
$799,000
About this home
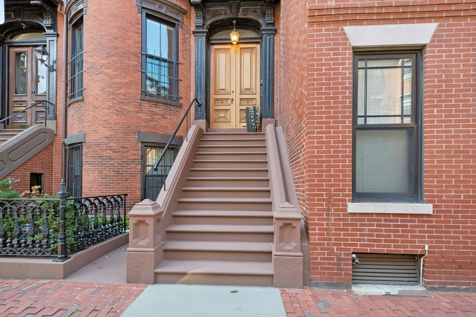
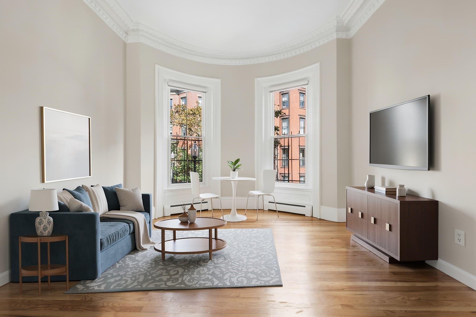
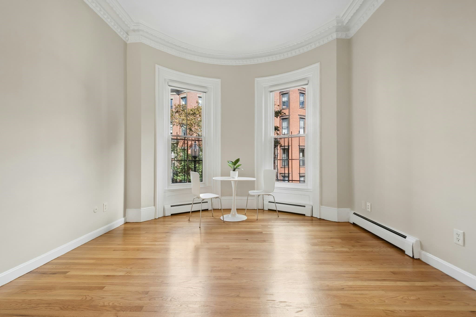
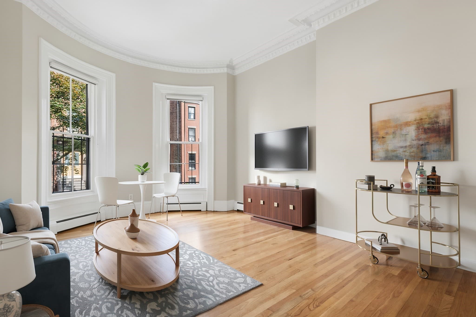
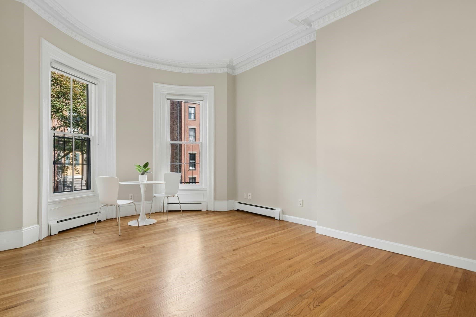
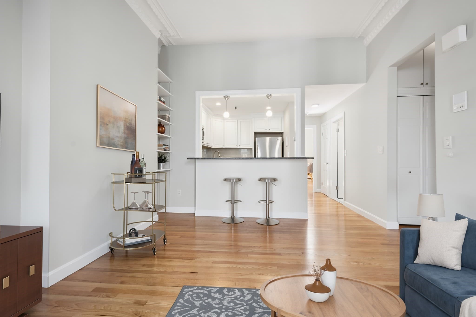
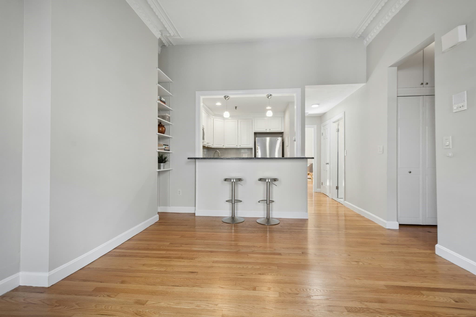
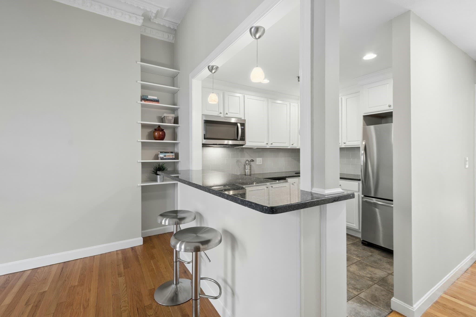
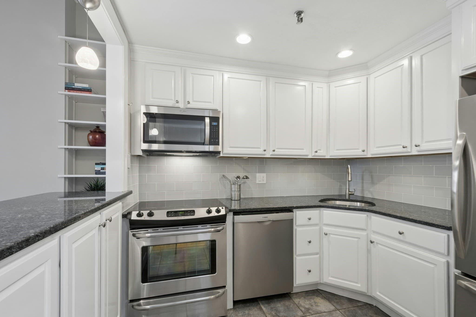
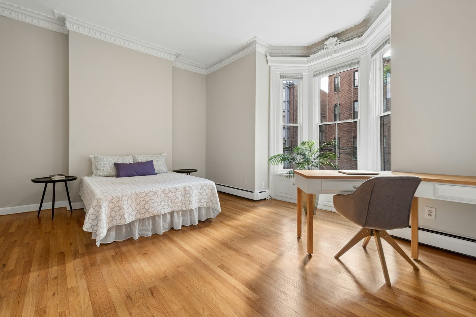
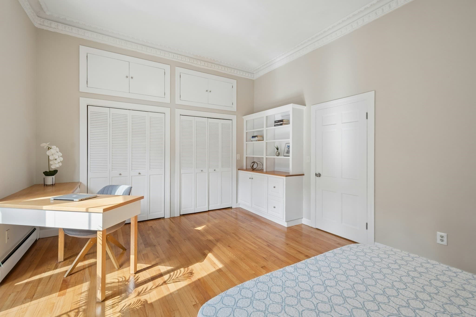
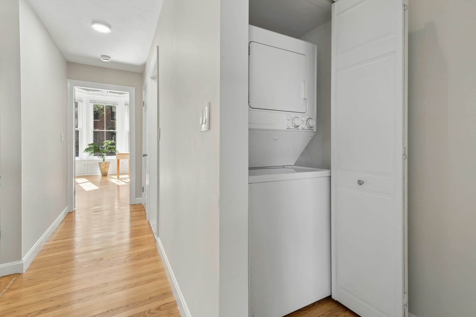
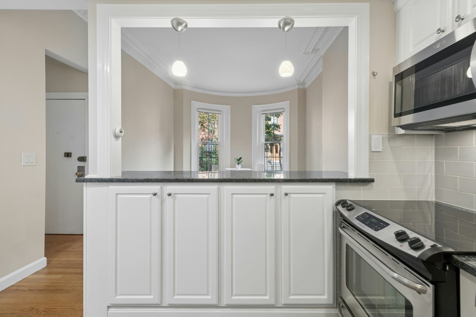
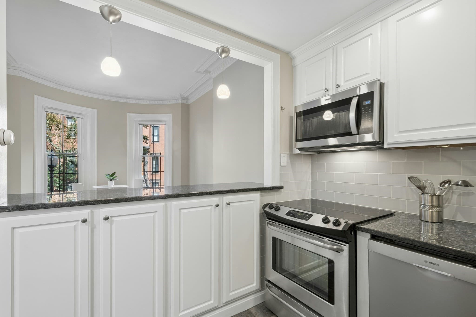
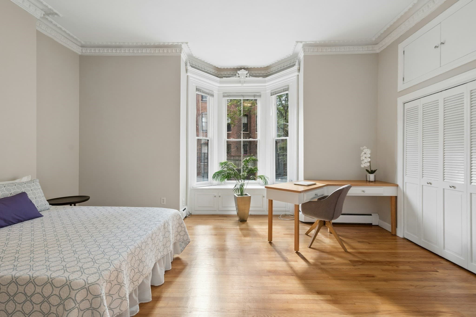
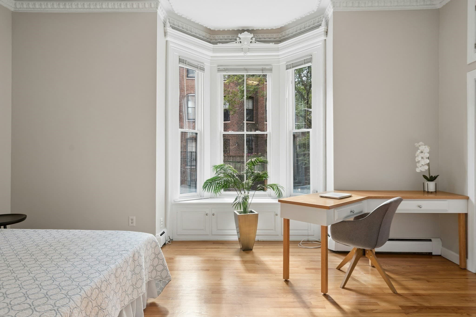
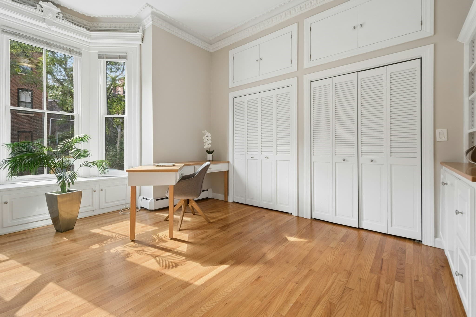
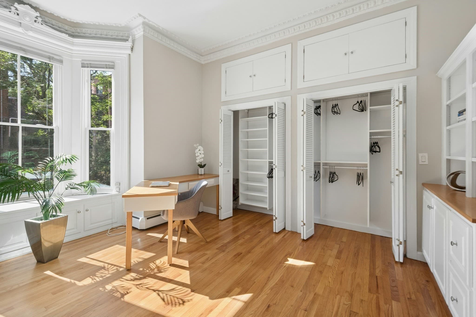
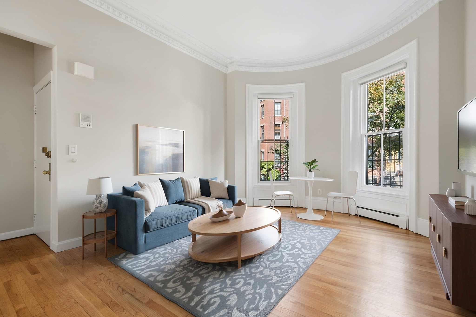
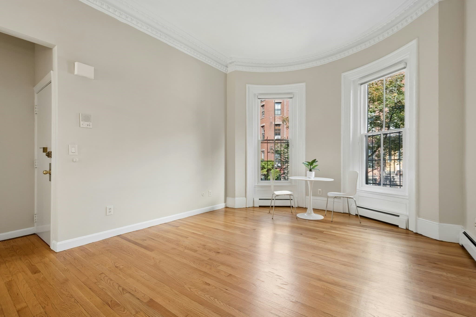
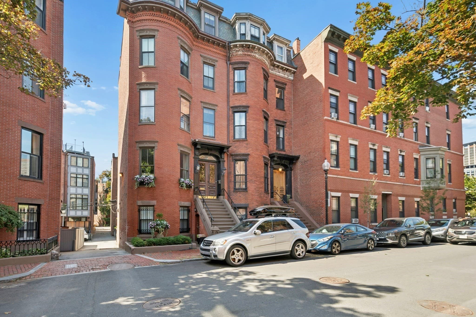
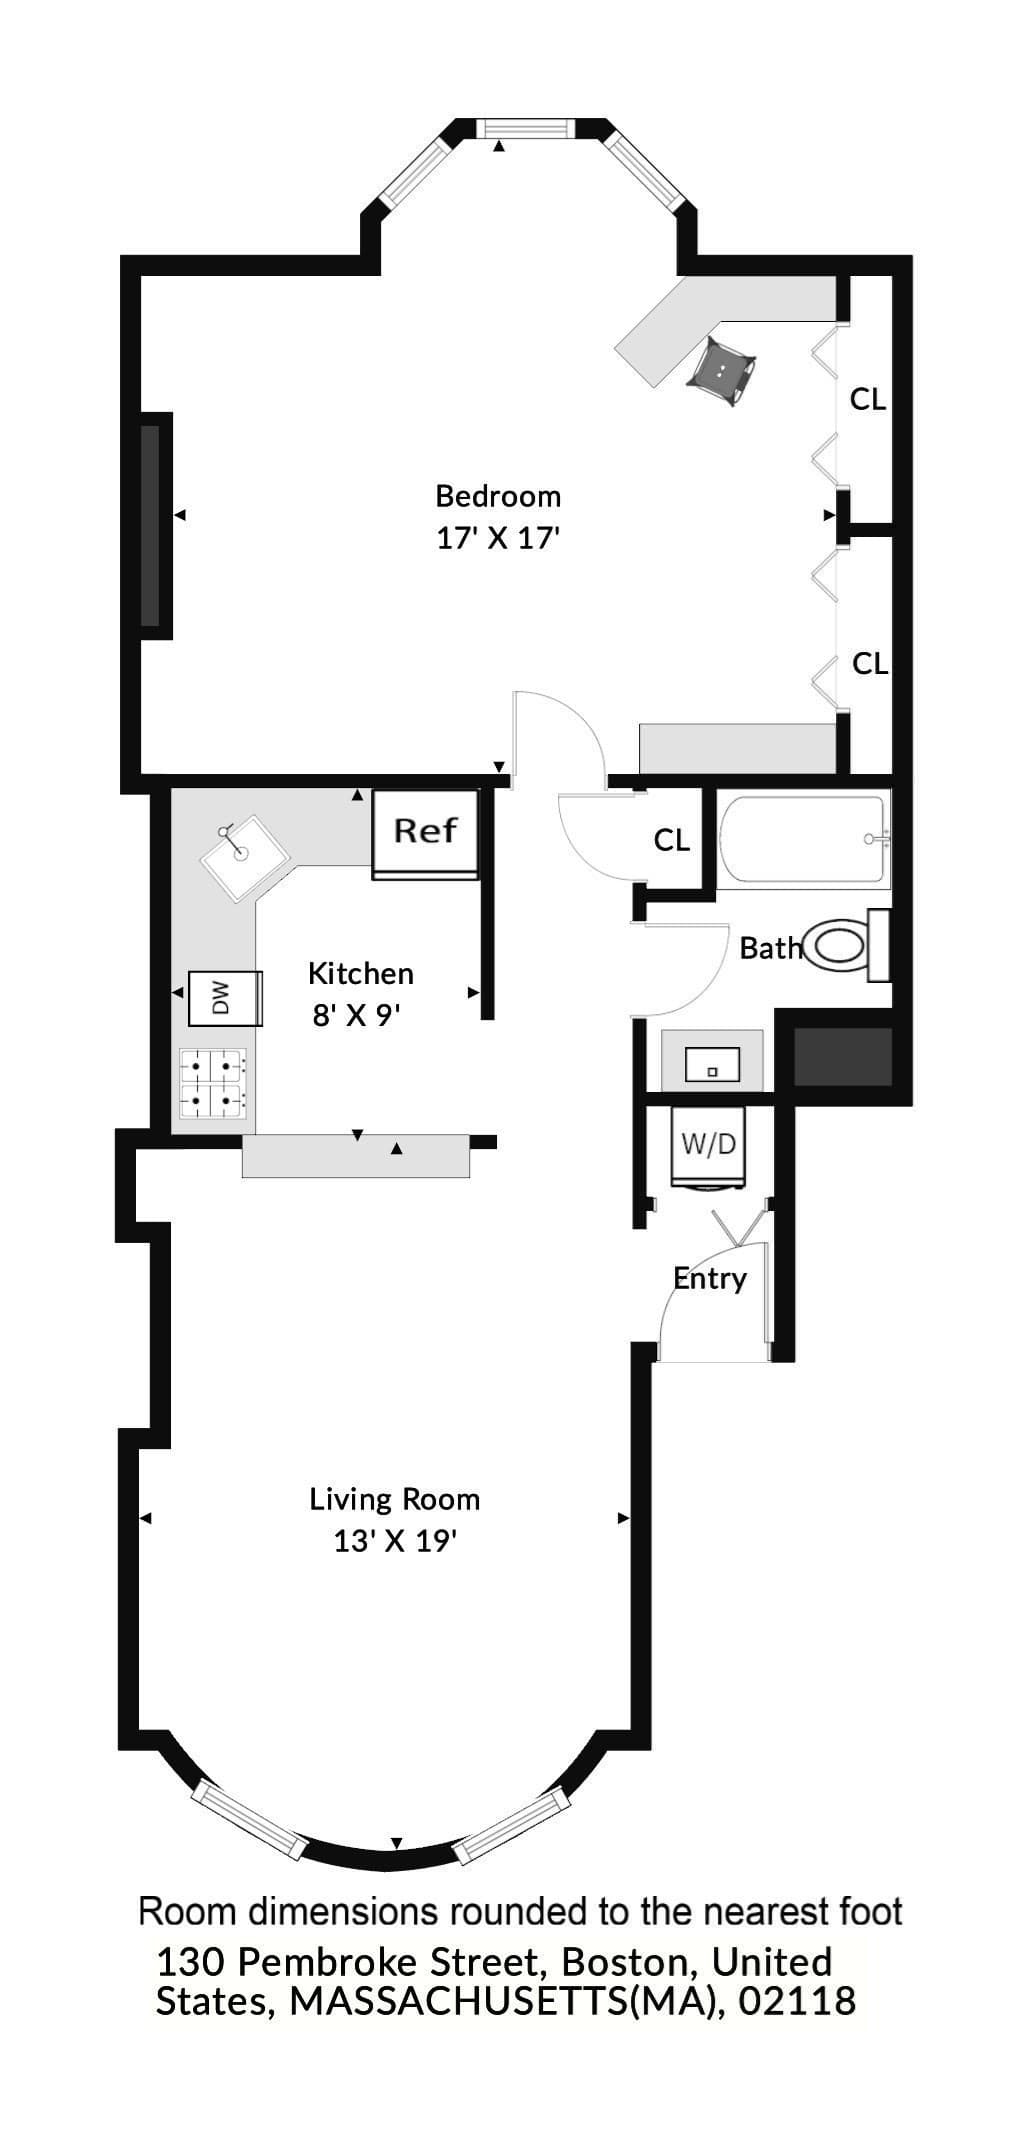
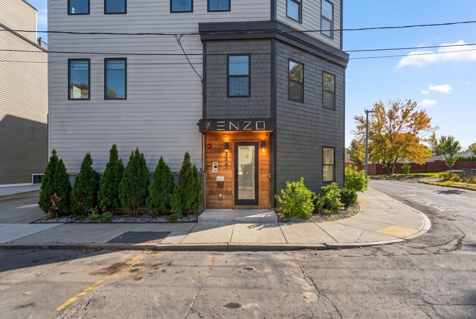
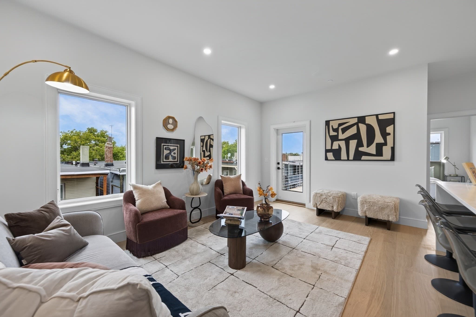
Quintessential South End parlor level (entire 2nd floor) 1-bedroom condo on picturesque Pembroke Street. This sun-filled home's soaring 10-foot ceilings and tall windows bring the "WOW" factor you're looking for. Beautiful hardwood floors and preserved architectural details like "egg and dart" crown molding make for a warm yet distinctly sophisticated space. Newly painted, sparkling clean, and move-in-ready! In-unit laundry and ample storage including California Closet organizers. One side of the expansive bedroom easily accommodates a king-size bed; and the other side is an ideal work-from-home space with a built-in desk and bookcase/shelving. The association has recently replaced the roof and done some repointing. Pembroke Street's awesome location fits your lifestyle with dozens of both South End and Back Bay amenities close-by: world class restaurants, cafes, wine bars, galleries, and boutiques. Catch a show at one of the many nearby venues: Symphony Hall, Huntington Theatre, Boston Center for the Arts & more - or take an adult dance class at the Boston Ballet Studio. Close proximity to both Orange & Green Line T, #1 Bus to Cambridge & Harvard Sq. Very convenient to the Longwood Medical and Academic Area. Just a few blocks to Back Bay T Station, a true transportation hub with a shuttle to Boston Logan International Airport, multiple MBTA Commuter Rail lines, and frequent Amtrak trains to NYC and beyond.
Property details
- MLS
- MLS Property Information Network
- MLS #
- 73579456
- Property type
- Condominium
- Subdivision
- N/A
- Status
- Active
- Days on market
- 37
- On market date
- September 18, 2026
- Stories
- 1
- Total bathrooms
- 1
- Garage spaces
- N/A
- Parking spaces
- N/A
- Lot size
- N/A
Location
Get directions →Nearby schools
Within 10 miles. School directory data from the National Center for Education Statistics (NCES), accessed via the Urban Institute Education Data API. Local Score is calculated by INNOVATE Real Estate; where a state rating is shown, it comes from that state's own official school report card.
- Enrollment
- 351
- Student:teacher ratio
- 16.0:1
- District
- Boston
- Enrollment
- 205
- Student:teacher ratio
- 8.2:1
- District
- Boston
- Enrollment
- 24
- Student:teacher ratio
- 24.0:1
- District
- Boston
Walkability
Blended score for Boston's center, calculated by INNOVATE Real Estate from two sources: the EPA's National Walkability Index (street network, transit, land-use mix) and Google Places amenity data (what's actually reachable on foot from this point). 60% EPA National Walkability Index + 40% nearby-amenity density (Google Places).
Market position
How this listing compares to current activity in Boston, from live MLS data.
Mortgage calculator
Estimate only - actual rate and payment depend on your lender, credit, and loan program.
Adjust tax / insurance estimates
Similar homes you might like

Data source: Listing information provided by MLS Property Information Network via Trestle/CoreLogic. Last updated September 22, 2026.
Information herein deemed reliable but not guaranteed; all measurements, school assignments, HOA fees, taxes, and feature lists are approximate and should be independently verified. Equal Housing Opportunity.