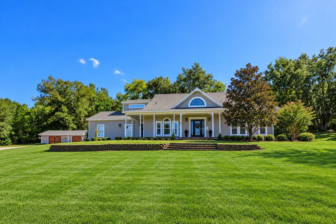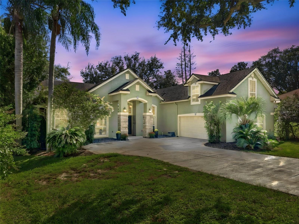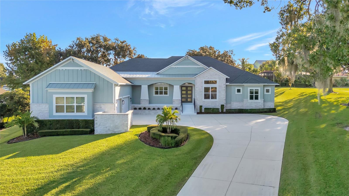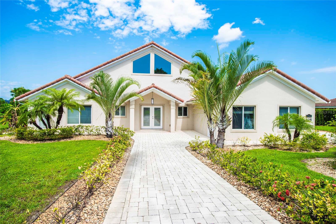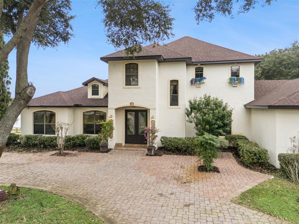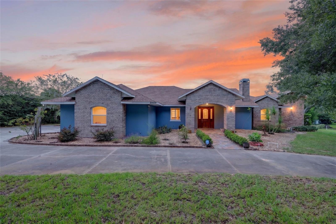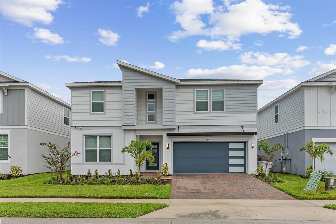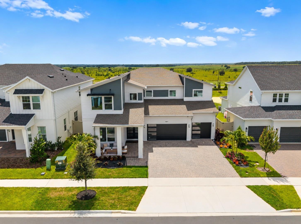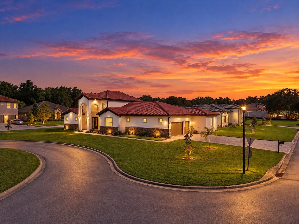
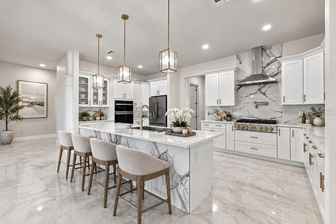
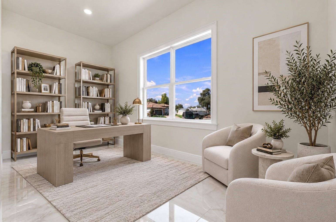
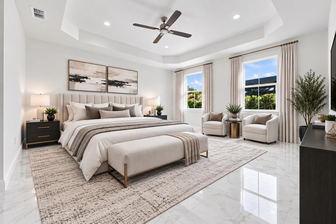
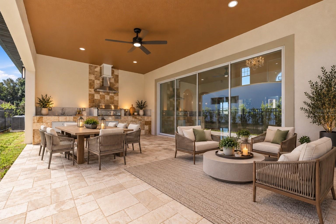
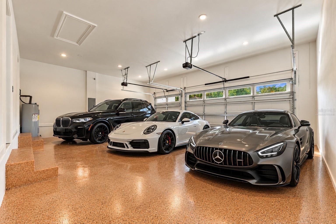
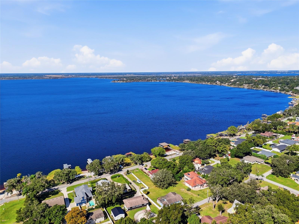
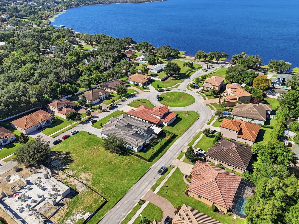
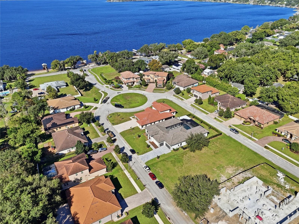
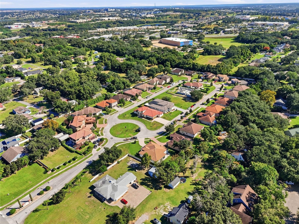
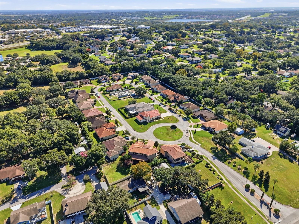
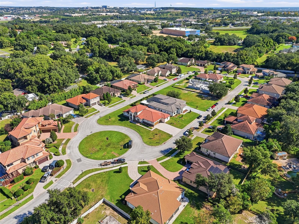
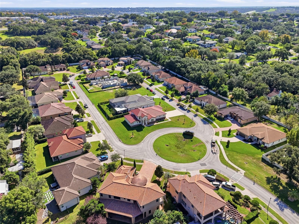
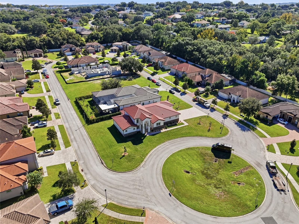
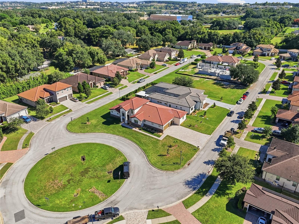
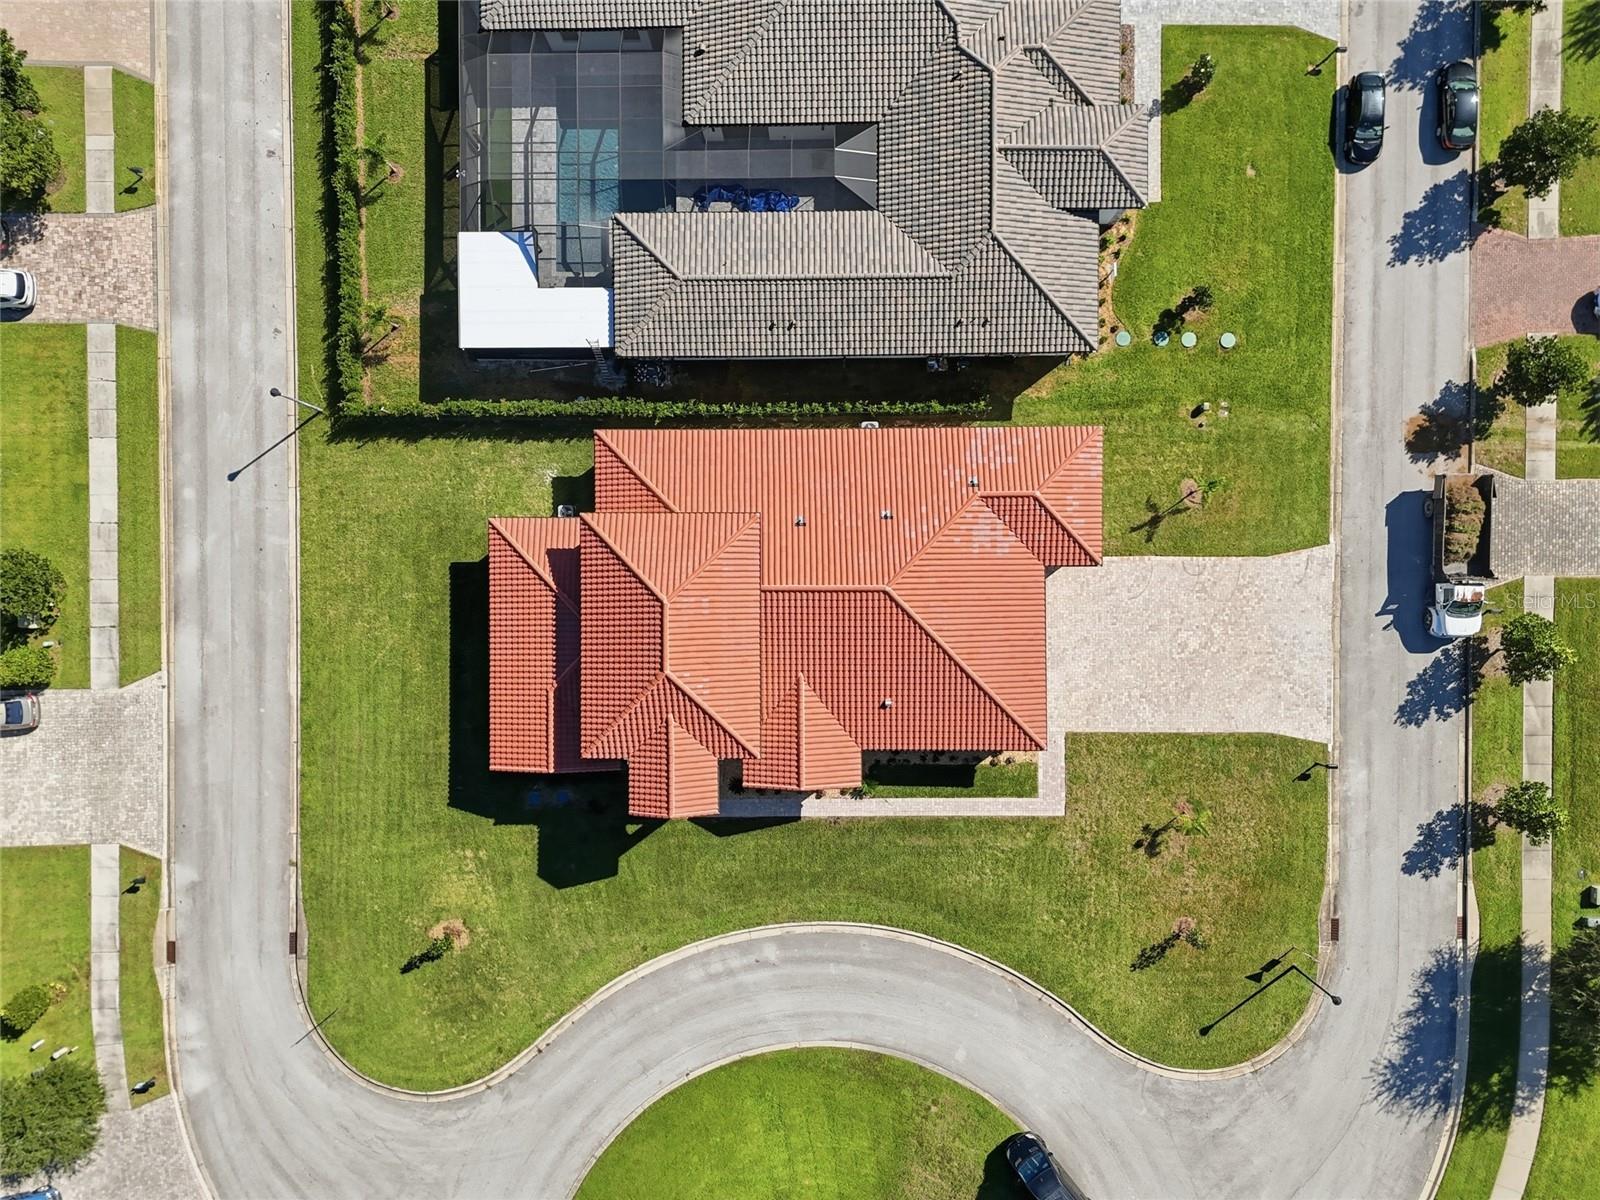
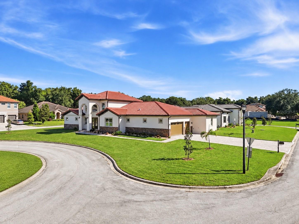
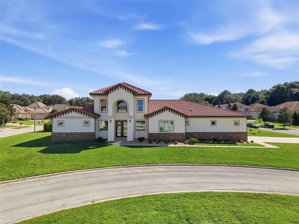
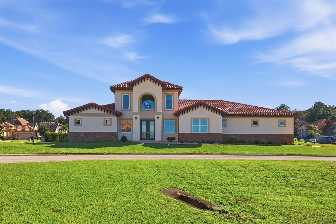
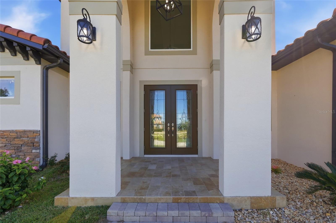
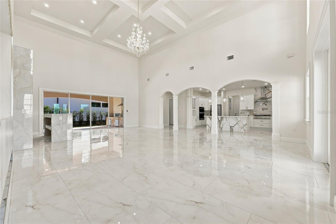
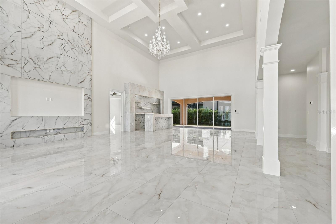
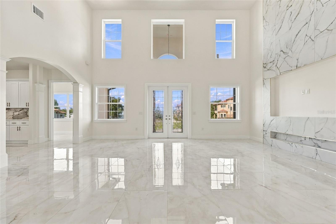
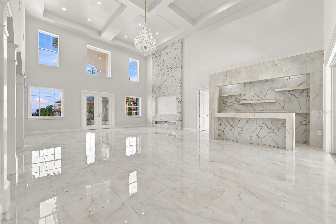
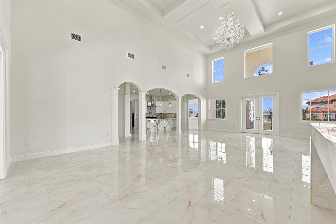
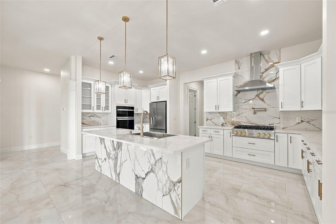
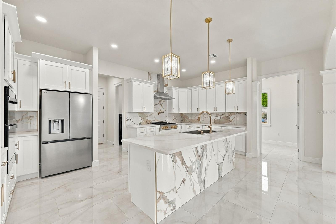
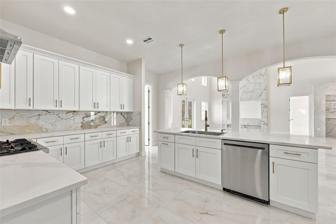
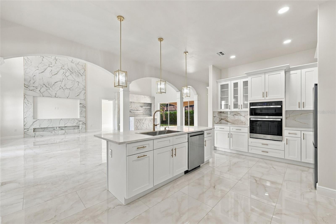
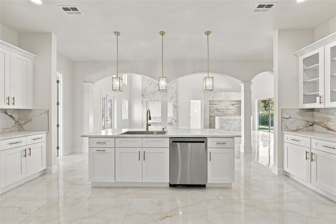
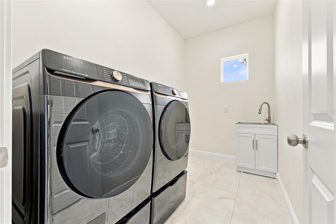
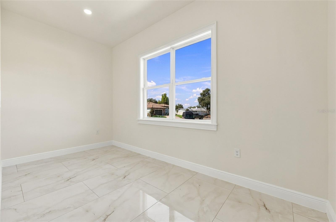
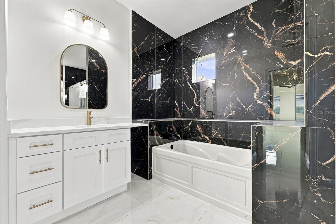
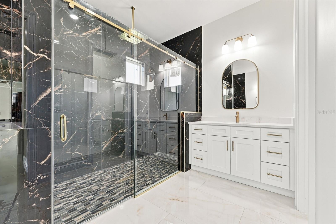
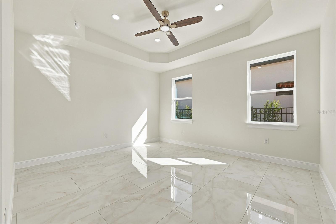
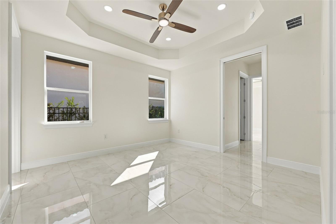
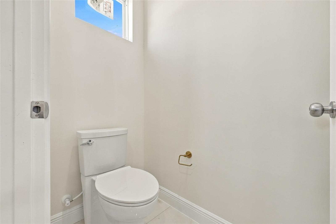
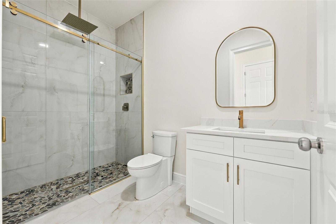
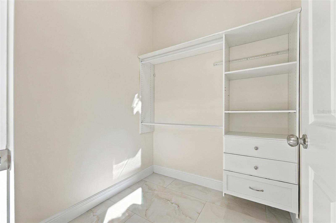
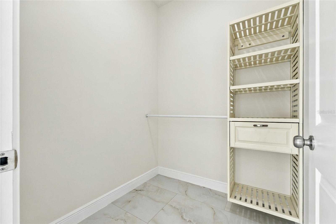
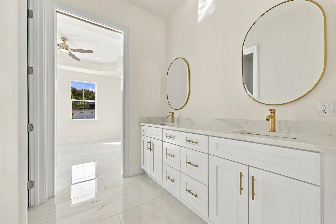
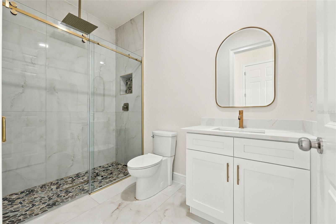
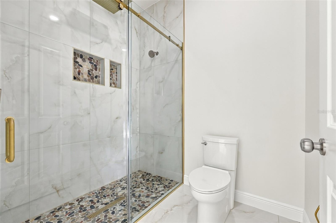
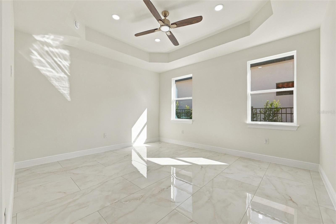
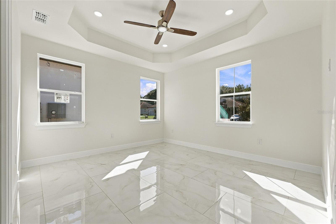
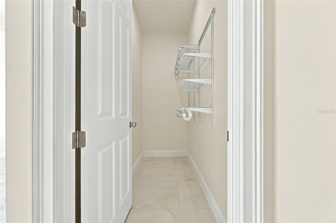
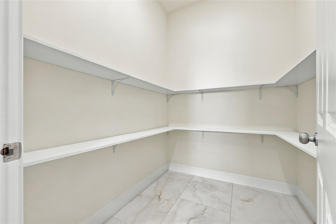
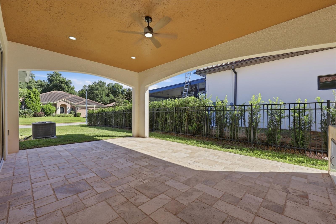
Virtually twilight photography - 12926 BRUNELLO CIR, CLERMONT
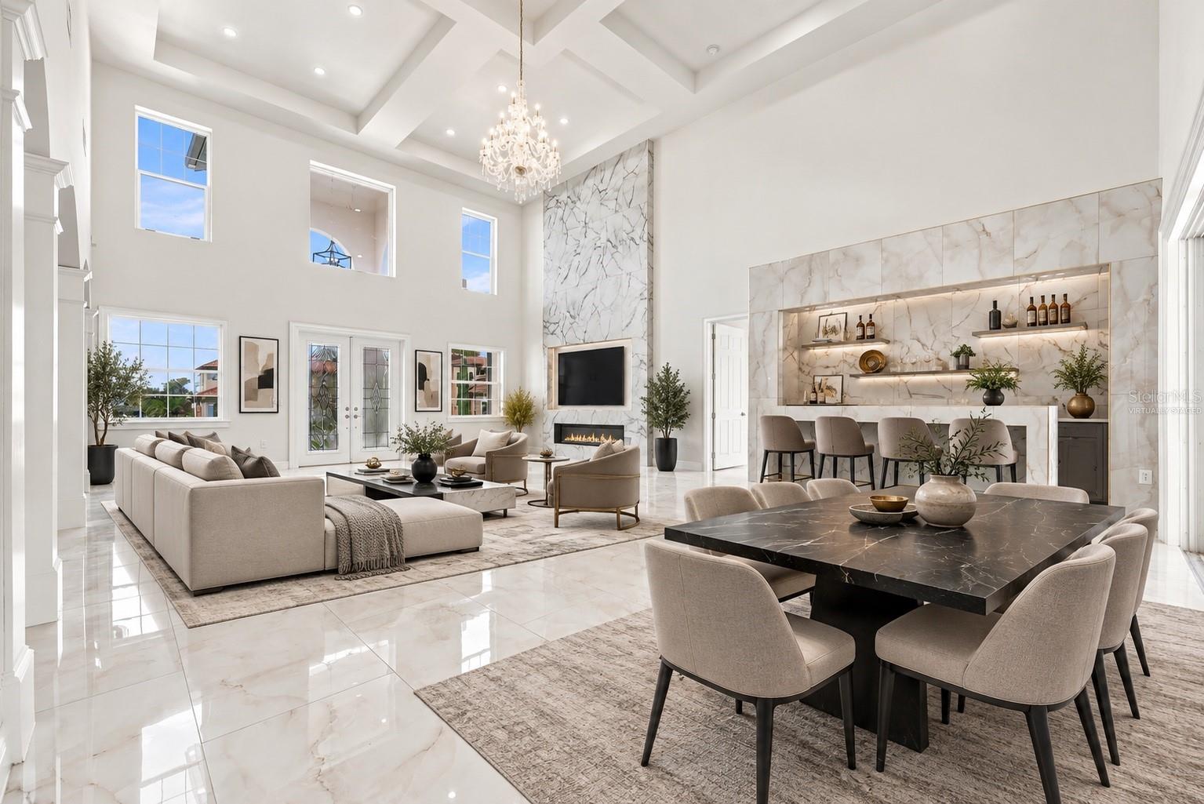
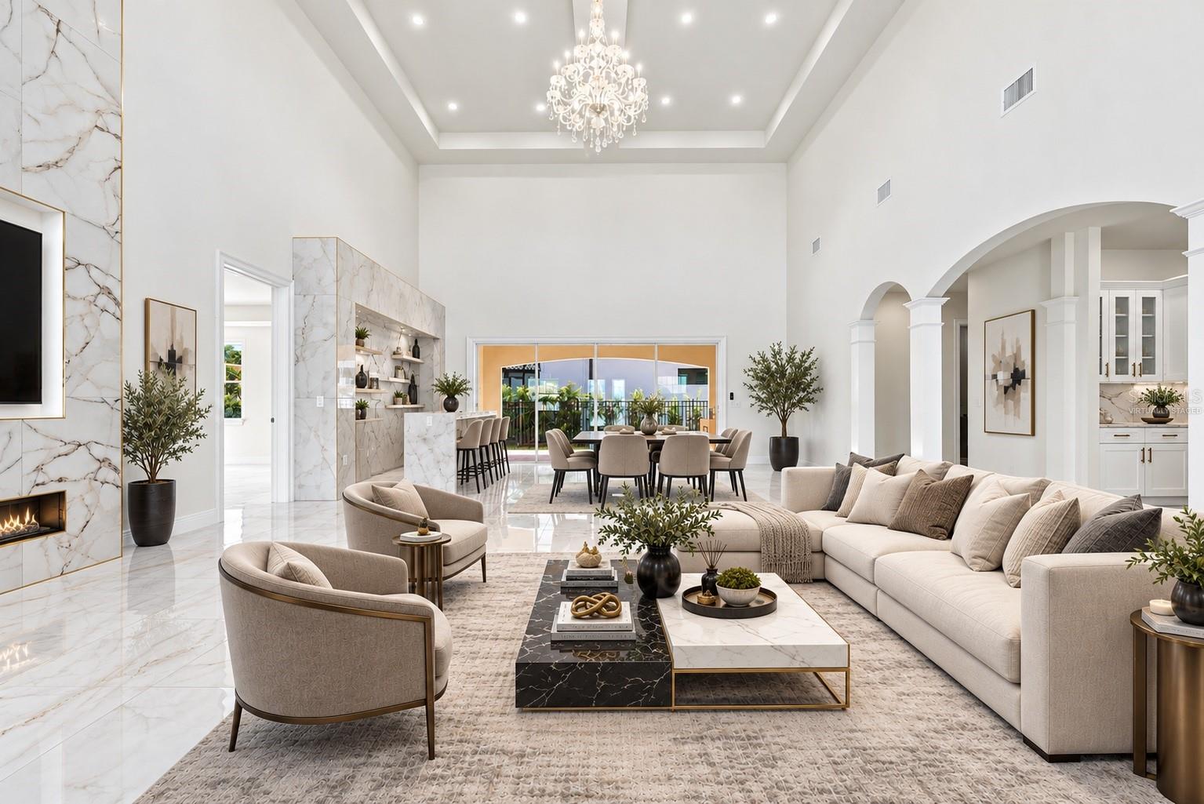
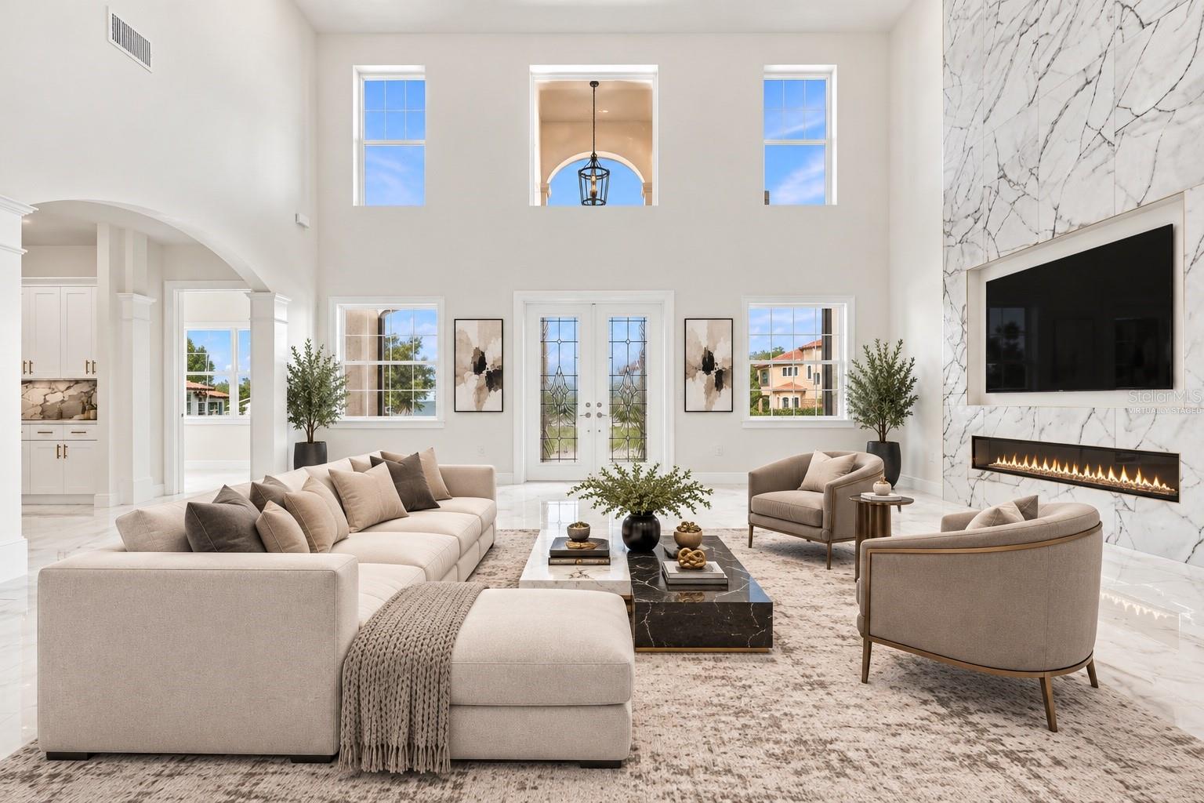
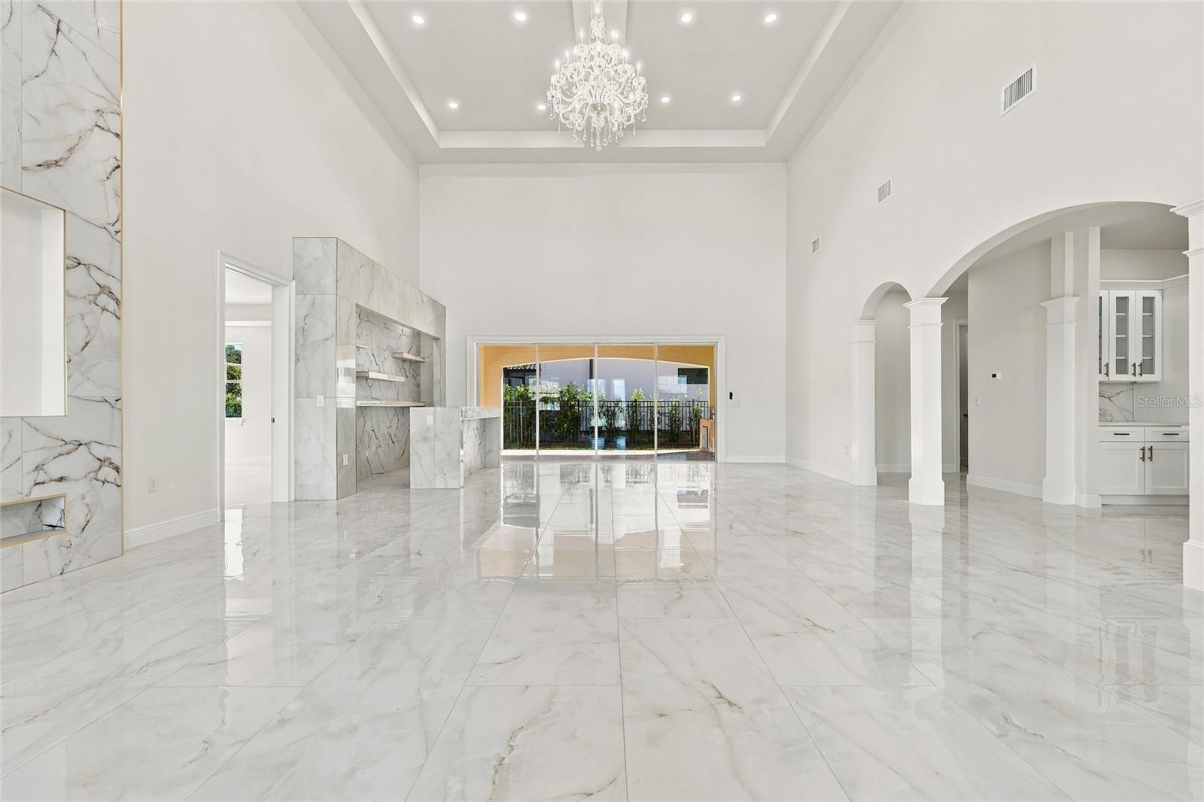
Virtually staged furniture - 12926 BRUNELLO CIR, CLERMONT
Virtually staged - 12926 BRUNELLO CIR, CLERMONT
Single Family Residence at 12926 BRUNELLO CIR, CLERMONT, photo 10 of 62
Single Family Residence at 12926 BRUNELLO CIR, CLERMONT, photo 11 of 62
Single Family Residence at 12926 BRUNELLO CIR, CLERMONT, photo 12 of 62
Single Family Residence at 12926 BRUNELLO CIR, CLERMONT, photo 13 of 62
Single Family Residence at 12926 BRUNELLO CIR, CLERMONT, photo 14 of 62
Single Family Residence at 12926 BRUNELLO CIR, CLERMONT, photo 15 of 62
Single Family Residence at 12926 BRUNELLO CIR, CLERMONT, photo 16 of 62
Single Family Residence at 12926 BRUNELLO CIR, CLERMONT, photo 17 of 62
Single Family Residence at 12926 BRUNELLO CIR, CLERMONT, photo 18 of 62
Single Family Residence at 12926 BRUNELLO CIR, CLERMONT, photo 19 of 62
Single Family Residence at 12926 BRUNELLO CIR, CLERMONT, photo 20 of 62
Single Family Residence at 12926 BRUNELLO CIR, CLERMONT, photo 21 of 62
Single Family Residence at 12926 BRUNELLO CIR, CLERMONT, photo 22 of 62
Single Family Residence at 12926 BRUNELLO CIR, CLERMONT, photo 23 of 62
Single Family Residence at 12926 BRUNELLO CIR, CLERMONT, photo 24 of 62
Single Family Residence at 12926 BRUNELLO CIR, CLERMONT, photo 25 of 62
Single Family Residence at 12926 BRUNELLO CIR, CLERMONT, photo 26 of 62
Single Family Residence at 12926 BRUNELLO CIR, CLERMONT, photo 27 of 62
Single Family Residence at 12926 BRUNELLO CIR, CLERMONT, photo 28 of 62
Single Family Residence at 12926 BRUNELLO CIR, CLERMONT, photo 29 of 62
Single Family Residence at 12926 BRUNELLO CIR, CLERMONT, photo 30 of 62
Single Family Residence at 12926 BRUNELLO CIR, CLERMONT, photo 31 of 62
Single Family Residence at 12926 BRUNELLO CIR, CLERMONT, photo 32 of 62
Single Family Residence at 12926 BRUNELLO CIR, CLERMONT, photo 33 of 62
Single Family Residence at 12926 BRUNELLO CIR, CLERMONT, photo 34 of 62
Single Family Residence at 12926 BRUNELLO CIR, CLERMONT, photo 35 of 62
Single Family Residence at 12926 BRUNELLO CIR, CLERMONT, photo 36 of 62
Single Family Residence at 12926 BRUNELLO CIR, CLERMONT, photo 37 of 62
Single Family Residence at 12926 BRUNELLO CIR, CLERMONT, photo 38 of 62
Single Family Residence at 12926 BRUNELLO CIR, CLERMONT, photo 39 of 62
Single Family Residence at 12926 BRUNELLO CIR, CLERMONT, photo 40 of 62
Single Family Residence at 12926 BRUNELLO CIR, CLERMONT, photo 41 of 62
Single Family Residence at 12926 BRUNELLO CIR, CLERMONT, photo 42 of 62
Single Family Residence at 12926 BRUNELLO CIR, CLERMONT, photo 43 of 62
Single Family Residence at 12926 BRUNELLO CIR, CLERMONT, photo 44 of 62
Single Family Residence at 12926 BRUNELLO CIR, CLERMONT, photo 45 of 62
Single Family Residence at 12926 BRUNELLO CIR, CLERMONT, photo 46 of 62
Single Family Residence at 12926 BRUNELLO CIR, CLERMONT, photo 47 of 62
Single Family Residence at 12926 BRUNELLO CIR, CLERMONT, photo 48 of 62
Single Family Residence at 12926 BRUNELLO CIR, CLERMONT, photo 49 of 62
Single Family Residence at 12926 BRUNELLO CIR, CLERMONT, photo 50 of 62
Single Family Residence at 12926 BRUNELLO CIR, CLERMONT, photo 51 of 62
Single Family Residence at 12926 BRUNELLO CIR, CLERMONT, photo 52 of 62
Single Family Residence at 12926 BRUNELLO CIR, CLERMONT, photo 53 of 62
Single Family Residence at 12926 BRUNELLO CIR, CLERMONT, photo 54 of 62
Single Family Residence at 12926 BRUNELLO CIR, CLERMONT, photo 55 of 62
Single Family Residence at 12926 BRUNELLO CIR, CLERMONT, photo 56 of 62
Single Family Residence at 12926 BRUNELLO CIR, CLERMONT, photo 57 of 62
Single Family Residence at 12926 BRUNELLO CIR, CLERMONT, photo 58 of 62
Single Family Residence at 12926 BRUNELLO CIR, CLERMONT, photo 59 of 62
Single Family Residence at 12926 BRUNELLO CIR, CLERMONT, photo 60 of 62
Single Family Residence at 12926 BRUNELLO CIR, CLERMONT, photo 61 of 62
Single Family Residence at 12926 BRUNELLO CIR, CLERMONT, photo 62 of 62
62 photos

$1,325,000

12926 BRUNELLO CIR
CLERMONT, FL 34711
Bedrooms
4
Bathrooms
3
Living area
3,423 sqft
Year built
2026

About this home

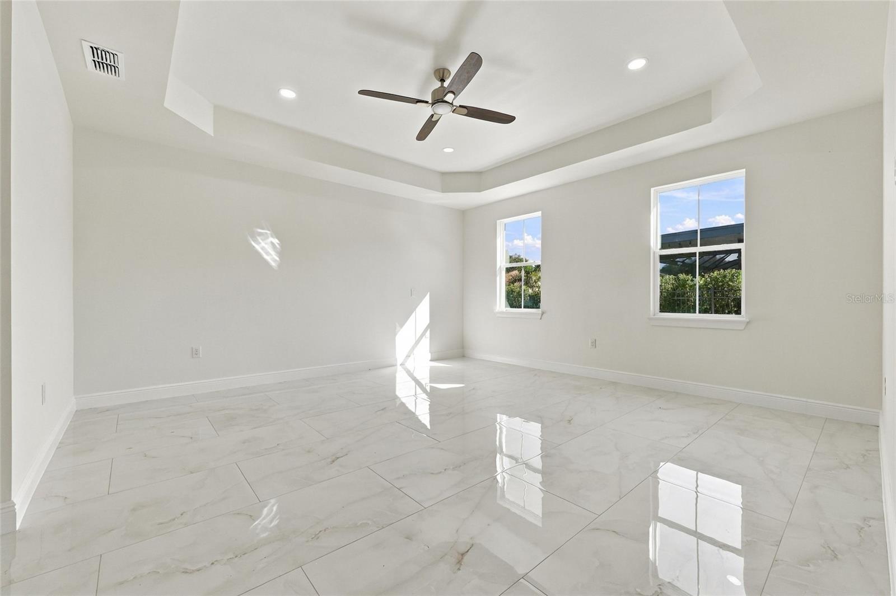
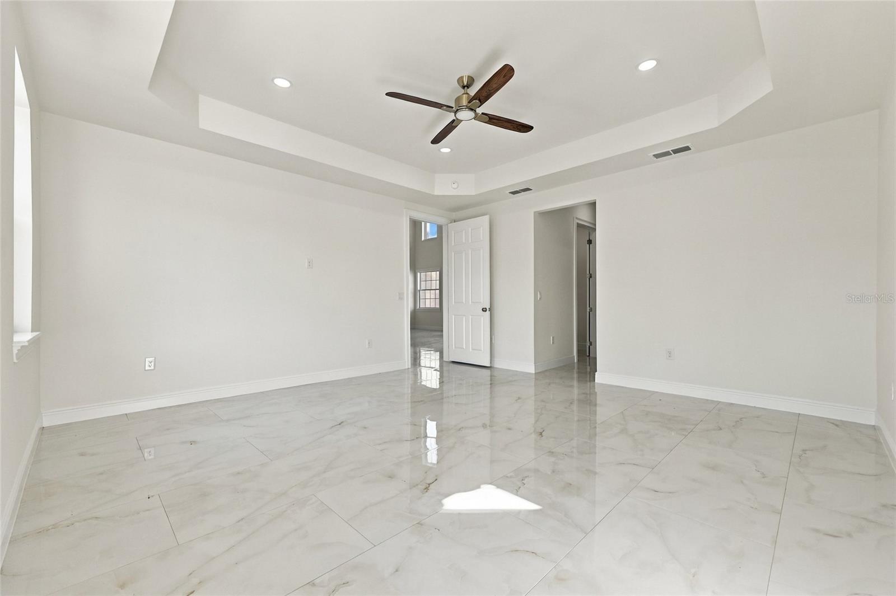
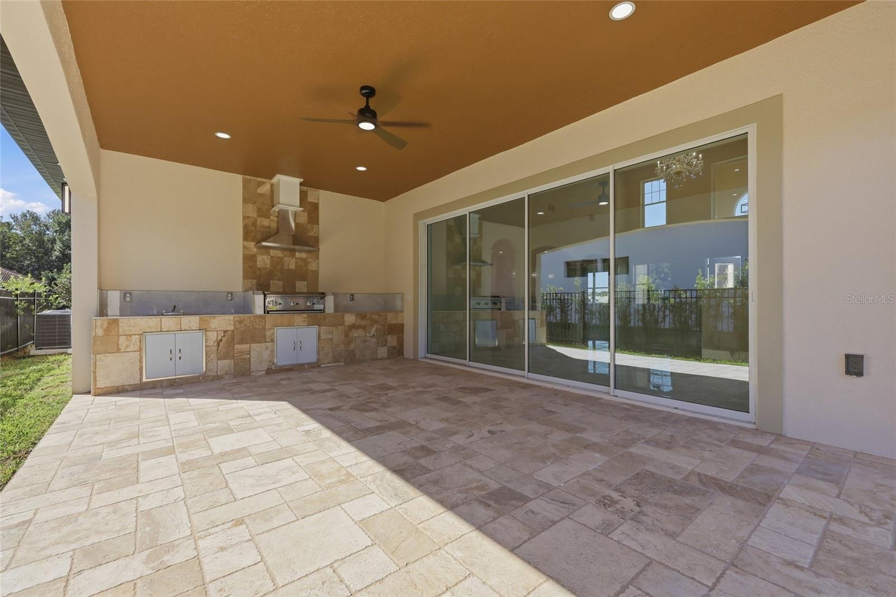
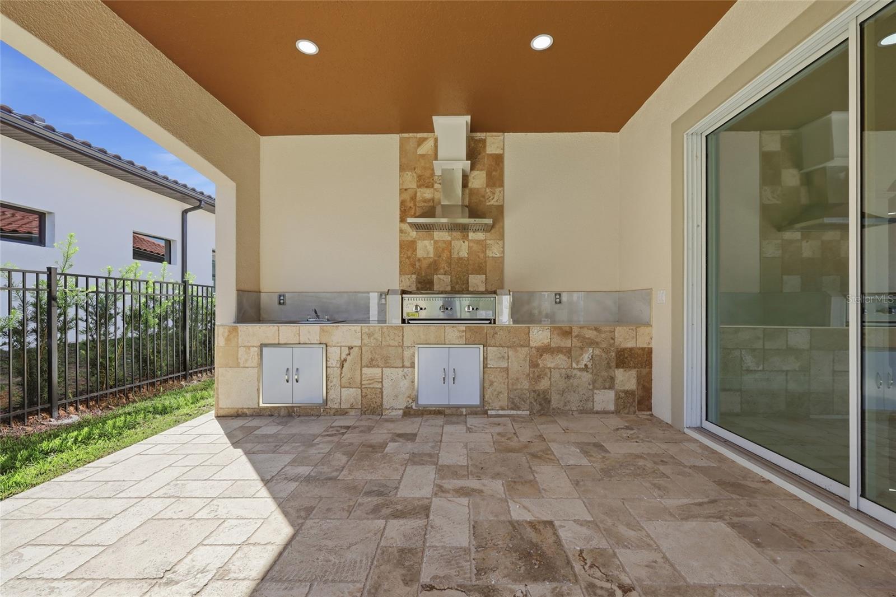
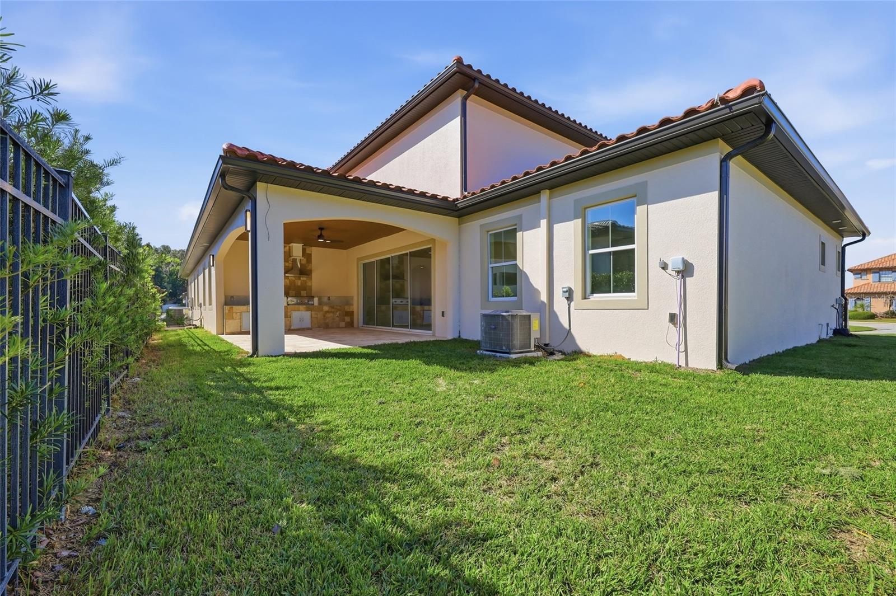
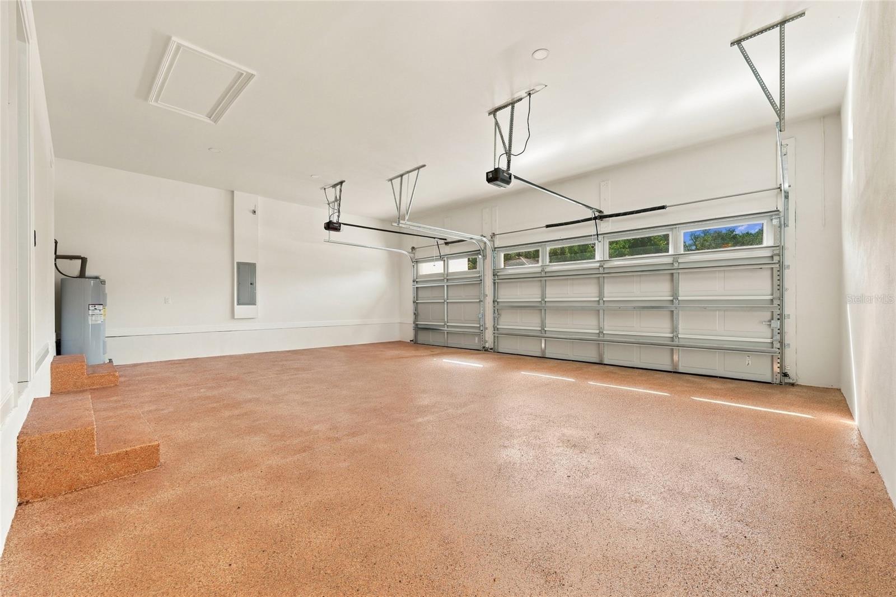
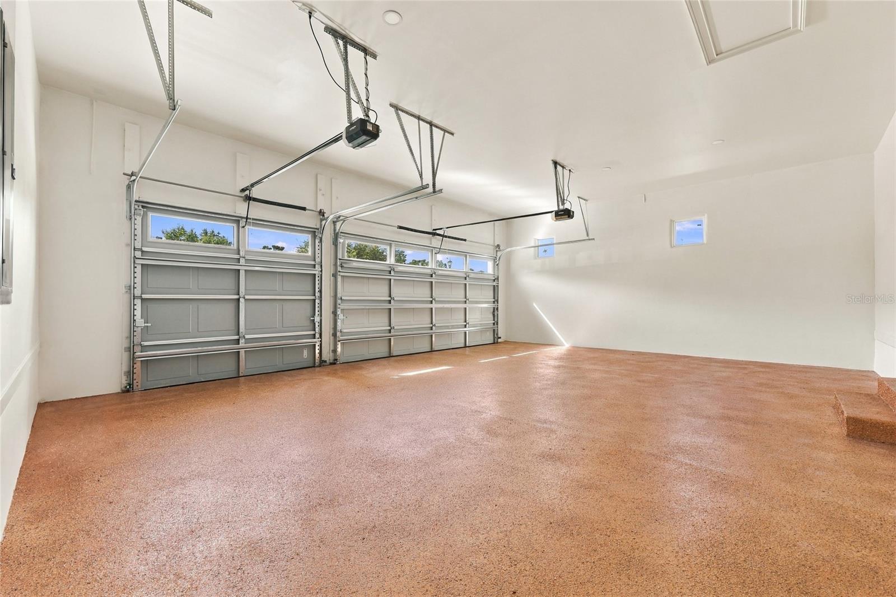
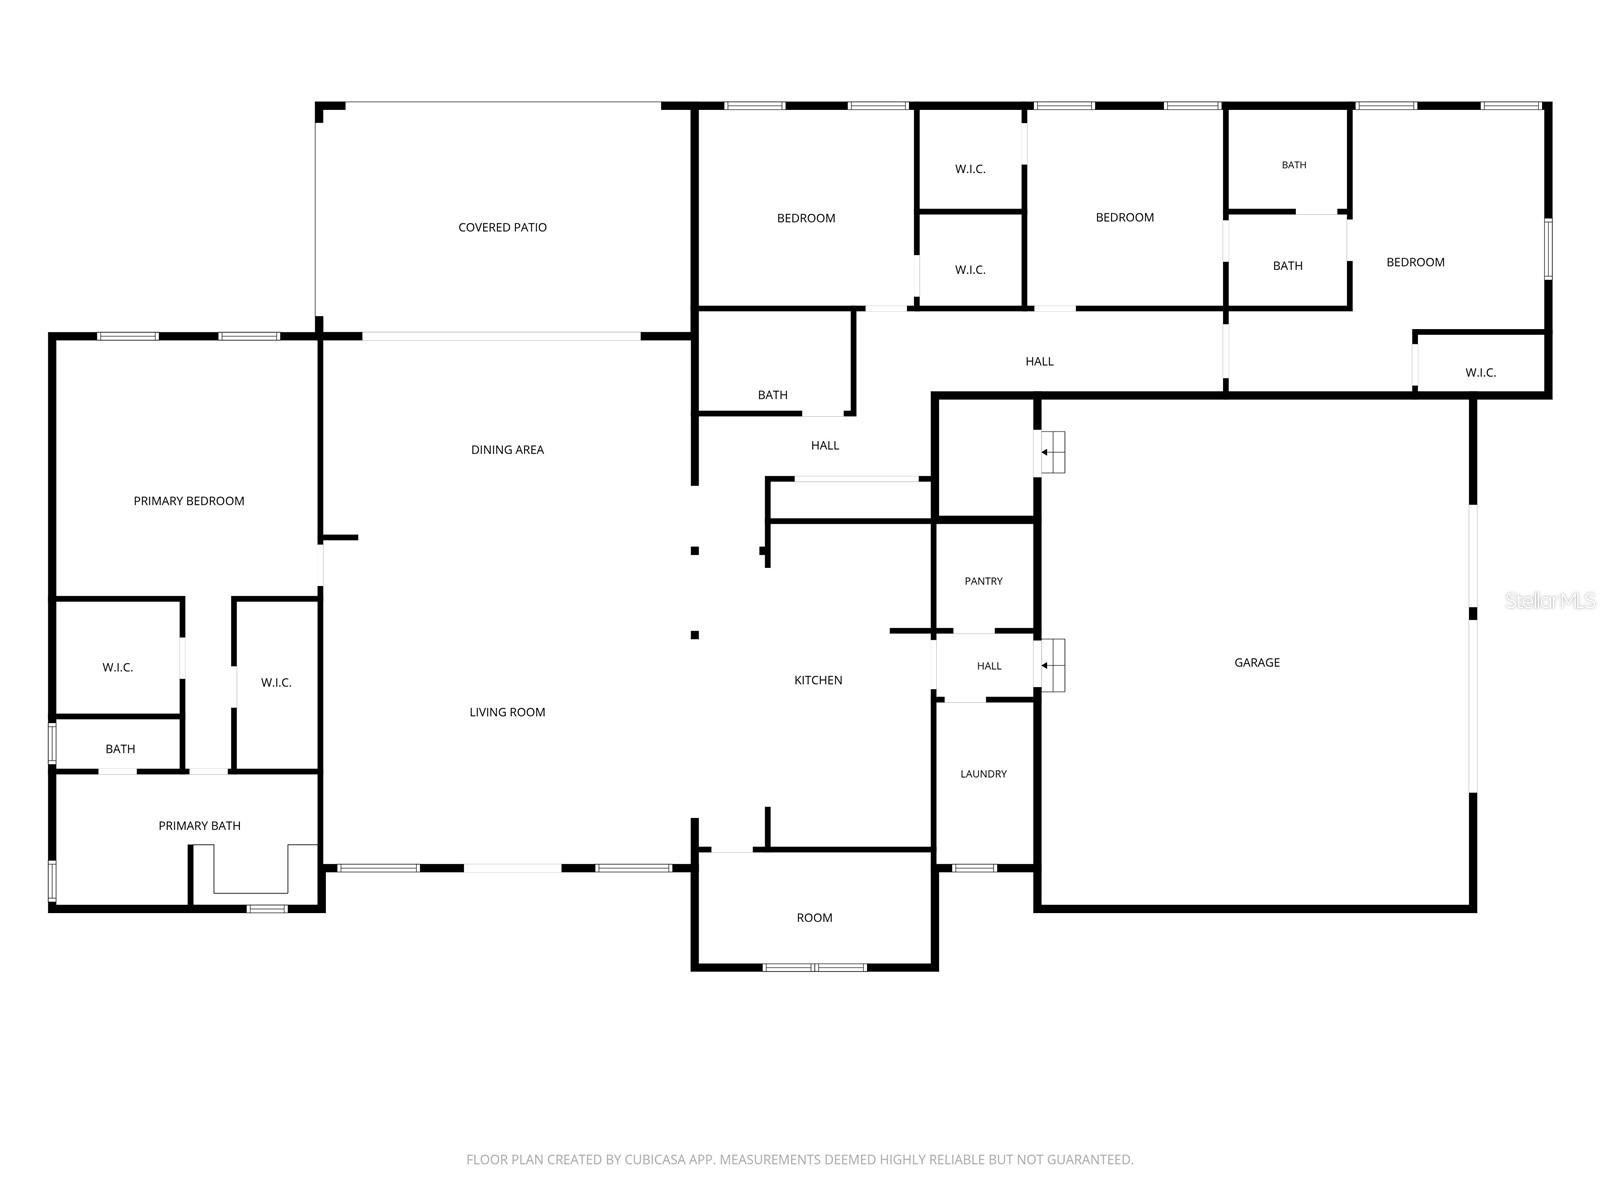
Virtually Staged. Discover exceptional craftsmanship and contemporary luxury in this stunning newly constructed Mediterranean-inspired residence, nestled within the distinguished Tuscany Estates at the Lakes community in Clermont. Offering 3,423 square feet of beautifully designed living space, this custom home features four spacious bedrooms, three full bathrooms, a dedicated private study, and an attached three-car garage, all situated on an expansive approximately one-third-acre homesite. From the moment you enter, soaring ceilings, elegant architectural detailing, sophisticated lighting, and exquisite Onyx White porcelain tile flooring create an unforgettable impression. The spectacular open-concept great room showcases decorative coffered ceilings, a dramatic designer accent wall with a dedicated space for a large-screen television, and expansive sliding glass doors that seamlessly connect the interior to the outdoor living areas. At the heart of the home, the gourmet kitchen is a true showpiece, featuring an impressive quartz waterfall-edge island, beautiful white cabinetry with gold-tone accents, a professional-style built-in gas cooktop, built-in oven and microwave, stainless steel appliances, statement pendant lighting, and a striking custom range hood. Thoughtfully designed for both everyday living and entertaining, this exceptional space combines functionality with sophisticated style. The spacious primary suite offers a serene private retreat, complemented by a luxurious bathroom featuring a freestanding soaking tub, beautifully appointed shower, and refined designer finishes. Three additional bedrooms provide comfortable accommodations, while the dedicated private study creates an elegant and versatile space for working, reading, or quiet relaxation. Step outside to an extraordinary covered lanai featuring natural travertine stone flooring, a beautifully finished ceiling, recessed lighting, and a fully equipped outdoor kitchen with a built-in grill and ventilation hood. The gorgeous outdoor entertaining area provides an inviting setting for gatherings, alfresco dining, and enjoying Florida’s year-round lifestyle. Additional highlights include a beautiful tile roof, natural travertine at the front entrance, and full foam insulation throughout the home, designed to enhance thermal performance and year-round comfort. Tuscany Estates at the Lakes offers a desirable setting near Lake Minnehaha and the Clermont Chain of Lakes, with community lake and beach access amenities reported within the neighborhood, subject to buyer verification with the HOA. Conveniently located near Clermont’s shopping, dining, parks, recreational opportunities, and major Central Florida roadways, this remarkable residence combines sophisticated design, generous living spaces, and an exceptional lifestyle. Schedule your private showing today!

Highlights

New construction

Property details

MLS
Stellar MLS
MLS #
MFRO6453268
Property type
Single Family Residence
Subdivision
TUSCANY ESTATES
Status
Active
Days on market
1
On market date
October 27, 2026
Stories
N/A
Total bathrooms
3
Garage spaces
3
Parking spaces
N/A
Lot size
0.33 acres
Loading map…

Nearby schools

Within 10 miles. School directory data from the National Center for Education Statistics (NCES), accessed via the Urban Institute Education Data API. Local Score is calculated by INNOVATE Real Estate; where a state rating is shown, it comes from that state's own official school report card.

Elementary
LOST LAKE ELEMENTARY SCHOOL
1.3 mi away · Grades -1-5
Nearest school -- attendance-zone data not available here
3.0
Local Score (student-teacher ratio only (preliminary -- will incorporate state test-score data once available)) -- not an official state rating
Enrollment
1,017
Student:teacher ratio
15.9:1
District
LAKE
Middle
EAST RIDGE MIDDLE SCHOOL
1.4 mi away · Grades 6-8
Nearest school -- attendance-zone data not available here
2.0
Local Score (student-teacher ratio only (preliminary -- will incorporate state test-score data once available)) -- not an official state rating
Enrollment
1,203
Student:teacher ratio
19.4:1
District
LAKE
High
EAST RIDGE HIGH SCHOOL
1.75 mi away · Grades 9-12
Nearest school -- attendance-zone data not available here
1.0
Local Score (student-teacher ratio only (preliminary -- will incorporate state test-score data once available)) -- not an official state rating
Enrollment
2,544
Student:teacher ratio
22.9:1
District
LAKE

Walkability

Blended score for CLERMONT's center, calculated by INNOVATE Real Estate from two sources: the EPA's National Walkability Index (street network, transit, land-use mix) and Google Places amenity data (what's actually reachable on foot from this point). 60% EPA National Walkability Index + 40% nearby-amenity density (Google Places).

66
Walkable
out of 100
EPA National Walkability Index
10.5 / 20 -- Below average walkable
Google Places amenity density
85 / 100
Restaurants & cafes20
Grocery stores9
Parks0
Schools6
Transit stops13
Pharmacies6

Market position

How this listing compares to current activity in CLERMONT, from live MLS data.

On the market 1 days -- 93 fewer days than CLERMONT's current average of 94 days.
For reference, the median list price across 1,229 active listings in CLERMONT right now is $400,000.

Mortgage calculator

Estimate only - actual rate and payment depend on your lender, credit, and loan program.

$
%
%
Adjust tax / insurance estimates
% / yr
$
/mo
Est. monthly payment
$8,129/mo
$265,000 down
$1,060,000 loan
Principal & interest$6,875
Property tax (est.)$1,104
Home insurance (est.)$150

Similar homes you might like

Data source: Listing information provided by Stellar MLS (mfrmls) via Trestle/CoreLogic. Last updated 5 days ago.

Information herein deemed reliable but not guaranteed; all measurements, school assignments, HOA fees, taxes, and feature lists are approximate and should be independently verified. Equal Housing Opportunity.