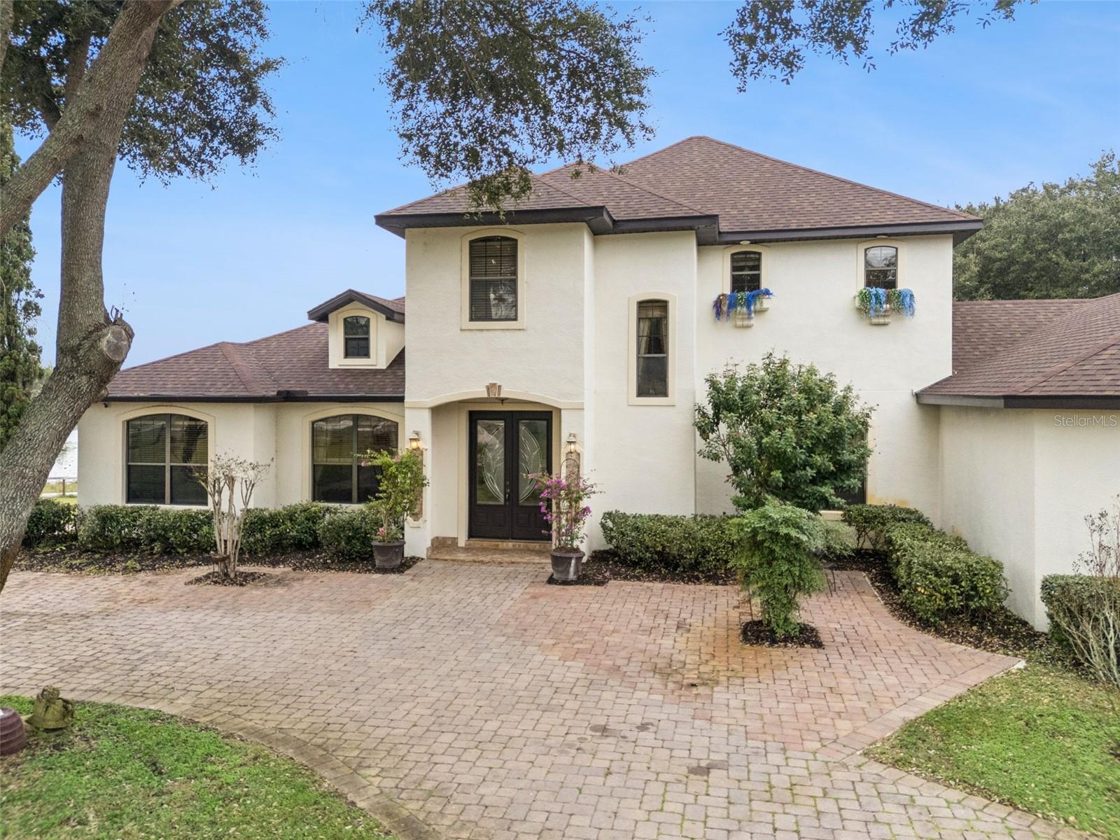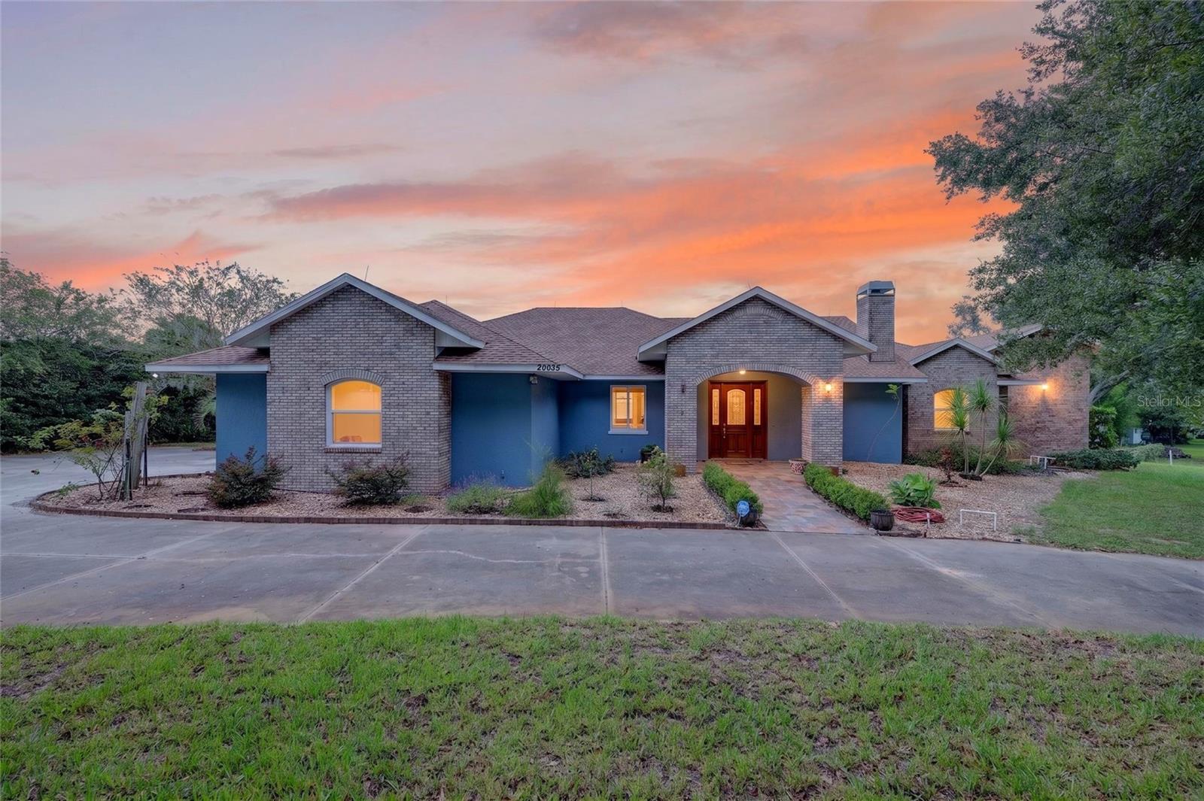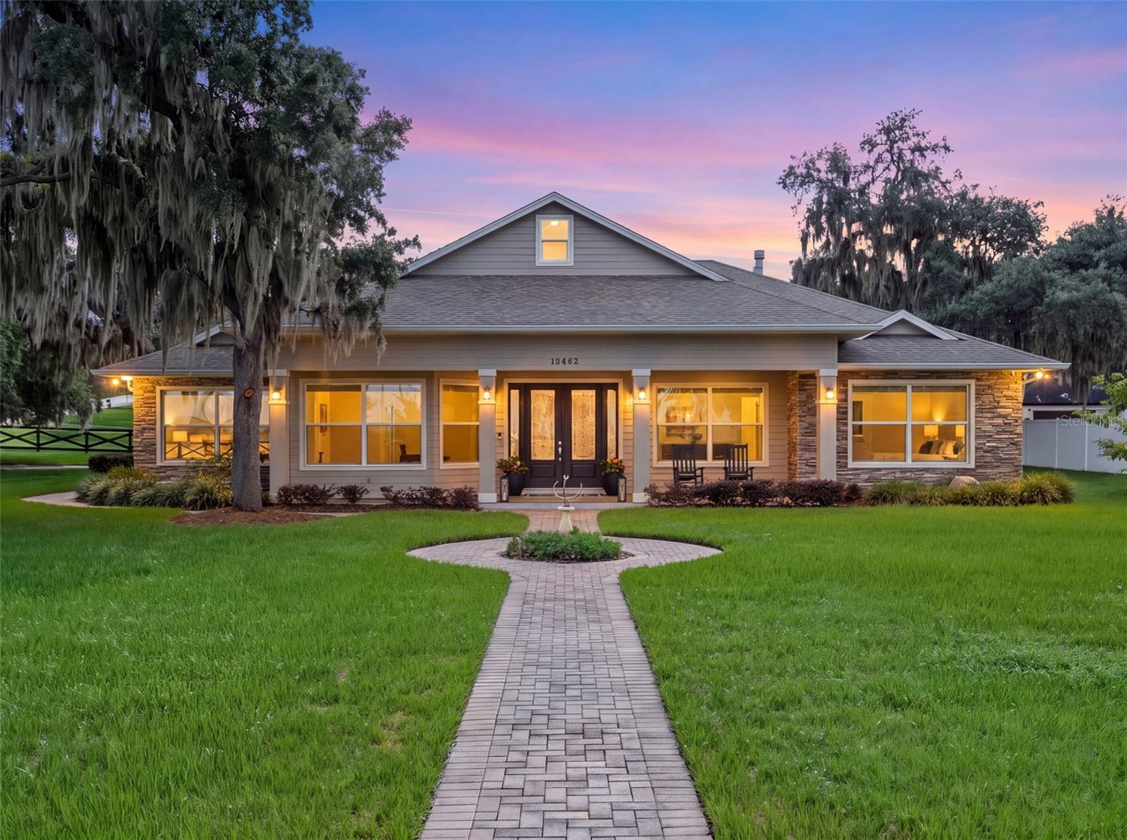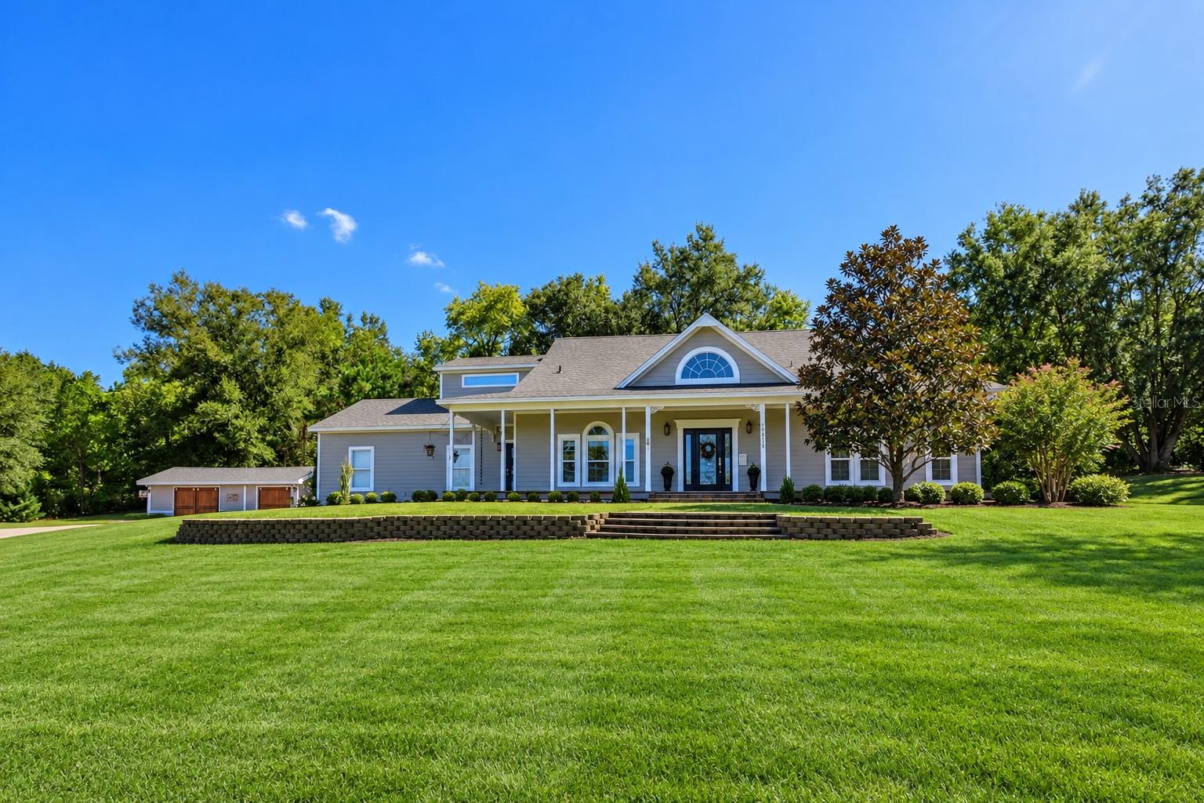


Front elevation with West facing front door. - 12512 SULLIVAN RD, CLERMONT
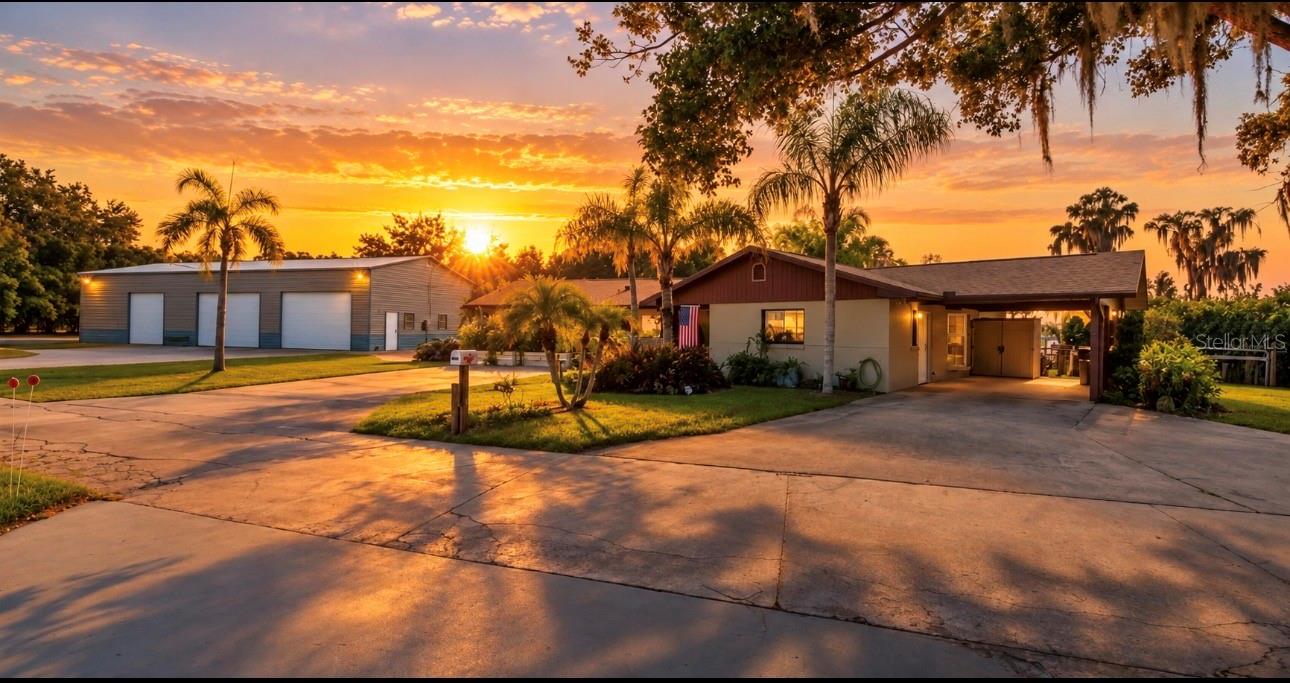
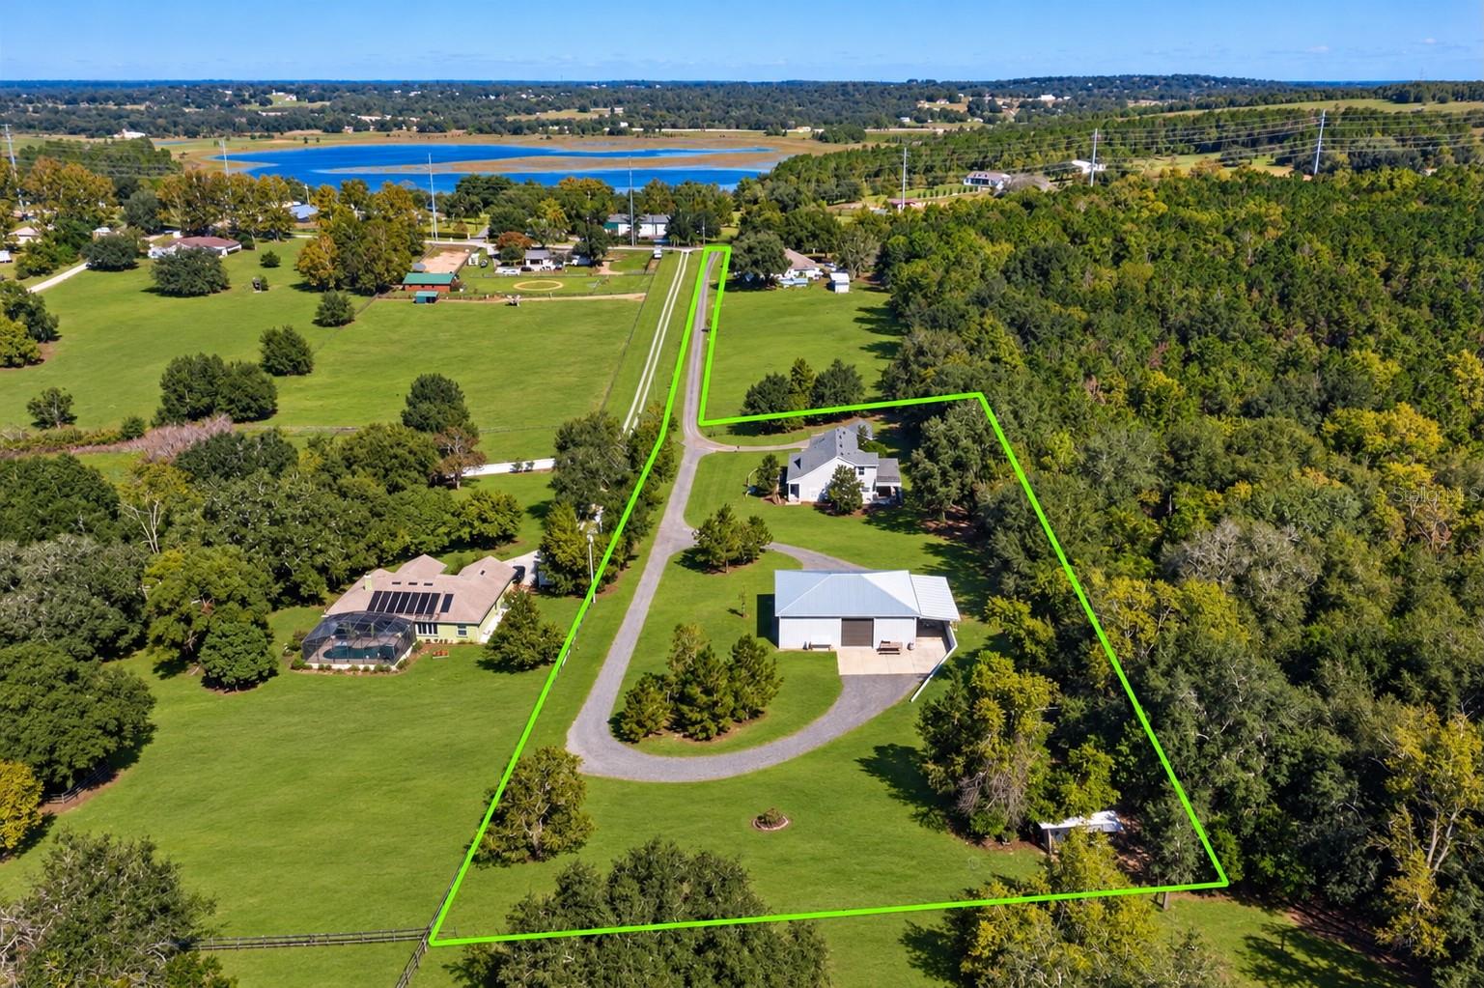
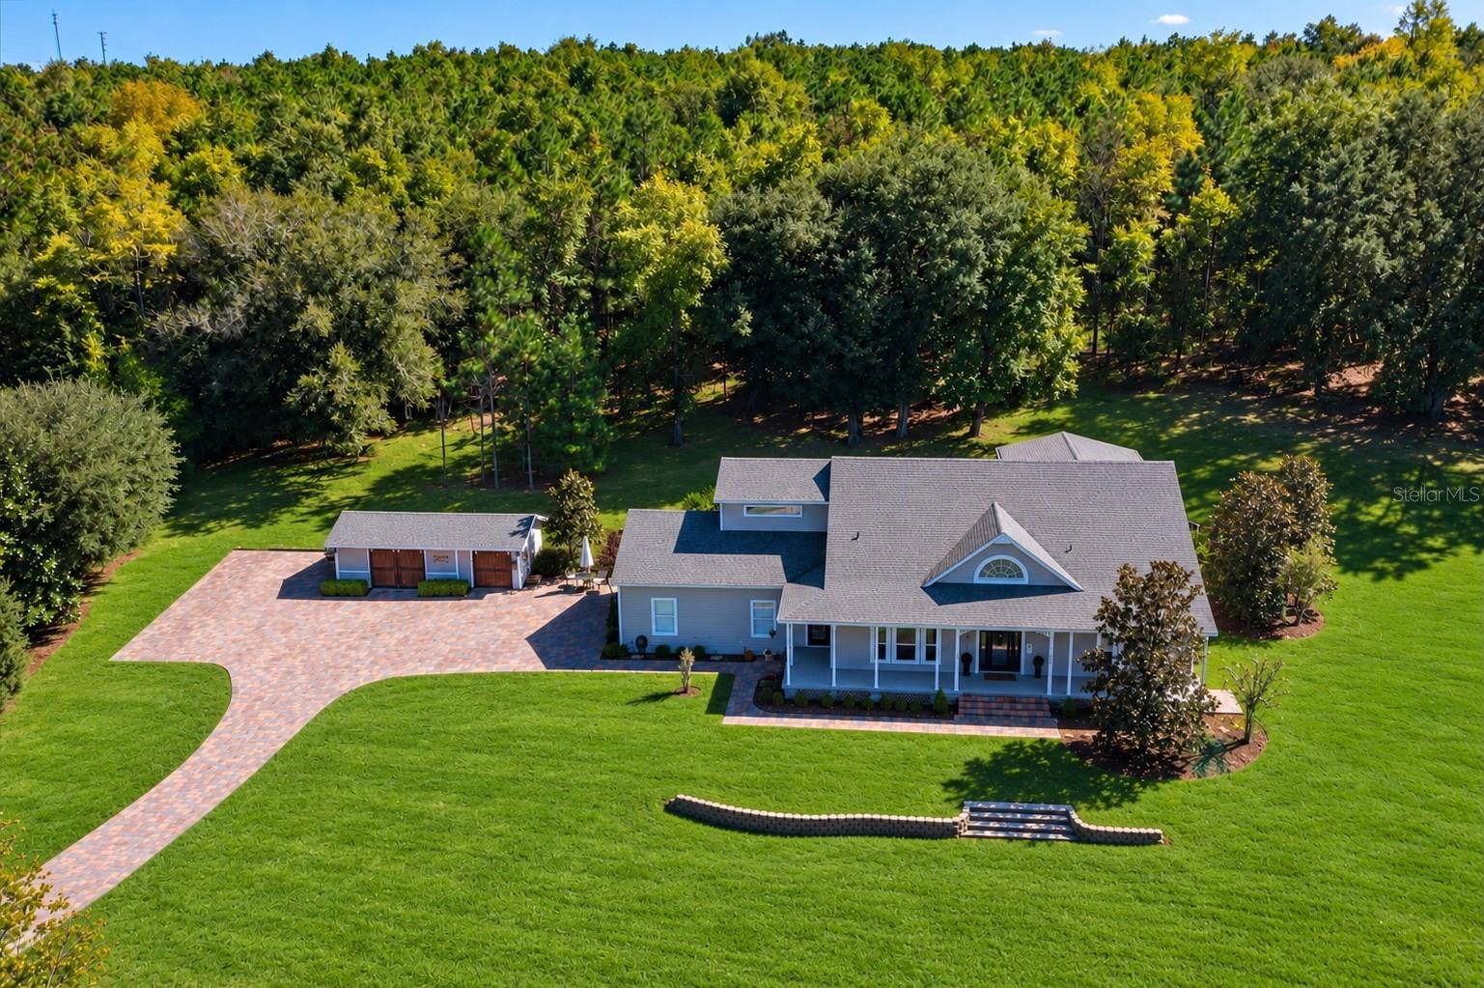
Aerial of property, house and shop. - 12512 SULLIVAN RD, CLERMONT
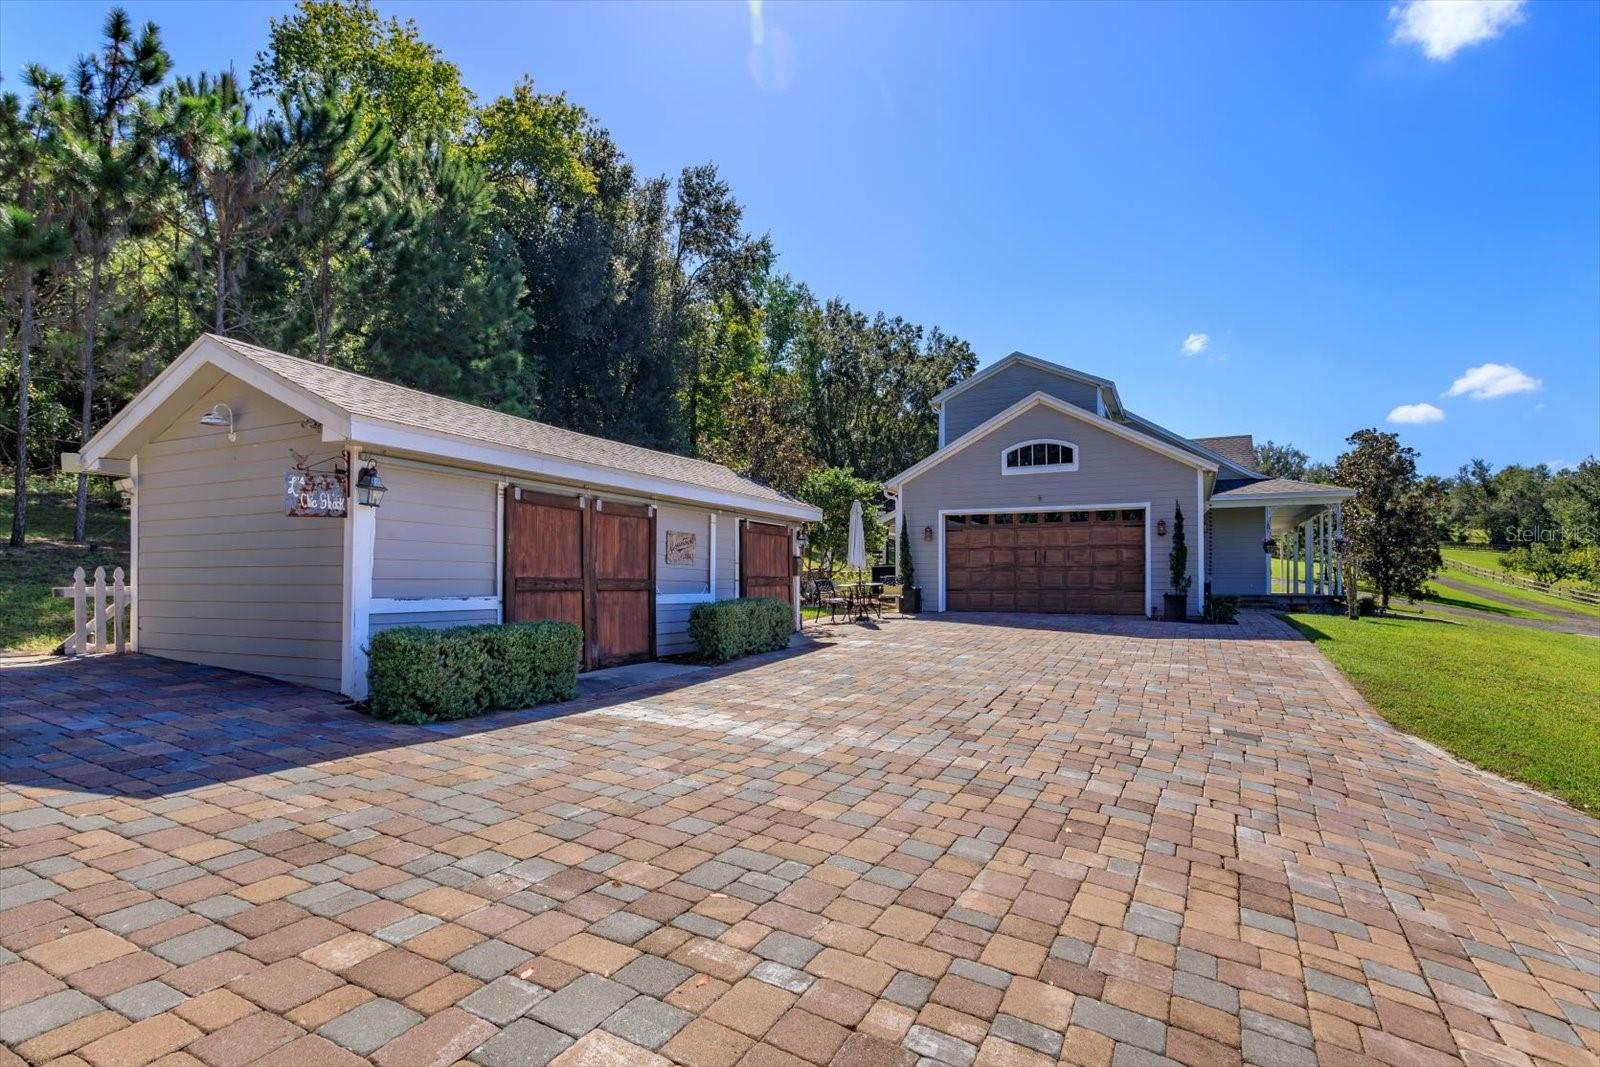
Driveway with detached barn. - 12512 SULLIVAN RD, CLERMONT
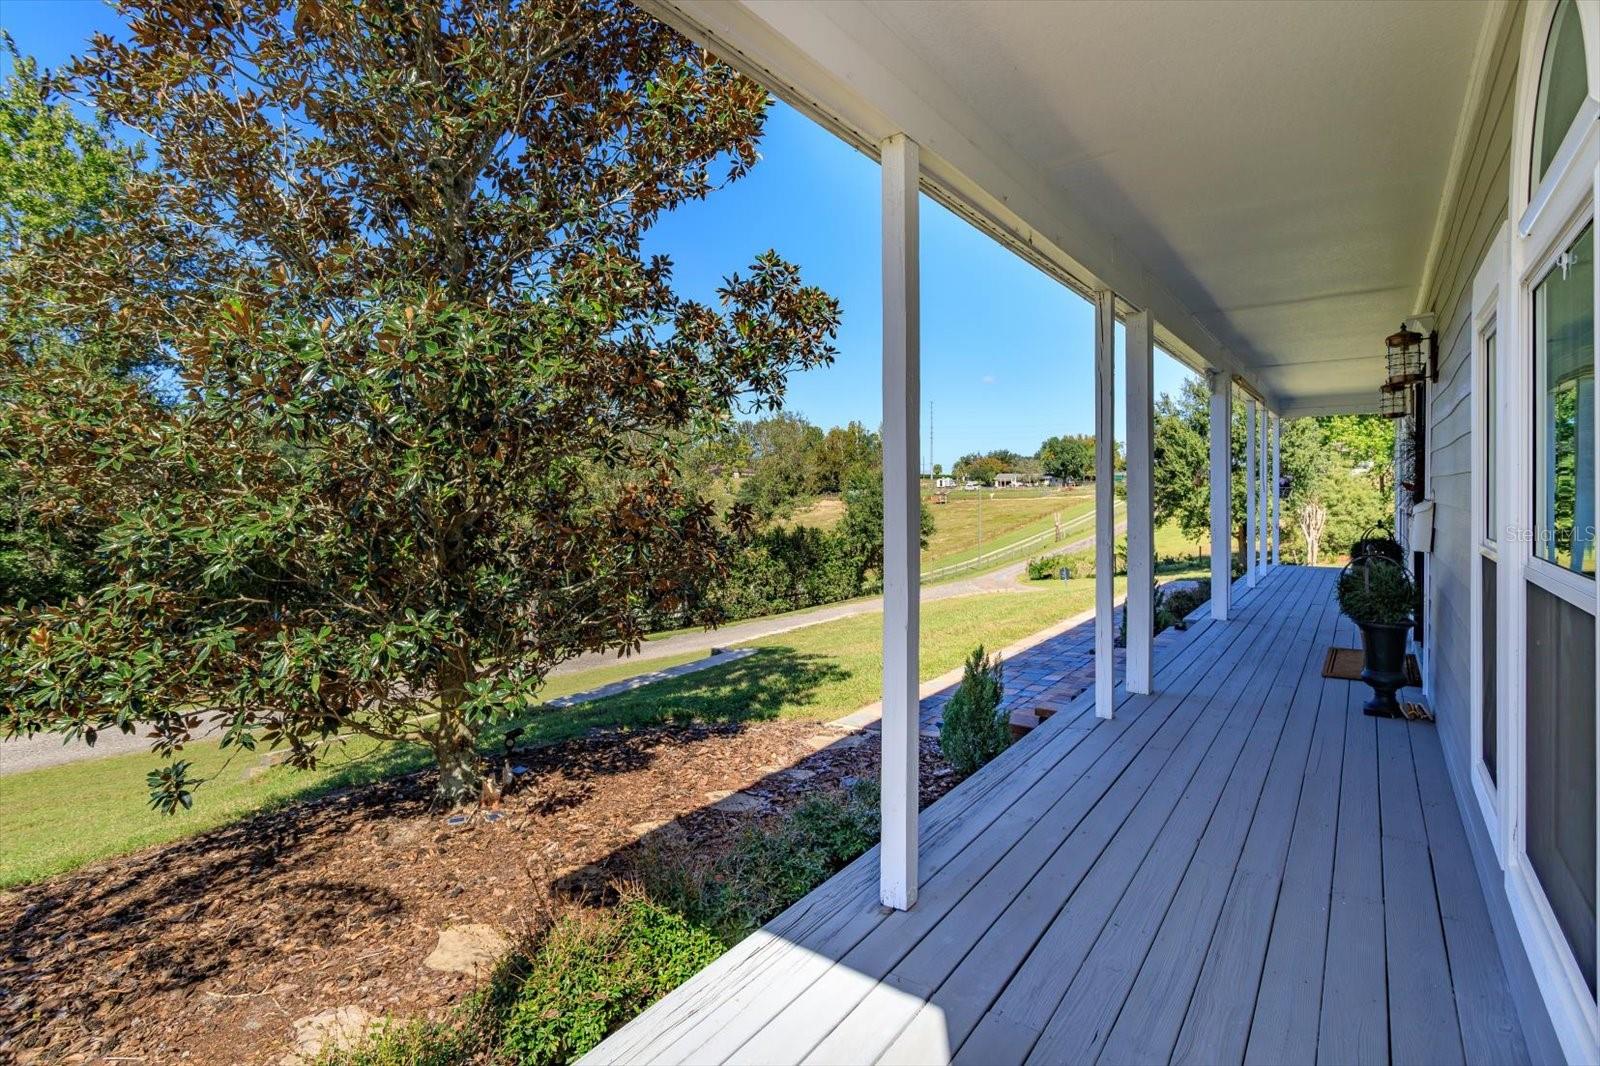
Front porch - 12512 SULLIVAN RD, CLERMONT
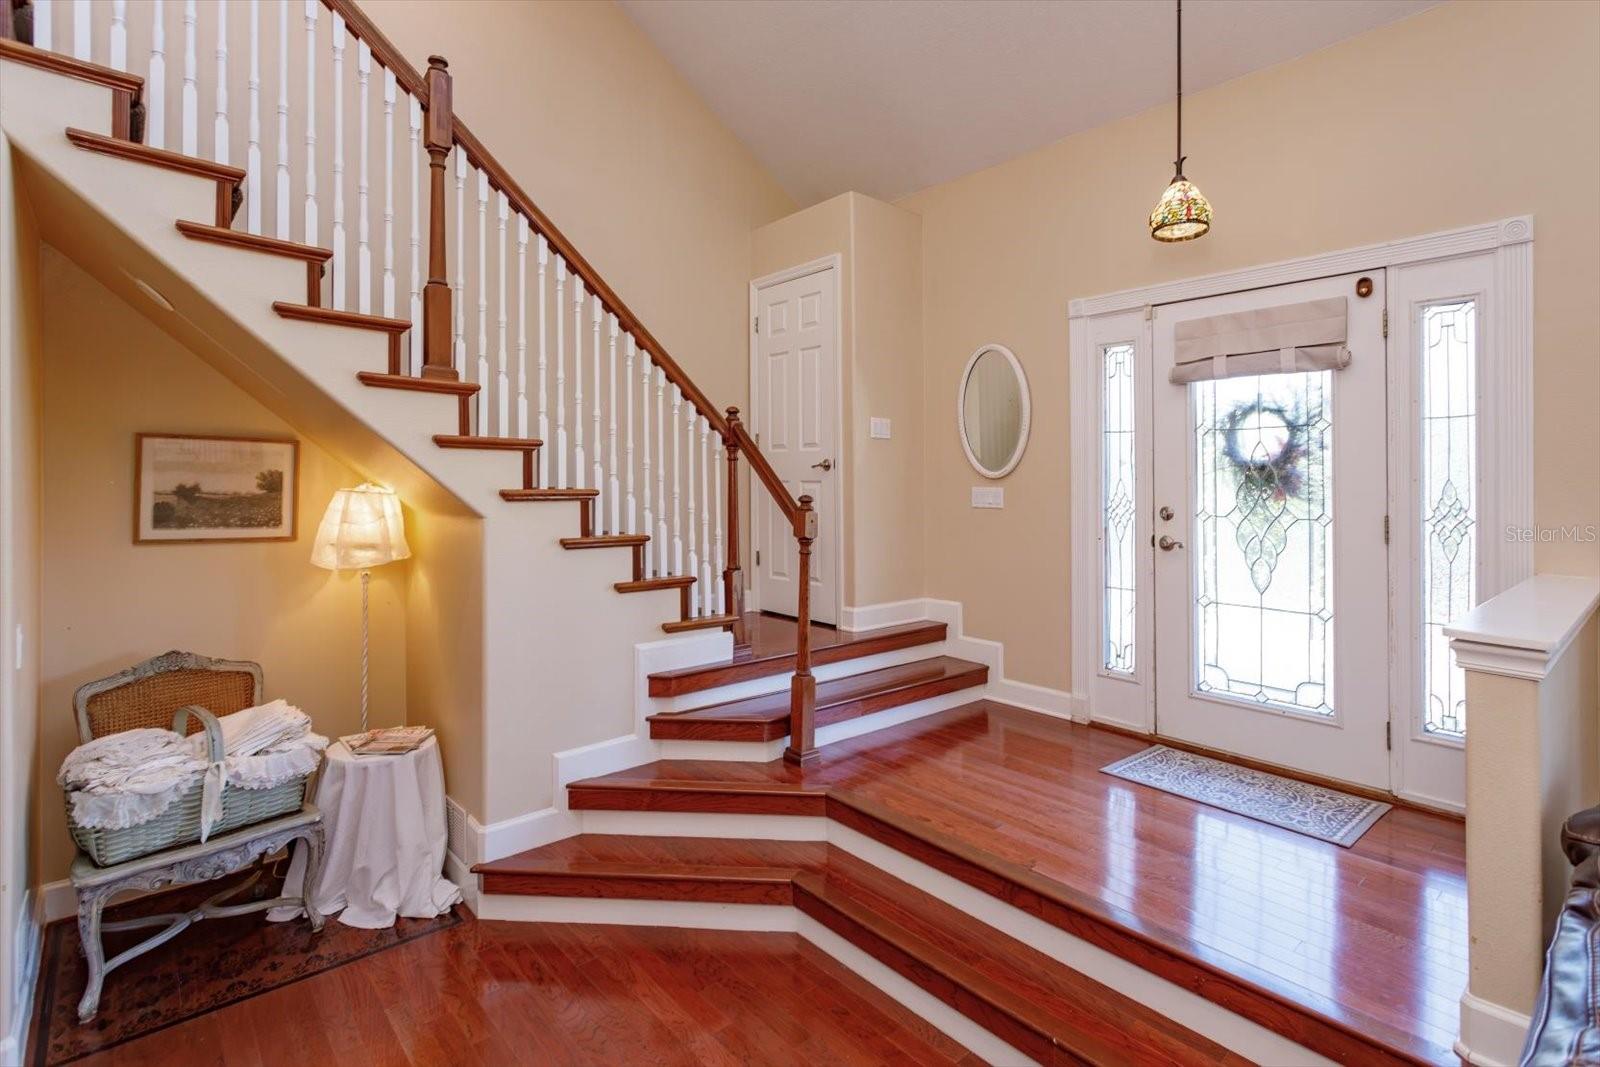
Foyer and one set of stairs. - 12512 SULLIVAN RD, CLERMONT
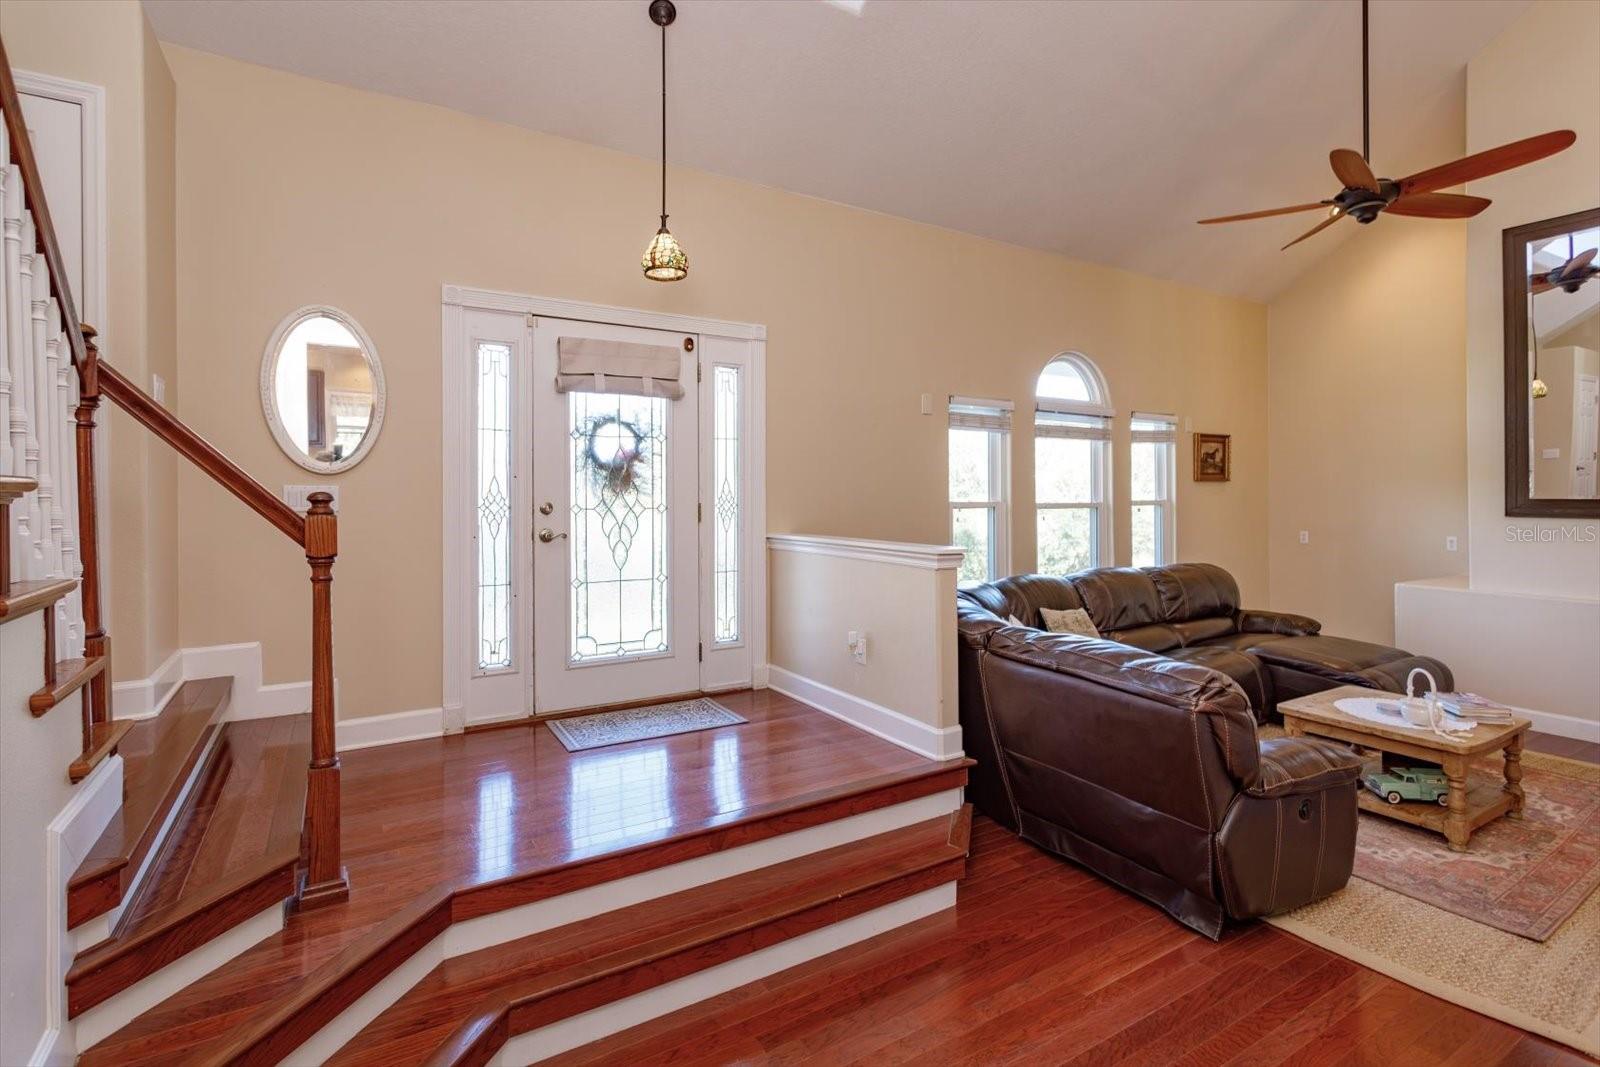
Foyer - 12512 SULLIVAN RD, CLERMONT
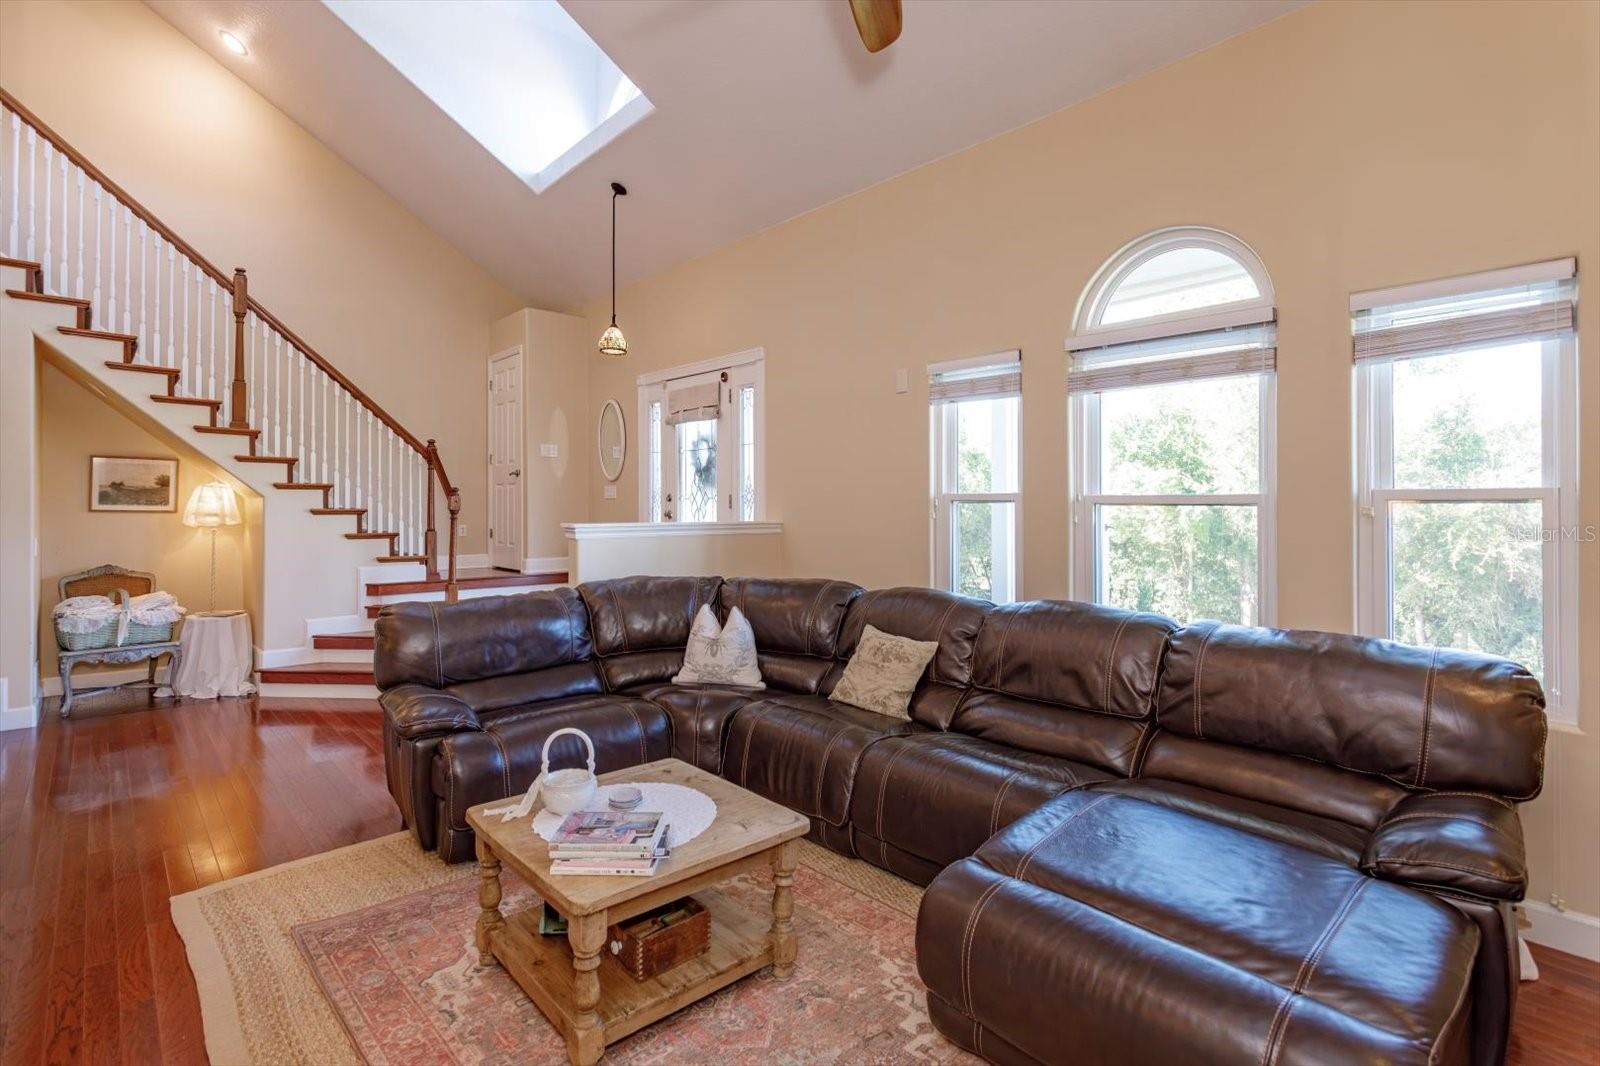
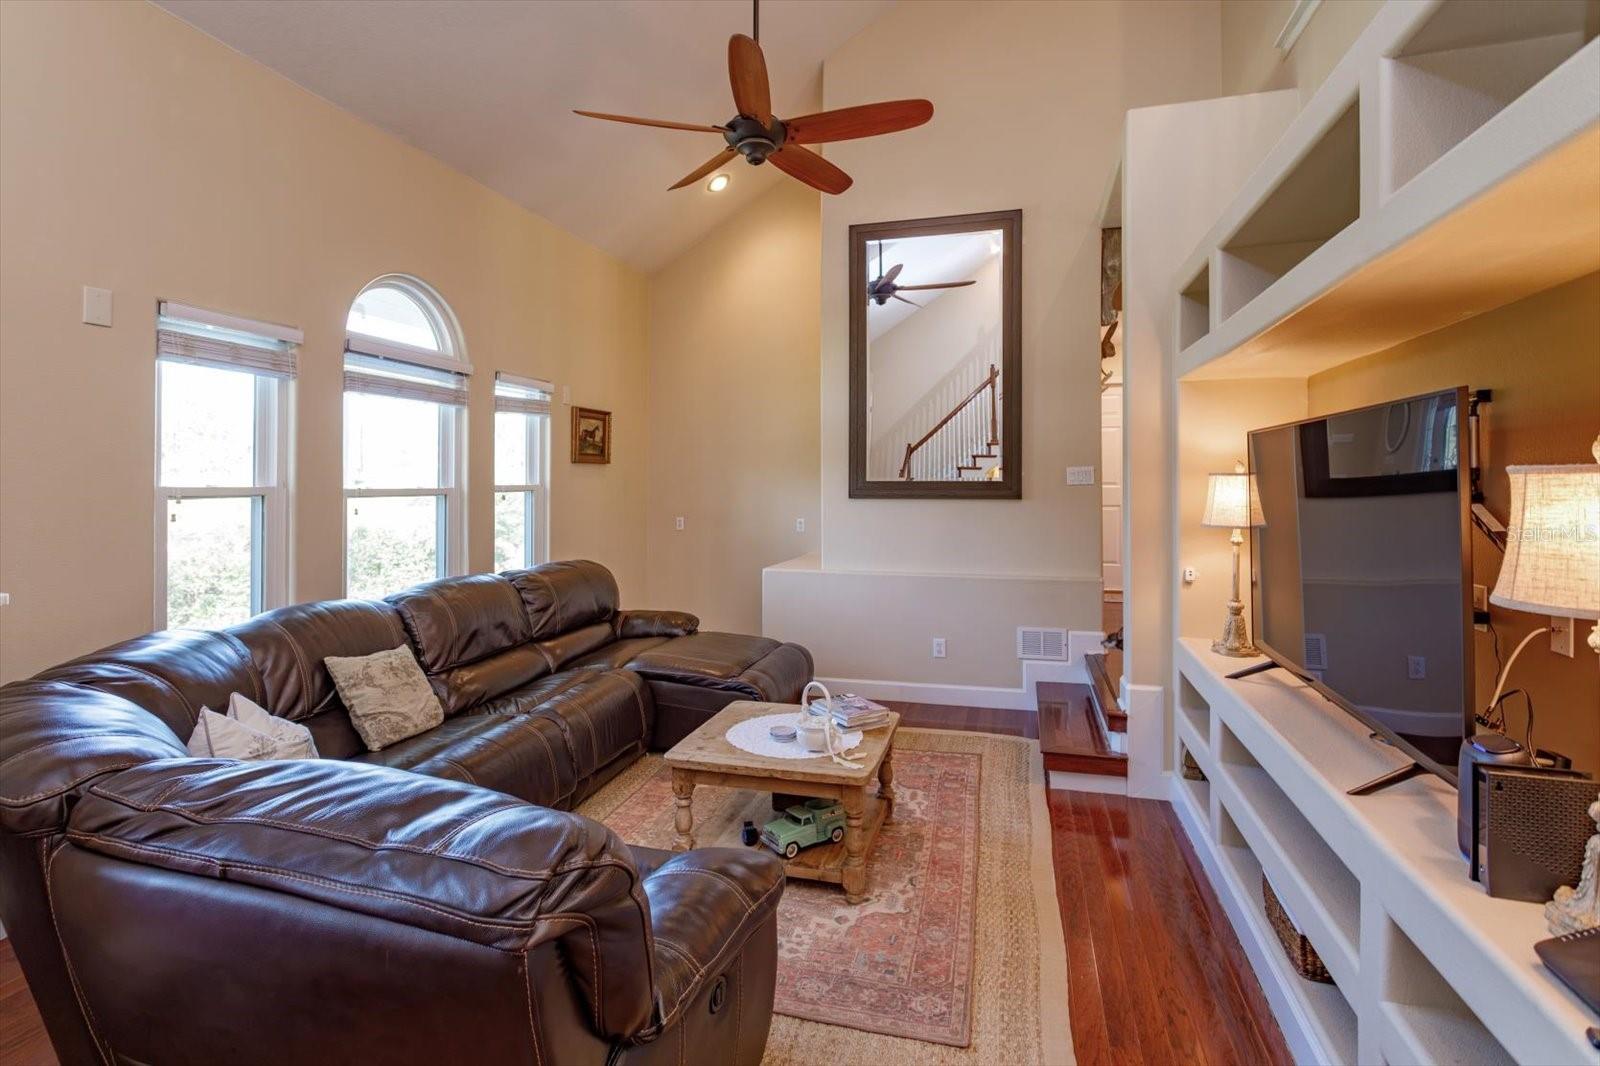
Sunken Living with lovely windows and views. - 12512 SULLIVAN RD, CLERMONT
Sunken Living, so much natural light. - 12512 SULLIVAN RD, CLERMONT
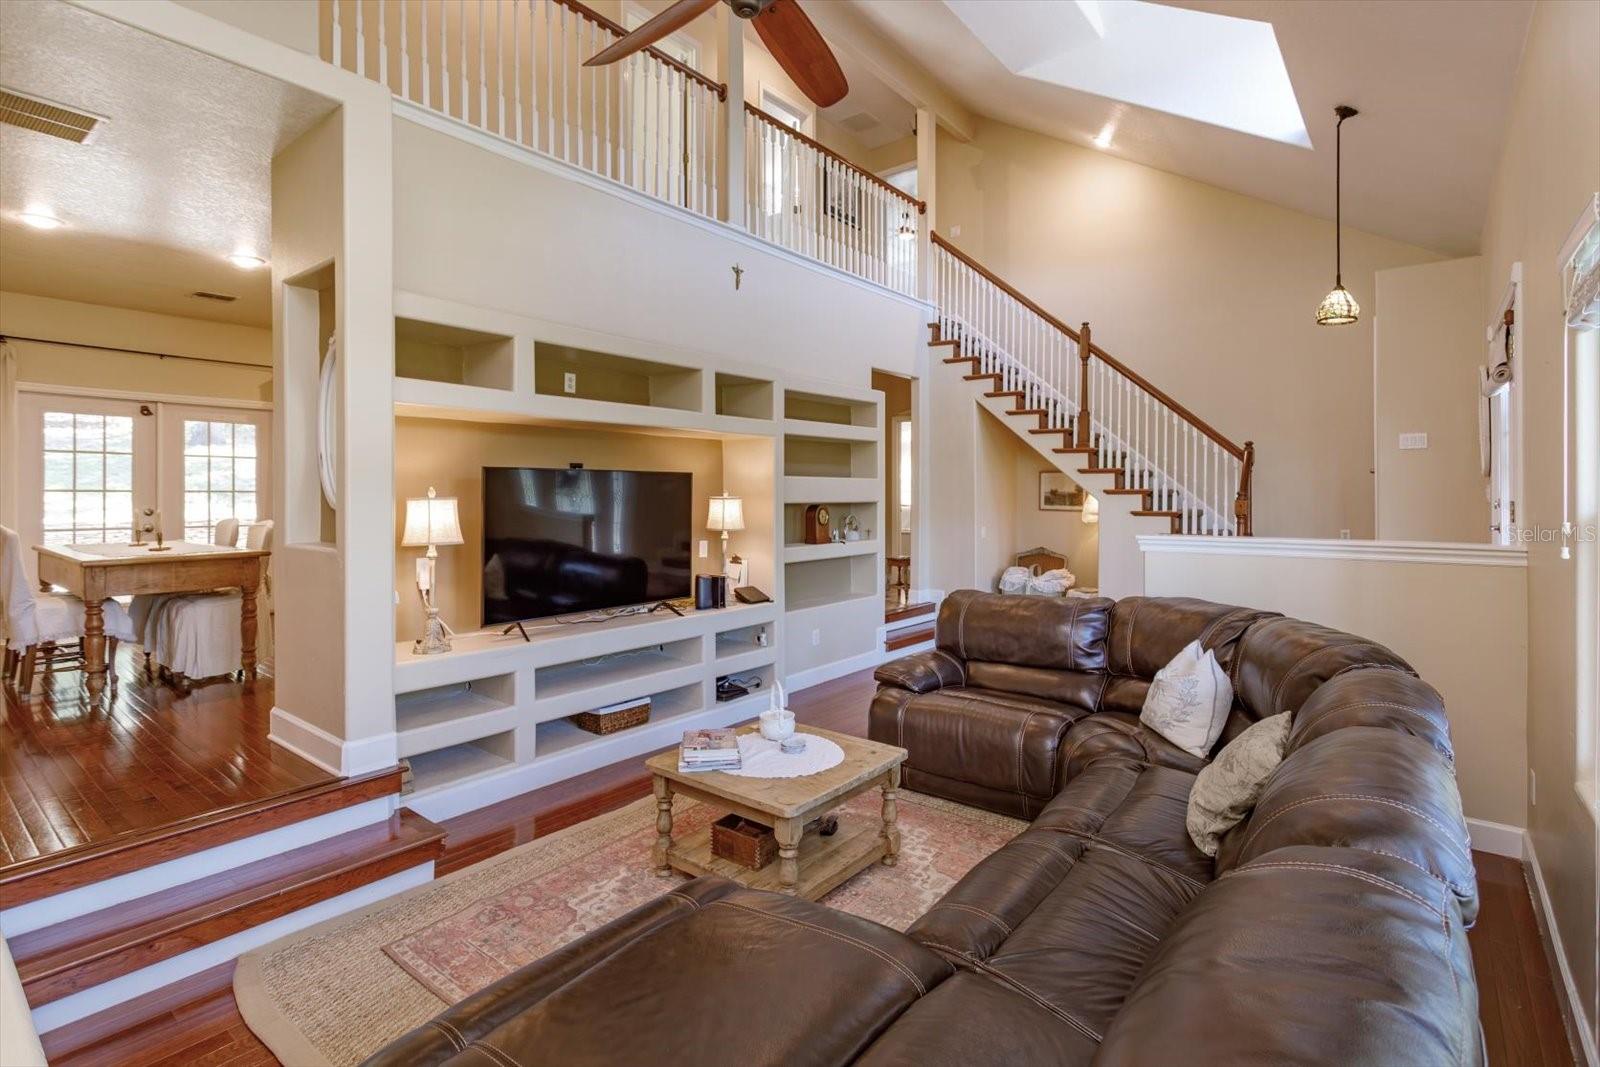
Sunken Living, built in can accommodate a 70 inch tv. - 12512 SULLIVAN RD, CLERMONT
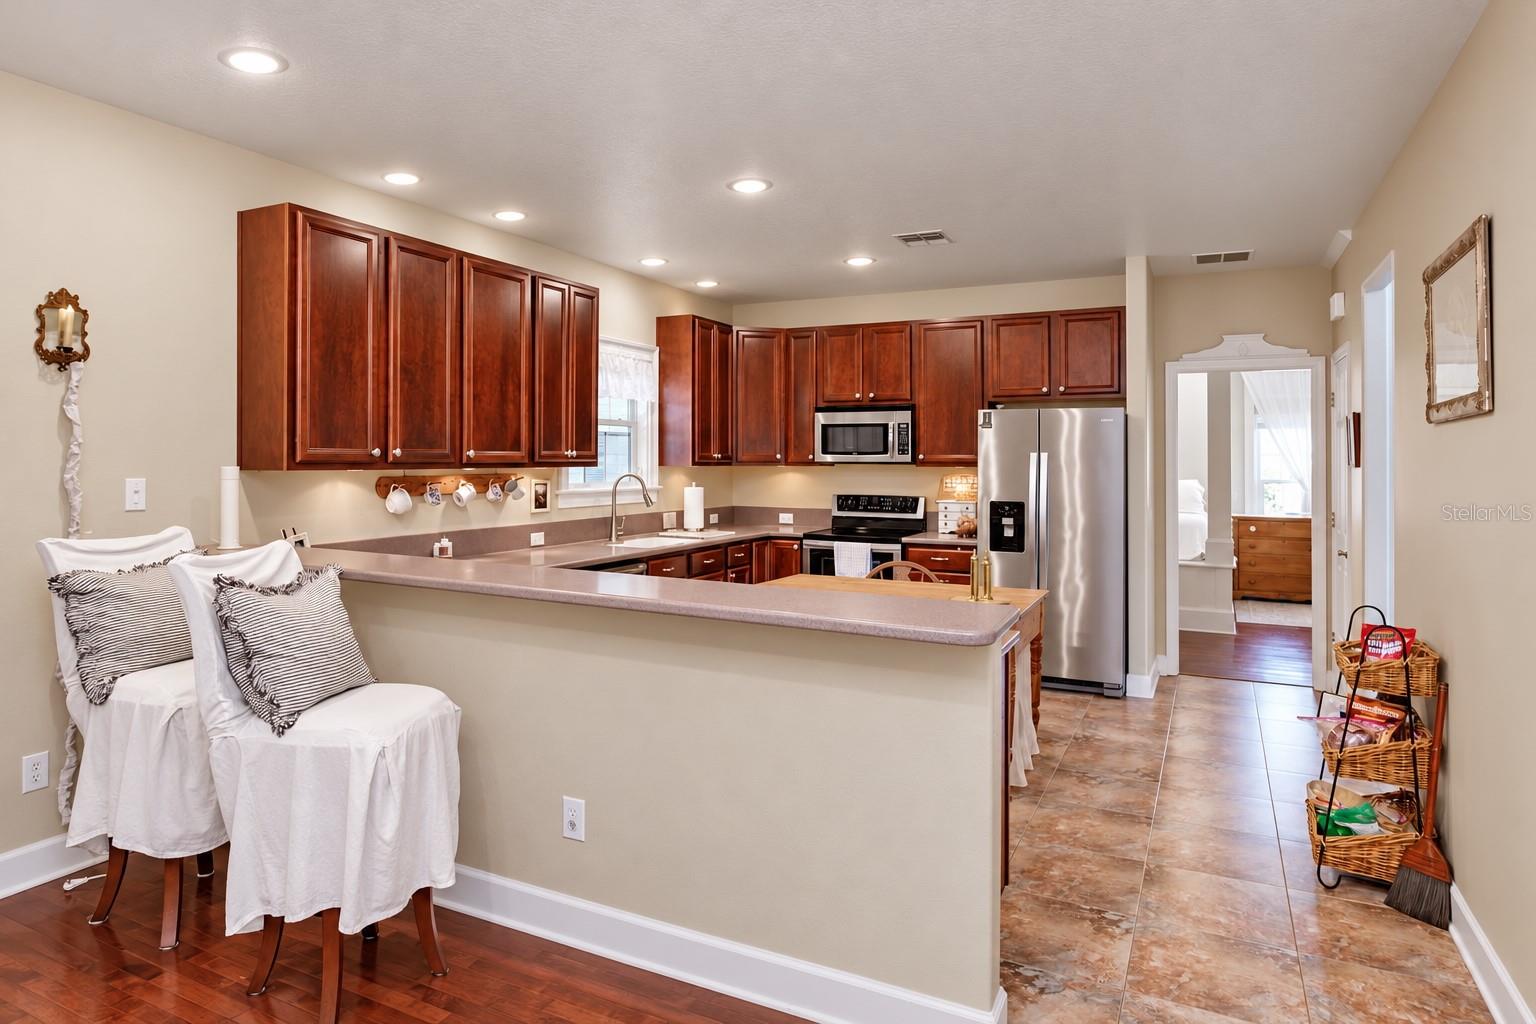
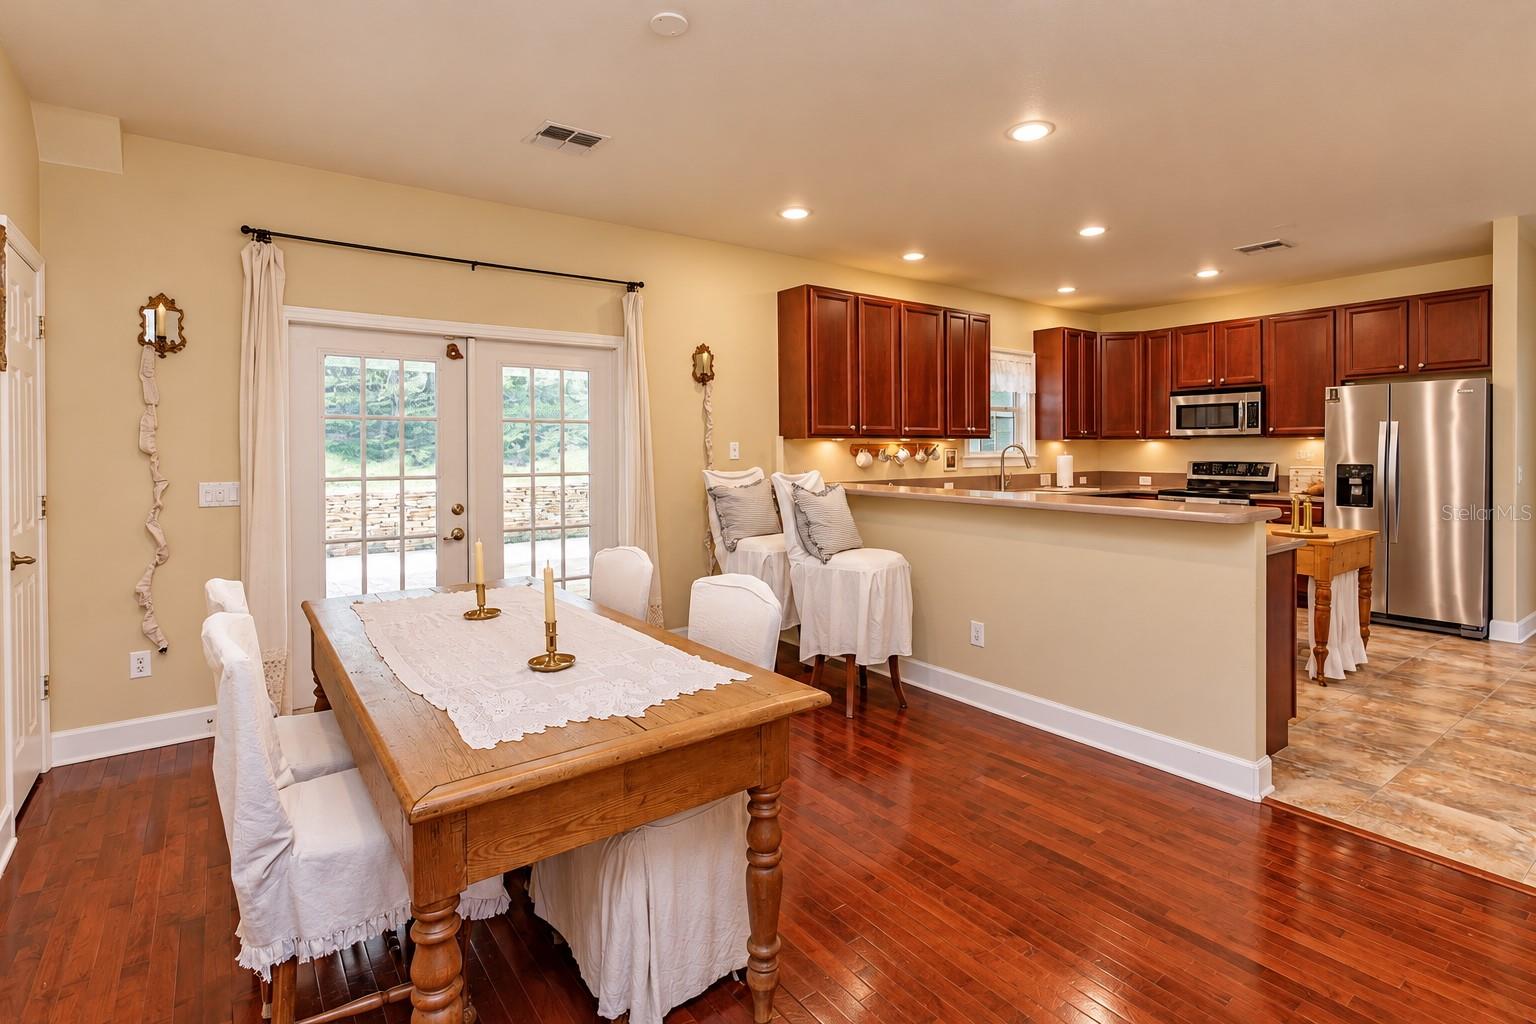
View from dining to kitchen. - 12512 SULLIVAN RD, CLERMONT
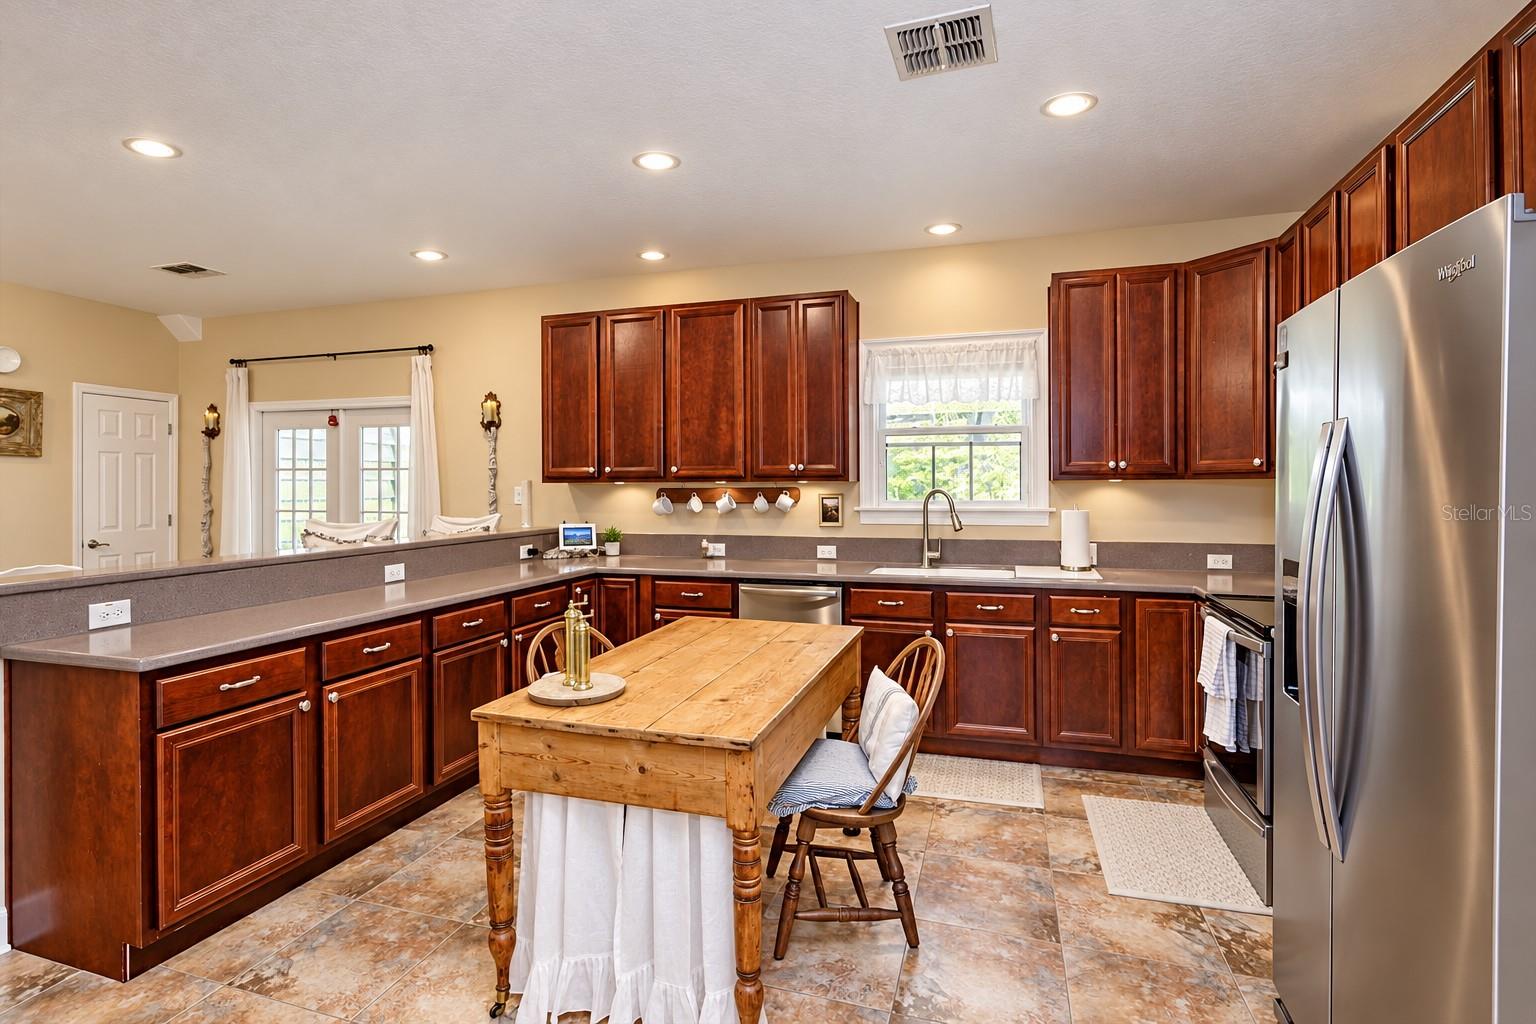
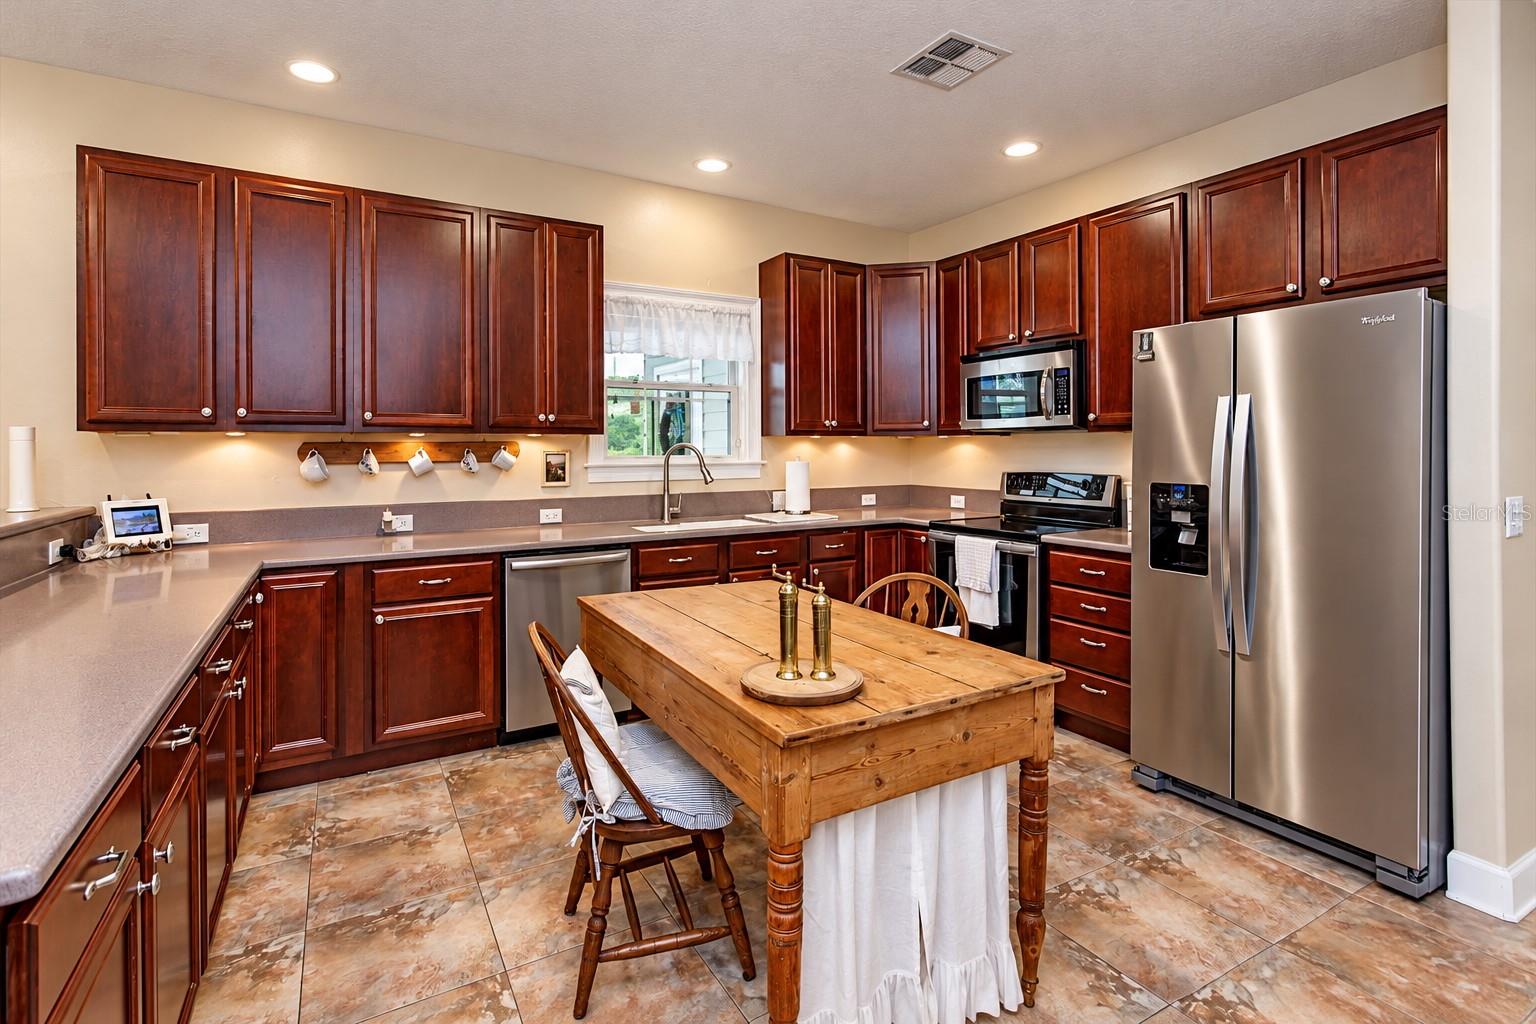
Kitchen, ample counter space. - 12512 SULLIVAN RD, CLERMONT
Kitchen - 12512 SULLIVAN RD, CLERMONT
Dining, kitchen breakfast bar. - 12512 SULLIVAN RD, CLERMONT
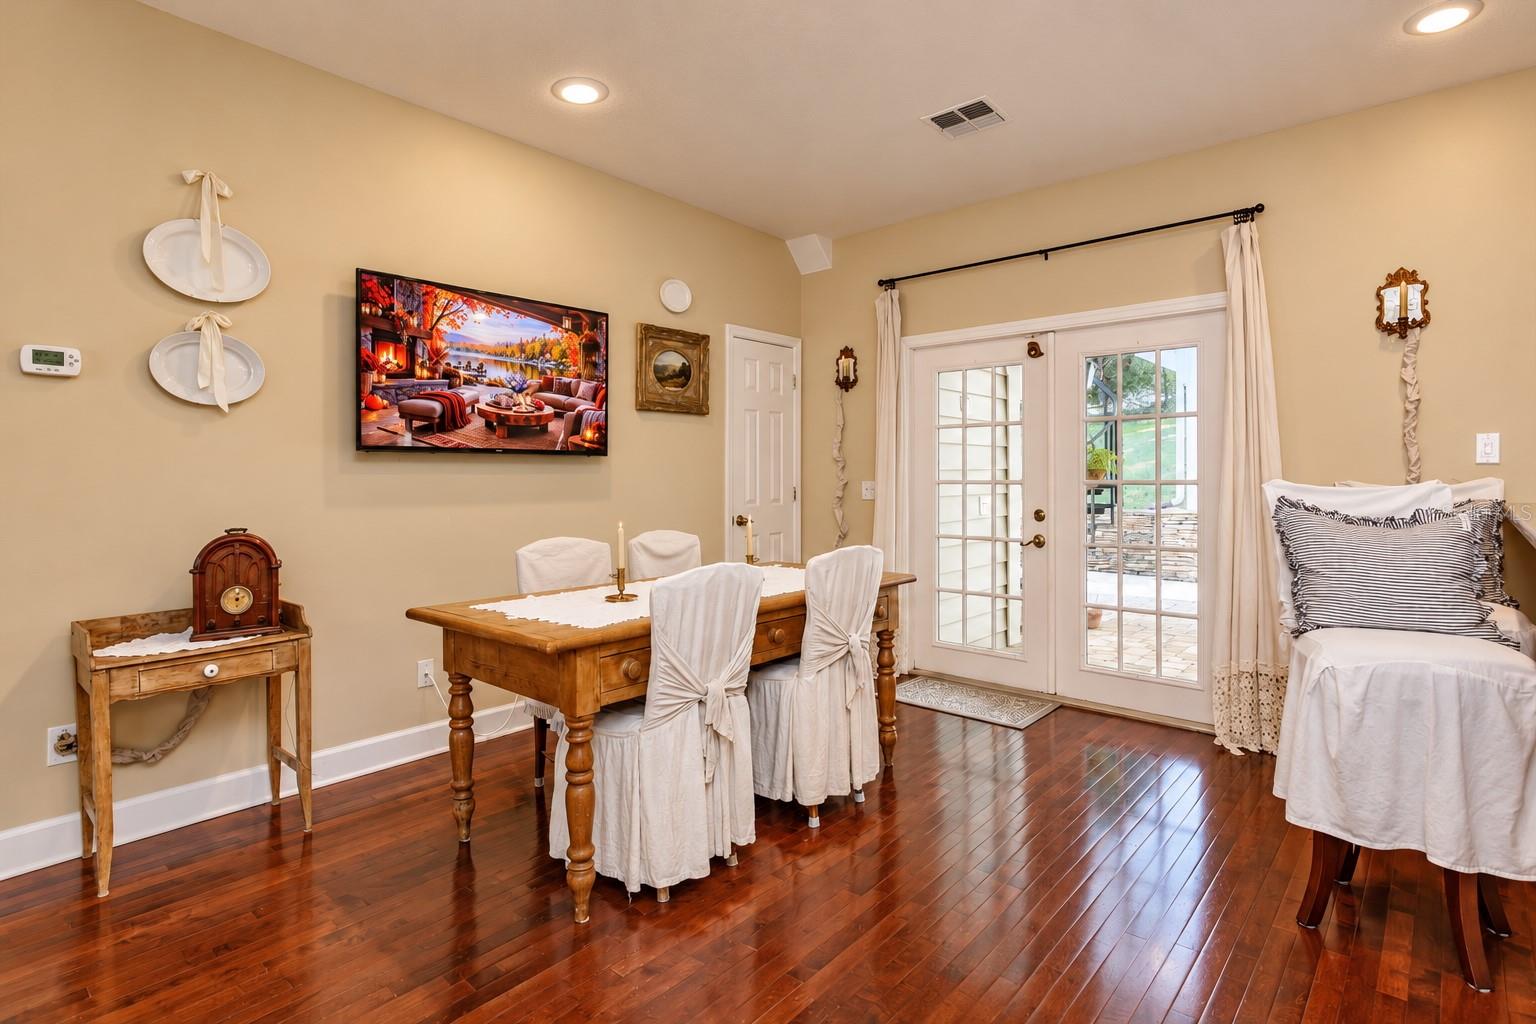
Dining with French doors to covered lanai. - 12512 SULLIVAN RD, CLERMONT
Single Family Residence at 12512 SULLIVAN RD, CLERMONT, photo 15 of 41
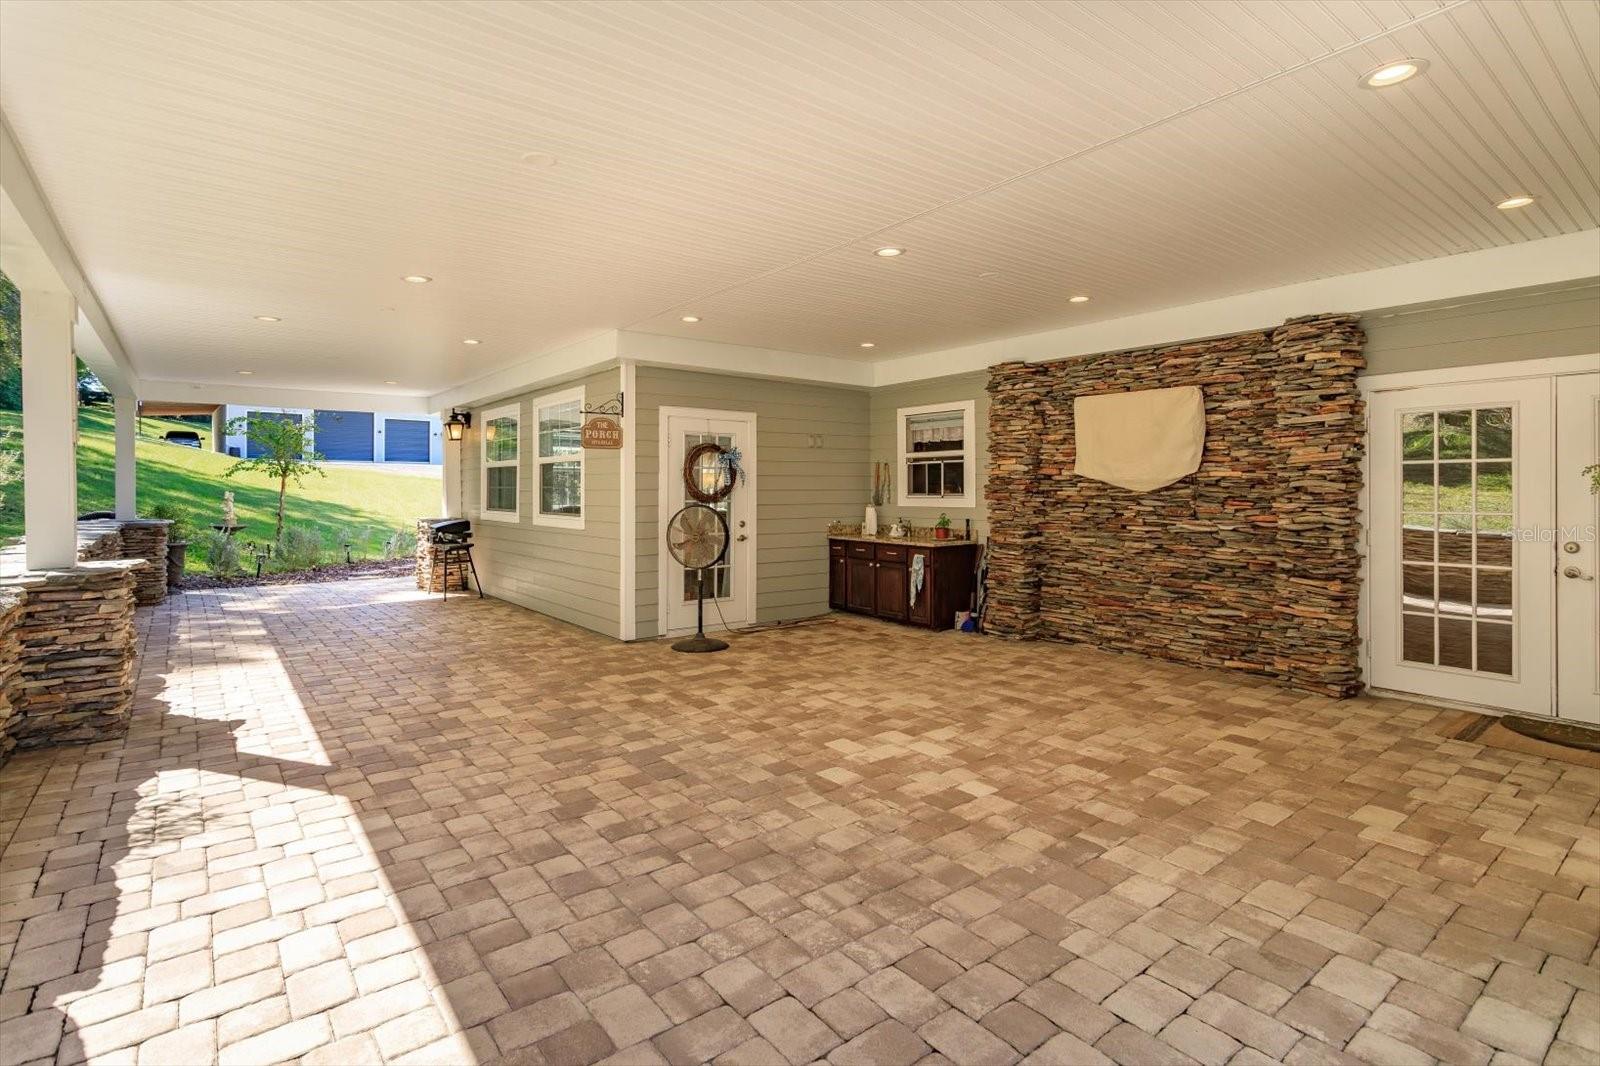
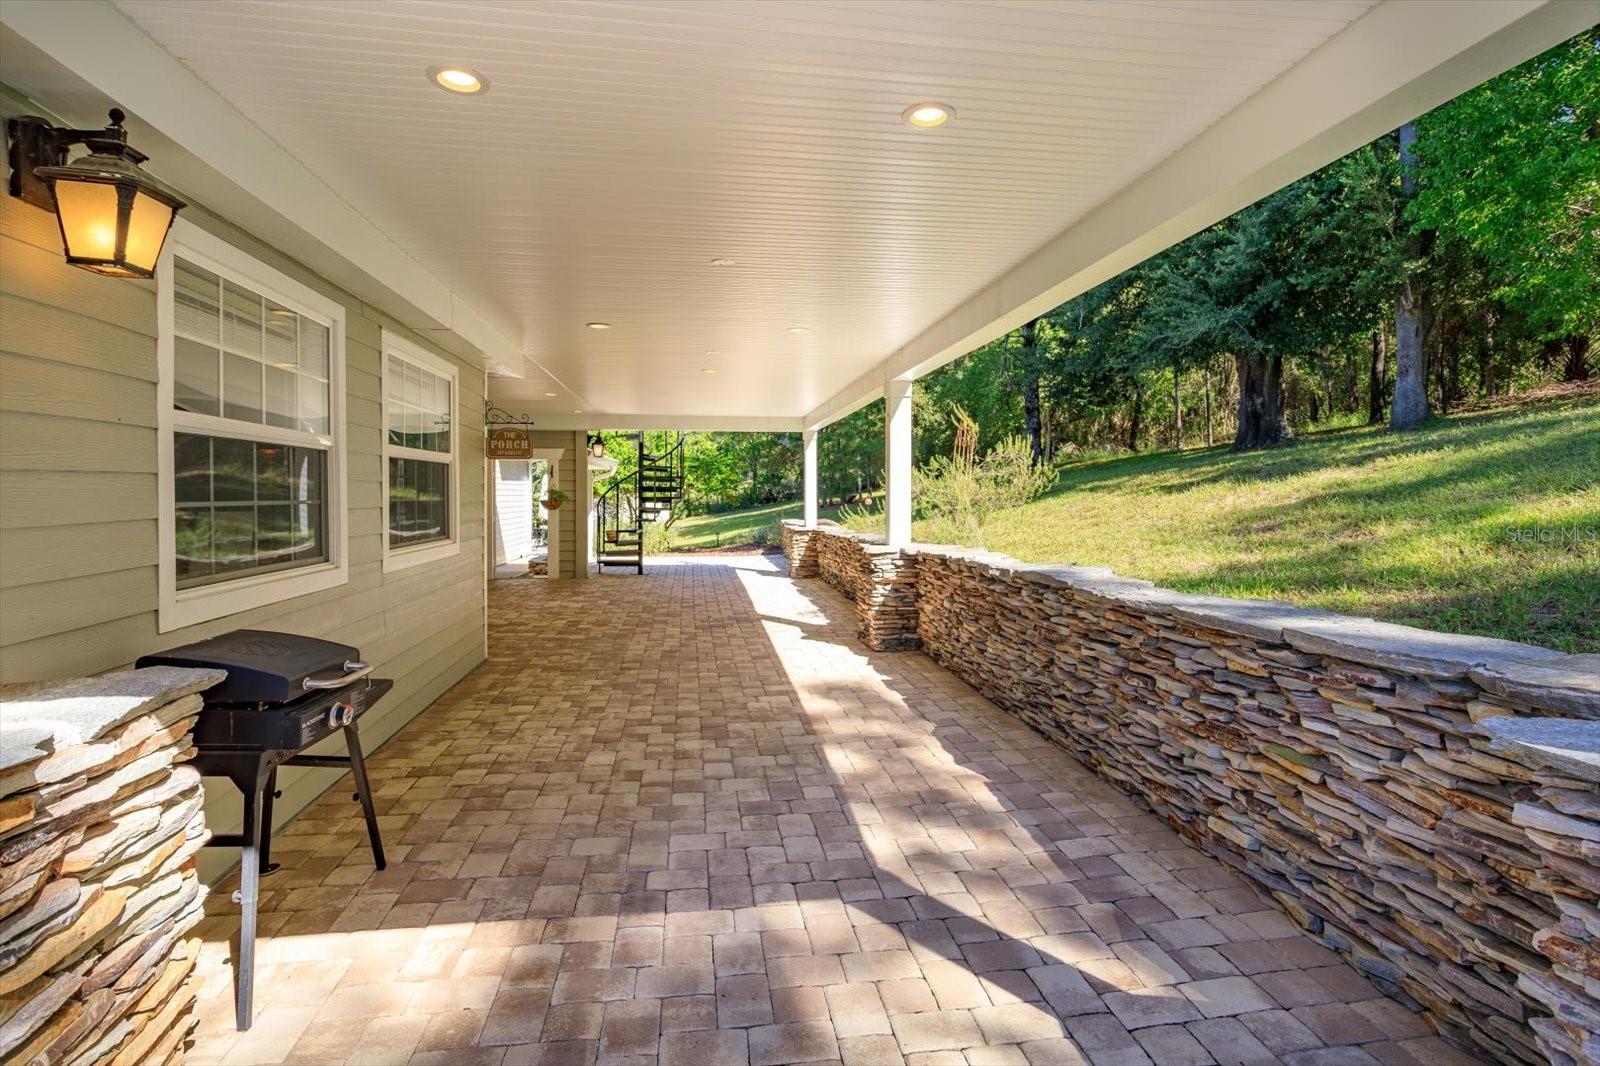
Large covered porch outside of the dining .area. - 12512 SULLIVAN RD, CLERMONT
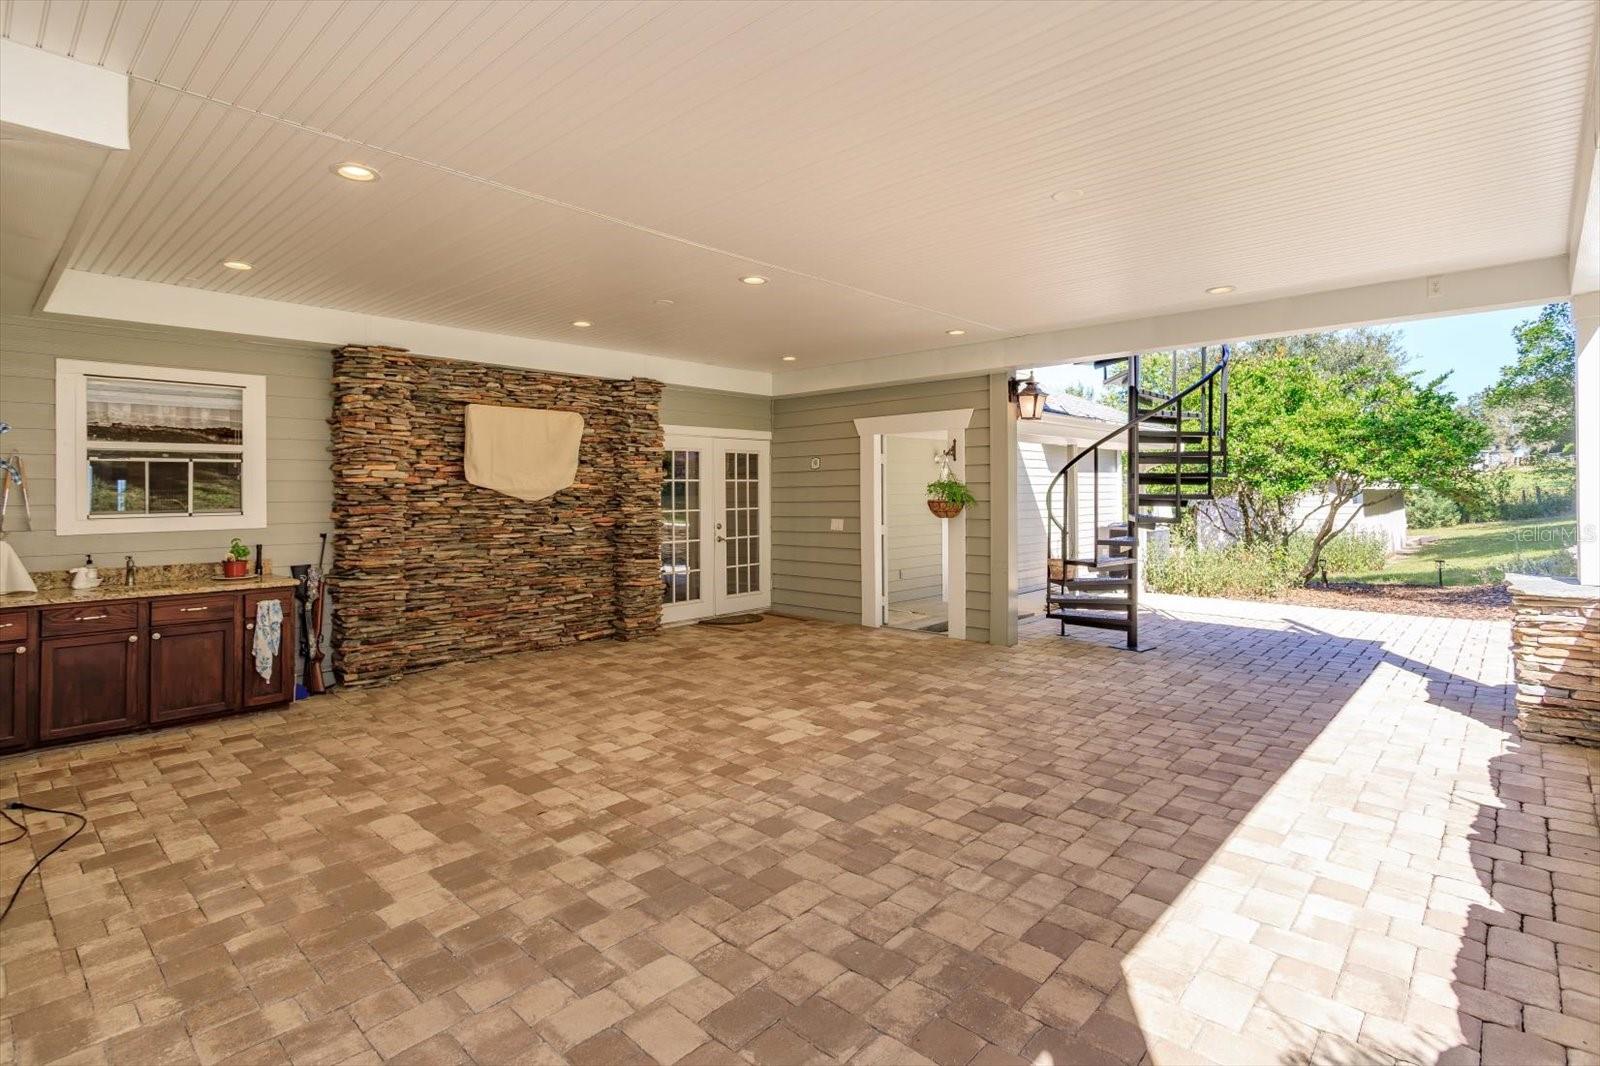
Covered porch, summer kitchen off the kitchen/ dining. - 12512 SULLIVAN RD, CLERMONT
Porch continues - 12512 SULLIVAN RD, CLERMONT
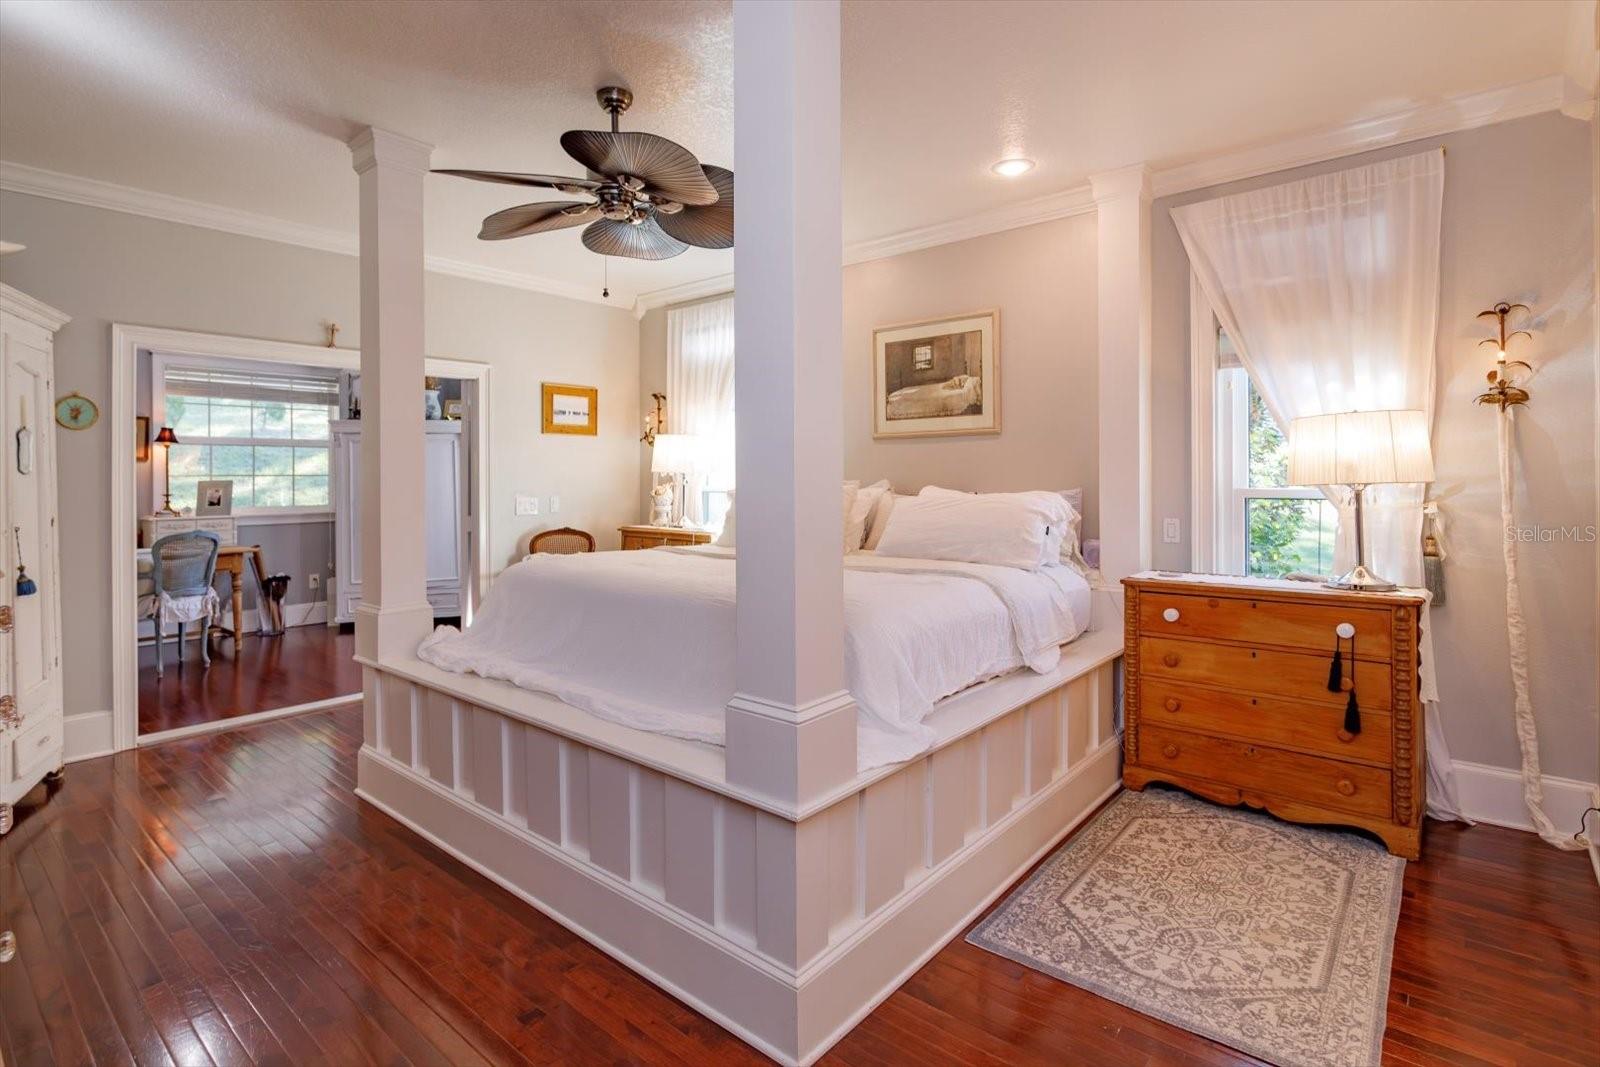
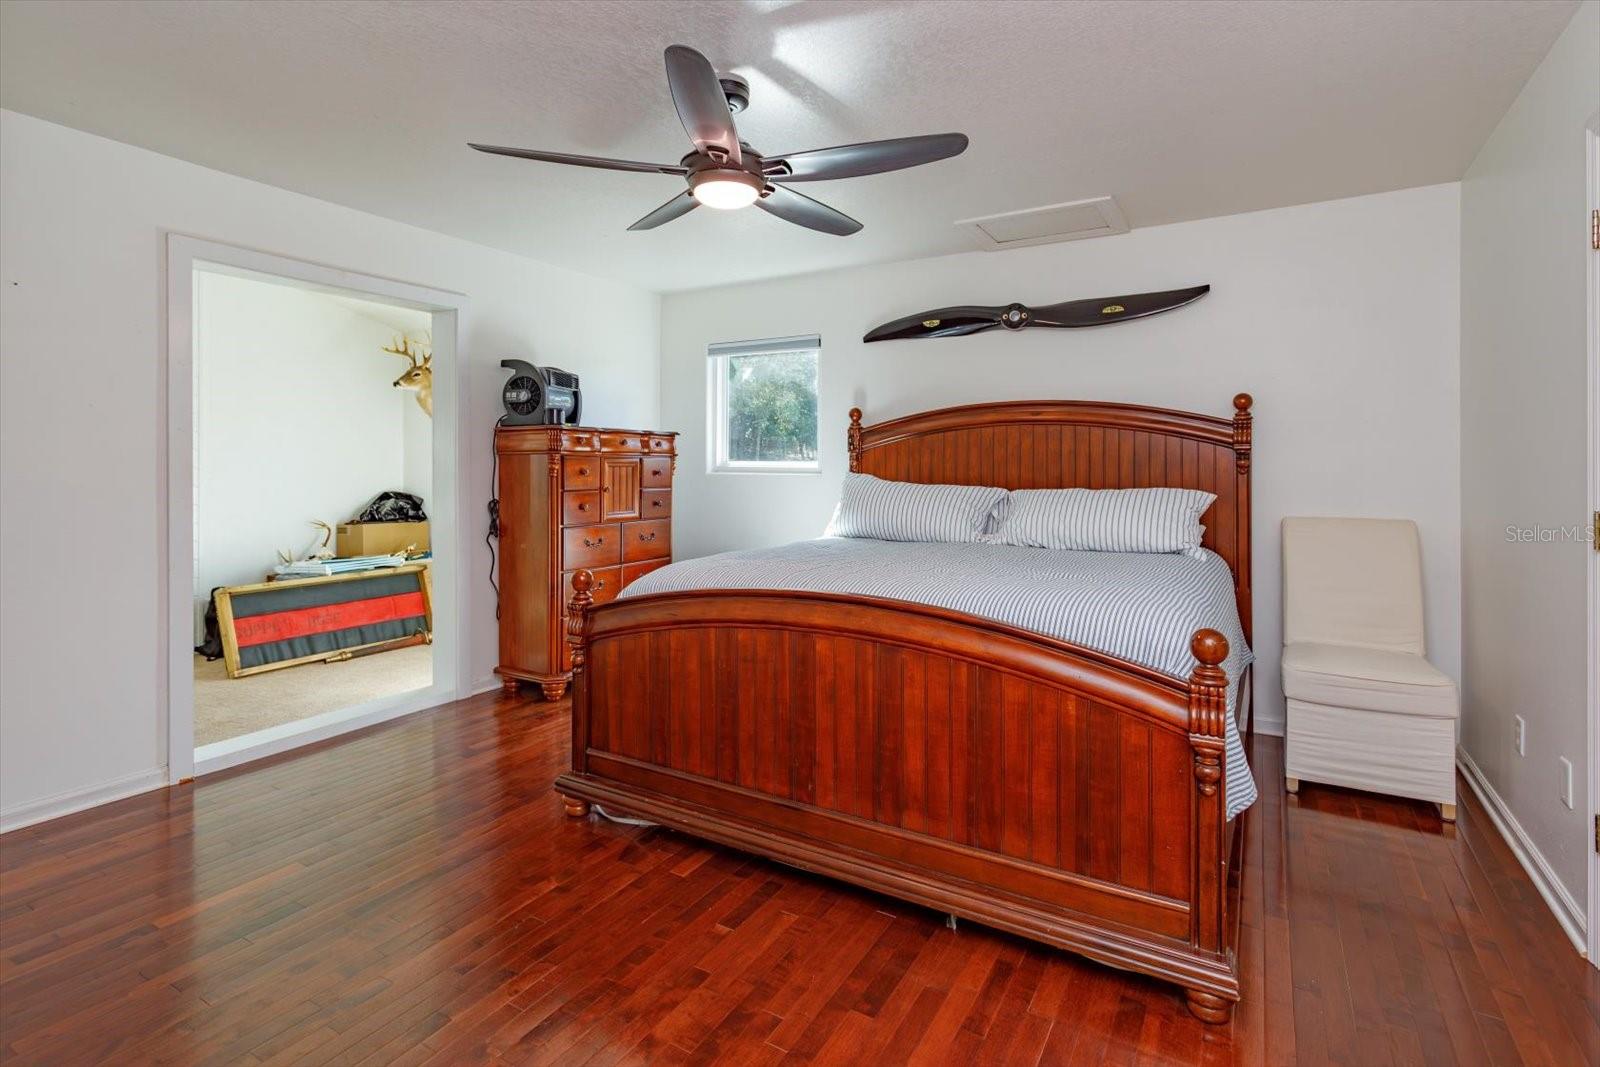
Primary located downstairs - 12512 SULLIVAN RD, CLERMONT
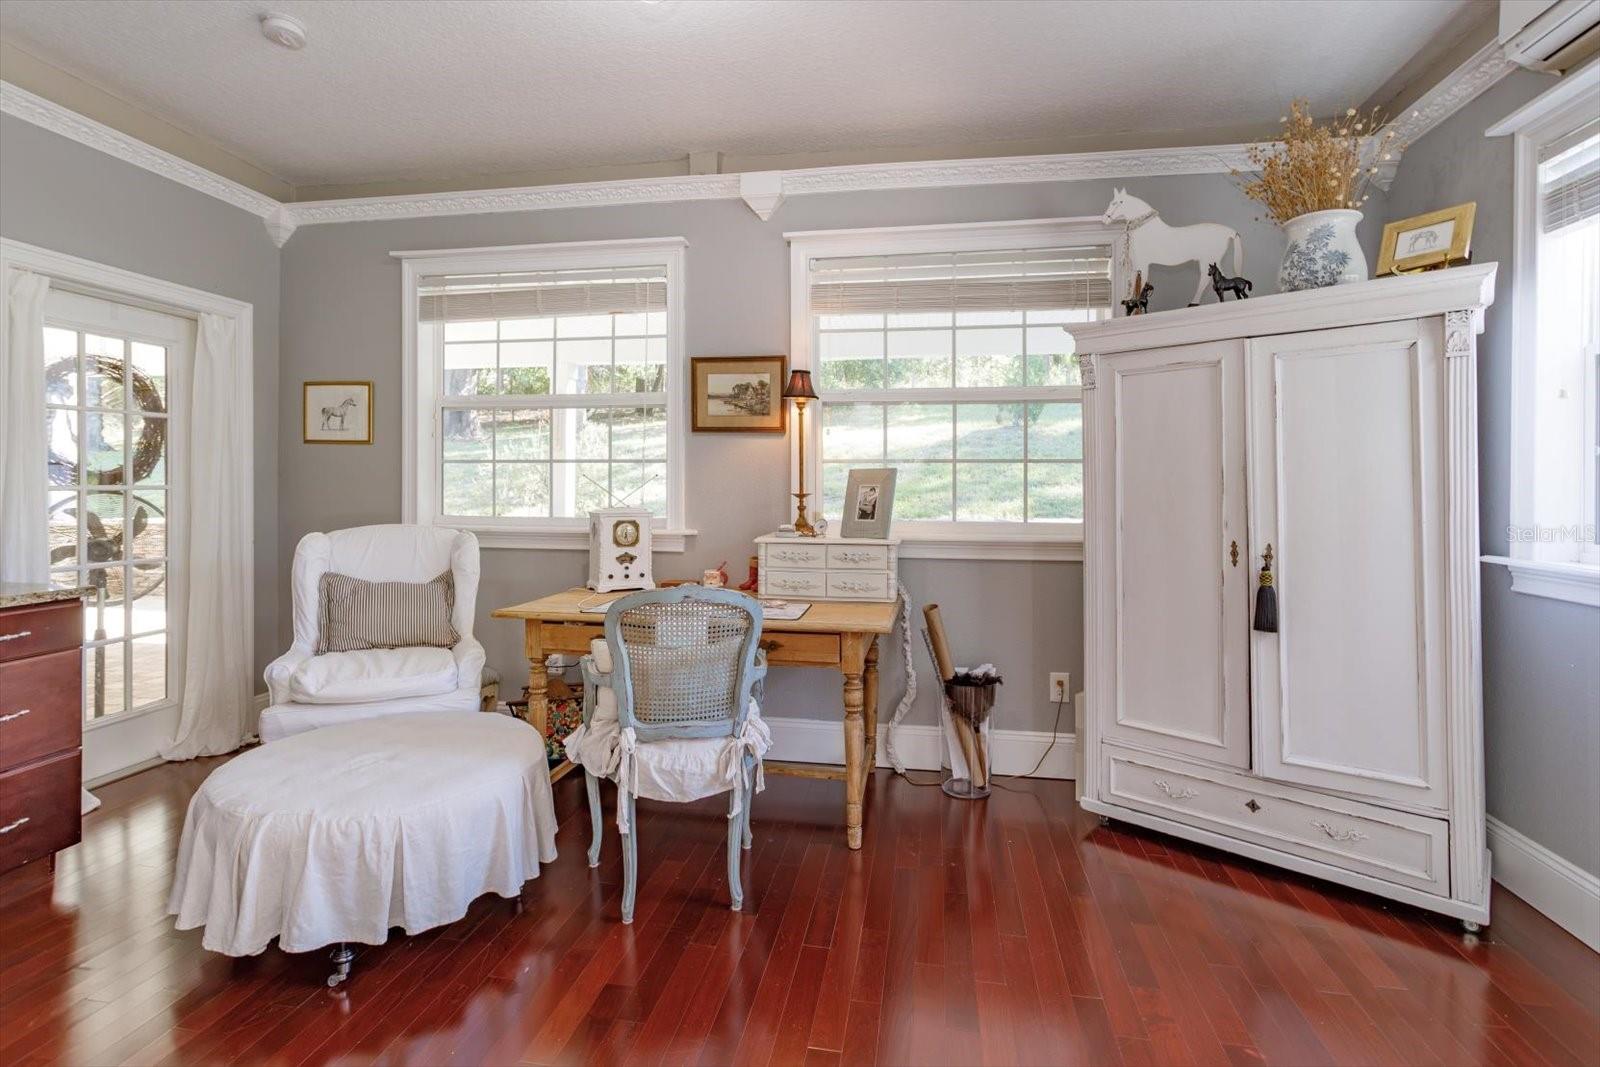
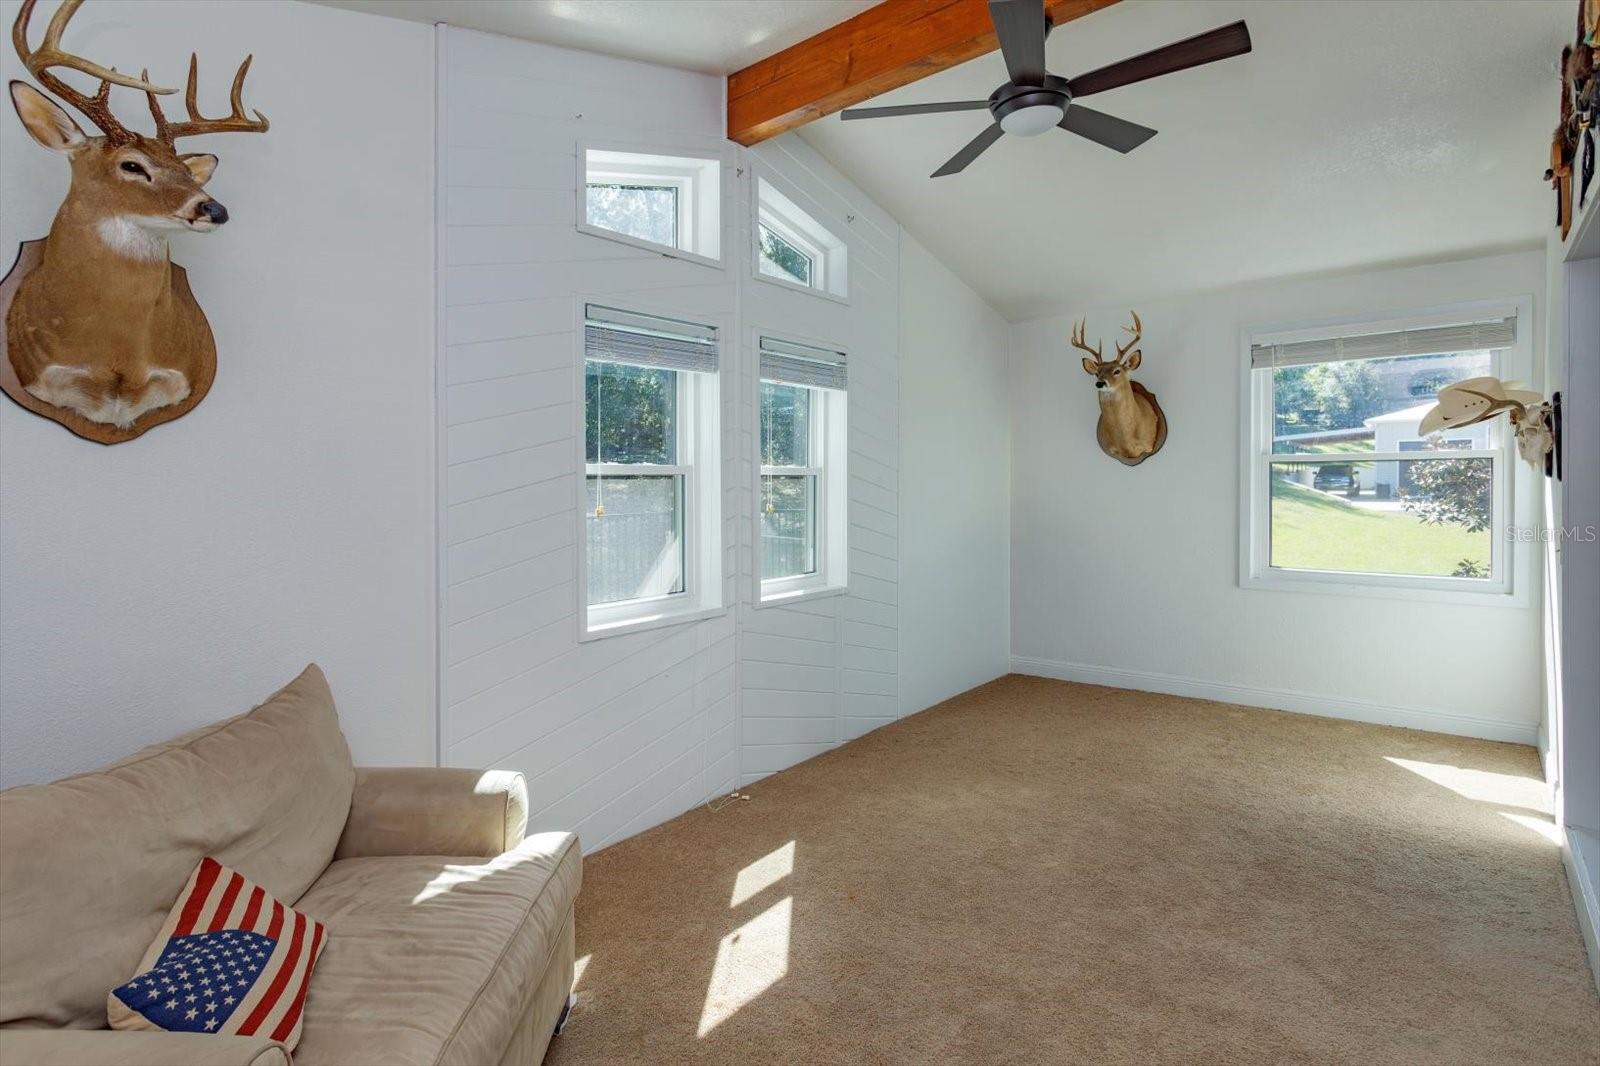
Primary den located off primary bedroom.  Could be a nursery. - 12512 SULLIVAN RD, CLERMONT
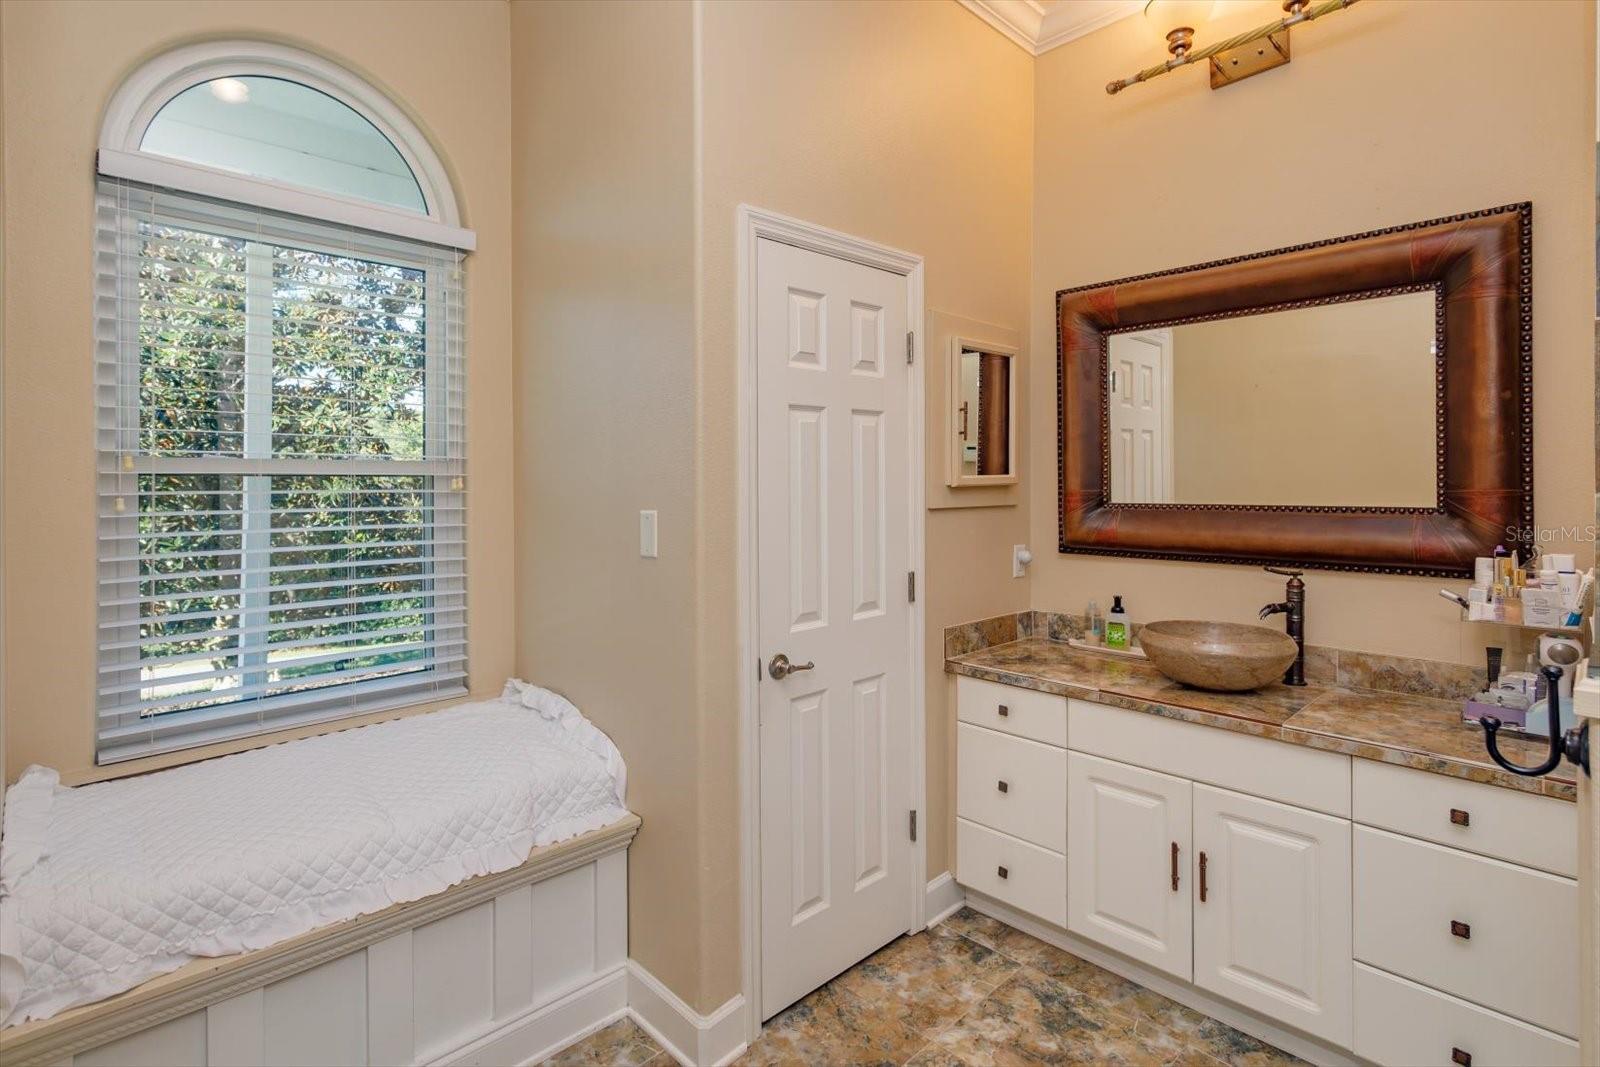
Primary ensuite - 12512 SULLIVAN RD, CLERMONT
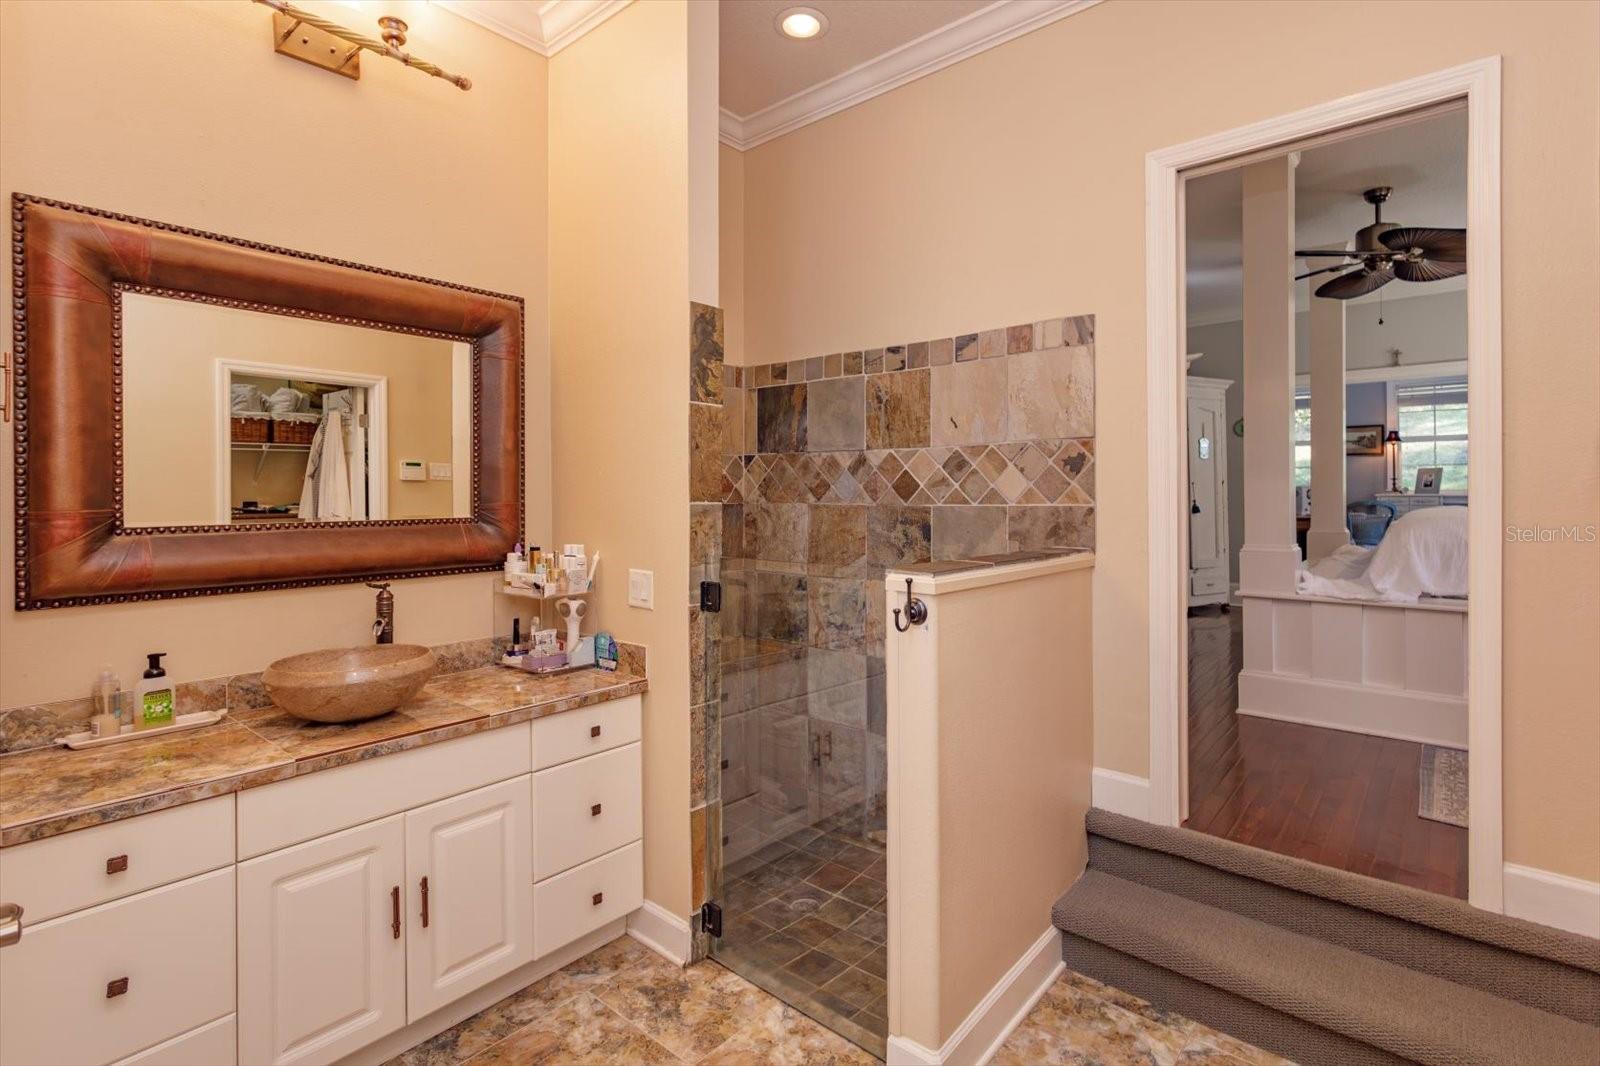
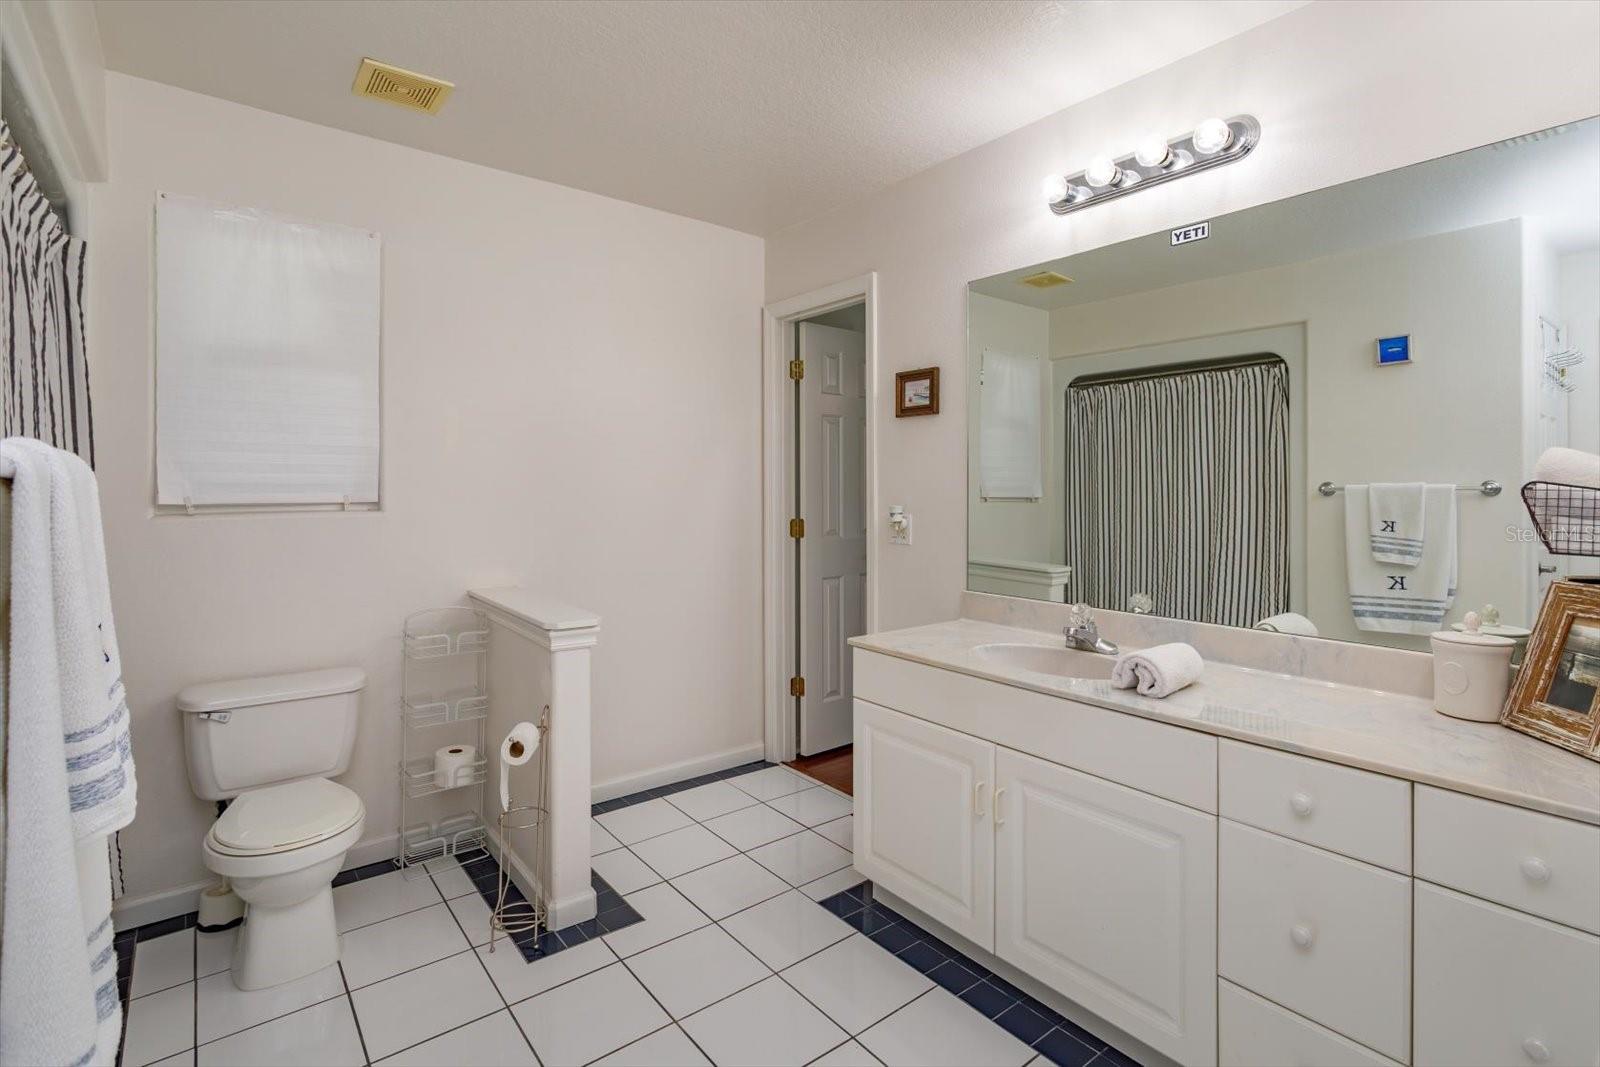
Primary ensuite with step-in shower. - 12512 SULLIVAN RD, CLERMONT
2nd primary bedroom with sitting den and ensuite connected. - 12512 SULLIVAN RD, CLERMONT
Den connected to upstairs second primary. - 12512 SULLIVAN RD, CLERMONT
2nd Primary bathroom upstairs. - 12512 SULLIVAN RD, CLERMONT
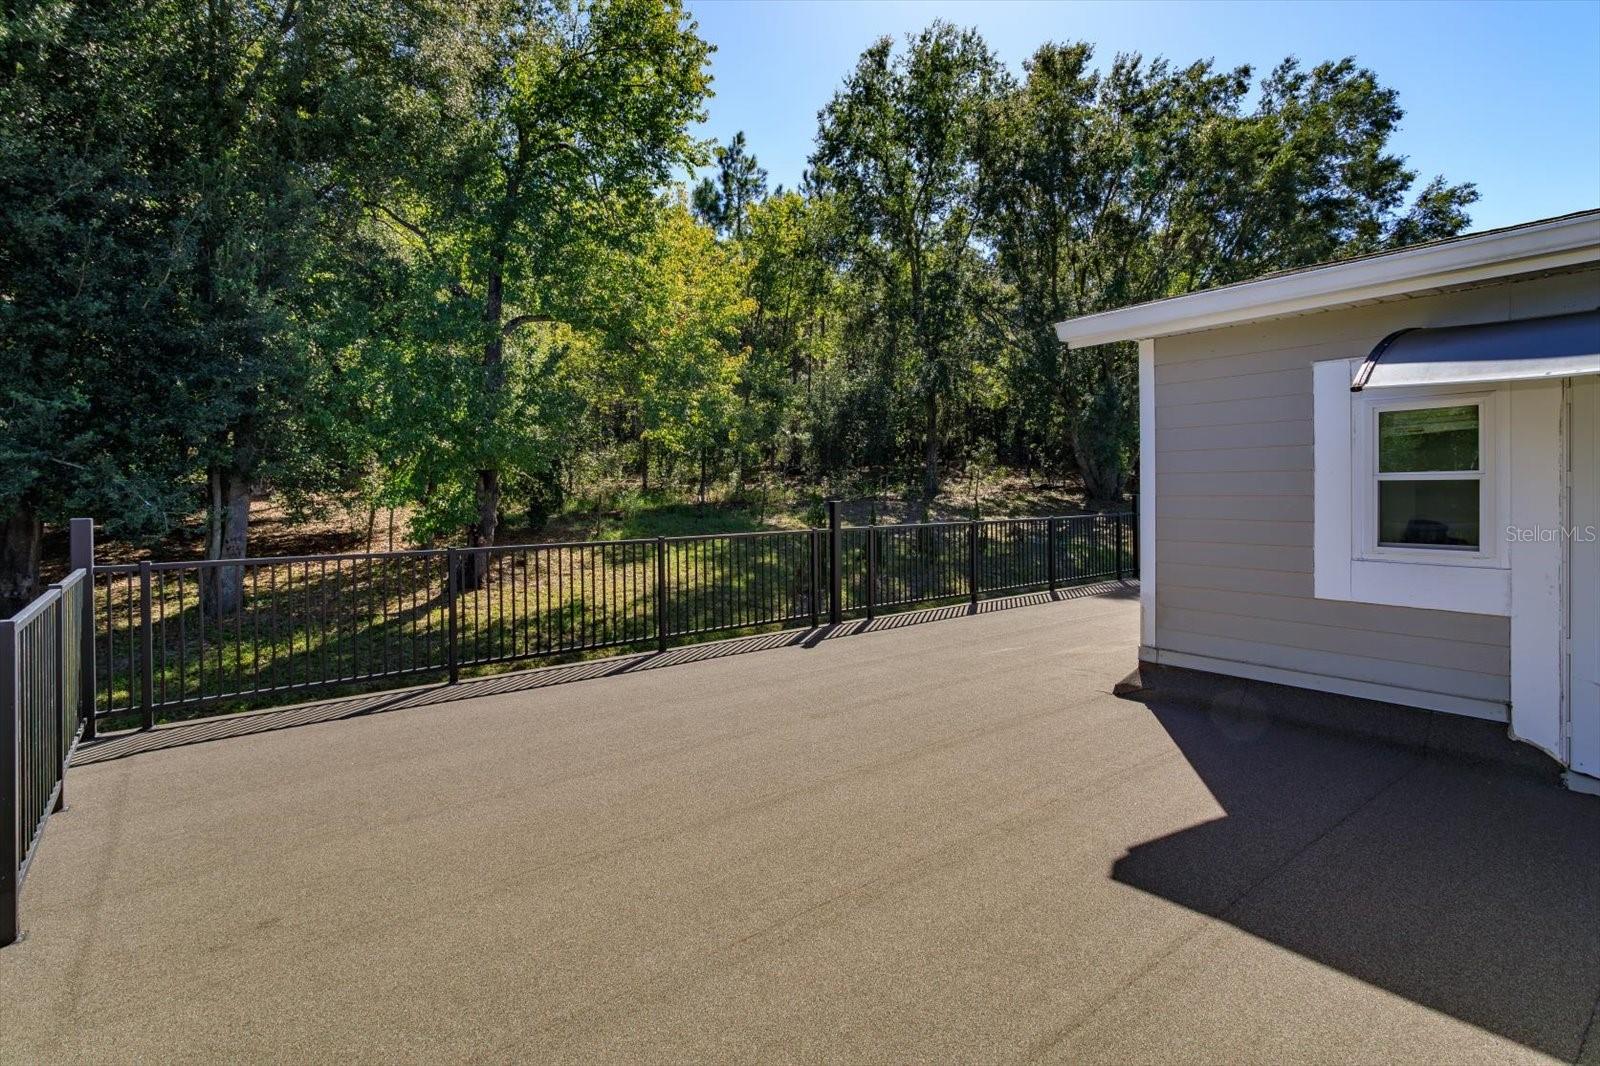
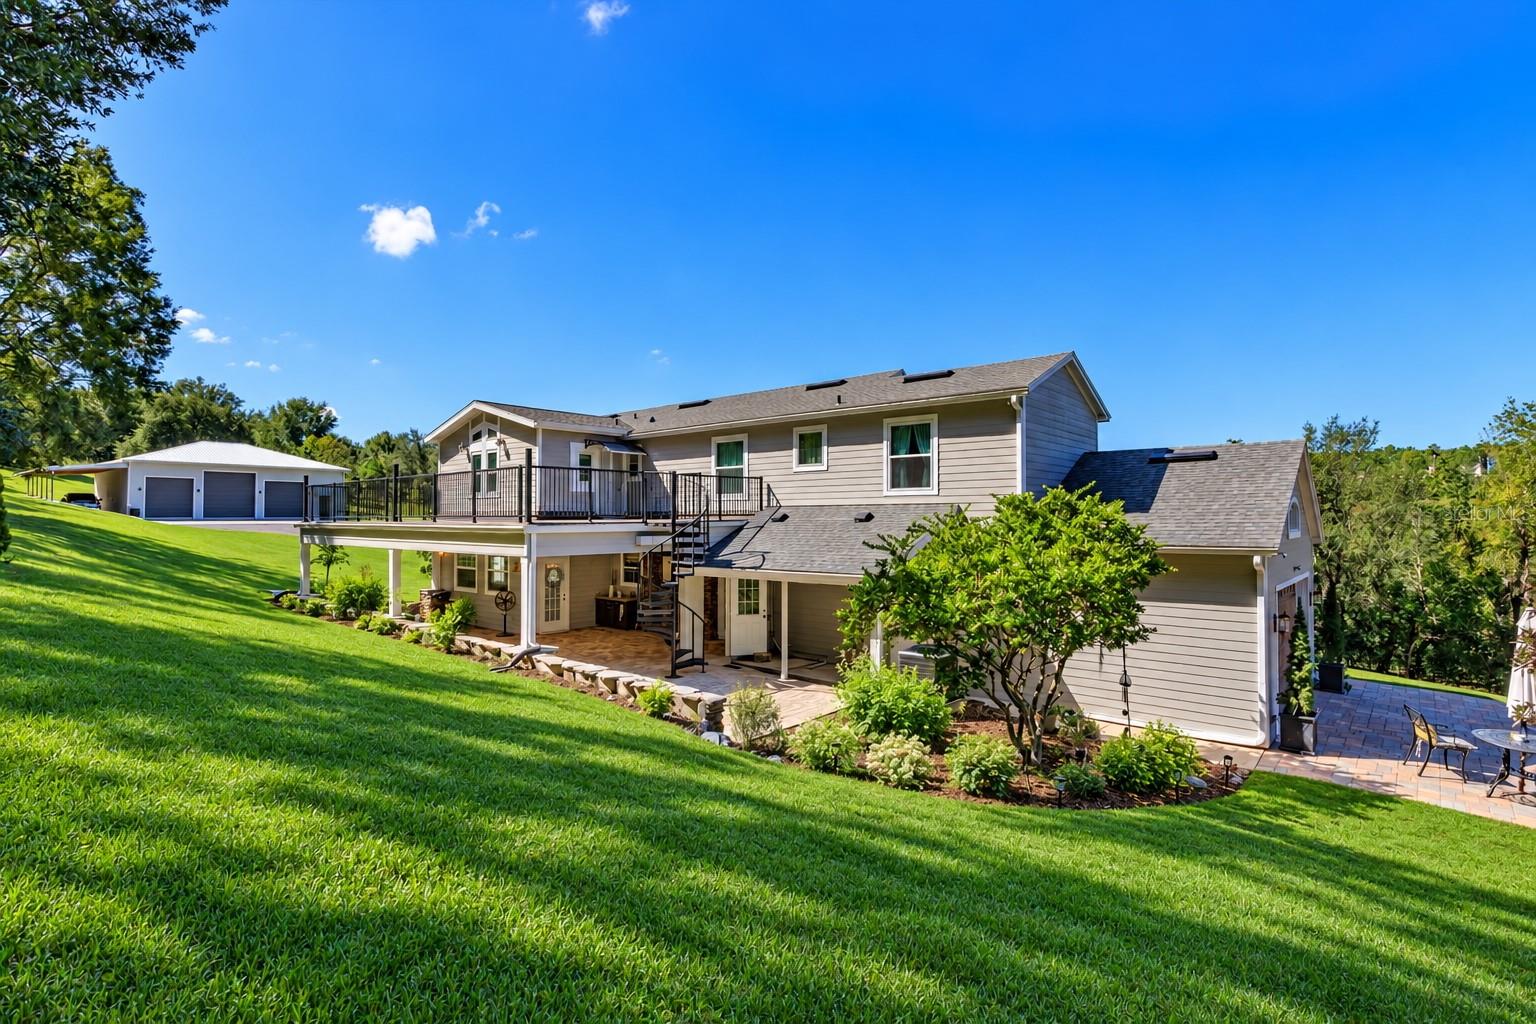
Sundeck with views of beautiful Florida Pines. - 12512 SULLIVAN RD, CLERMONT
View looking towards shop . - 12512 SULLIVAN RD, CLERMONT
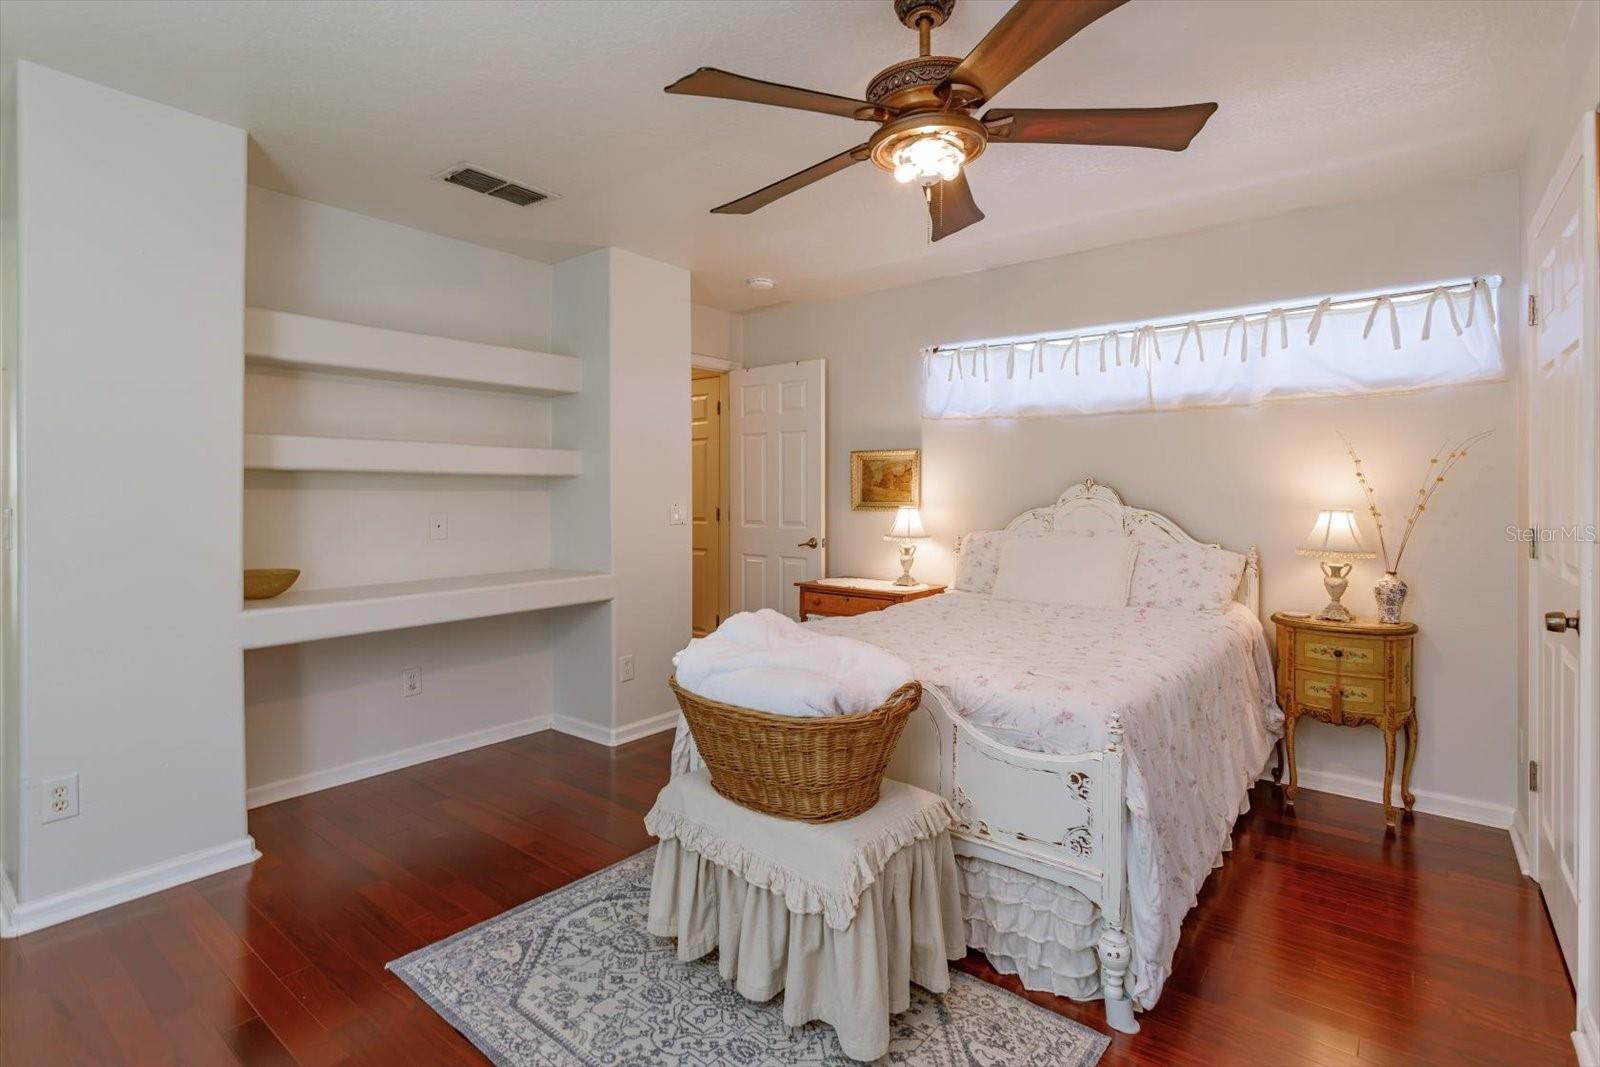
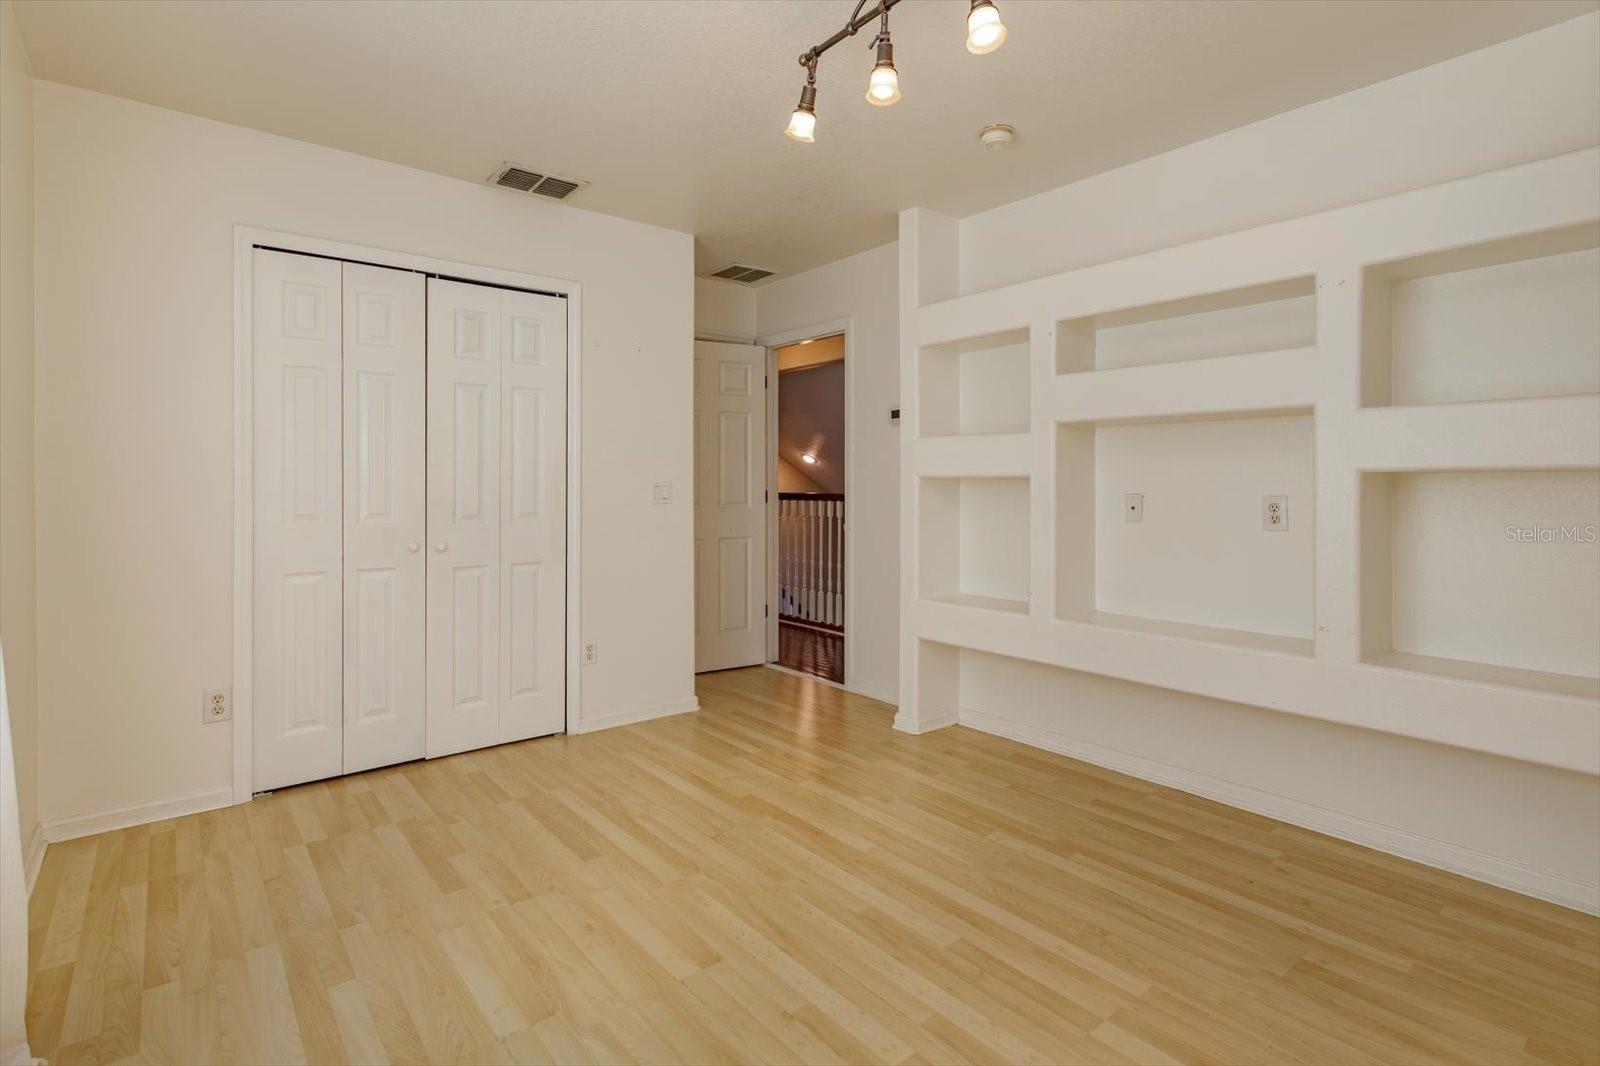
Upstairs bedroom - 12512 SULLIVAN RD, CLERMONT
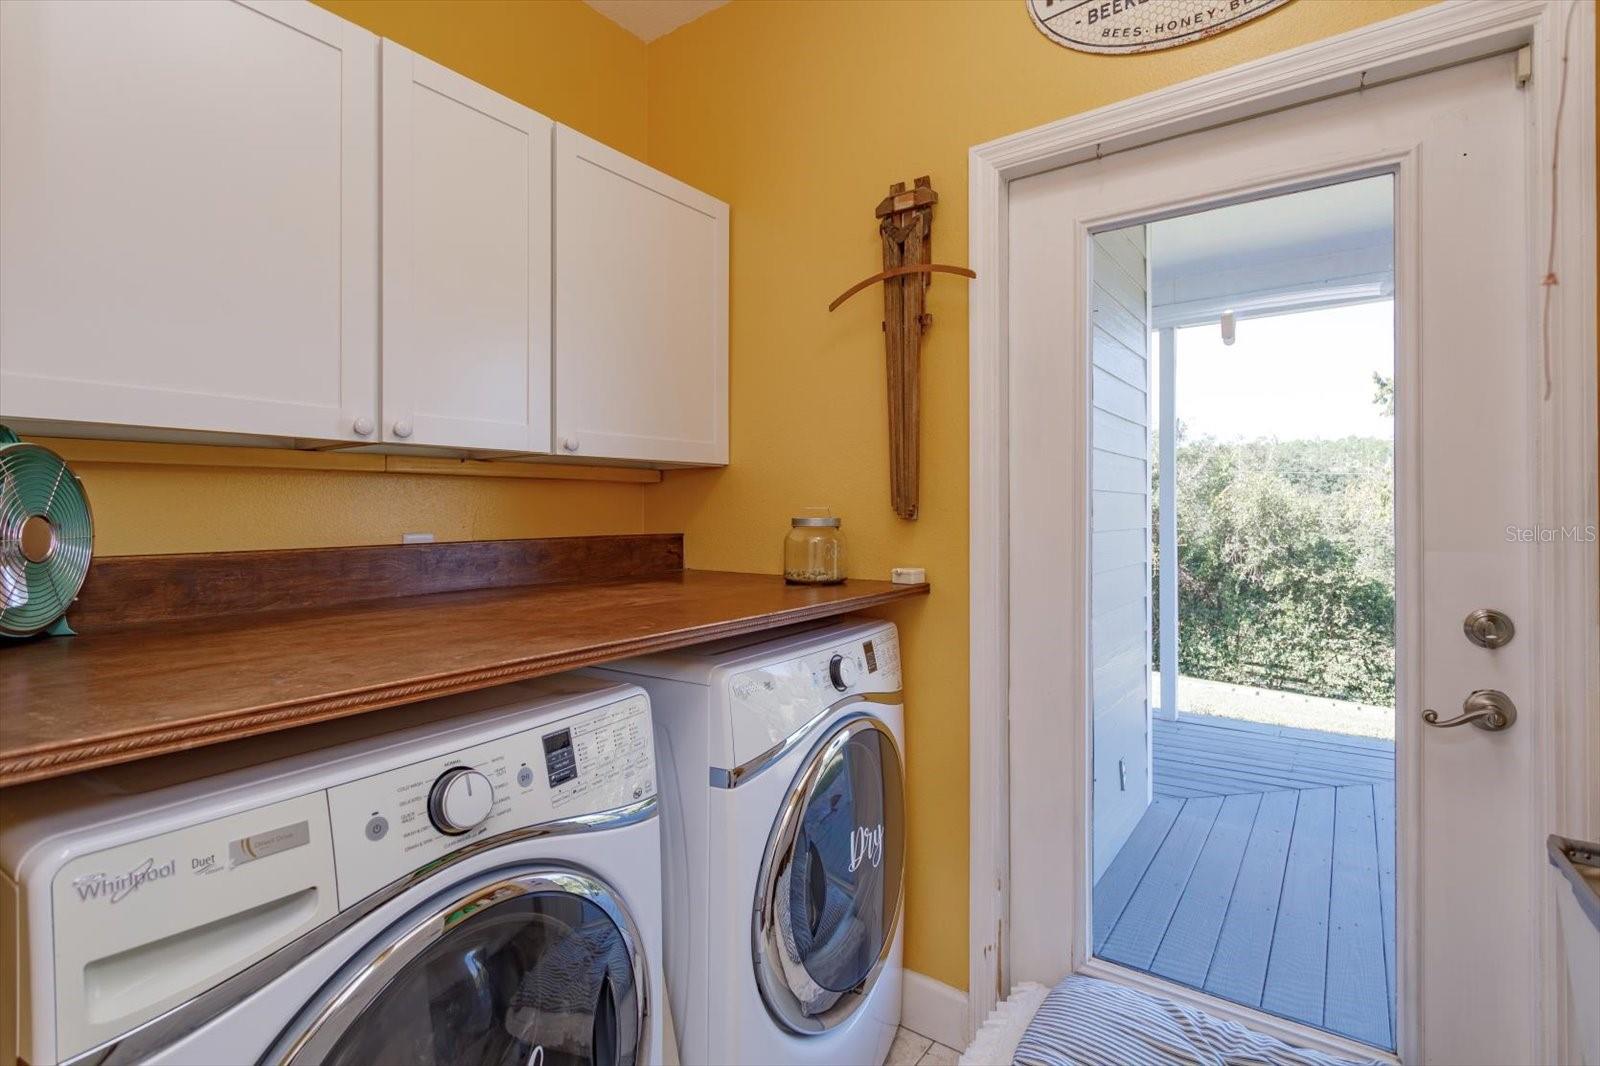
Laundry room downstairs near kitchen and dining. - 12512 SULLIVAN RD, CLERMONT
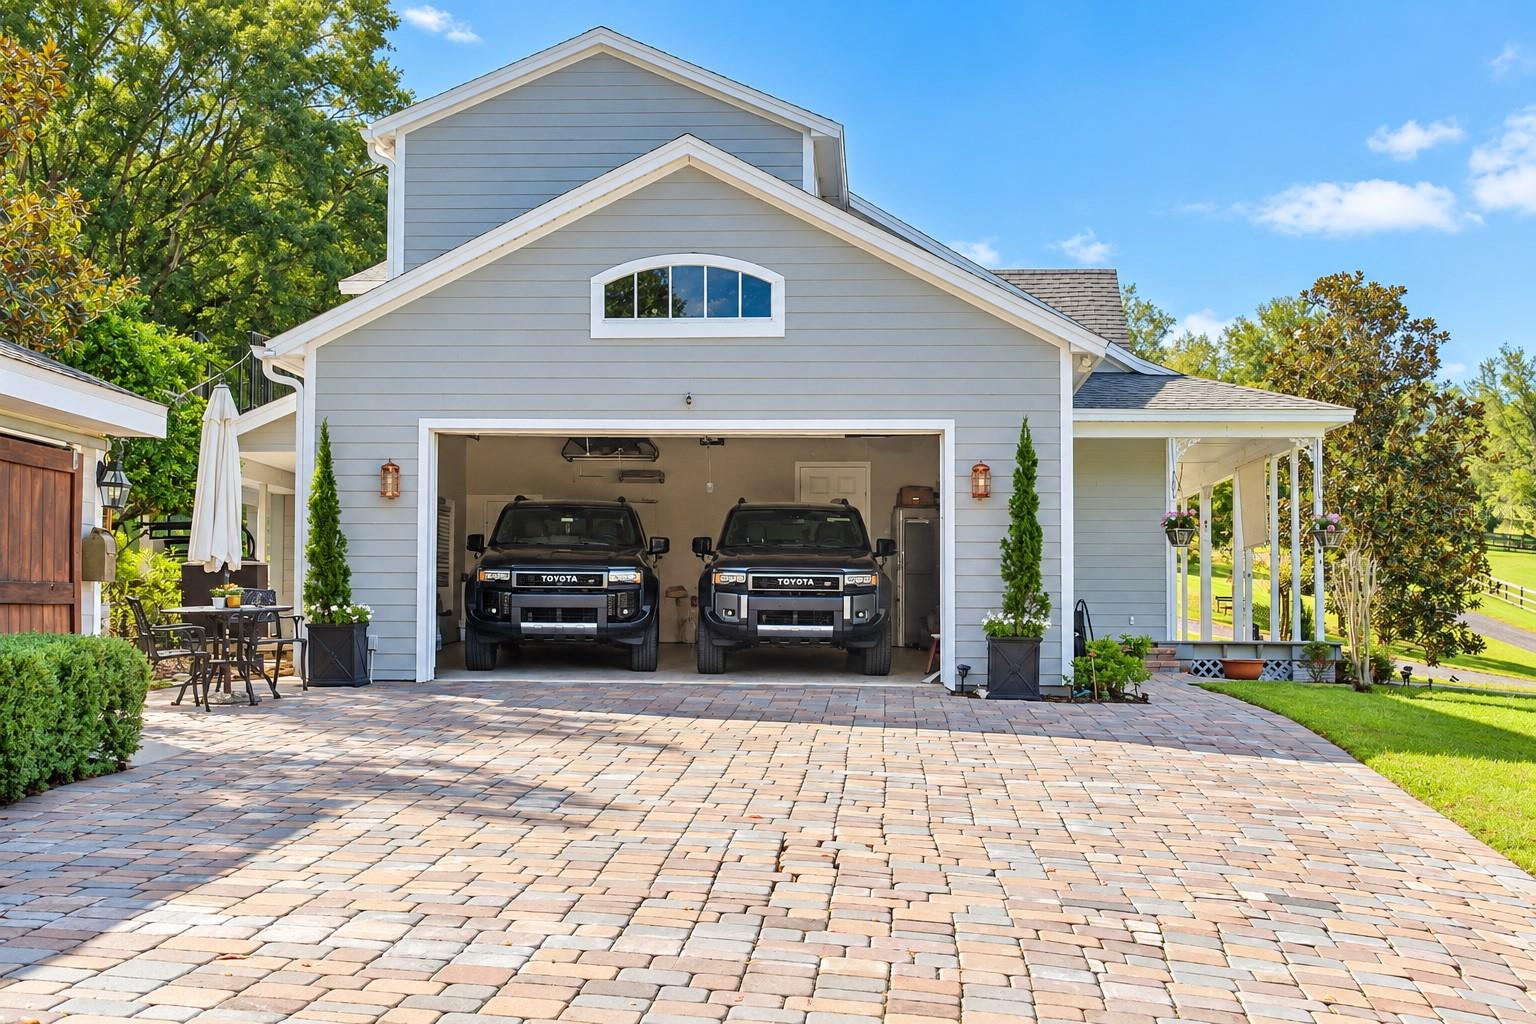
Two Car Garage attached to main residence. - 12512 SULLIVAN RD, CLERMONT
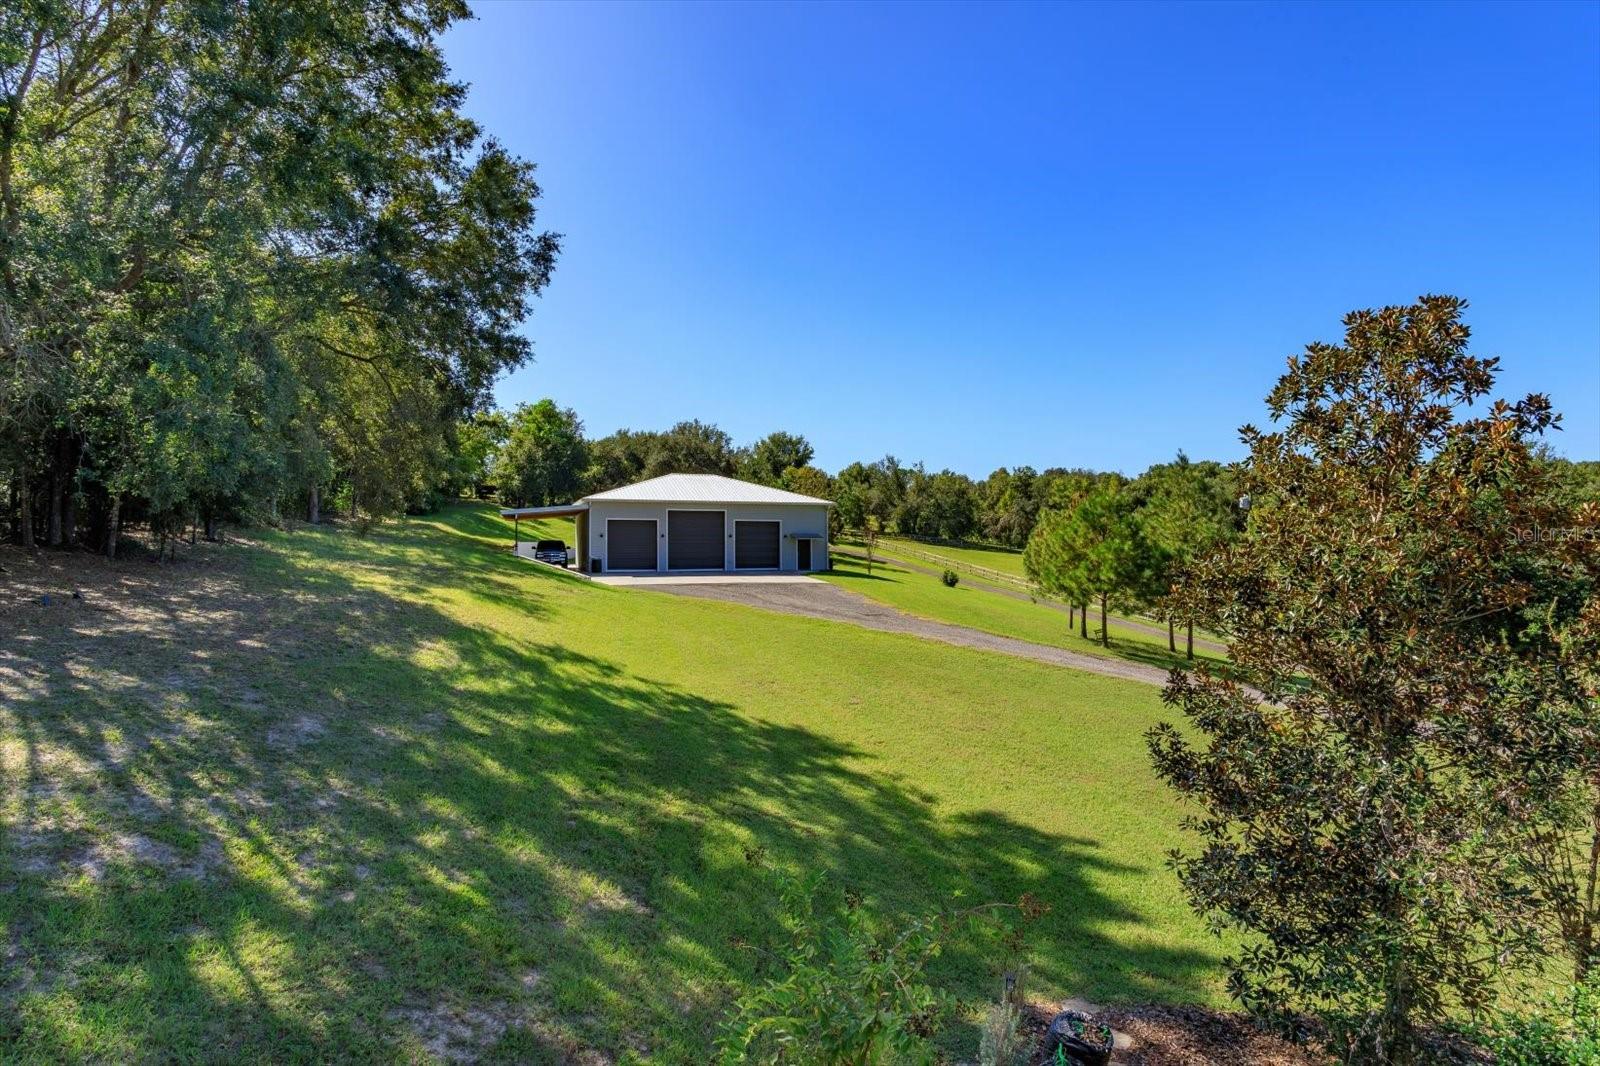
View of house, driveway and storage barn near the house. - 12512 SULLIVAN RD, CLERMONT
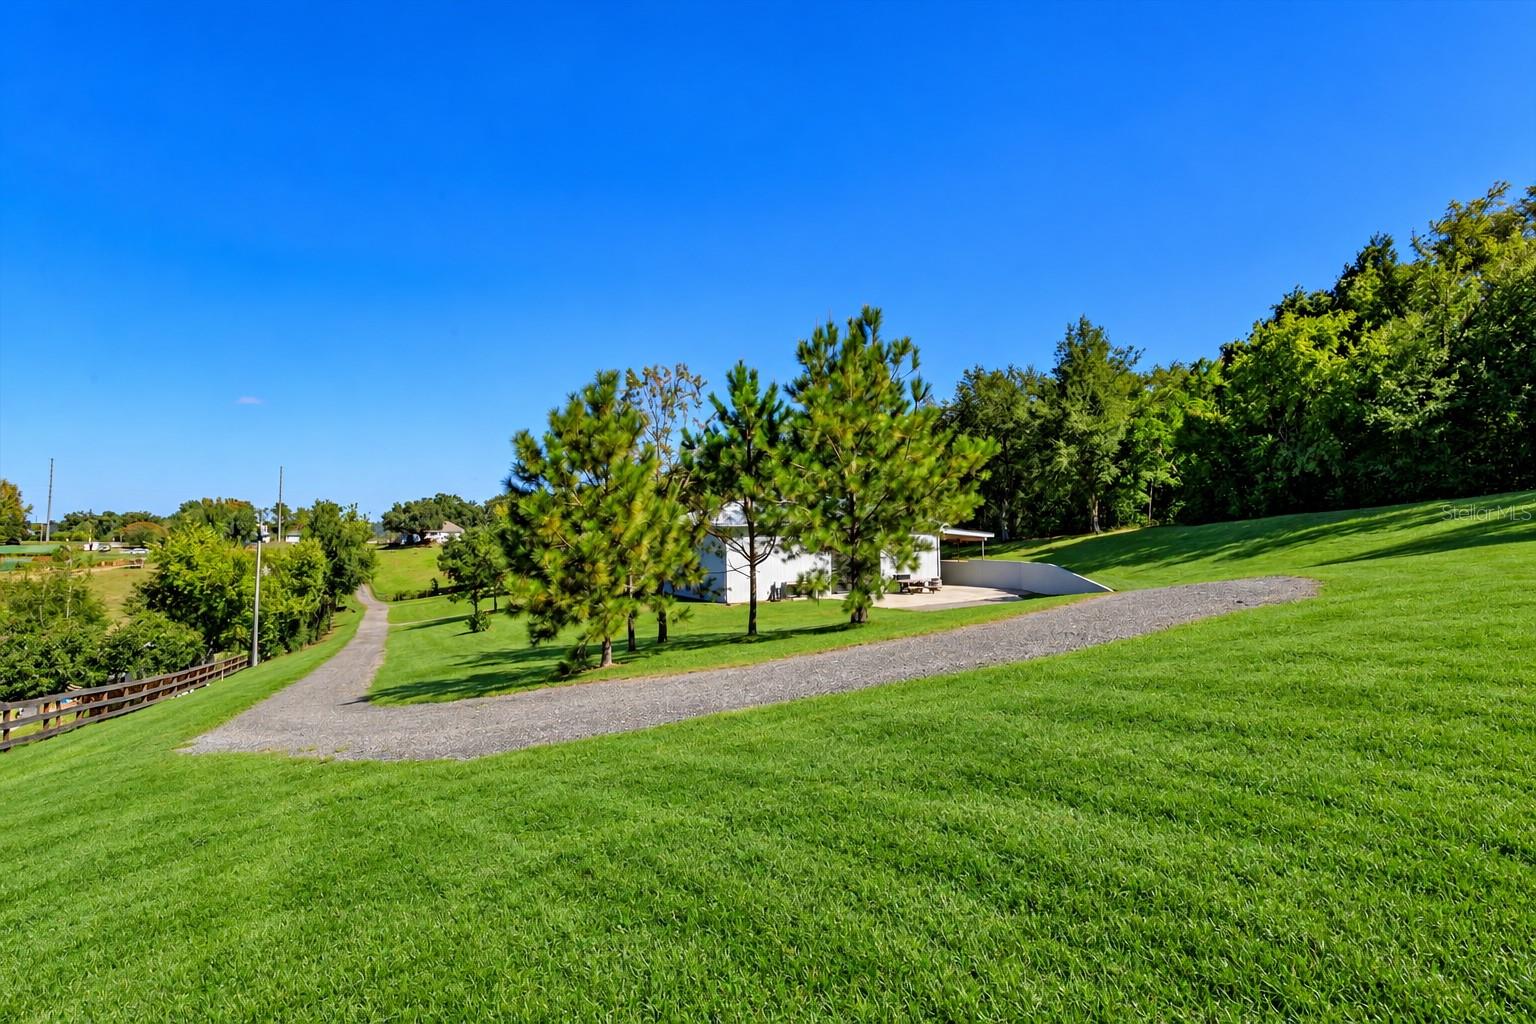
Rear of home looking back towards the shop. - 12512 SULLIVAN RD, CLERMONT
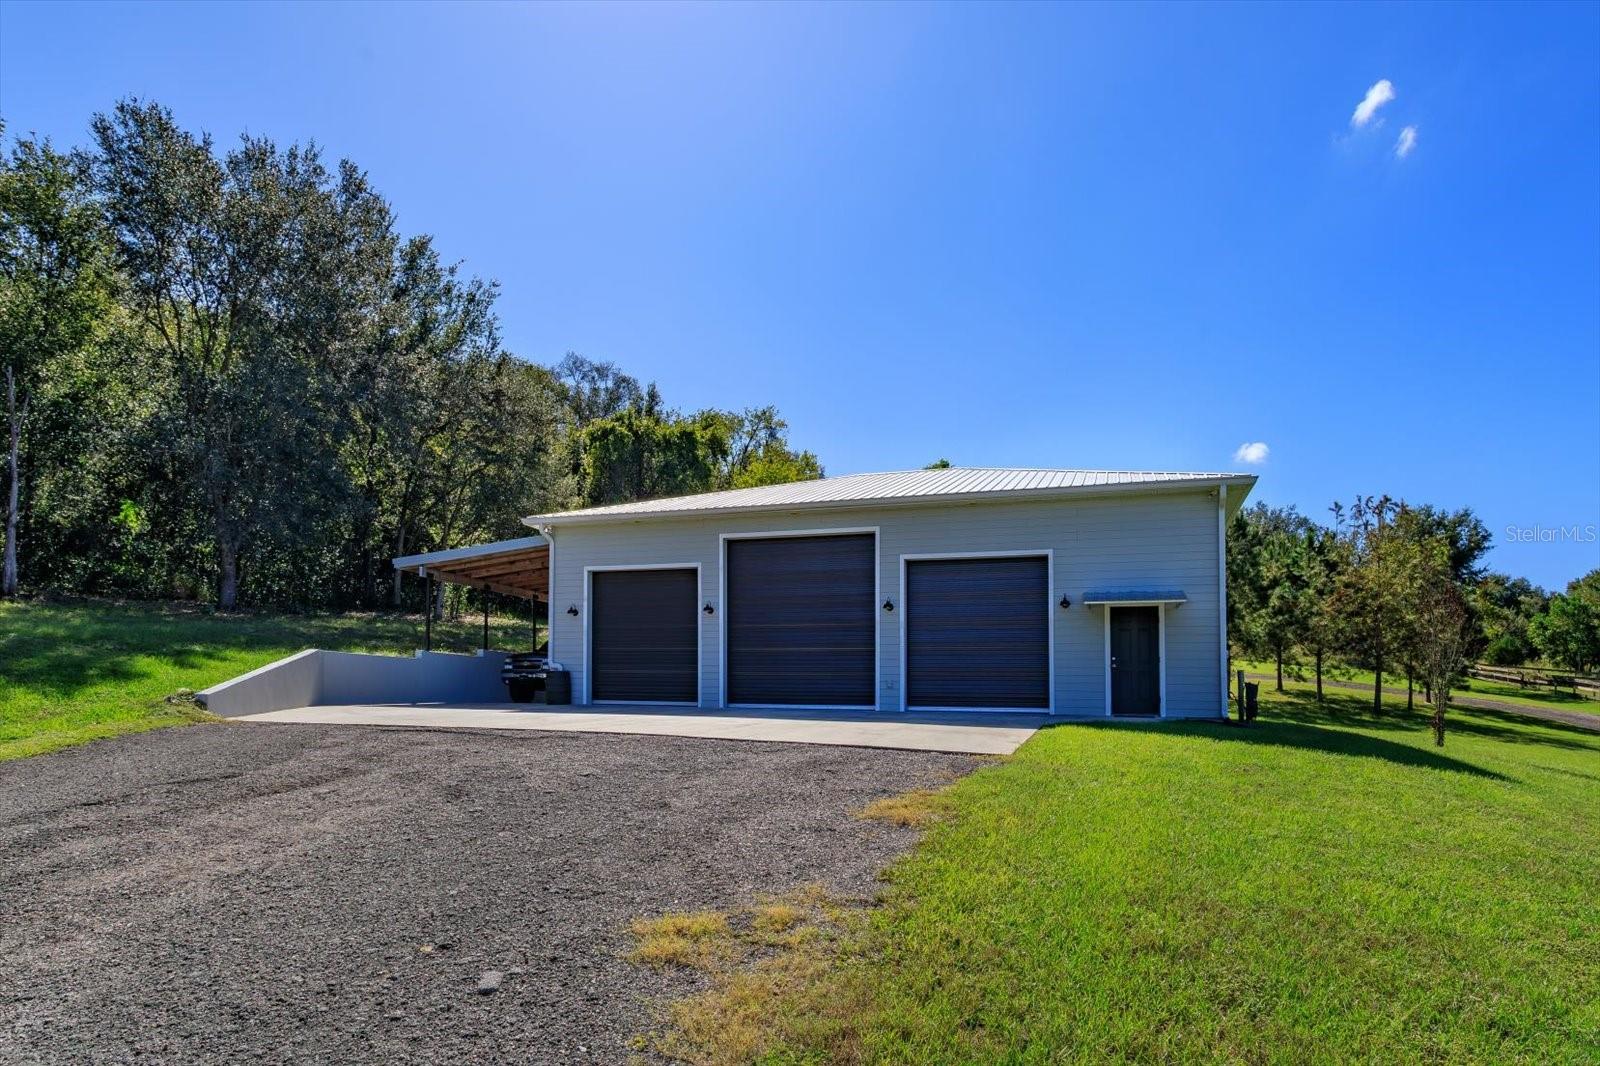
Front of shop with 3 bays. - 12512 SULLIVAN RD, CLERMONT
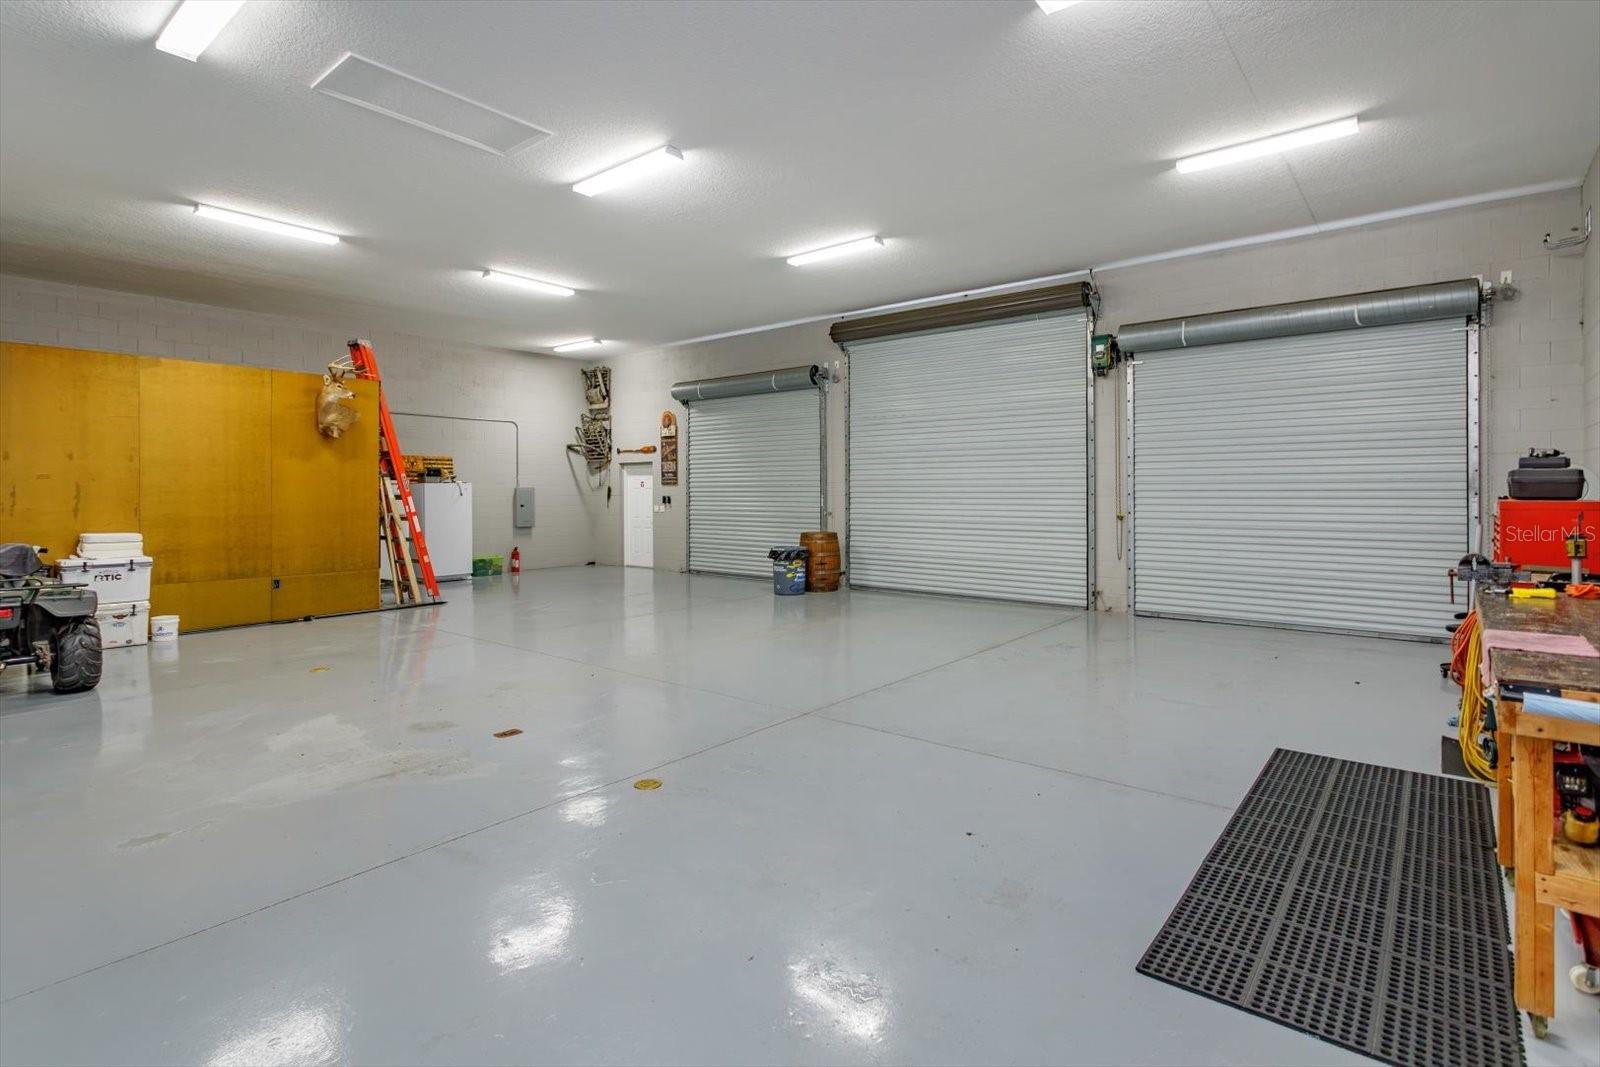
3 bays, electric access in the floor, framed, plumbed living space. - 12512 SULLIVAN RD, CLERMONT
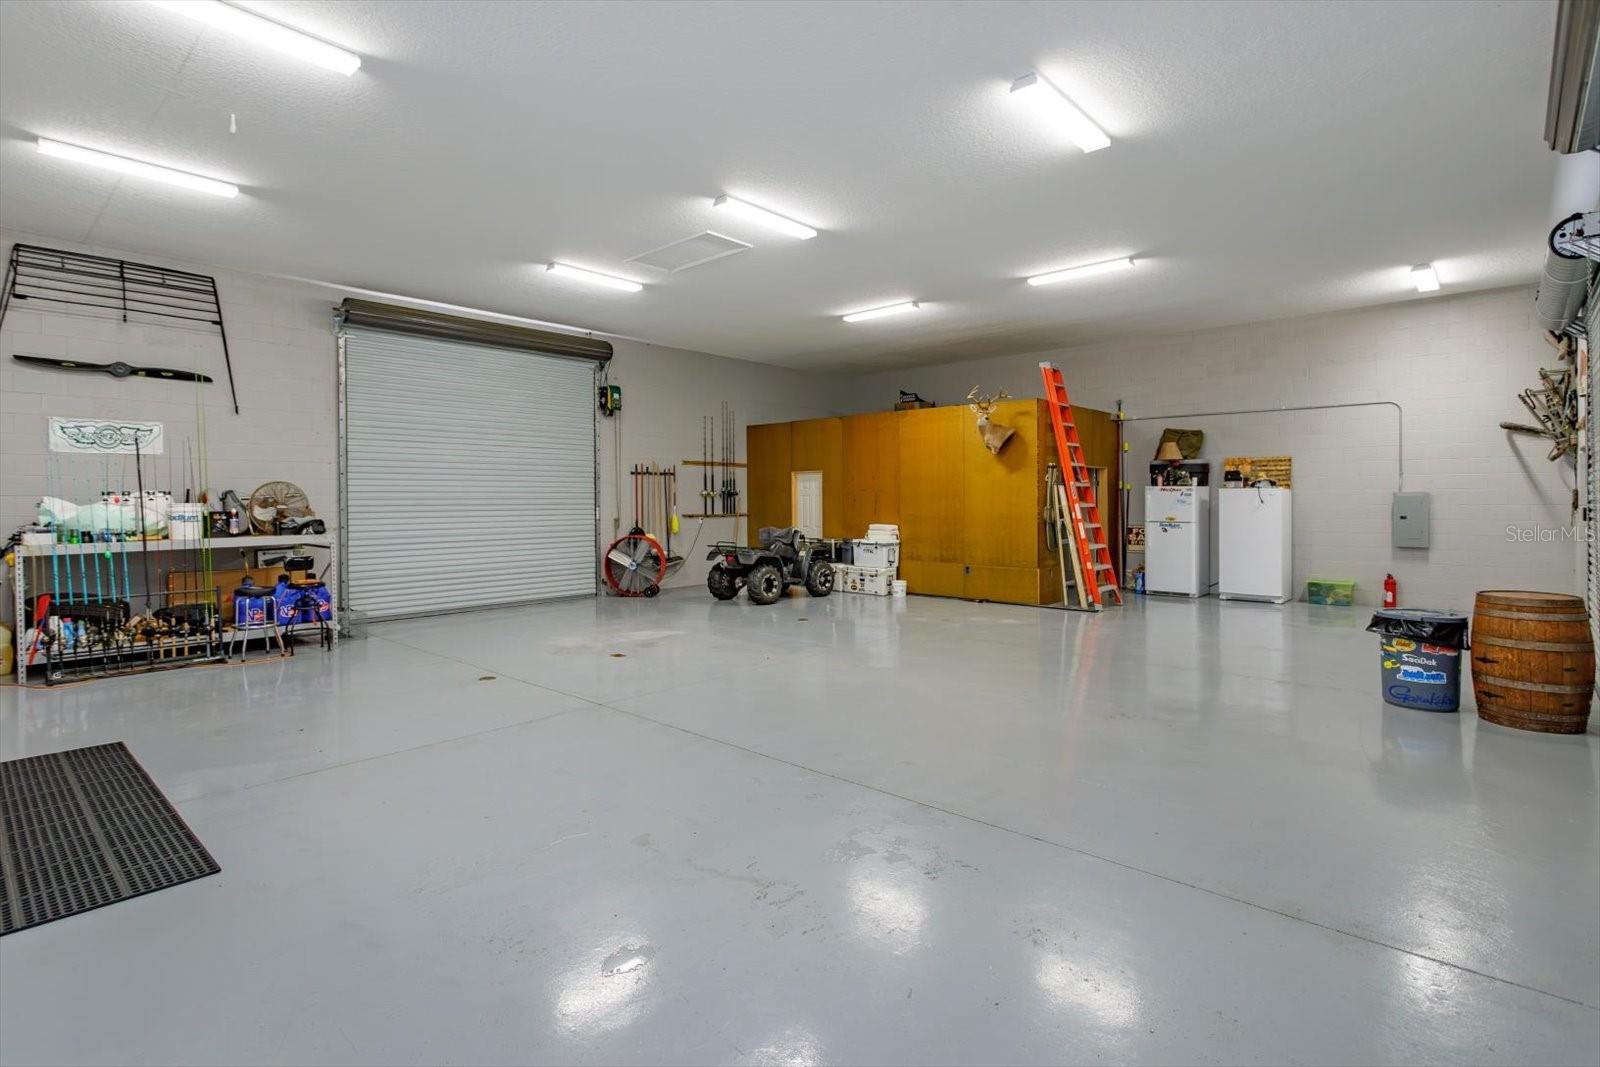
Interior of shop with electric access on the epoxy floor. Plenty of lights above. - 12512 SULLIVAN RD, CLERMONT
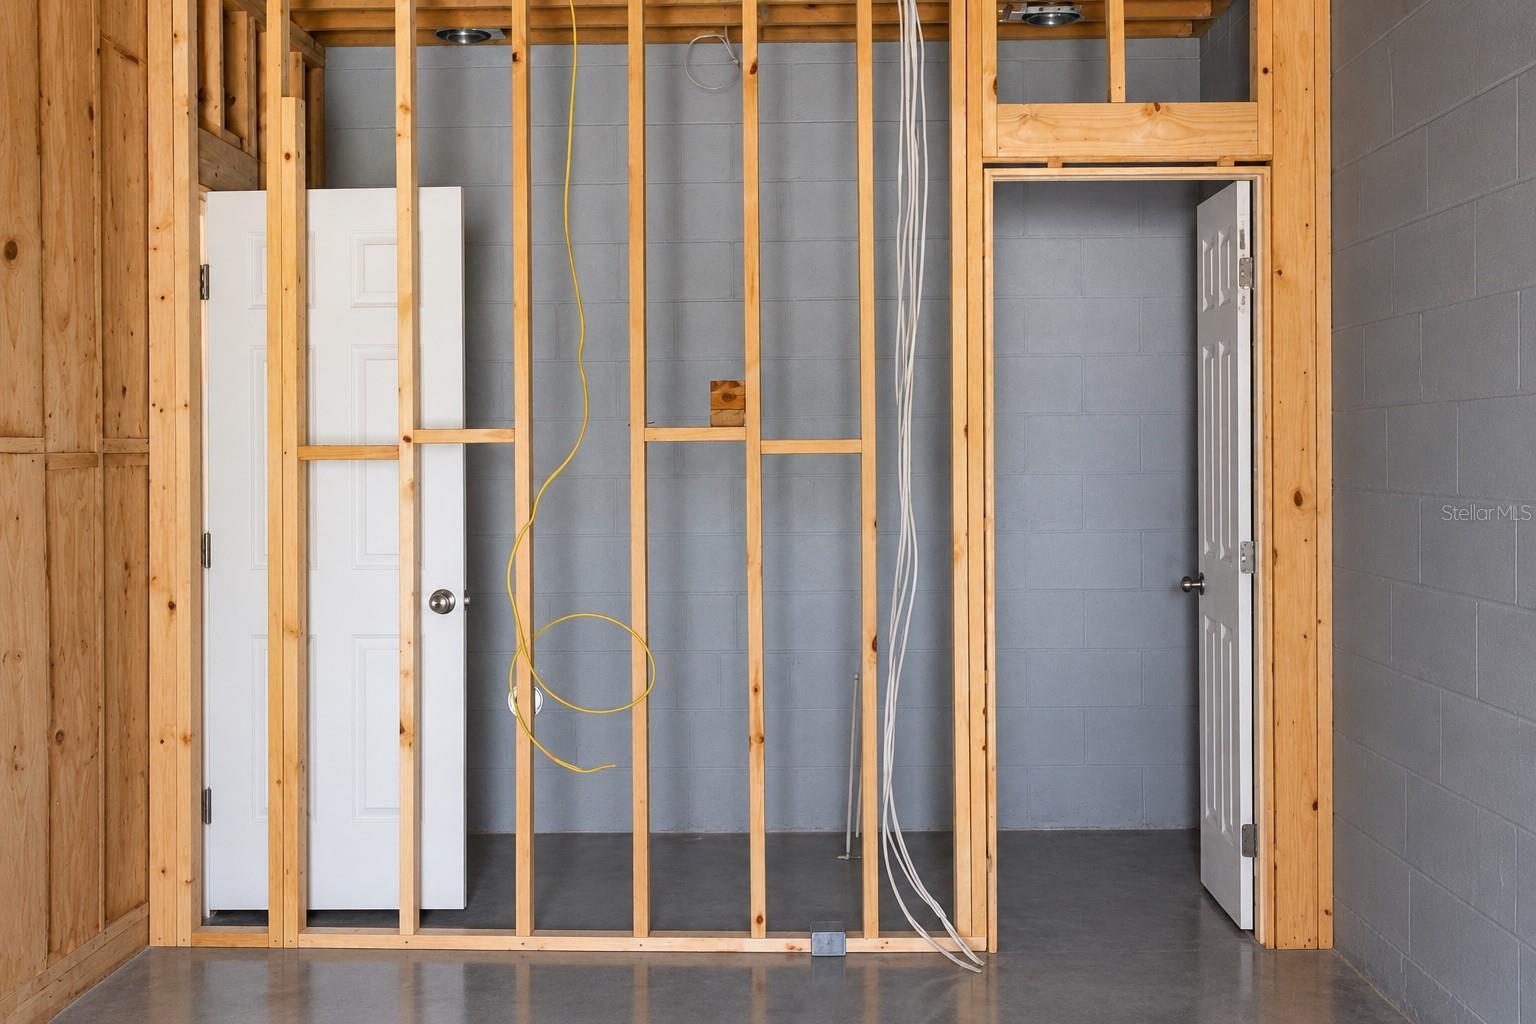
Framed area within the shop. Has plumbing and electric in place. - 12512 SULLIVAN RD, CLERMONT
Boat to show scale - 12512 SULLIVAN RD, CLERMONT
Rear access as well. - 12512 SULLIVAN RD, CLERMONT
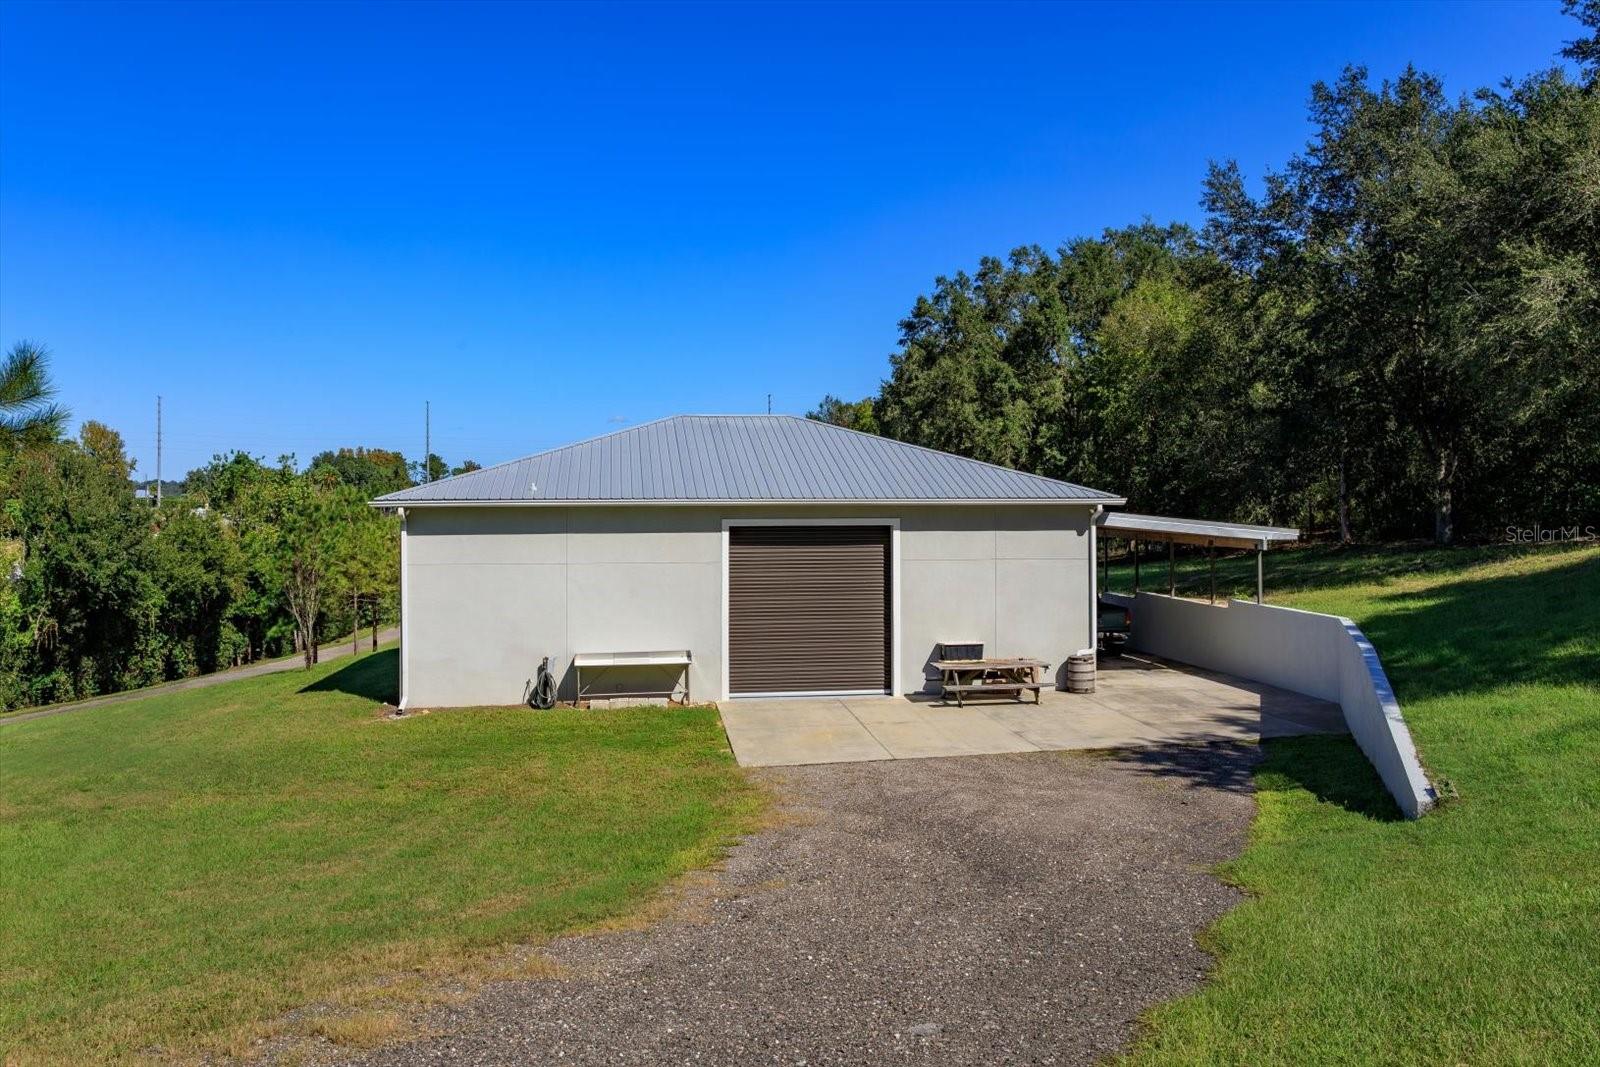
Rear view of shop with carport and retaining wall. - 12512 SULLIVAN RD, CLERMONT
View looking back towards the house from the shop. - 12512 SULLIVAN RD, CLERMONT
41 photos

$1,500,000

12512 SULLIVAN RD
CLERMONT, FL 34715
Listed by Lee Lackey · OLYMPUS EXECUTIVE REALTY INC
Bedrooms
4
Bathrooms
3.5
Living area
3,167 sqft
Year built
2001

About this home

Exceptional Home & Value! One-of-a-kind, fully-upgraded ranch home carefully designed with eye for detail & quality workmanship. Traditional 2-story w/ welcoming front porch showcases gorgeous sunset views sitting on 2.1 sprawling acres. The 4 bed/3.5 bath estate boasts a spacious family room, 2 offices, world-class kitchen, dual stairwells, vast lanai, & second story sun deck collectively creating abundant space for all family members & guests while offering inviting spaces to gather together. The sunken living room has an entire wall of built-ins with room for up to 70" TV, separate desk area, coat closet & under stair storage. The 1st floor Primary Suite features a large walk-in closet, updated bathroom & an adjacent room w /kitchenette/ coffee station- perfect for office/nursery. Any cook will love the kitchen complete with a sun-filled window over the sink, large breakfast bar, Corian counters, 42" hardwood cabinets, closet pantry, under cabinet lighting, & stainless steel appliances. Off the kitchen is a large dining room with French doors leading out to the huge covered lanai, which offers spacious room for outdoor dining & get-togethers. The lanai is accented by beautiful stonework & brick pavers, featuring a summer kitchen, recessed lighting, mount for flat screen TV & circular stairway to the deck. Upstairs you'll find 2 oversized bedrooms plus a 2nd Primary-sized bedroom with full ensuite and adjoining office. Add'l features include hardwood floors, volume ceilings, neutral paint, laundry chute & floored attic. Attached two car garage and an additional 3 bay barn near the main house that could be for additional storage, an art or yoga studio. Roof : 2020 New Windows: 2023 Also on the property is a massive block 2000 sqft outbuilding with a metal roof, gutters,etc...built in 2017 with 4 doors for all the toys and equipment. There is a framed, plumbed and with electric space within this building for additional possible living space. It also features its own electric meter and septic tank. Other features are epoxy floors, double rebarb construction retaining wall, covered carport, 4 doors-2 electric, 2 easy-up, air compressor, roof hook to support engine motors, etc...

Property details

MLS
Stellar MLS
MLS #
MFRG5119022
Property type
Single Family Residence
Subdivision
ACREAGE & UNREC
Status
Active
Days on market
1
On market date
October 30, 2026
Stories
N/A
Total bathrooms
3.5
Garage spaces
2
Parking spaces
N/A
Lot size
2.1 acres
Loading map…

Nearby schools

Within 10 miles. School directory data from the National Center for Education Statistics (NCES), accessed via the Urban Institute Education Data API. Local Score is calculated by INNOVATE Real Estate; where a state rating is shown, it comes from that state's own official school report card.

ElementaryCharter
MINNEOLA CONVERSION CHARTER SCHOOL
1.82 mi away · Grades -1-8
Nearest school -- attendance-zone data not available here
3.0
Local Score (student-teacher ratio only (preliminary -- will incorporate state test-score data once available)) -- not an official state rating
Enrollment
1,709
Student:teacher ratio
16.9:1
District
LAKE
Middle
EAST RIDGE MIDDLE SCHOOL
4.91 mi away · Grades 6-8
Nearest school -- attendance-zone data not available here
2.0
Local Score (student-teacher ratio only (preliminary -- will incorporate state test-score data once available)) -- not an official state rating
Enrollment
1,203
Student:teacher ratio
19.4:1
District
LAKE
High
LAKE MINNEOLA HIGH SCHOOL
2.29 mi away · Grades 9-12
Nearest school -- attendance-zone data not available here
1.0
Local Score (student-teacher ratio only (preliminary -- will incorporate state test-score data once available)) -- not an official state rating
Enrollment
2,020
Student:teacher ratio
25.3:1
District
LAKE

Walkability

Blended score for CLERMONT's center, calculated by INNOVATE Real Estate from two sources: the EPA's National Walkability Index (street network, transit, land-use mix) and Google Places amenity data (what's actually reachable on foot from this point). 60% EPA National Walkability Index + 40% nearby-amenity density (Google Places).

50
Somewhat walkable
out of 100
EPA National Walkability Index
8.3 / 20 -- Below average walkable
Google Places amenity density
63 / 100
Restaurants & cafes12
Grocery stores1
Parks1
Schools2
Transit stops1
Pharmacies3

Market position

How this listing compares to current activity in CLERMONT, from live MLS data.

On the market 1 days -- 93 fewer days than CLERMONT's current average of 94 days.
For reference, the median list price across 1,229 active listings in CLERMONT right now is $400,000.

Mortgage calculator

Estimate only - actual rate and payment depend on your lender, credit, and loan program.

$
%
%
Adjust tax / insurance estimates
% / yr
$
/mo
Est. monthly payment
$9,183/mo
$300,000 down
$1,200,000 loan
Principal & interest$7,783
Property tax (est.)$1,250
Home insurance (est.)$150

Similar homes you might like

Data source: Listing information provided by Stellar MLS (mfrmls) via Trestle/CoreLogic. Last updated 2 days ago.

Information herein deemed reliable but not guaranteed; all measurements, school assignments, HOA fees, taxes, and feature lists are approximate and should be independently verified. Equal Housing Opportunity.