
$625,000
About this home
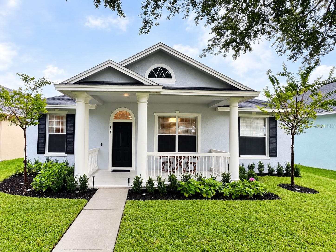
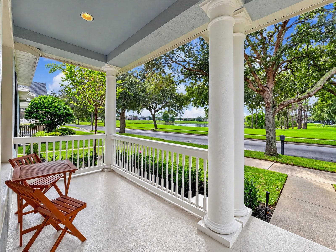
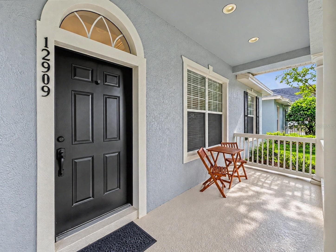
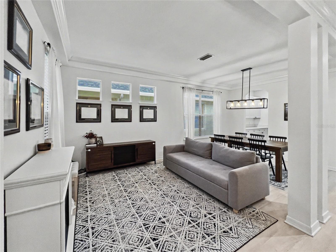
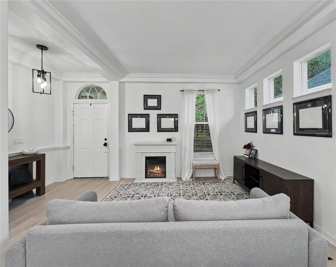
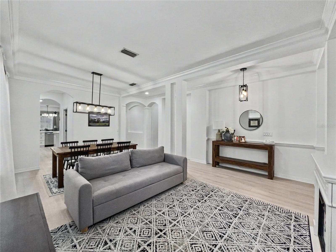
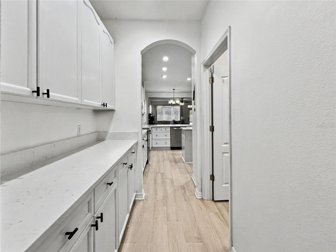
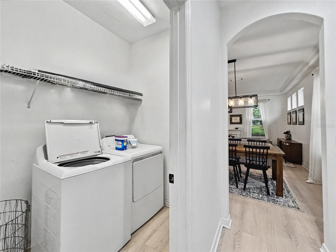
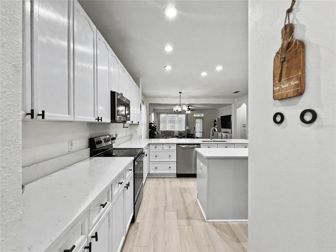
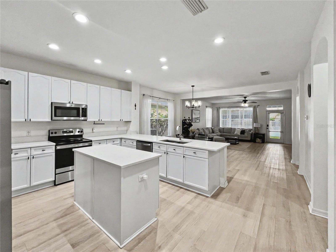
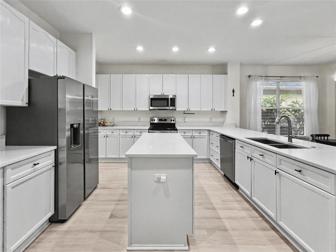
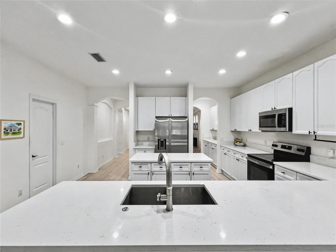
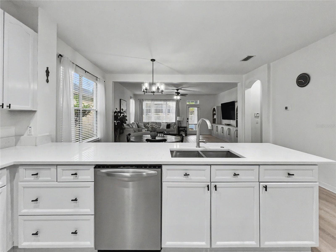
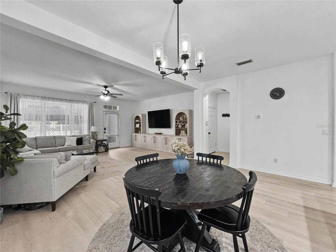
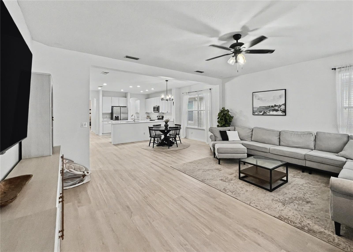
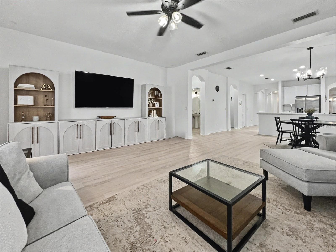
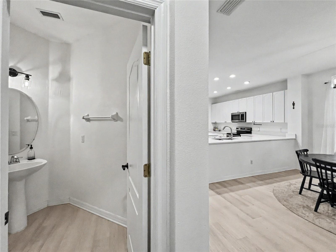
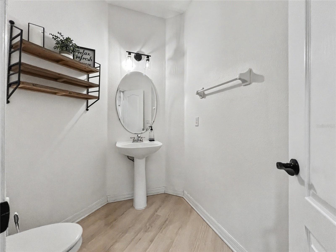
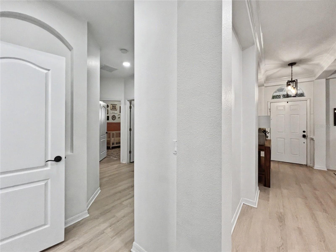
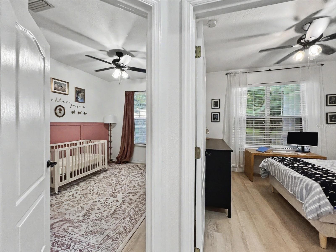
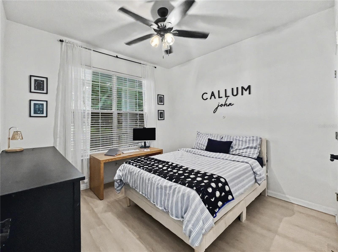
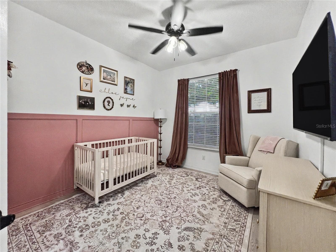
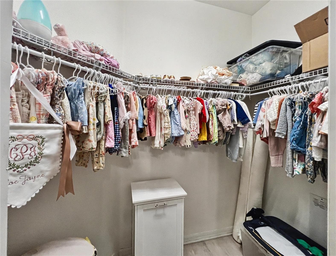
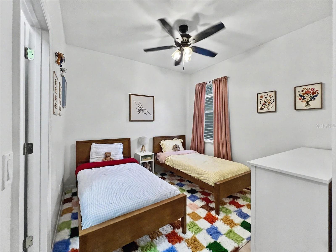
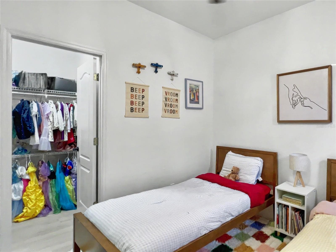
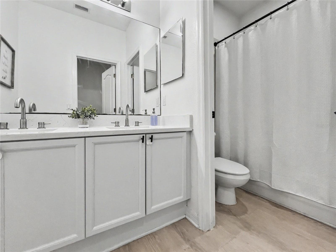
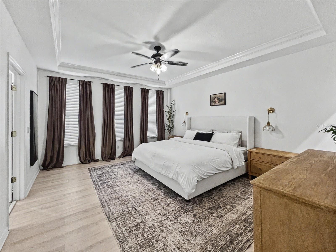
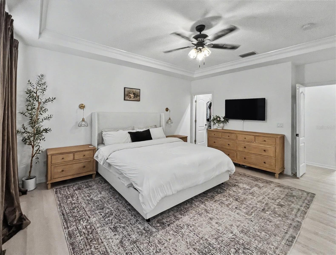
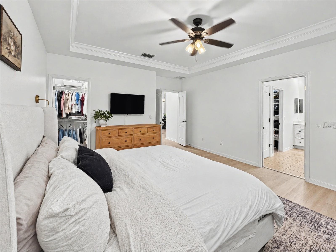
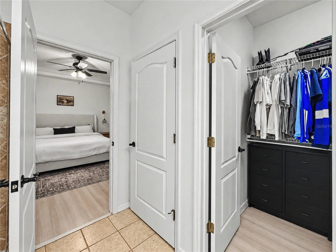
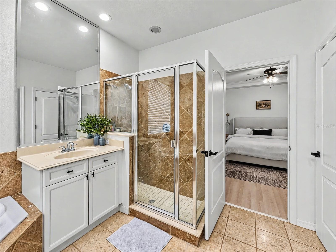
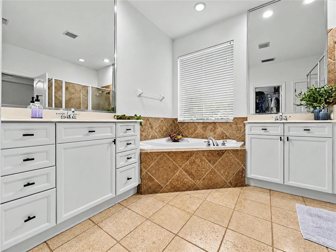
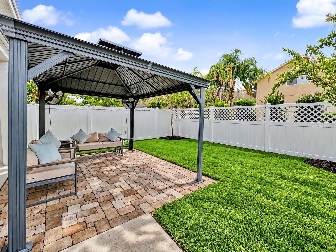
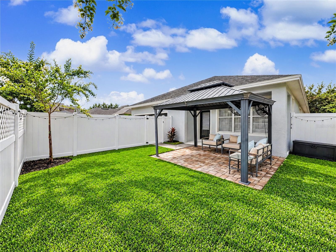
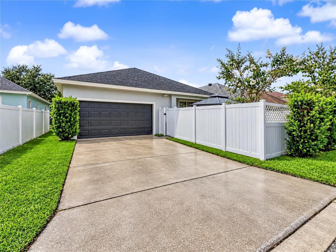
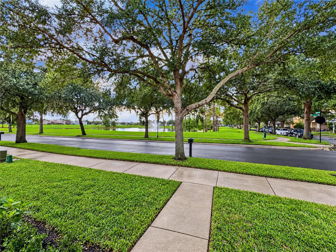
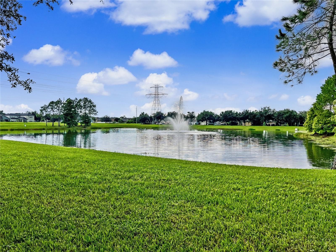
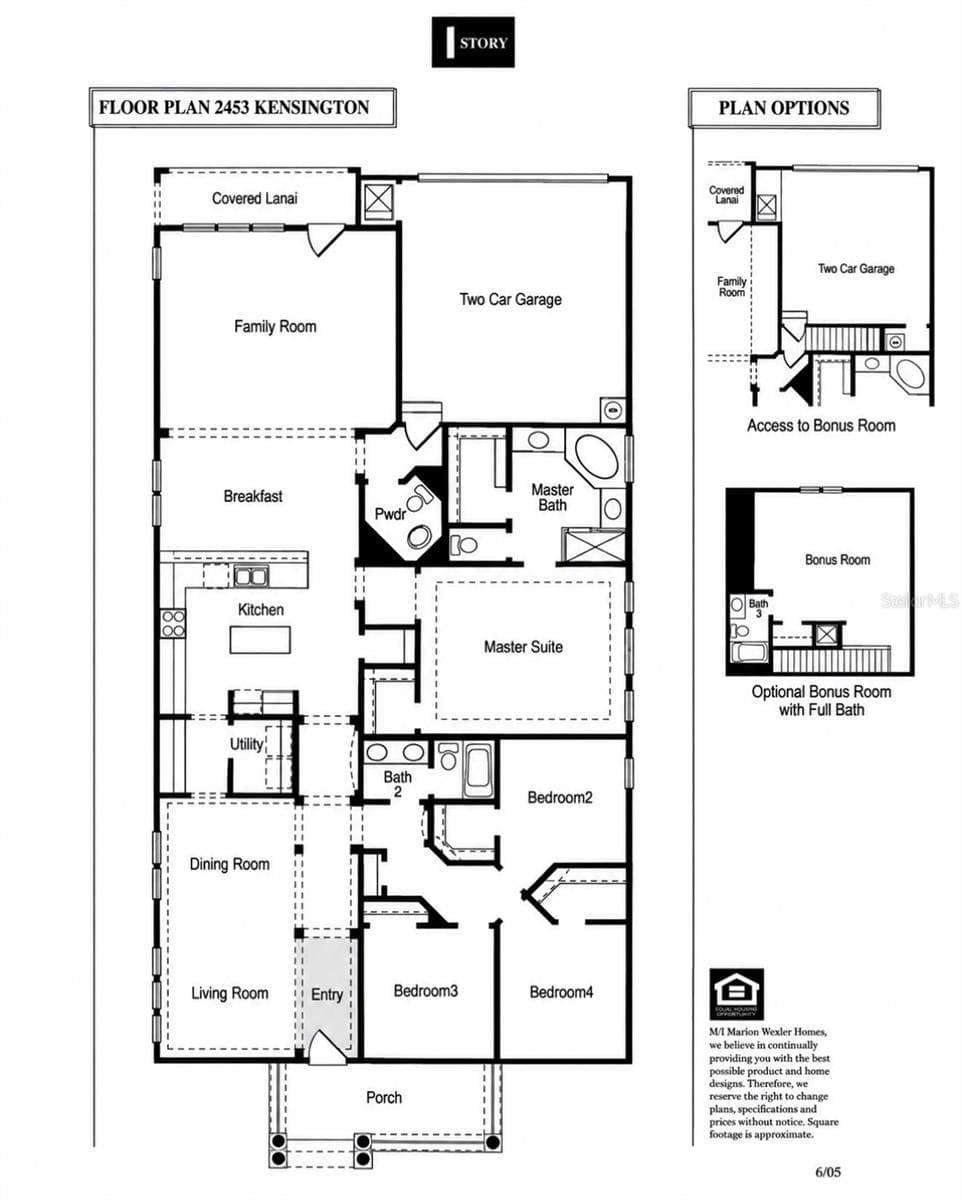
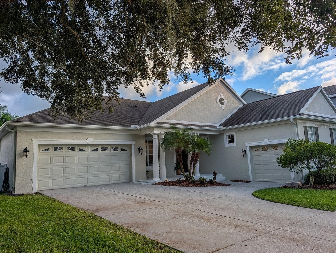
WATER-VIEW SETTING + NIGHTLY MAGIC KINGDOM FIREWORKS + PRIME WINDERMERE LOCATION! Welcome to 12909 Cragside Lane, a beautifully renovated 4-bedroom, 2.5-bath, 2,460-square-foot single-story home in Lakes of Windermere. Located directly across from a neighborhood pond and fountain, the home offers a uniquely Central Florida setting with nightly views of the Magic Kingdom fireworks just steps from your front door. The exceptional location also provides convenient access to highly regarded public and private schools, childcare, Horizon West amenities and Walt Disney World. This move-in-ready home has been extensively updated, with many of the major expenses of homeownership already completed. Improvements include a new roof, HVAC system, water heater, Resideo smart WiFi thermostat, interior and exterior paint, hard-surface flooring throughout with no carpet, light fixtures and ceiling fans — all in 2021; new refrigerator, range/oven, dishwasher, washer and dryer, backyard fencing, paver outdoor-living area and gazebo in 2023; new kitchen countertops and guest-bath flooring, countertop, sinks and faucets in 2025; and refreshed front and rear landscaping and AT&T Fiber wiring in 2026. The fencing, paver improvements, gazebo and landscaping were reviewed and approved through the community HOA architectural-review process. Inside, the bright and spacious floor plan features an open kitchen and family room along with additional flexible living spaces ideal for a home office, recreation, entertaining or additional gathering space. Crown molding, architectural details and updated finishes complement the extensive mechanical and cosmetic improvements throughout. The fenced backyard provides an inviting extension of the living space with its paver patio, gazebo and refreshed landscaping, while the covered front porch faces toward the peaceful pond and fountain setting. Lakes of Windermere offers a community pool, parks, playgrounds, tennis and basketball courts, sidewalks and recreational spaces. The location is especially convenient to Sunset Park Elementary, Horizon West Middle School and Windermere High School, with Windermere Preparatory School also nearby, along with multiple daycare and early-learning options approximately a mile from the home. Shopping, dining and recreation throughout Horizon West are close at hand, while Walt Disney World and Magic Kingdom are just minutes away. With its water-view setting, nightly Disney fireworks, extensive renovations, newer roof and major systems, hard-surface flooring throughout, upgraded outdoor living spaces, excellent school access, fiber connectivity and highly convenient Windermere location, 12909 Cragside Lane offers an exceptional combination of lifestyle, location and move-in-ready condition.
Property details
- MLS
- Stellar MLS
- MLS #
- MFRS5157040
- Property type
- Single Family Residence
- Subdivision
- LAKES/WINDERMERE PH 02A
- Status
- Active
- Days on market
- 37
- On market date
- September 11, 2026
- Stories
- N/A
- Total bathrooms
- 2.5
- Garage spaces
- 2
- Parking spaces
- N/A
- Lot size
- 0.15 acres
Location
Get directions →Nearby schools
Within 10 miles. School directory data from the National Center for Education Statistics (NCES), accessed via the Urban Institute Education Data API. Local Score is calculated by INNOVATE Real Estate; where a state rating is shown, it comes from that state's own official school report card.
- Enrollment
- 825
- Student:teacher ratio
- 16.2:1
- District
- ORANGE
- Enrollment
- 1,292
- Student:teacher ratio
- 21.2:1
- District
- ORANGE
- Enrollment
- 3,339
- Student:teacher ratio
- 25.5:1
- District
- ORANGE
Walkability
Blended score for WINDERMERE's center, calculated by INNOVATE Real Estate from two sources: the EPA's National Walkability Index (street network, transit, land-use mix) and Google Places amenity data (what's actually reachable on foot from this point). 60% EPA National Walkability Index + 40% nearby-amenity density (Google Places).
Market position
How this listing compares to current activity in WINDERMERE, from live MLS data.
Mortgage calculator
Estimate only - actual rate and payment depend on your lender, credit, and loan program.
Adjust tax / insurance estimates
Similar homes you might like
Data source: Listing information provided by Stellar MLS (mfrmls) via Trestle/CoreLogic. Last updated 5 days ago.
Information herein deemed reliable but not guaranteed; all measurements, school assignments, HOA fees, taxes, and feature lists are approximate and should be independently verified. Equal Housing Opportunity.