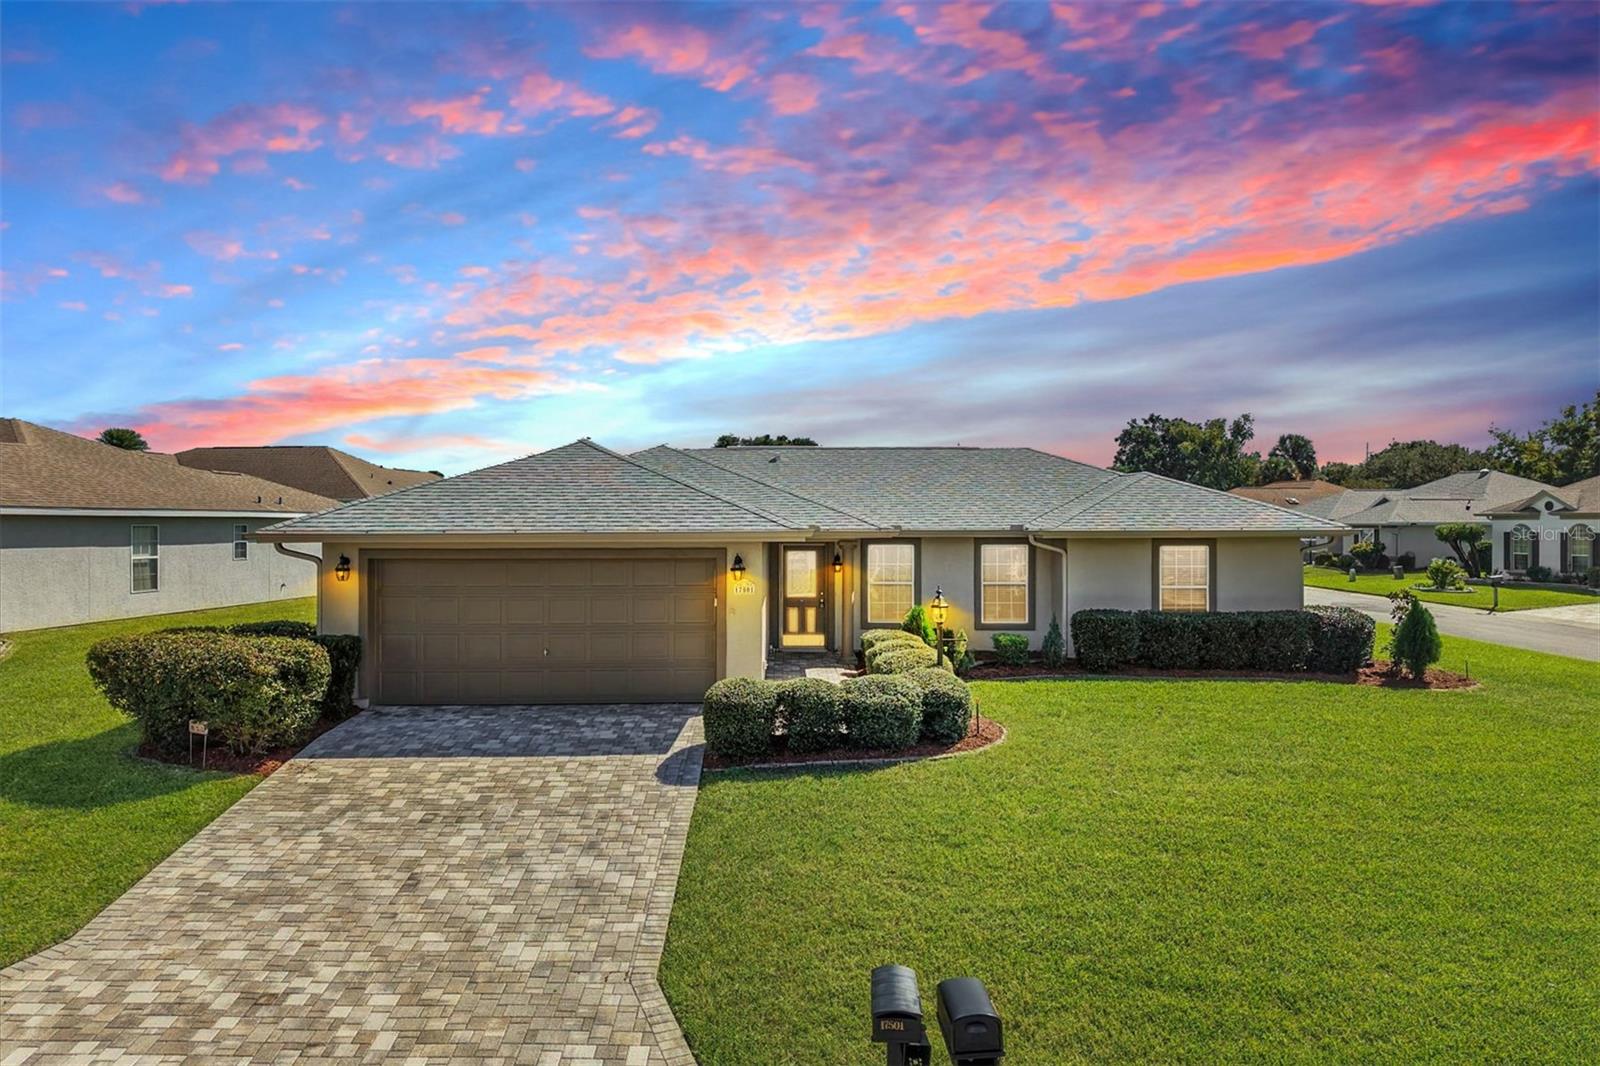
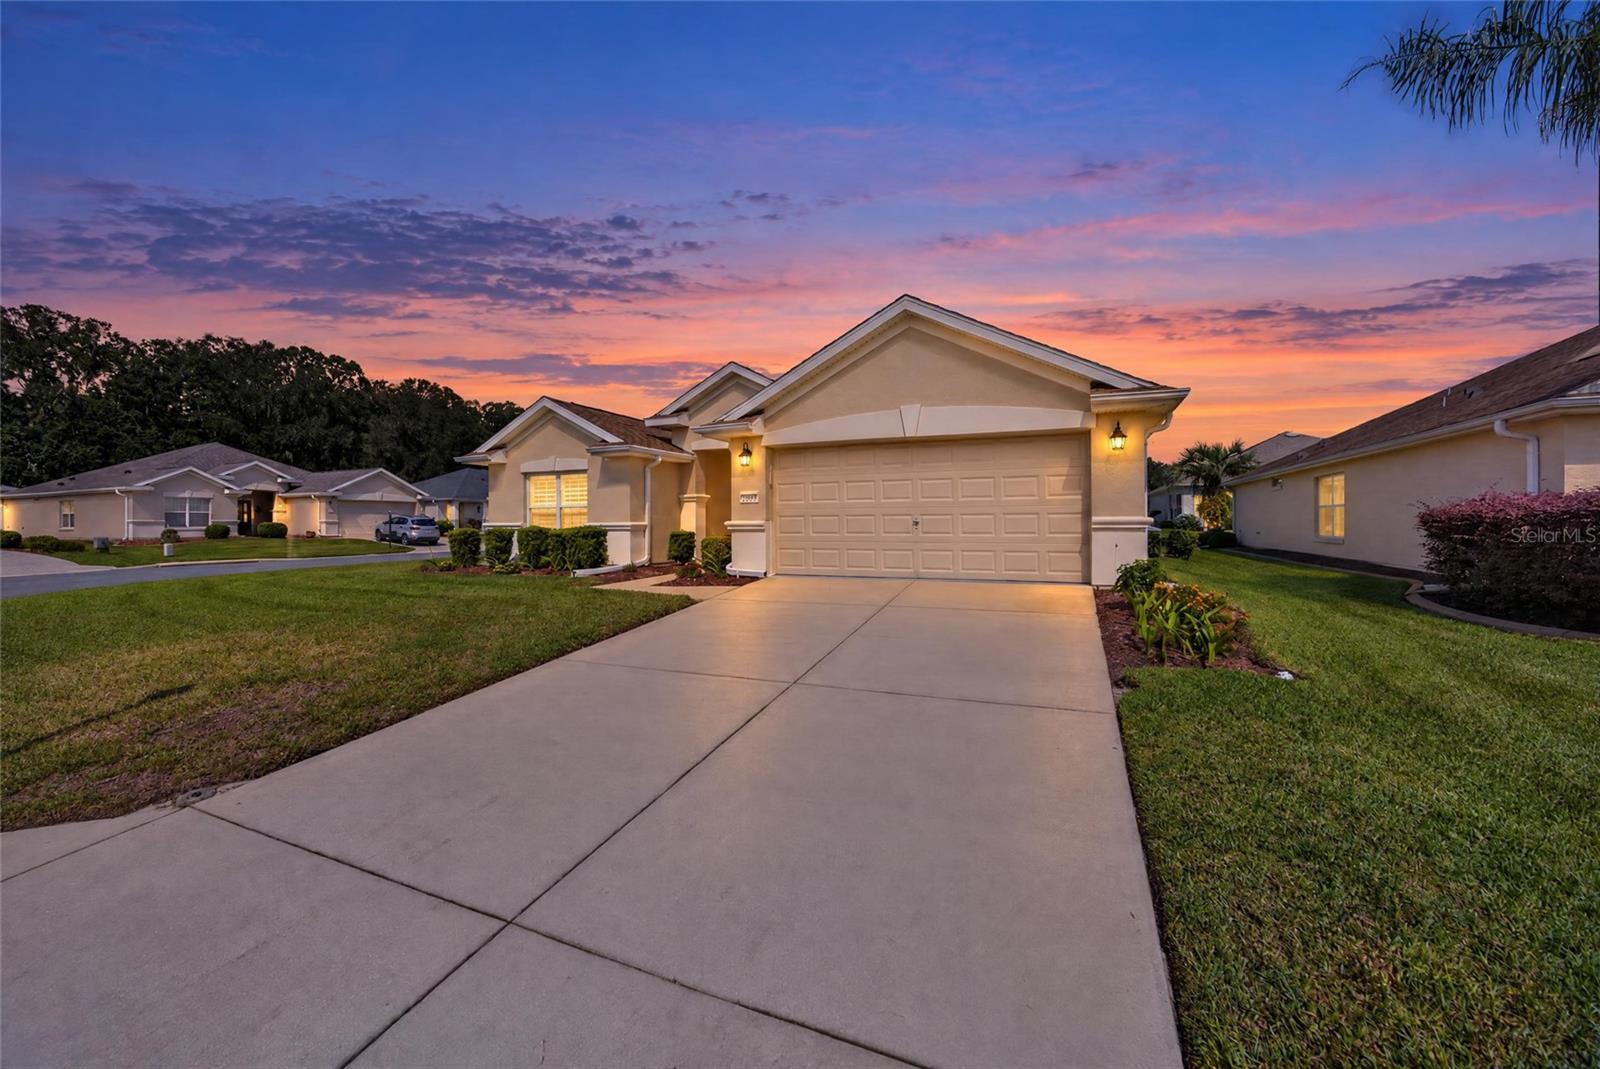
Twilight Front of Home - 12859 SE 92ND COURT RD, SUMMERFIELD
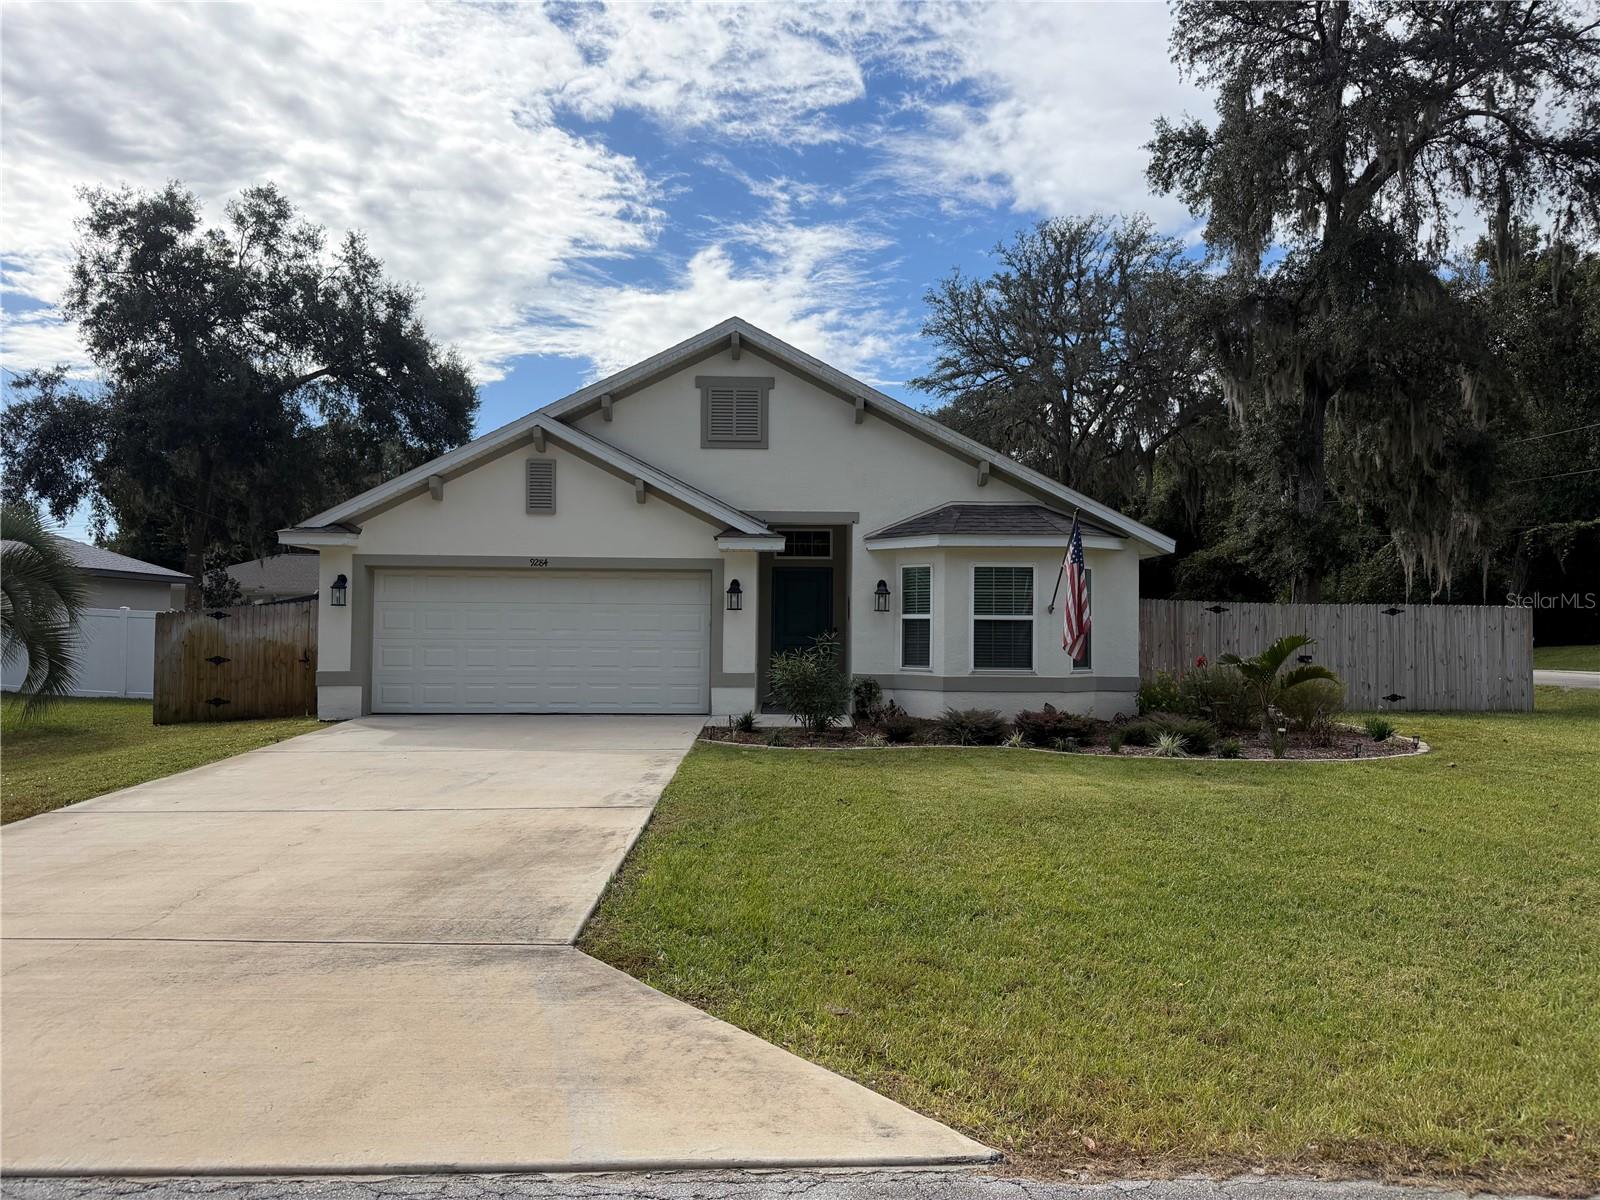
Front of home - 12859 SE 92ND COURT RD, SUMMERFIELD
Foyer - 12859 SE 92ND COURT RD, SUMMERFIELD
Living/Dining if Wanted or Needed - 12859 SE 92ND COURT RD, SUMMERFIELD
Living Room - 12859 SE 92ND COURT RD, SUMMERFIELD
Kitchen - 12859 SE 92ND COURT RD, SUMMERFIELD
Dinette - 12859 SE 92ND COURT RD, SUMMERFIELD
Primary Bedroom - 12859 SE 92ND COURT RD, SUMMERFIELD
Primary Bathroom - 12859 SE 92ND COURT RD, SUMMERFIELD
Guest Bedroom - 12859 SE 92ND COURT RD, SUMMERFIELD
Guest Bathroom - 12859 SE 92ND COURT RD, SUMMERFIELD
Den/BedroomNo Closet - 12859 SE 92ND COURT RD, SUMMERFIELD
Inside Laundry Room - 12859 SE 92ND COURT RD, SUMMERFIELD
Cover Lanai w/Birdcage - 12859 SE 92ND COURT RD, SUMMERFIELD
Birdcage - 12859 SE 92ND COURT RD, SUMMERFIELD
Back of Home - 12859 SE 92ND COURT RD, SUMMERFIELD
Aerial - 12859 SE 92ND COURT RD, SUMMERFIELD
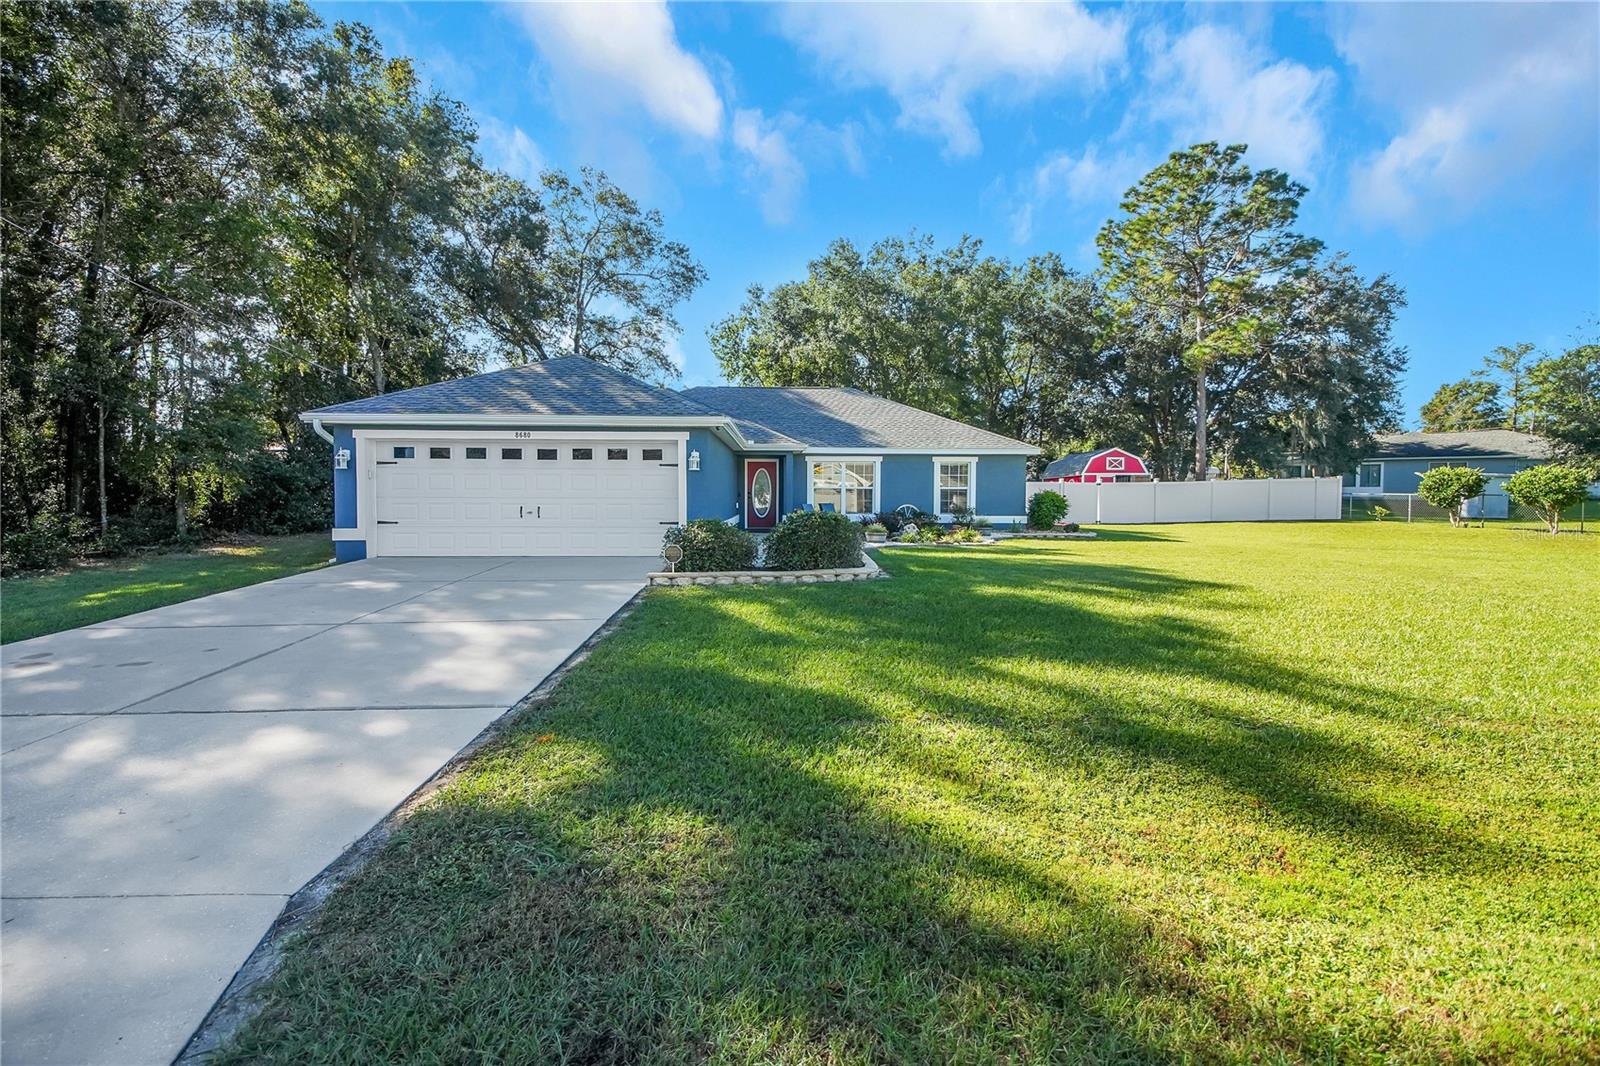
Front of home - 12859 SE 92ND COURT RD, SUMMERFIELD
Del Webb's Spruce Creek Golf & Country Club - 12859 SE 92ND COURT RD, SUMMERFIELD
Fountain At The Entrance - 12859 SE 92ND COURT RD, SUMMERFIELD
Tree Lined Boulevard - 12859 SE 92ND COURT RD, SUMMERFIELD
Horizon Center - 12859 SE 92ND COURT RD, SUMMERFIELD
Aerial View of Horizon Center - 12859 SE 92ND COURT RD, SUMMERFIELD
v - 12859 SE 92ND COURT RD, SUMMERFIELD
Horizon Center Lobby - 12859 SE 92ND COURT RD, SUMMERFIELD
Billiards Room - 12859 SE 92ND COURT RD, SUMMERFIELD
Veranda @ Horizon Center - 12859 SE 92ND COURT RD, SUMMERFIELD
Liberty Grille & Pro Shop - 12859 SE 92ND COURT RD, SUMMERFIELD
Liberty Grille - 12859 SE 92ND COURT RD, SUMMERFIELD
Patio At Liberty Grille - 12859 SE 92ND COURT RD, SUMMERFIELD
Pro Shop - 12859 SE 92ND COURT RD, SUMMERFIELD
Lake Vista Veteran's Memorial - 12859 SE 92ND COURT RD, SUMMERFIELD
Lake Vista Softball Field & Veteran's Memorial - 12859 SE 92ND COURT RD, SUMMERFIELD
Lake Vista Complex - 12859 SE 92ND COURT RD, SUMMERFIELD
Lake Vista Fitness Center - 12859 SE 92ND COURT RD, SUMMERFIELD
Lake Vista Fitness Center Pool - 12859 SE 92ND COURT RD, SUMMERFIELD
Lake Vista Lake - 12859 SE 92ND COURT RD, SUMMERFIELD
Peninsula Pool - 12859 SE 92ND COURT RD, SUMMERFIELD
61 photos

$289,750

12859 SE 92ND COURT RD
SUMMERFIELD, FL 34491
Listed by Diane Siefkas · RE/MAX PREMIER REALTY LADY LK
Bedrooms
2
Bathrooms
2
Living area
1,646 sqft
Year built
2002

About this home

Set on a quiet cul-de-sac, this two-bedroom, two-bath home with a den offers Florida living. A designer driveway and walkway add curb appeal, complemented by a welcoming entry door. The breakfast nook’s bay window provides views of the front of the home and the street. The kitchen features Corian countertops, updated stainless steel appliances, a closet pantry, a breakfast bar, and tile flooring. The great room can be used as a split living/dining but currently it is one big room with the slider to the covered lanai and birdcage extension. The double door den is located off the entry foyer with direct access to the main part of the house. The other two bedrooms are tucked away for privacy and have laminated flooring (no carpeting in this home. The primary ensuite has a double sink vanity, with a large shower w/clear glass sliding doors, and a water closet. The inside laundry room with utility sink is connected to the oversized 2-car garage with privacy screens, epoxy floor, pull-down stairs for attic storage and a workbench. To complete the picture, the lanai/birdcage area has a designer floor, a string of lights around the birdcage for ambiance. Pertinent maintenance information: HVAC 2011, shingles 2014, water heater 2024. Call today for a private showing of this very comfortable home. Not too big and not too small with an oversized garage. Great combination and exactly what most buyers are looking for. Welcome to Florida!

Property details

MLS
Stellar MLS
MLS #
MFRG5119442
Property type
Single Family Residence
Subdivision
SPRUCE CREEK GC
Status
Active
Days on market
N/A
On market date
October 28, 2026
Stories
N/A
Total bathrooms
2
Garage spaces
N/A
Parking spaces
N/A
Lot size
0.17 acres
Loading map…

Nearby schools

Within 10 miles. School directory data from the National Center for Education Statistics (NCES), accessed via the Urban Institute Education Data API. Local Score is calculated by INNOVATE Real Estate; where a state rating is shown, it comes from that state's own official school report card.

Elementary
HARBOUR VIEW ELEMENTARY SCHOOL
2.04 mi away · Grades -1-5
Nearest school -- attendance-zone data not available here
3.0
Local Score (student-teacher ratio only (preliminary -- will incorporate state test-score data once available)) -- not an official state rating
Enrollment
782
Student:teacher ratio
15.6:1
District
MARION
Middle
LAKE WEIR MIDDLE SCHOOL
2.53 mi away · Grades 6-8
Nearest school -- attendance-zone data not available here
2.0
Local Score (student-teacher ratio only (preliminary -- will incorporate state test-score data once available)) -- not an official state rating
Enrollment
1,179
Student:teacher ratio
21.1:1
District
MARION
High
LAKE WEIR HIGH SCHOOL
3.27 mi away · Grades 9-12
Nearest school -- attendance-zone data not available here
1.0
Local Score (student-teacher ratio only (preliminary -- will incorporate state test-score data once available)) -- not an official state rating
Enrollment
1,413
Student:teacher ratio
23.2:1
District
MARION

Walkability

Blended score for SUMMERFIELD's center, calculated by INNOVATE Real Estate from two sources: the EPA's National Walkability Index (street network, transit, land-use mix) and Google Places amenity data (what's actually reachable on foot from this point). 60% EPA National Walkability Index + 40% nearby-amenity density (Google Places).

22
Car-dependent
out of 100
EPA National Walkability Index
6.3 / 20 -- Below average walkable
Google Places amenity density
8 / 100
Restaurants & cafes1
Grocery stores0
Parks1
Schools0
Transit stops0
Pharmacies0

Market position

How this listing compares to current activity in SUMMERFIELD, from live MLS data.

On the market 0 days -- 103 fewer days than SUMMERFIELD's current average of 103 days.
For reference, the median list price across 644 active listings in SUMMERFIELD right now is $279,375.

Mortgage calculator

Estimate only - actual rate and payment depend on your lender, credit, and loan program.

$
%
%
Adjust tax / insurance estimates
% / yr
$
/mo
Est. monthly payment
$1,895/mo
$57,950 down
$231,800 loan
Principal & interest$1,503
Property tax (est.)$241
Home insurance (est.)$150

Similar homes you might like

Data source: Listing information provided by Stellar MLS (mfrmls) via Trestle/CoreLogic. Last updated 1 days ago.

Information herein deemed reliable but not guaranteed; all measurements, school assignments, HOA fees, taxes, and feature lists are approximate and should be independently verified. Equal Housing Opportunity.