


$265,000
About this home
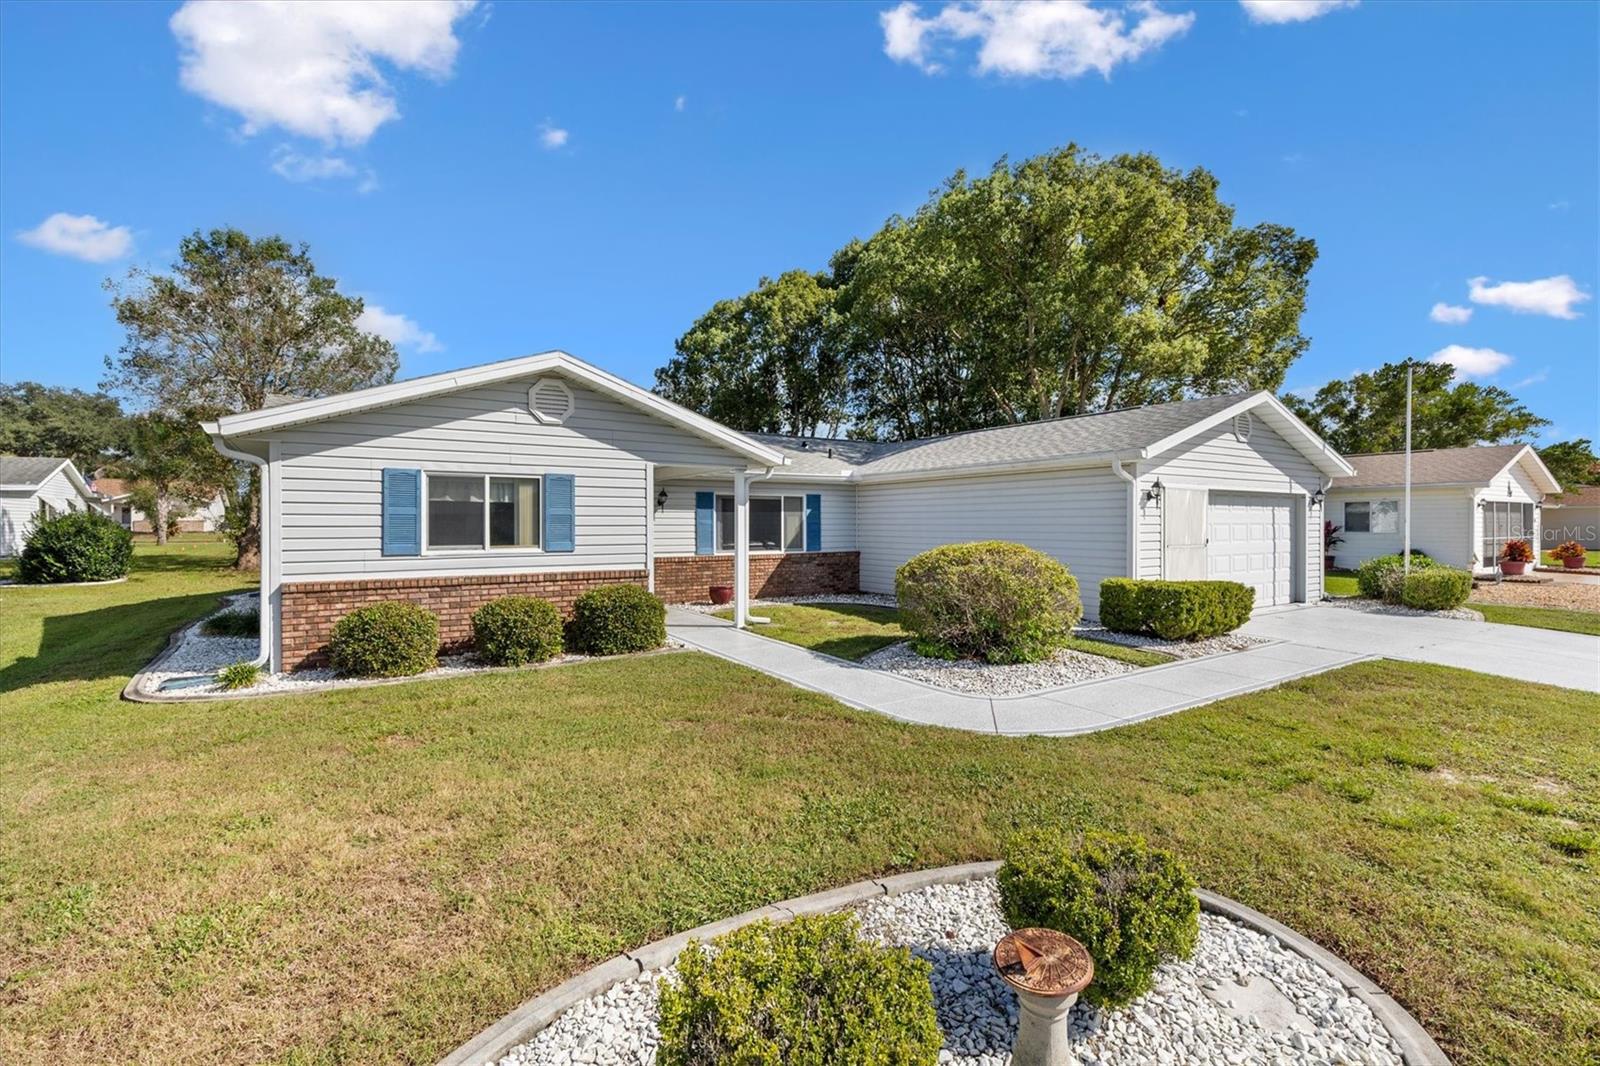
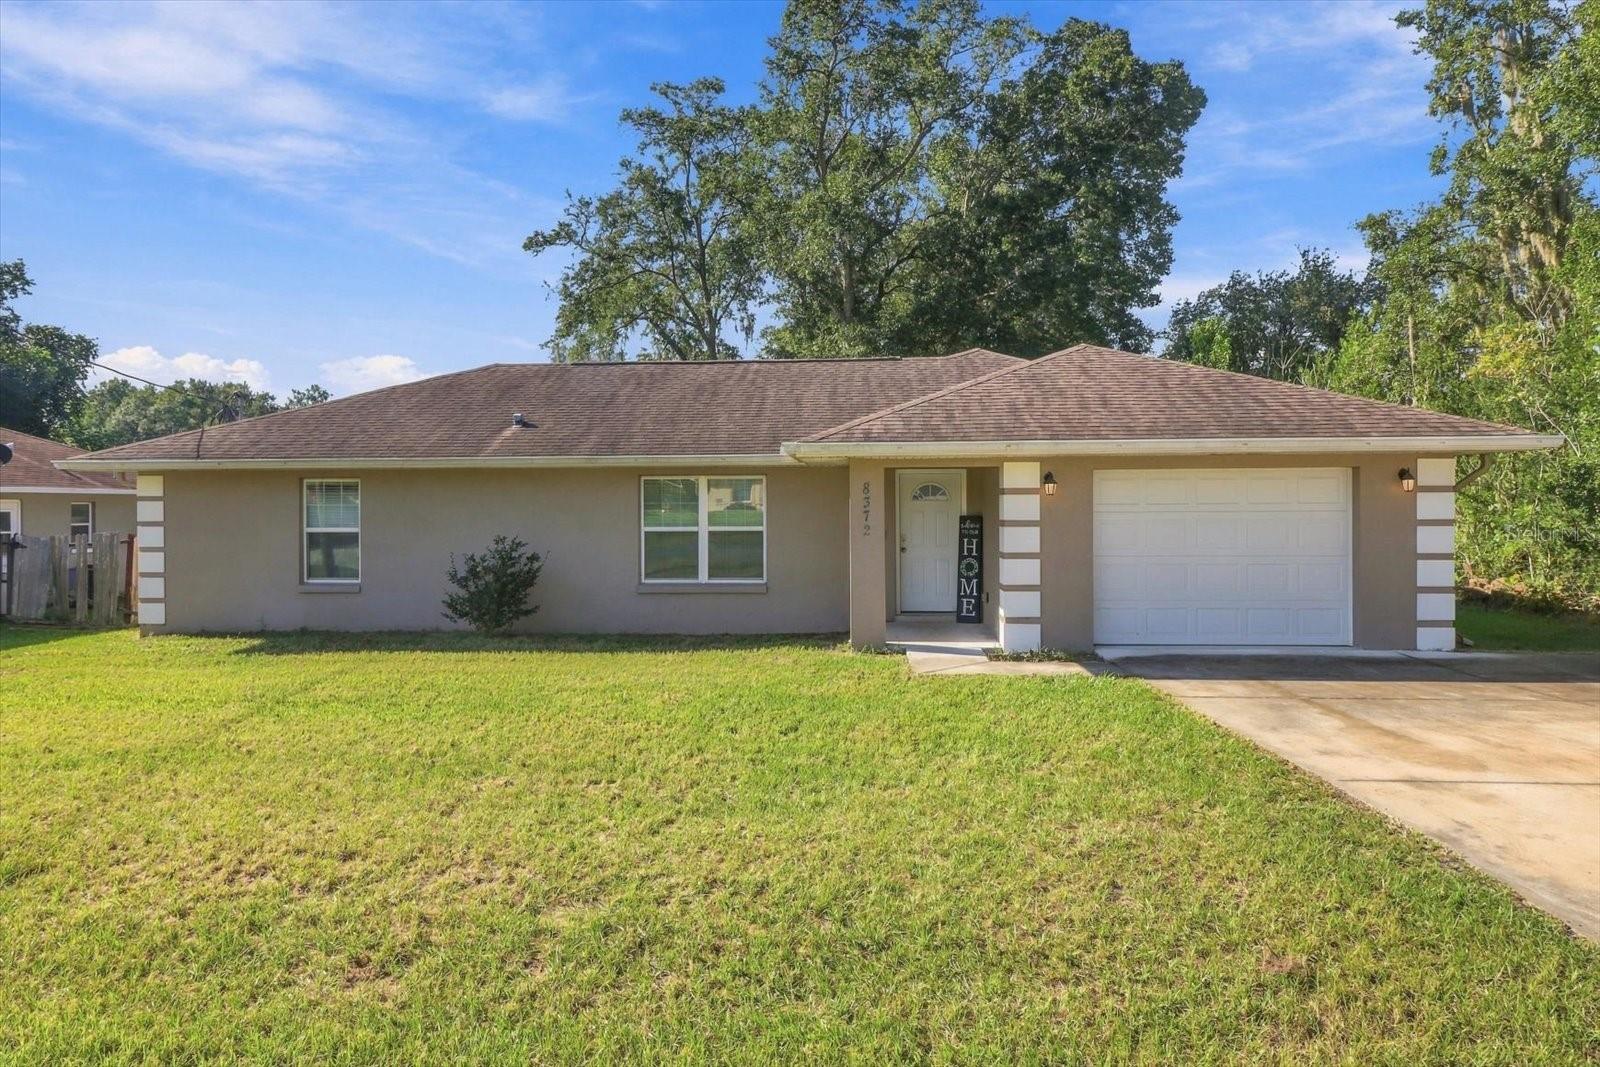
Enjoy the Florida Lifestyle in Spruce Creek South! Your Florida dream lifestyle awaits in the desirable Holly model, located in Spruce Creek South, a gated 55+ community! This inviting 3-bedroom, 2-bath home features a 2-car garage and a welcoming atmosphere from the moment you arrive. Along with inside laundry. The moment you walk through the front door into the living room, you'll appreciate the open, airy feeling created by the vaulted ceilings and spacious layout. The home feels inviting and comfortable, with plenty of room to relax and entertain. The kitchen features stainless steel appliances and abundant storage to keep everything organized. The split-bedroom floor plan offers added privacy, and all three bedrooms are generously sized. The spacious primary bedroom provides a comfortable retreat at the end of the day, while the primary bathroom features a convenient dual-sink vanity. Enjoy additional living space in the Florida room, complete with heating and air conditioning for year-round comfort. The Florida room also features carpeting, creating a cozy space to relax, enjoy your morning coffee, or unwind with a good book. The rest of the home is free of carpet, making everyday cleaning and maintenance easier. Major updates include a roof replaced in 2024, while the A/C system and water heater date to 2010. Enjoy the relaxed Florida lifestyle in this desirable gated 55+ community, where golf cart living adds convenience and charm to everyday life. Don't miss your opportunity to make this Florida home your own! Whether you're looking for a seasonal retreat or a place to enjoy your next chapter, this Holly model is ready to welcome you. Schedule your private showing today and experience the open feel, spacious bedrooms, and wonderful lifestyle at Spruce Creek South.
Property details
- MLS
- Stellar MLS
- MLS #
- MFRG5119349
- Property type
- Single Family Residence
- Subdivision
- SPRUCE CRK SOUTH 09
- Status
- Active
- Days on market
- N/A
- On market date
- October 26, 2026
- Stories
- N/A
- Total bathrooms
- 2
- Garage spaces
- 2
- Parking spaces
- N/A
- Lot size
- 0.18 acres
Location
Get directions →Nearby schools
Within 10 miles. School directory data from the National Center for Education Statistics (NCES), accessed via the Urban Institute Education Data API. Local Score is calculated by INNOVATE Real Estate; where a state rating is shown, it comes from that state's own official school report card.
- Enrollment
- 782
- Student:teacher ratio
- 15.6:1
- District
- MARION
- Enrollment
- 1,179
- Student:teacher ratio
- 21.1:1
- District
- MARION
- Enrollment
- 842
- Student:teacher ratio
- 17.5:1
- District
- SUMTER
Walkability
Blended score for SUMMERFIELD's center, calculated by INNOVATE Real Estate from two sources: the EPA's National Walkability Index (street network, transit, land-use mix) and Google Places amenity data (what's actually reachable on foot from this point). 60% EPA National Walkability Index + 40% nearby-amenity density (Google Places).
Market position
How this listing compares to current activity in SUMMERFIELD, from live MLS data.
Mortgage calculator
Estimate only - actual rate and payment depend on your lender, credit, and loan program.
Adjust tax / insurance estimates
Similar homes you might like
Data source: Listing information provided by Stellar MLS (mfrmls) via Trestle/CoreLogic. Last updated 3 days ago.
Information herein deemed reliable but not guaranteed; all measurements, school assignments, HOA fees, taxes, and feature lists are approximate and should be independently verified. Equal Housing Opportunity.