
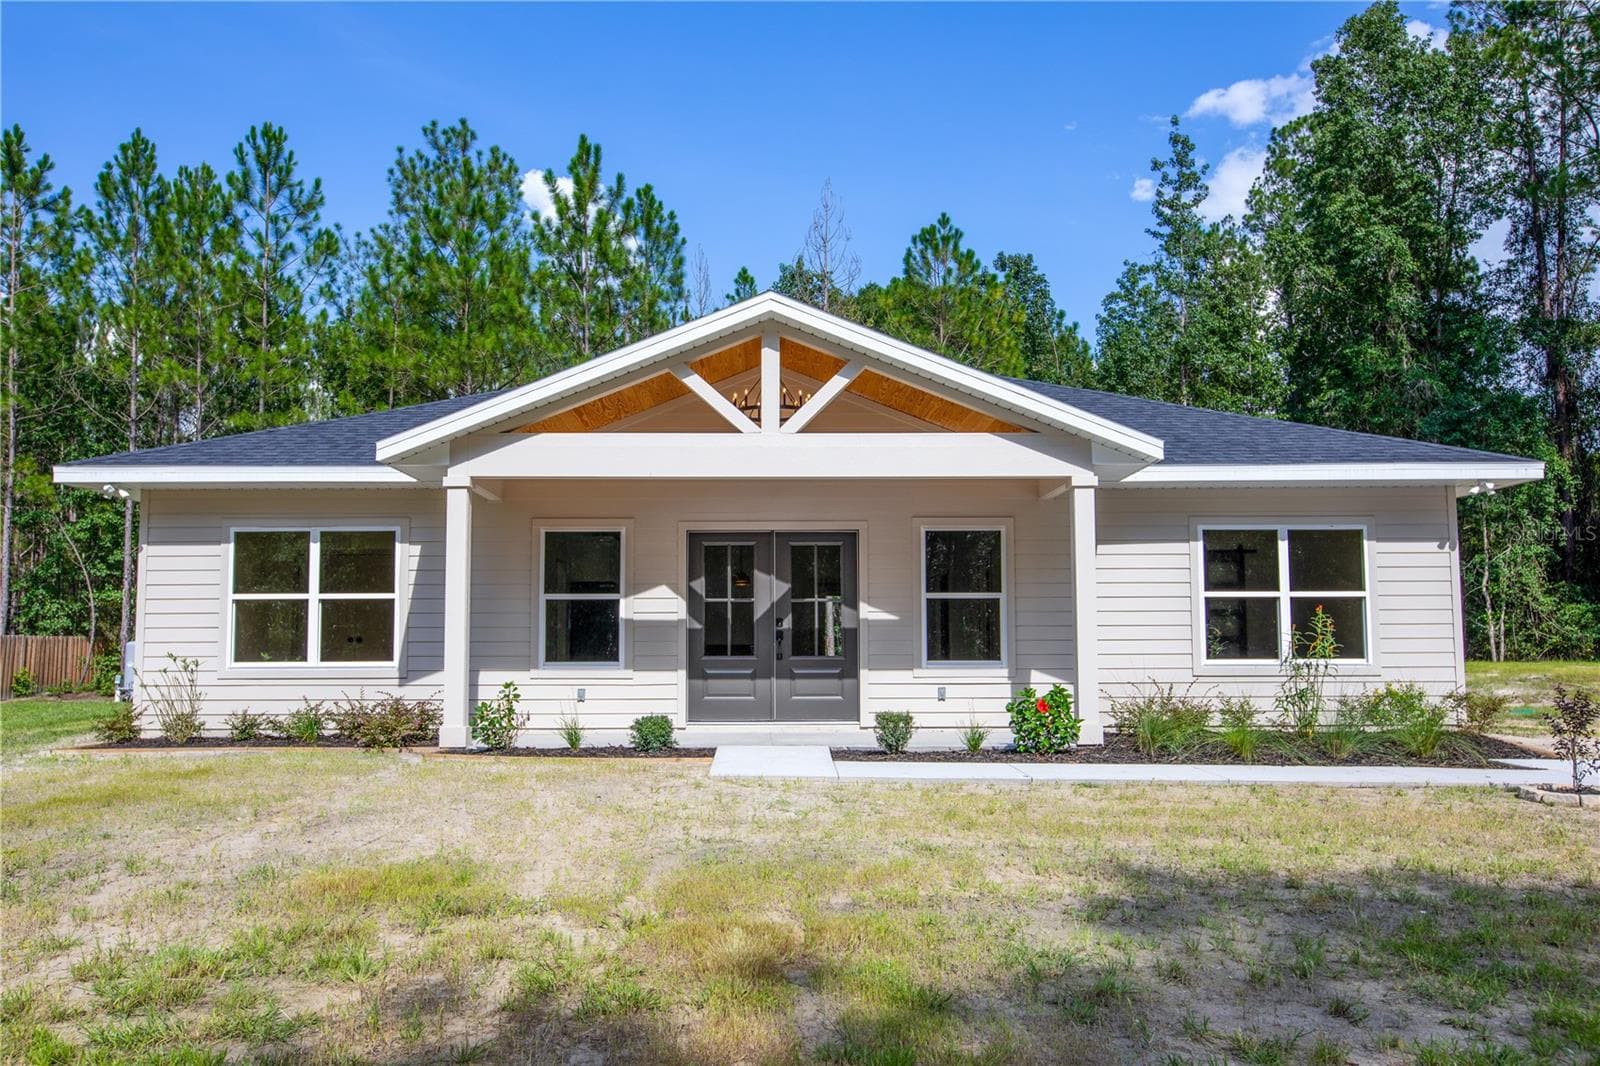


$339,900
About this home
NOT your average new construction! Nestled on .6 acres with a private wooded backdrop, this 3/2 couples custom-level finishes + intentional design with construction built to LAST. Upon arrival, professionally curated landscaping frames the home, while an oversized front porch with tongue-and-groove ceilings and a stately chandelier peeking through the timber-trussed entry sets the tone for what’s inside. The open-concept, split floor plan showcases 9ft ceilings with a soaring vault over the common area, luxe LVP throughout (no carpet), and 6in baseboards. Extra windows + glass French doors pour in bountiful natural light, while abundant recessed lighting and a mixed-metal lighting + hardware package further elevate the space. At the heart of the home, the kitchen boasts quartz countertops, real-wood two-toned soft-close cabinetry with elevated uppers, stainless steel appliances, and an apron-front farmhouse sink for an added touch of luxury. Custom details continue into the primary suite with a tray ceiling, glass-framed barn doors, an oversized shower with floor-to-ceiling tile, dual shower heads, a transom window, and a pebble-stone built-in niche, while a masterfully designed wraparound configuration seamlessly connects the primary bedroom, ensuite + laundry room for ultimate convenience. Built with longevity in mind, spray foam insulation throughout provides enhanced energy efficiency + air sealing, and full-perimeter HardieBoard siding offers lasting durability + minimal maintenance. Stepping outside, the covered back porch continues the tongue-and-groove ceilings and is complete with a ceiling fan + additional lighting, all overlooking a secluded backyard buffered by woods on two sides and fencing along the other. Enjoy the serenity of quiet, country living while remaining just 10 minutes to Starke or Lake Butler, 15 minutes to Macclenny, and 30 minutes to Jacksonville. This home not only offers a brand new place to live, but an elevated lifestyle with the rare combination of privacy, quality and convenience you’ve been searching for. Call today to schedule your showing!
Highlights
Property details
- MLS
- Stellar MLS
- MLS #
- MFRGC542736
- Property type
- Single Family Residence
- Subdivision
- N/A
- Status
- Active
- Days on market
- 28
- On market date
- August 15, 2026
- Stories
- N/A
- Total bathrooms
- 2
- Garage spaces
- N/A
- Parking spaces
- N/A
- Lot size
- 0.6 acres
Location
Get directions →Nearby schools
Within 10 miles. School directory data from the National Center for Education Statistics (NCES), accessed via the Urban Institute Education Data API. Local Score is calculated by INNOVATE Real Estate; where a state rating is shown, it comes from that state's own official school report card.
- Enrollment
- 1,061
- Student:teacher ratio
- 15.6:1
- District
- UNION
- Enrollment
- 671
- Student:teacher ratio
- 14.9:1
- District
- UNION
- Enrollment
- 0
- District
- UNION
Walkability
Blended score for RAIFORD's center, calculated by INNOVATE Real Estate from two sources: the EPA's National Walkability Index (street network, transit, land-use mix) and Google Places amenity data (what's actually reachable on foot from this point). EPA National Walkability Index only -- nearby-amenity data not cached yet for this area.
Mortgage calculator
Estimate only - actual rate and payment depend on your lender, credit, and loan program.
Adjust tax / insurance estimates
Similar homes you might like

Data source: Listing information provided by Stellar MLS (mfrmls) via Trestle/CoreLogic. Last updated 22 days ago.
Information herein deemed reliable but not guaranteed; all measurements, school assignments, HOA fees, taxes, and feature lists are approximate and should be independently verified. Equal Housing Opportunity.