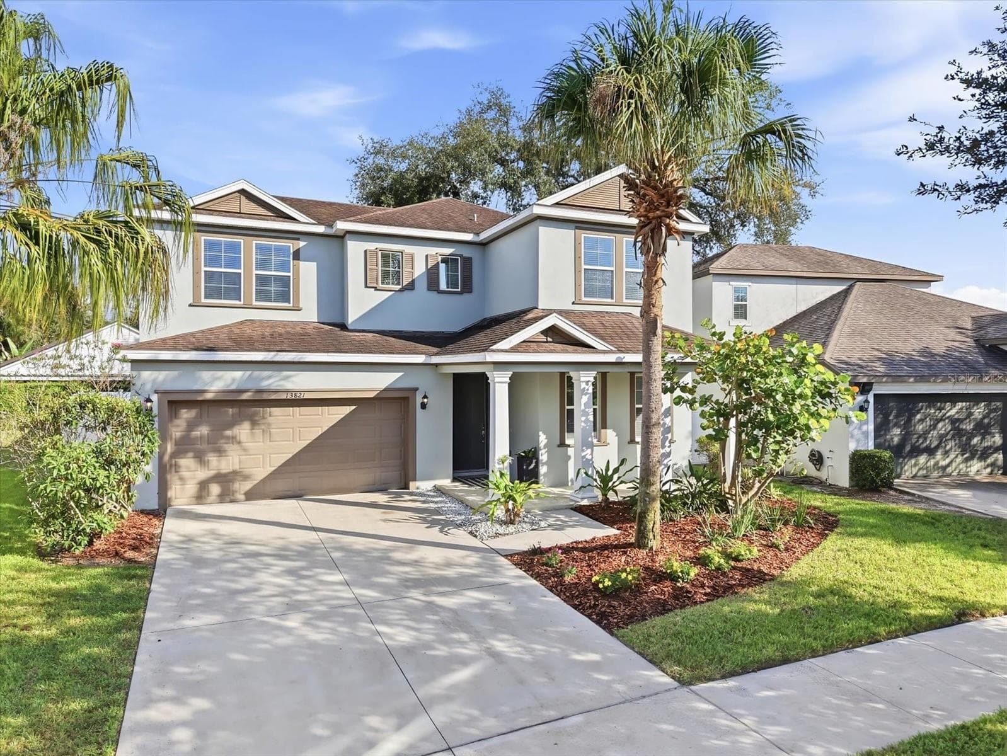
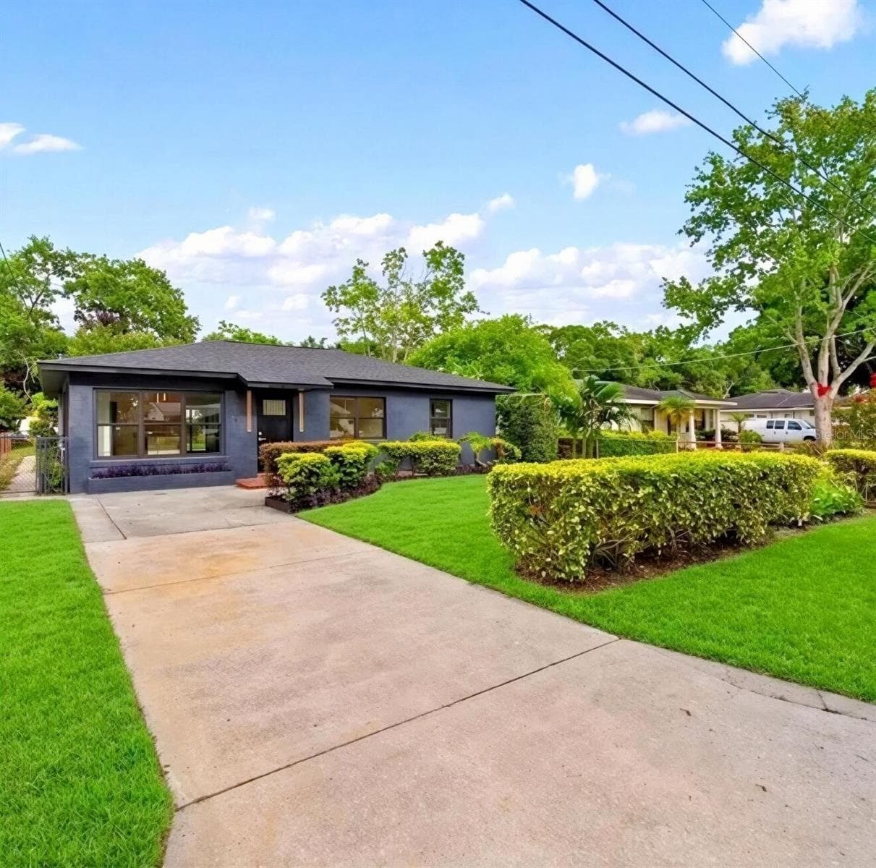
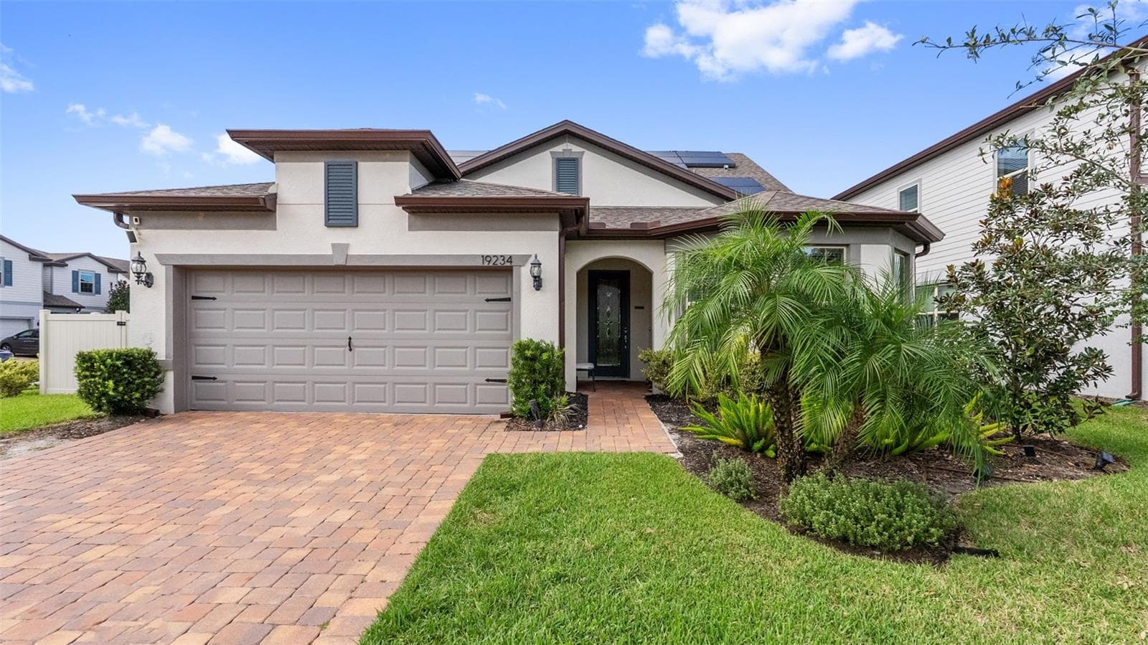
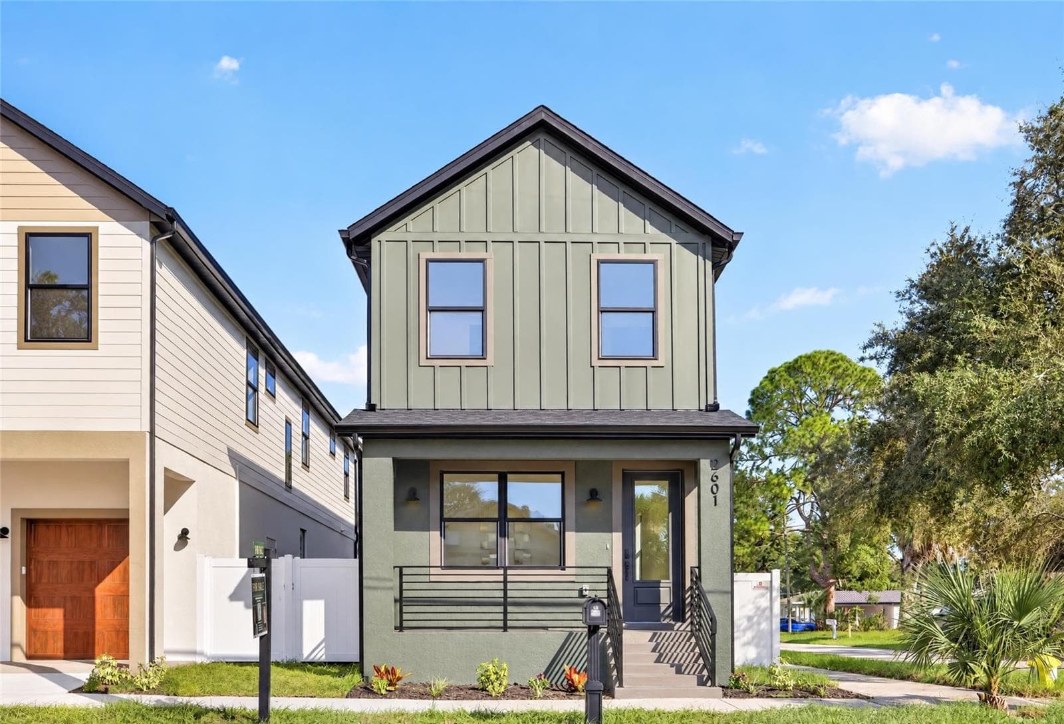
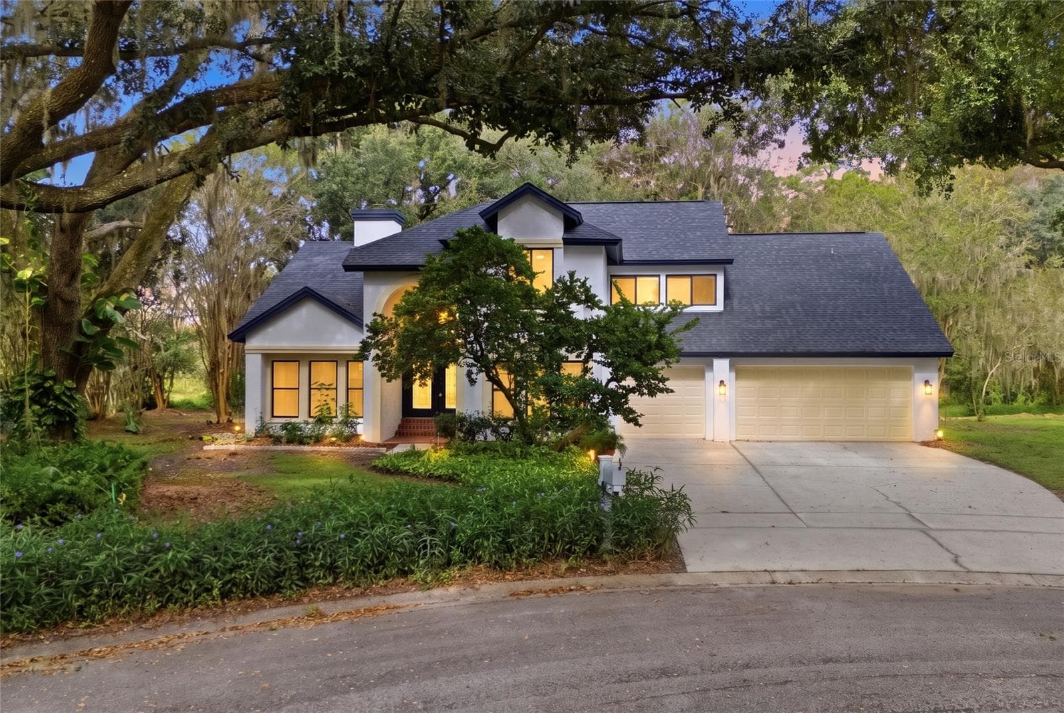
Exterior Front - 12801 STANWYCK CIRCLE, TAMPA
Single Family Residence at 12801 STANWYCK CIRCLE, TAMPA, photo 2 of 51
Living Rm - 12801 STANWYCK CIRCLE, TAMPA
Dining Room - 12801 STANWYCK CIRCLE, TAMPA
Living Rm and Dining Rm - 12801 STANWYCK CIRCLE, TAMPA
Kitchen with breakfast bar - 12801 STANWYCK CIRCLE, TAMPA
Kitchen overlooks Family Rm - 12801 STANWYCK CIRCLE, TAMPA
Kitchen - 12801 STANWYCK CIRCLE, TAMPA
Single Family Residence at 12801 STANWYCK CIRCLE, TAMPA, photo 11 of 51
Sliders to backyard from Family Room Kitchenette - 12801 STANWYCK CIRCLE, TAMPA
Family Room - 12801 STANWYCK CIRCLE, TAMPA
Family Rm - 12801 STANWYCK CIRCLE, TAMPA
Family Room sliders to backyard - 12801 STANWYCK CIRCLE, TAMPA
Bonus Room Upstairs- Only Room upstairs - 12801 STANWYCK CIRCLE, TAMPA
Bonus Room - 12801 STANWYCK CIRCLE, TAMPA
Bonus Rm - 12801 STANWYCK CIRCLE, TAMPA
Primary Bedroom - 12801 STANWYCK CIRCLE, TAMPA
Primary Bedroom and Walk-in Closet - 12801 STANWYCK CIRCLE, TAMPA
Primary Bathroom Dual Vanities Shower and Tub - 12801 STANWYCK CIRCLE, TAMPA
Primary Bathroom - 12801 STANWYCK CIRCLE, TAMPA
Primary Bath with Water Closet - 12801 STANWYCK CIRCLE, TAMPA
2nd Bedroom - 12801 STANWYCK CIRCLE, TAMPA
2nd bedroom - 12801 STANWYCK CIRCLE, TAMPA
Guest Bathroom - 12801 STANWYCK CIRCLE, TAMPA
Single Family Residence at 12801 STANWYCK CIRCLE, TAMPA, photo 30 of 51
3rd Bedroom - 12801 STANWYCK CIRCLE, TAMPA
4th bedroom - 12801 STANWYCK CIRCLE, TAMPA
3rd Bathroom - 12801 STANWYCK CIRCLE, TAMPA
Single Family Residence at 12801 STANWYCK CIRCLE, TAMPA, photo 35 of 51
Single Family Residence at 12801 STANWYCK CIRCLE, TAMPA, photo 36 of 51
Backyard and Covered lanai - 12801 STANWYCK CIRCLE, TAMPA
Backyard- plenty of room for a pool - 12801 STANWYCK CIRCLE, TAMPA
Single Family Residence at 12801 STANWYCK CIRCLE, TAMPA, photo 39 of 51
Single Family Residence at 12801 STANWYCK CIRCLE, TAMPA, photo 40 of 51
Single Family Residence at 12801 STANWYCK CIRCLE, TAMPA, photo 41 of 51
Single Family Residence at 12801 STANWYCK CIRCLE, TAMPA, photo 42 of 51
Single Family Residence at 12801 STANWYCK CIRCLE, TAMPA, photo 43 of 51
Single Family Residence at 12801 STANWYCK CIRCLE, TAMPA, photo 44 of 51
Single Family Residence at 12801 STANWYCK CIRCLE, TAMPA, photo 45 of 51
Single Family Residence at 12801 STANWYCK CIRCLE, TAMPA, photo 46 of 51
Single Family Residence at 12801 STANWYCK CIRCLE, TAMPA, photo 47 of 51
Single Family Residence at 12801 STANWYCK CIRCLE, TAMPA, photo 48 of 51
Single Family Residence at 12801 STANWYCK CIRCLE, TAMPA, photo 49 of 51
Single Family Residence at 12801 STANWYCK CIRCLE, TAMPA, photo 50 of 51
Gated Community - 12801 STANWYCK CIRCLE, TAMPA
51 photos

$699,800

12801 STANWYCK CIRCLE
TAMPA, FL 33626
Listed by Tracy Truitt · REAL ESTATE FIRM OF FLORIDA, LLC
Bedrooms
4
Bathrooms
3
Living area
2,911 sqft
Year built
2003

About this home

WEST HAMPTON | GATED COMMUNITY | NO CDD | NOT IN FLOOD OR EVAC ZONEWelcome to this beautifully maintained 4-bedroom, 3-bath home with a large upstairs bonus room and 3-car garage, ideally located in the highly desirable gated community of West Hampton near Westchase. Offering 3,086 sq. ft. of living space and a desirable 3-way split floor plan, this home combines privacy, comfort, and functionality.Step inside to an inviting foyer filled with natural light, soaring volume ceilings, and rich wood-look plank flooring. The spacious kitchen overlooks the family room and features stainless steel appliances, wood cabinetry, breakfast bar, pantry, built-in desk, and ample space for entertaining. Open living and dining areas create the perfect setting for family gatherings. The private primary suite offers dual walk-in closets, separate vanities, a soaking tub, large shower, and private water closet. Three additional bedrooms are located on the first floor, while the expansive upstairs bonus room provides endless possibilities for a media room, game room, office, or guest retreat.Enjoy Florida living in the fenced backyard featuring a covered lanai and lush tropical landscaping—perfect for relaxing, entertaining, gardening, kids, and pets. Recent updates include a NEW ROOF (2023), NEW A/C SYSTEM (2024), and fresh interior paint. Additional features include a decorative glass front door, gas tankless water heater, crown molding, recessed lighting, ceiling fans, and an inside laundry room with utility sink. Plenty of space to add a pool in backyard!West Hampton residents enjoy scenic walking trails, sidewalks, tranquil ponds with fountains, a playground, and abundant wildlife including deer, hawks, turkeys, and eagles. Conveniently located near top-rated schools, shopping, dining, Tampa International Airport, Tampa Bay Downs, beaches, boating, fishing, parks, and the 36-hole Eagles Golf & Country Club.A rare opportunity to own a spacious, move-in ready home in one of Tampa Bay's most sought-after communities with NO CDD fees and peace of mind knowing it is not located in a flood or evacuation zone. Schedule your private showing today!

Property details

MLS
Stellar MLS
MLS #
MFRTB8523102
Property type
Single Family Residence
Subdivision
WEST HAMPTON
Status
Active
Days on market
26
On market date
June 25, 2026
Stories
N/A
Total bathrooms
3
Garage spaces
3
Parking spaces
N/A
Lot size
0.23 acres
Loading map…

Nearby schools

Within 10 miles. School directory data from the National Center for Education Statistics (NCES), accessed via the Urban Institute Education Data API. Local Score is calculated by INNOVATE Real Estate; where a state rating is shown, it comes from that state's own official school report card.

Elementary
BRYANT ELEMENTARY SCHOOL
0.73 mi away · Grades -1-5
Nearest school -- attendance-zone data not available here
3.0
Local Score (student-teacher ratio only (preliminary -- will incorporate state test-score data once available)) -- not an official state rating
Enrollment
924
Student:teacher ratio
15.9:1
District
HILLSBOROUGH
Middle
FARNELL MIDDLE SCHOOL
0.55 mi away · Grades 6-8
Nearest school -- attendance-zone data not available here
2.0
Local Score (student-teacher ratio only (preliminary -- will incorporate state test-score data once available)) -- not an official state rating
Enrollment
1,164
Student:teacher ratio
19.7:1
District
HILLSBOROUGH
High
SICKLES HIGH SCHOOL
3.94 mi away · Grades 9-12
Nearest school -- attendance-zone data not available here
1.0
Local Score (student-teacher ratio only (preliminary -- will incorporate state test-score data once available)) -- not an official state rating
Enrollment
2,362
Student:teacher ratio
23.6:1
District
HILLSBOROUGH

Walkability

Blended score for TAMPA's center, calculated by INNOVATE Real Estate from two sources: the EPA's National Walkability Index (street network, transit, land-use mix) and Google Places amenity data (what's actually reachable on foot from this point). 60% EPA National Walkability Index + 40% nearby-amenity density (Google Places).

46
Somewhat walkable
out of 100
EPA National Walkability Index
7.8 / 20 -- Below average walkable
Google Places amenity density
55 / 100
Restaurants & cafes8
Grocery stores1
Parks1
Schools3
Transit stops0
Pharmacies2

Market position

How this listing compares to current activity in TAMPA, from live MLS data.

On the market 26 days -- 57 fewer days than TAMPA's current average of 83 days.
For reference, the median list price across 6,313 active listings in TAMPA right now is $340,000.

Mortgage calculator

Estimate only - actual rate and payment depend on your lender, credit, and loan program.

$
%
%
Adjust tax / insurance estimates
% / yr
$
/mo
Est. monthly payment
$4,364/mo
$139,960 down
$559,840 loan
Principal & interest$3,631
Property tax (est.)$583
Home insurance (est.)$150

Similar homes you might like

Data source: Listing information provided by Stellar MLS (mfrmls) via Trestle/CoreLogic. Last updated July 22, 2026.

Information herein deemed reliable but not guaranteed; all measurements, school assignments, HOA fees, taxes, and feature lists are approximate and should be independently verified. Equal Housing Opportunity.