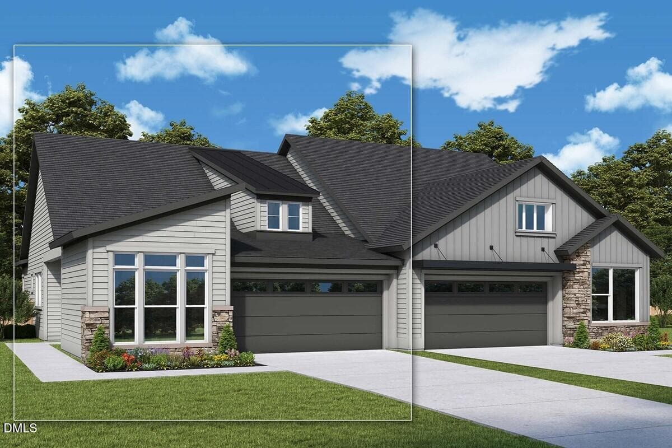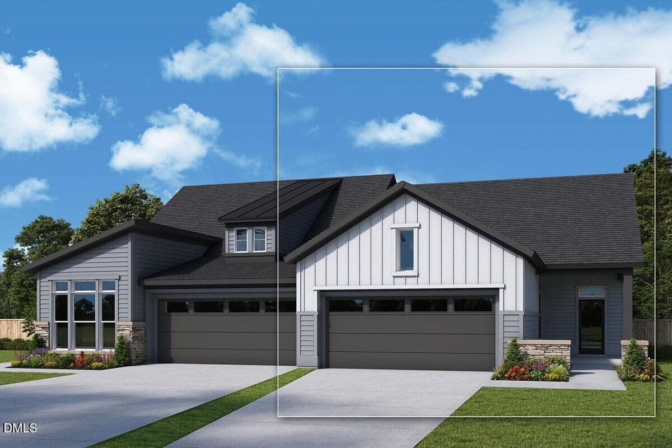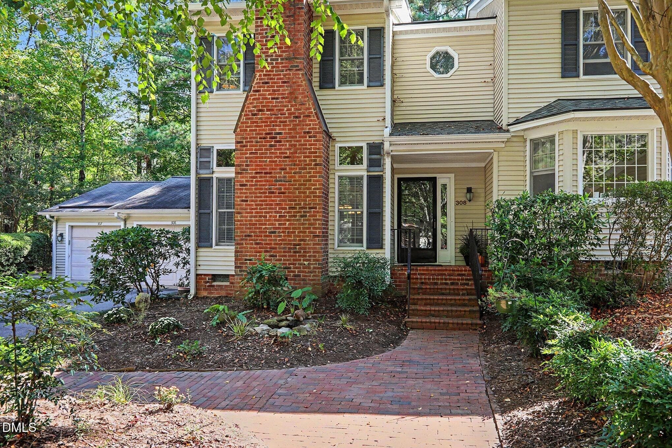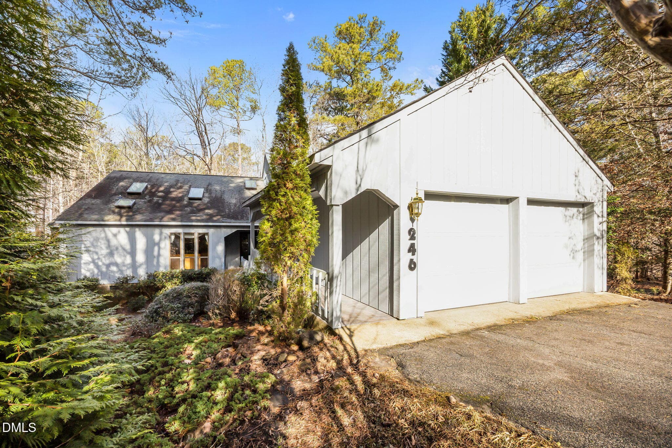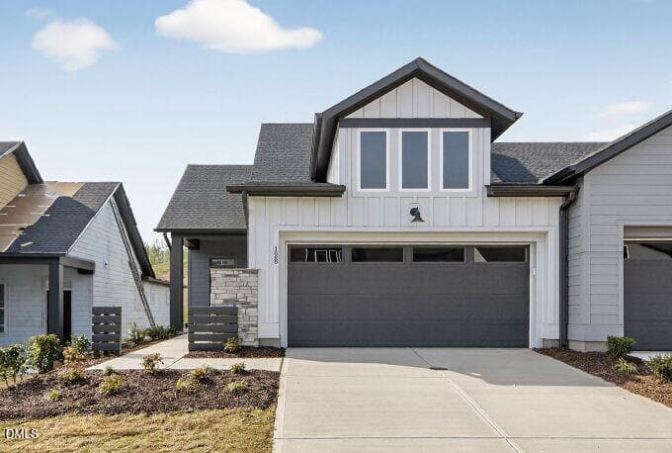
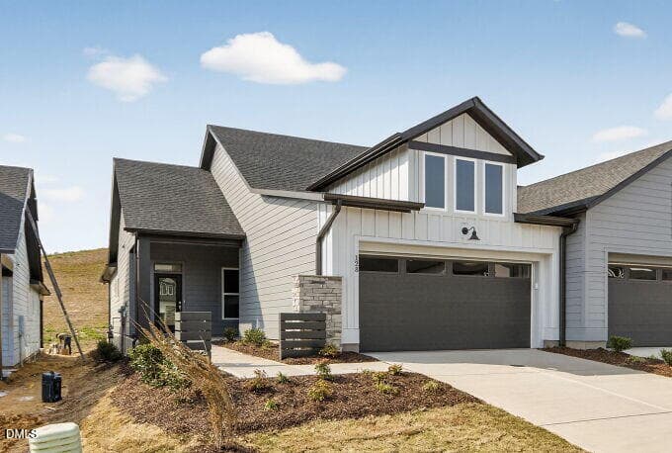
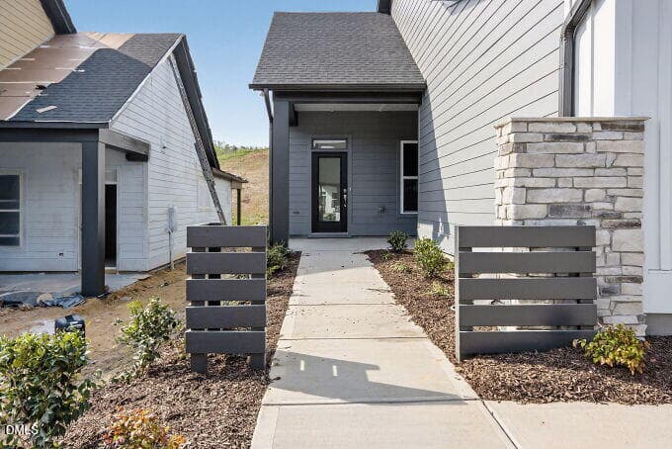
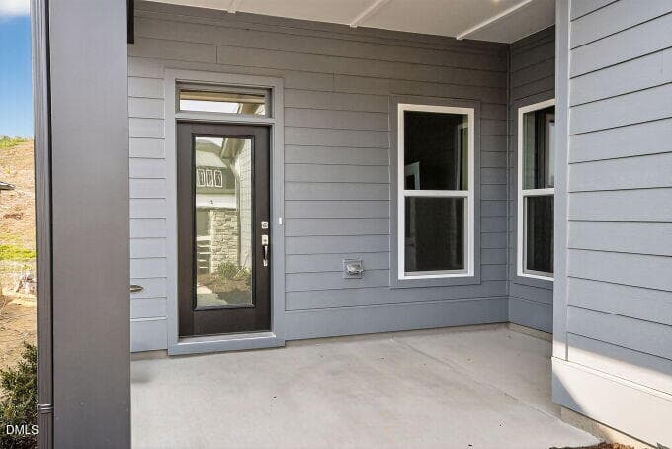
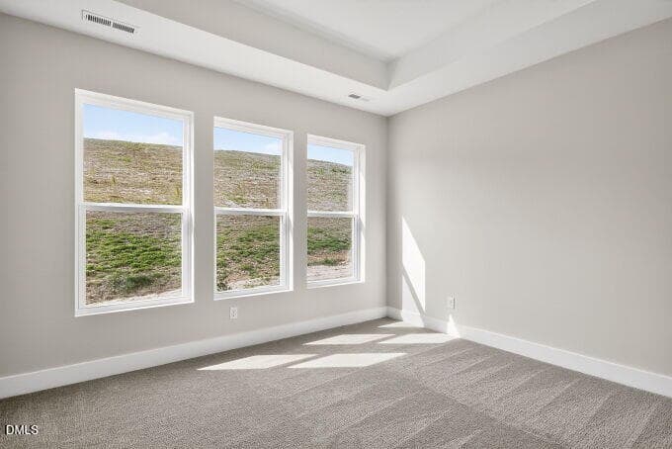
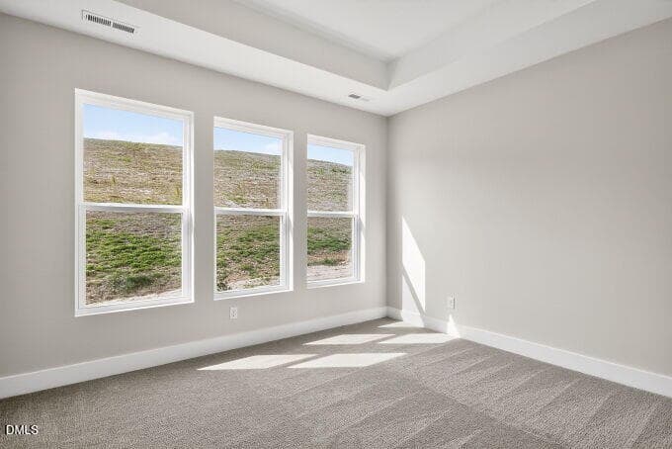
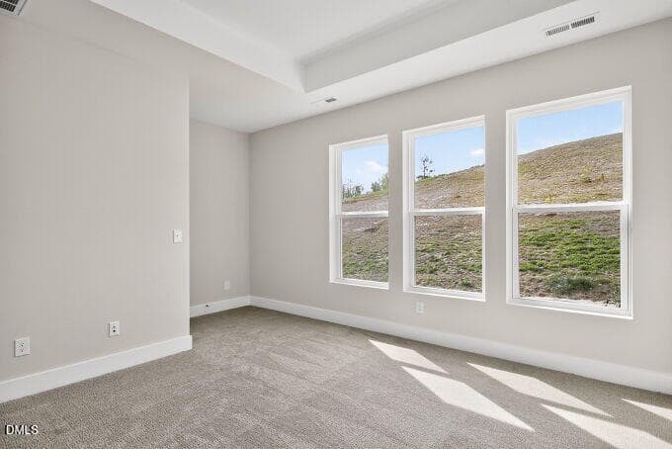
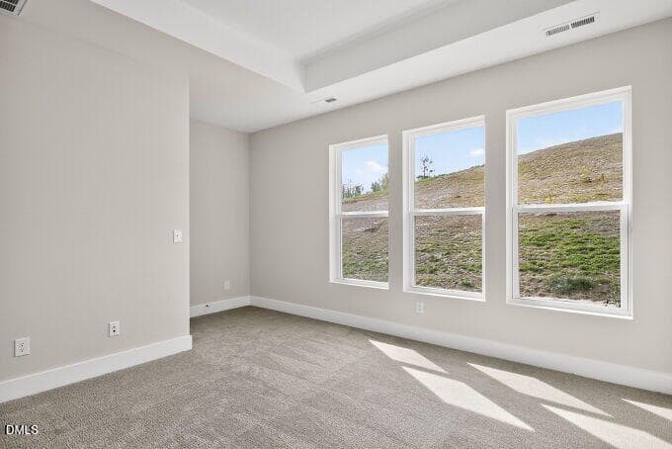
001-680x453-photo - 128 Tantara Bend, Pittsboro, NC 27312
002-680x453-photo - 128 Tantara Bend, Pittsboro, NC 27312
003-680x453-photo - 128 Tantara Bend, Pittsboro, NC 27312
004-680x453-photo - 128 Tantara Bend, Pittsboro, NC 27312
005-680x453-photo - 128 Tantara Bend, Pittsboro, NC 27312
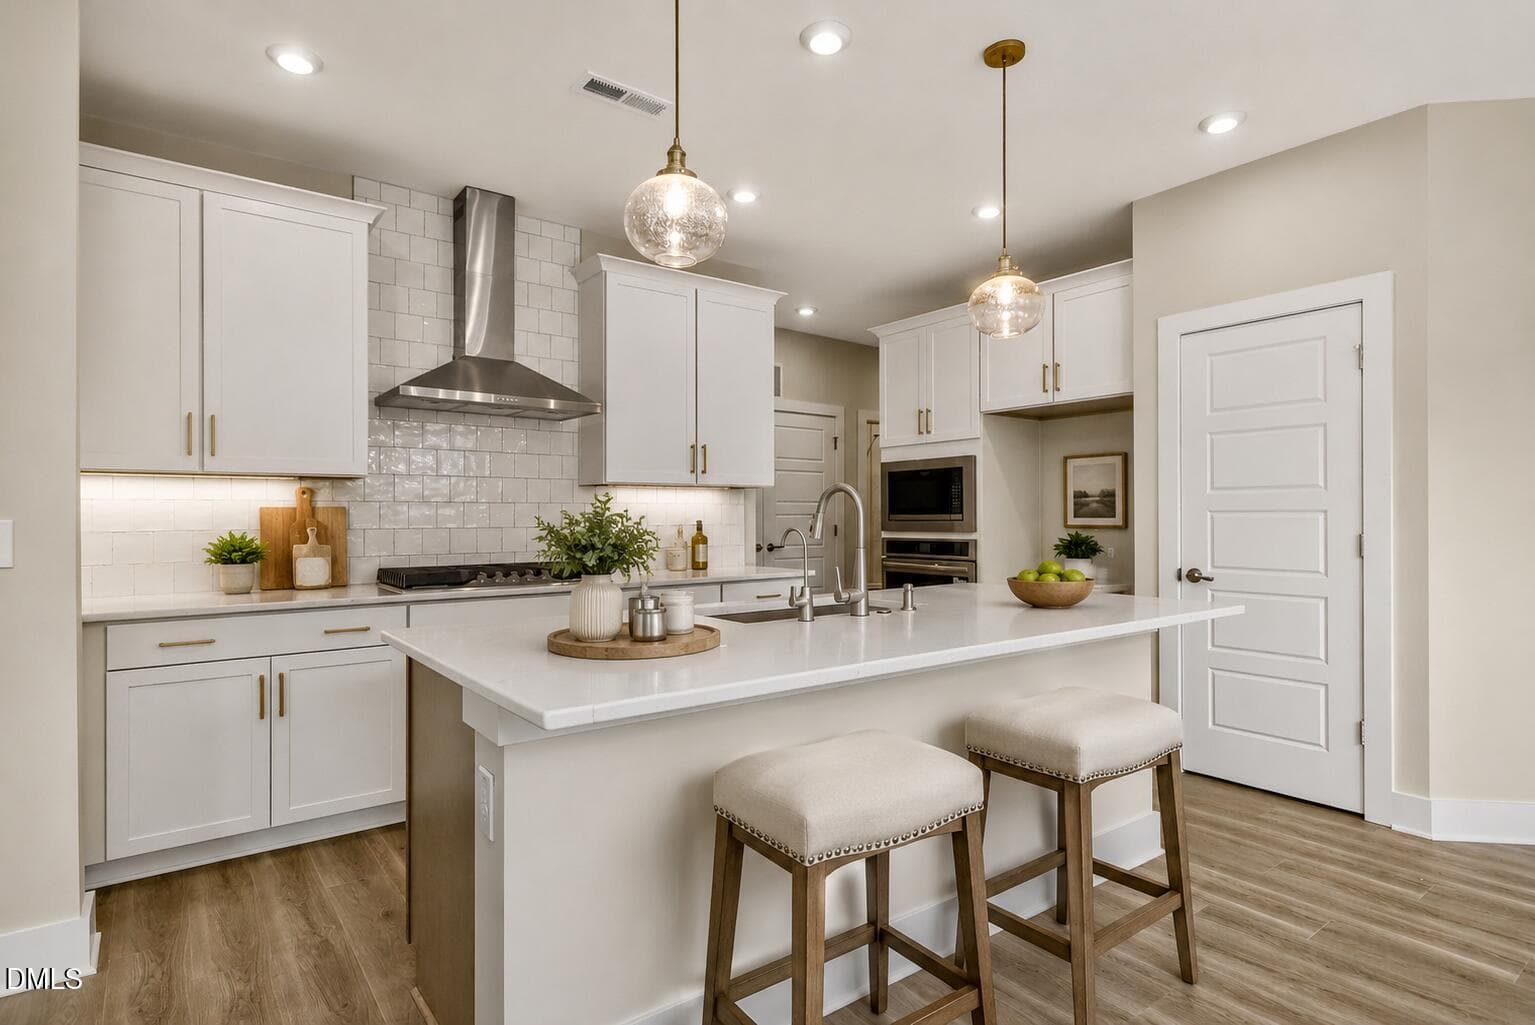
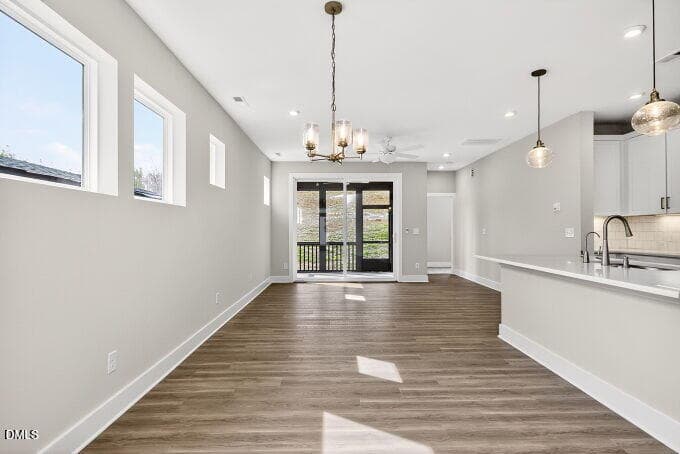
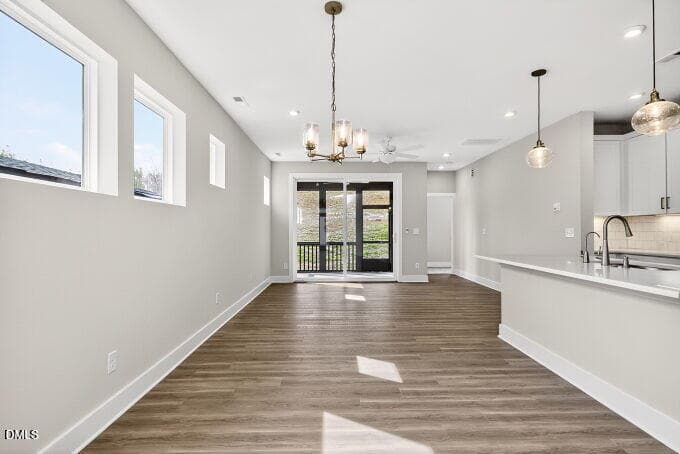
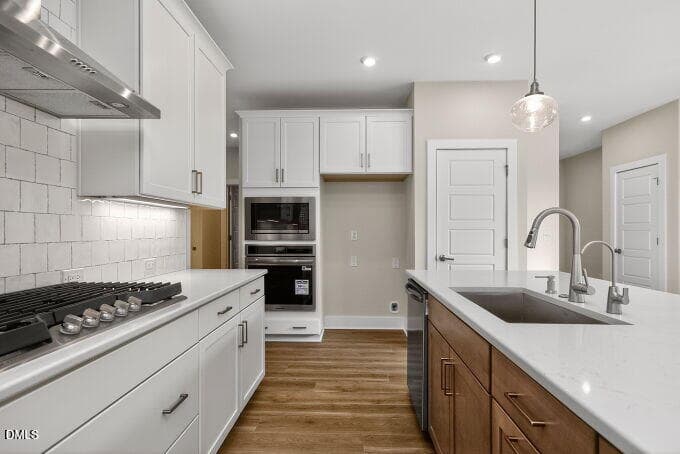
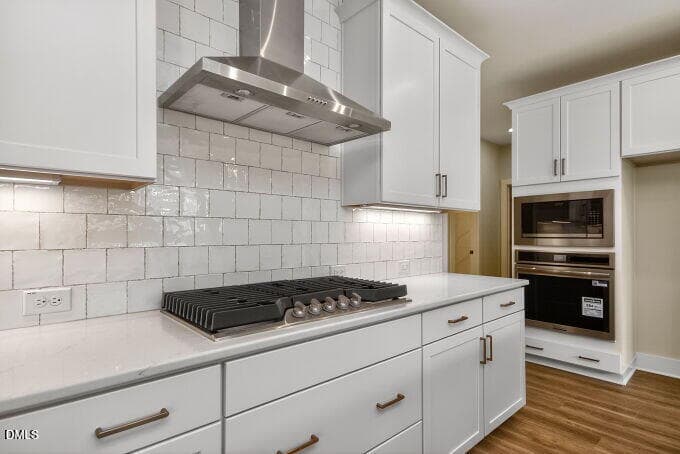
128 Tantara - kitchen - 128 Tantara Bend, Pittsboro, NC 27312
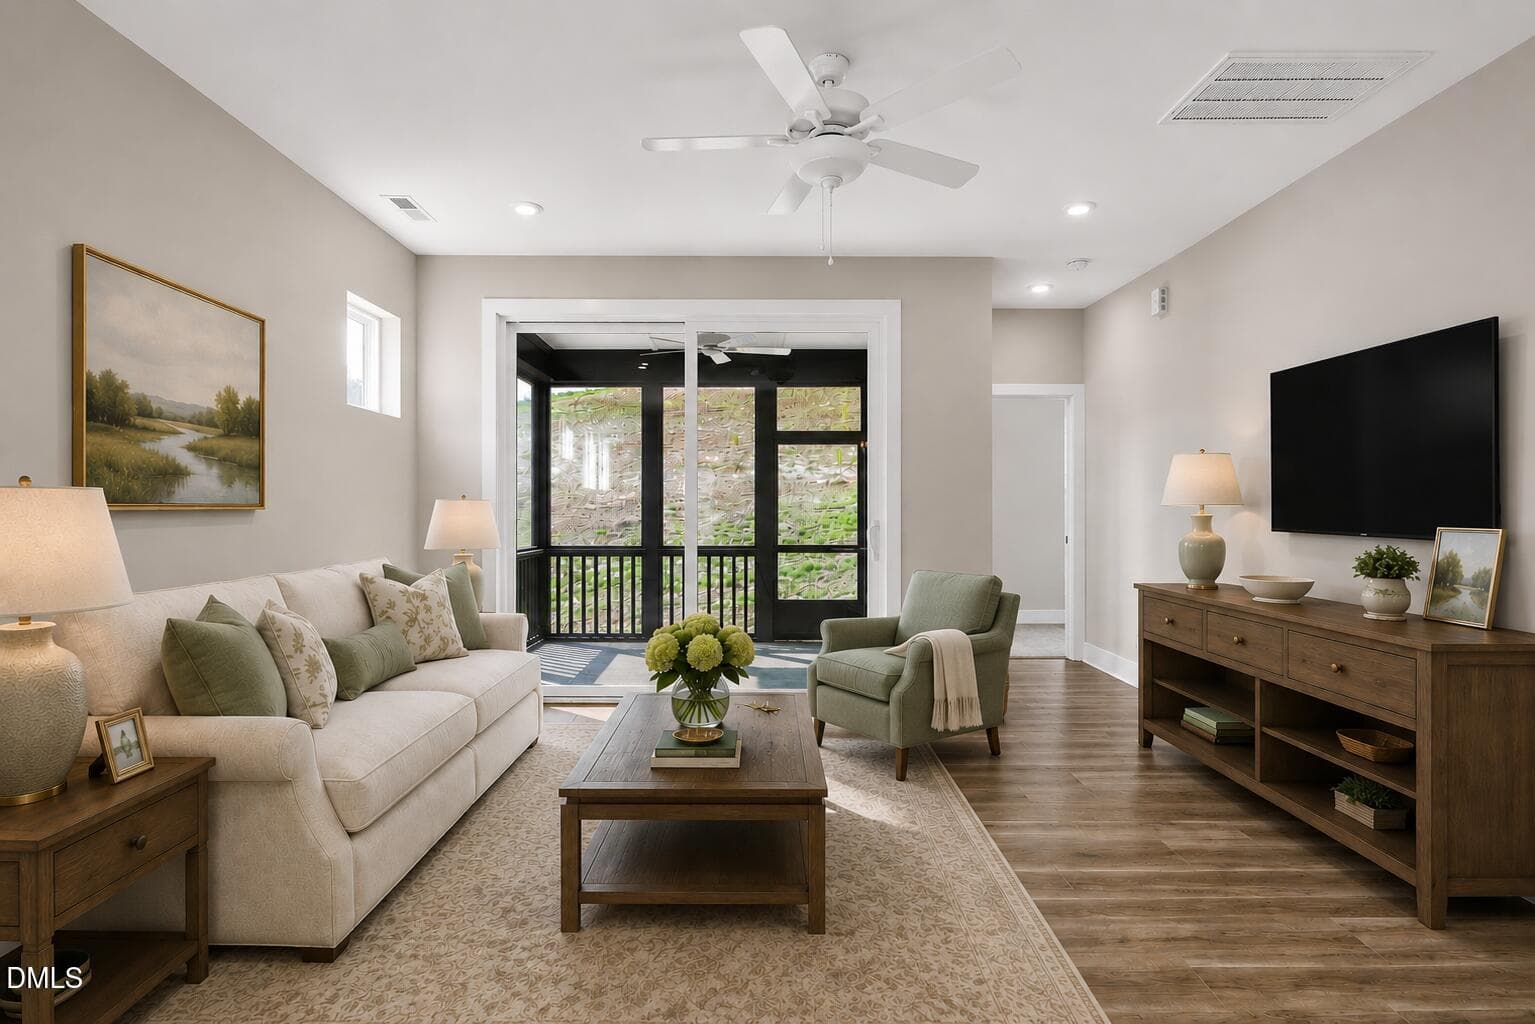
128 Tantara - family - 128 Tantara Bend, Pittsboro, NC 27312
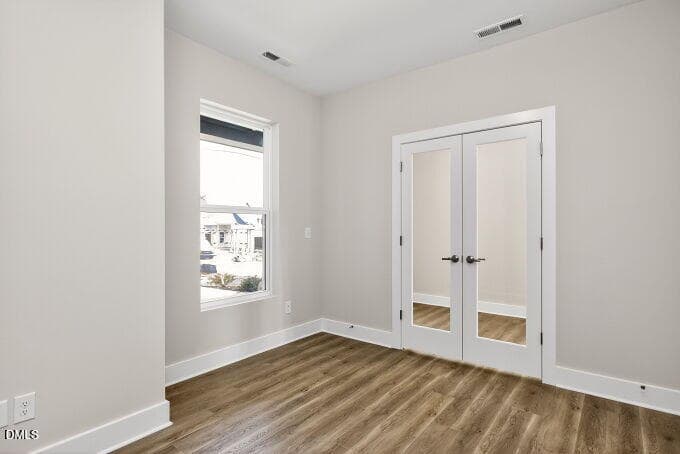
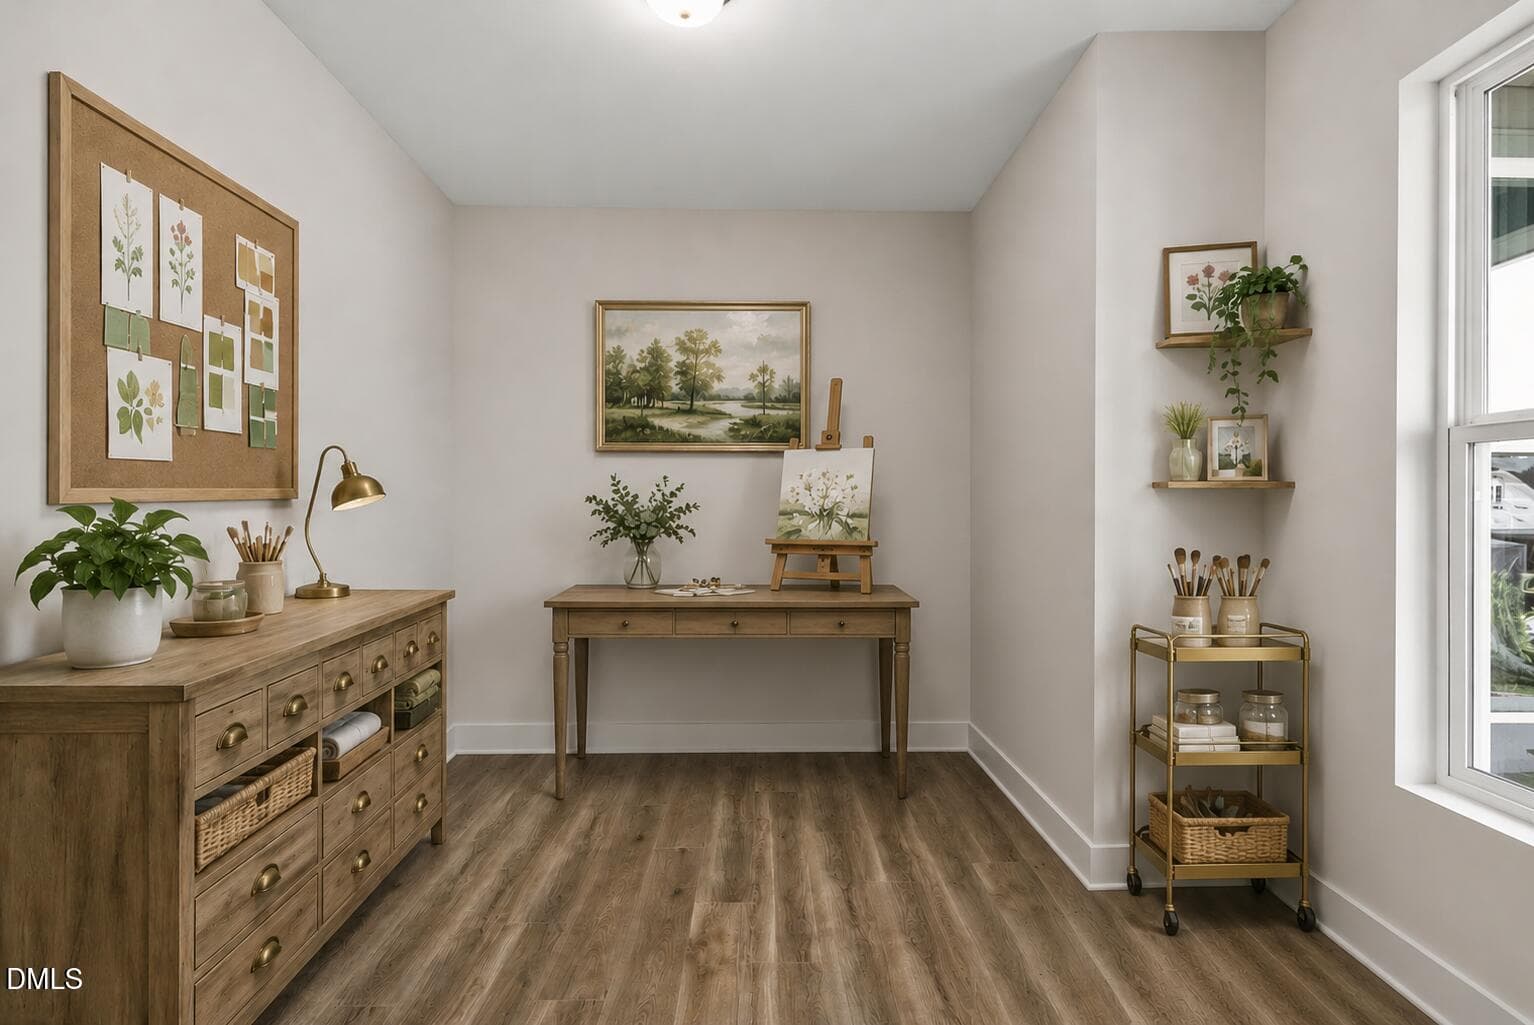
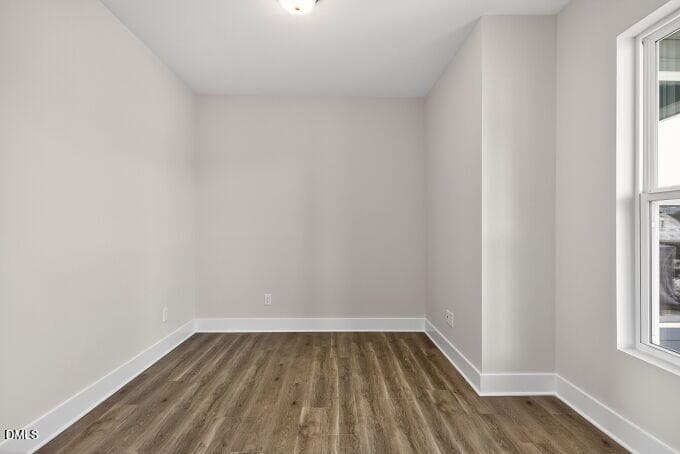
128 Tantara - office - 128 Tantara Bend, Pittsboro, NC 27312
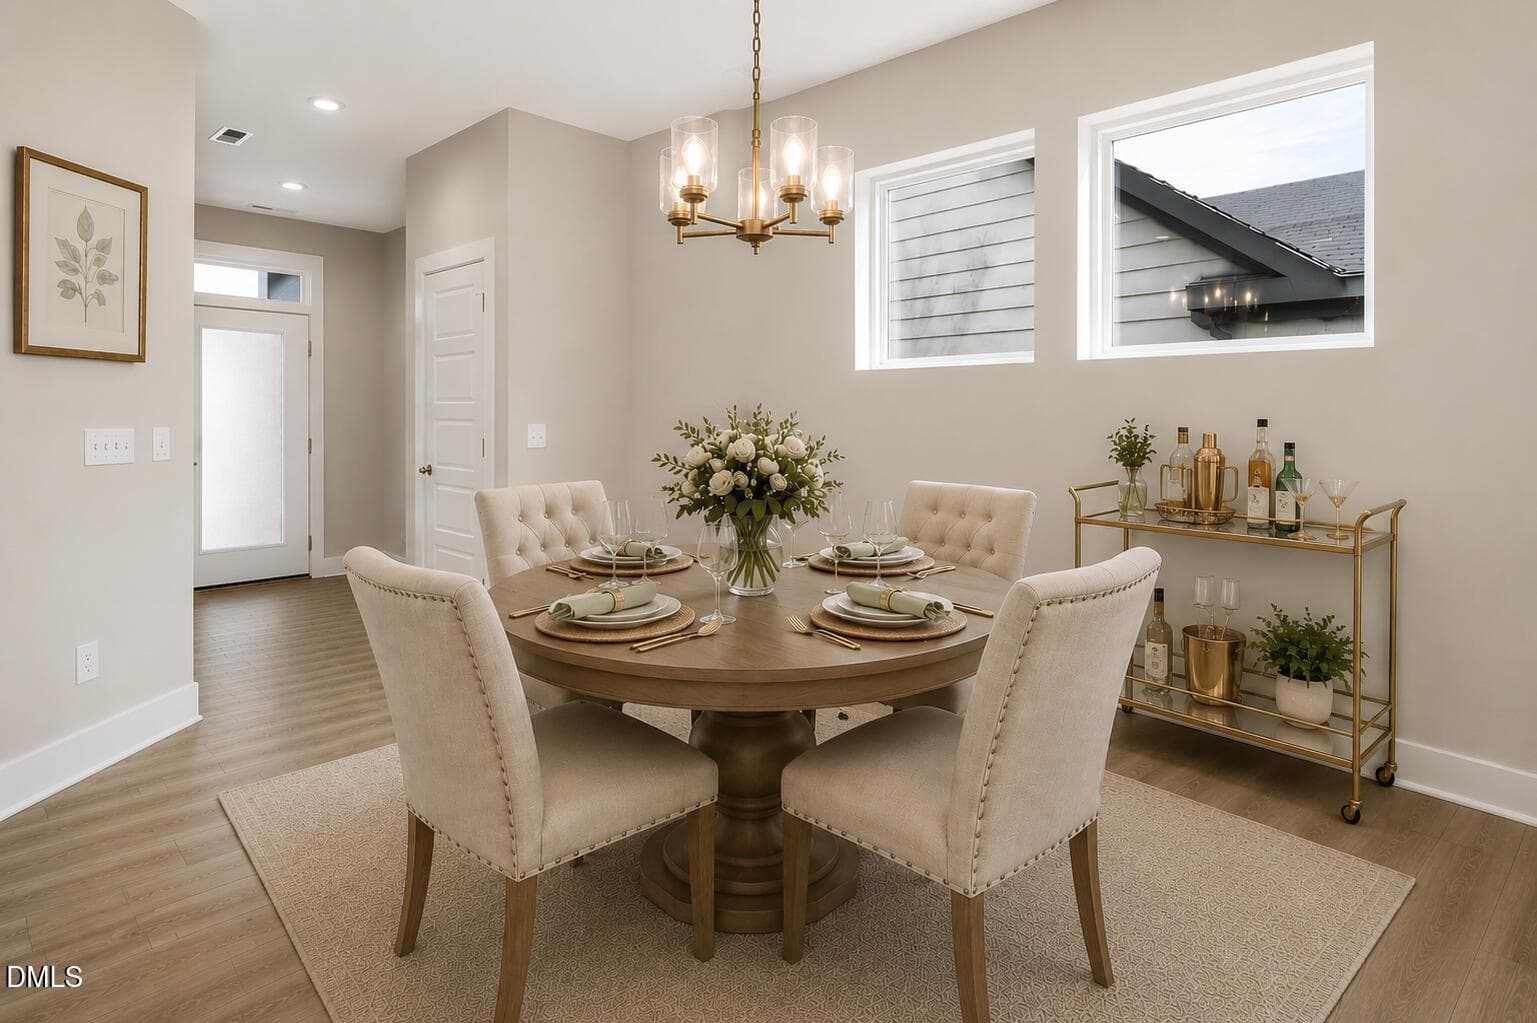
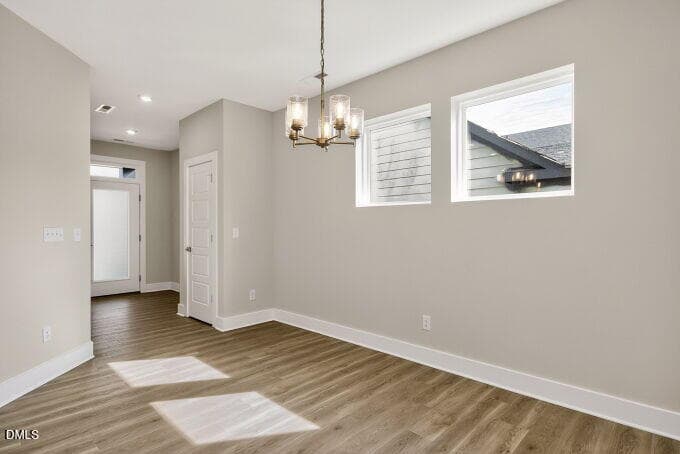
128 Tantara - dining - 128 Tantara Bend, Pittsboro, NC 27312
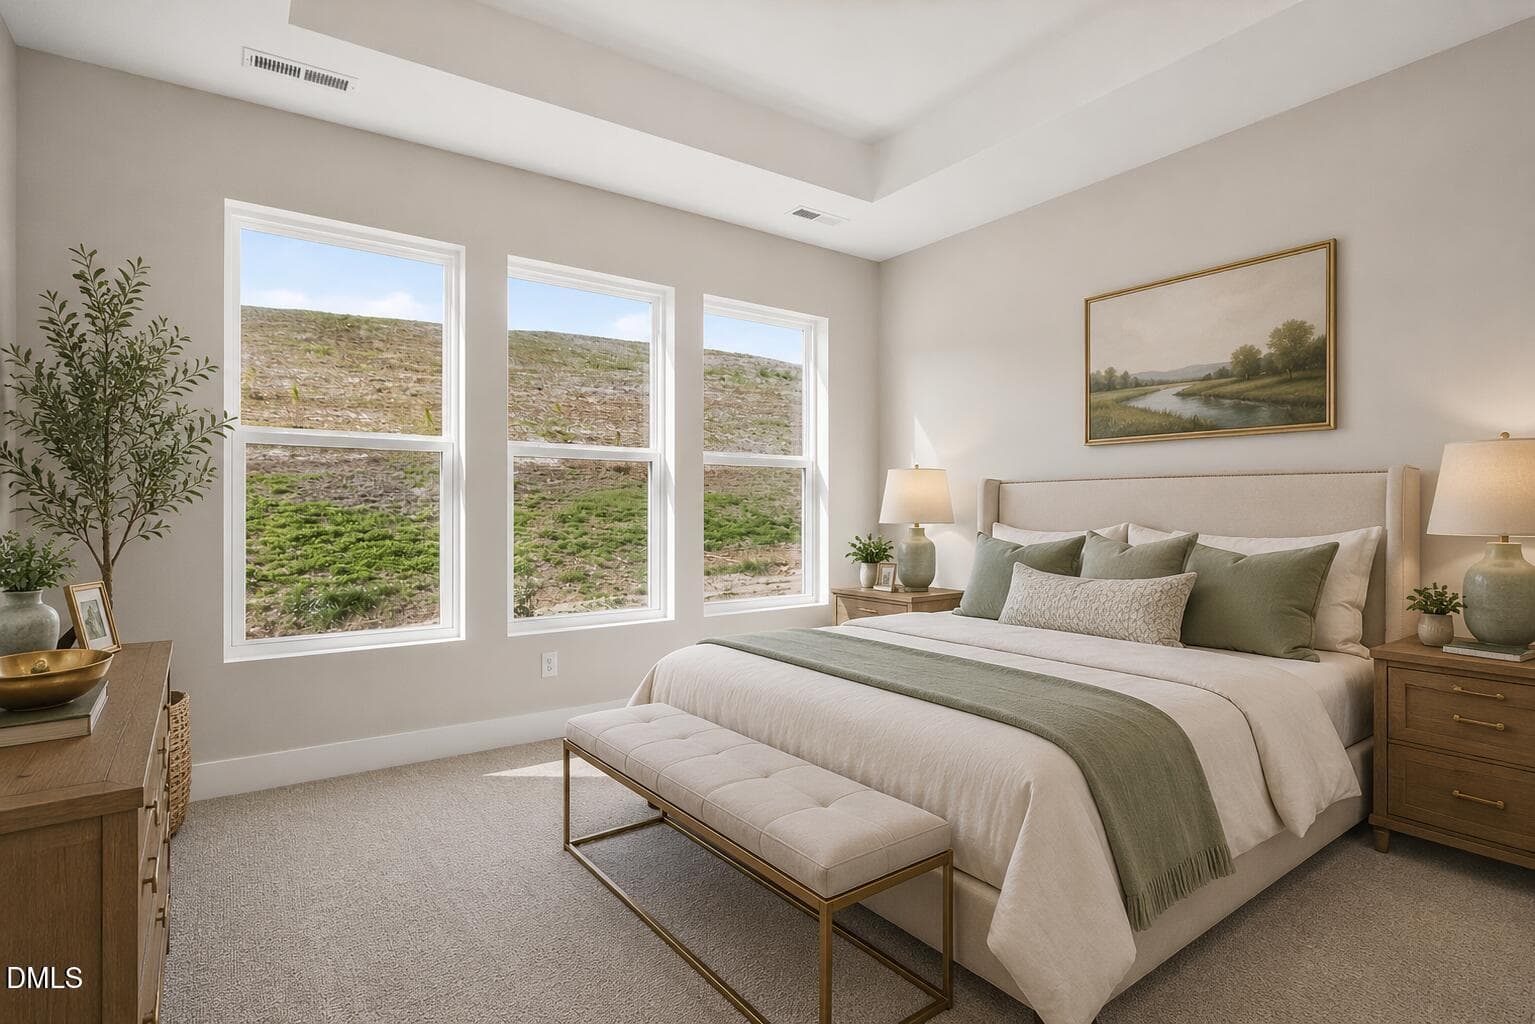
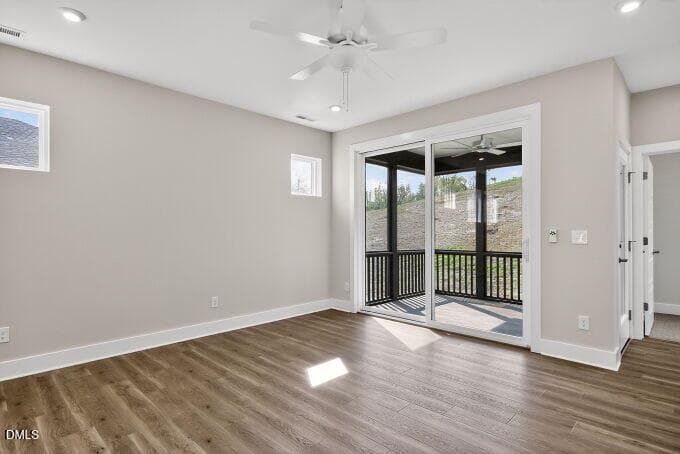
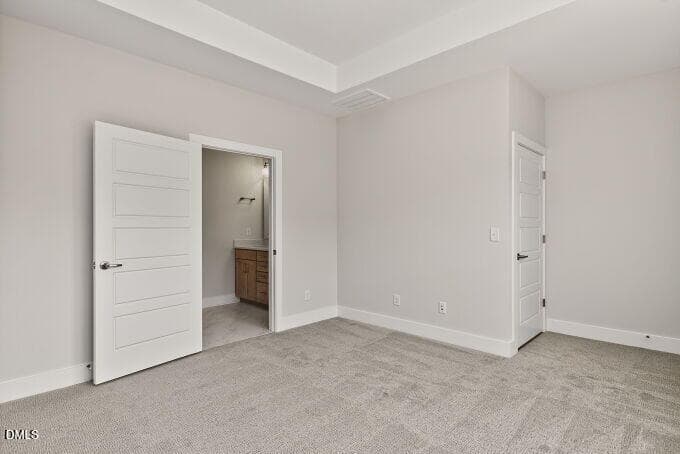
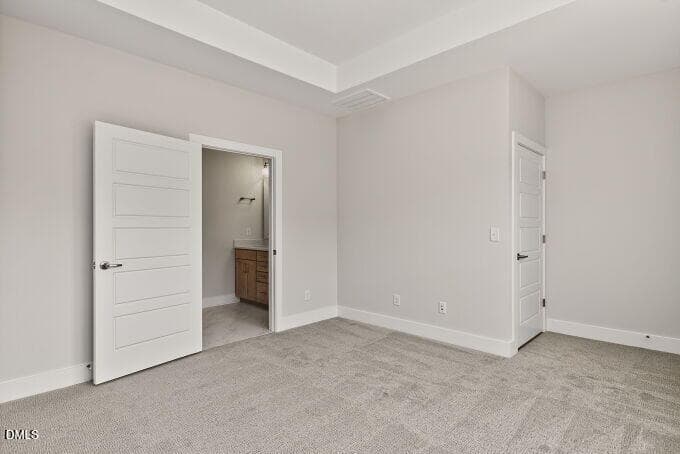
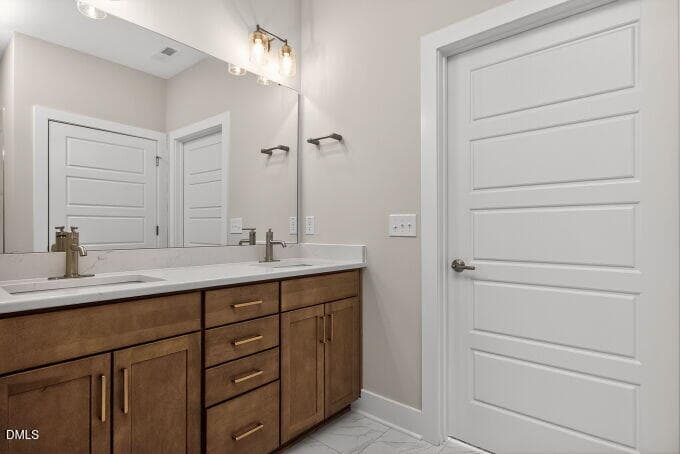
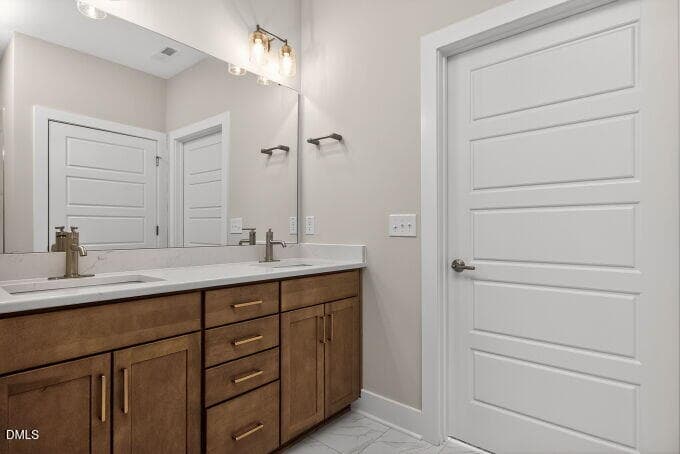
128 Tantara - owners - 128 Tantara Bend, Pittsboro, NC 27312
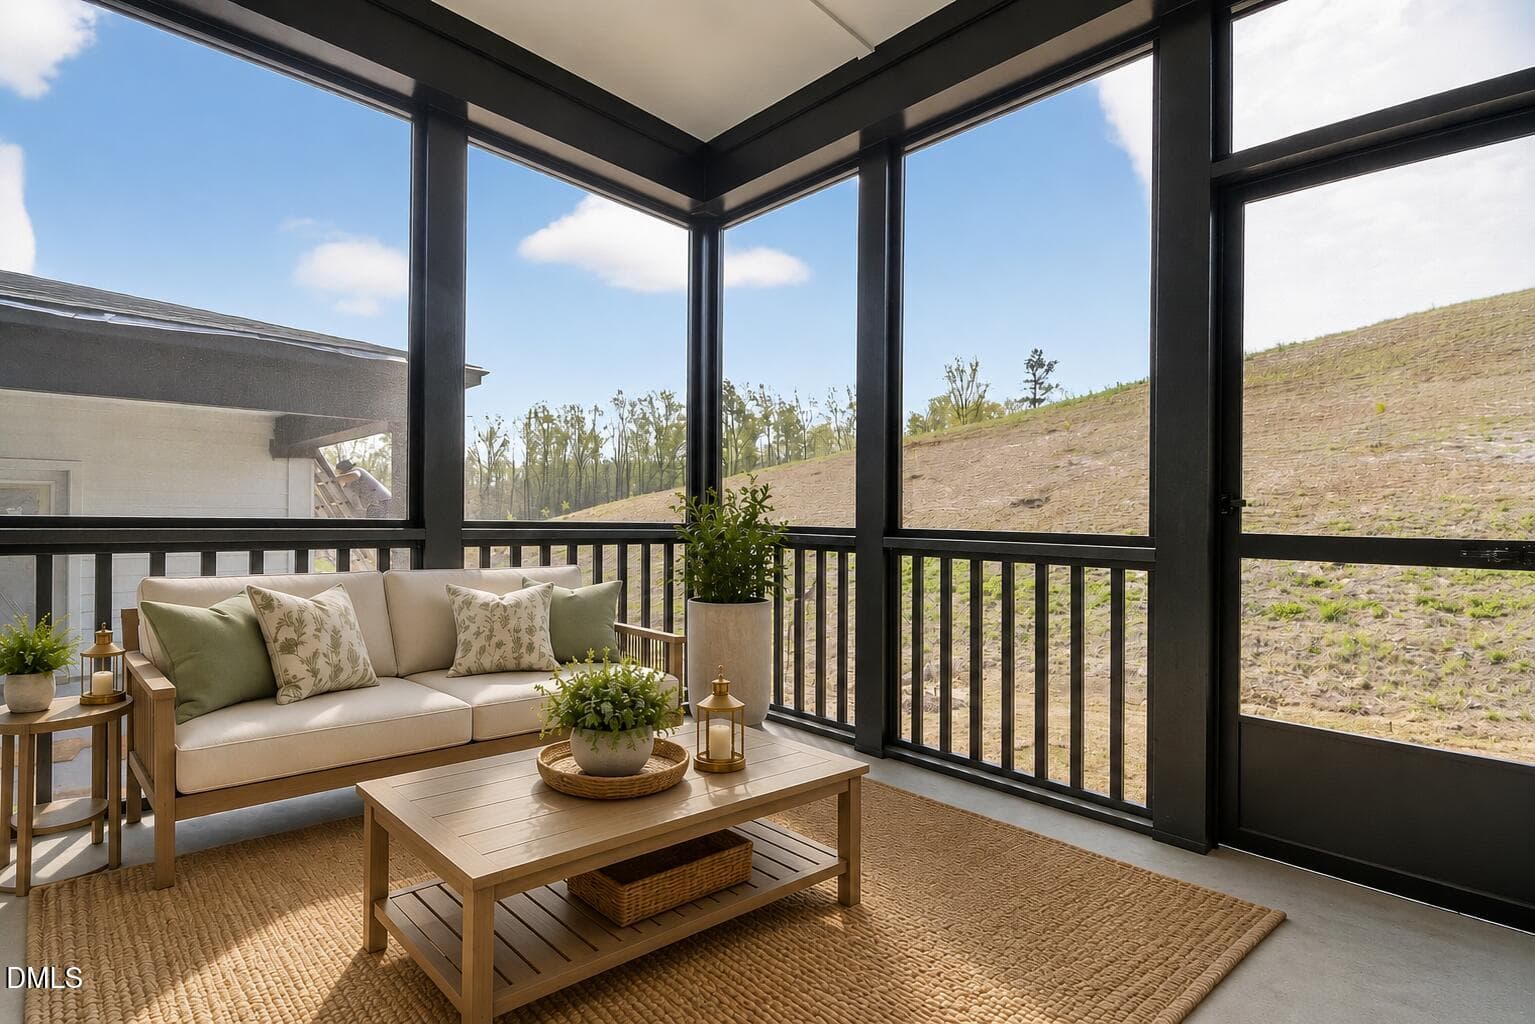
128 Tantara - porch fixed - 128 Tantara Bend, Pittsboro, NC 27312
Big Encore - 128 Tantara Bend, Pittsboro, NC 27312
Encore main - 128 Tantara Bend, Pittsboro, NC 27312
005-680x453-photo - Copy - 128 Tantara Bend, Pittsboro, NC 27312
005-680x453-photo - 128 Tantara Bend, Pittsboro, NC 27312
006-680x453-photo - Copy - 128 Tantara Bend, Pittsboro, NC 27312
006-680x453-photo - 128 Tantara Bend, Pittsboro, NC 27312
007-680x453-photo - 128 Tantara Bend, Pittsboro, NC 27312
007-680x453-photo - Copy - 128 Tantara Bend, Pittsboro, NC 27312
008-680x453-photo - Copy - 128 Tantara Bend, Pittsboro, NC 27312
008-680x453-photo - 128 Tantara Bend, Pittsboro, NC 27312
009-680x453-photo - Copy - 128 Tantara Bend, Pittsboro, NC 27312
009-680x453-photo - 128 Tantara Bend, Pittsboro, NC 27312
010-680x453-photo - Copy - 128 Tantara Bend, Pittsboro, NC 27312
010-680x453-photo - 128 Tantara Bend, Pittsboro, NC 27312
011-680x453-photo - Copy - 128 Tantara Bend, Pittsboro, NC 27312
012-680x453-photo - Copy - 128 Tantara Bend, Pittsboro, NC 27312
012-680x453-photo - 128 Tantara Bend, Pittsboro, NC 27312
013-680x453-photo - Copy - 128 Tantara Bend, Pittsboro, NC 27312
013-680x453-photo - 128 Tantara Bend, Pittsboro, NC 27312
014-680x453-photo - Copy - 128 Tantara Bend, Pittsboro, NC 27312
014-680x453-photo - 128 Tantara Bend, Pittsboro, NC 27312
015-680x453-photo - Copy - 128 Tantara Bend, Pittsboro, NC 27312
015-680x453-photo - 128 Tantara Bend, Pittsboro, NC 27312
016-680x453-photo - Copy - 128 Tantara Bend, Pittsboro, NC 27312
016-680x453-photo - 128 Tantara Bend, Pittsboro, NC 27312
017-680x453-photo - Copy - 128 Tantara Bend, Pittsboro, NC 27312
017-680x453-photo - 128 Tantara Bend, Pittsboro, NC 27312
018-680x453-photo - Copy - 128 Tantara Bend, Pittsboro, NC 27312
018-680x453-photo - 128 Tantara Bend, Pittsboro, NC 27312
019-680x453-photo - 128 Tantara Bend, Pittsboro, NC 27312
020-680x453-photo - 128 Tantara Bend, Pittsboro, NC 27312
021-680x453-photo - 128 Tantara Bend, Pittsboro, NC 27312
023-680x453-photo - 128 Tantara Bend, Pittsboro, NC 27312
024-680x453-photo - 128 Tantara Bend, Pittsboro, NC 27312
011-680x453-photo - 128 Tantara Bend, Pittsboro, NC 27312
028-680x453-photo - 128 Tantara Bend, Pittsboro, NC 27312
Pool 5 - 128 Tantara Bend, Pittsboro, NC 27312
Pool 3 - 128 Tantara Bend, Pittsboro, NC 27312
Putting - 128 Tantara Bend, Pittsboro, NC 27312
Pickle ball courts - 128 Tantara Bend, Pittsboro, NC 27312
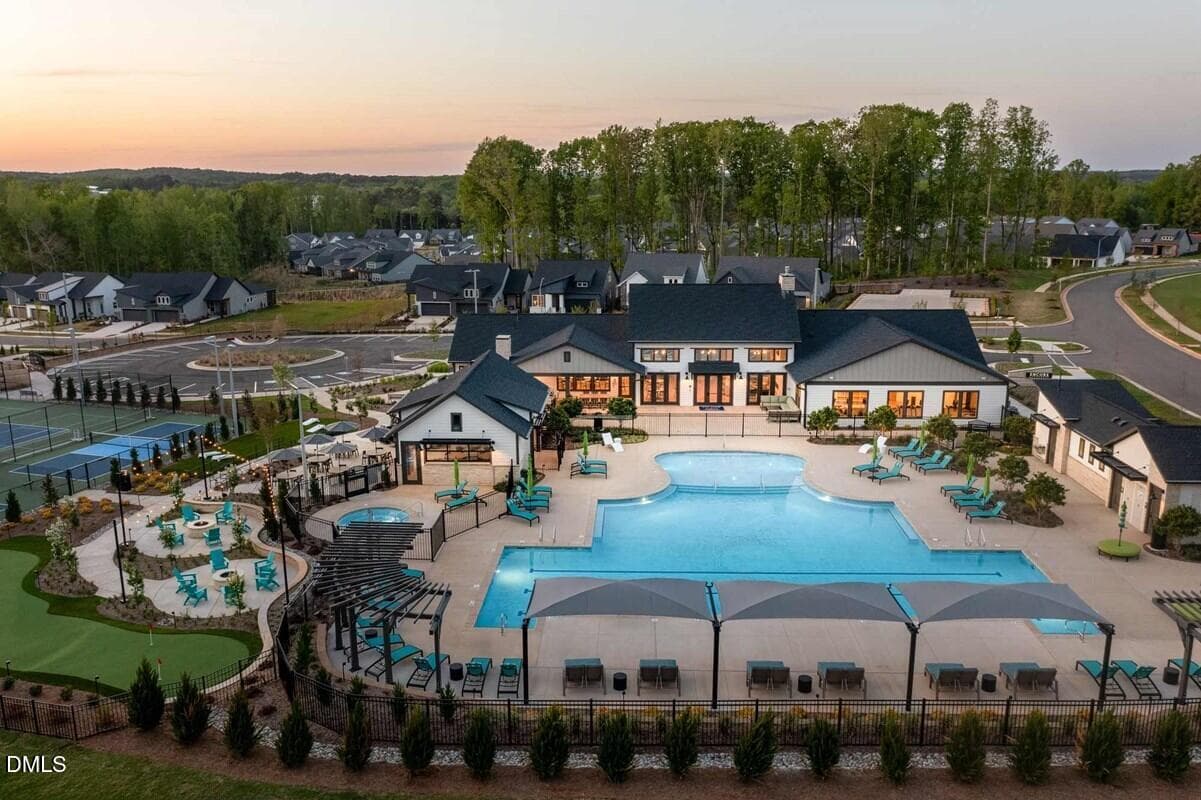
Resort pool - 128 Tantara Bend, Pittsboro, NC 27312
amenity - 128 Tantara Bend, Pittsboro, NC 27312
party room - 128 Tantara Bend, Pittsboro, NC 27312
clubhouse arial - 128 Tantara Bend, Pittsboro, NC 27312
firepits - 128 Tantara Bend, Pittsboro, NC 27312
great room - 128 Tantara Bend, Pittsboro, NC 27312
clubhouse meeting area - 128 Tantara Bend, Pittsboro, NC 27312
clubhouse kitchen - 128 Tantara Bend, Pittsboro, NC 27312
gym 2 - 128 Tantara Bend, Pittsboro, NC 27312
Inspiration Plan - 128 Tantara Bend, Pittsboro, NC 27312
61 photos

$459,000

128 Tantara Bend, Pittsboro, NC 27312
Pittsboro, NC 27312
Listed by Karen Doyle Burkart · Weekley Homes, LLC
Bedrooms
2
Bathrooms
2
Living area
N/A
Year built
2026

About this home

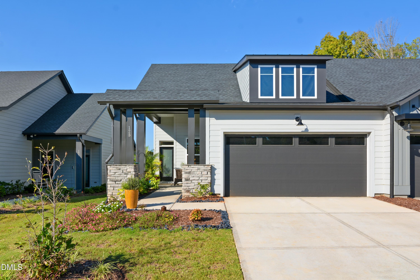
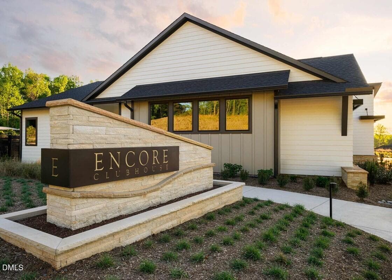
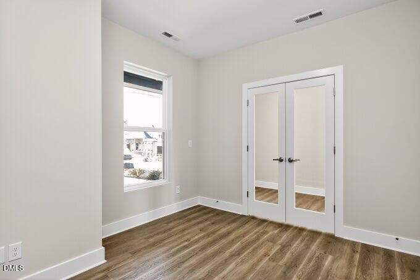
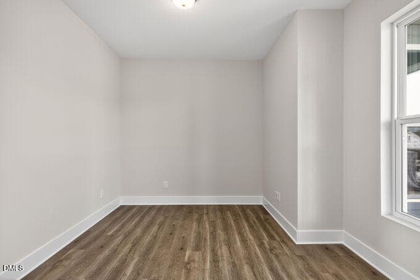
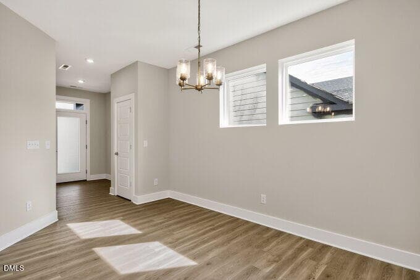
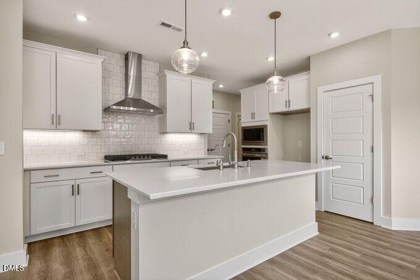
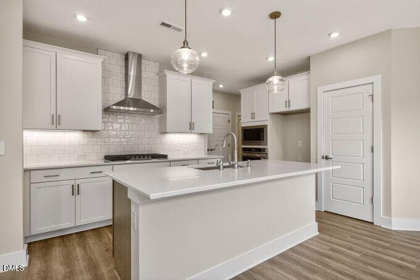
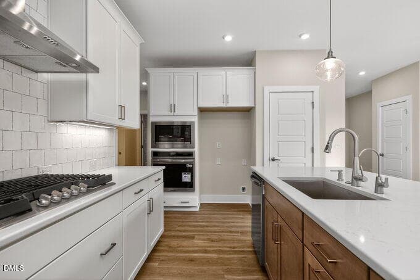
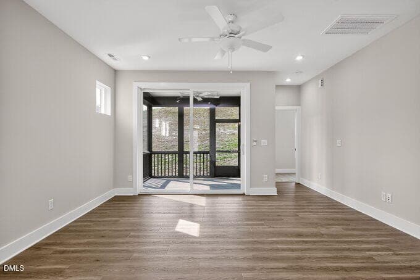
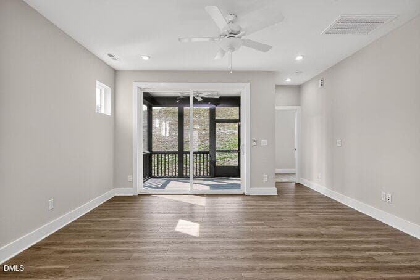
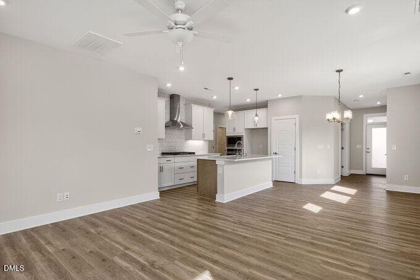
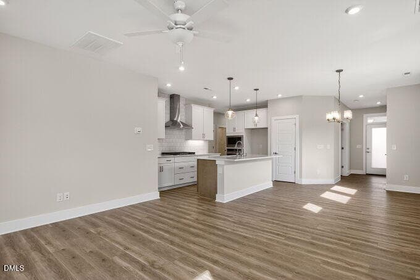
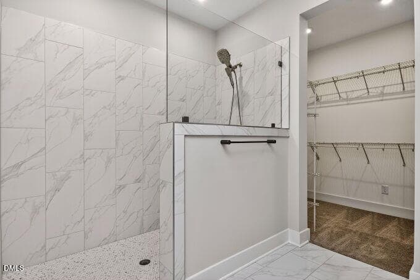
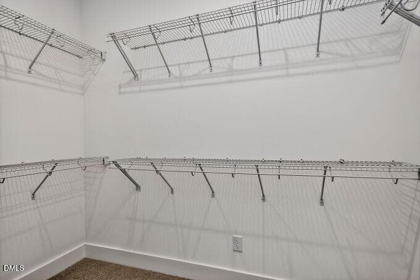
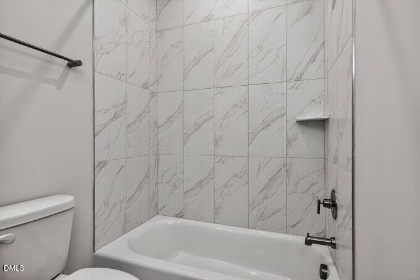
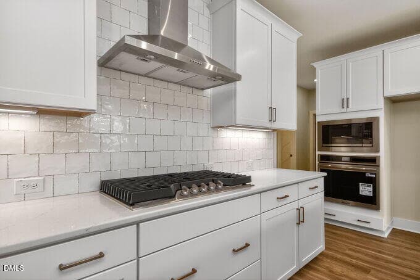
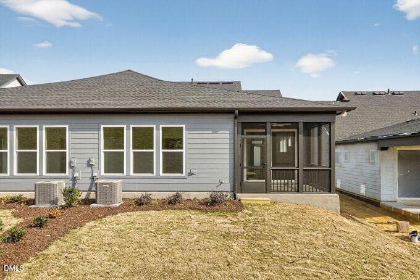
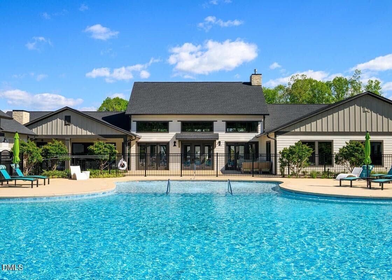
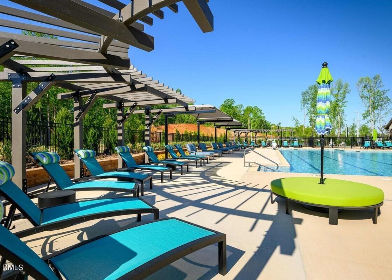
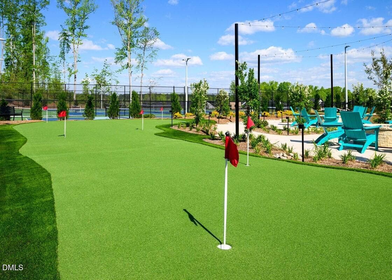
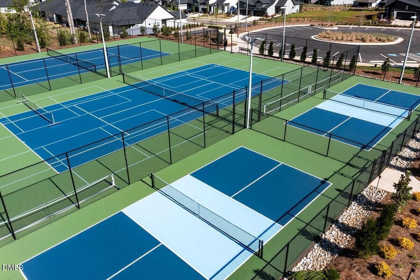
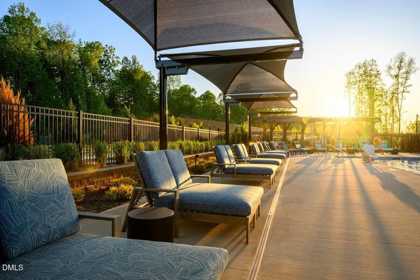
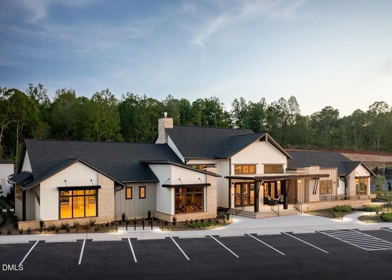
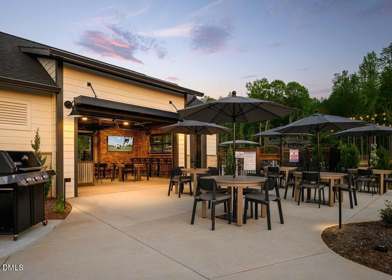
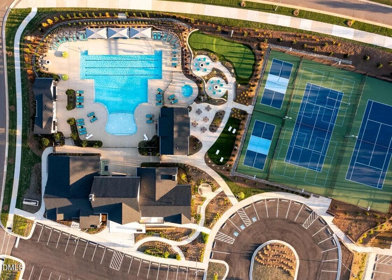
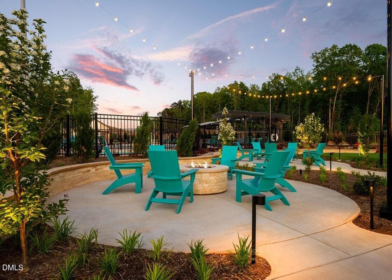
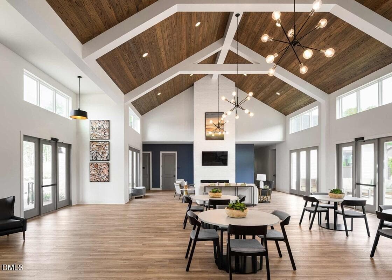
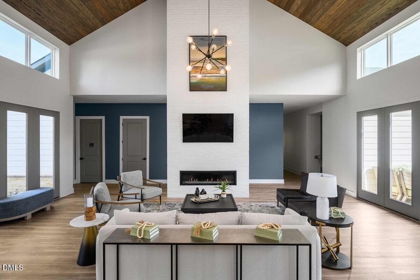
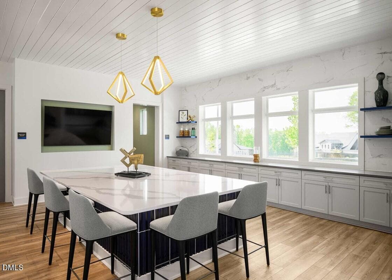
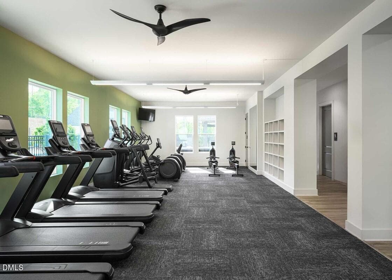
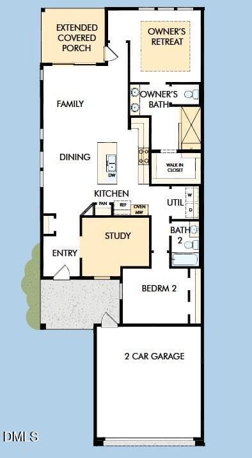
*** Back on the Market*** Now includes Fridge and washer dryer!! \Experience refined, low-maintenance living in this beautifully designed paired villa by David Weekley Homes, located in the sought-after 55+ community of Encore at Chatham Park. Thoughtfully crafted for comfort and everyday ease, this single-level home blends open-concept living with elevated design details. At the heart of the home, the chef-inspired kitchen impresses with a large gathering island, built-in stainless steel appliances, abundant cabinetry, and sleek finishes--perfect for both casual mornings and effortless entertaining. The adjoining living and dining spaces are filled with natural light and extend seamlessly to a covered rear porch, creating a private outdoor retreat ideal for relaxing or hosting guests. The spacious Owner's Retreat offers a peaceful escape, complete with a spa-like bath featuring a zero-entry Super Shower, dual vanities, and a generous walk-in closet designed for optimal organization. Secondary spaces provide flexibility for guests, hobbies, or a home office, ensuring the home adapts to your lifestyle. Enjoy the ease of maintenance-free living with lawn care included, along with access to Encore's exceptional resort-style amenities. Residents enjoy a 5,200 sq ft clubhouse, fitness center, tennis and pickleball courts, resort-style pool and spa, putting green, meditation garden, gas firepits, and a full calendar of events curated by an on-site Lifestyle Director. Scenic walking and biking trails connect you to the vibrant Mosaic district for dining, entertainment, and everyday conveniences. Ideally positioned with quick access to US-64, 15-501, I-540, and RDU, this home offers the perfect blend of tranquility and accessibility--placing world-class healthcare, shopping, dining, and travel just minutes away.

Highlights

New construction

Property details

MLS
Doorify MLS
MLS #
10155933
Property type
Duplex
Subdivision
Chatham Park
Status
Active
Days on market
187
On market date
September 20, 2026
Stories
N/A
Total bathrooms
2
Garage spaces
2
Parking spaces
2
Lot size
0.0964 acres
Loading map…

Nearby schools

Within 10 miles. School directory data from the National Center for Education Statistics (NCES), accessed via the Urban Institute Education Data API. Local Score is calculated by INNOVATE Real Estate; where a state rating is shown, it comes from that state's own official school report card.

Elementary
Pittsboro Elementary
2.85 mi away · Grades -1-4
Zoned school (attendance boundary, 2015-16 data)
3.7
Local Score (state rating (2025) blended 70/30 with student-teacher ratio) -- not an official state rating
State rating: B (2025)
Enrollment
486
Student:teacher ratio
15.2:1
District
Chatham County Schools
Middle
Horton Middle
2.88 mi away · Grades 5-8
Zoned school (attendance boundary, 2015-16 data)
3.7
Local Score (state rating (2025) blended 70/30 with student-teacher ratio) -- not an official state rating
State rating: B (2025)
Enrollment
362
Student:teacher ratio
15.7:1
District
Chatham County Schools
High
Northwood High
1.19 mi away · Grades 9-12
Zoned school (attendance boundary, 2015-16 data)
3.7
Local Score (state rating (2025) blended 70/30 with student-teacher ratio) -- not an official state rating
State rating: B (2025)
Enrollment
1,124
Student:teacher ratio
15.8:1
District
Chatham County Schools

Walkability

Blended score for Pittsboro's center, calculated by INNOVATE Real Estate from two sources: the EPA's National Walkability Index (street network, transit, land-use mix) and Google Places amenity data (what's actually reachable on foot from this point). 60% EPA National Walkability Index + 40% nearby-amenity density (Google Places).

24
Car-dependent
out of 100
EPA National Walkability Index
7.8 / 20 -- Below average walkable
Google Places amenity density
0 / 100
Restaurants & cafes0
Grocery stores0
Parks0
Schools0
Transit stops0
Pharmacies0

Market position

How this listing compares to current activity in Pittsboro, from live MLS data.

On the market 187 days -- 54 more days than Pittsboro's current average of 133 days.
For reference, the median list price across 375 active listings in Pittsboro right now is $585,000.

Mortgage calculator

Estimate only - actual rate and payment depend on your lender, credit, and loan program.

$
%
%
Adjust tax / insurance estimates
% / yr
$
/mo
Est. monthly payment
$2,914/mo
$91,800 down
$367,200 loan
Principal & interest$2,382
Property tax (est.)$383
Home insurance (est.)$150

Similar homes you might like

Data source: Listing information provided by Doorify MLS via Trestle/CoreLogic. Last updated 19 hr ago.

Information herein deemed reliable but not guaranteed; all measurements, school assignments, HOA fees, taxes, and feature lists are approximate and should be independently verified. Equal Housing Opportunity.