










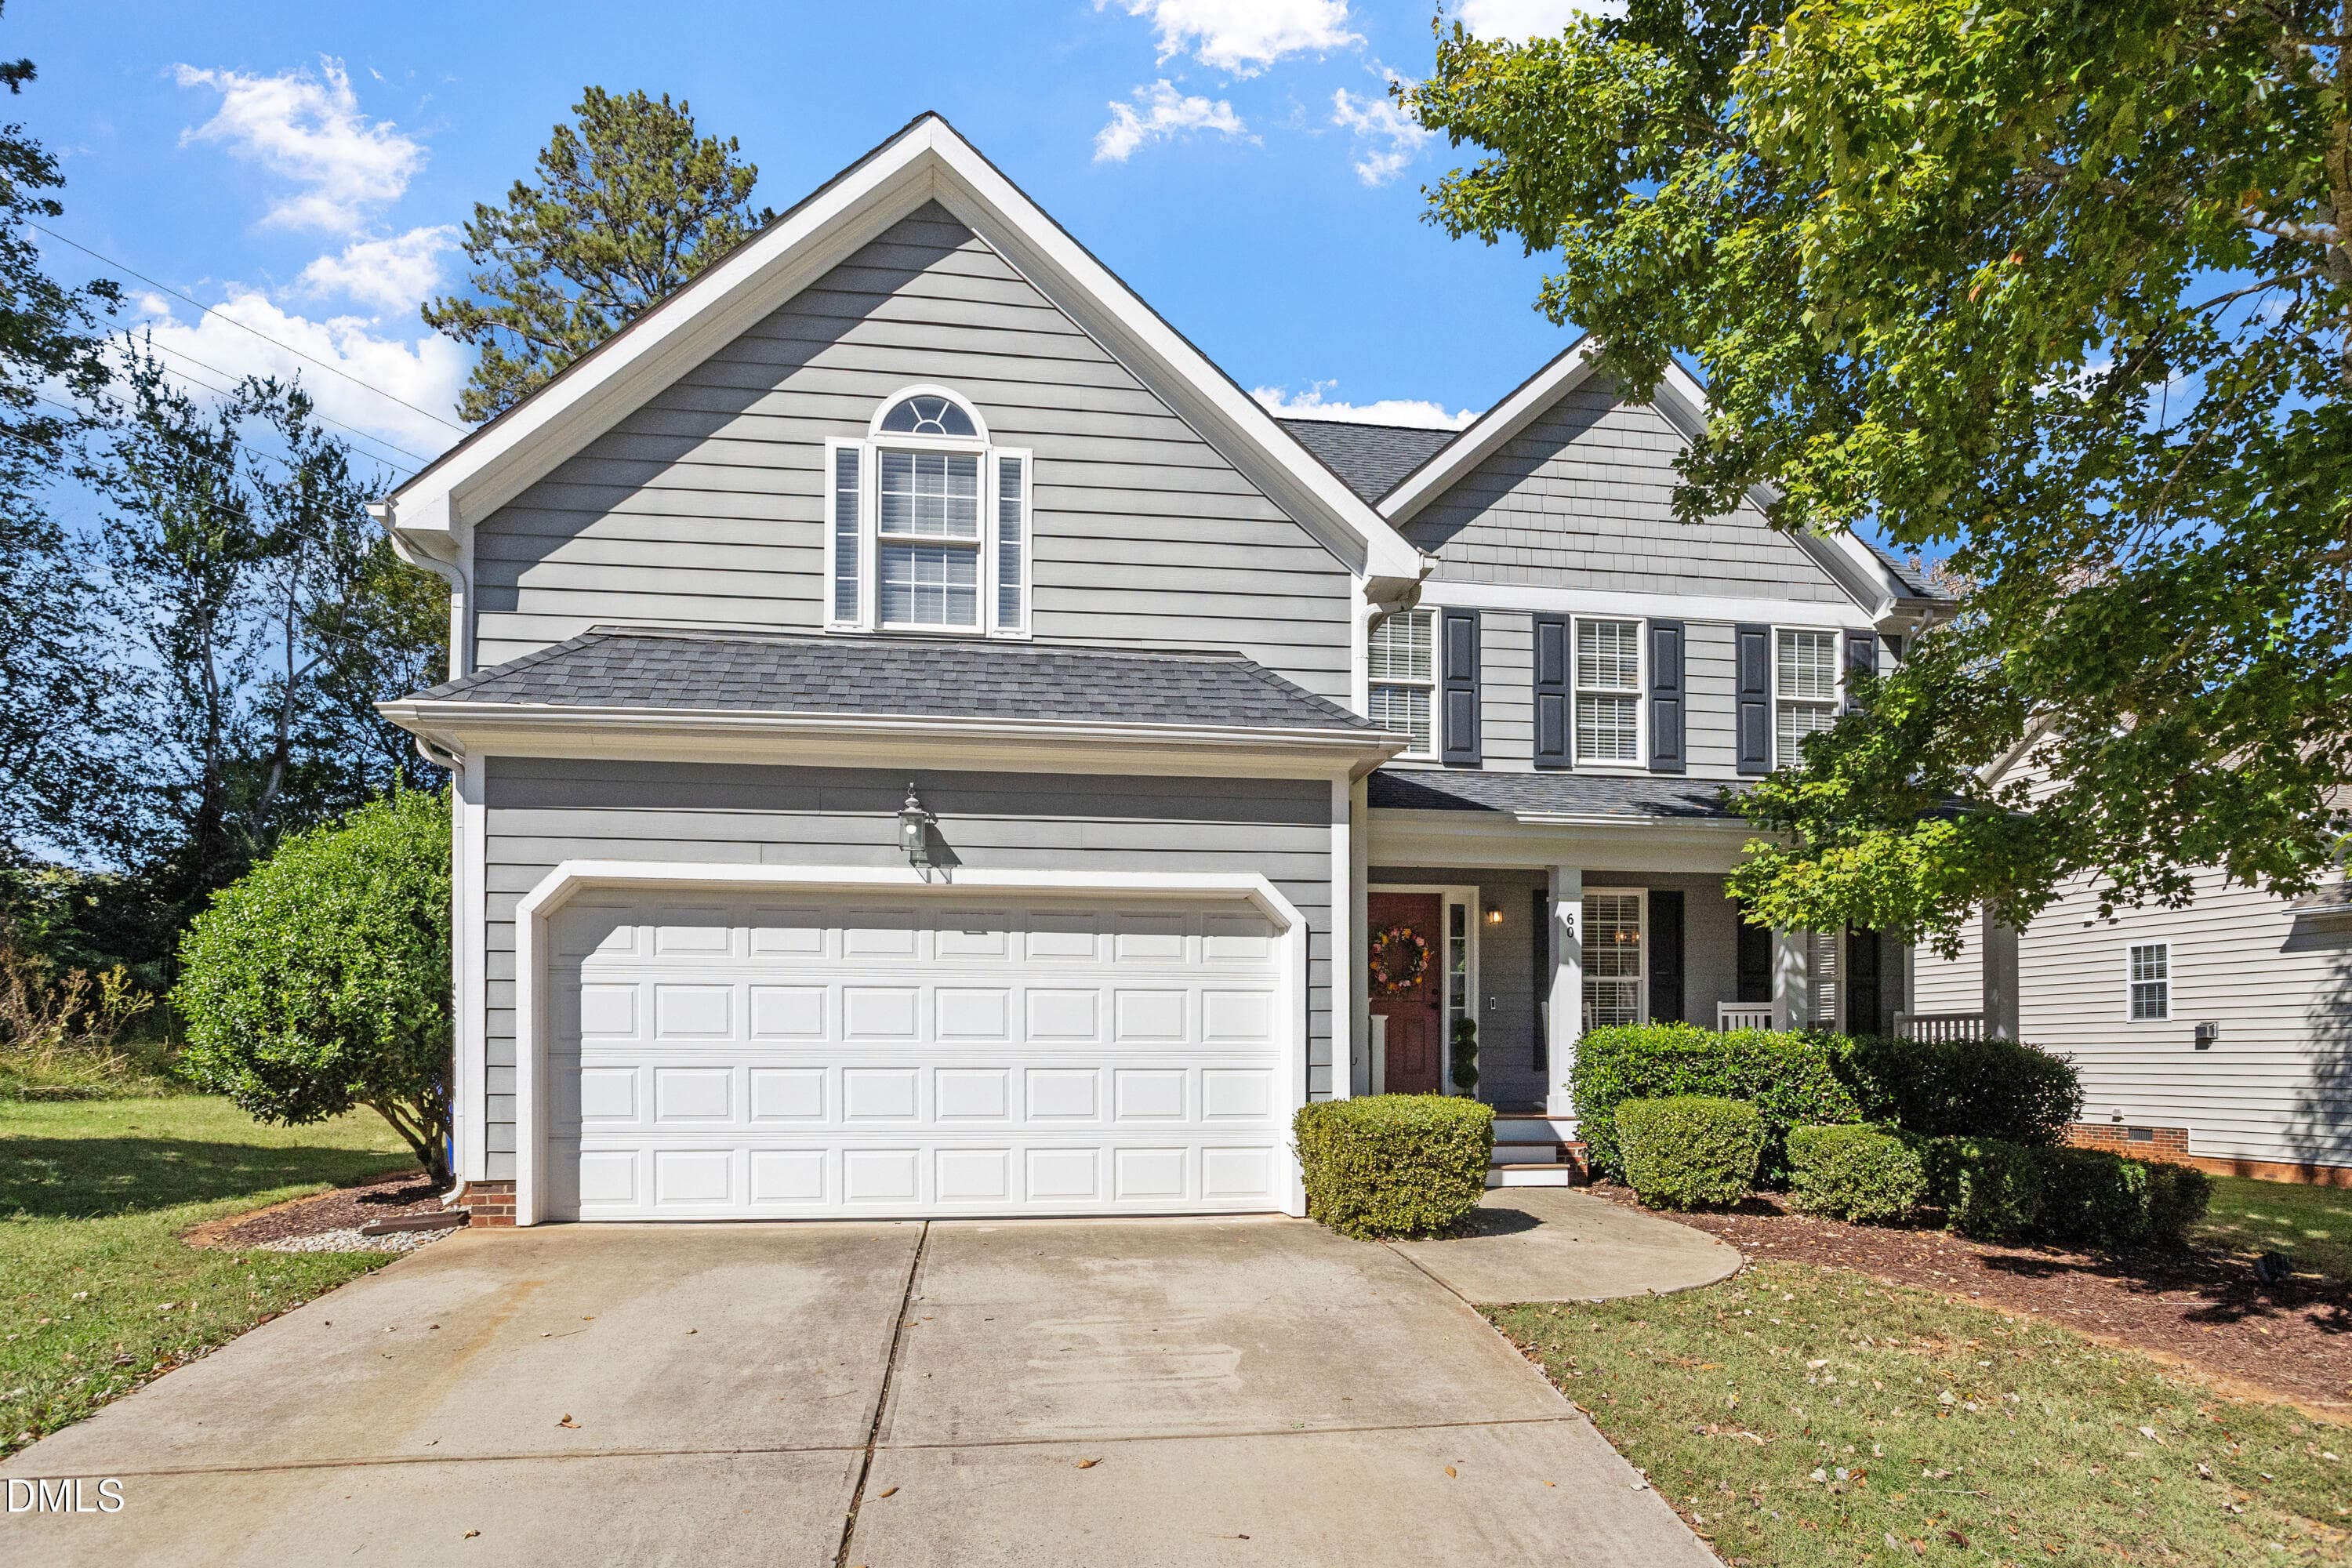
$515,000
About this home
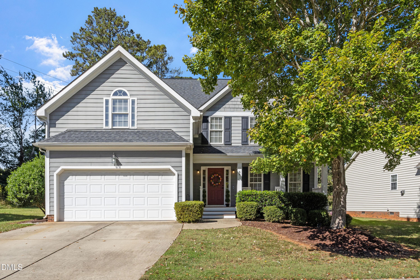
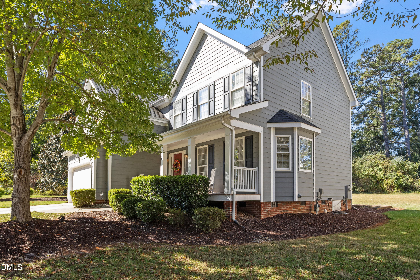
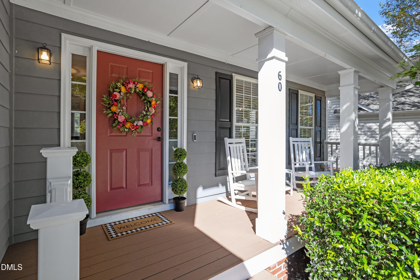
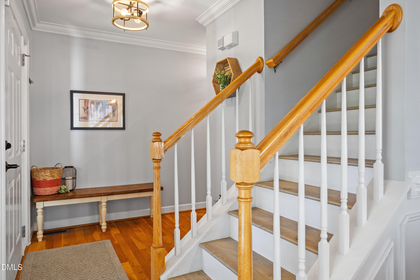
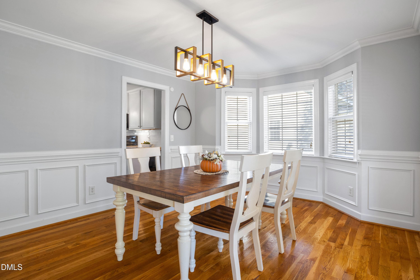
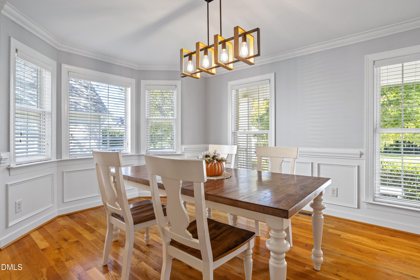
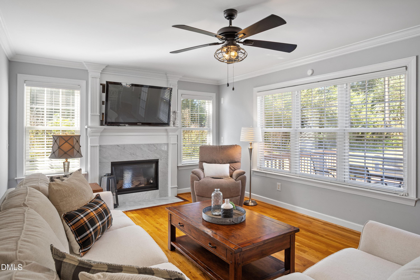
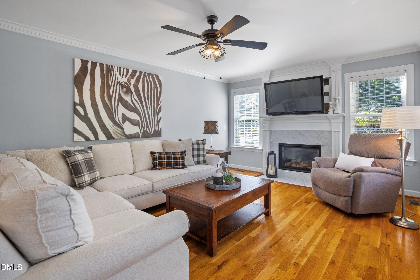
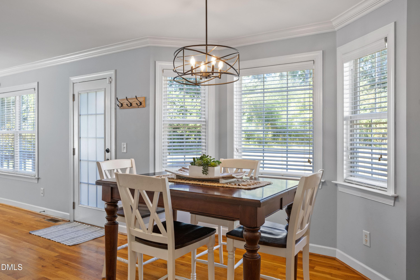
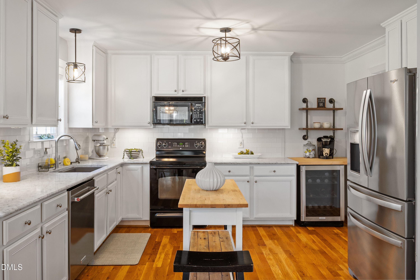
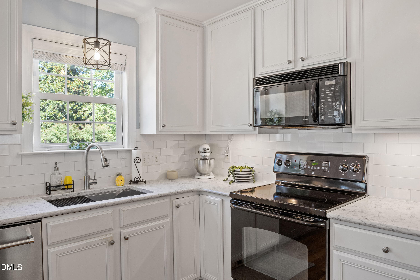
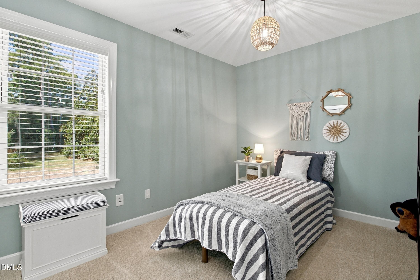
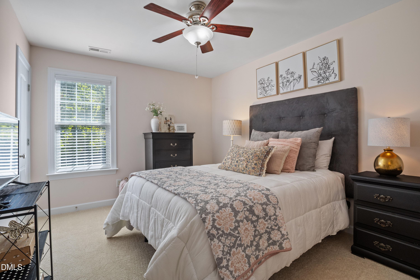
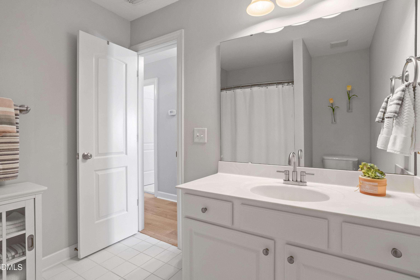
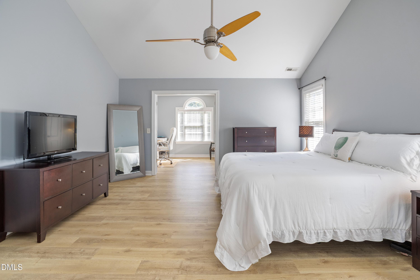
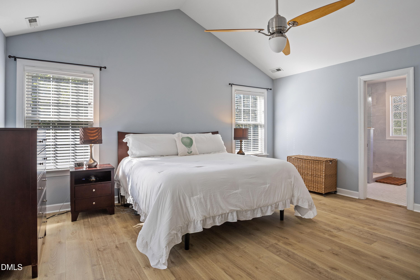
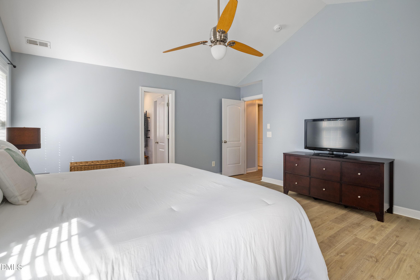
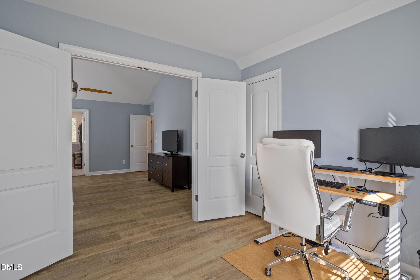
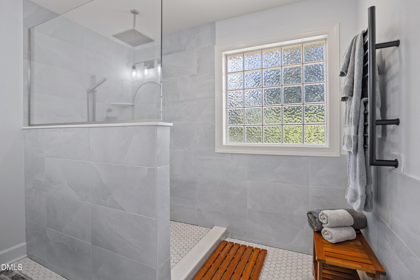
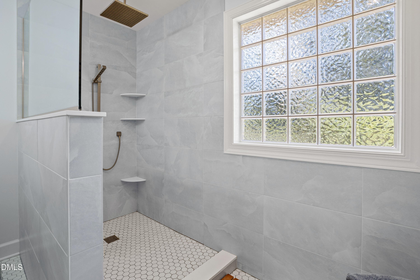
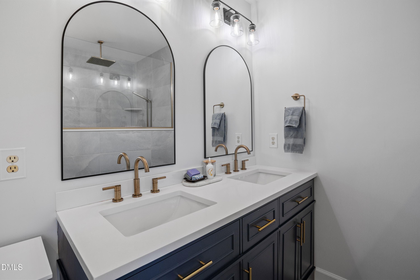
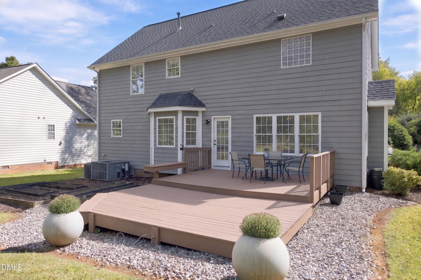
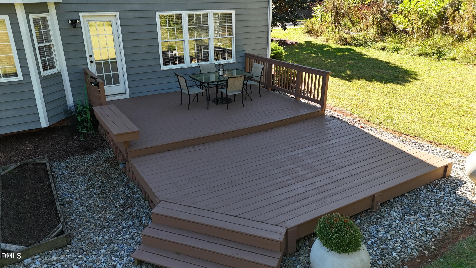
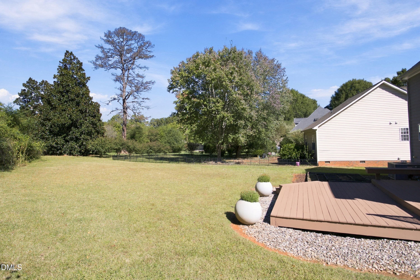
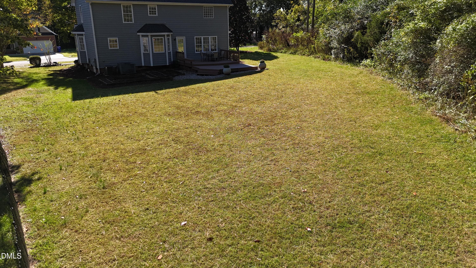
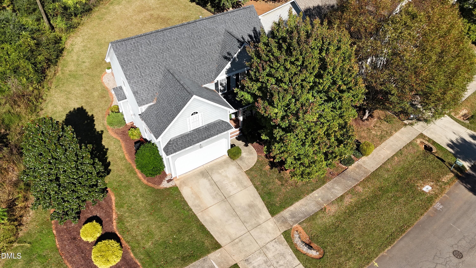
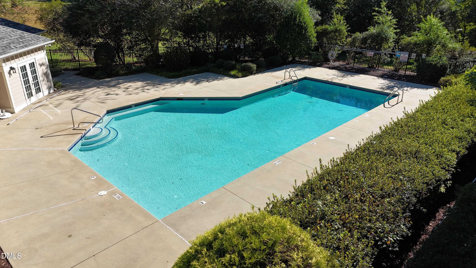
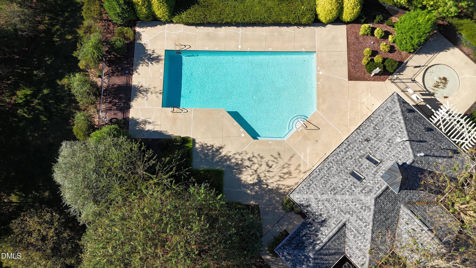
Every home has a story, and this one is ready for its next chapter. Seller offering a credit toward a mortgage rate buydown for qualified buyers, subject to lender approval and agreed-upon contract terms. See documents for financing incentive details. Lovingly cared for and thoughtfully updated, this Potterstone Village home welcomes you with a rocking-chair front porch and spaces that invite you to settle in and stay awhile. From morning coffee on the deck to evenings gathered around the fireplace, it's easy to imagine the everyday moments that will make it yours. With four bedrooms, 2.5 baths, and 2,156 square feet, the layout offers room to gather and space to retreat. Hardwood floors flow throughout the main level, connecting a welcoming family room with gas-log fireplace to the kitchen and sunny breakfast area. White cabinetry, a subway-tile backsplash, and a new dishwasher complement the kitchen, while a separate dining room with a bay window and decorative molding sets the scene for holiday dinners and everyday celebrations. Upstairs, all four bedrooms are together, along with a convenient laundry room and newly installed Mohawk PureTech Plus waterproof plank flooring and carpet. The spacious primary suite features a vaulted ceiling and an adjoining sitting room with double doors... perfect for a home office, a favorite book, or a quiet start to the day. The beautifully renovated primary bath brings a little luxury to your routine with a 4-by-5-foot tiled walk-in shower, ceiling-mounted rainfall showerhead, handheld sprayer, heated towel bars, and a new double vanity with updated faucets and lighting. Step outside to an oversized, recently stained deck with built-in seating overlooking a large, level backyard. Raised garden beds offer space to grow your favorites, and the neighborhood pool is a short walk away. The recently stained front porch provides another inviting spot to unwind and greet neighbors. A roof replaced in 2021, updated lighting throughout, and a two-car garage round out the home's features. Set on .33 acre just minutes from downtown Pittsboro's shops, restaurants, and small-town charm, this is a home ready for new memories... and your next chapter.
Highlights
Property details
- MLS
- Doorify MLS
- MLS #
- 10199851
- Property type
- Single Family Residence
- Subdivision
- Potterstone Village
- Status
- Active
- Days on market
- 4
- On market date
- October 23, 2026
- Stories
- N/A
- Total bathrooms
- 2.5
- Garage spaces
- 2
- Parking spaces
- N/A
- Lot size
- 0.3295 acres
Location
Get directions →Nearby schools
Within 10 miles. School directory data from the National Center for Education Statistics (NCES), accessed via the Urban Institute Education Data API. Local Score is calculated by INNOVATE Real Estate; where a state rating is shown, it comes from that state's own official school report card.
- Enrollment
- 486
- Student:teacher ratio
- 15.2:1
- District
- Chatham County Schools
- Enrollment
- 362
- Student:teacher ratio
- 15.7:1
- District
- Chatham County Schools
- Enrollment
- 1,124
- Student:teacher ratio
- 15.8:1
- District
- Chatham County Schools
Walkability
Blended score for Pittsboro's center, calculated by INNOVATE Real Estate from two sources: the EPA's National Walkability Index (street network, transit, land-use mix) and Google Places amenity data (what's actually reachable on foot from this point). 60% EPA National Walkability Index + 40% nearby-amenity density (Google Places).
Market position
How this listing compares to current activity in Pittsboro, from live MLS data.
Mortgage calculator
Estimate only - actual rate and payment depend on your lender, credit, and loan program.
Adjust tax / insurance estimates
Similar homes you might like
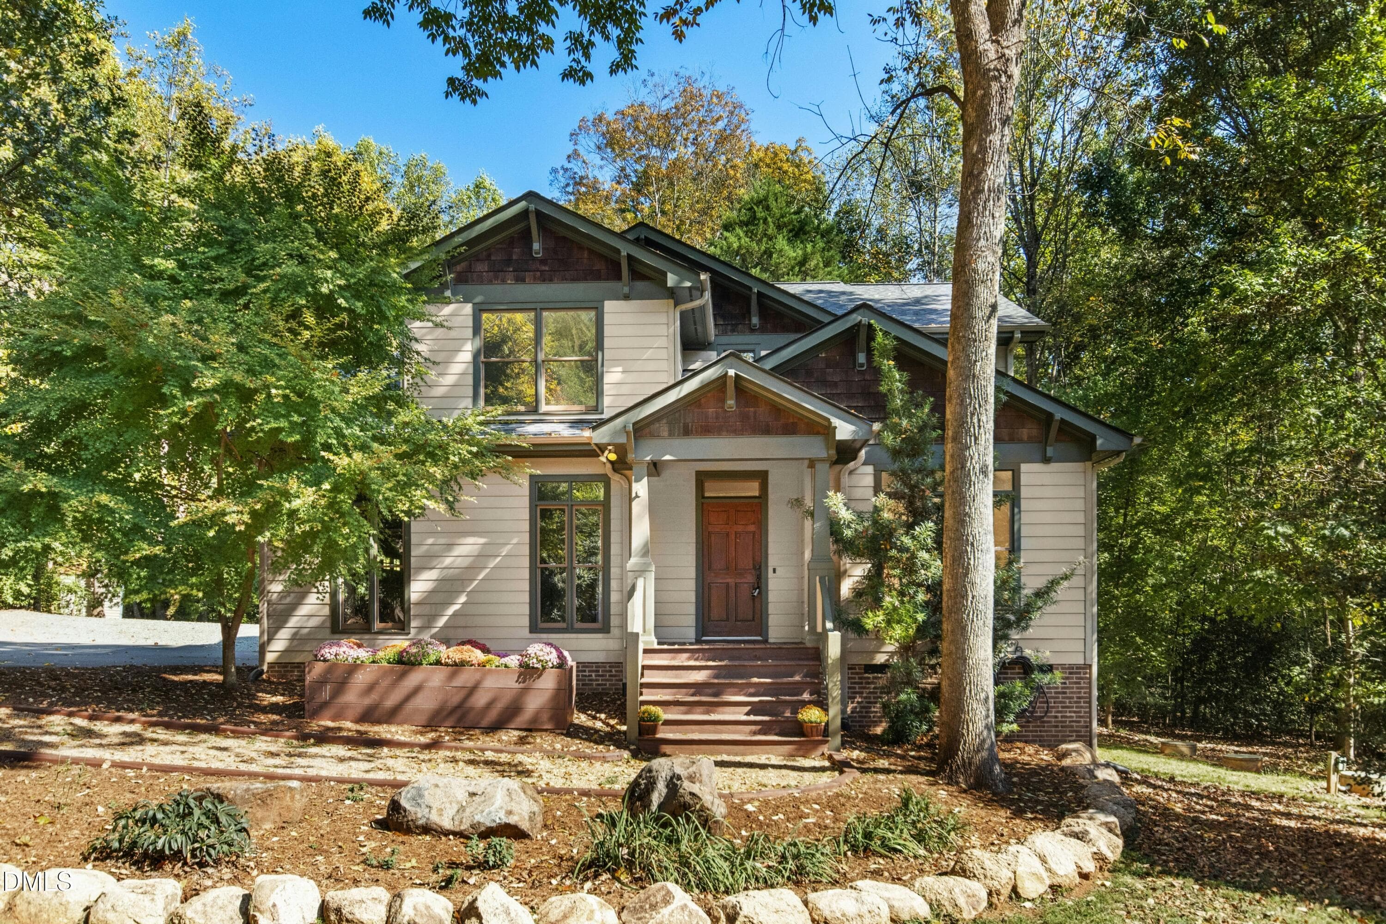
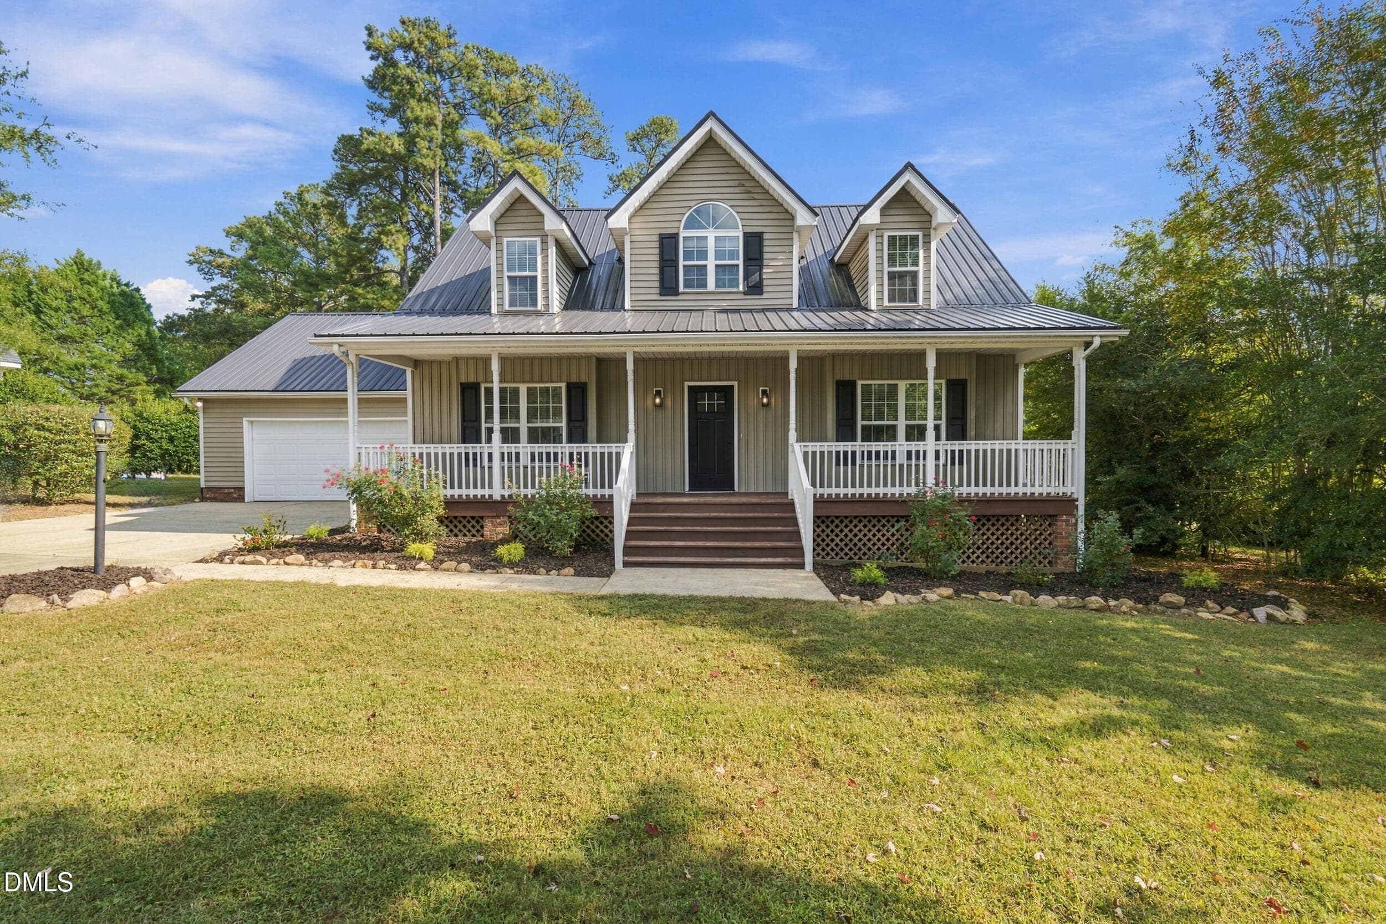
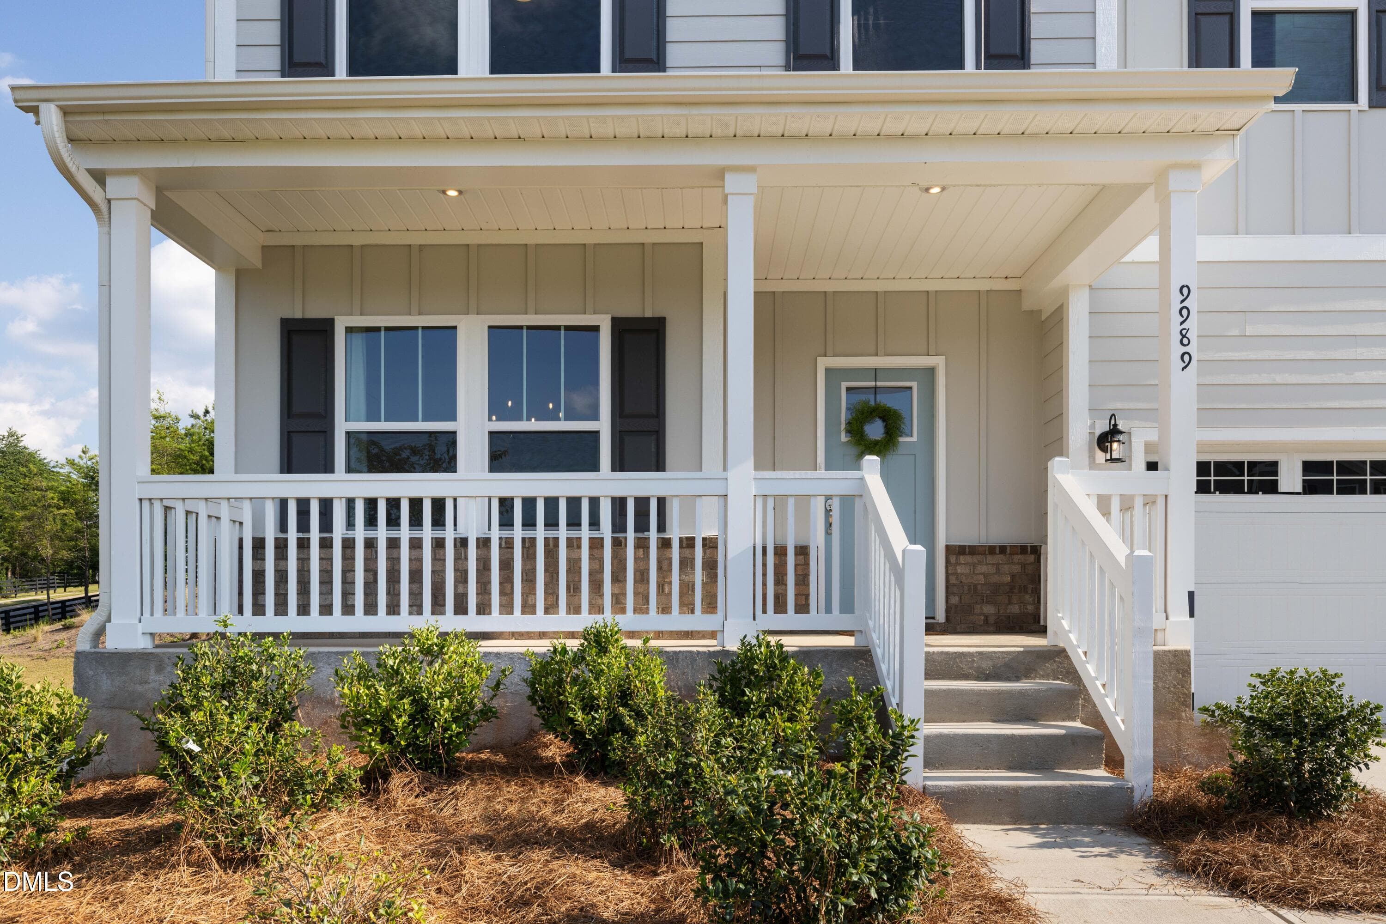
Data source: Listing information provided by Doorify MLS via Trestle/CoreLogic. Last updated 7 hr ago.
Information herein deemed reliable but not guaranteed; all measurements, school assignments, HOA fees, taxes, and feature lists are approximate and should be independently verified. Equal Housing Opportunity.