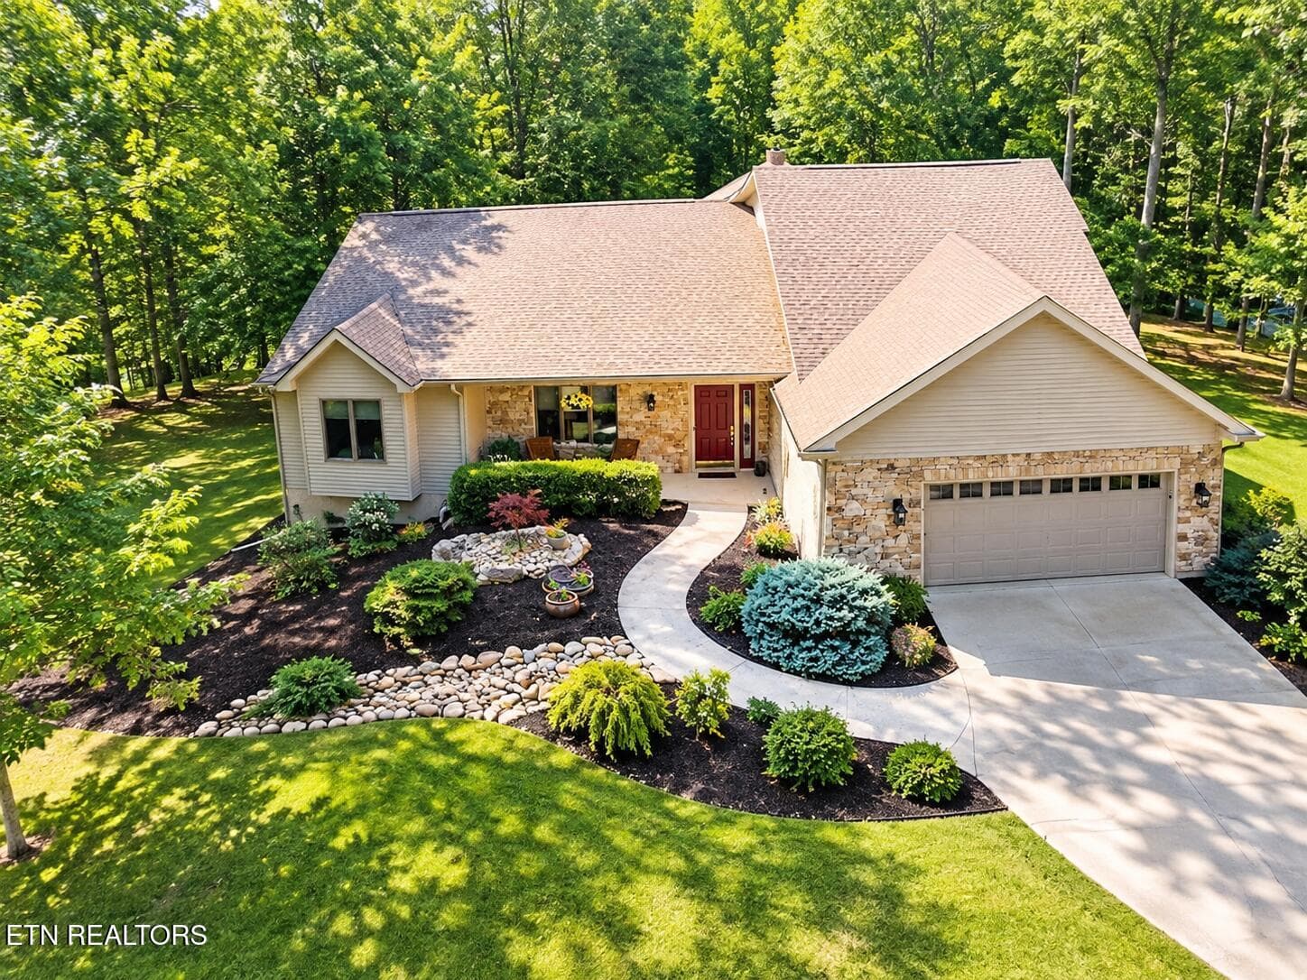
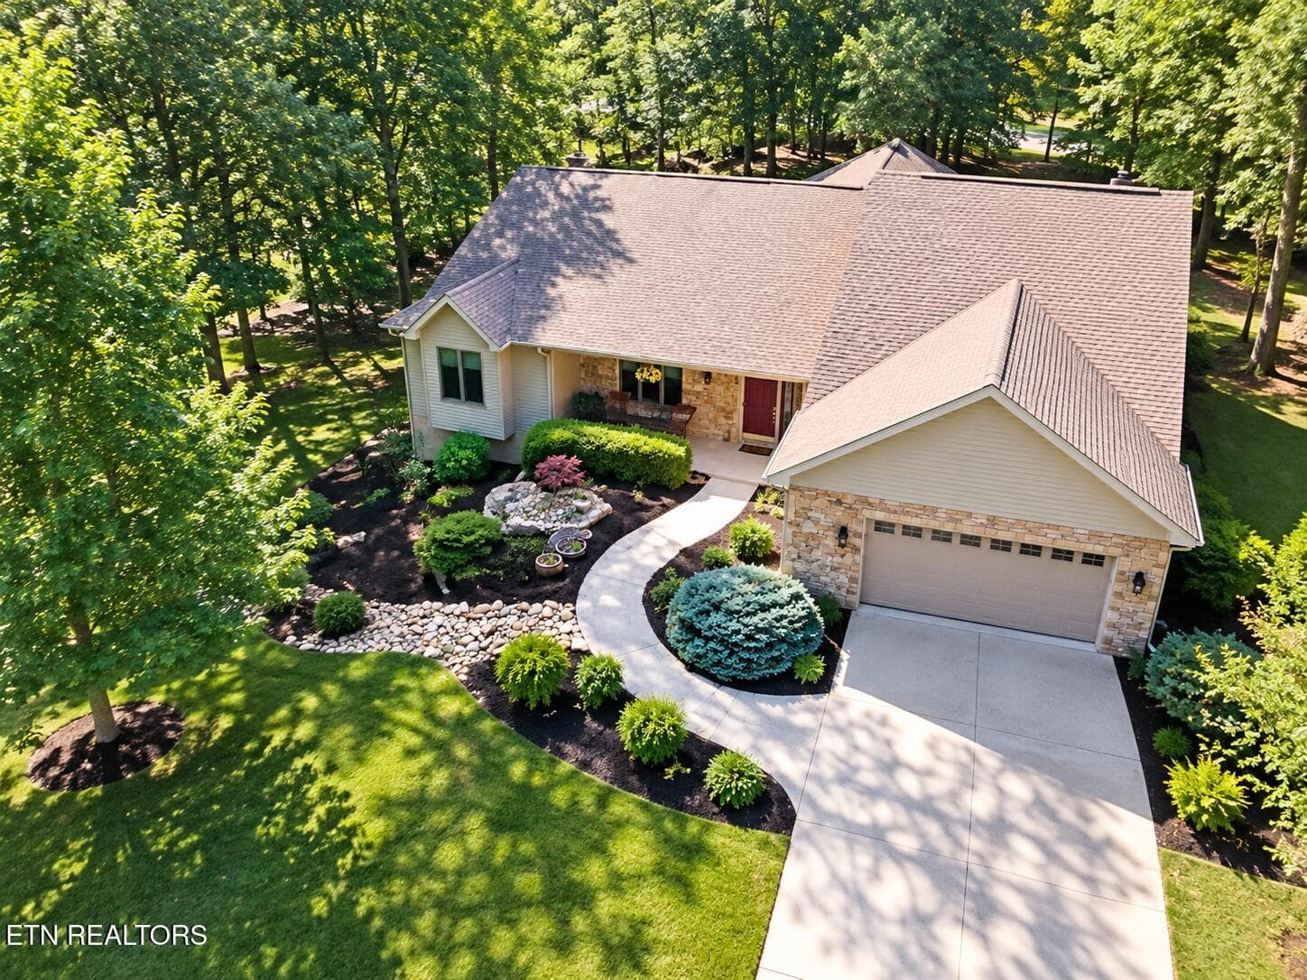
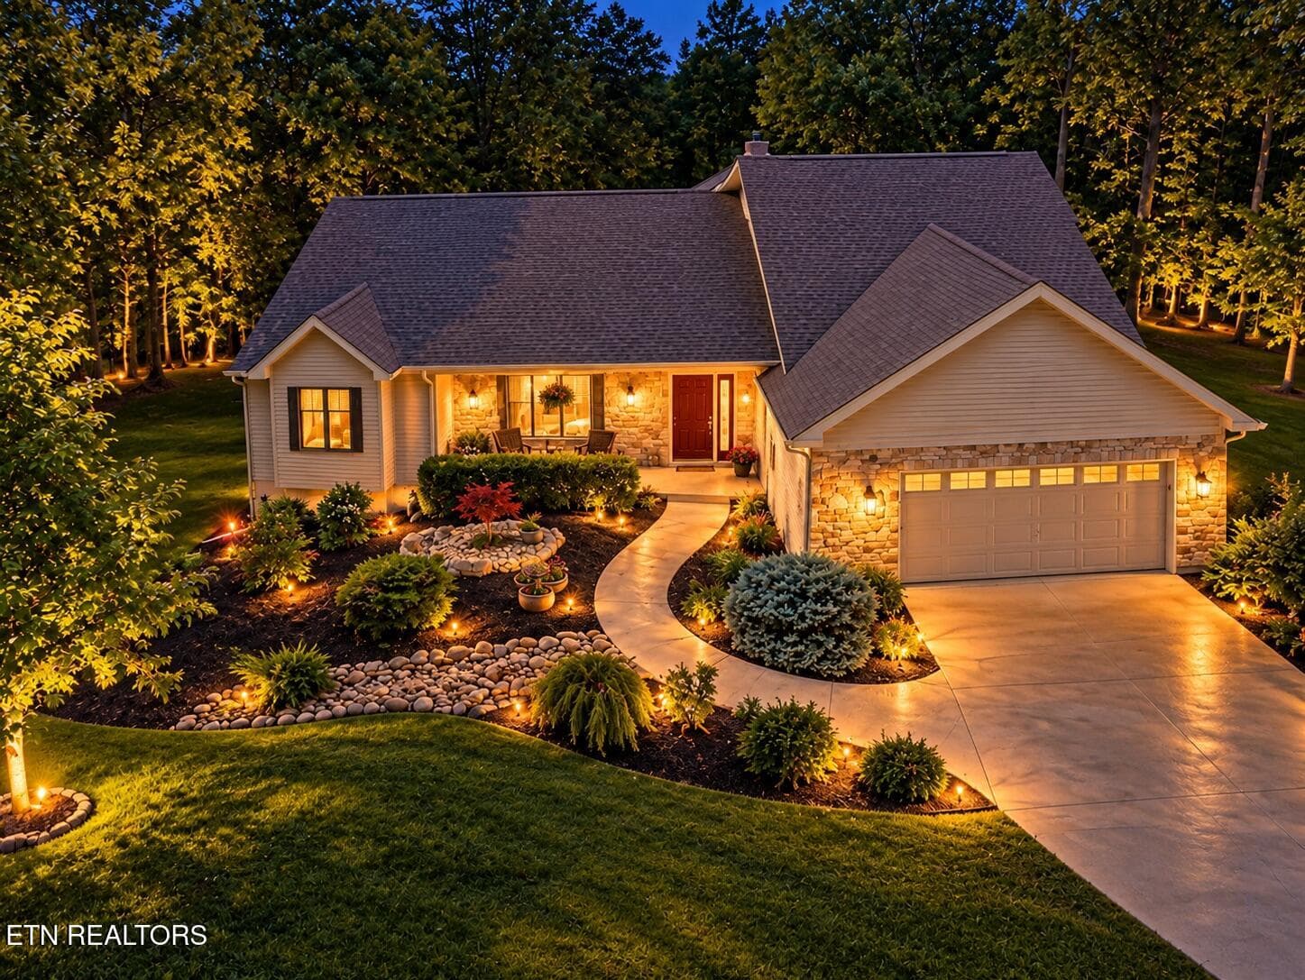
101 - 128 Cathedral Drive, Crossville, TN 38558
D2633B68-6785-45E7-856E-D89E3427AE76 - 128 Cathedral Drive, Crossville, TN 38558
IMG_8129 - 128 Cathedral Drive, Crossville, TN 38558
0424ECE9-7AEC-47B8-9707-05BB732F4095 - 128 Cathedral Drive, Crossville, TN 38558
4 - 128 Cathedral Drive, Crossville, TN 38558
A1B847B4-F59B-457E-9426-1FC63D5221EF_1_1 - 128 Cathedral Drive, Crossville, TN 38558
5 - 128 Cathedral Drive, Crossville, TN 38558
1 - 128 Cathedral Drive, Crossville, TN 38558
6 - 128 Cathedral Drive, Crossville, TN 38558
1 - 128 Cathedral Drive, Crossville, TN 38558
3 - 128 Cathedral Drive, Crossville, TN 38558
8 - 128 Cathedral Drive, Crossville, TN 38558
4 - 128 Cathedral Drive, Crossville, TN 38558
9 - 128 Cathedral Drive, Crossville, TN 38558
5 - 128 Cathedral Drive, Crossville, TN 38558
6 - 128 Cathedral Drive, Crossville, TN 38558
7 - 128 Cathedral Drive, Crossville, TN 38558
8 - 128 Cathedral Drive, Crossville, TN 38558
7 - 128 Cathedral Drive, Crossville, TN 38558
5.11 - 128 Cathedral Drive, Crossville, TN 38558
10 - 128 Cathedral Drive, Crossville, TN 38558
11 - 128 Cathedral Drive, Crossville, TN 38558
12 - 128 Cathedral Drive, Crossville, TN 38558
17 - 128 Cathedral Drive, Crossville, TN 38558
13 - 128 Cathedral Drive, Crossville, TN 38558
18 - 128 Cathedral Drive, Crossville, TN 38558
14 - 128 Cathedral Drive, Crossville, TN 38558
19 - 128 Cathedral Drive, Crossville, TN 38558
15 - 128 Cathedral Drive, Crossville, TN 38558
10 - 128 Cathedral Drive, Crossville, TN 38558
16 - 128 Cathedral Drive, Crossville, TN 38558
12 - 128 Cathedral Drive, Crossville, TN 38558
24 - 128 Cathedral Drive, Crossville, TN 38558
13 - 128 Cathedral Drive, Crossville, TN 38558
20 - 128 Cathedral Drive, Crossville, TN 38558
22 - 128 Cathedral Drive, Crossville, TN 38558
21 - 128 Cathedral Drive, Crossville, TN 38558
23 - 128 Cathedral Drive, Crossville, TN 38558
14 - 128 Cathedral Drive, Crossville, TN 38558
30 - 128 Cathedral Drive, Crossville, TN 38558
15 - 128 Cathedral Drive, Crossville, TN 38558
32 - 128 Cathedral Drive, Crossville, TN 38558
16 - 128 Cathedral Drive, Crossville, TN 38558
33 - 128 Cathedral Drive, Crossville, TN 38558
17 - 128 Cathedral Drive, Crossville, TN 38558
23 - 128 Cathedral Drive, Crossville, TN 38558
25 - 128 Cathedral Drive, Crossville, TN 38558
26 - 128 Cathedral Drive, Crossville, TN 38558
27 - 128 Cathedral Drive, Crossville, TN 38558
28 - 128 Cathedral Drive, Crossville, TN 38558
29 - 128 Cathedral Drive, Crossville, TN 38558
20 - 128 Cathedral Drive, Crossville, TN 38558
21 - 128 Cathedral Drive, Crossville, TN 38558
31 - 128 Cathedral Drive, Crossville, TN 38558
27 - 128 Cathedral Drive, Crossville, TN 38558
80 - 128 Cathedral Drive, Crossville, TN 38558
Copilot_20260921_102539 - 128 Cathedral Drive, Crossville, TN 38558
Copilot_20260921_102852 - 128 Cathedral Drive, Crossville, TN 38558
36 - 128 Cathedral Drive, Crossville, TN 38558
34 - 128 Cathedral Drive, Crossville, TN 38558
35 - 128 Cathedral Drive, Crossville, TN 38558
37 - 128 Cathedral Drive, Crossville, TN 38558
38 - 128 Cathedral Drive, Crossville, TN 38558
39 - 128 Cathedral Drive, Crossville, TN 38558
40 - 128 Cathedral Drive, Crossville, TN 38558
65 photos

$490,500

128 Cathedral Drive, Crossville, TN 38558
Crossville, TN 38558
Listed by Linda Miller · Century 21 Fountain Realty, LLC
Bedrooms
3
Bathrooms
3
Living area
N/A
Year built
1994

About this home

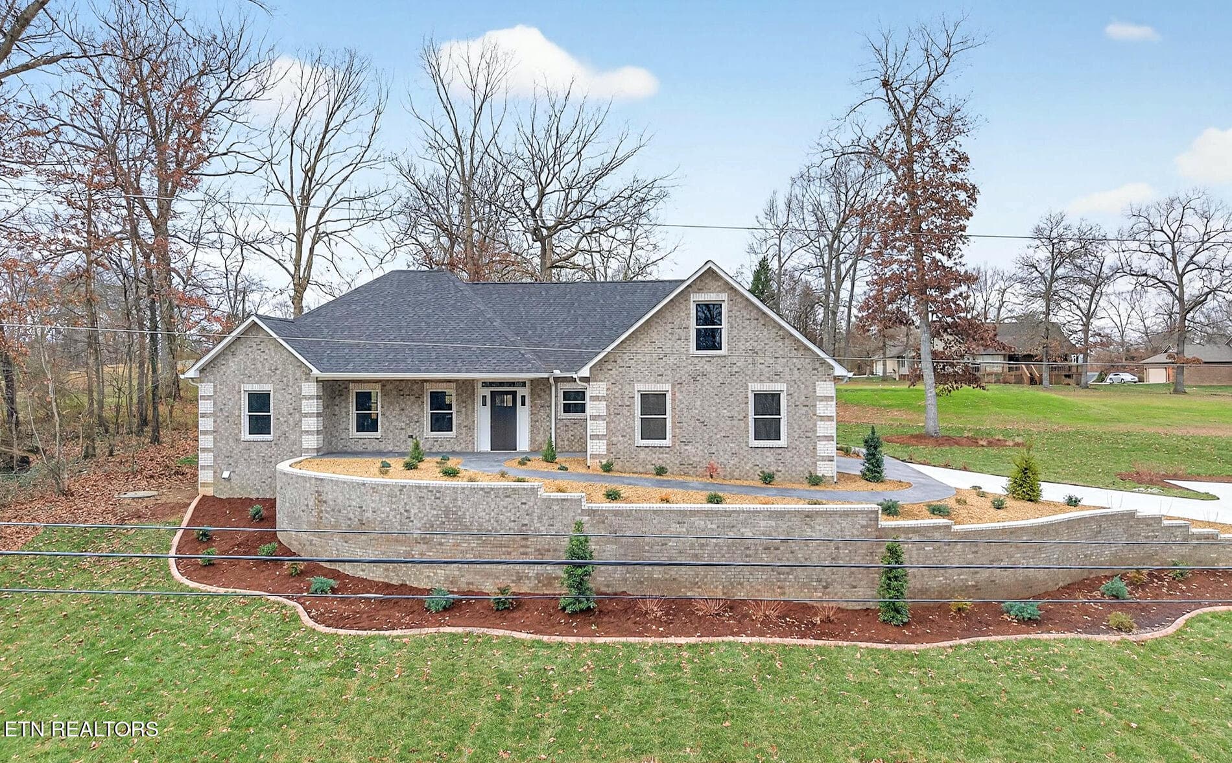
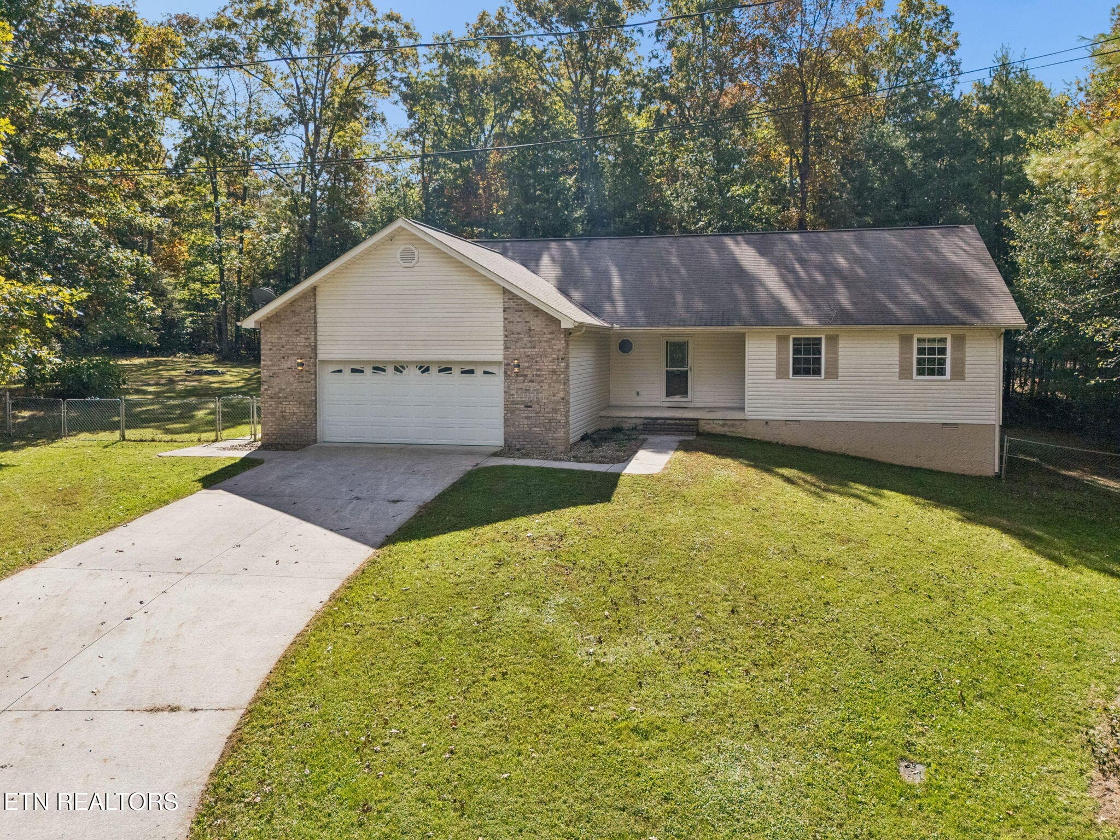
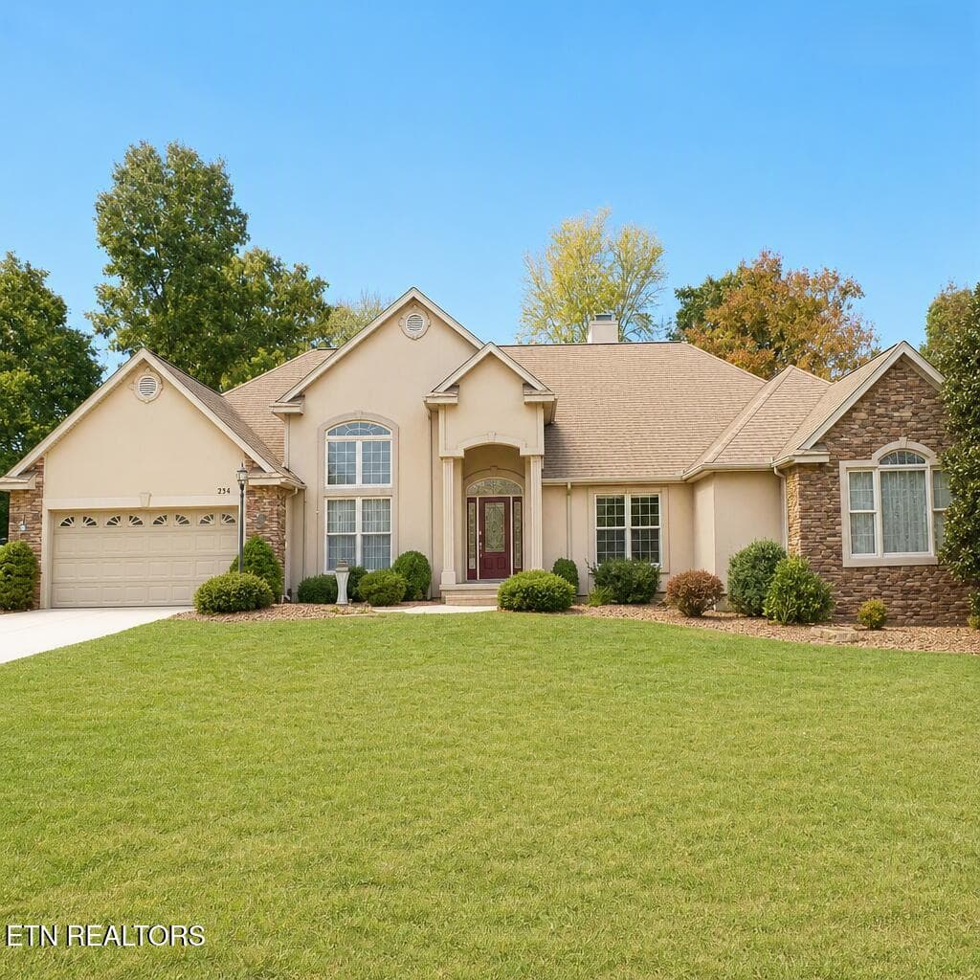
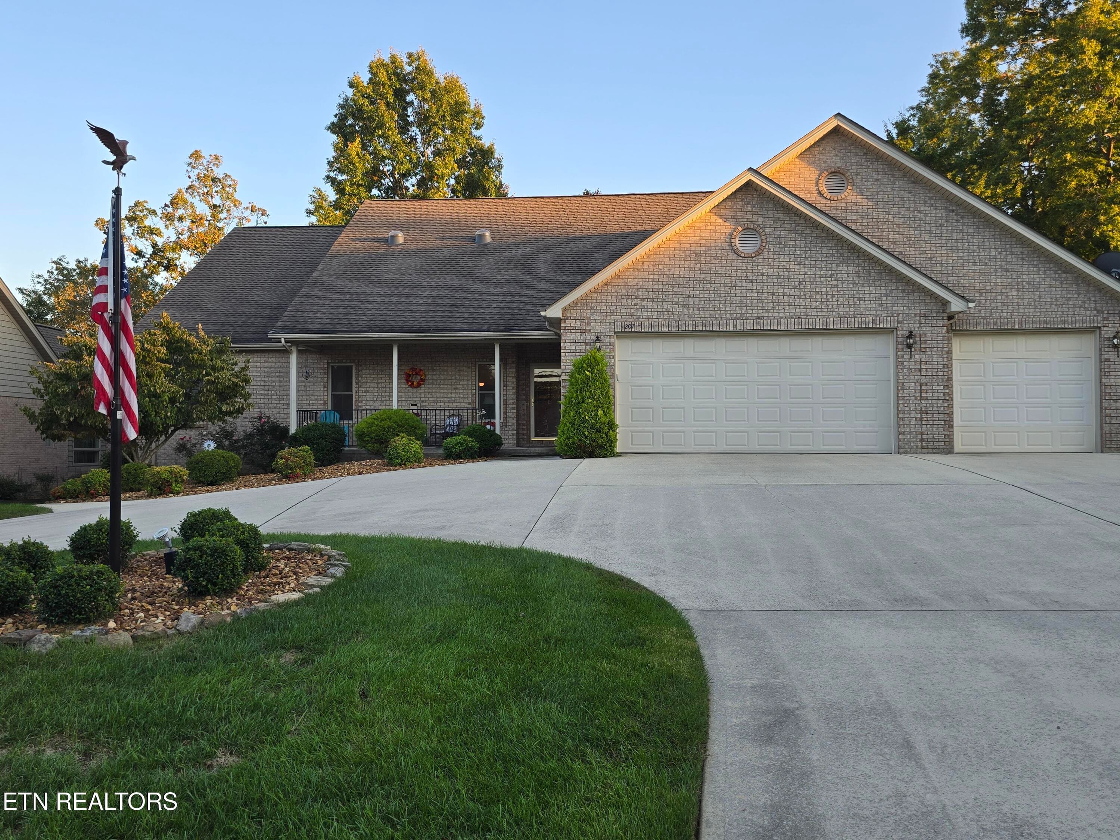
All new lower price, fresh paint, new lighting and ceiling fans. Located in a great neighborhood, this Mennonite Built home was constructed with attention to detail. All daily living is located on the main level. This home has a newer HVAC system (6/24) with Electro Static Whole House Air Filter and Humidifier, energy-efficient windows for reduced utility costs, and a whole house fan. The doors and trim throughout the house are a beautiful gunstock wood color. The Foyer offers a tile floor and entry closet. The Living Room is open to the Dining Room and has a beautiful, stacked stone fireplace, a cathedral ceiling, and has four sets of double windows extending across the back wall. The Kitchen has room for two cooks. It comes with Wood Floors, Granite Countertops with an Undermount Sink, a Gas Range, a large Center Island with a Breakfast Bar, and LOTS of Cabinets with LOTS of Pull-Outs. The Breakfast Nook is an inviting space with Wood Floors, Pendant Lighting, and a Bay Window. The Sunroom is a great place to relax and enjoy nature with five sets of double windows, two built-in bookcases and an attractive vaulted ceiling with wood planking. There is an exterior door to the large deck for outdoor dining and leisure. The bedrooms are spacious, including a main suite with a Bay Window, and a walk-in closet. The main bathroom has a double sink, easy step in shower, and a window. A second bedroom ensuite for guests includes a double closet, tub/shower combo, and a Transom for additional lighting. The third bedroom has double doors with a double closet and is currently being used as an office. The utility room offers a sink and cabinets above the washer and dryer. There is also a half bathroom with a window. The two-car garage is oversized and offers additional storage space. The basement is partially finished and includes 1,520 square feet. There is a finished room that can be used as a dedicated home office or study, a workshop with ample plugs, a half bath, a patio, and an abundance of storage. Portions of the lower level was used to display sculptures with the ceiling cover used to enhance the lighting. Leaf Guard Gutter System on exterior. This home includes an additional corner lot with .35 acres for a total of .80 acres. Don't miss the opportunity to make this home yours.

Highlights

Fireplace

Property details

MLS
East Tennessee REALTORS® MLS
MLS #
1304865
Property type
Single Family Residence
Subdivision
Lancaster
Status
Active
Days on market
488
On market date
June 16, 2025
Stories
N/A
Total bathrooms
3
Garage spaces
2
Parking spaces
N/A
Lot size
0.8 acres
Loading map…

Nearby schools

Within 10 miles. School directory data from the National Center for Education Statistics (NCES), accessed via the Urban Institute Education Data API. Local Score is calculated by INNOVATE Real Estate; where a state rating is shown, it comes from that state's own official school report card.

Elementary
Crab Orchard Elementary
8.4 mi away · Grades -1-8
Nearest school -- attendance-zone data not available here
3.0
Local Score (student-teacher ratio only (preliminary -- will incorporate state test-score data once available)) -- not an official state rating
Enrollment
472
Student:teacher ratio
17.5:1
District
Cumberland County
Middle
None found nearby
High
Stone Memorial High School
8.04 mi away · Grades 9-12
Nearest school -- attendance-zone data not available here
3.0
Local Score (student-teacher ratio only (preliminary -- will incorporate state test-score data once available)) -- not an official state rating
Enrollment
1,004
Student:teacher ratio
17.3:1
District
Cumberland County

Walkability

Blended score for Crossville's center, calculated by INNOVATE Real Estate from two sources: the EPA's National Walkability Index (street network, transit, land-use mix) and Google Places amenity data (what's actually reachable on foot from this point). 60% EPA National Walkability Index + 40% nearby-amenity density (Google Places).

20
Car-dependent
out of 100
EPA National Walkability Index
6.7 / 20 -- Below average walkable
Google Places amenity density
0 / 100
Restaurants & cafes0
Grocery stores0
Parks0
Schools0
Transit stops0
Pharmacies0

Market position

How this listing compares to current activity in Crossville, from live MLS data.

On the market 488 days -- 270 more days than Crossville's current average of 218 days.
For reference, the median list price across 1,057 active listings in Crossville right now is $224,950.

Mortgage calculator

Estimate only - actual rate and payment depend on your lender, credit, and loan program.

$
%
%
Adjust tax / insurance estimates
% / yr
$
/mo
Est. monthly payment
$3,104/mo
$98,100 down
$392,400 loan
Principal & interest$2,545
Property tax (est.)$409
Home insurance (est.)$150

Similar homes you might like

Data source: Listing information provided by East Tennessee REALTORS® MLS via Trestle/CoreLogic. Last updated 9 days ago.

Information herein deemed reliable but not guaranteed; all measurements, school assignments, HOA fees, taxes, and feature lists are approximate and should be independently verified. Equal Housing Opportunity.