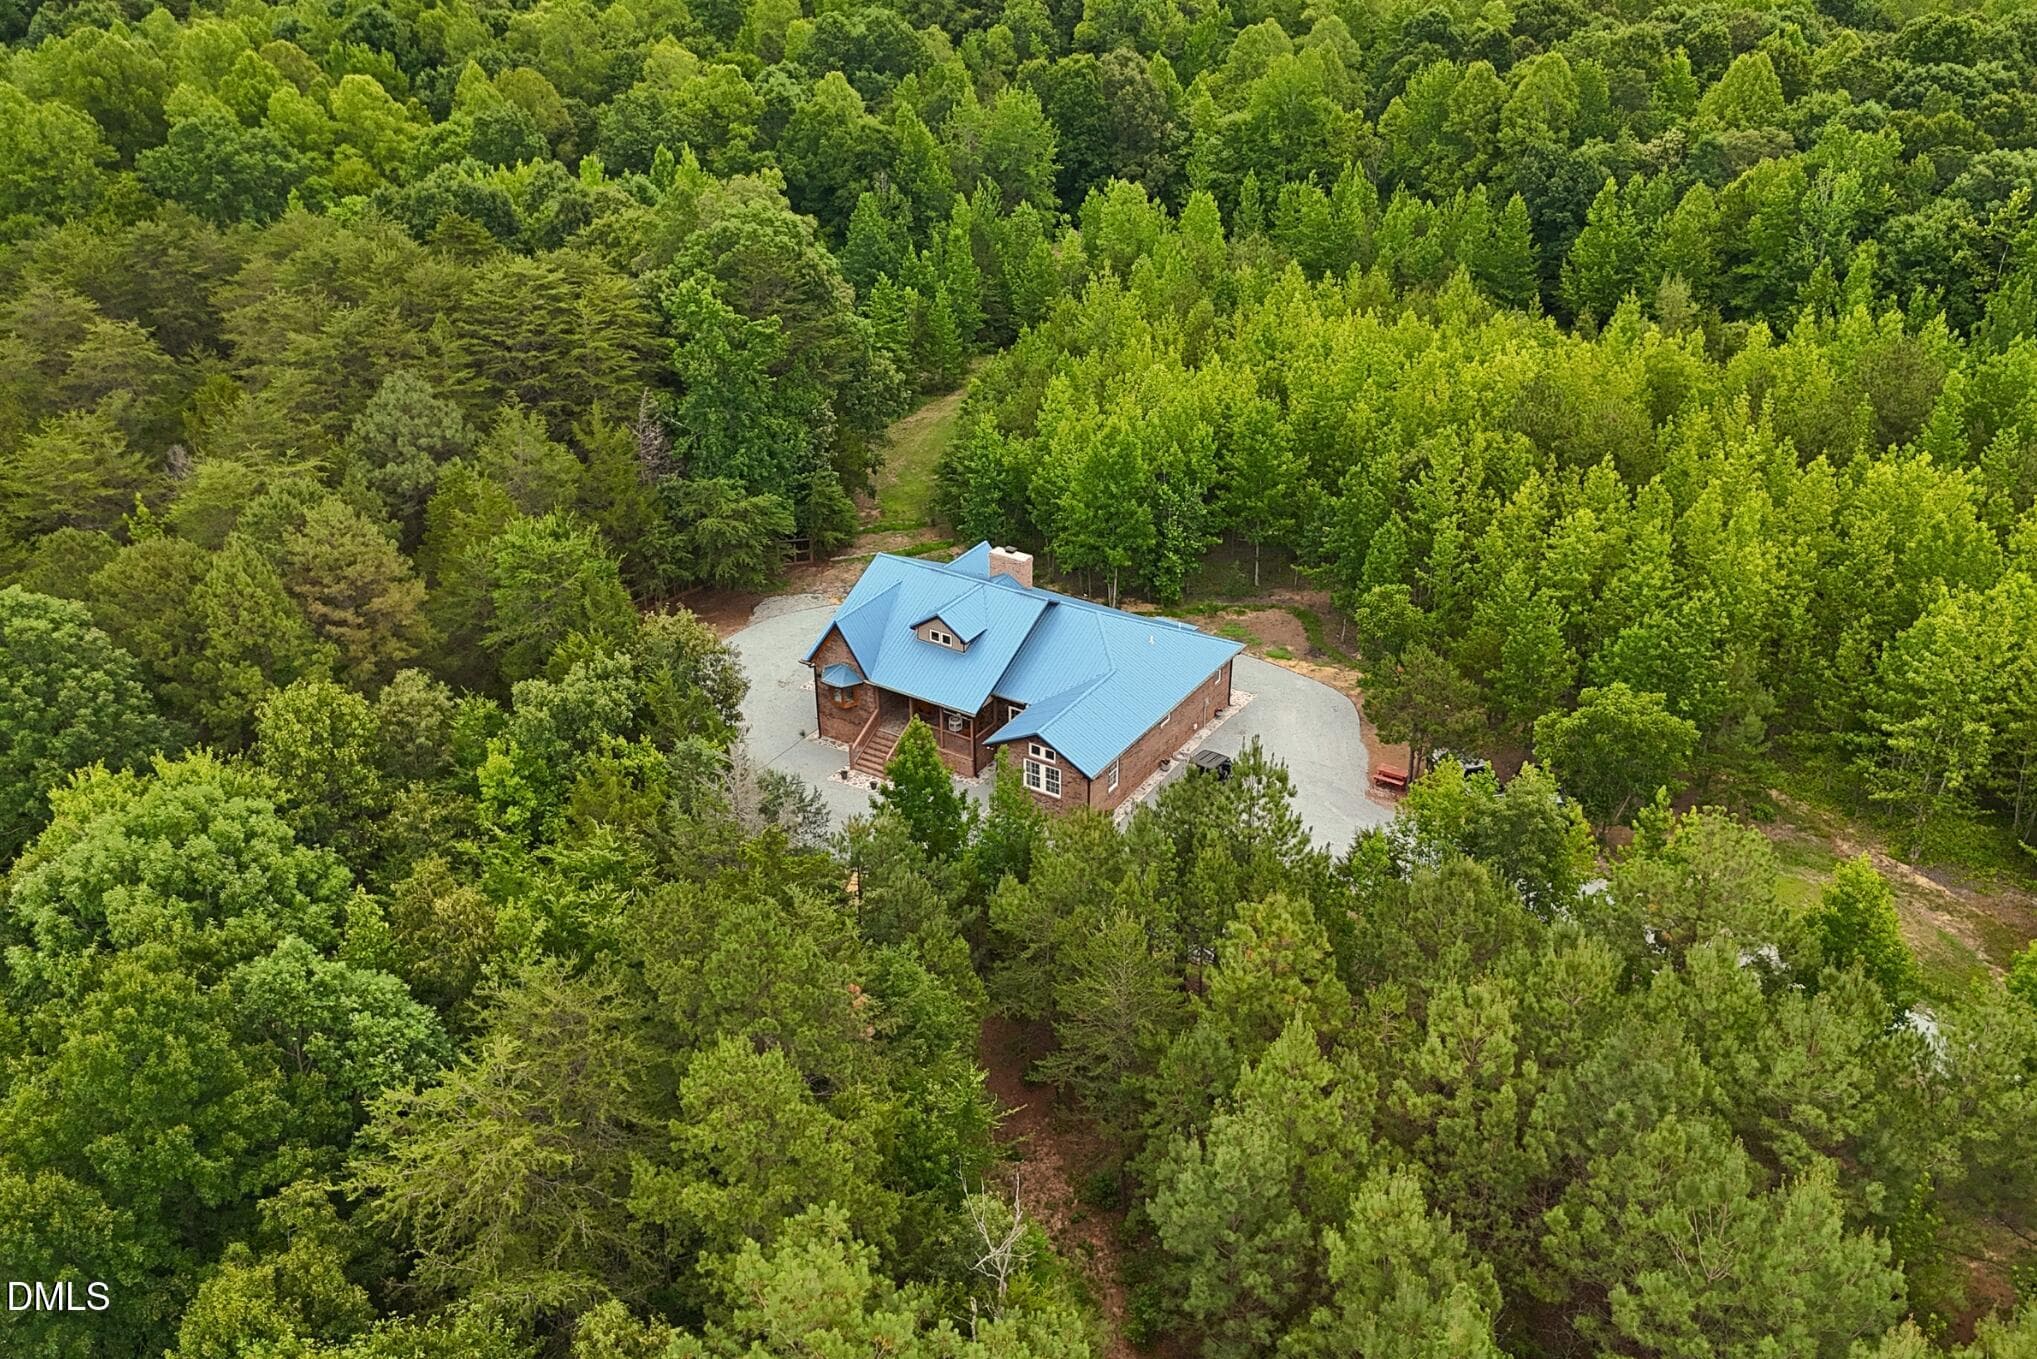
Aerial-1 - 12751 Nc-86, Prospect Hill, NC 27314
Aerial-2 - 12751 Nc-86, Prospect Hill, NC 27314
Aerial-3 - 12751 Nc-86, Prospect Hill, NC 27314
Aerial-4 - 12751 Nc-86, Prospect Hill, NC 27314
Aerial-5 - 12751 Nc-86, Prospect Hill, NC 27314
property legend - 12751 Nc-86, Prospect Hill, NC 27314
Aerial-6 - 12751 Nc-86, Prospect Hill, NC 27314
floor plan sketch - 12751 Nc-86, Prospect Hill, NC 27314
Front - 12751 Nc-86, Prospect Hill, NC 27314
Porch - 12751 Nc-86, Prospect Hill, NC 27314
Living room - 12751 Nc-86, Prospect Hill, NC 27314
Porch - 12751 Nc-86, Prospect Hill, NC 27314
Living room - 12751 Nc-86, Prospect Hill, NC 27314
Stone Fireplace - 12751 Nc-86, Prospect Hill, NC 27314
Entry Door - 12751 Nc-86, Prospect Hill, NC 27314
Dining Area - 12751 Nc-86, Prospect Hill, NC 27314
Kitchen - 12751 Nc-86, Prospect Hill, NC 27314
Tea Corner/Pantry - 12751 Nc-86, Prospect Hill, NC 27314
Primary Suite - 12751 Nc-86, Prospect Hill, NC 27314
Primary Suite Bath - 12751 Nc-86, Prospect Hill, NC 27314
Dual Vanity - 12751 Nc-86, Prospect Hill, NC 27314
Primary Suite Bath - 12751 Nc-86, Prospect Hill, NC 27314
Office - 12751 Nc-86, Prospect Hill, NC 27314
Bedroom 2 - 12751 Nc-86, Prospect Hill, NC 27314
Bedroom 2 Bathroom - 12751 Nc-86, Prospect Hill, NC 27314
Soaking Tub - 12751 Nc-86, Prospect Hill, NC 27314
Bedroom 3 - 12751 Nc-86, Prospect Hill, NC 27314
Laundry room - 12751 Nc-86, Prospect Hill, NC 27314
Powder Room - 12751 Nc-86, Prospect Hill, NC 27314
Aerial-7 - 12751 Nc-86, Prospect Hill, NC 27314
View from Drain field - 12751 Nc-86, Prospect Hill, NC 27314
Side deck - 12751 Nc-86, Prospect Hill, NC 27314
Rear porch entry - 12751 Nc-86, Prospect Hill, NC 27314
Rear house - 12751 Nc-86, Prospect Hill, NC 27314
Side front - 12751 Nc-86, Prospect Hill, NC 27314
Field area - 12751 Nc-86, Prospect Hill, NC 27314
Creek rock feature - 12751 Nc-86, Prospect Hill, NC 27314
Aerial-lot lines - 12751 Nc-86, Prospect Hill, NC 27314
Front - Sunrise - 12751 Nc-86, Prospect Hill, NC 27314
Magazine Style shot - 12751 Nc-86, Prospect Hill, NC 27314
61 photos

$940,000

12751 Nc-86, Prospect Hill, NC 27314
Prospect Hill, NC 27314
Listed by Ryan Woods · Real Broker, LLC
Bedrooms
3
Bathrooms
2.5
Living area
N/A
Year built
2024

About this home

Custom-Built Brick, Cabin Style interior, Retreat on 10.8 Private Acres | Prospect Hill Tucked at the end of a winding drive and wrapped in mature hardwoods, this rare, unique custom-built 2024 residence unfolds like a private retreat delivering the seclusion of a mountain getaway just 20 minutes from town. Your gravel drive opens to a brick-and-stone facade home set beneath a standing-seam metal roof and covered front porch — the first hint of the craftsmanship inside — surrounded by 10.8 acres of untouched hardwoods bordering a natural creek. Inside, soaring vaulted ceilings and floor-to-ceiling pine millwork create an atmosphere of quiet, elevated warmth that carries through every room. The great room centers on a floor-to-ceiling stone fireplace, while wide-plank hardwood floors flow into your beautifully designed kitchen with butcher block counters, custom tile backsplash, and an oversized picture window that draws the forest indoors. The primary suite pulls you in with it's vaulted ceiling, windows surrounded by forest, and a bathroom boasting a spacious butcher block countertop dual vanity, stone style floor, walk-in glass shower, and walk-in closet. The dedicated office offers flexible work-from-home space, while the side deck plus covered front porch extend living outdoors, ideal for savoring the seclusion this property commands. Built to last with spray foam insulation and a sealed crawl space, this 2,263 sq ft, 3-bedroom, 2.5-bath home sits on 10.8 wooded acres bordering its own creek — offering a rare convergence of craftsmanship, privacy, natural beauty, and modern comfort in equal measure. A unique find in Prospect Hill, homes like this rarely come available. A short drive to Durham, Hillsborough, Mebane, NC and Danville, VA. Schedule your showing today before it's gone!

Highlights

Fireplace

Property details

MLS
Doorify MLS
MLS #
10177028
Property type
Single Family Residence
Subdivision
Not in a Subdivision
Status
Active
Days on market
118
On market date
July 2, 2026
Stories
N/A
Total bathrooms
2.5
Garage spaces
N/A
Parking spaces
N/A
Lot size
10.8 acres
Loading map…

Nearby schools

Within 10 miles. School directory data from the National Center for Education Statistics (NCES), accessed via the Urban Institute Education Data API. Local Score is calculated by INNOVATE Real Estate; where a state rating is shown, it comes from that state's own official school report card.

Elementary
South Elementary
3.58 mi away · Grades -1-5
Zoned school (attendance boundary, 2015-16 data)
3.3
Local Score (state rating (2025) blended 70/30 with student-teacher ratio) -- not an official state rating
State rating: C (2025)
Enrollment
222
Student:teacher ratio
13.1:1
District
Caswell County Schools
Middle
N L Dillard Middle
12.54 mi away · Grades 6-8
Zoned school (attendance boundary, 2015-16 data)
1.6
Local Score (state rating (2025) blended 70/30 with student-teacher ratio) -- not an official state rating
State rating: F (2025)
Enrollment
527
Student:teacher ratio
17.6:1
District
Caswell County Schools
High
Bartlett Yancey High
10.61 mi away · Grades 9-12
Zoned school (attendance boundary, 2015-16 data)
3.0
Local Score (state rating (2025) blended 70/30 with student-teacher ratio) -- not an official state rating
State rating: C (2025)
Enrollment
671
Student:teacher ratio
16.8:1
District
Caswell County Schools

Walkability

Blended score for Prospect Hill's center, calculated by INNOVATE Real Estate from two sources: the EPA's National Walkability Index (street network, transit, land-use mix) and Google Places amenity data (what's actually reachable on foot from this point). 60% EPA National Walkability Index + 40% nearby-amenity density (Google Places).

14
Very car-dependent
out of 100
EPA National Walkability Index
4.5 / 20 -- Least walkable
Google Places amenity density
0 / 100
Restaurants & cafes0
Grocery stores0
Parks0
Schools0
Transit stops0
Pharmacies0

Mortgage calculator

Estimate only - actual rate and payment depend on your lender, credit, and loan program.

$
%
%
Adjust tax / insurance estimates
% / yr
$
/mo
Est. monthly payment
$5,811/mo
$188,000 down
$752,000 loan
Principal & interest$4,877
Property tax (est.)$783
Home insurance (est.)$150

Similar homes you might like

Data source: Listing information provided by Doorify MLS via Trestle/CoreLogic. Last updated 3 days ago.

Information herein deemed reliable but not guaranteed; all measurements, school assignments, HOA fees, taxes, and feature lists are approximate and should be independently verified. Equal Housing Opportunity.