Single Family Residence at 12718 WINDERMERE ISLES PL, WINDERMERE
Single Family Residence at 12718 WINDERMERE ISLES PL, WINDERMERE, photo 2 of 66
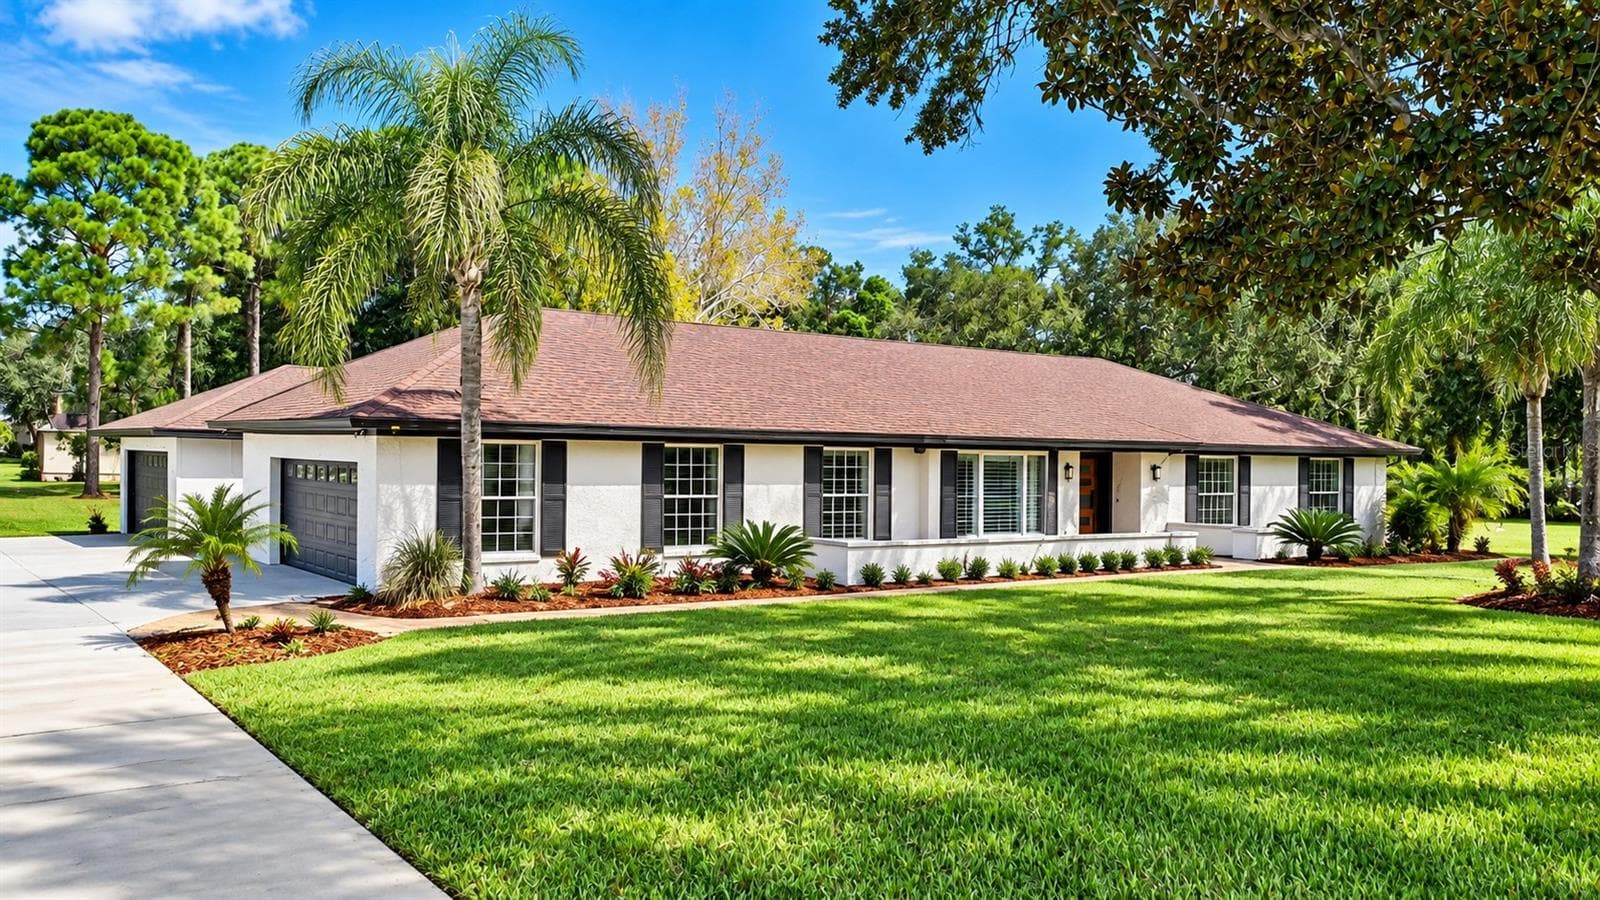
Front exterior with scenic pond views and an expansive lawn. Sunrise digitally enhanced. - 12718 WINDERMERE ISLES PL, WINDERMERE
Welcoming entry opening into the spacious living area. - 12718 WINDERMERE ISLES PL, WINDERMERE
Bright sitting area with an arched window and built-in shelving. - 12718 WINDERMERE ISLES PL, WINDERMERE
Living room featuring a fireplace and custom built-ins. - 12718 WINDERMERE ISLES PL, WINDERMERE
Spacious living room with sliding glass doors to the outdoor area. - 12718 WINDERMERE ISLES PL, WINDERMERE
Open living area with ample space for gathering and entertaining. - 12718 WINDERMERE ISLES PL, WINDERMERE
Living room seamlessly connected to the kitchen and dining area. - 12718 WINDERMERE ISLES PL, WINDERMERE
Open dining area overlooking the entry and living spaces. - 12718 WINDERMERE ISLES PL, WINDERMERE
Dining area with large windows and abundant natural light. - 12718 WINDERMERE ISLES PL, WINDERMERE
Updated kitchen with a large island and pendant lighting. - 12718 WINDERMERE ISLES PL, WINDERMERE
Spacious kitchen island with breakfast bar seating. - 12718 WINDERMERE ISLES PL, WINDERMERE
Open kitchen with an adjacent seating area. - 12718 WINDERMERE ISLES PL, WINDERMERE
Kitchen island overlooking the dining and living spaces. - 12718 WINDERMERE ISLES PL, WINDERMERE
Dining area with sliding glass doors to the outdoor space. - 12718 WINDERMERE ISLES PL, WINDERMERE
Flowing layout connecting the dining, kitchen, and living areas. - 12718 WINDERMERE ISLES PL, WINDERMERE
Kitchen featuring generous cabinetry and counter space. - 12718 WINDERMERE ISLES PL, WINDERMERE
Spacious primary bedroom with large windows and natural light. - 12718 WINDERMERE ISLES PL, WINDERMERE
Additional view of the primary bedroom and sitting area. - 12718 WINDERMERE ISLES PL, WINDERMERE
Spacious primary bathroom with dual vanities and a soaking tub beneath an arched window. - 12718 WINDERMERE ISLES PL, WINDERMERE
Primary bathroom shower with tan arched window. - 12718 WINDERMERE ISLES PL, WINDERMERE
**21:** Two walk-in closets offering ample storage and hanging space in the primary suite. - 12718 WINDERMERE ISLES PL, WINDERMERE
Bright home office with a large arched window and French doors. - 12718 WINDERMERE ISLES PL, WINDERMERE
French doors connect the home office to the main living area. - 12718 WINDERMERE ISLES PL, WINDERMERE
Laundry room with cabinetry, a utility sink, and an arched window. - 12718 WINDERMERE ISLES PL, WINDERMERE
Spacious bedroom with a private en-suite bathroom and potential for direct access to the backyard. - 12718 WINDERMERE ISLES PL, WINDERMERE
Bathroom featuring a vanity with storage and an adjacent shower. - 12718 WINDERMERE ISLES PL, WINDERMERE
Bathroom with a spacious vanity, natural light, and a tub-shower combination. - 12718 WINDERMERE ISLES PL, WINDERMERE
Inviting bedroom with a large window and abundant natural light and water view, - 12718 WINDERMERE ISLES PL, WINDERMERE
Bathroom vanity with access to the adjoining bedroom. - 12718 WINDERMERE ISLES PL, WINDERMERE
Glass-enclosed shower with tile surround and a window. - 12718 WINDERMERE ISLES PL, WINDERMERE
Jack-and-Jill bathroom connecting two bedrooms, featuring a vanity and round mirror. - 12718 WINDERMERE ISLES PL, WINDERMERE
Bedroom with access to the shared Jack-and-Jill bathroom, currently arranged as a guest room with a sofa bed. - 12718 WINDERMERE ISLES PL, WINDERMERE
Covered outdoor dining area with ceiling fans and a built-in grill. - 12718 WINDERMERE ISLES PL, WINDERMERE
Covered outdoor dining overlooking the screened pool and backyard. - 12718 WINDERMERE ISLES PL, WINDERMERE
Built-in grill and countertop space beside the pool for outdoor entertaining. - 12718 WINDERMERE ISLES PL, WINDERMERE
Sparkling pool and spa within a screened enclosure, overlooking the expansive backyard. - 12718 WINDERMERE ISLES PL, WINDERMERE
Spacious pool deck with lounging areas for relaxing and entertaining. - 12718 WINDERMERE ISLES PL, WINDERMERE
Pool view highlighting the covered patio and seamless indoor-outdoor living. - 12718 WINDERMERE ISLES PL, WINDERMERE
Screened pool and spa with an adjoining covered outdoor entertaining area. - 12718 WINDERMERE ISLES PL, WINDERMERE
Peaceful garden retreat with a koi pond and shaded seating beneath mature trees. - 12718 WINDERMERE ISLES PL, WINDERMERE
Koi pond framed by natural stone, with a shade sail creating a tranquil backyard escape. - 12718 WINDERMERE ISLES PL, WINDERMERE
Expansive backyard on a nearly one-acre lot, offering mature trees and abundant open space. - 12718 WINDERMERE ISLES PL, WINDERMERE
Landscaped koi pond and shaded seating area just beyond the screened patio. - 12718 WINDERMERE ISLES PL, WINDERMERE
Spacious detached shed with potential for boat storage, a workshop, or a home gym. - 12718 WINDERMERE ISLES PL, WINDERMERE
Expansive backyard with a raised platform and space for a potential beach tennis, beach volleyball, or pickleball court, subject to HOA approval. - 12718 WINDERMERE ISLES PL, WINDERMERE
Long driveway framed by mature landscaping leads to the home and garage. - 12718 WINDERMERE ISLES PL, WINDERMERE
Aerial view showcasing the nearly one-acre lot, expansive backyard, and screened pool. - 12718 WINDERMERE ISLES PL, WINDERMERE
Aerial view showcasing the property beside a scenic pond. - 12718 WINDERMERE ISLES PL, WINDERMERE
Elevated view of the home, pond, and surrounding neighborhood. - 12718 WINDERMERE ISLES PL, WINDERMERE
Aerial perspective highlighting the spacious lot and nearby pond. - 12718 WINDERMERE ISLES PL, WINDERMERE
Overhead view of the property, driveway, pool, and generous outdoor space. - 12718 WINDERMERE ISLES PL, WINDERMERE
Wide aerial view of the property and surrounding Windermere community. - 12718 WINDERMERE ISLES PL, WINDERMERE
Aerial view showcasing the neighborhood's ponds and mature landscaping. - 12718 WINDERMERE ISLES PL, WINDERMERE
Elevated perspective of the home beside the expansive pond. - 12718 WINDERMERE ISLES PL, WINDERMERE
Rear aerial view highlighting the large backyard and screened pool enclosure. - 12718 WINDERMERE ISLES PL, WINDERMERE
Aerial view capturing the depth of the lot and its generous outdoor space. - 12718 WINDERMERE ISLES PL, WINDERMERE
Scenic pond views framed by mature trees, with visiting wildlife adding to the peaceful setting. - 12718 WINDERMERE ISLES PL, WINDERMERE
Moonlight reflecting over the pond creates a peaceful evening setting. - 12718 WINDERMERE ISLES PL, WINDERMERE
Seasonal pink blossoms bring vibrant color to the backyard's mature landscaping. - 12718 WINDERMERE ISLES PL, WINDERMERE
VIRTUAL RENOVATION CONCEPT — Proposed exterior and landscape design with a sports court and boat storage. Improvements shown do not represent current conditions and are subject to applicable approvals. - 12718 WINDERMERE ISLES PL, WINDERMERE
VIRTUAL RENOVATION CONCEPT — Proposed front exterior with redesigned landscaping, a circular driveway, fountain, and entry features. Improvements shown are conceptual and not existing. - 12718 WINDERMERE ISLES PL, WINDERMERE
VIRTUAL RENOVATION CONCEPT — Proposed backyard with a pickleball court, boat storage, and fire pit. Improvements shown are not existing; court installation is subject to HOA approval. - 12718 WINDERMERE ISLES PL, WINDERMERE
VIRTUAL RENOVATION CONCEPT — Proposed backyard design with a pickleball court, fire pit, and landscaped outdoor spaces. Improvements shown are not existing and are subject to HOA approval. - 12718 WINDERMERE ISLES PL, WINDERMERE
VIRTUAL RENOVATION CONCEPT — Proposed Italian-style fountain and landscaped circular driveway. Improvements shown are conceptual and do not represent current conditions. - 12718 WINDERMERE ISLES PL, WINDERMERE
66 photos

$1,365,000

12718 WINDERMERE ISLES PL
WINDERMERE, FL 34786
Listed by Patricia Zimath, LLC · CHARLES RUTENBERG REALTY ORLANDO
Bedrooms
5
Bathrooms
4
Living area
3,487 sqft
Year built
1997

About this home

Beautifully remodeled 5-bedroom, 4-bath pool home on a rare nearly one-acre homesite (0.93 acre), tucked at the end of a quiet cul-de-sac in Windermere Isle. Wake up to Florida sunrises over the pond from a private backyard retreat with a screened pool and spa. Land, privacy and water views like these are increasingly hard to find this close to everything. Inside, the remodeled floor plan offers nearly 3,500 sq ft with wood flooring, an oversized family room anchored by a wood-burning fireplace, a spacious primary suite, and updated interiors designed for everyday living and easy entertaining. Outside is where this home truly stands apart. The expansive grounds offer room to add a pickleball or beach tennis court, summer kitchen, fire pit or play area (subject to HOA and applicable approvals). A detached workshop/shed is ideal for storage, hobbies or a home gym, and the 3-car garage has space for vehicles, a golf cart and recreational gear. The location is just as special. The home is zoned for A-rated Windermere Elementary, Bridgewater Middle and Windermere High School. Winter Garden Village is about 15 minutes away, with Target, HomeGoods, Ross and the newly opened Seasons 52. You're also close to charming Downtown Windermere, historic Downtown Winter Garden and the West Orange Trail, and the Butler Chain of Lakes. SR-429 gives you easy access to Disney and greater Orlando. This is a rare chance to get a remodeled home, nearly an acre, water views and top schools all in one place.

Highlights

Private poolFireplace

Property details

MLS
Stellar MLS
MLS #
MFRO6399958
Property type
Single Family Residence
Subdivision
ISLES WINDERMERE
Status
Active
Days on market
168
On market date
April 16, 2026
Stories
N/A
Total bathrooms
4
Garage spaces
3
Parking spaces
N/A
Lot size
0.93 acres
Loading map…

Nearby schools

Within 10 miles. School directory data from the National Center for Education Statistics (NCES), accessed via the Urban Institute Education Data API. Local Score is calculated by INNOVATE Real Estate; where a state rating is shown, it comes from that state's own official school report card.

Elementary
WINDERMERE ELEMENTARY
1.81 mi away · Grades -1-5
Nearest school -- attendance-zone data not available here
3.0
Local Score (student-teacher ratio only (preliminary -- will incorporate state test-score data once available)) -- not an official state rating
Enrollment
631
Student:teacher ratio
17.1:1
District
ORANGE
Middle
BRIDGEWATER MIDDLE
2.83 mi away · Grades 6-8
Nearest school -- attendance-zone data not available here
2.0
Local Score (student-teacher ratio only (preliminary -- will incorporate state test-score data once available)) -- not an official state rating
Enrollment
1,704
Student:teacher ratio
21.3:1
District
ORANGE
High
WINDERMERE HIGH
1.38 mi away · Grades 9-12
Nearest school -- attendance-zone data not available here
1.0
Local Score (student-teacher ratio only (preliminary -- will incorporate state test-score data once available)) -- not an official state rating
Enrollment
3,339
Student:teacher ratio
25.5:1
District
ORANGE

Walkability

Blended score for WINDERMERE's center, calculated by INNOVATE Real Estate from two sources: the EPA's National Walkability Index (street network, transit, land-use mix) and Google Places amenity data (what's actually reachable on foot from this point). 60% EPA National Walkability Index + 40% nearby-amenity density (Google Places).

21
Car-dependent
out of 100
EPA National Walkability Index
7.0 / 20 -- Below average walkable
Google Places amenity density
0 / 100
Restaurants & cafes0
Grocery stores0
Parks0
Schools0
Transit stops0
Pharmacies0

Market position

How this listing compares to current activity in WINDERMERE, from live MLS data.

On the market 168 days -- 91 more days than WINDERMERE's current average of 77 days.
For reference, the median list price across 392 active listings in WINDERMERE right now is $727,500.

Mortgage calculator

Estimate only - actual rate and payment depend on your lender, credit, and loan program.

$
%
%
Adjust tax / insurance estimates
% / yr
$
/mo
Est. monthly payment
$8,370/mo
$273,000 down
$1,092,000 loan
Principal & interest$7,083
Property tax (est.)$1,138
Home insurance (est.)$150

Similar homes you might like

Data source: Listing information provided by Stellar MLS (mfrmls) via Trestle/CoreLogic. Last updated 23 days ago.

Information herein deemed reliable but not guaranteed; all measurements, school assignments, HOA fees, taxes, and feature lists are approximate and should be independently verified. Equal Housing Opportunity.