
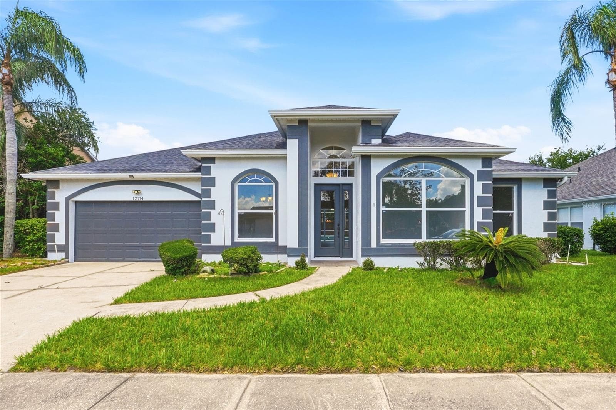
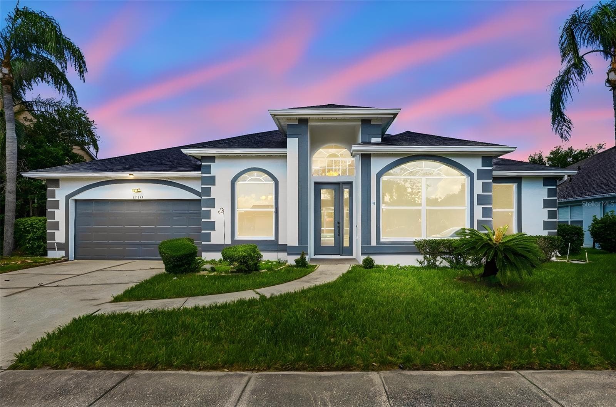
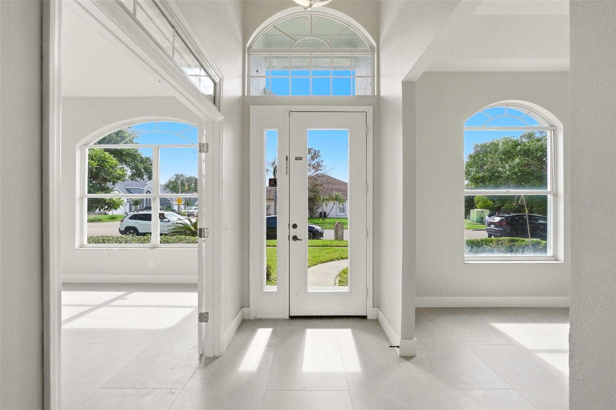
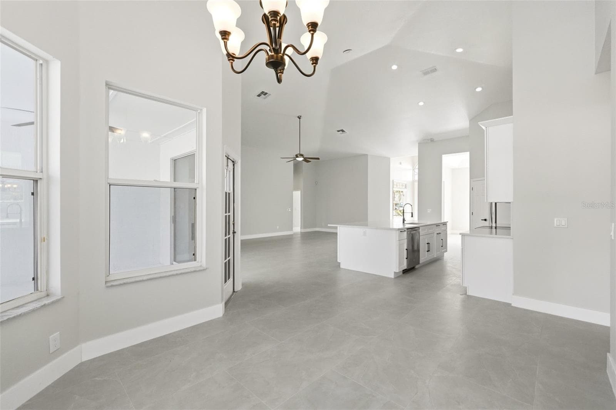
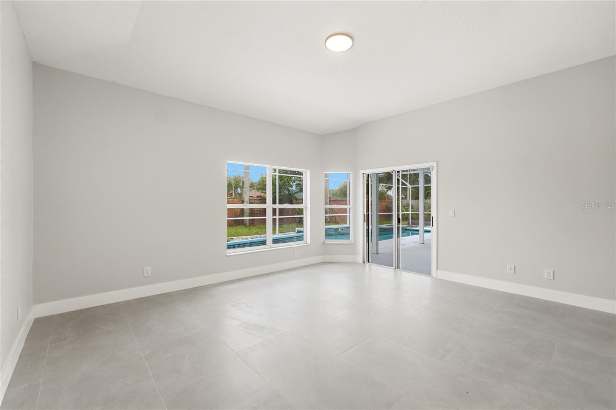
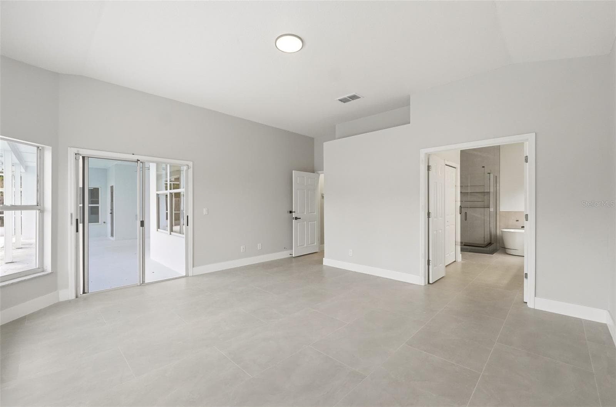
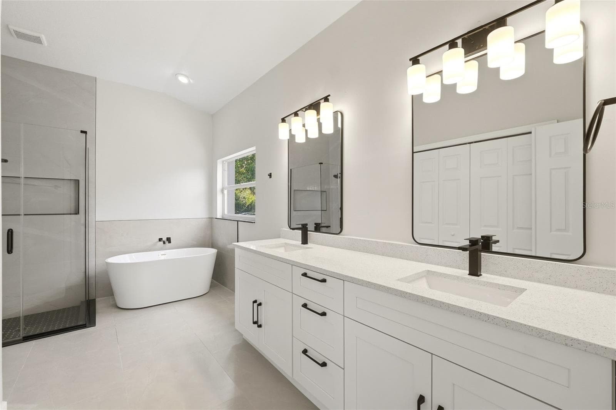
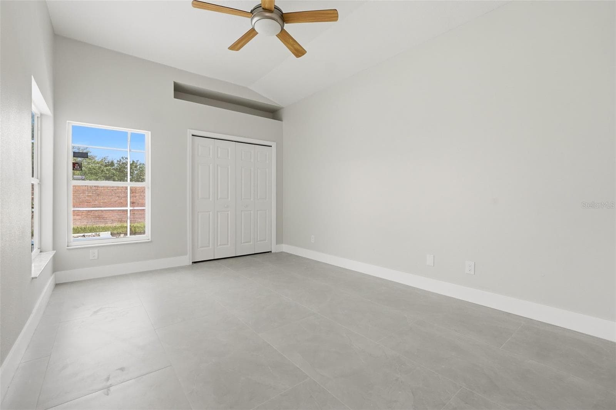
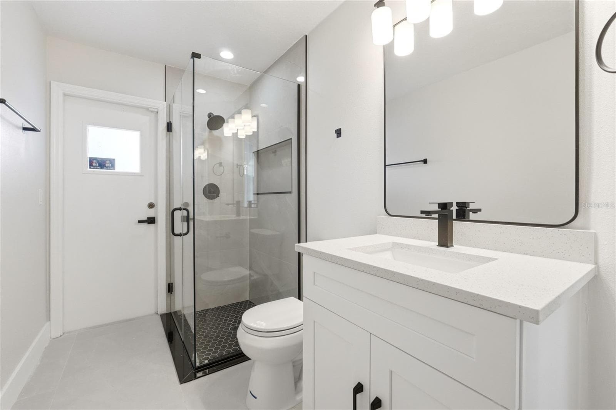
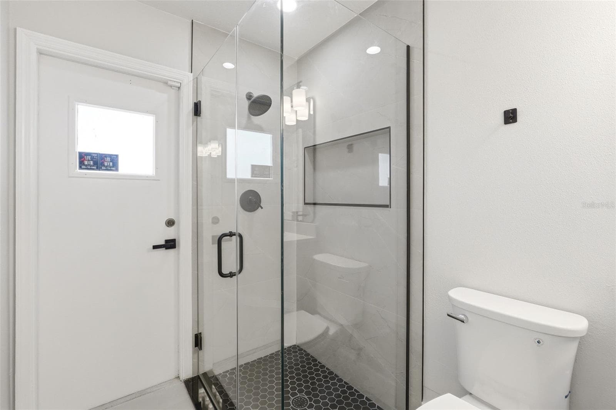
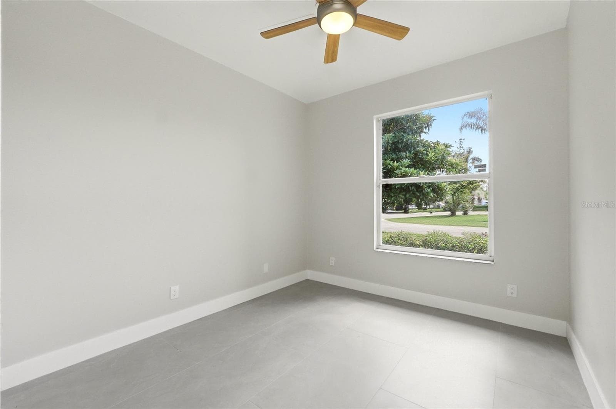
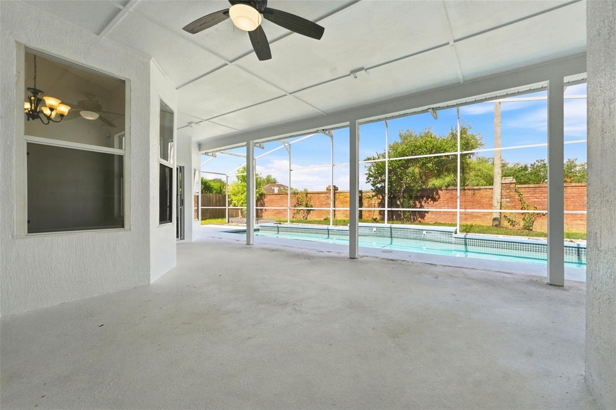
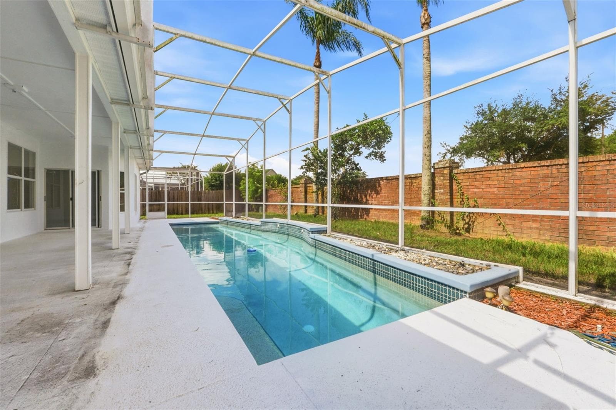
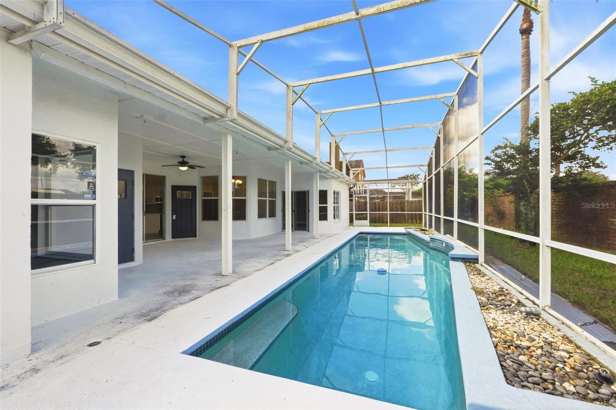
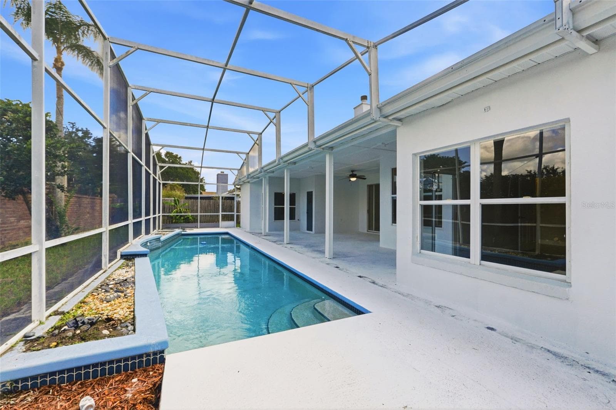
Single Family Residence at 12714 TOPSFIELD DR, ORLANDO
Single Family Residence at 12714 TOPSFIELD DR, ORLANDO, photo 2 of 48
Single Family Residence at 12714 TOPSFIELD DR, ORLANDO, photo 3 of 48
Single Family Residence at 12714 TOPSFIELD DR, ORLANDO, photo 4 of 48
Single Family Residence at 12714 TOPSFIELD DR, ORLANDO, photo 5 of 48
Single Family Residence at 12714 TOPSFIELD DR, ORLANDO, photo 6 of 48
Single Family Residence at 12714 TOPSFIELD DR, ORLANDO, photo 7 of 48
Single Family Residence at 12714 TOPSFIELD DR, ORLANDO, photo 8 of 48
Single Family Residence at 12714 TOPSFIELD DR, ORLANDO, photo 9 of 48
Single Family Residence at 12714 TOPSFIELD DR, ORLANDO, photo 10 of 48
Single Family Residence at 12714 TOPSFIELD DR, ORLANDO, photo 11 of 48
Single Family Residence at 12714 TOPSFIELD DR, ORLANDO, photo 12 of 48
Single Family Residence at 12714 TOPSFIELD DR, ORLANDO, photo 13 of 48
Single Family Residence at 12714 TOPSFIELD DR, ORLANDO, photo 14 of 48
Single Family Residence at 12714 TOPSFIELD DR, ORLANDO, photo 15 of 48
Single Family Residence at 12714 TOPSFIELD DR, ORLANDO, photo 16 of 48
Single Family Residence at 12714 TOPSFIELD DR, ORLANDO, photo 17 of 48
Single Family Residence at 12714 TOPSFIELD DR, ORLANDO, photo 18 of 48
Single Family Residence at 12714 TOPSFIELD DR, ORLANDO, photo 19 of 48
Single Family Residence at 12714 TOPSFIELD DR, ORLANDO, photo 20 of 48
Single Family Residence at 12714 TOPSFIELD DR, ORLANDO, photo 21 of 48
Single Family Residence at 12714 TOPSFIELD DR, ORLANDO, photo 22 of 48
Single Family Residence at 12714 TOPSFIELD DR, ORLANDO, photo 23 of 48
Single Family Residence at 12714 TOPSFIELD DR, ORLANDO, photo 24 of 48
Single Family Residence at 12714 TOPSFIELD DR, ORLANDO, photo 25 of 48
Single Family Residence at 12714 TOPSFIELD DR, ORLANDO, photo 26 of 48
Single Family Residence at 12714 TOPSFIELD DR, ORLANDO, photo 27 of 48
Single Family Residence at 12714 TOPSFIELD DR, ORLANDO, photo 28 of 48
Single Family Residence at 12714 TOPSFIELD DR, ORLANDO, photo 29 of 48
Single Family Residence at 12714 TOPSFIELD DR, ORLANDO, photo 30 of 48
Single Family Residence at 12714 TOPSFIELD DR, ORLANDO, photo 31 of 48
Single Family Residence at 12714 TOPSFIELD DR, ORLANDO, photo 32 of 48
Single Family Residence at 12714 TOPSFIELD DR, ORLANDO, photo 33 of 48
Single Family Residence at 12714 TOPSFIELD DR, ORLANDO, photo 34 of 48
Single Family Residence at 12714 TOPSFIELD DR, ORLANDO, photo 35 of 48
Single Family Residence at 12714 TOPSFIELD DR, ORLANDO, photo 36 of 48
Single Family Residence at 12714 TOPSFIELD DR, ORLANDO, photo 37 of 48
Single Family Residence at 12714 TOPSFIELD DR, ORLANDO, photo 38 of 48
Single Family Residence at 12714 TOPSFIELD DR, ORLANDO, photo 39 of 48
Single Family Residence at 12714 TOPSFIELD DR, ORLANDO, photo 40 of 48
Single Family Residence at 12714 TOPSFIELD DR, ORLANDO, photo 41 of 48
Single Family Residence at 12714 TOPSFIELD DR, ORLANDO, photo 42 of 48
Single Family Residence at 12714 TOPSFIELD DR, ORLANDO, photo 43 of 48
Single Family Residence at 12714 TOPSFIELD DR, ORLANDO, photo 44 of 48
Single Family Residence at 12714 TOPSFIELD DR, ORLANDO, photo 45 of 48
Single Family Residence at 12714 TOPSFIELD DR, ORLANDO, photo 46 of 48
Single Family Residence at 12714 TOPSFIELD DR, ORLANDO, photo 47 of 48
Single Family Residence at 12714 TOPSFIELD DR, ORLANDO, photo 48 of 48
48 photos

$580,000

12714 TOPSFIELD DR
ORLANDO, FL 32837
Listed by Eddie Zhu · BLUE CHIP INTERNATIONAL REALTY LLC
Bedrooms
4
Bathrooms
3
Living area
2,556 sqft
Year built
1993

About this home

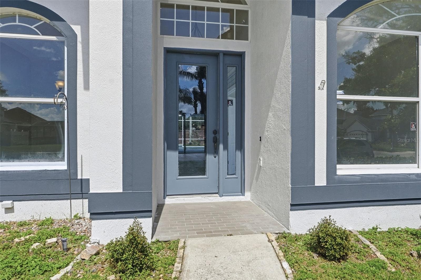
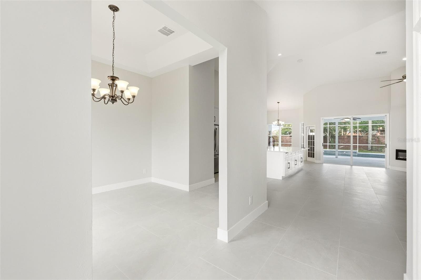
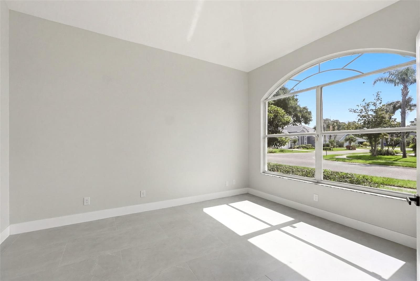
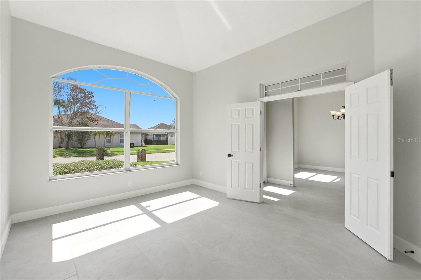
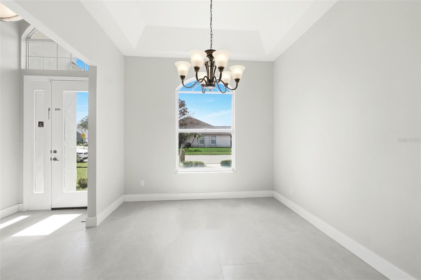
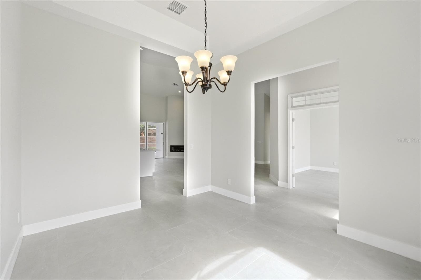
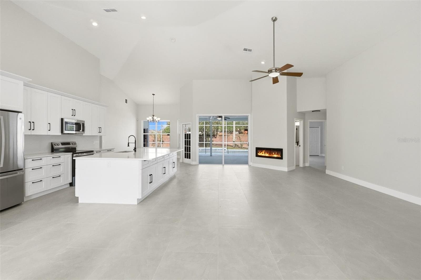
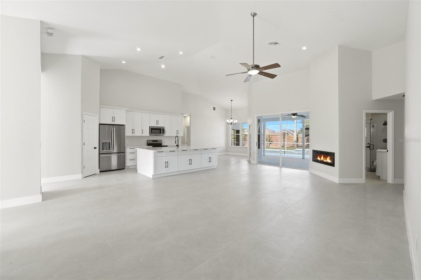
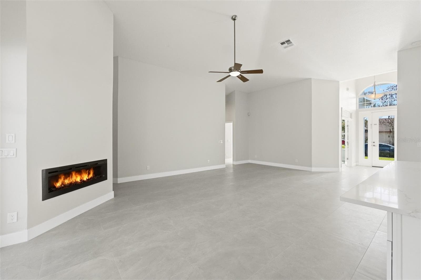
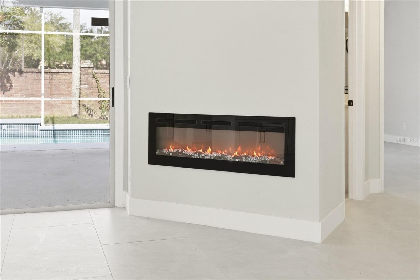
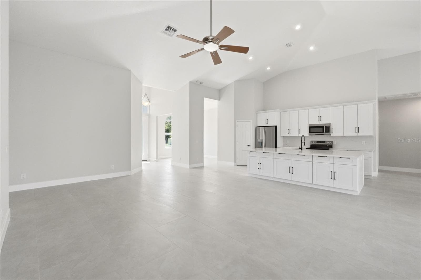
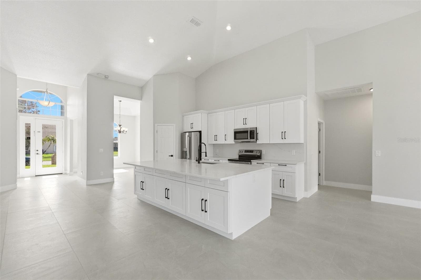
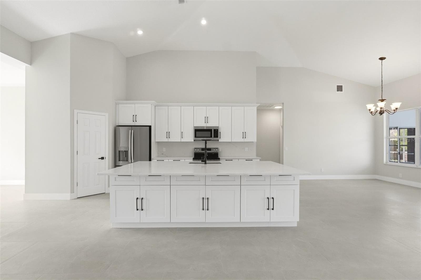
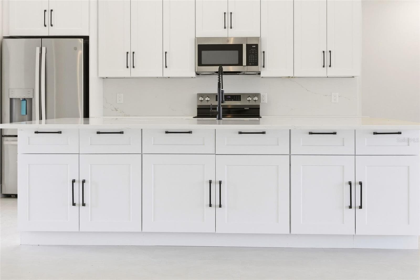
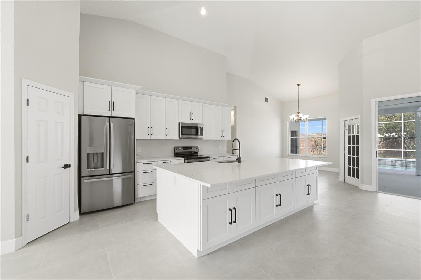
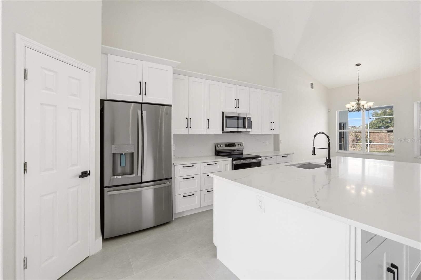
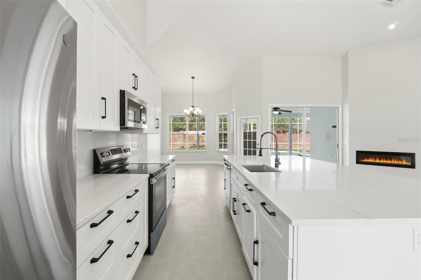
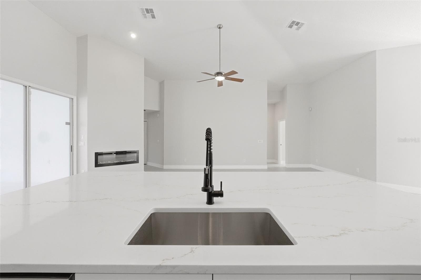
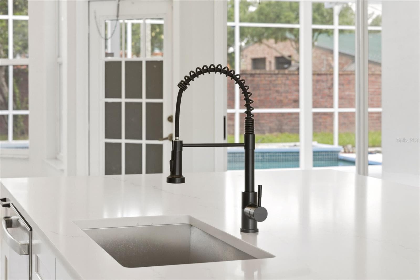
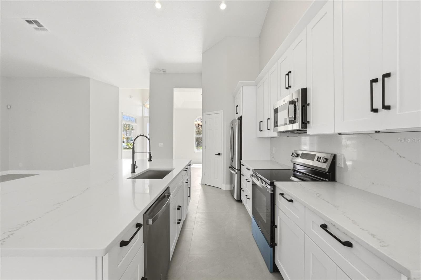
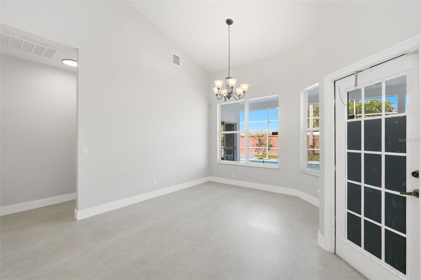
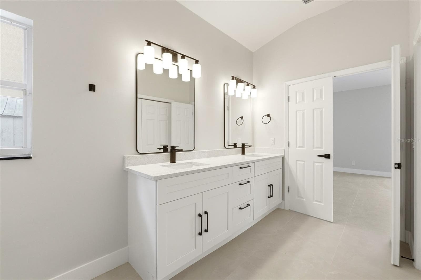
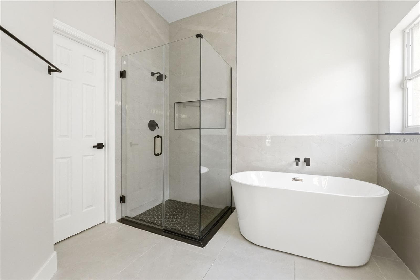
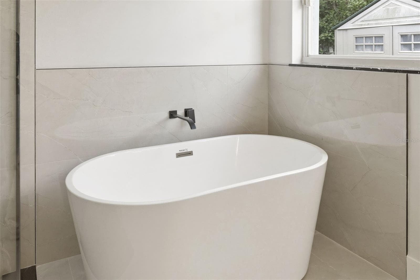
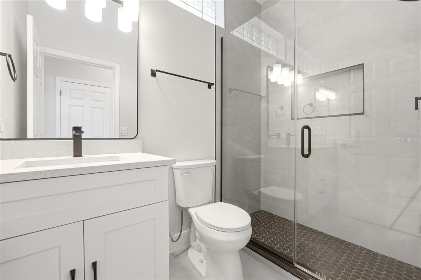
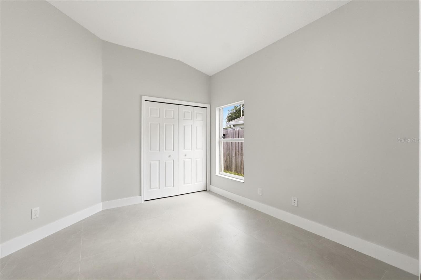
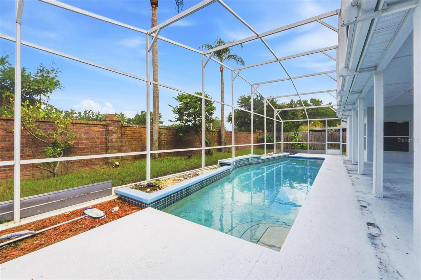
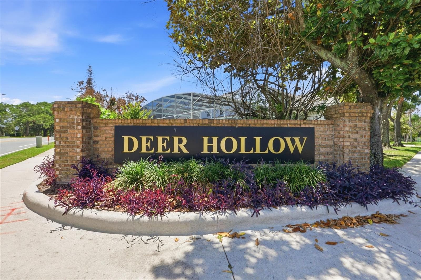
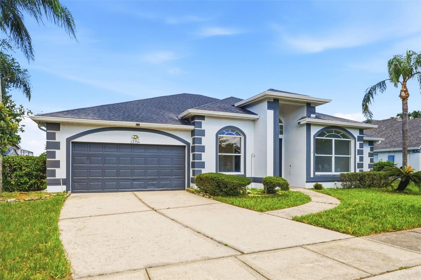
From the moment you arrive, this beautifully renovated Deerfield home feels like a breath of fresh air — bright, open, and thoughtfully redesigned with more than $100,000 in upgrades that make everyday living feel elevated and effortless. Step inside and you’re welcomed by sun-filled spaces, soft natural light, and a layout that flows with ease. The heart of the home is the brand-new designer kitchen, complete with crisp Shaker cabinetry, gorgeous hardware, new stainless-steel appliances, and wide ceramic tile flooring that ties everything together. The open living area features an elegant electric fireplace, creating a warm, inviting focal point for gatherings, quiet evenings, or simply enjoying the peaceful feel of the home. With 4 spacious bedrooms and 3 beautifully updated baths, there’s room for everyone to spread out comfortably. Fresh interior and exterior paint, a 2018 roof, and a 2023 A/C give you peace of mind from day one. Step outside and discover your own private Florida retreat — a large sparkling pool, expansive covered lanai, and plenty of outdoor space for relaxing, entertaining, or soaking in the sunshine. It’s the kind of backyard that becomes the heart of your home. All of this is tucked inside the highly desirable Deerfield community, known for its quiet streets, mature landscaping, and very low HOA. You’re minutes from everything —Orlando International Airport, The Loop, Lake Nona, Hunter’s Creek, top dining, shopping, parks, and easy access to 417, 528, and the Turnpike. It’s the perfect blend of convenience and comfort in one of Orlando’s most loved locations. A beautifully renovated home, a fantastic layout, a stunning outdoor space, and a location that truly enhances your lifestyle — this one has it all.

Highlights

Private poolFireplace

Property details

MLS
Stellar MLS
MLS #
MFRO6413882
Property type
Single Family Residence
Subdivision
DEERFIELD PH 02B
Status
Active
Days on market
136
On market date
June 4, 2026
Stories
N/A
Total bathrooms
3
Garage spaces
2
Parking spaces
N/A
Lot size
0.18 acres
Loading map…

Nearby schools

Within 10 miles. School directory data from the National Center for Education Statistics (NCES), accessed via the Urban Institute Education Data API. Local Score is calculated by INNOVATE Real Estate; where a state rating is shown, it comes from that state's own official school report card.

Elementary
JOHN YOUNG ELEMENTARY
0.23 mi away · Grades -1-5
Nearest school -- attendance-zone data not available here
3.0
Local Score (student-teacher ratio only (preliminary -- will incorporate state test-score data once available)) -- not an official state rating
Enrollment
666
Student:teacher ratio
15.1:1
District
ORANGE
Middle
HUNTERS CREEK MIDDLE
1.16 mi away · Grades 6-8
Nearest school -- attendance-zone data not available here
2.0
Local Score (student-teacher ratio only (preliminary -- will incorporate state test-score data once available)) -- not an official state rating
Enrollment
1,165
Student:teacher ratio
19.4:1
District
ORANGE
High
FREEDOM HIGH
2.52 mi away · Grades 8-12
Nearest school -- attendance-zone data not available here
1.0
Local Score (student-teacher ratio only (preliminary -- will incorporate state test-score data once available)) -- not an official state rating
Enrollment
2,915
Student:teacher ratio
22.1:1
District
ORANGE

Walkability

Blended score for ORLANDO's center, calculated by INNOVATE Real Estate from two sources: the EPA's National Walkability Index (street network, transit, land-use mix) and Google Places amenity data (what's actually reachable on foot from this point). 60% EPA National Walkability Index + 40% nearby-amenity density (Google Places).

68
Walkable
out of 100
EPA National Walkability Index
9.2 / 20 -- Below average walkable
Google Places amenity density
100 / 100
Restaurants & cafes20
Grocery stores11
Parks5
Schools10
Transit stops20
Pharmacies10

Market position

How this listing compares to current activity in ORLANDO, from live MLS data.

On the market 136 days -- 30 more days than ORLANDO's current average of 106 days.
For reference, the median list price across 7,924 active listings in ORLANDO right now is $249,997.

Mortgage calculator

Estimate only - actual rate and payment depend on your lender, credit, and loan program.

$
%
%
Adjust tax / insurance estimates
% / yr
$
/mo
Est. monthly payment
$3,643/mo
$116,000 down
$464,000 loan
Principal & interest$3,009
Property tax (est.)$483
Home insurance (est.)$150

Similar homes you might like

Data source: Listing information provided by Stellar MLS (mfrmls) via Trestle/CoreLogic. Last updated 5 days ago.

Information herein deemed reliable but not guaranteed; all measurements, school assignments, HOA fees, taxes, and feature lists are approximate and should be independently verified. Equal Housing Opportunity.







