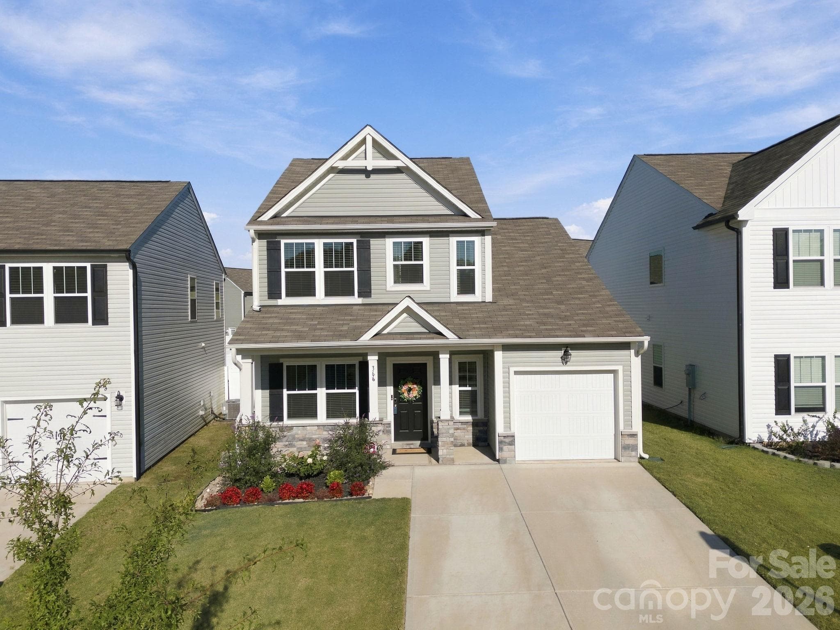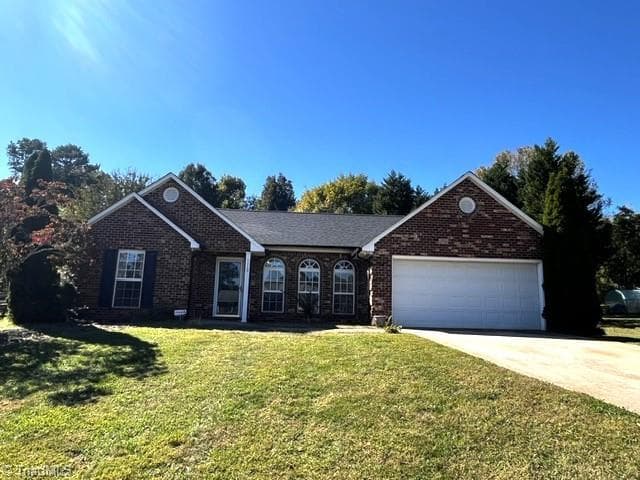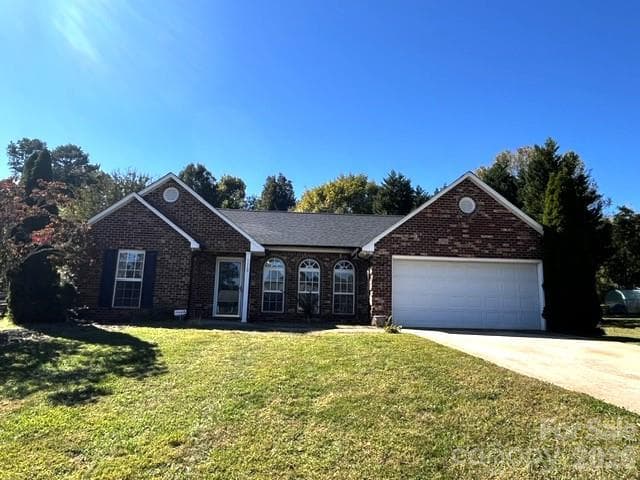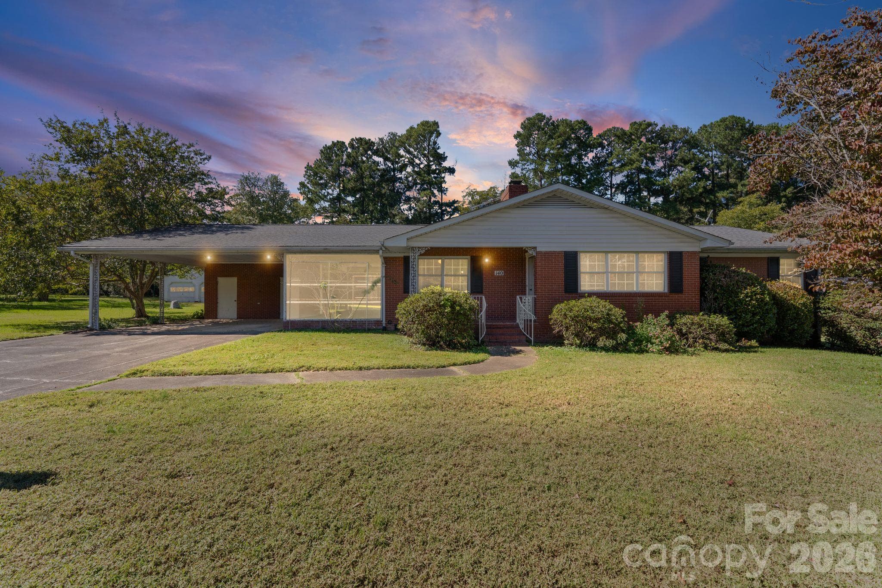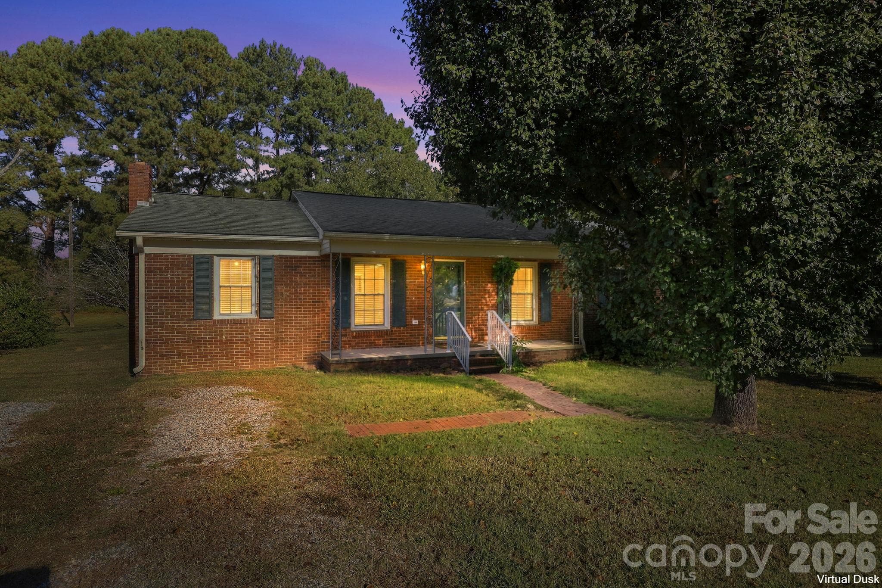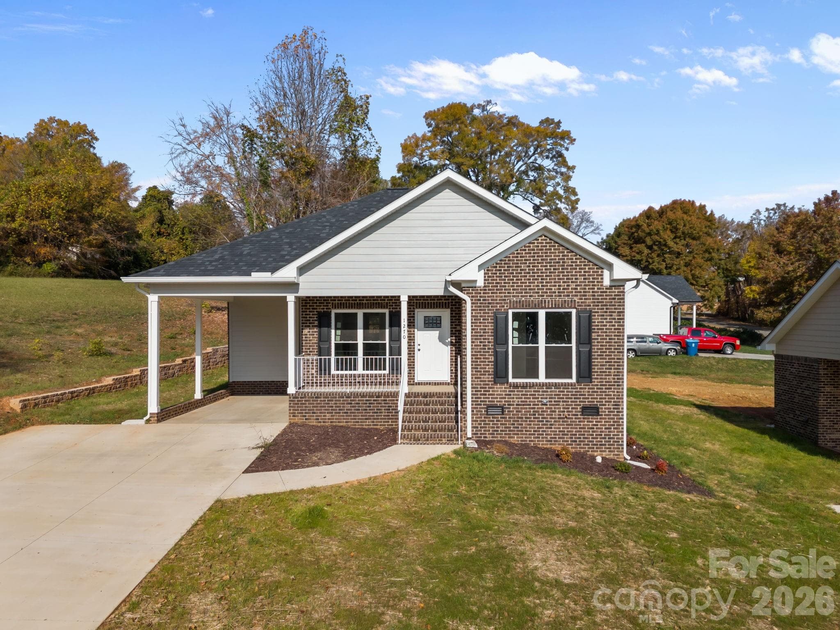
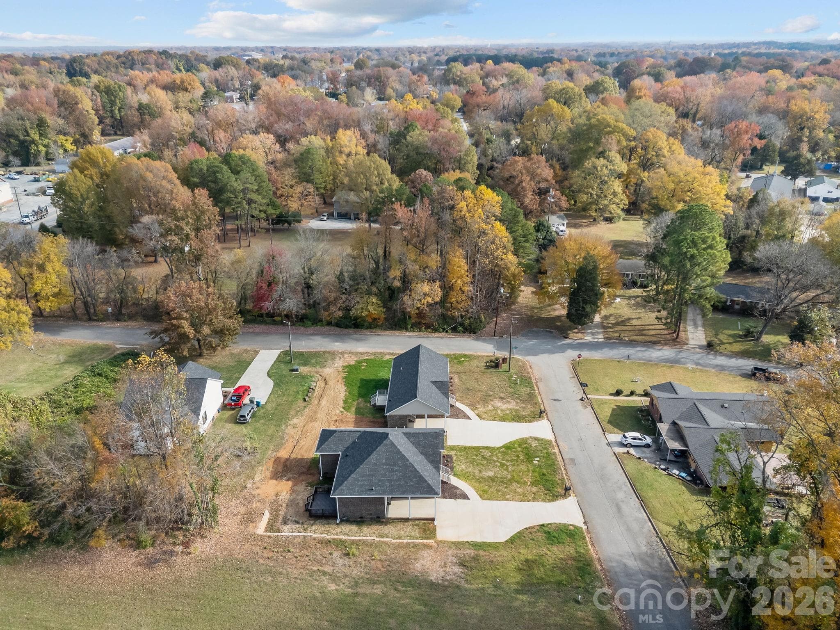
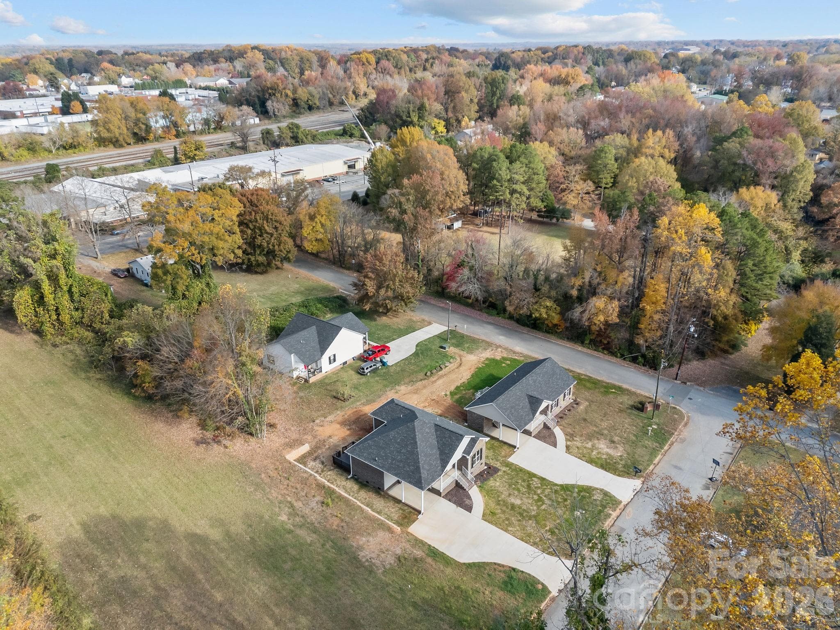
Single Family Residence at 1270 N Shaver Street, Salisbury
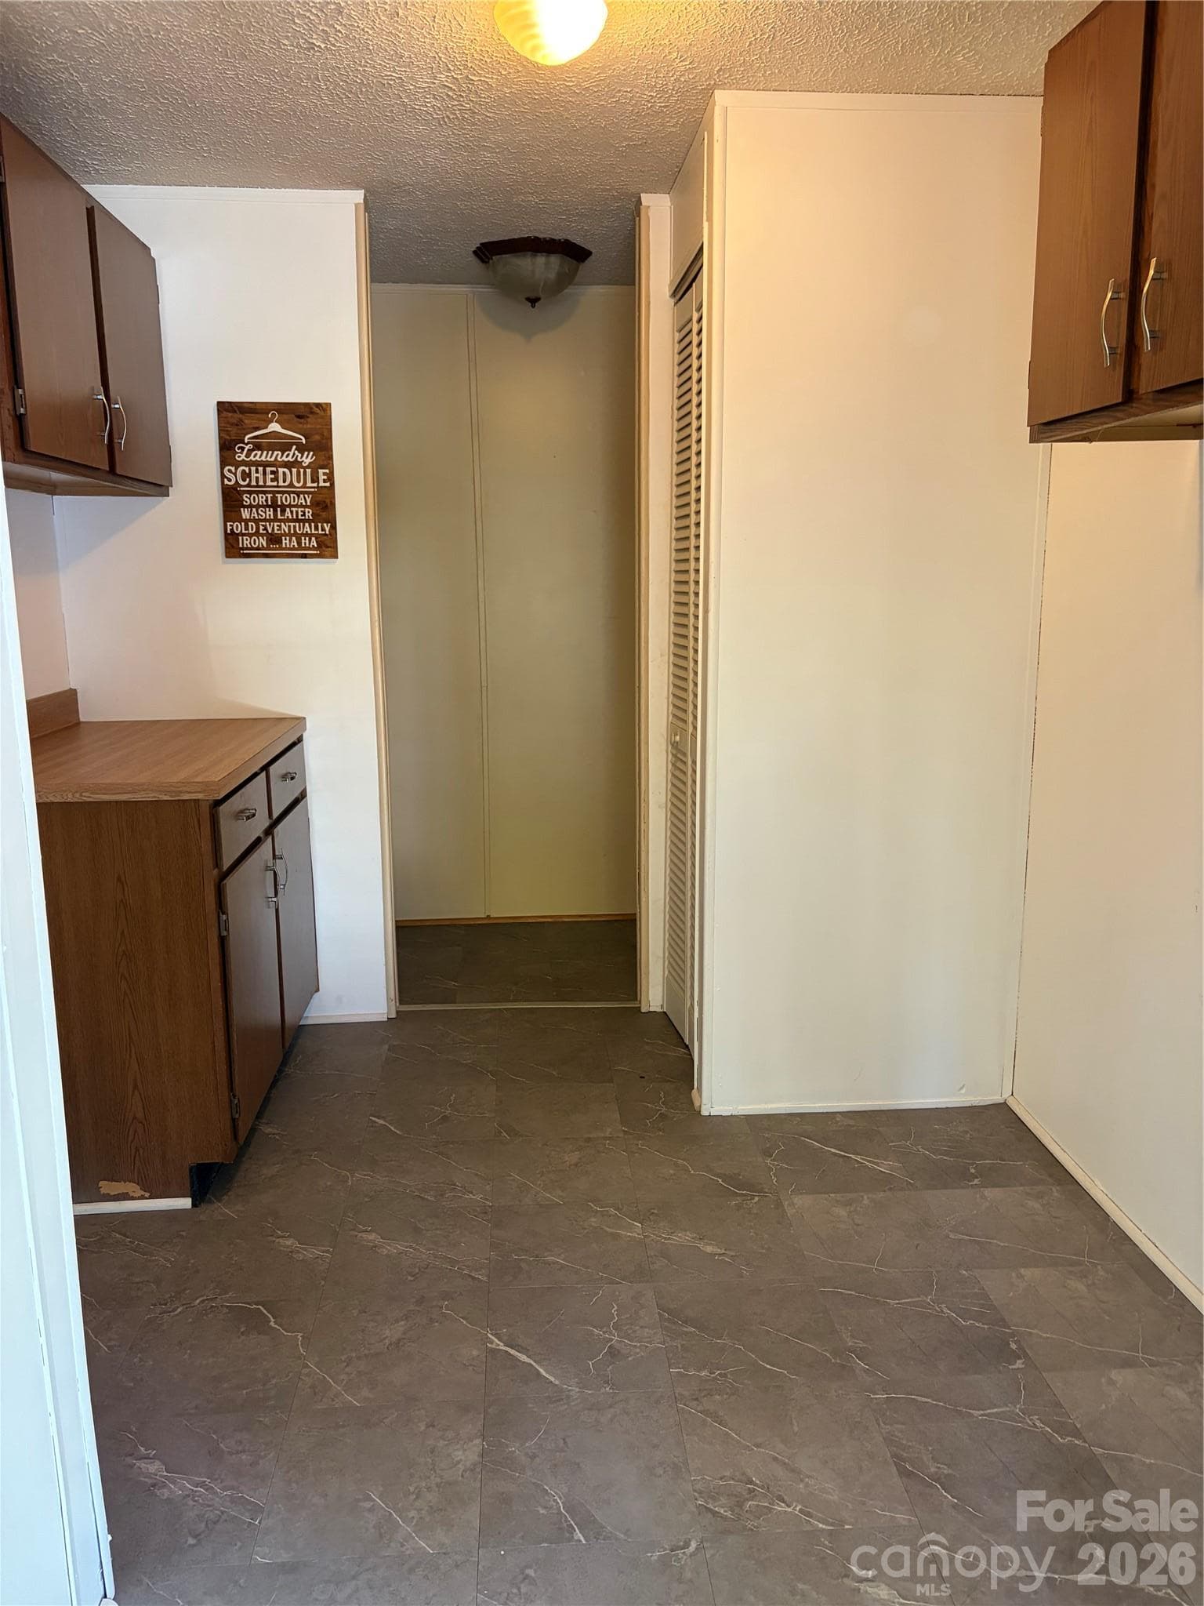
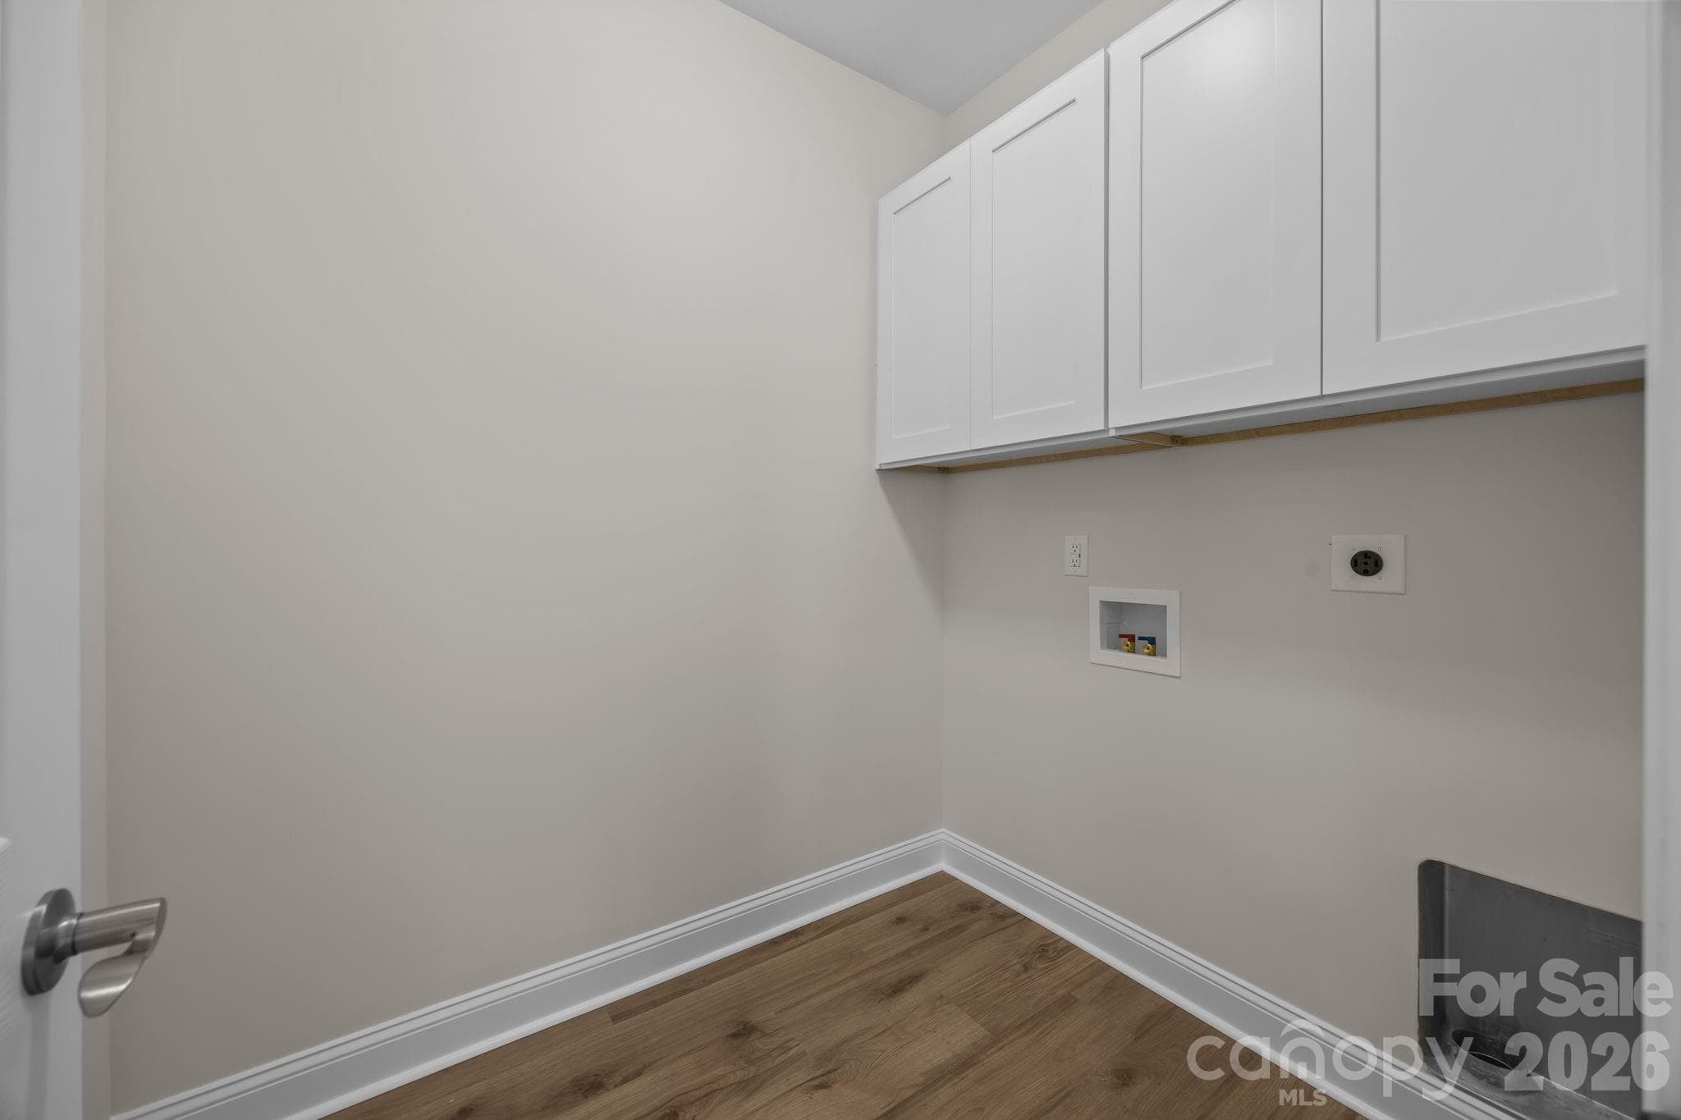
Laundry room on this all one level Living - 1270 N Shaver Street, Salisbury
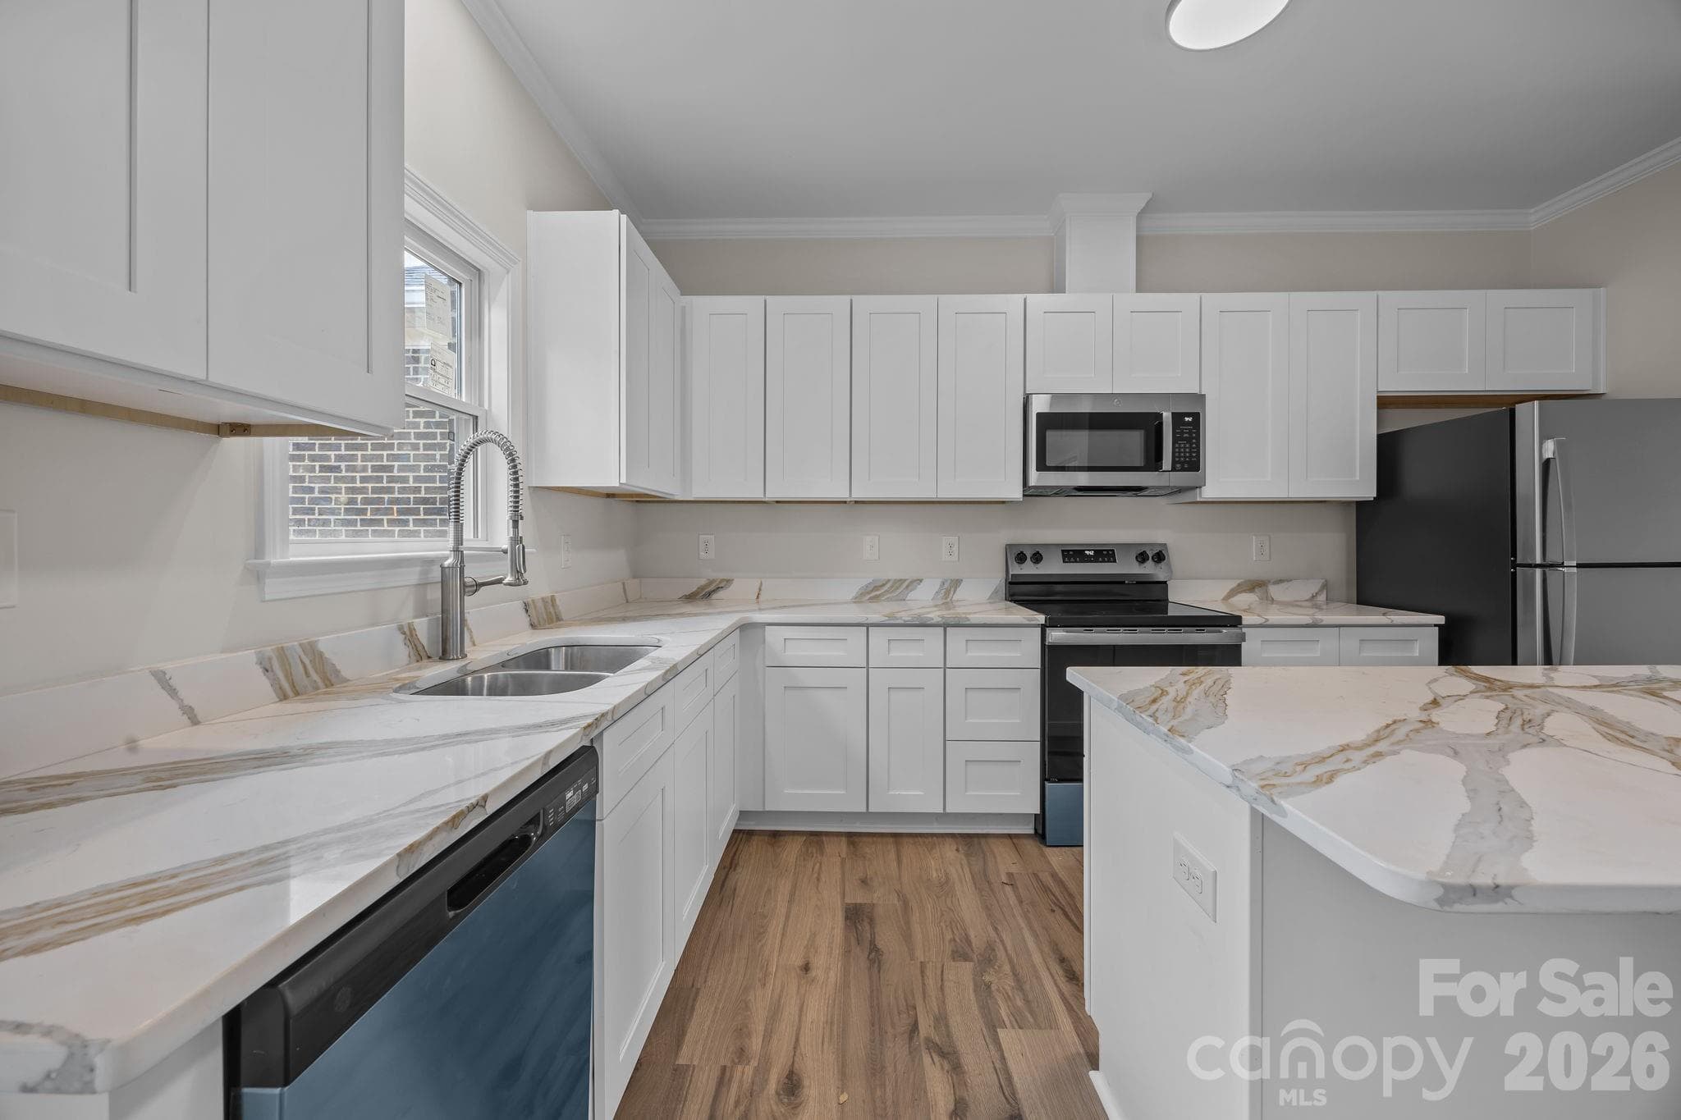
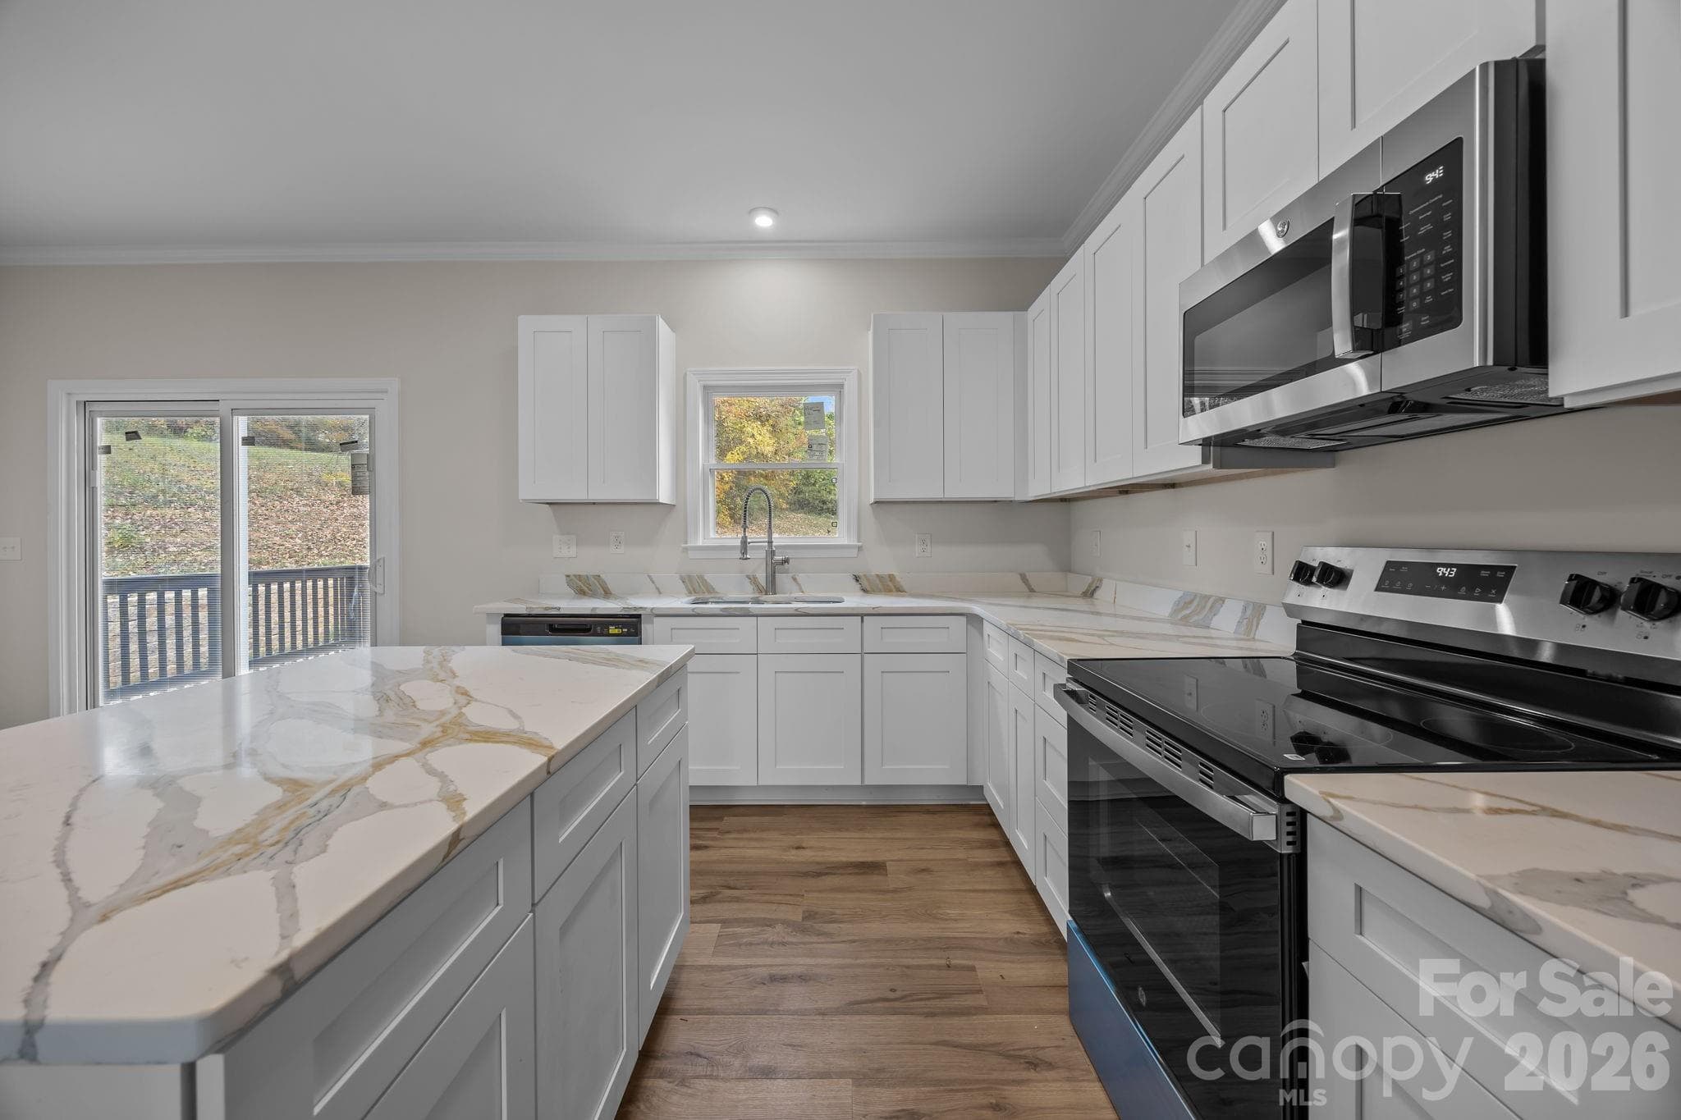
Premium finishes! - 1270 N Shaver Street, Salisbury
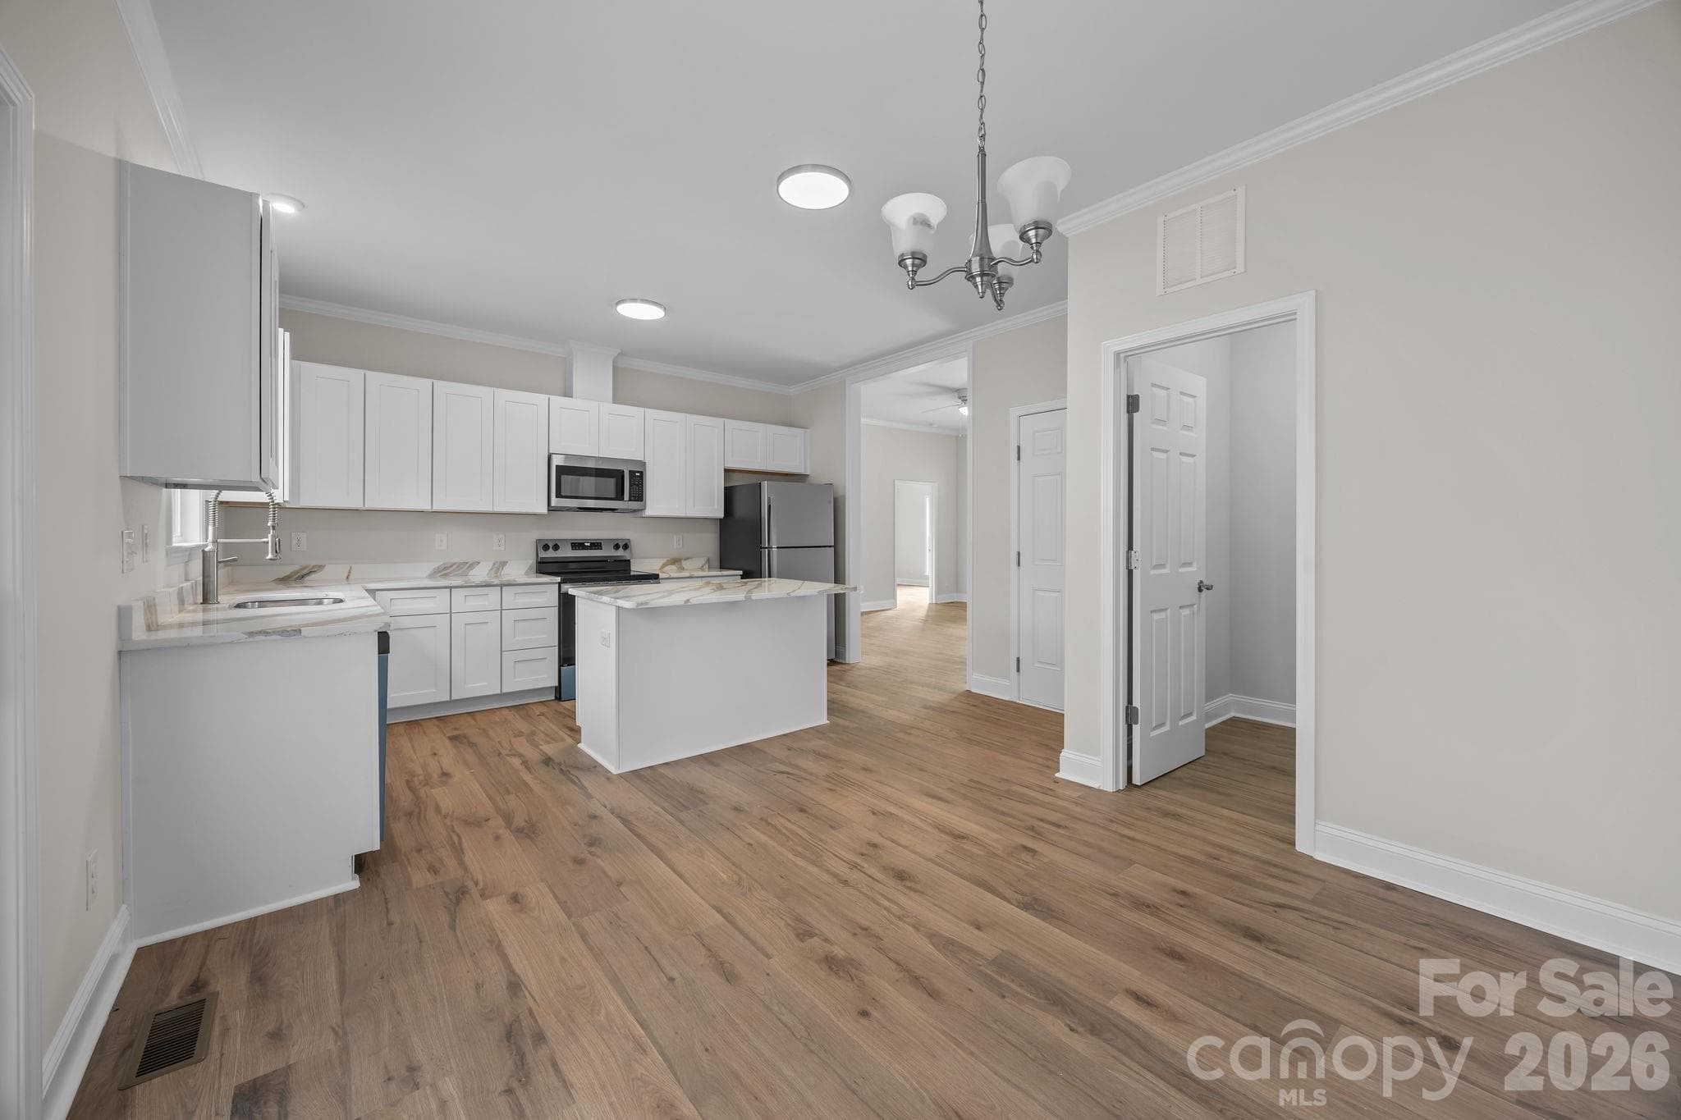
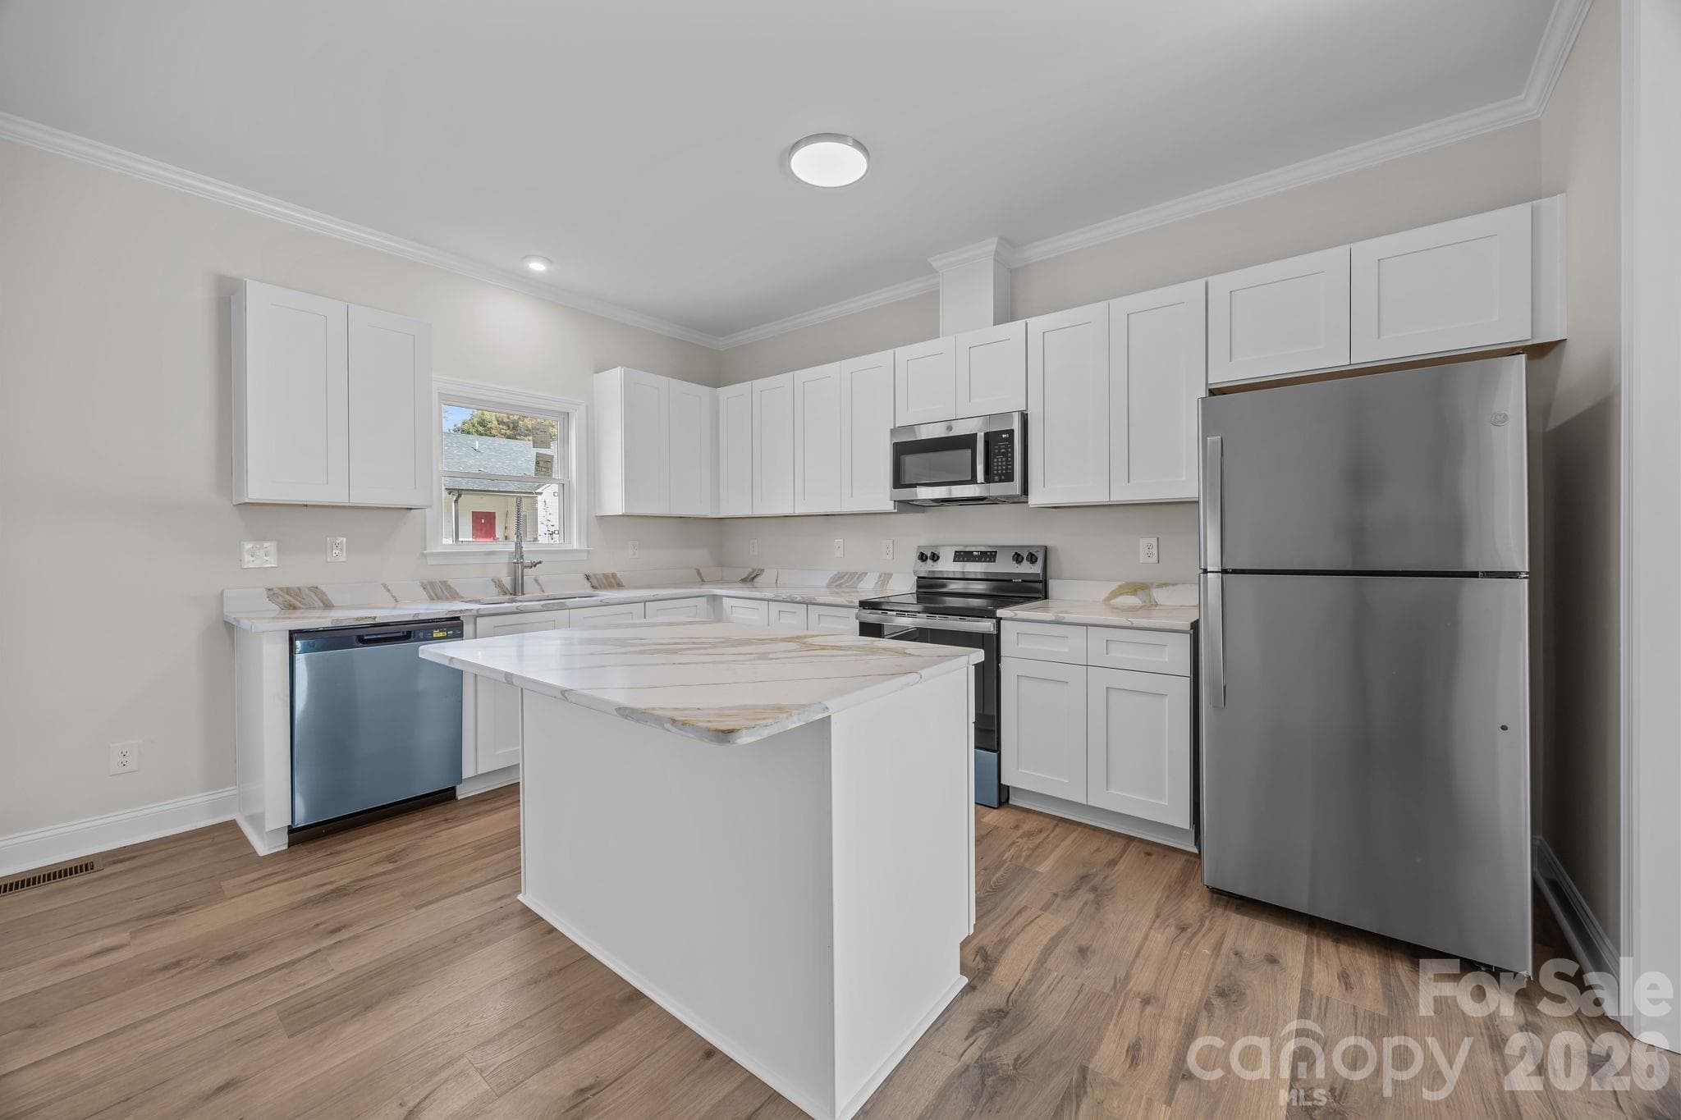
Stainless Appliances remain - 1270 N Shaver Street, Salisbury
Dining and kitchen are open - 1270 N Shaver Street, Salisbury
Single Family Residence at 1270 N Shaver Street, Salisbury, photo 6 of 30
Single Family Residence at 1270 N Shaver Street, Salisbury, photo 7 of 30
Single Family Residence at 1270 N Shaver Street, Salisbury, photo 8 of 30
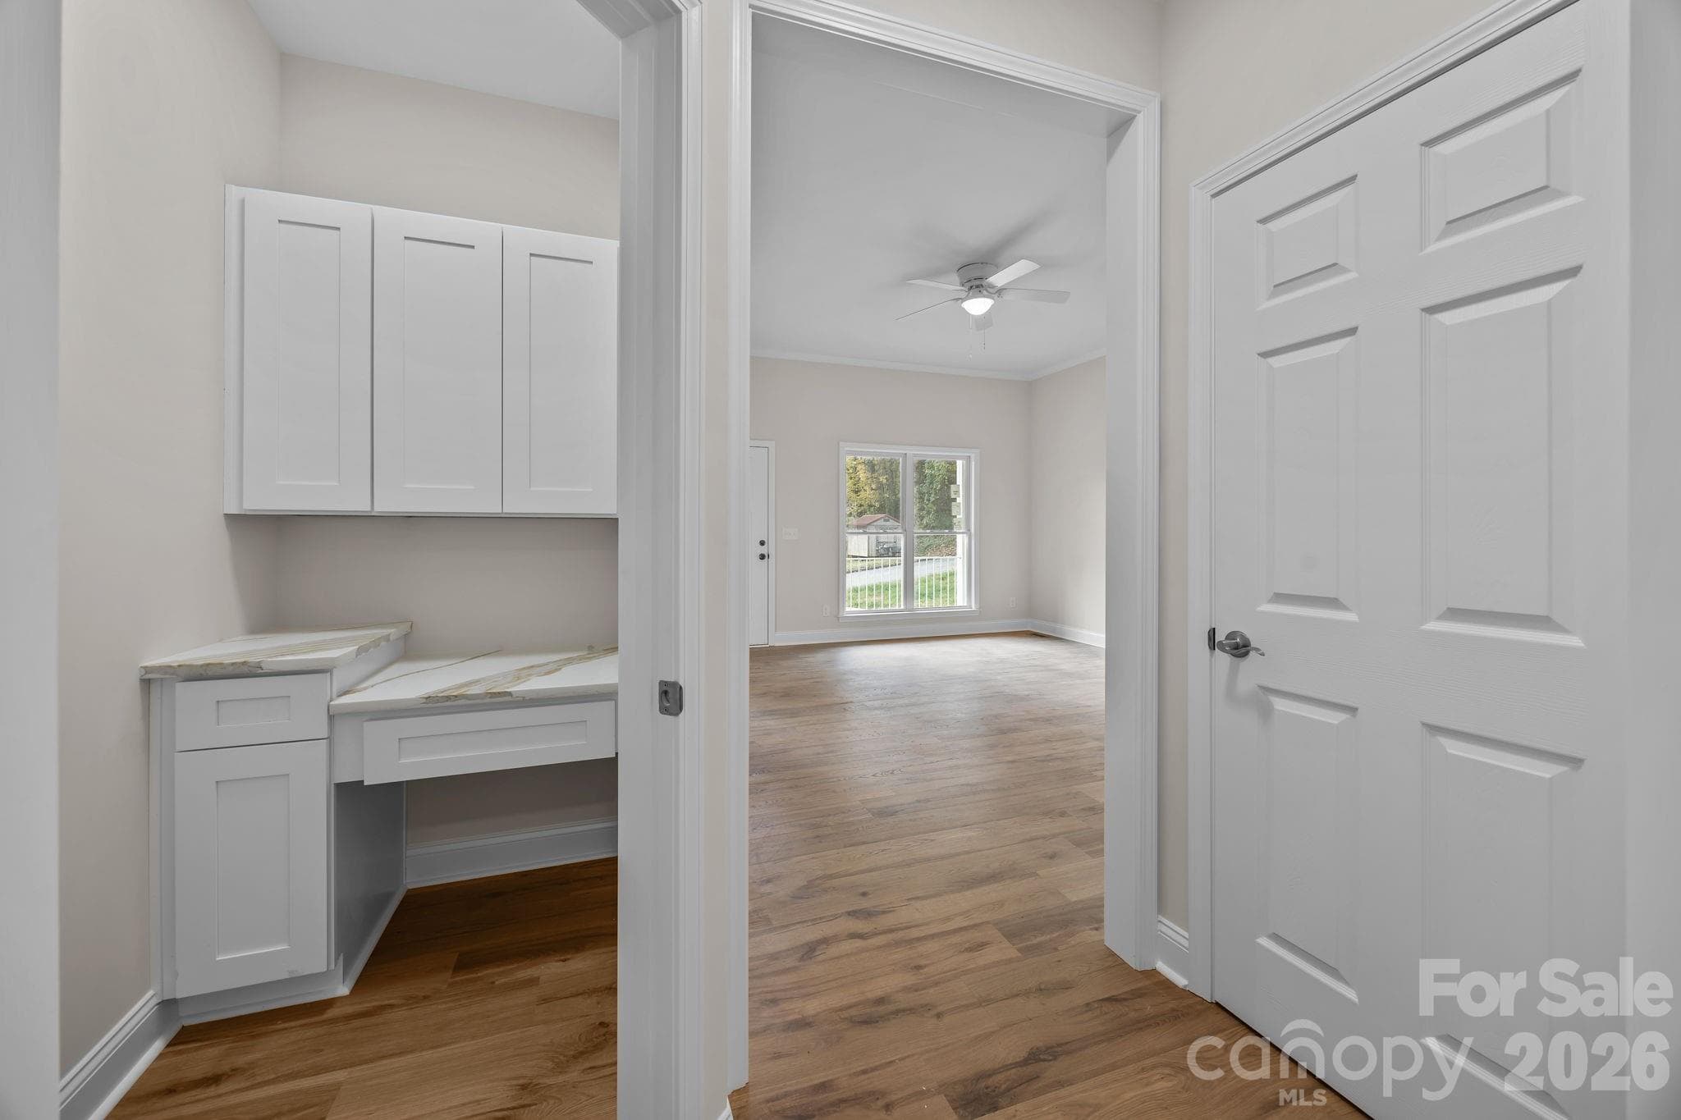
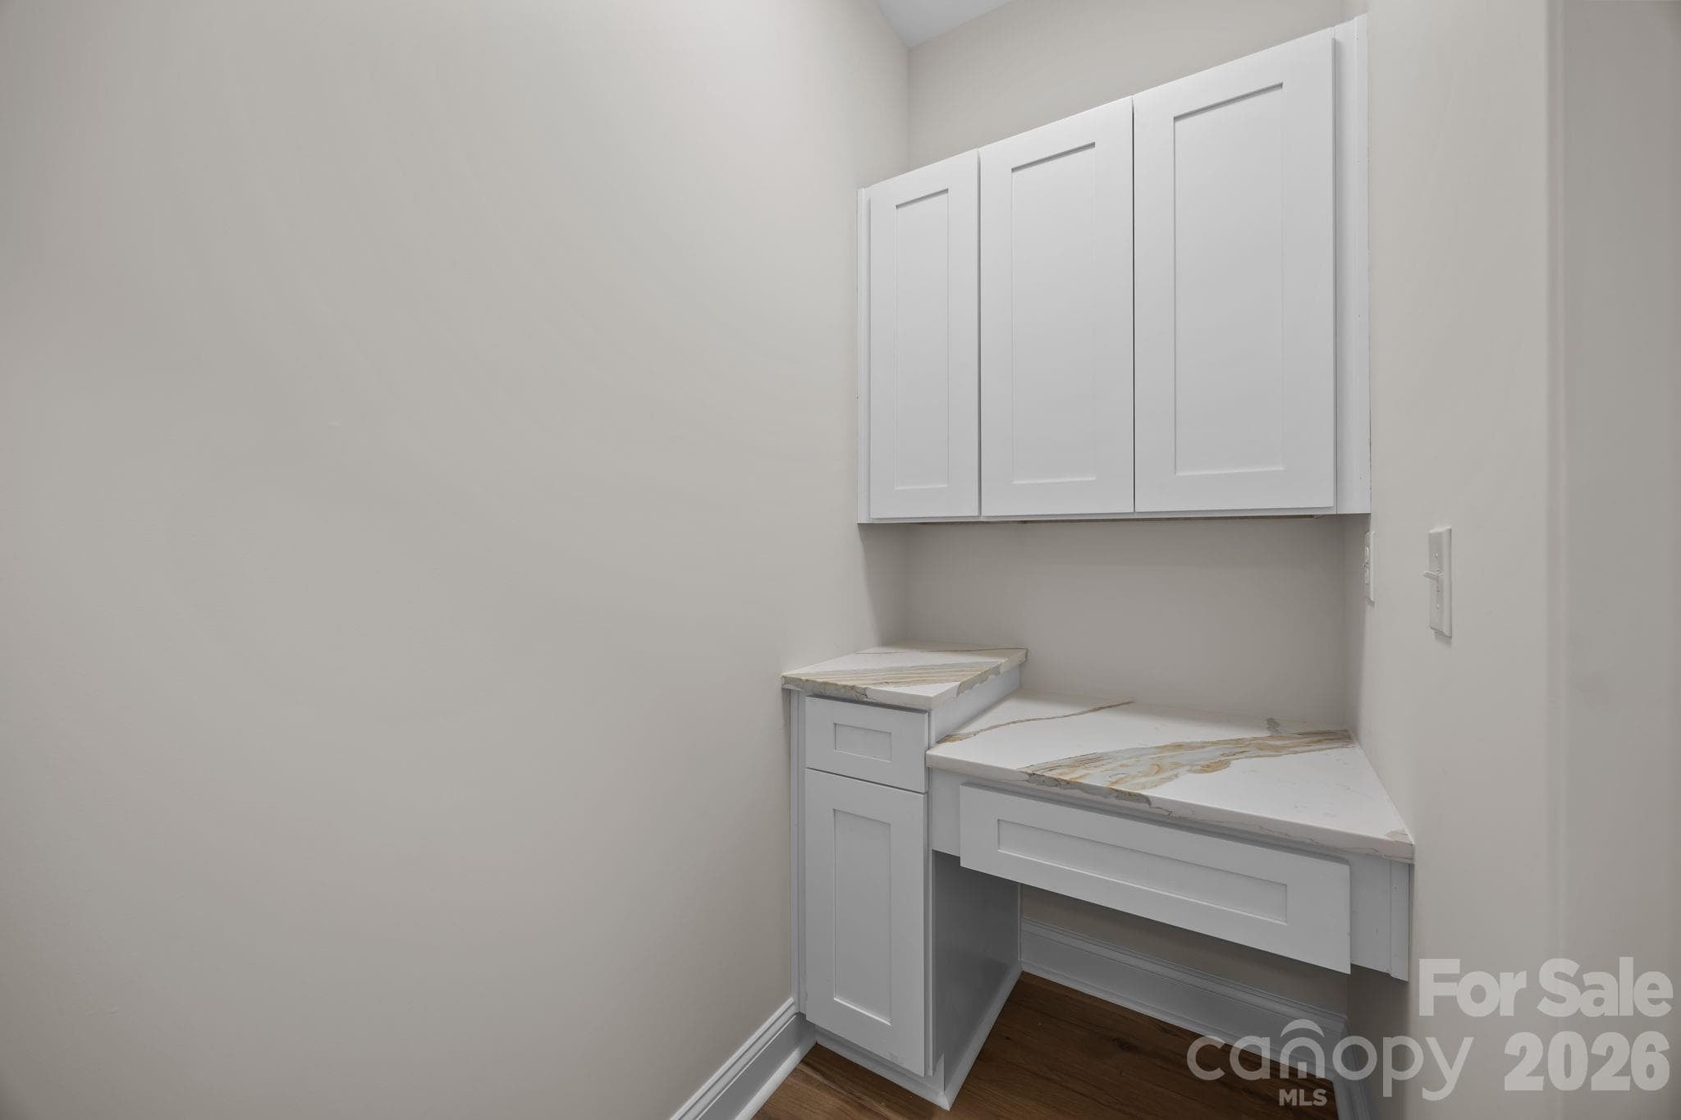
Small office - 1270 N Shaver Street, Salisbury
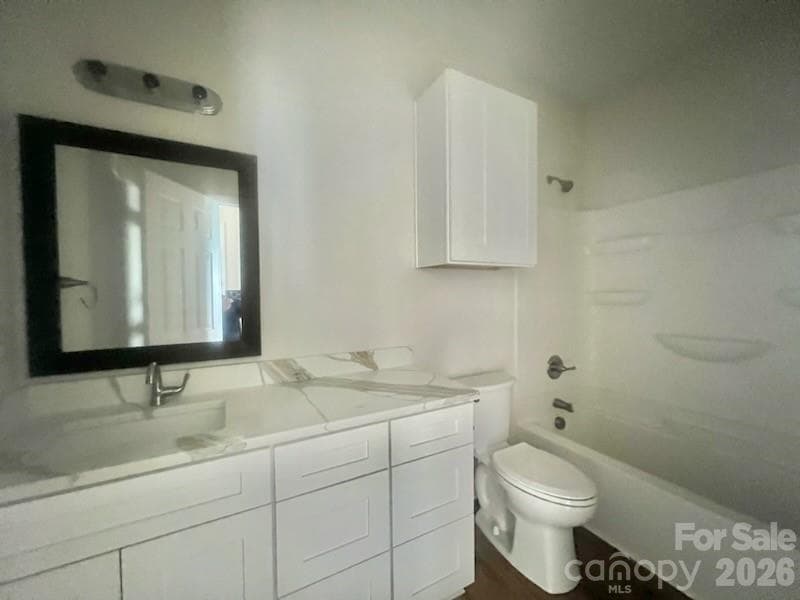
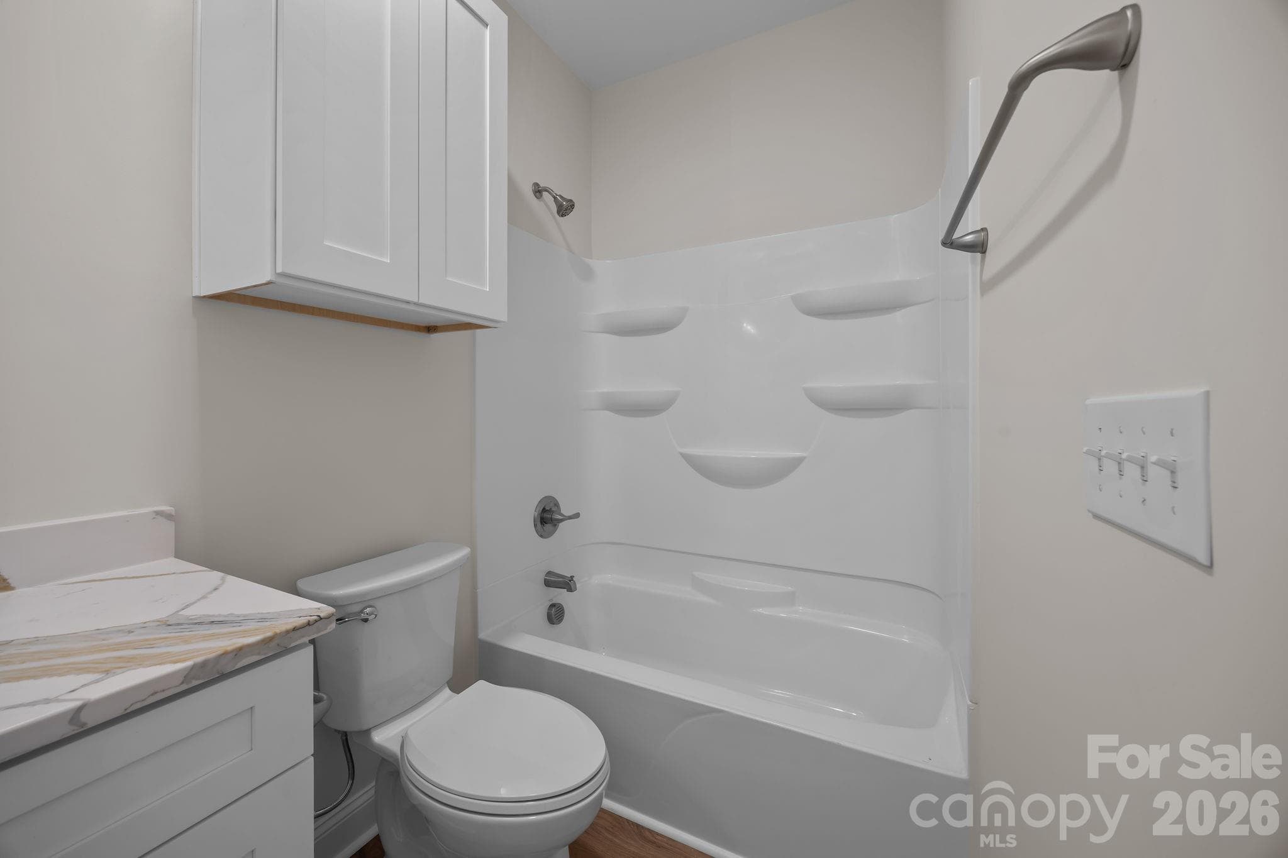
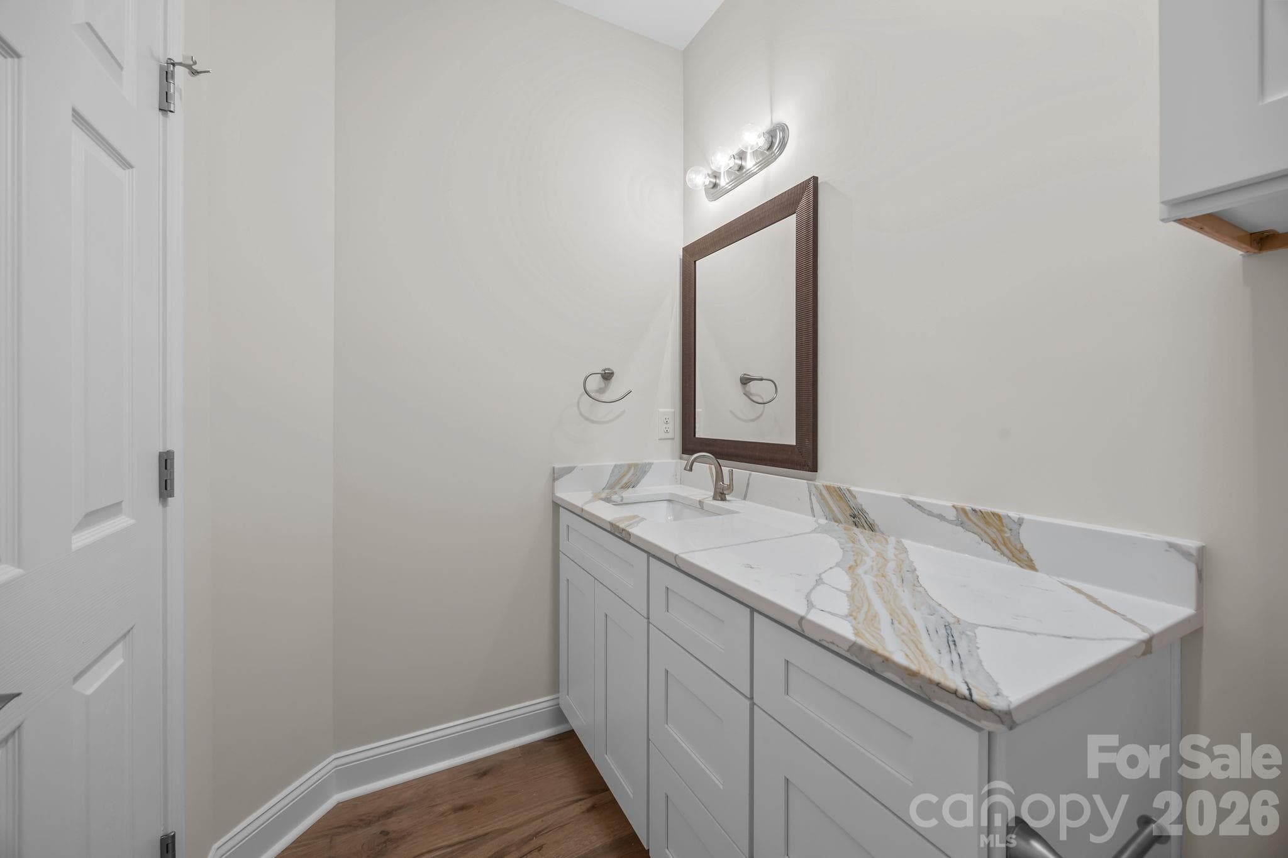
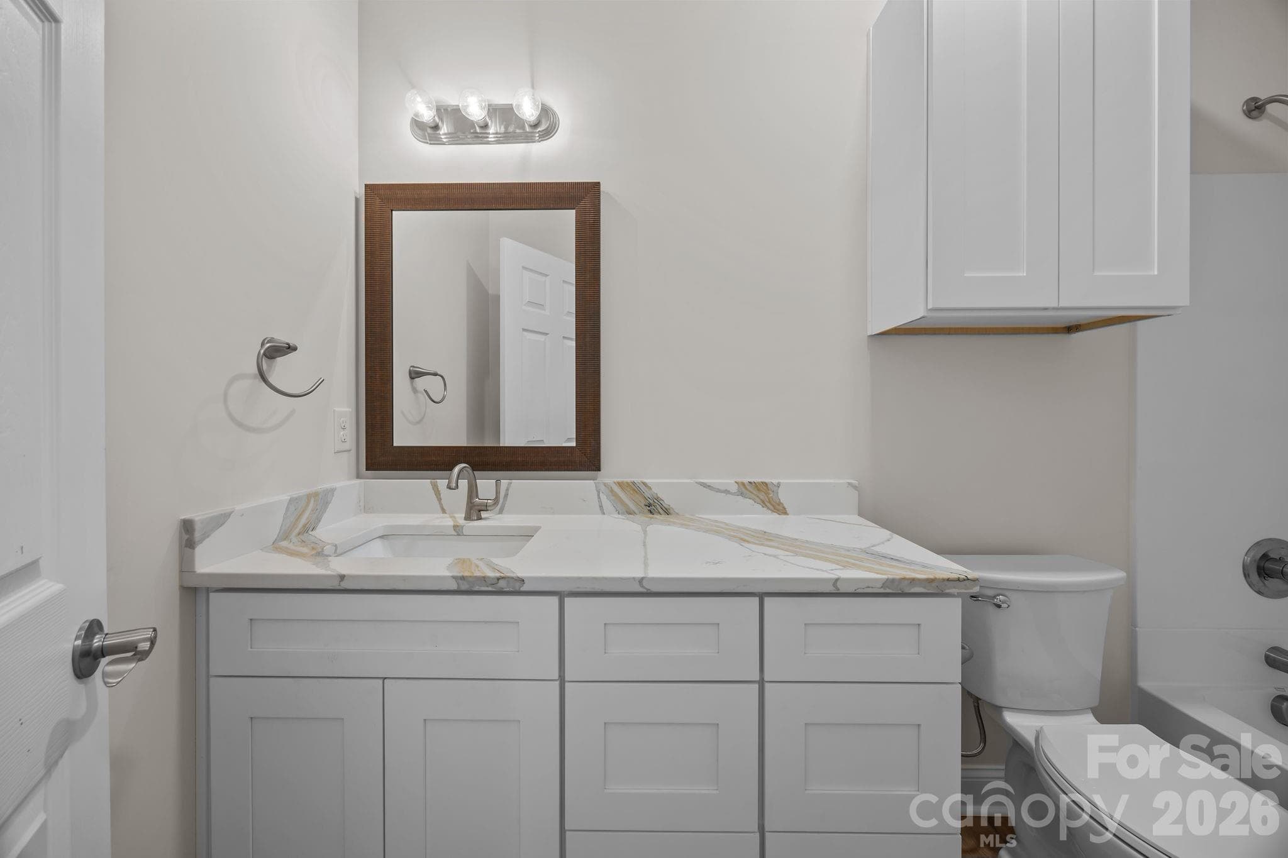
2nd bath - 1270 N Shaver Street, Salisbury
Bath #2 - 1270 N Shaver Street, Salisbury
Single Family Residence at 1270 N Shaver Street, Salisbury, photo 12 of 30
Single Family Residence at 1270 N Shaver Street, Salisbury, photo 13 of 30
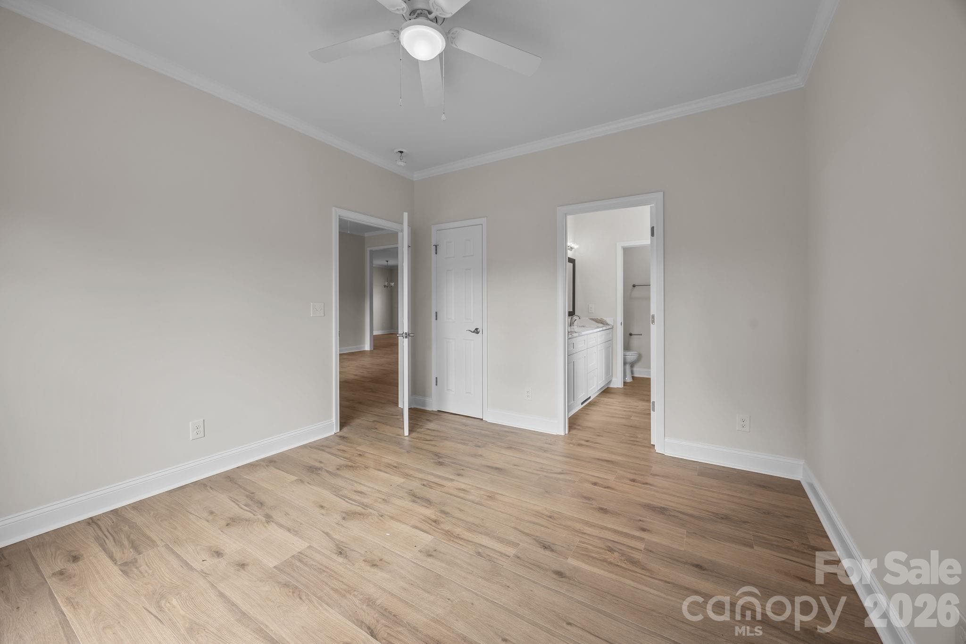
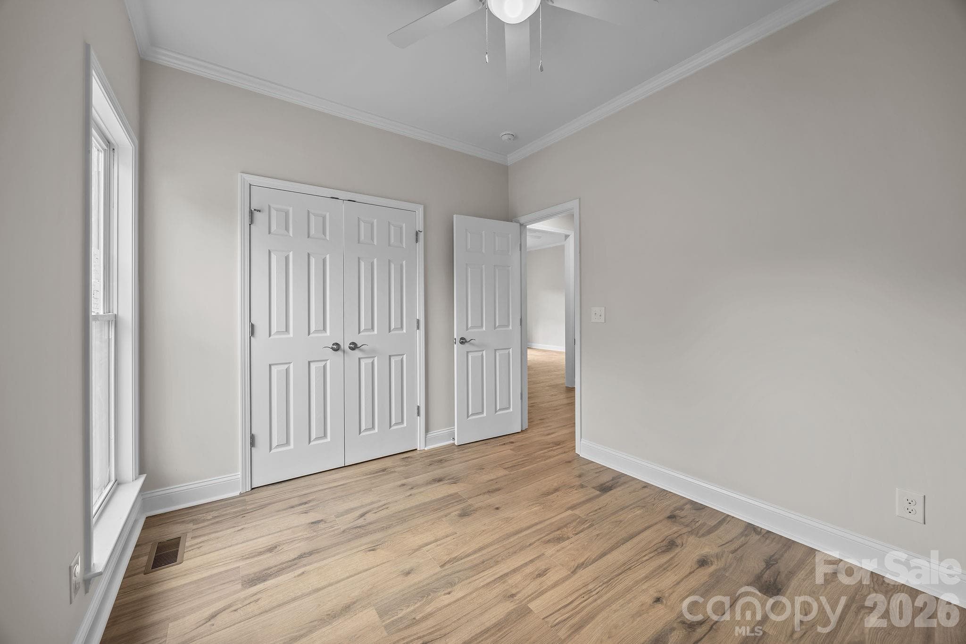
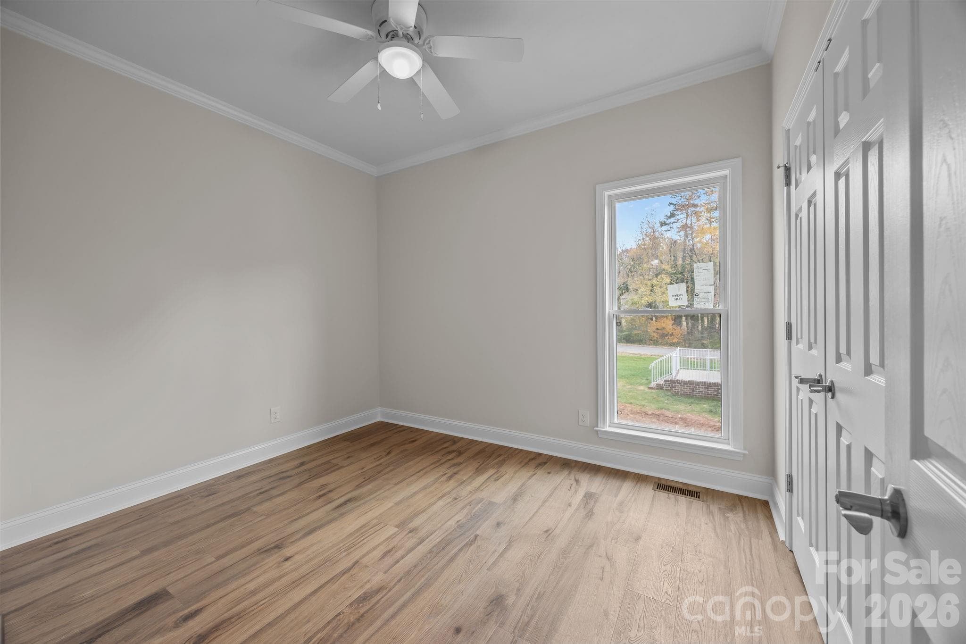
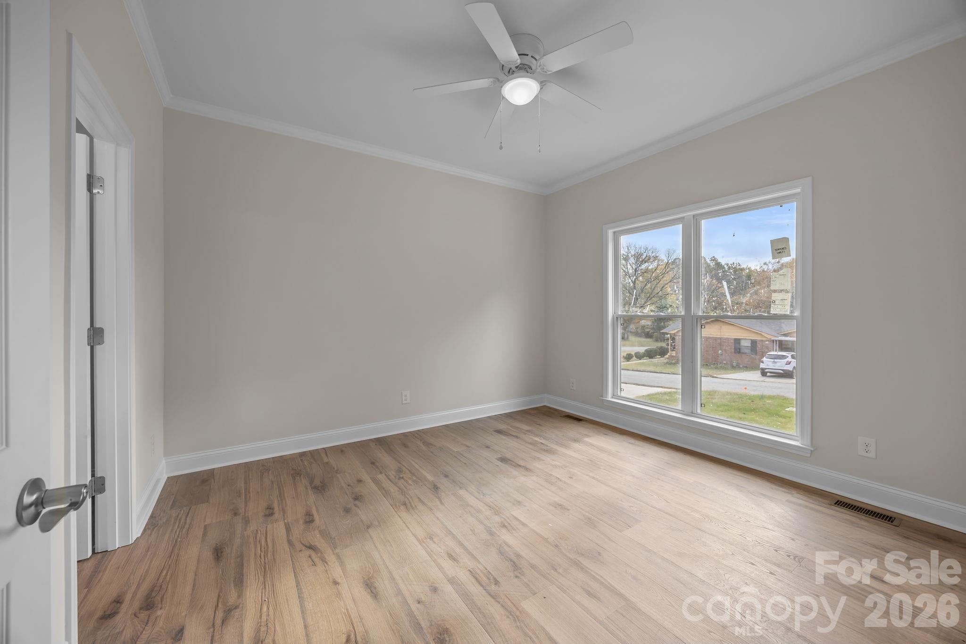
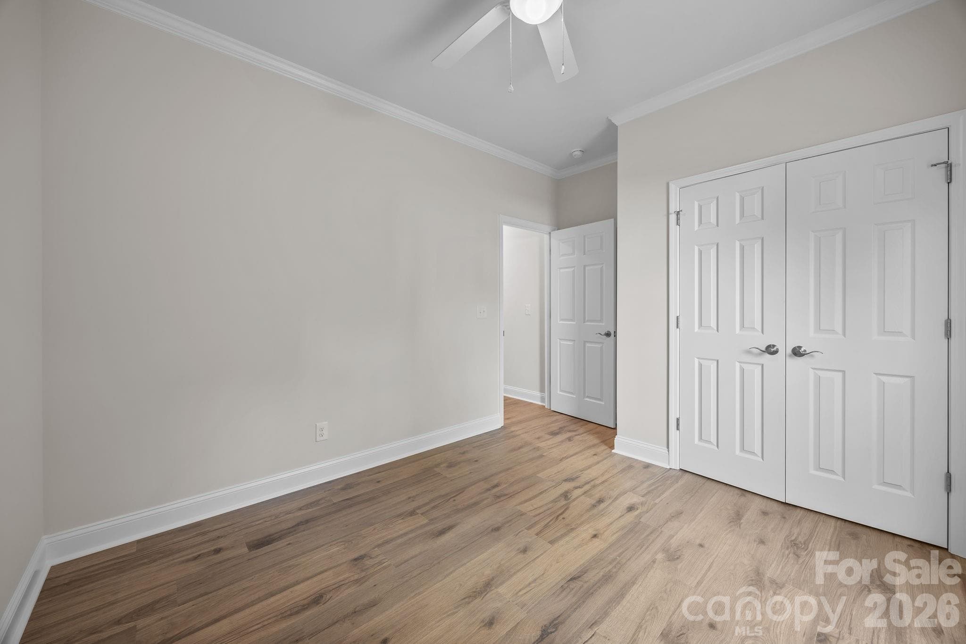
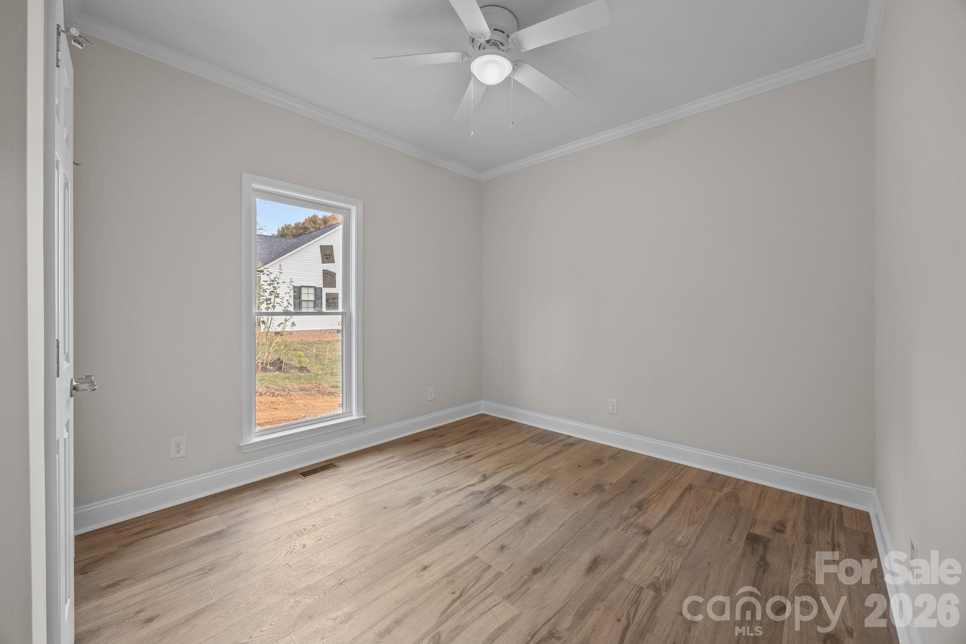
Bedroom with ceiling fan - 1270 N Shaver Street, Salisbury
Bedroom with veiling fan - 1270 N Shaver Street, Salisbury
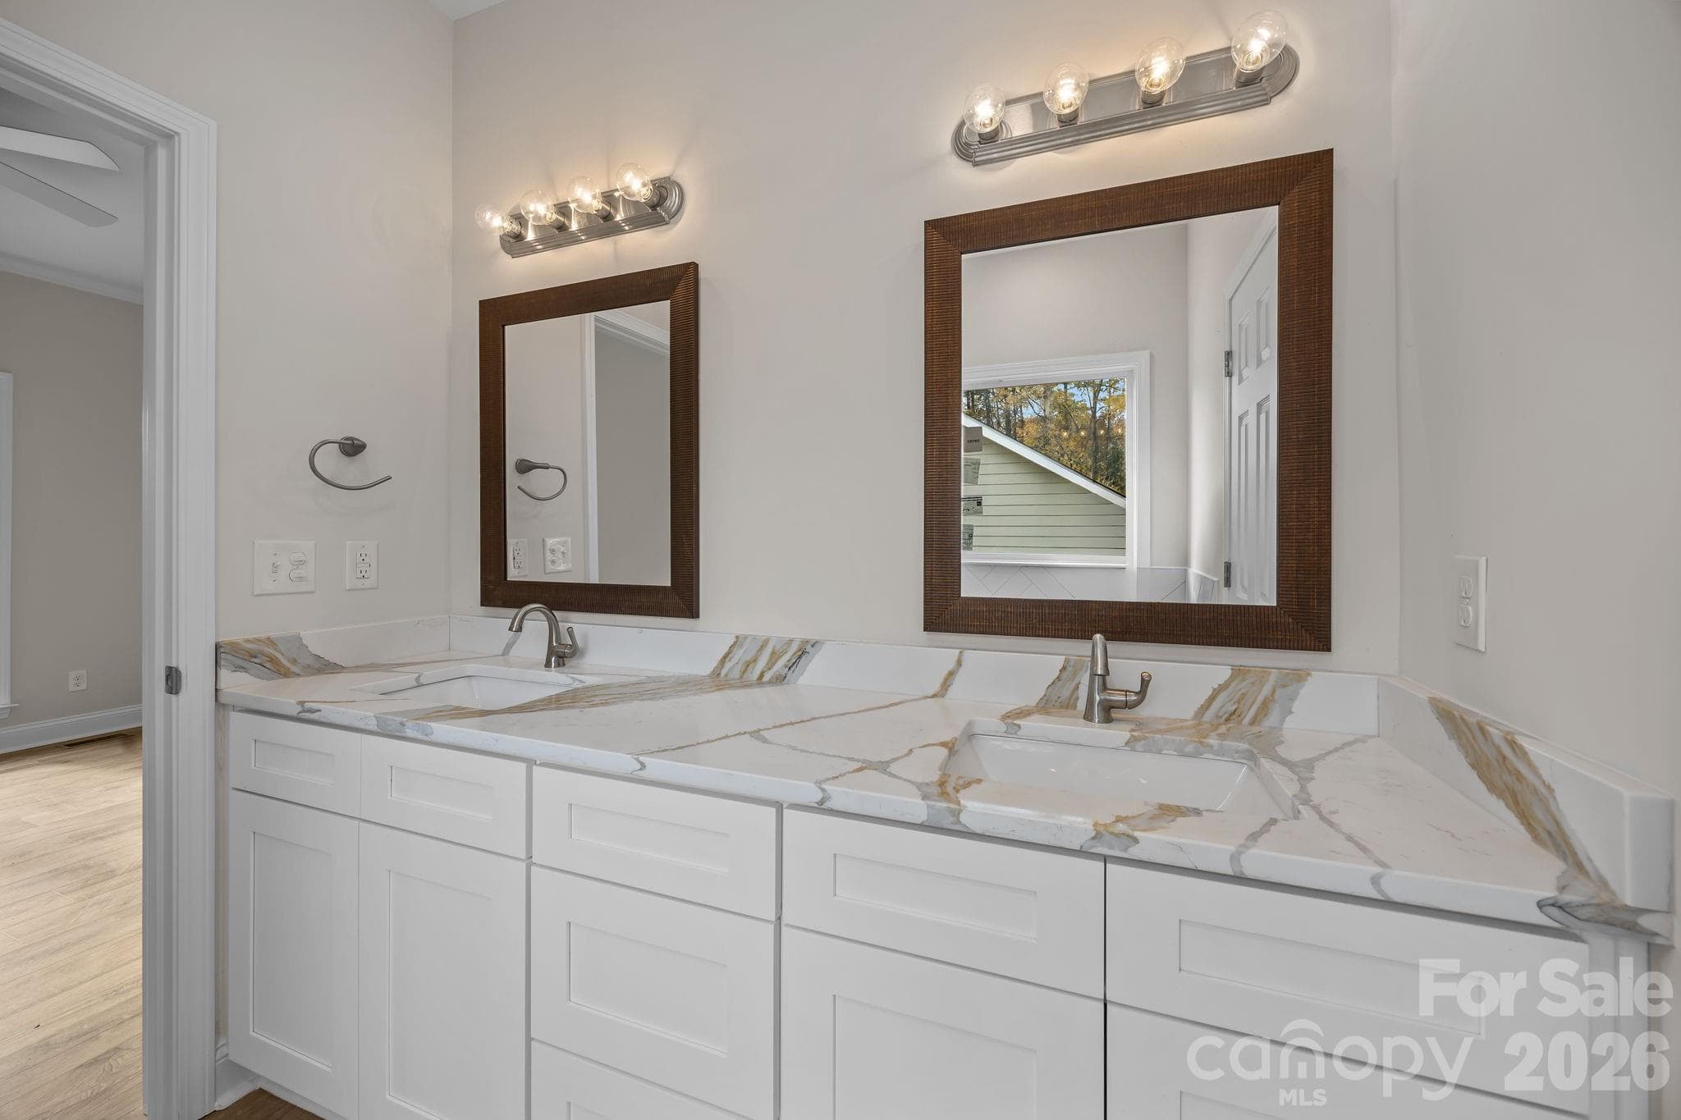
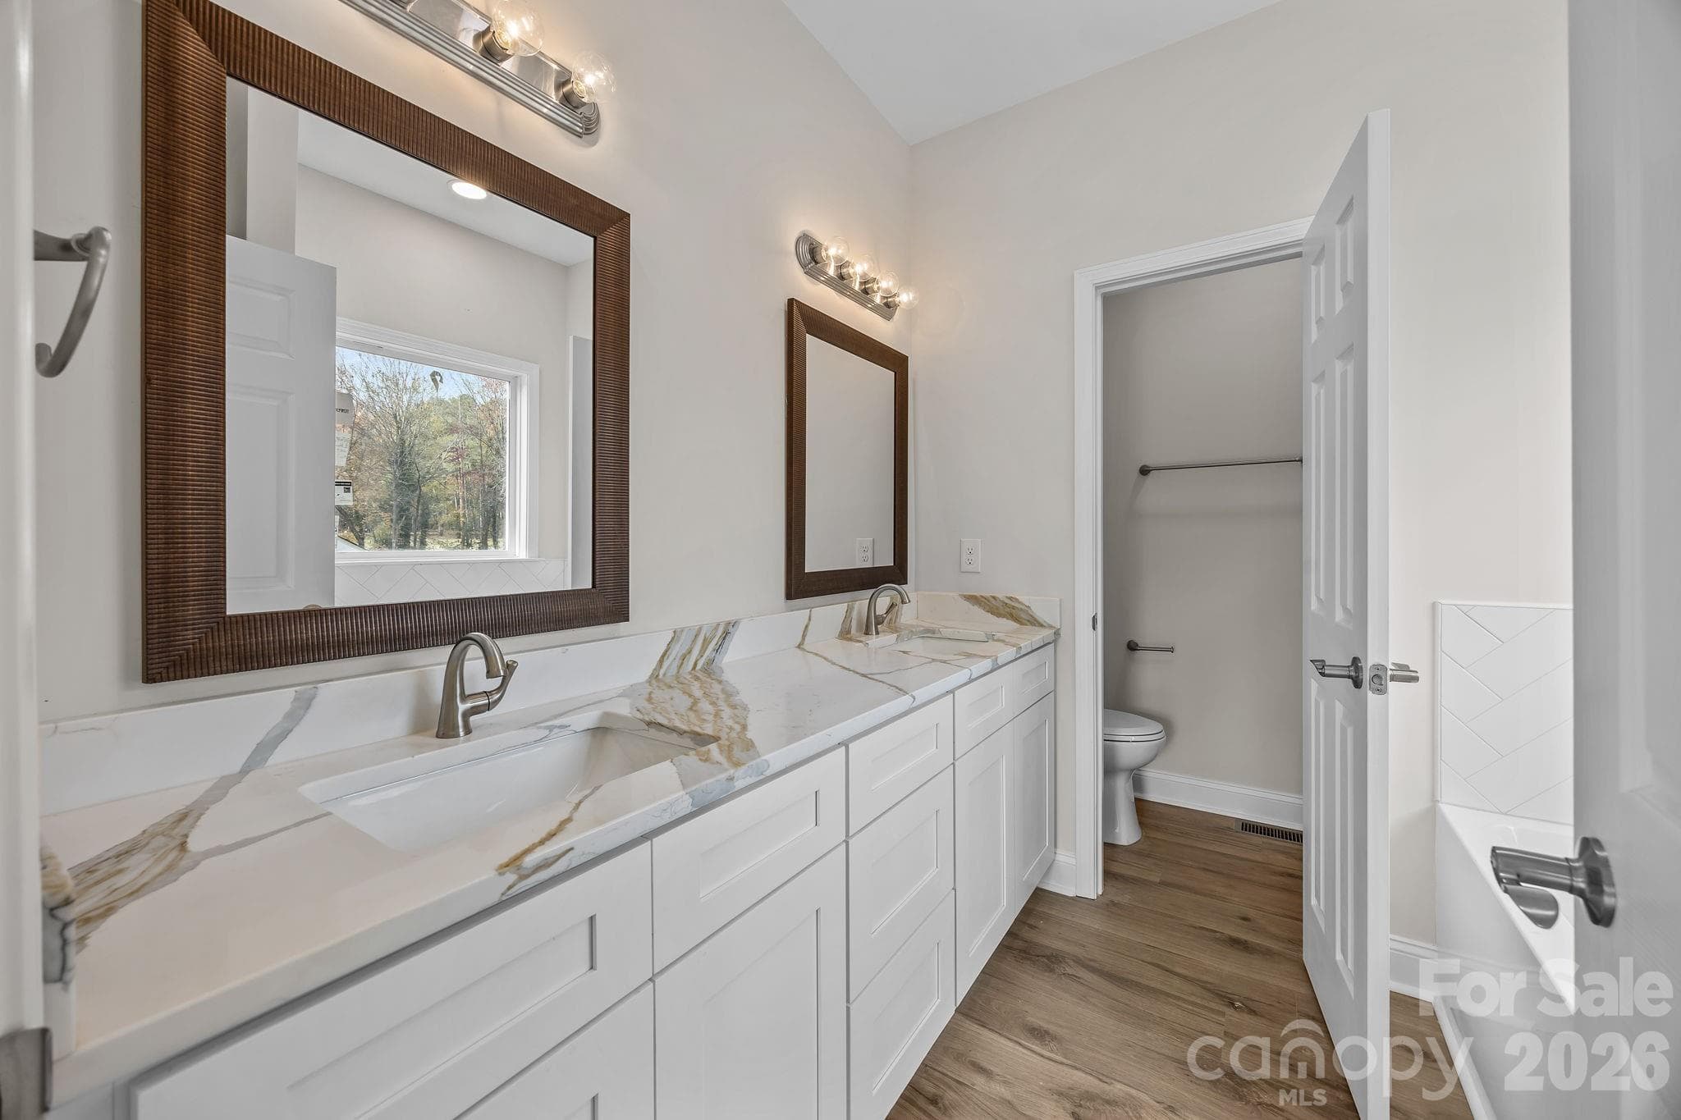
Primary bath with dual sinks - 1270 N Shaver Street, Salisbury
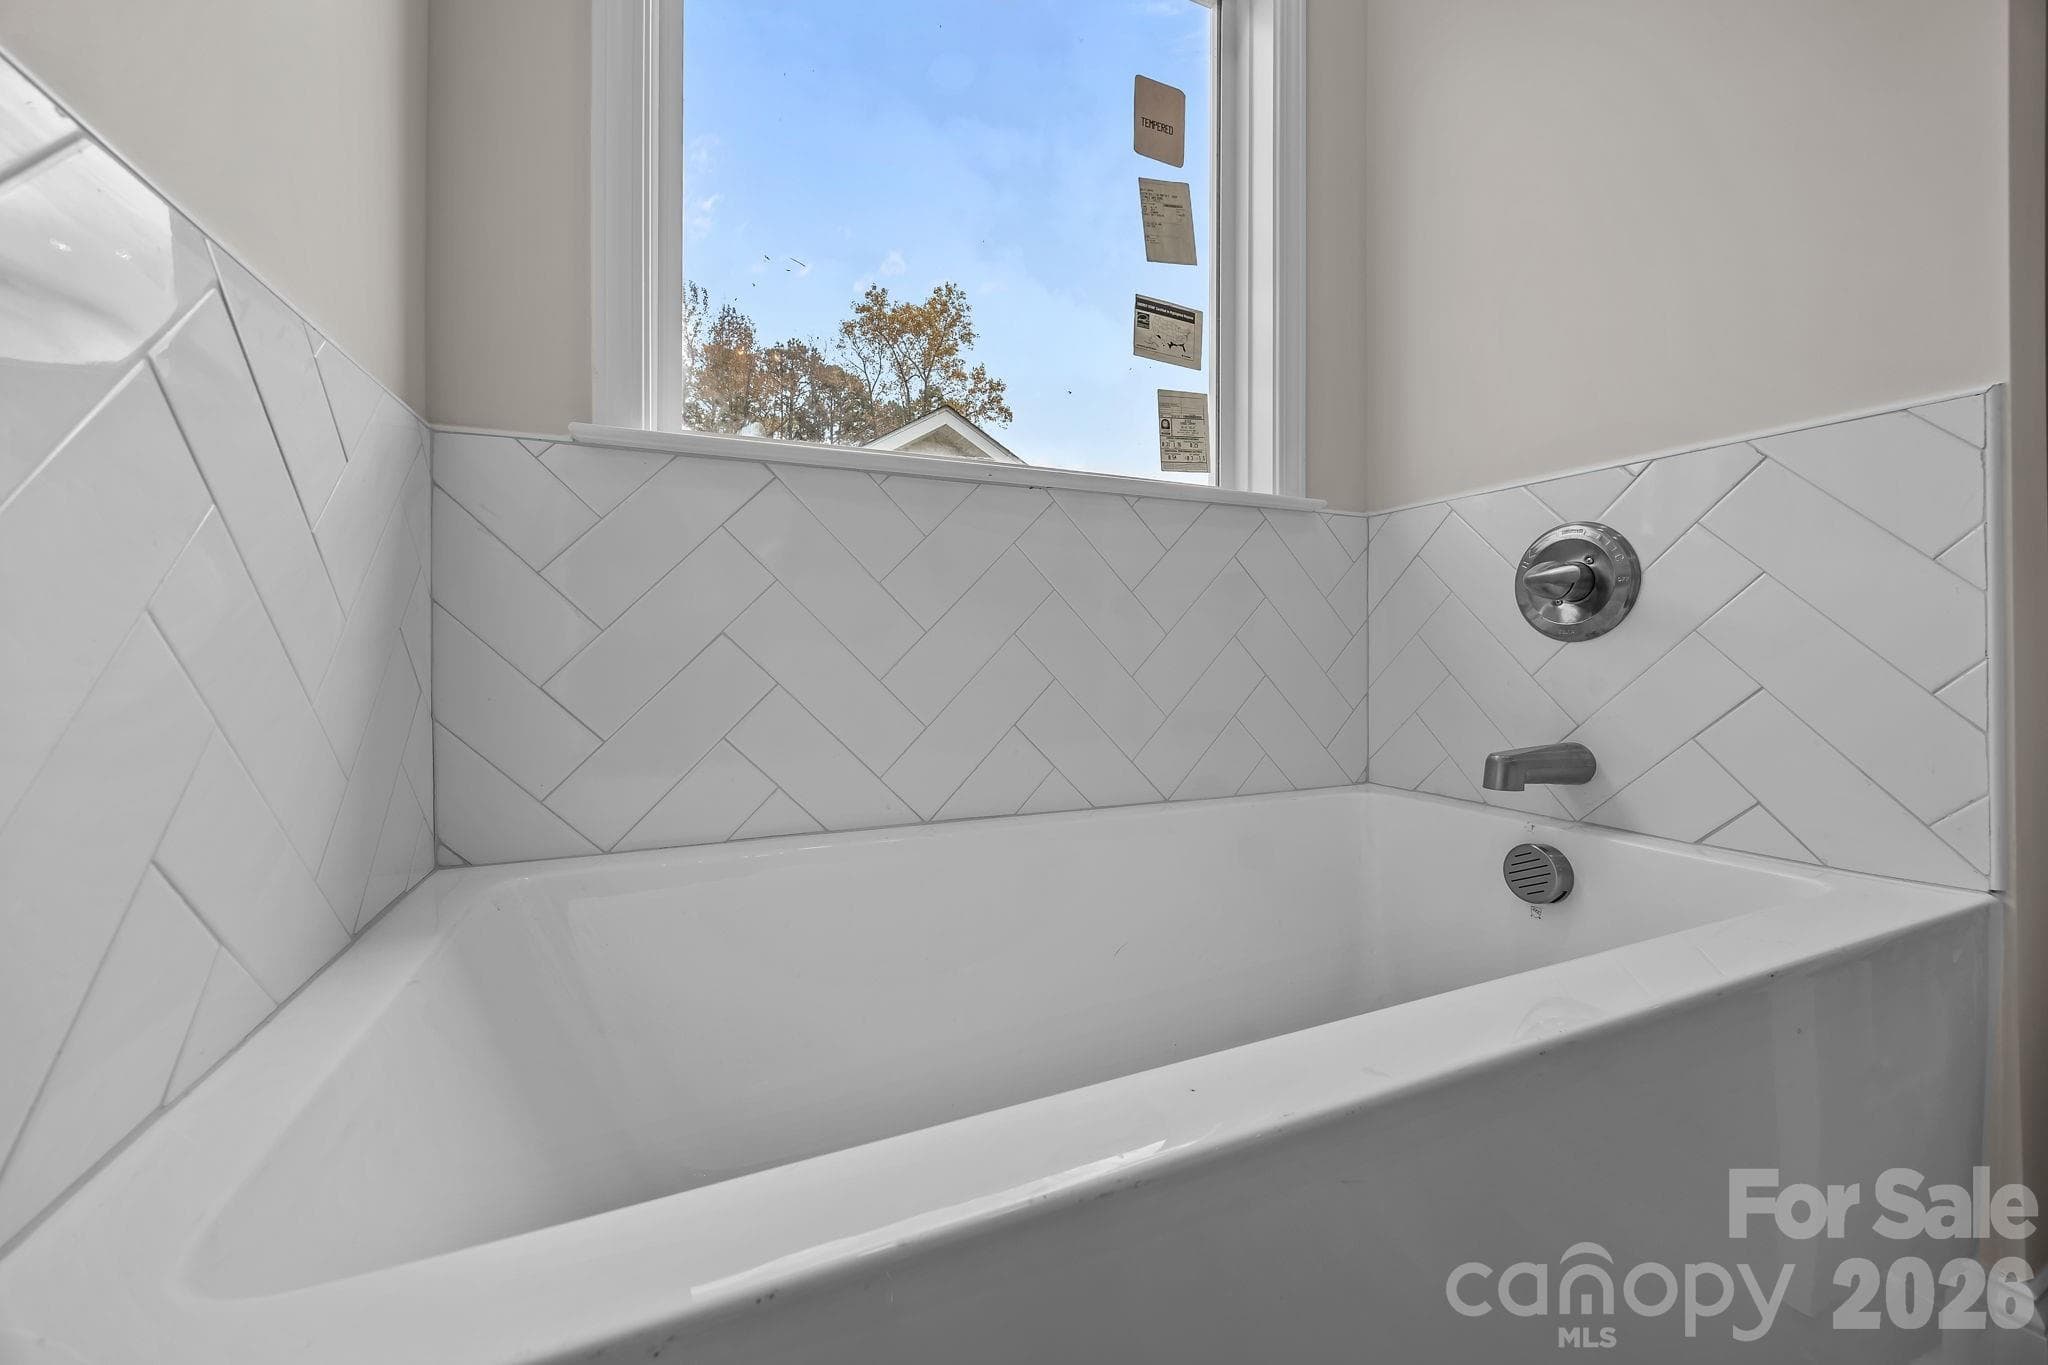
Soaking tub - 1270 N Shaver Street, Salisbury
Dual sinks! - 1270 N Shaver Street, Salisbury
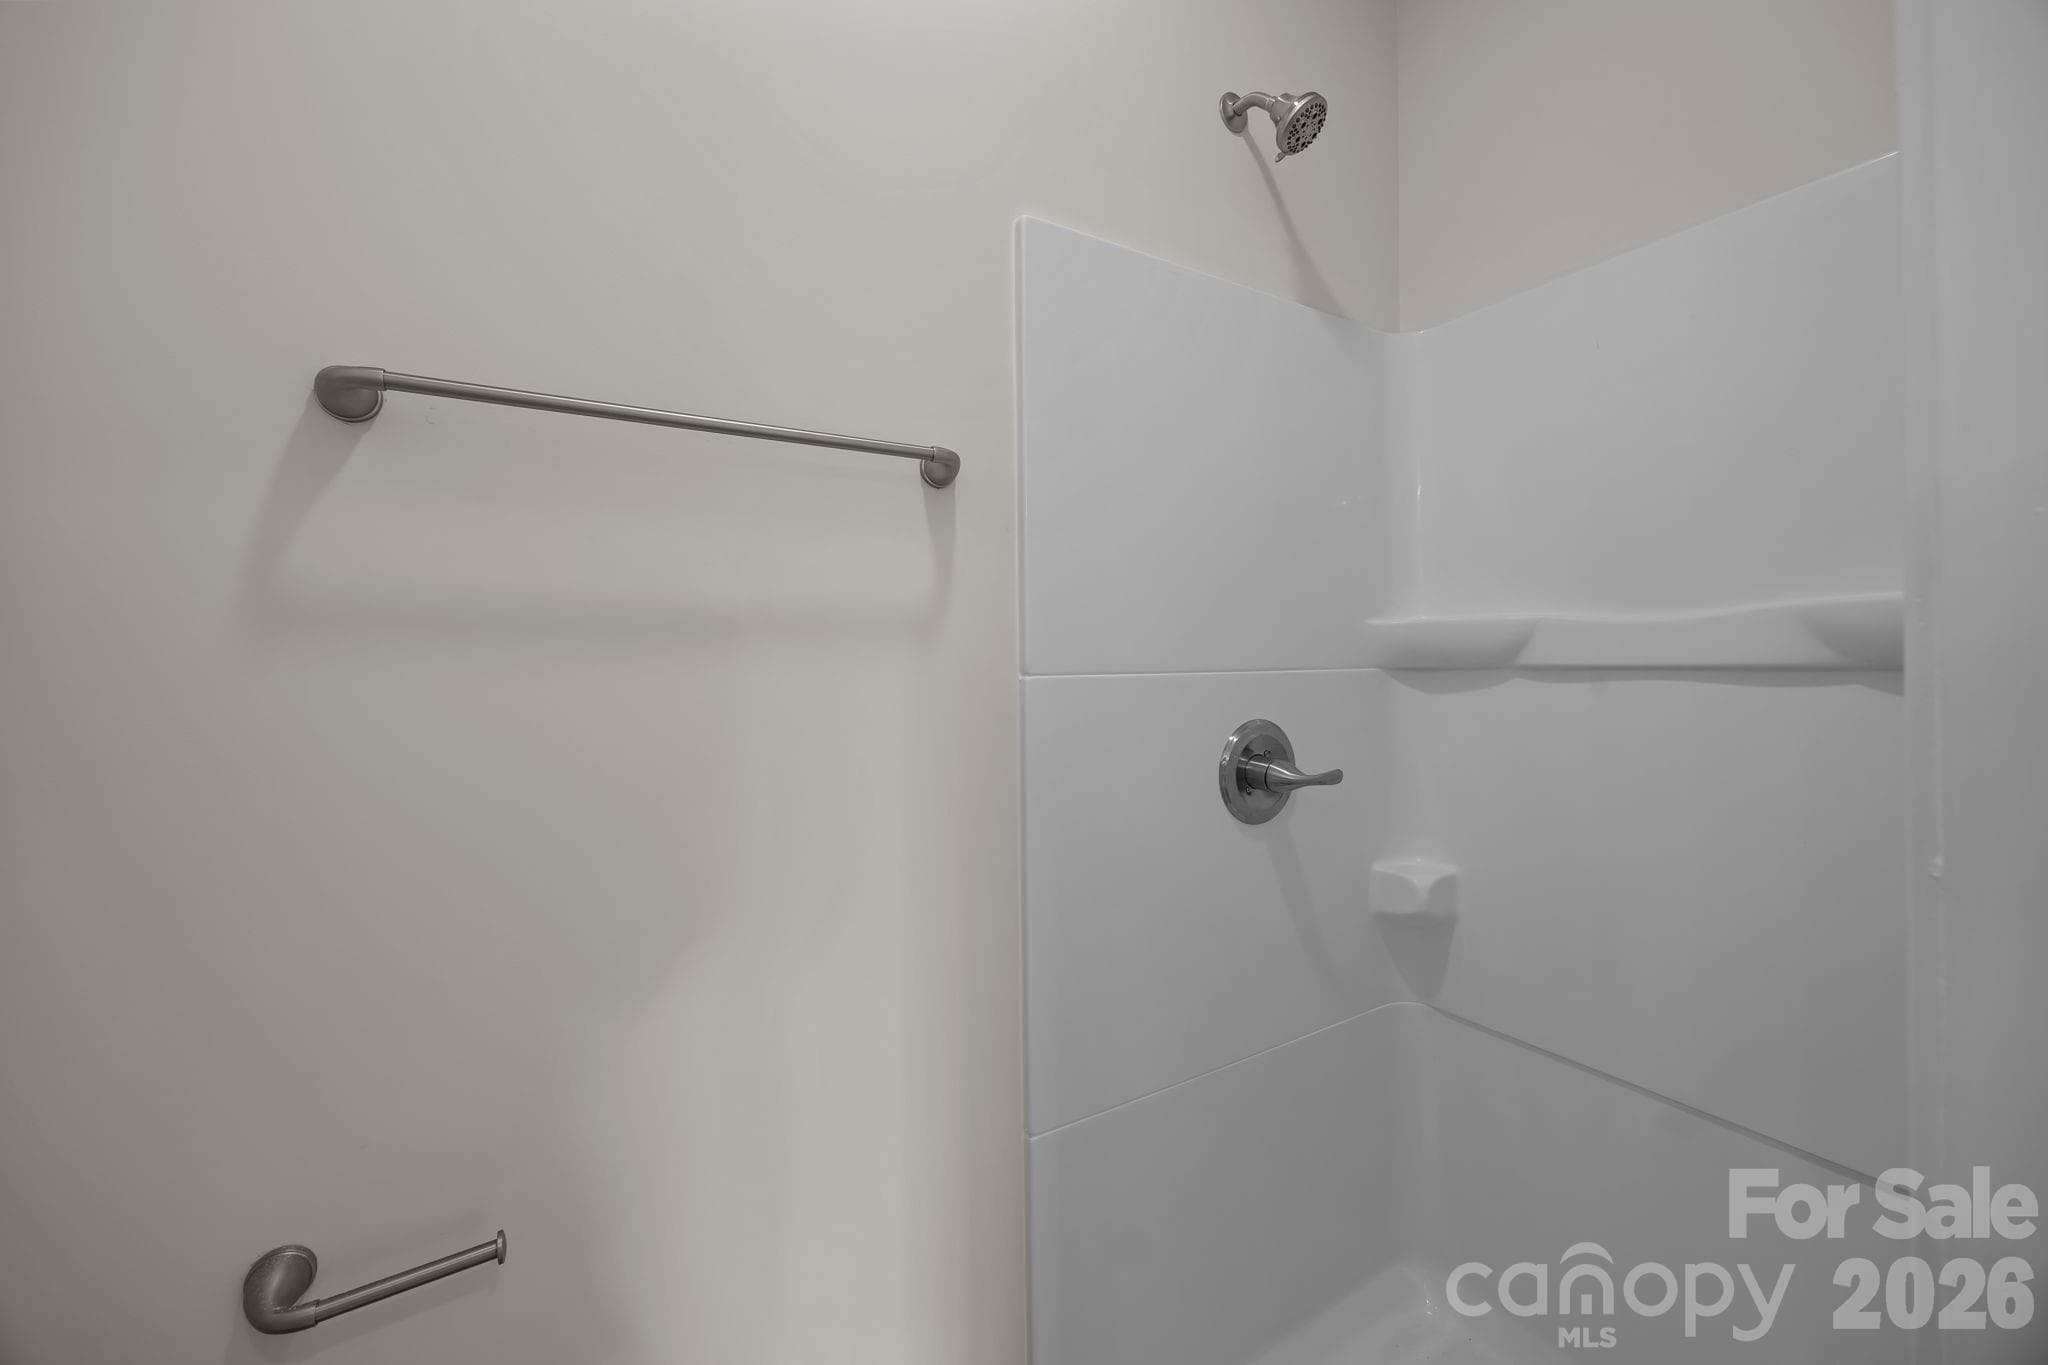
Shower - 1270 N Shaver Street, Salisbury
Bedroom - 1270 N Shaver Street, Salisbury
Bedroom additional view - 1270 N Shaver Street, Salisbury
Bedroom - 1270 N Shaver Street, Salisbury
Wonderful home! Waiting on YOU! - 1270 N Shaver Street, Salisbury
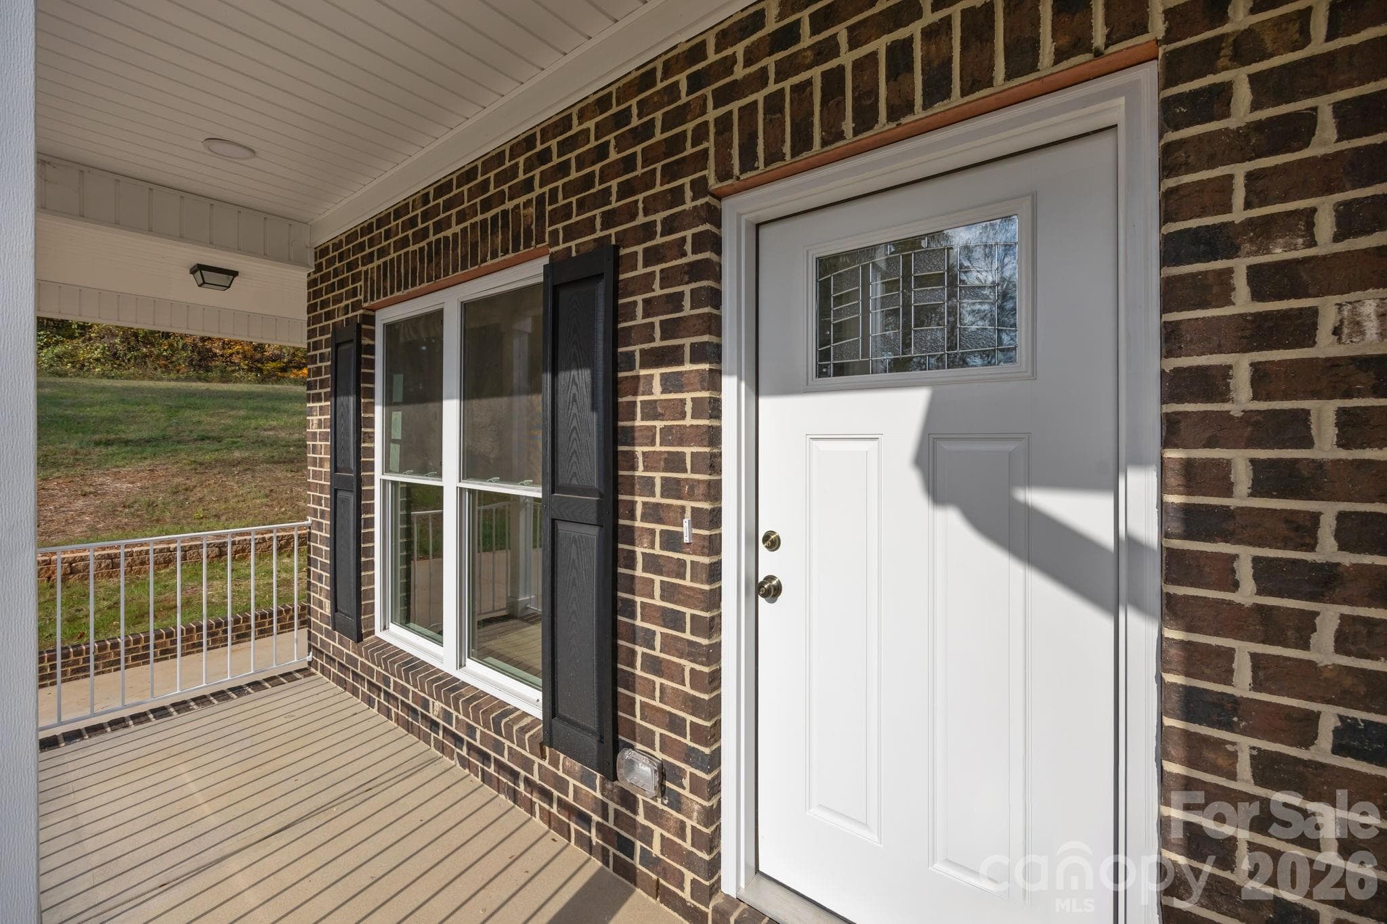
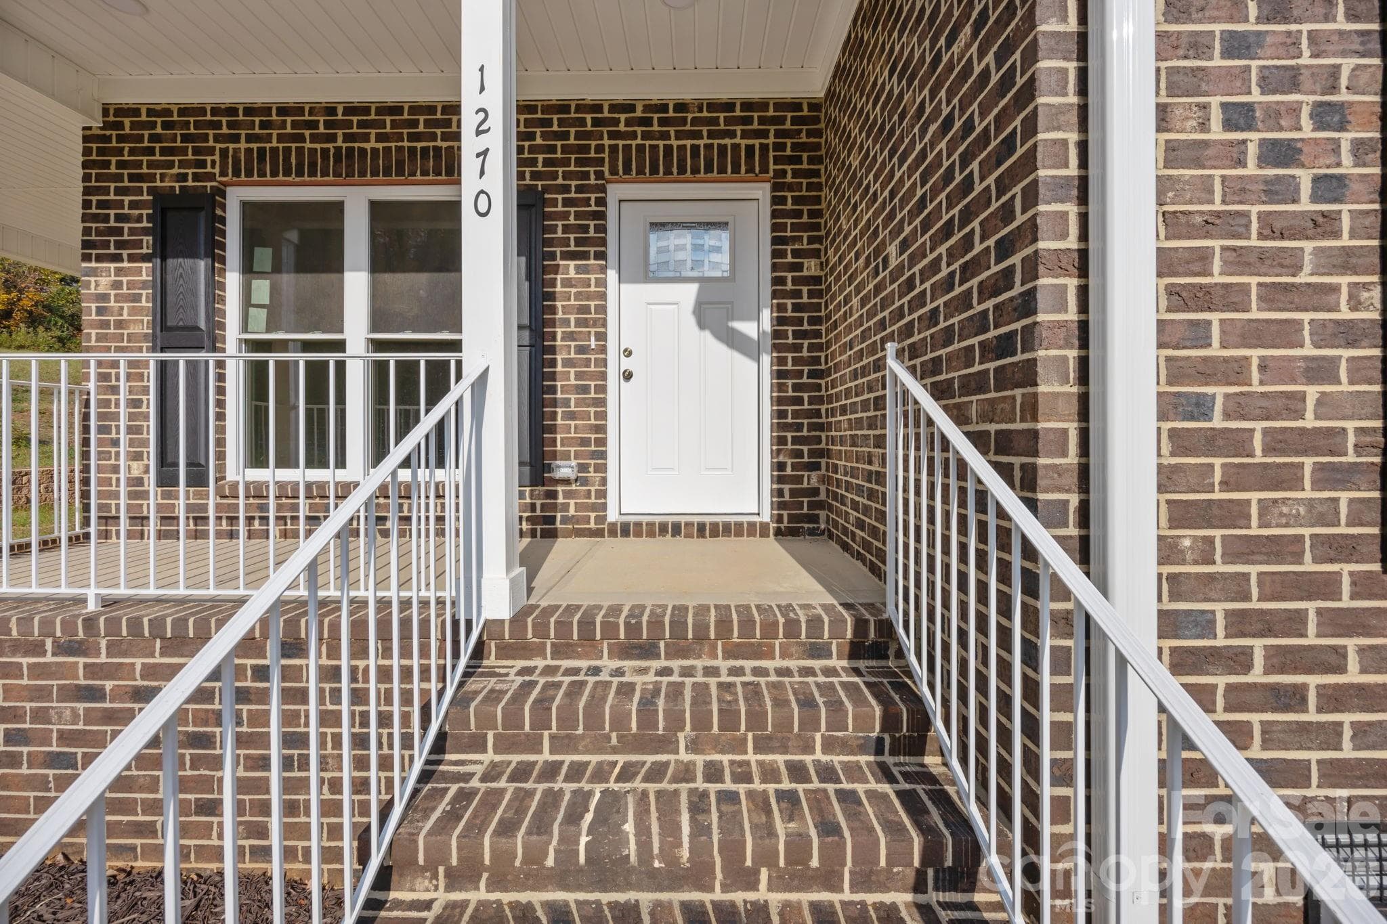
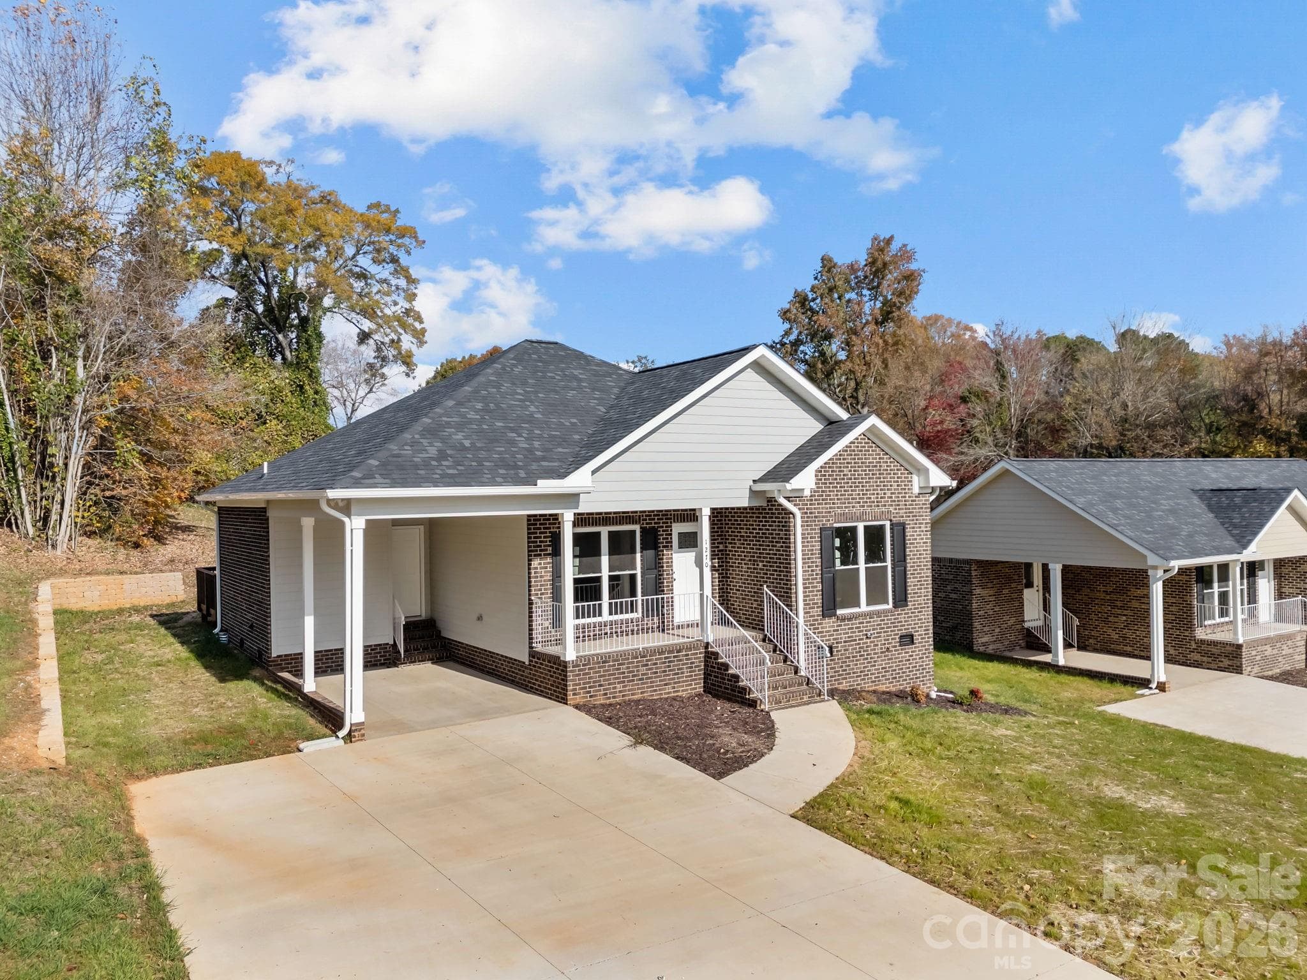
Nice brick steps leading to up to this inviting concrete front porch! - 1270 N Shaver Street, Salisbury
Single Family Residence at 1270 N Shaver Street, Salisbury, photo 25 of 30
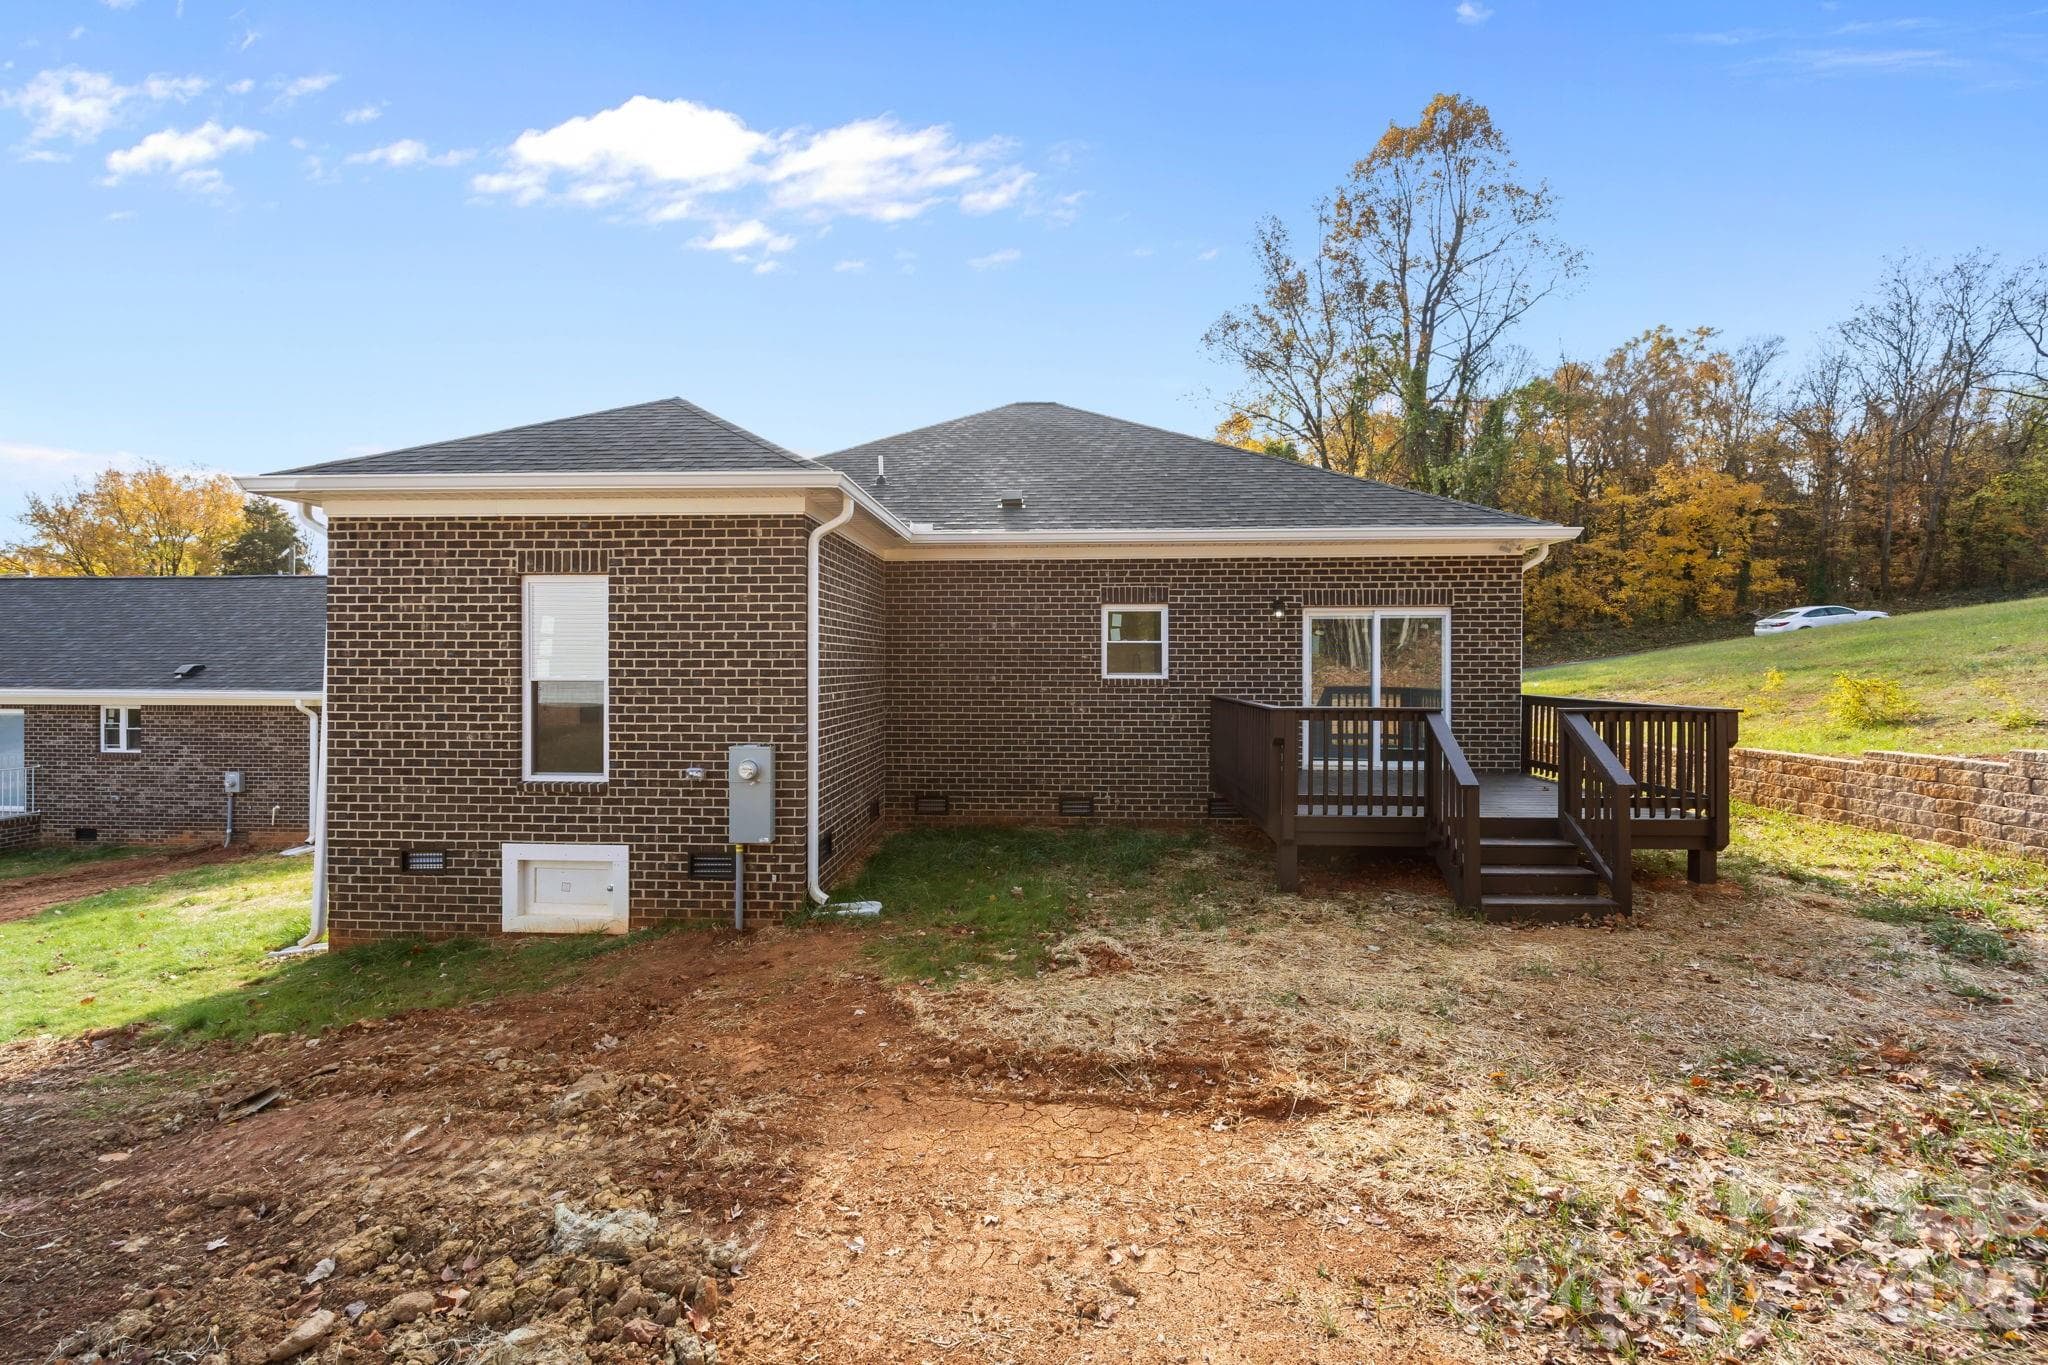
Rear of this brick beauty - 1270 N Shaver Street, Salisbury
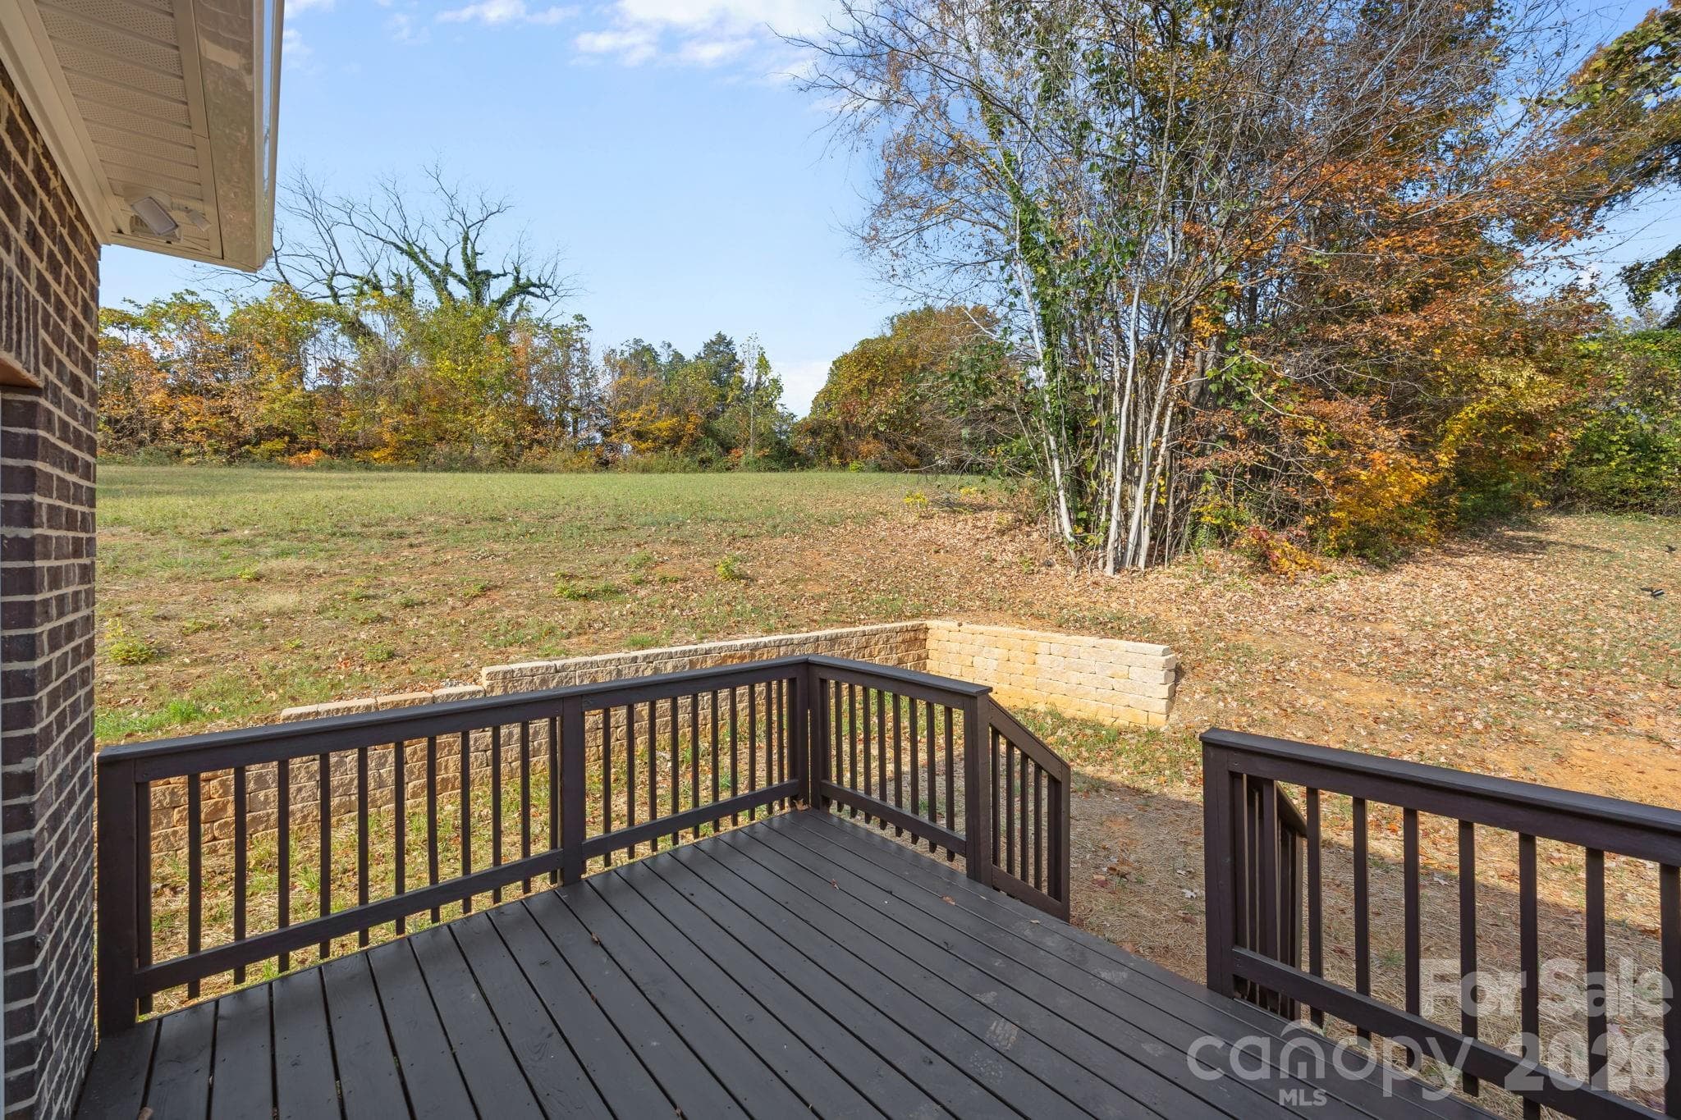
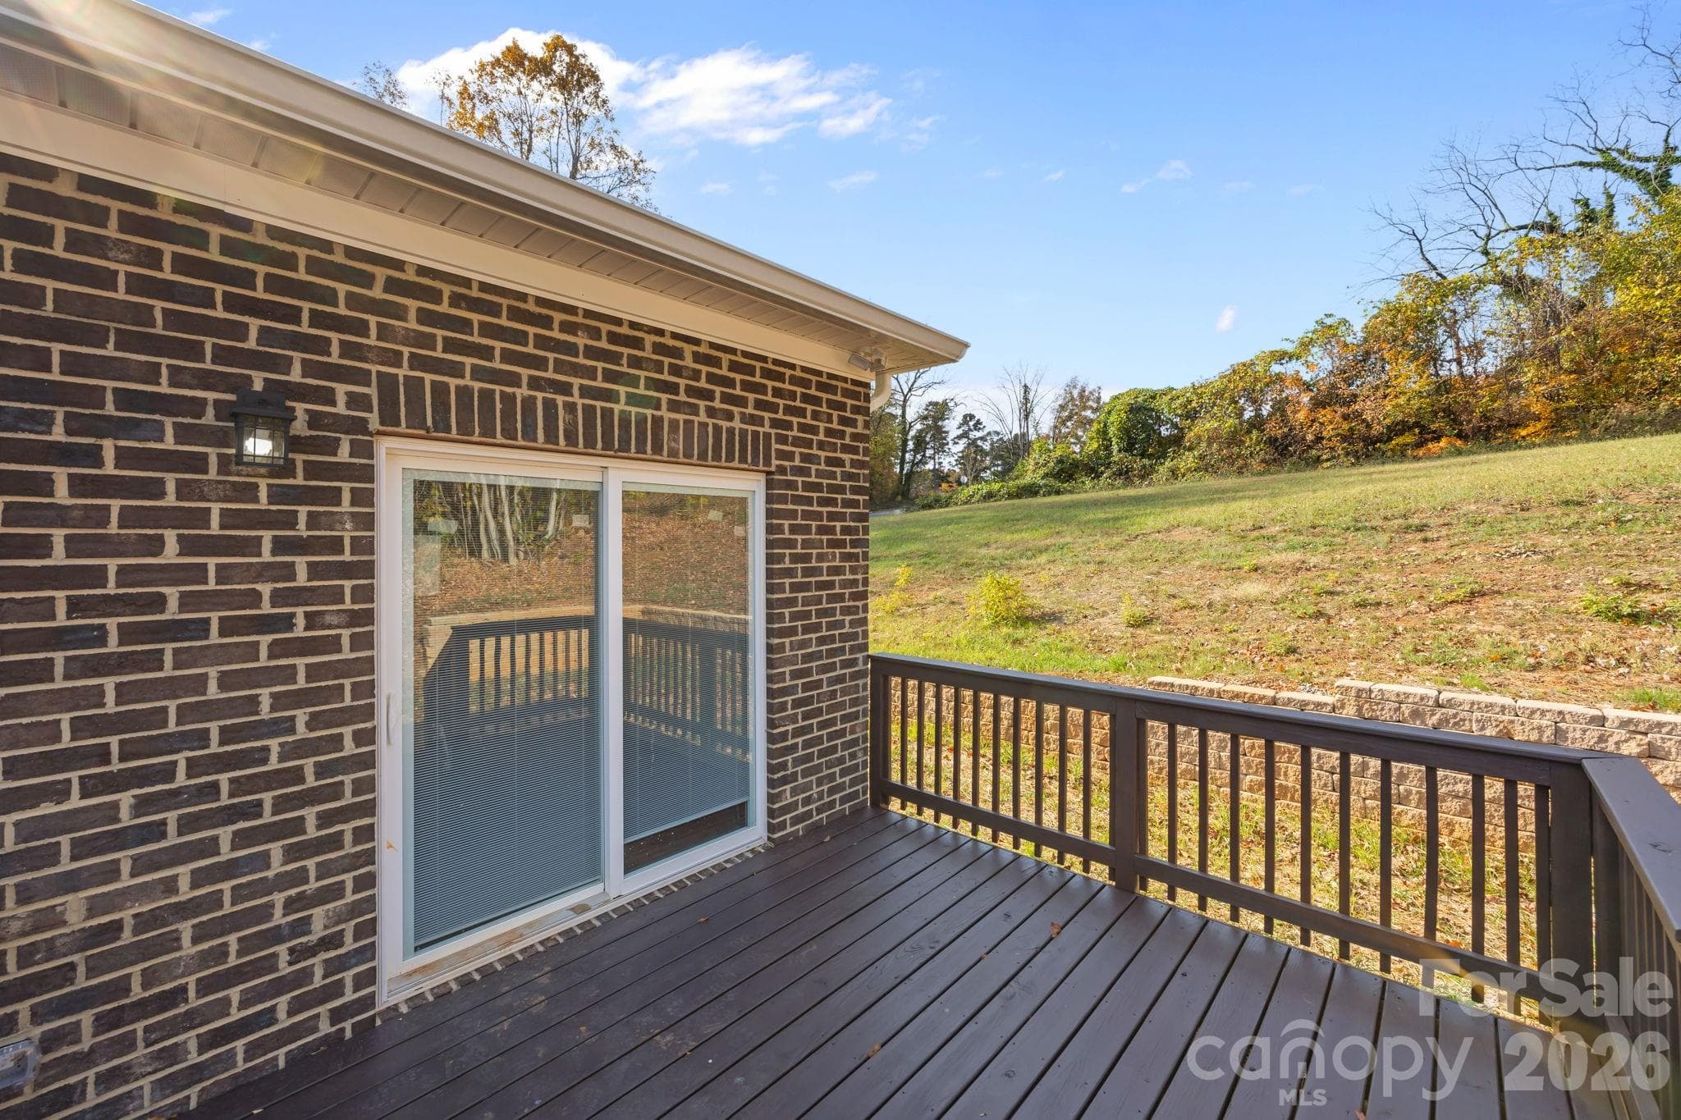
Rear Deck, perfect for all those gatherings and BBQ's - 1270 N Shaver Street, Salisbury
Single Family Residence at 1270 N Shaver Street, Salisbury, photo 28 of 30
Aerial view - 1270 N Shaver Street, Salisbury
30 photos

$304,900

1270 N Shaver Street
Salisbury, NC 28144
Listed by Monica Poole · Monica Poole Realty LLC
Bedrooms
3
Bathrooms
2
Living area
1,359 sqft
Year built
2025

About this home

Price IMPROVEMENT $10,000 ! Welcome to 1270 N. Shaver St. This fantastic brick home features three spacious bedrooms and two bathrooms, providing comfortable accommodations for families or guest. The residence boast light, bright and welcoming atmosphere that invites relaxation and enjoyment, The interior offers premium finishes throughout the home that are showcased, including Luxury Vinyl Plank (LVP) flooring that offers both elegance and ease of cleaning. Ceiling fans have been installed to enhance comfort in the Living spaces, The kitchen is thoughtfully designed with a stylish island, creating an appealing flow for entertaining guest, Stainless Steel appliances are included, Making meal preparation a breeze, This home provides an ideal setting for hosting family gatherings and memorable celebrations The outdoors features allow you to enjoy the concrete porch and the inviting rear deck, perfect for relaxing outdoors or entertaining friends and family, The pricing is attractive at $304,900 Call today! Please Call the listing agent directly with any questions!

Highlights

New construction

Property details

MLS
Canopy MLS
MLS #
CAR4293122
Property type
Single Family Residence
Subdivision
Sedgefield Acres
Status
Active
Days on market
408
On market date
September 3, 2025
Stories
N/A
Total bathrooms
2
Garage spaces
N/A
Parking spaces
N/A
Lot size
N/A
Loading map…

Nearby schools

Within 10 miles. School directory data from the National Center for Education Statistics (NCES), accessed via the Urban Institute Education Data API. Local Score is calculated by INNOVATE Real Estate; where a state rating is shown, it comes from that state's own official school report card.

Elementary
Dole Elementary
1.56 mi away · Grades -1-5
Zoned school (attendance boundary, 2015-16 data)
1.9
Local Score (state rating (2025) blended 70/30 with student-teacher ratio) -- not an official state rating
State rating: F (2025)
Enrollment
390
Student:teacher ratio
13.4:1
District
Rowan-Salisbury Schools
Middle
North Rowan Middle
2.45 mi away · Grades 6-8
Zoned school (attendance boundary, 2015-16 data)
2.3
Local Score (state rating (2025) blended 70/30 with student-teacher ratio) -- not an official state rating
State rating: D (2025)
Enrollment
476
Student:teacher ratio
15.4:1
District
Rowan-Salisbury Schools
High
North Rowan High
2.11 mi away · Grades 9-12
Zoned school (attendance boundary, 2015-16 data)
2.6
Local Score (state rating (2025) blended 70/30 with student-teacher ratio) -- not an official state rating
State rating: D (2025)
Enrollment
559
Student:teacher ratio
14.7:1
District
Rowan-Salisbury Schools

Walkability

Blended score for Salisbury's center, calculated by INNOVATE Real Estate from two sources: the EPA's National Walkability Index (street network, transit, land-use mix) and Google Places amenity data (what's actually reachable on foot from this point). 60% EPA National Walkability Index + 40% nearby-amenity density (Google Places).

43
Somewhat walkable
out of 100
EPA National Walkability Index
7.8 / 20 -- Below average walkable
Google Places amenity density
48 / 100
Restaurants & cafes3
Grocery stores0
Parks4
Schools4
Transit stops20
Pharmacies0

Market position

How this listing compares to current activity in Salisbury, from live MLS data.

On the market 408 days -- 311 more days than Salisbury's current average of 97 days.
For reference, the median list price across 590 active listings in Salisbury right now is $315,000.

Mortgage calculator

Estimate only - actual rate and payment depend on your lender, credit, and loan program.

$
%
%
Adjust tax / insurance estimates
% / yr
$
/mo
Est. monthly payment
$1,986/mo
$60,980 down
$243,920 loan
Principal & interest$1,582
Property tax (est.)$254
Home insurance (est.)$150

Similar homes you might like

Data source: Listing information provided by Canopy MLS (carolina) via Trestle/CoreLogic. Last updated 8 days ago.

Information herein deemed reliable but not guaranteed; all measurements, school assignments, HOA fees, taxes, and feature lists are approximate and should be independently verified. Equal Housing Opportunity.