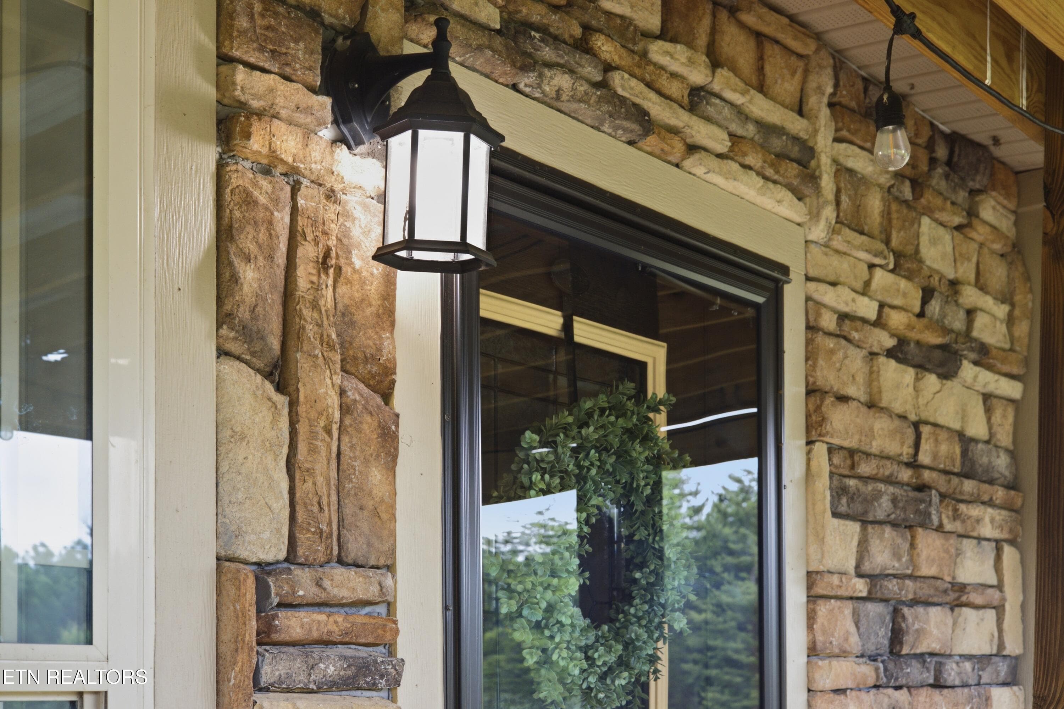
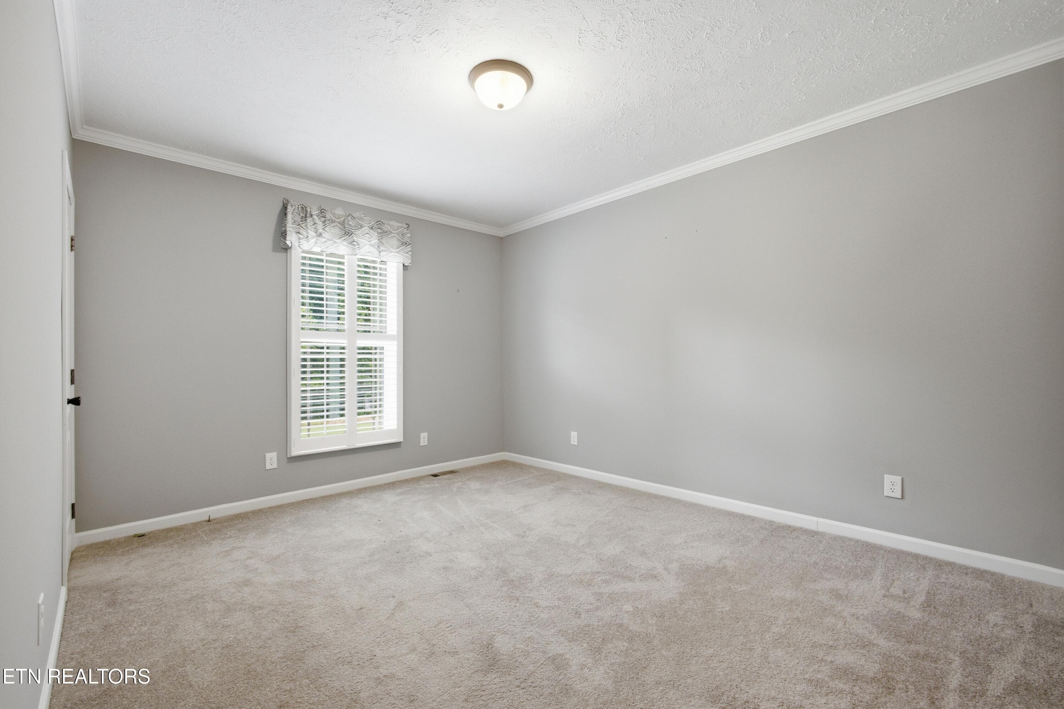
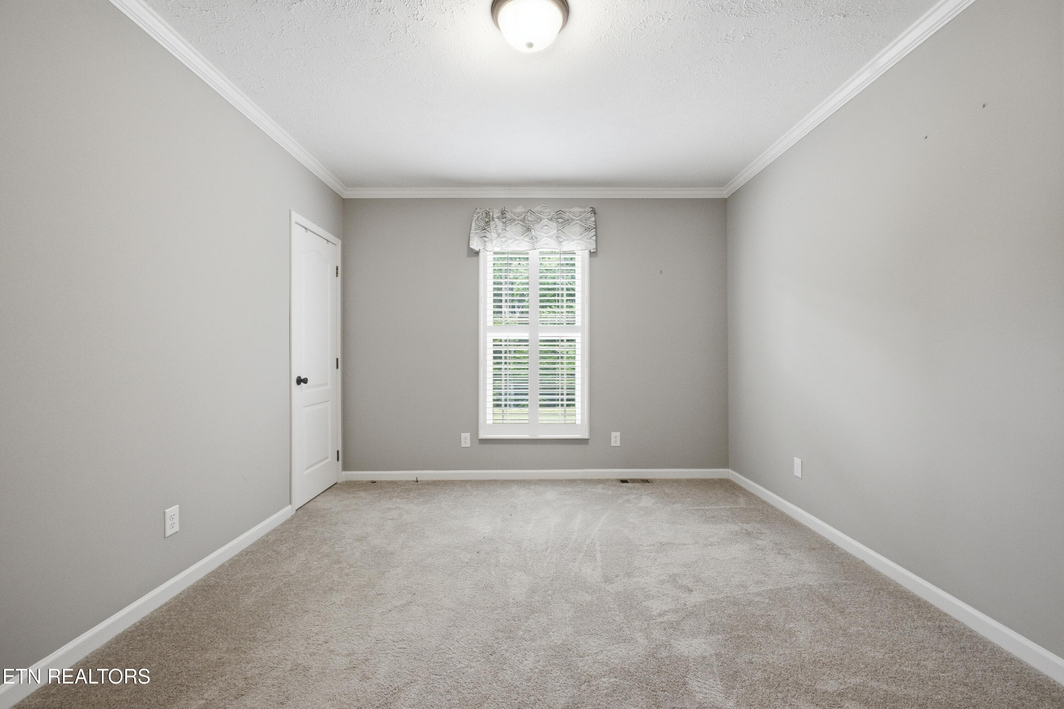
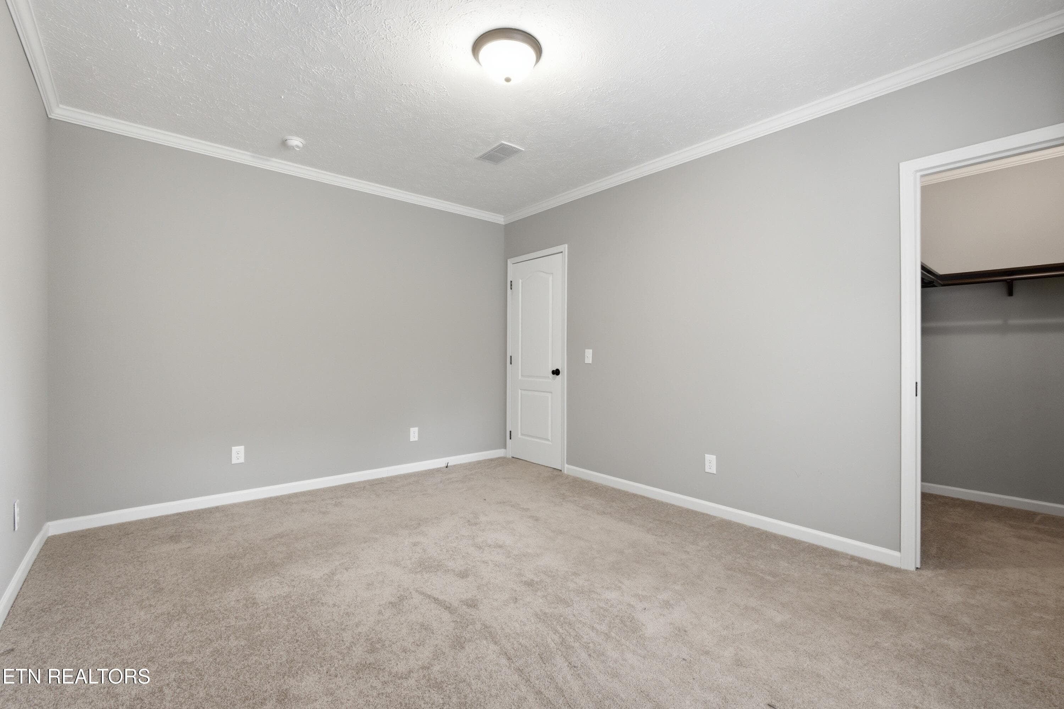
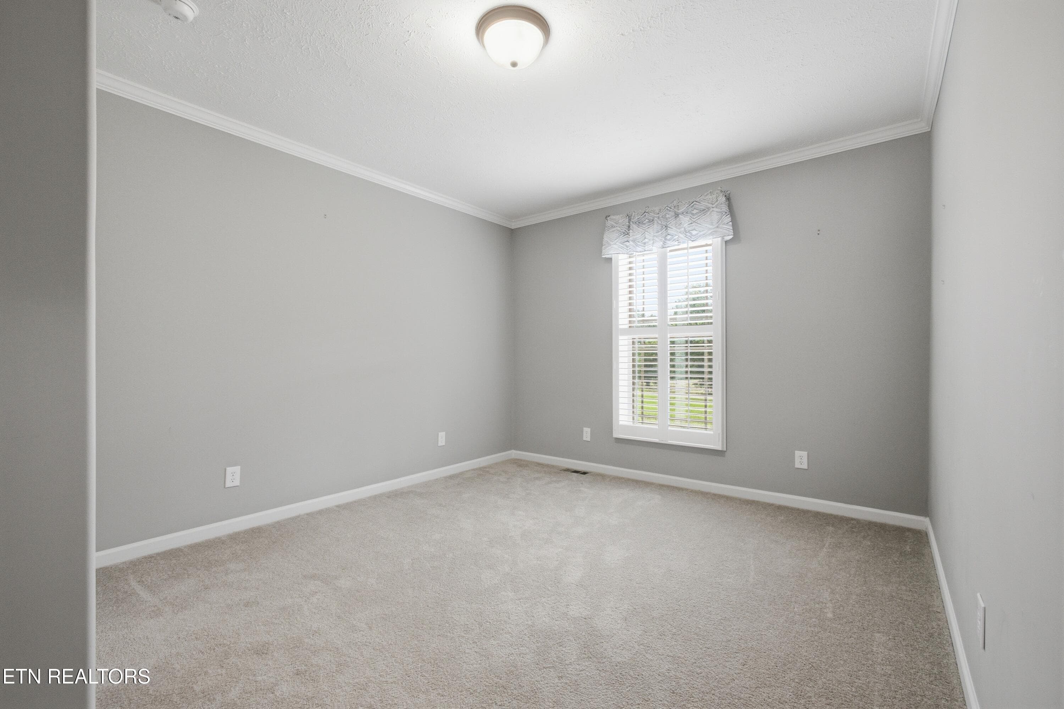
Front door - 127 Narramore Lane, Philadelphia, TN 37846
127 Narramore Ln - 127 Narramore Lane, Philadelphia, TN 37846
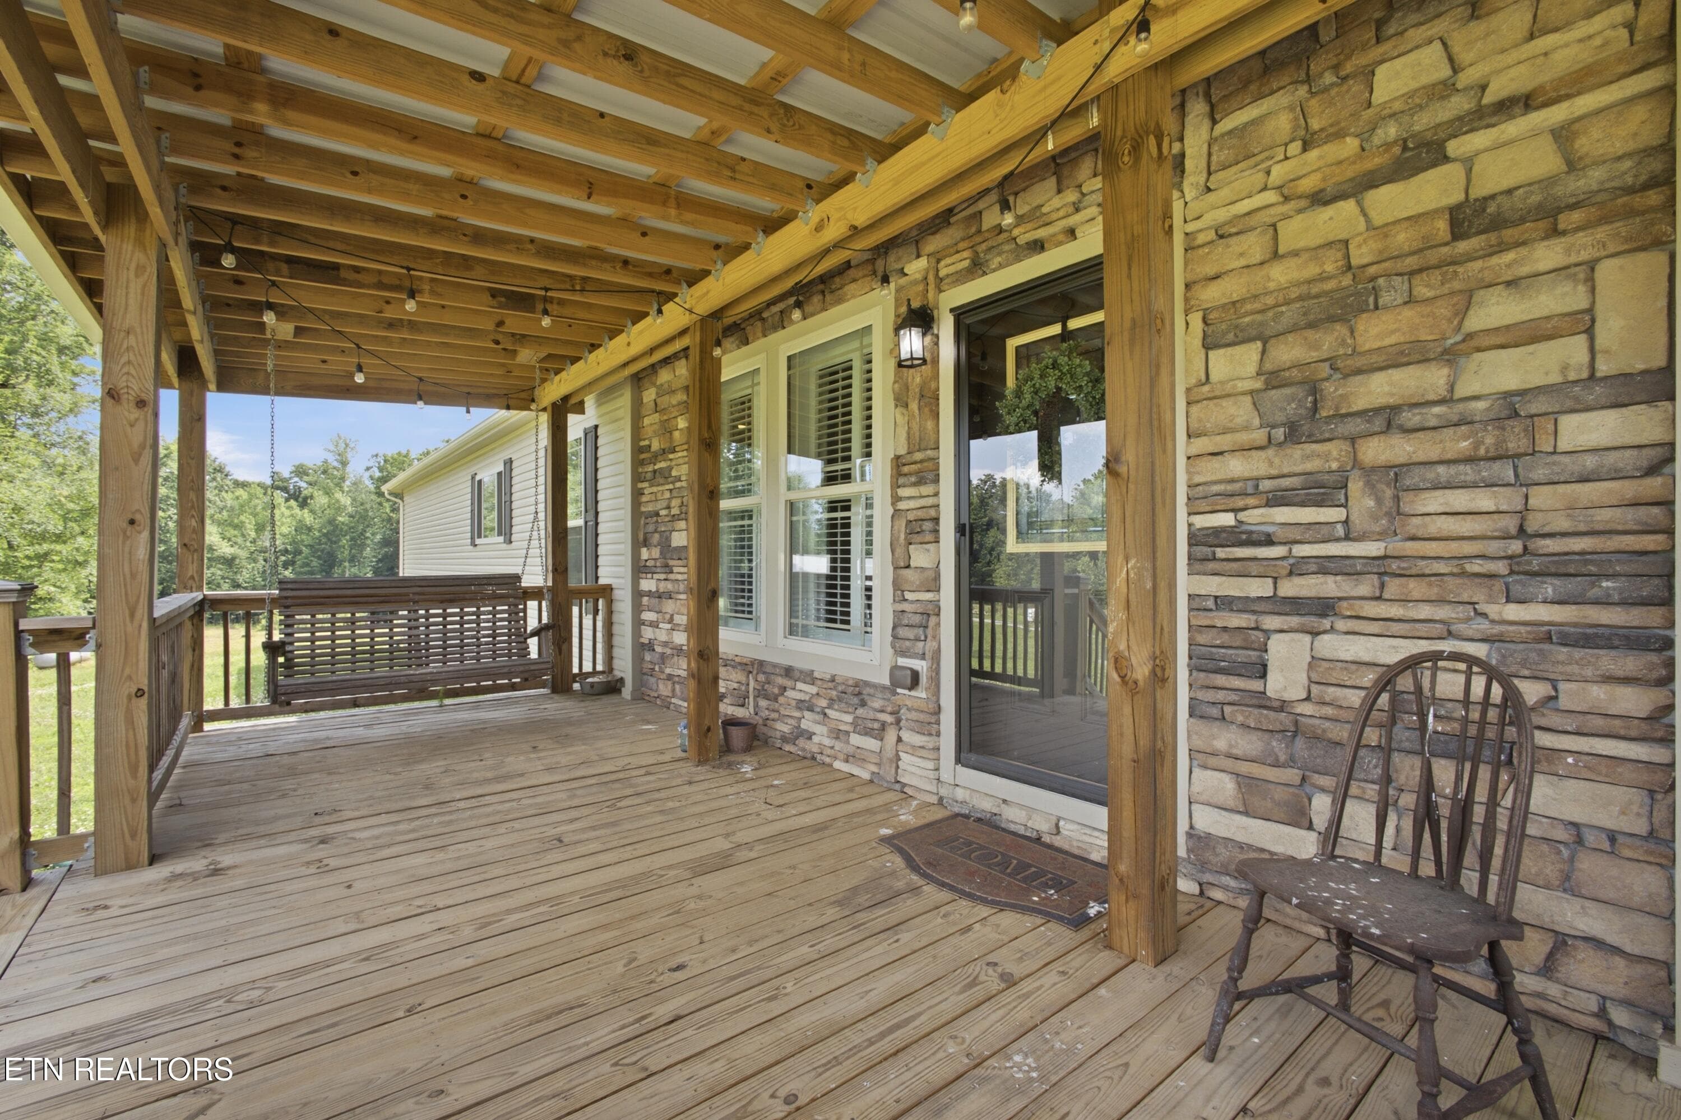
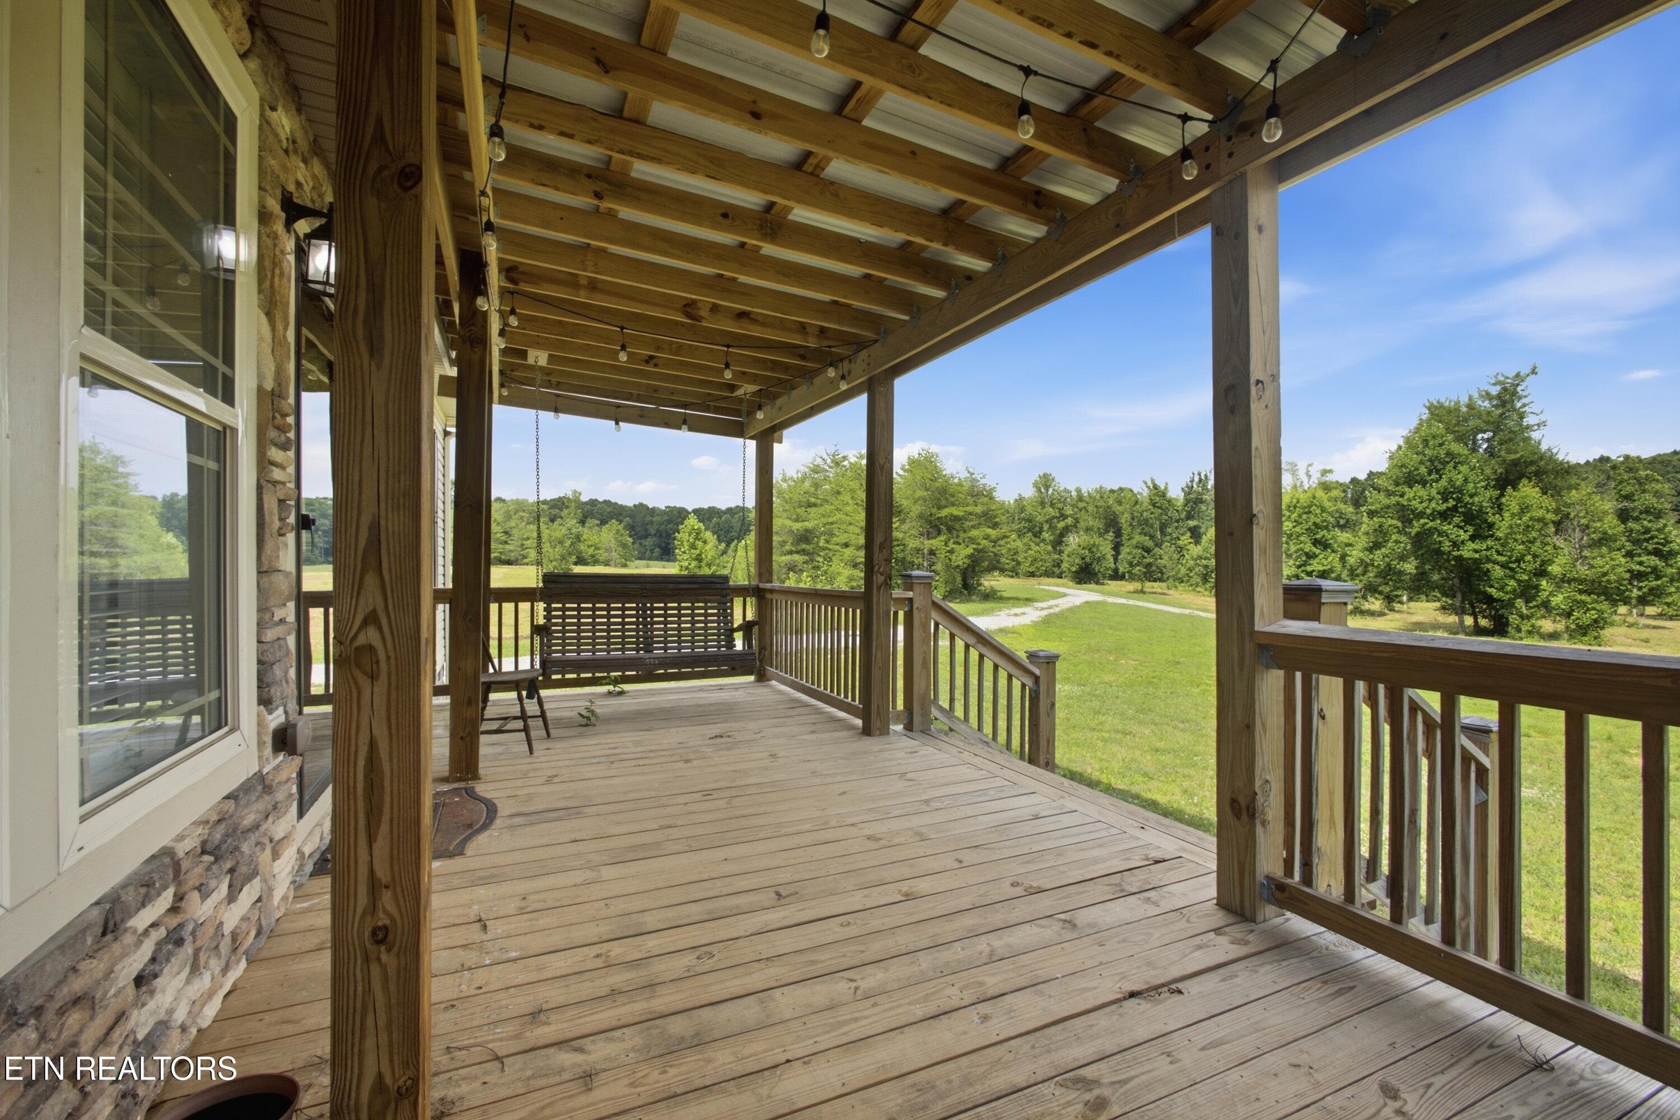
Front porch - 127 Narramore Lane, Philadelphia, TN 37846
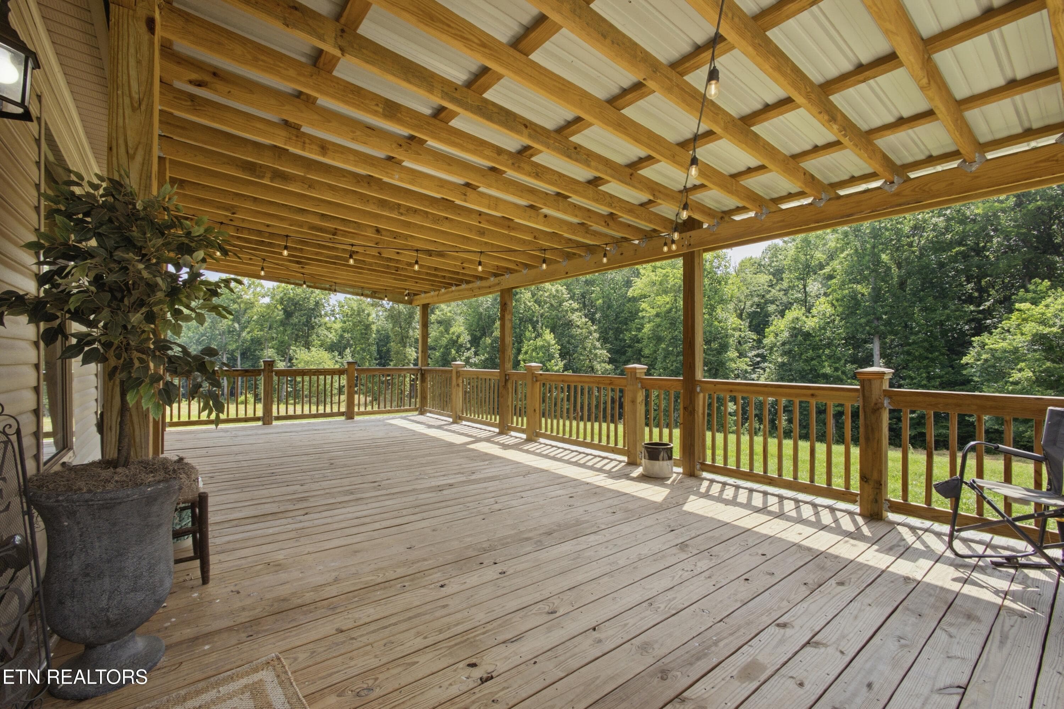
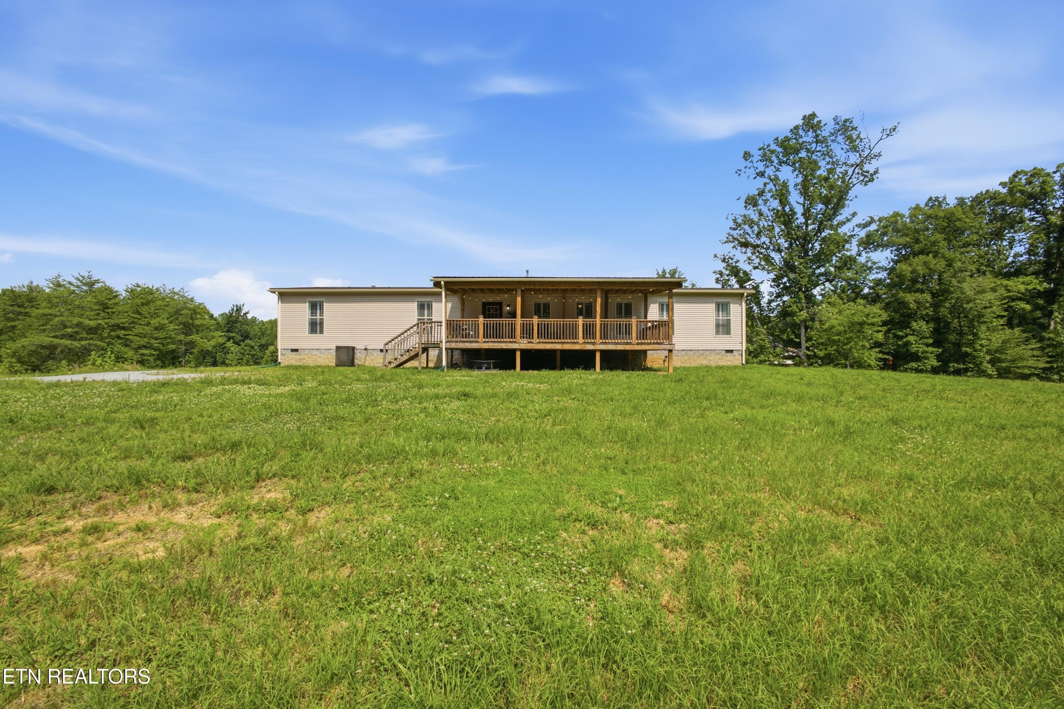
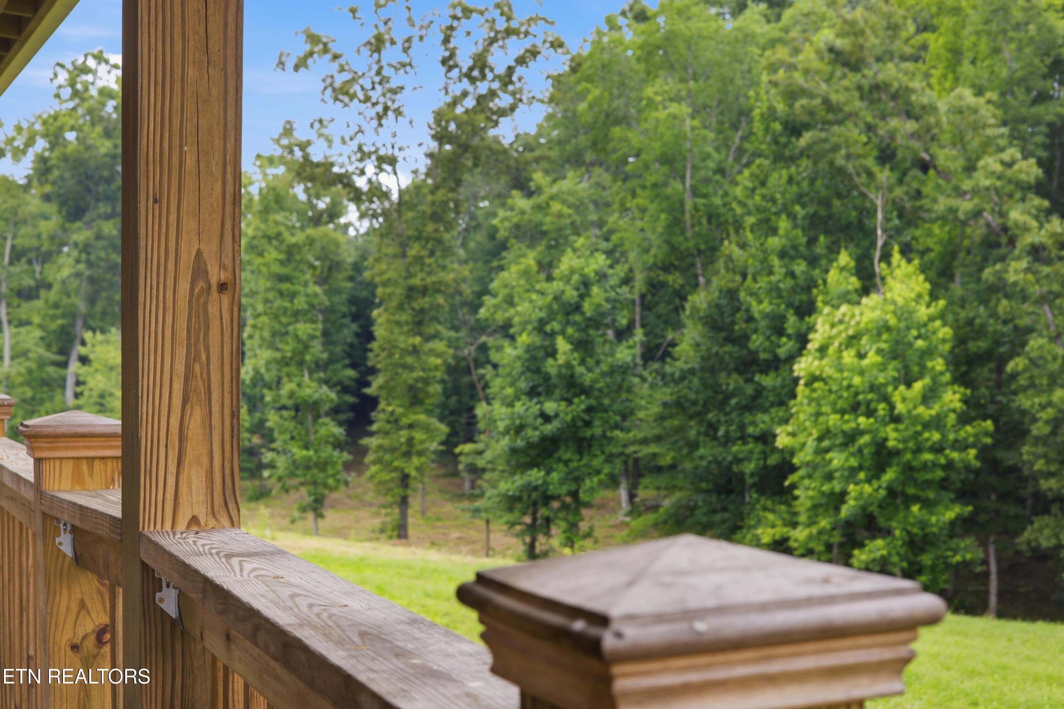
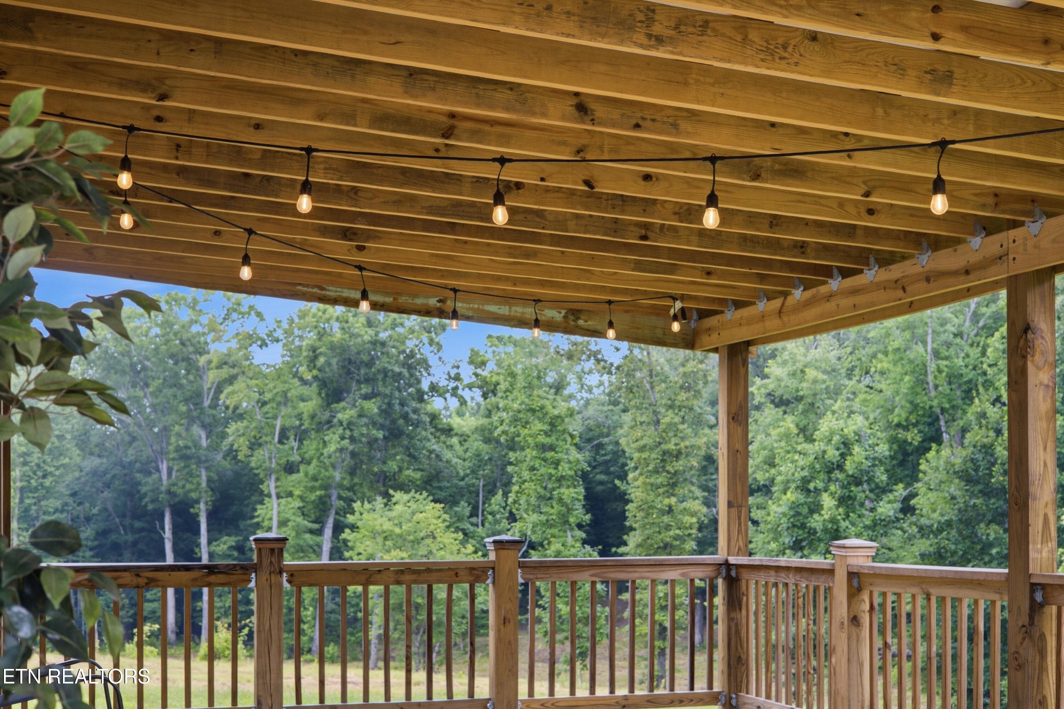
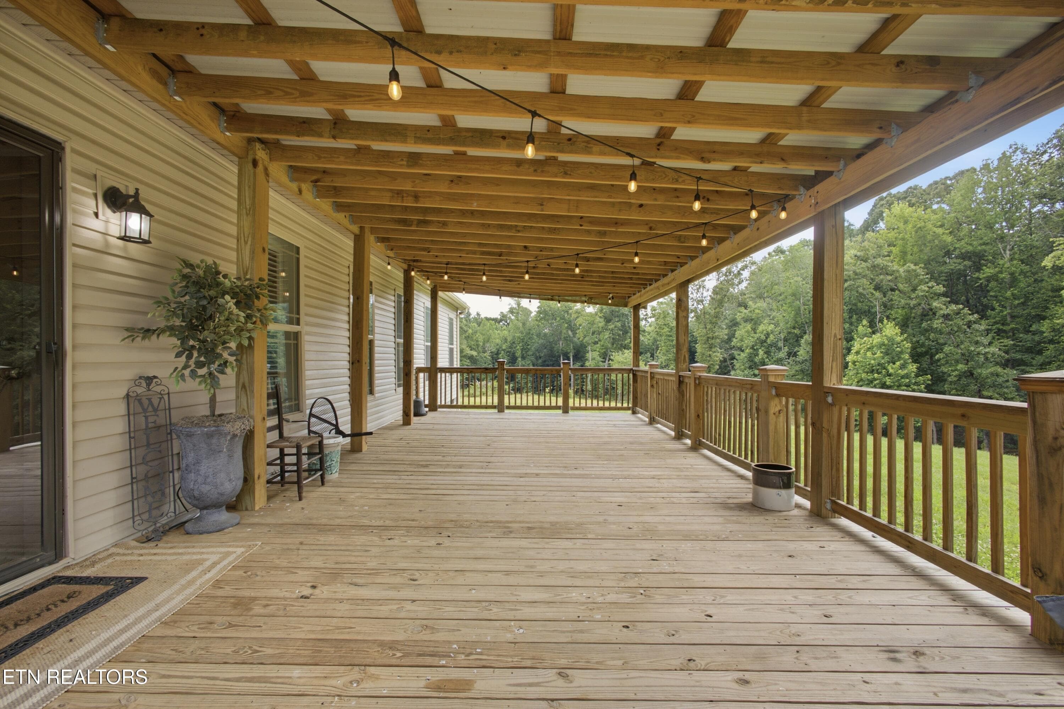
Back porch - 127 Narramore Lane, Philadelphia, TN 37846
127 Narramore Ln - 127 Narramore Lane, Philadelphia, TN 37846
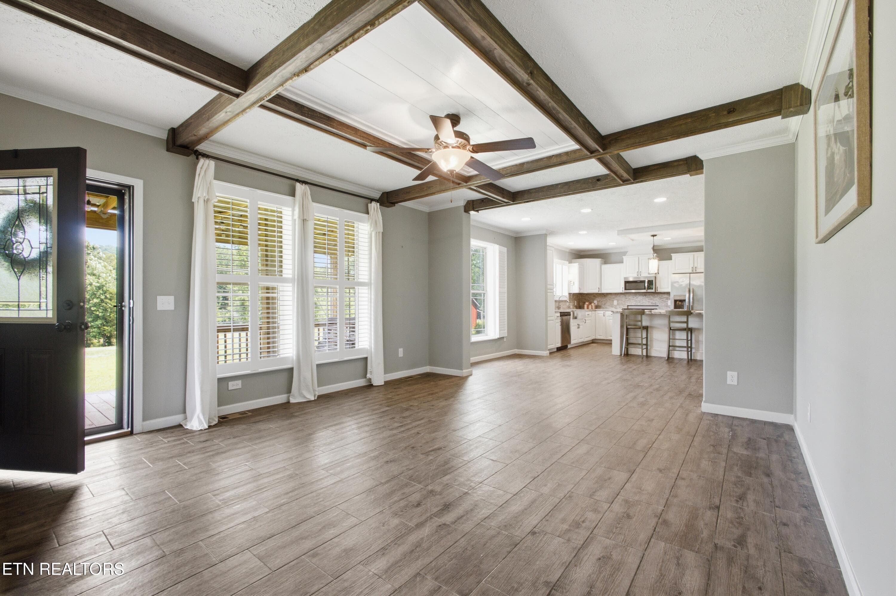
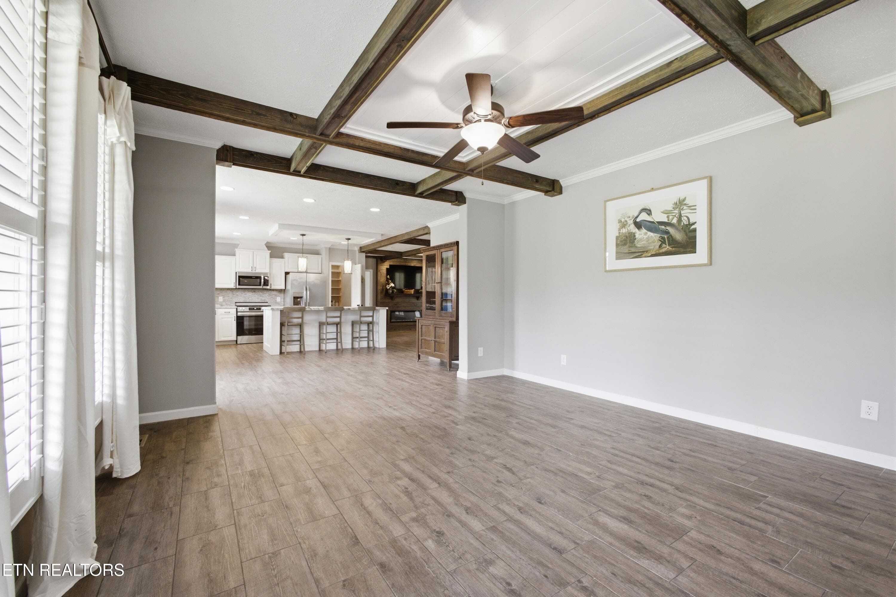
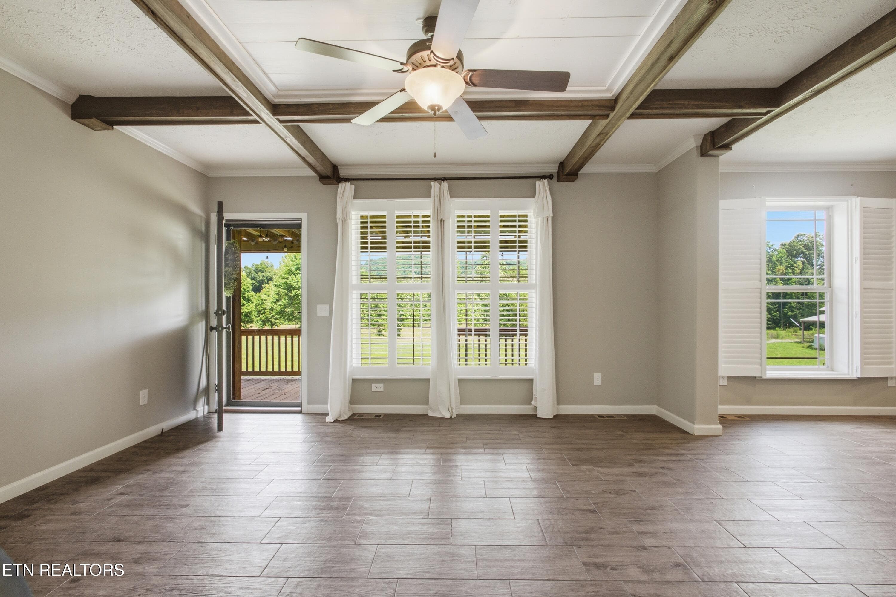
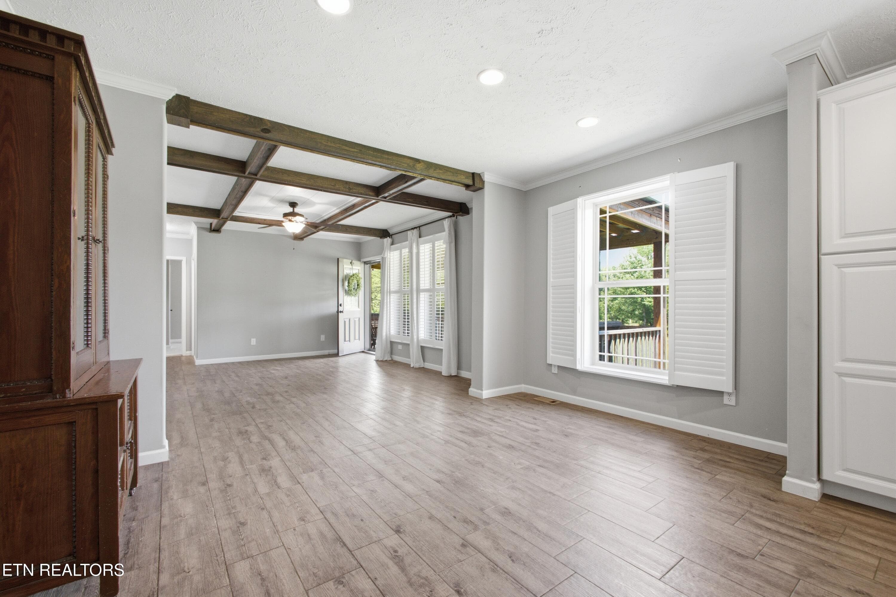
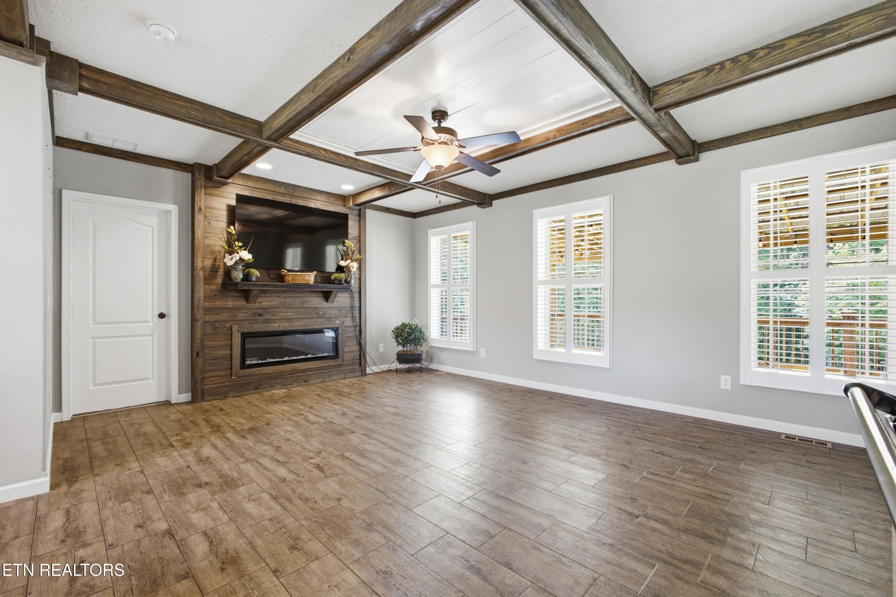
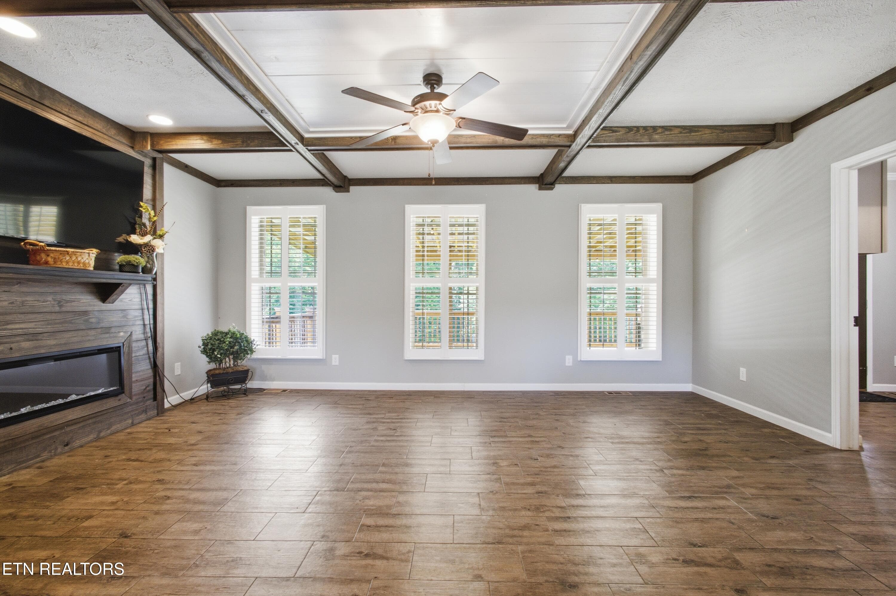
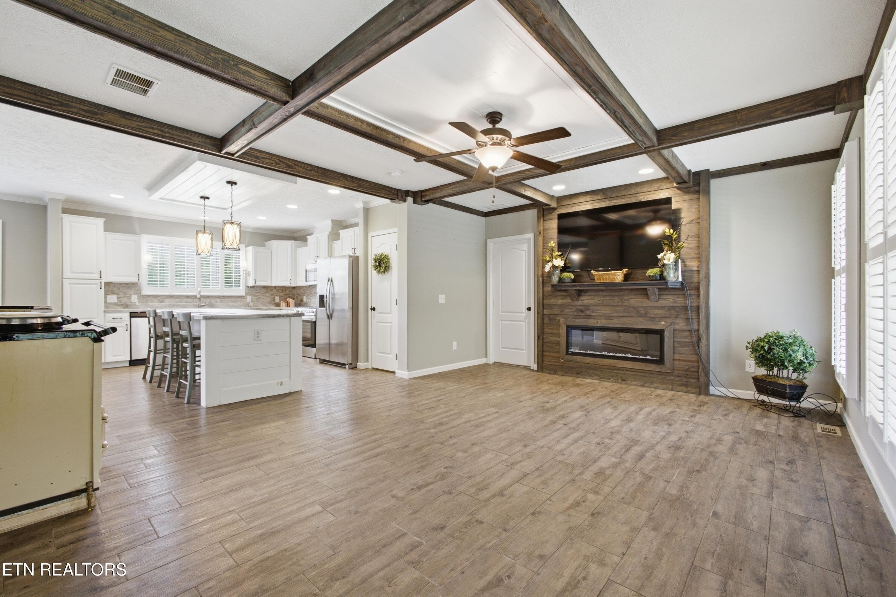
Living room - 127 Narramore Lane, Philadelphia, TN 37846
127 Narramore Ln - 127 Narramore Lane, Philadelphia, TN 37846
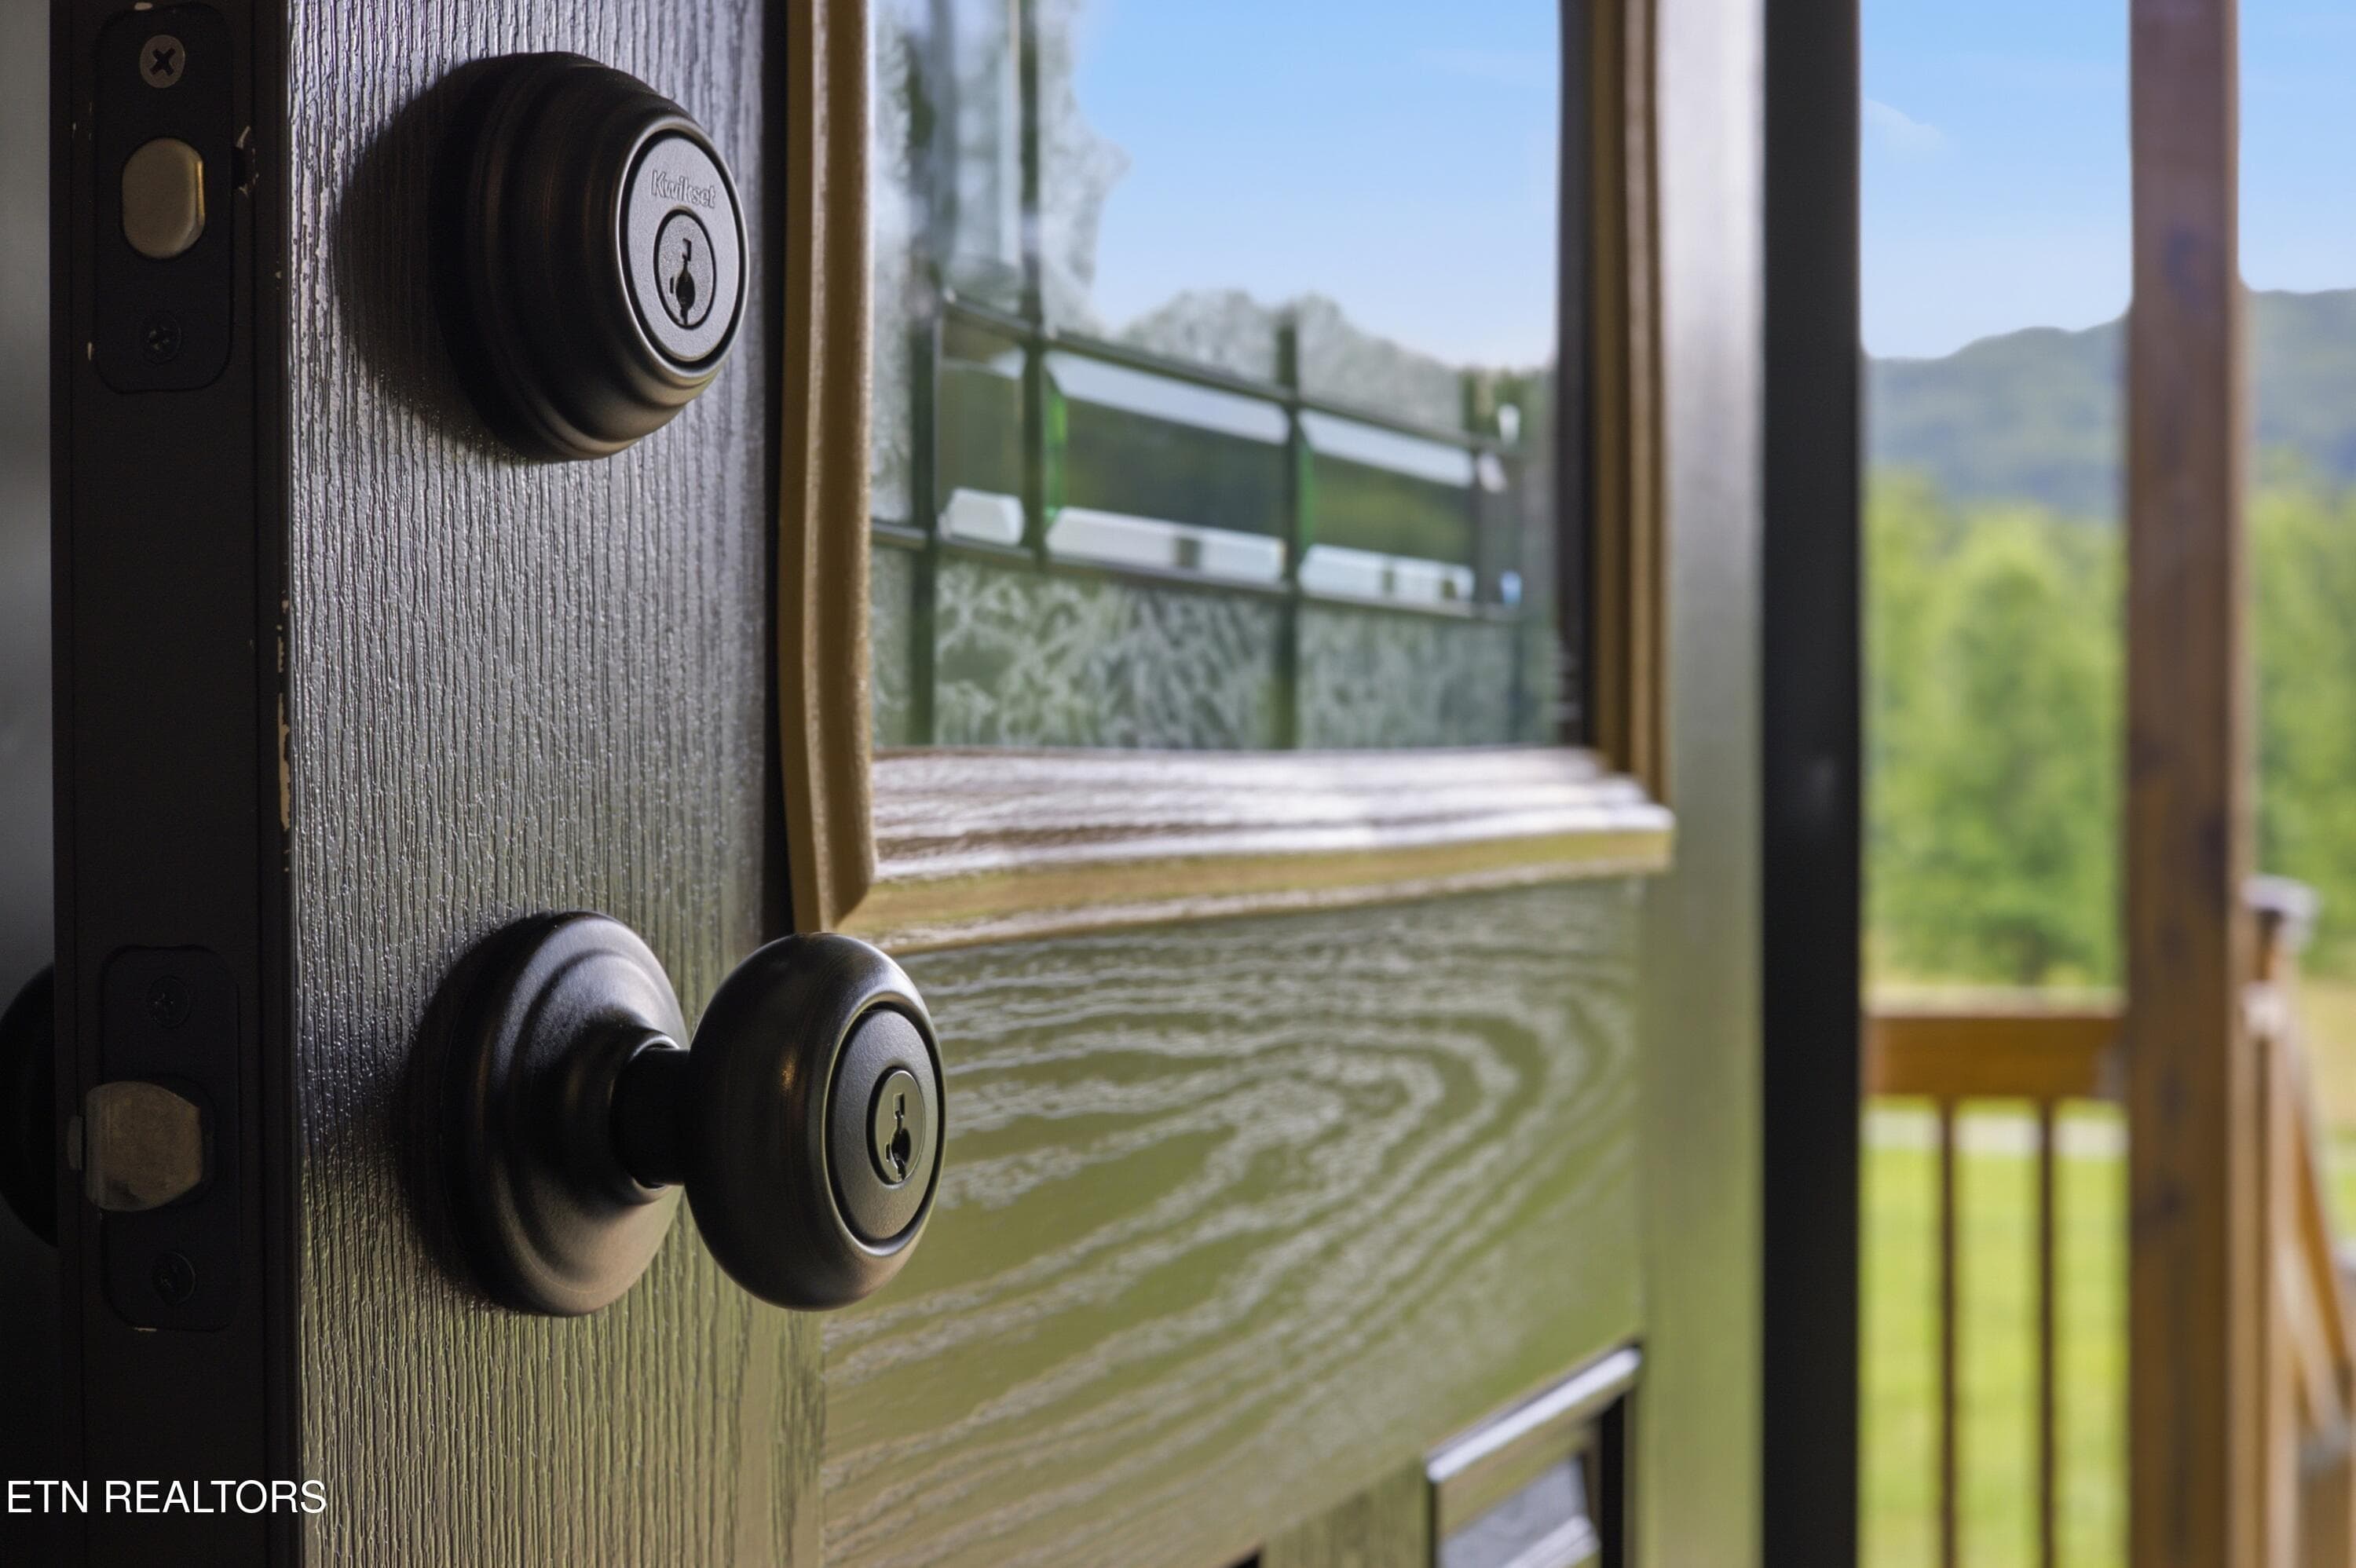
Front door - 127 Narramore Lane, Philadelphia, TN 37846
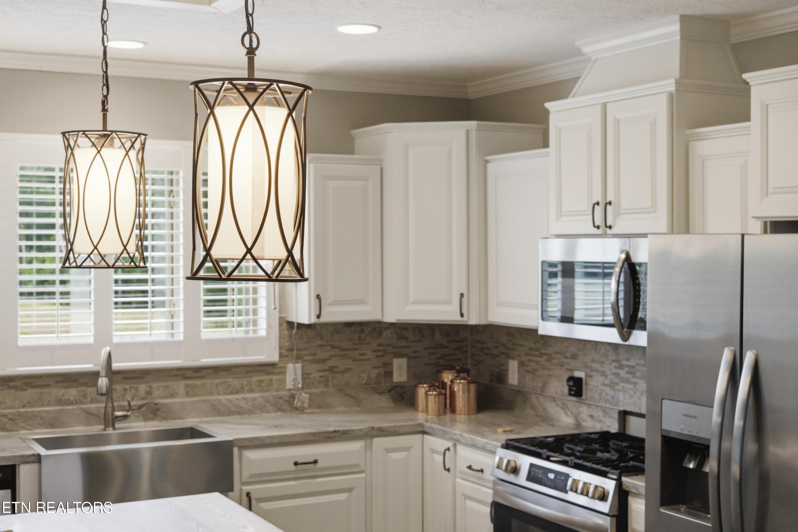
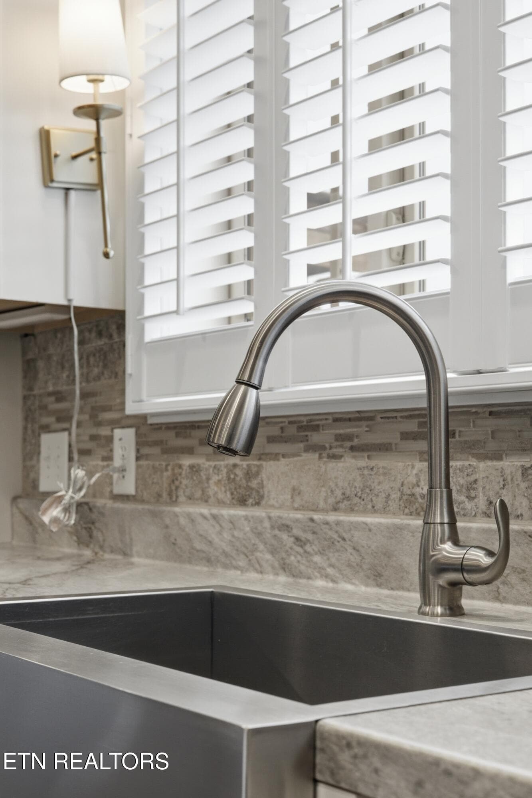
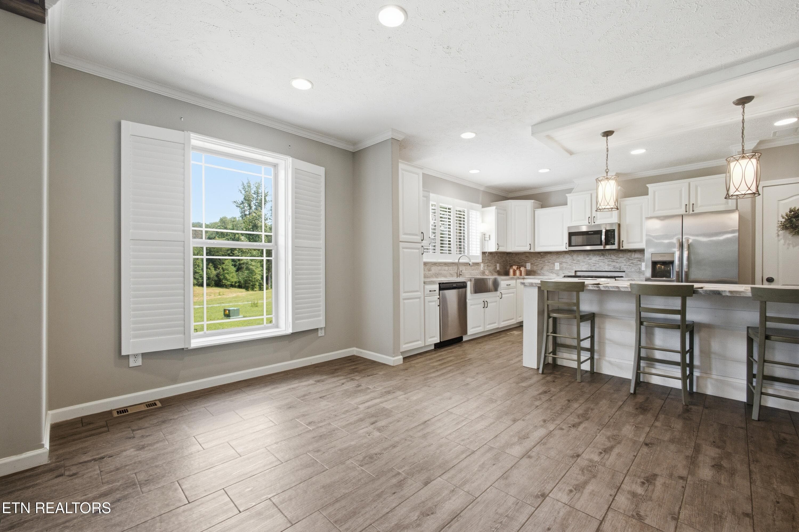
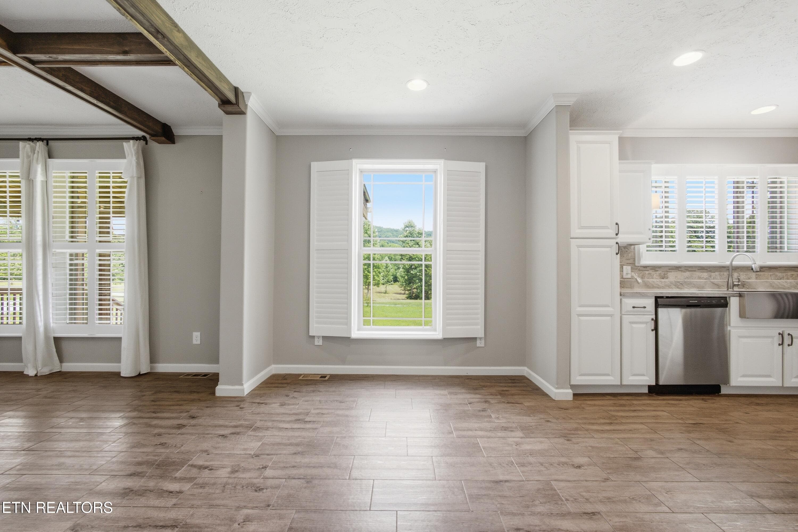
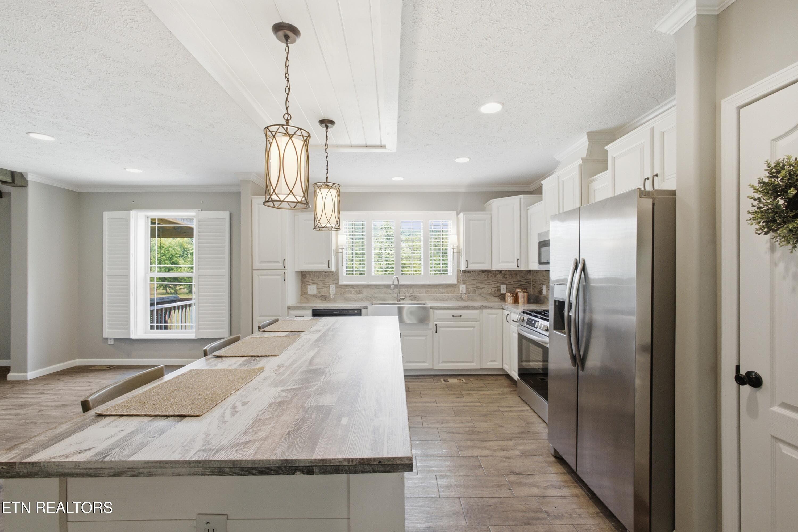
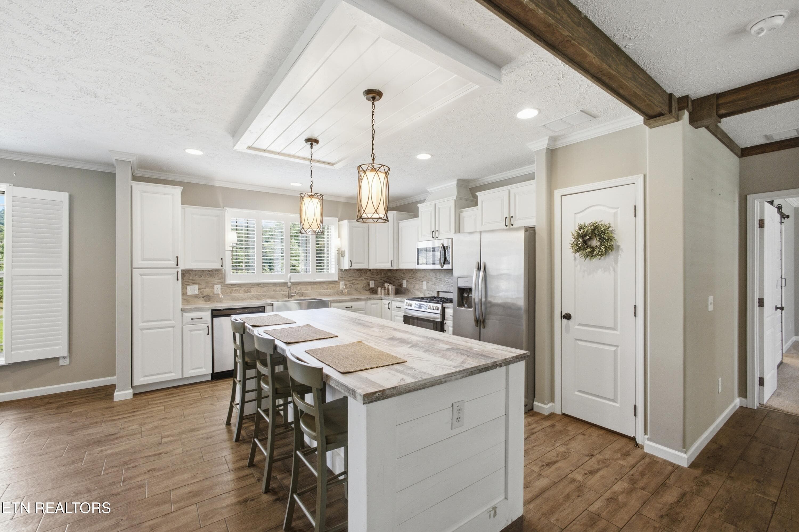
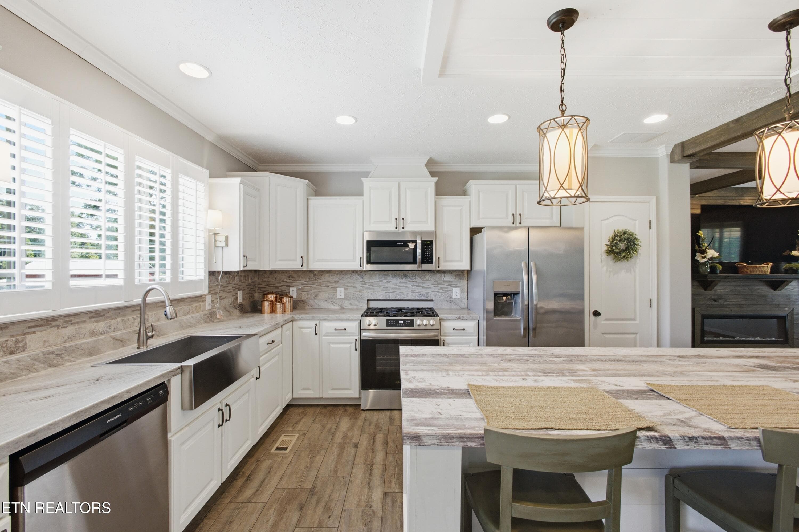
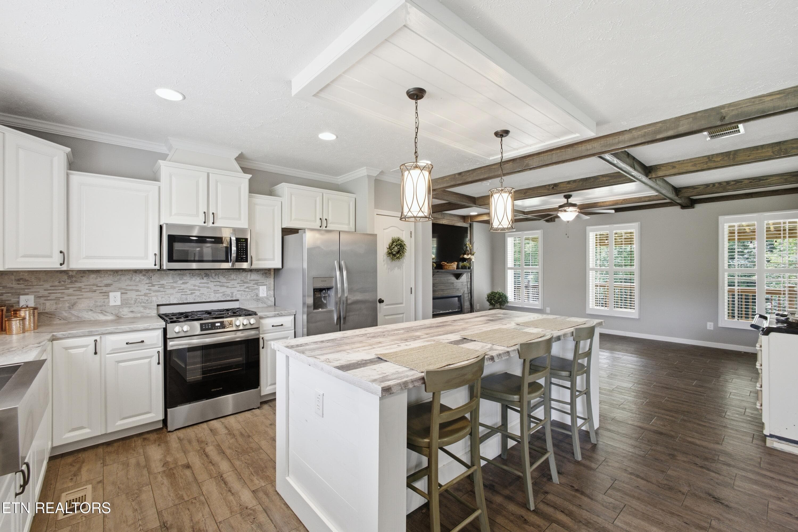
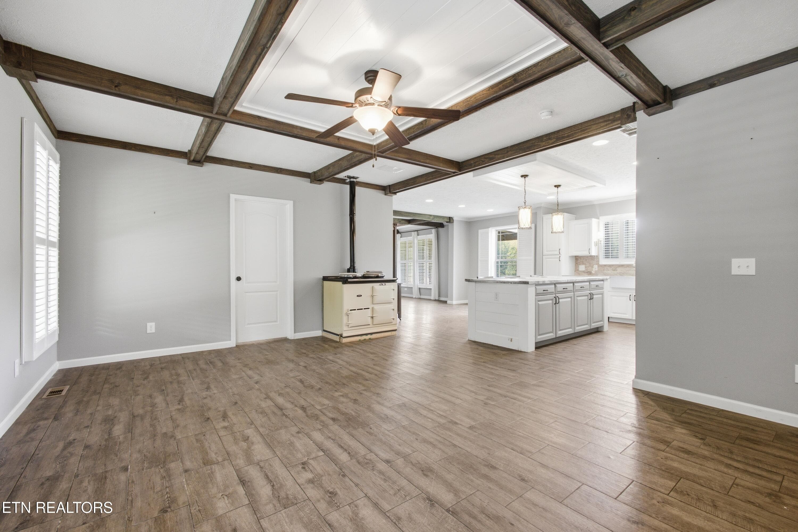
Kitchen - 127 Narramore Lane, Philadelphia, TN 37846
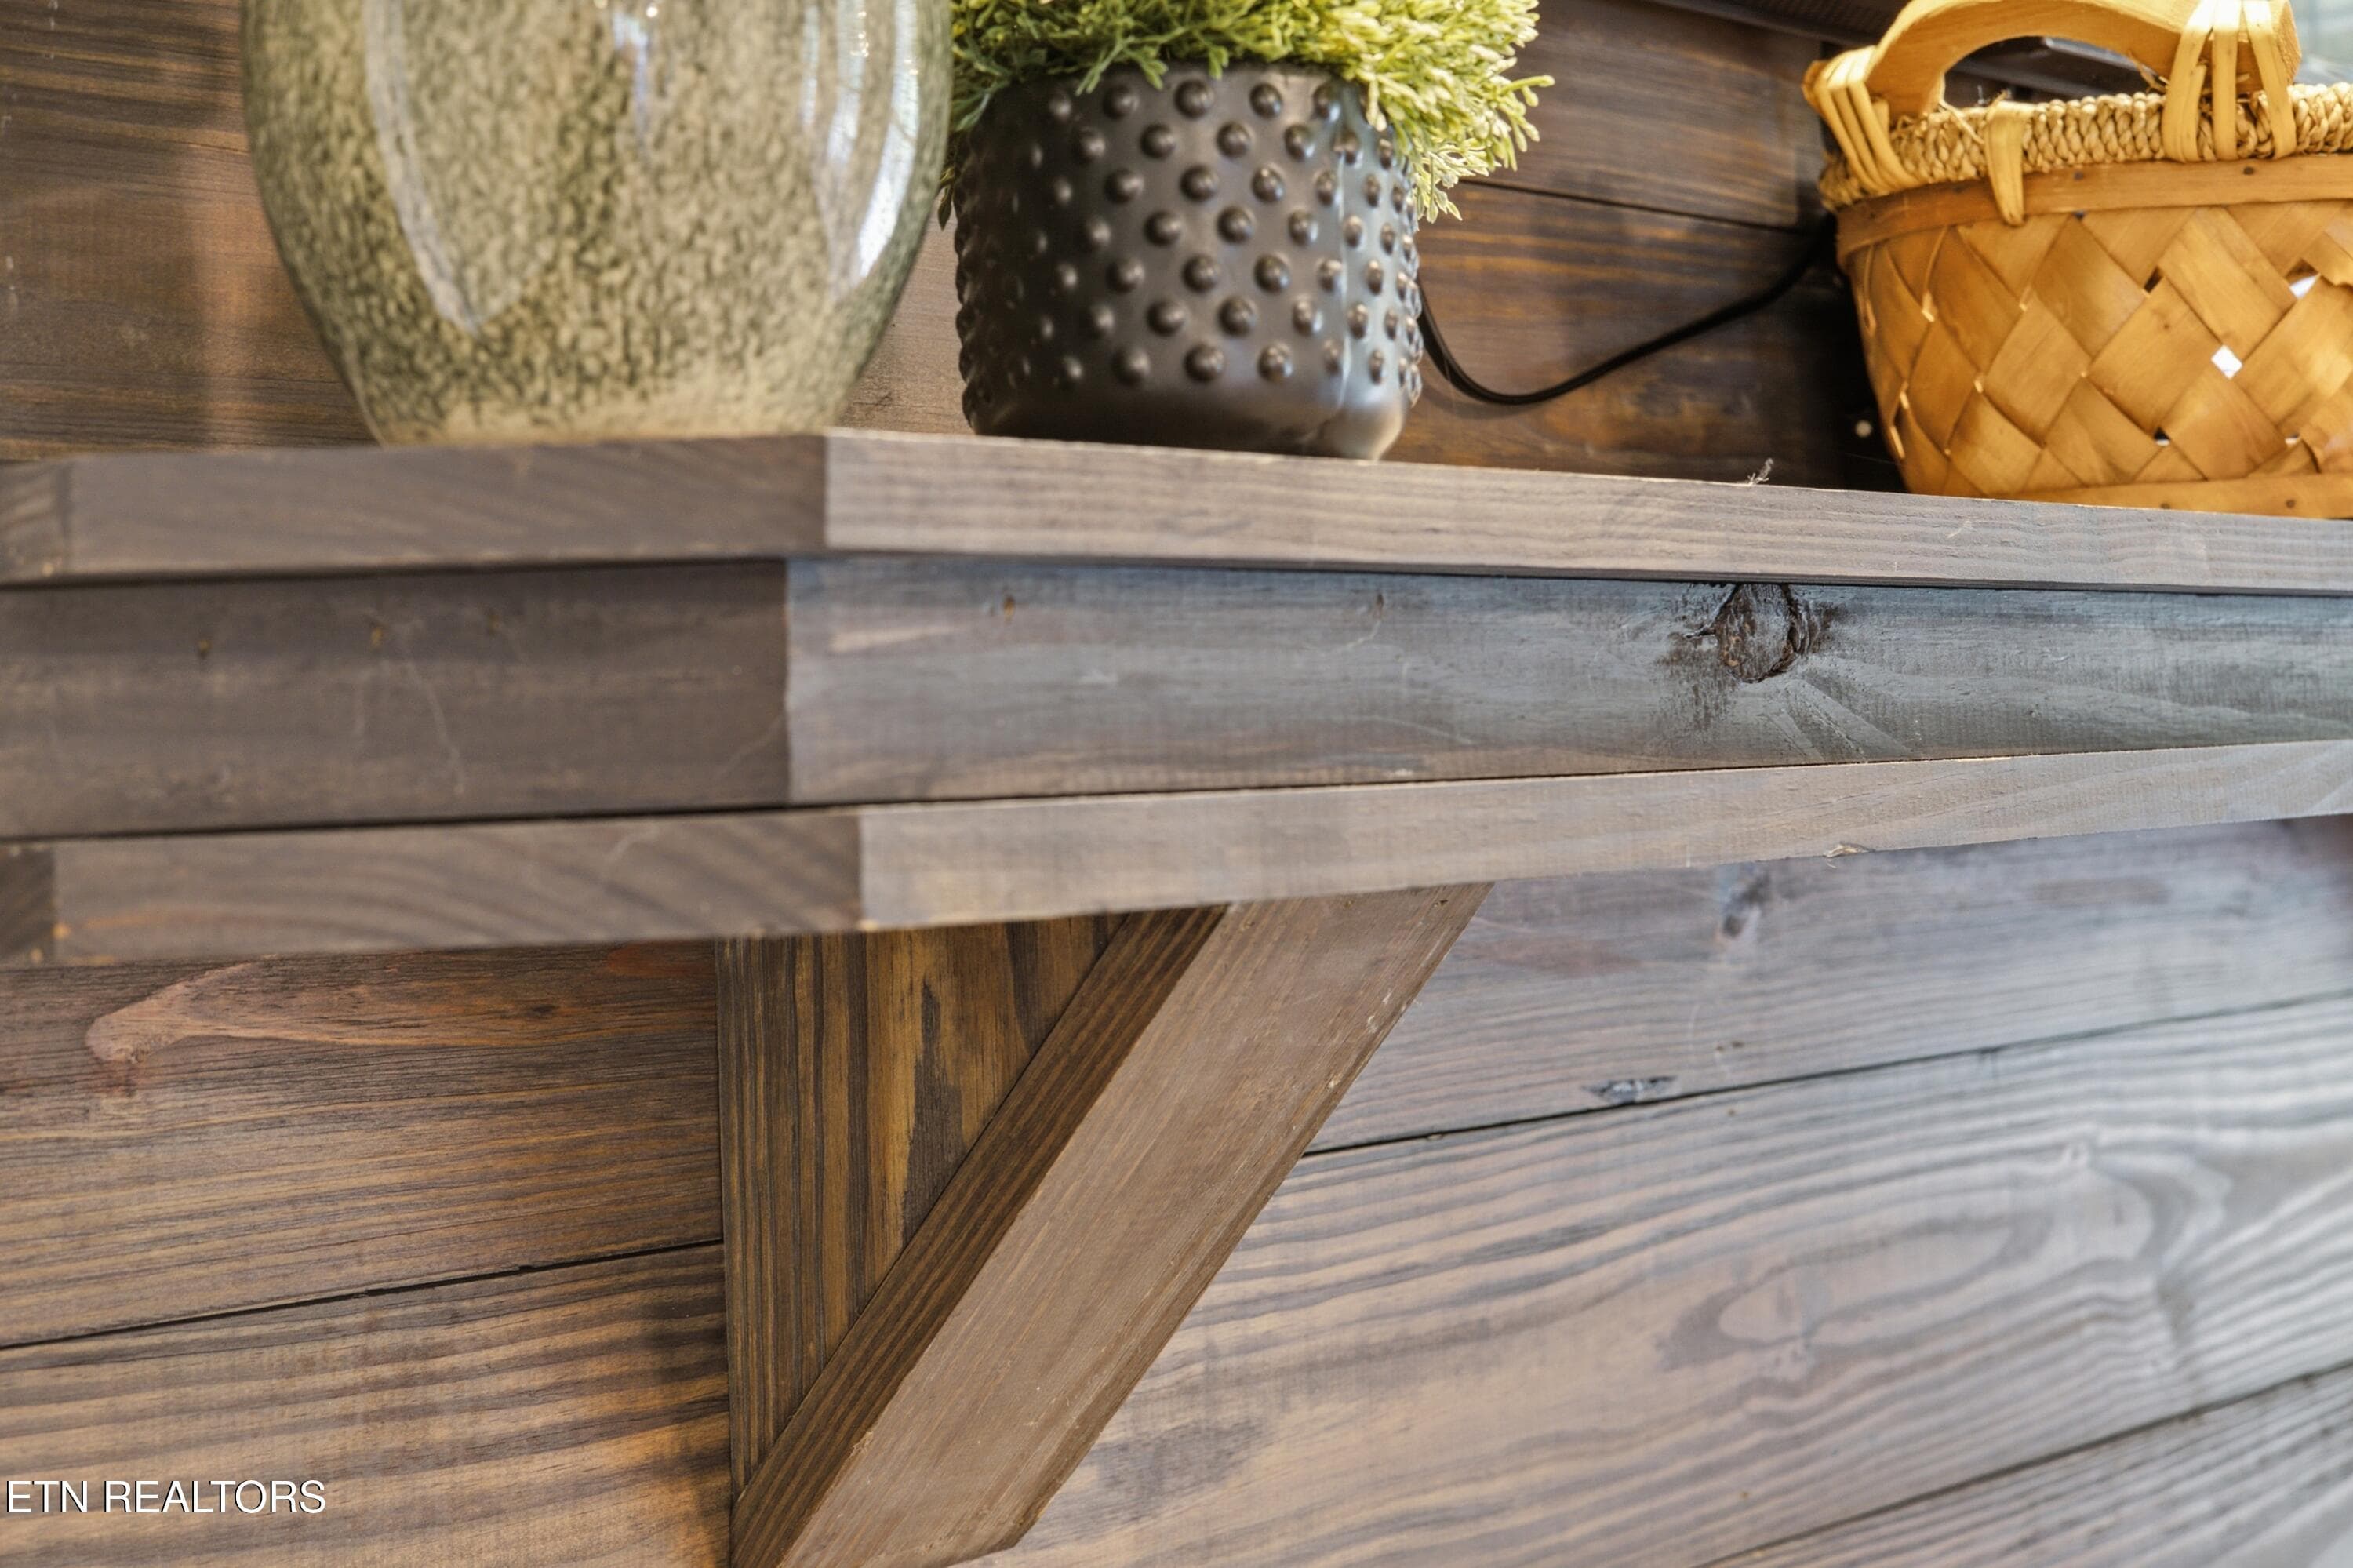
Fireplace - 127 Narramore Lane, Philadelphia, TN 37846
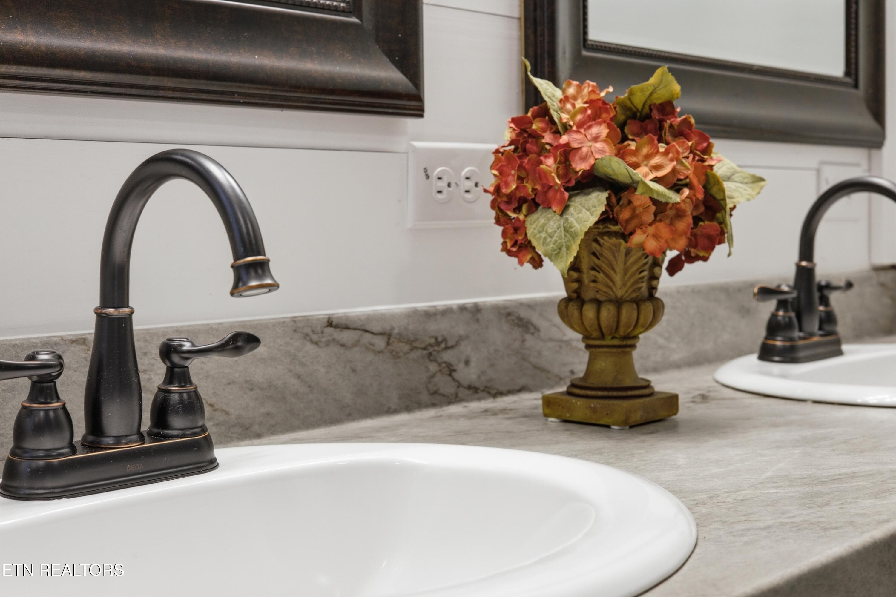
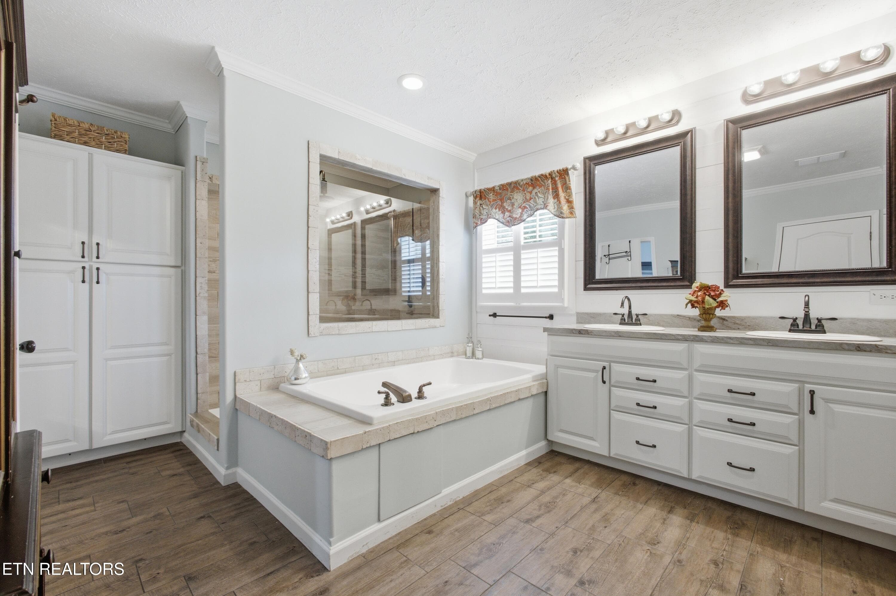
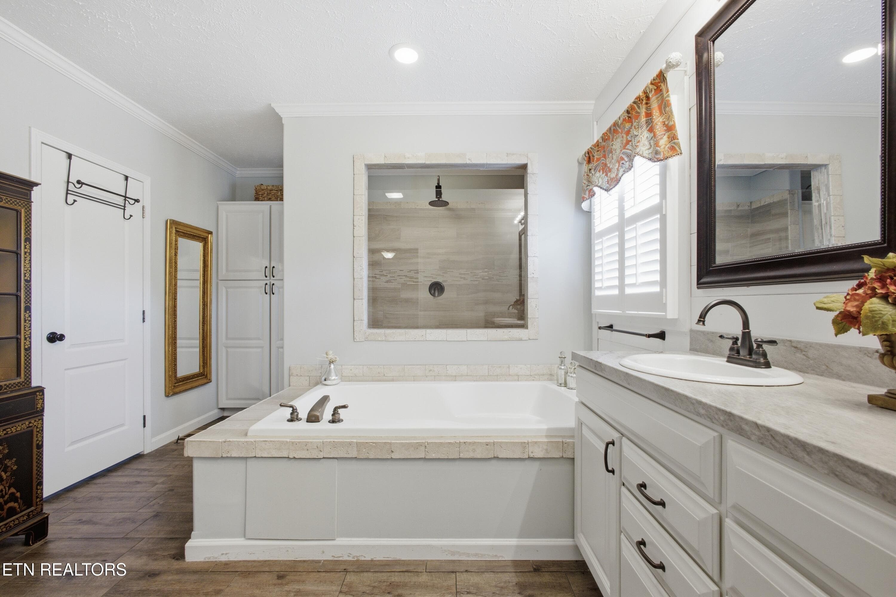
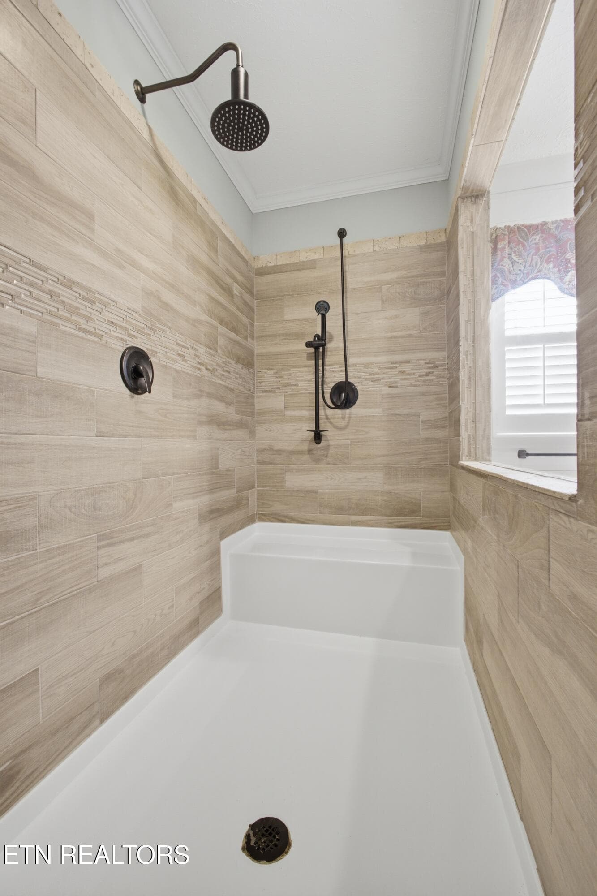
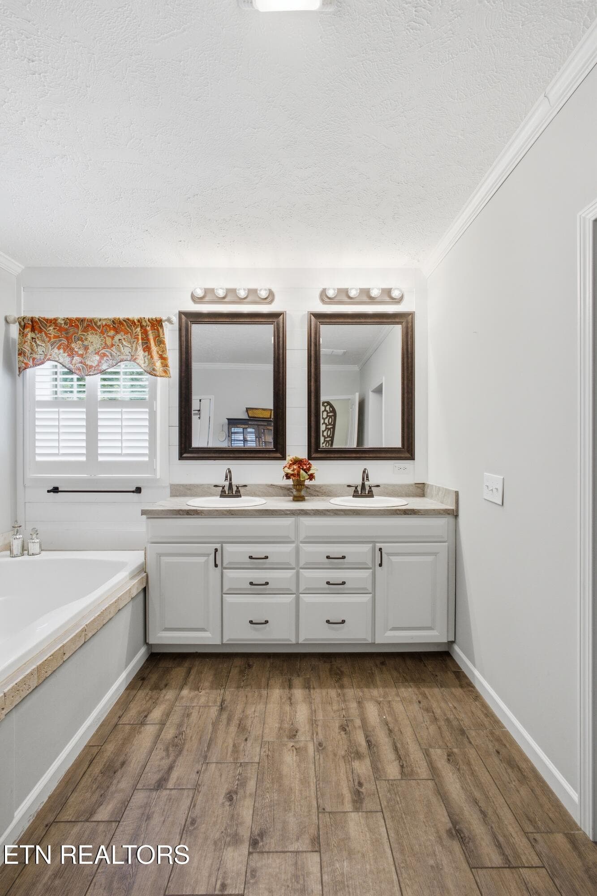
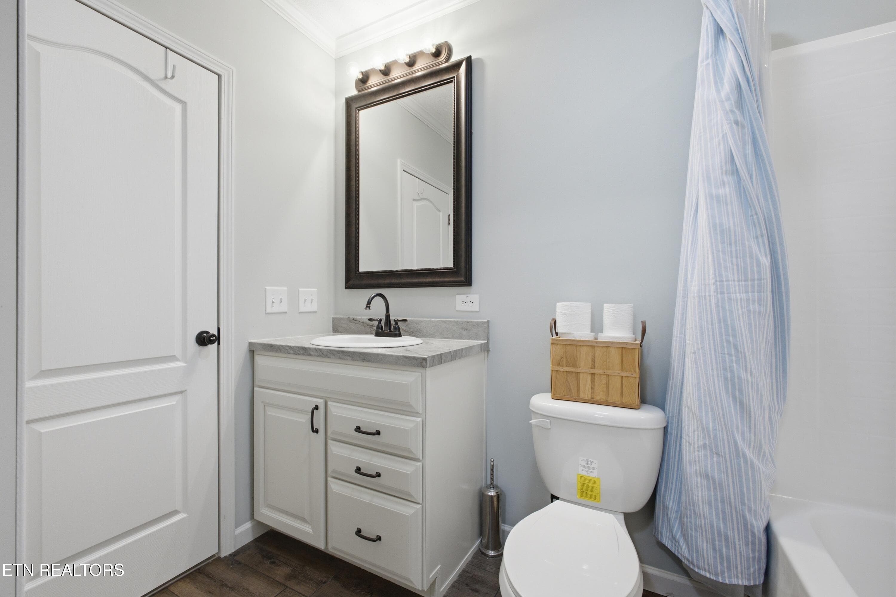
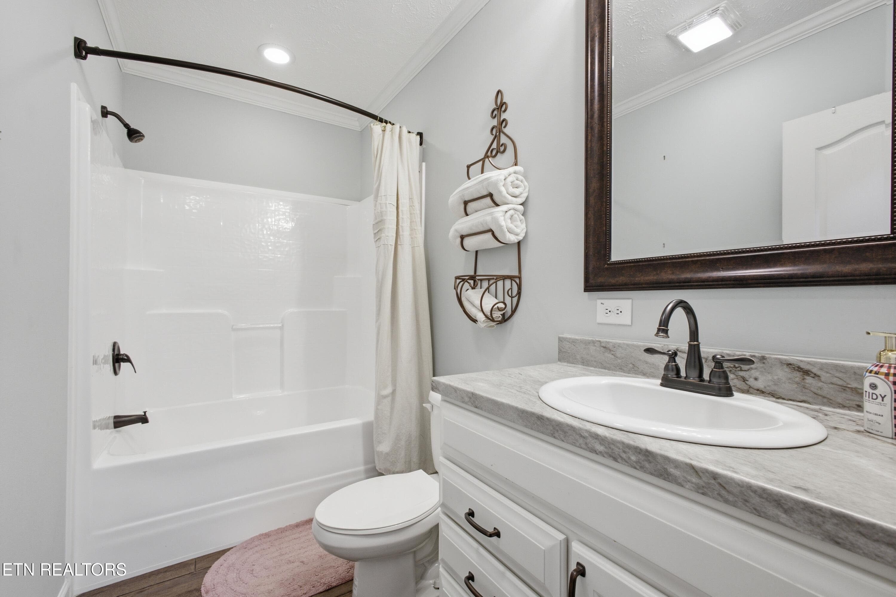
Bathroom - 127 Narramore Lane, Philadelphia, TN 37846
Living room - 127 Narramore Lane, Philadelphia, TN 37846
SPOT7752 - 127 Narramore Lane, Philadelphia, TN 37846
SPOT7758 - 127 Narramore Lane, Philadelphia, TN 37846
SPOT7764 - 127 Narramore Lane, Philadelphia, TN 37846
Kitchen - 127 Narramore Lane, Philadelphia, TN 37846
SPOT8106 - 127 Narramore Lane, Philadelphia, TN 37846
Den - 127 Narramore Lane, Philadelphia, TN 37846
SPOT7824 - 127 Narramore Lane, Philadelphia, TN 37846
SPOT7830 - 127 Narramore Lane, Philadelphia, TN 37846
SPOT7836 - 127 Narramore Lane, Philadelphia, TN 37846
SPOT7842 - 127 Narramore Lane, Philadelphia, TN 37846
SPOT7848 - 127 Narramore Lane, Philadelphia, TN 37846
SPOT7854 - 127 Narramore Lane, Philadelphia, TN 37846
SPOT7860 - 127 Narramore Lane, Philadelphia, TN 37846
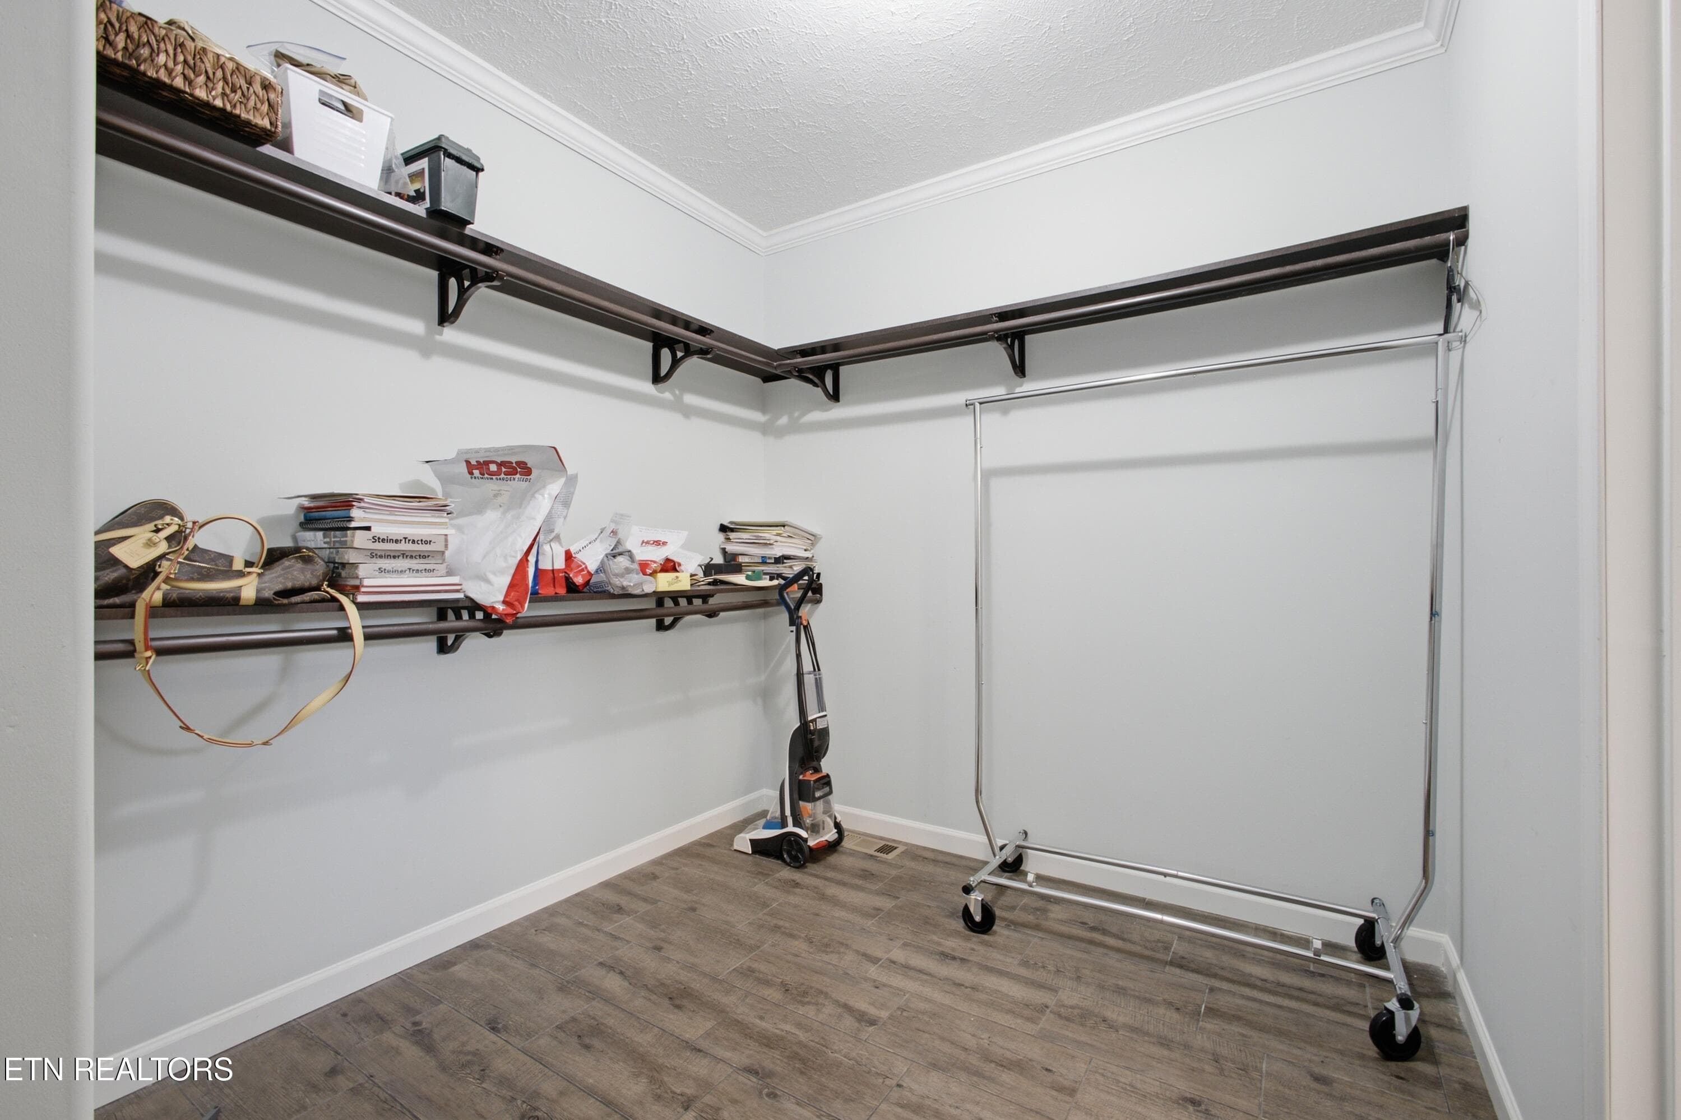
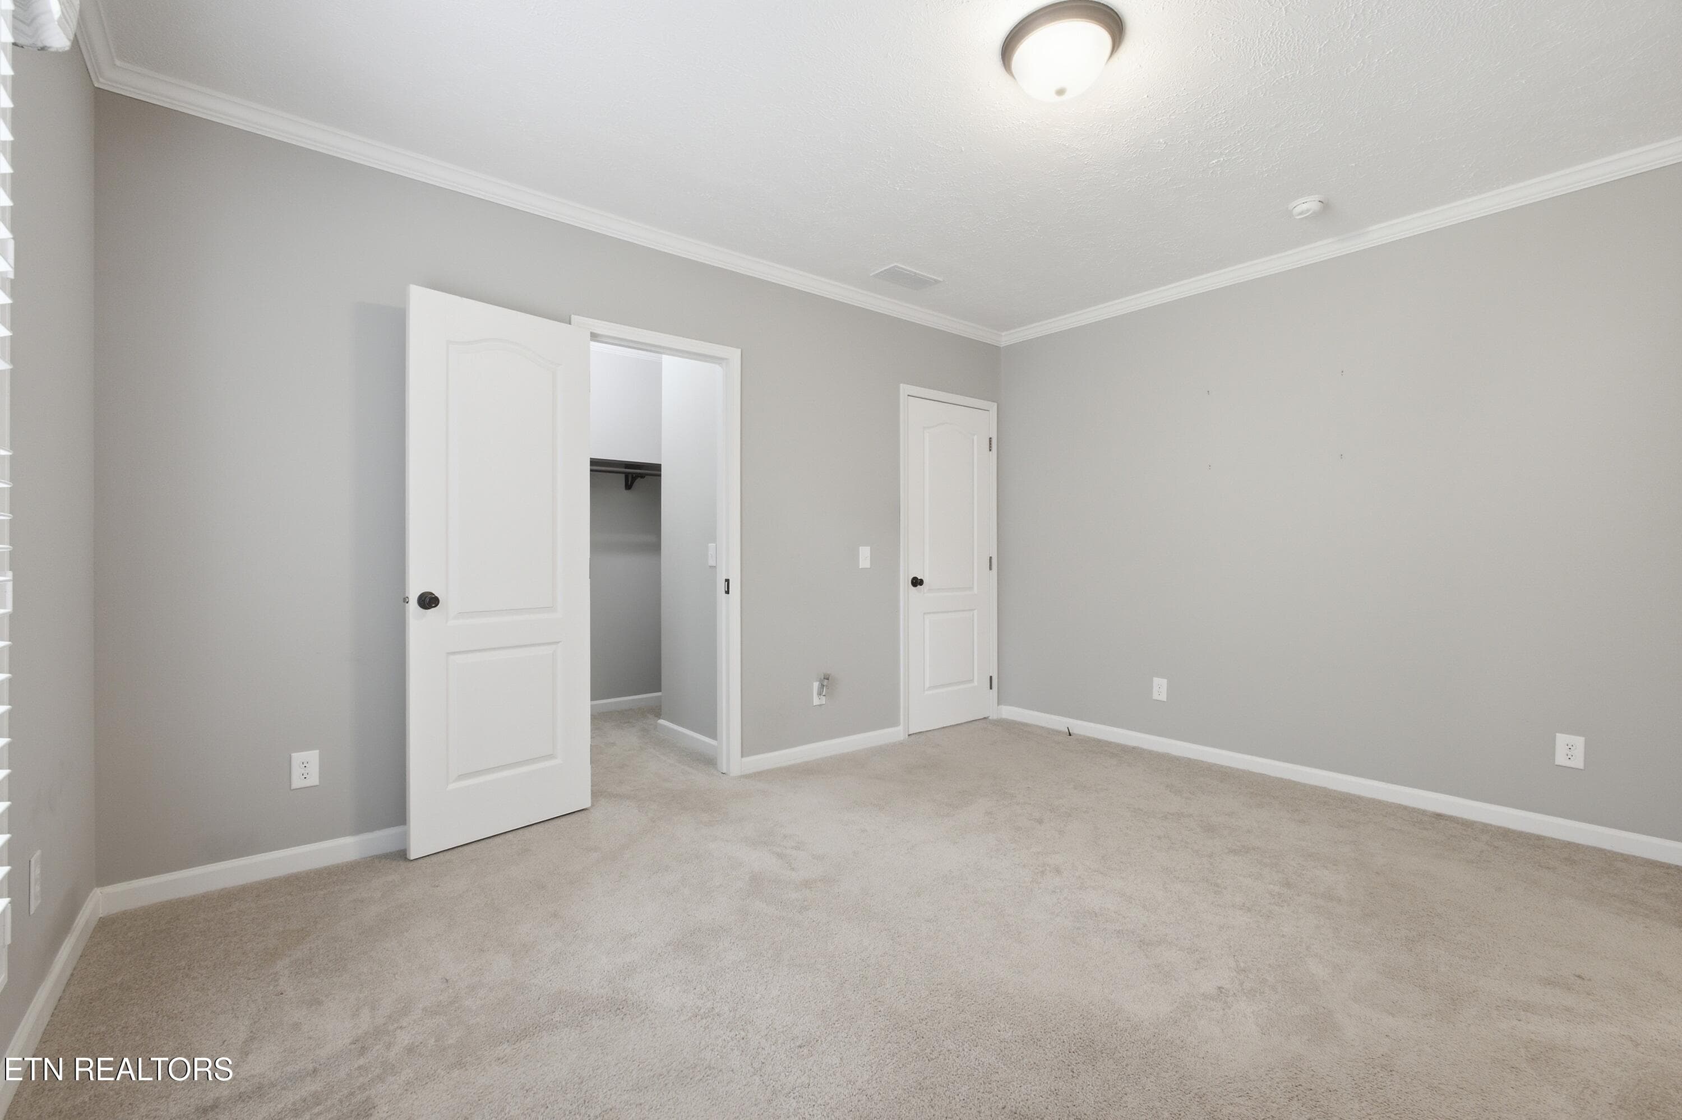
Walk in closet - 127 Narramore Lane, Philadelphia, TN 37846
SPOT7875 - 127 Narramore Lane, Philadelphia, TN 37846
SPOT7884 - 127 Narramore Lane, Philadelphia, TN 37846
SPOT7890 - 127 Narramore Lane, Philadelphia, TN 37846
SPOT7896 - 127 Narramore Lane, Philadelphia, TN 37846
SPOT7902 - 127 Narramore Lane, Philadelphia, TN 37846
SPOT7908 - 127 Narramore Lane, Philadelphia, TN 37846
SPOT7914 - 127 Narramore Lane, Philadelphia, TN 37846
SPOT7929 - 127 Narramore Lane, Philadelphia, TN 37846
SPOT7935 - 127 Narramore Lane, Philadelphia, TN 37846
SPOT7941 - 127 Narramore Lane, Philadelphia, TN 37846
SPOT7947 - 127 Narramore Lane, Philadelphia, TN 37846
SPOT7953 - 127 Narramore Lane, Philadelphia, TN 37846
SPOT7959 - 127 Narramore Lane, Philadelphia, TN 37846
SPOT8097 - 127 Narramore Lane, Philadelphia, TN 37846
Front porch - 127 Narramore Lane, Philadelphia, TN 37846
Back porch - 127 Narramore Lane, Philadelphia, TN 37846
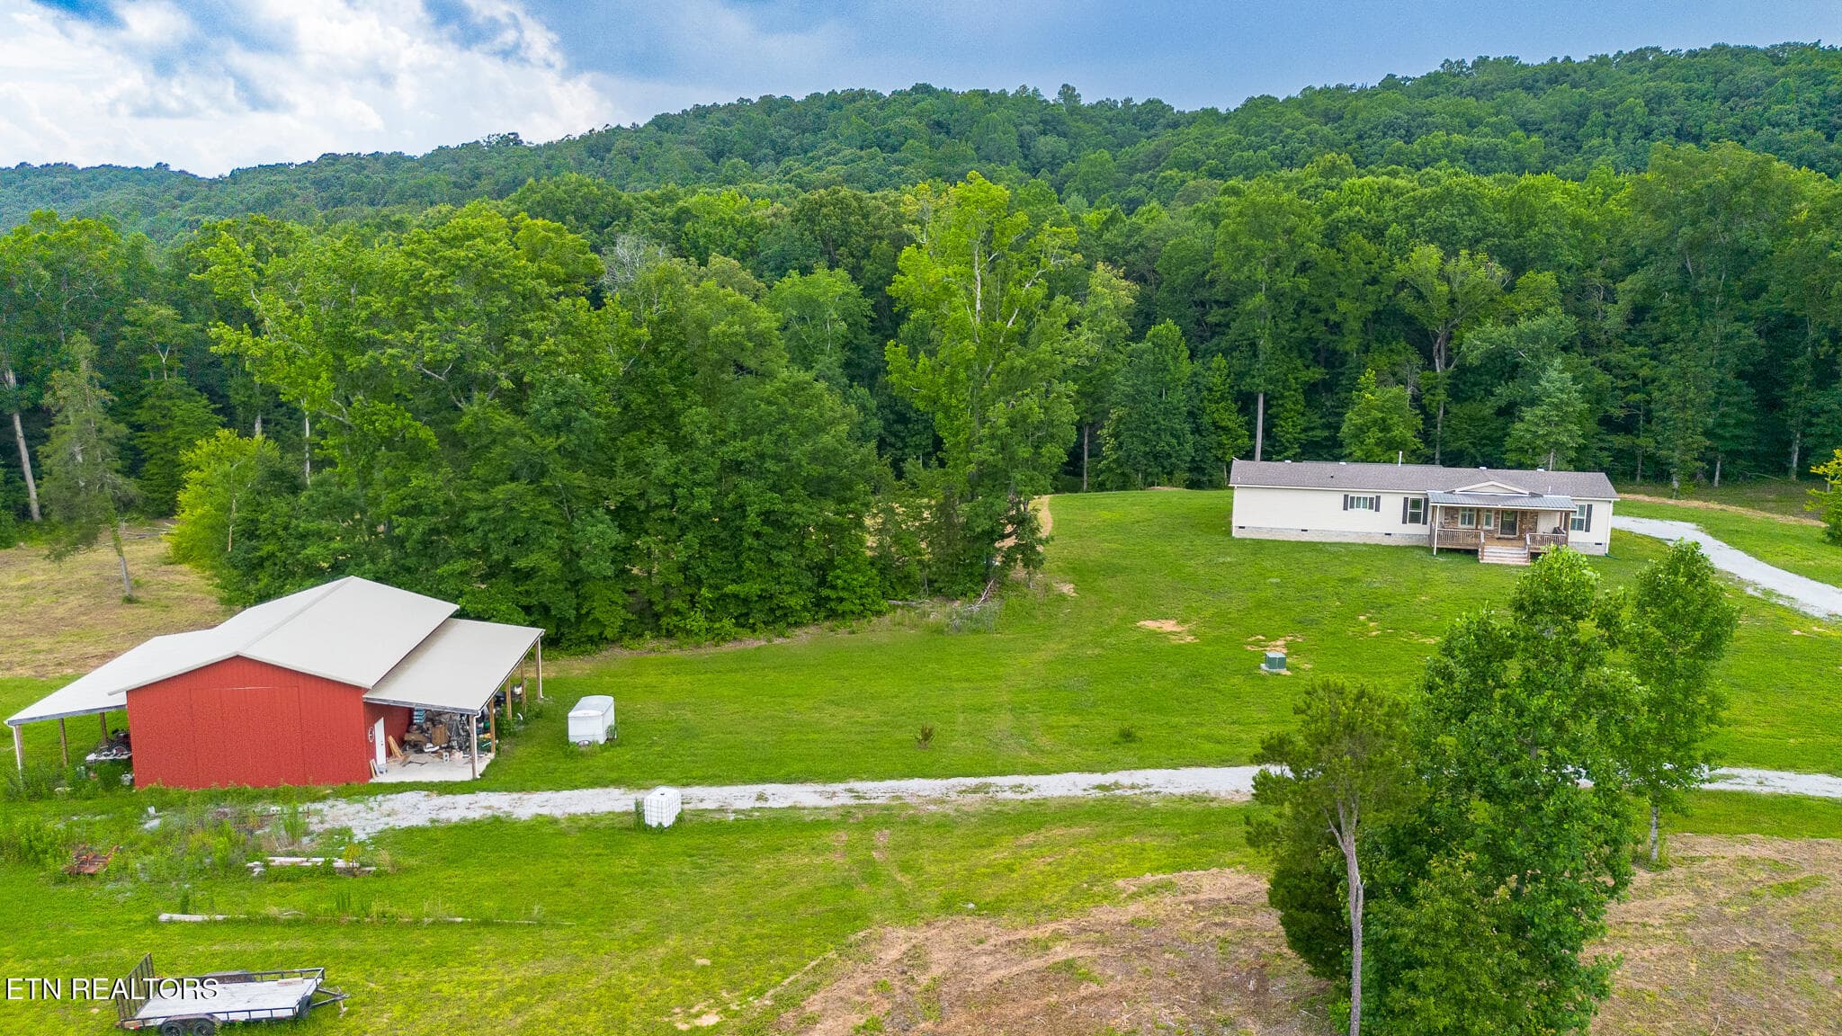
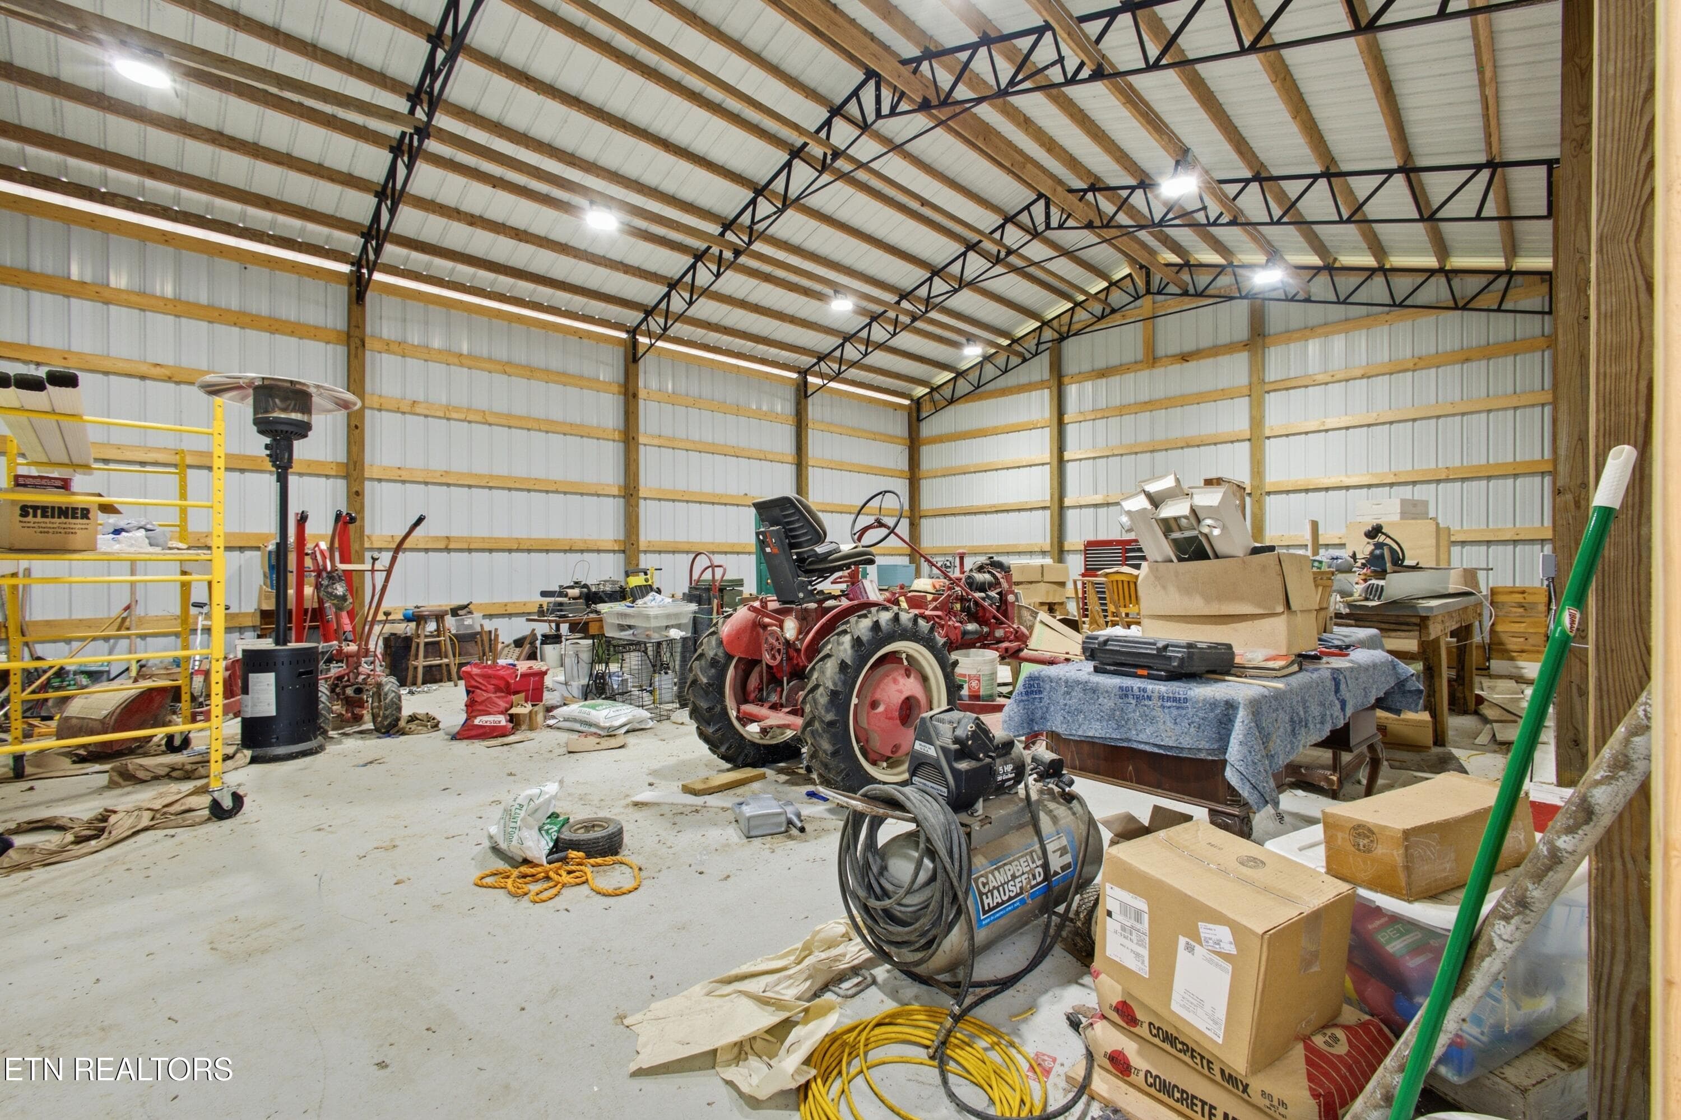
Barn - 127 Narramore Lane, Philadelphia, TN 37846
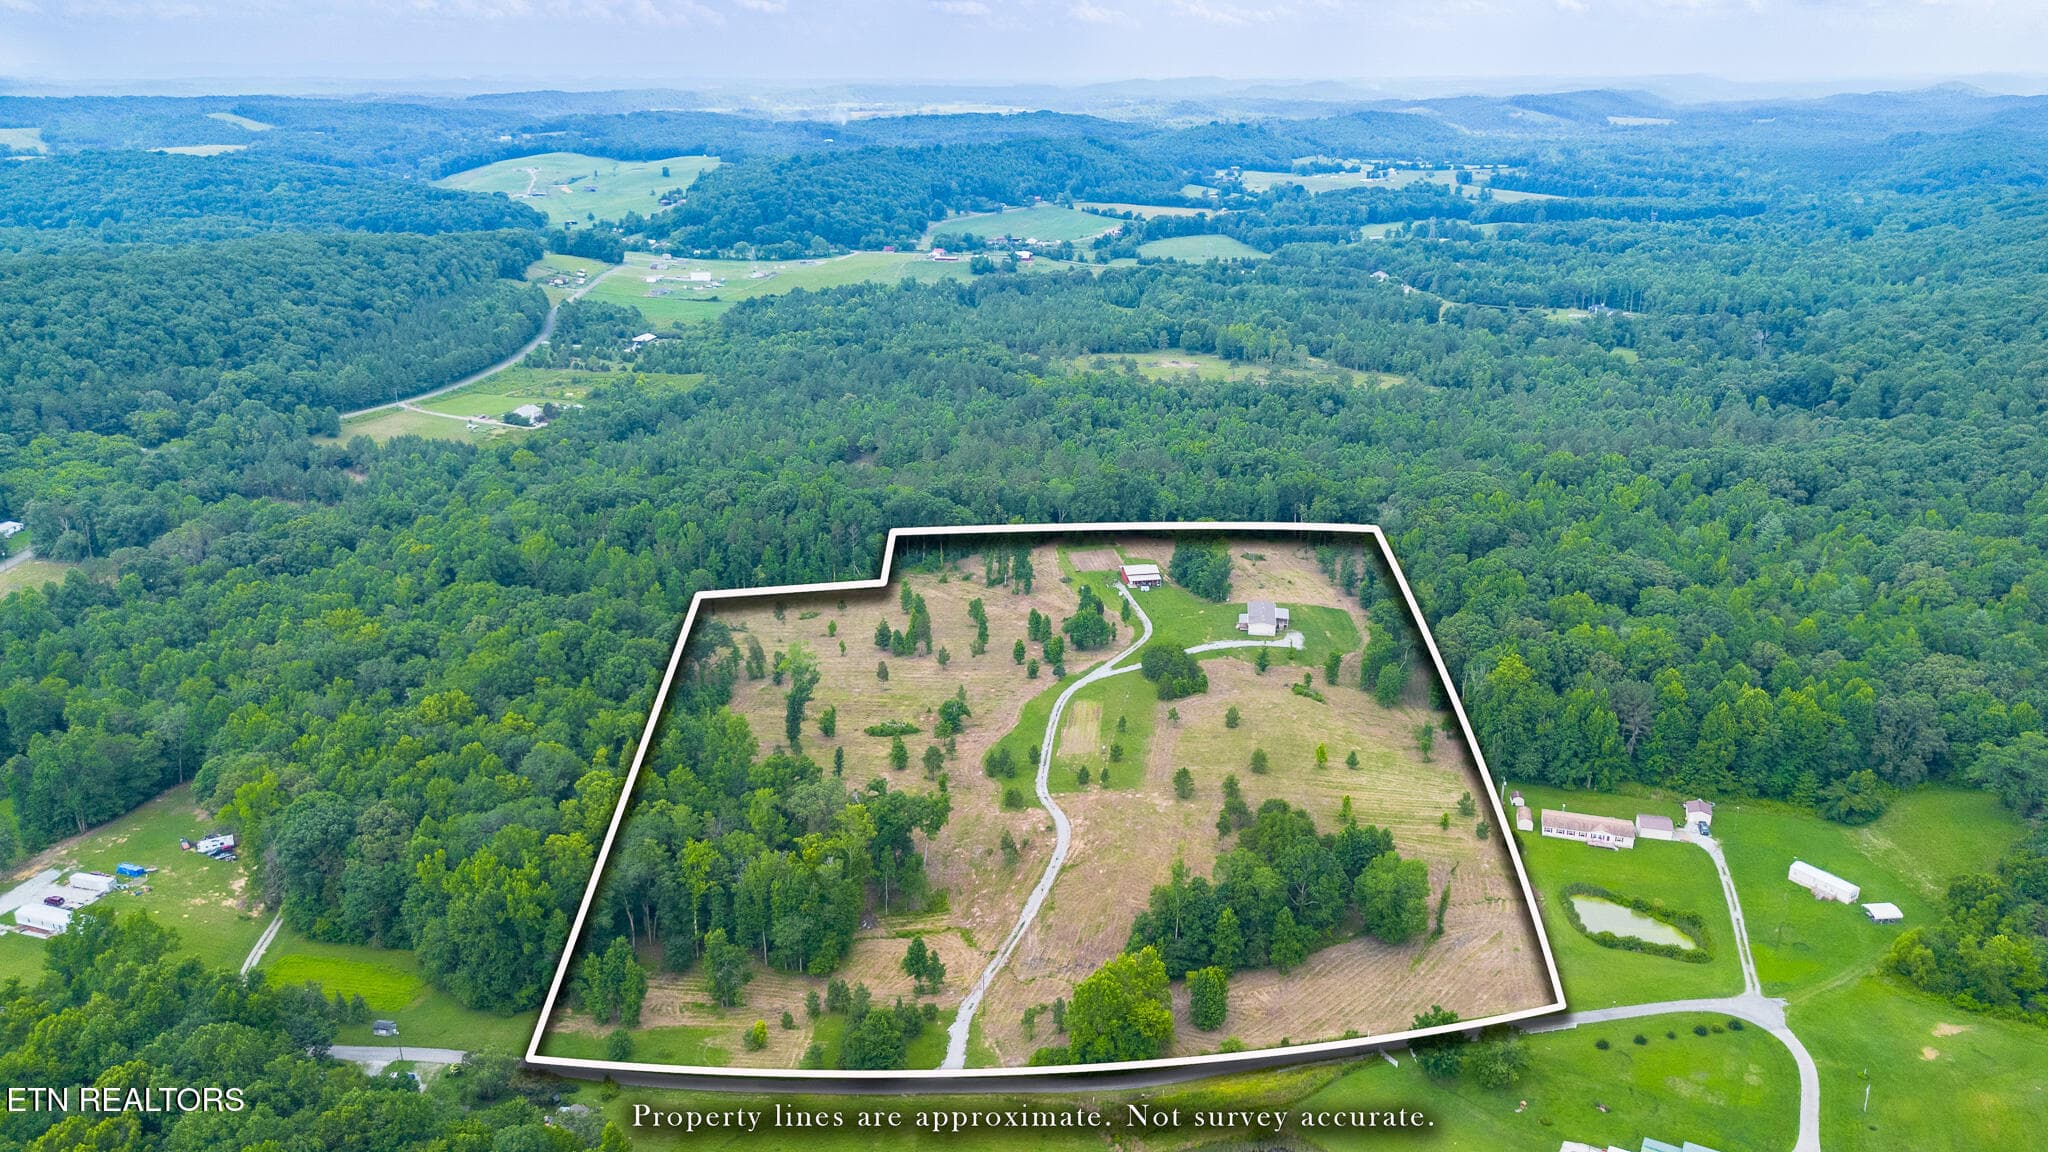
127 Narramore Ln - 127 Narramore Lane, Philadelphia, TN 37846
DJI_0023-HDR - 127 Narramore Lane, Philadelphia, TN 37846
127 Narramore Ln - 127 Narramore Lane, Philadelphia, TN 37846
56 photos

$719,500

127 Narramore Lane, Philadelphia, TN 37846
Philadelphia, TN 37846
Listed by Glenda Johnson · Coldwell Banker Jim Henry
Bedrooms
4
Bathrooms
3
Living area
N/A
Year built
2022

About this home

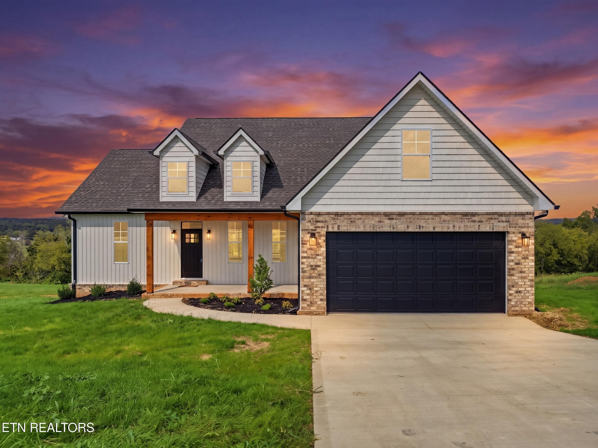
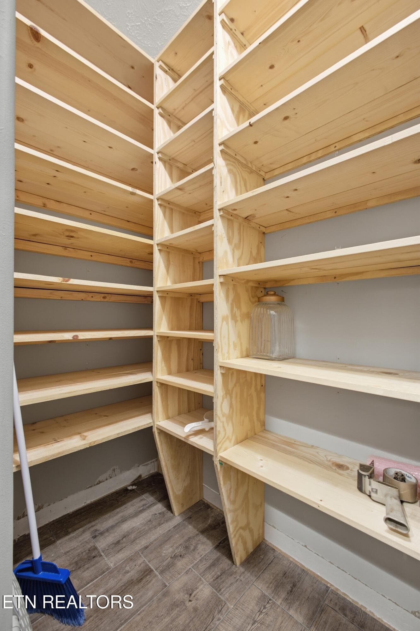
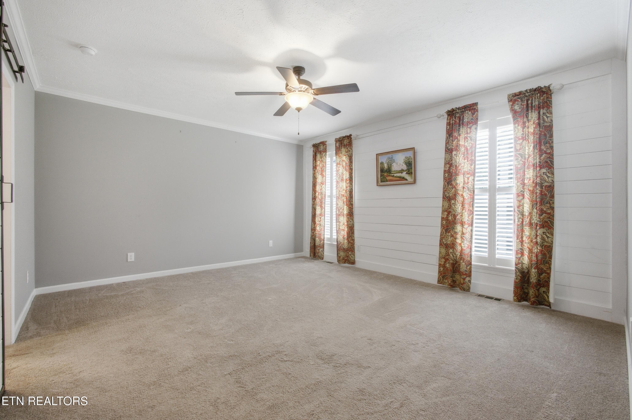
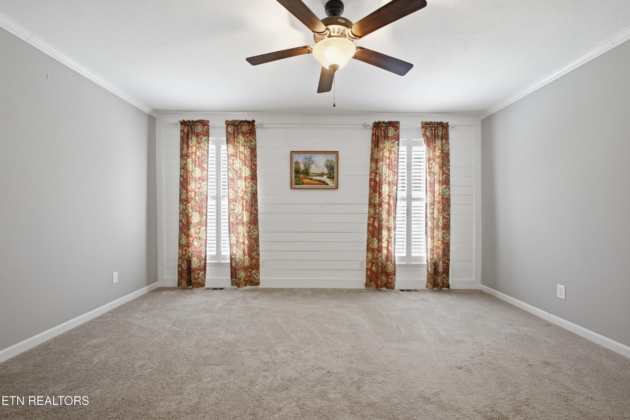
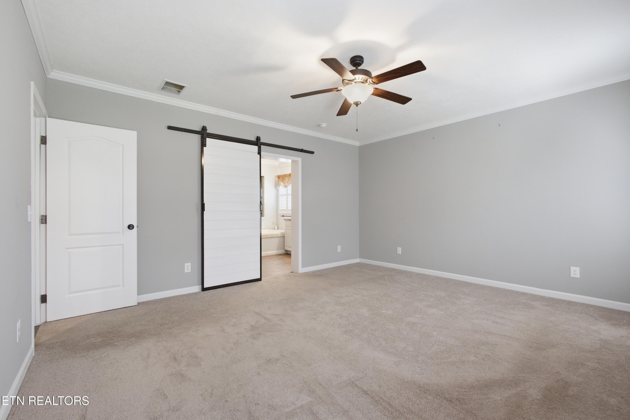
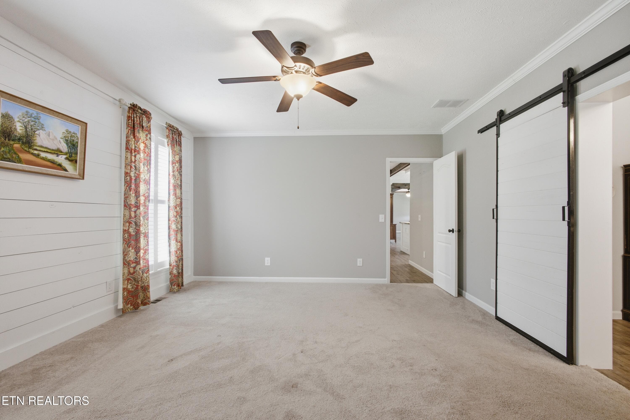
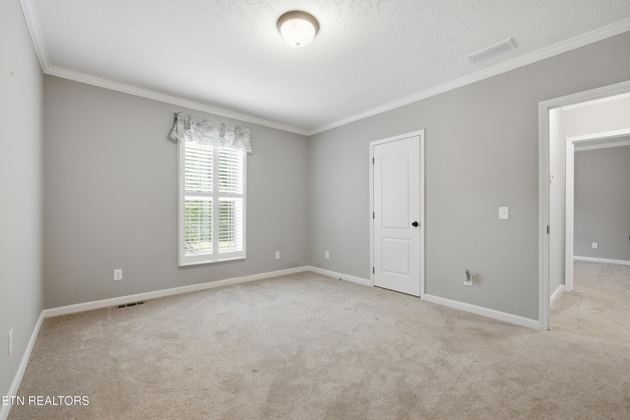
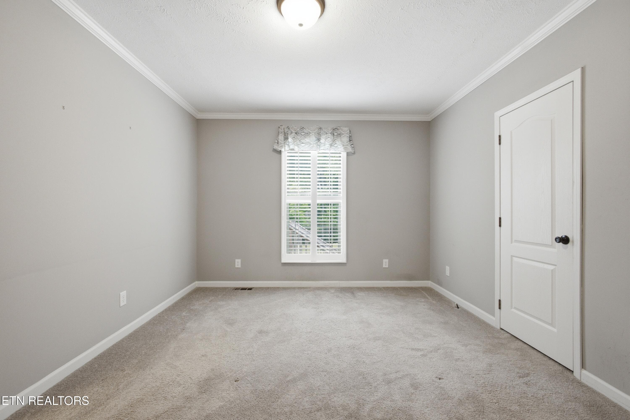
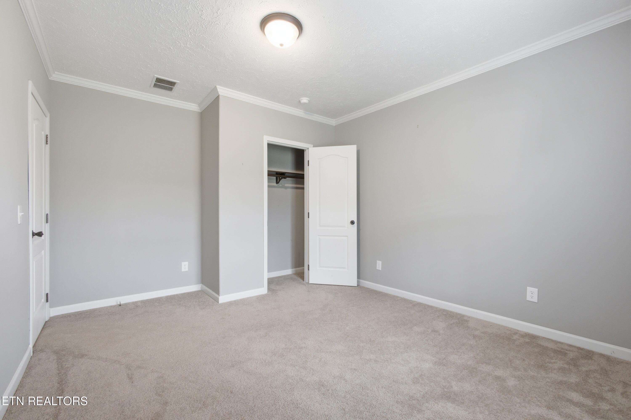
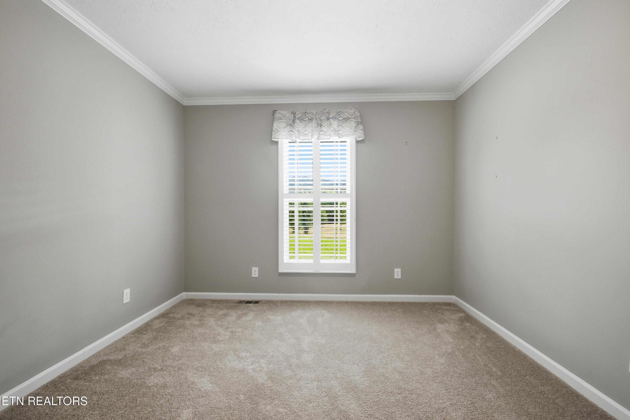
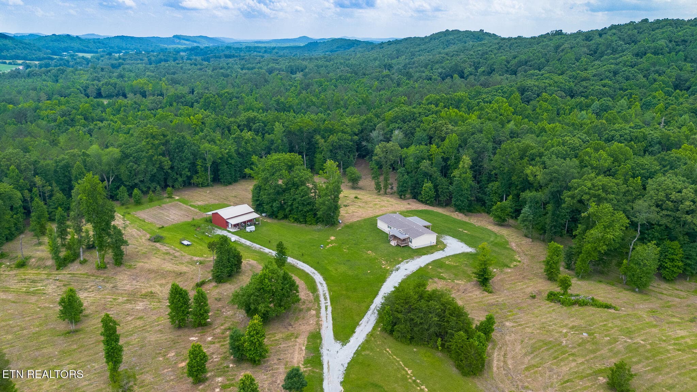
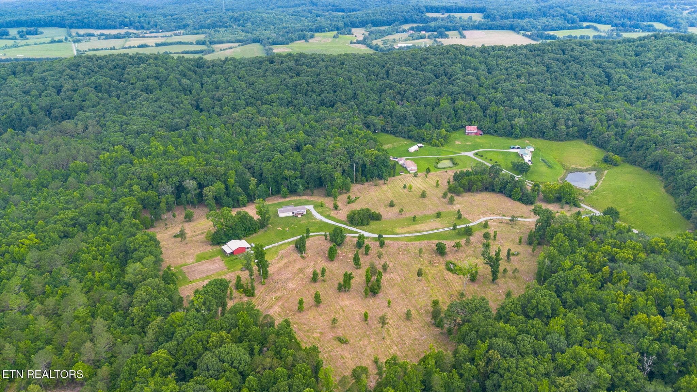
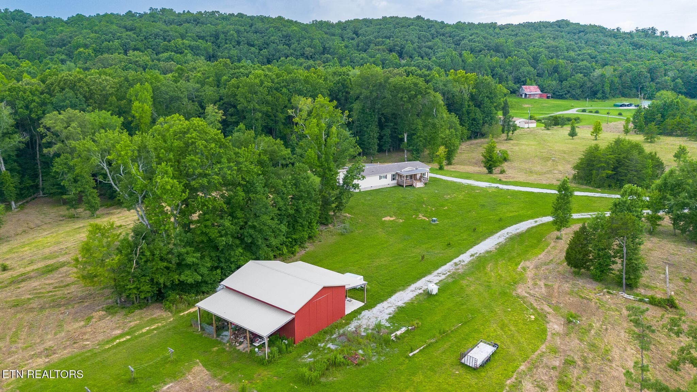
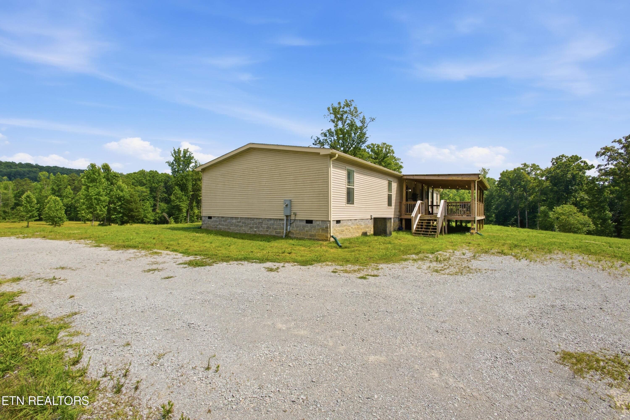
Back on Market buyers loss your gain All inspection repairs completed Dream Home, Dream Barn, Dream Property. 22.62 acres of gentle rolling farmland, Mostly cleared, some woods remain. The home is a custom design Deer Valley . Modern open floor plan, kitchen is very comfortable and will be the center of the home. Master bedroom is the private suite anyone would love. Soaking tub and shower, fantastic closets. See how hard it is to leave this area? The covered front and back porches scream come sit a while and relax. Back porch is 16 x 30 front is 10 x 24. Underground power and utility water (Watts Bar Utility). Split bedroom floor plan puts the other bedrooms just past the living room kitchen area. The fireplace in the den is amazing and a surprise stove AGA brand (gas) will always give heat and a wonderful place to cook. Now lets go outside.....WOW the barn is amazing with a concrete floor and sheds on both sides. And then the garden spot. Already tilled for fall planting. So much to offer. Come see for yourself. Only 5 miles to I75. Sweetwater is only 10-15 minutes away, Kingston 25-30 min. And the peace and privacy of living far enough out to be happy !! All information provided is deemed reliable but not guaranteed. Buyer and buyer's agent to perform their own due diligence to verify all information.

Highlights

Fireplace

Property details

MLS
East Tennessee REALTORS® MLS
MLS #
1347578
Property type
Single Family Residence
Subdivision
N/A
Status
Active
Days on market
89
On market date
August 30, 2026
Stories
N/A
Total bathrooms
3
Garage spaces
N/A
Parking spaces
N/A
Lot size
22.62 acres
Loading map…

Nearby schools

Within 10 miles. School directory data from the National Center for Education Statistics (NCES), accessed via the Urban Institute Education Data API. Local Score is calculated by INNOVATE Real Estate; where a state rating is shown, it comes from that state's own official school report card.

Elementary
Sweetwater Elementary
7.59 mi away · Grades 3-4
Nearest school -- attendance-zone data not available here
3.0
Local Score (student-teacher ratio only (preliminary -- will incorporate state test-score data once available)) -- not an official state rating
Enrollment
304
Student:teacher ratio
16.0:1
District
Sweetwater
Middle
Sweetwater Jr High School
7.42 mi away · Grades 7-8
Nearest school -- attendance-zone data not available here
2.0
Local Score (student-teacher ratio only (preliminary -- will incorporate state test-score data once available)) -- not an official state rating
Enrollment
337
Student:teacher ratio
19.8:1
District
Sweetwater
High
Sweetwater High School
7.53 mi away · Grades 9-12
Nearest school -- attendance-zone data not available here
3.0
Local Score (student-teacher ratio only (preliminary -- will incorporate state test-score data once available)) -- not an official state rating
Enrollment
584
Student:teacher ratio
15.8:1
District
Monroe County

Walkability

Blended score for Philadelphia's center, calculated by INNOVATE Real Estate from two sources: the EPA's National Walkability Index (street network, transit, land-use mix) and Google Places amenity data (what's actually reachable on foot from this point). EPA National Walkability Index only -- nearby-amenity data not cached yet for this area.

15
Very car-dependent
out of 100
EPA National Walkability Index
3.0 / 20 -- Least walkable

Market position

How this listing compares to current activity in Philadelphia, from live MLS data.

On the market 89 days -- 32 more days than Philadelphia's current average of 57 days.
For reference, the median list price across 22 active listings in Philadelphia right now is $275,000.

Mortgage calculator

Estimate only - actual rate and payment depend on your lender, credit, and loan program.

$
%
%
Adjust tax / insurance estimates
% / yr
$
/mo
Est. monthly payment
$4,483/mo
$143,900 down
$575,600 loan
Principal & interest$3,733
Property tax (est.)$600
Home insurance (est.)$150

Similar homes you might like

Data source: Listing information provided by East Tennessee REALTORS® MLS via Trestle/CoreLogic. Last updated 19 days ago.

Information herein deemed reliable but not guaranteed; all measurements, school assignments, HOA fees, taxes, and feature lists are approximate and should be independently verified. Equal Housing Opportunity.