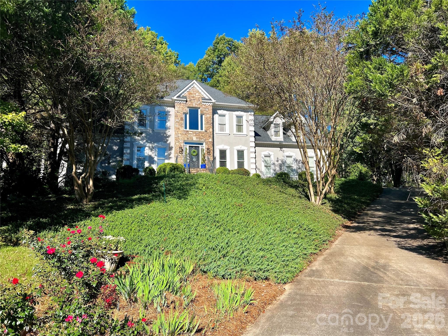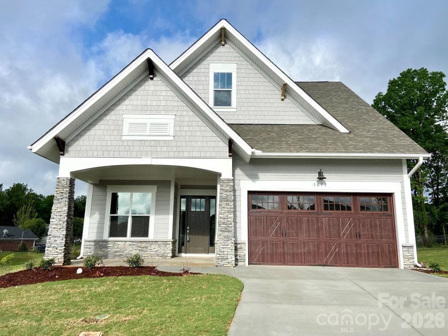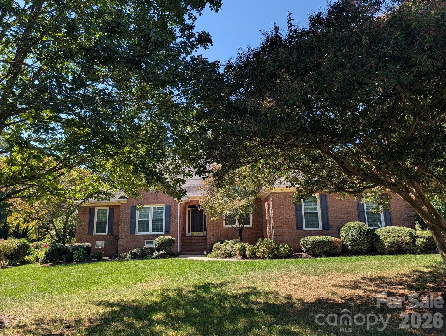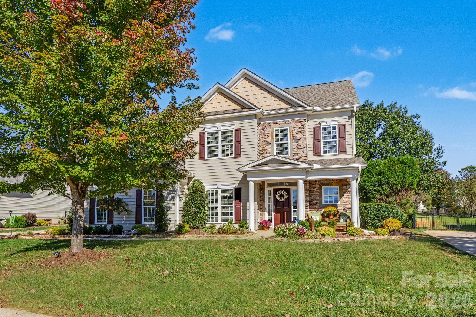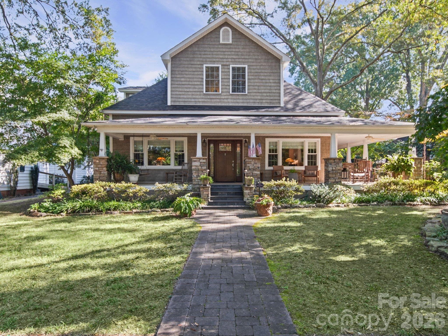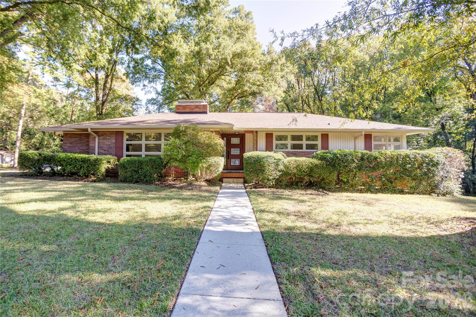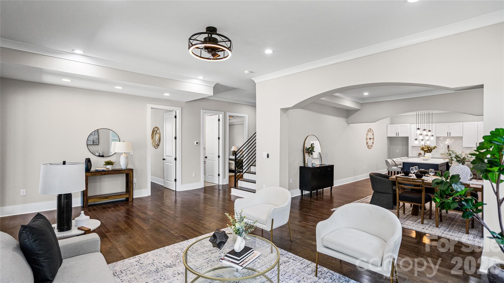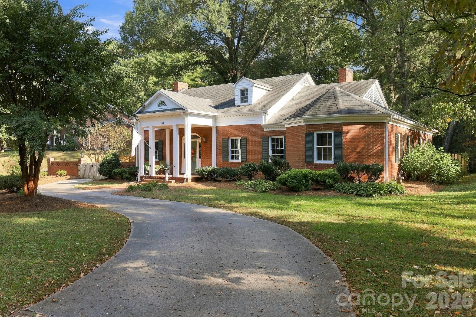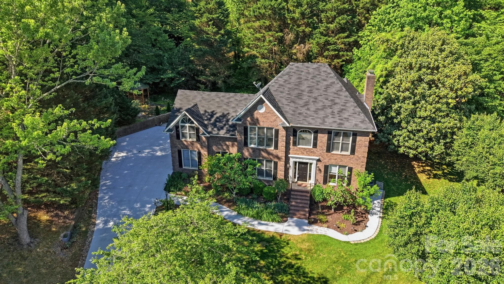
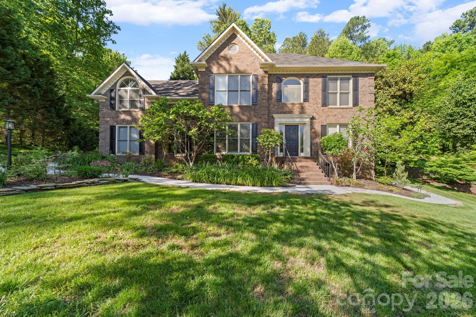
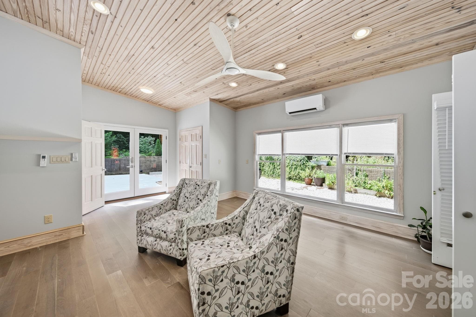
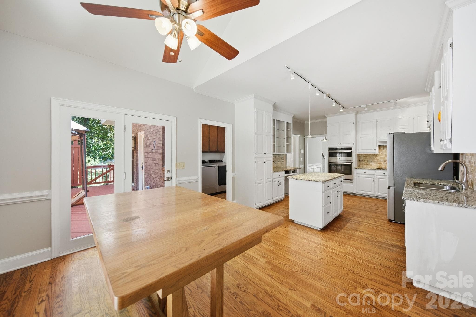
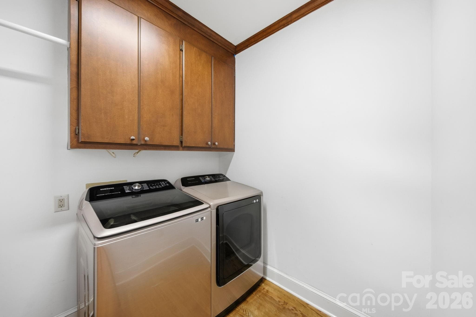
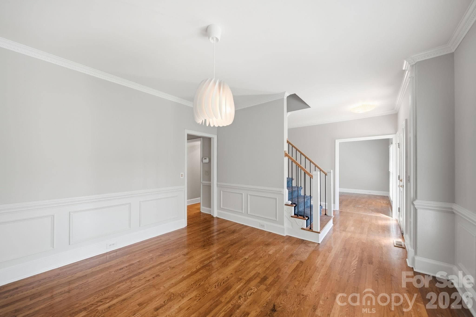
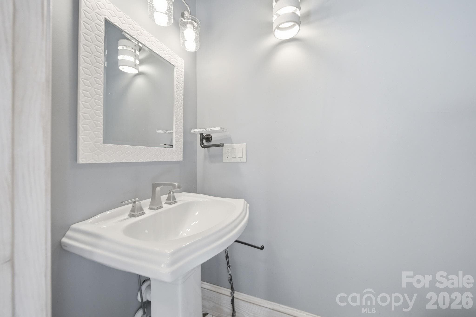
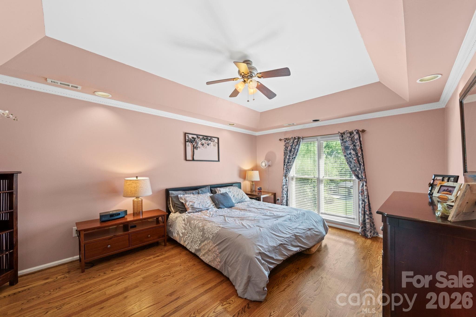
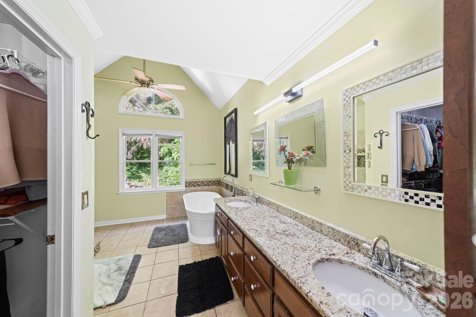
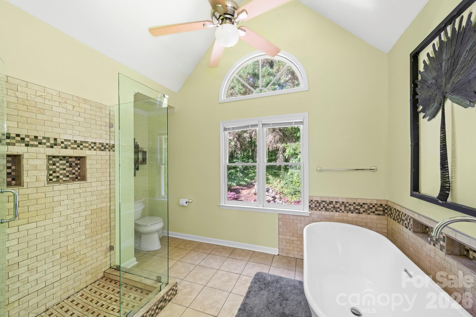
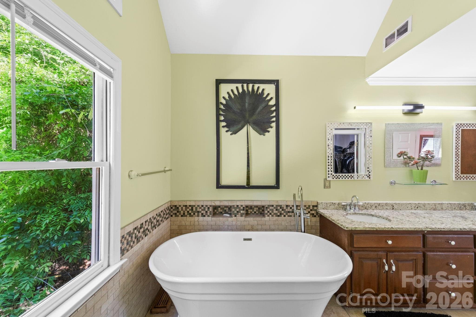
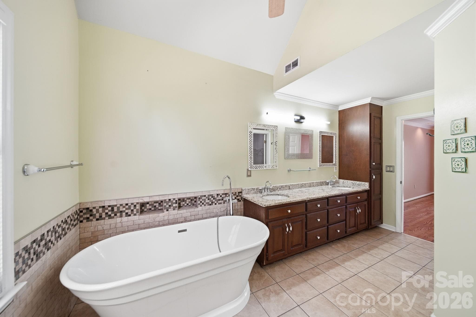
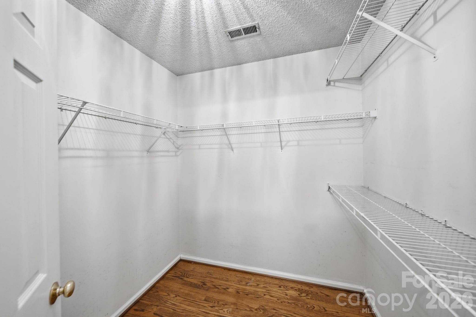
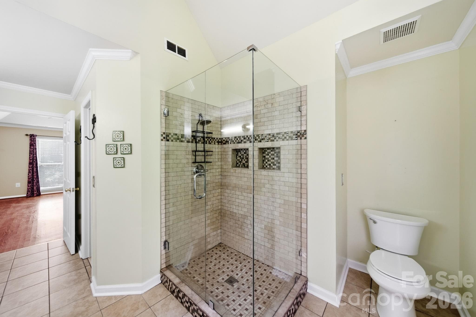
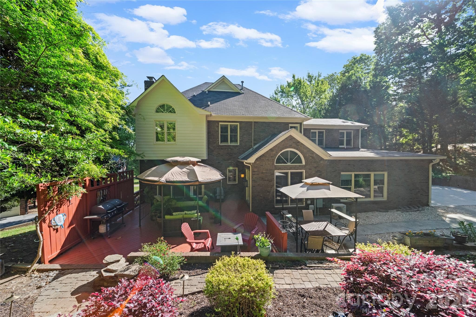
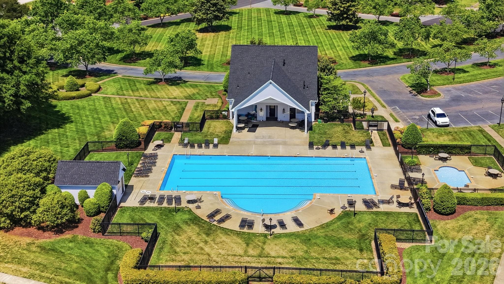
Single Family Residence at 1265 Braeburn Road NW, Concord
Single Family Residence at 1265 Braeburn Road NW, Concord, photo 2 of 45
Single Family Residence at 1265 Braeburn Road NW, Concord, photo 3 of 45
Single Family Residence at 1265 Braeburn Road NW, Concord, photo 4 of 45
Single Family Residence at 1265 Braeburn Road NW, Concord, photo 5 of 45
Single Family Residence at 1265 Braeburn Road NW, Concord, photo 6 of 45
Single Family Residence at 1265 Braeburn Road NW, Concord, photo 7 of 45
Single Family Residence at 1265 Braeburn Road NW, Concord, photo 8 of 45
Single Family Residence at 1265 Braeburn Road NW, Concord, photo 9 of 45
Single Family Residence at 1265 Braeburn Road NW, Concord, photo 10 of 45
Single Family Residence at 1265 Braeburn Road NW, Concord, photo 11 of 45
Single Family Residence at 1265 Braeburn Road NW, Concord, photo 12 of 45
Single Family Residence at 1265 Braeburn Road NW, Concord, photo 13 of 45
Single Family Residence at 1265 Braeburn Road NW, Concord, photo 14 of 45
Single Family Residence at 1265 Braeburn Road NW, Concord, photo 15 of 45
Single Family Residence at 1265 Braeburn Road NW, Concord, photo 16 of 45
Single Family Residence at 1265 Braeburn Road NW, Concord, photo 17 of 45
Single Family Residence at 1265 Braeburn Road NW, Concord, photo 18 of 45
Single Family Residence at 1265 Braeburn Road NW, Concord, photo 19 of 45
Single Family Residence at 1265 Braeburn Road NW, Concord, photo 20 of 45
Single Family Residence at 1265 Braeburn Road NW, Concord, photo 21 of 45
Single Family Residence at 1265 Braeburn Road NW, Concord, photo 22 of 45
Single Family Residence at 1265 Braeburn Road NW, Concord, photo 23 of 45
Single Family Residence at 1265 Braeburn Road NW, Concord, photo 24 of 45
Single Family Residence at 1265 Braeburn Road NW, Concord, photo 25 of 45
Single Family Residence at 1265 Braeburn Road NW, Concord, photo 26 of 45
Single Family Residence at 1265 Braeburn Road NW, Concord, photo 27 of 45
Single Family Residence at 1265 Braeburn Road NW, Concord, photo 28 of 45
Single Family Residence at 1265 Braeburn Road NW, Concord, photo 29 of 45
Single Family Residence at 1265 Braeburn Road NW, Concord, photo 30 of 45
Single Family Residence at 1265 Braeburn Road NW, Concord, photo 31 of 45
Single Family Residence at 1265 Braeburn Road NW, Concord, photo 32 of 45
Single Family Residence at 1265 Braeburn Road NW, Concord, photo 33 of 45
Single Family Residence at 1265 Braeburn Road NW, Concord, photo 34 of 45
Single Family Residence at 1265 Braeburn Road NW, Concord, photo 35 of 45
Single Family Residence at 1265 Braeburn Road NW, Concord, photo 36 of 45
Single Family Residence at 1265 Braeburn Road NW, Concord, photo 37 of 45
Single Family Residence at 1265 Braeburn Road NW, Concord, photo 38 of 45
Single Family Residence at 1265 Braeburn Road NW, Concord, photo 39 of 45
Single Family Residence at 1265 Braeburn Road NW, Concord, photo 40 of 45
Single Family Residence at 1265 Braeburn Road NW, Concord, photo 41 of 45
Single Family Residence at 1265 Braeburn Road NW, Concord, photo 42 of 45
Single Family Residence at 1265 Braeburn Road NW, Concord, photo 43 of 45
Single Family Residence at 1265 Braeburn Road NW, Concord, photo 44 of 45
Single Family Residence at 1265 Braeburn Road NW, Concord, photo 45 of 45
45 photos

$599,900

1265 Braeburn Road NW
Concord, NC 28027
Listed by Noelle Donovan Baranuk · Howard Hanna Allen Tate Concord
Bedrooms
5
Bathrooms
3
Living area
3,125 sqft
Year built
1992

About this home

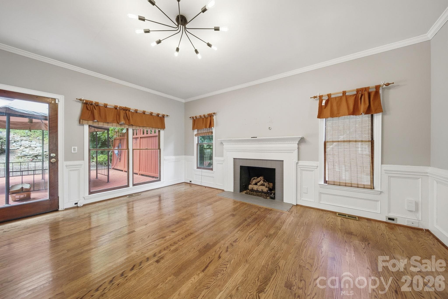
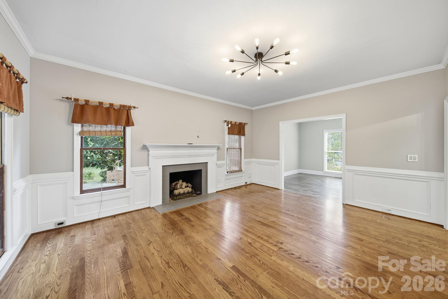
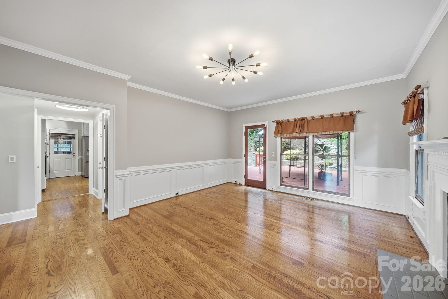
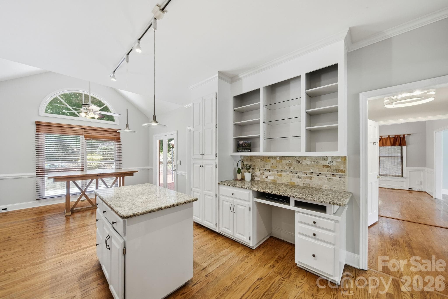
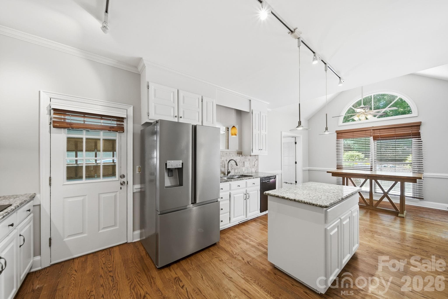
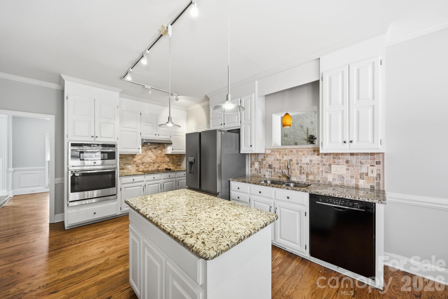
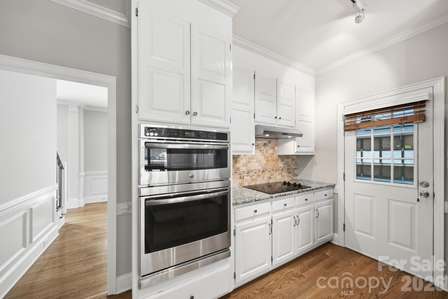
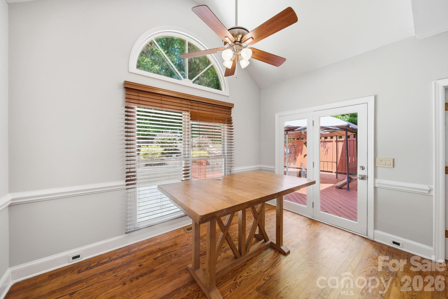
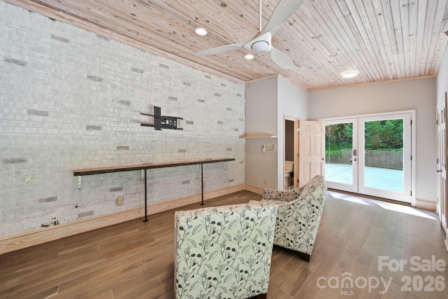
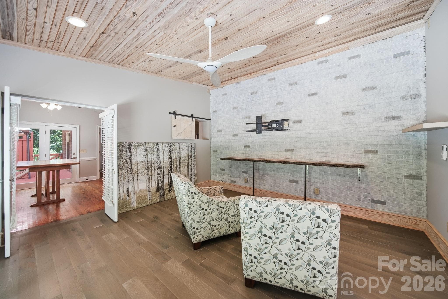
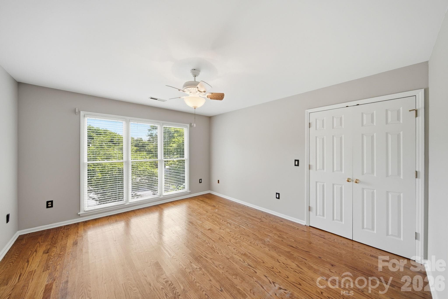
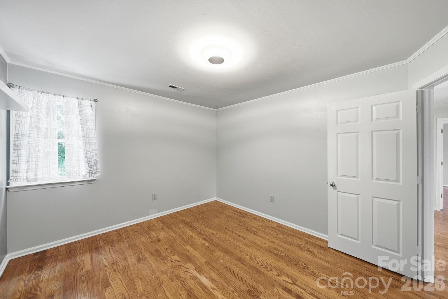
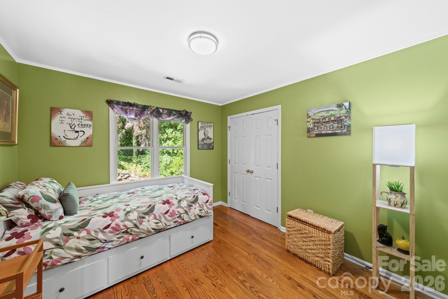
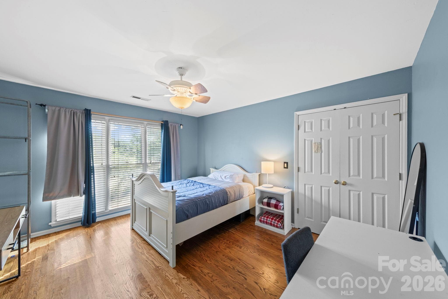
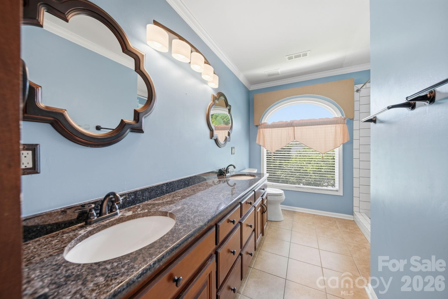
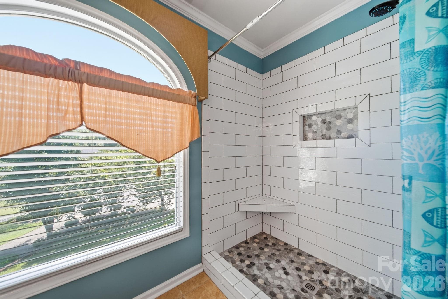
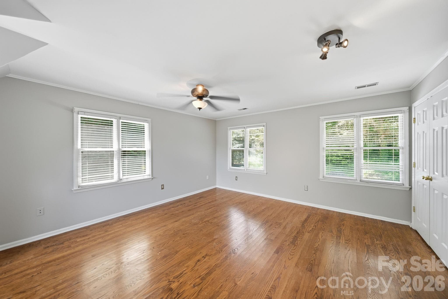
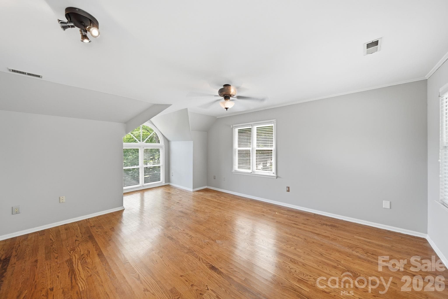
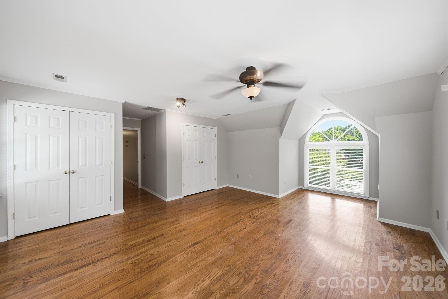
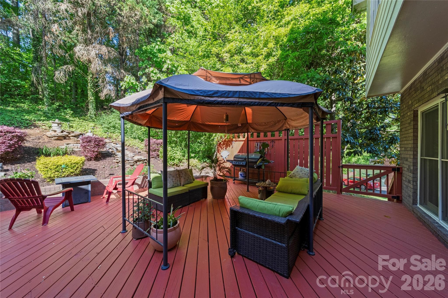
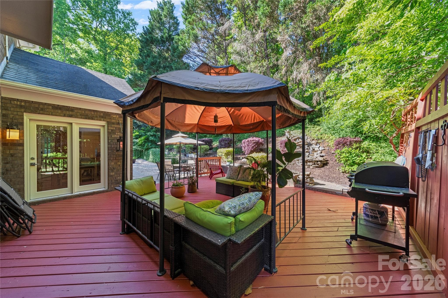
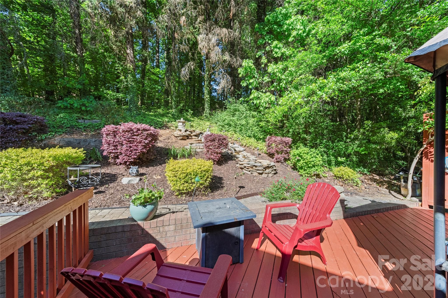
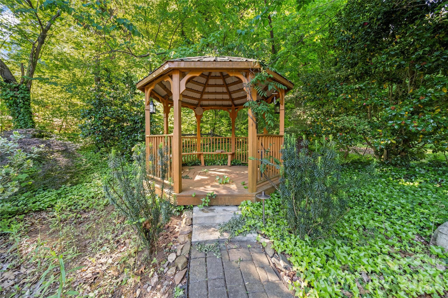
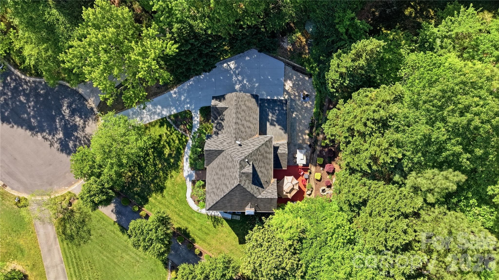
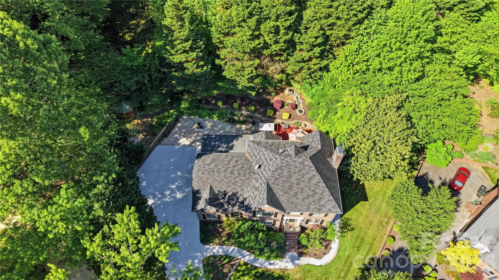
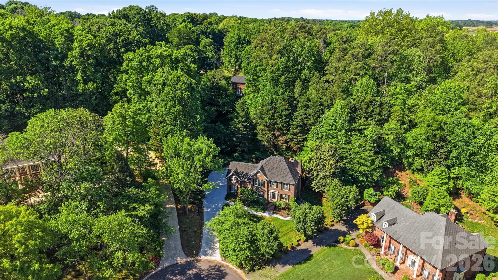
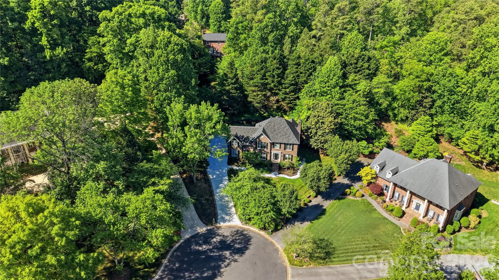
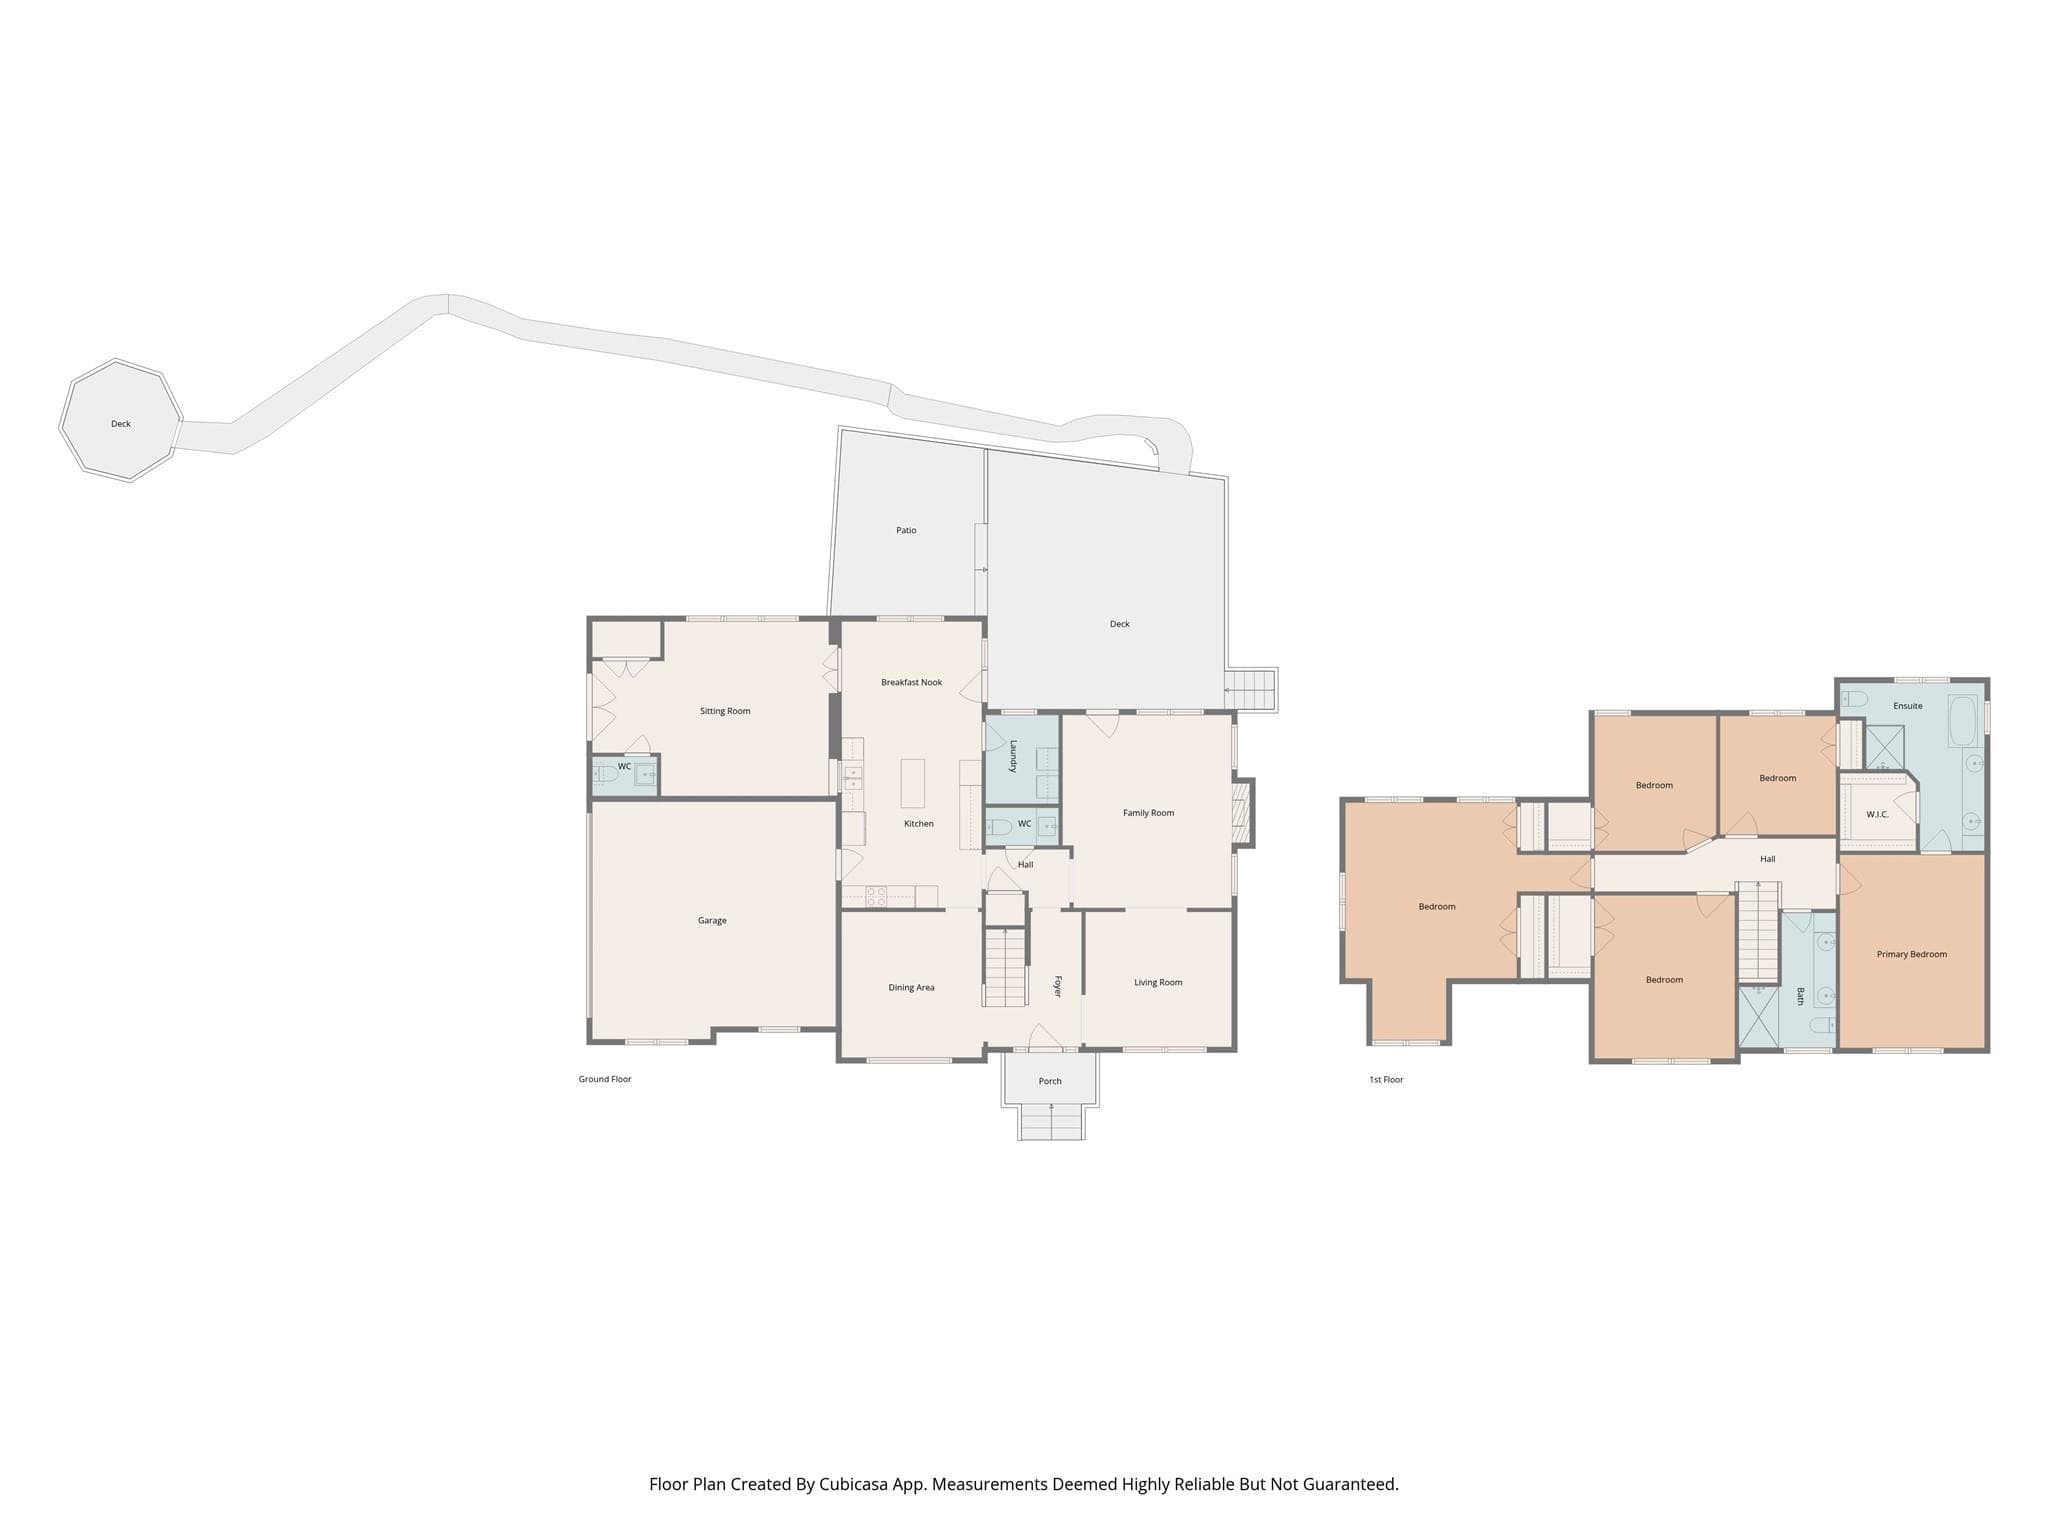
Exquisite Brick Estate in Carriage Downs | Concord, NC Tucked deep within the mature, tree-lined streets of Carriage Downs, this stately brick residence offers an exceptional blend of timeless architecture, expansive living spaces, and resort-style outdoor amenities. Surrounded by lush, established landscaping and set on a private, wooded lot, the home delivers a rare sense of tranquility while remaining close to Concord’s most desirable conveniences. A Grand & Gracious Interior With over 3,100 sq. ft. of heated living space, the home welcomes you with multiple elegant gathering areas designed for both refined entertaining and relaxed everyday living. Sun-filled formal rooms flow seamlessly into more intimate spaces, including a warm family room and a serene sitting room overlooking the grounds. The great room, kitchen and breakfast area offer direct access to the deck, creating a natural hub for hosting. Upstairs, the primary suite provides a peaceful retreat with a spacious walk-in closet and private ensuite bath. Four additional bedrooms line the wide upper hallway, offering flexibility for guest accommodations, home offices, or multi-generational living. A Backyard Sanctuary Like No Other The outdoor living experience is where this property truly distinguishes itself. Step outside to a multi-level deck crafted for lounging, dining, and entertaining. A charming gazebo anchors one of several seating zones, while the surrounding landscape creates a cocoon of privacy. Beyond the deck, the yard unfolds into a beautifully curated natural oasis. Mature hardwoods, layered plantings, and sculpted greenery frame the space with year-round beauty. At the heart of the backyard, a custom waterfall feature adds a luxurious, spa-like ambiance — the gentle sound of flowing water enhancing the sense of retreat. Whether hosting gatherings or savoring quiet evenings outdoors, this backyard feels like a private resort tucked into the woods.

Highlights

Fireplace

Property details

MLS
Canopy MLS
MLS #
CAR4373392
Property type
Single Family Residence
Subdivision
Carriage Downs
Status
Active
Days on market
169
On market date
April 24, 2026
Stories
N/A
Total bathrooms
3
Garage spaces
2
Parking spaces
N/A
Lot size
N/A
Loading map…

Nearby schools

Within 10 miles. School directory data from the National Center for Education Statistics (NCES), accessed via the Urban Institute Education Data API. Local Score is calculated by INNOVATE Real Estate; where a state rating is shown, it comes from that state's own official school report card.

Elementary
Carl A Furr Elementary
1.52 mi away · Grades -1-5
Zoned school (attendance boundary, 2015-16 data)
3.3
Local Score (state rating (2025) blended 70/30 with student-teacher ratio) -- not an official state rating
State rating: C (2025)
Enrollment
767
Student:teacher ratio
13.5:1
District
Cabarrus County Schools
Middle
Harold E. Winkler Middle
1.82 mi away · Grades 6-8
Zoned school (attendance boundary, 2015-16 data)
2.3
Local Score (state rating (2025) blended 70/30 with student-teacher ratio) -- not an official state rating
State rating: D (2025)
Enrollment
1,188
Student:teacher ratio
18.0:1
District
Cabarrus County Schools
High
Cabarrus-Kannapolis Early Coll
2.94 mi away · Grades 9-13
Zoned school (attendance boundary, 2015-16 data)
3.8
Local Score (state rating (2025) blended 70/30 with student-teacher ratio) -- not an official state rating
State rating: A (2025)
Enrollment
240
Student:teacher ratio
30.0:1
District
Cabarrus County Schools

Walkability

Blended score for Concord's center, calculated by INNOVATE Real Estate from two sources: the EPA's National Walkability Index (street network, transit, land-use mix) and Google Places amenity data (what's actually reachable on foot from this point). EPA National Walkability Index only -- nearby-amenity data not cached yet for this area.

33
Car-dependent
out of 100
EPA National Walkability Index
6.7 / 20 -- Below average walkable

Market position

How this listing compares to current activity in Concord, from live MLS data.

On the market 169 days -- 99 more days than Concord's current average of 70 days.
For reference, the median list price across 646 active listings in Concord right now is $354,950.

Mortgage calculator

Estimate only - actual rate and payment depend on your lender, credit, and loan program.

$
%
%
Adjust tax / insurance estimates
% / yr
$
/mo
Est. monthly payment
$3,763/mo
$119,980 down
$479,920 loan
Principal & interest$3,113
Property tax (est.)$500
Home insurance (est.)$150

Similar homes you might like

Data source: Listing information provided by Canopy MLS (carolina) via Trestle/CoreLogic. Last updated 6 days ago.

Information herein deemed reliable but not guaranteed; all measurements, school assignments, HOA fees, taxes, and feature lists are approximate and should be independently verified. Equal Housing Opportunity.