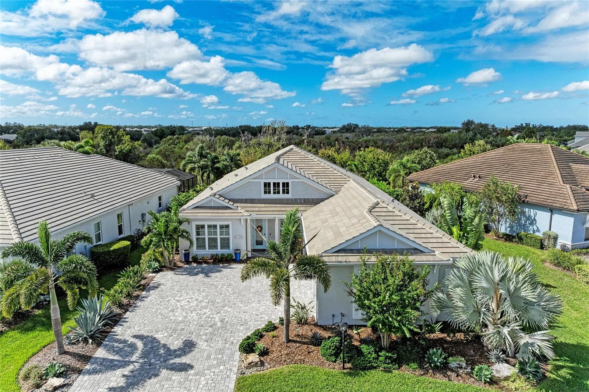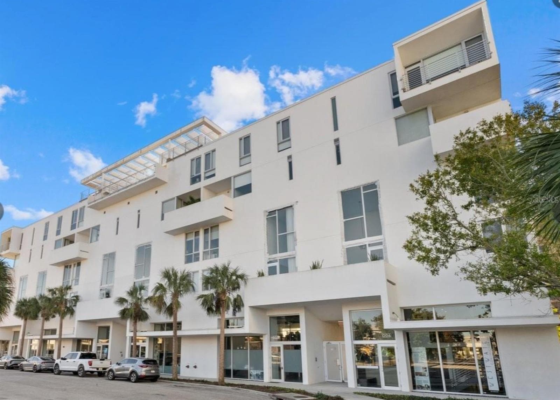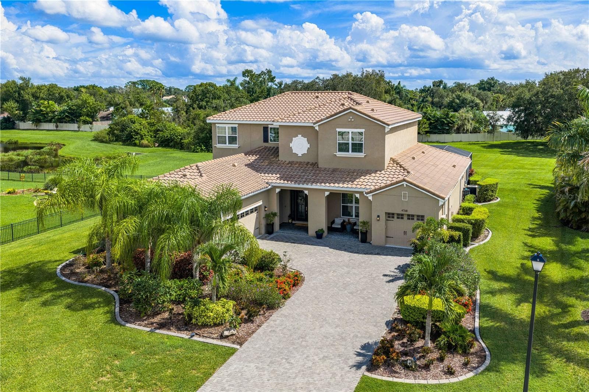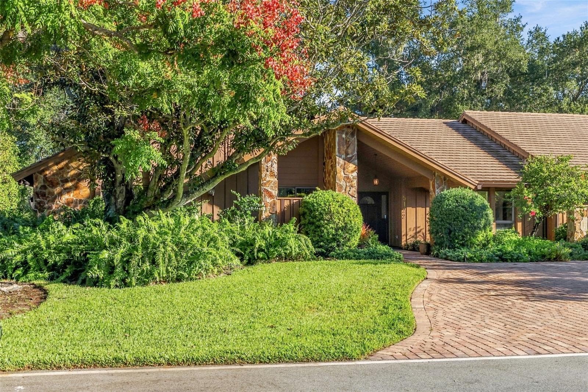
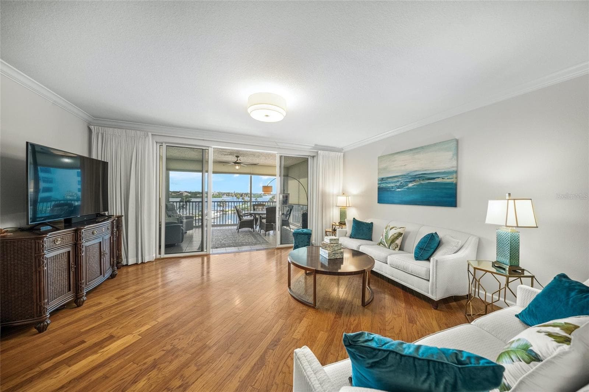
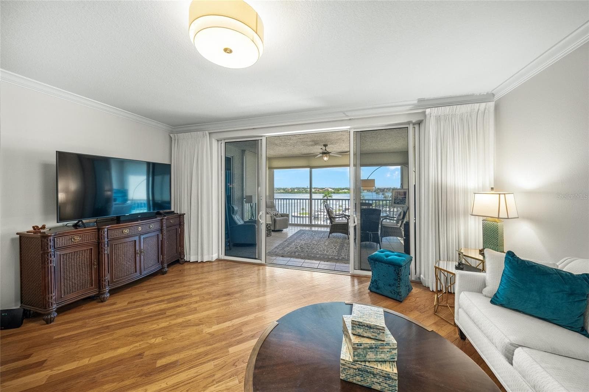
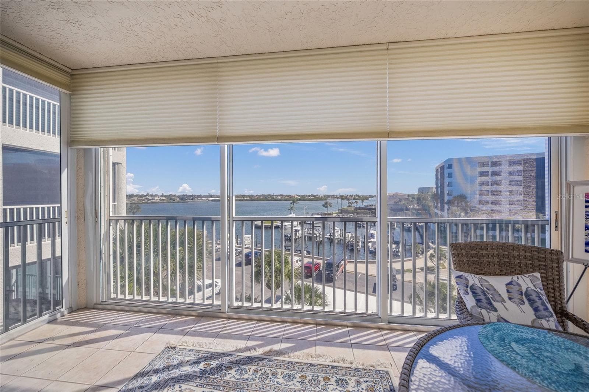
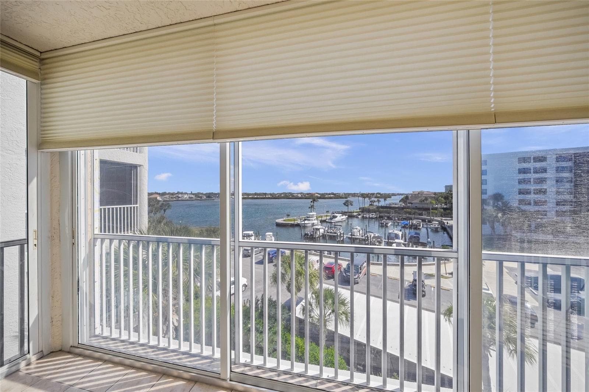
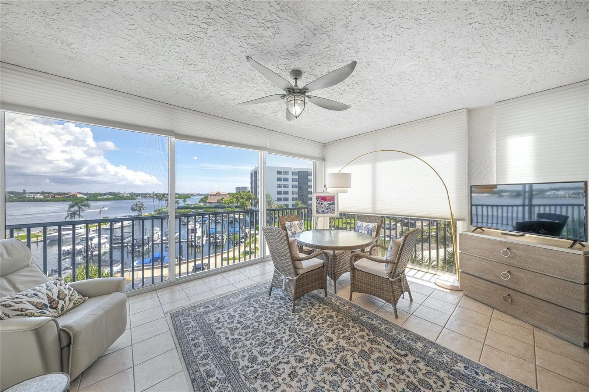
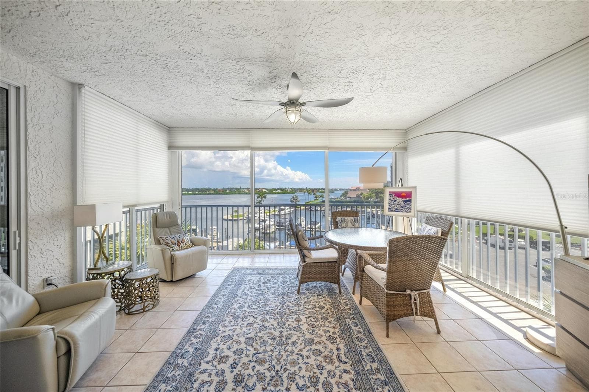
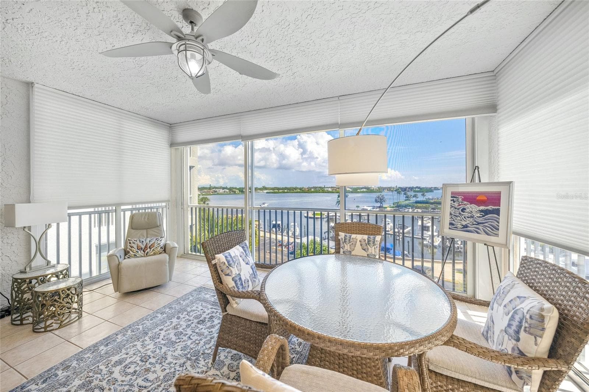
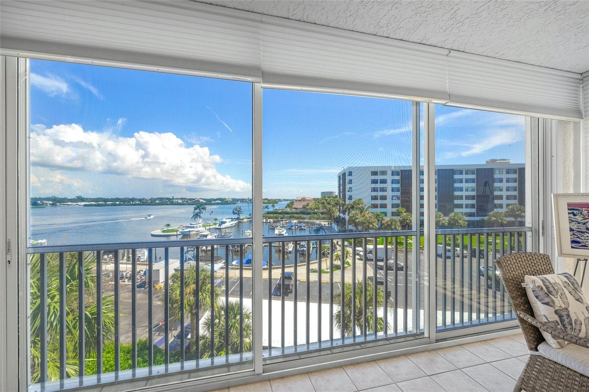
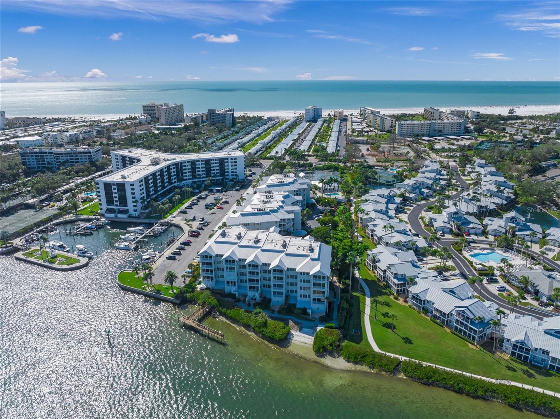

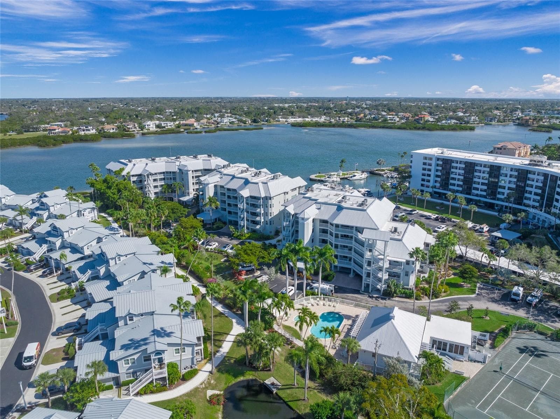
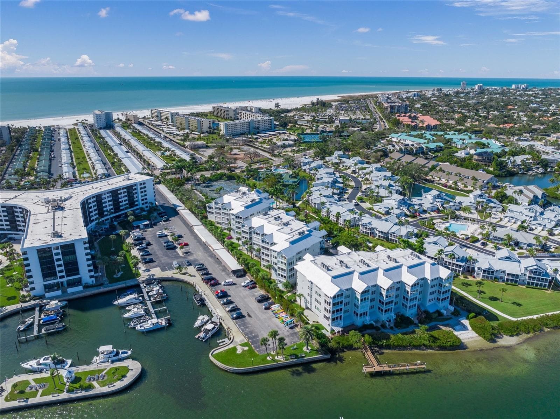
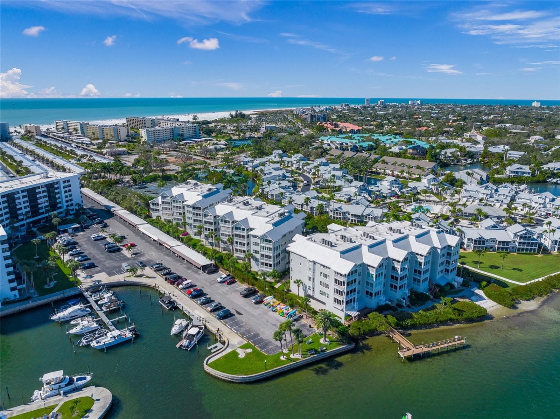
Condominium at 1260 DOLPHIN BAY WAY #403, SARASOTA
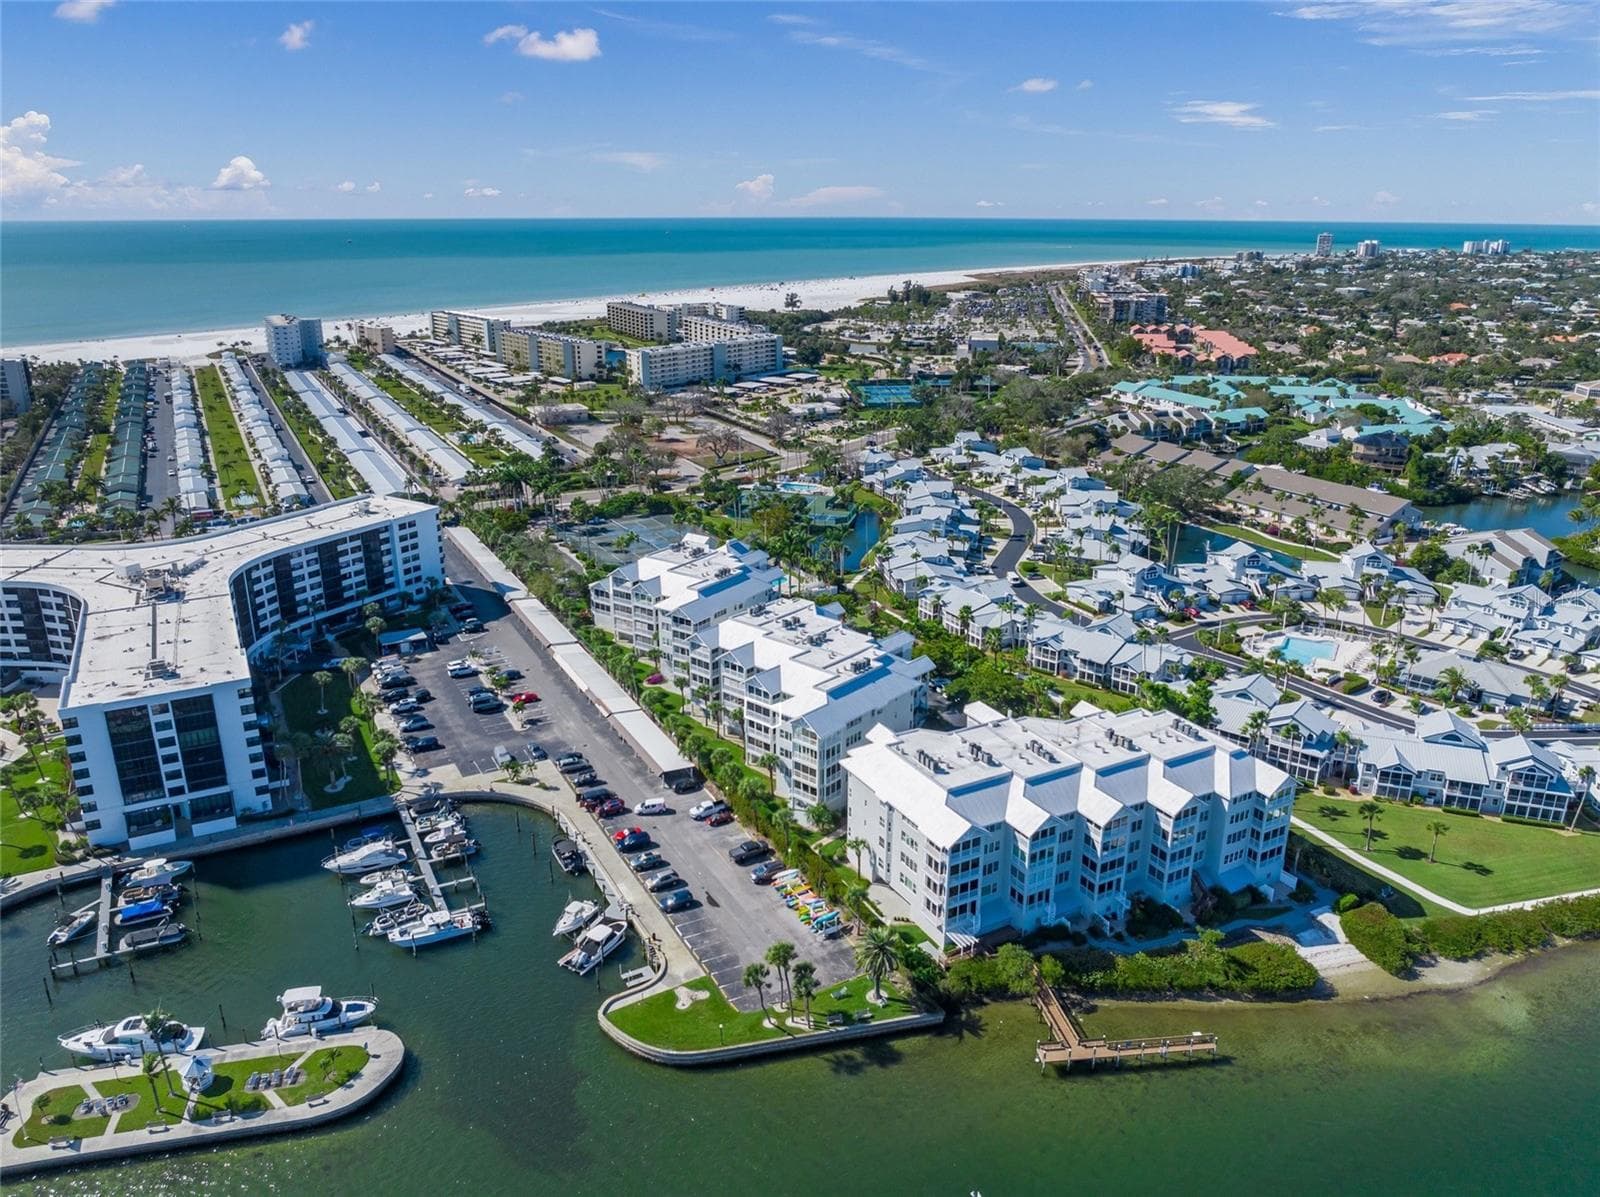
Condominium at 1260 DOLPHIN BAY WAY #403, SARASOTA, photo 2 of 76
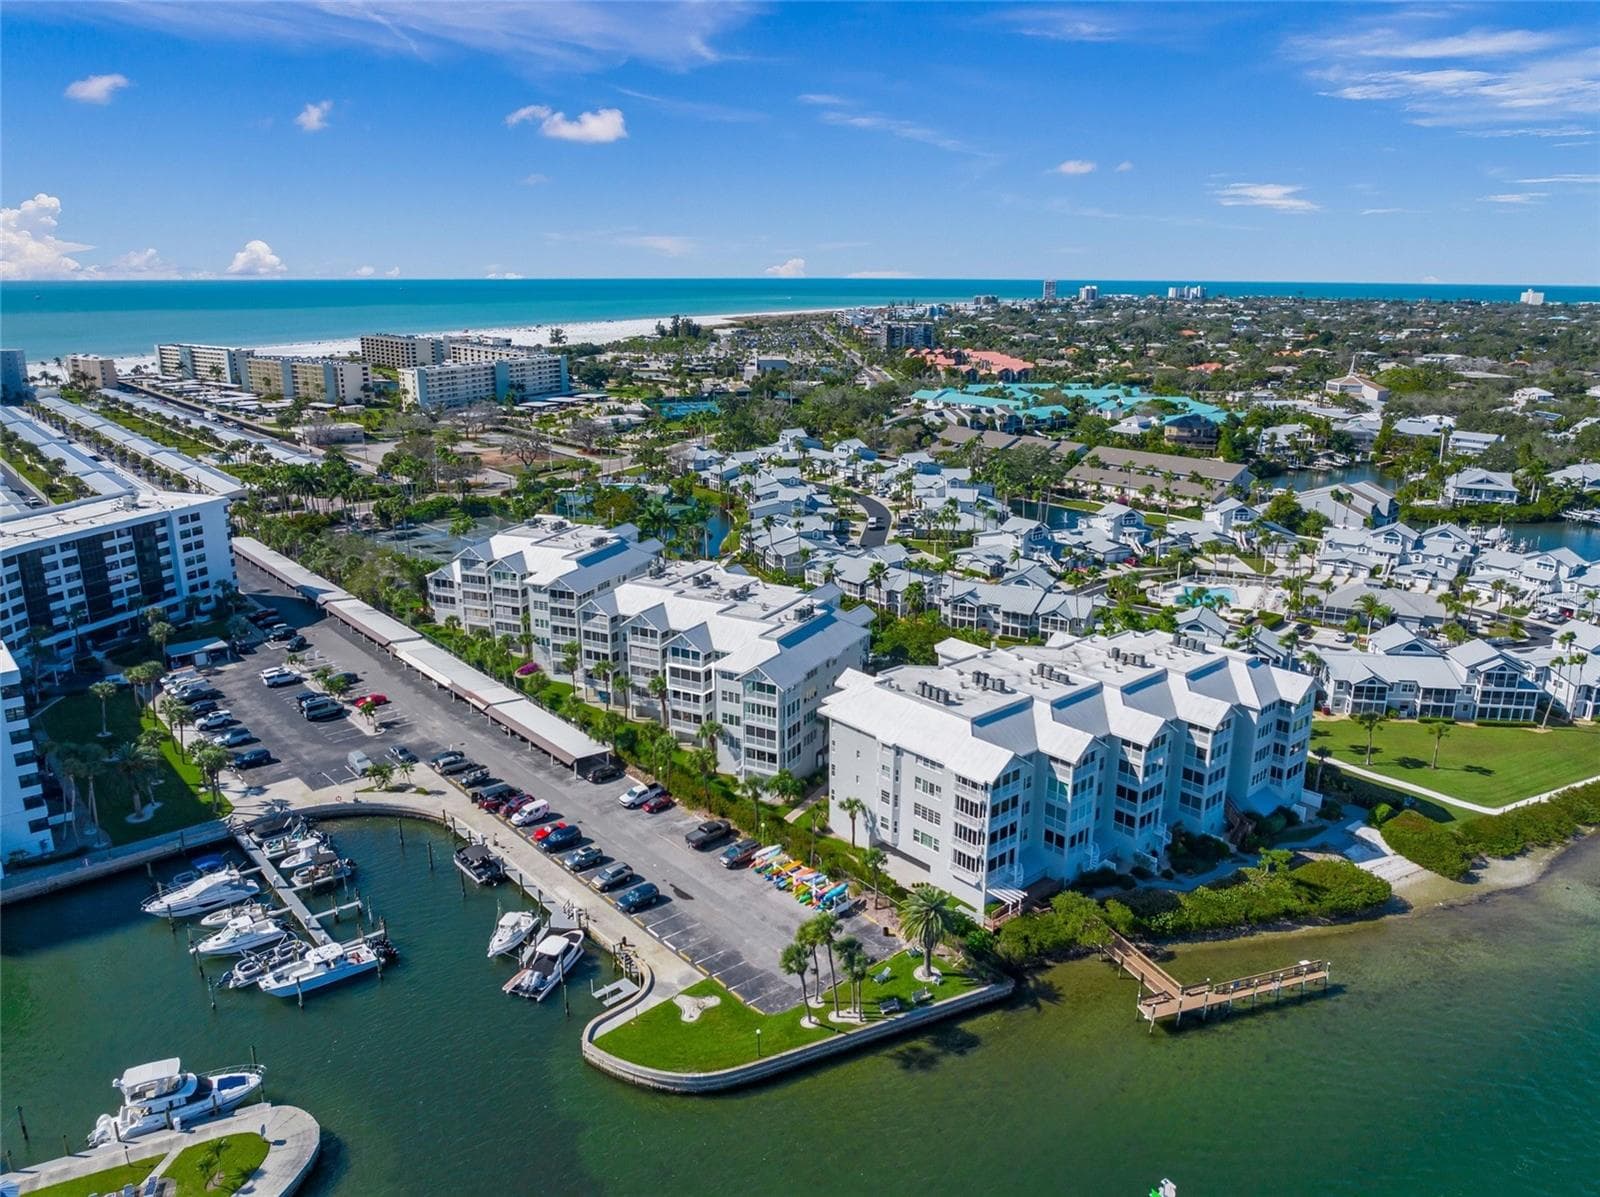
Condominium at 1260 DOLPHIN BAY WAY #403, SARASOTA, photo 3 of 76
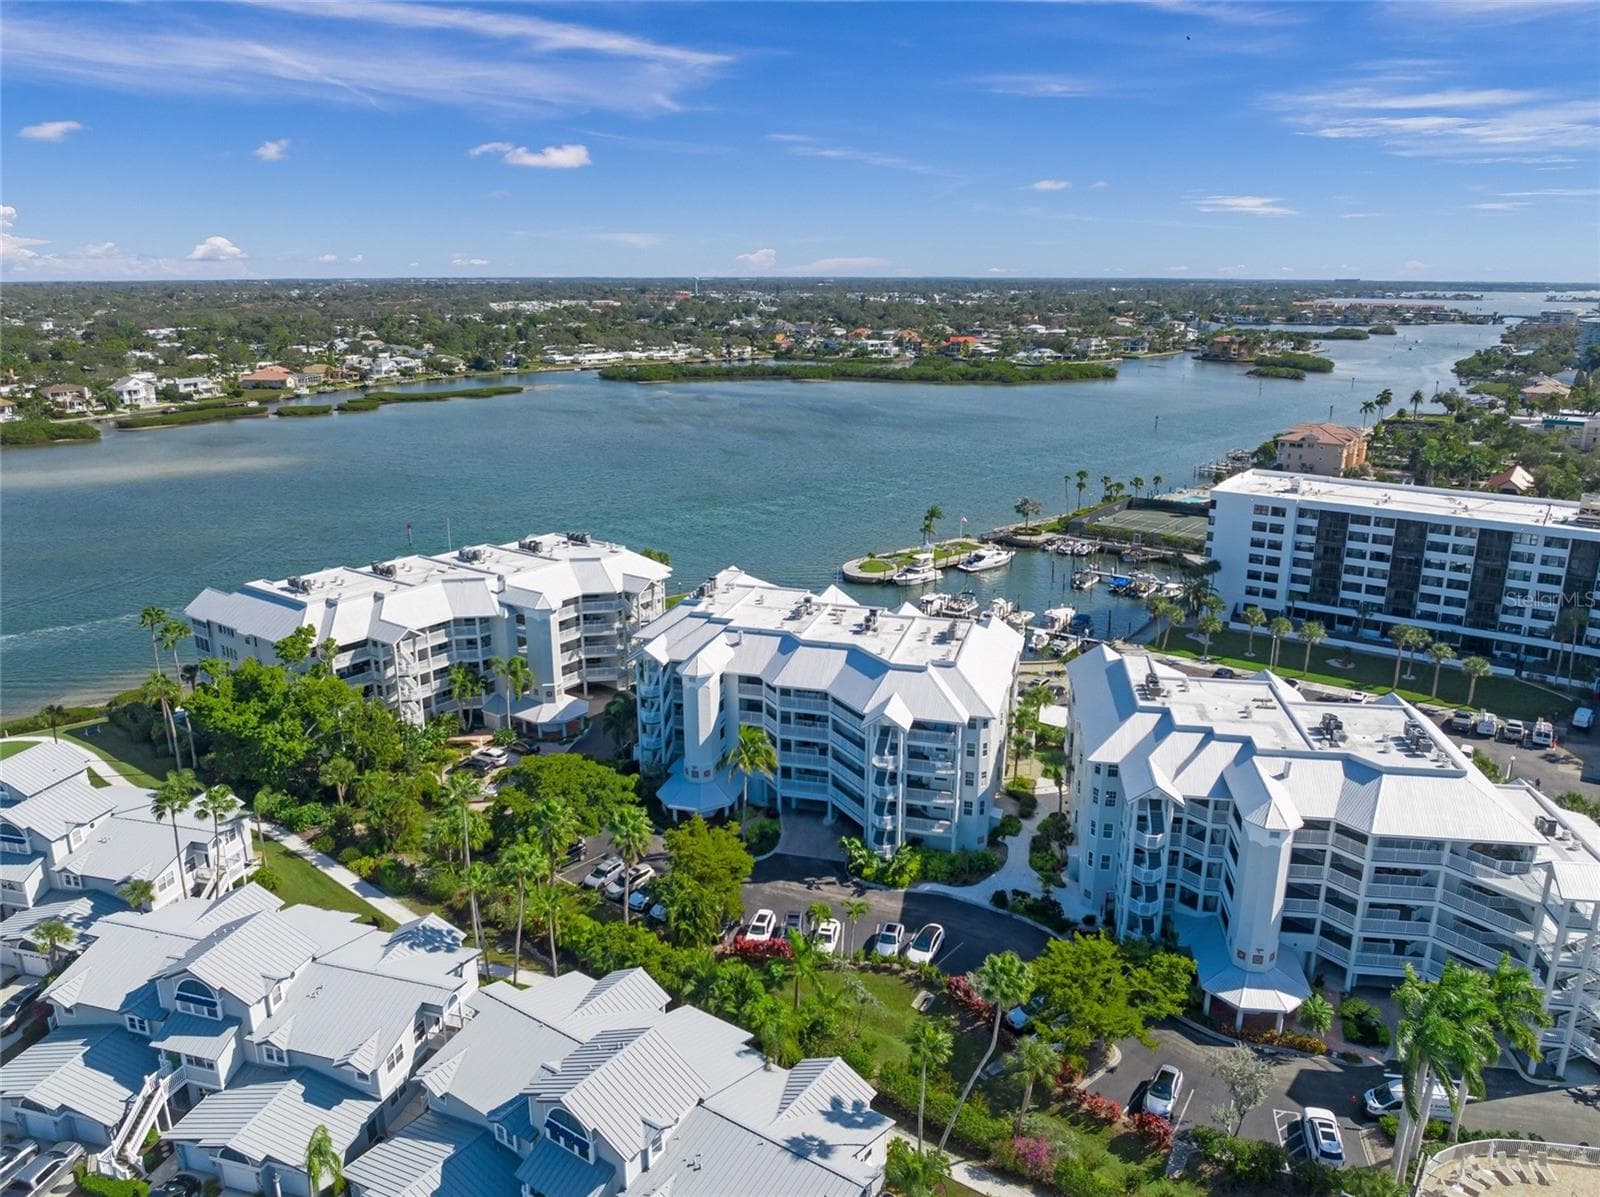
Condominium at 1260 DOLPHIN BAY WAY #403, SARASOTA, photo 4 of 76
Condominium at 1260 DOLPHIN BAY WAY #403, SARASOTA, photo 5 of 76
Condominium at 1260 DOLPHIN BAY WAY #403, SARASOTA, photo 6 of 76
Condominium at 1260 DOLPHIN BAY WAY #403, SARASOTA, photo 7 of 76
Condominium at 1260 DOLPHIN BAY WAY #403, SARASOTA, photo 8 of 76
Condominium at 1260 DOLPHIN BAY WAY #403, SARASOTA, photo 9 of 76
Condominium at 1260 DOLPHIN BAY WAY #403, SARASOTA, photo 10 of 76
Condominium at 1260 DOLPHIN BAY WAY #403, SARASOTA, photo 11 of 76
Condominium at 1260 DOLPHIN BAY WAY #403, SARASOTA, photo 12 of 76
Condominium at 1260 DOLPHIN BAY WAY #403, SARASOTA, photo 13 of 76
Condominium at 1260 DOLPHIN BAY WAY #403, SARASOTA, photo 14 of 76
Condominium at 1260 DOLPHIN BAY WAY #403, SARASOTA, photo 15 of 76
Condominium at 1260 DOLPHIN BAY WAY #403, SARASOTA, photo 16 of 76
Condominium at 1260 DOLPHIN BAY WAY #403, SARASOTA, photo 17 of 76
Condominium at 1260 DOLPHIN BAY WAY #403, SARASOTA, photo 18 of 76
Condominium at 1260 DOLPHIN BAY WAY #403, SARASOTA, photo 19 of 76
Condominium at 1260 DOLPHIN BAY WAY #403, SARASOTA, photo 20 of 76
Condominium at 1260 DOLPHIN BAY WAY #403, SARASOTA, photo 21 of 76
Condominium at 1260 DOLPHIN BAY WAY #403, SARASOTA, photo 22 of 76
Condominium at 1260 DOLPHIN BAY WAY #403, SARASOTA, photo 23 of 76
Condominium at 1260 DOLPHIN BAY WAY #403, SARASOTA, photo 24 of 76
Condominium at 1260 DOLPHIN BAY WAY #403, SARASOTA, photo 25 of 76
Condominium at 1260 DOLPHIN BAY WAY #403, SARASOTA, photo 26 of 76
Condominium at 1260 DOLPHIN BAY WAY #403, SARASOTA, photo 27 of 76
Condominium at 1260 DOLPHIN BAY WAY #403, SARASOTA, photo 28 of 76
Condominium at 1260 DOLPHIN BAY WAY #403, SARASOTA, photo 29 of 76
Condominium at 1260 DOLPHIN BAY WAY #403, SARASOTA, photo 30 of 76
Condominium at 1260 DOLPHIN BAY WAY #403, SARASOTA, photo 31 of 76
Condominium at 1260 DOLPHIN BAY WAY #403, SARASOTA, photo 32 of 76
Condominium at 1260 DOLPHIN BAY WAY #403, SARASOTA, photo 33 of 76
Condominium at 1260 DOLPHIN BAY WAY #403, SARASOTA, photo 34 of 76
Condominium at 1260 DOLPHIN BAY WAY #403, SARASOTA, photo 35 of 76
Condominium at 1260 DOLPHIN BAY WAY #403, SARASOTA, photo 36 of 76
Condominium at 1260 DOLPHIN BAY WAY #403, SARASOTA, photo 37 of 76
Condominium at 1260 DOLPHIN BAY WAY #403, SARASOTA, photo 38 of 76
Condominium at 1260 DOLPHIN BAY WAY #403, SARASOTA, photo 39 of 76
Condominium at 1260 DOLPHIN BAY WAY #403, SARASOTA, photo 40 of 76
Condominium at 1260 DOLPHIN BAY WAY #403, SARASOTA, photo 41 of 76
Condominium at 1260 DOLPHIN BAY WAY #403, SARASOTA, photo 42 of 76
Condominium at 1260 DOLPHIN BAY WAY #403, SARASOTA, photo 43 of 76
Condominium at 1260 DOLPHIN BAY WAY #403, SARASOTA, photo 44 of 76
Condominium at 1260 DOLPHIN BAY WAY #403, SARASOTA, photo 45 of 76
Condominium at 1260 DOLPHIN BAY WAY #403, SARASOTA, photo 46 of 76
Condominium at 1260 DOLPHIN BAY WAY #403, SARASOTA, photo 47 of 76
Condominium at 1260 DOLPHIN BAY WAY #403, SARASOTA, photo 48 of 76
Condominium at 1260 DOLPHIN BAY WAY #403, SARASOTA, photo 49 of 76
Condominium at 1260 DOLPHIN BAY WAY #403, SARASOTA, photo 50 of 76
Condominium at 1260 DOLPHIN BAY WAY #403, SARASOTA, photo 51 of 76
Condominium at 1260 DOLPHIN BAY WAY #403, SARASOTA, photo 52 of 76
Condominium at 1260 DOLPHIN BAY WAY #403, SARASOTA, photo 53 of 76
Condominium at 1260 DOLPHIN BAY WAY #403, SARASOTA, photo 54 of 76
Condominium at 1260 DOLPHIN BAY WAY #403, SARASOTA, photo 55 of 76
Condominium at 1260 DOLPHIN BAY WAY #403, SARASOTA, photo 56 of 76
Condominium at 1260 DOLPHIN BAY WAY #403, SARASOTA, photo 57 of 76
Condominium at 1260 DOLPHIN BAY WAY #403, SARASOTA, photo 58 of 76
Condominium at 1260 DOLPHIN BAY WAY #403, SARASOTA, photo 59 of 76
Condominium at 1260 DOLPHIN BAY WAY #403, SARASOTA, photo 60 of 76
Condominium at 1260 DOLPHIN BAY WAY #403, SARASOTA, photo 61 of 76
Condominium at 1260 DOLPHIN BAY WAY #403, SARASOTA, photo 62 of 76
Condominium at 1260 DOLPHIN BAY WAY #403, SARASOTA, photo 63 of 76
Condominium at 1260 DOLPHIN BAY WAY #403, SARASOTA, photo 64 of 76
Condominium at 1260 DOLPHIN BAY WAY #403, SARASOTA, photo 65 of 76
Condominium at 1260 DOLPHIN BAY WAY #403, SARASOTA, photo 66 of 76
Condominium at 1260 DOLPHIN BAY WAY #403, SARASOTA, photo 67 of 76
Condominium at 1260 DOLPHIN BAY WAY #403, SARASOTA, photo 68 of 76
Condominium at 1260 DOLPHIN BAY WAY #403, SARASOTA, photo 69 of 76
Condominium at 1260 DOLPHIN BAY WAY #403, SARASOTA, photo 70 of 76
Condominium at 1260 DOLPHIN BAY WAY #403, SARASOTA, photo 71 of 76
Condominium at 1260 DOLPHIN BAY WAY #403, SARASOTA, photo 72 of 76
Condominium at 1260 DOLPHIN BAY WAY #403, SARASOTA, photo 73 of 76
Condominium at 1260 DOLPHIN BAY WAY #403, SARASOTA, photo 74 of 76
Condominium at 1260 DOLPHIN BAY WAY #403, SARASOTA, photo 75 of 76
Condominium at 1260 DOLPHIN BAY WAY #403, SARASOTA, photo 76 of 76
76 photos

$1,299,900

1260 DOLPHIN BAY WAY #403
SARASOTA, FL 34242
Listed by ANDREWS & ASSOCIATES REALTY
Bedrooms
2
Bathrooms
2
Living area
1,915 sqft
Year built
1997

About this home

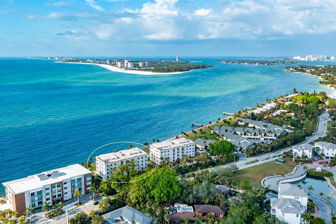
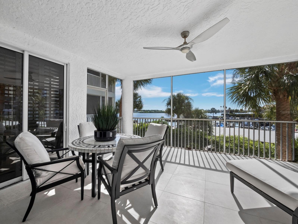
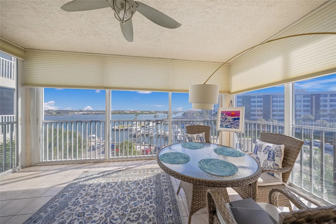
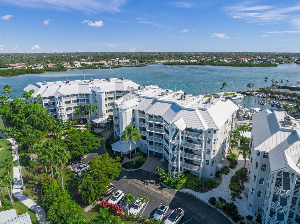
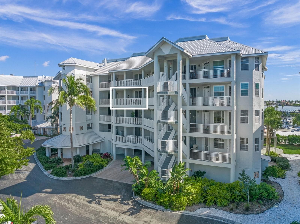
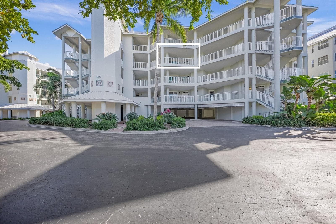
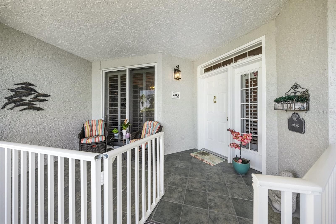
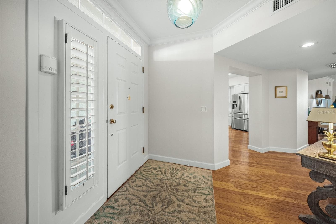
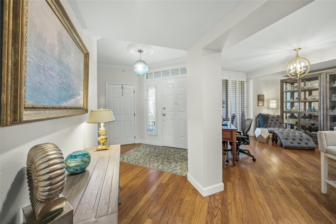
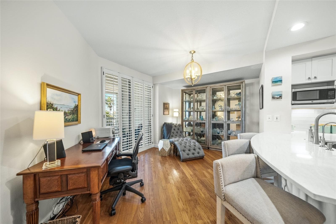
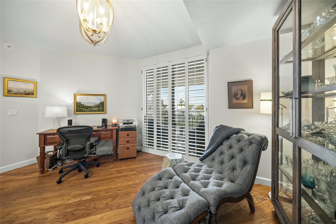
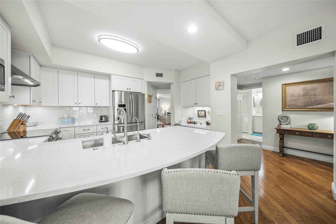
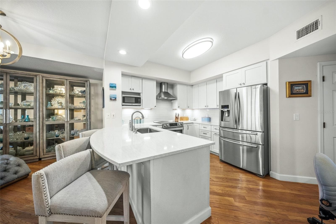
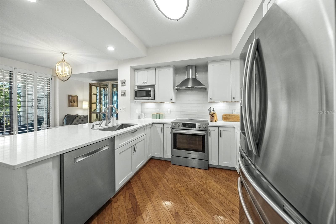
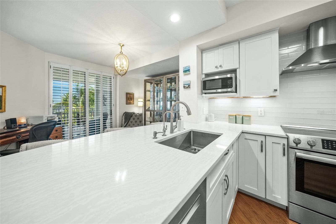
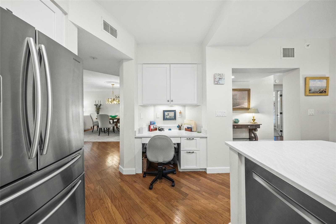
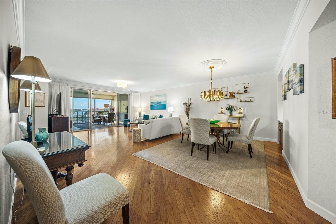
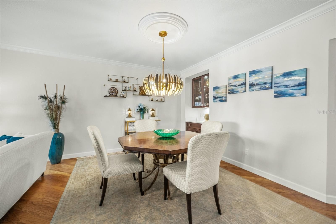
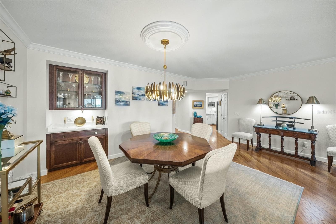
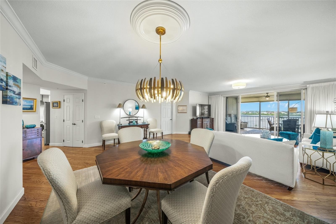
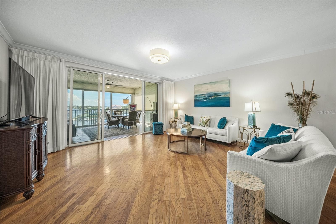
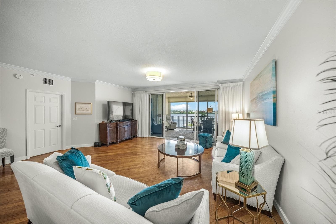
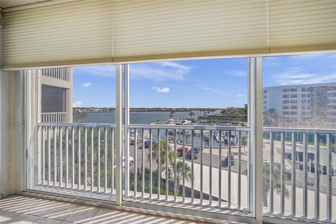
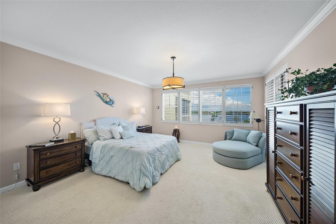
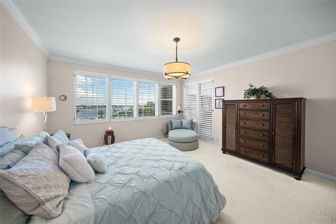
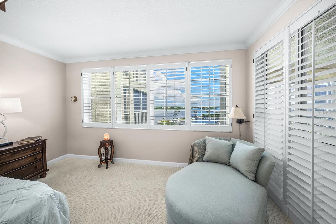
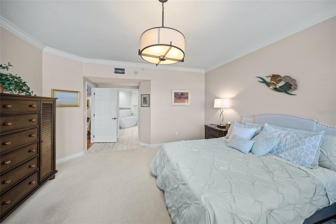
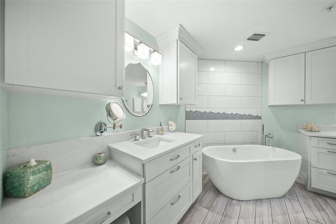
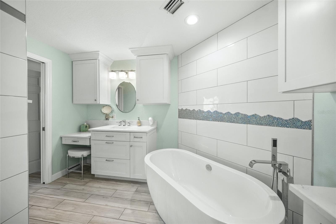
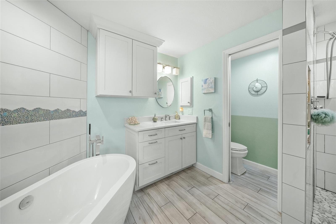
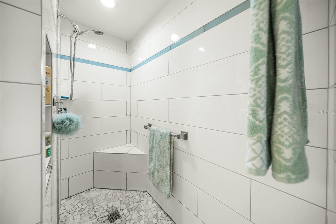
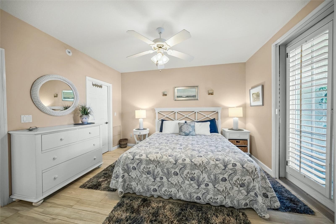
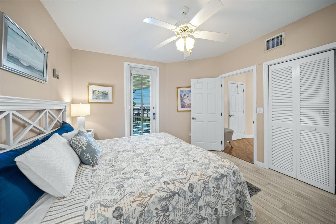
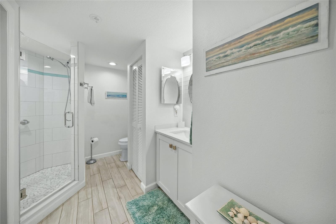
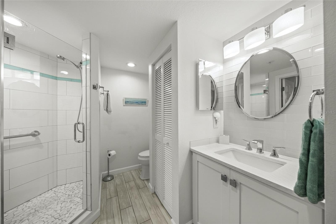
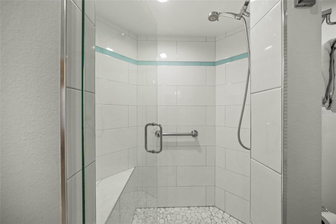
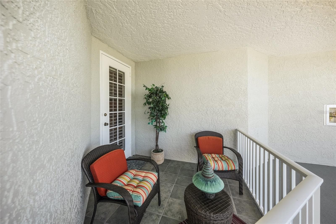
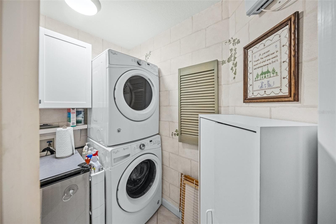
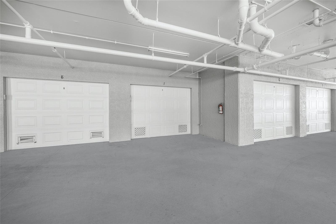
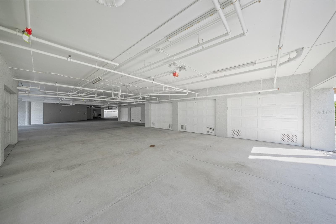
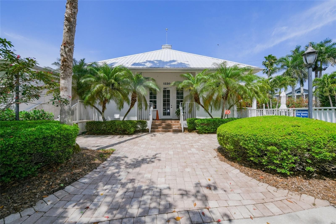
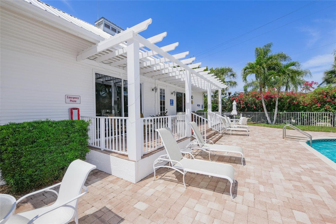
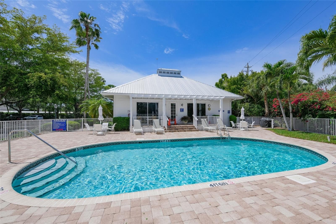
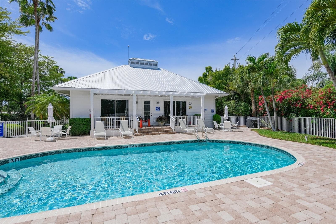
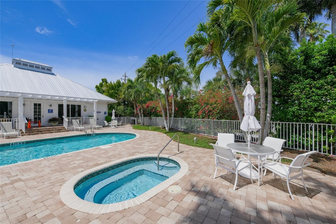
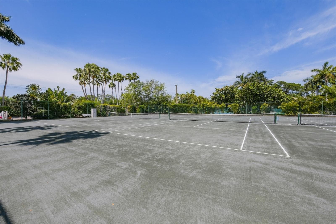
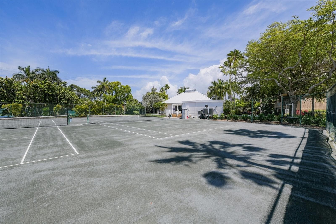
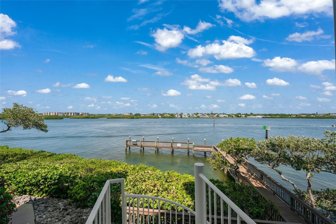
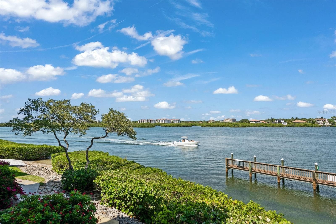
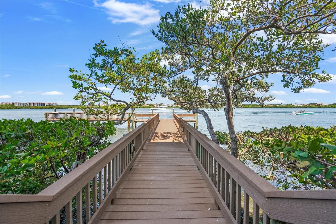
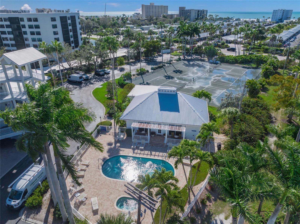
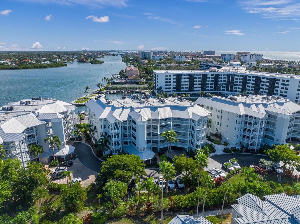
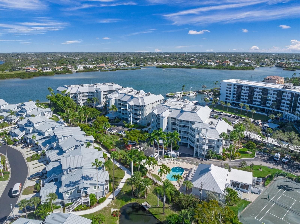
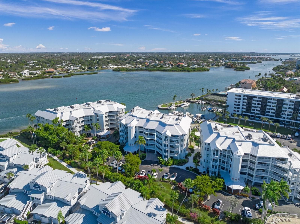
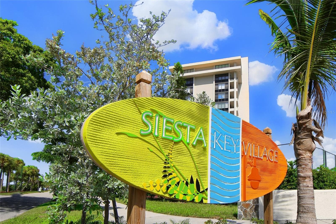
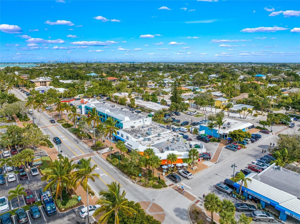
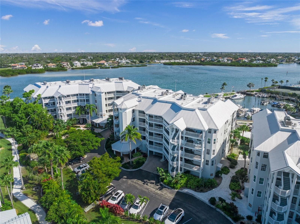
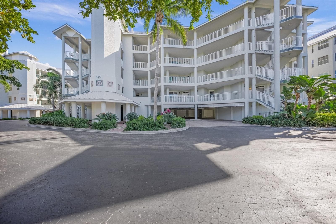
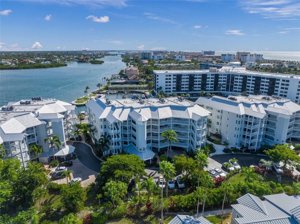
Experience coastal luxury in this beautifully updated 2BR/2BA condo in the gated, waterfront community of Dolphin Bay on Siesta Key. This exceptional 4th floor residence blends modern sophistication with breathtaking Intracoastal Waterway views, creating a serene yet elevated island lifestyle. A charming front porch welcomes you—perfect for relaxing with a favorite beverage while grilling and enjoying city views. Inside, the spacious open-concept floor plan is thoughtfully designed for both comfort and style. Extensive kitchen and bath renovations completed in 2020 showcase contemporary finishes and high-end fixtures throughout. The chef’s kitchen features shaker-style cabinetry, quartz countertops, reverse osmosis system, and a built-in desk area with additional storage—both functional and elegant. The adjoining den, filled with natural light from sliding glass doors, offers a peaceful spot to read or work while taking in tranquil outdoor views. Immaculate hardwood floors flow through the living areas, adding warmth and timeless appeal. The dining room is enhanced by a custom built-in dry bar, ideal for entertaining. Expansive windows and sliding glass doors frame stunning southern views of the Intracoastal Waterway, where boats pass by, dolphins play, and coastal breezes set the mood. The enclosed, tiled lanai extends the living space and provides a perfect setting for gathering with friends and family while enjoying the scenery. The primary suite is a private retreat with its own lanai access, a spacious walk-in closet, and a luxurious en-suite bath featuring a soaking tub and tiled walk-in shower. The guest bedroom offers a private entrance to the front patio, generous storage with two closets (including a walk-in), and direct access to the guest bathroom. Additional features include an interior utility room with cabinetry, a newer hot water heater (2024), newer HVAC system (2018), and washer and dryer (2019)—making this a truly move-in-ready home. Private under-building garage parking and additional storage provide convenience and peace of mind. Dolphin Bay is a pet-friendly community offering resort-style amenities, including a pool & spa, fitness center, clubhouse, three Har-Tru tennis courts, fishing pier, and scenic walking paths. Enjoy an easy stroll or trolley ride to world-famous Siesta Key Beach, renowned for its powdery white sand, Pickleball courts, and laid-back island vibe. Schedule your private showing today and discover the best of Siesta Key living—no hurricane damage from any storms.

Highlights

Waterfront

Property details

MLS
Stellar MLS
MLS #
MFRA4680107
Property type
Condominium
Subdivision
DOLPHIN BAY-SIESTA KEY SEC B
Status
Active
Days on market
259
On market date
February 3, 2026
Stories
N/A
Total bathrooms
2
Garage spaces
1
Parking spaces
N/A
Lot size
N/A
Loading map…

Nearby schools

Within 10 miles. School directory data from the National Center for Education Statistics (NCES), accessed via the Urban Institute Education Data API. Local Score is calculated by INNOVATE Real Estate; where a state rating is shown, it comes from that state's own official school report card.

Elementary
PHILLIPPI SHORES ELEMENTARY SCHOOL
1.57 mi away · Grades -1-5
Nearest school -- attendance-zone data not available here
4.0
Local Score (student-teacher ratio only (preliminary -- will incorporate state test-score data once available)) -- not an official state rating
Enrollment
763
Student:teacher ratio
15.0:1
District
SARASOTA
Middle
BROOKSIDE MIDDLE SCHOOL
2.58 mi away · Grades 6-8
Nearest school -- attendance-zone data not available here
3.0
Local Score (student-teacher ratio only (preliminary -- will incorporate state test-score data once available)) -- not an official state rating
Enrollment
760
Student:teacher ratio
15.8:1
District
SARASOTA
High
RIVERVIEW HIGH SCHOOL
1.77 mi away · Grades 9-12
Nearest school -- attendance-zone data not available here
2.0
Local Score (student-teacher ratio only (preliminary -- will incorporate state test-score data once available)) -- not an official state rating
Enrollment
2,542
Student:teacher ratio
20.7:1
District
SARASOTA

Walkability

Blended score for SARASOTA's center, calculated by INNOVATE Real Estate from two sources: the EPA's National Walkability Index (street network, transit, land-use mix) and Google Places amenity data (what's actually reachable on foot from this point). 60% EPA National Walkability Index + 40% nearby-amenity density (Google Places).

77
Walkable
out of 100
EPA National Walkability Index
14.8 / 20 -- Above average walkable
Google Places amenity density
80 / 100
Restaurants & cafes19
Grocery stores4
Parks5
Schools1
Transit stops20
Pharmacies0

Market position

How this listing compares to current activity in SARASOTA, from live MLS data.

On the market 259 days -- 91 more days than SARASOTA's current average of 168 days.
For reference, the median list price across 4,720 active listings in SARASOTA right now is $365,000.

Mortgage calculator

Estimate only - actual rate and payment depend on your lender, credit, and loan program.

$
%
%
Adjust tax / insurance estimates
% / yr
$
/mo
Est. monthly payment
$7,978/mo
$259,980 down
$1,039,920 loan
Principal & interest$6,745
Property tax (est.)$1,083
Home insurance (est.)$150

Similar homes you might like

Data source: Listing information provided by Stellar MLS (mfrmls) via Trestle/CoreLogic. Last updated 3 days ago.

Information herein deemed reliable but not guaranteed; all measurements, school assignments, HOA fees, taxes, and feature lists are approximate and should be independently verified. Equal Housing Opportunity.