





























$294,900
About this home
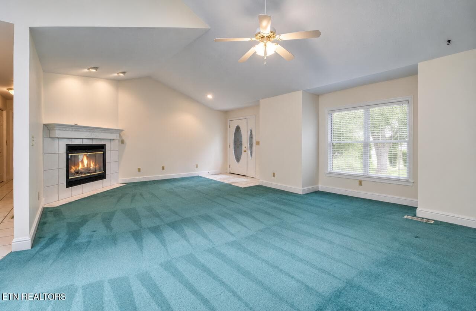
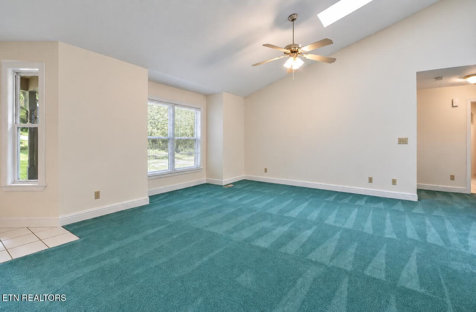
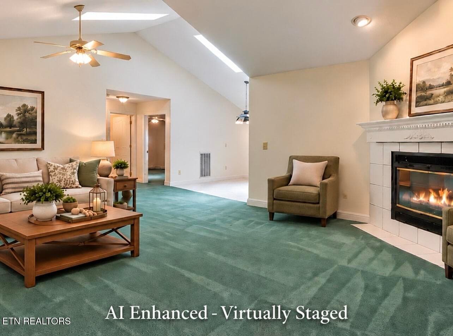
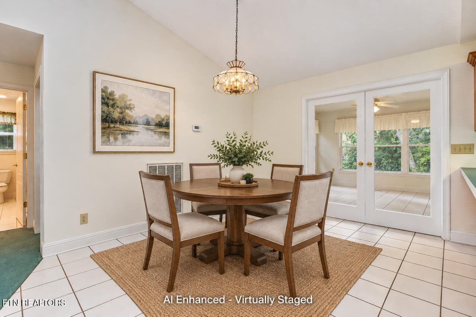
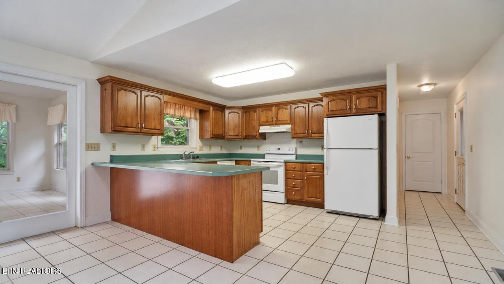
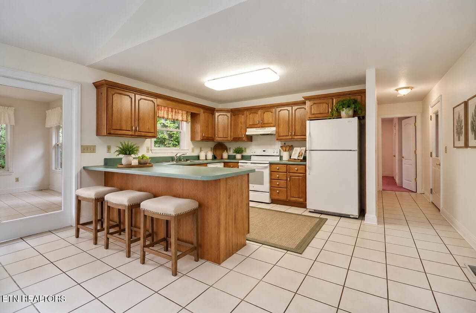
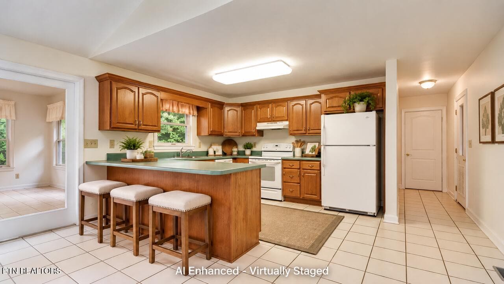
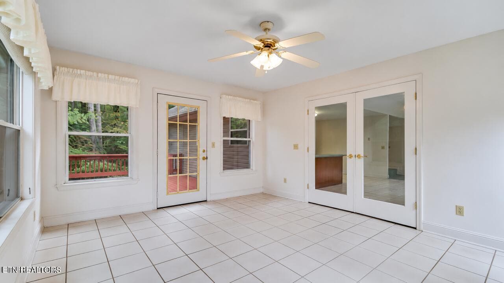
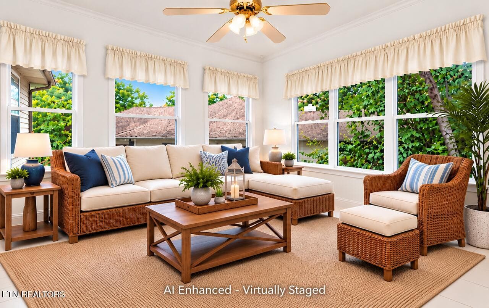
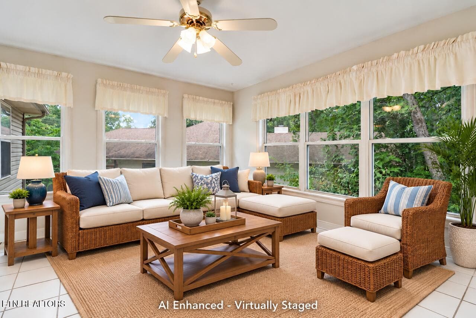
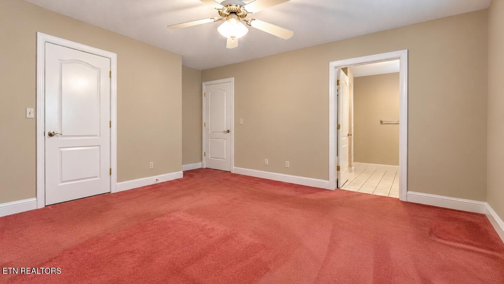
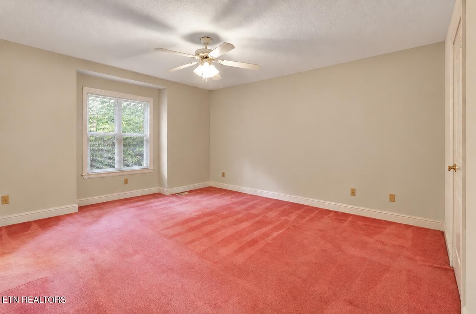
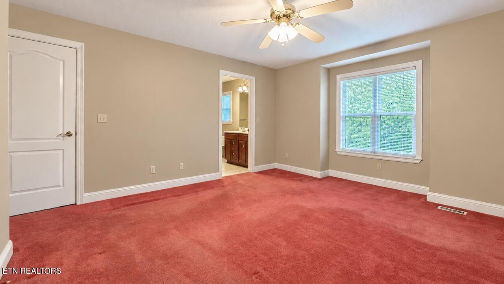
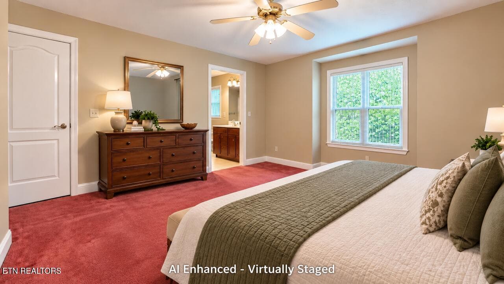
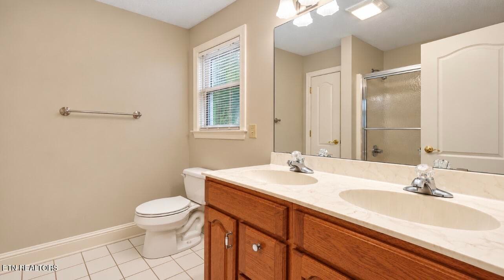
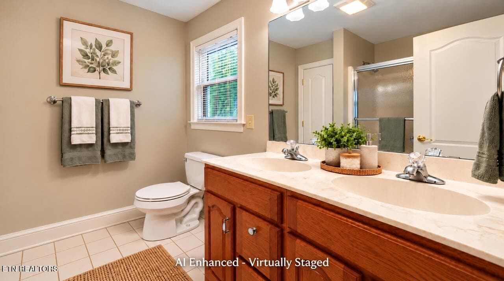
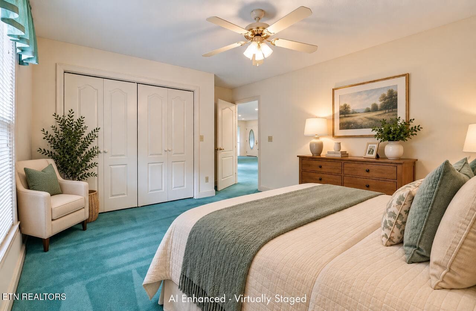
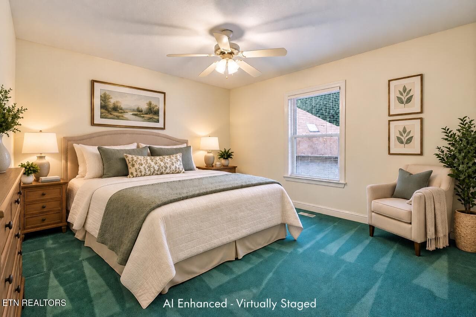
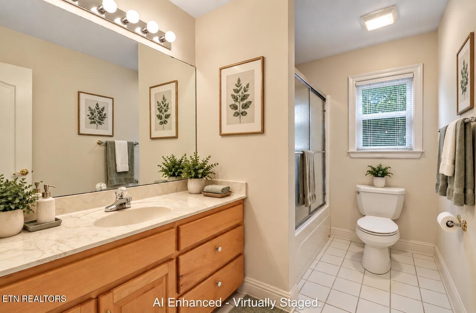
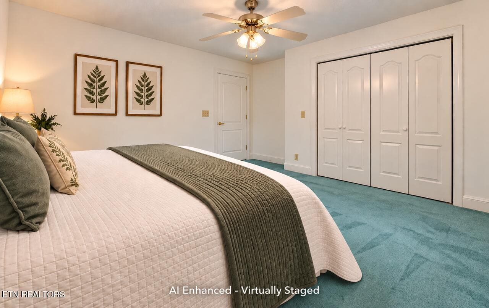
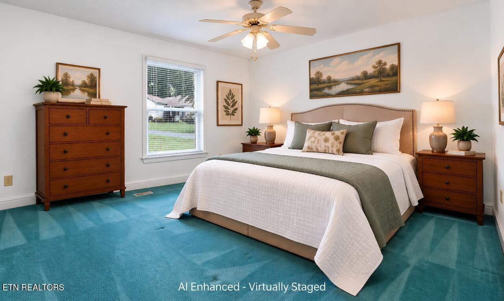
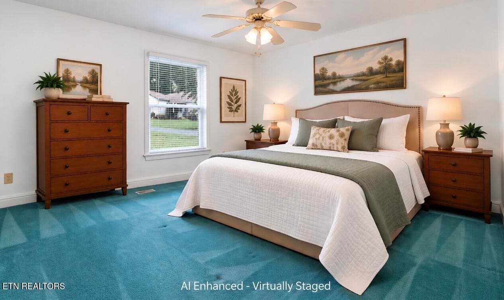
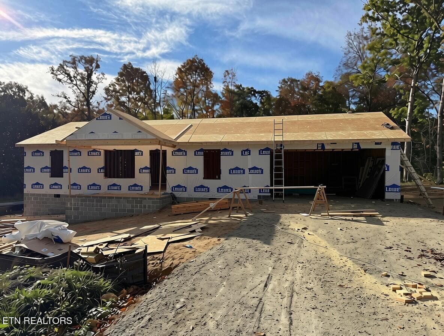
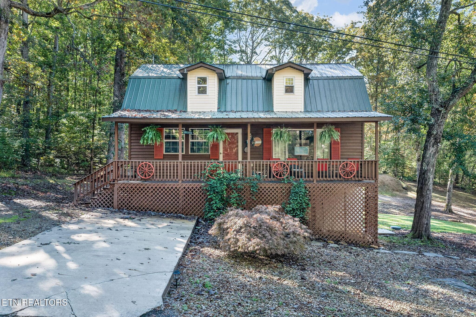
Welcome to 126 Morris Lane, where comfortable living, generous space, and the Fairfield Glade lifestyle come together. This inviting 3-bedroom, 2-bath home offers approximately 1,842 square feet with a thoughtfully designed split-bedroom floor plan, a 2-car garage, and a desirable corner-lot setting. Step inside to a spacious living and dining area highlighted by a cathedral ceiling, skylights, and a gas fireplace that creates a warm and welcoming focal point. Just beyond, the bright sunroom provides additional living space and an ideal place to enjoy your morning coffee, relax with a good book, or simply take in the peaceful surroundings. The generously sized kitchen offers abundant cabinetry and counter space, along with plenty of opportunity to personalize the finishes to your own style. The private primary suite features a walk-in closet and an en-suite bath with a double vanity, while two additional guest bedrooms and a full guest bath provide comfortable accommodations for family and visitors. Outside, enjoy the deck, landscaped corner lot, and quiet neighborhood setting--all just minutes from the golf, lakes, swimming, recreation, dining, and other amenities that make Fairfield Glade such a desirable place to call home. With approximately 1,842 square feet, a sunroom, fireplace, 2-car garage, and a versatile floor plan, 126 Morris Lane offers something increasingly difficult to find in this price range: space, location, and the opportunity to make a home truly your own. Come see the possibilities and discover why this could be the Fairfield Glade home you've been waiting for.This listing contains AI-generated Virtual Staging to demonstrate potential ideas. 'These images are for illustrative purposes only. The home is being sold in its current condition, as depicted in the corresponding unedited photographs,' Buyer to verify all measurements and information to make an informed decision.
Highlights
Property details
- MLS
- East Tennessee REALTORS® MLS
- MLS #
- 1353181
- Property type
- Single Family Residence
- Subdivision
- Lake Catherine Part Replat
- Status
- Active
- Days on market
- 41
- On market date
- August 31, 2026
- Stories
- N/A
- Total bathrooms
- 2
- Garage spaces
- N/A
- Parking spaces
- N/A
- Lot size
- 0.4 acres
Location
Get directions →Nearby schools
Within 10 miles. School directory data from the National Center for Education Statistics (NCES), accessed via the Urban Institute Education Data API. Local Score is calculated by INNOVATE Real Estate; where a state rating is shown, it comes from that state's own official school report card.
- Enrollment
- 472
- Student:teacher ratio
- 17.5:1
- District
- Cumberland County
- Enrollment
- 1,004
- Student:teacher ratio
- 17.3:1
- District
- Cumberland County
Walkability
Blended score for Crossville's center, calculated by INNOVATE Real Estate from two sources: the EPA's National Walkability Index (street network, transit, land-use mix) and Google Places amenity data (what's actually reachable on foot from this point). 60% EPA National Walkability Index + 40% nearby-amenity density (Google Places).
Market position
How this listing compares to current activity in Crossville, from live MLS data.
Mortgage calculator
Estimate only - actual rate and payment depend on your lender, credit, and loan program.
Adjust tax / insurance estimates
Similar homes you might like
Data source: Listing information provided by East Tennessee REALTORS® MLS via Trestle/CoreLogic. Last updated 15 days ago.
Information herein deemed reliable but not guaranteed; all measurements, school assignments, HOA fees, taxes, and feature lists are approximate and should be independently verified. Equal Housing Opportunity.