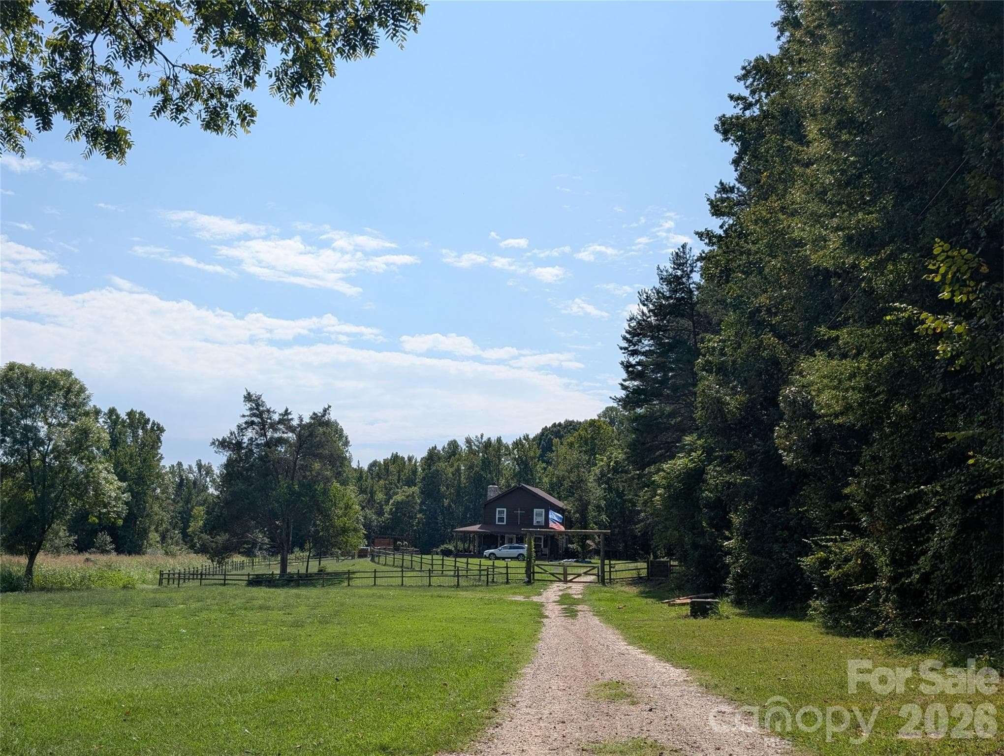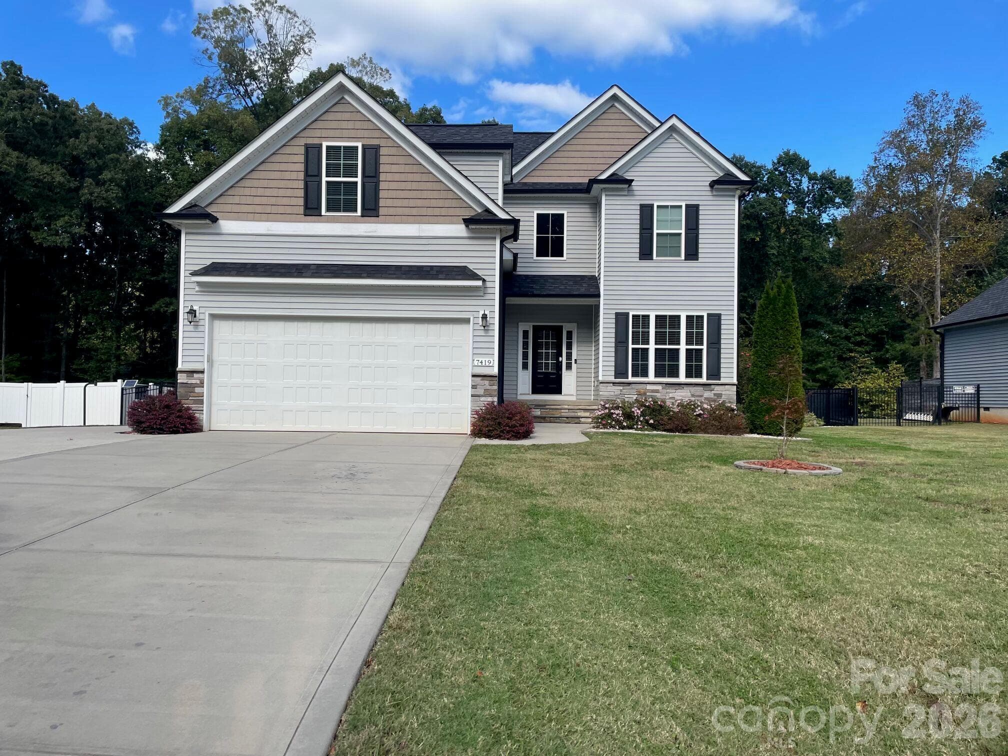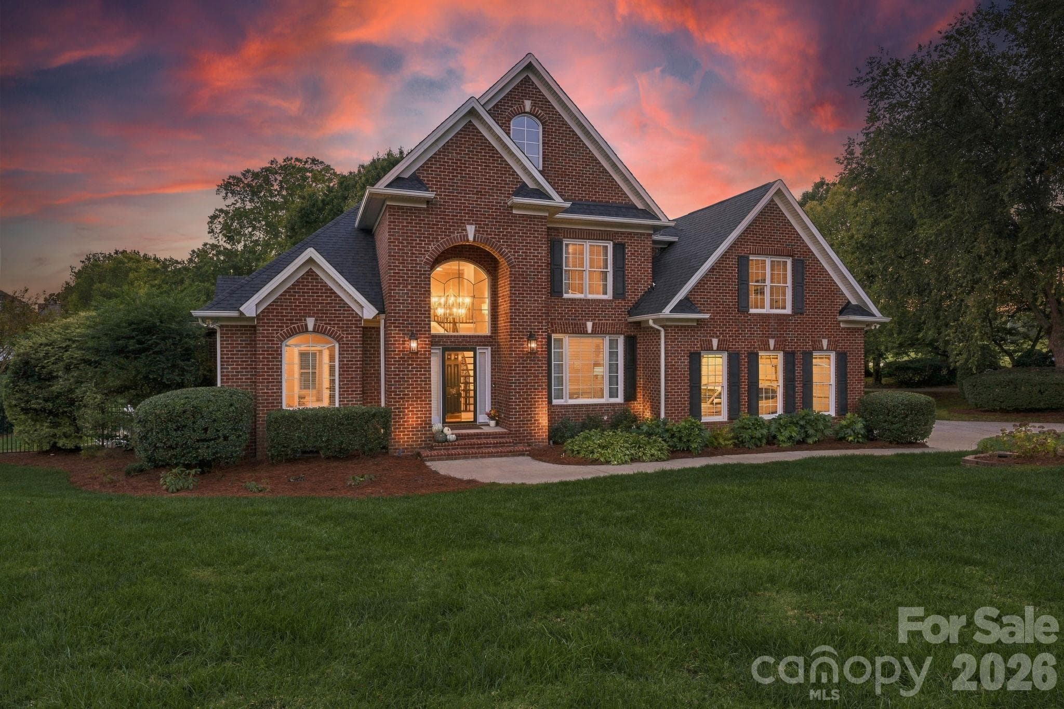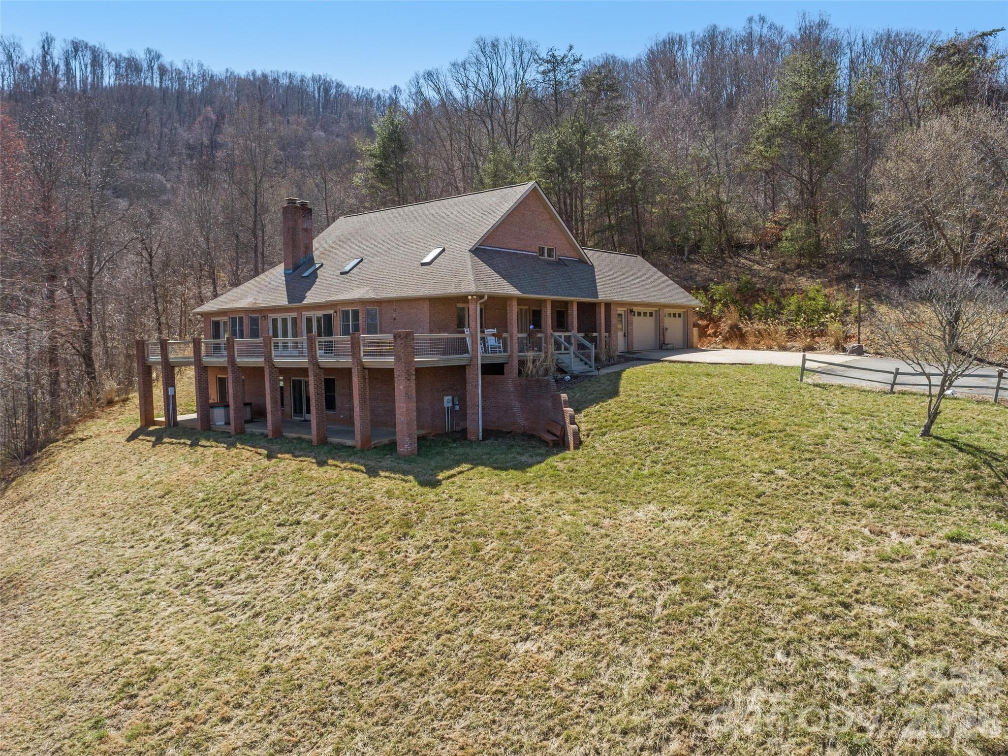
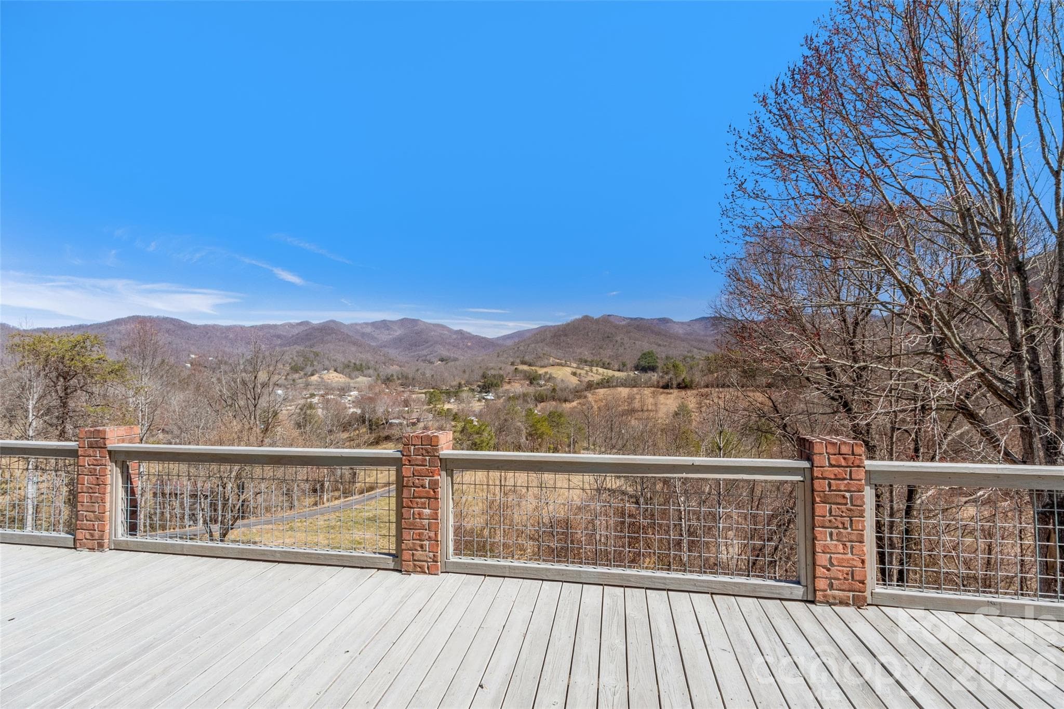
Single Family Residence at 126 Hillcrest Drive, Barnardsville
Single Family Residence at 126 Hillcrest Drive, Barnardsville, photo 2 of 43
Single Family Residence at 126 Hillcrest Drive, Barnardsville, photo 3 of 43
Single Family Residence at 126 Hillcrest Drive, Barnardsville, photo 4 of 43
Single Family Residence at 126 Hillcrest Drive, Barnardsville, photo 5 of 43
Single Family Residence at 126 Hillcrest Drive, Barnardsville, photo 6 of 43
Single Family Residence at 126 Hillcrest Drive, Barnardsville, photo 7 of 43
Single Family Residence at 126 Hillcrest Drive, Barnardsville, photo 8 of 43
Single Family Residence at 126 Hillcrest Drive, Barnardsville, photo 9 of 43
Single Family Residence at 126 Hillcrest Drive, Barnardsville, photo 10 of 43
Single Family Residence at 126 Hillcrest Drive, Barnardsville, photo 11 of 43
Single Family Residence at 126 Hillcrest Drive, Barnardsville, photo 12 of 43
Single Family Residence at 126 Hillcrest Drive, Barnardsville, photo 13 of 43
Single Family Residence at 126 Hillcrest Drive, Barnardsville, photo 14 of 43
Single Family Residence at 126 Hillcrest Drive, Barnardsville, photo 15 of 43
Single Family Residence at 126 Hillcrest Drive, Barnardsville, photo 16 of 43
Single Family Residence at 126 Hillcrest Drive, Barnardsville, photo 17 of 43
Single Family Residence at 126 Hillcrest Drive, Barnardsville, photo 18 of 43
Single Family Residence at 126 Hillcrest Drive, Barnardsville, photo 19 of 43
Single Family Residence at 126 Hillcrest Drive, Barnardsville, photo 20 of 43
Single Family Residence at 126 Hillcrest Drive, Barnardsville, photo 21 of 43
Single Family Residence at 126 Hillcrest Drive, Barnardsville, photo 22 of 43
Single Family Residence at 126 Hillcrest Drive, Barnardsville, photo 23 of 43
Single Family Residence at 126 Hillcrest Drive, Barnardsville, photo 24 of 43
Single Family Residence at 126 Hillcrest Drive, Barnardsville, photo 25 of 43
Single Family Residence at 126 Hillcrest Drive, Barnardsville, photo 26 of 43
Single Family Residence at 126 Hillcrest Drive, Barnardsville, photo 27 of 43
Single Family Residence at 126 Hillcrest Drive, Barnardsville, photo 28 of 43
Single Family Residence at 126 Hillcrest Drive, Barnardsville, photo 29 of 43
Single Family Residence at 126 Hillcrest Drive, Barnardsville, photo 30 of 43
Single Family Residence at 126 Hillcrest Drive, Barnardsville, photo 31 of 43
Single Family Residence at 126 Hillcrest Drive, Barnardsville, photo 32 of 43
Single Family Residence at 126 Hillcrest Drive, Barnardsville, photo 33 of 43
Single Family Residence at 126 Hillcrest Drive, Barnardsville, photo 34 of 43
Single Family Residence at 126 Hillcrest Drive, Barnardsville, photo 35 of 43
Single Family Residence at 126 Hillcrest Drive, Barnardsville, photo 36 of 43
Single Family Residence at 126 Hillcrest Drive, Barnardsville, photo 37 of 43
Single Family Residence at 126 Hillcrest Drive, Barnardsville, photo 38 of 43
Single Family Residence at 126 Hillcrest Drive, Barnardsville, photo 39 of 43
Single Family Residence at 126 Hillcrest Drive, Barnardsville, photo 40 of 43
Single Family Residence at 126 Hillcrest Drive, Barnardsville, photo 41 of 43
Single Family Residence at 126 Hillcrest Drive, Barnardsville, photo 42 of 43
Single Family Residence at 126 Hillcrest Drive, Barnardsville, photo 43 of 43
43 photos

$985,900

126 Hillcrest Drive
Barnardsville, NC 28709
Listed by Natalie Gideon · RE/MAX RESULTS
Bedrooms
4
Bathrooms
3.5
Living area
5,258 sqft
Year built
1993

About this home

Private Mountain Estate | 4.75 Acres | 5,258 Sq. Ft. | Year-Round Long-Range Mountain Views Experience exceptional mountain living in this private estate nestled on 4.75 unrestricted acres with breathtaking year-round long-range mountain views. Offering 5,258 square feet of thoughtfully designed living space, this spacious 4-bedroom, 3.5-bath home combines comfort, versatility, and natural beauty in a peaceful mountain setting. The main level welcomes you with newly refinished hardwood floors, abundant natural light from expansive skylights, and a stunning Great Room featuring an Appalachian wood stove and a wall of French doors that frame the surrounding mountain vistas. Step outside to the expansive deck, partially covered for year-round enjoyment, where you can relax, entertain, or simply take in the ever-changing views. The well-appointed kitchen features stainless steel appliances and a newer butcher block countertop, while a second full kitchen on the lower level—with new flooring—provides outstanding flexibility for multi-generational living, extended guests, or private living quarters. Multiple gathering spaces throughout the home allow everyone to enjoy both togetherness and privacy. The spacious primary suite serves as a private retreat with direct deck access, dual walk-in closets, and a spa-inspired bath. Additional features include a dedicated office for remote work, a billiard room, ample storage, and flexible living areas to suit a variety of lifestyles. Outside, enjoy a paved driveway, double garage with a new garage door, rolling grounds, established garden space nourished by spring water, and a welcoming fire pit area perfect for evenings under the stars. Surrounded by mountain beauty and offering rare privacy without sacrificing convenience, this property presents a unique opportunity to embrace the Western North Carolina lifestyle. Whether you're seeking a full-time residence, mountain retreat, or a home designed to accommodate multiple generations under one roof, this exceptional estate offers space, comfort, and unforgettable year-round views.

Highlights

Fireplace

Property details

MLS
Canopy MLS
MLS #
CAR4350780
Property type
Single Family Residence
Subdivision
None
Status
Active
Days on market
185
On market date
March 9, 2026
Stories
N/A
Total bathrooms
3.5
Garage spaces
2
Parking spaces
N/A
Lot size
N/A
Loading map…

Nearby schools

Within 10 miles. School directory data from the National Center for Education Statistics (NCES), accessed via the Urban Institute Education Data API. Local Score is calculated by INNOVATE Real Estate; where a state rating is shown, it comes from that state's own official school report card.

Elementary
Barnardsville Elementary
0.34 mi away · Grades 0-4
Zoned school (attendance boundary, 2015-16 data)
4.3
Local Score (state rating (2025) blended 70/30 with student-teacher ratio) -- not an official state rating
State rating: B (2025)
Enrollment
119
Student:teacher ratio
8.5:1
District
Buncombe County Schools
Middle
North Buncombe Middle
6.53 mi away · Grades 7-8
Zoned school (attendance boundary, 2015-16 data)
3.3
Local Score (state rating (2025) blended 70/30 with student-teacher ratio) -- not an official state rating
State rating: C (2025)
Enrollment
485
Student:teacher ratio
12.4:1
District
Buncombe County Schools
High
Early College
14.79 mi away · Grades 9-13
Zoned school (attendance boundary, 2015-16 data)
3.8
Local Score (state rating (2025) blended 70/30 with student-teacher ratio) -- not an official state rating
State rating: A (2025)
Enrollment
278
Student:teacher ratio
25.3:1
District
Buncombe County Schools

Walkability

Blended score for Barnardsville's center, calculated by INNOVATE Real Estate from two sources: the EPA's National Walkability Index (street network, transit, land-use mix) and Google Places amenity data (what's actually reachable on foot from this point). 60% EPA National Walkability Index + 40% nearby-amenity density (Google Places).

16
Very car-dependent
out of 100
EPA National Walkability Index
5.0 / 20 -- Least walkable
Google Places amenity density
3 / 100
Restaurants & cafes1
Grocery stores0
Parks0
Schools0
Transit stops0
Pharmacies0

Market position

How this listing compares to current activity in Barnardsville, from live MLS data.

On the market 185 days -- 76 more days than Barnardsville's current average of 109 days.
For reference, the median list price across 30 active listings in Barnardsville right now is $491,500.

Mortgage calculator

Estimate only - actual rate and payment depend on your lender, credit, and loan program.

$
%
%
Adjust tax / insurance estimates
% / yr
$
/mo
Est. monthly payment
$6,087/mo
$197,180 down
$788,720 loan
Principal & interest$5,116
Property tax (est.)$822
Home insurance (est.)$150

Similar homes you might like

Data source: Listing information provided by Canopy MLS (carolina) via Trestle/CoreLogic. Last updated September 10, 2026.

Information herein deemed reliable but not guaranteed; all measurements, school assignments, HOA fees, taxes, and feature lists are approximate and should be independently verified. Equal Housing Opportunity.