


$1,600,000
About this home
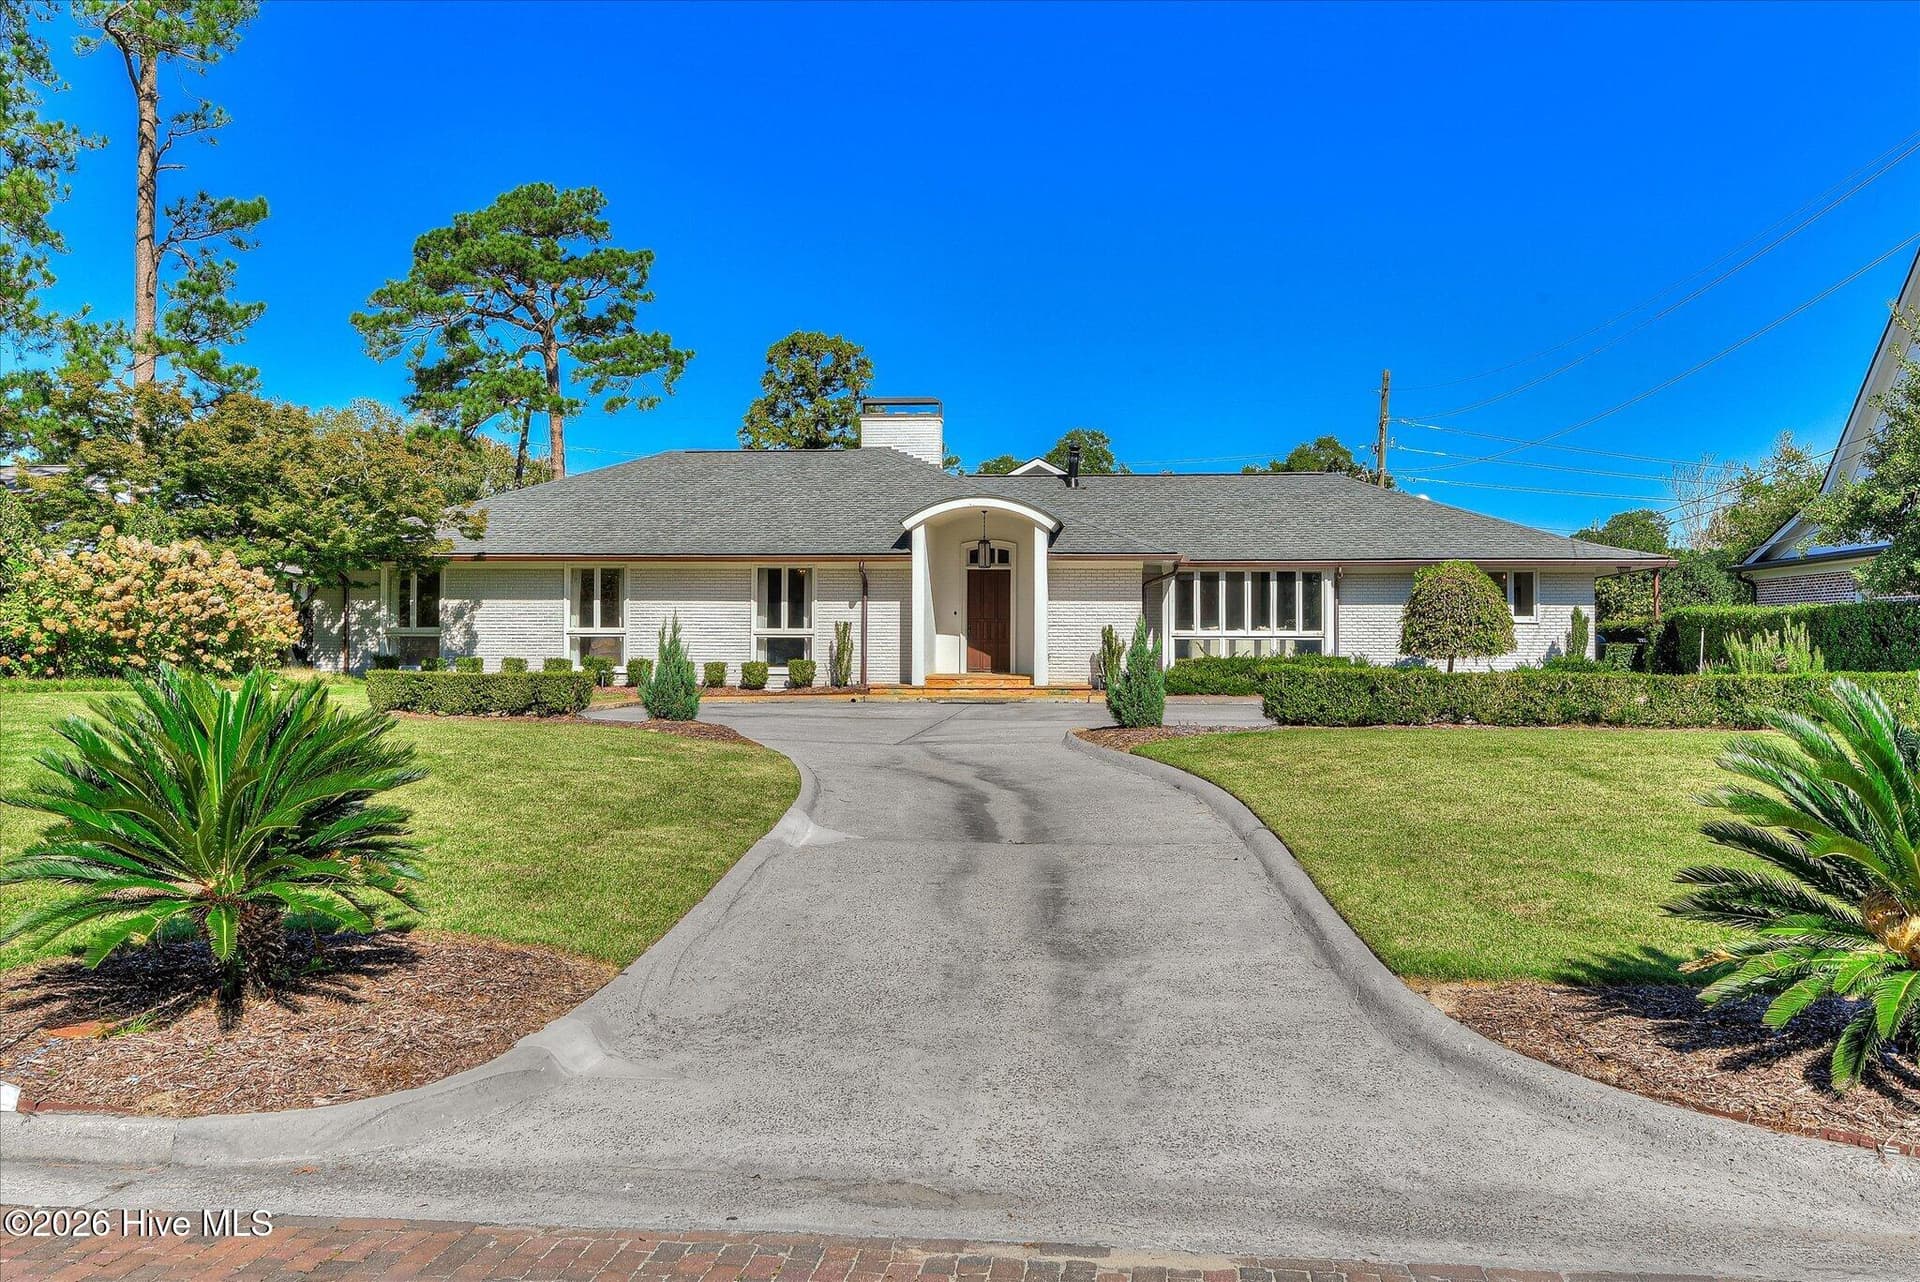
Exceptional custom Lowcountry home offering 4 bedrooms, 4.5 baths, approximately 4,200 square feet, and a spacious 3-car garage, all set on a private wooded lot with no development behind the property. From the street, this home makes an immediate impression with its classic Southern architecture, inviting front porch, dormer windows, brick steps, wood entry door, mature landscaping, and private motor-court style driveway. Inside, the home opens to a bright and refined interior with wide-plank wood flooring, tall ceilings, detailed trim, generous natural light, and a thoughtful floor plan designed for both everyday living and entertaining. The formal dining room features a tray ceiling, wainscoting, tall windows, and an elegant connection to the main living areas. The heart of the home is the vaulted great room, where a shiplap ceiling, exposed wood beams, fireplace, custom built-ins, and large sliding glass doors create a warm but elevated gathering space. The room flows seamlessly into the kitchen and dining areas, giving the home an open, comfortable feel without losing definition between spaces. The chef’s kitchen is beautifully appointed with GE Monogram appliances, custom cabinetry, quartz-style countertops, a large center island with seating, glass-front display cabinets, under-cabinet lighting, designer pendants, a gas cooktop, double wall ovens, and generous storage. The kitchen is both polished and highly functional, making it ideal for entertaining, family gatherings, or quiet everyday living. Outdoor living is a major feature, with large sliders opening to a screened porch that overlooks the wooded rear setting. With no development behind the home, the backyard offers a rare sense of privacy, natural beauty, and long-term peace that is difficult to duplicate. Additional highlights include detailed millwork, designer lighting, plantation shutters, a fireplace with built-ins, abundant storage, and a 3-car garage with excellent space for vehicles, golf cart, hobbies, or workshop use. This home combines custom quality, timeless design, privacy, and a highly livable floor plan in one exceptional property Broker is seller
Highlights
Property details
- MLS
- Hive MLS
- MLS #
- SA359219
- Property type
- Single Family Residence
- Subdivision
- Westbrook at Savannah Quarters
- Status
- Active
- Days on market
- 110
- On market date
- June 28, 2026
- Stories
- N/A
- Total bathrooms
- 4.5
- Garage spaces
- 3
- Parking spaces
- N/A
- Lot size
- 0.5 acres
Location
Get directions →Nearby schools
Within 10 miles. School directory data from the National Center for Education Statistics (NCES), accessed via the Urban Institute Education Data API. Local Score is calculated by INNOVATE Real Estate; where a state rating is shown, it comes from that state's own official school report card.
- Enrollment
- 785
- Student:teacher ratio
- 15.4:1
- District
- Savannah-Chatham County
- Enrollment
- 966
- Student:teacher ratio
- 13.4:1
- District
- Savannah-Chatham County
- Enrollment
- 1,349
- Student:teacher ratio
- 17.8:1
- District
- Savannah-Chatham County
Walkability
Blended score for Pooler's center, calculated by INNOVATE Real Estate from two sources: the EPA's National Walkability Index (street network, transit, land-use mix) and Google Places amenity data (what's actually reachable on foot from this point). EPA National Walkability Index only -- nearby-amenity data not cached yet for this area.
Market position
How this listing compares to current activity in Pooler, from live MLS data.
Mortgage calculator
Estimate only - actual rate and payment depend on your lender, credit, and loan program.
Adjust tax / insurance estimates
Similar homes you might like



Data source: Listing information provided by Hive MLS via Trestle/CoreLogic. Last updated 12 days ago.
Information herein deemed reliable but not guaranteed; all measurements, school assignments, HOA fees, taxes, and feature lists are approximate and should be independently verified. Equal Housing Opportunity.