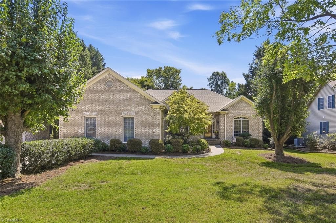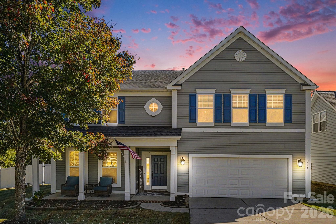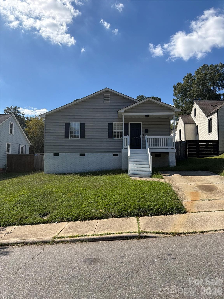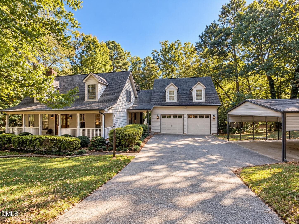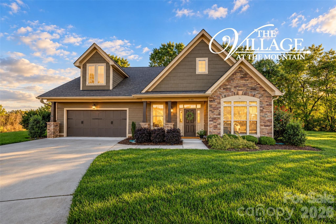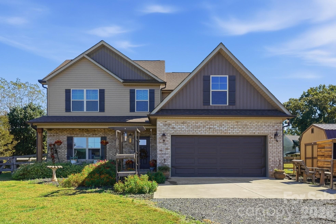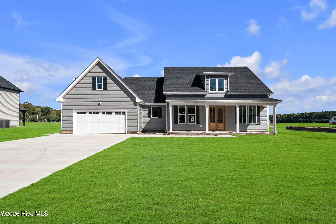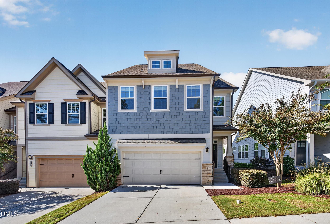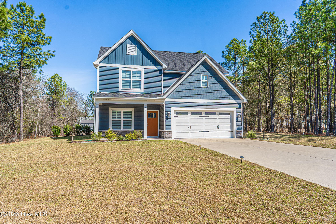
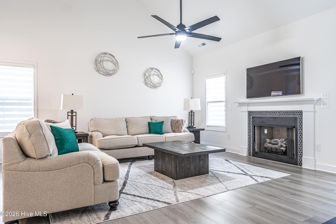
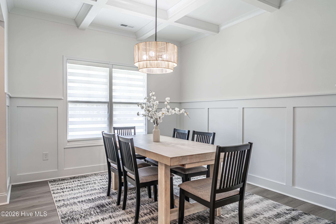
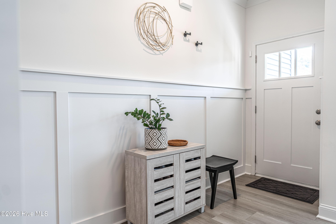
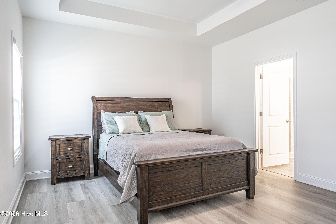
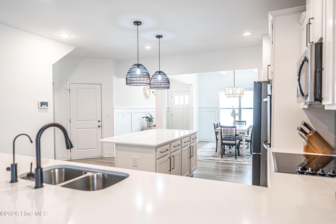
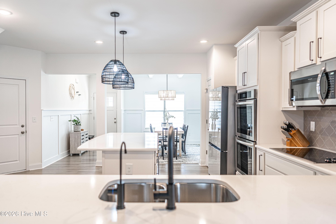
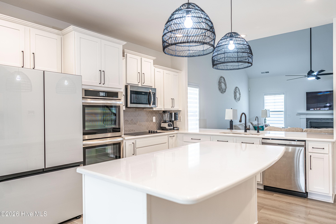
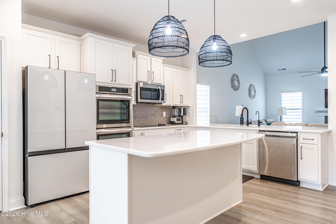
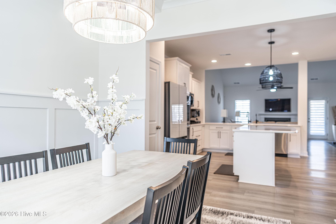
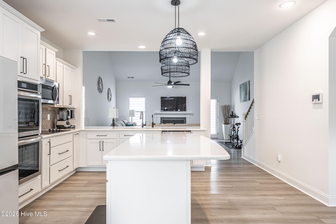
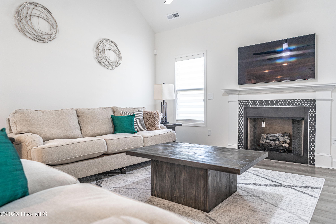
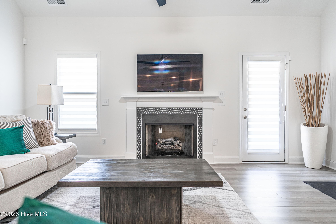
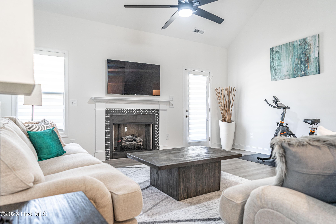
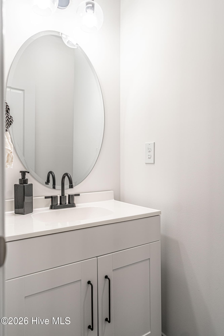
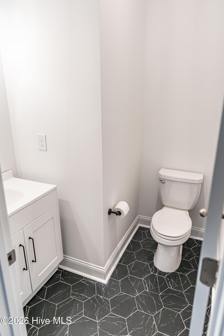
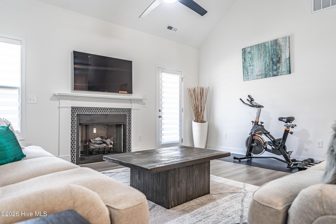
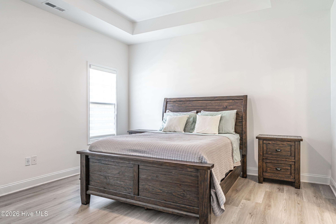
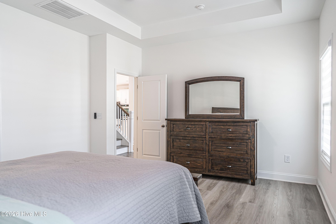
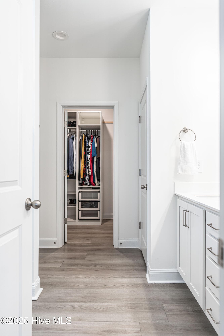
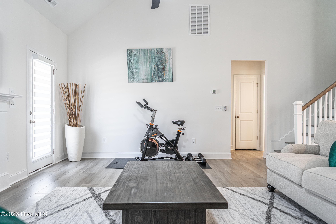
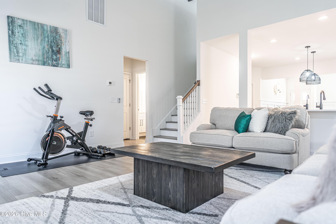
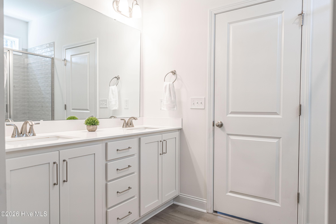
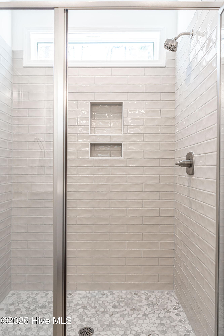
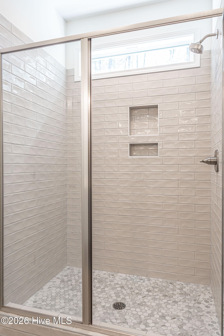
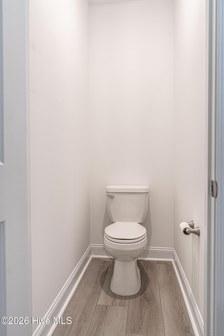
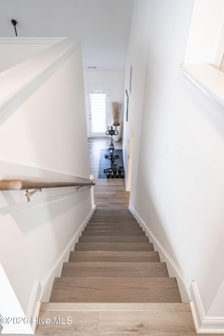
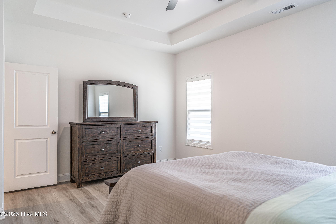
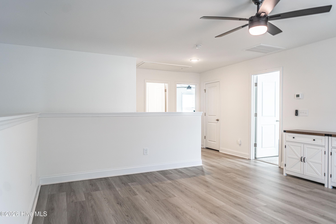
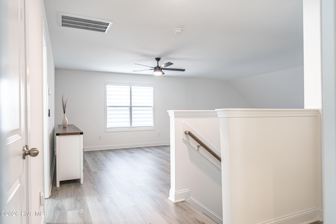
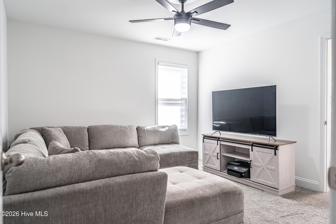
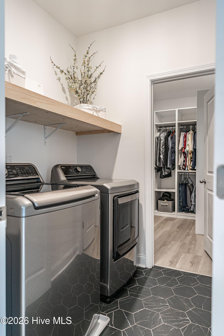
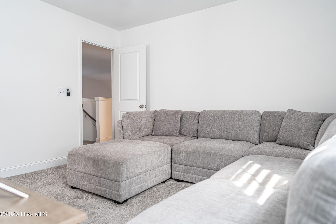
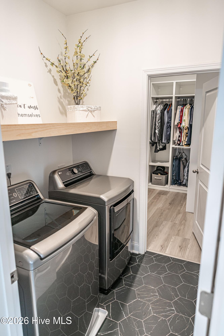
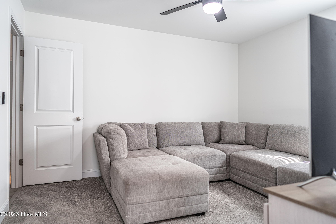
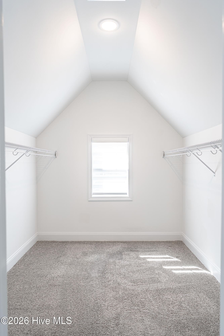
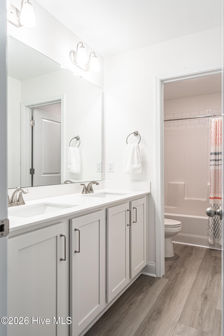
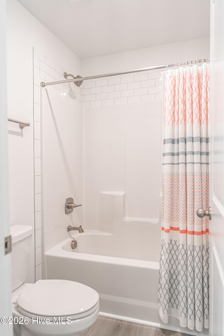
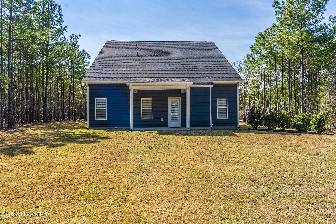
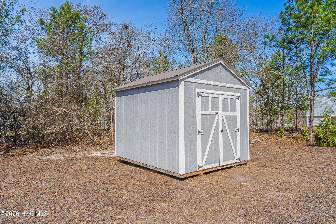
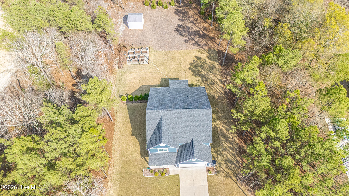
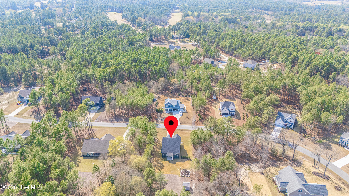
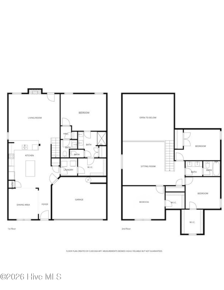
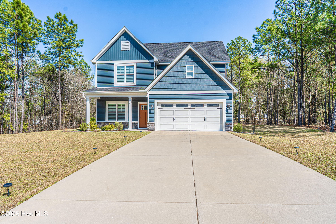
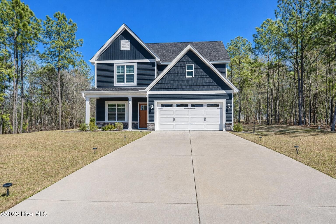
Single Family Residence at 126 Courtland Circle, Foxfire Village, NC 27281
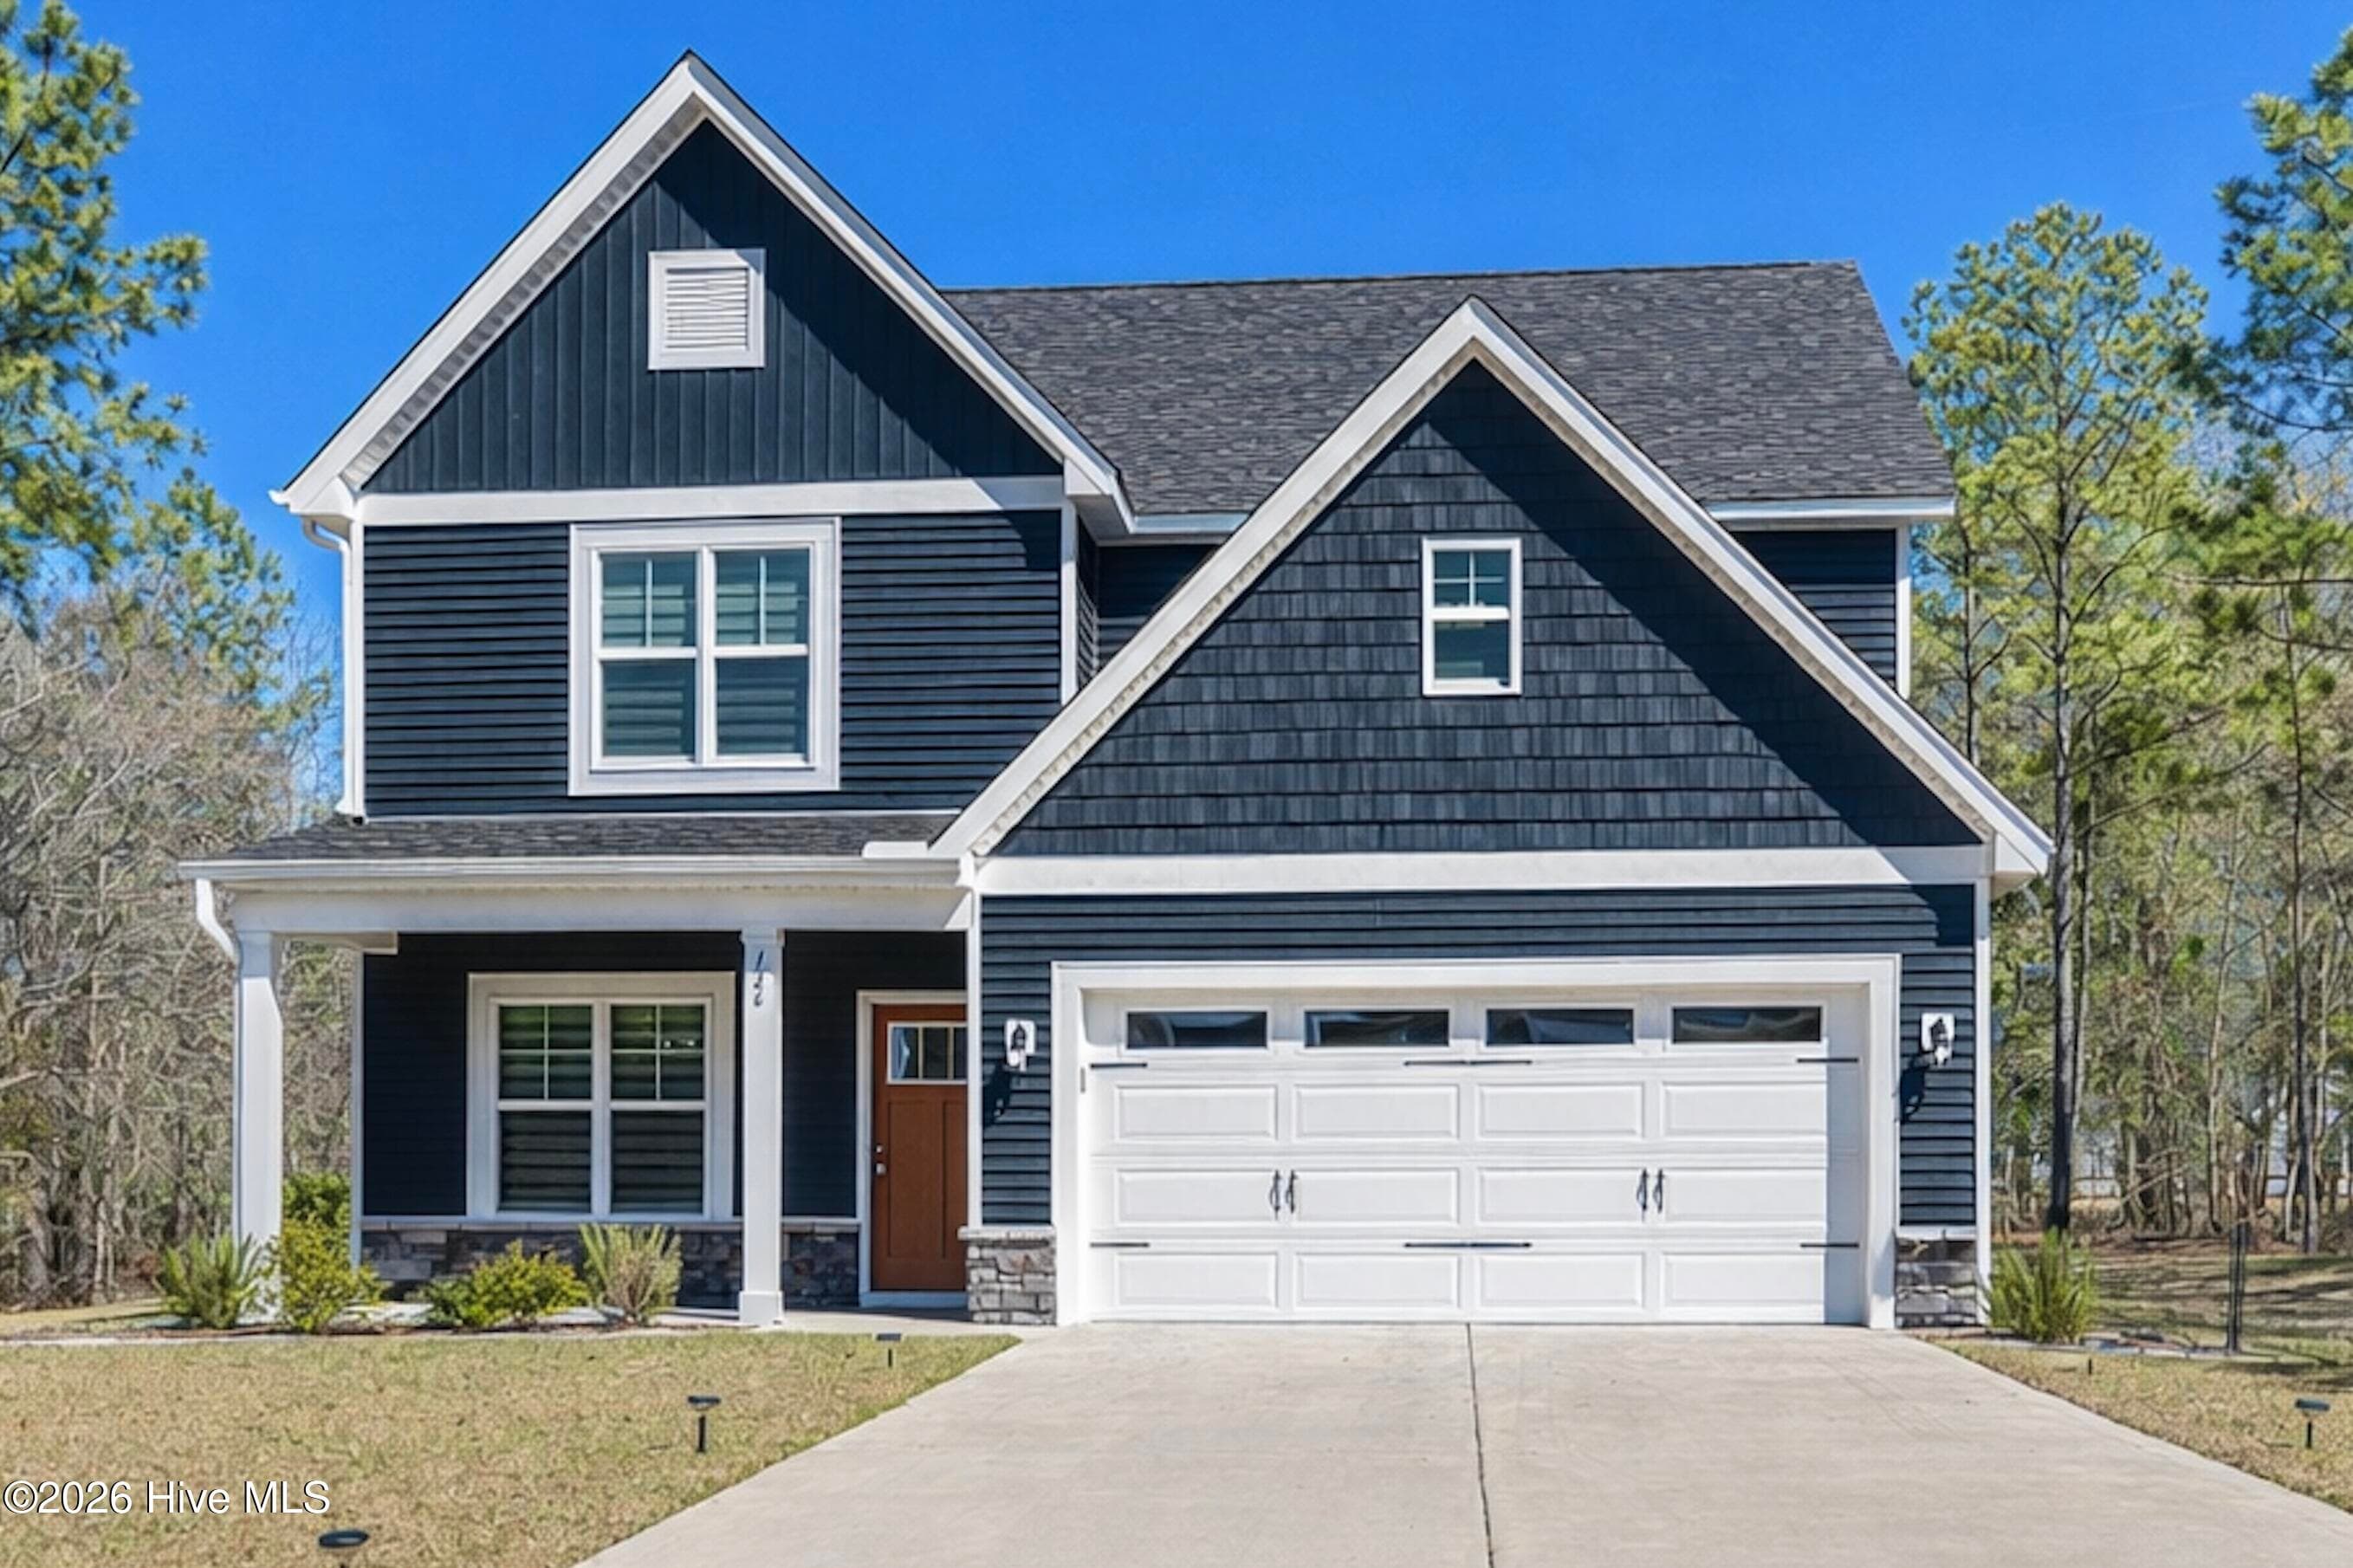
Single Family Residence at 126 Courtland Circle, Foxfire Village, NC 27281, photo 2 of 77
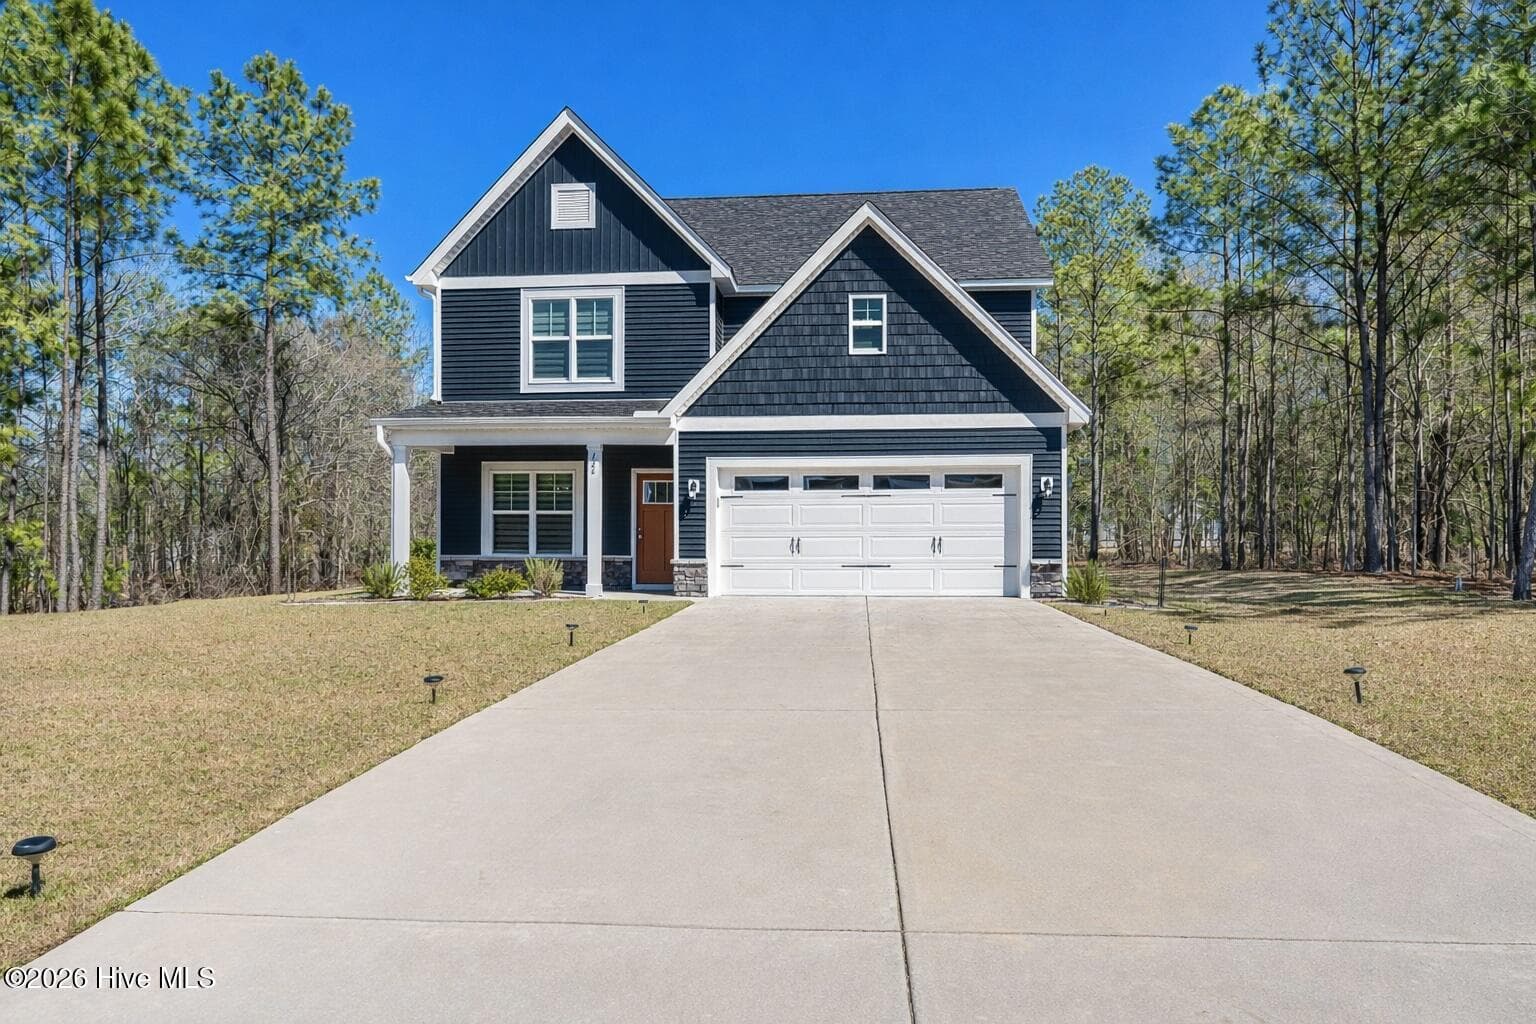
Single Family Residence at 126 Courtland Circle, Foxfire Village, NC 27281, photo 3 of 77
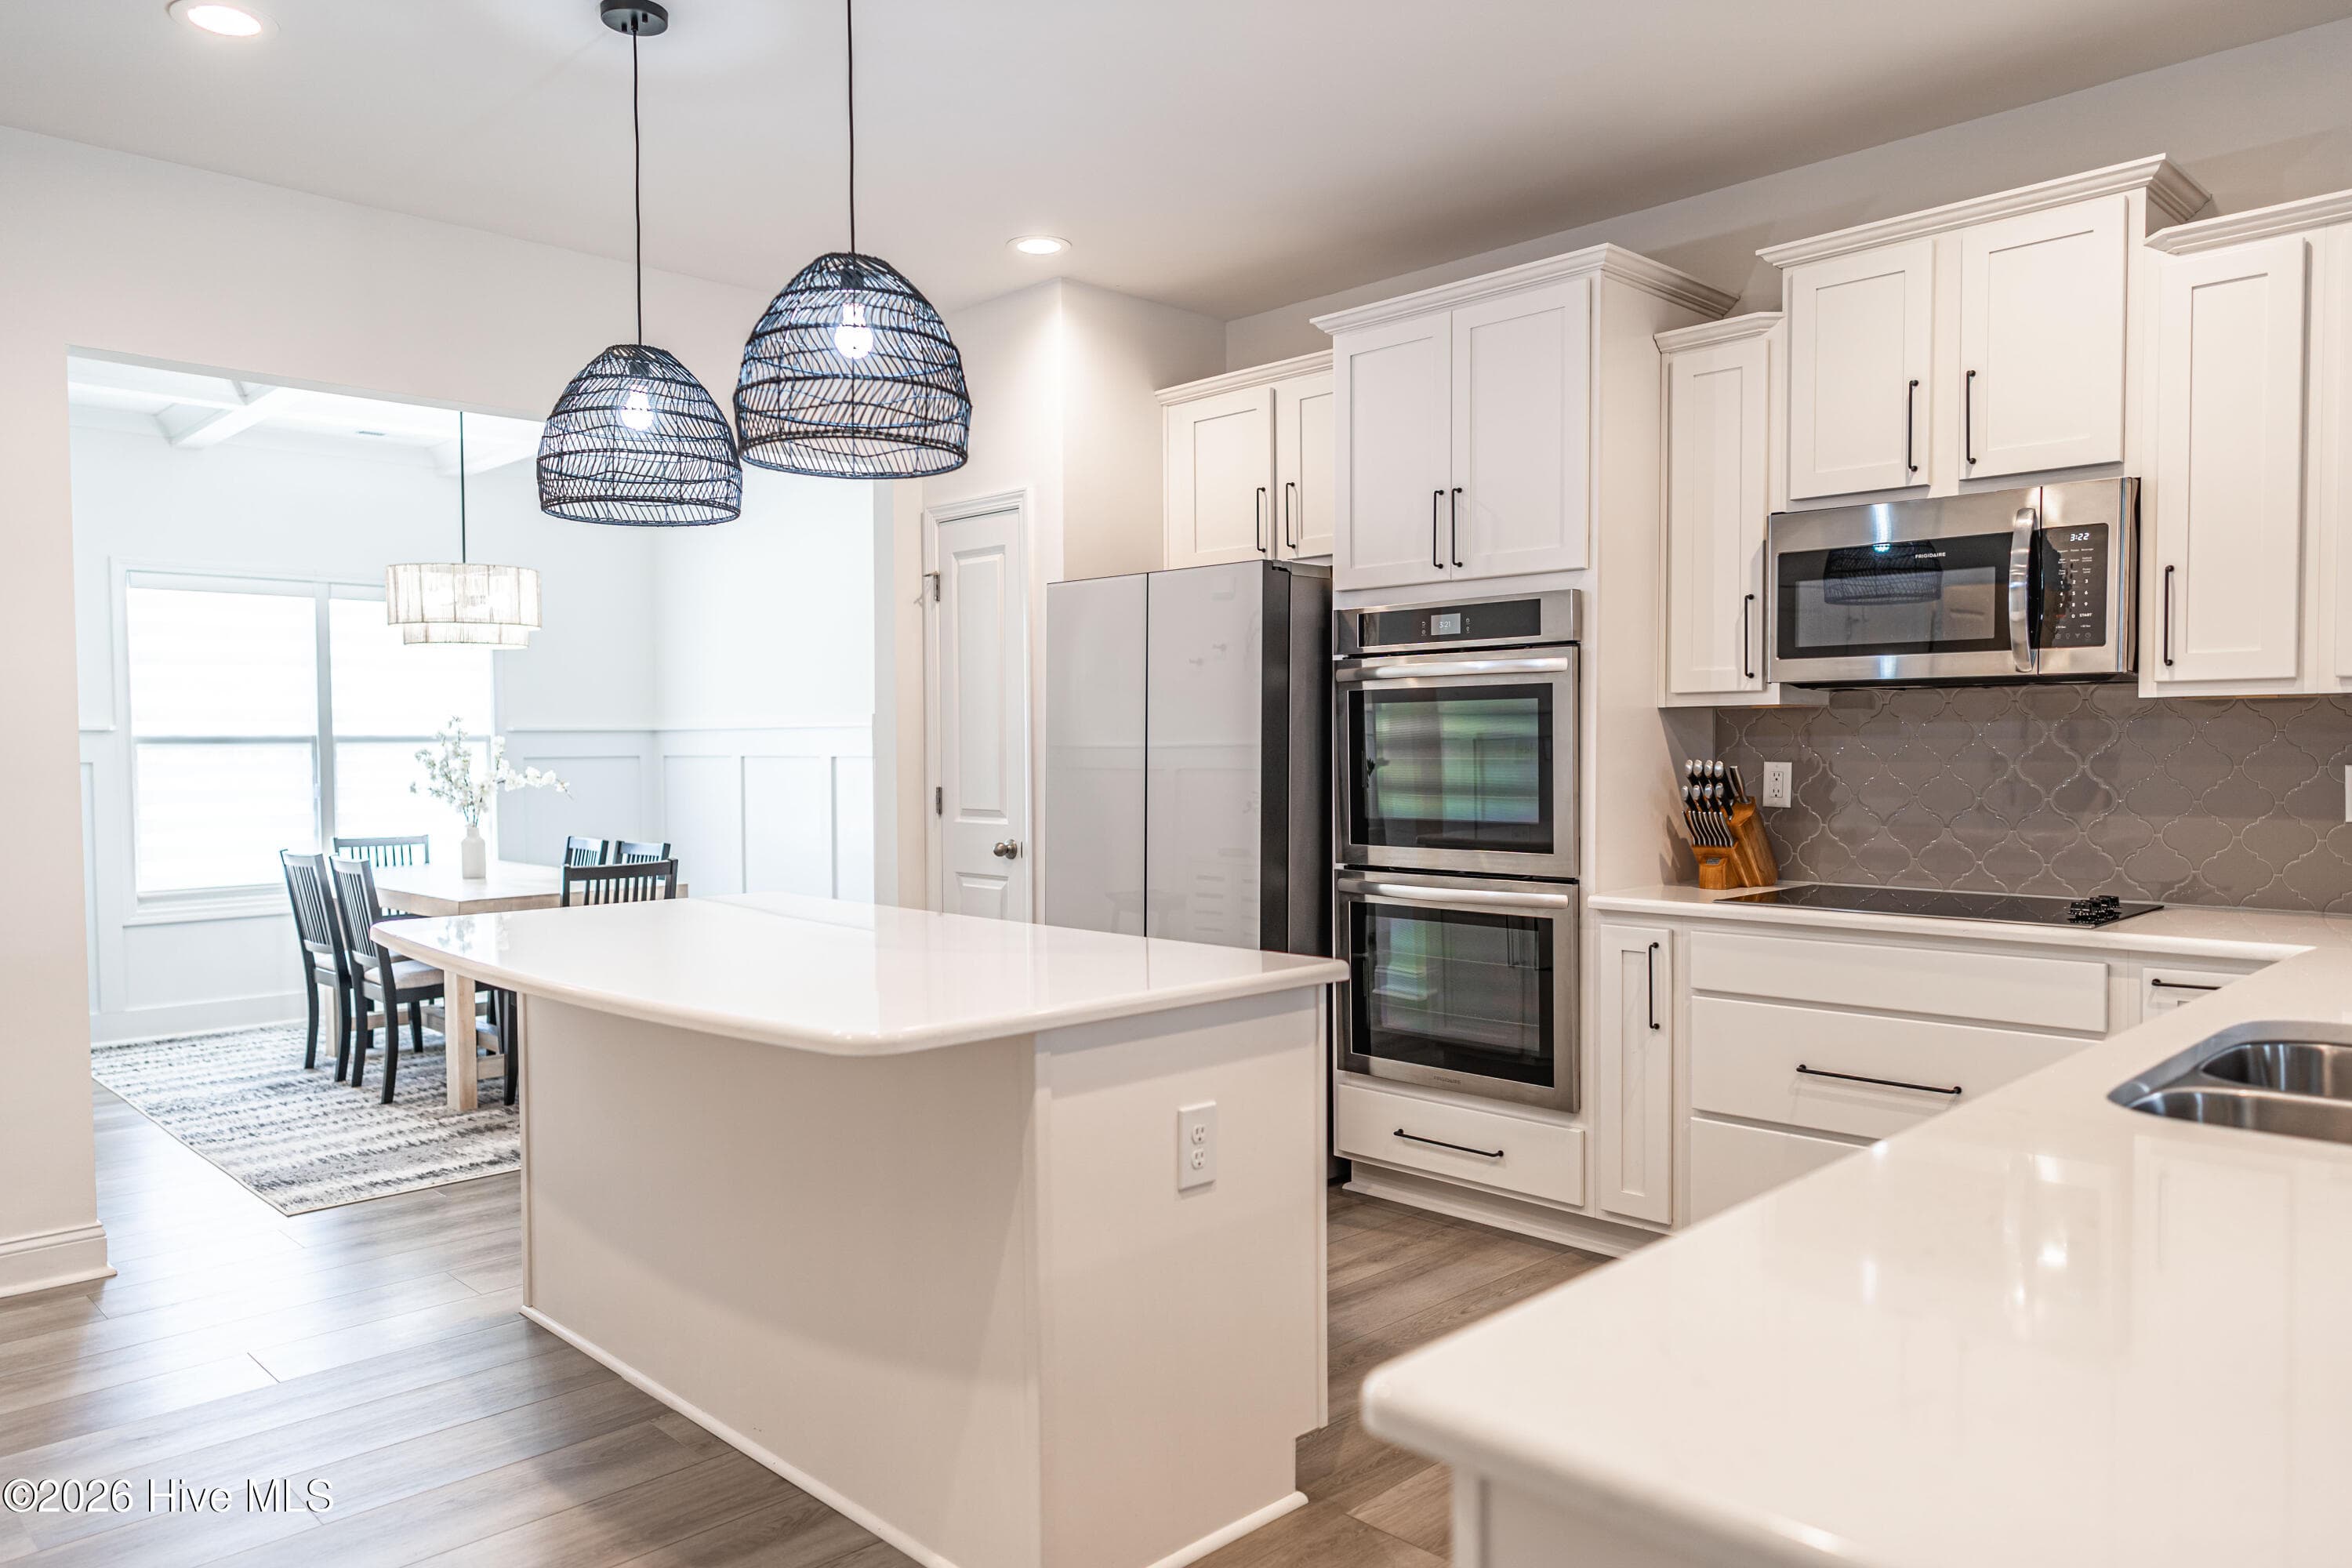
Single Family Residence at 126 Courtland Circle, Foxfire Village, NC 27281, photo 4 of 77
Single Family Residence at 126 Courtland Circle, Foxfire Village, NC 27281, photo 5 of 77
Single Family Residence at 126 Courtland Circle, Foxfire Village, NC 27281, photo 6 of 77
Single Family Residence at 126 Courtland Circle, Foxfire Village, NC 27281, photo 7 of 77
Single Family Residence at 126 Courtland Circle, Foxfire Village, NC 27281, photo 8 of 77
Single Family Residence at 126 Courtland Circle, Foxfire Village, NC 27281, photo 9 of 77
Single Family Residence at 126 Courtland Circle, Foxfire Village, NC 27281, photo 10 of 77
Single Family Residence at 126 Courtland Circle, Foxfire Village, NC 27281, photo 11 of 77
Single Family Residence at 126 Courtland Circle, Foxfire Village, NC 27281, photo 12 of 77
Single Family Residence at 126 Courtland Circle, Foxfire Village, NC 27281, photo 13 of 77
Single Family Residence at 126 Courtland Circle, Foxfire Village, NC 27281, photo 14 of 77
Single Family Residence at 126 Courtland Circle, Foxfire Village, NC 27281, photo 15 of 77
Single Family Residence at 126 Courtland Circle, Foxfire Village, NC 27281, photo 16 of 77
Single Family Residence at 126 Courtland Circle, Foxfire Village, NC 27281, photo 17 of 77
Single Family Residence at 126 Courtland Circle, Foxfire Village, NC 27281, photo 18 of 77
Single Family Residence at 126 Courtland Circle, Foxfire Village, NC 27281, photo 19 of 77
Single Family Residence at 126 Courtland Circle, Foxfire Village, NC 27281, photo 20 of 77
Single Family Residence at 126 Courtland Circle, Foxfire Village, NC 27281, photo 21 of 77
Single Family Residence at 126 Courtland Circle, Foxfire Village, NC 27281, photo 22 of 77
Single Family Residence at 126 Courtland Circle, Foxfire Village, NC 27281, photo 23 of 77
Single Family Residence at 126 Courtland Circle, Foxfire Village, NC 27281, photo 24 of 77
Single Family Residence at 126 Courtland Circle, Foxfire Village, NC 27281, photo 25 of 77
Single Family Residence at 126 Courtland Circle, Foxfire Village, NC 27281, photo 26 of 77
Single Family Residence at 126 Courtland Circle, Foxfire Village, NC 27281, photo 27 of 77
Single Family Residence at 126 Courtland Circle, Foxfire Village, NC 27281, photo 28 of 77
Single Family Residence at 126 Courtland Circle, Foxfire Village, NC 27281, photo 29 of 77
Single Family Residence at 126 Courtland Circle, Foxfire Village, NC 27281, photo 30 of 77
Single Family Residence at 126 Courtland Circle, Foxfire Village, NC 27281, photo 31 of 77
Single Family Residence at 126 Courtland Circle, Foxfire Village, NC 27281, photo 32 of 77
Single Family Residence at 126 Courtland Circle, Foxfire Village, NC 27281, photo 33 of 77
Single Family Residence at 126 Courtland Circle, Foxfire Village, NC 27281, photo 34 of 77
Single Family Residence at 126 Courtland Circle, Foxfire Village, NC 27281, photo 35 of 77
Single Family Residence at 126 Courtland Circle, Foxfire Village, NC 27281, photo 36 of 77
Single Family Residence at 126 Courtland Circle, Foxfire Village, NC 27281, photo 37 of 77
Single Family Residence at 126 Courtland Circle, Foxfire Village, NC 27281, photo 38 of 77
Single Family Residence at 126 Courtland Circle, Foxfire Village, NC 27281, photo 39 of 77
Single Family Residence at 126 Courtland Circle, Foxfire Village, NC 27281, photo 40 of 77
Single Family Residence at 126 Courtland Circle, Foxfire Village, NC 27281, photo 41 of 77
Single Family Residence at 126 Courtland Circle, Foxfire Village, NC 27281, photo 42 of 77
Single Family Residence at 126 Courtland Circle, Foxfire Village, NC 27281, photo 43 of 77
Single Family Residence at 126 Courtland Circle, Foxfire Village, NC 27281, photo 44 of 77
Single Family Residence at 126 Courtland Circle, Foxfire Village, NC 27281, photo 45 of 77
Single Family Residence at 126 Courtland Circle, Foxfire Village, NC 27281, photo 46 of 77
Single Family Residence at 126 Courtland Circle, Foxfire Village, NC 27281, photo 47 of 77
Single Family Residence at 126 Courtland Circle, Foxfire Village, NC 27281, photo 48 of 77
Single Family Residence at 126 Courtland Circle, Foxfire Village, NC 27281, photo 49 of 77
Single Family Residence at 126 Courtland Circle, Foxfire Village, NC 27281, photo 50 of 77
Single Family Residence at 126 Courtland Circle, Foxfire Village, NC 27281, photo 51 of 77
Single Family Residence at 126 Courtland Circle, Foxfire Village, NC 27281, photo 52 of 77
Single Family Residence at 126 Courtland Circle, Foxfire Village, NC 27281, photo 53 of 77
Single Family Residence at 126 Courtland Circle, Foxfire Village, NC 27281, photo 54 of 77
Single Family Residence at 126 Courtland Circle, Foxfire Village, NC 27281, photo 55 of 77
Single Family Residence at 126 Courtland Circle, Foxfire Village, NC 27281, photo 56 of 77
Single Family Residence at 126 Courtland Circle, Foxfire Village, NC 27281, photo 57 of 77
Single Family Residence at 126 Courtland Circle, Foxfire Village, NC 27281, photo 58 of 77
Single Family Residence at 126 Courtland Circle, Foxfire Village, NC 27281, photo 59 of 77
Single Family Residence at 126 Courtland Circle, Foxfire Village, NC 27281, photo 60 of 77
Single Family Residence at 126 Courtland Circle, Foxfire Village, NC 27281, photo 61 of 77
Single Family Residence at 126 Courtland Circle, Foxfire Village, NC 27281, photo 62 of 77
Single Family Residence at 126 Courtland Circle, Foxfire Village, NC 27281, photo 63 of 77
Single Family Residence at 126 Courtland Circle, Foxfire Village, NC 27281, photo 64 of 77
Single Family Residence at 126 Courtland Circle, Foxfire Village, NC 27281, photo 65 of 77
Single Family Residence at 126 Courtland Circle, Foxfire Village, NC 27281, photo 66 of 77
Single Family Residence at 126 Courtland Circle, Foxfire Village, NC 27281, photo 67 of 77
Single Family Residence at 126 Courtland Circle, Foxfire Village, NC 27281, photo 68 of 77
Single Family Residence at 126 Courtland Circle, Foxfire Village, NC 27281, photo 69 of 77
Single Family Residence at 126 Courtland Circle, Foxfire Village, NC 27281, photo 70 of 77
Single Family Residence at 126 Courtland Circle, Foxfire Village, NC 27281, photo 71 of 77
Single Family Residence at 126 Courtland Circle, Foxfire Village, NC 27281, photo 72 of 77
Single Family Residence at 126 Courtland Circle, Foxfire Village, NC 27281, photo 73 of 77
Single Family Residence at 126 Courtland Circle, Foxfire Village, NC 27281, photo 74 of 77
Single Family Residence at 126 Courtland Circle, Foxfire Village, NC 27281, photo 75 of 77
Single Family Residence at 126 Courtland Circle, Foxfire Village, NC 27281, photo 76 of 77
Single Family Residence at 126 Courtland Circle, Foxfire Village, NC 27281, photo 77 of 77
77 photos

$519,000

126 Courtland Circle, Foxfire Village, NC 27281
Foxfire Village, NC 27281
Listed by Kelly S Curran · Nexthome In The Pines
Bedrooms
4
Bathrooms
2.5
Living area
2,452 sqft
Year built
2023

About this home

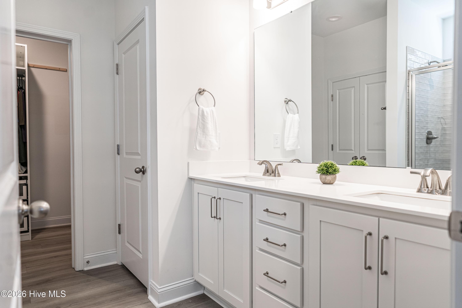
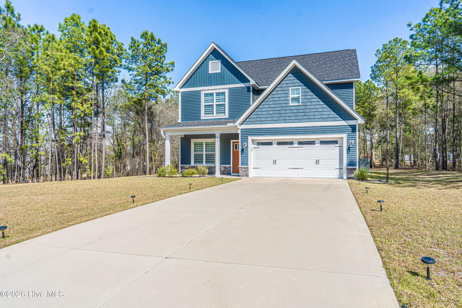
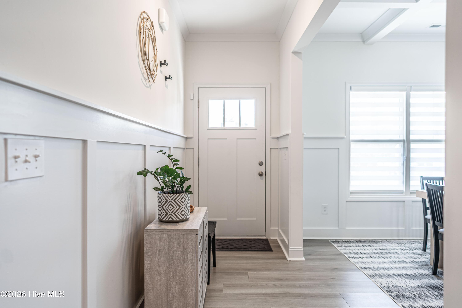
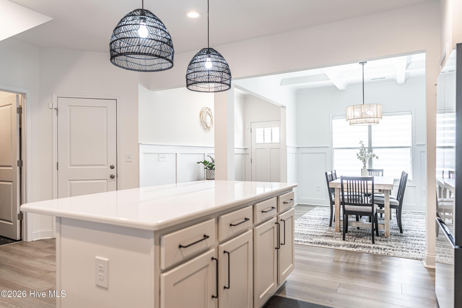
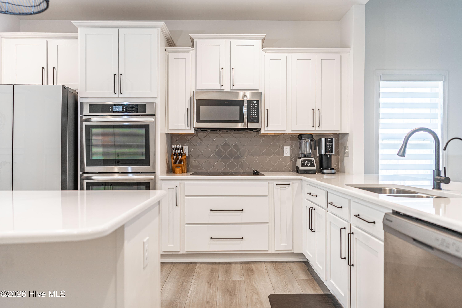
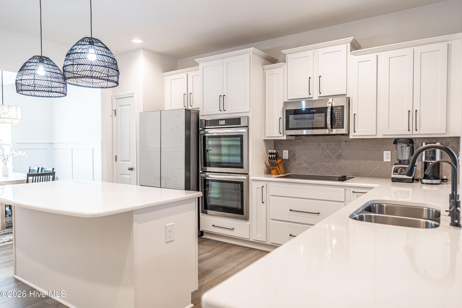
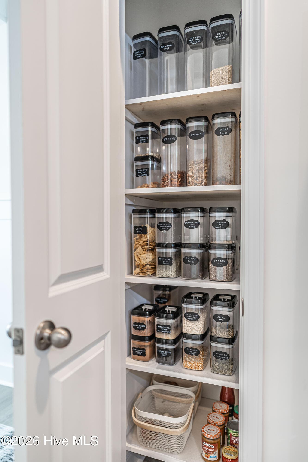
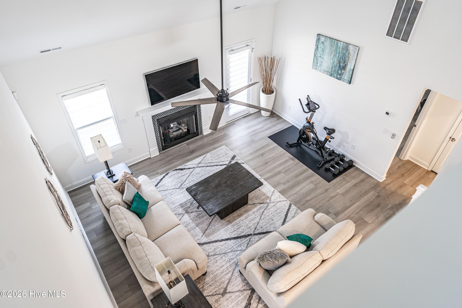
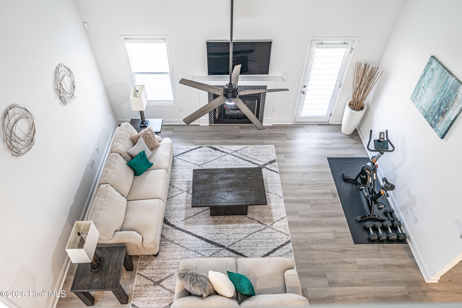
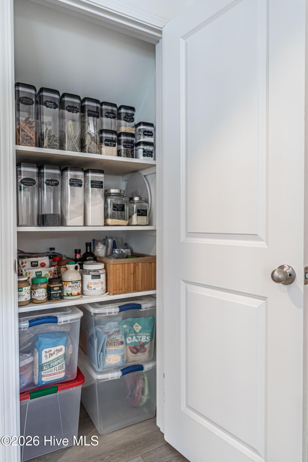
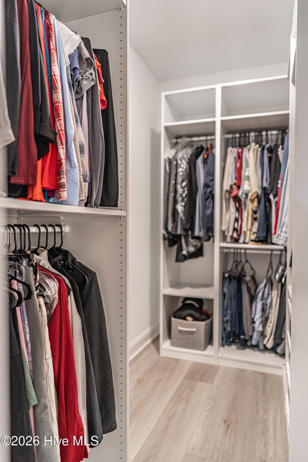
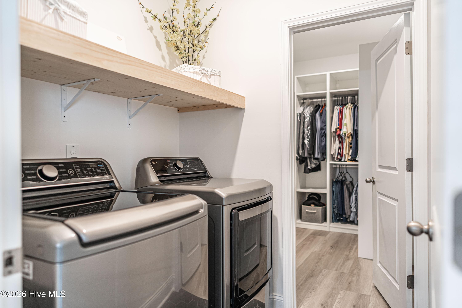
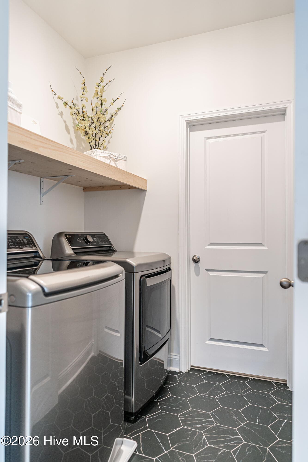
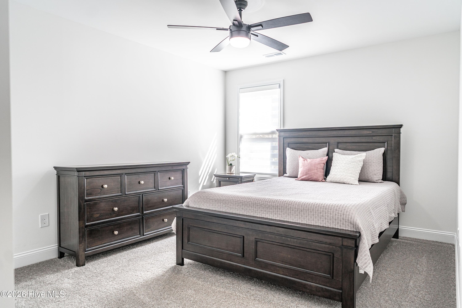
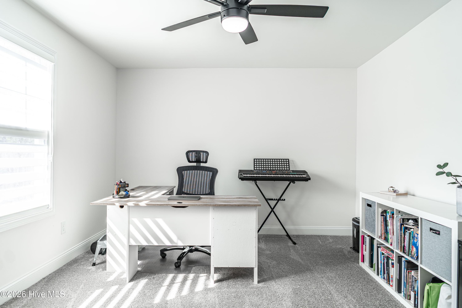
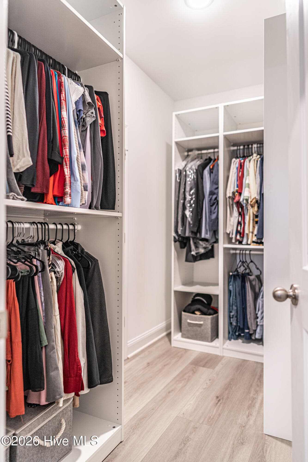
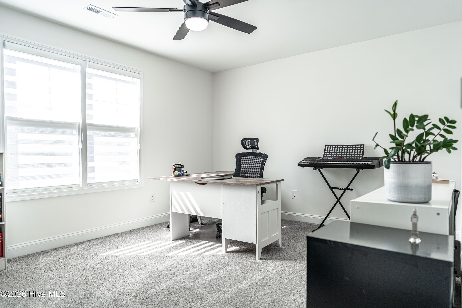
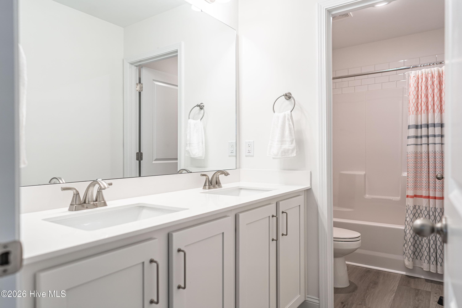
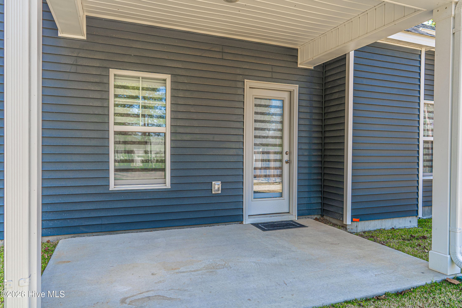
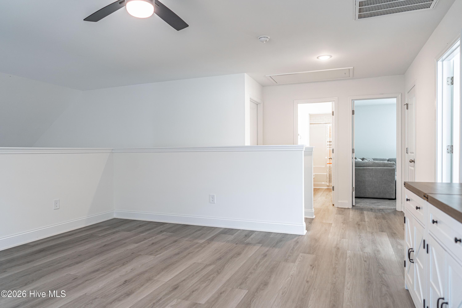
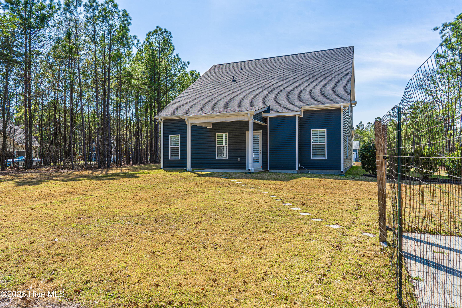
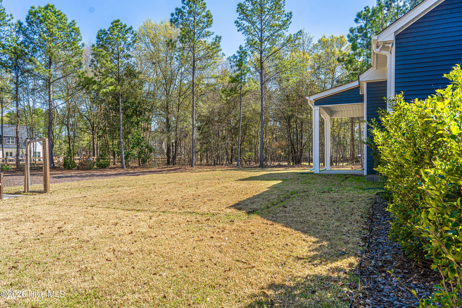
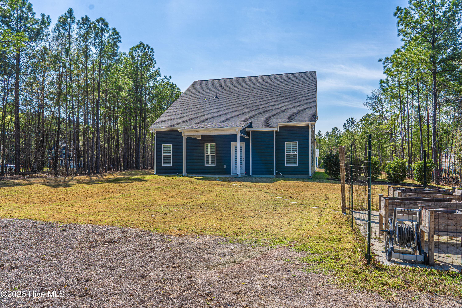
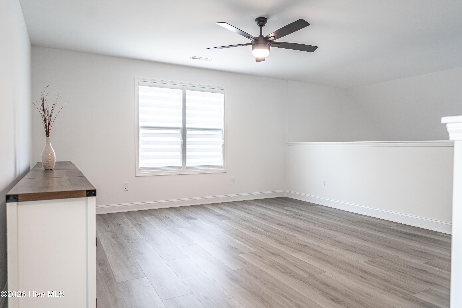
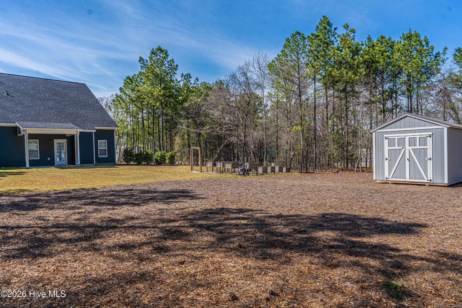
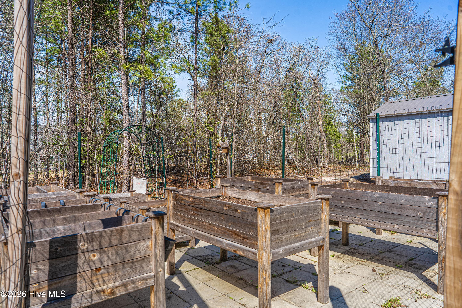
This home is truly better than new, numerous upgrades and meticulously maintained. Since purchase, the owners have made extensive improvements that elevate both function and finish. LVP flooring has been added throughout key areas, including the stairs, primary suite, loft, and upstairs hallway, creating a seamless, cohesive look. The home has also been outfitted with custom zebra blinds throughout, adding both style and privacy. Storage and organization have been significantly enhanced with custom wood shelving replacing builder-grade wire shelving in the pantries and laundry room, along with a closet system in the primary suite. Additional upgrades include a garbage disposal installation and all lighting and ceiling fans replaced with upgraded fixtures, eliminating standard builder-grade finishes. Outside, the property has been just as thoughtfully improved. Zoysia grass has been added to the sides and back yard, along with a full irrigation system, creating a lush, well-maintained lawn. A shed has been added for additional storage, and a fenced garden area for gardening enthusiasts. Every detail has been considered, making this home a standout option for buyers who want the benefits of new construction without the added expense, time, or effort of post-closing upgrades.

Highlights

Fireplace

Property details

MLS
Hive MLS
MLS #
100562089
Property type
Single Family Residence
Subdivision
Windy Ridge
Status
Active
Days on market
206
On market date
September 8, 2026
Stories
N/A
Total bathrooms
2.5
Garage spaces
2
Parking spaces
2
Lot size
0.9 acres
Loading map…

Nearby schools

Within 10 miles. School directory data from the National Center for Education Statistics (NCES), accessed via the Urban Institute Education Data API. Local Score is calculated by INNOVATE Real Estate; where a state rating is shown, it comes from that state's own official school report card.

Elementary
West Pine Elementary
4.2 mi away · Grades 0-5
Zoned school (attendance boundary, 2015-16 data)
3.7
Local Score (state rating (2025) blended 70/30 with student-teacher ratio) -- not an official state rating
State rating: B (2025)
Enrollment
395
Student:teacher ratio
15.8:1
District
Moore County Schools
Middle
West Pine Middle
3.99 mi away · Grades 6-8
Zoned school (attendance boundary, 2015-16 data)
3.7
Local Score (state rating (2025) blended 70/30 with student-teacher ratio) -- not an official state rating
State rating: B (2025)
Enrollment
710
Student:teacher ratio
17.3:1
District
Moore County Schools
High
Pinecrest High
7.97 mi away · Grades 9-12
Zoned school (attendance boundary, 2015-16 data)
3.4
Local Score (state rating (2025) blended 70/30 with student-teacher ratio) -- not an official state rating
State rating: B (2025)
Enrollment
2,219
Student:teacher ratio
21.1:1
District
Moore County Schools

Walkability

Blended score for Foxfire Village's center, calculated by INNOVATE Real Estate from two sources: the EPA's National Walkability Index (street network, transit, land-use mix) and Google Places amenity data (what's actually reachable on foot from this point). 60% EPA National Walkability Index + 40% nearby-amenity density (Google Places).

19
Very car-dependent
out of 100
EPA National Walkability Index
4.7 / 20 -- Least walkable
Google Places amenity density
13 / 100
Restaurants & cafes3
Grocery stores0
Parks1
Schools0
Transit stops0
Pharmacies0

Mortgage calculator

Estimate only - actual rate and payment depend on your lender, credit, and loan program.

$
%
%
Adjust tax / insurance estimates
% / yr
$
/mo
Est. monthly payment
$3,275/mo
$103,800 down
$415,200 loan
Principal & interest$2,693
Property tax (est.)$433
Home insurance (est.)$150

Similar homes you might like

Data source: Listing information provided by Hive MLS via Trestle/CoreLogic. Last updated 6 days ago.

Information herein deemed reliable but not guaranteed; all measurements, school assignments, HOA fees, taxes, and feature lists are approximate and should be independently verified. Equal Housing Opportunity.