


$1,375,000
About this home
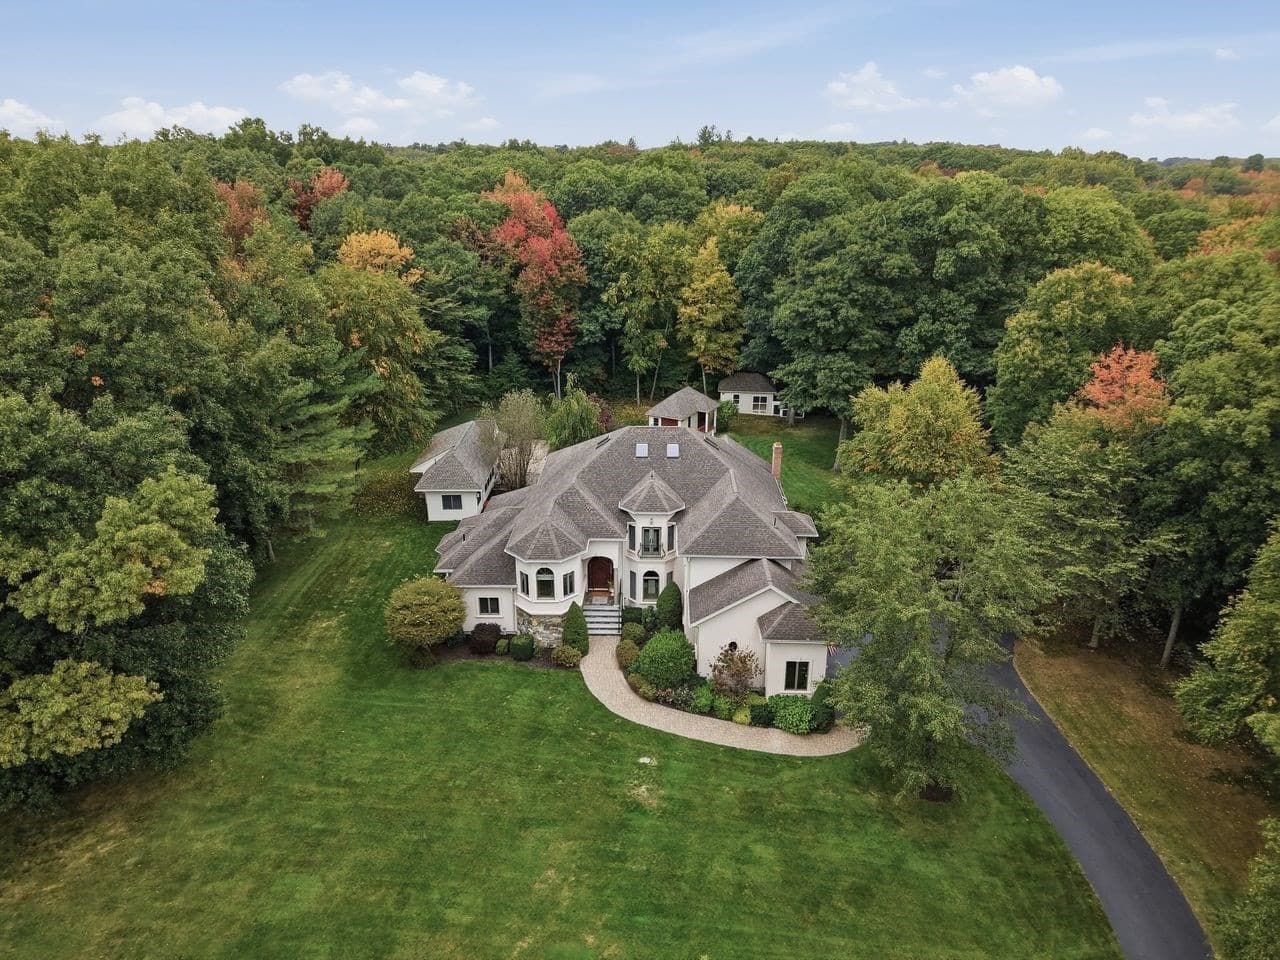
Set along a scenic country road in Sutton, a sweeping, estate-style driveway winds through 11.62 wooded acres to a private, elevated setting for this proposed custom ICF home. The approach creates a distinctive sense of arrival, with extensive site preparation already completed and final driveway paving included in the build price. Enjoy the privacy and space of a country retreat with shopping, restaurants, Sutton schools, and access to Route 146, I-290, and the Mass Pike close by.Similar to be built, this farmhouse-style plan offers approximately 2,400 square feet with four bedrooms and 3.5 baths. A vaulted great room opens to the kitchen and dining area, where a large island and walk-in pantry support everyday living and entertaining. Nine-foot ceilings throughout adds to the spacious feel.The private primary suite sits apart from the additional bedrooms and features a vaulted ceiling, generous walk-in closet, and bath with separate tub and shower. A dedicated office, main-level laundry, and mudroom complete the layout. A three-car garage includes the option to finish approximately 600 additional square feet above, while a covered front porch and rear deck extend living outdoors.Insulated Concrete Form (ICF) construction combines reinforced concrete walls with continuous insulation to help reduce air leakage and heating and cooling demands while supporting consistent indoor comfort. Strength, durability, and reduced outside noise add to its lasting appeal.There’s nothing quite like new construction, with the freedom to build the home you want and everything new from the moment you move in. Work directly with a local builder specializing in ICF construction to create a home designed for durability, energy efficiency, and more sustainable living. Build this plan, make it larger or smaller, or bring your own completed design. Builder is flexible. Allowance package available upon request.
Highlights
Property details
- MLS
- MLS Property Information Network
- MLS #
- 73595778
- Property type
- Single Family Residence
- Subdivision
- N/A
- Status
- Active
- Days on market
- 1
- On market date
- October 27, 2026
- Stories
- N/A
- Total bathrooms
- 3.5
- Garage spaces
- 3
- Parking spaces
- 9
- Lot size
- 11.62 acres
Location
Get directions →Nearby schools
Within 10 miles. School directory data from the National Center for Education Statistics (NCES), accessed via the Urban Institute Education Data API. Local Score is calculated by INNOVATE Real Estate; where a state rating is shown, it comes from that state's own official school report card.
- Enrollment
- 526
- Student:teacher ratio
- 15.5:1
- District
- Millbury
- Enrollment
- 301
- Student:teacher ratio
- 13.7:1
- District
- Sutton
- Enrollment
- 359
- Student:teacher ratio
- 11.6:1
- District
- Sutton
Walkability
Blended score for Sutton's center, calculated by INNOVATE Real Estate from two sources: the EPA's National Walkability Index (street network, transit, land-use mix) and Google Places amenity data (what's actually reachable on foot from this point). 60% EPA National Walkability Index + 40% nearby-amenity density (Google Places).
Market position
How this listing compares to current activity in Sutton, from live MLS data.
Mortgage calculator
Estimate only - actual rate and payment depend on your lender, credit, and loan program.
Adjust tax / insurance estimates
Similar homes you might like




Data source: Listing information provided by MLS Property Information Network via Trestle/CoreLogic. Last updated 20 hr ago.
Information herein deemed reliable but not guaranteed; all measurements, school assignments, HOA fees, taxes, and feature lists are approximate and should be independently verified. Equal Housing Opportunity.