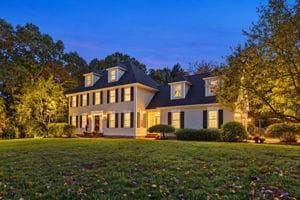
Single Family Residence at 27 Sibley Rd, Sutton MA 01590
Single Family Residence at 27 Sibley Rd, Sutton MA 01590, photo 2 of 42
Single Family Residence at 27 Sibley Rd, Sutton MA 01590, photo 3 of 42
Single Family Residence at 27 Sibley Rd, Sutton MA 01590, photo 4 of 42
Single Family Residence at 27 Sibley Rd, Sutton MA 01590, photo 5 of 42
Single Family Residence at 27 Sibley Rd, Sutton MA 01590, photo 6 of 42
Single Family Residence at 27 Sibley Rd, Sutton MA 01590, photo 7 of 42
Single Family Residence at 27 Sibley Rd, Sutton MA 01590, photo 8 of 42
Single Family Residence at 27 Sibley Rd, Sutton MA 01590, photo 9 of 42
Single Family Residence at 27 Sibley Rd, Sutton MA 01590, photo 10 of 42
Single Family Residence at 27 Sibley Rd, Sutton MA 01590, photo 11 of 42
Single Family Residence at 27 Sibley Rd, Sutton MA 01590, photo 12 of 42
Single Family Residence at 27 Sibley Rd, Sutton MA 01590, photo 13 of 42
Single Family Residence at 27 Sibley Rd, Sutton MA 01590, photo 14 of 42
Single Family Residence at 27 Sibley Rd, Sutton MA 01590, photo 15 of 42
Single Family Residence at 27 Sibley Rd, Sutton MA 01590, photo 16 of 42
Single Family Residence at 27 Sibley Rd, Sutton MA 01590, photo 17 of 42
Single Family Residence at 27 Sibley Rd, Sutton MA 01590, photo 18 of 42
Single Family Residence at 27 Sibley Rd, Sutton MA 01590, photo 19 of 42
Single Family Residence at 27 Sibley Rd, Sutton MA 01590, photo 20 of 42
Single Family Residence at 27 Sibley Rd, Sutton MA 01590, photo 21 of 42
Single Family Residence at 27 Sibley Rd, Sutton MA 01590, photo 22 of 42
Single Family Residence at 27 Sibley Rd, Sutton MA 01590, photo 23 of 42
Single Family Residence at 27 Sibley Rd, Sutton MA 01590, photo 24 of 42
Single Family Residence at 27 Sibley Rd, Sutton MA 01590, photo 25 of 42
Single Family Residence at 27 Sibley Rd, Sutton MA 01590, photo 26 of 42
Single Family Residence at 27 Sibley Rd, Sutton MA 01590, photo 27 of 42
Single Family Residence at 27 Sibley Rd, Sutton MA 01590, photo 28 of 42
Single Family Residence at 27 Sibley Rd, Sutton MA 01590, photo 29 of 42
Single Family Residence at 27 Sibley Rd, Sutton MA 01590, photo 30 of 42
Single Family Residence at 27 Sibley Rd, Sutton MA 01590, photo 31 of 42
Single Family Residence at 27 Sibley Rd, Sutton MA 01590, photo 32 of 42
Single Family Residence at 27 Sibley Rd, Sutton MA 01590, photo 33 of 42
Single Family Residence at 27 Sibley Rd, Sutton MA 01590, photo 34 of 42
Single Family Residence at 27 Sibley Rd, Sutton MA 01590, photo 35 of 42
Single Family Residence at 27 Sibley Rd, Sutton MA 01590, photo 36 of 42
Single Family Residence at 27 Sibley Rd, Sutton MA 01590, photo 37 of 42
Single Family Residence at 27 Sibley Rd, Sutton MA 01590, photo 38 of 42
Single Family Residence at 27 Sibley Rd, Sutton MA 01590, photo 39 of 42
Single Family Residence at 27 Sibley Rd, Sutton MA 01590, photo 40 of 42
Single Family Residence at 27 Sibley Rd, Sutton MA 01590, photo 41 of 42
Single Family Residence at 27 Sibley Rd, Sutton MA 01590, photo 42 of 42
42 photos

$1,200,000

27 Sibley Rd, Sutton MA 01590
Sutton, MA 01590
Listed by Noonan/ Lombardi & Associates
Bedrooms
4
Bathrooms
2.5
Living area
3,304 sqft
Year built
1997

About this home

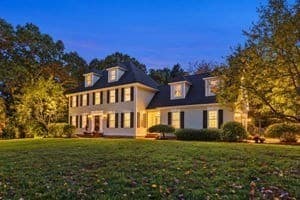
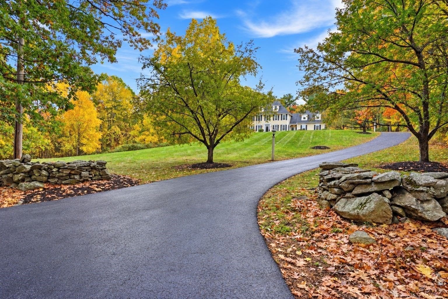
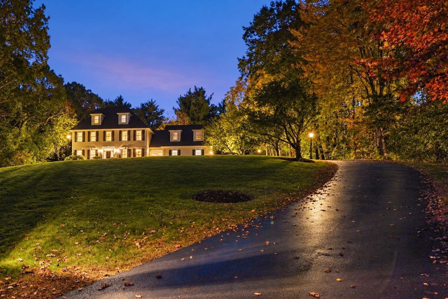
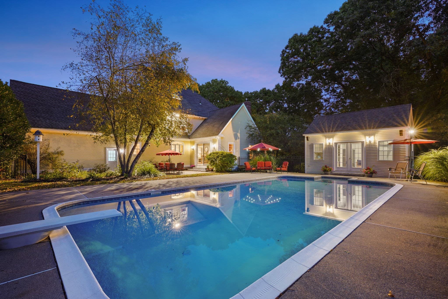
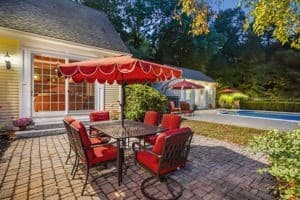
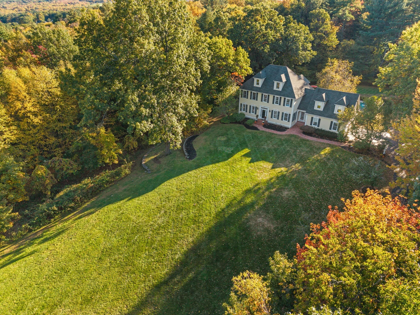
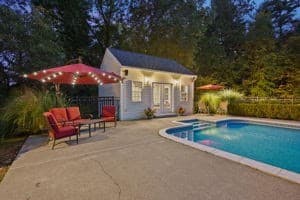
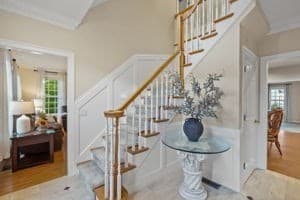
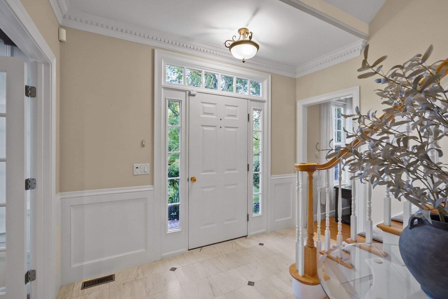
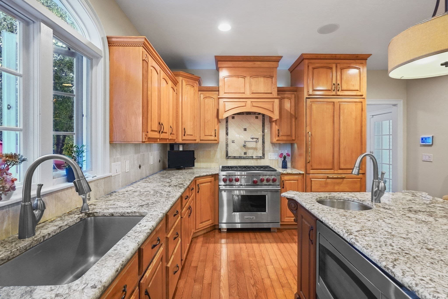
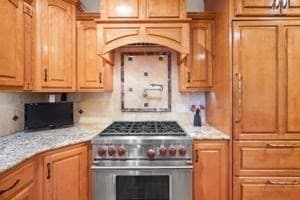
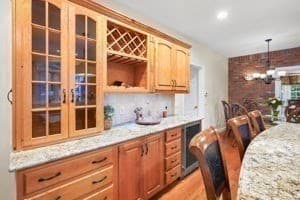
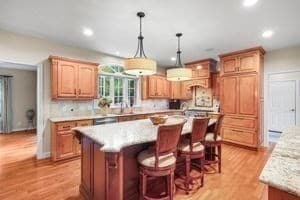
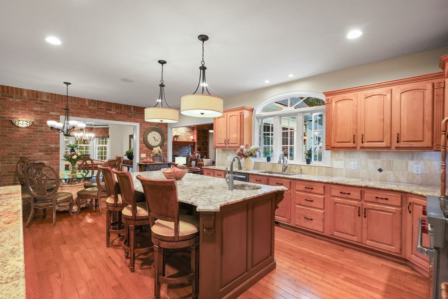
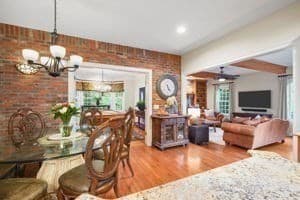
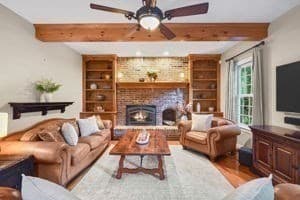
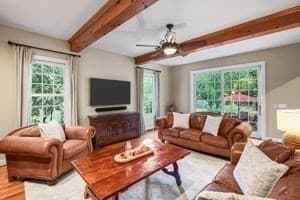
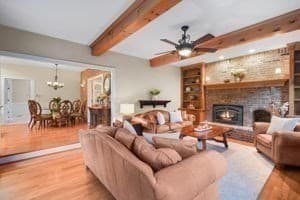
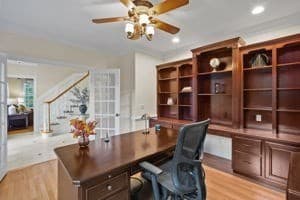
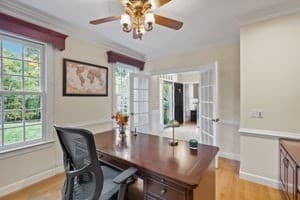
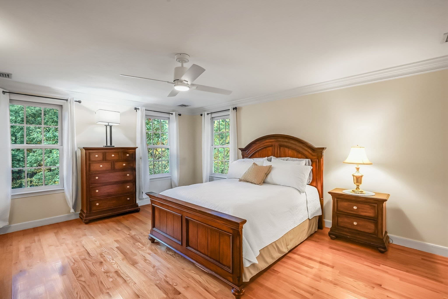
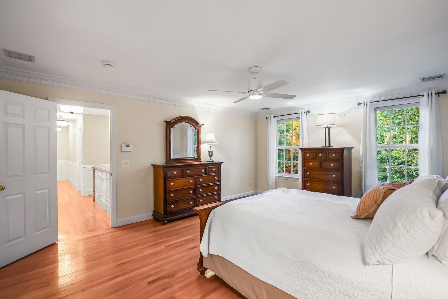
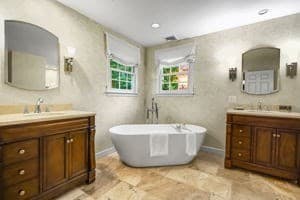
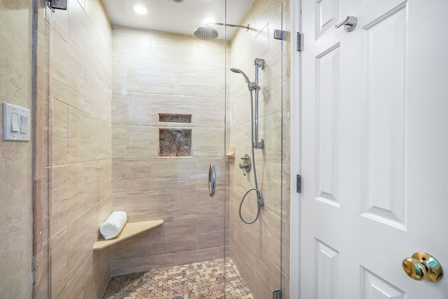
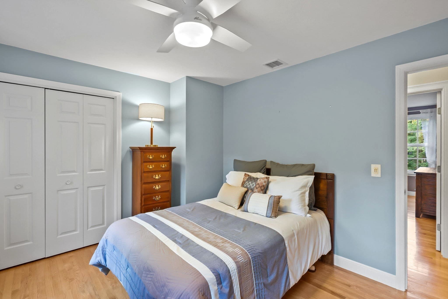
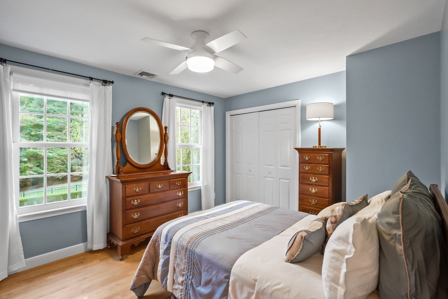
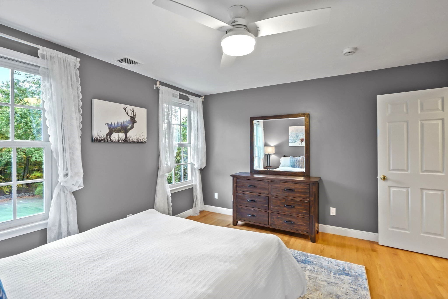
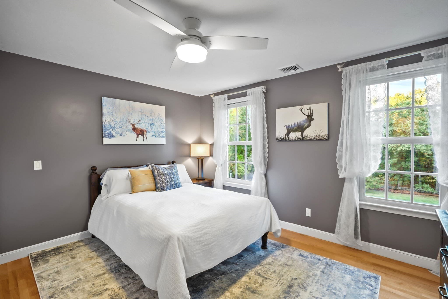
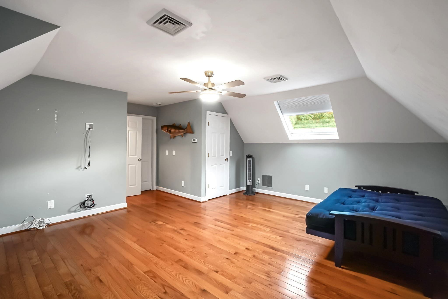
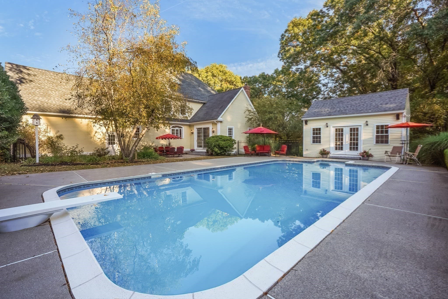
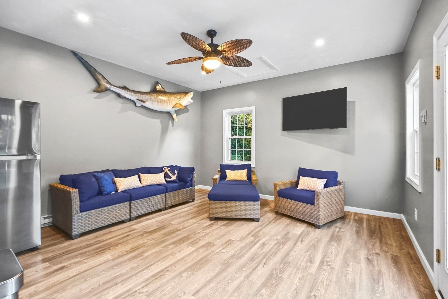
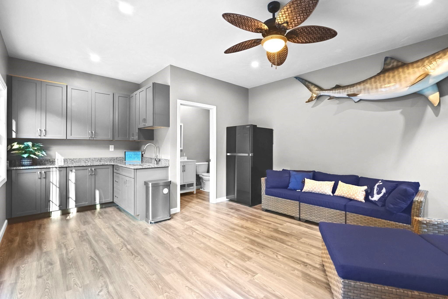
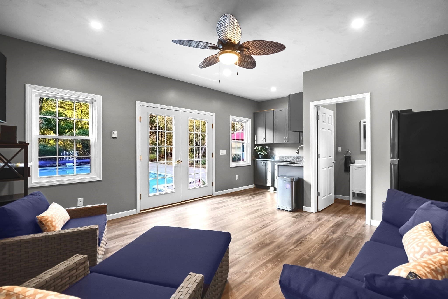
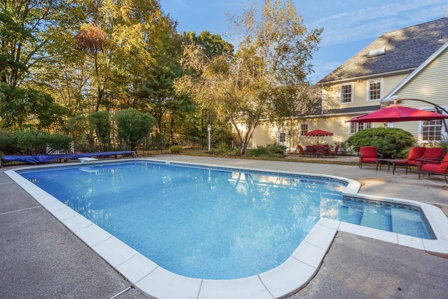
When graceful elegance & sophistication meet quintessential New England charm, the result is truly remarkable. This custom designed colonial w/ Georgian flair, has a dramatic hip roof & dormered windows, adding measurable curb appeal. Beautiful stone walls & rolling hills fill this 2 acre estate, & the scenic beauty of the landscape is breathtaking in any season. A well-appointed interior begins in the grand foyer, greeting you with three levels of stunning staircase & creamy, rich hues. The stone floor entry flows to the main living area, where wood runs through the entire space. Custom maple cabinetry coupled w/luxury grade granite countertops & center island, blend beautifully. The dining area is set nicely against a brick wall, tying in other brick focal points in the home. A Wolf gas range, Sub-zero Refrigerator w/maple panels, wine chiller, & island prep sink, make dinners at home much easier, & the pot filler is perfect for pasta nights. The main hallway powder rm is cute as a button, with fun Victorian finishes, and the entry space versatile. The essence of a northern setting hits you in the family rm, & a brick accent wall meets the cozy gas fireplace & custom shelving. Picture yourself curled up with coffee & a good book on a snowy day. Transom windows & french doors flank many of these rooms. A formal living/dining area boasts architectural accents & crown molding, & the office is perfect for privacy. Upstairs, the primary en-suite is spacious, w/ an inviting soaking tub, walk-in closet & tile shower. Two other generous bedrooms fill the second level, & over 600 sqft is available for other "finish" ideas. The third floor brings you to a fourth expansive bedroom & storage area & the basement is a clean slate just waiting for your ideas. Step into the backyard, & the brick walkway & patio lead you to the heated 20x40 swimming pool w/diving board. Your private oasis is complete w/a pool cottage, showcasing a granite kitchen/family room space, along w/ a half bath- this cabana is truly magical. Peer beyond the fence & plenty of lush backyard space awaits you- for picnics, cookouts & game days. Perennials and mature trees add color and texture to the exterior space. The storage shed provides plenty of opportunity for tool/equipment storage, so your large 2 car garage remains dedicated to cars, or maybe a few splurge items. This home is special in so many ways, come experience the classic style & splendor of this property for yourself.

Highlights

ViewPrivate poolFireplace

Property details

MLS
MLS Property Information Network
MLS #
73592623
Property type
Single Family Residence
Subdivision
N/A
Status
Active
Days on market
2
On market date
October 19, 2026
Stories
N/A
Total bathrooms
2.5
Garage spaces
2
Parking spaces
12
Lot size
2 acres
Loading map…

Nearby schools

Within 10 miles. School directory data from the National Center for Education Statistics (NCES), accessed via the Urban Institute Education Data API. Local Score is calculated by INNOVATE Real Estate; where a state rating is shown, it comes from that state's own official school report card.

Elementary
Sutton Elementary
1.79 mi away · Grades 3-5
Nearest school -- attendance-zone data not available here
5.0
Local Score (student-teacher ratio only (preliminary -- will incorporate state test-score data once available)) -- not an official state rating
Enrollment
271
Student:teacher ratio
11.8:1
District
Sutton
Middle
Sutton Middle School
1.65 mi away · Grades 6-8
Nearest school -- attendance-zone data not available here
4.0
Local Score (student-teacher ratio only (preliminary -- will incorporate state test-score data once available)) -- not an official state rating
Enrollment
301
Student:teacher ratio
13.7:1
District
Sutton
High
Sutton High School
1.65 mi away · Grades 9-12
Nearest school -- attendance-zone data not available here
5.0
Local Score (student-teacher ratio only (preliminary -- will incorporate state test-score data once available)) -- not an official state rating
Enrollment
359
Student:teacher ratio
11.6:1
District
Sutton

Walkability

Blended score for Sutton's center, calculated by INNOVATE Real Estate from two sources: the EPA's National Walkability Index (street network, transit, land-use mix) and Google Places amenity data (what's actually reachable on foot from this point). 60% EPA National Walkability Index + 40% nearby-amenity density (Google Places).

31
Car-dependent
out of 100
EPA National Walkability Index
7.7 / 20 -- Below average walkable
Google Places amenity density
20 / 100
Restaurants & cafes0
Grocery stores1
Parks0
Schools5
Transit stops0
Pharmacies0

Market position

How this listing compares to current activity in Sutton, from live MLS data.

On the market 2 days -- 84 fewer days than Sutton's current average of 86 days.
For reference, the median list price across 90 active listings in Sutton right now is $620,450.

Mortgage calculator

Estimate only - actual rate and payment depend on your lender, credit, and loan program.

$
%
%
Adjust tax / insurance estimates
% / yr
$
/mo
Est. monthly payment
$7,377/mo
$240,000 down
$960,000 loan
Principal & interest$6,227
Property tax (est.)$1,000
Home insurance (est.)$150

Similar homes you might like

Data source: Listing information provided by MLS Property Information Network via Trestle/CoreLogic. Last updated 3 days ago.

Information herein deemed reliable but not guaranteed; all measurements, school assignments, HOA fees, taxes, and feature lists are approximate and should be independently verified. Equal Housing Opportunity.