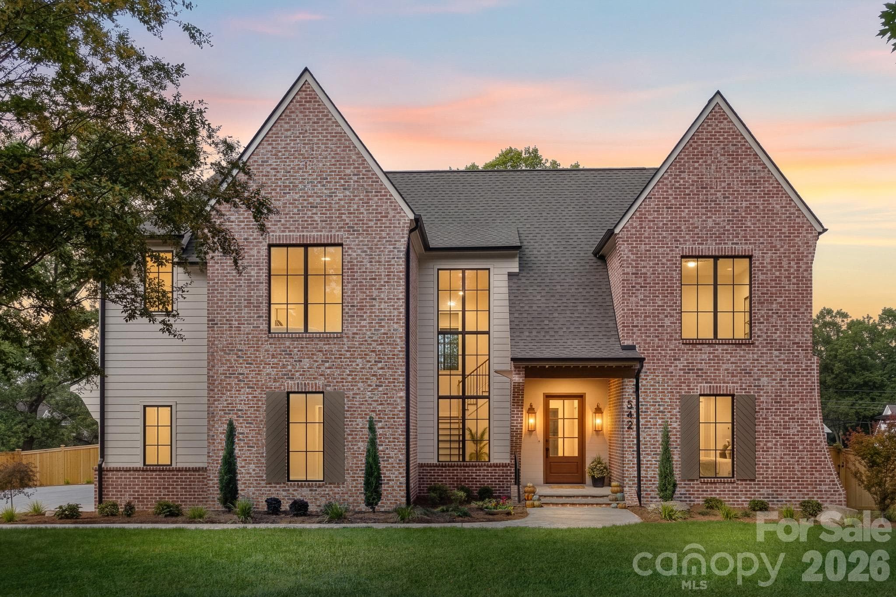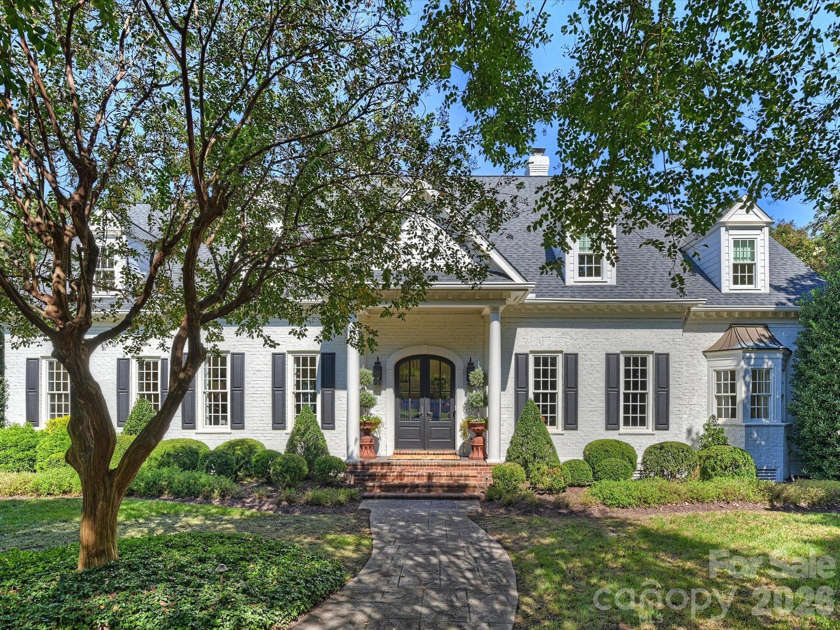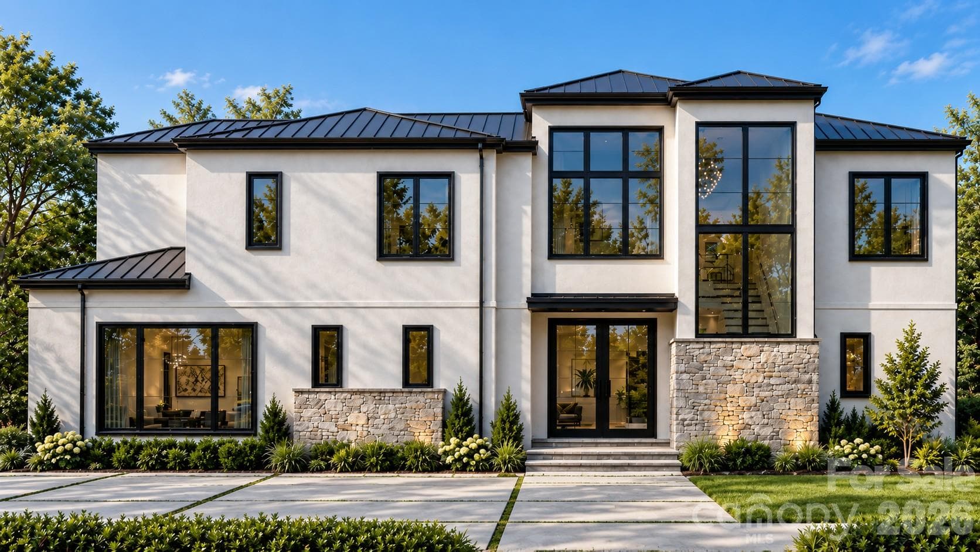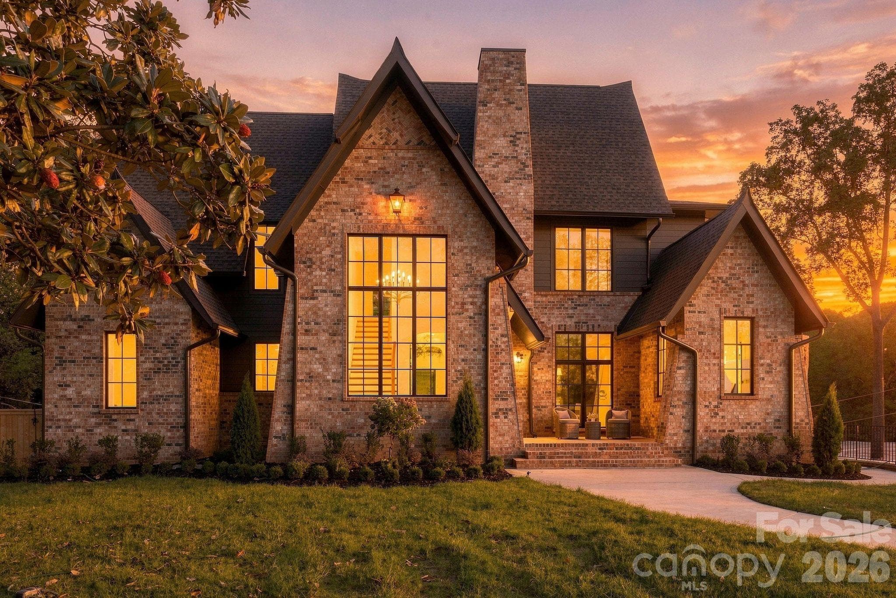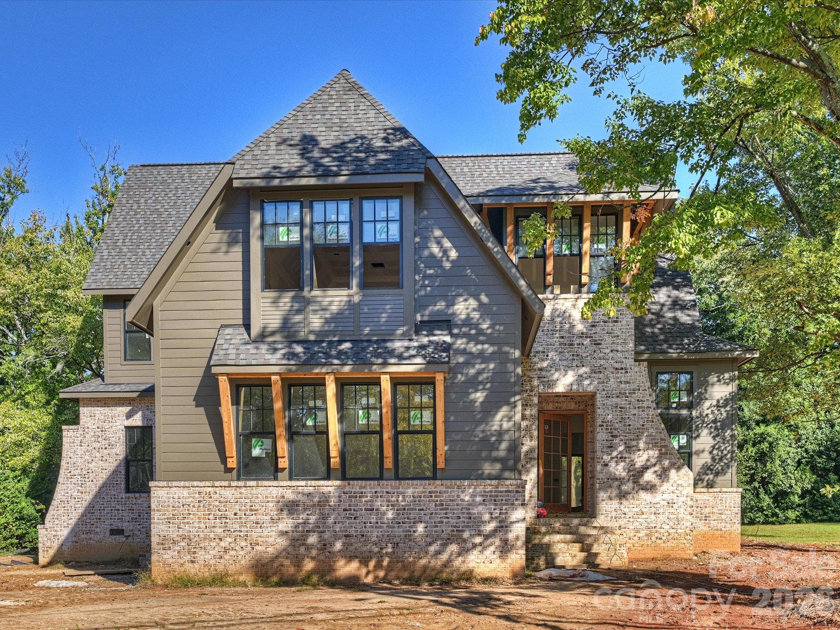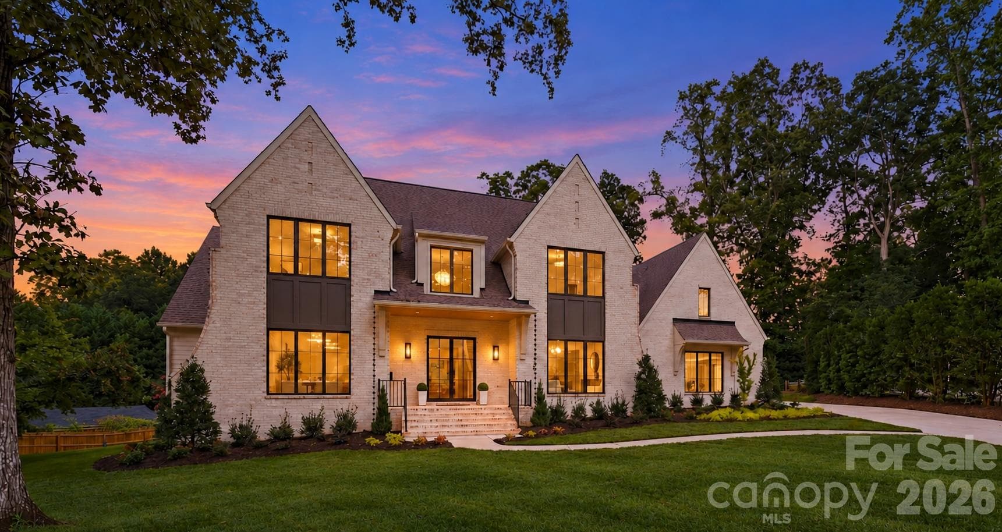
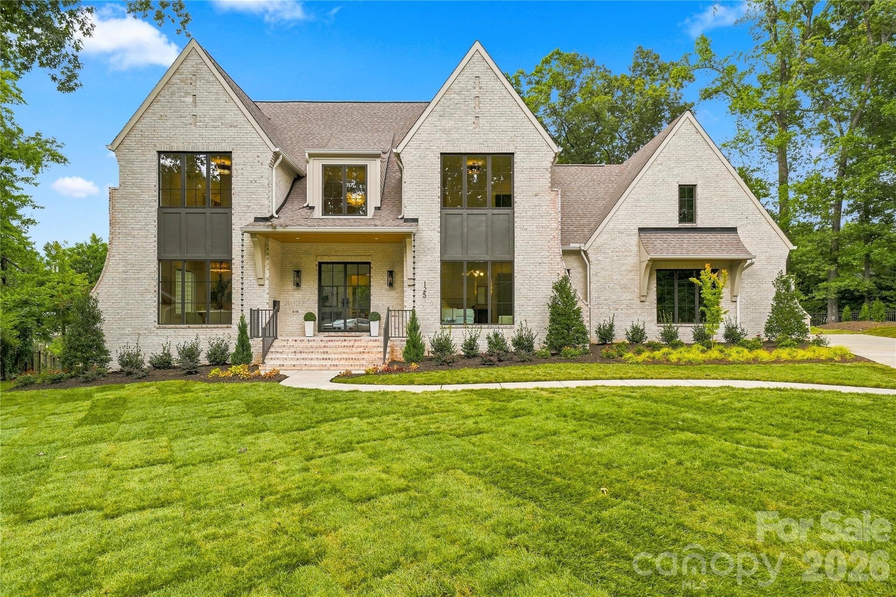
Welcome to 125 Randstone Court — newly completed luxury construction on a rare .66-acre cul-de-sac homesite. - 125 Randstone Court, Charlotte
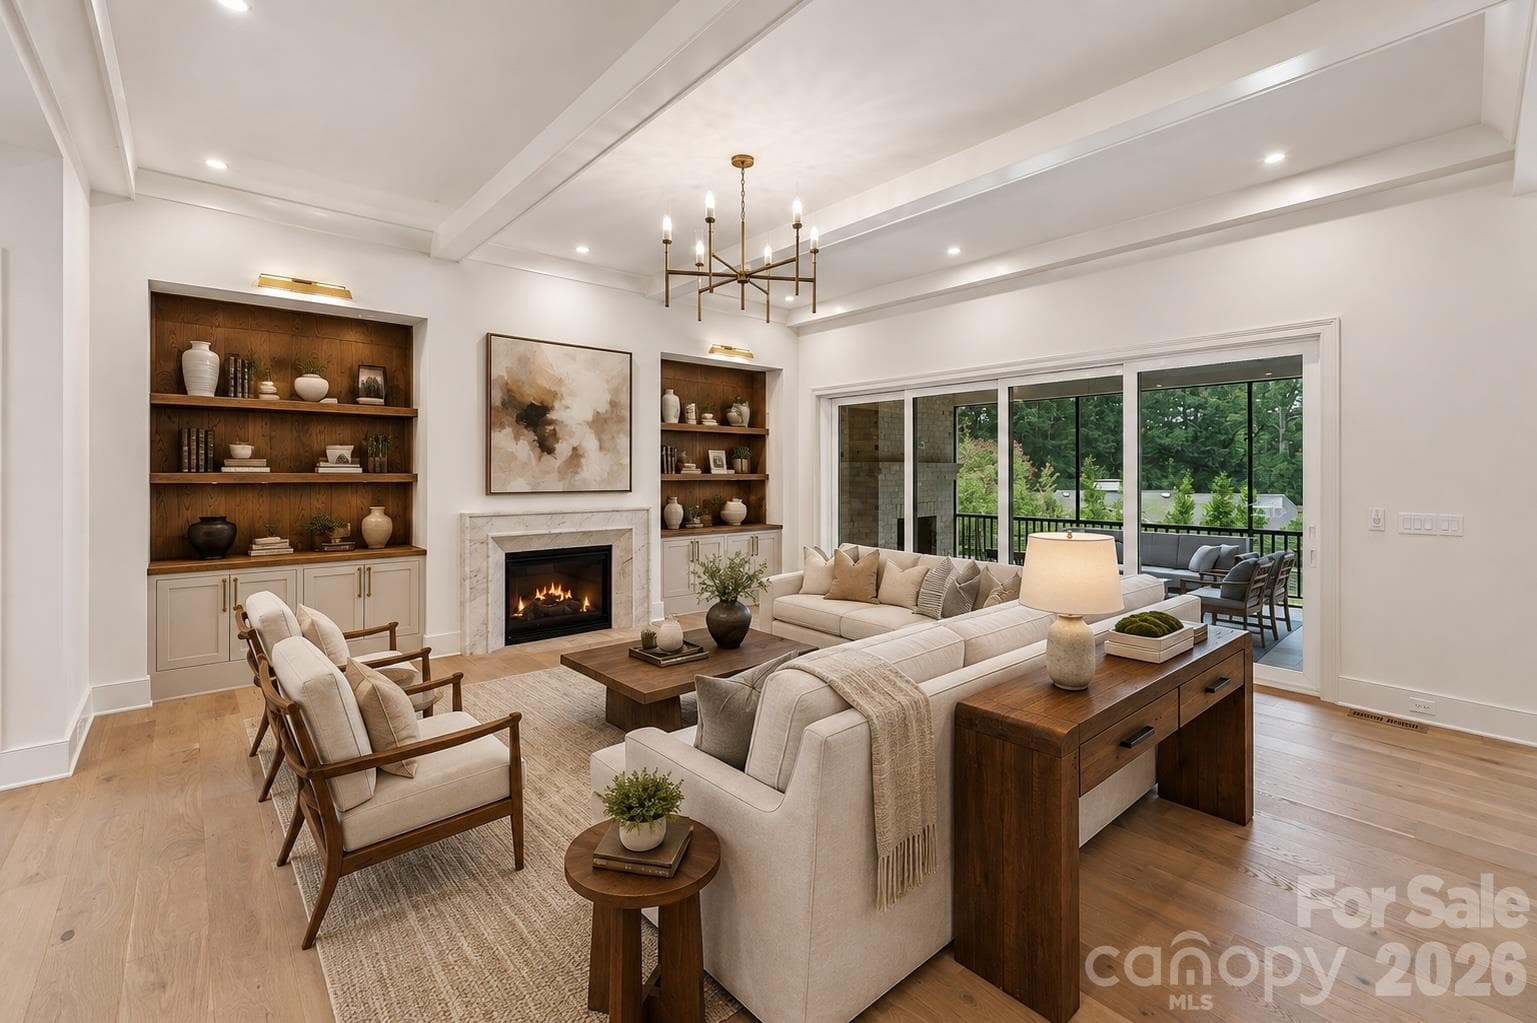
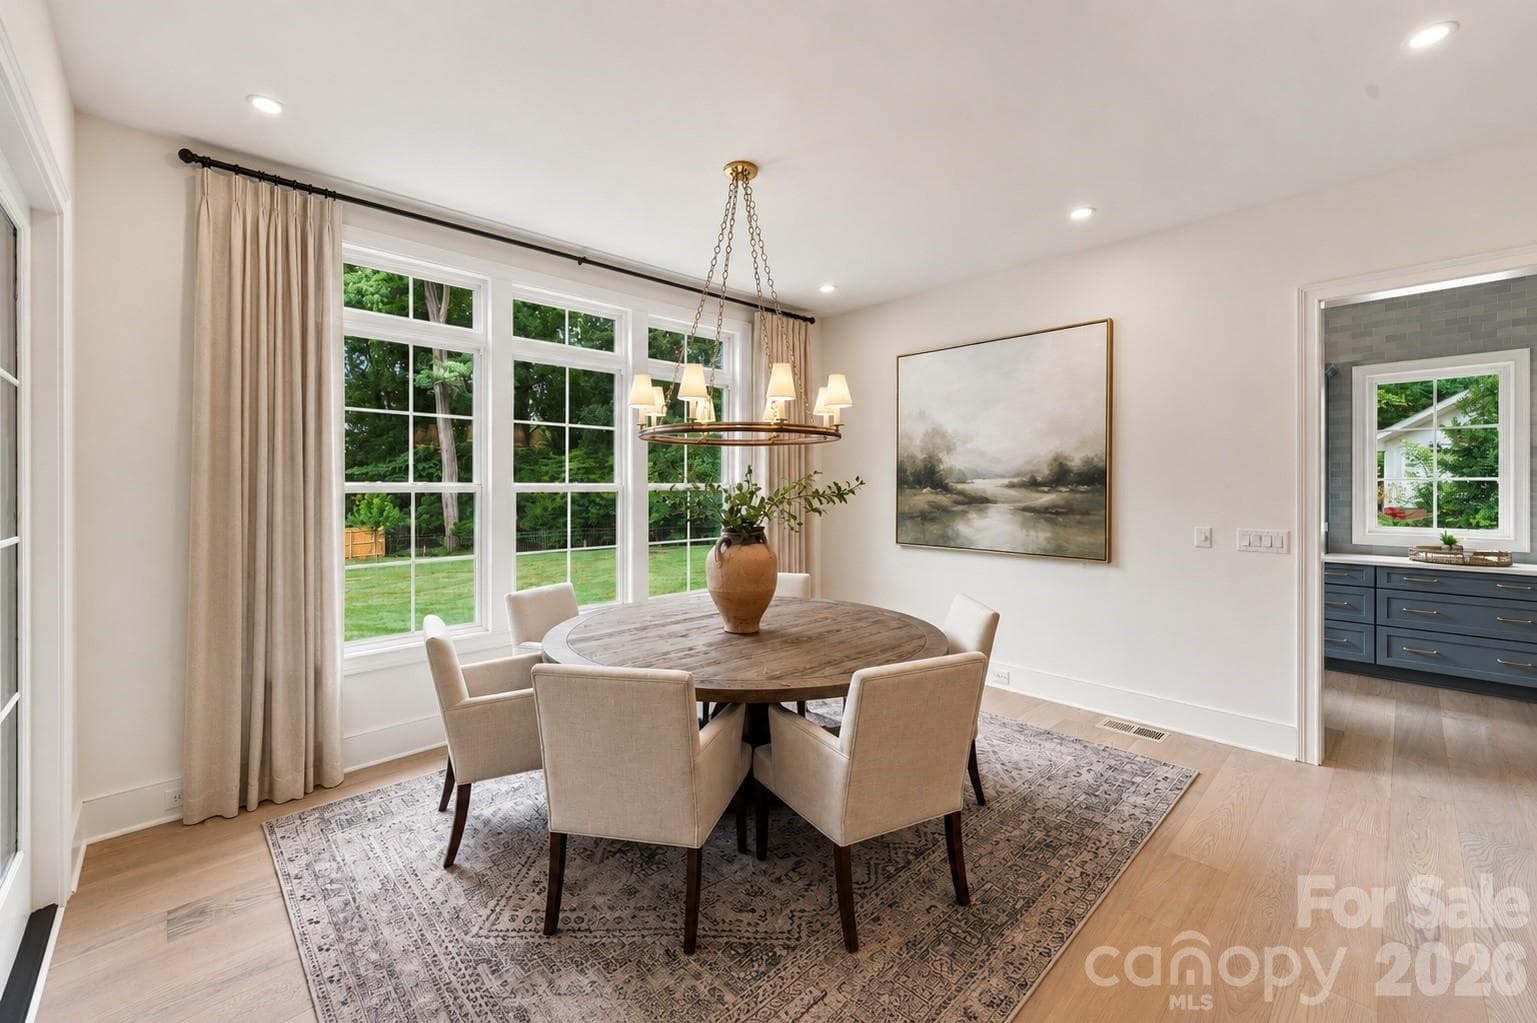
Thoughtfully connected living, kitchen and dining spaces designed for everyday living and entertaining. - 125 Randstone Court, Charlotte
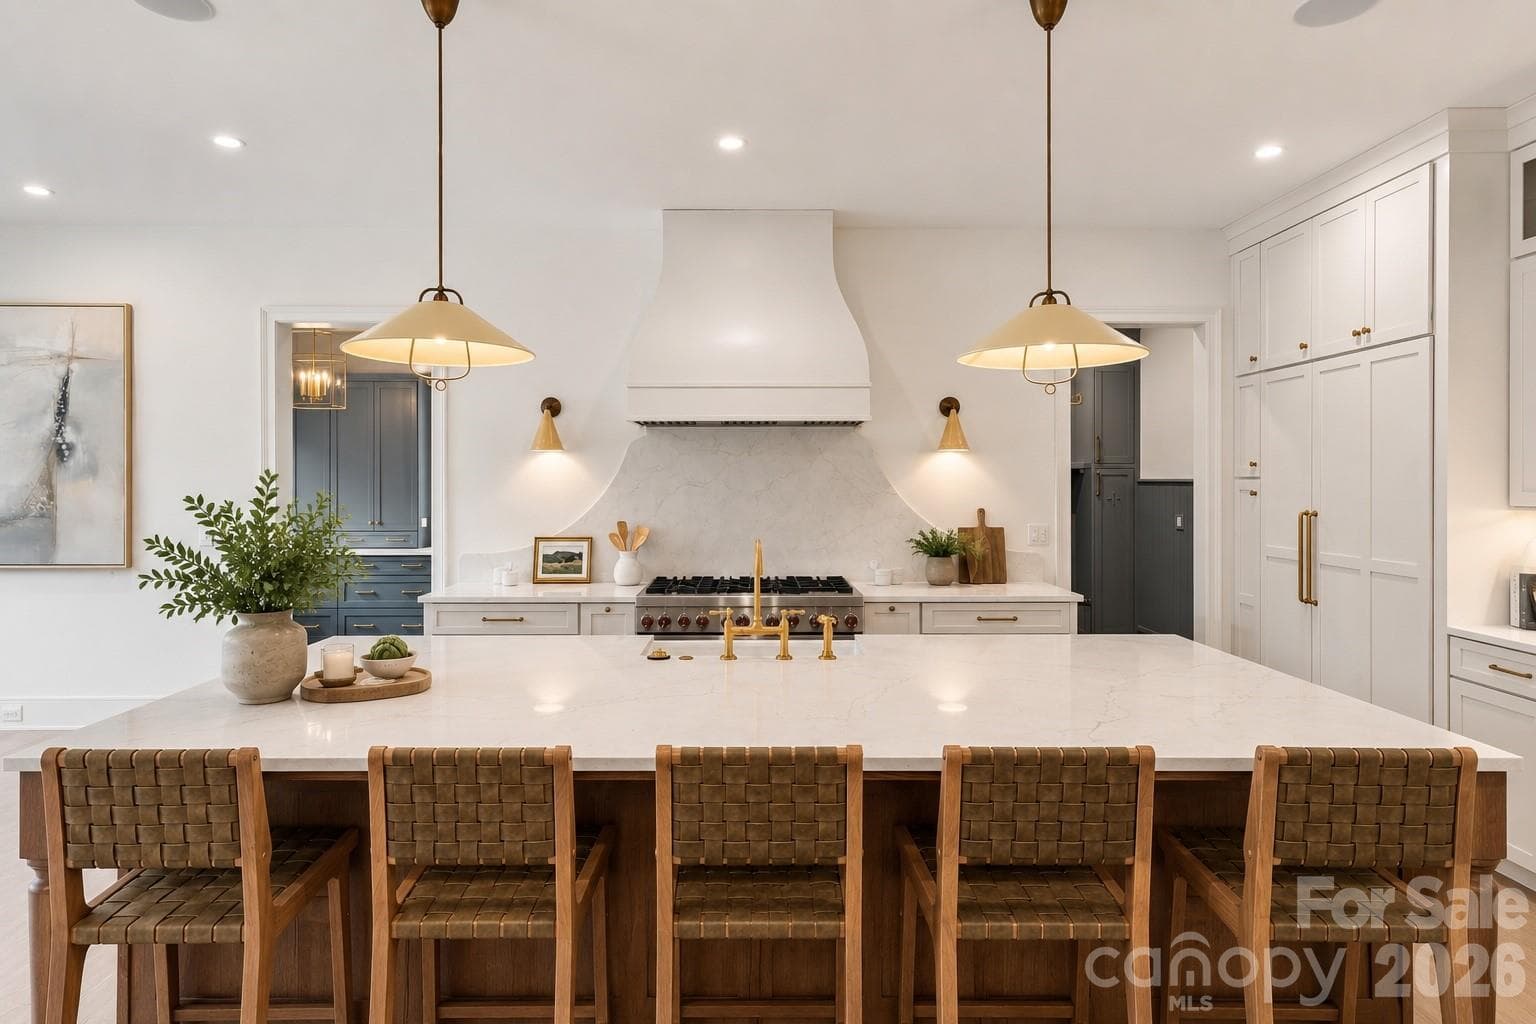
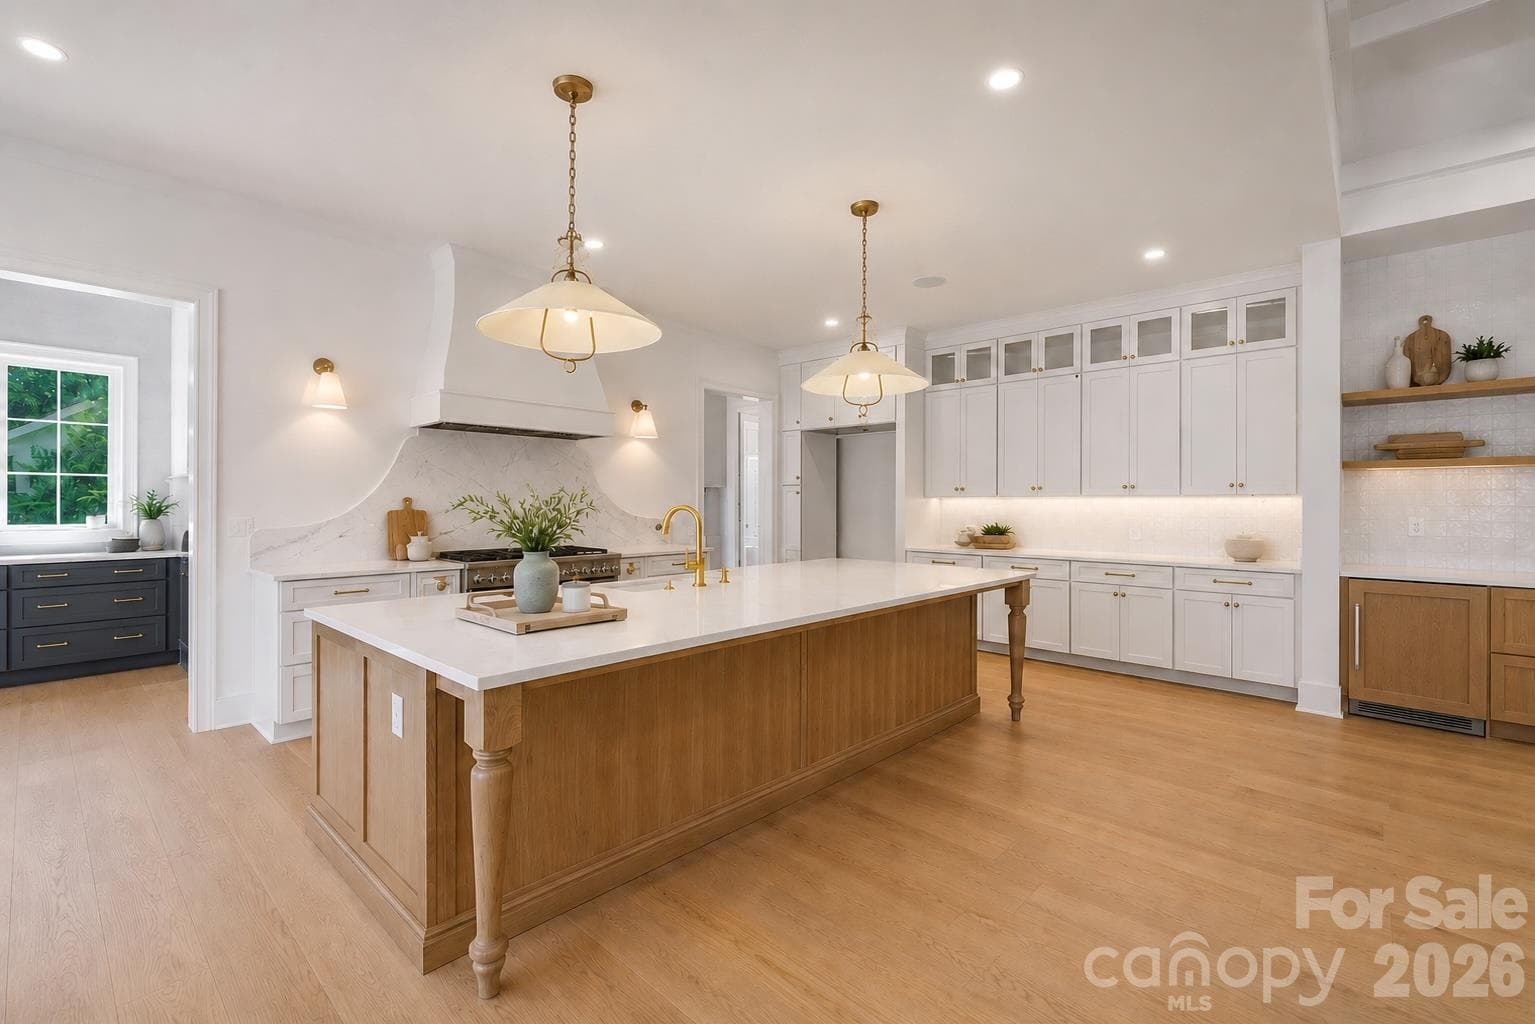
Custom kitchen with oversized island, statement lighting and seamless access to the scullery and pantry - 125 Randstone Court, Charlotte
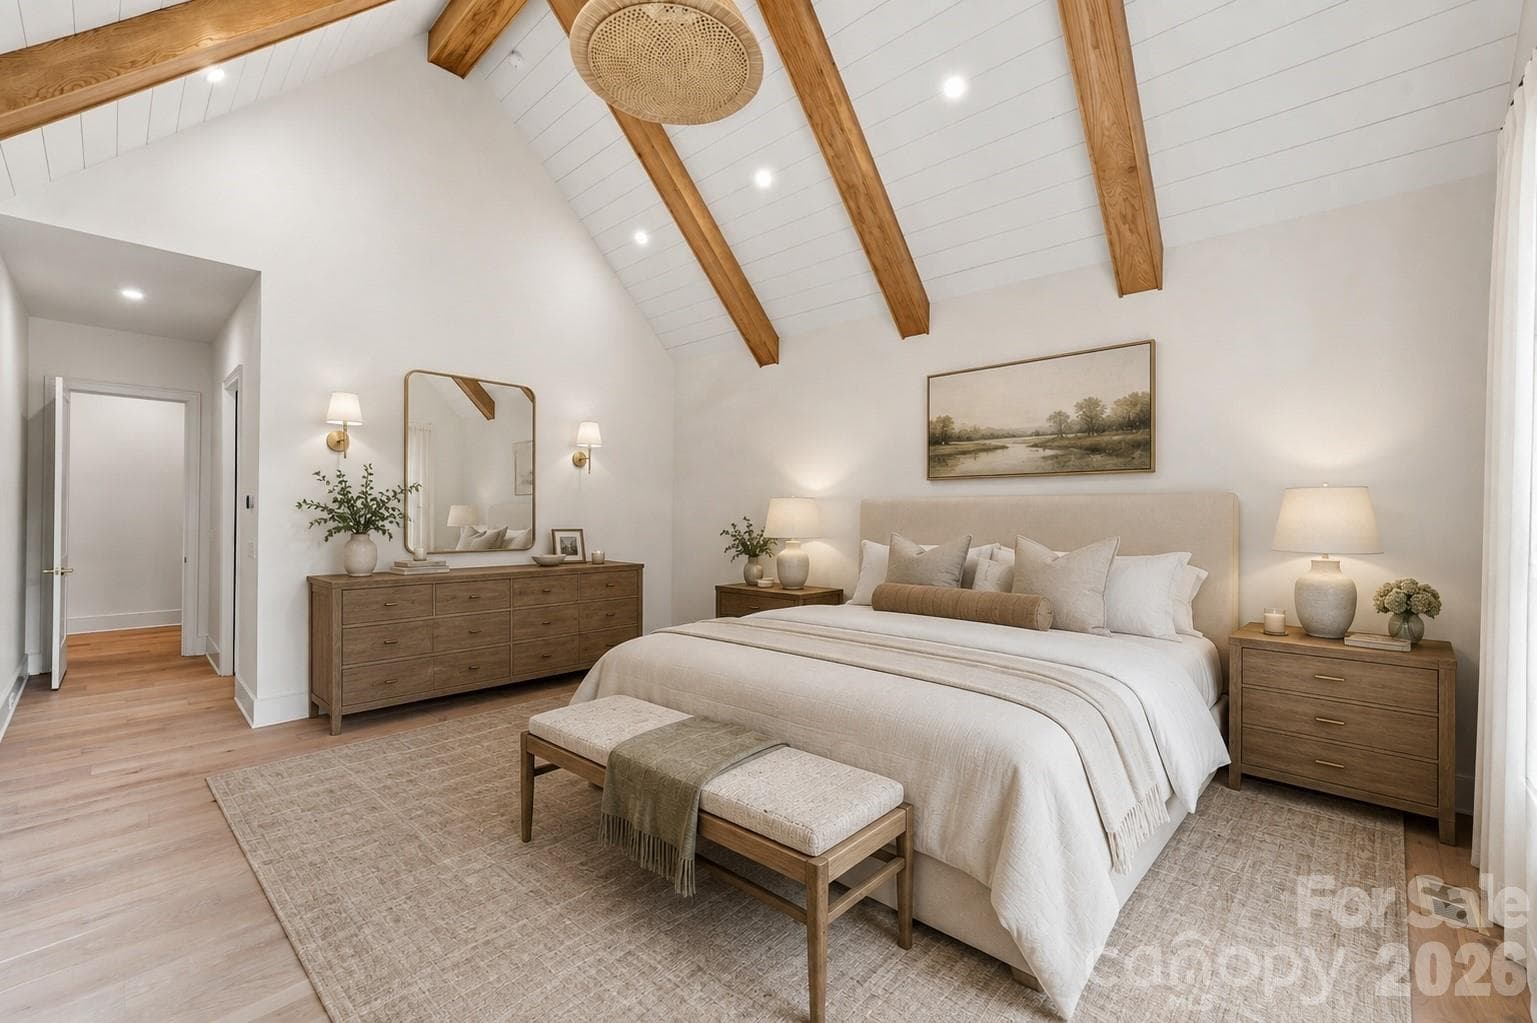
Vaulted main-level primary suite with architectural beams and a private retreat feel. - Select imagery has been thoughtfully enhanced to help communicate the architectural vision, lifestyle potential, and intended design experience of the home - 125 Randstone Court, Charlotte
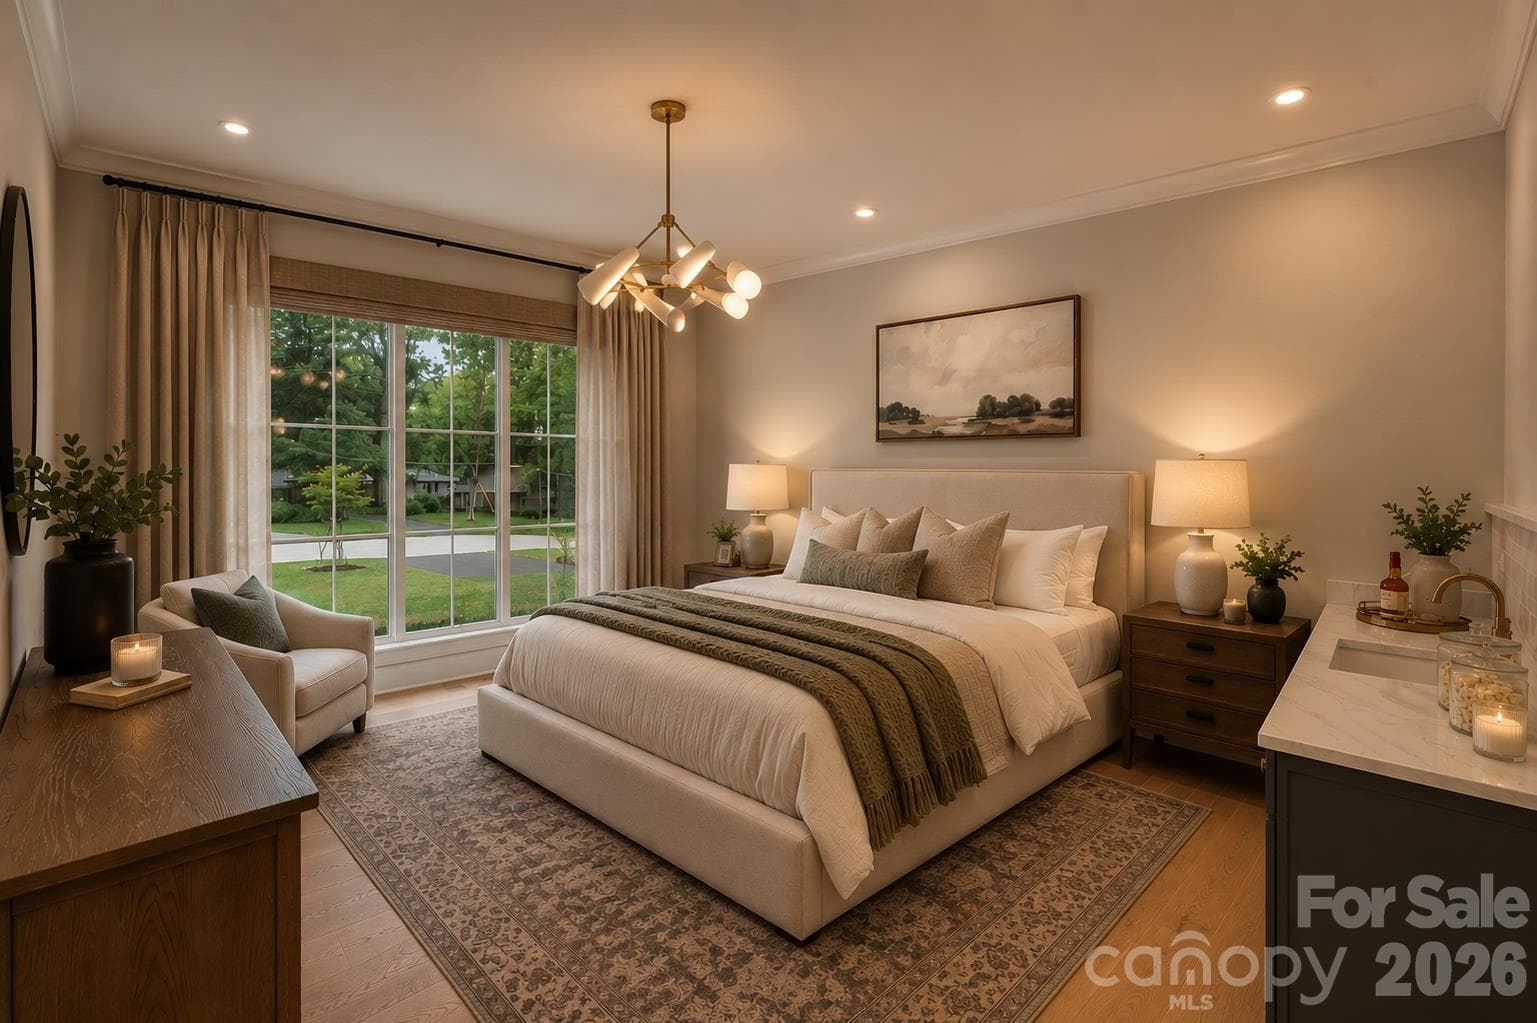
Private FIRST FLOOR Guest suite visualization showcasing the potential for a welcoming private retreat with its own wet bar. Digitally staged for inspiration; furnishings and décor are not included. - 125 Randstone Court, Charlotte
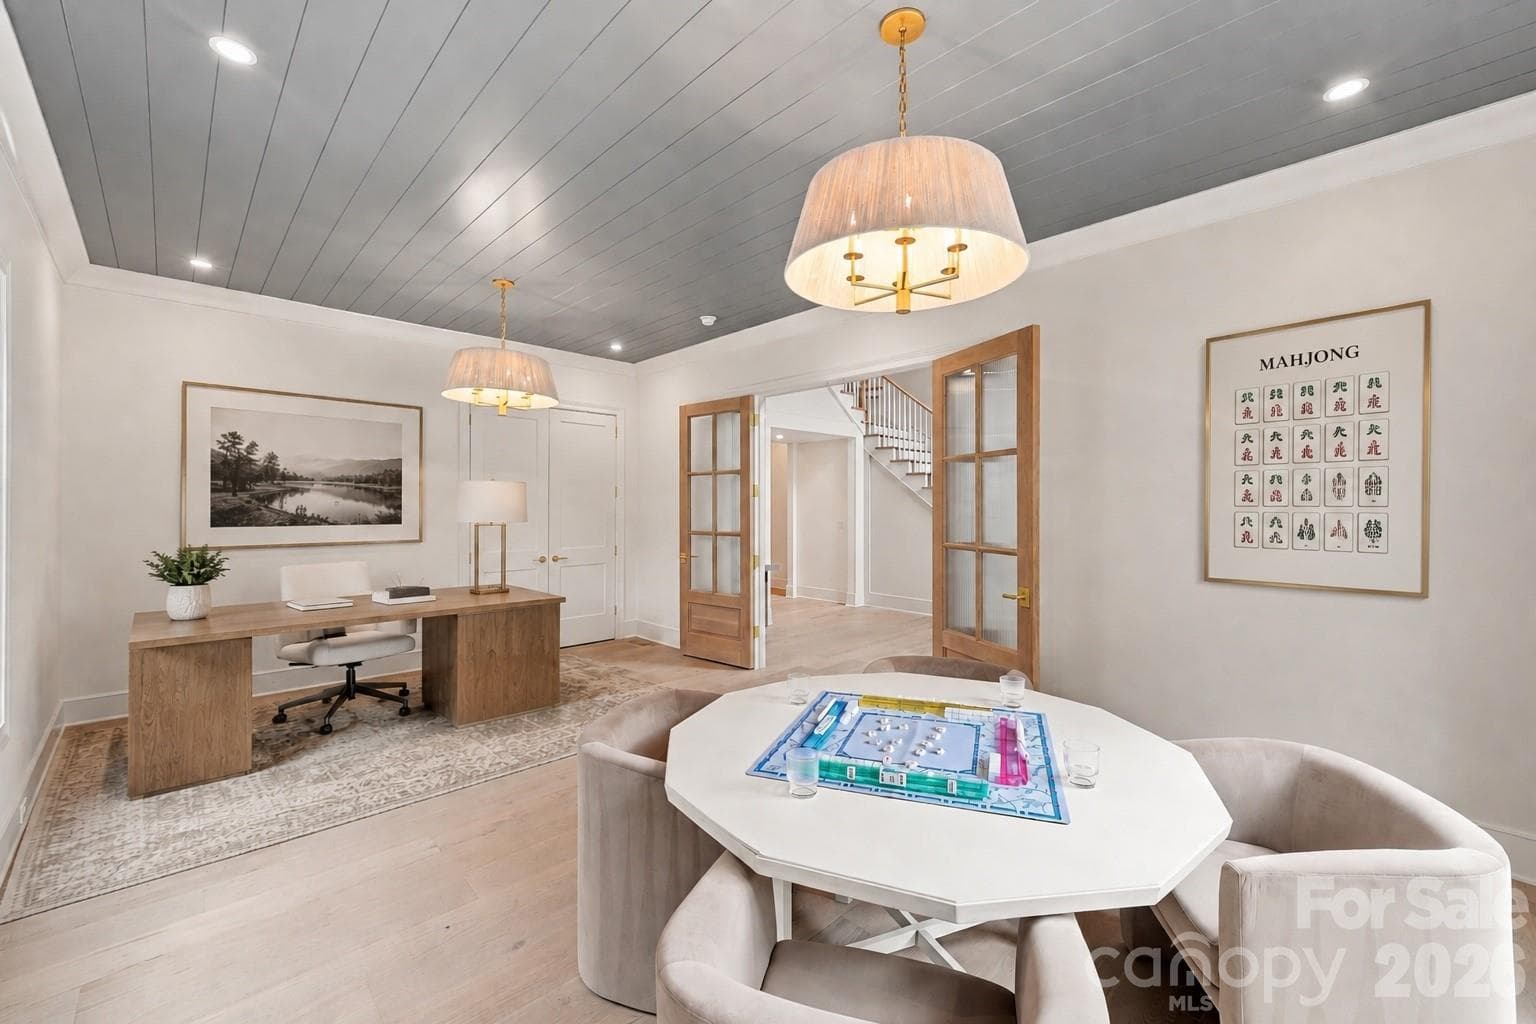
Custom wood French doors open from the foyer to a generously sized flex space, A versatile main-level space designed for an office, lounge, playroom or additional entertaining - 125 Randstone Court, Charlotte
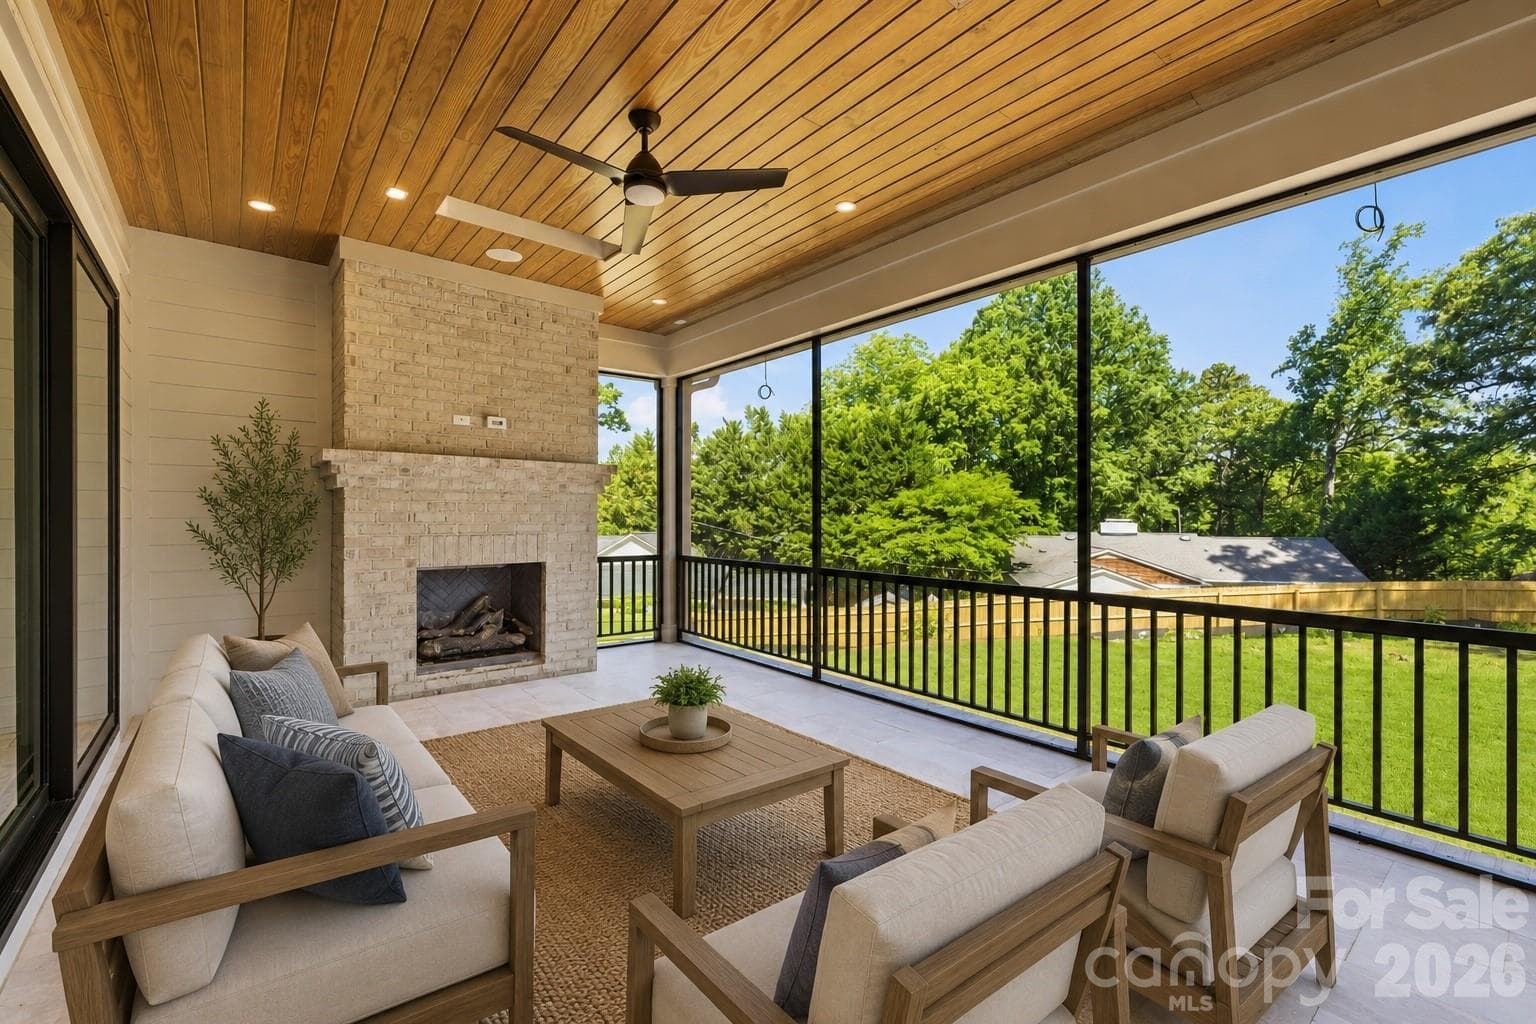
Covered and screened outdoor living with fireplace and two inset heaters for extended seasonal use - 125 Randstone Court, Charlotte
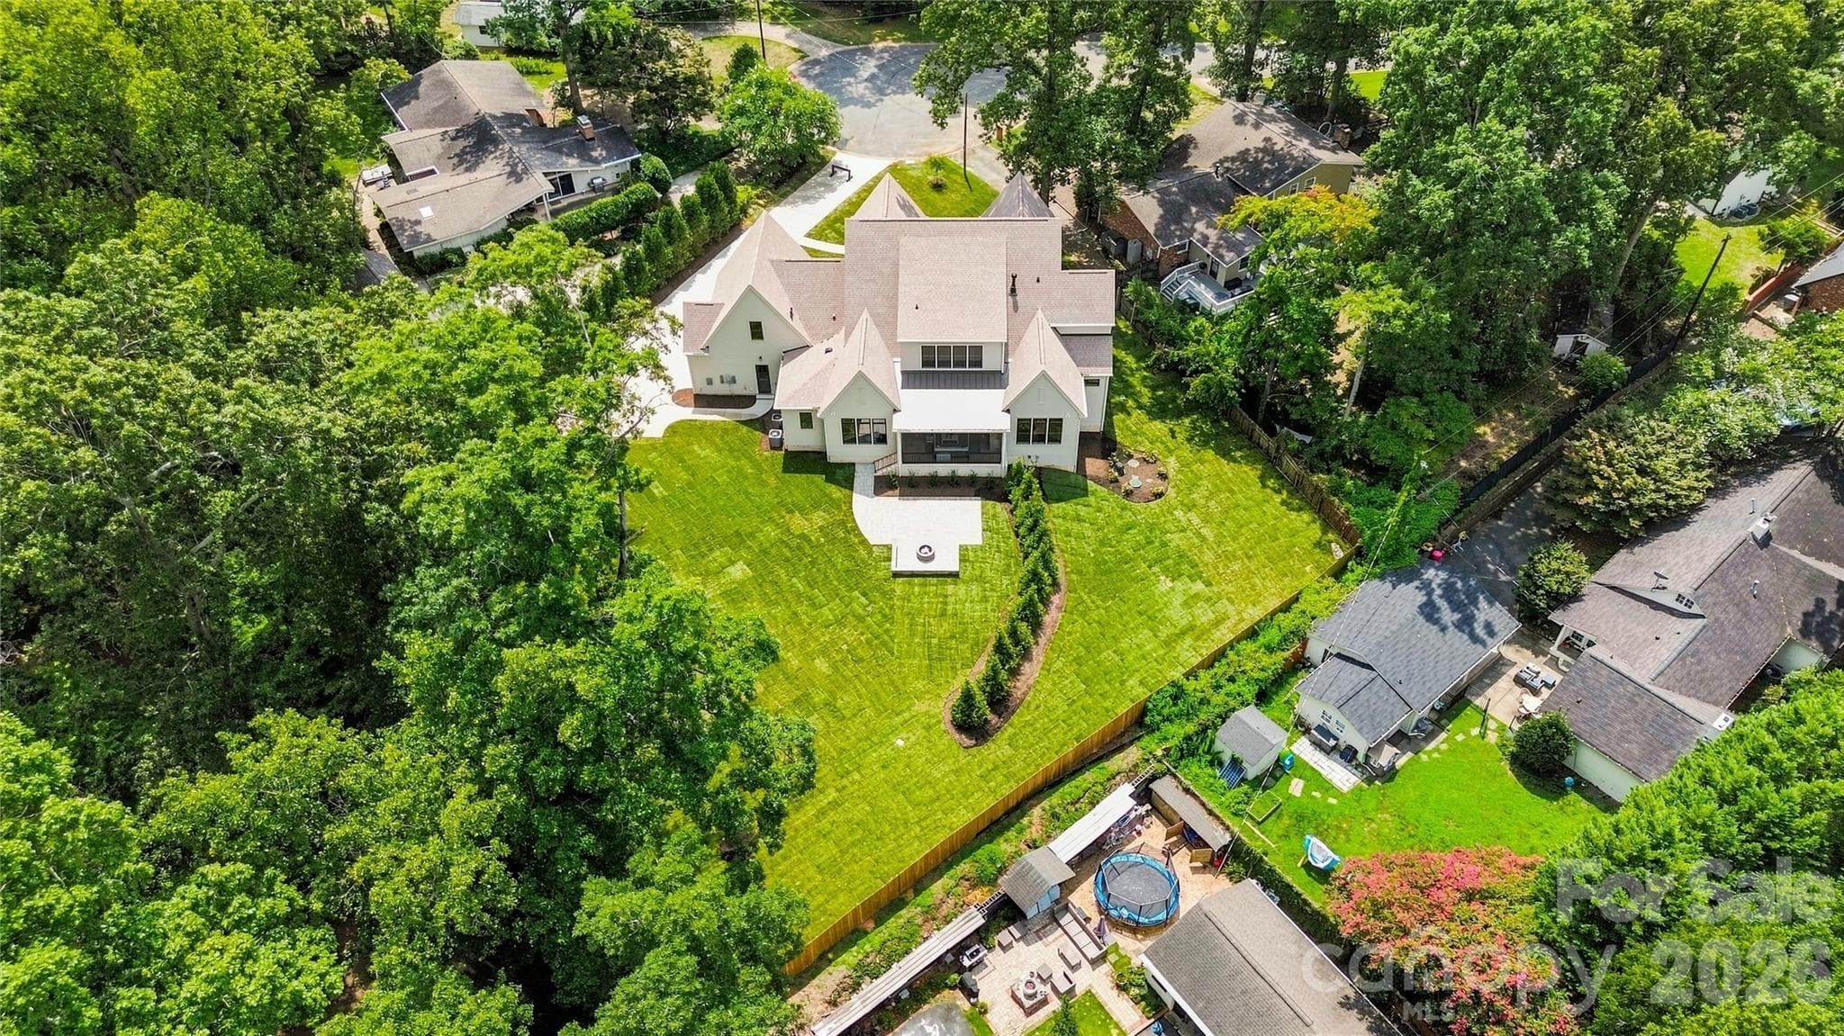
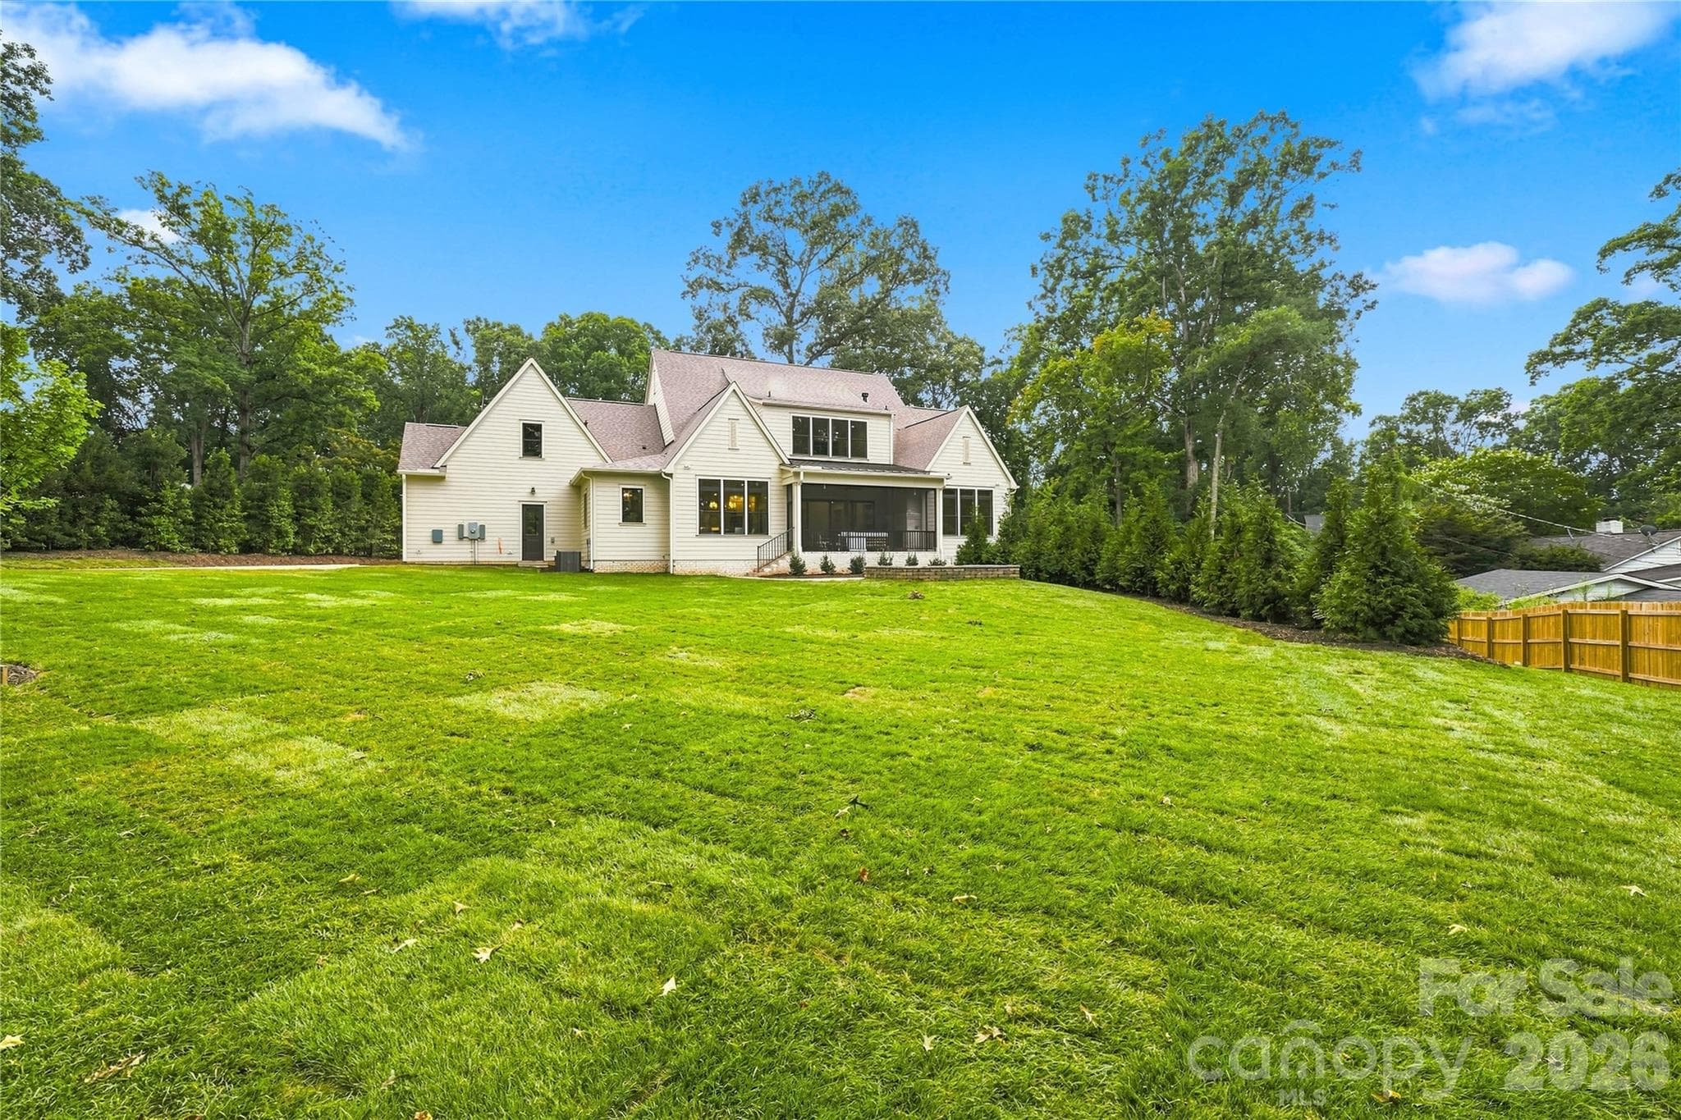
A rare Cotswold homesite offering privacy, usable yard and exceptional outdoor possibilities - 125 Randstone Court, Charlotte
Welcome to 125 Randstone Court — newly completed luxury construction on a rare .66-acre cul-de-sac homesite. - 125 Randstone Court, Charlotte
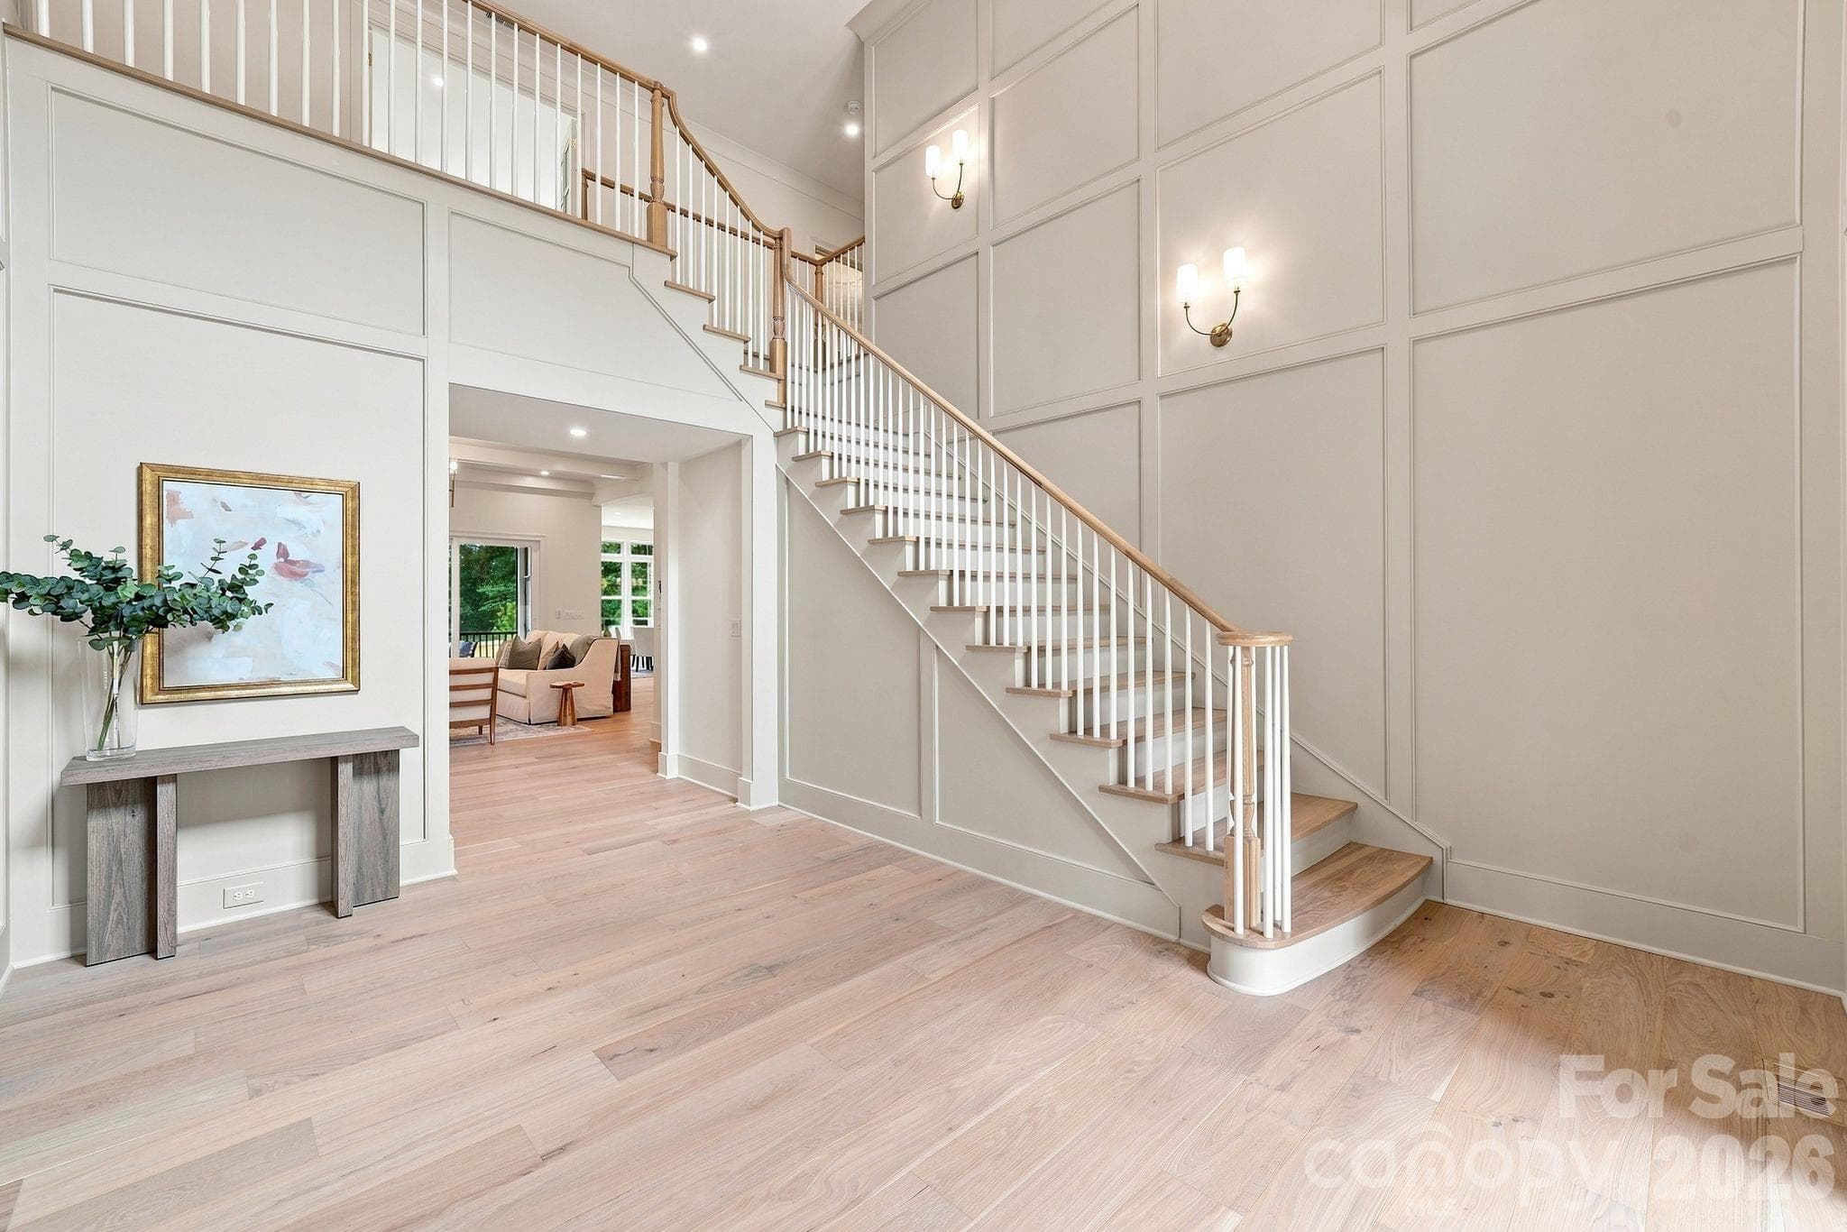
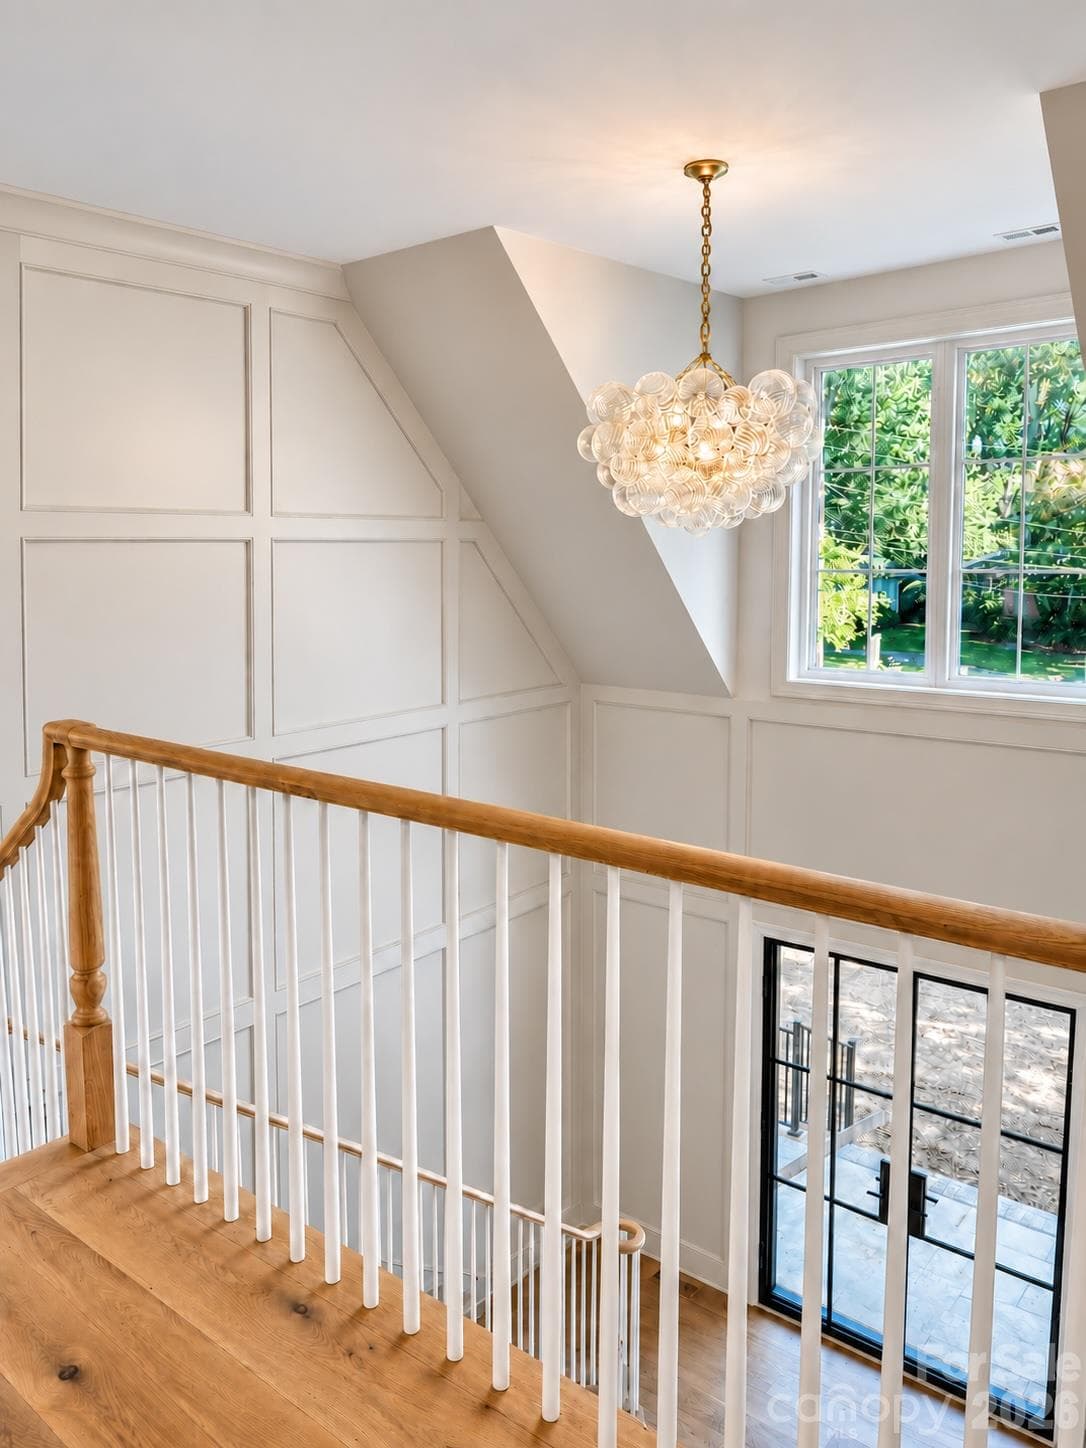
Dramatic two-story foyer with custom panel molding and statement staircase. - 125 Randstone Court, Charlotte
Custom kitchen with oversized island, under cabinet & statement lighting w/ a hospitality bar for guest - 125 Randstone Court, Charlotte
Single Family Residence at 125 Randstone Court, Charlotte, photo 13 of 21
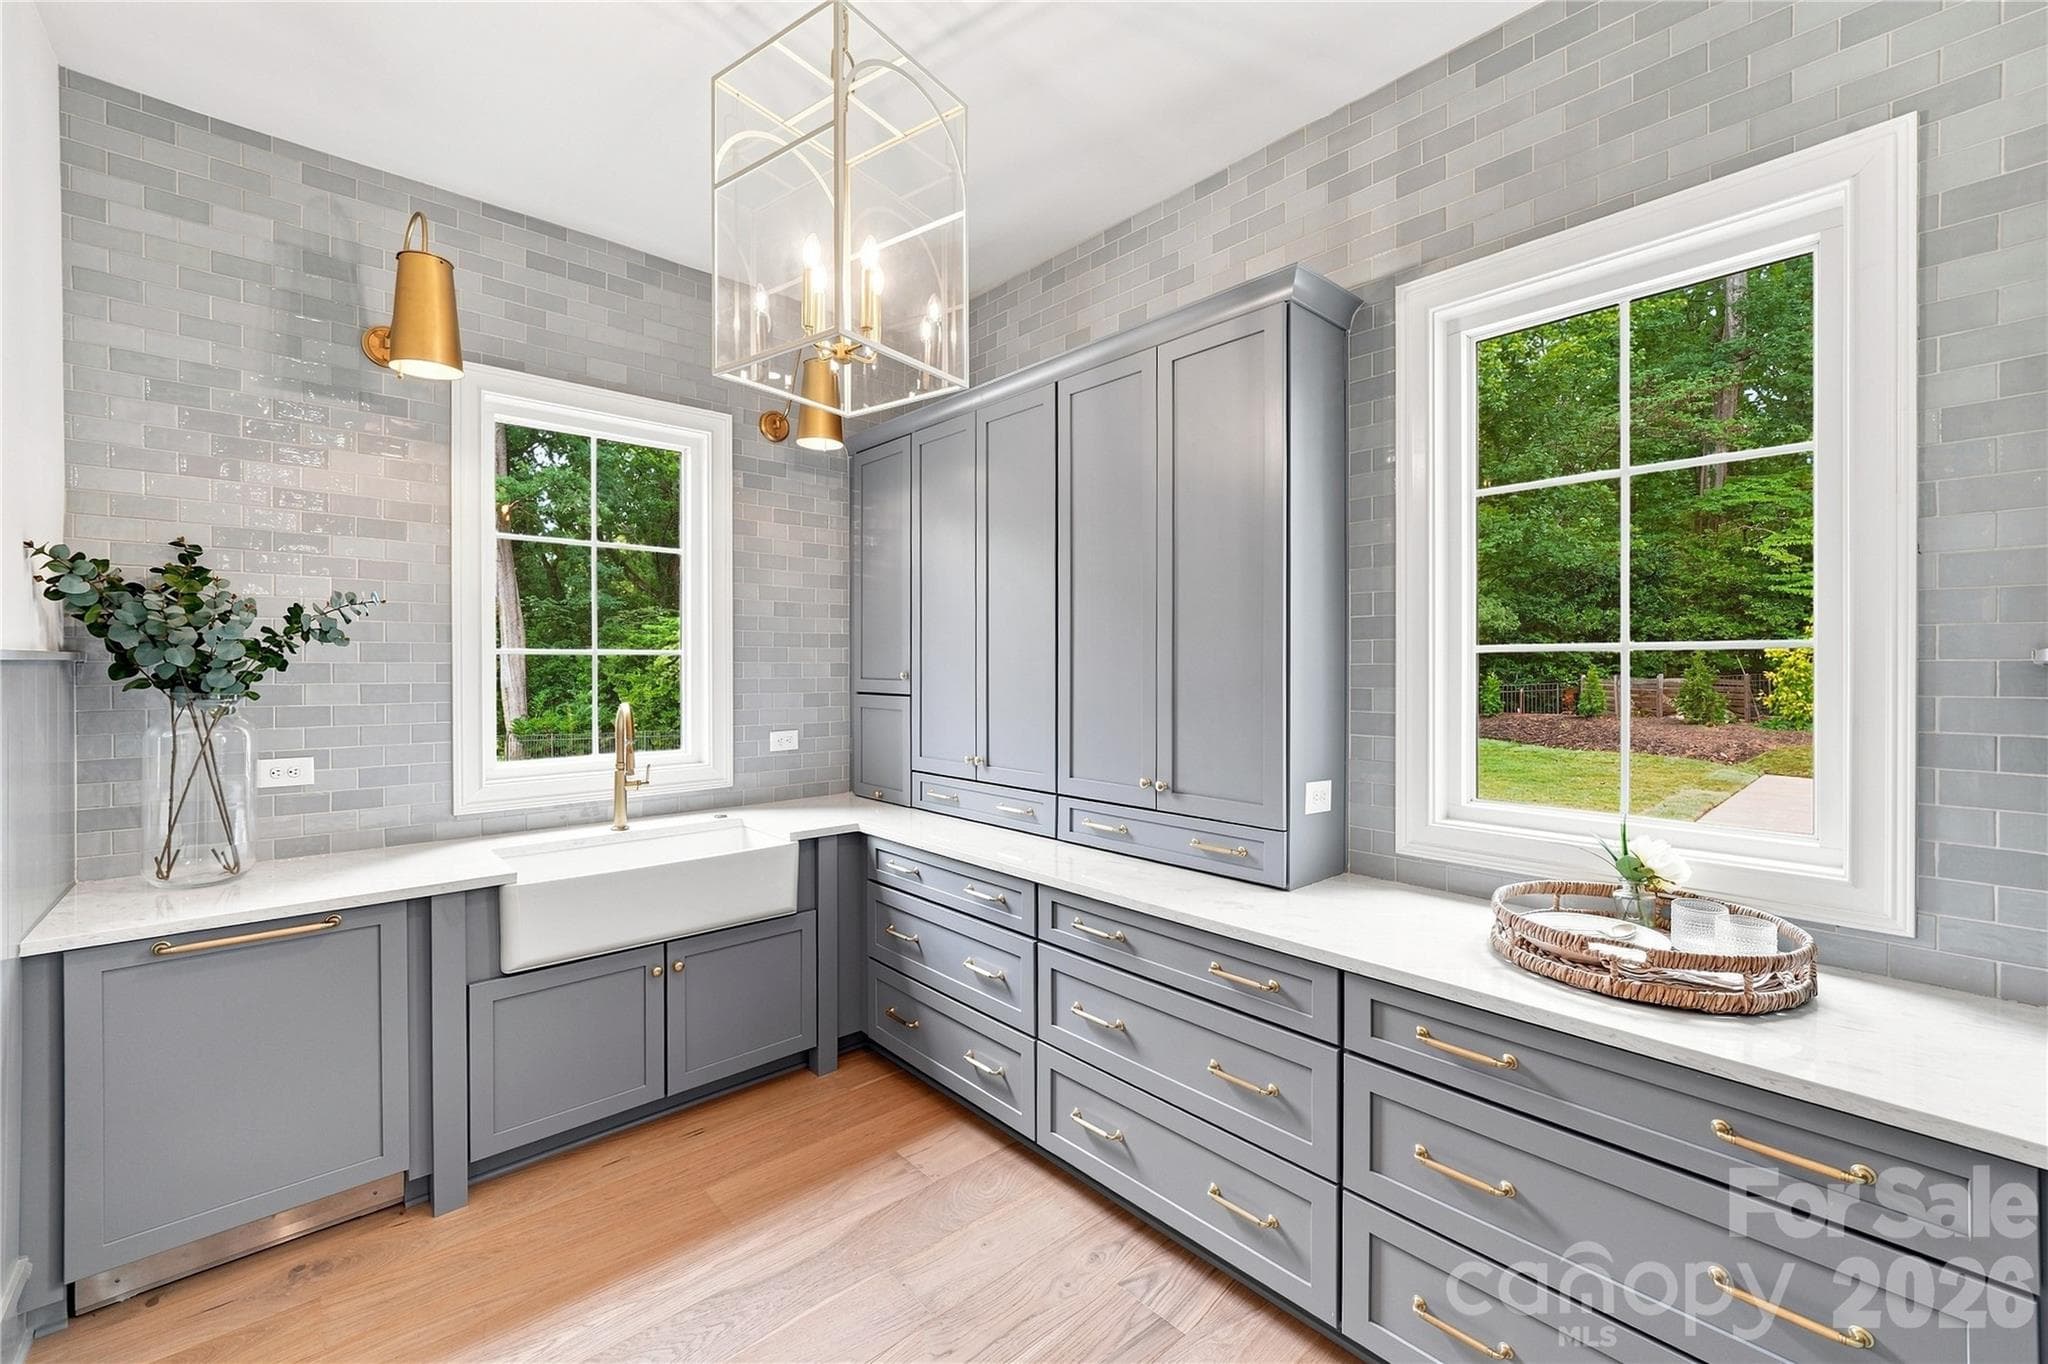
Fully equipped scullery with custom cabinetry, prep sink, second dishwasher and tile extended to the ceiling - 125 Randstone Court, Charlotte
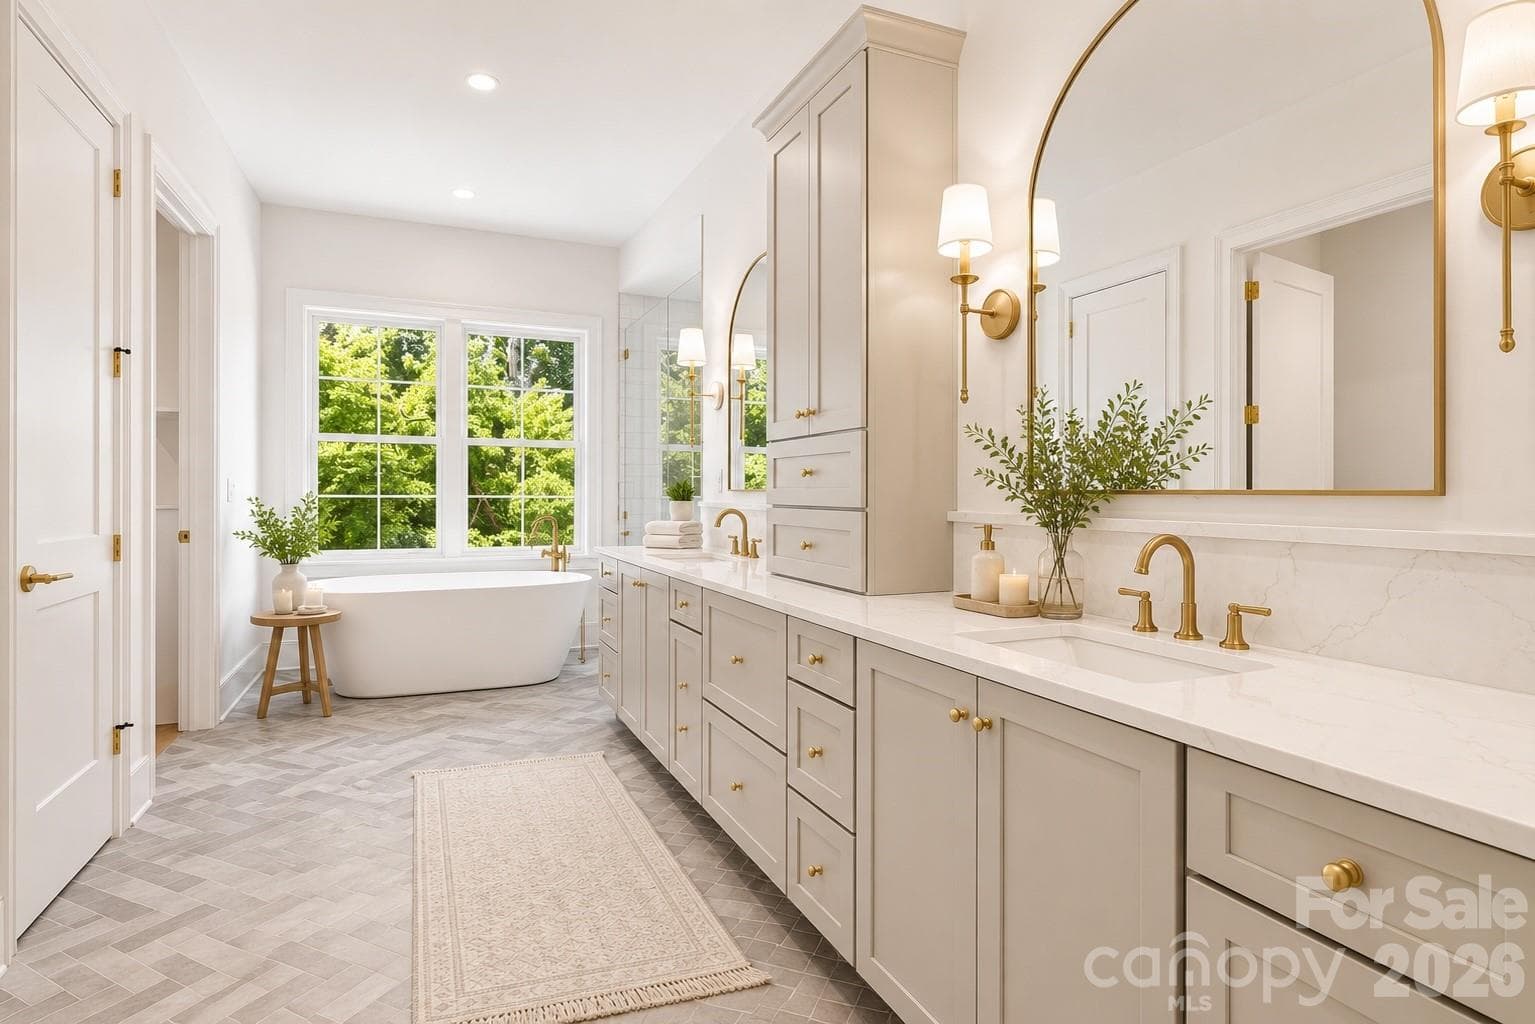
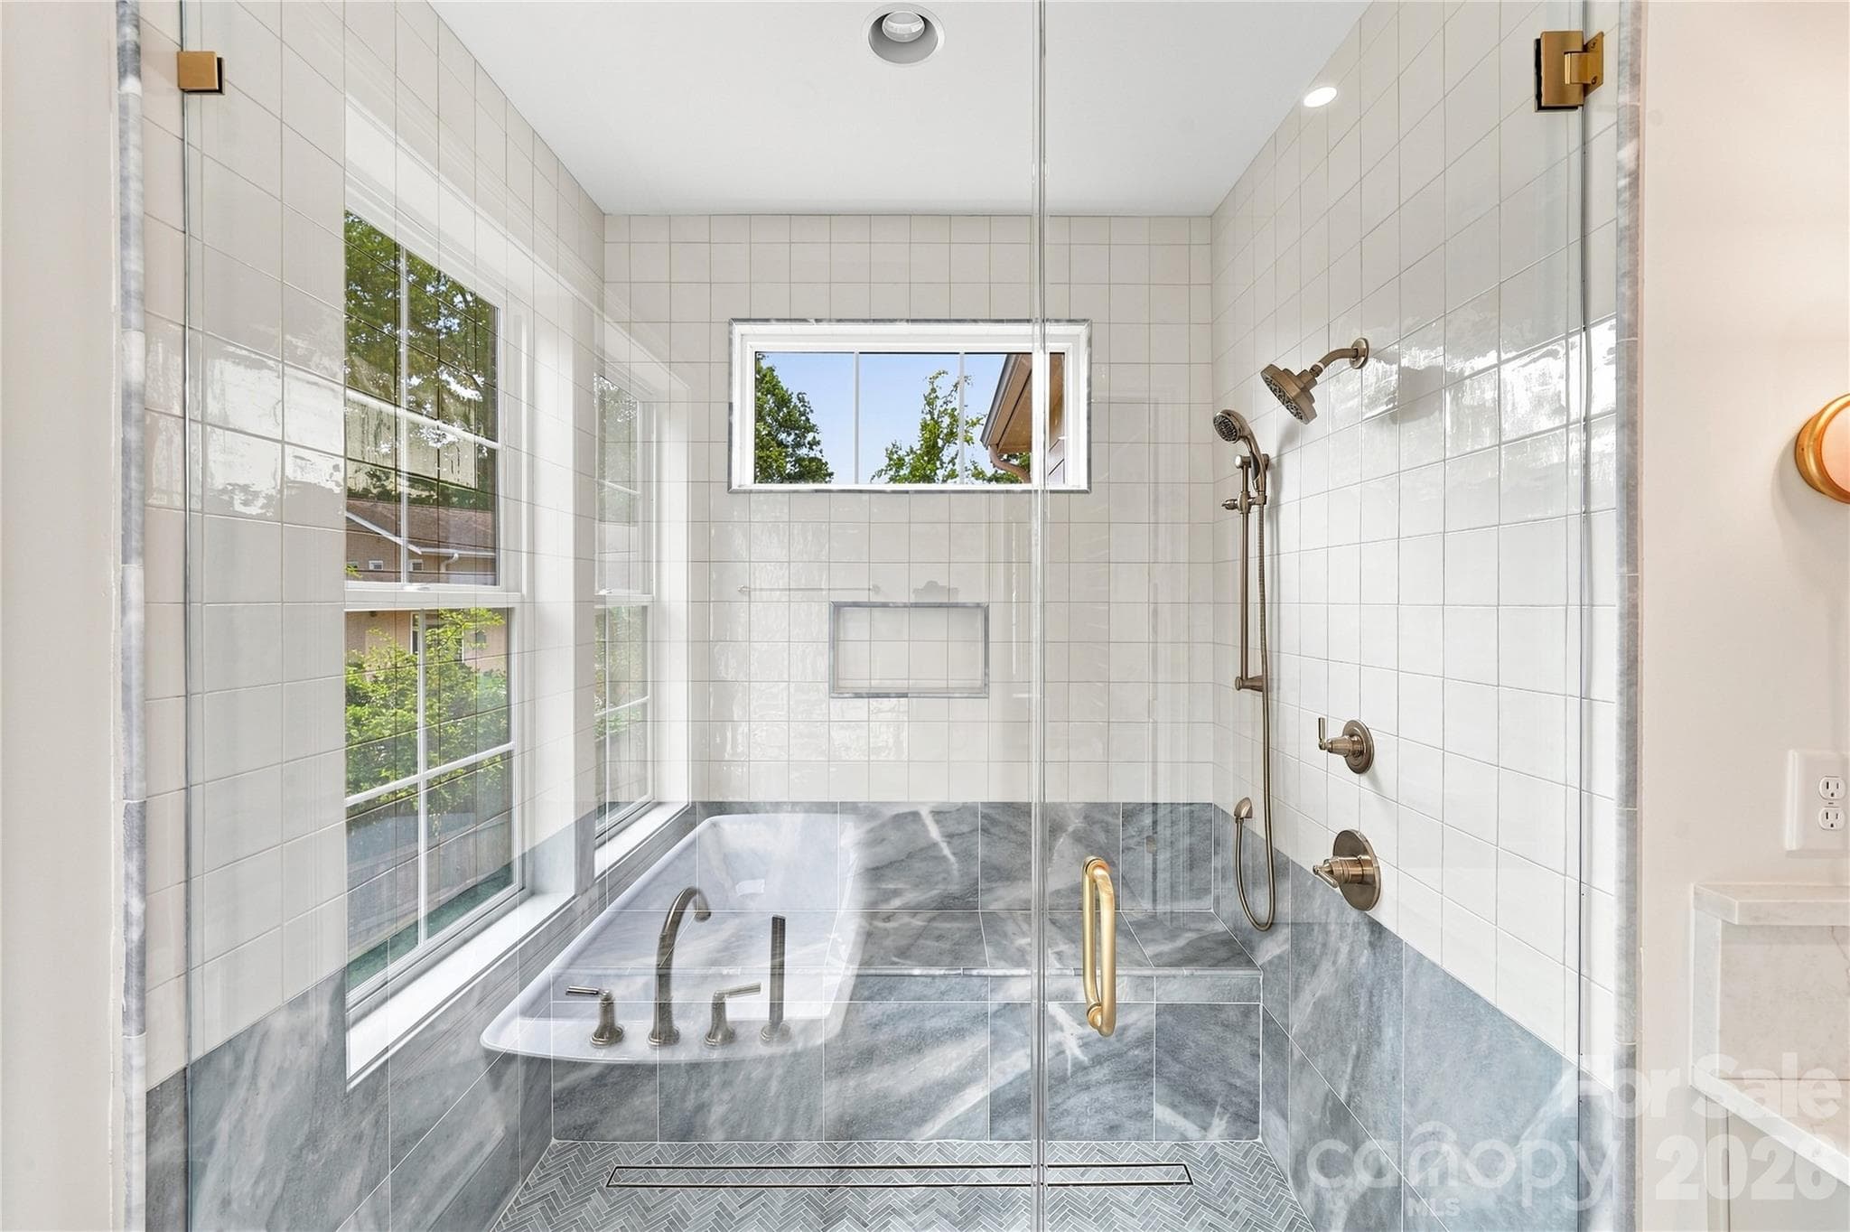
Light-filled primary bath with marble finishes, dual vanity and freestanding soaking tub. imagery has been thoughtfully enhanced to help communicate the architectural vision, lifestyle potential, and intended design experience of the home - 125 Randstone Court, Charlotte
Primary Oversized marble shower with bench and multiple shower fixtures. - 125 Randstone Court, Charlotte
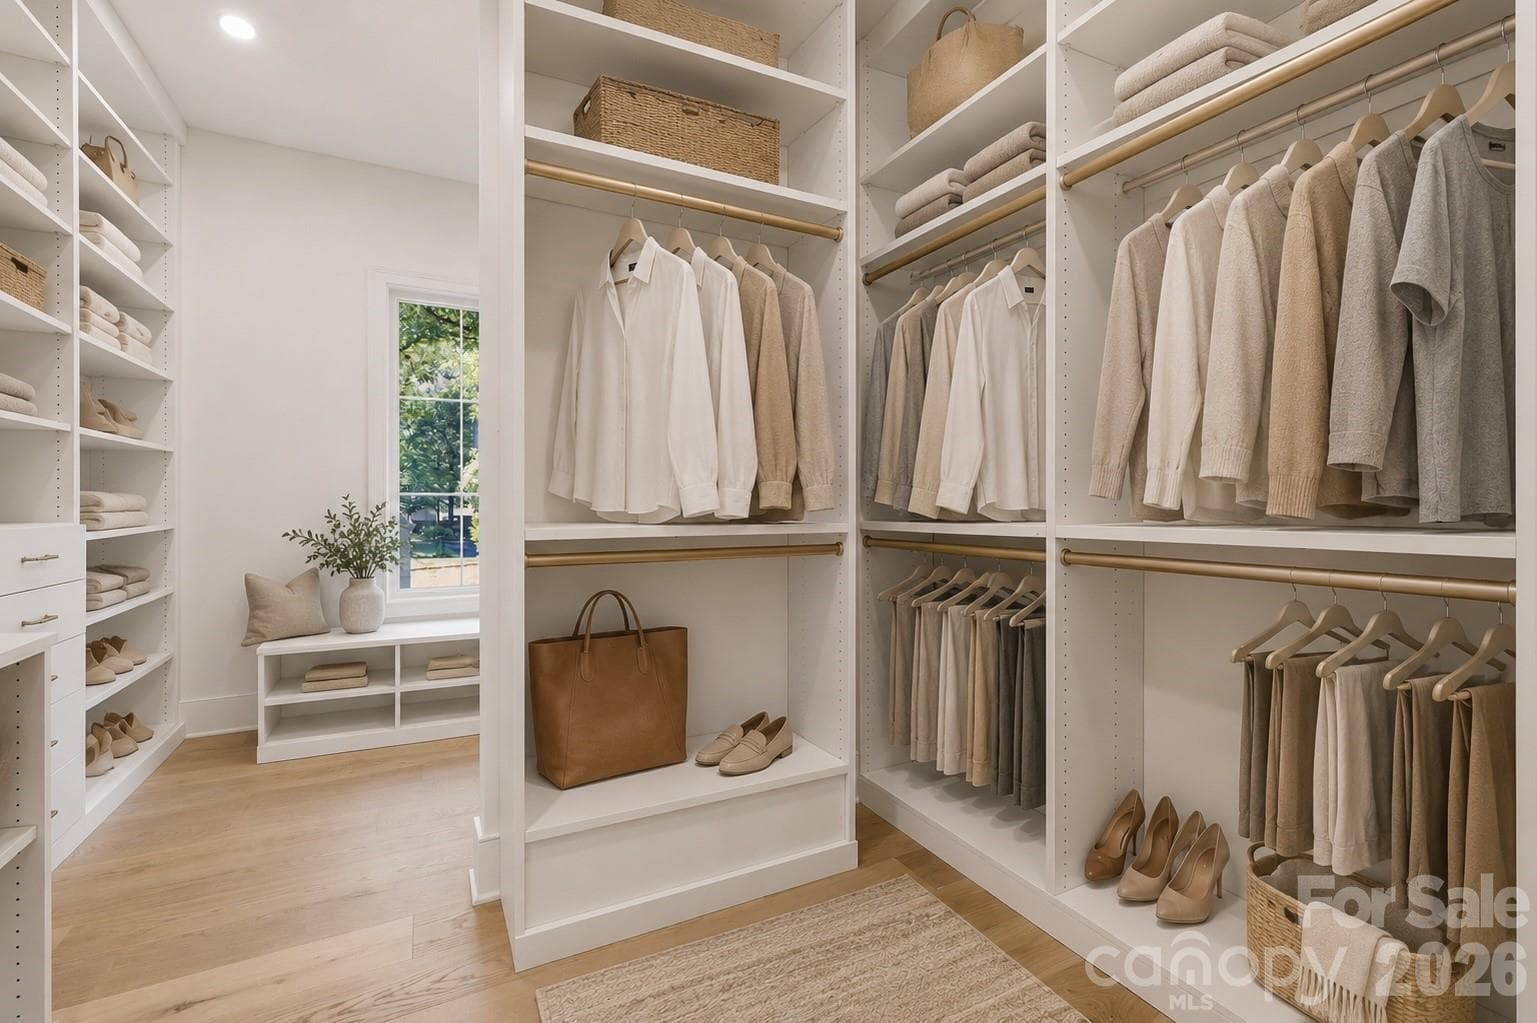
Custom primary closet system with extensive built-in storage and space for optional stackable laundry. - 125 Randstone Court, Charlotte
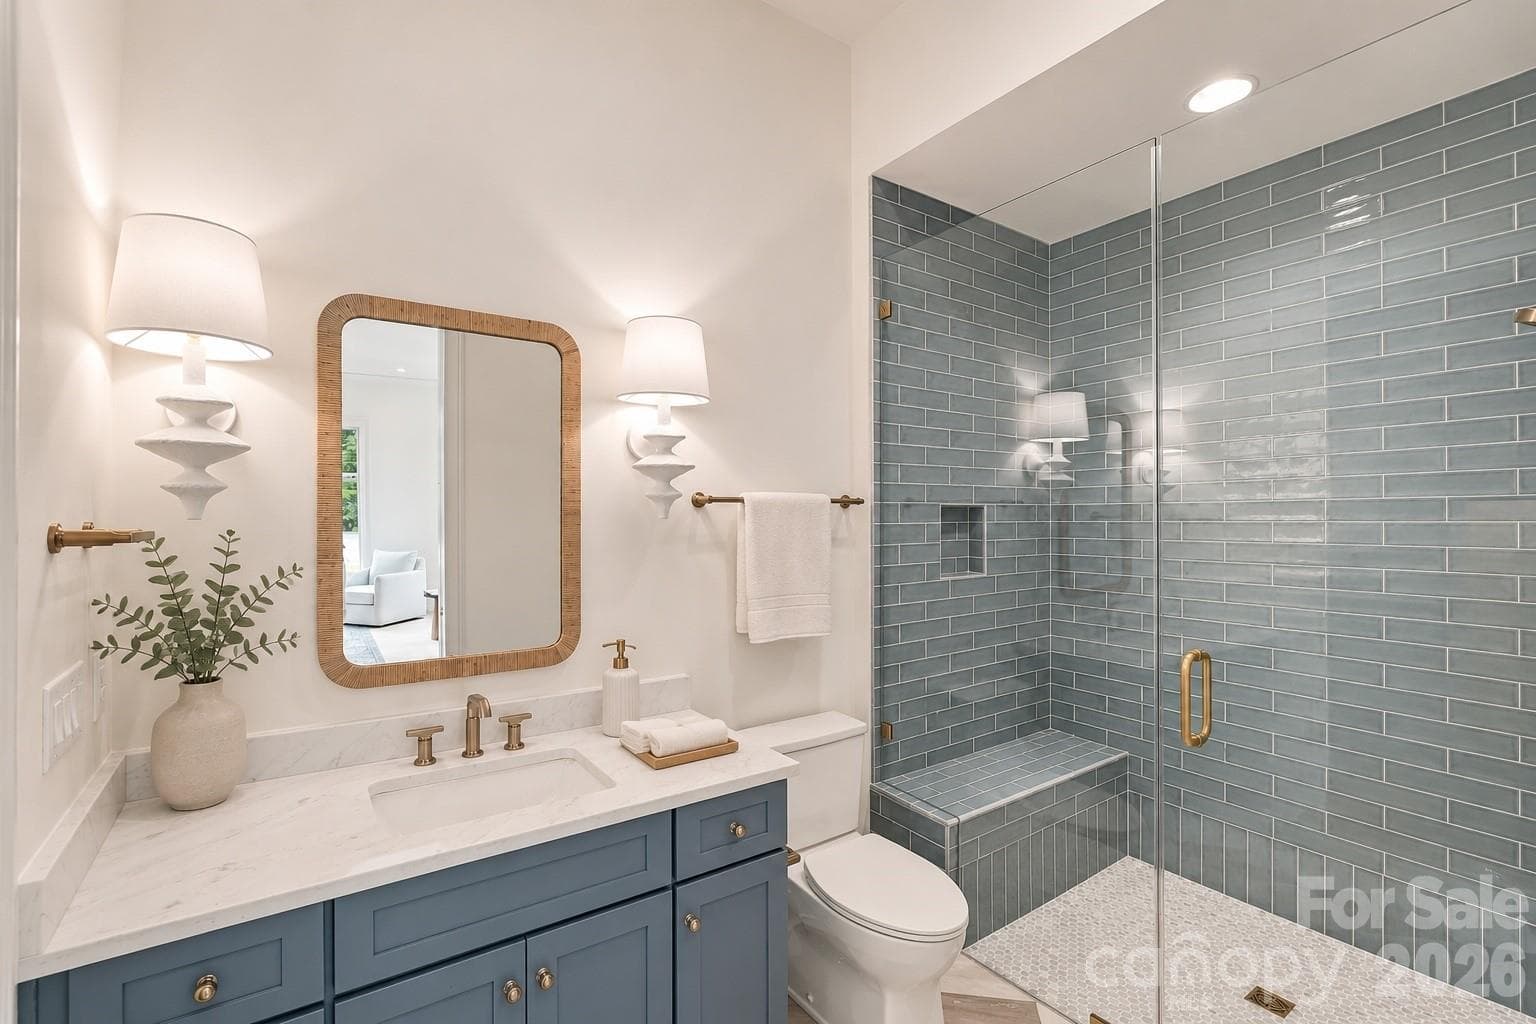
Private GUEST SUITE FULL BATH - 125 Randstone Court, Charlotte
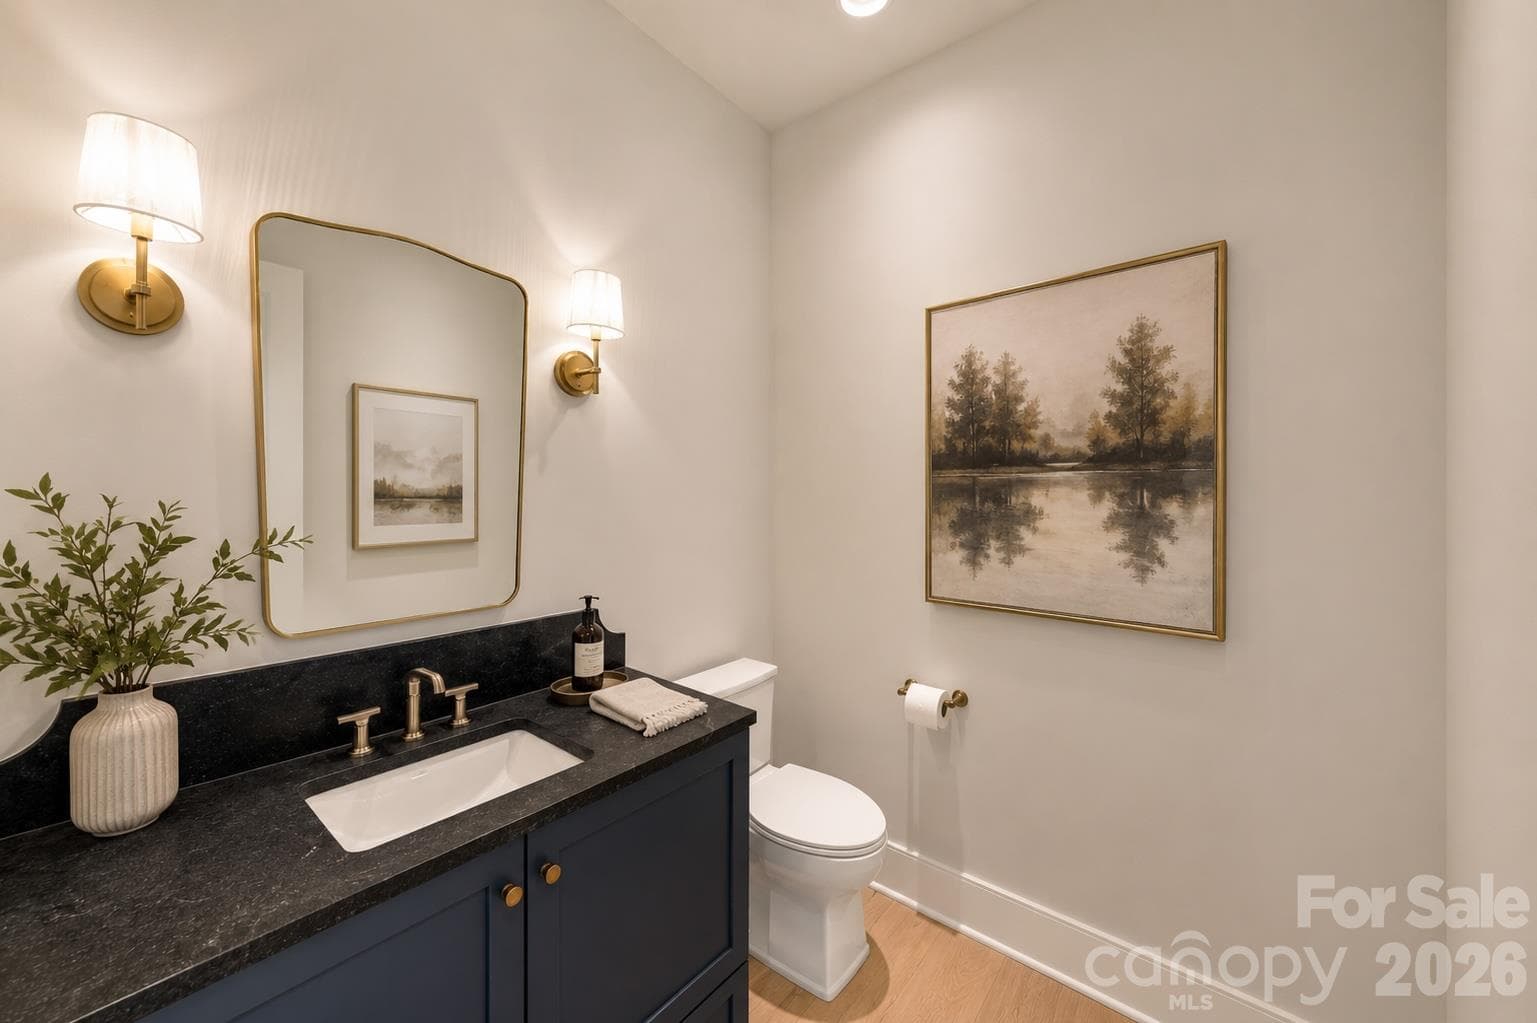
Downstairs powder bath for guest (1 bathroom out of 3 down on the main level - 125 Randstone Court, Charlotte
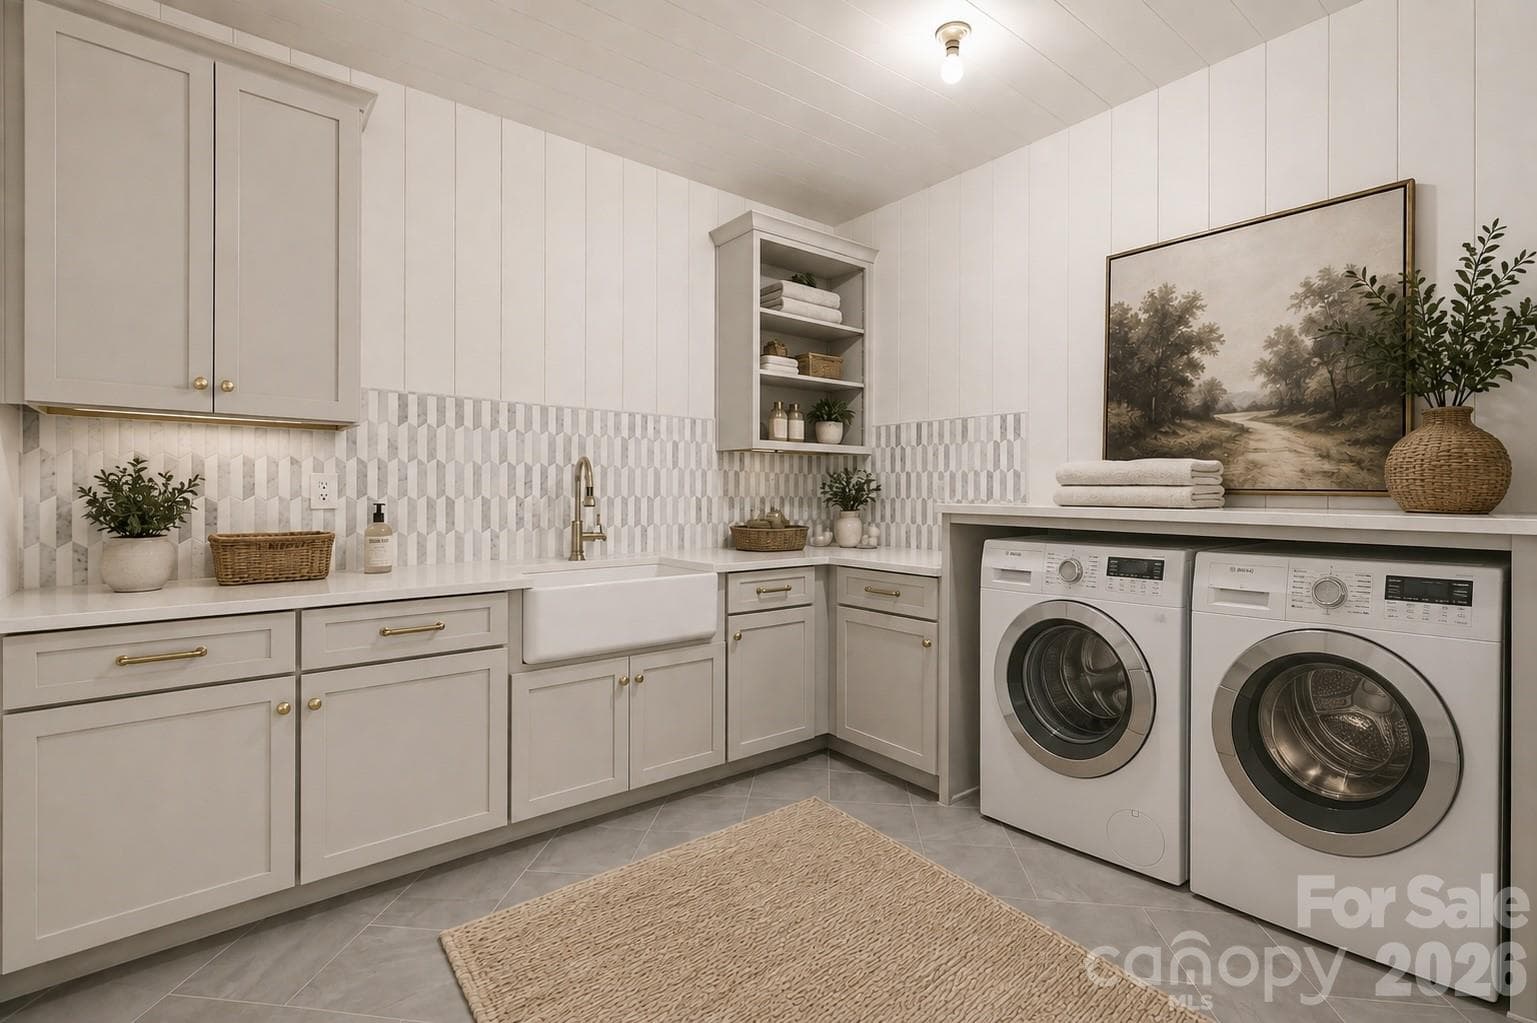
UPSTAIRS Dedicated secondary laundry room with cabinetry, sink and generous workspace.- Select imagery has been thoughtfully enhanced to help communicate the architectural vision, lifestyle potential, and intended design experience of the home - 125 Randstone Court, Charlotte
An expansive .66-acre homesite provides substantial usable lawn and flexibility for future outdoor living - 125 Randstone Court, Charlotte
21 photos

$2,790,000

125 Randstone Court
Charlotte, NC 28211
Listed by Kristin Campbell · Barringer Realty LLC
Bedrooms
5
Bathrooms
5.5
Living area
5,244 sqft
Year built
2026

About this home

A rare find in Cotswold, 125 Randstone Court pairs a flexible floor plan with an expansive backyard on a .66-acre cul-de-sac homesite with no HOA. This completed Barringer home offers 5,244 square feet, five bedrooms, hardwoods throughout and a striking two-story foyer. The main level includes two bedroom suites and an oversized multipurpose room ideal for an office, library or additional living space. The vaulted primary suite features a marble bath with zero-entry shower and a custom closet with hookups for an optional stackable washer and dryer. A separate powder room serves guests. The open kitchen and living area is made for gathering, with a hospitality bar and beverage centers, plus a separate scullery and walk-in pantry. The private guest suite offers a hotel-like retreat with its own wet bar, beverage refrigerator and full bath with shower. An adjoining area offers possibilities for a future drop zone or a more private entry experience, while the wet bar has room for upper cabinets or shelving tailored to your needs. A screened porch with gas fireplace and inset heaters extends the living space outdoors. Upstairs, three additional bedroom suites join a generous bonus room, laundry room and approximately 538 square feet of unfinished attic space. The backyard already features a firepit and hardscape, with room to explore a future pool or detached structure, subject to applicable approvals. An installed cistern supports the property’s stormwater strategy. With this combination of main-level living, adaptable spaces and backyard flexibility, Randstone is a distinctive opportunity minutes from Uptown and Cotswold shopping and dining.

Highlights

FireplaceNew construction

Property details

MLS
Canopy MLS
MLS #
CAR4386565
Property type
Single Family Residence
Subdivision
Cotswold
Status
Active
Days on market
101
On market date
May 31, 2026
Stories
N/A
Total bathrooms
5.5
Garage spaces
2
Parking spaces
N/A
Lot size
N/A
Loading map…

Nearby schools

Within 10 miles. School directory data from the National Center for Education Statistics (NCES), accessed via the Urban Institute Education Data API. Local Score is calculated by INNOVATE Real Estate; where a state rating is shown, it comes from that state's own official school report card.

Elementary
Cotswold Elementary
1.13 mi away · Grades 3-5
Zoned school (attendance boundary, 2015-16 data)
3.3
Local Score (state rating (2025) blended 70/30 with student-teacher ratio) -- not an official state rating
State rating: C (2025)
Enrollment
391
Student:teacher ratio
14.5:1
District
Charlotte-Mecklenburg Schools
Middle
Alexander Graham Middle
2.4 mi away · Grades 6-8
Zoned school (attendance boundary, 2015-16 data)
3.0
Local Score (state rating (2025) blended 70/30 with student-teacher ratio) -- not an official state rating
State rating: C (2025)
Enrollment
1,270
Student:teacher ratio
17.9:1
District
Charlotte-Mecklenburg Schools
High
Cato Middle College High School
7.72 mi away · Grades 11-13
Zoned school (attendance boundary, 2015-16 data)
3.8
Local Score (state rating (2025) blended 70/30 with student-teacher ratio) -- not an official state rating
State rating: A (2025)
Enrollment
166
Student:teacher ratio
41.5:1
District
Charlotte-Mecklenburg Schools

Walkability

Blended score for Charlotte's center, calculated by INNOVATE Real Estate from two sources: the EPA's National Walkability Index (street network, transit, land-use mix) and Google Places amenity data (what's actually reachable on foot from this point). 60% EPA National Walkability Index + 40% nearby-amenity density (Google Places).

75
Walkable
out of 100
EPA National Walkability Index
12.8 / 20 -- Above average walkable
Google Places amenity density
90 / 100
Restaurants & cafes20
Grocery stores3
Parks2
Schools18
Transit stops20
Pharmacies4

Market position

How this listing compares to current activity in Charlotte, from live MLS data.

On the market 101 days -- 33 more days than Charlotte's current average of 68 days.
For reference, the median list price across 5,664 active listings in Charlotte right now is $359,900.

Mortgage calculator

Estimate only - actual rate and payment depend on your lender, credit, and loan program.

$
%
%
Adjust tax / insurance estimates
% / yr
$
/mo
Est. monthly payment
$16,952/mo
$558,000 down
$2,232,000 loan
Principal & interest$14,477
Property tax (est.)$2,325
Home insurance (est.)$150

Similar homes you might like

Data source: Listing information provided by Canopy MLS (carolina) via Trestle/CoreLogic. Last updated 1 days ago.

Information herein deemed reliable but not guaranteed; all measurements, school assignments, HOA fees, taxes, and feature lists are approximate and should be independently verified. Equal Housing Opportunity.