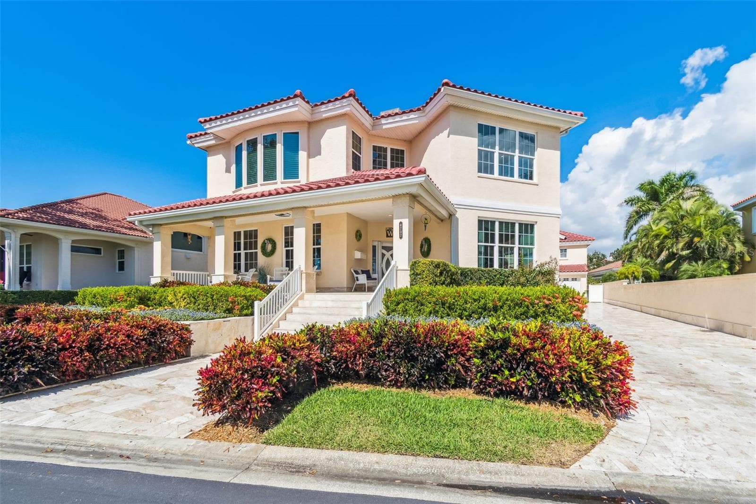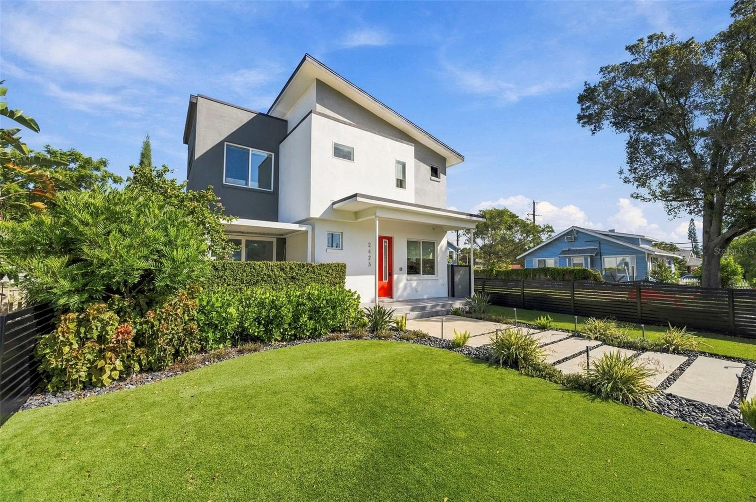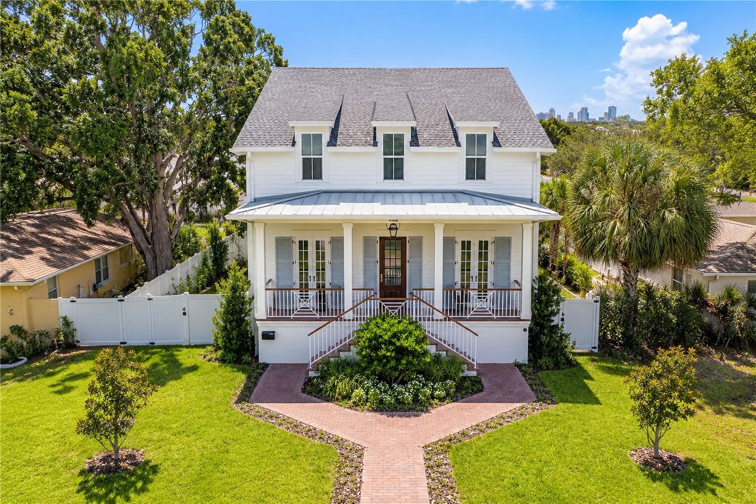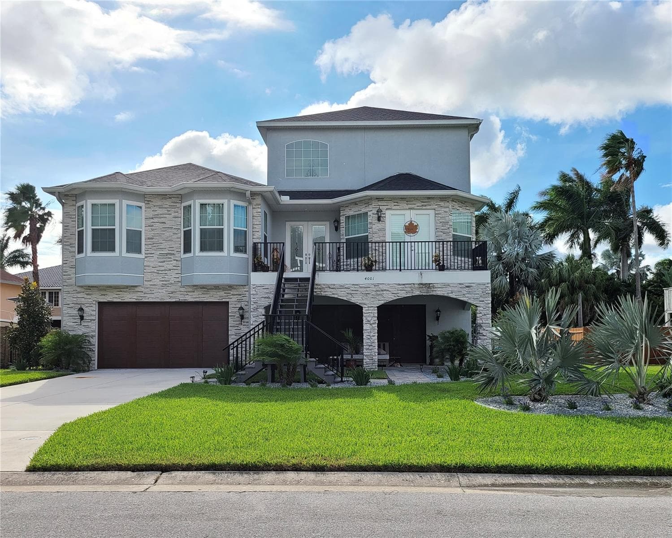
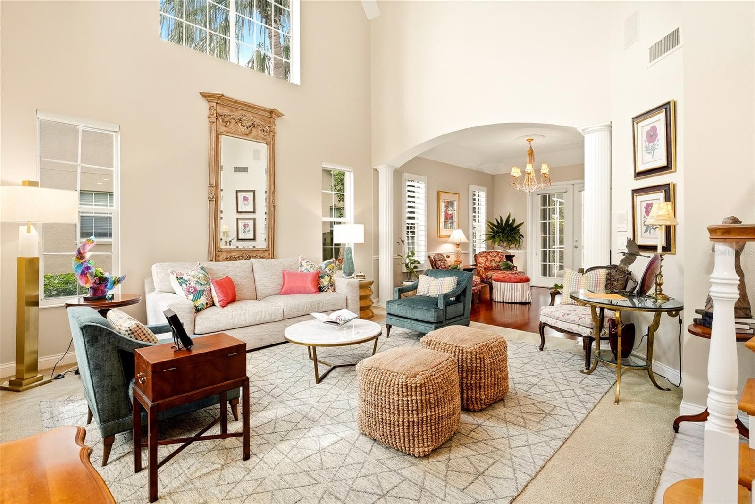
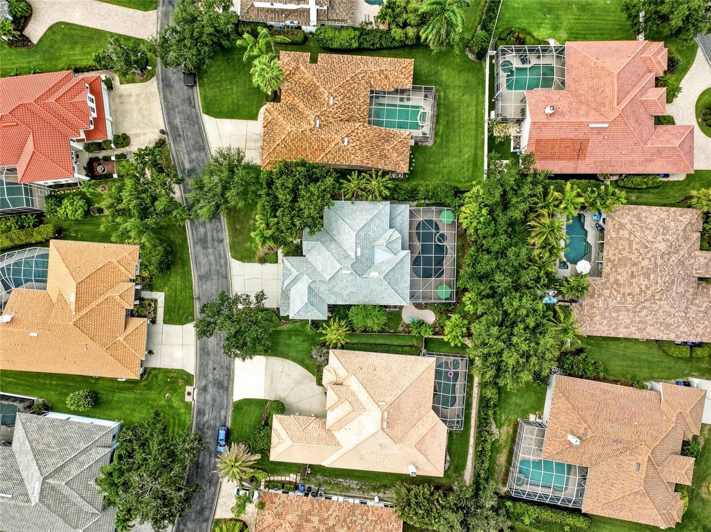
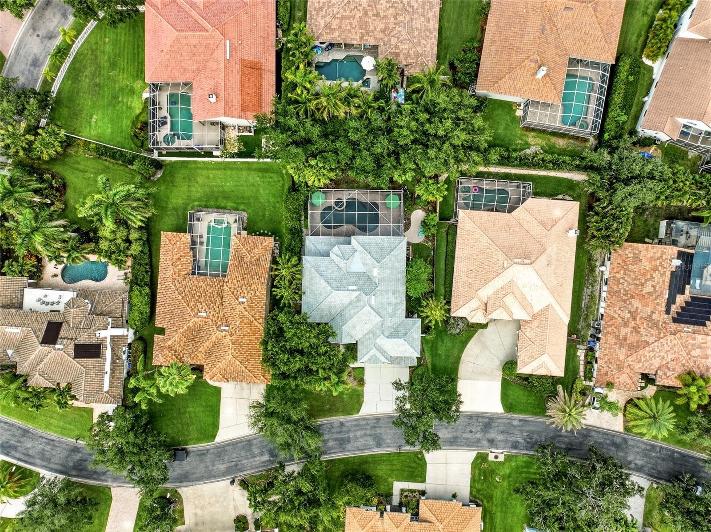
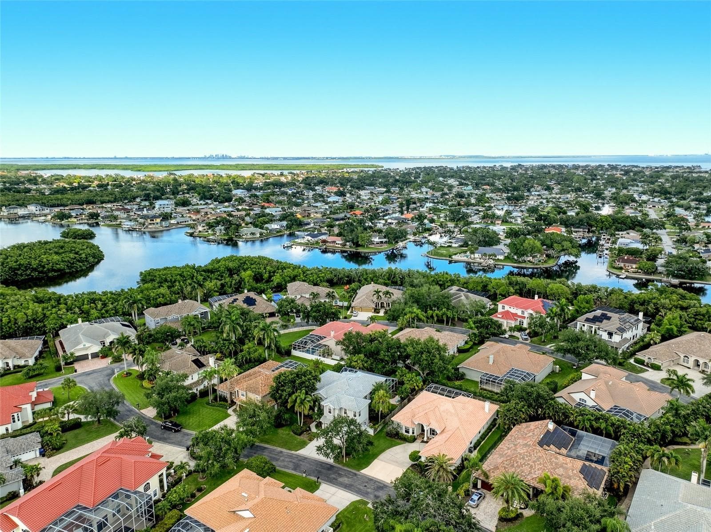
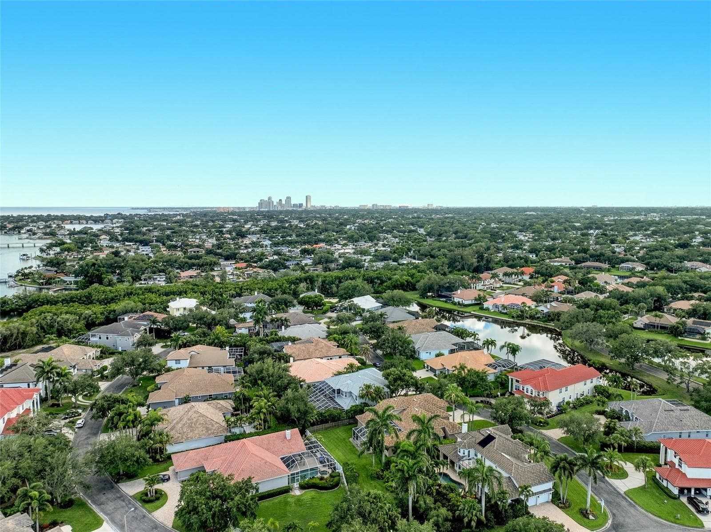
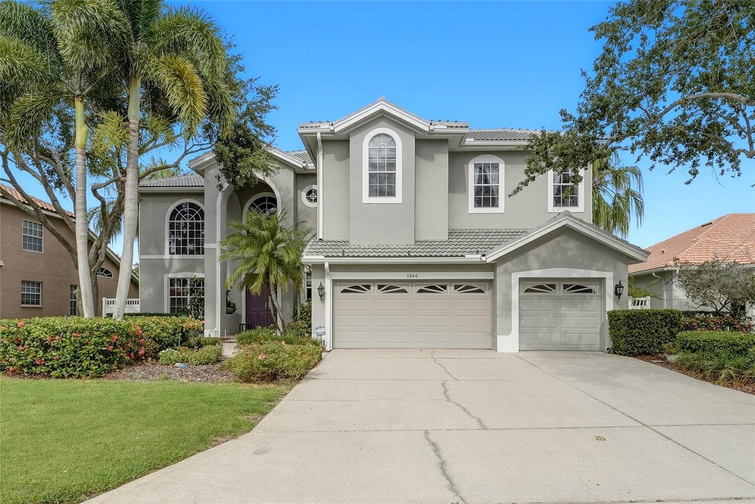
Single Family Residence at 1246 DARLINGTON OAK CIR NE, ST PETERSBURG
Single Family Residence at 1246 DARLINGTON OAK CIR NE, ST PETERSBURG, photo 2 of 79
Single Family Residence at 1246 DARLINGTON OAK CIR NE, ST PETERSBURG, photo 3 of 79
Single Family Residence at 1246 DARLINGTON OAK CIR NE, ST PETERSBURG, photo 4 of 79
Single Family Residence at 1246 DARLINGTON OAK CIR NE, ST PETERSBURG, photo 5 of 79
Single Family Residence at 1246 DARLINGTON OAK CIR NE, ST PETERSBURG, photo 6 of 79
Single Family Residence at 1246 DARLINGTON OAK CIR NE, ST PETERSBURG, photo 7 of 79
Single Family Residence at 1246 DARLINGTON OAK CIR NE, ST PETERSBURG, photo 8 of 79
Single Family Residence at 1246 DARLINGTON OAK CIR NE, ST PETERSBURG, photo 9 of 79
Single Family Residence at 1246 DARLINGTON OAK CIR NE, ST PETERSBURG, photo 10 of 79
Single Family Residence at 1246 DARLINGTON OAK CIR NE, ST PETERSBURG, photo 11 of 79
Single Family Residence at 1246 DARLINGTON OAK CIR NE, ST PETERSBURG, photo 12 of 79
Single Family Residence at 1246 DARLINGTON OAK CIR NE, ST PETERSBURG, photo 13 of 79
Single Family Residence at 1246 DARLINGTON OAK CIR NE, ST PETERSBURG, photo 14 of 79
Single Family Residence at 1246 DARLINGTON OAK CIR NE, ST PETERSBURG, photo 15 of 79
Single Family Residence at 1246 DARLINGTON OAK CIR NE, ST PETERSBURG, photo 16 of 79
Single Family Residence at 1246 DARLINGTON OAK CIR NE, ST PETERSBURG, photo 17 of 79
Single Family Residence at 1246 DARLINGTON OAK CIR NE, ST PETERSBURG, photo 18 of 79
Single Family Residence at 1246 DARLINGTON OAK CIR NE, ST PETERSBURG, photo 19 of 79
Single Family Residence at 1246 DARLINGTON OAK CIR NE, ST PETERSBURG, photo 20 of 79
Single Family Residence at 1246 DARLINGTON OAK CIR NE, ST PETERSBURG, photo 21 of 79
Single Family Residence at 1246 DARLINGTON OAK CIR NE, ST PETERSBURG, photo 22 of 79
Single Family Residence at 1246 DARLINGTON OAK CIR NE, ST PETERSBURG, photo 23 of 79
Single Family Residence at 1246 DARLINGTON OAK CIR NE, ST PETERSBURG, photo 24 of 79
Single Family Residence at 1246 DARLINGTON OAK CIR NE, ST PETERSBURG, photo 25 of 79
Single Family Residence at 1246 DARLINGTON OAK CIR NE, ST PETERSBURG, photo 26 of 79
Single Family Residence at 1246 DARLINGTON OAK CIR NE, ST PETERSBURG, photo 27 of 79
Single Family Residence at 1246 DARLINGTON OAK CIR NE, ST PETERSBURG, photo 28 of 79
Single Family Residence at 1246 DARLINGTON OAK CIR NE, ST PETERSBURG, photo 29 of 79
Single Family Residence at 1246 DARLINGTON OAK CIR NE, ST PETERSBURG, photo 30 of 79
Single Family Residence at 1246 DARLINGTON OAK CIR NE, ST PETERSBURG, photo 31 of 79
Single Family Residence at 1246 DARLINGTON OAK CIR NE, ST PETERSBURG, photo 32 of 79
Single Family Residence at 1246 DARLINGTON OAK CIR NE, ST PETERSBURG, photo 33 of 79
Single Family Residence at 1246 DARLINGTON OAK CIR NE, ST PETERSBURG, photo 34 of 79
Single Family Residence at 1246 DARLINGTON OAK CIR NE, ST PETERSBURG, photo 35 of 79
Single Family Residence at 1246 DARLINGTON OAK CIR NE, ST PETERSBURG, photo 36 of 79
Single Family Residence at 1246 DARLINGTON OAK CIR NE, ST PETERSBURG, photo 37 of 79
Single Family Residence at 1246 DARLINGTON OAK CIR NE, ST PETERSBURG, photo 38 of 79
Single Family Residence at 1246 DARLINGTON OAK CIR NE, ST PETERSBURG, photo 39 of 79
Single Family Residence at 1246 DARLINGTON OAK CIR NE, ST PETERSBURG, photo 40 of 79
Single Family Residence at 1246 DARLINGTON OAK CIR NE, ST PETERSBURG, photo 41 of 79
Single Family Residence at 1246 DARLINGTON OAK CIR NE, ST PETERSBURG, photo 42 of 79
Single Family Residence at 1246 DARLINGTON OAK CIR NE, ST PETERSBURG, photo 43 of 79
Single Family Residence at 1246 DARLINGTON OAK CIR NE, ST PETERSBURG, photo 44 of 79
Single Family Residence at 1246 DARLINGTON OAK CIR NE, ST PETERSBURG, photo 45 of 79
Single Family Residence at 1246 DARLINGTON OAK CIR NE, ST PETERSBURG, photo 46 of 79
Single Family Residence at 1246 DARLINGTON OAK CIR NE, ST PETERSBURG, photo 47 of 79
Single Family Residence at 1246 DARLINGTON OAK CIR NE, ST PETERSBURG, photo 48 of 79
Single Family Residence at 1246 DARLINGTON OAK CIR NE, ST PETERSBURG, photo 49 of 79
Single Family Residence at 1246 DARLINGTON OAK CIR NE, ST PETERSBURG, photo 50 of 79
Single Family Residence at 1246 DARLINGTON OAK CIR NE, ST PETERSBURG, photo 51 of 79
Single Family Residence at 1246 DARLINGTON OAK CIR NE, ST PETERSBURG, photo 52 of 79
Single Family Residence at 1246 DARLINGTON OAK CIR NE, ST PETERSBURG, photo 53 of 79
Single Family Residence at 1246 DARLINGTON OAK CIR NE, ST PETERSBURG, photo 54 of 79
Single Family Residence at 1246 DARLINGTON OAK CIR NE, ST PETERSBURG, photo 55 of 79
Single Family Residence at 1246 DARLINGTON OAK CIR NE, ST PETERSBURG, photo 56 of 79
Single Family Residence at 1246 DARLINGTON OAK CIR NE, ST PETERSBURG, photo 57 of 79
Single Family Residence at 1246 DARLINGTON OAK CIR NE, ST PETERSBURG, photo 58 of 79
Single Family Residence at 1246 DARLINGTON OAK CIR NE, ST PETERSBURG, photo 59 of 79
Single Family Residence at 1246 DARLINGTON OAK CIR NE, ST PETERSBURG, photo 60 of 79
Single Family Residence at 1246 DARLINGTON OAK CIR NE, ST PETERSBURG, photo 61 of 79
Single Family Residence at 1246 DARLINGTON OAK CIR NE, ST PETERSBURG, photo 62 of 79
Single Family Residence at 1246 DARLINGTON OAK CIR NE, ST PETERSBURG, photo 63 of 79
Single Family Residence at 1246 DARLINGTON OAK CIR NE, ST PETERSBURG, photo 64 of 79
Single Family Residence at 1246 DARLINGTON OAK CIR NE, ST PETERSBURG, photo 65 of 79
Single Family Residence at 1246 DARLINGTON OAK CIR NE, ST PETERSBURG, photo 66 of 79
Single Family Residence at 1246 DARLINGTON OAK CIR NE, ST PETERSBURG, photo 67 of 79
Single Family Residence at 1246 DARLINGTON OAK CIR NE, ST PETERSBURG, photo 68 of 79
Single Family Residence at 1246 DARLINGTON OAK CIR NE, ST PETERSBURG, photo 69 of 79
Single Family Residence at 1246 DARLINGTON OAK CIR NE, ST PETERSBURG, photo 70 of 79
Single Family Residence at 1246 DARLINGTON OAK CIR NE, ST PETERSBURG, photo 71 of 79
Single Family Residence at 1246 DARLINGTON OAK CIR NE, ST PETERSBURG, photo 72 of 79
Single Family Residence at 1246 DARLINGTON OAK CIR NE, ST PETERSBURG, photo 73 of 79
Single Family Residence at 1246 DARLINGTON OAK CIR NE, ST PETERSBURG, photo 74 of 79
Single Family Residence at 1246 DARLINGTON OAK CIR NE, ST PETERSBURG, photo 75 of 79
Single Family Residence at 1246 DARLINGTON OAK CIR NE, ST PETERSBURG, photo 76 of 79
Single Family Residence at 1246 DARLINGTON OAK CIR NE, ST PETERSBURG, photo 77 of 79
Single Family Residence at 1246 DARLINGTON OAK CIR NE, ST PETERSBURG, photo 78 of 79
Single Family Residence at 1246 DARLINGTON OAK CIR NE, ST PETERSBURG, photo 79 of 79
79 photos

$1,598,700

1246 DARLINGTON OAK CIR NE
ST PETERSBURG, FL 33703
Bedrooms
5
Bathrooms
4.5
Living area
3,770 sqft
Year built
1998

About this home

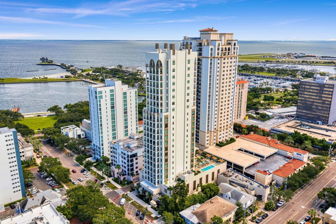
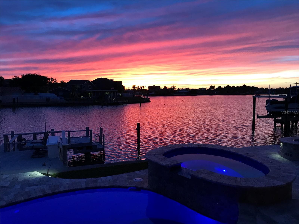
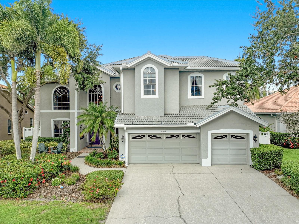
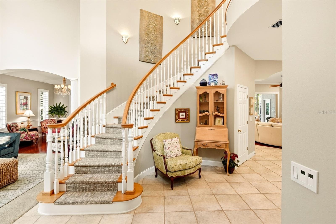
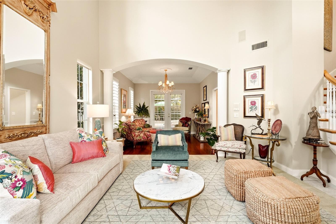
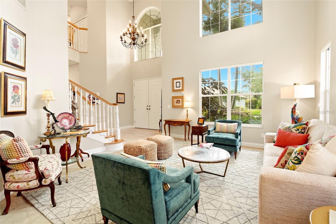
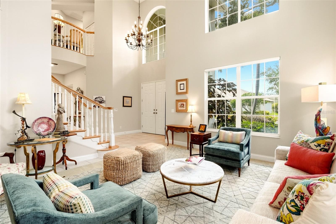
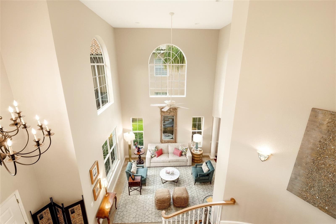
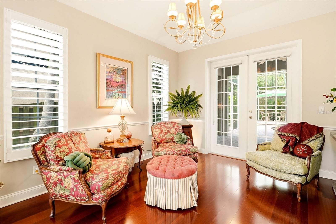
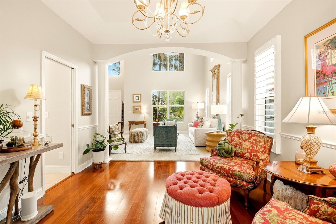
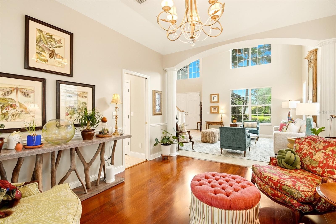
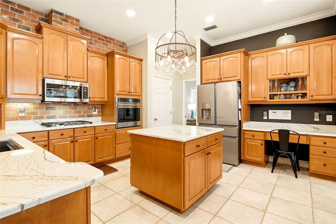
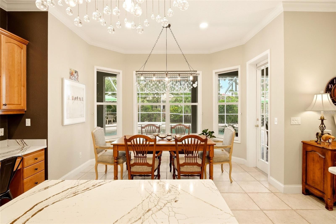
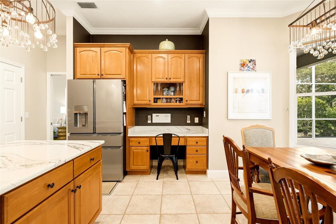
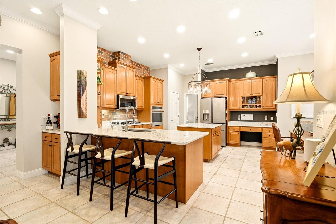
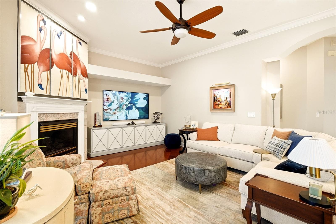
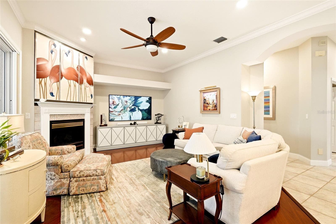
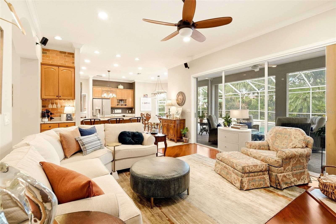
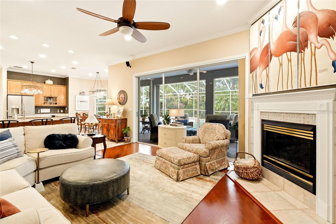
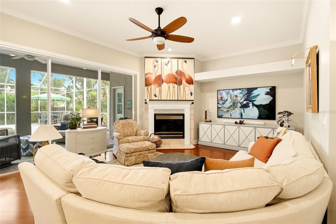
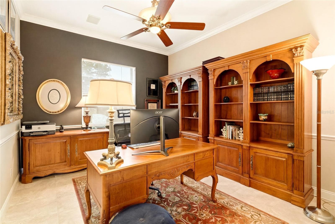
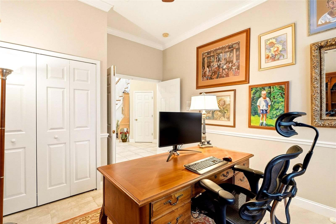
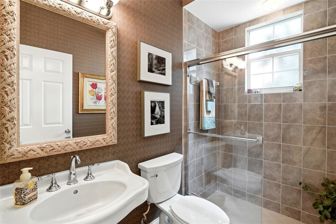
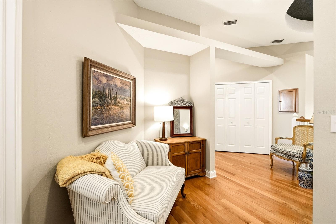
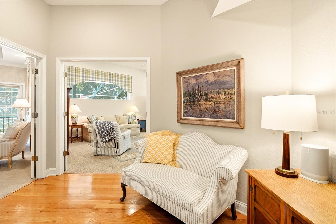
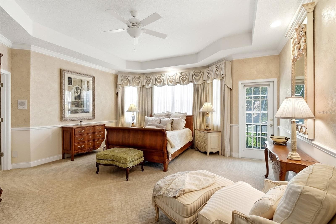
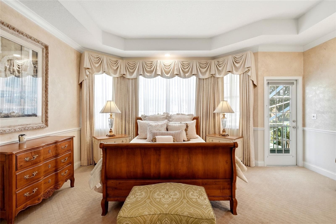
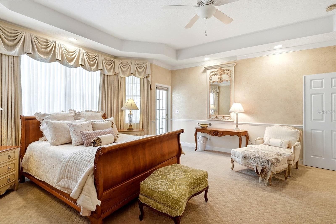
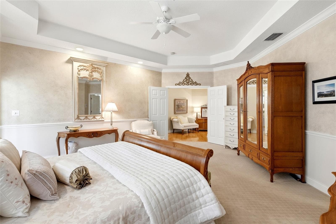
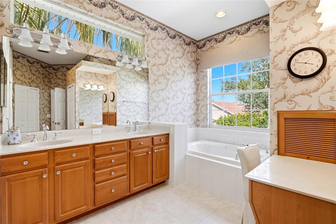
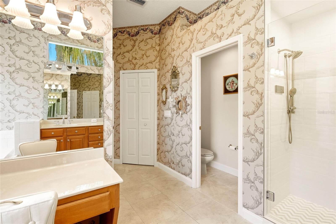
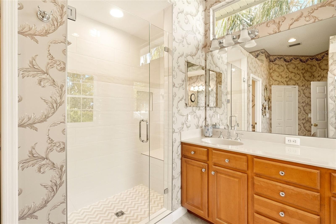
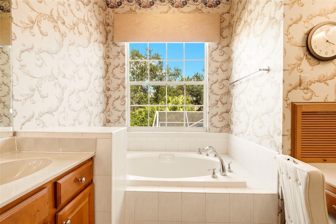
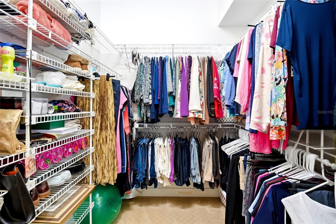
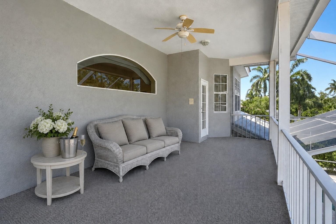
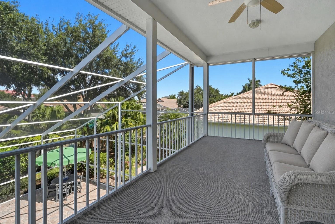
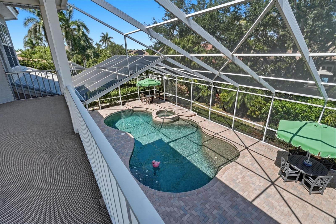
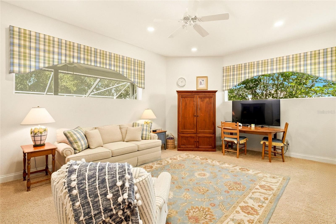
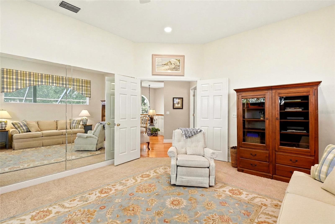
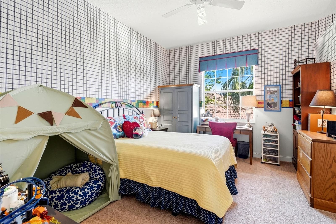
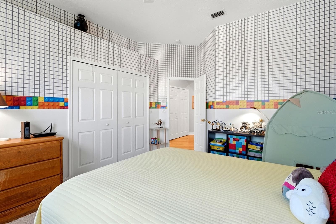
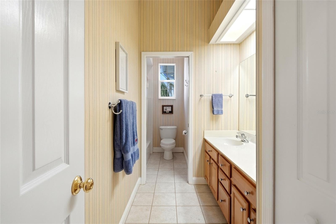
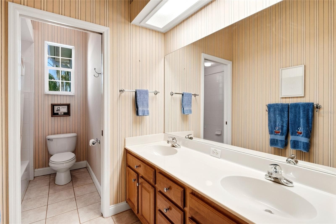
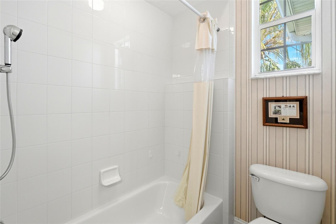
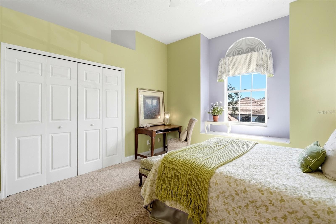
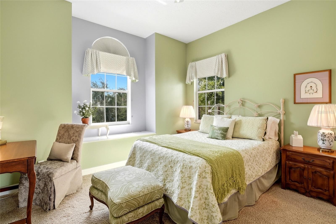
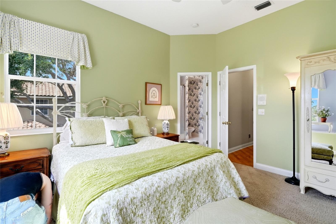
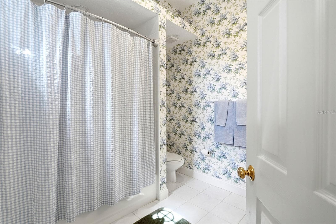
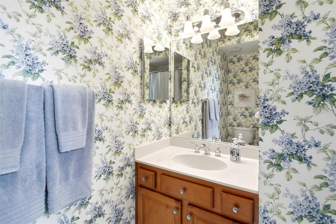
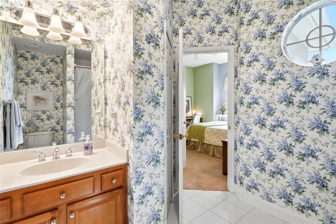
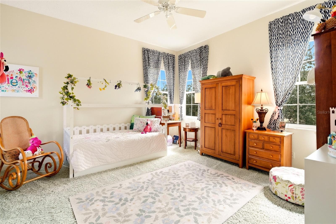
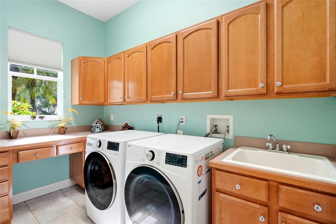
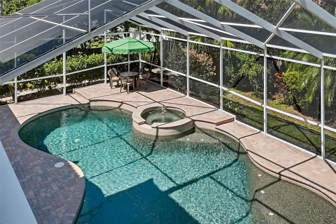
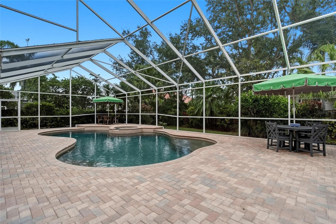
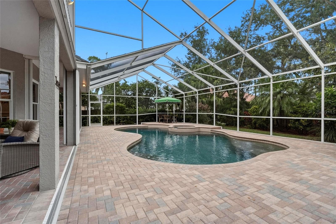
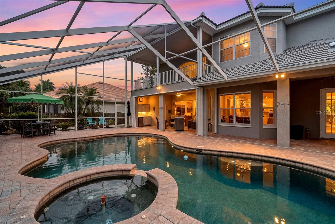
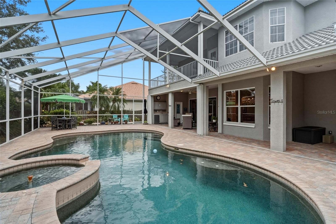
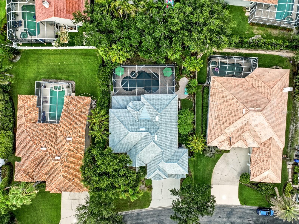
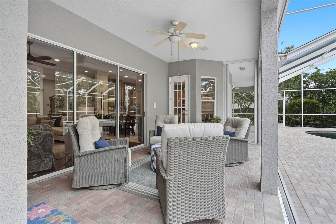
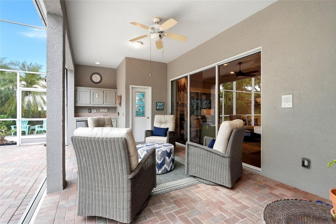
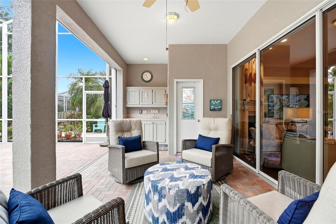
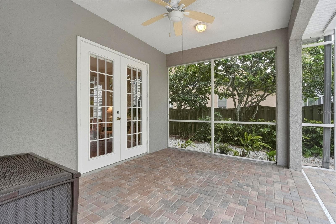
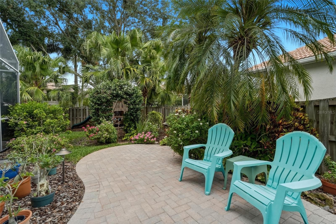
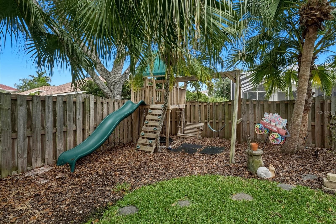
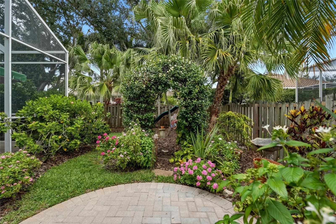
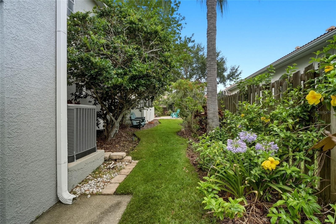
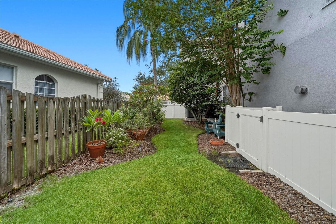
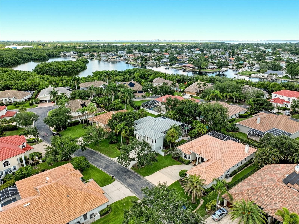
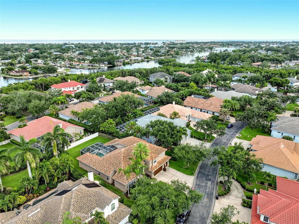
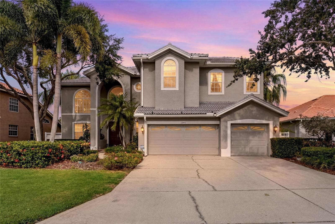
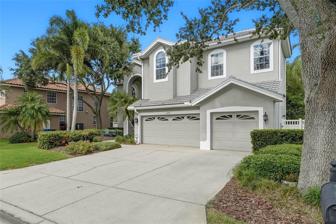
Behind the gates of Placido Bayou, where tree-lined streets, friendly neighbors, and daily walks become part of your routine, this 3,770-square-foot residence offers a lifestyle that feels both elevated and effortless. Just minutes from vibrant downtown St. Petersburg, it's a place where privacy and connection exist in perfect balance. The arrival sets the tone. A grand entry framed by soaring two-story windows and an elegant staircase welcomes you inside, filling the home with natural light and creating an immediate sense of openness. Every space has been thoughtfully designed for both quiet moments and unforgettable gatherings, with formal living areas that transition seamlessly into comfortable everyday spaces. At the heart of the home, the beautifully renovated kitchen has been reimagined with timeless finishes and exceptional functionality. Quartz countertops, an oversized island, gas cooktop, walk-in pantry, antique brick backsplash, and spacious dining area make it equally suited for holiday dinners and casual breakfasts. Offering five bedrooms and four-and-a-half baths, the home provides remarkable flexibility, with one downstairs bedroom currently serving as a dedicated office. Upstairs, an expansive bonus room offers endless possibilities as a media room, playroom, fitness studio, or second family room. One guest suite enjoys its own attached bath, creating a comfortable retreat for visitors. The primary suite feels like a luxury hotel suite. Spacious and serene, it opens onto a large private balcony overlooking the backyard, creating the perfect setting for morning coffee or an evening under the stars. The spa-inspired bath transforms daily routines into moments of indulgence, featuring a soaking tub, dual sinks, dedicated vanity, and oversized walk-in shower with personalized Moen Smart Controls, operational by app or voice control and set to your preferred water temperature at the touch of a button. Two walk-in closets are the cherry on top. Functionality is equally well considered. The downstairs laundry room, serviced by an upstairs laundry chute, offers generous storage and workspace, while the three-car garage includes an electric vehicle charger. Outside, Florida living takes center stage. The two-story screened enclosure frames a sparkling pool surrounded by an expansive paver deck with abundant room for lounging, dining, and entertaining. Whether hosting friends or enjoying a quiet afternoon in the sun, the outdoor spaces feel as intentional as those inside. Along the side of the home, a charming flower garden creates a hidden escape filled with color, texture, and seasonal blooms, a peaceful corner that feels almost magical. Other practical features include a new tile roof (2025), landscape lighting, remote-control gas fireplace, and no history of flooding. Beautifully updated, exceptionally spacious, and designed with equal attention to luxury and livability, this is more than a remarkable property. It's the backdrop for the next chapter of your story. All of this is just minutes from St. Petersburg's vibrant waterfront, renowned dining, boutique shopping, world-class arts, and year-round events. Award-winning beaches and airports are also a short drive away, while the Racquet Club of St. Petersburg sits at the entrance to the neighborhood, offering both pickleball and tennis. This is the perfect setting to embrace the effortless indoor-outdoor lifestyle that defines Florida living. Welcome home.

Highlights

Private poolFireplace

Property details

MLS
Stellar MLS
MLS #
MFRTB8518192
Property type
Single Family Residence
Subdivision
PLACIDO BAYOU
Status
Active
Days on market
125
On market date
June 18, 2026
Stories
N/A
Total bathrooms
4.5
Garage spaces
3
Parking spaces
N/A
Lot size
0.3 acres
Loading map…

Nearby schools

Within 10 miles. School directory data from the National Center for Education Statistics (NCES), accessed via the Urban Institute Education Data API. Local Score is calculated by INNOVATE Real Estate; where a state rating is shown, it comes from that state's own official school report card.

Elementary
SHORE ACRES ELEMENTARY SCHOOL
0.98 mi away · Grades -1-5
Nearest school -- attendance-zone data not available here
4.0
Local Score (student-teacher ratio only (preliminary -- will incorporate state test-score data once available)) -- not an official state rating
Enrollment
646
Student:teacher ratio
14.0:1
District
PINELLAS
Middle
MEADOWLAWN MIDDLE SCHOOL
2.48 mi away · Grades 6-8
Nearest school -- attendance-zone data not available here
2.0
Local Score (student-teacher ratio only (preliminary -- will incorporate state test-score data once available)) -- not an official state rating
Enrollment
885
Student:teacher ratio
20.1:1
District
PINELLAS
High
NORTHEAST HIGH SCHOOL
2.45 mi away · Grades 9-12
Nearest school -- attendance-zone data not available here
2.0
Local Score (student-teacher ratio only (preliminary -- will incorporate state test-score data once available)) -- not an official state rating
Enrollment
1,619
Student:teacher ratio
20.8:1
District
PINELLAS

Walkability

Blended score for ST PETERSBURG's center, calculated by INNOVATE Real Estate from two sources: the EPA's National Walkability Index (street network, transit, land-use mix) and Google Places amenity data (what's actually reachable on foot from this point). 60% EPA National Walkability Index + 40% nearby-amenity density (Google Places).

61
Walkable
out of 100
EPA National Walkability Index
8.3 / 20 -- Below average walkable
Google Places amenity density
90 / 100
Restaurants & cafes20
Grocery stores2
Parks6
Schools11
Transit stops20
Pharmacies5

Market position

How this listing compares to current activity in ST PETERSBURG, from live MLS data.

On the market 125 days -- 27 more days than ST PETERSBURG's current average of 98 days.
For reference, the median list price across 4,033 active listings in ST PETERSBURG right now is $339,000.

Mortgage calculator

Estimate only - actual rate and payment depend on your lender, credit, and loan program.

$
%
%
Adjust tax / insurance estimates
% / yr
$
/mo
Est. monthly payment
$9,778/mo
$319,740 down
$1,278,960 loan
Principal & interest$8,295
Property tax (est.)$1,332
Home insurance (est.)$150

Similar homes you might like

Data source: Listing information provided by Stellar MLS (mfrmls) via Trestle/CoreLogic. Last updated 3 days ago.

Information herein deemed reliable but not guaranteed; all measurements, school assignments, HOA fees, taxes, and feature lists are approximate and should be independently verified. Equal Housing Opportunity.