


$875,000
About this home
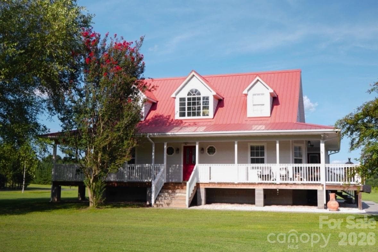
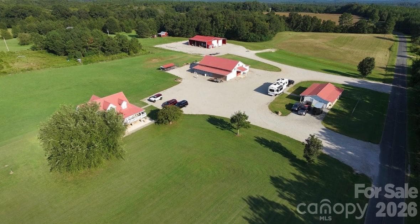
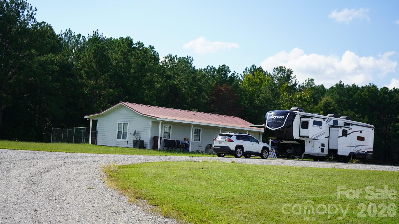
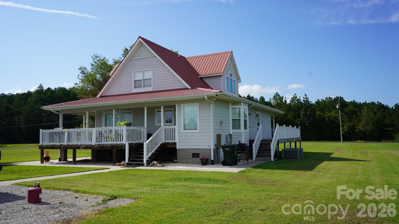
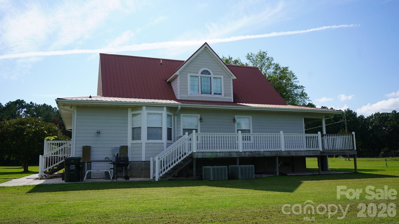
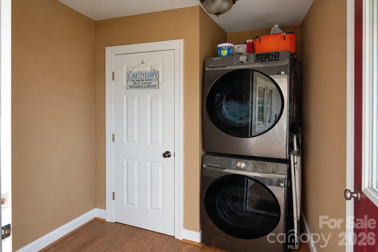
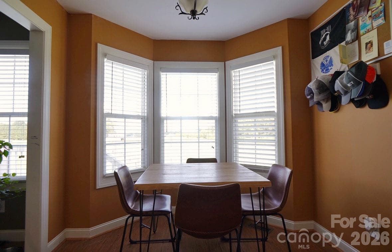
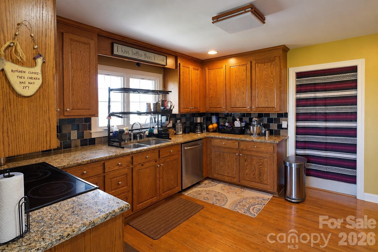
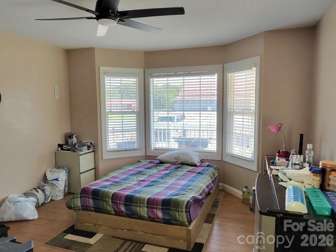
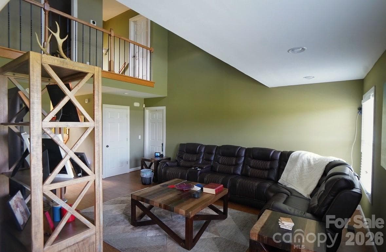
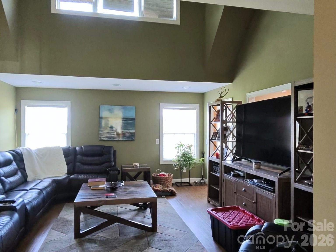
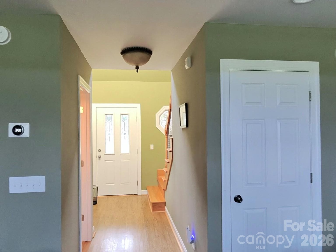
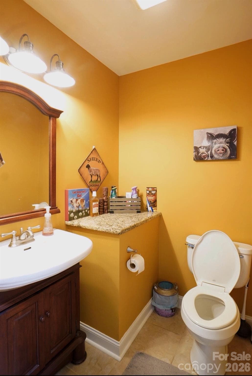
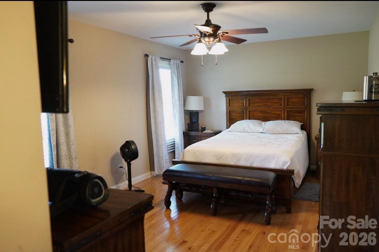
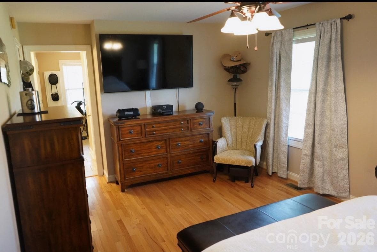
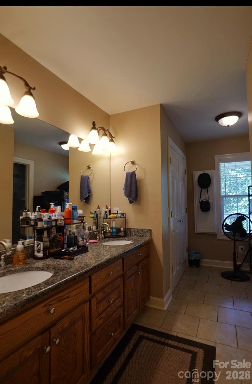
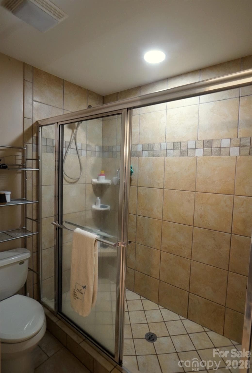
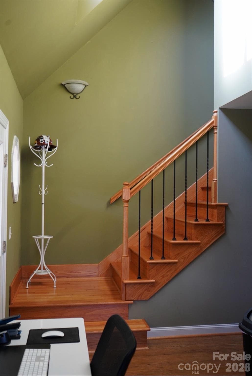
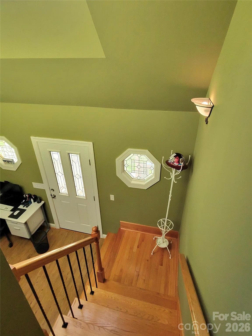
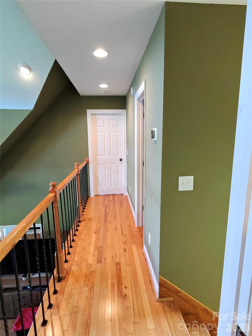
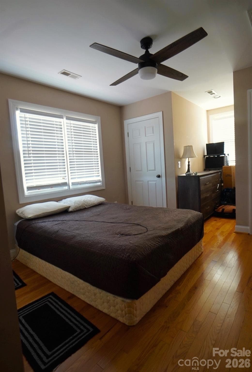
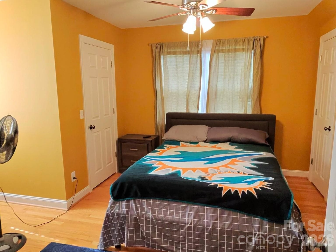
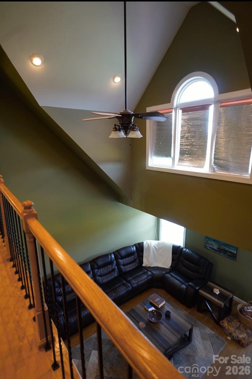
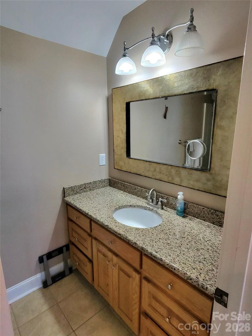
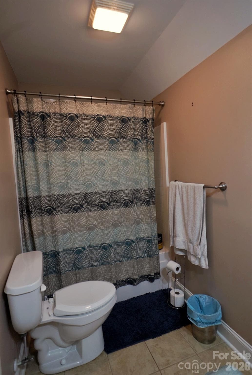
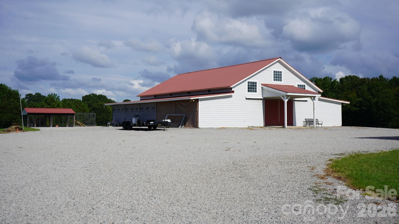
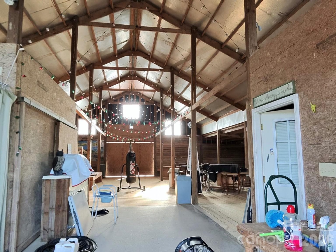
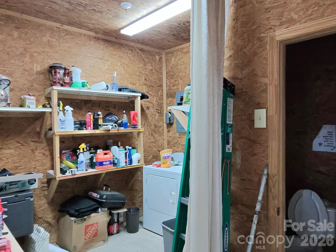
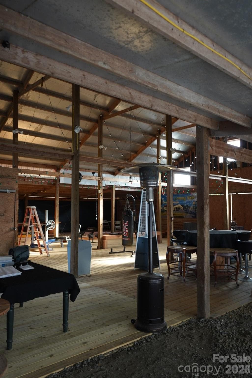
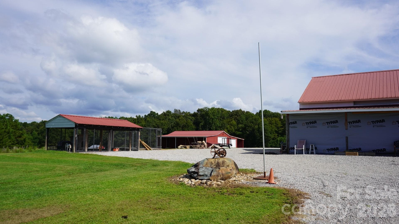
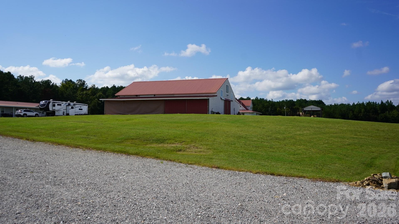
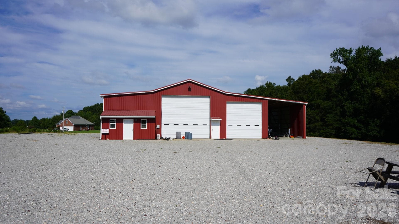
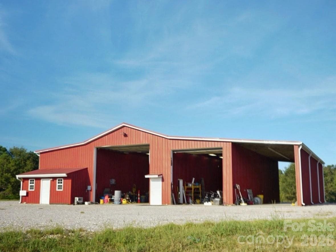
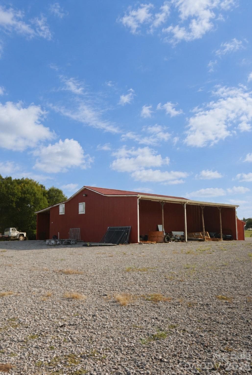
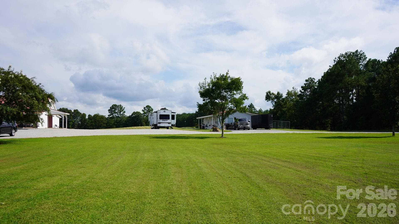
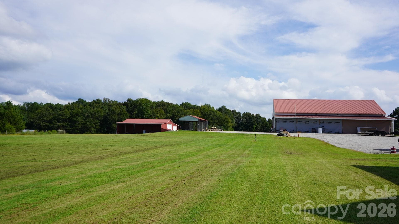
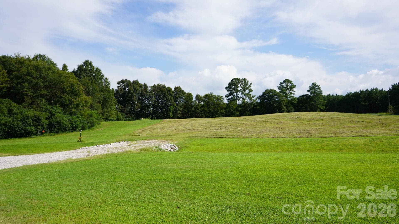
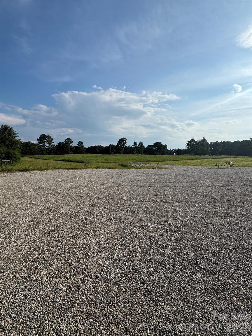
More than a home—this is a property built for possibilities. Set across approximately 12.47 mostly cleared, highly usable acres, this distinctive Polkton estate offers a rare combination of comfortable country living, income potential, exceptional workspace and room to create a vision all your own. From the moment you turn into the wide gravel drive, the scale of the property begins to unfold—the main residence, separate rental home and impressive collection of substantial outbuildings are all positioned across an expansive setting that feels open, private and full of opportunity. At the heart of the property is a 1,941-square-foot, 3-bedroom, 2.5-bath main residence featuring a main-level primary suite, granite countertops, wood flooring, formal dining, breakfast area and inviting living spaces designed for everyday comfort. Two additional bedrooms and a full bath occupy the upper level. But what truly sets this property apart is everything beyond the front door. A separate residence provides valuable income-producing potential, while the impressive oversized red metal building offers two divided work areas, roll-up access and dedicated RV storage along the side. A former car-sales office adds another versatile space for a private office, studio or other permitted use. An additional oversized barn/loft with a half bath further expands the possibilities. With nearly the entire acreage cleared and usable, there is exceptional room for equipment, recreation, gardens, animals, hobbies, collections or simply the freedom that comes with owning substantial land. Situated on a corner property with convenient access to major highways, this is country living without sacrificing connectivity.
Property details
- MLS
- Canopy MLS
- MLS #
- CAR4421614
- Property type
- Single Family Residence
- Subdivision
- None
- Status
- Active
- Days on market
- 8
- On market date
- September 14, 2026
- Stories
- N/A
- Total bathrooms
- 2.5
- Garage spaces
- N/A
- Parking spaces
- N/A
- Lot size
- N/A
Location
Get directions →Nearby schools
Within 10 miles. School directory data from the National Center for Education Statistics (NCES), accessed via the Urban Institute Education Data API. Local Score is calculated by INNOVATE Real Estate; where a state rating is shown, it comes from that state's own official school report card.
- Enrollment
- 397
- Student:teacher ratio
- 14.7:1
- District
- Anson County Schools
- Enrollment
- 726
- Student:teacher ratio
- 23.4:1
- District
- Anson County Schools
- Enrollment
- 226
- Student:teacher ratio
- 20.5:1
- District
- Anson County Schools
Walkability
Blended score for Polkton's center, calculated by INNOVATE Real Estate from two sources: the EPA's National Walkability Index (street network, transit, land-use mix) and Google Places amenity data (what's actually reachable on foot from this point). EPA National Walkability Index only -- nearby-amenity data not cached yet for this area.
Mortgage calculator
Estimate only - actual rate and payment depend on your lender, credit, and loan program.
Adjust tax / insurance estimates
Similar homes you might like



Data source: Listing information provided by Canopy MLS (carolina) via Trestle/CoreLogic. Last updated 5 days ago.
Information herein deemed reliable but not guaranteed; all measurements, school assignments, HOA fees, taxes, and feature lists are approximate and should be independently verified. Equal Housing Opportunity.