
$620,000
About this home
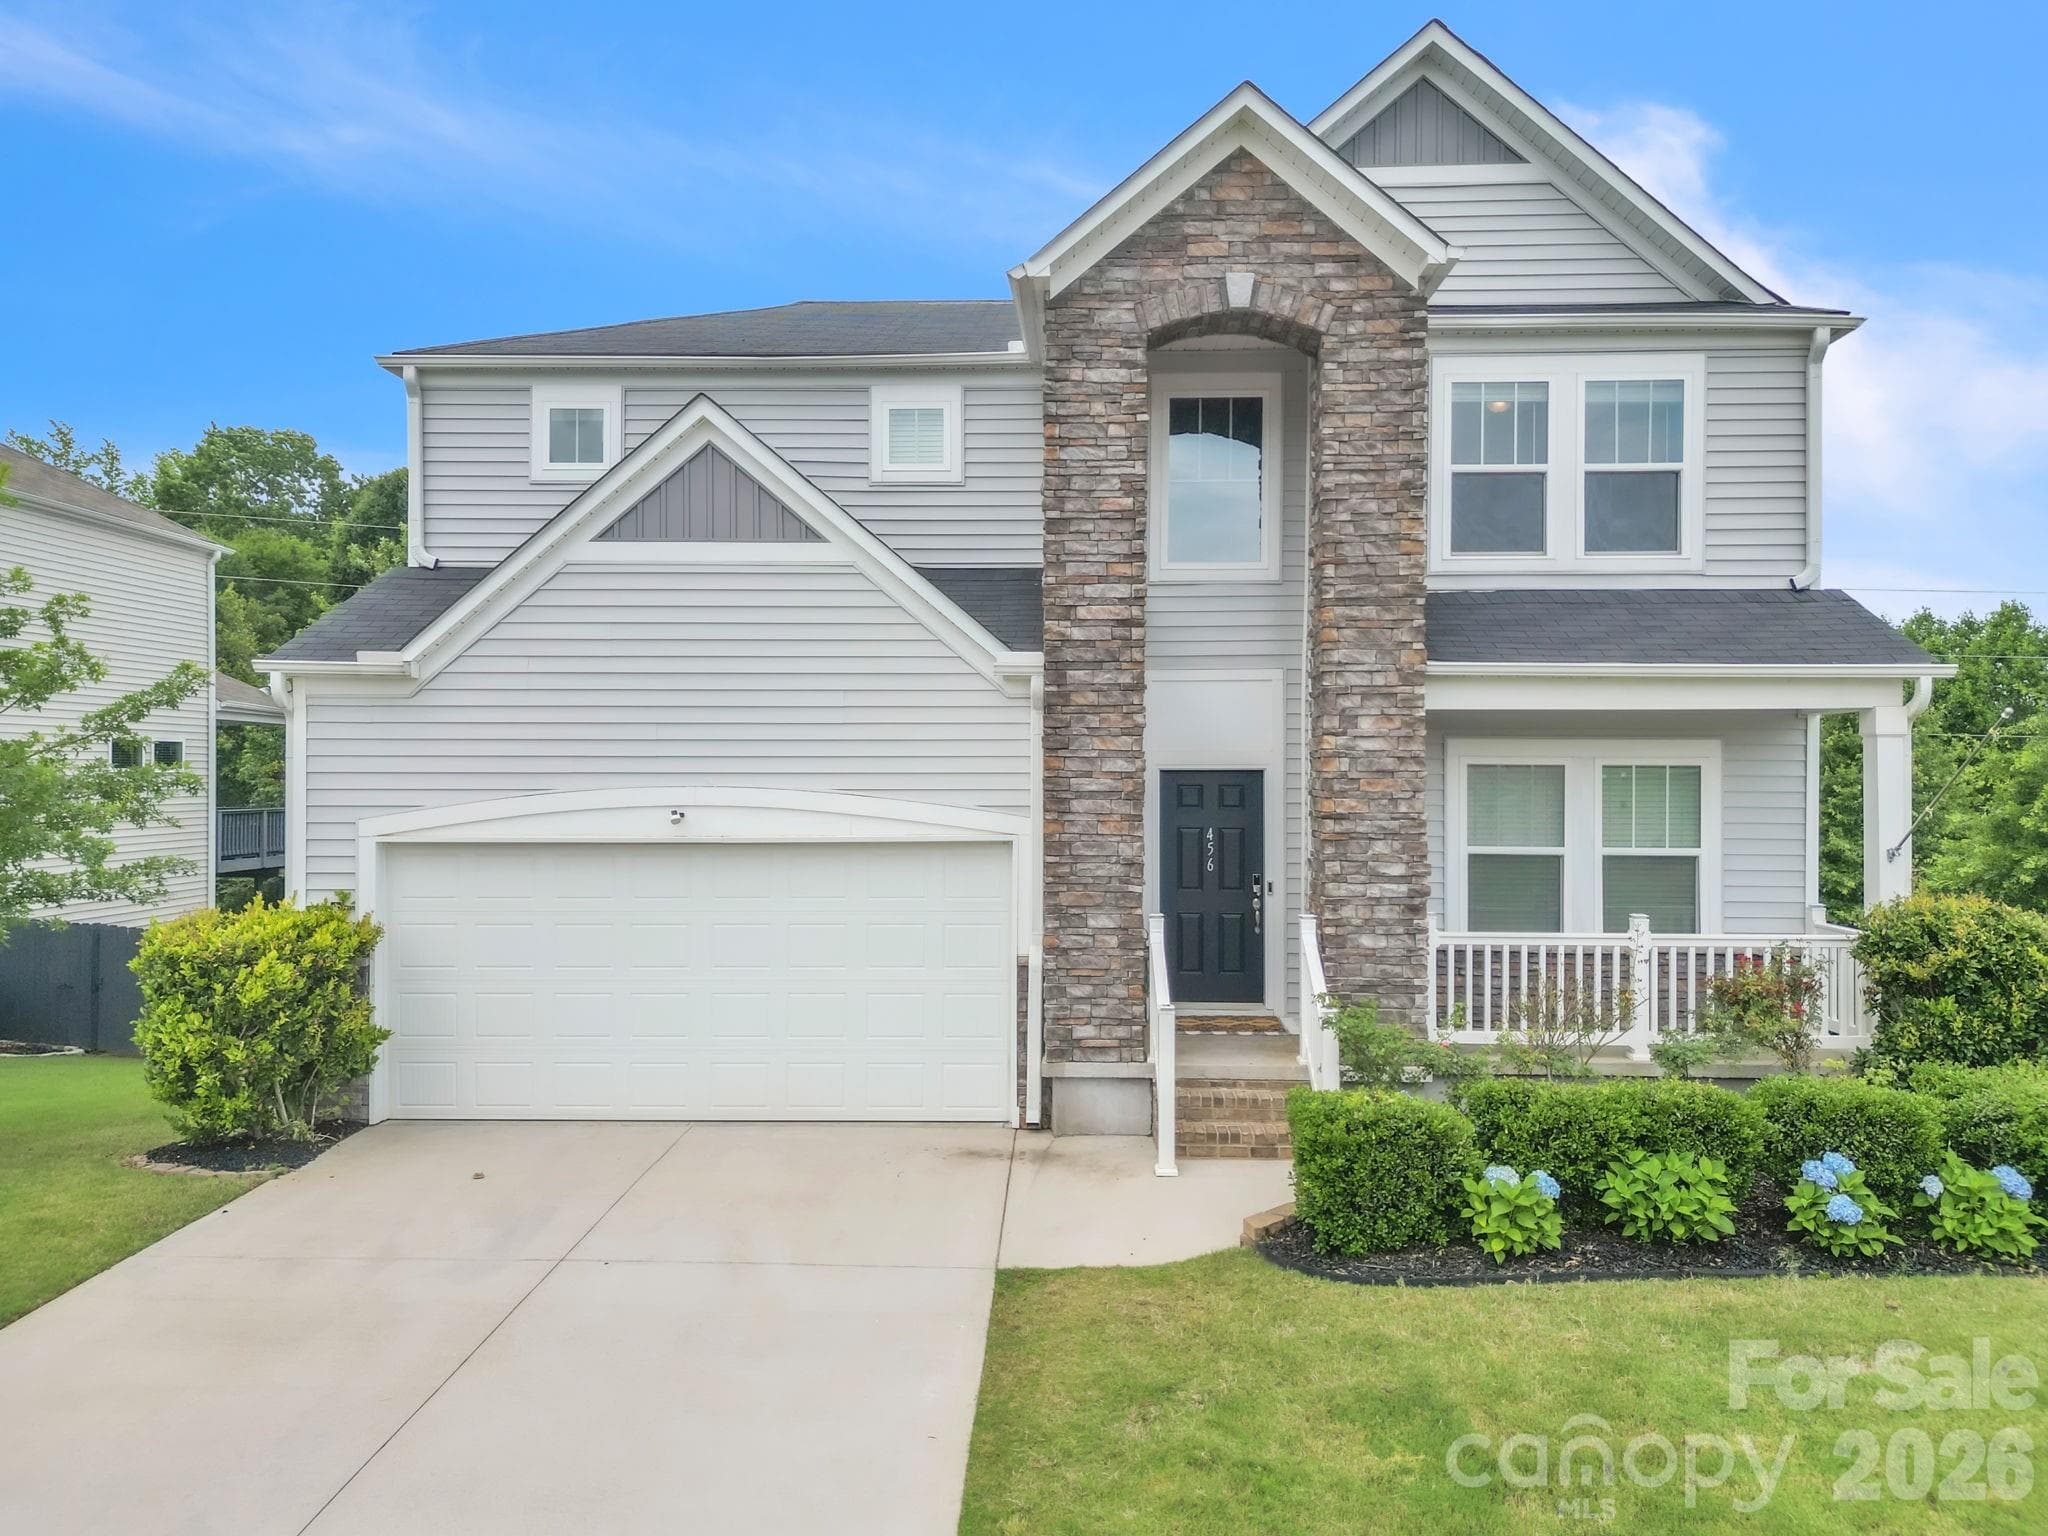
Step inside and the sense of space hits you right away — wide hallways and generous proportions run through the entire home. This is the sought-after Crestwood plan, set apart with double front porches and just a single adjacent neighbor. Take in the breeze from the upper porch while the oversized upstairs loft gives everyone room to spread out. The main level is built for gathering. At its heart is a true gourmet kitchen, complete with a butler’s pantry, a walk-in pantry, and an oversized island — and cabinet space that has to be seen to be believed. A separate dining area and a casual breakfast nook mean there’s a place for every kind of meal. The family room centers on a fireplace for easy, comfortable evenings, and a flexible den with 8-foot French doors adapts to a study, office, or whatever you need. A main-floor guest suite rounds out the level, ideal for visitors, multigenerational living, or flex space. Upstairs, the primary suite offers room for a full furniture set, and the spa-inspired primary bath delivers a large tile shower and a freestanding soaking tub. Two additional bedrooms share a smartly designed bath, each with its own sink for real personal space. From the porches to the entertaining kitchen to the flexible layout, this is a home designed to be genuinely lived in — and enjoyed. Features: Also has a 240V outlet in the garage for EV charging Equipped with Samsung refrigerator, washer and dryer appliances Gourmet kitchen with wall oven, gas cooktop and dishwasher
Highlights
Property details
- MLS
- Greater Greenville MLS
- MLS #
- 1607413
- Property type
- Single Family Residence
- Subdivision
- Morning Mist
- Status
- Active
- Days on market
- 1
- On market date
- N/A
- Stories
- 2
- Total bathrooms
- 4.5
- Garage spaces
- 2
- Parking spaces
- 2
- Lot size
- 0.18 acres
Location
Get directions →Nearby schools
Within 10 miles. School directory data from the National Center for Education Statistics (NCES), accessed via the Urban Institute Education Data API. Local Score is calculated by INNOVATE Real Estate; where a state rating is shown, it comes from that state's own official school report card.
- Enrollment
- 947
- Student:teacher ratio
- 17.2:1
- District
- Greenville 01
- Enrollment
- 878
- Student:teacher ratio
- 18.7:1
- District
- Greenville 01
- Enrollment
- 447
- Student:teacher ratio
- 17.9:1
- District
- Charter Institute at Erskine
Walkability
Blended score for Simpsonville's center, calculated by INNOVATE Real Estate from two sources: the EPA's National Walkability Index (street network, transit, land-use mix) and Google Places amenity data (what's actually reachable on foot from this point). 60% EPA National Walkability Index + 40% nearby-amenity density (Google Places).
Market position
How this listing compares to current activity in Simpsonville, from live MLS data.
Mortgage calculator
Estimate only - actual rate and payment depend on your lender, credit, and loan program.
Adjust tax / insurance estimates
Similar homes you might like


Data source: Listing information provided by Greater Greenville MLS via Trestle/CoreLogic. Last updated 3 days ago.
Information herein deemed reliable but not guaranteed; all measurements, school assignments, HOA fees, taxes, and feature lists are approximate and should be independently verified. Equal Housing Opportunity.