12348 Trailhead Drive - 12348 TRAILHEAD DR, BRADENTON
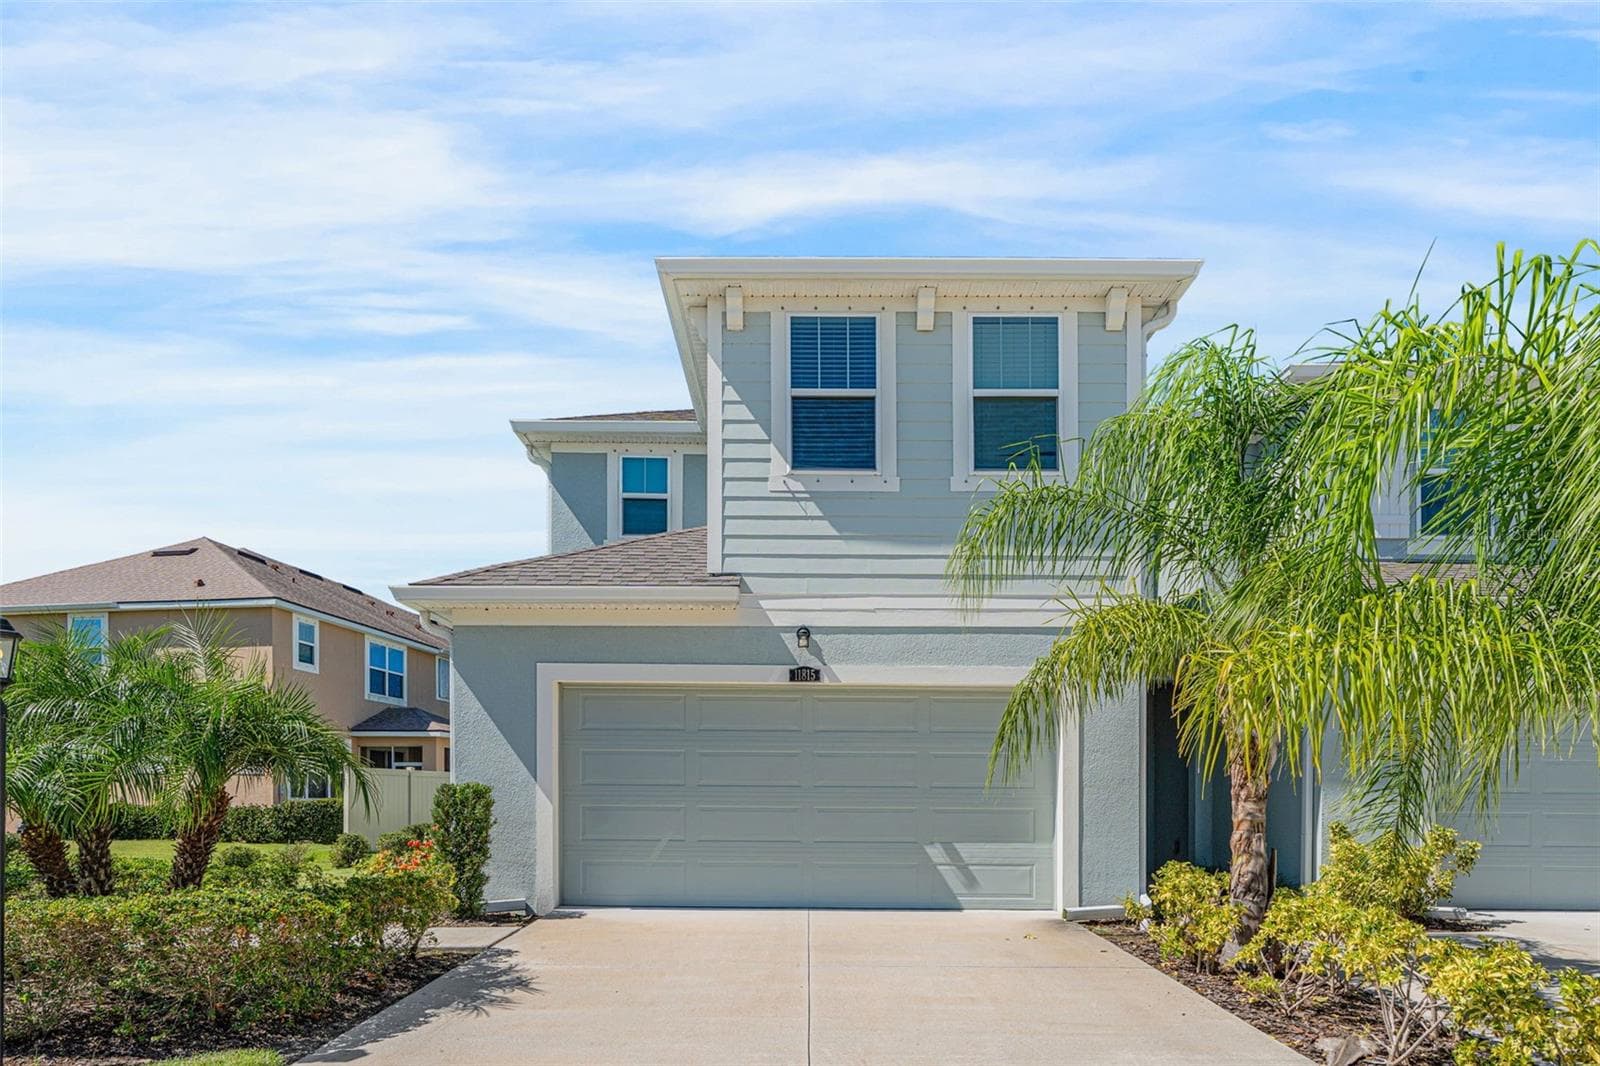
Covered front entryway - 12348 TRAILHEAD DR, BRADENTON
Convenient attached garage - 12348 TRAILHEAD DR, BRADENTON
Pavered driveway & walkway - 12348 TRAILHEAD DR, BRADENTON
Bright open Foyer - 12348 TRAILHEAD DR, BRADENTON
Living Room has light flooring, ceiling fan - 12348 TRAILHEAD DR, BRADENTON
Open floor plan - 12348 TRAILHEAD DR, BRADENTON
Spacious Dining Area with glass sliders - 12348 TRAILHEAD DR, BRADENTON
Kitchen has breakfast bar - 12348 TRAILHEAD DR, BRADENTON
Huge island with quartz - 12348 TRAILHEAD DR, BRADENTON
Stainless steel appliances - 12348 TRAILHEAD DR, BRADENTON
Plenty of cabinets & work space - 12348 TRAILHEAD DR, BRADENTON
Half Bath on first floor - 12348 TRAILHEAD DR, BRADENTON
Carpeted stairs - 12348 TRAILHEAD DR, BRADENTON
Large landing outside Primary Suite - 12348 TRAILHEAD DR, BRADENTON
French doors lead to Primary Suite in rear - 12348 TRAILHEAD DR, BRADENTON
Water view from Primary Suite - 12348 TRAILHEAD DR, BRADENTON
Bedrooms are carpeted, have ceiling fans - 12348 TRAILHEAD DR, BRADENTON
Walk-in closet - 12348 TRAILHEAD DR, BRADENTON
En-Suite Bath with step-in shower - 12348 TRAILHEAD DR, BRADENTON
Bedroom Two - 12348 TRAILHEAD DR, BRADENTON
Guest Bath with tub/shower enclosure - 12348 TRAILHEAD DR, BRADENTON
Bedroom Three - 12348 TRAILHEAD DR, BRADENTON
Laundry Room is conveniently upstairs - 12348 TRAILHEAD DR, BRADENTON
Screened Lanai - 12348 TRAILHEAD DR, BRADENTON
Peaceful water view - 12348 TRAILHEAD DR, BRADENTON
Large pond in the rear - 12348 TRAILHEAD DR, BRADENTON
Overview of Harmony - 12348 TRAILHEAD DR, BRADENTON
Beautiful park, common areas - 12348 TRAILHEAD DR, BRADENTON
Amenity Center - 12348 TRAILHEAD DR, BRADENTON
Gorgeous resort pool - 12348 TRAILHEAD DR, BRADENTON
Townhouse at 12348 TRAILHEAD DR, BRADENTON, photo 32 of 32
32 photos

$319,999

12348 TRAILHEAD DR
BRADENTON, FL 34211
Listed by Faith Michael · BERKSHIRE HATHAWAY HOMESERVICE
Bedrooms
3
Bathrooms
2.5
Living area
1,604 sqft
Year built
2016

About this home

This light, bright 3-bedroom, 2.5-bath townhome is available for move-in before the end of Summer. Conveniently located in the center of Lakewood Ranch, close to great schools and athletic facilities! This townhome features stylish ceramic tile flooring on the main level and tranquil water views from the screened, pavered lanai—creating the perfect setting to relax and unwind. Step inside to a welcoming, spacious entry with a convenient drop zone, ideal for packages, shoes, and everyday essentials. The thoughtfully designed floor plan offers an open main living area perfect for both comfortable daily living and entertaining, while the spacious bedrooms upstairs provide a quiet respite. Enter the Primary Suite through elegant French Doors from the landing at the rear of the stairs; wide windows give you a full view of the water . The kitchen is a standout for those who love to cook, featuring quartz countertops, abundant cabinetry, and a large island perfect for meal prep, gathering, or casual dining. Enjoy easy, low-maintenance living in a beautifully maintained community just minutes from shopping, dining, parks, and top-rated schools. If you’re looking for a Seasonal Getaway, just lock & go without concerns for outside maintenance. Enjoy the active lifestyle & convenience of exciting Lakewood Ranch!

Property details

MLS
Stellar MLS
MLS #
MFRA4687680
Property type
Townhouse
Subdivision
HARMONY AT LAKEWOOD RANCH
Status
Active
Days on market
142
On market date
March 27, 2026
Stories
N/A
Total bathrooms
2.5
Garage spaces
1
Parking spaces
N/A
Lot size
0.04 acres
Loading map…

Nearby schools

Within 10 miles. School directory data from the National Center for Education Statistics (NCES), accessed via the Urban Institute Education Data API. Local Score is calculated by INNOVATE Real Estate; where a state rating is shown, it comes from that state's own official school report card.

Elementary
B.D. GULLETT ELEMENTARY SCHOOL
0.78 mi away · Grades -1-5
Nearest school -- attendance-zone data not available here
2.0
Local Score (student-teacher ratio only (preliminary -- will incorporate state test-score data once available)) -- not an official state rating
Enrollment
1,280
Student:teacher ratio
19.4:1
District
MANATEE
Middle
DR MONA JAIN MIDDLE SCHOOL
0.81 mi away · Grades 6-8
Nearest school -- attendance-zone data not available here
2.0
Local Score (student-teacher ratio only (preliminary -- will incorporate state test-score data once available)) -- not an official state rating
Enrollment
1,062
Student:teacher ratio
20.8:1
District
MANATEE
High
LAKEWOOD RANCH HIGH SCHOOL
1.25 mi away · Grades 9-12
Nearest school -- attendance-zone data not available here
1.0
Local Score (student-teacher ratio only (preliminary -- will incorporate state test-score data once available)) -- not an official state rating
Enrollment
2,429
Student:teacher ratio
24.3:1
District
MANATEE

Walkability

Blended score for BRADENTON's center, calculated by INNOVATE Real Estate from two sources: the EPA's National Walkability Index (street network, transit, land-use mix) and Google Places amenity data (what's actually reachable on foot from this point). 60% EPA National Walkability Index + 40% nearby-amenity density (Google Places).

44
Somewhat walkable
out of 100
EPA National Walkability Index
8.8 / 20 -- Below average walkable
Google Places amenity density
43 / 100
Restaurants & cafes5
Grocery stores0
Parks6
Schools5
Transit stops0
Pharmacies0

Market position

How this listing compares to current activity in BRADENTON, from live MLS data.

On the market 142 days -- 2 fewer days than BRADENTON's current average of 144 days.
For reference, the median list price across 3,349 active listings in BRADENTON right now is $299,000.

Mortgage calculator

Estimate only - actual rate and payment depend on your lender, credit, and loan program.

$
%
%
Adjust tax / insurance estimates
% / yr
$
/mo
Est. monthly payment
$2,077/mo
$64,000 down
$255,999 loan
Principal & interest$1,660
Property tax (est.)$267
Home insurance (est.)$150

Similar homes you might like

Data source: Listing information provided by Stellar MLS (mfrmls) via Trestle/CoreLogic. Last updated August 16, 2026.

Information herein deemed reliable but not guaranteed; all measurements, school assignments, HOA fees, taxes, and feature lists are approximate and should be independently verified. Equal Housing Opportunity.