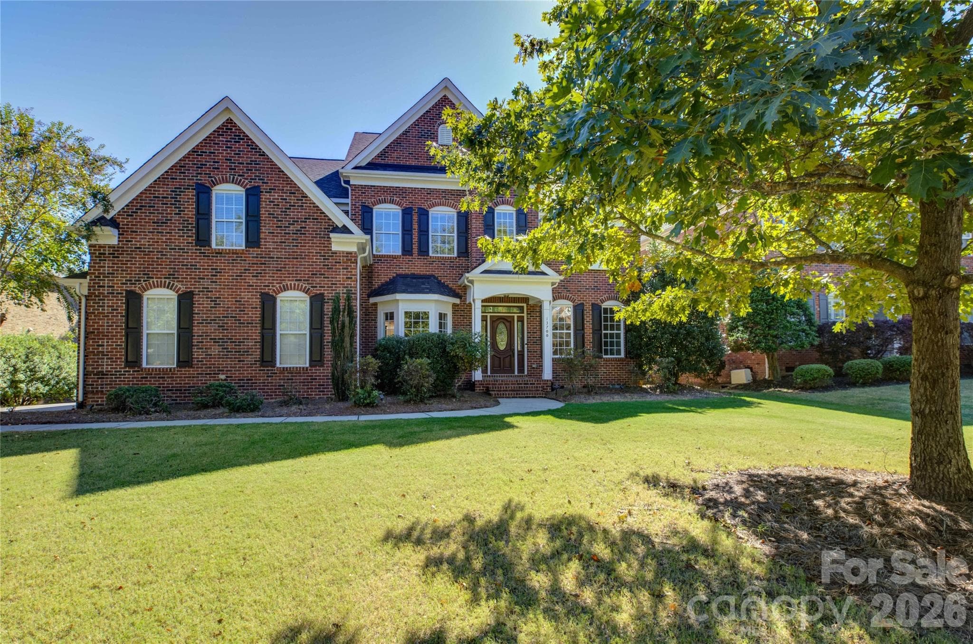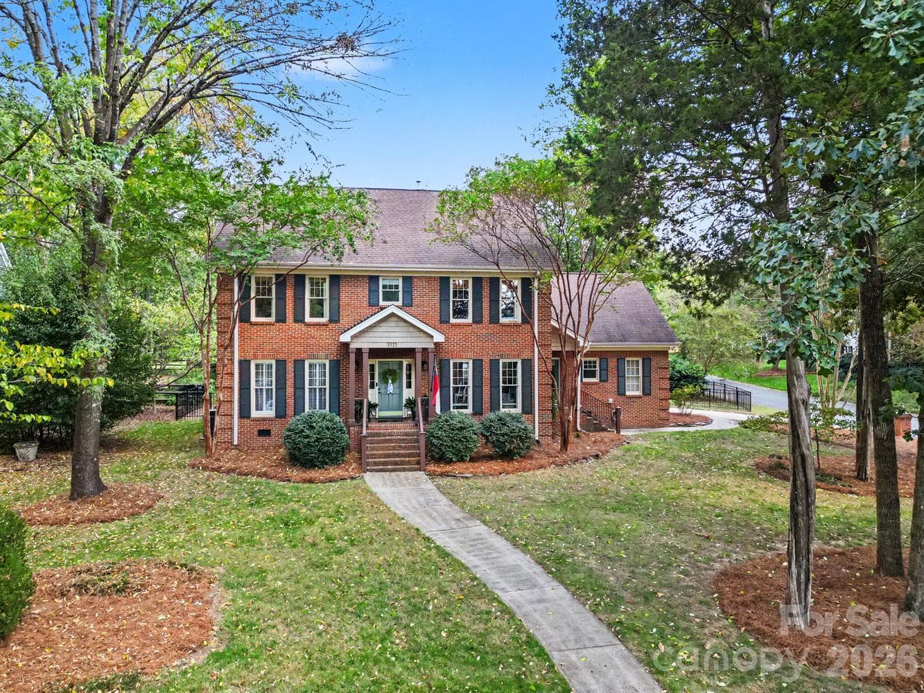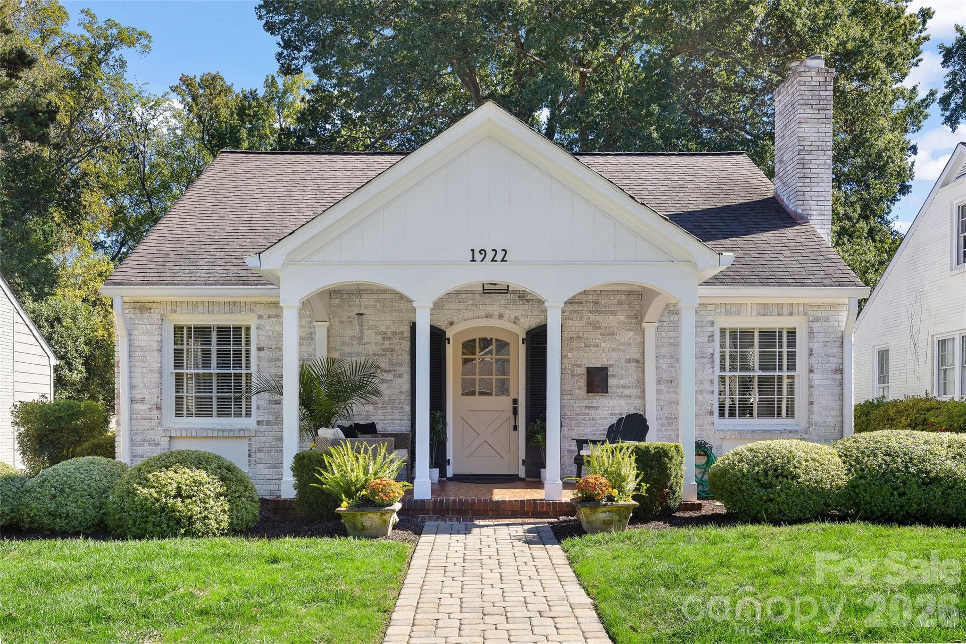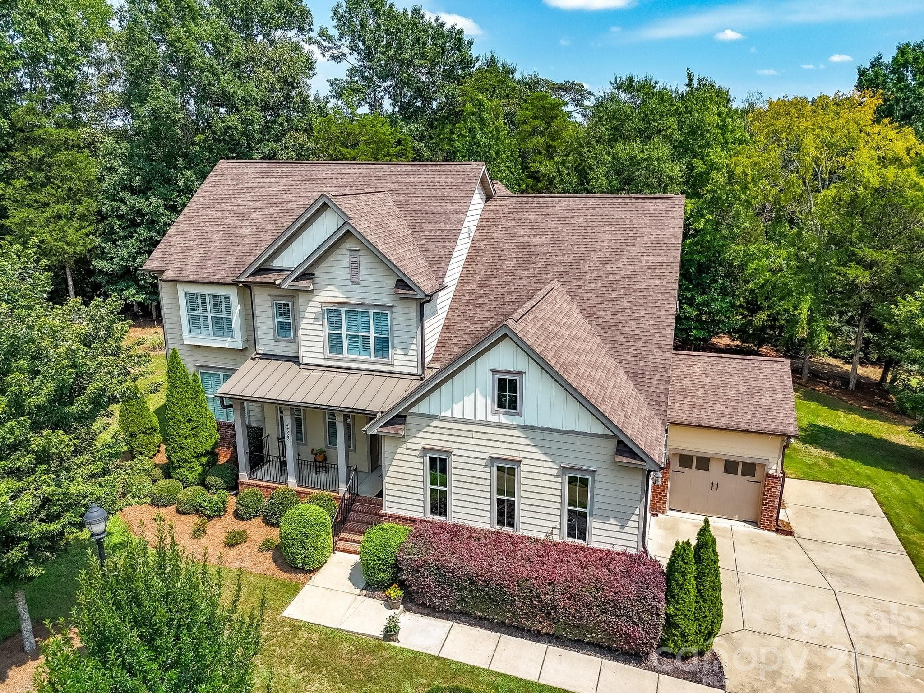
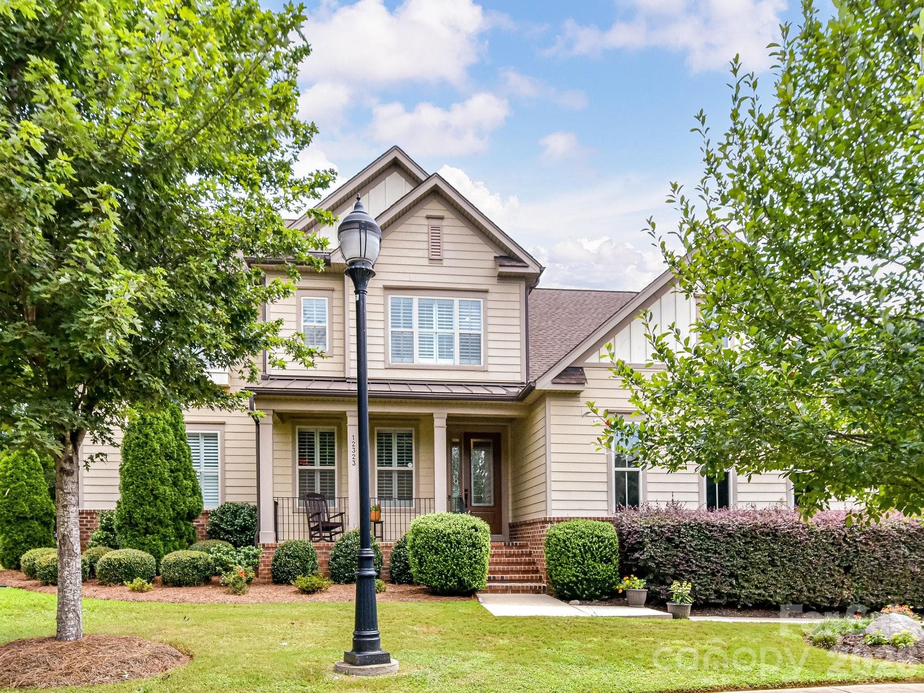
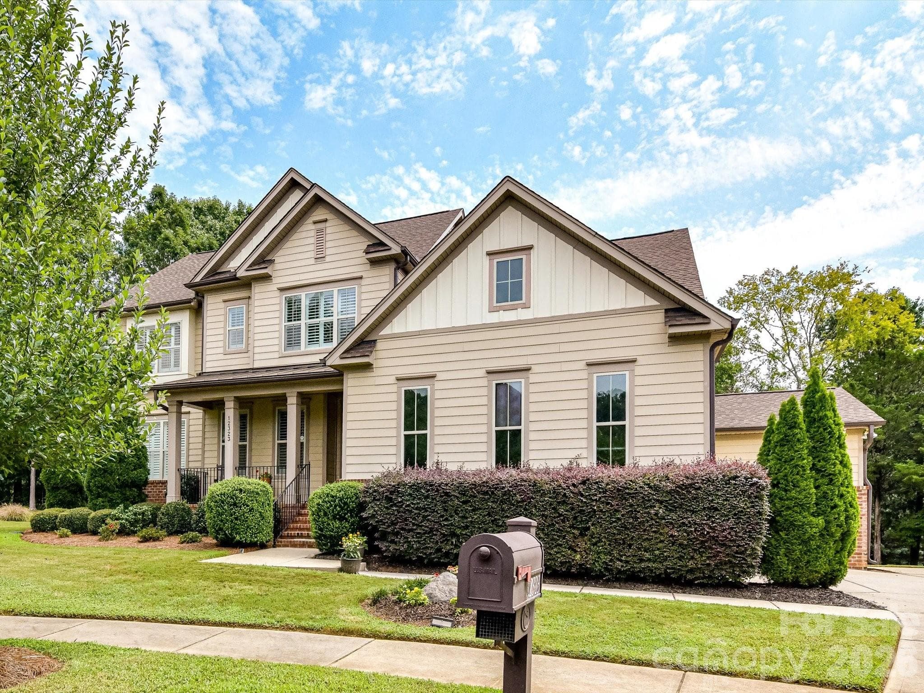
Welcome Home! - 12323 Cherrybark Lane, Charlotte
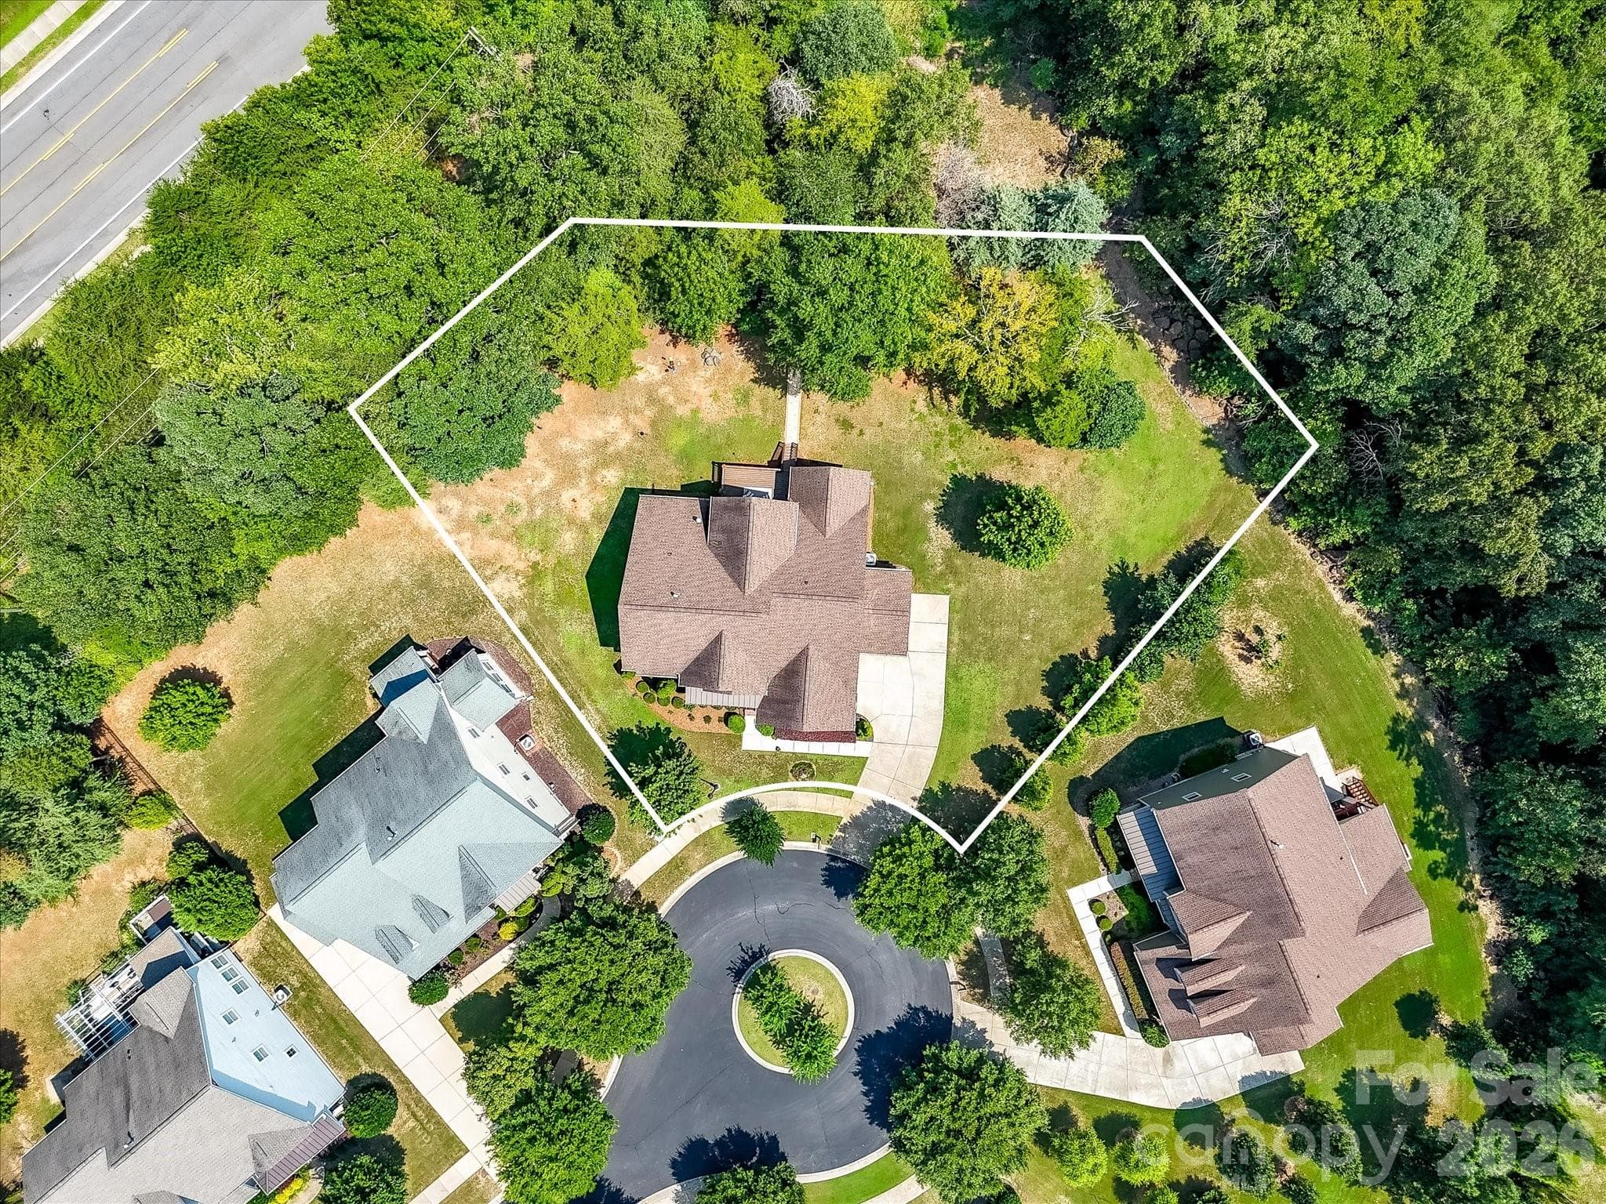
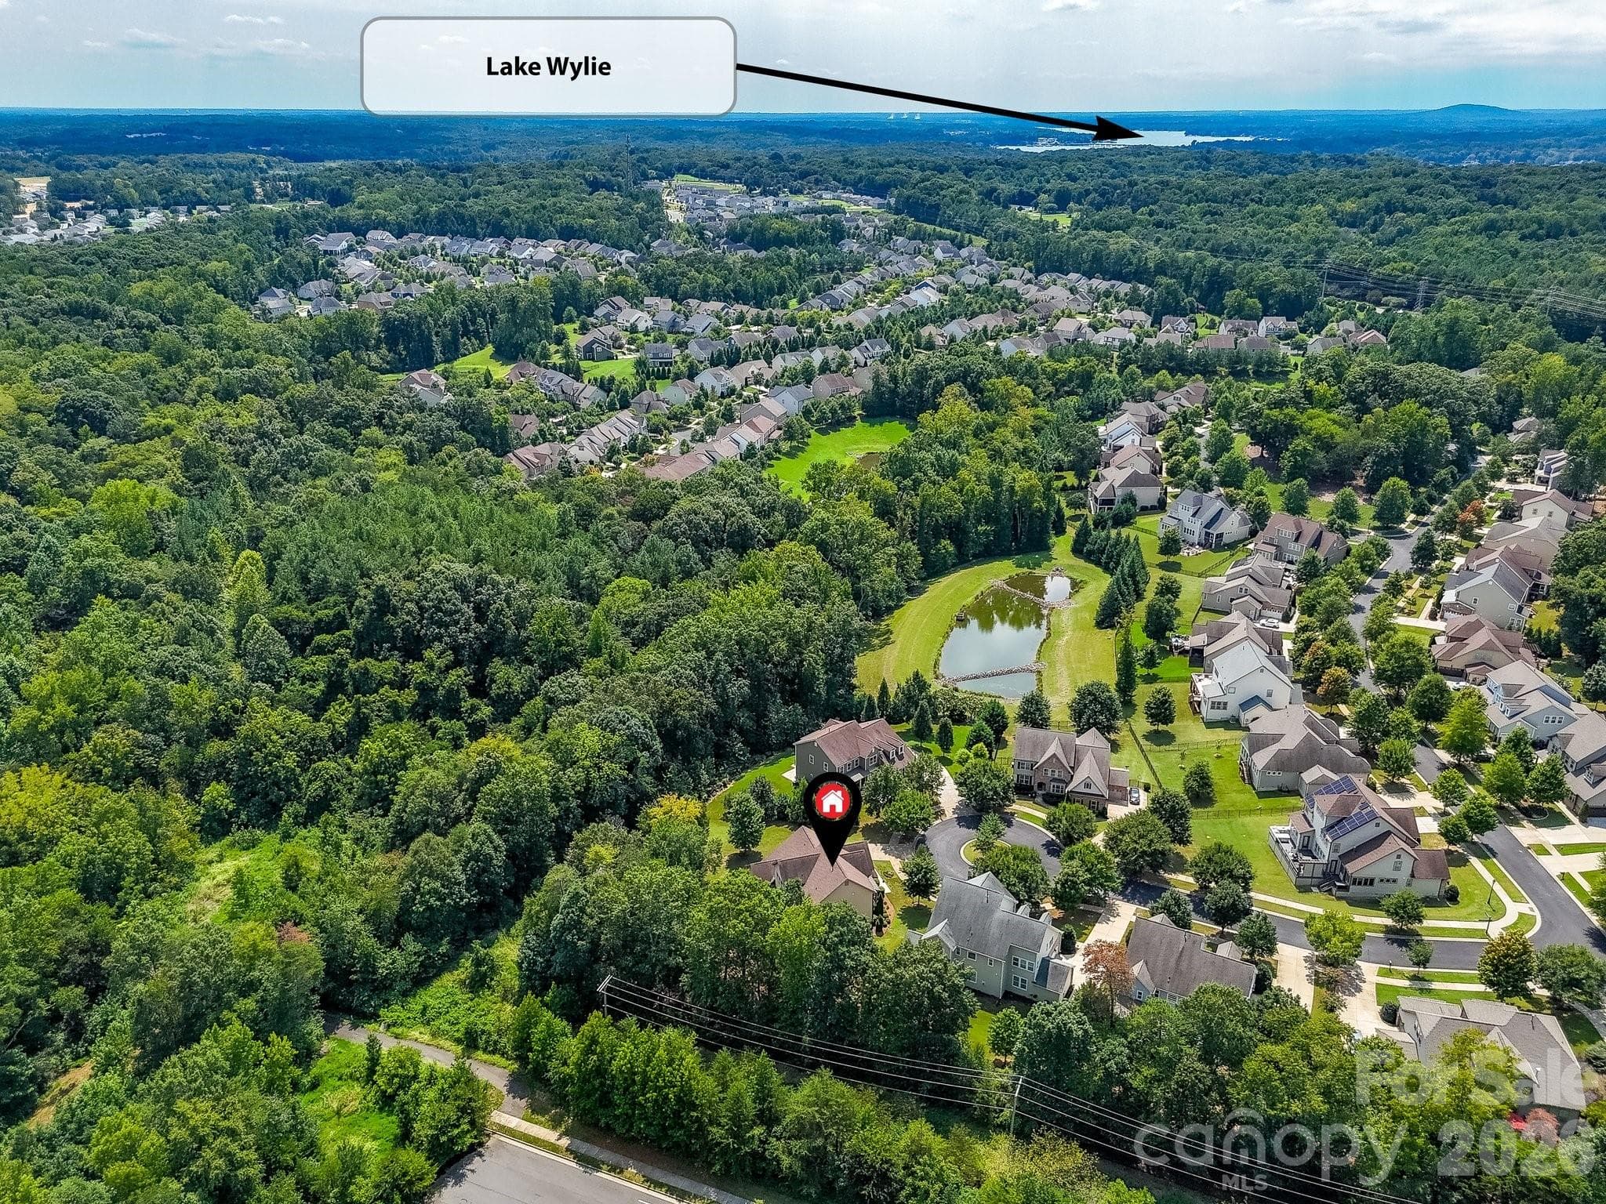
Set on a private .59 acre cul-de-sac lot. - 12323 Cherrybark Lane, Charlotte
Single Family Residence at 12323 Cherrybark Lane, Charlotte, photo 3 of 48
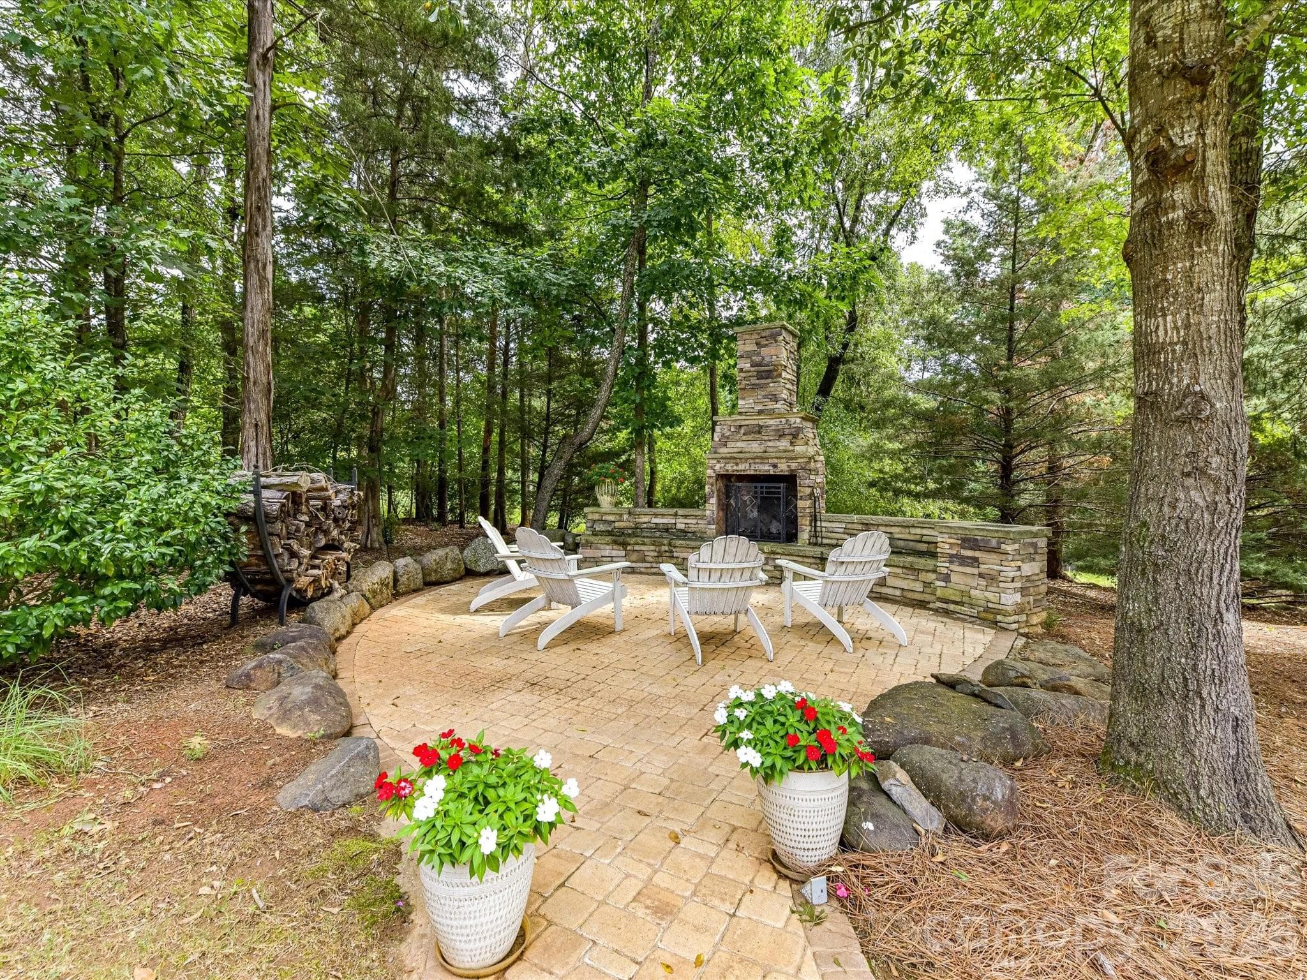
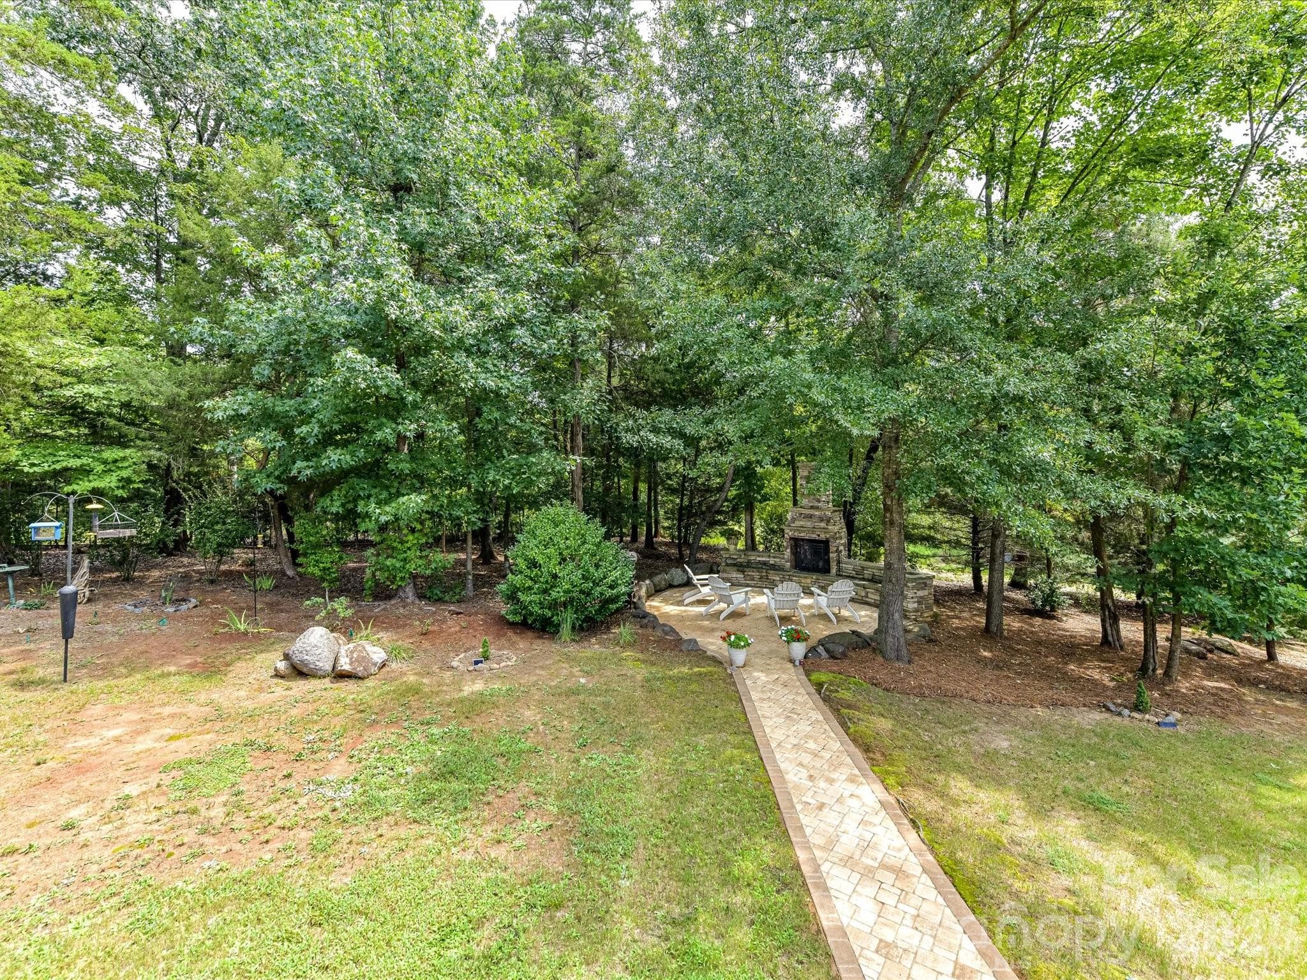
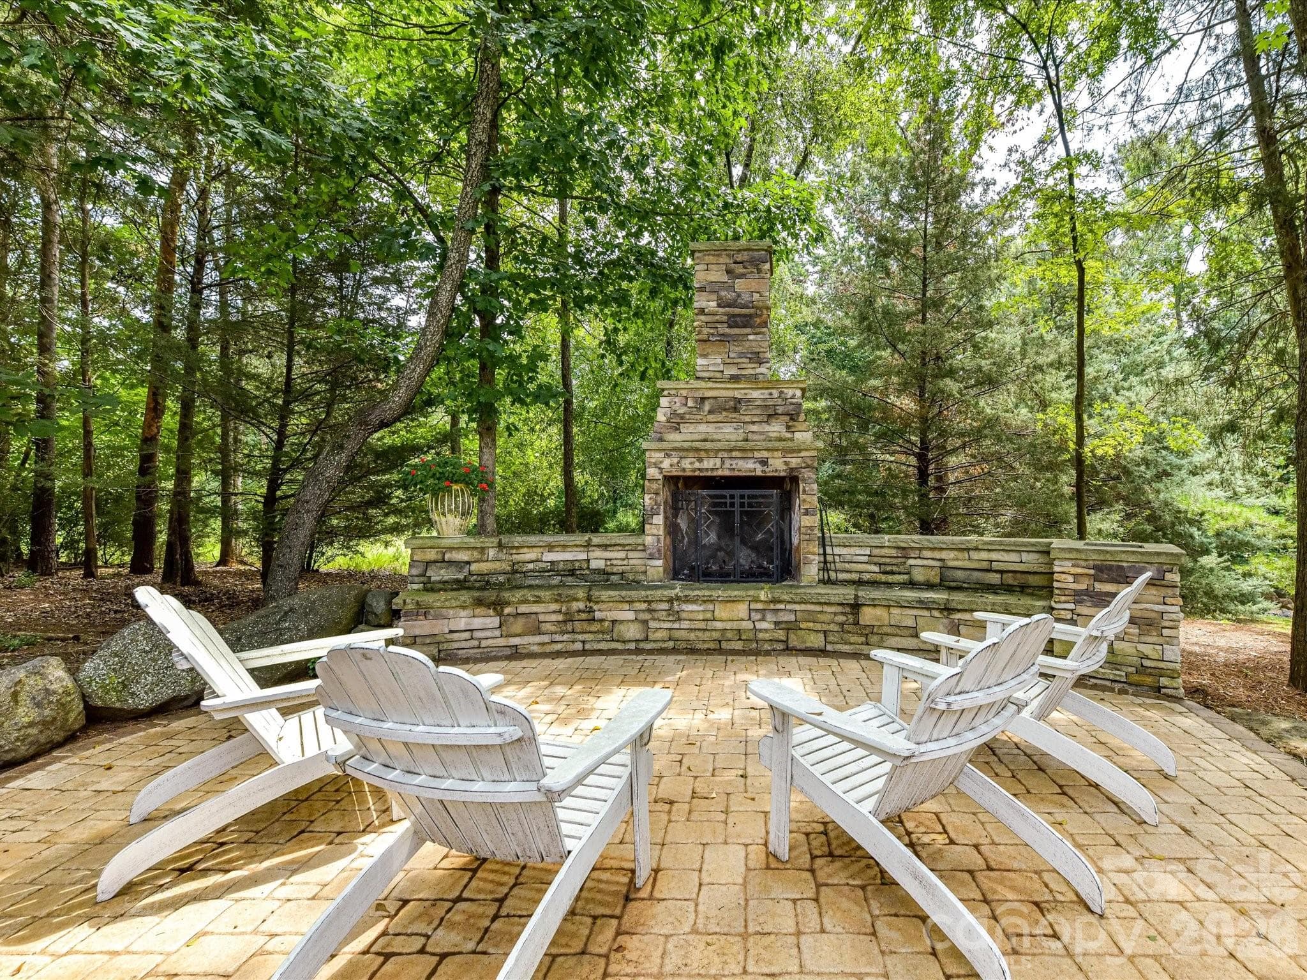
Such a lovely outdoor fireplace in the treed backyard. - 12323 Cherrybark Lane, Charlotte
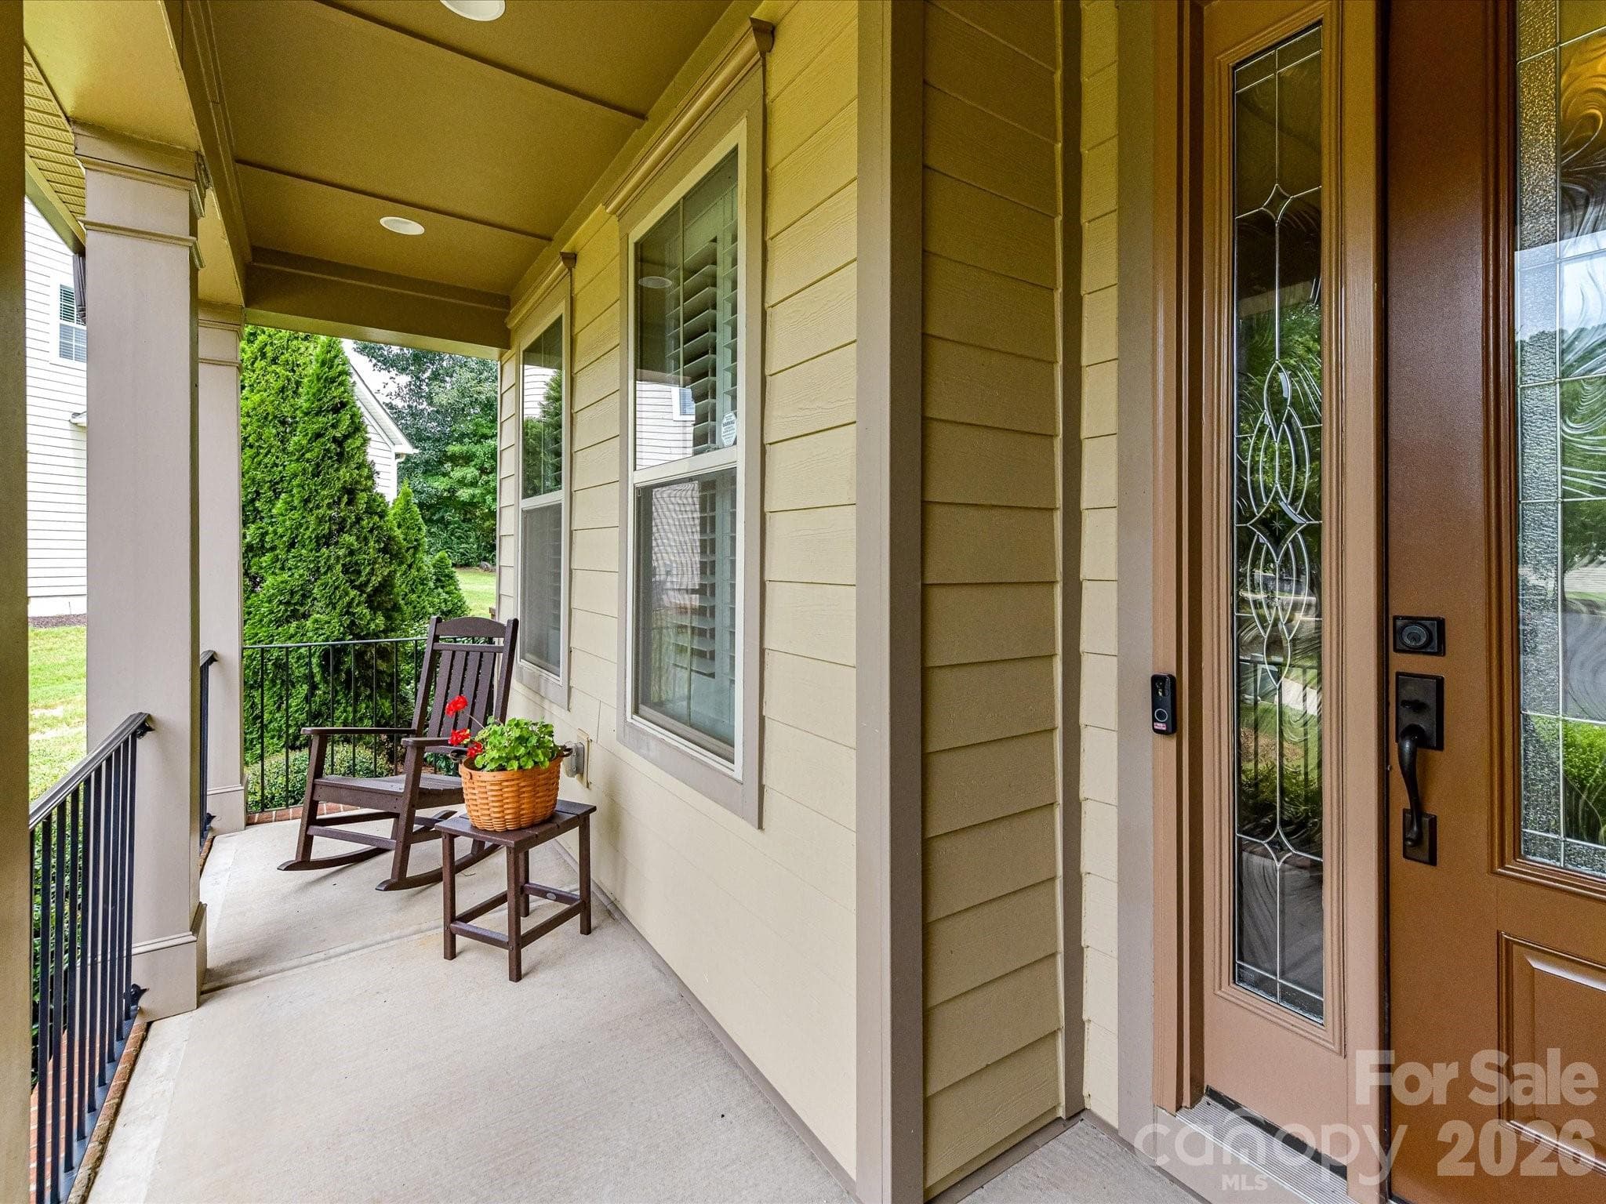
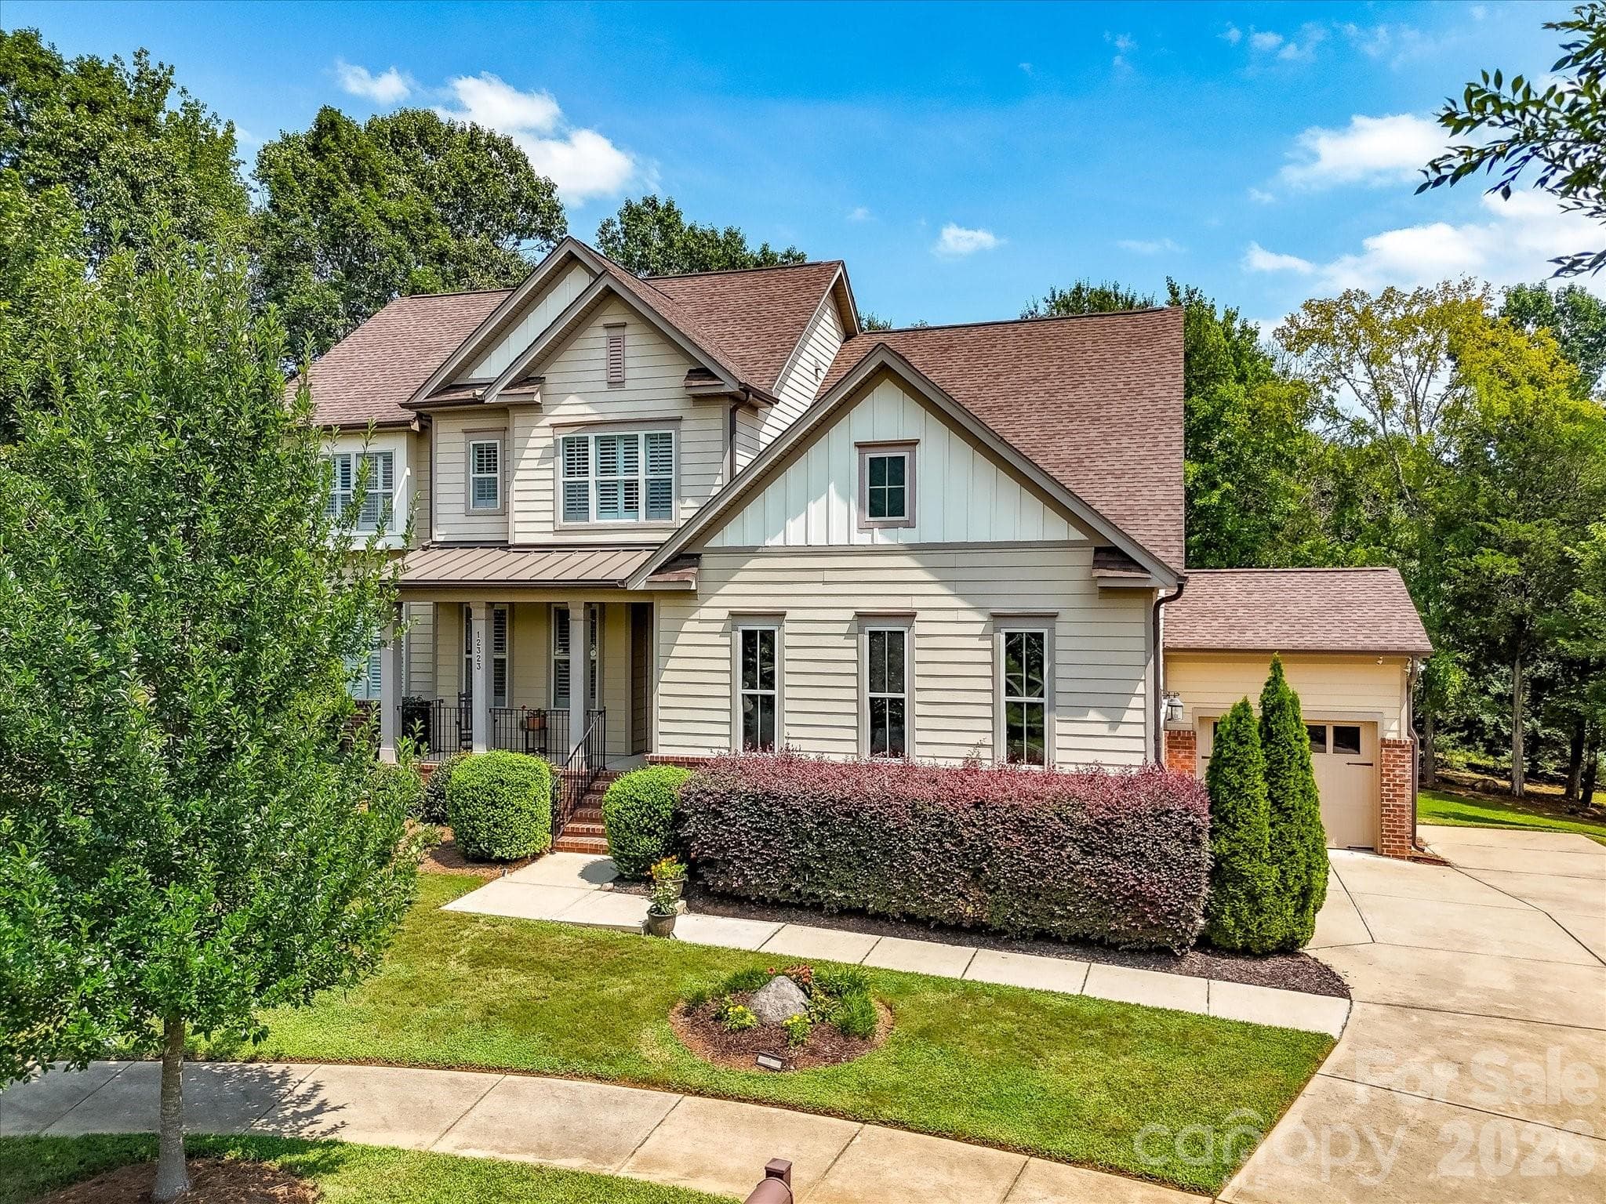
Charming covered front porch welcomes guests. - 12323 Cherrybark Lane, Charlotte
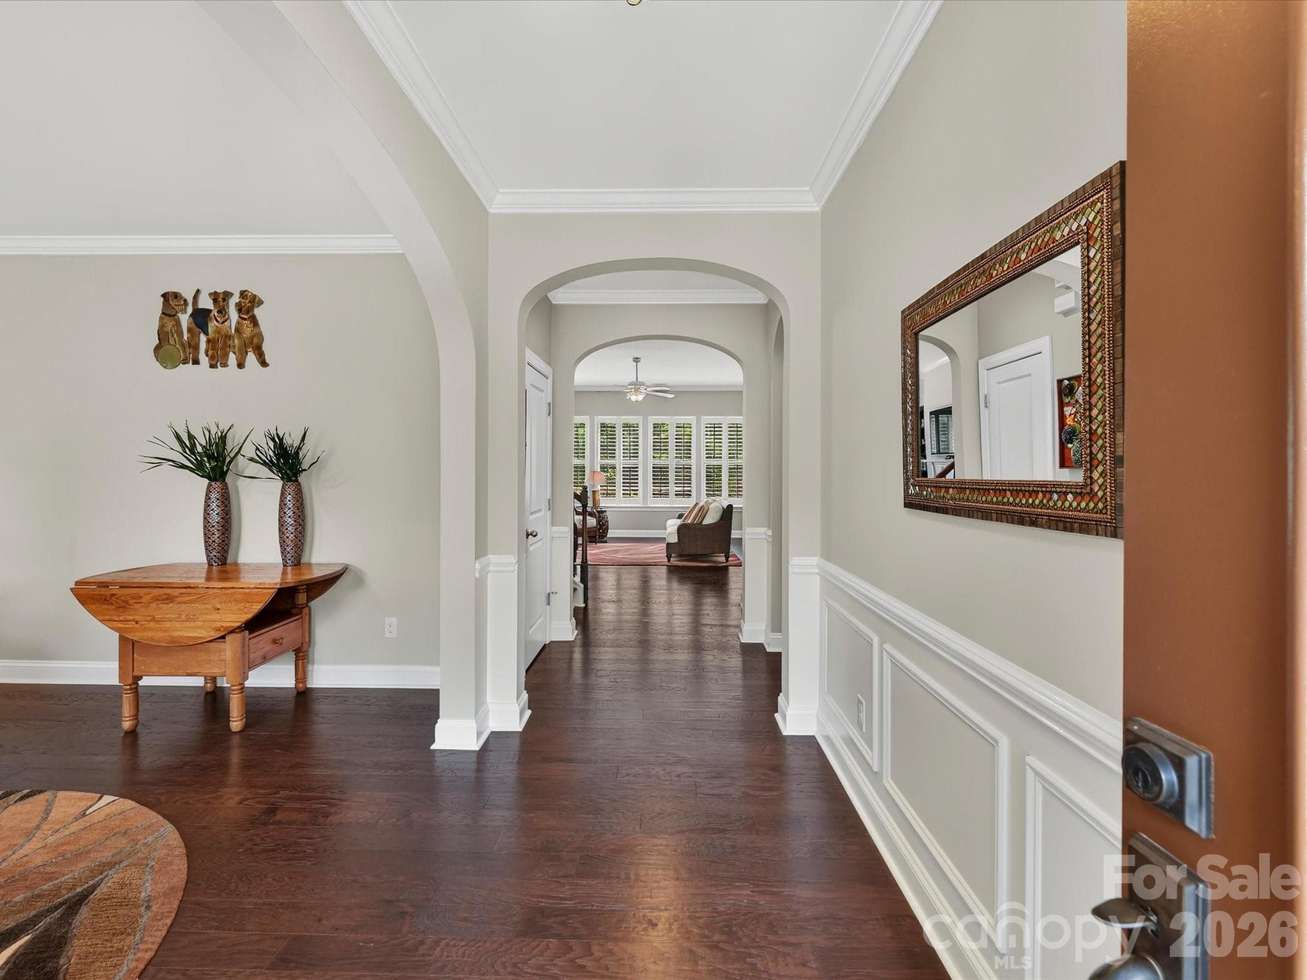
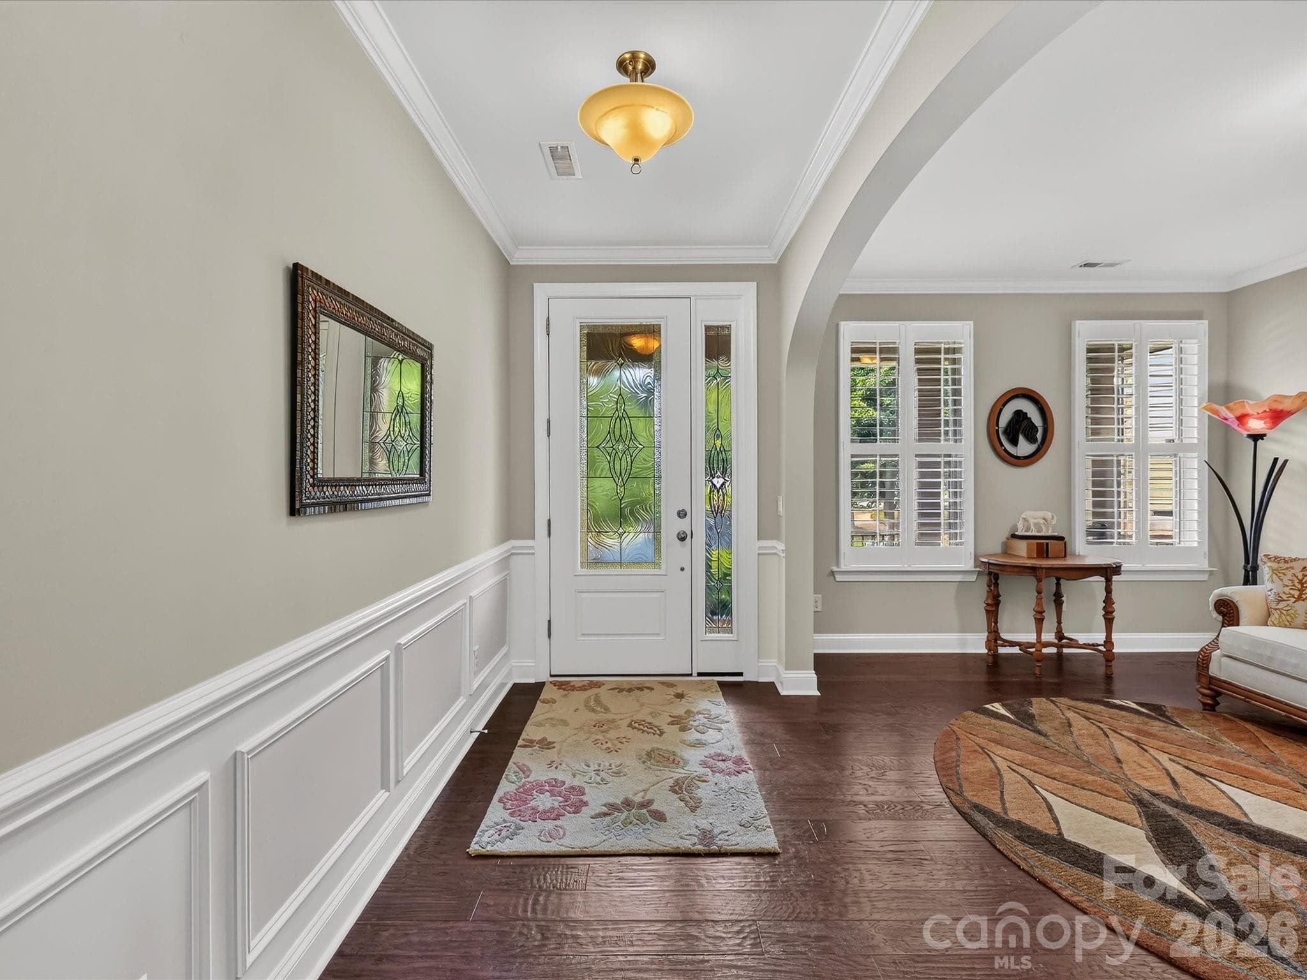
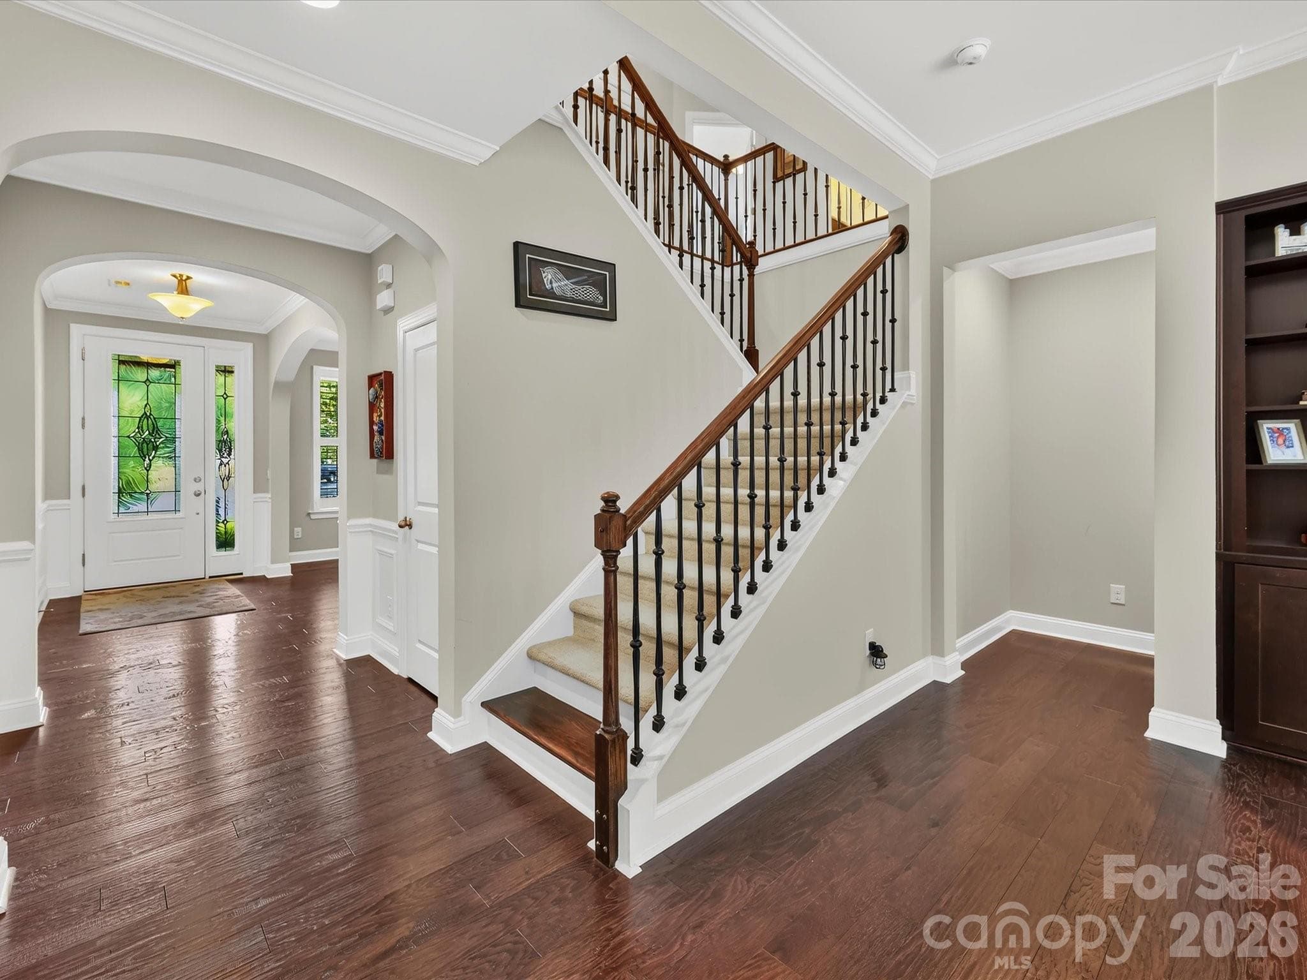
A beautiful foyer with wainscoting. - 12323 Cherrybark Lane, Charlotte
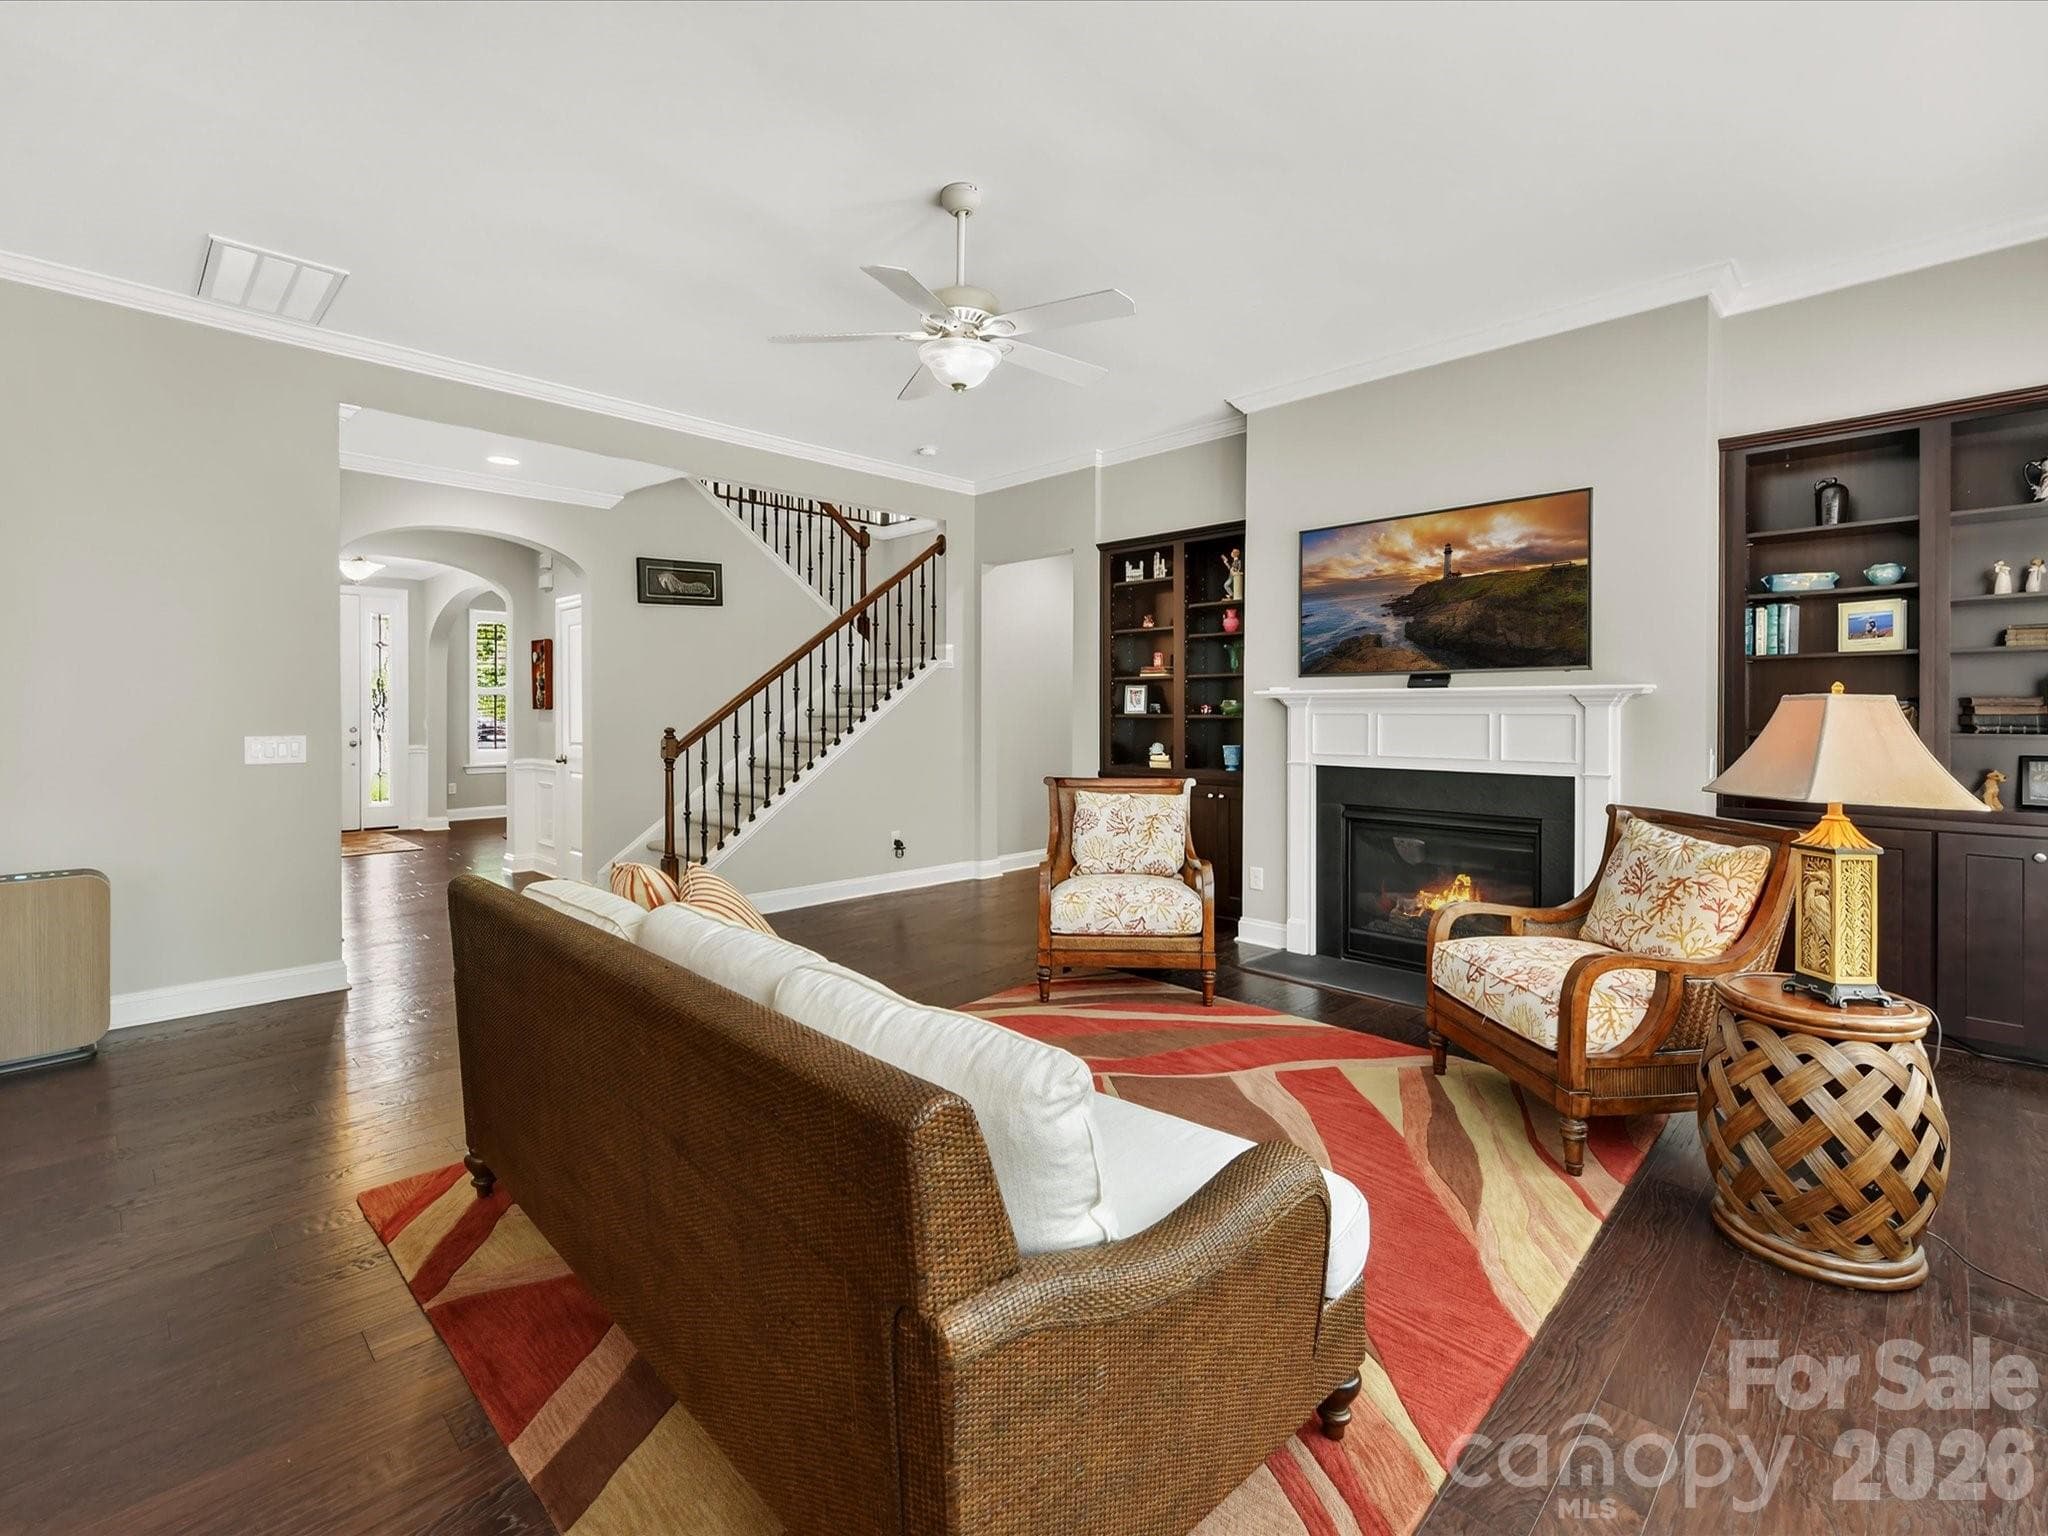
Grand arches add architectural interest in this stunning home. - 12323 Cherrybark Lane, Charlotte
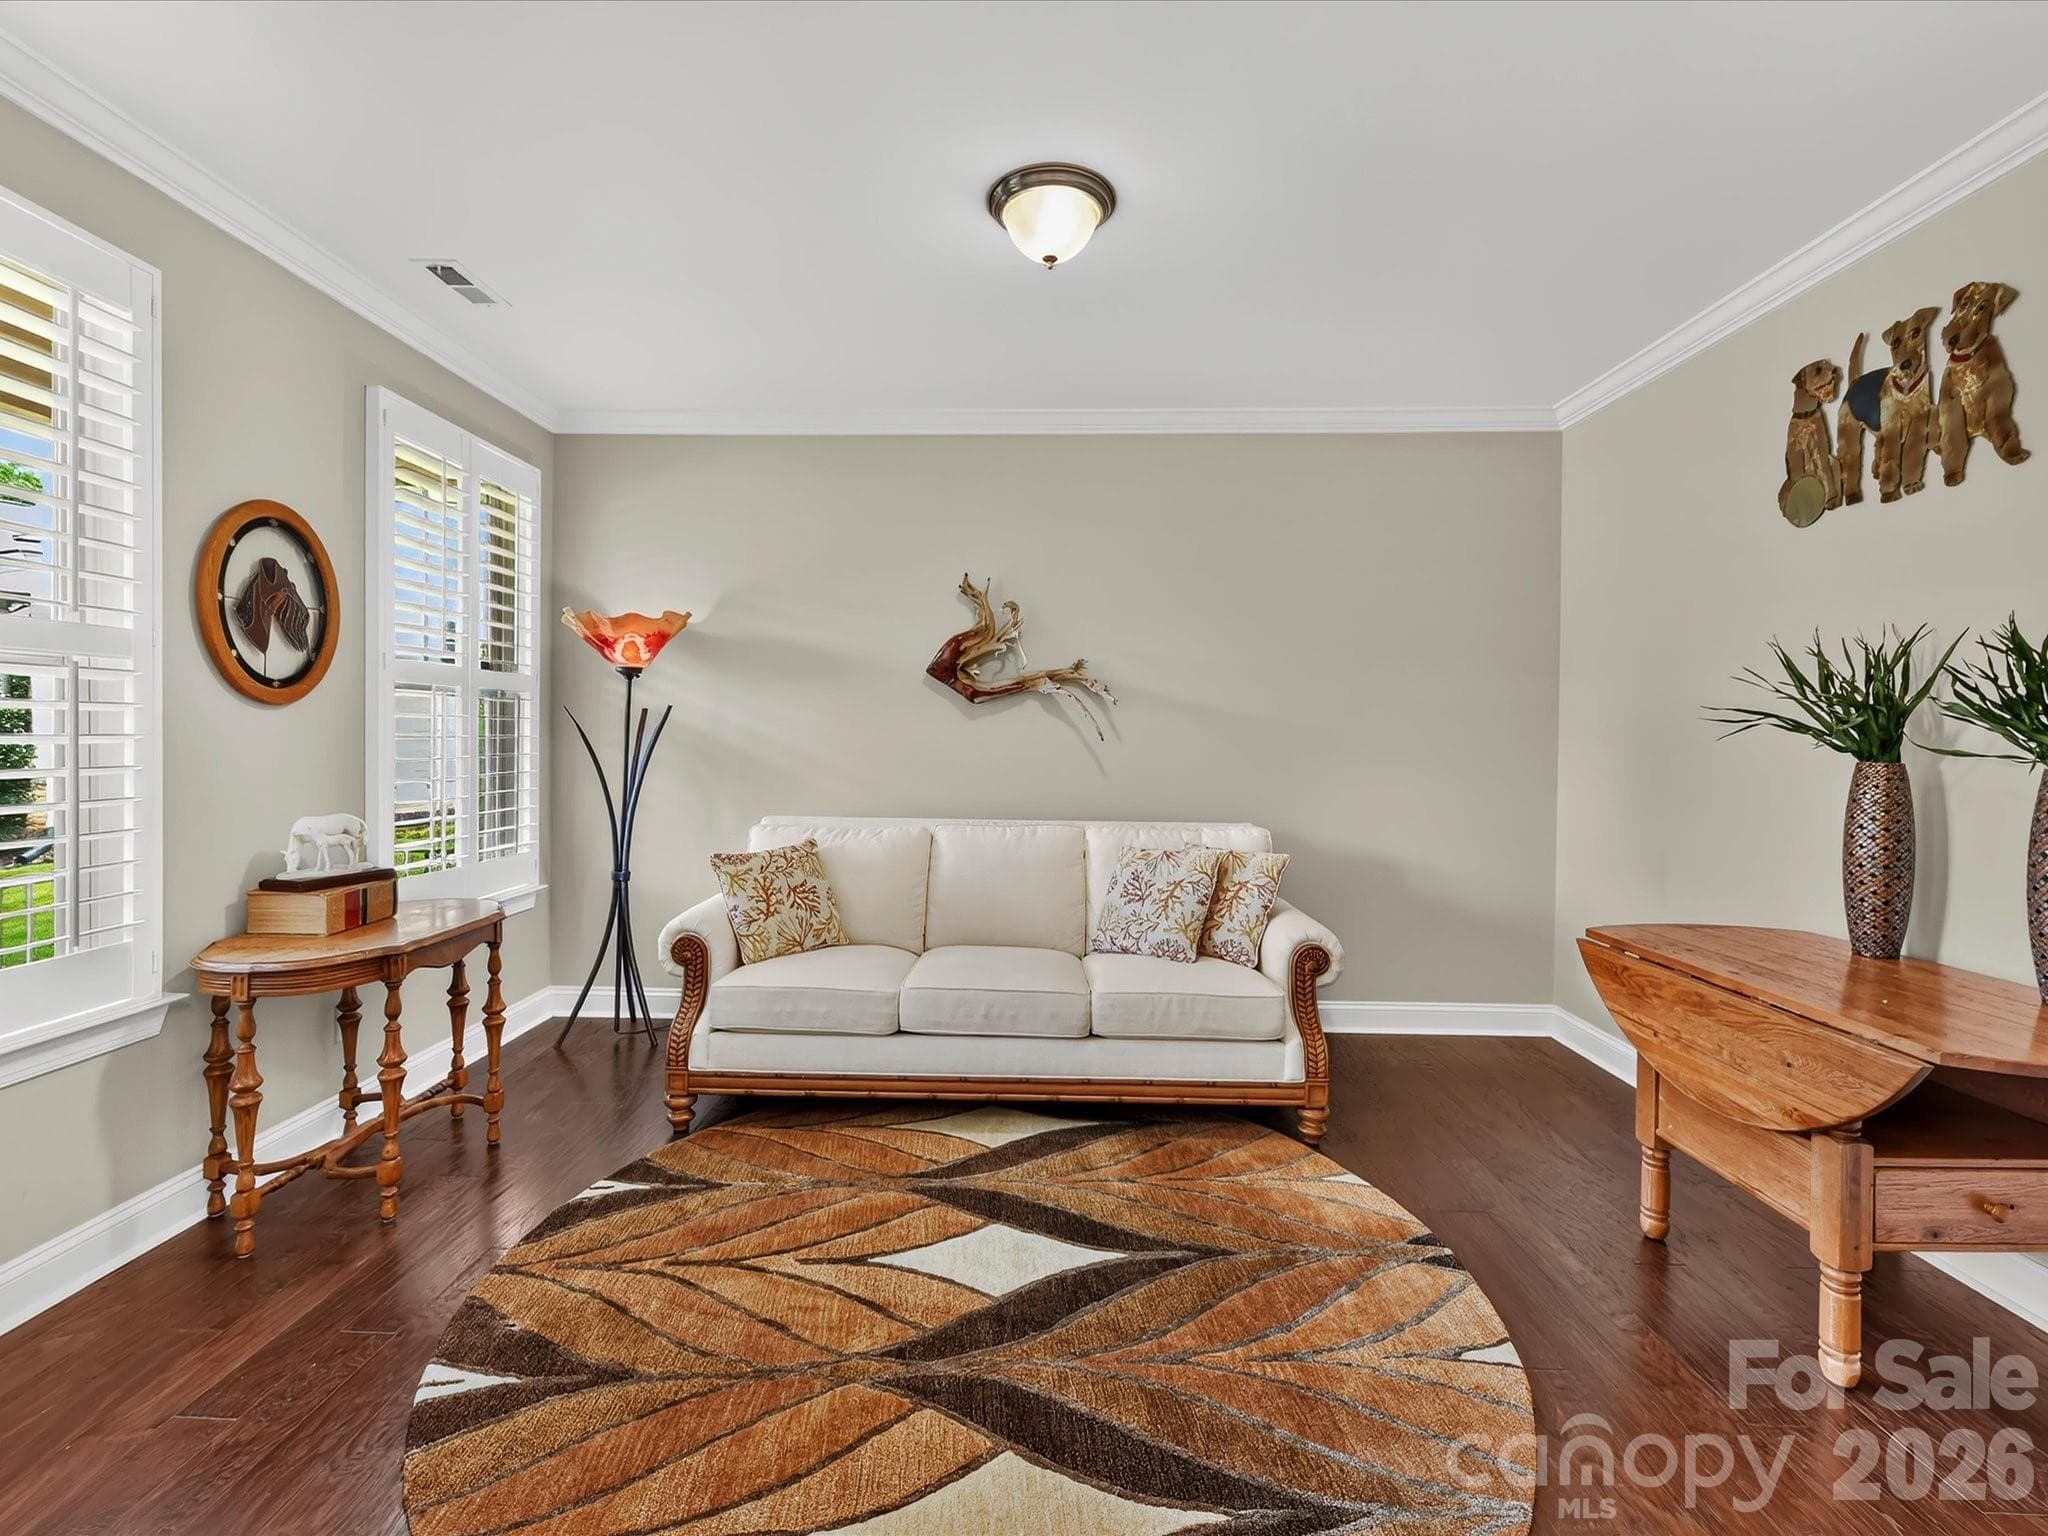
A living room just off the foyer is a great space for entertaining or for a home office. - 12323 Cherrybark Lane, Charlotte
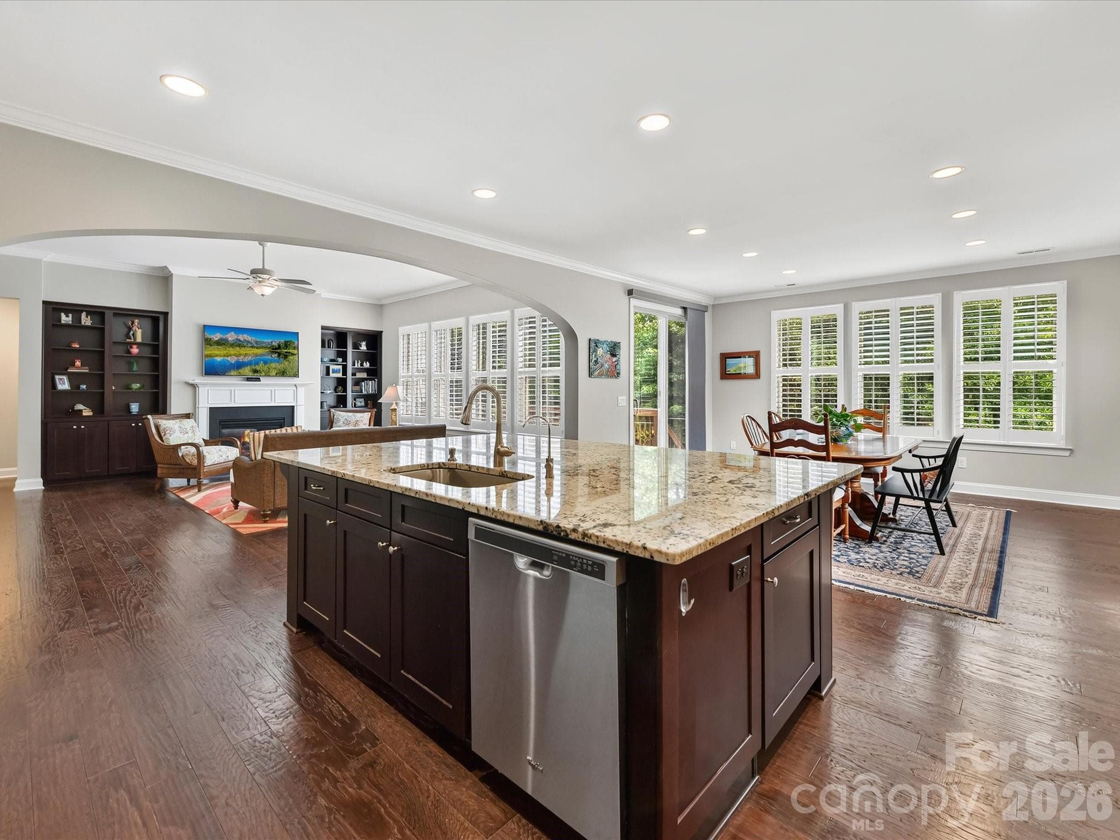
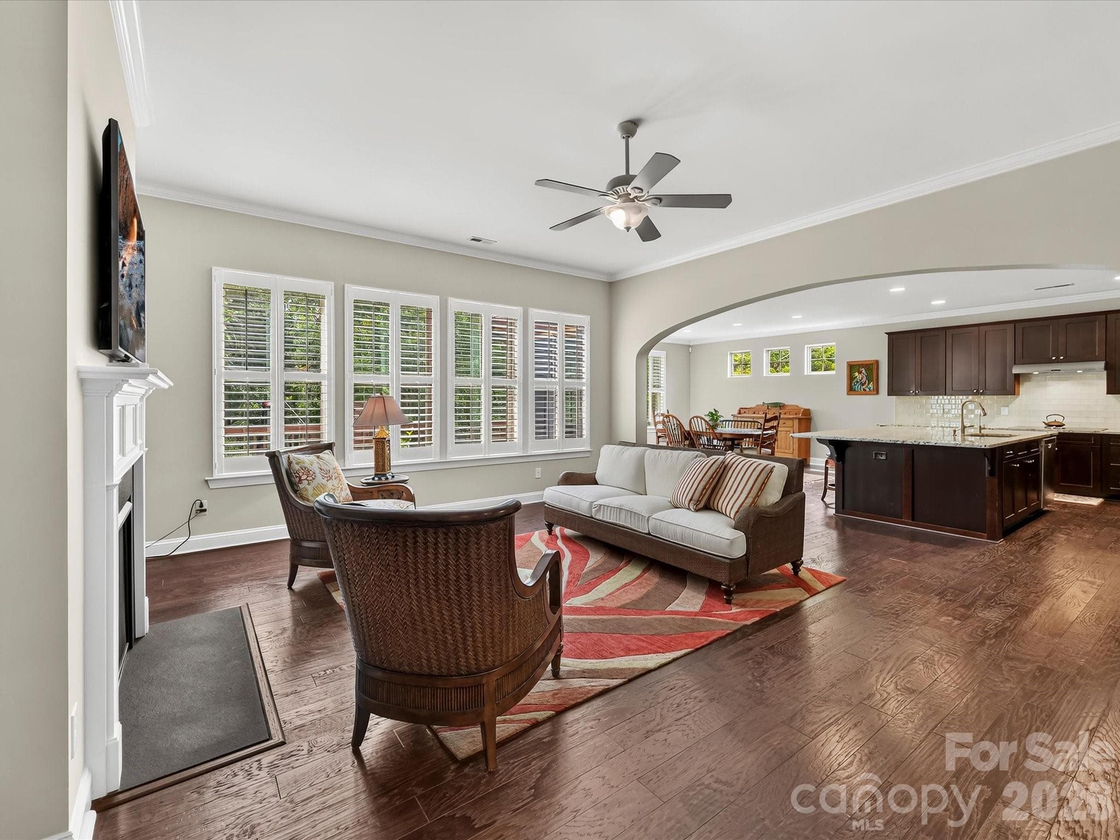
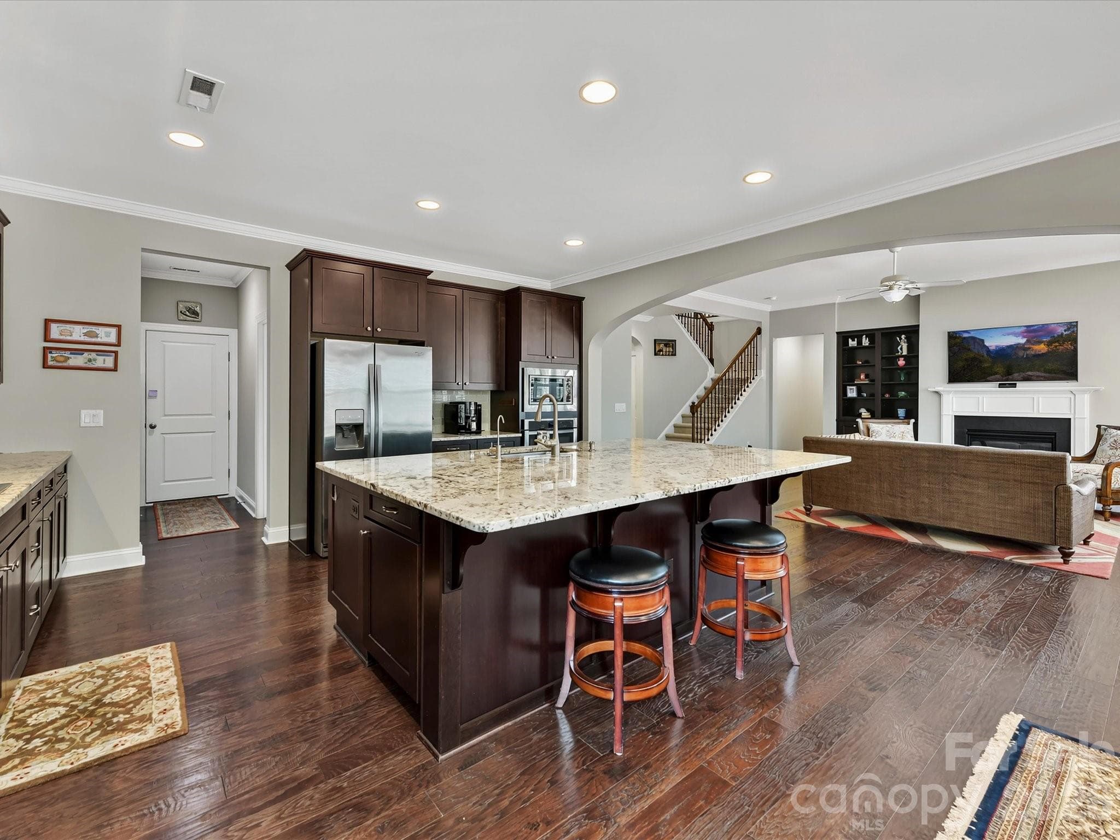
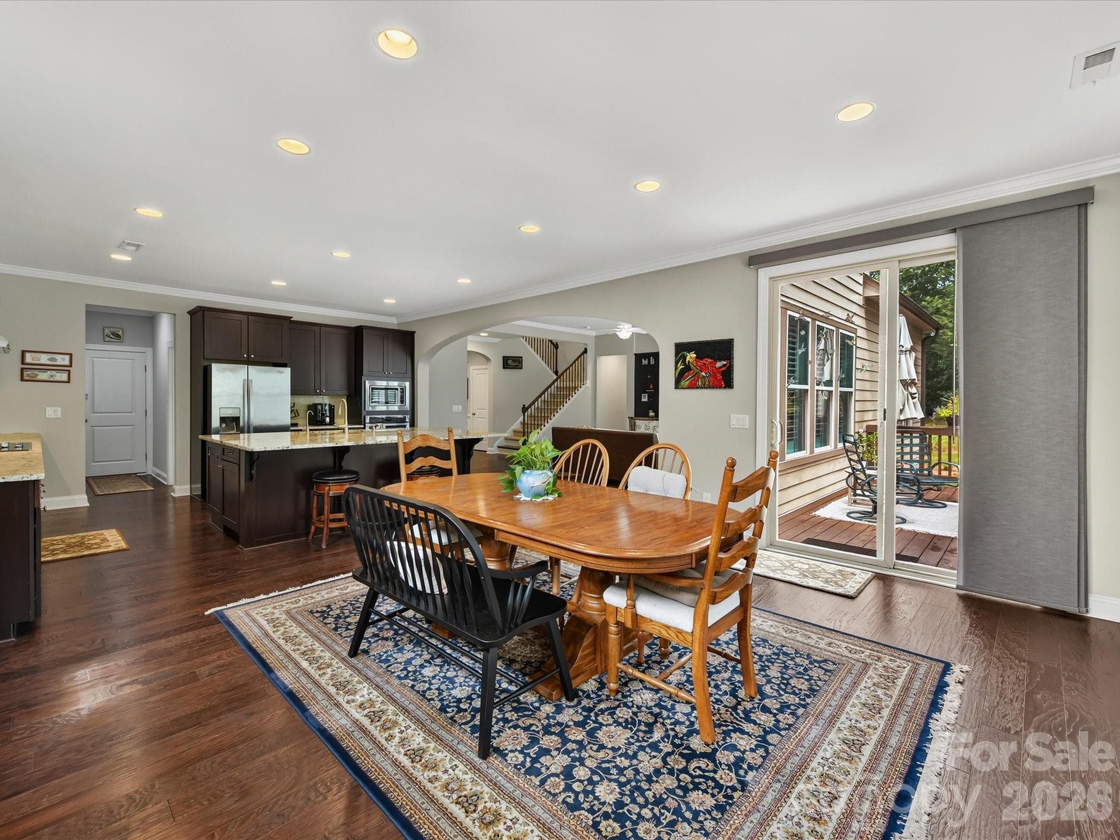
An open floorplan allows the cook to connect with those enjoying the family room. - 12323 Cherrybark Lane, Charlotte
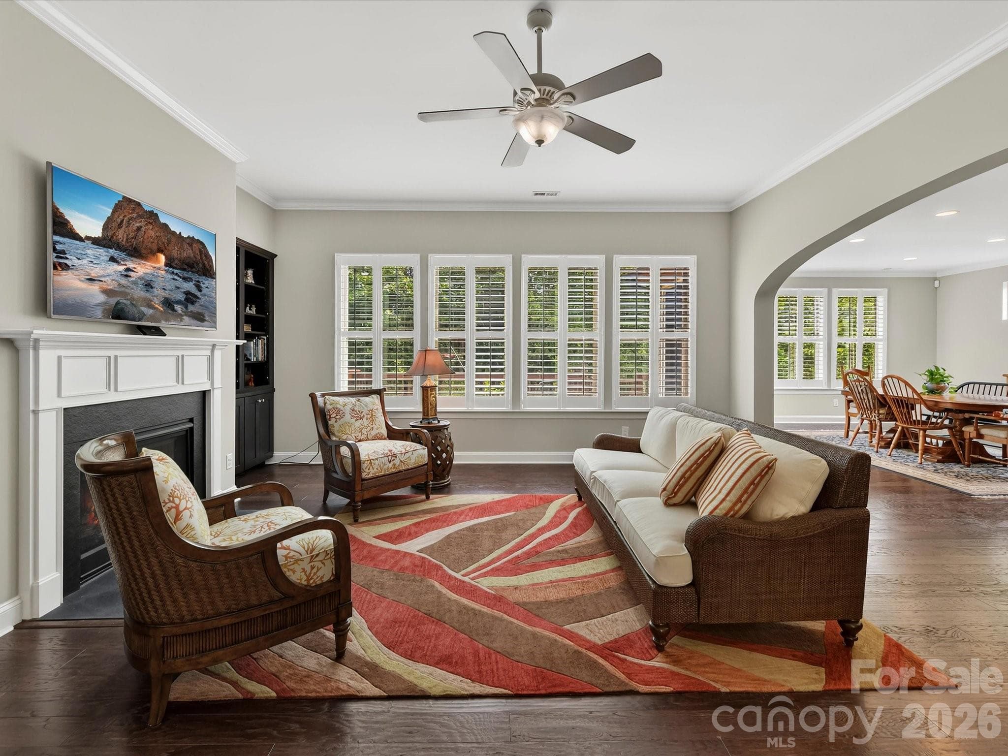
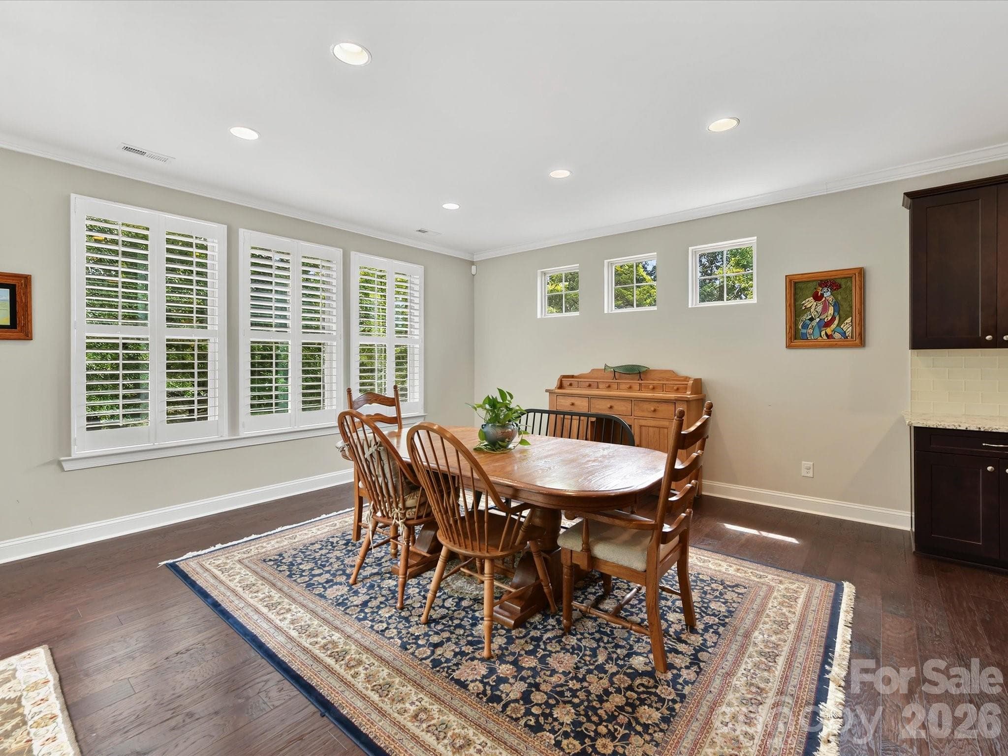
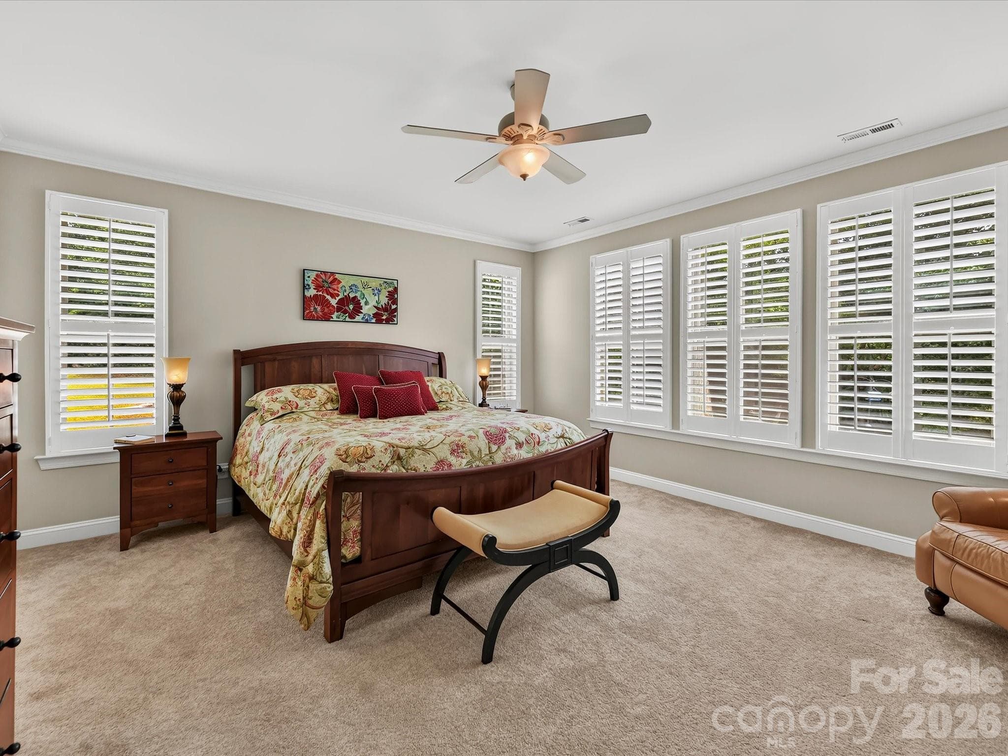
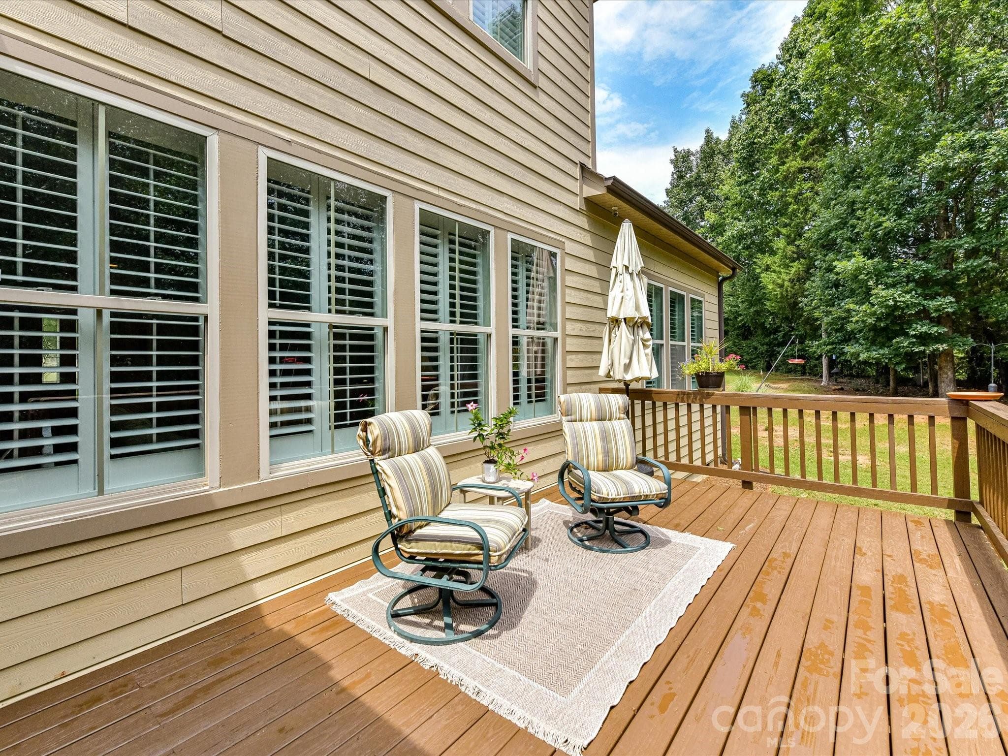
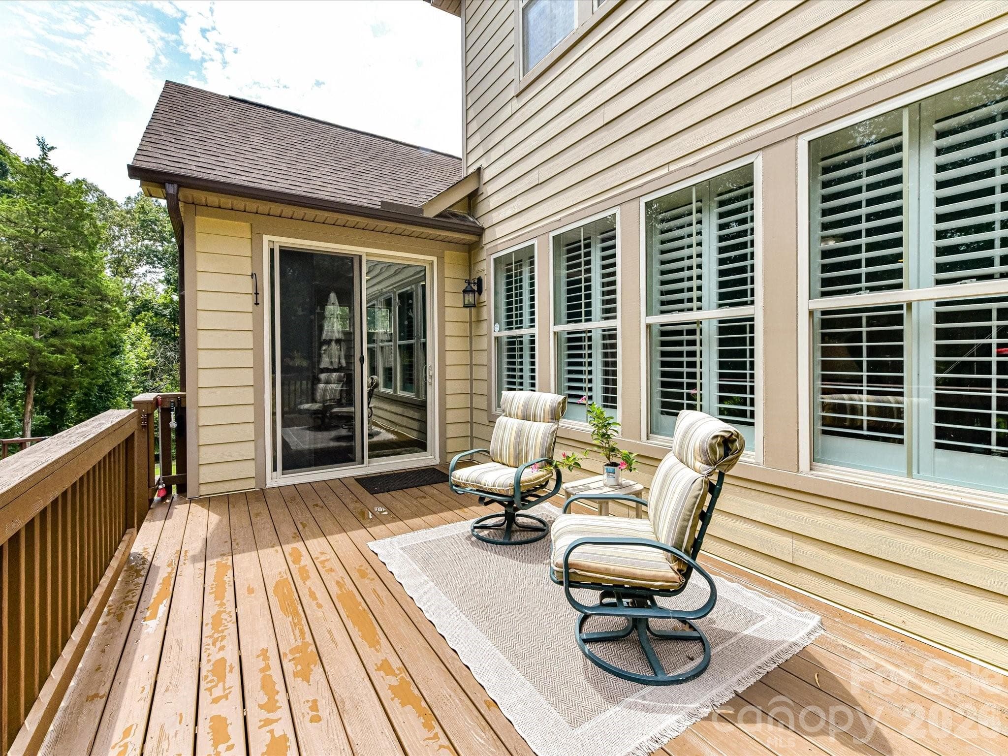
Natural light floods this home through plantation shutters throughout. - 12323 Cherrybark Lane, Charlotte
Single Family Residence at 12323 Cherrybark Lane, Charlotte, photo 11 of 48
Built-ins and a gas log fireplace add charm to the large family room. - 12323 Cherrybark Lane, Charlotte
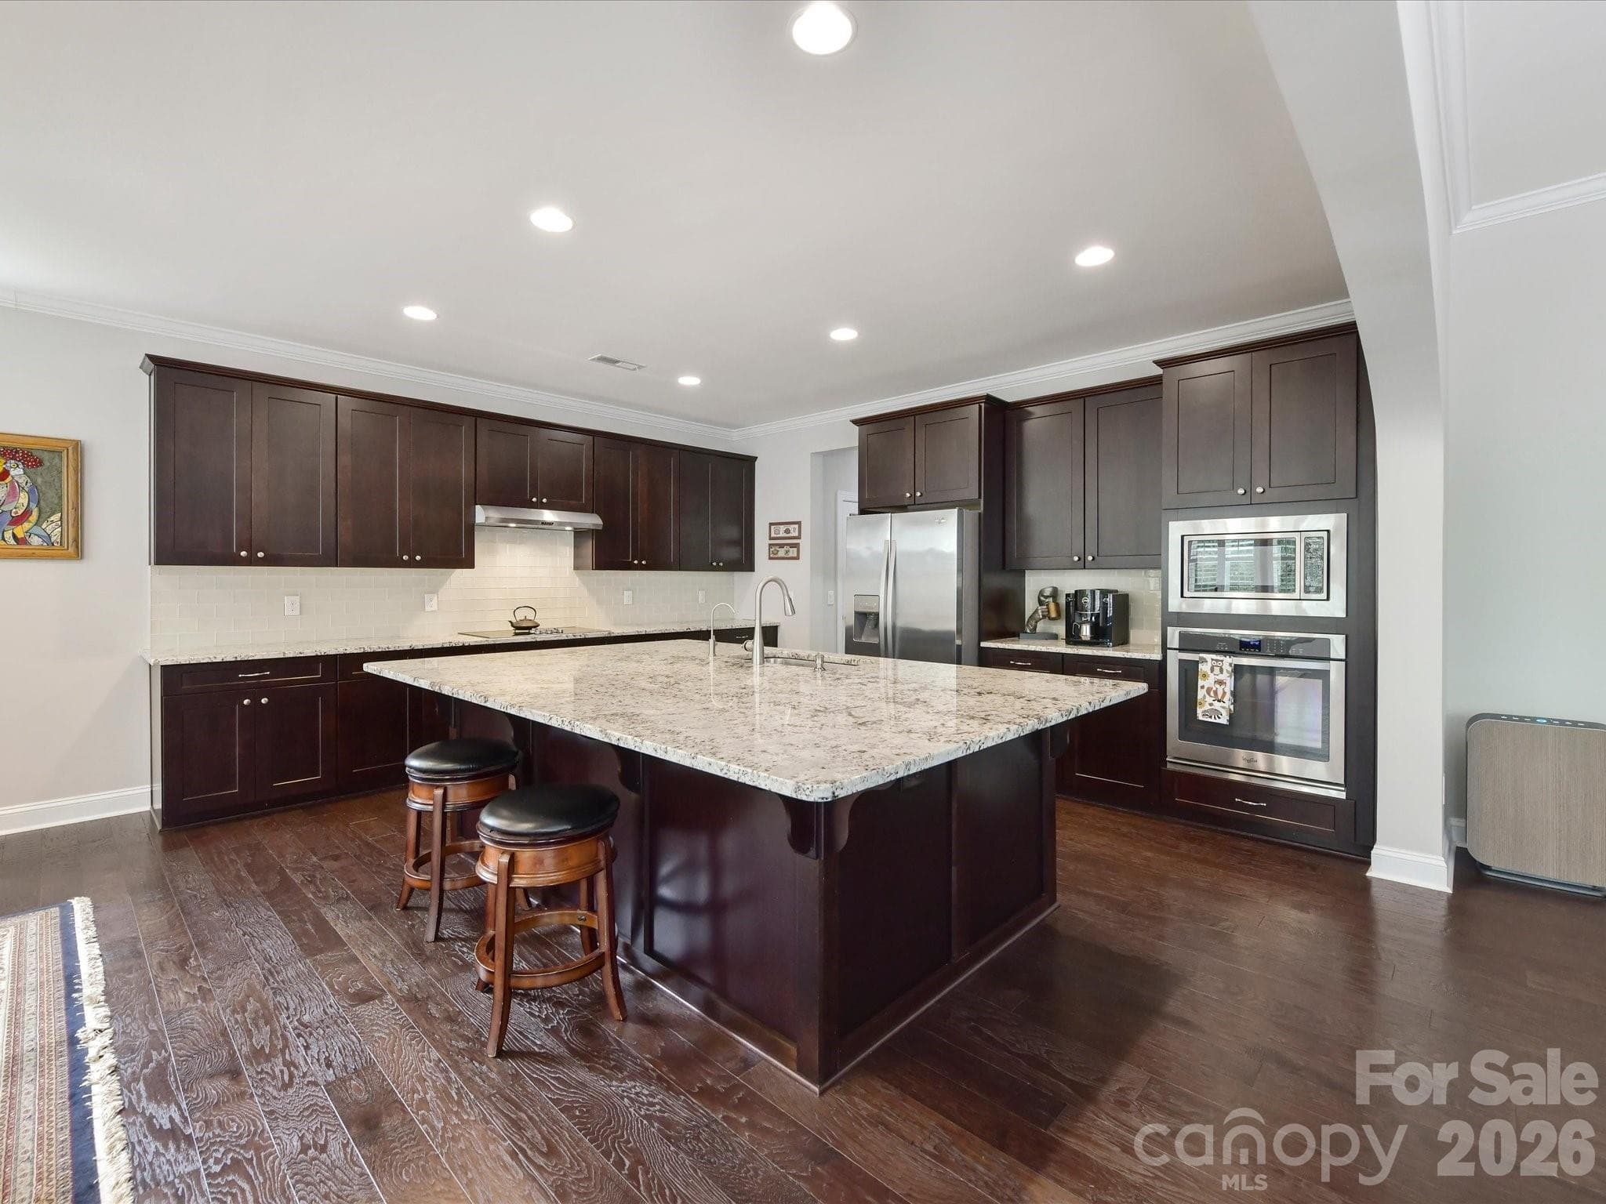
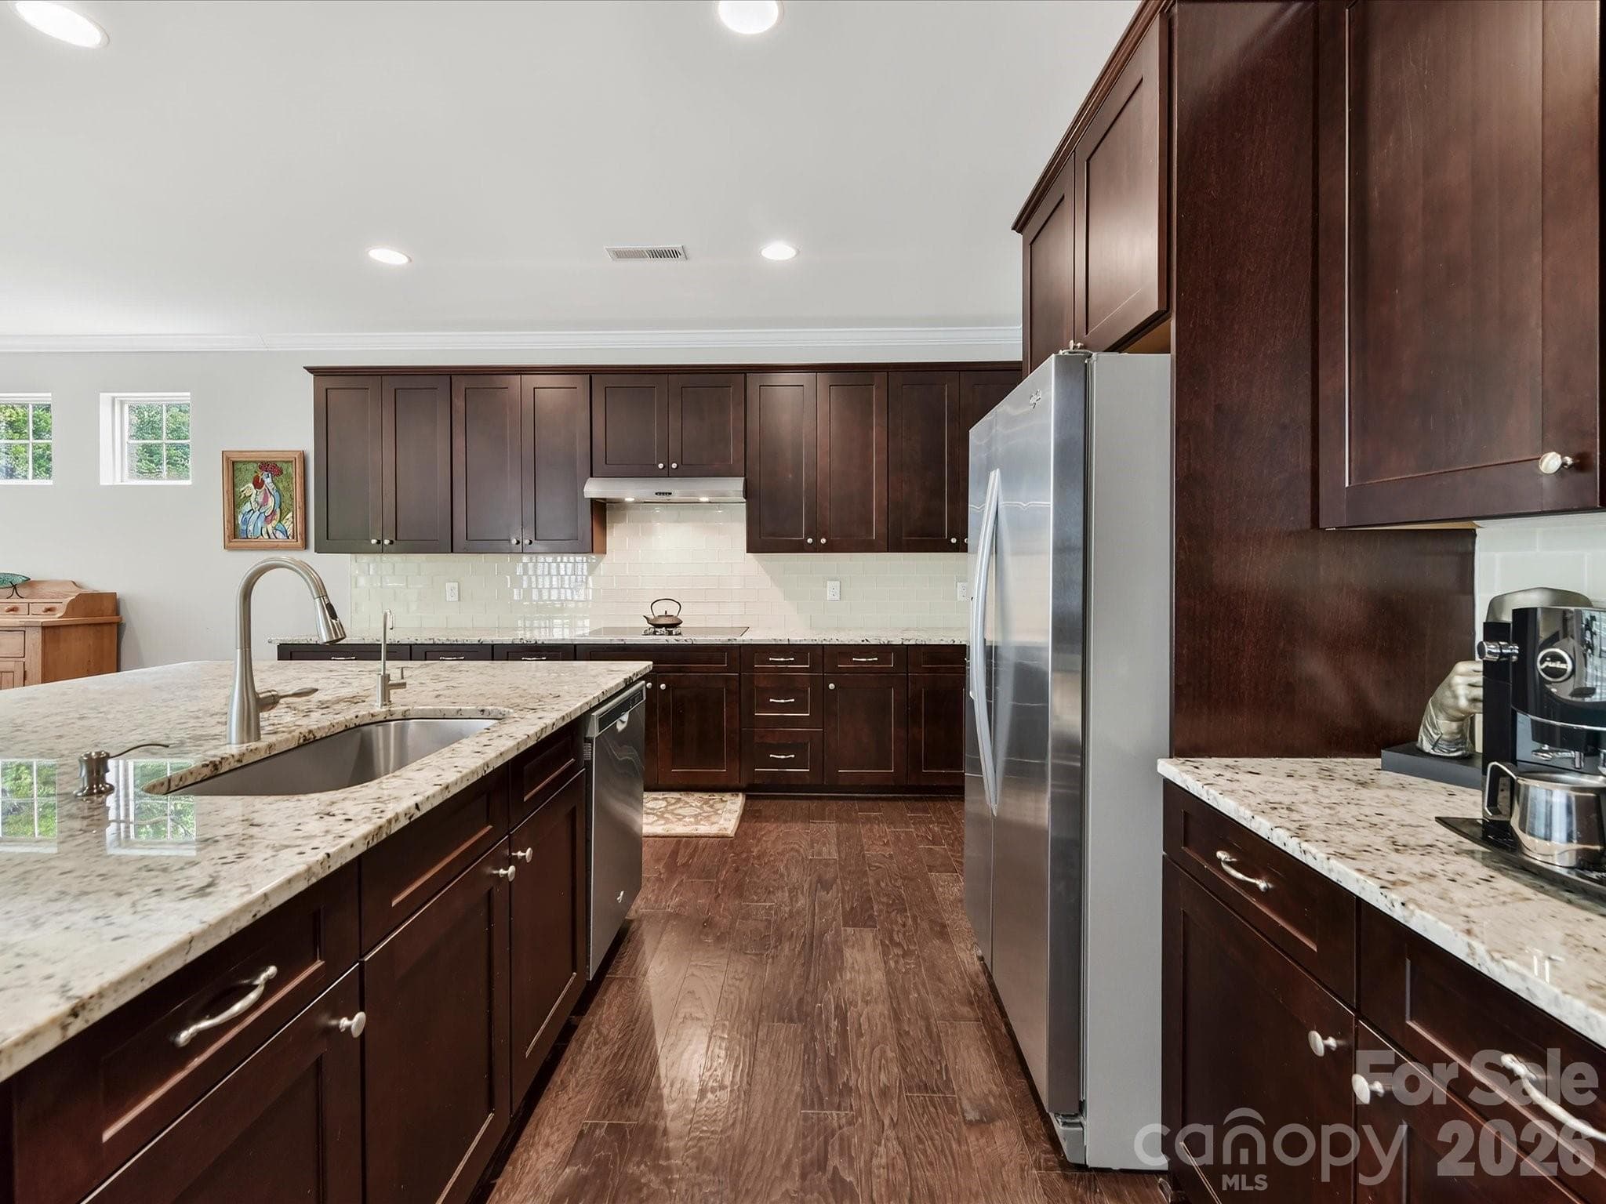
This island! Wow! It is grand! - 12323 Cherrybark Lane, Charlotte
Plenty of breakfast bar seating on multiple sides. - 12323 Cherrybark Lane, Charlotte
Granite countertops, stainless steel appliances, rich cherry cabinetry & a gorgeous subway-style tile backsplash. - 12323 Cherrybark Lane, Charlotte
The dining space holds a large table and opens to the deck. - 12323 Cherrybark Lane, Charlotte
Single Family Residence at 12323 Cherrybark Lane, Charlotte, photo 17 of 48
The primary suite on the main is a beautiful retreat with crown moldings. - 12323 Cherrybark Lane, Charlotte
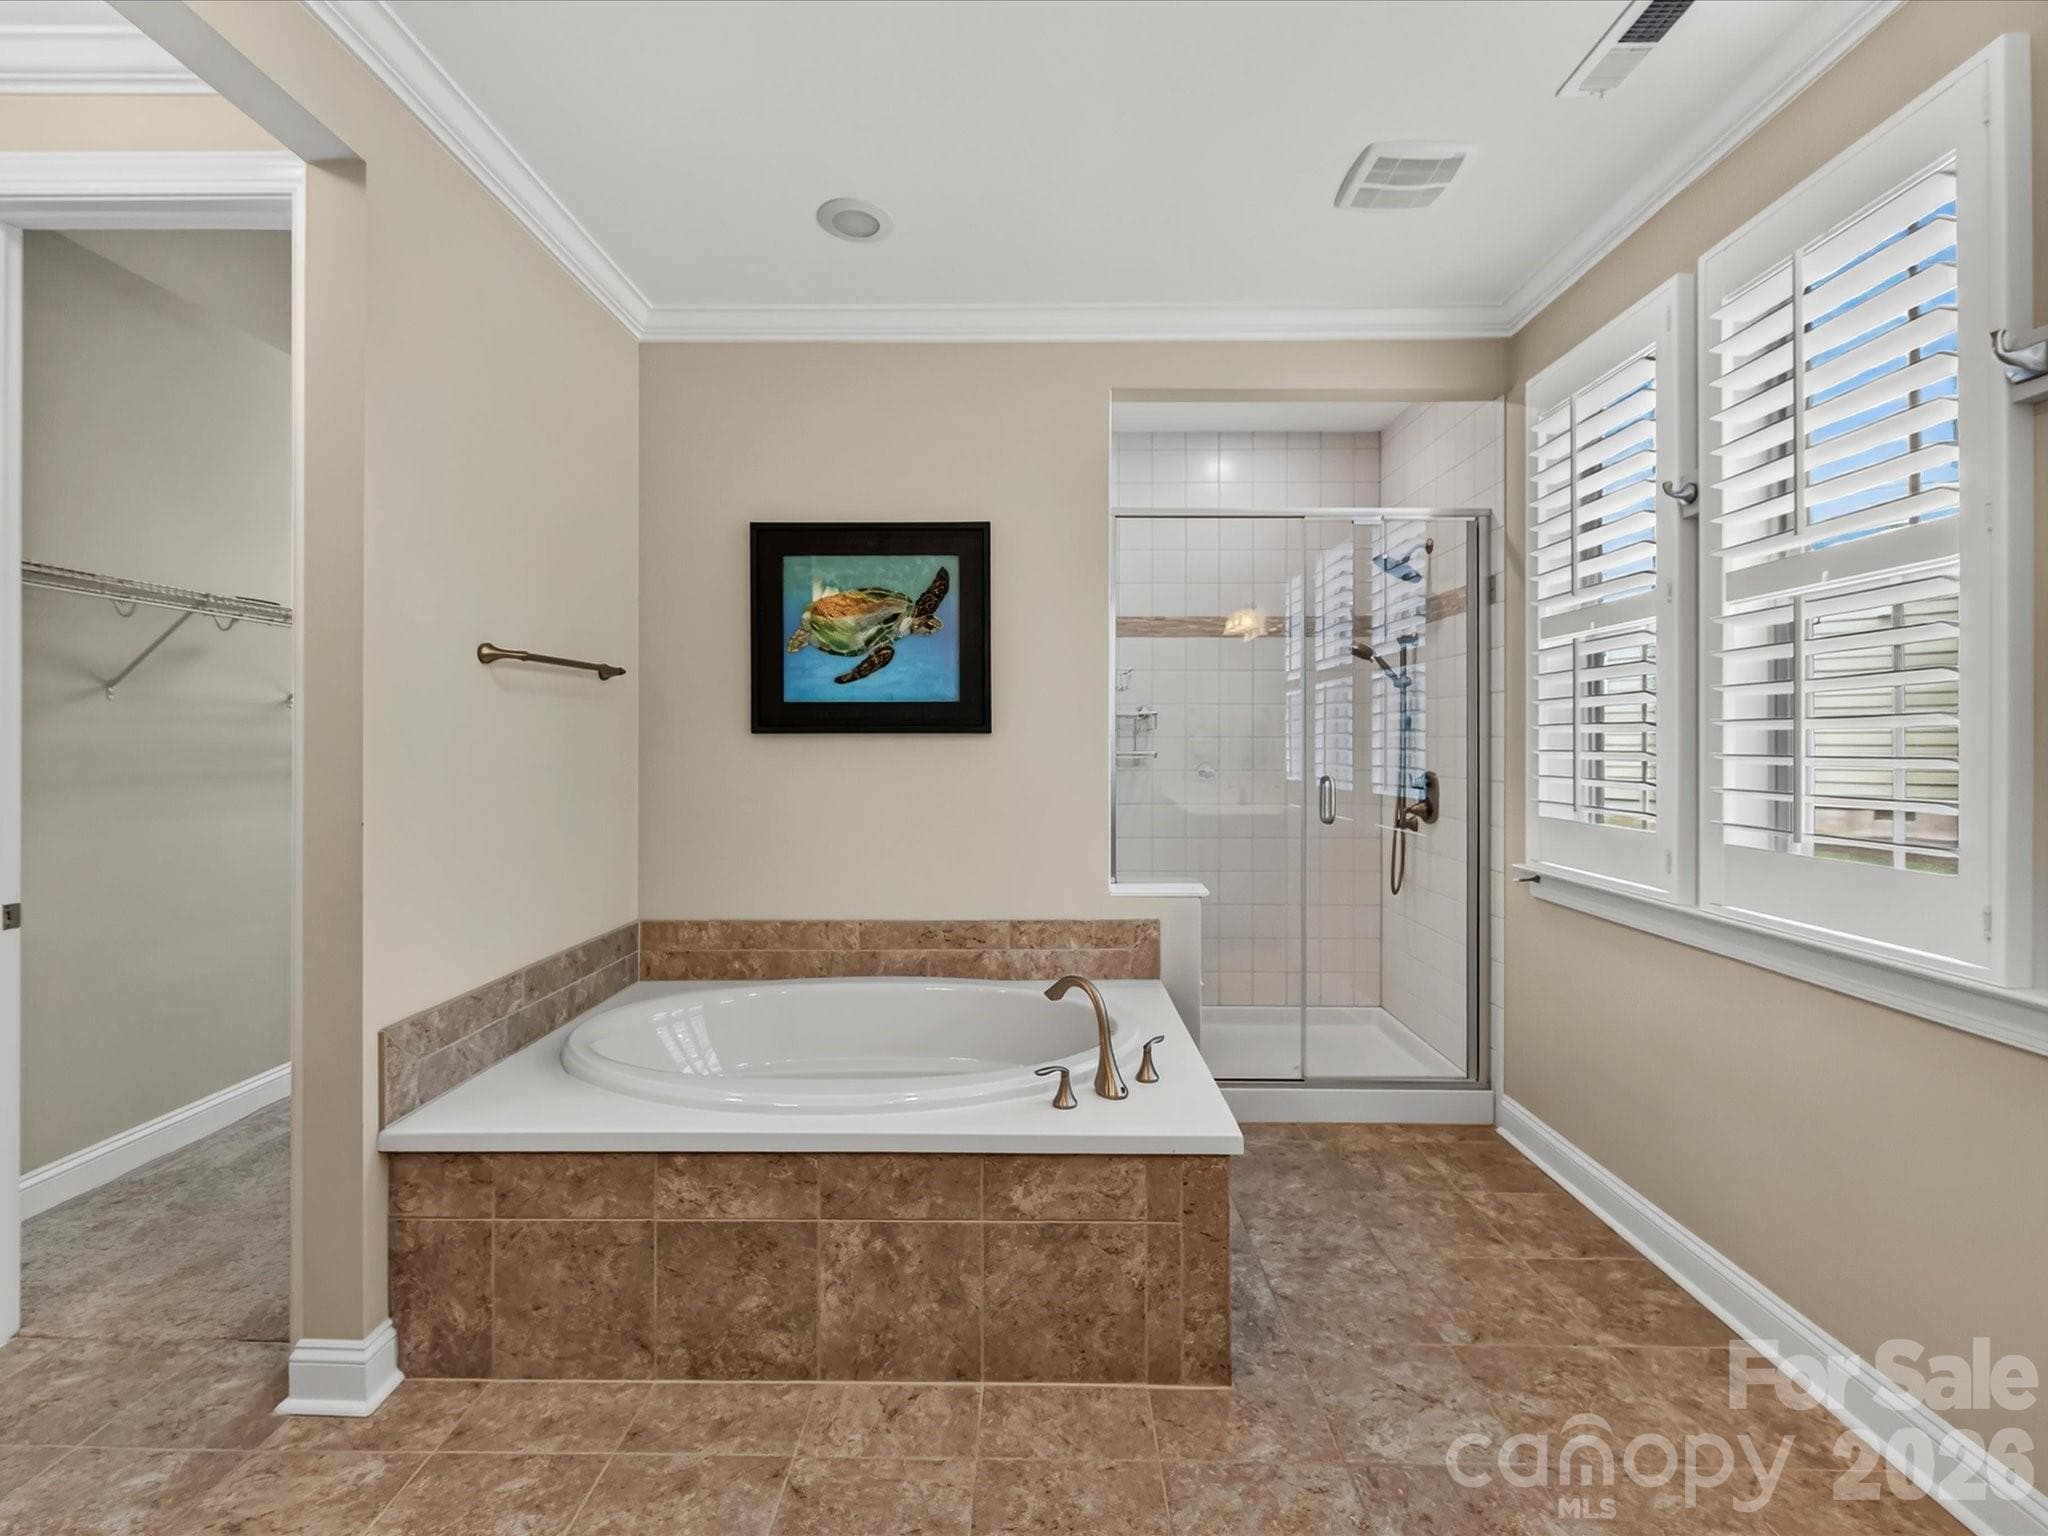
The primary bath features a shower, garden tub and a walk-in-closet. - 12323 Cherrybark Lane, Charlotte
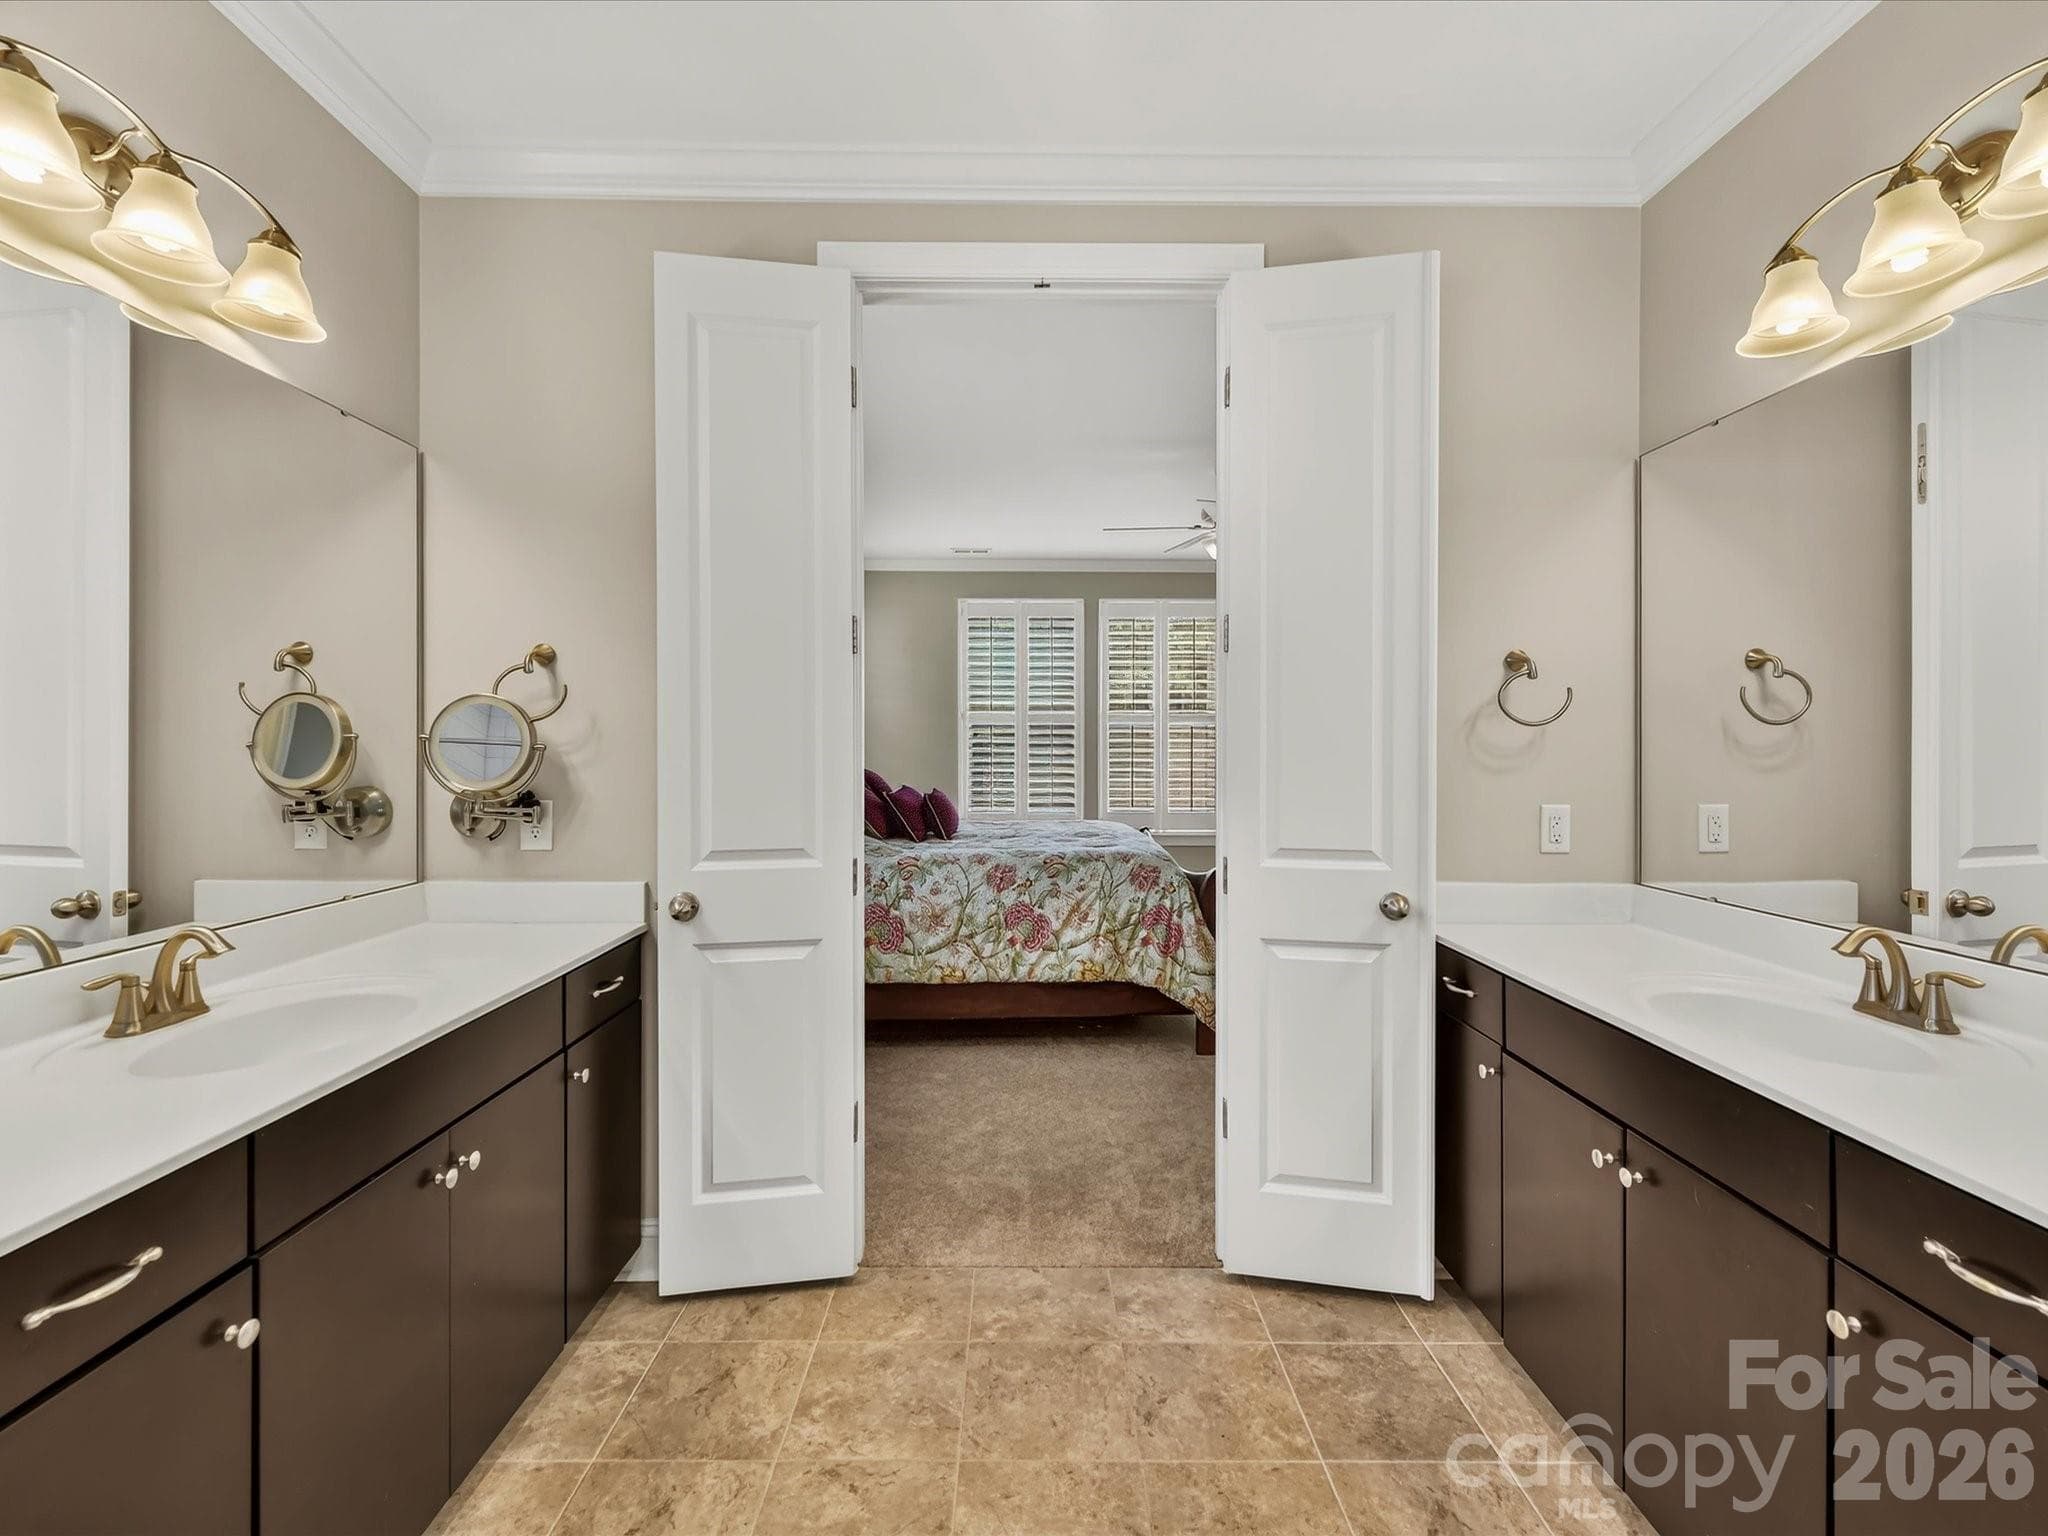
Dual separated vanities provide fantastic counter and storage space. - 12323 Cherrybark Lane, Charlotte
Single Family Residence at 12323 Cherrybark Lane, Charlotte, photo 21 of 48
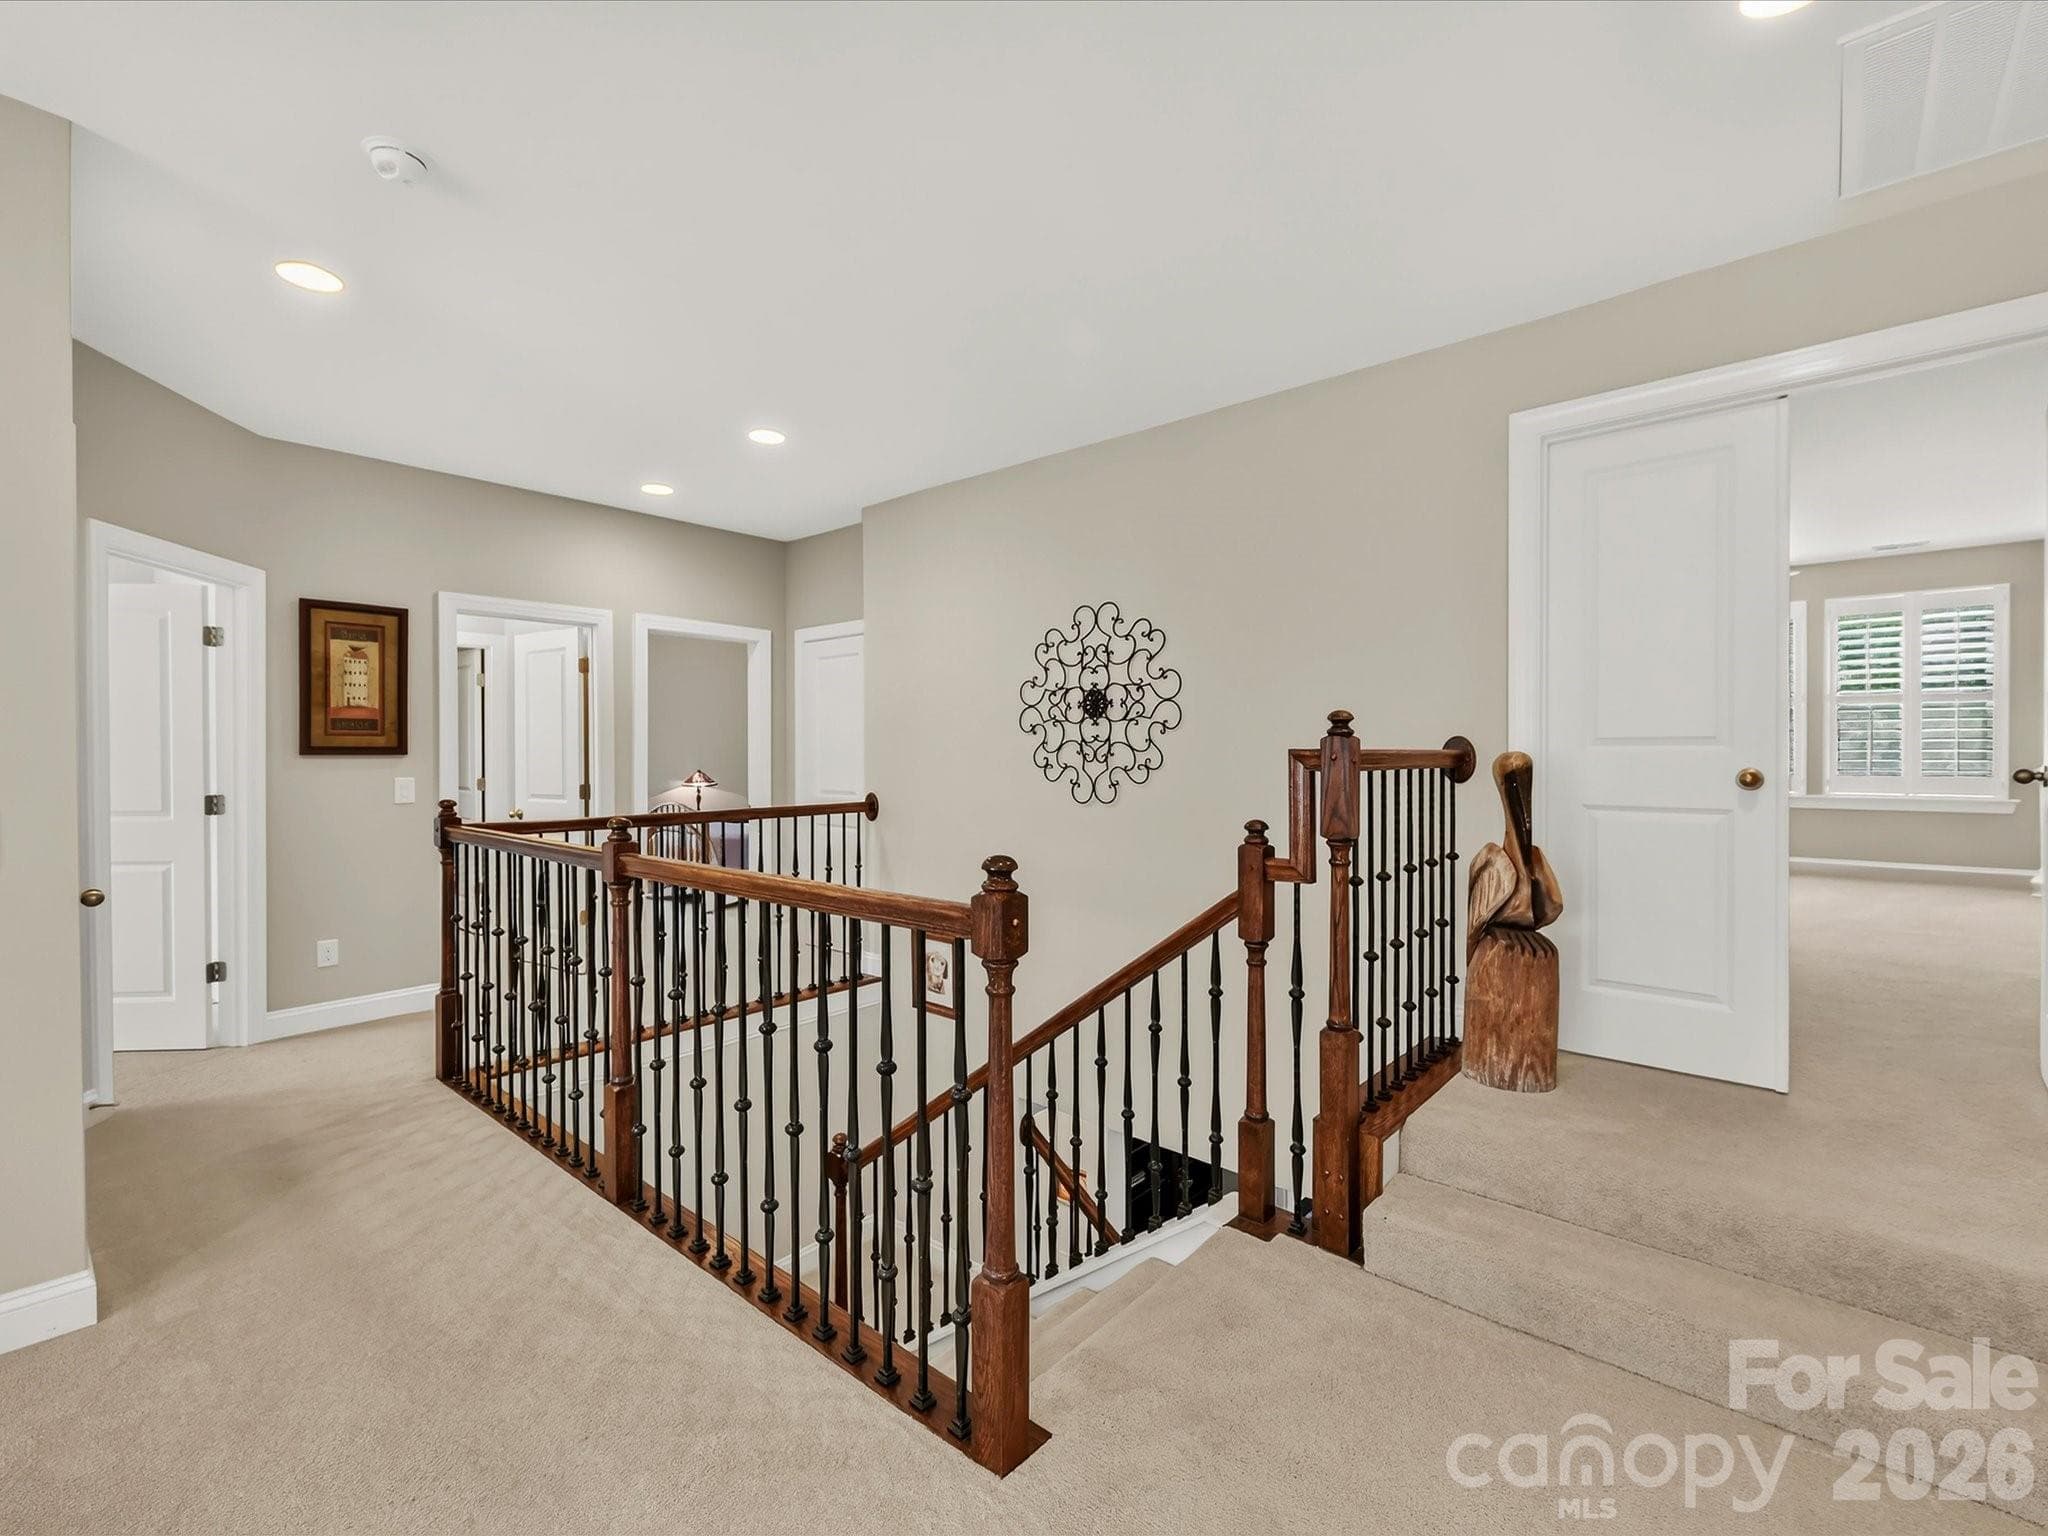
Upstairs landing. - 12323 Cherrybark Lane, Charlotte
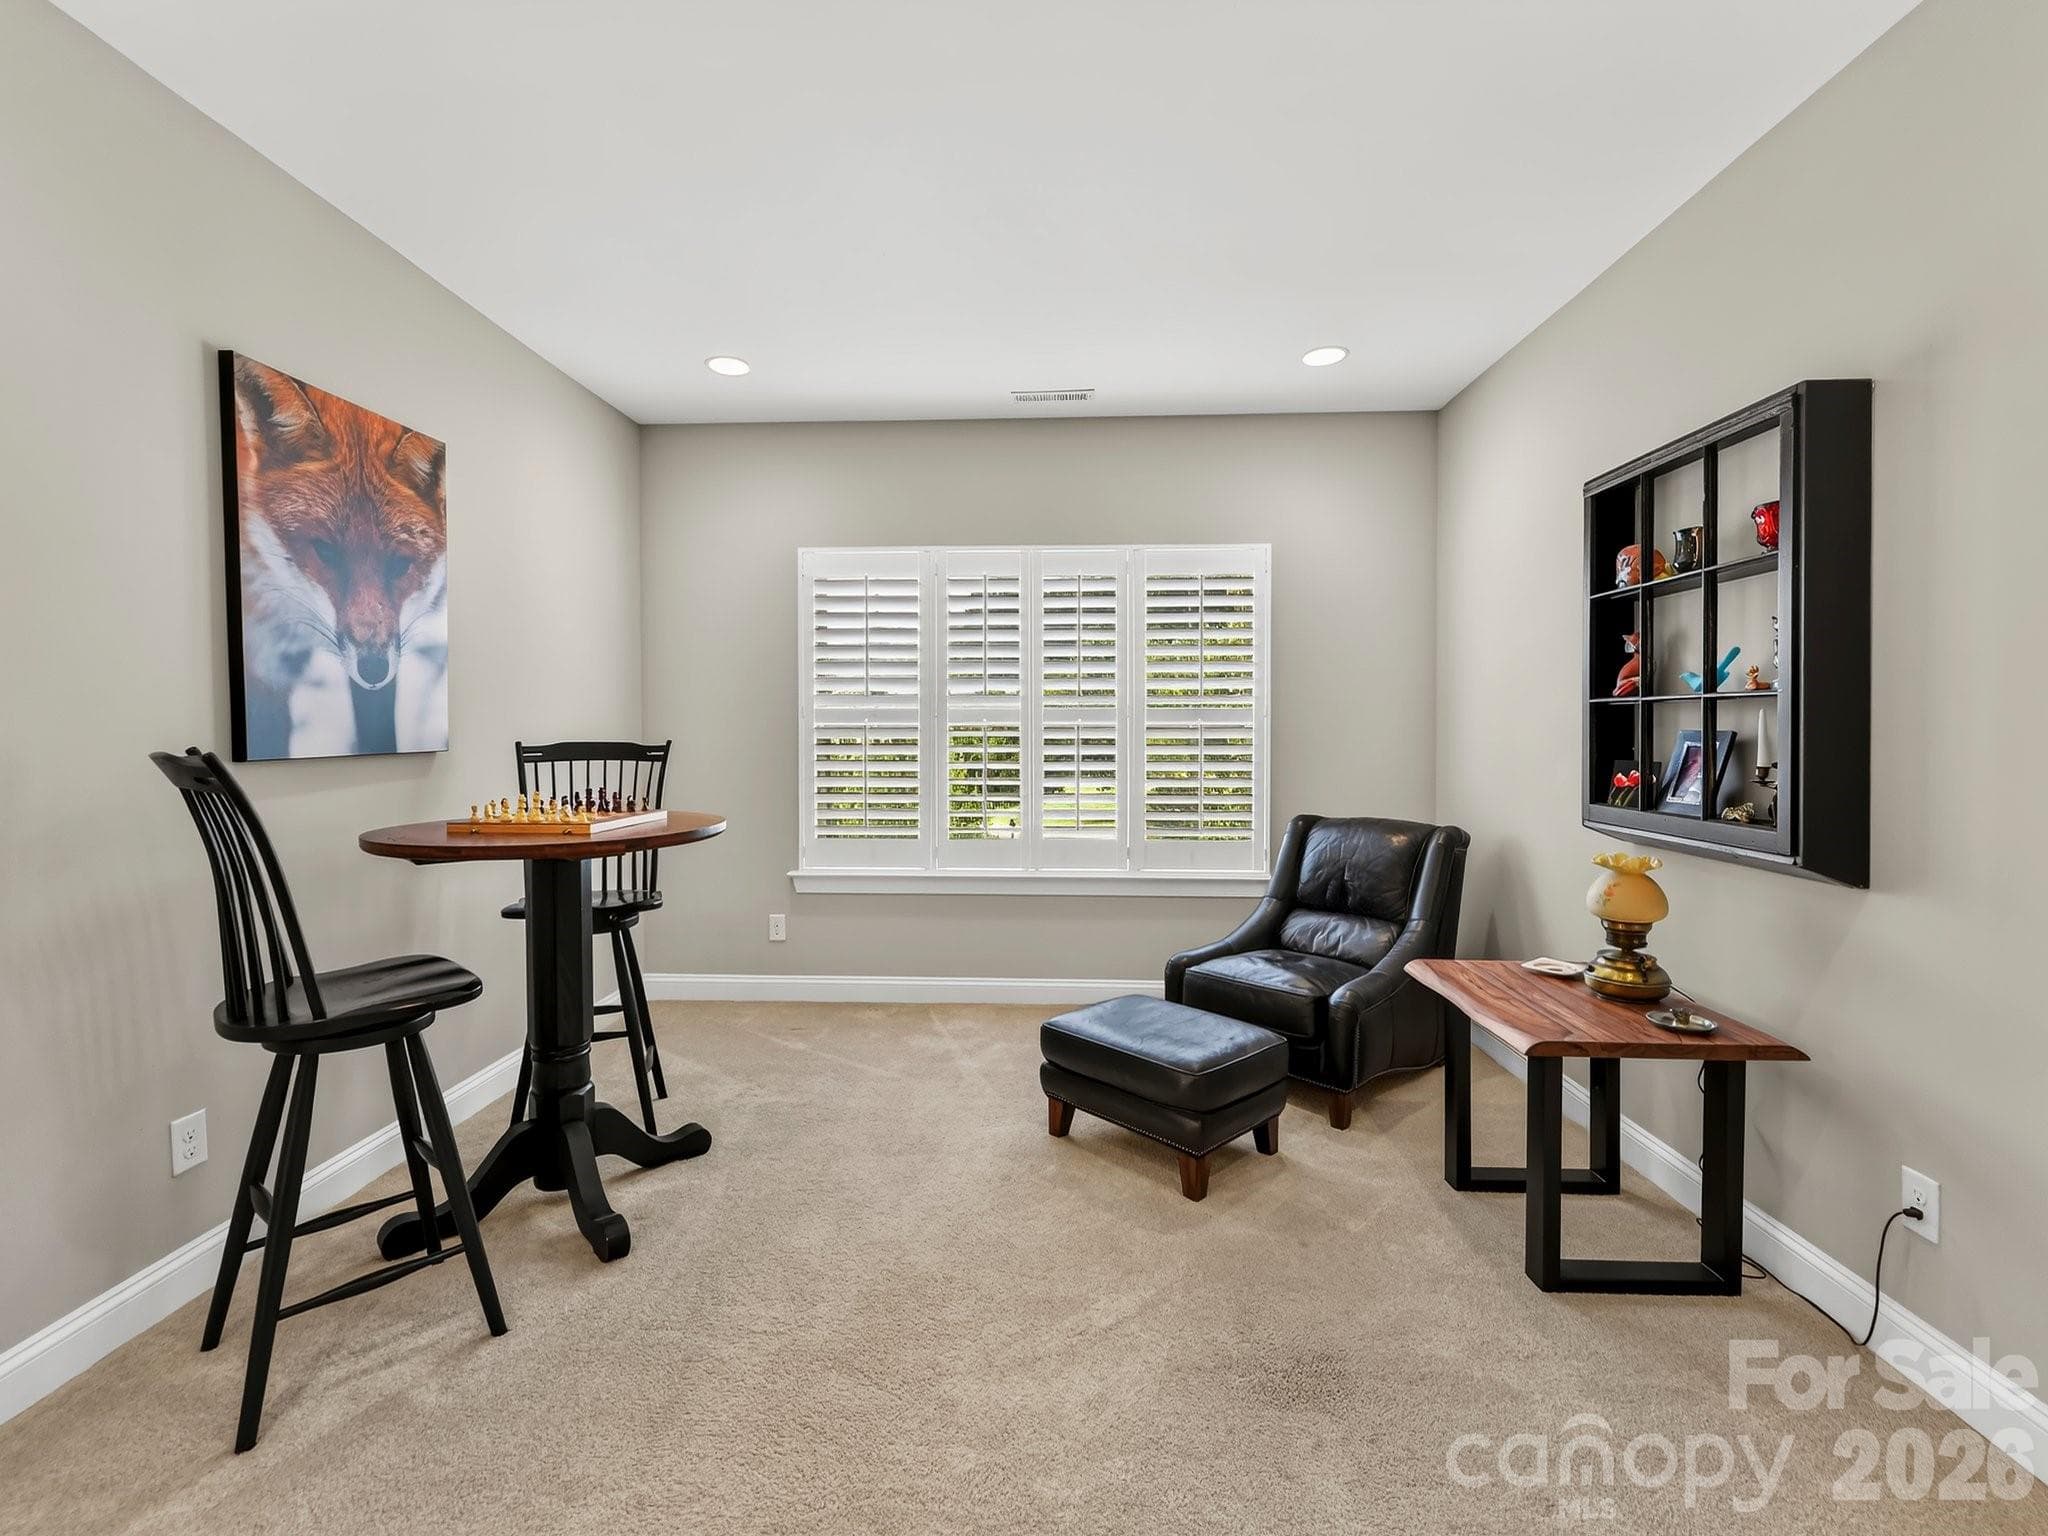
Fun loft space off the upstairs landing area can serve as a game space, extra TV room, library, reading nook and more. - 12323 Cherrybark Lane, Charlotte
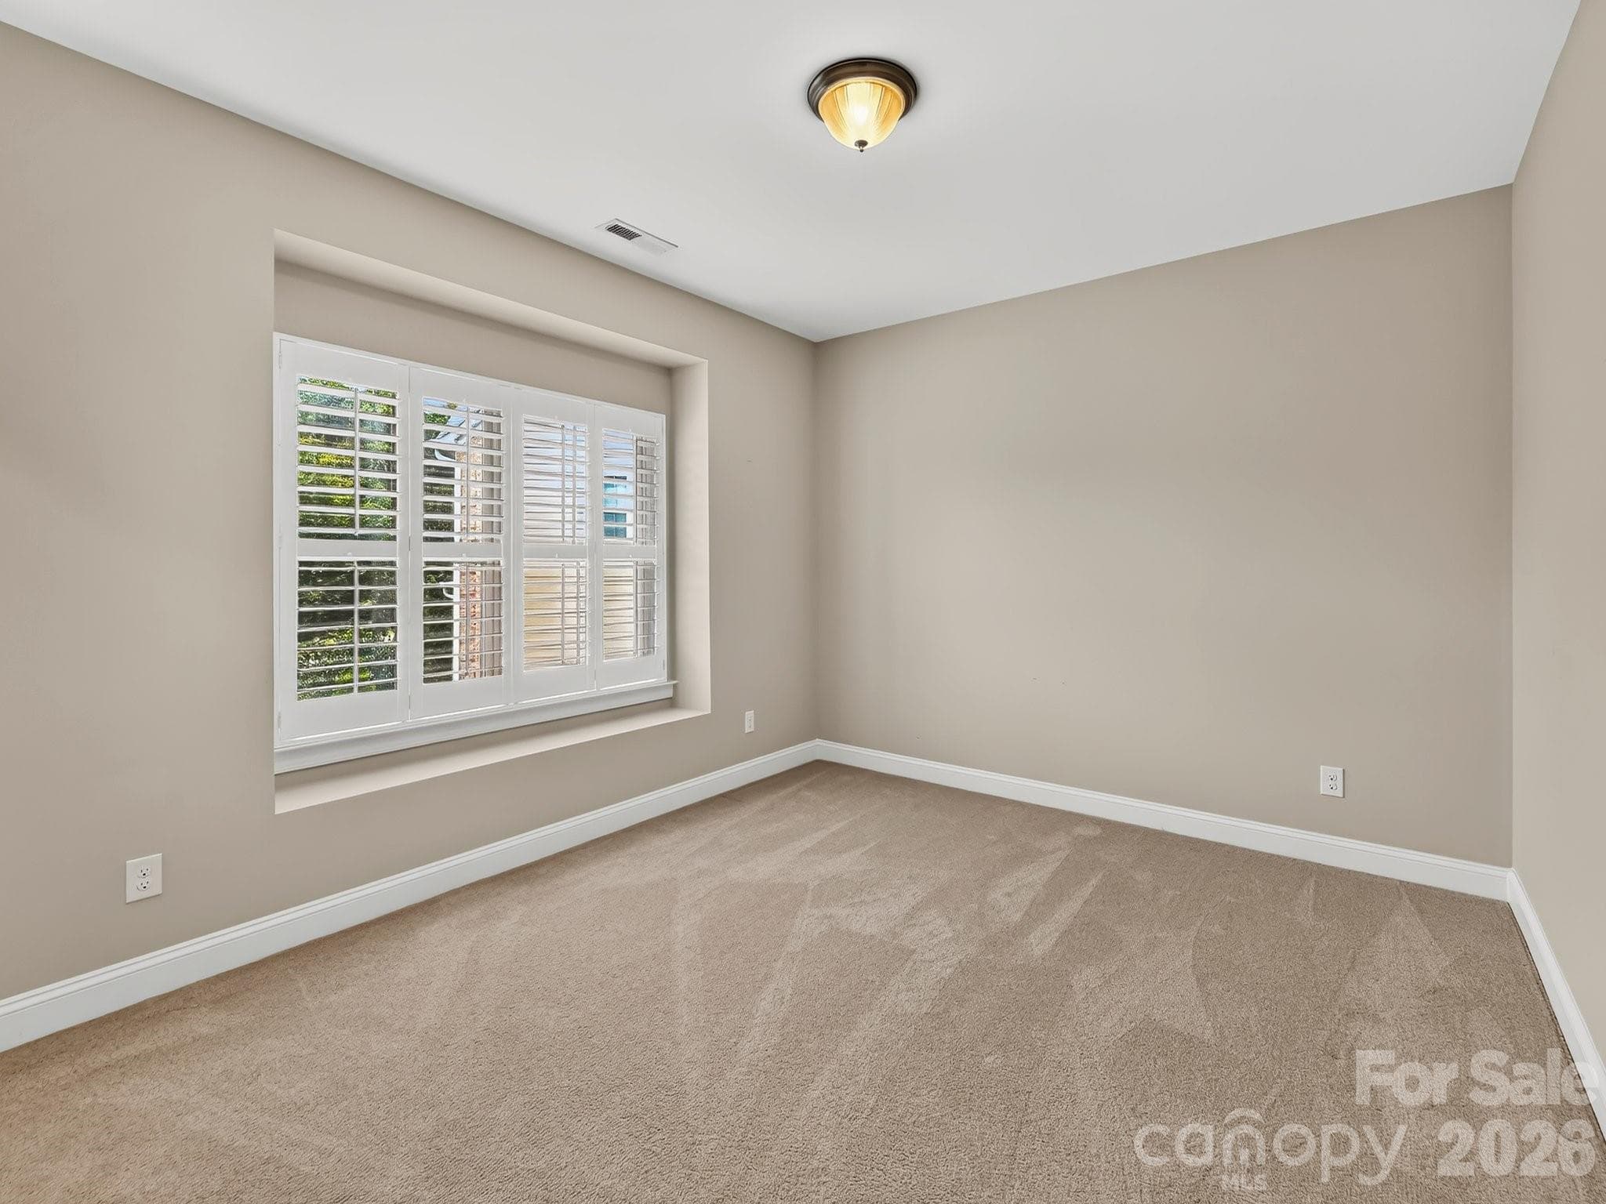
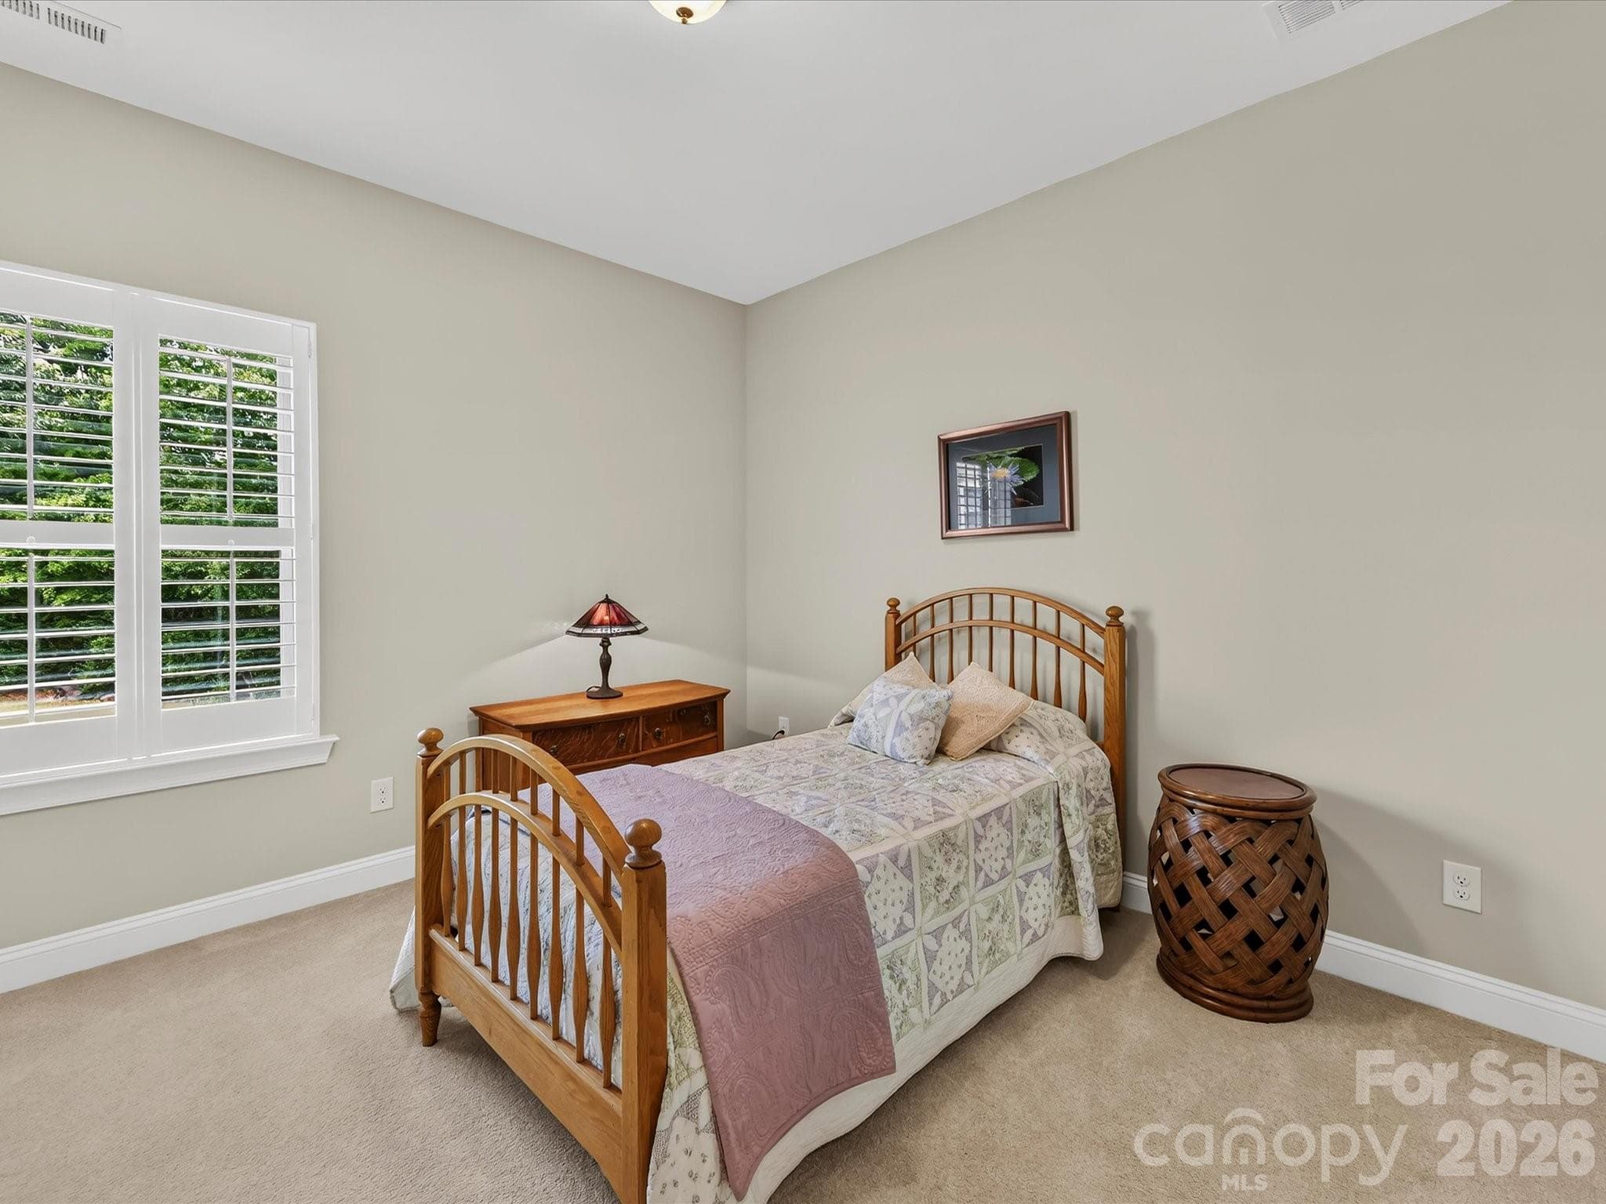
Bedroom 2. - 12323 Cherrybark Lane, Charlotte
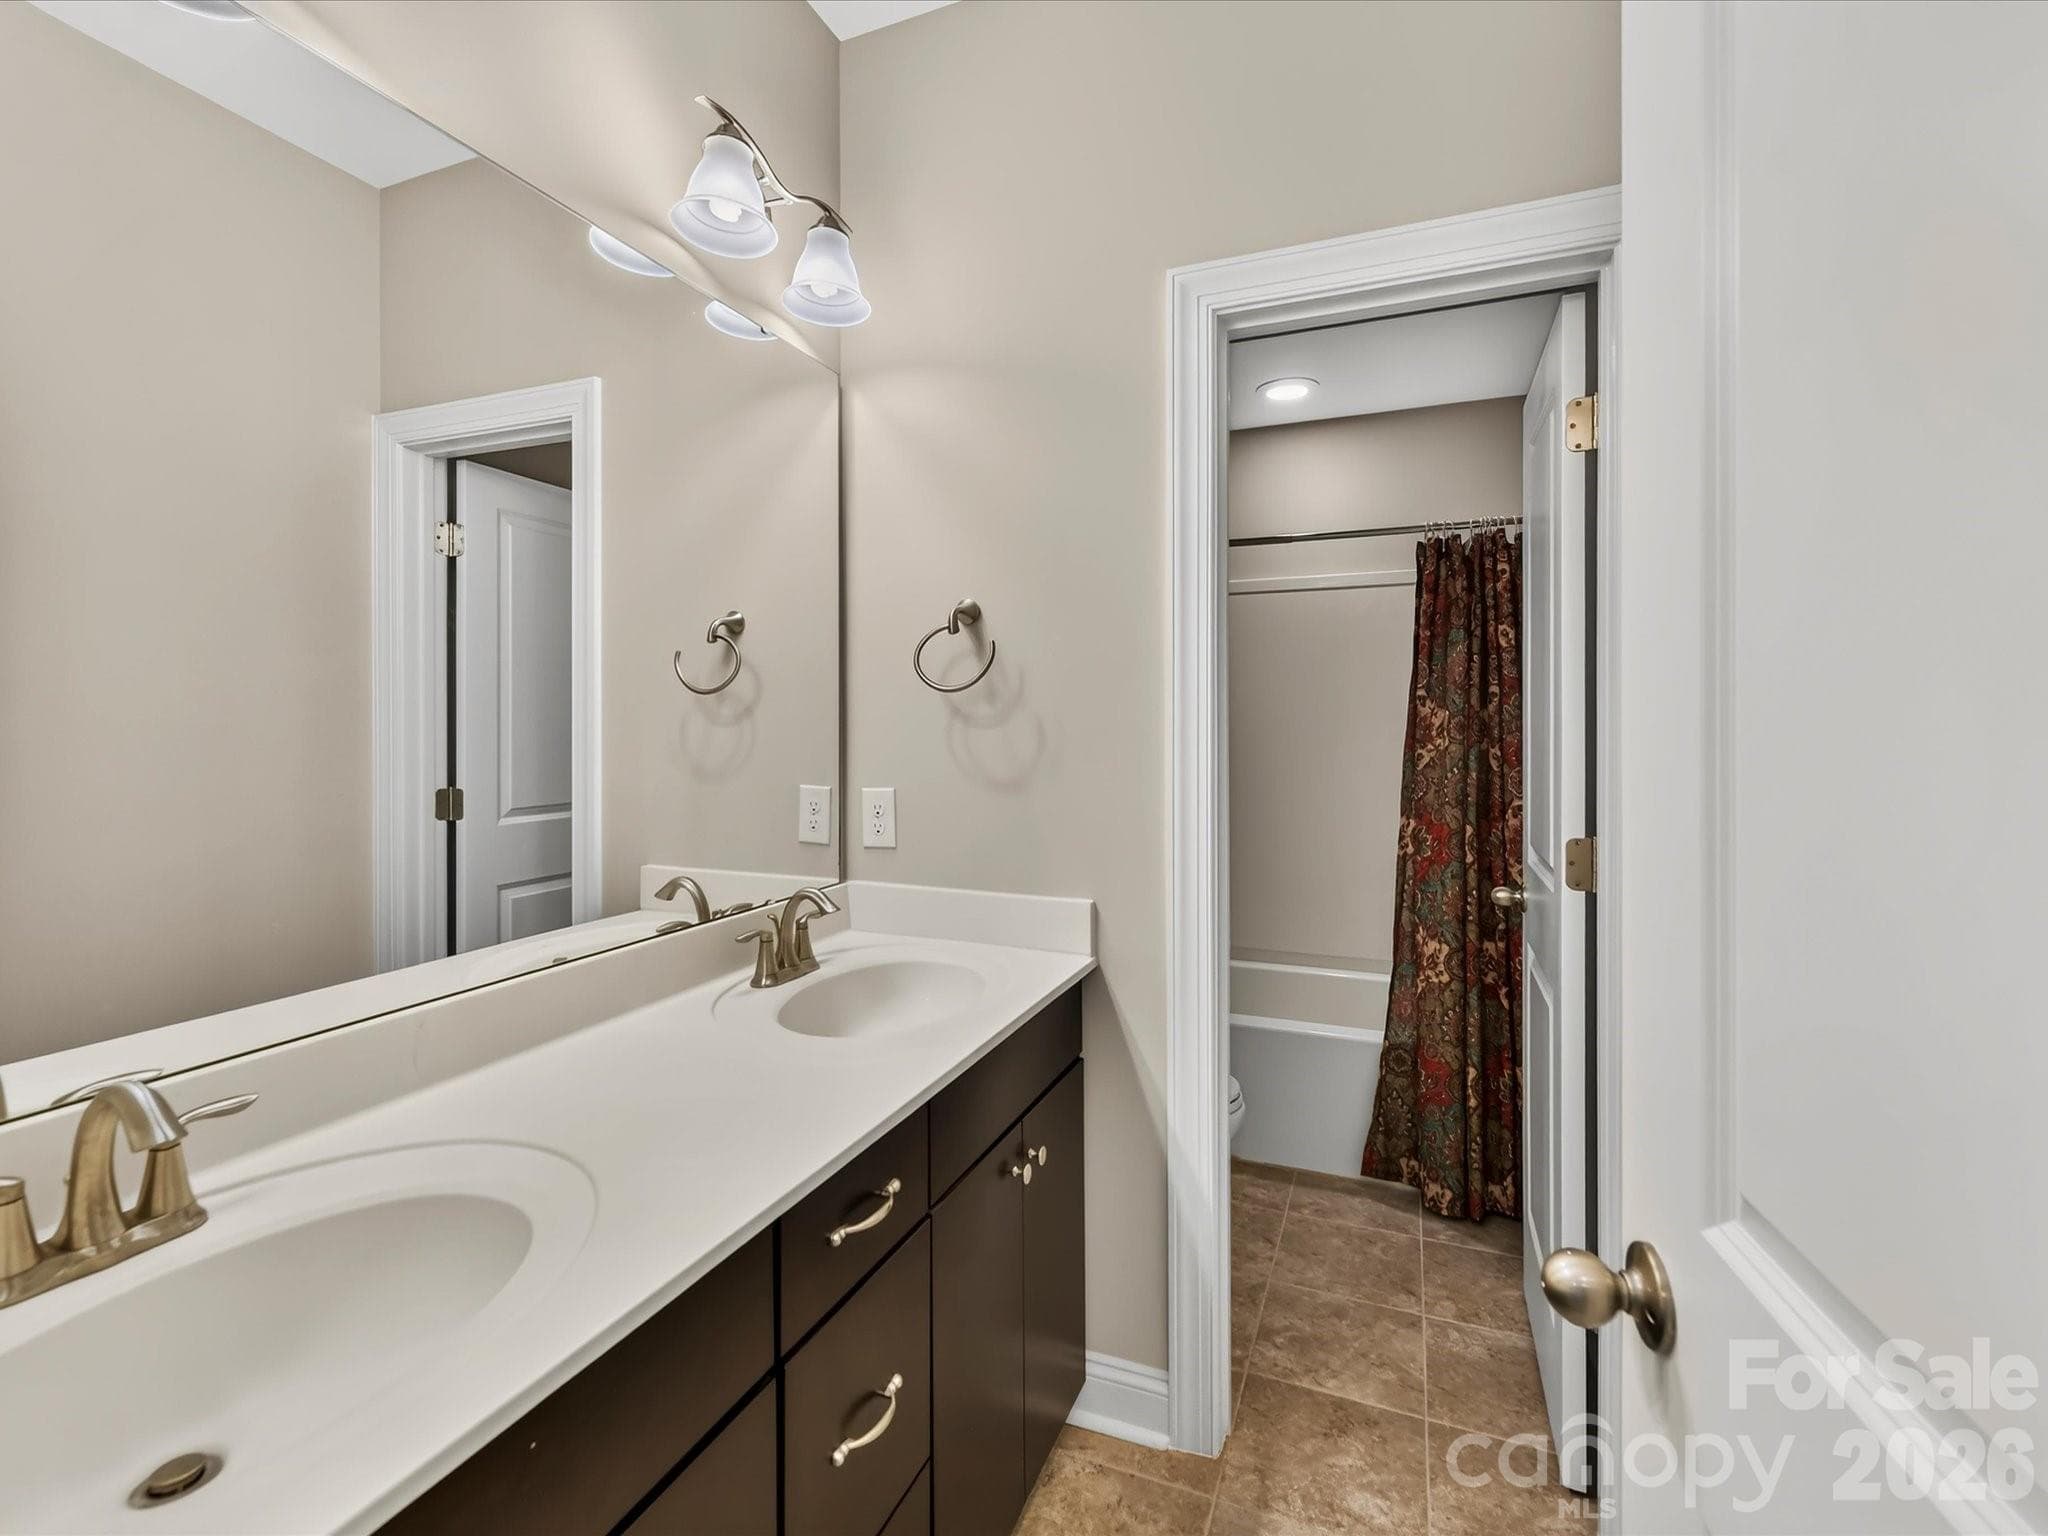
Hall bath with dual vanities, tiled floor, and tub/shower combo. - 12323 Cherrybark Lane, Charlotte
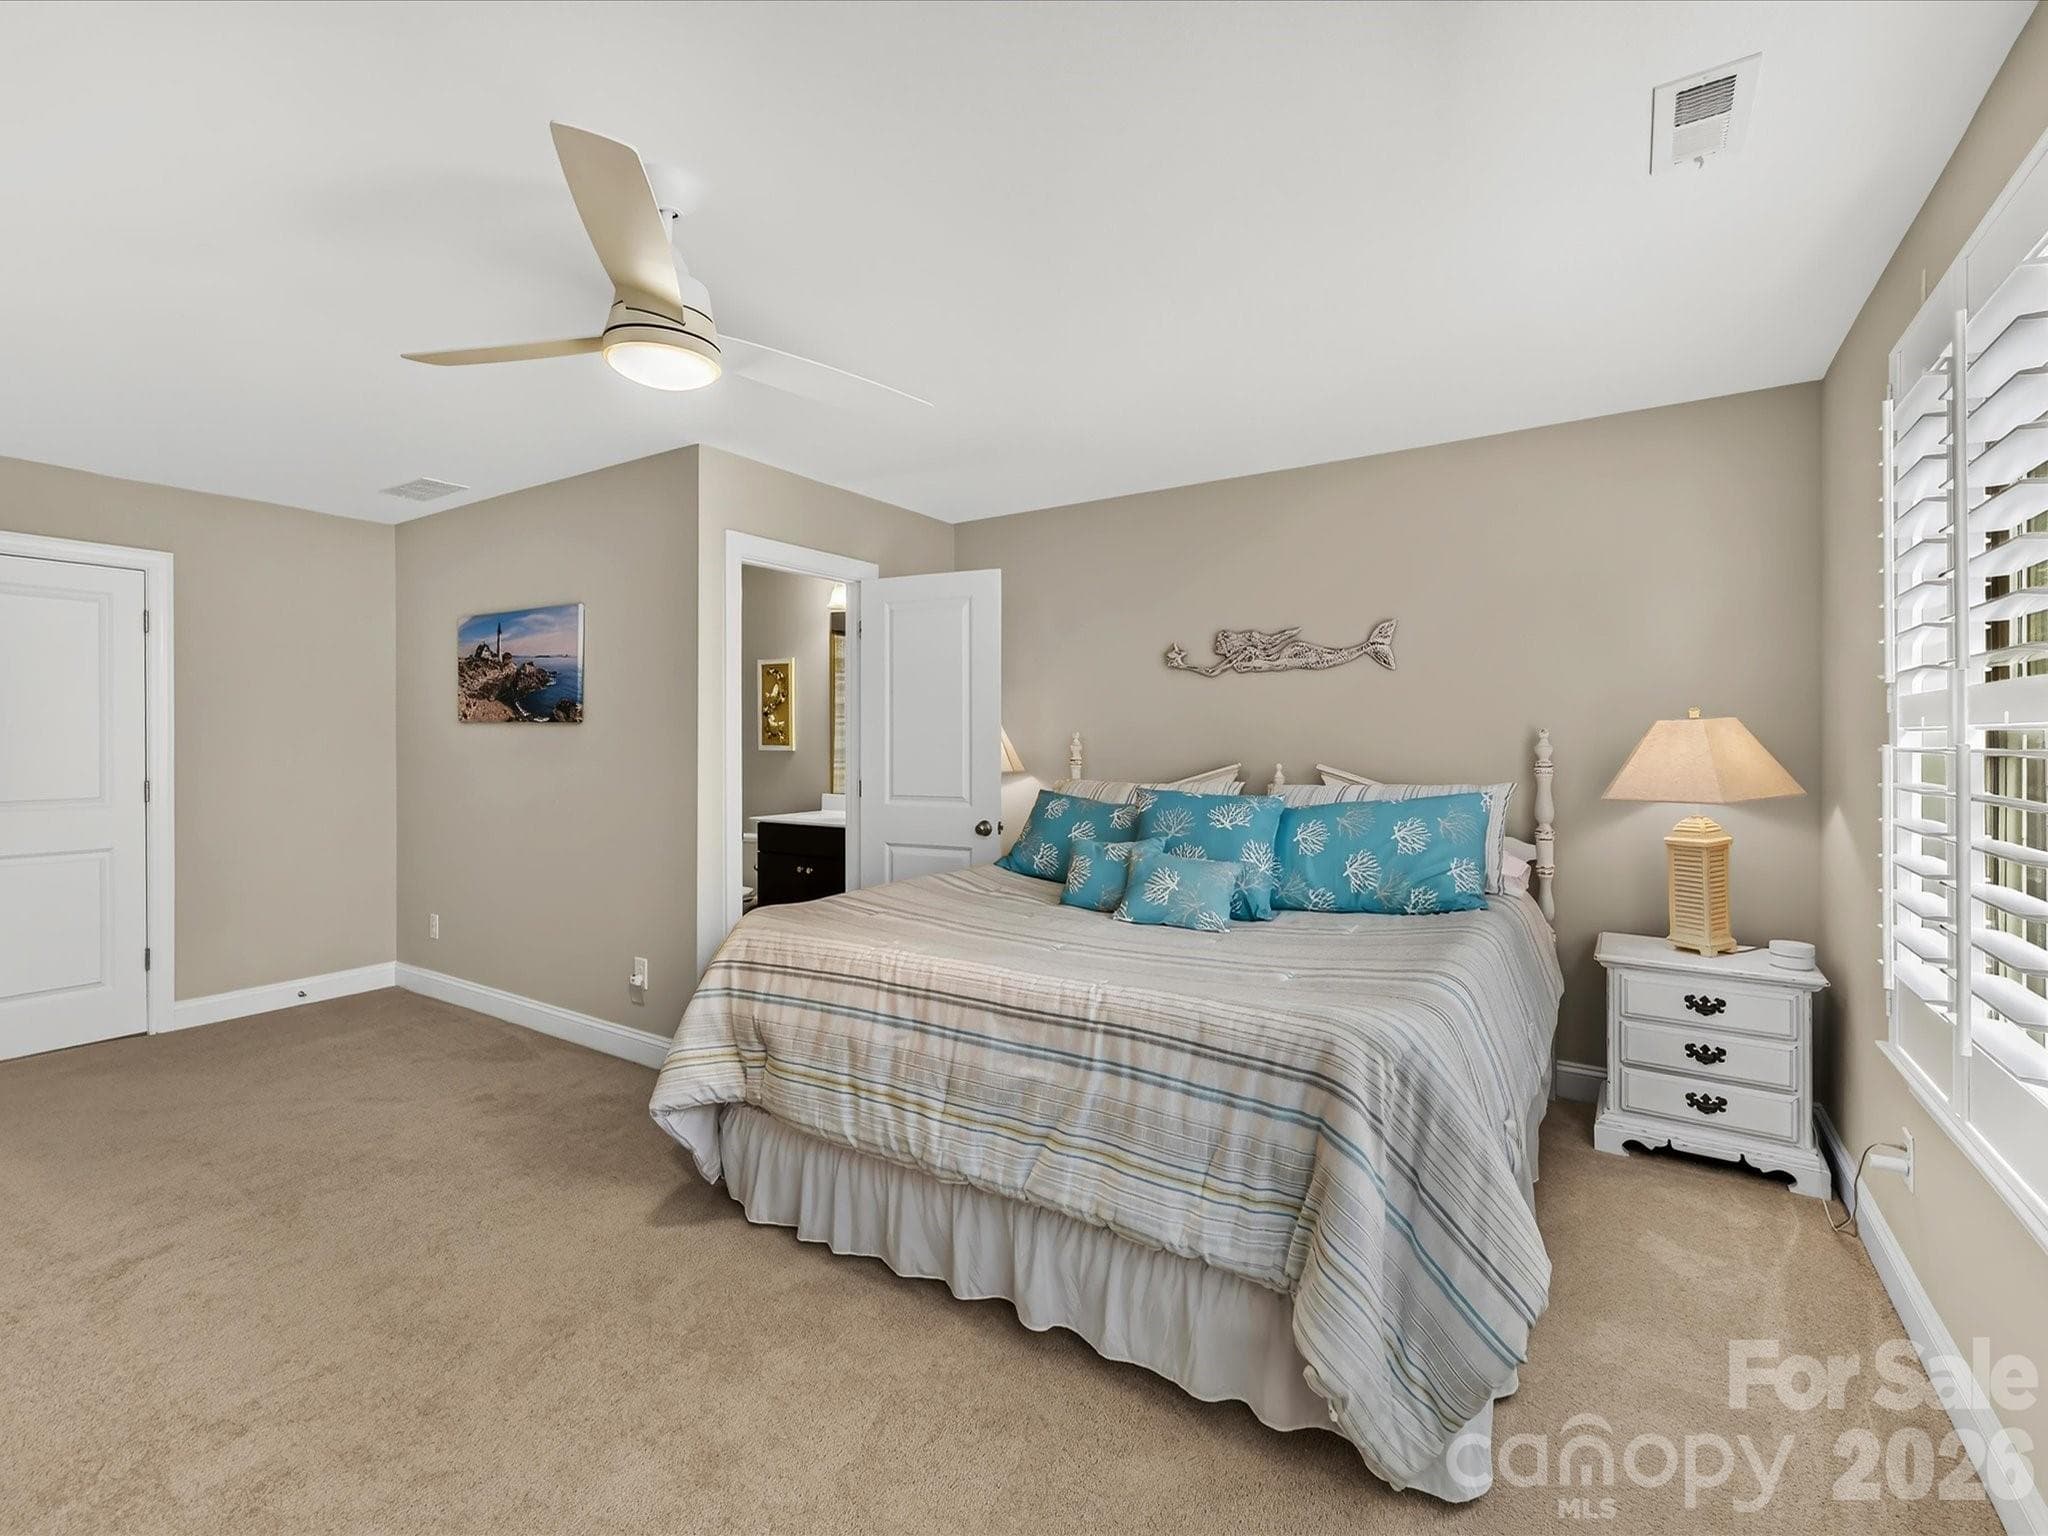
Bedroom 3. - 12323 Cherrybark Lane, Charlotte
Bedroom 4 is very spacious and has an en-suite bath. - 12323 Cherrybark Lane, Charlotte
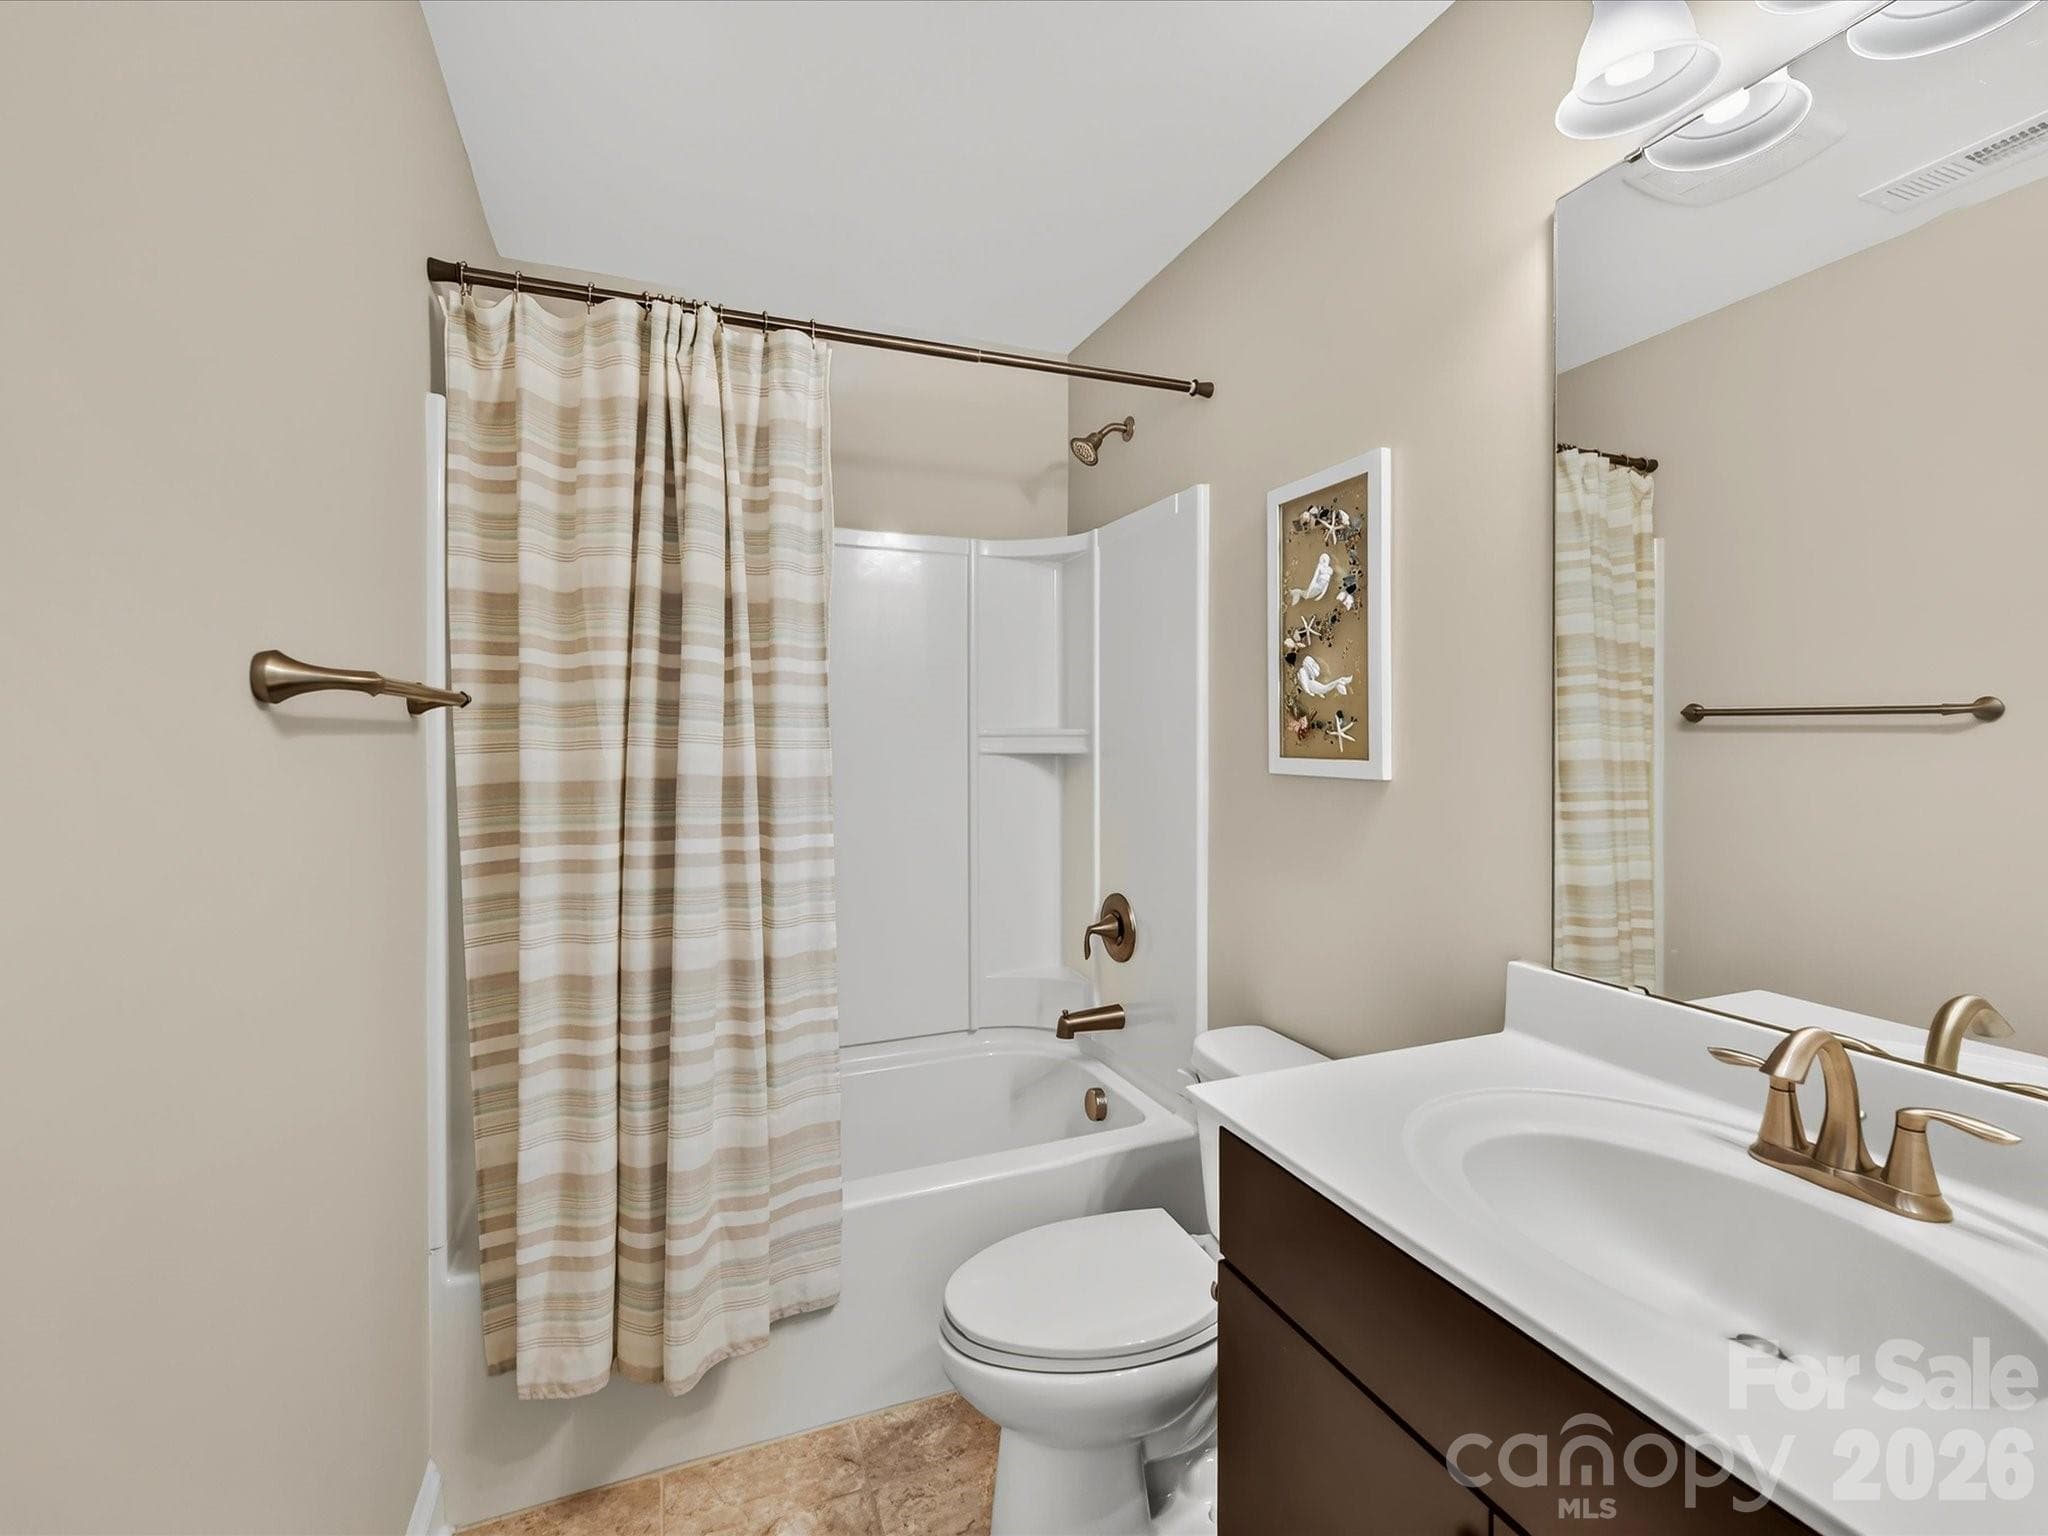
En-suite bath in Bedroom 4. - 12323 Cherrybark Lane, Charlotte
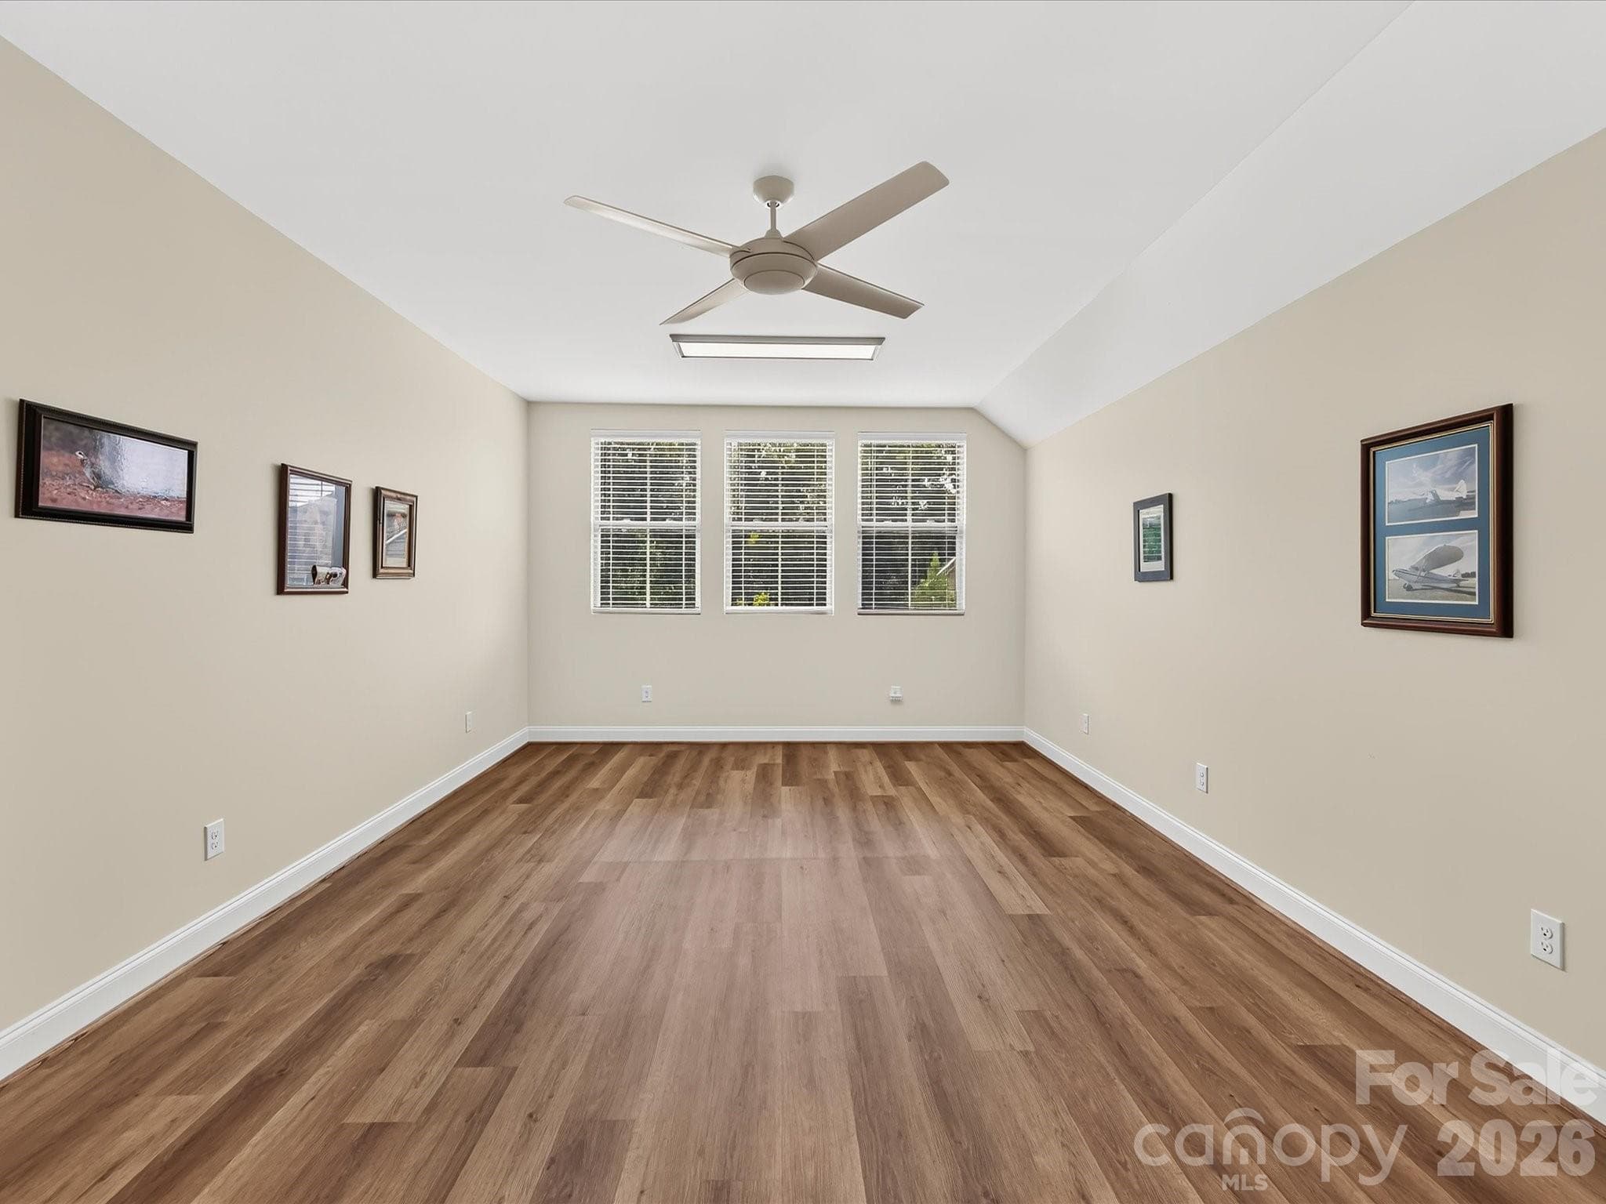
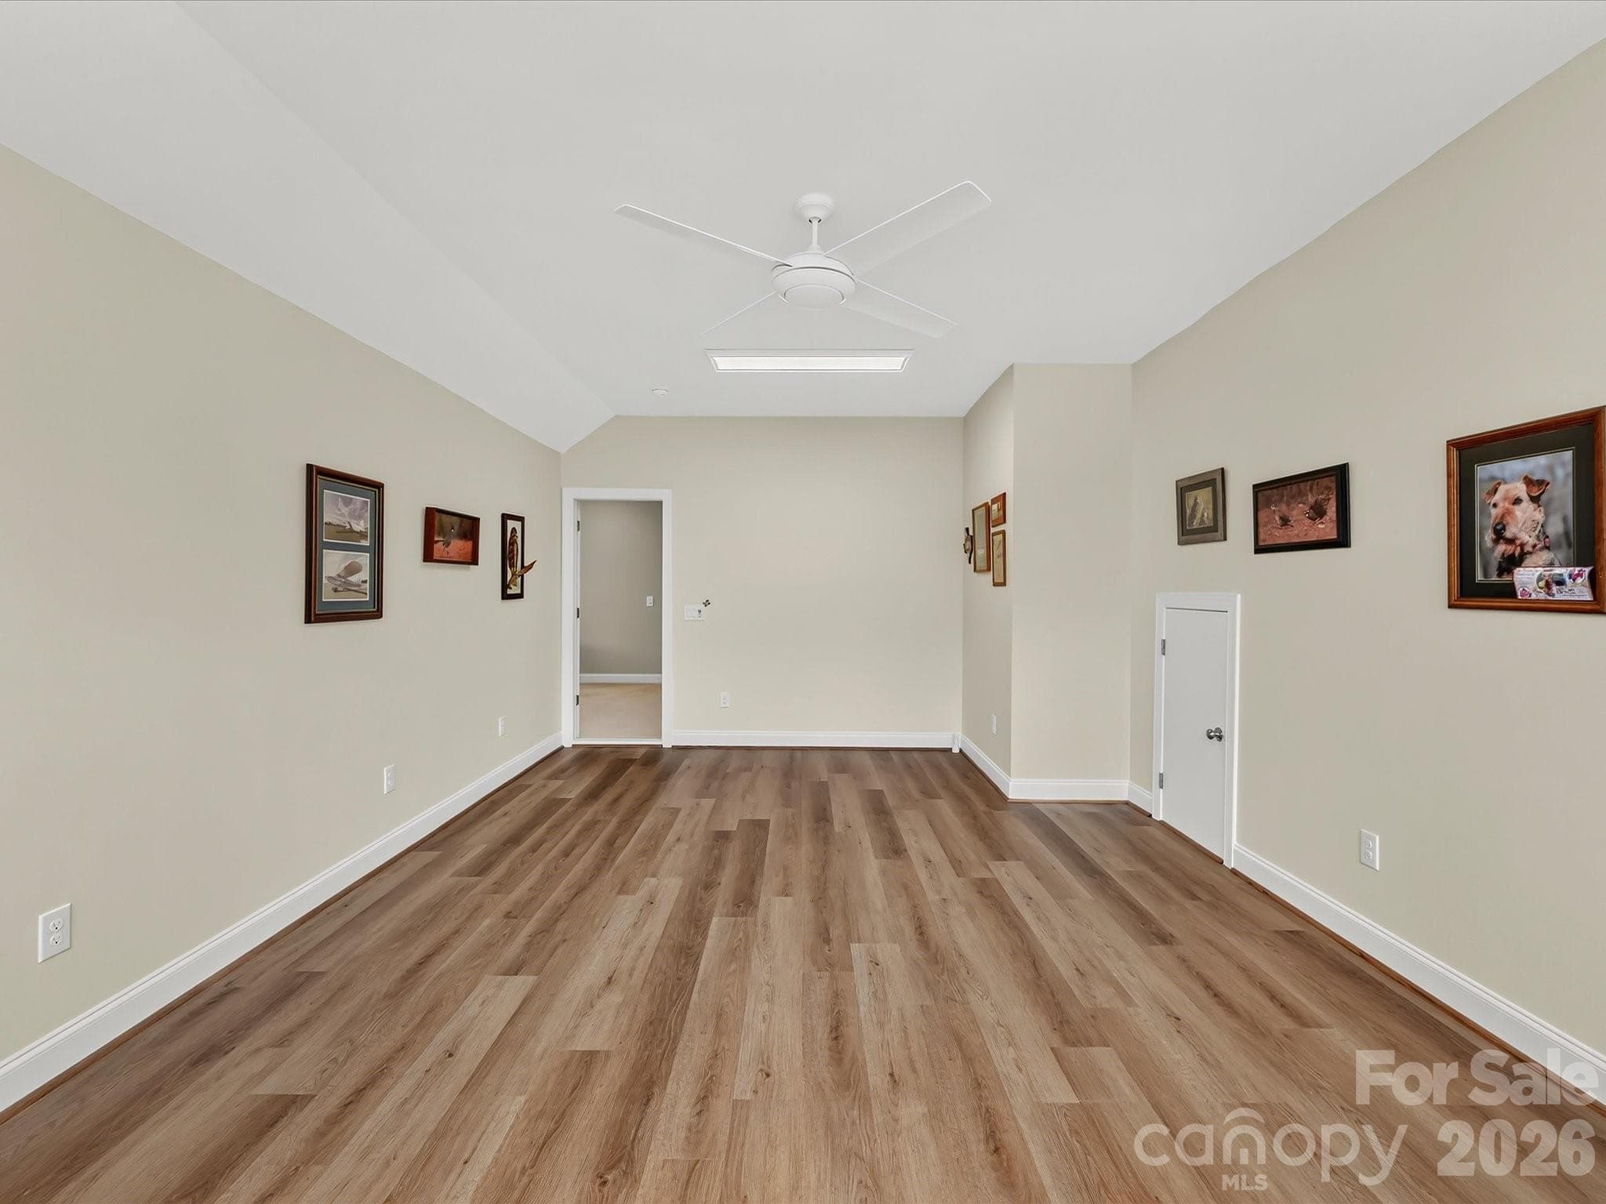
300 Square Foot Finished Studio Space can be used for crafts, hobbies, office, bonus space and more! - 12323 Cherrybark Lane, Charlotte
Such a fun and unique space which adds more functionality and usable space to this lovely home! - 12323 Cherrybark Lane, Charlotte
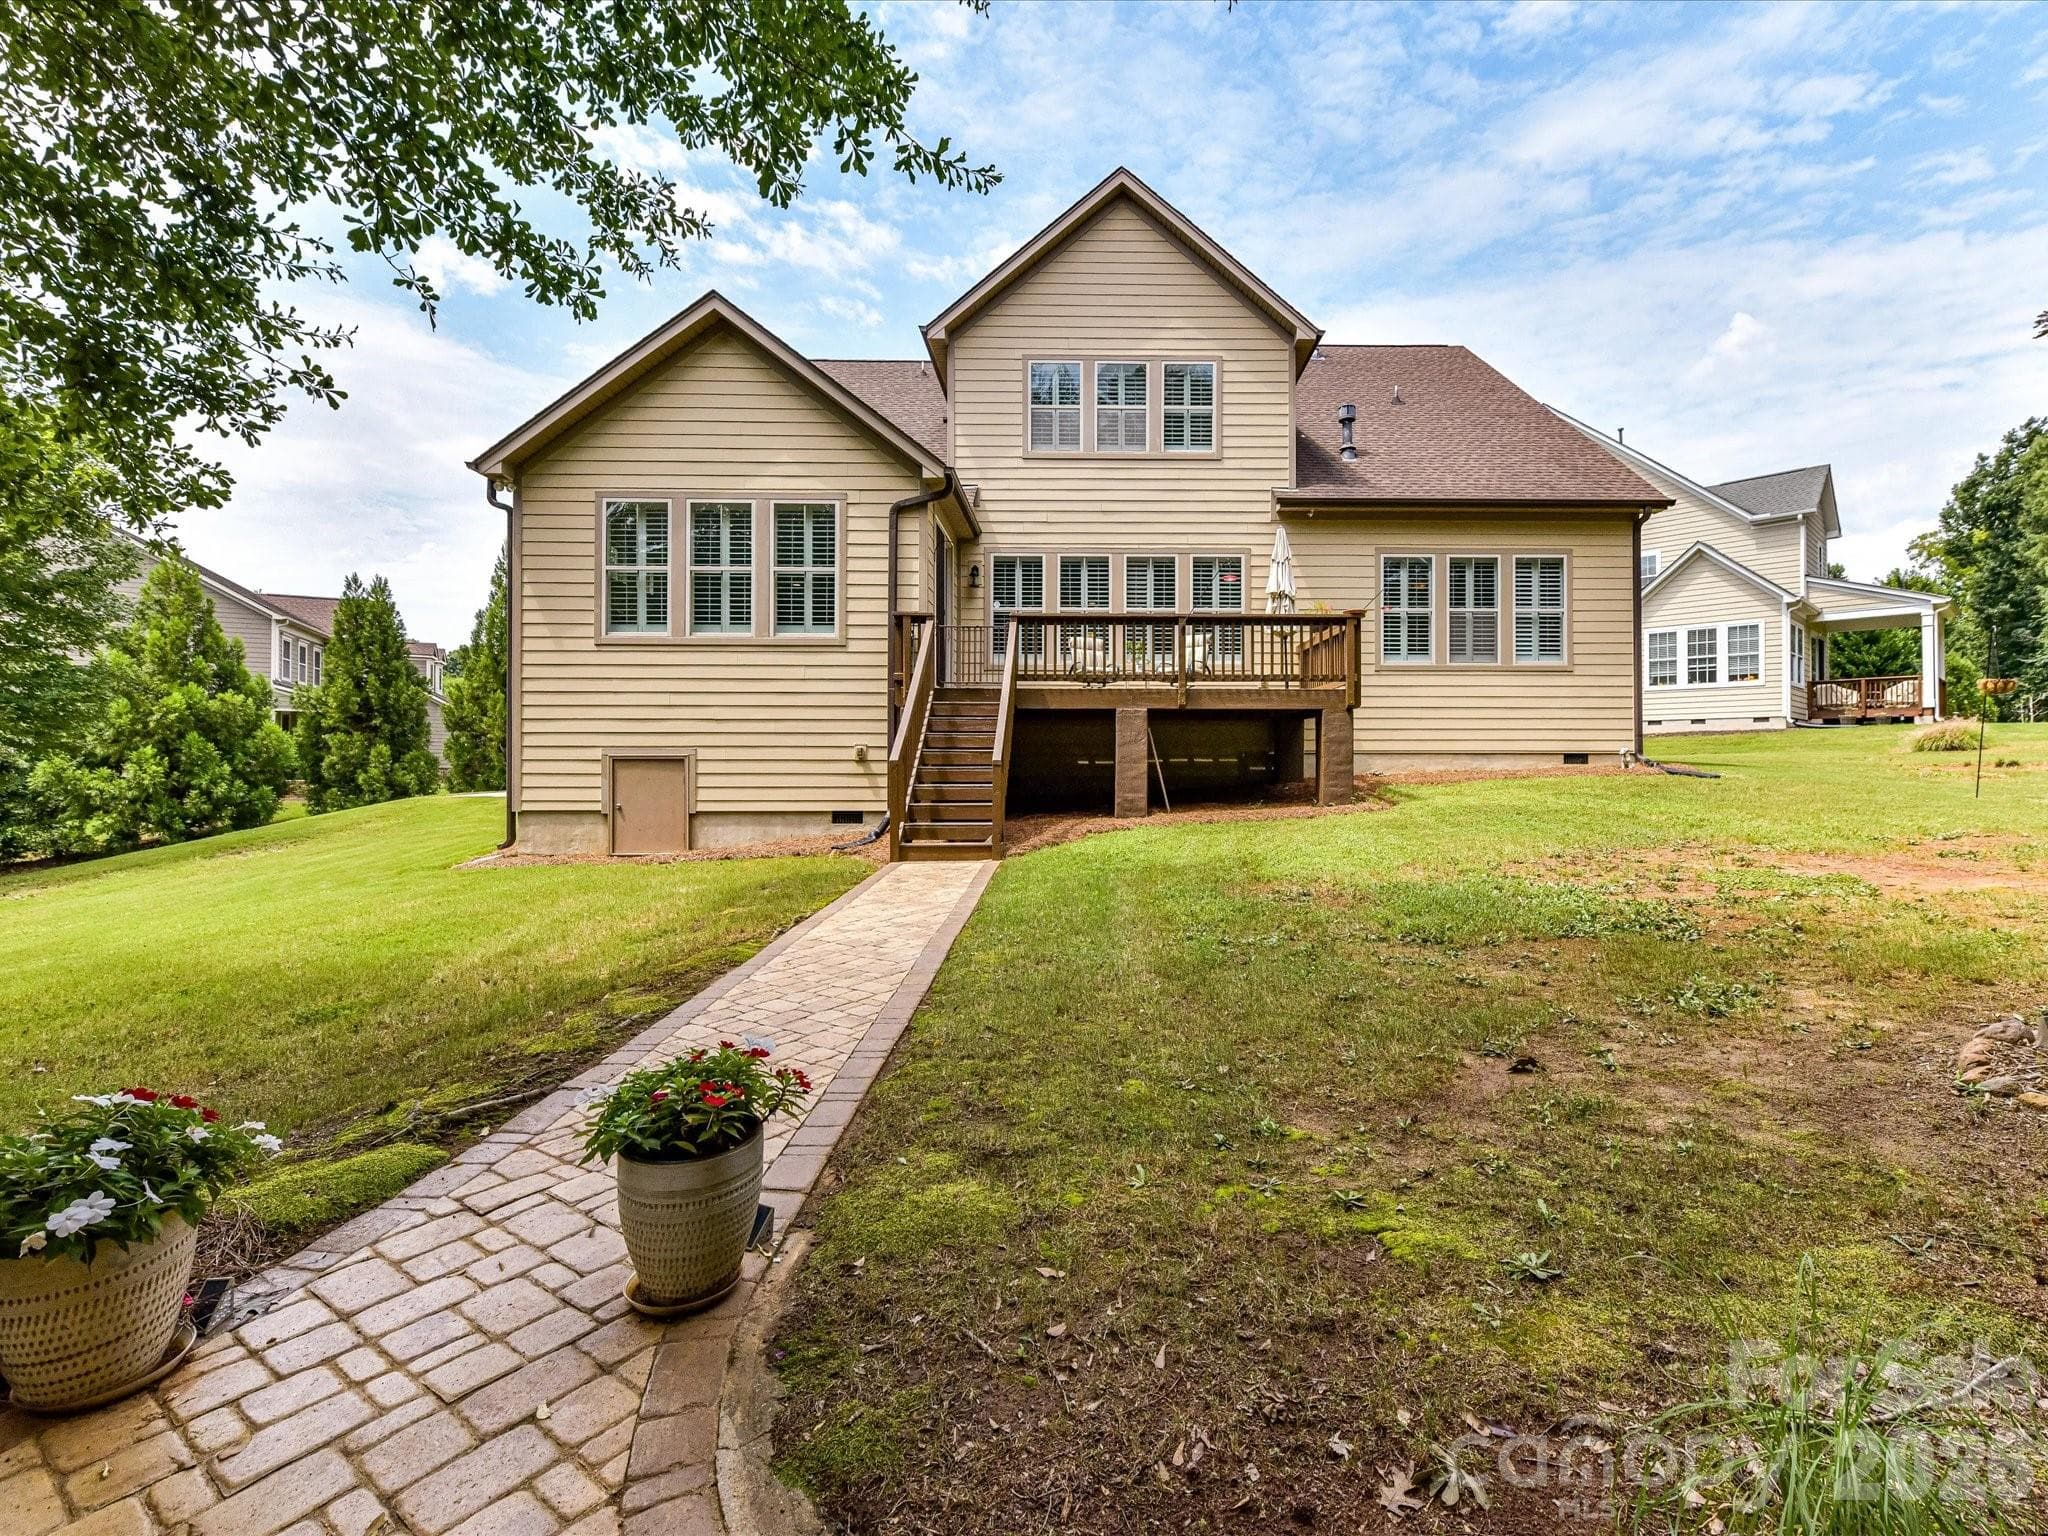
The deck overlooking the private backyard is a fun place to entertain. - 12323 Cherrybark Lane, Charlotte
Single Family Residence at 12323 Cherrybark Lane, Charlotte, photo 32 of 48
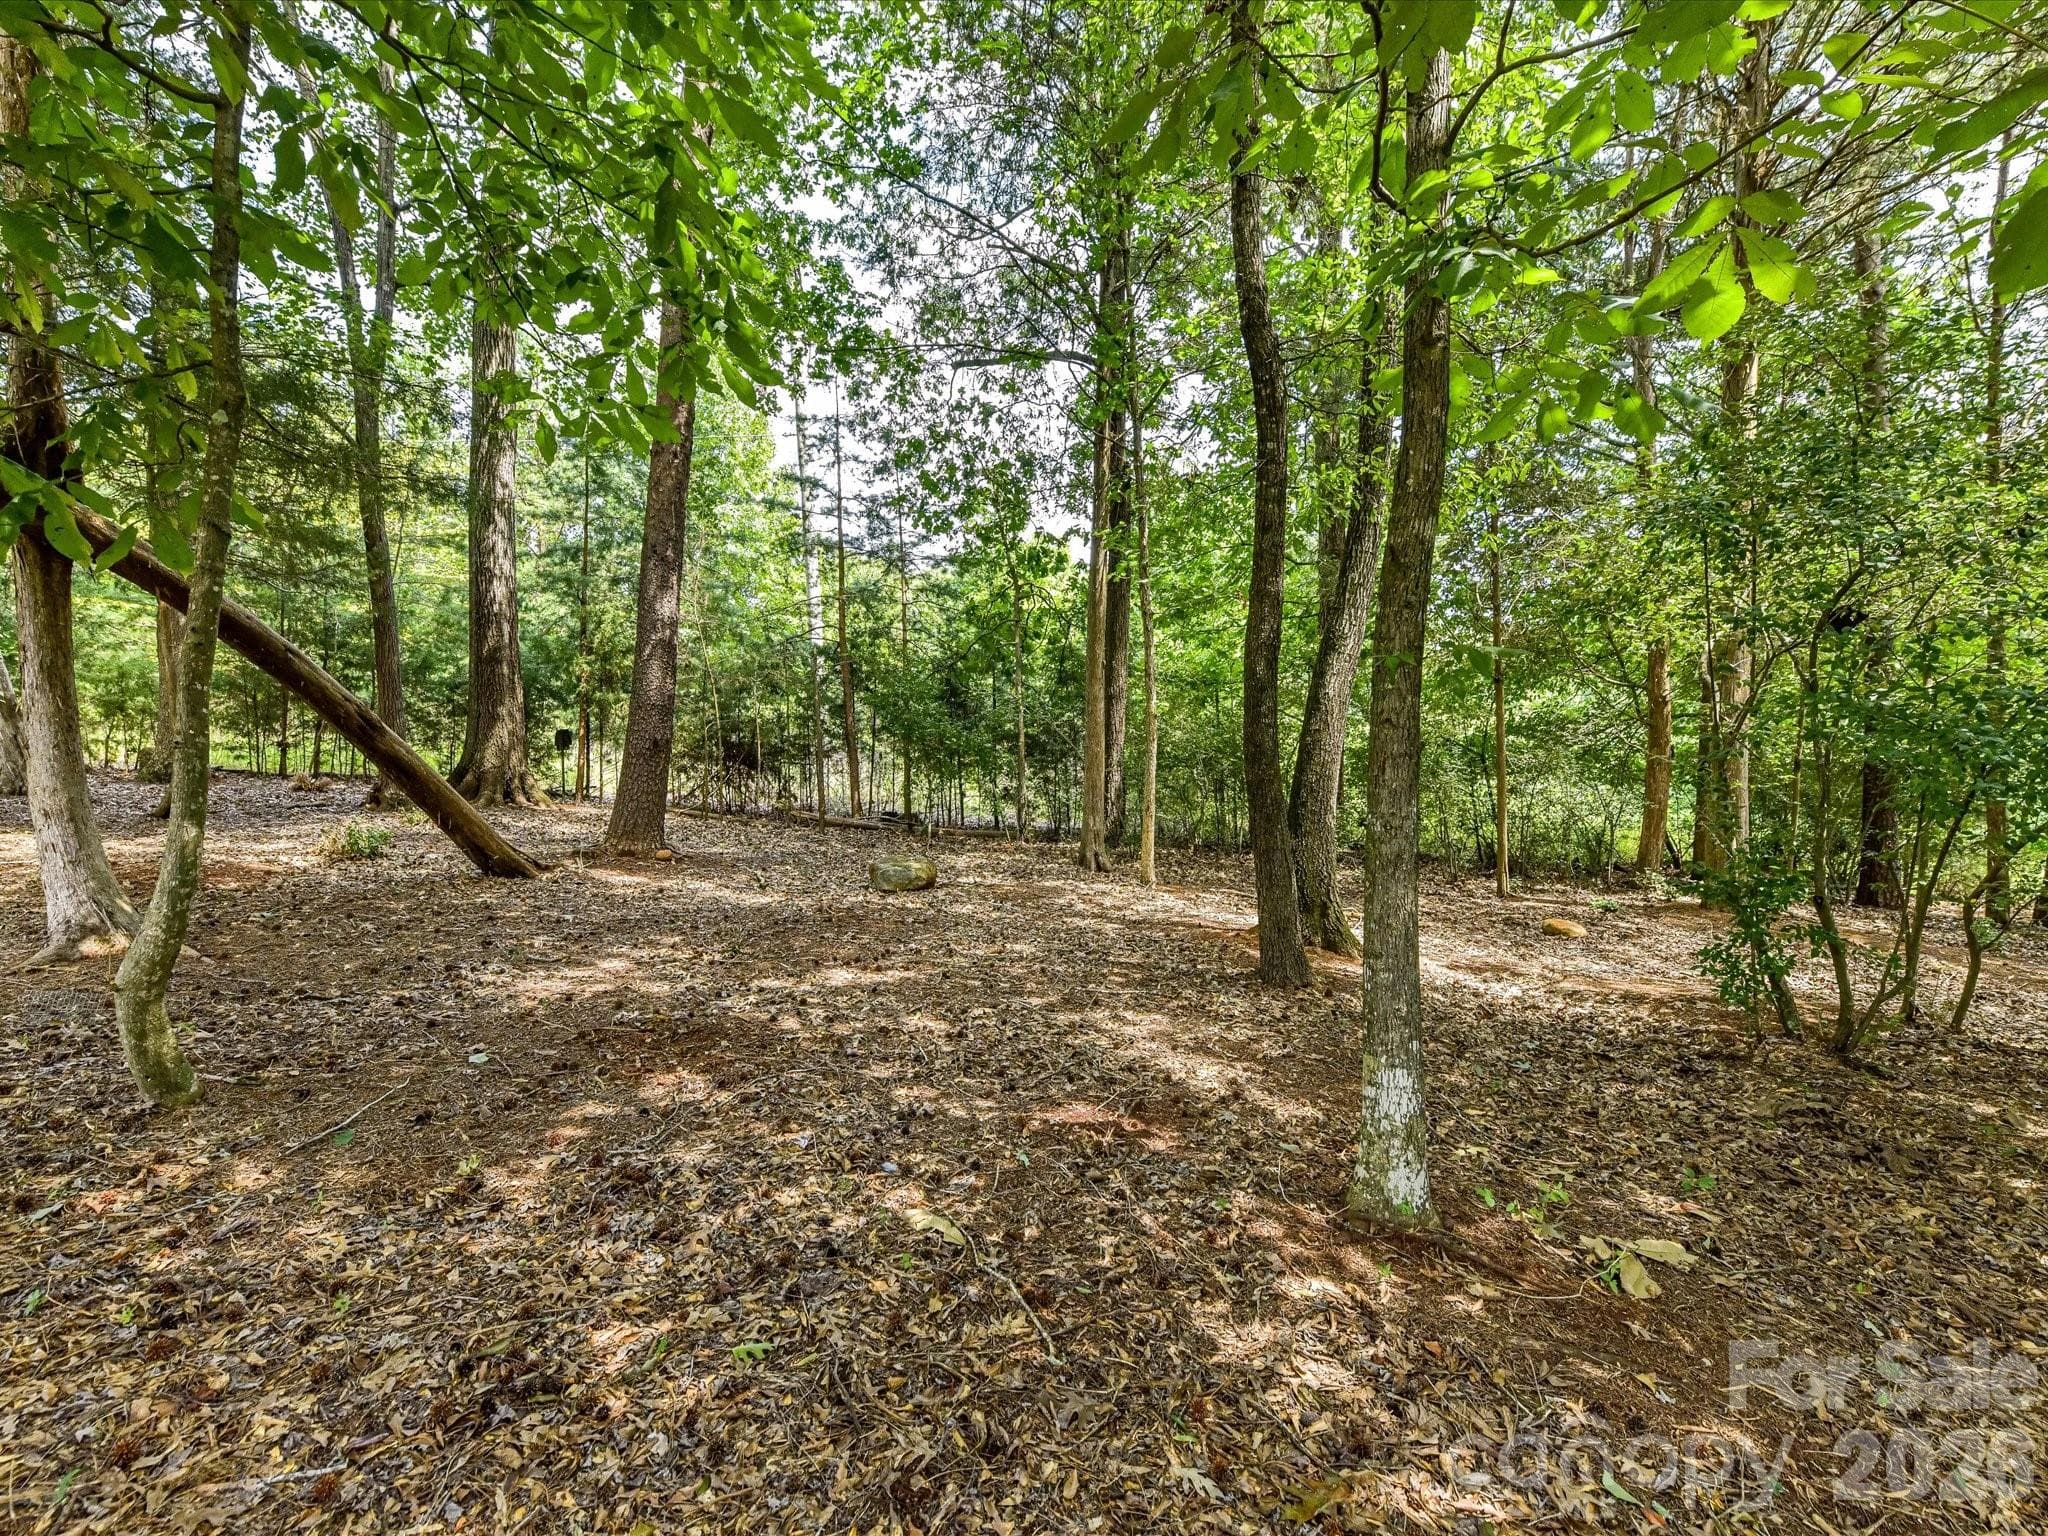
The trees are gorgeous when green and gorgeous in the fall as well. - 12323 Cherrybark Lane, Charlotte
Think of all the fun Carolina nights by this stone fireplace! - 12323 Cherrybark Lane, Charlotte
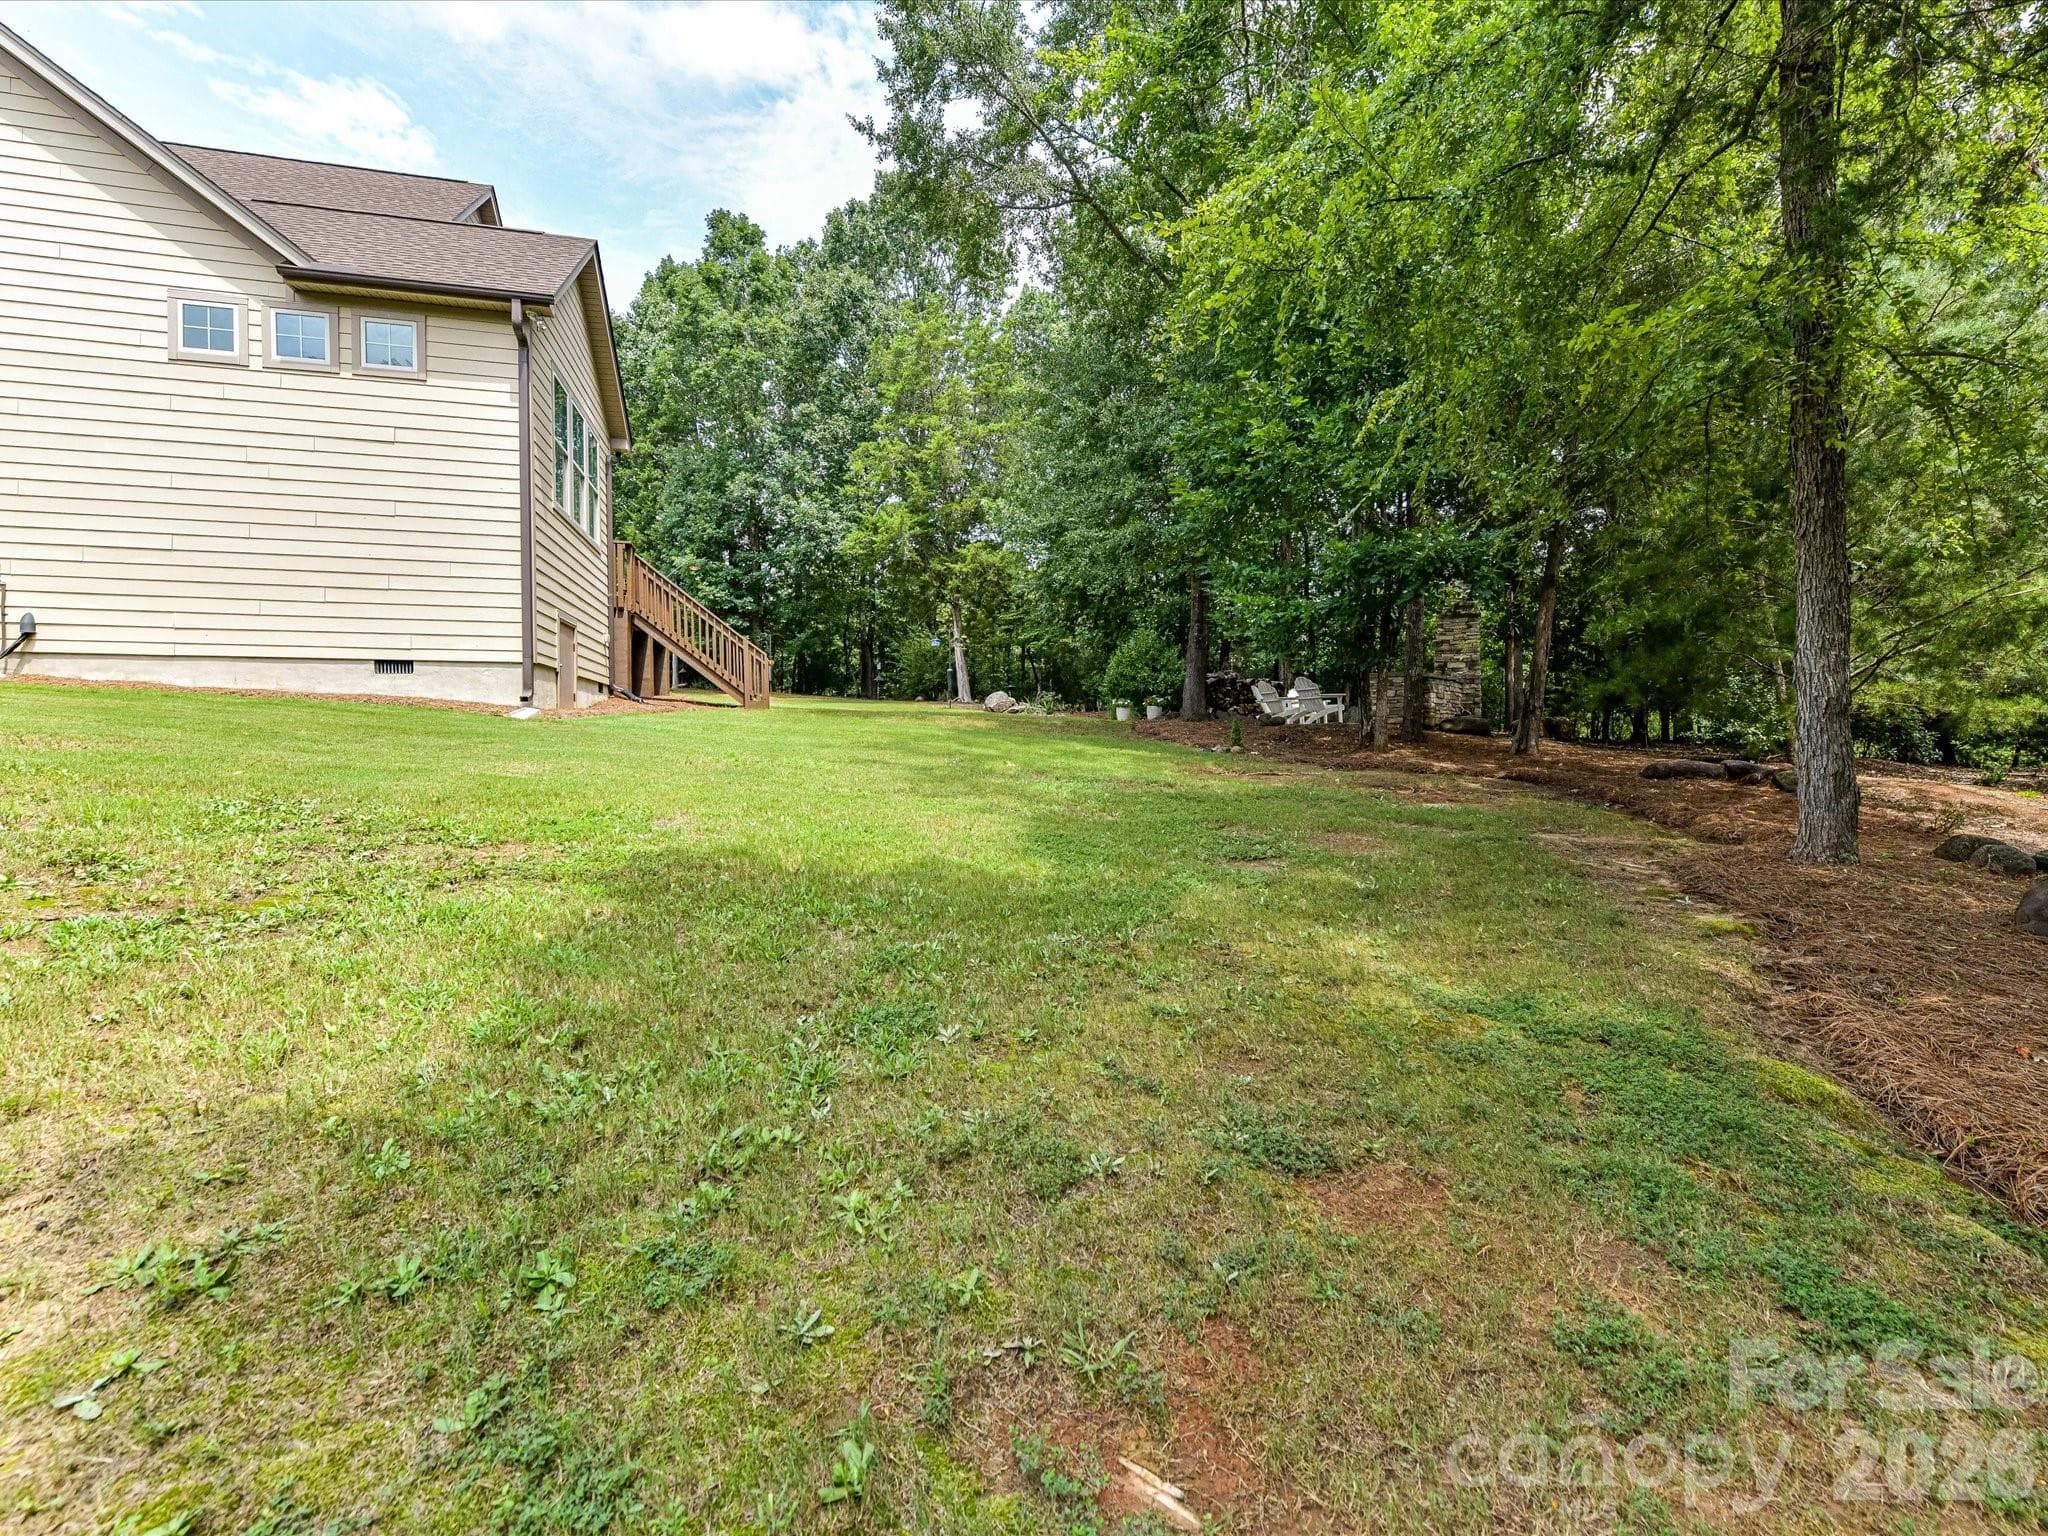
A great combination of green space and natural space! - 12323 Cherrybark Lane, Charlotte
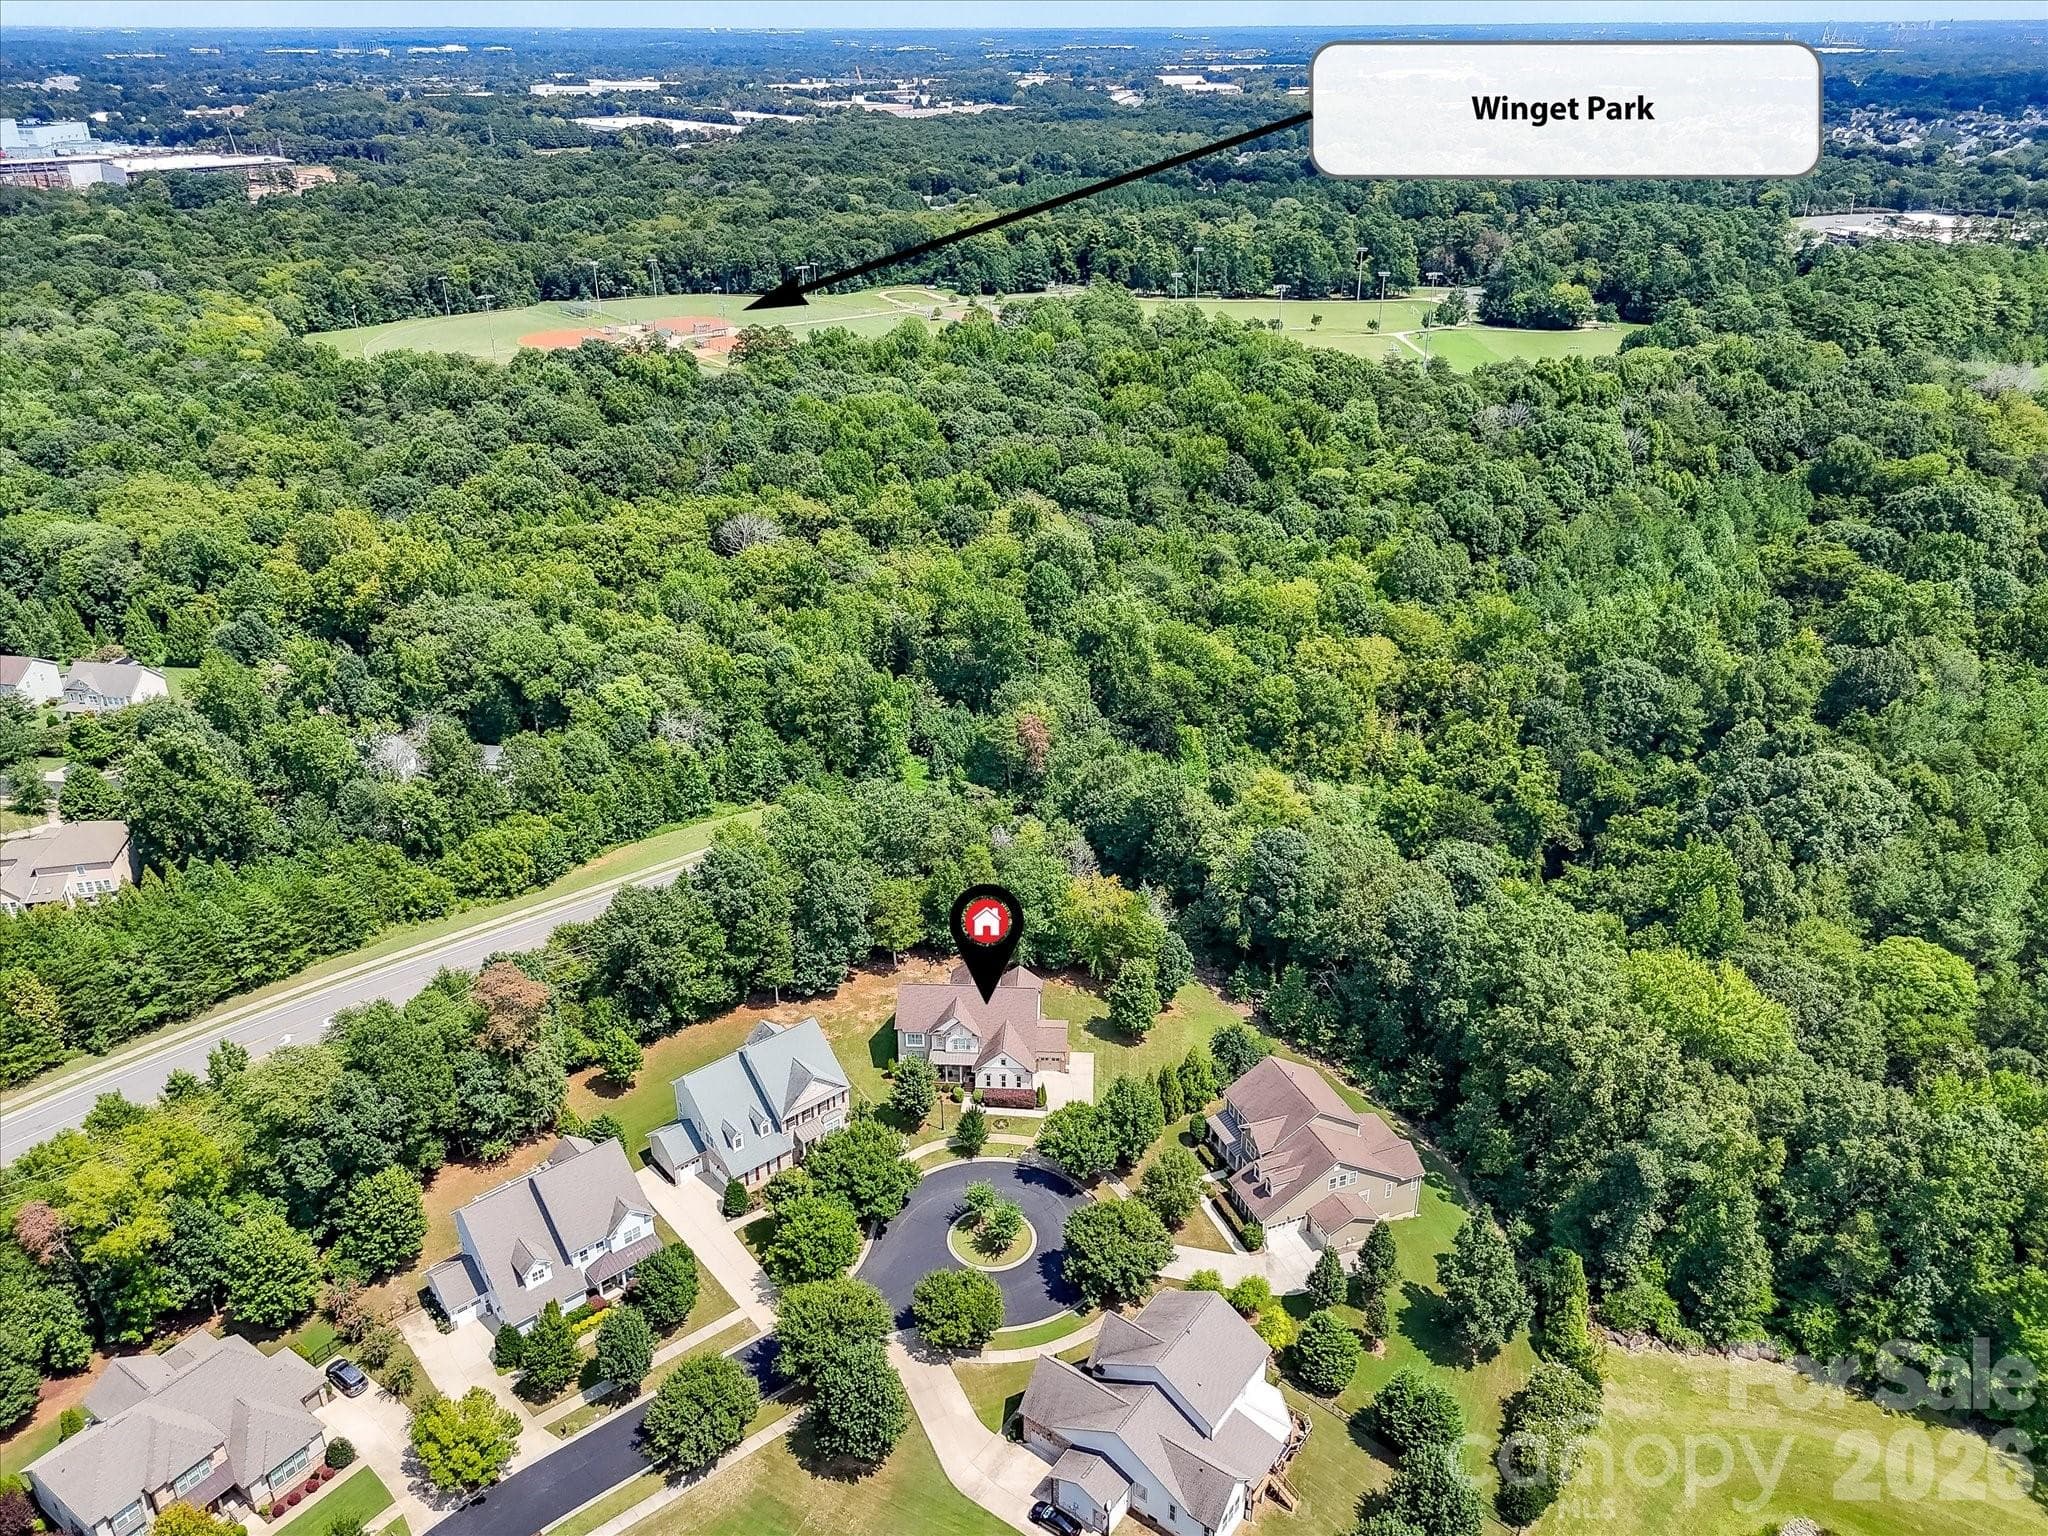
The protected natural area behind the property gives the property great privacy in the rear. - 12323 Cherrybark Lane, Charlotte
Such a pretty paver path from the fireplace to the deck stairs. - 12323 Cherrybark Lane, Charlotte
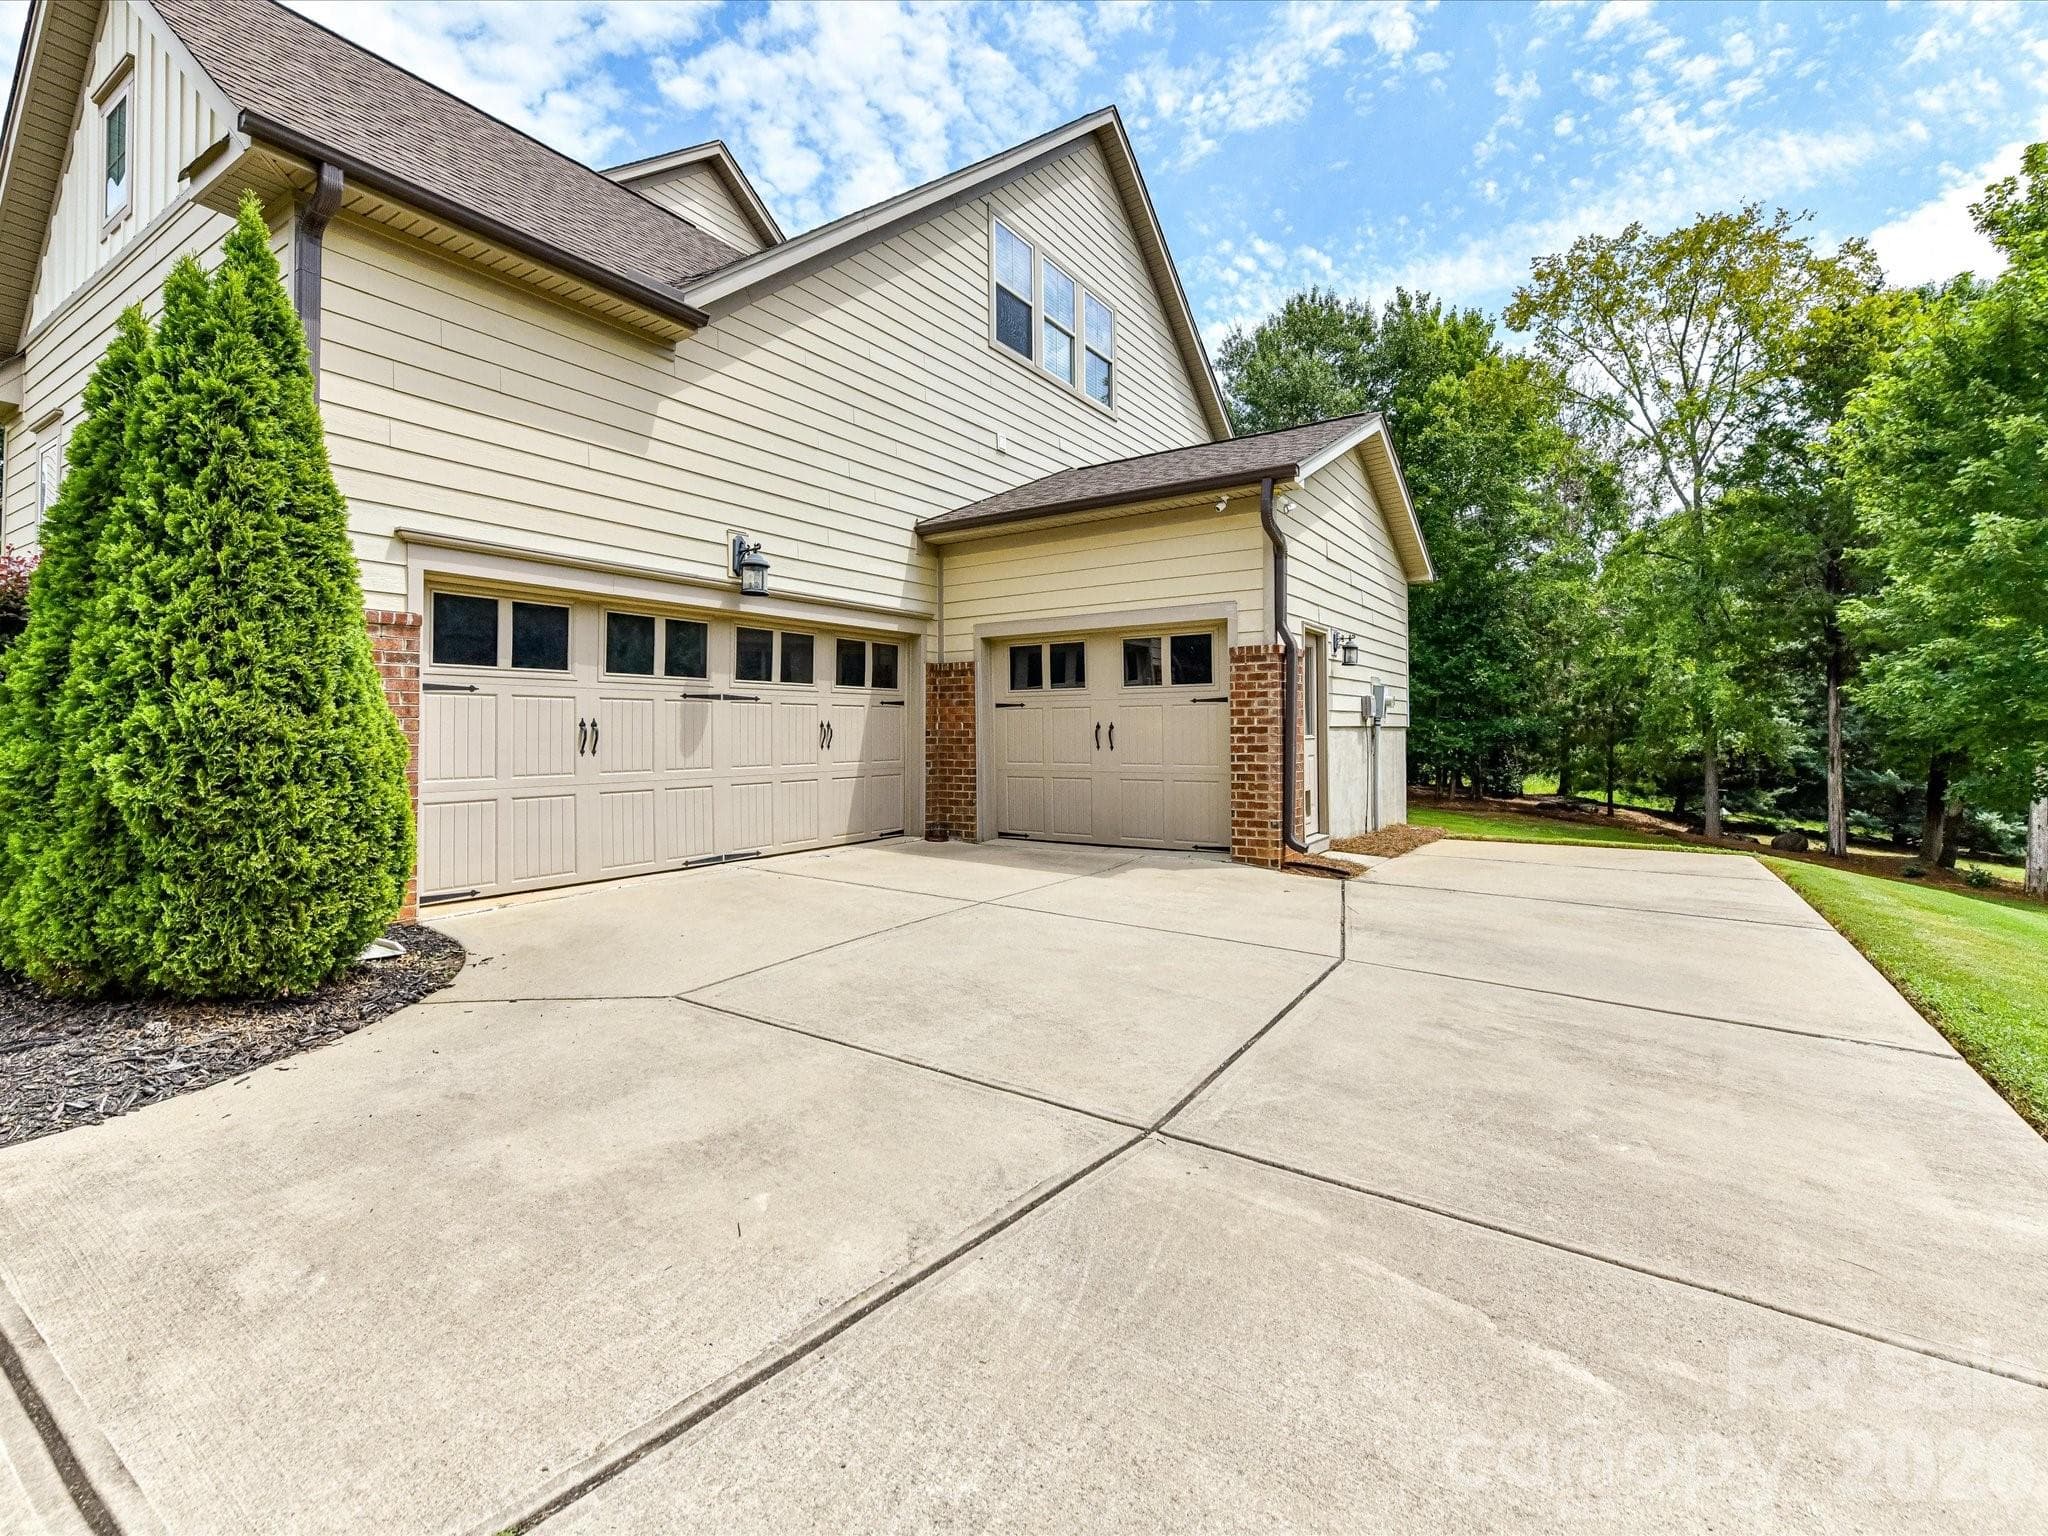
Look at all the parking space & storage space between the parking pad & the 3-car garage! - 12323 Cherrybark Lane, Charlotte
Single Family Residence at 12323 Cherrybark Lane, Charlotte, photo 39 of 48
Single Family Residence at 12323 Cherrybark Lane, Charlotte, photo 40 of 48
Single Family Residence at 12323 Cherrybark Lane, Charlotte, photo 41 of 48
Single Family Residence at 12323 Cherrybark Lane, Charlotte, photo 42 of 48
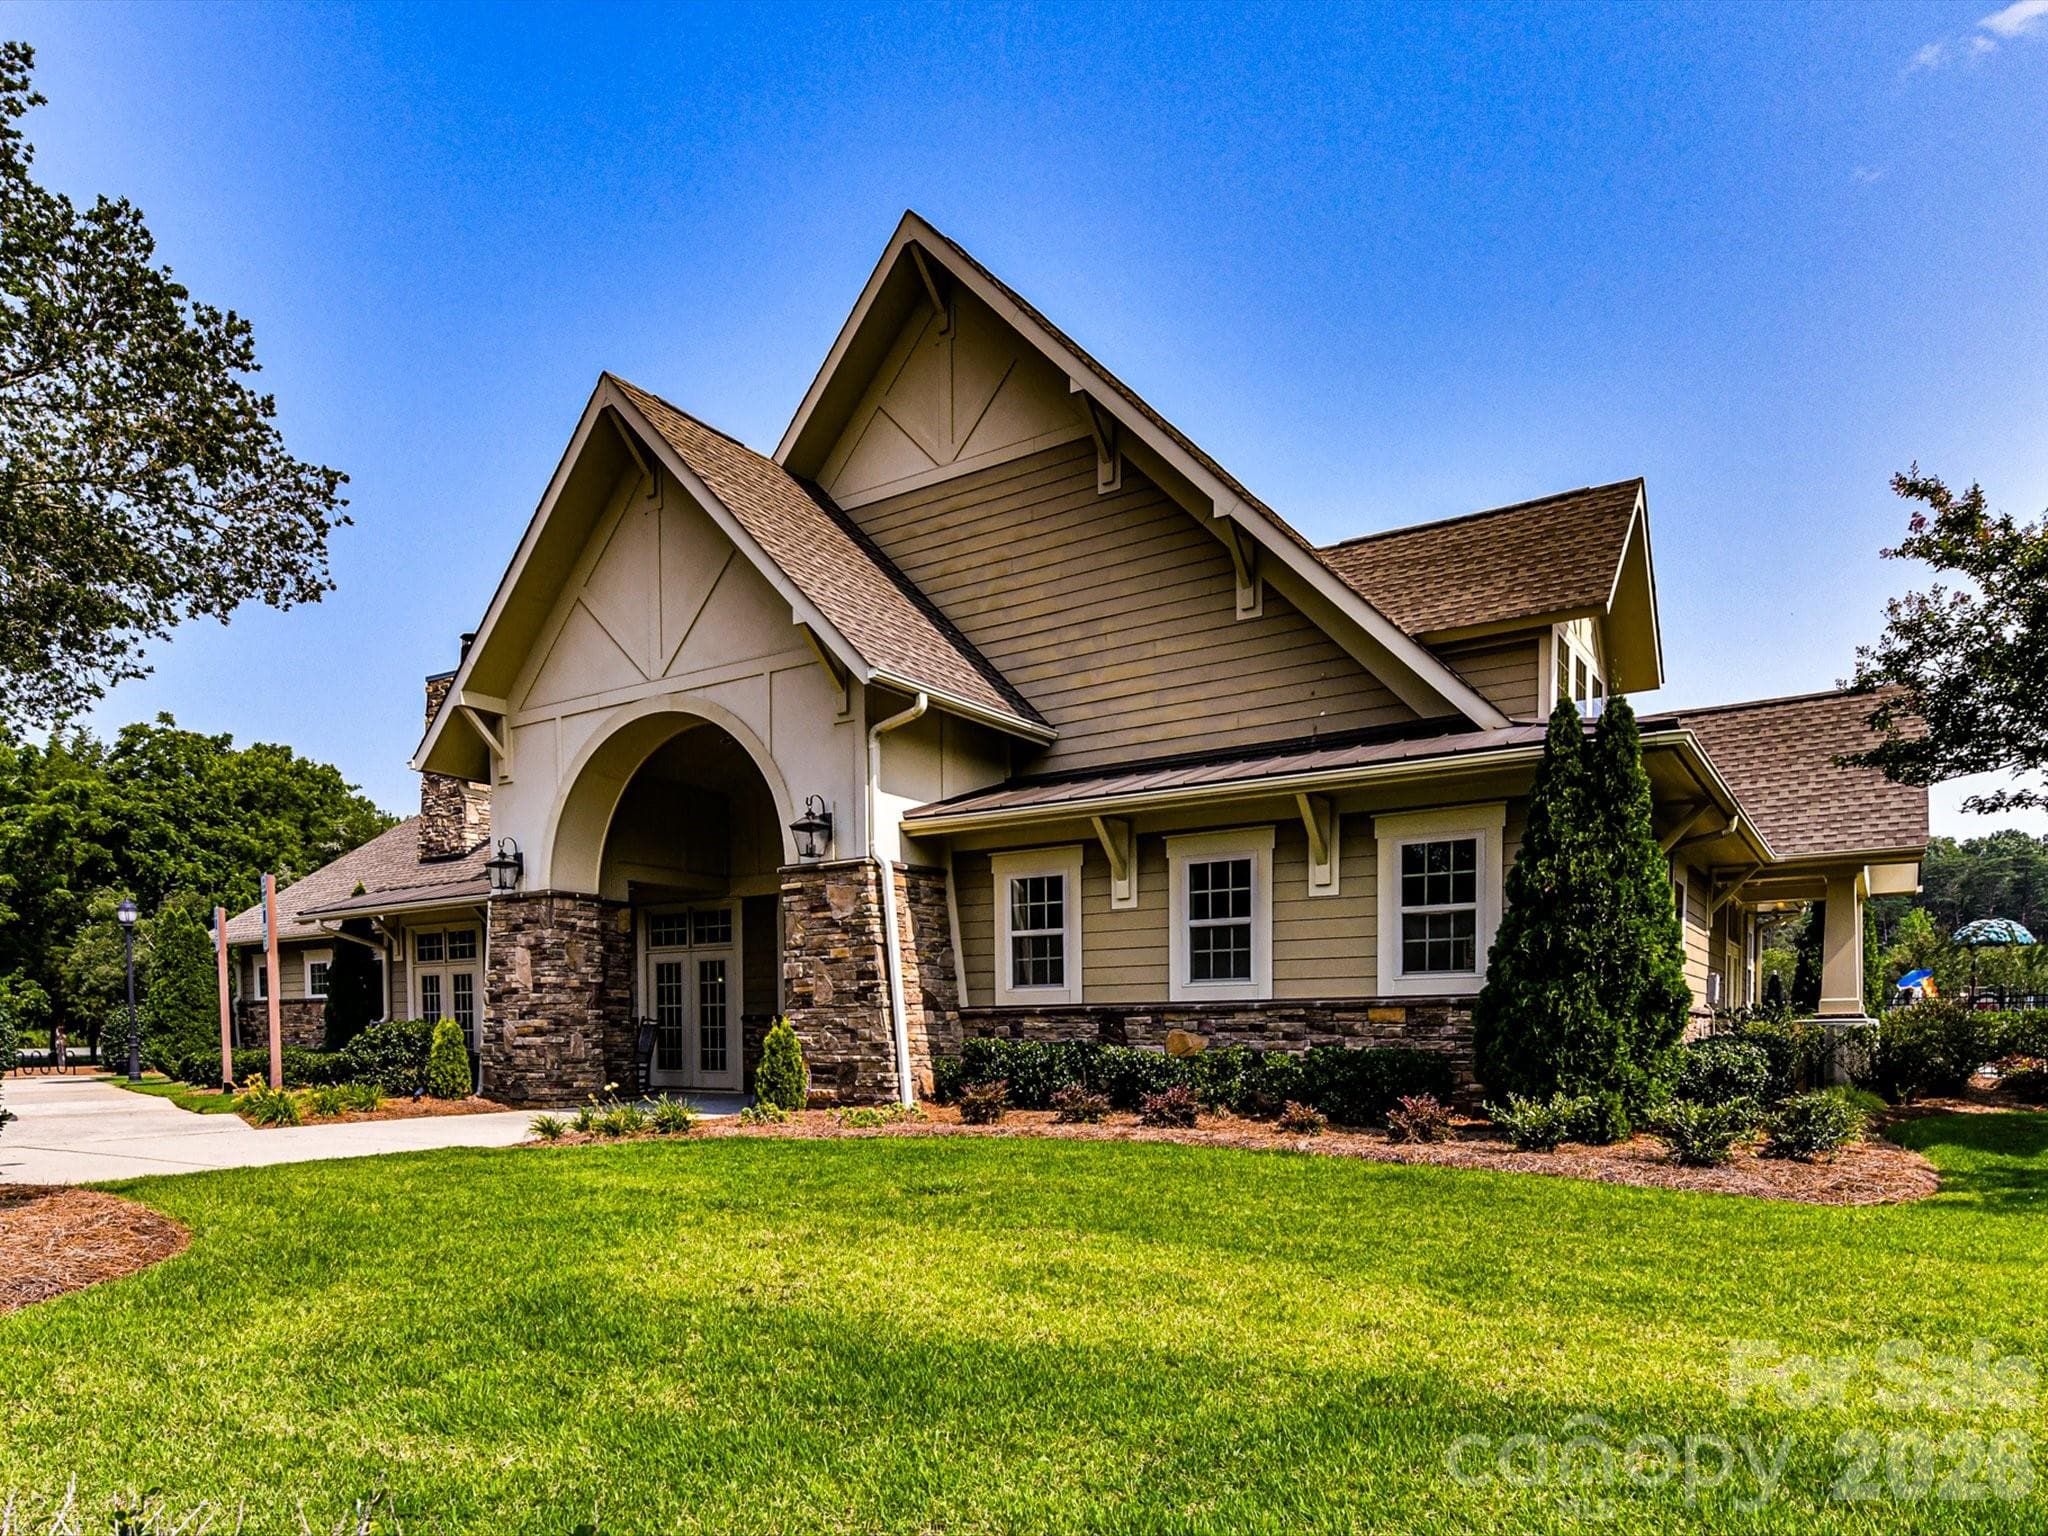
Chapel Cove Clubhouse. - 12323 Cherrybark Lane, Charlotte
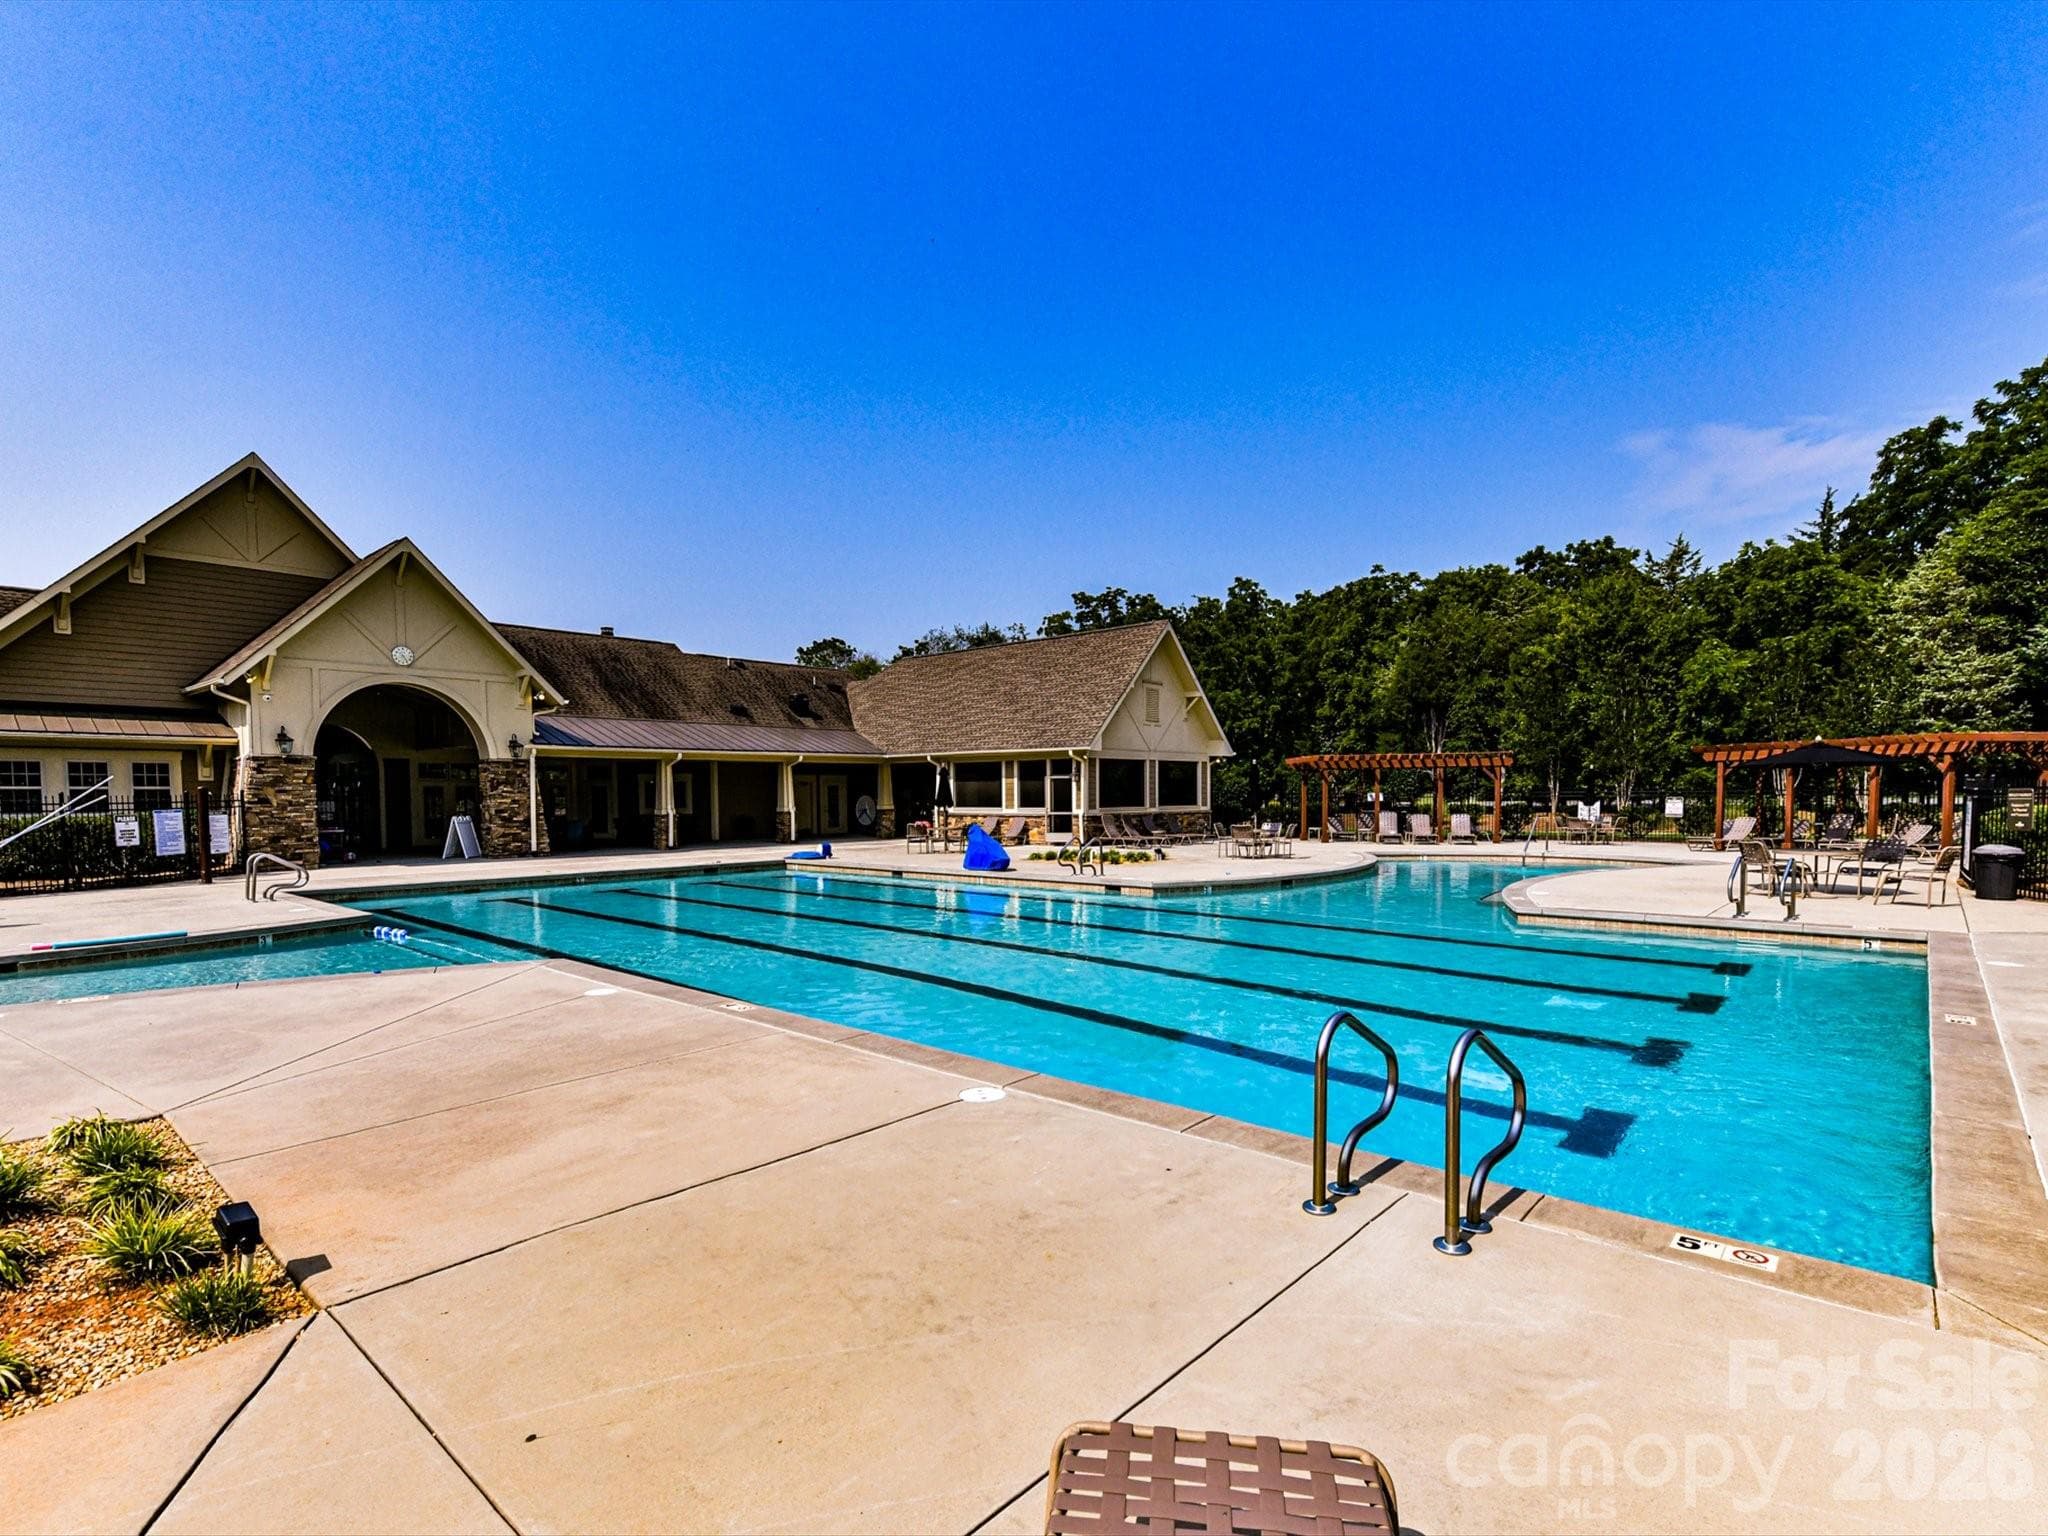
Community Pool. - 12323 Cherrybark Lane, Charlotte
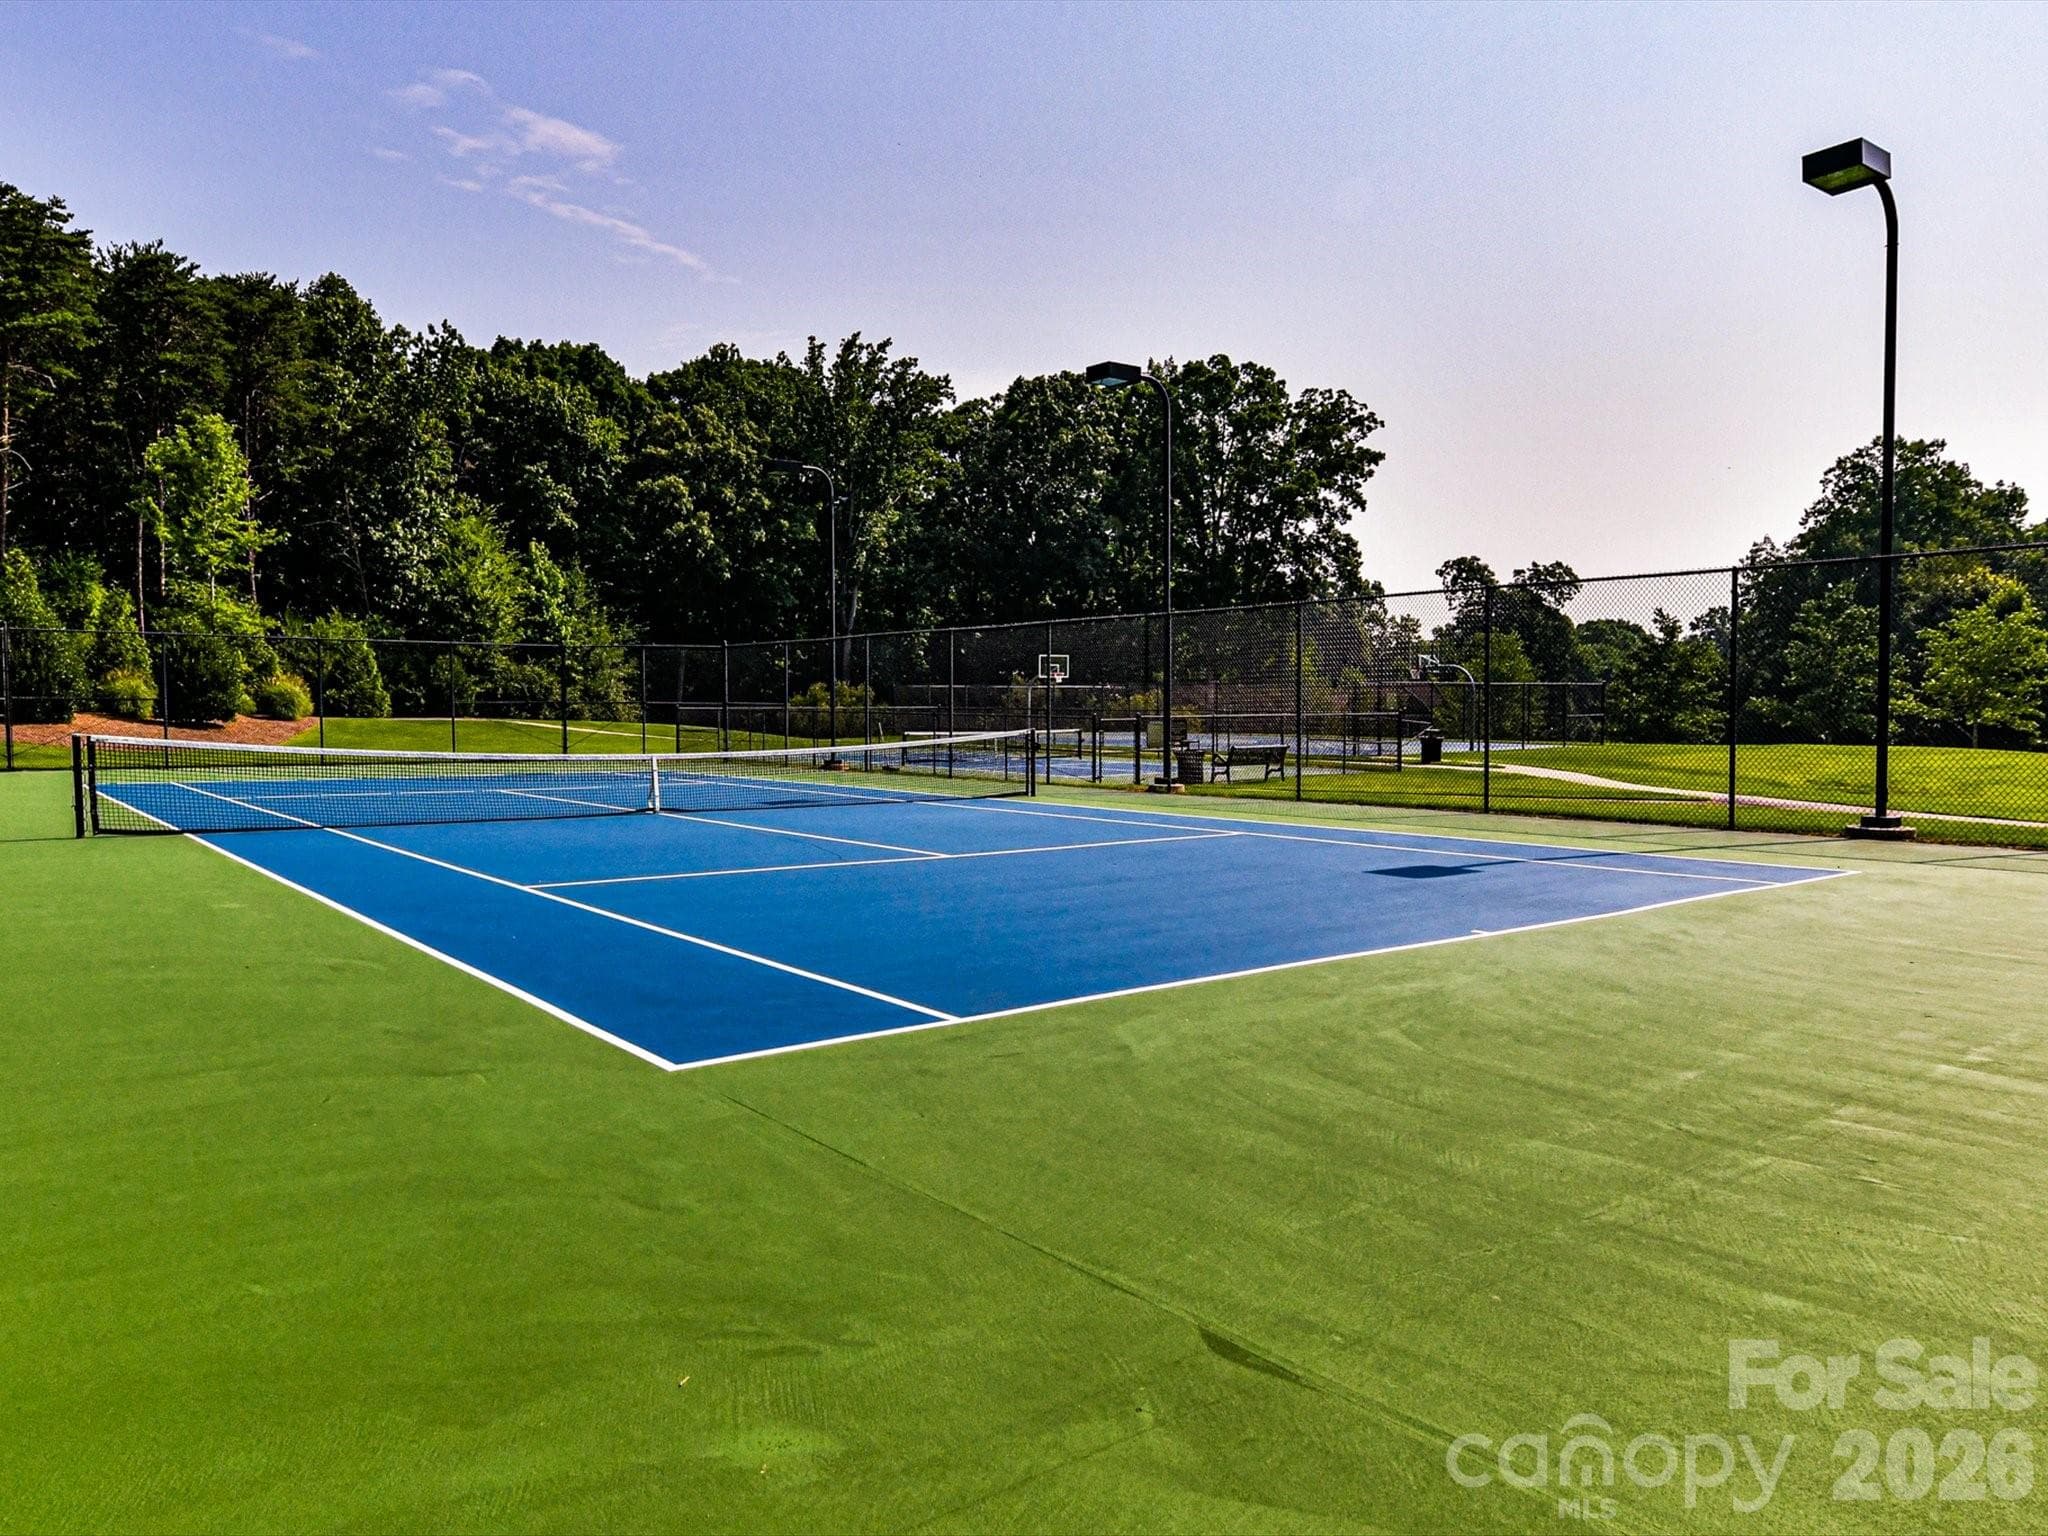
Tennis and basketball courts. - 12323 Cherrybark Lane, Charlotte
Single Family Residence at 12323 Cherrybark Lane, Charlotte, photo 46 of 48
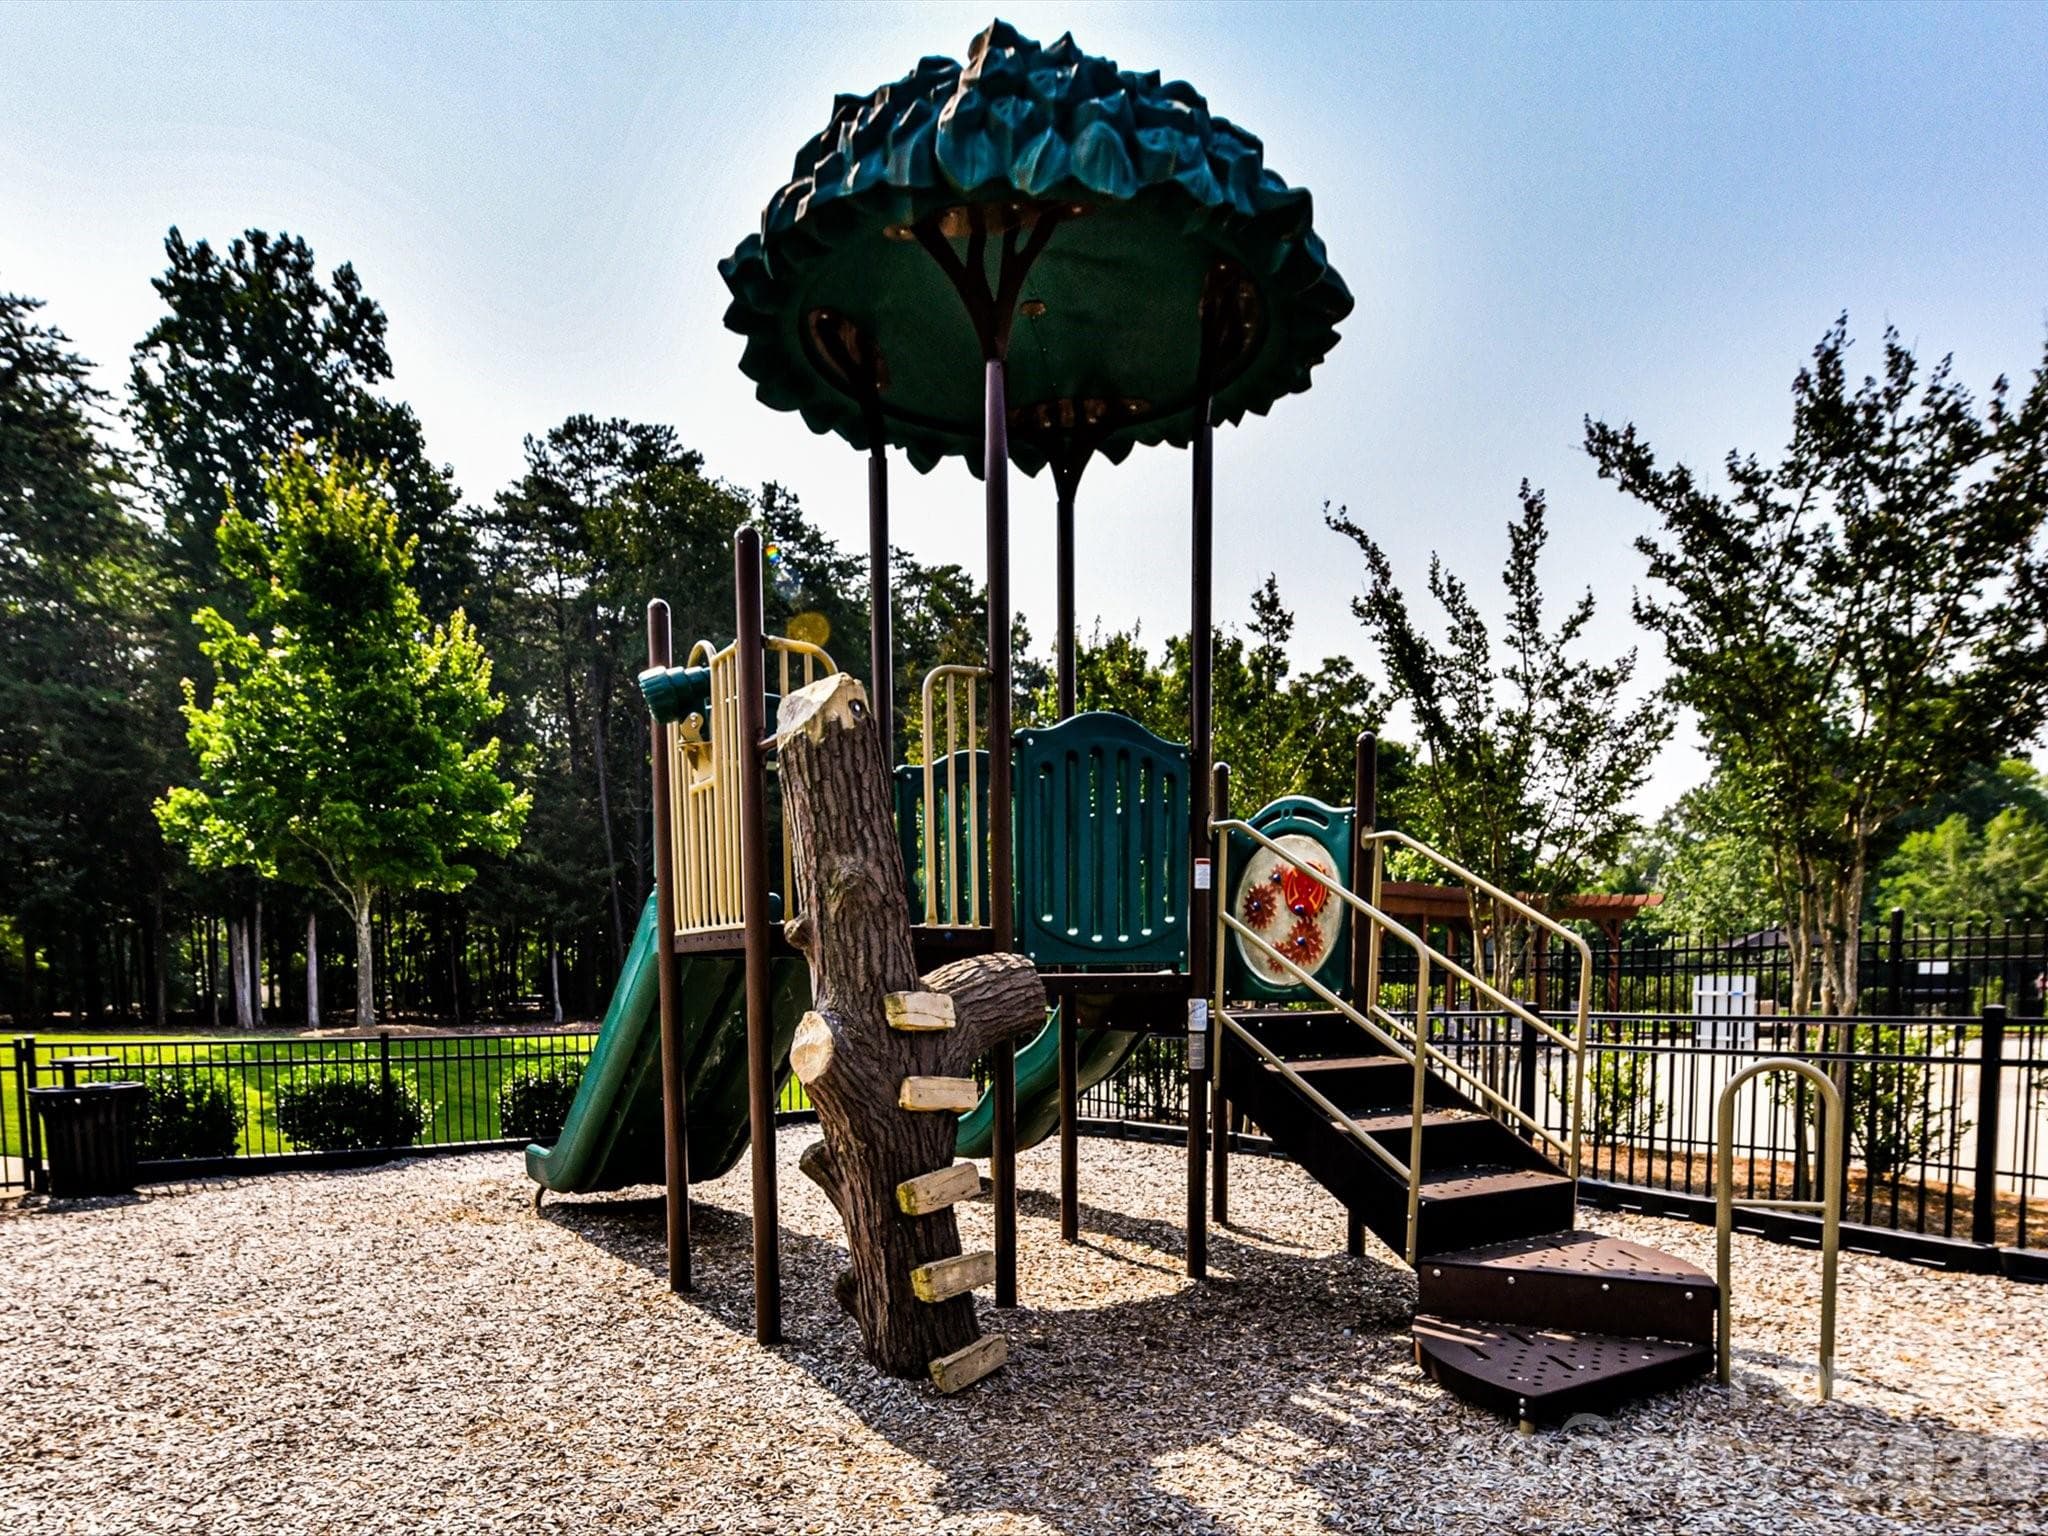
Community Playground. - 12323 Cherrybark Lane, Charlotte
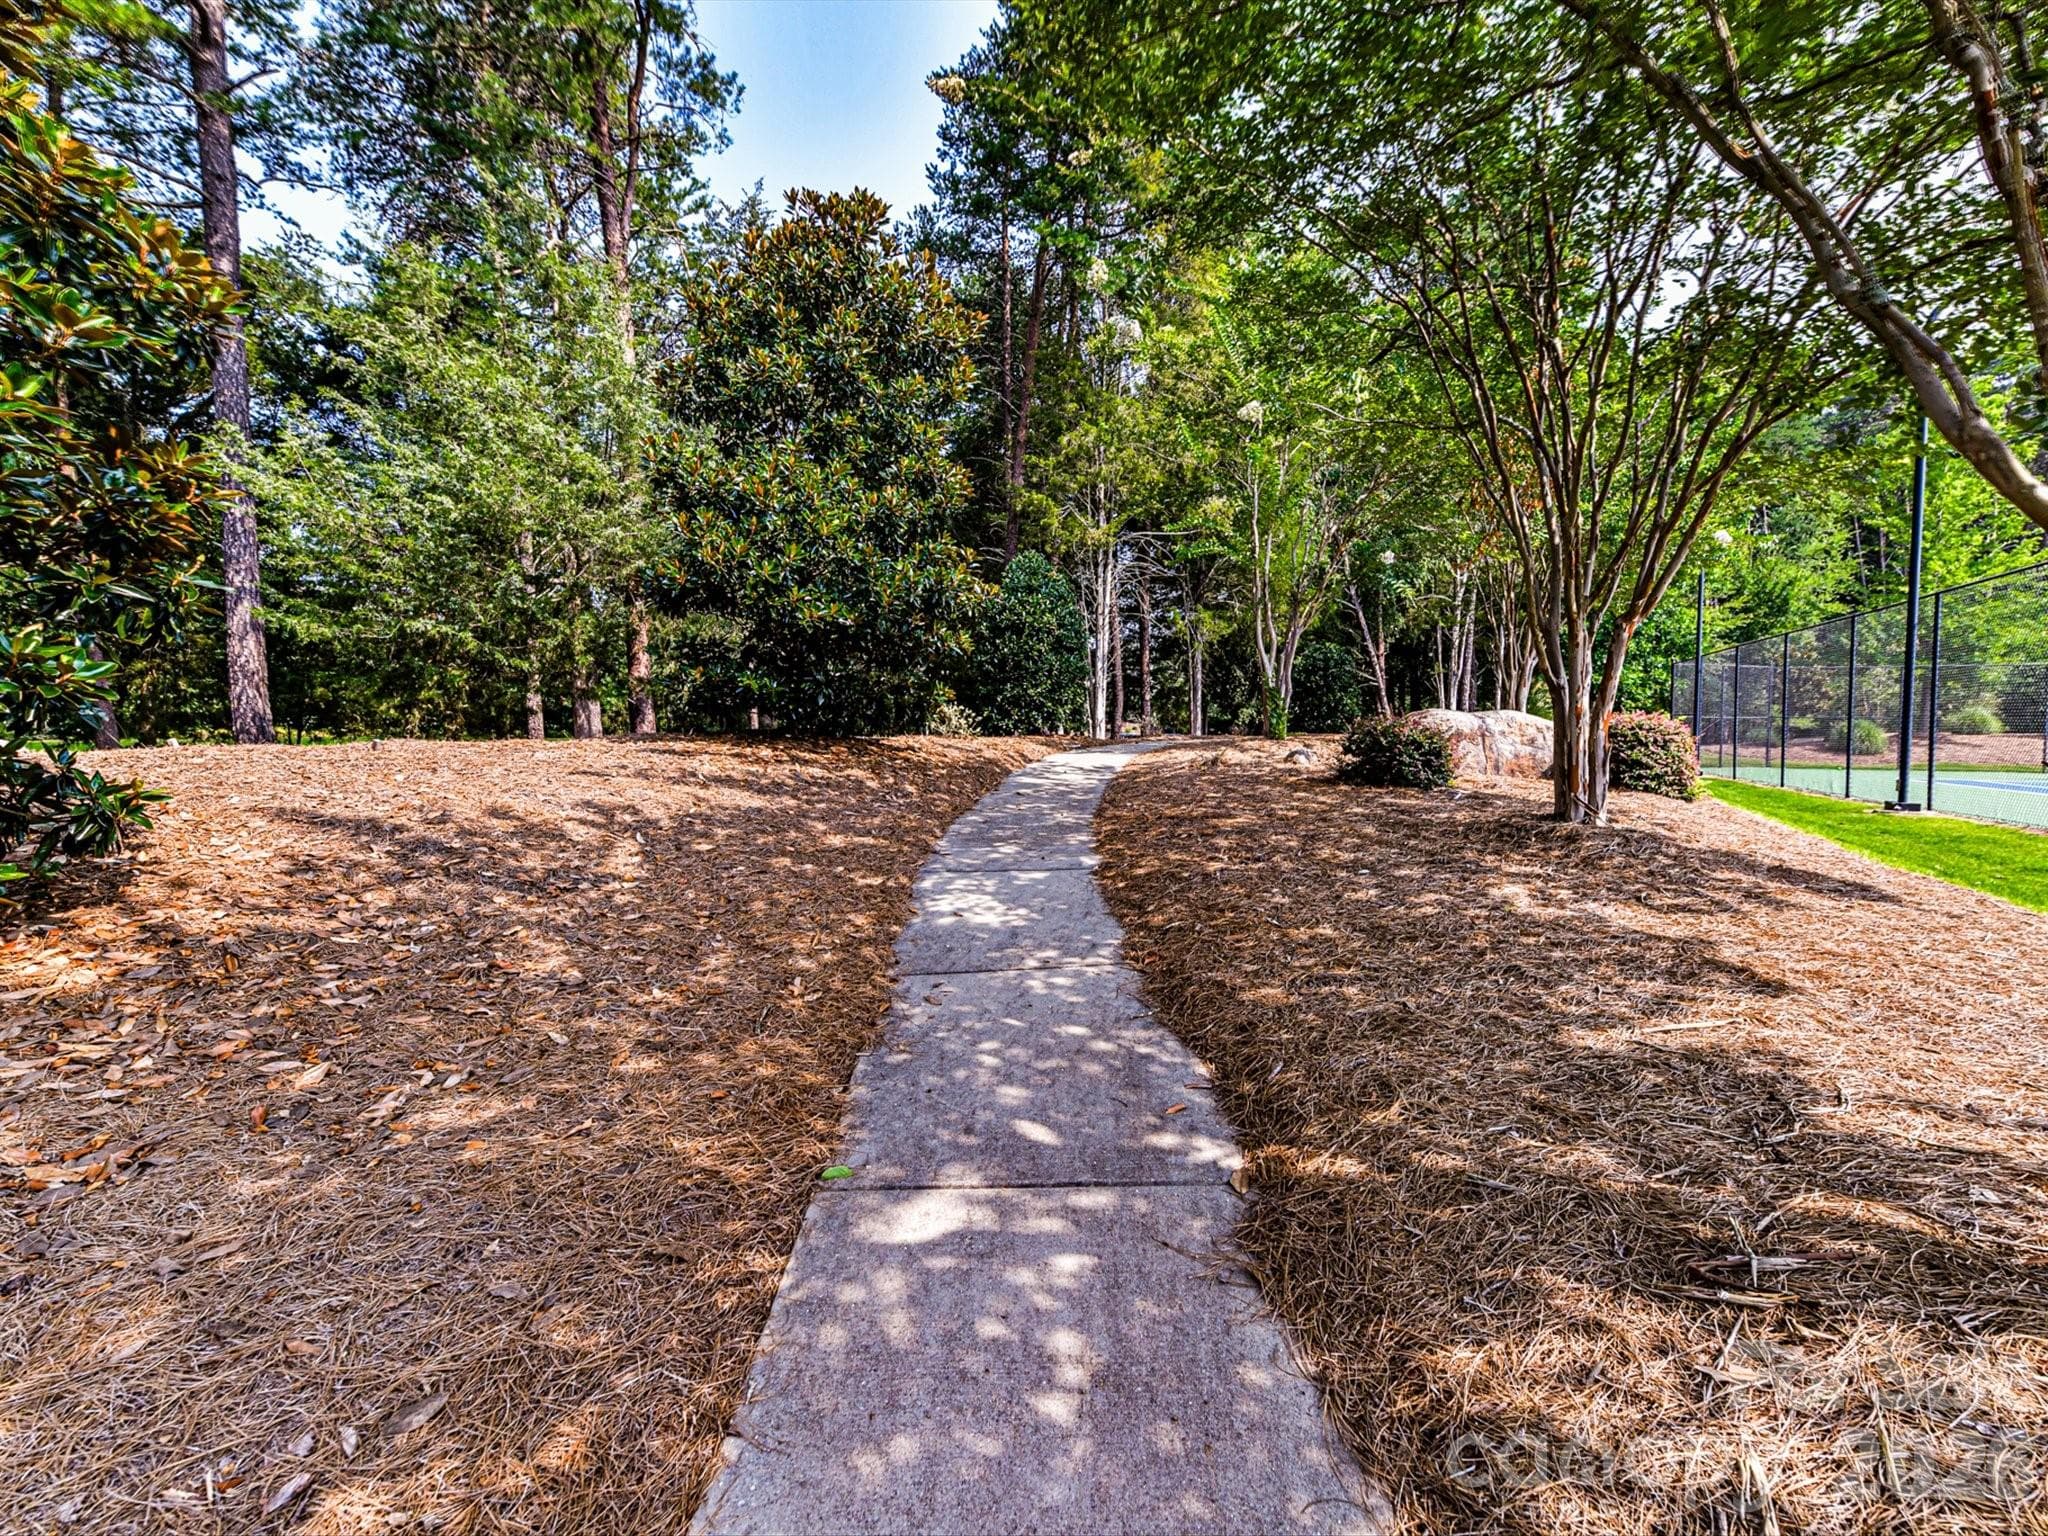
Walking Trails. - 12323 Cherrybark Lane, Charlotte
48 photos

$794,000

12323 Cherrybark Lane
Charlotte, NC 28278
Listed by Lane Jones · Helen Adams Realty
Bedrooms
4
Bathrooms
3.5
Living area
3,400 sqft
Year built
2015

About this home

Nestled on a quiet cul-de-sac in the highly desirable Estates of Chapel Cove, this beautifully-maintained 3,400 sq. ft. home functions like a 3,700 sq. ft. home with its bright, finished, 300 sq. ft. studio space upstairs, while offering an exceptional blend of luxury, comfort, and privacy. Backing to a protected natural area, the property provides a serene retreat while remaining conveniently connected to everything Charlotte has to offer. Nature enthusiasts will appreciate easy walking access to Winget Park via the scenic, well-maintained trails of Mecklenburg County Parks and Recreation. Thoughtful custom upgrades are evident throughout the home, including enhanced flooring, designer plumbing fixtures, built-in cabinetry surrounding the fireplace, rich cherry cabinetry, and classic Charleston shutters throughout. The open-concept floor plan is ideal for both everyday living and entertaining, featuring a spacious family room, dining area, and chef's kitchen centered around a large island. Expansive windows invite natural light while offering views of the private backyard. Step outside onto the deck, where indoor and outdoor living seamlessly connect. The main-level owner's suite serves as a peaceful sanctuary, complete with dual vanities and a generous walk-in closet. Just beyond the deck, a stunning brick terrace and outdoor fireplace create the perfect setting for relaxing evenings or gathering with family and friends. Unique features set this home apart, including a rare walk-in crawl space with standing room, providing exceptional storage and accessibility. Creative minds will love the impressive 21.3' x 13.5' upstairs studio or workspace, bathed in natural light and offering endless possibilities for art, hobbies, or a home office. The tandem three-car garage provides abundant space for vehicles, storage, and recreational equipment. This remarkable property offers the privacy and tranquility of a secluded retreat while being just 14 miles from Uptown Charlotte. Shopping, dining, recreation, and everyday conveniences are all within close proximity, making this an exceptional place to call home.

Highlights

Fireplace

Property details

MLS
Canopy MLS
MLS #
CAR4417567
Property type
Single Family Residence
Subdivision
Chapel Cove
Status
Active
Days on market
55
On market date
August 27, 2026
Stories
N/A
Total bathrooms
3.5
Garage spaces
3
Parking spaces
N/A
Lot size
N/A
Loading map…

Nearby schools

Within 10 miles. School directory data from the National Center for Education Statistics (NCES), accessed via the Urban Institute Education Data API. Local Score is calculated by INNOVATE Real Estate; where a state rating is shown, it comes from that state's own official school report card.

Elementary
Winget Park Elementary
0.57 mi away · Grades -1-5
Zoned school (attendance boundary, 2015-16 data)
3.7
Local Score (state rating (2025) blended 70/30 with student-teacher ratio) -- not an official state rating
State rating: B (2025)
Enrollment
652
Student:teacher ratio
15.5:1
District
Charlotte-Mecklenburg Schools
Middle
Southwest Middle School
2.21 mi away · Grades 6-8
Zoned school (attendance boundary, 2015-16 data)
2.3
Local Score (state rating (2025) blended 70/30 with student-teacher ratio) -- not an official state rating
State rating: D (2025)
Enrollment
1,328
Student:teacher ratio
17.0:1
District
Charlotte-Mecklenburg Schools
High
Cato Middle College High School
18.03 mi away · Grades 11-13
Zoned school (attendance boundary, 2015-16 data)
3.8
Local Score (state rating (2025) blended 70/30 with student-teacher ratio) -- not an official state rating
State rating: A (2025)
Enrollment
166
Student:teacher ratio
41.5:1
District
Charlotte-Mecklenburg Schools

Walkability

Blended score for Charlotte's center, calculated by INNOVATE Real Estate from two sources: the EPA's National Walkability Index (street network, transit, land-use mix) and Google Places amenity data (what's actually reachable on foot from this point). 60% EPA National Walkability Index + 40% nearby-amenity density (Google Places).

23
Car-dependent
out of 100
EPA National Walkability Index
5.0 / 20 -- Least walkable
Google Places amenity density
20 / 100
Restaurants & cafes0
Grocery stores0
Parks3
Schools1
Transit stops0
Pharmacies0

Market position

How this listing compares to current activity in Charlotte, from live MLS data.

On the market 55 days -- 13 fewer days than Charlotte's current average of 68 days.
For reference, the median list price across 5,664 active listings in Charlotte right now is $359,900.

Mortgage calculator

Estimate only - actual rate and payment depend on your lender, credit, and loan program.

$
%
%
Adjust tax / insurance estimates
% / yr
$
/mo
Est. monthly payment
$4,932/mo
$158,800 down
$635,200 loan
Principal & interest$4,120
Property tax (est.)$662
Home insurance (est.)$150

Similar homes you might like

Data source: Listing information provided by Canopy MLS (carolina) via Trestle/CoreLogic. Last updated 3 days ago.

Information herein deemed reliable but not guaranteed; all measurements, school assignments, HOA fees, taxes, and feature lists are approximate and should be independently verified. Equal Housing Opportunity.