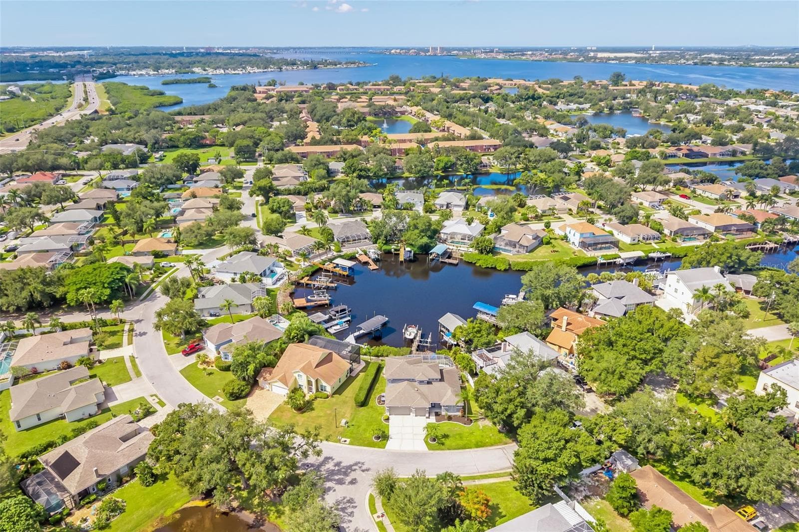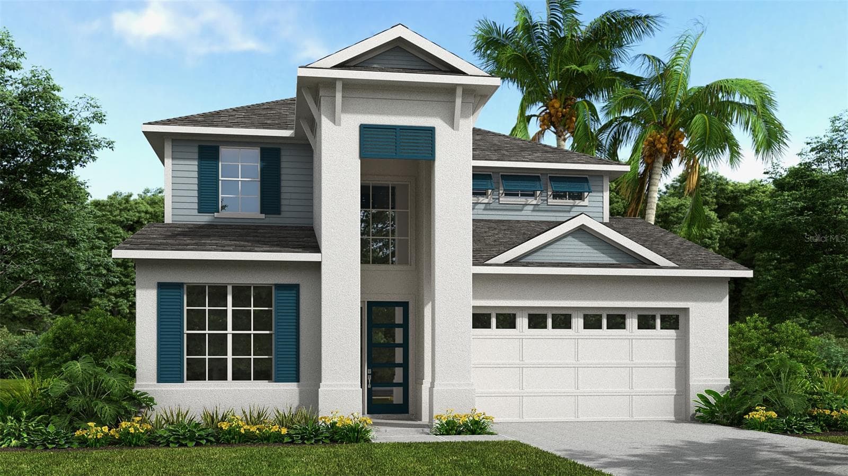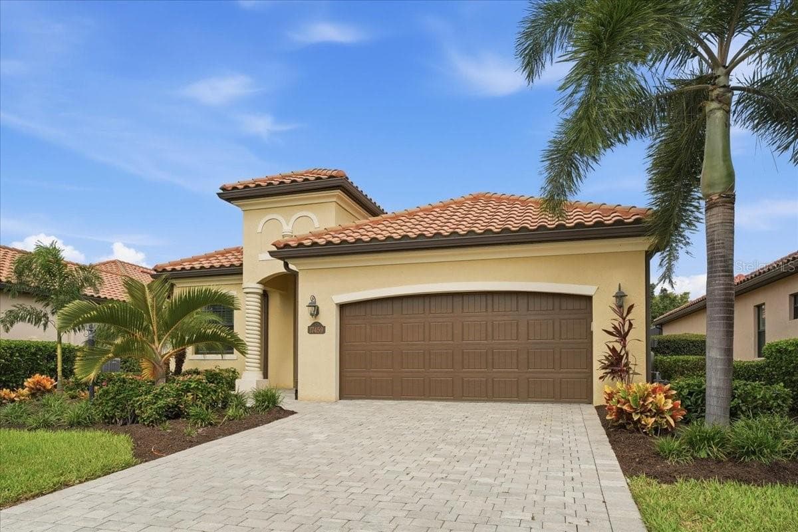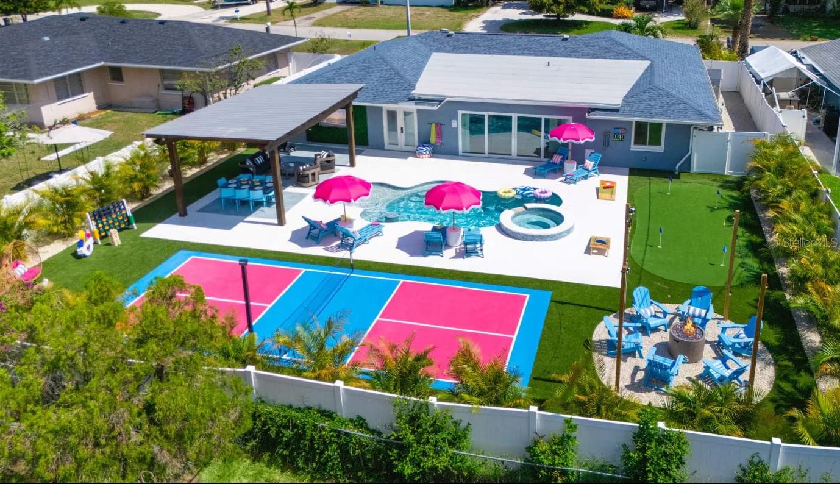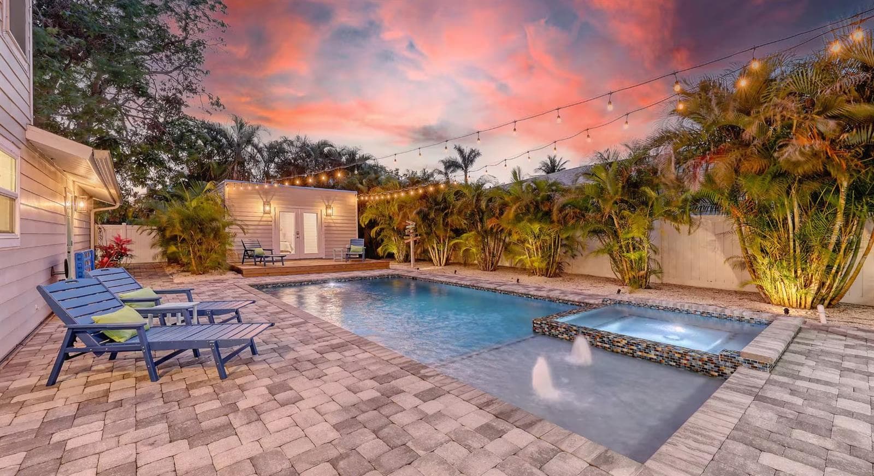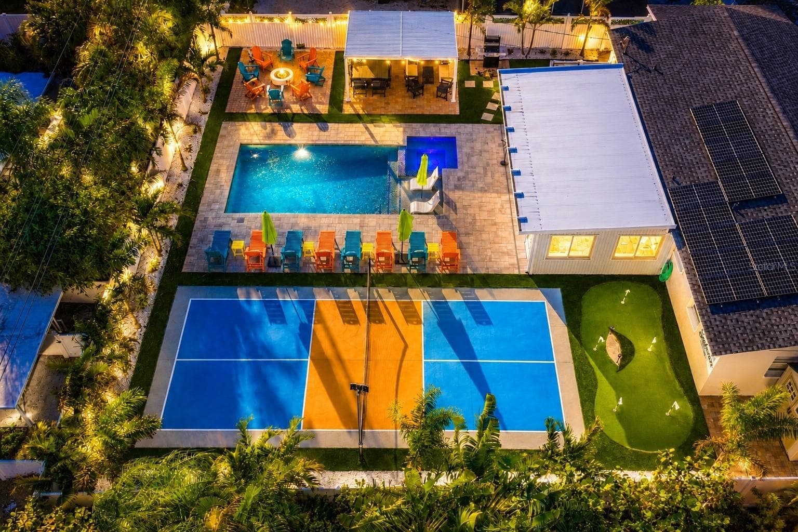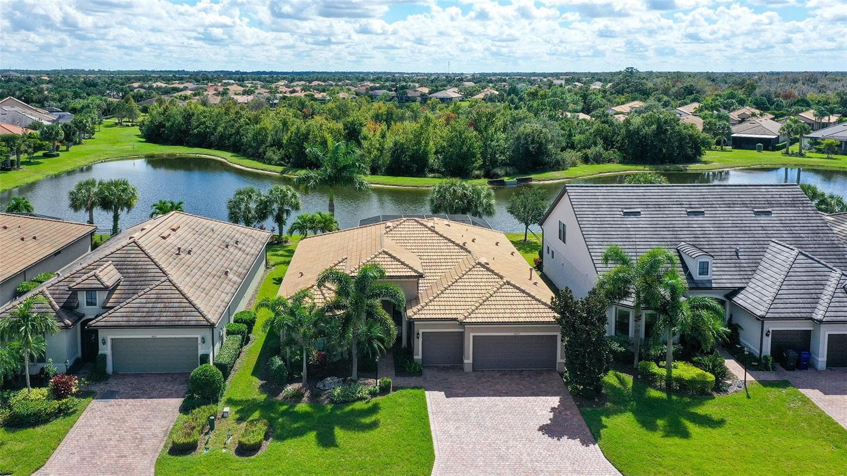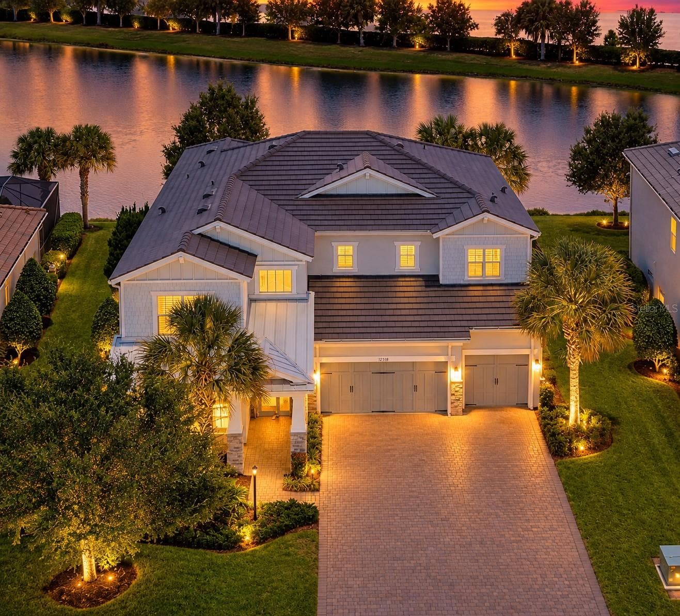
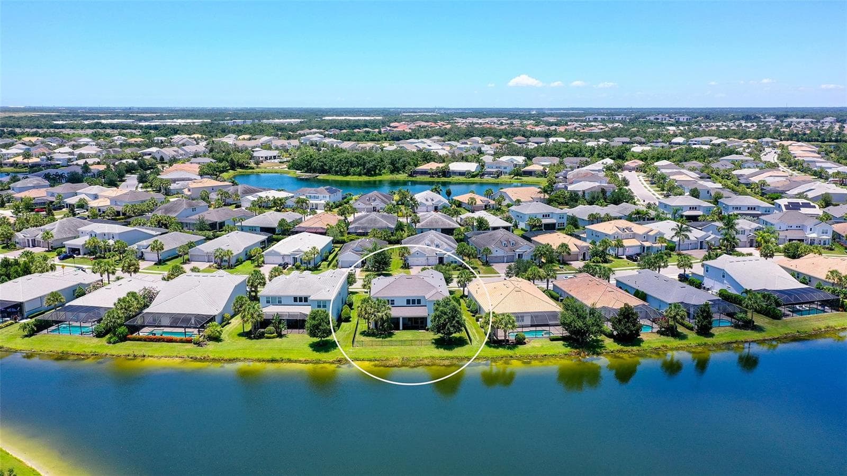
Twilight on the Lake - 12318 BLUE HILL TRL, BRADENTON
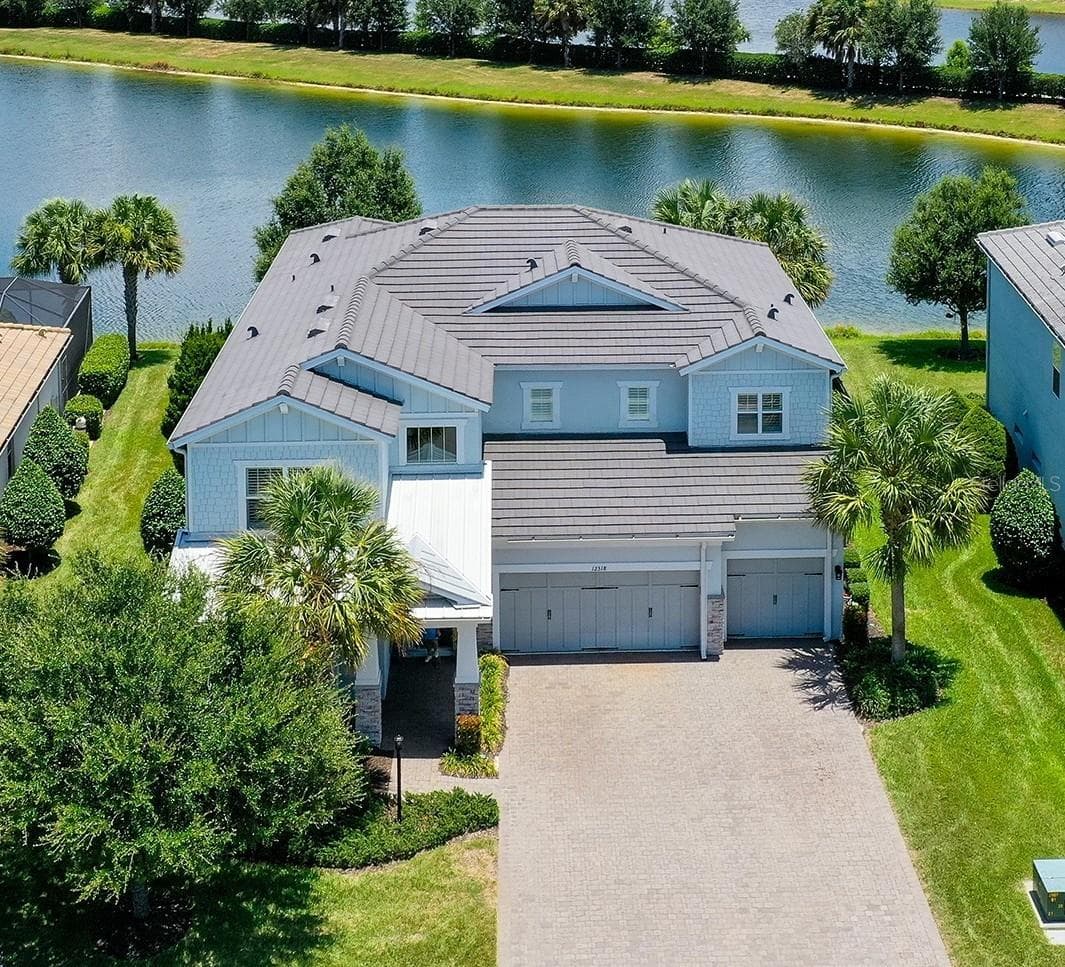
Luxury Lakefront Home - 12318 BLUE HILL TRL, BRADENTON
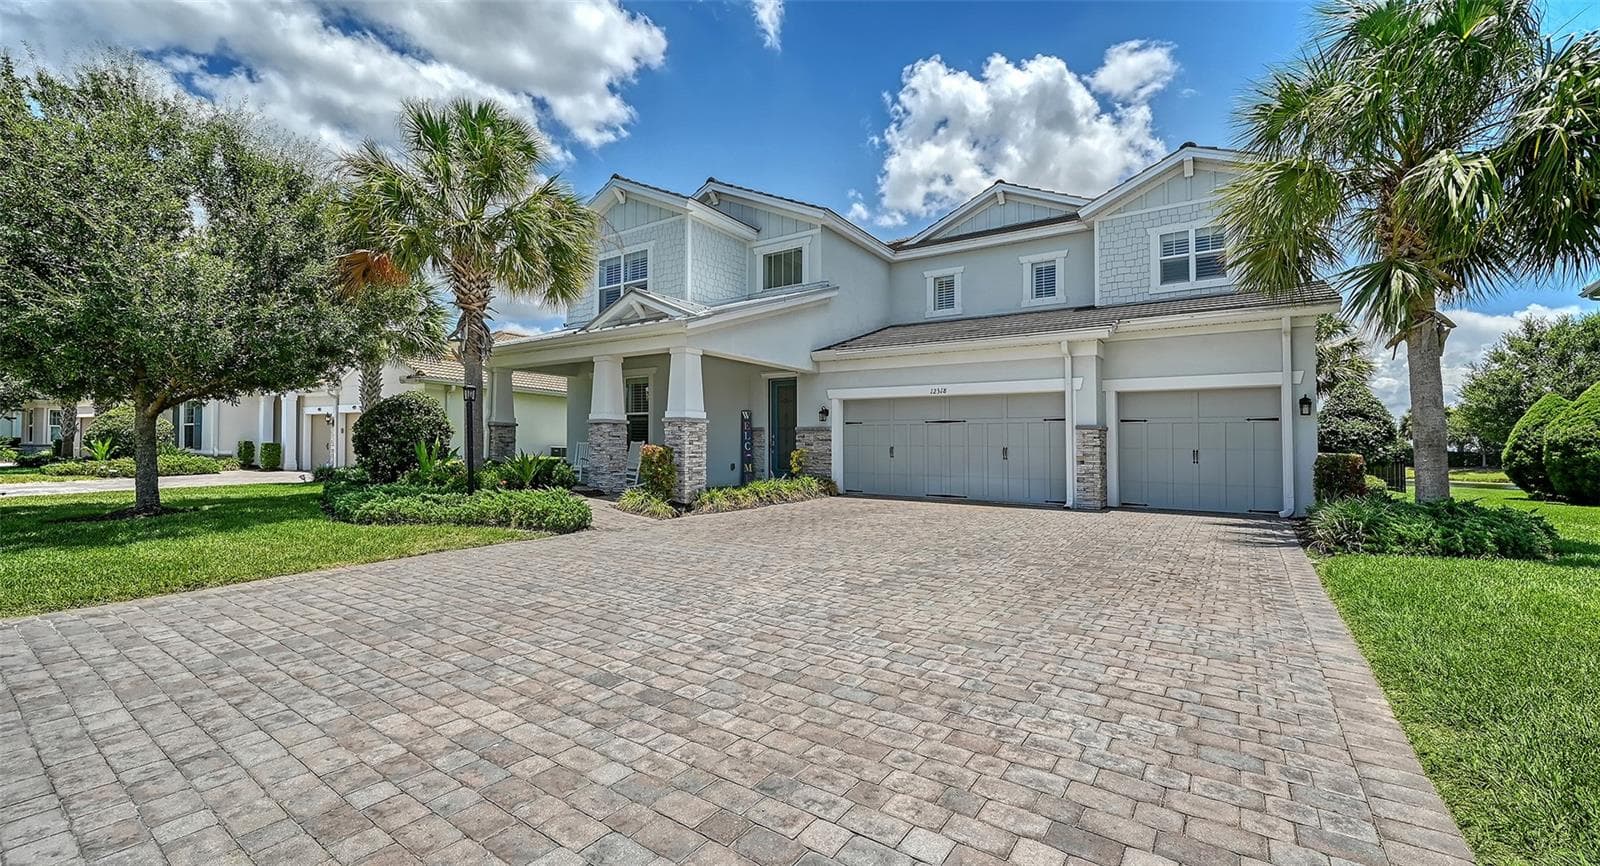
Paver Driveway - 12318 BLUE HILL TRL, BRADENTON
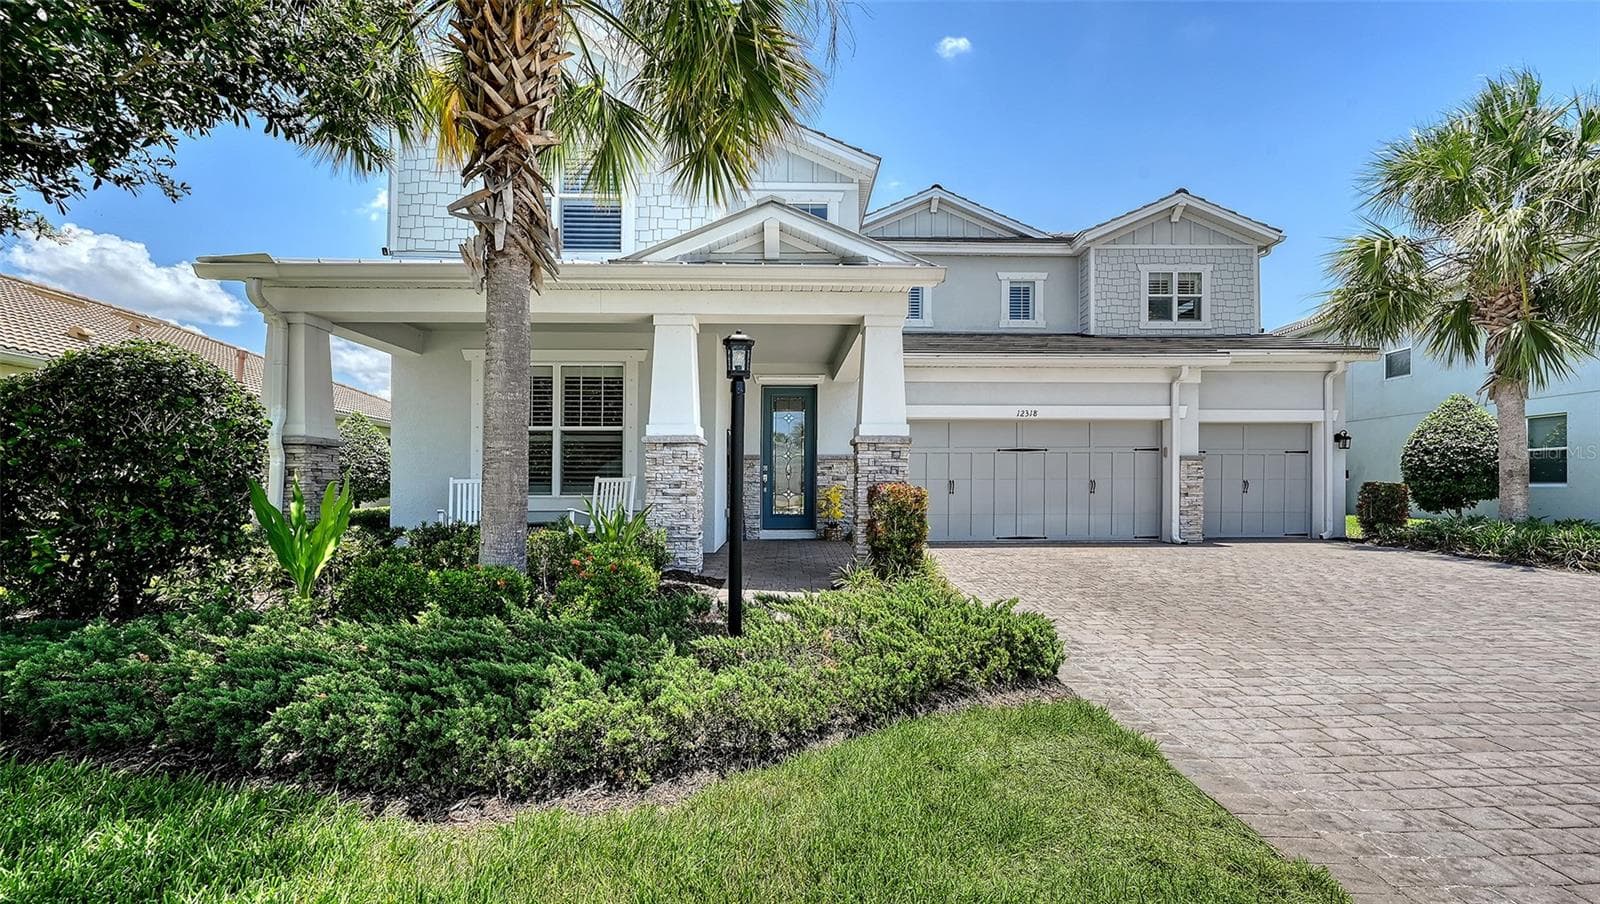
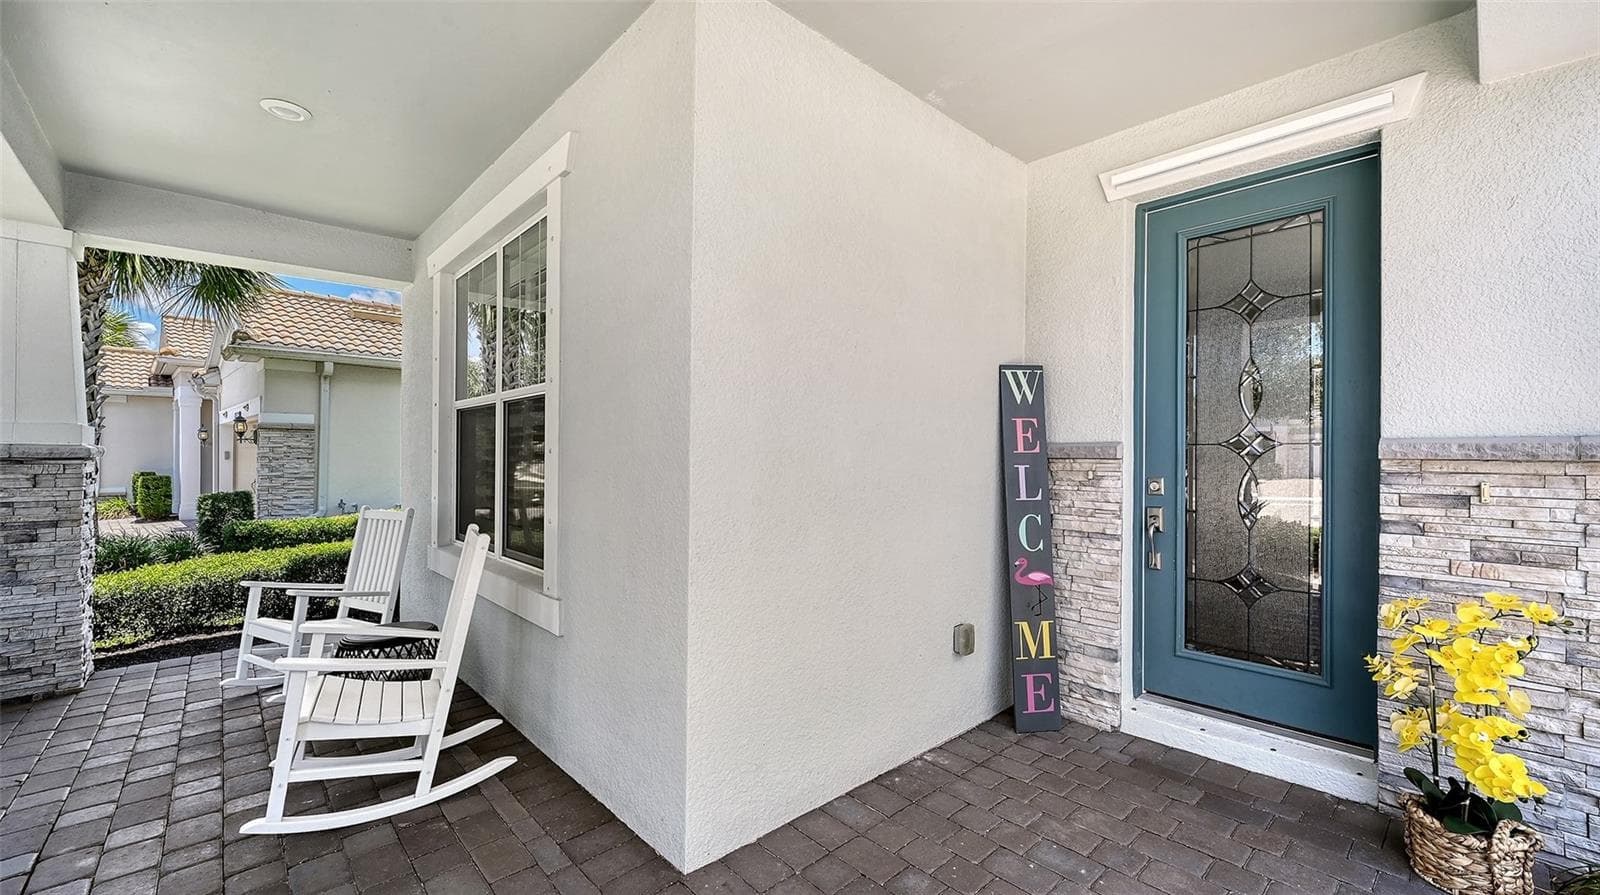
Welcome Home! - 12318 BLUE HILL TRL, BRADENTON
Gorgeous View - 12318 BLUE HILL TRL, BRADENTON
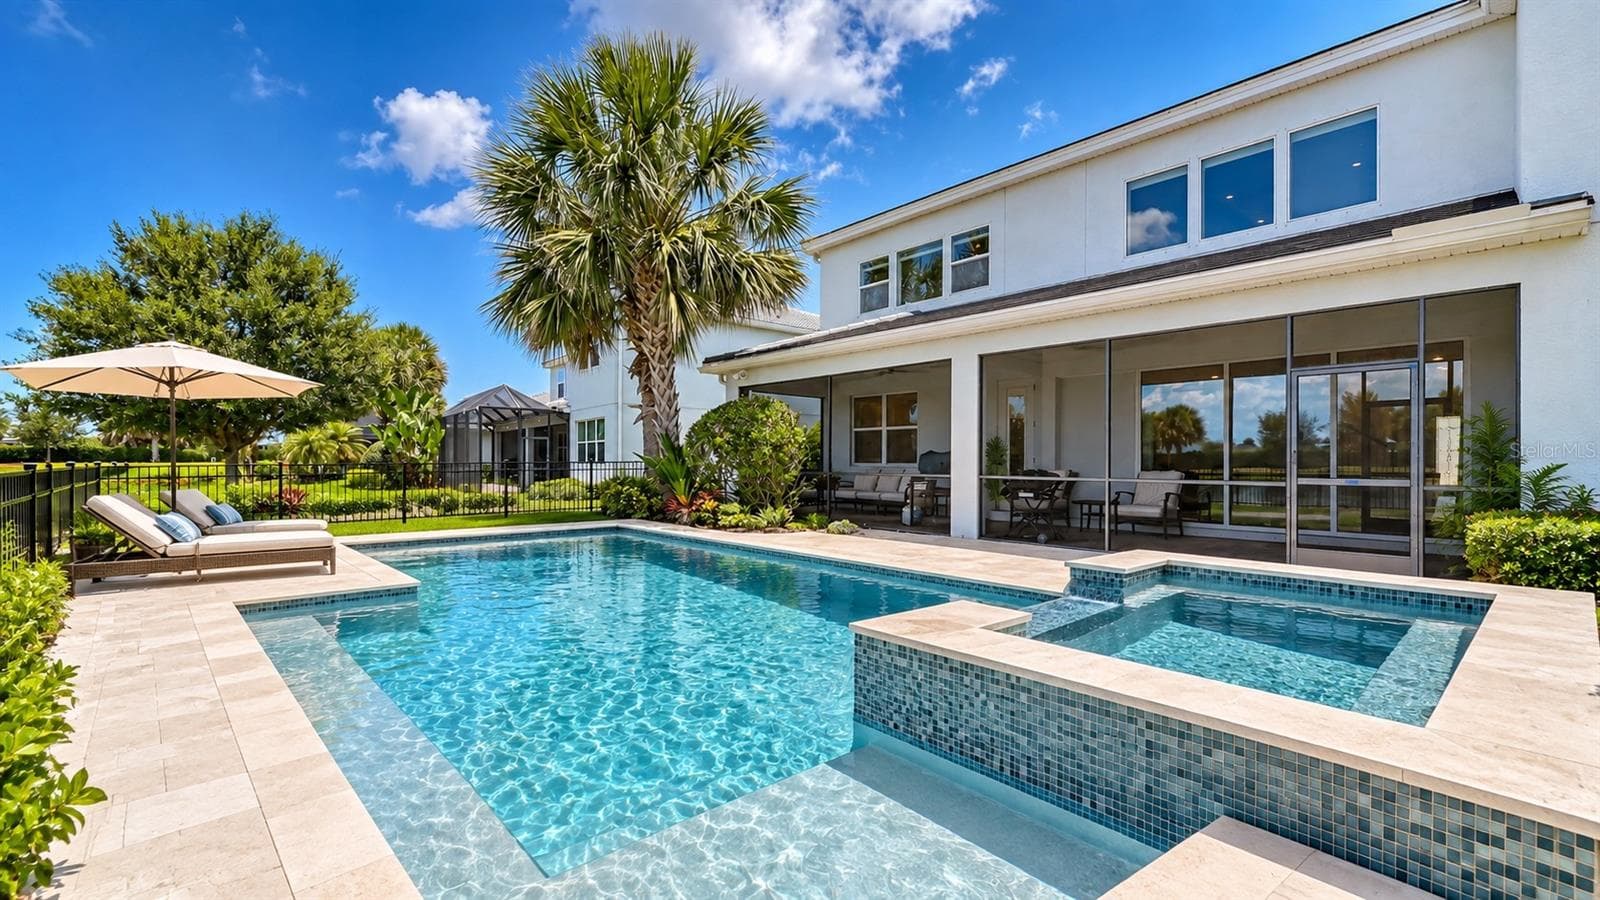
VIRTUAL STAGING FOR POOL IN THE BACKYARD - 12318 BLUE HILL TRL, BRADENTON
Front Porch - 12318 BLUE HILL TRL, BRADENTON
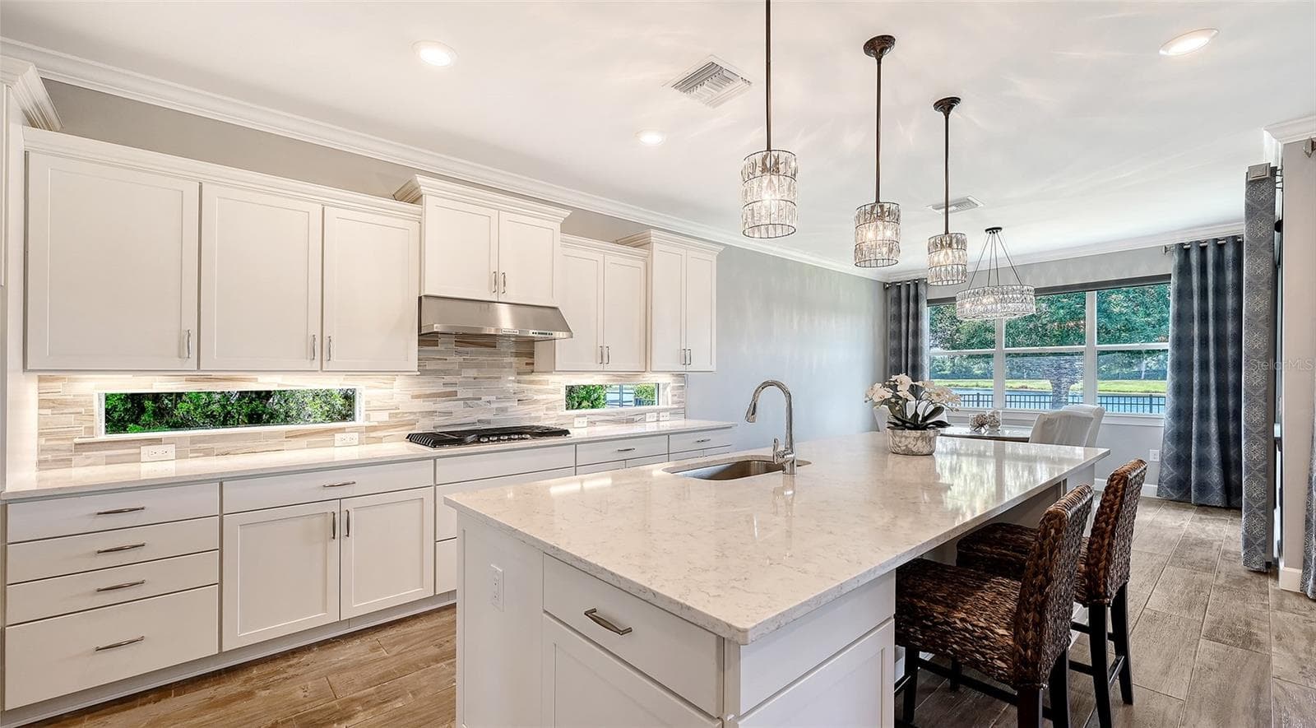
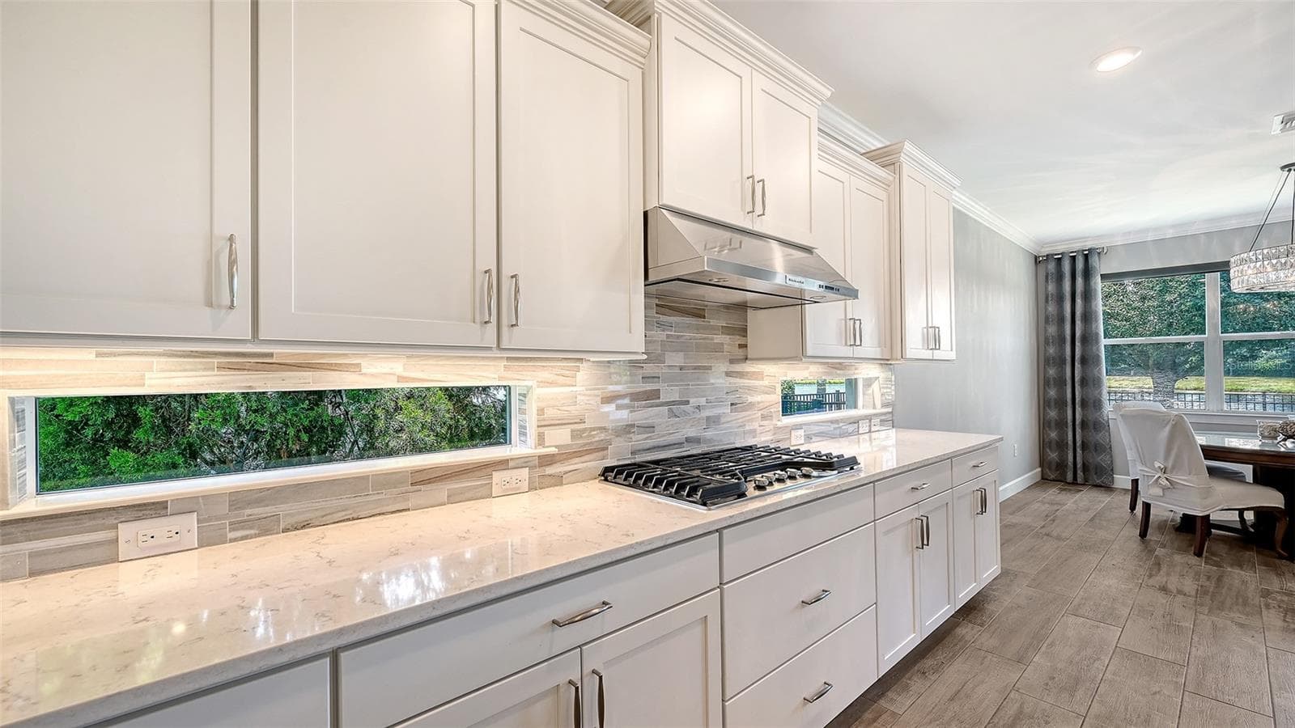
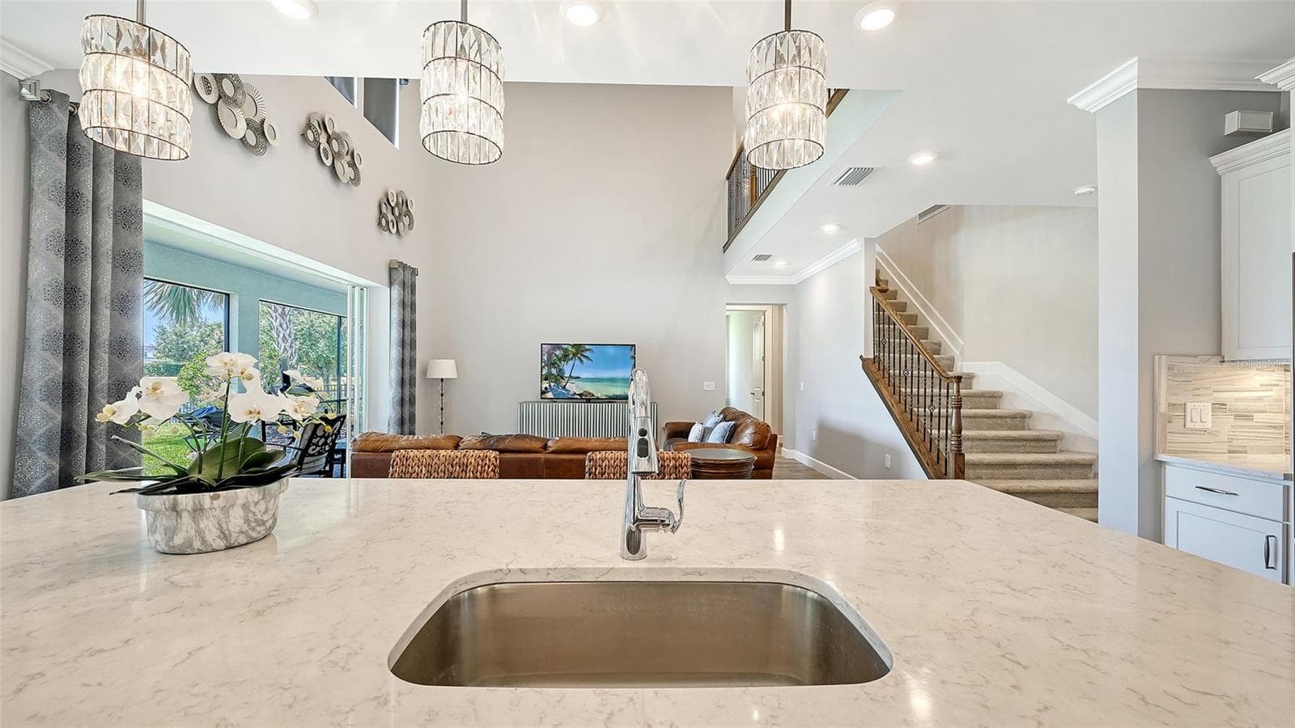
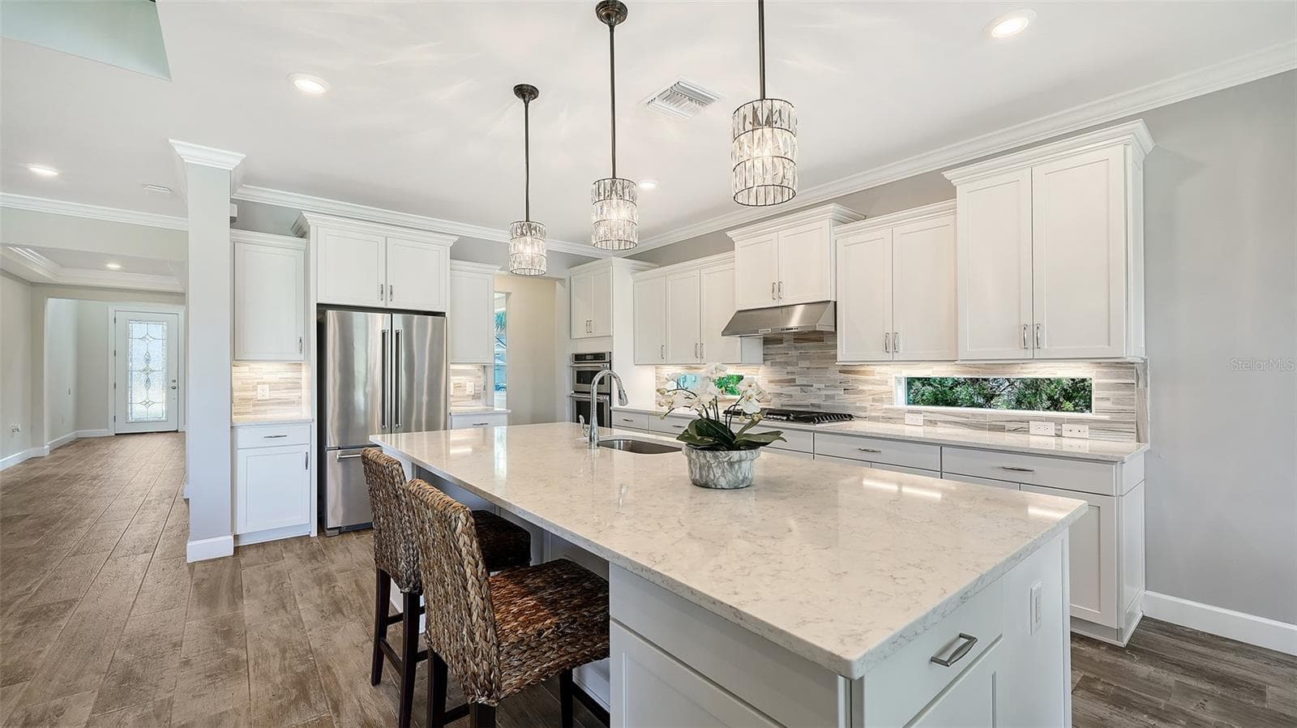
Gourmet Kitchen - 12318 BLUE HILL TRL, BRADENTON
Gas Cooktop - 12318 BLUE HILL TRL, BRADENTON
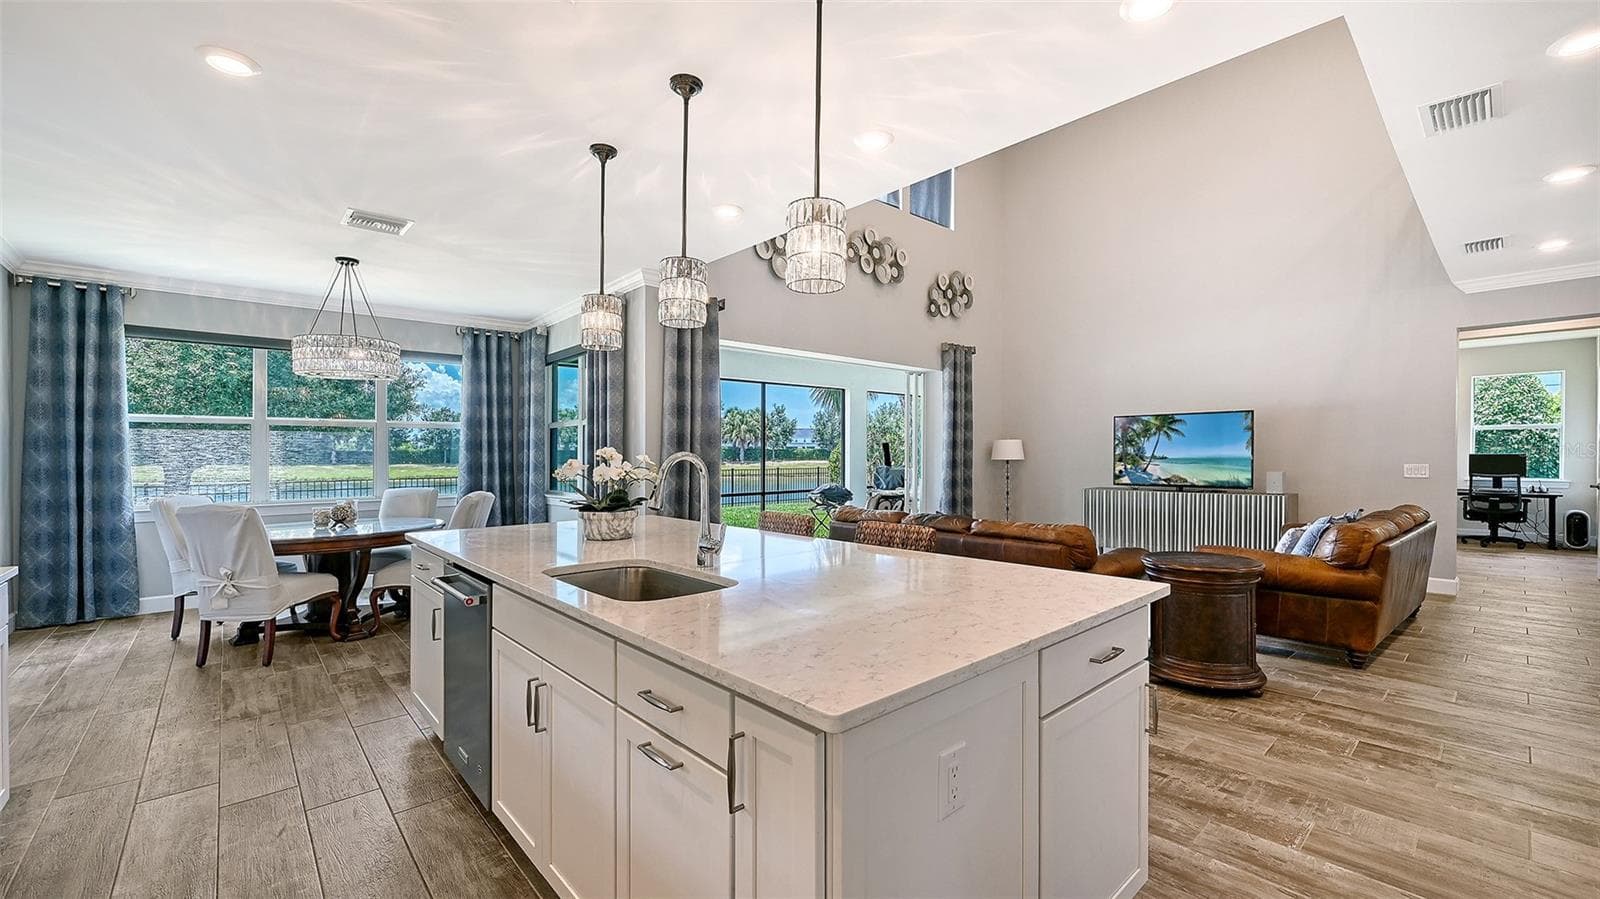
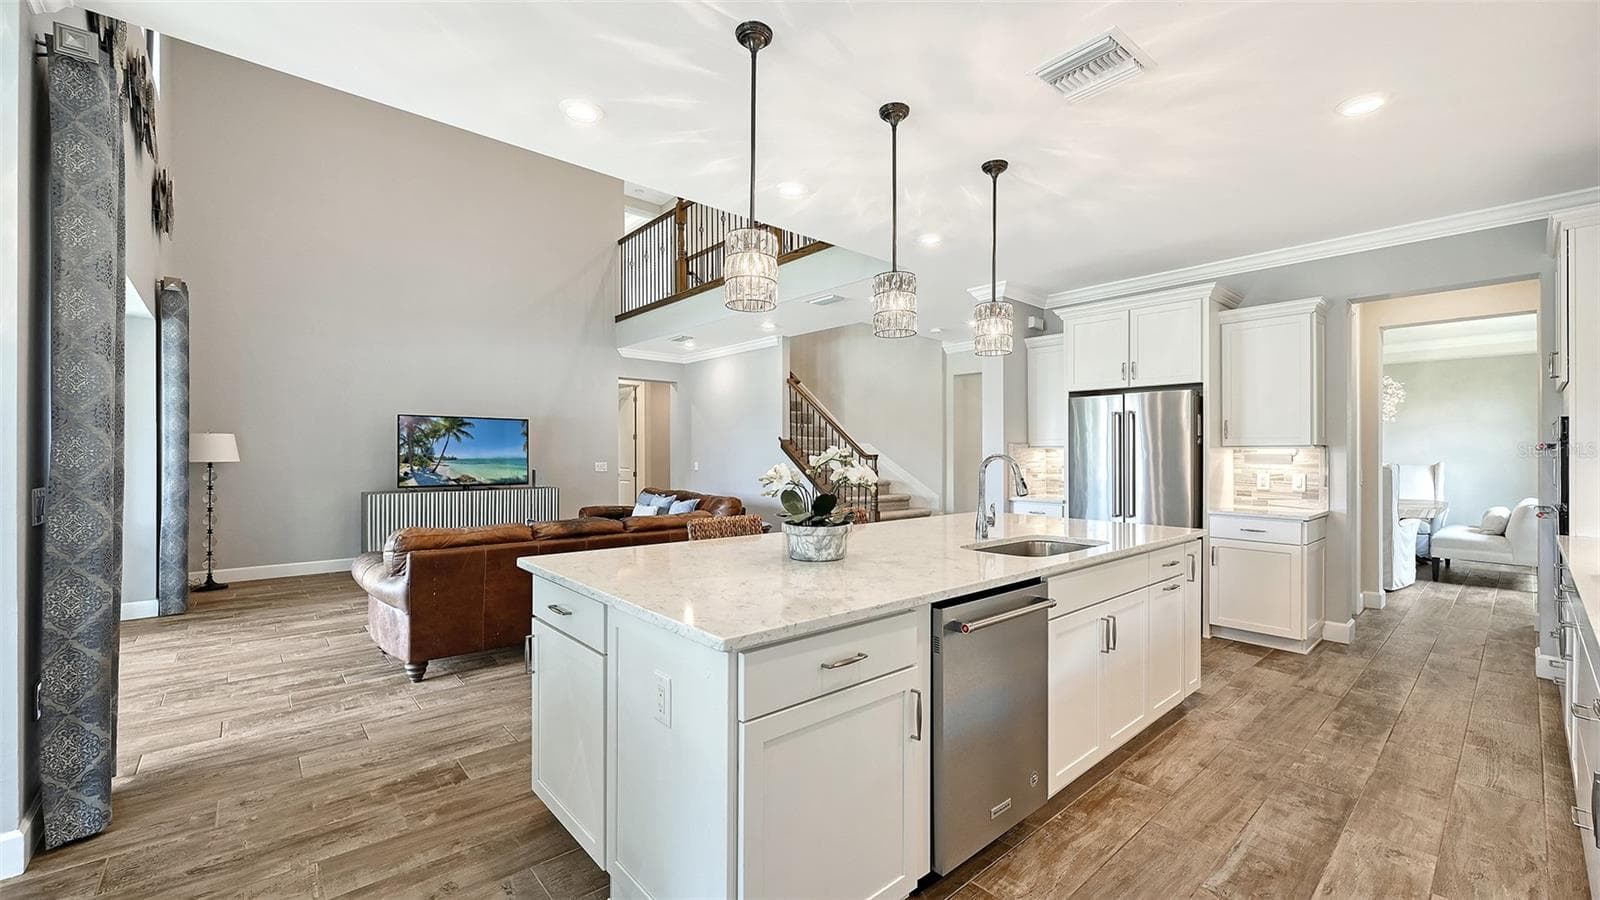
Large Island - 12318 BLUE HILL TRL, BRADENTON
Beautifully Appointed - 12318 BLUE HILL TRL, BRADENTON
Open Living Lifestyle - 12318 BLUE HILL TRL, BRADENTON
Seating at the Island - 12318 BLUE HILL TRL, BRADENTON
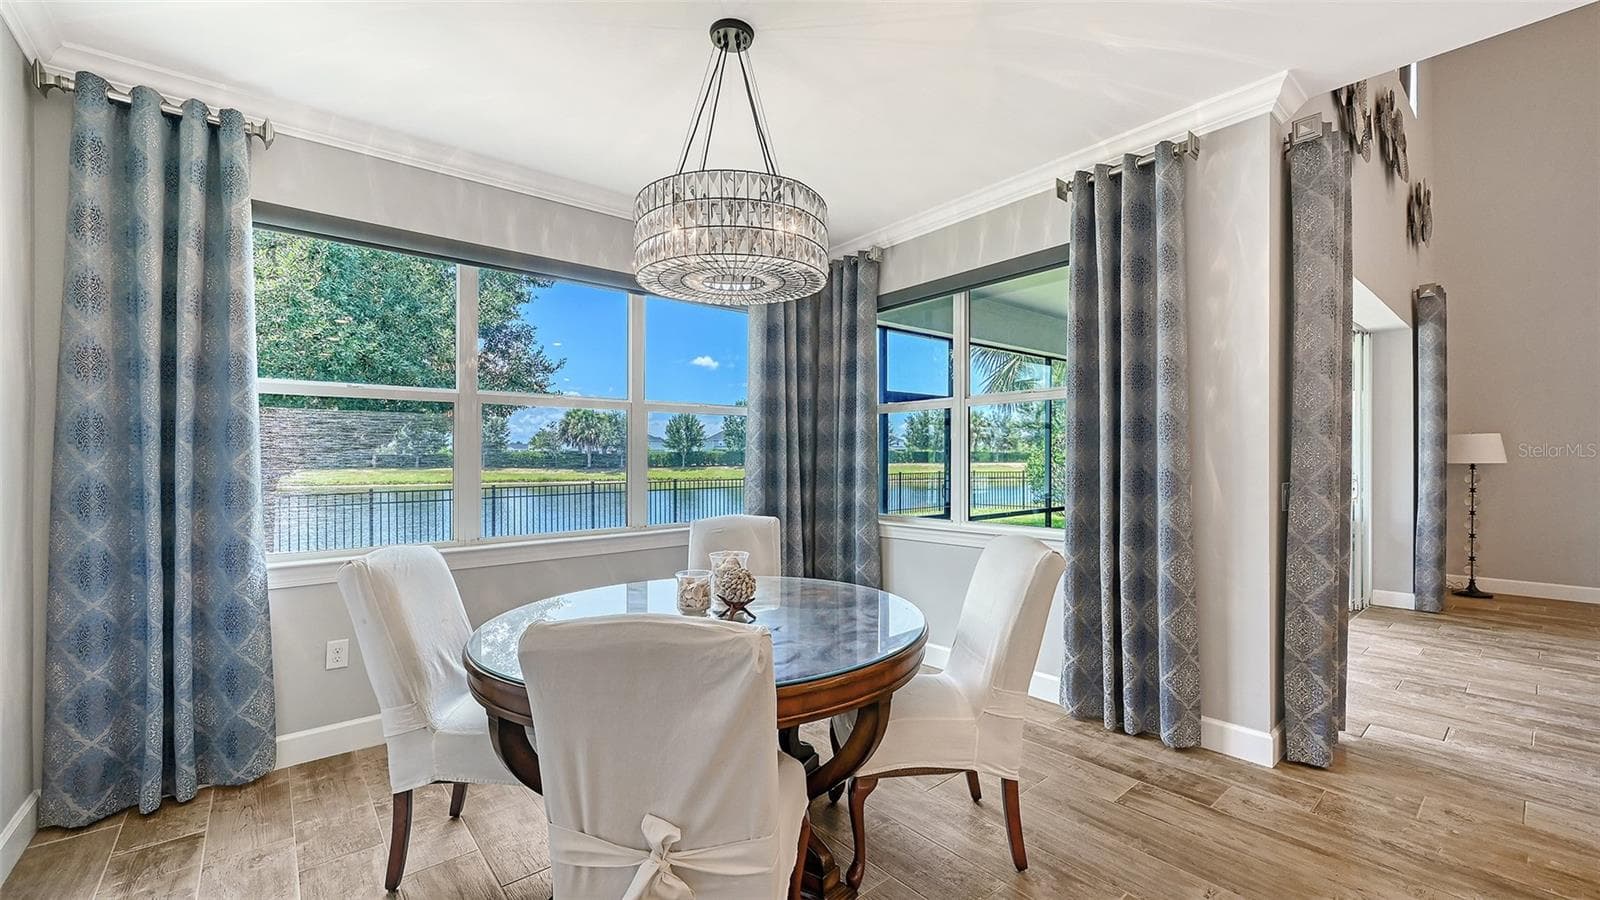
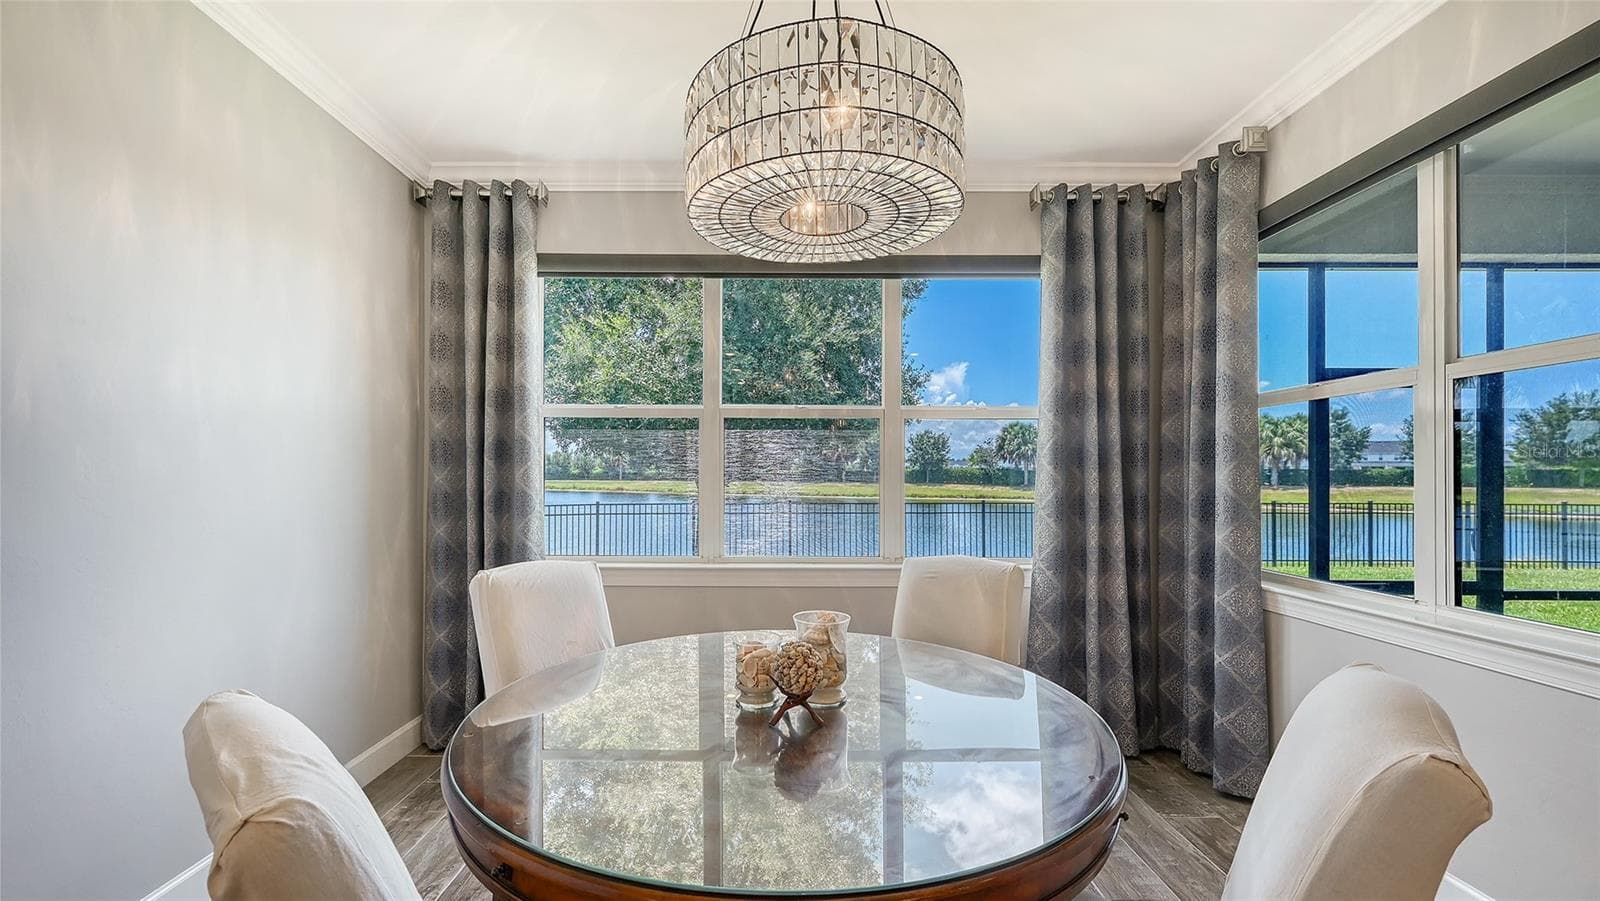
Dining with a View - 12318 BLUE HILL TRL, BRADENTON
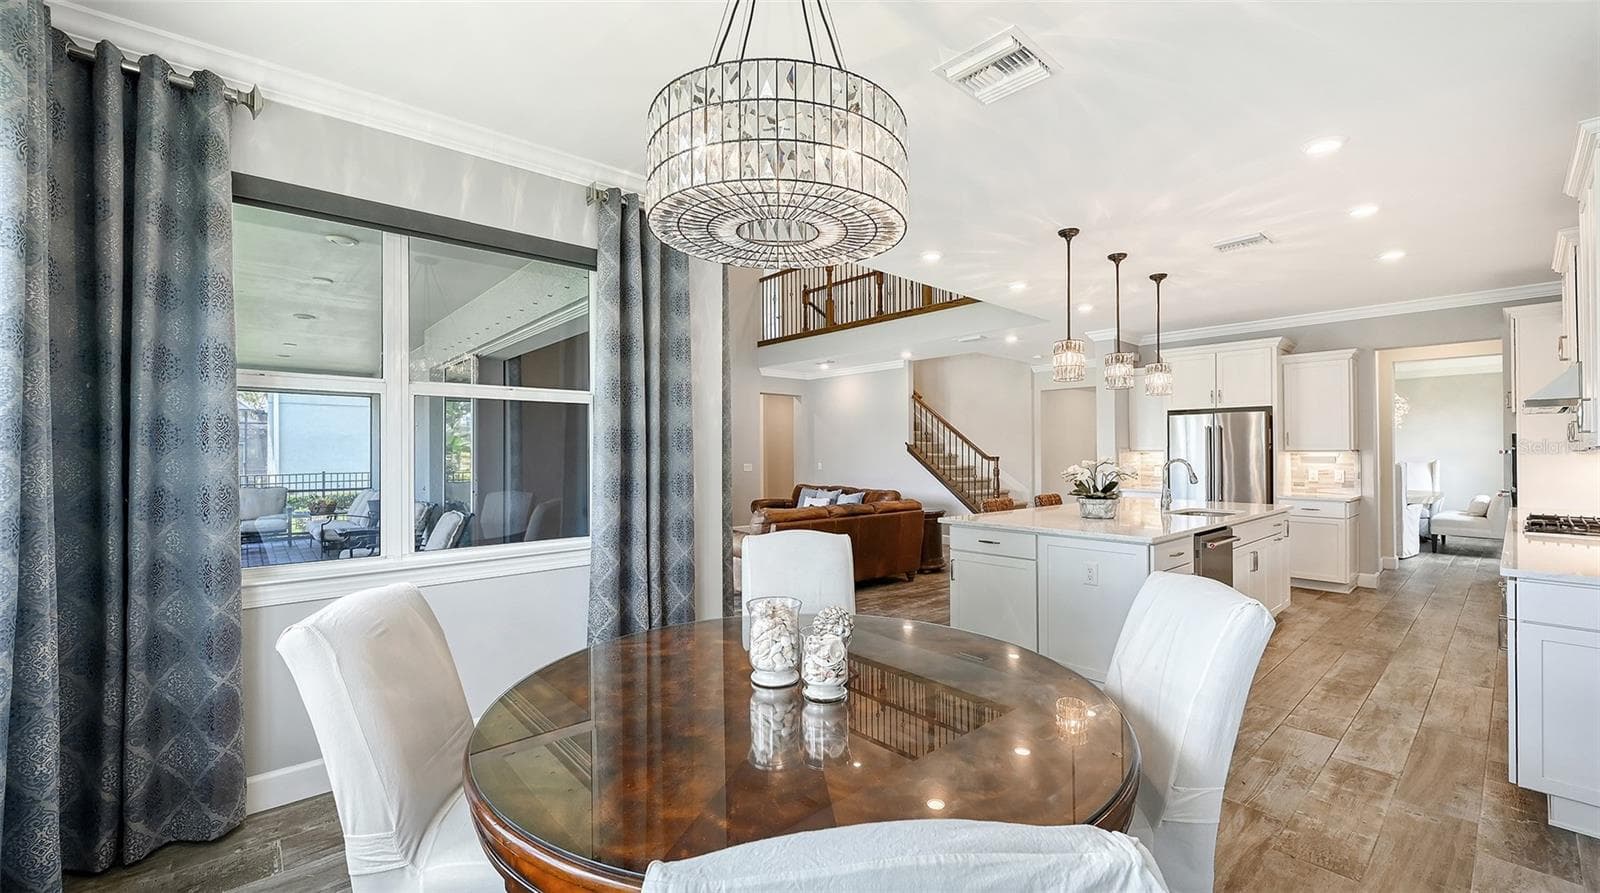
Eat-in Kitchen - 12318 BLUE HILL TRL, BRADENTON
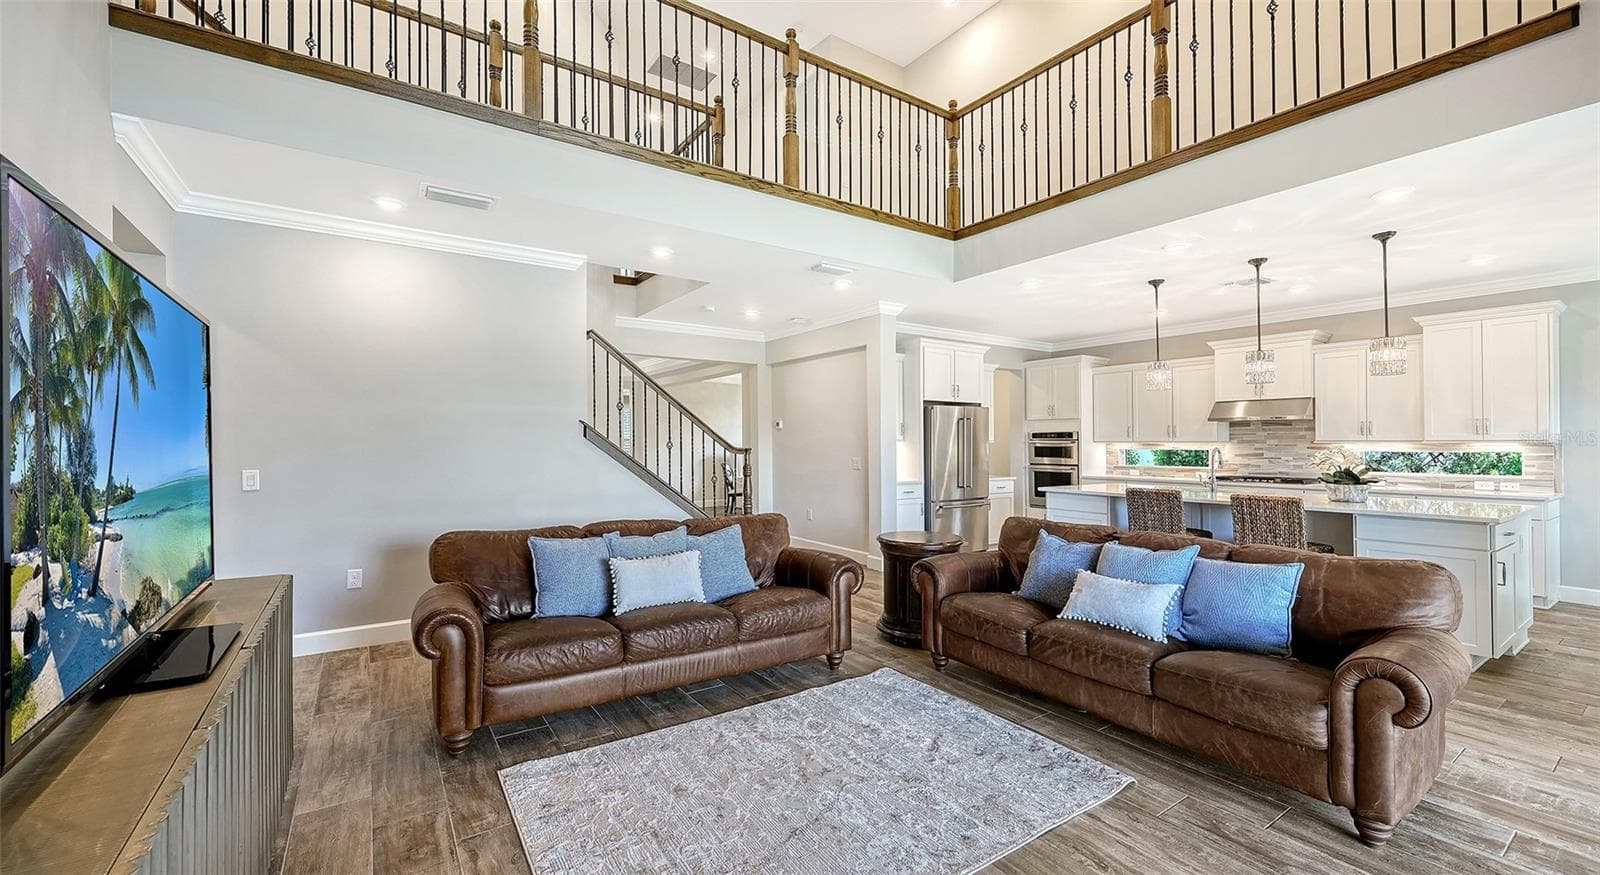
Opens to Great Room - 12318 BLUE HILL TRL, BRADENTON
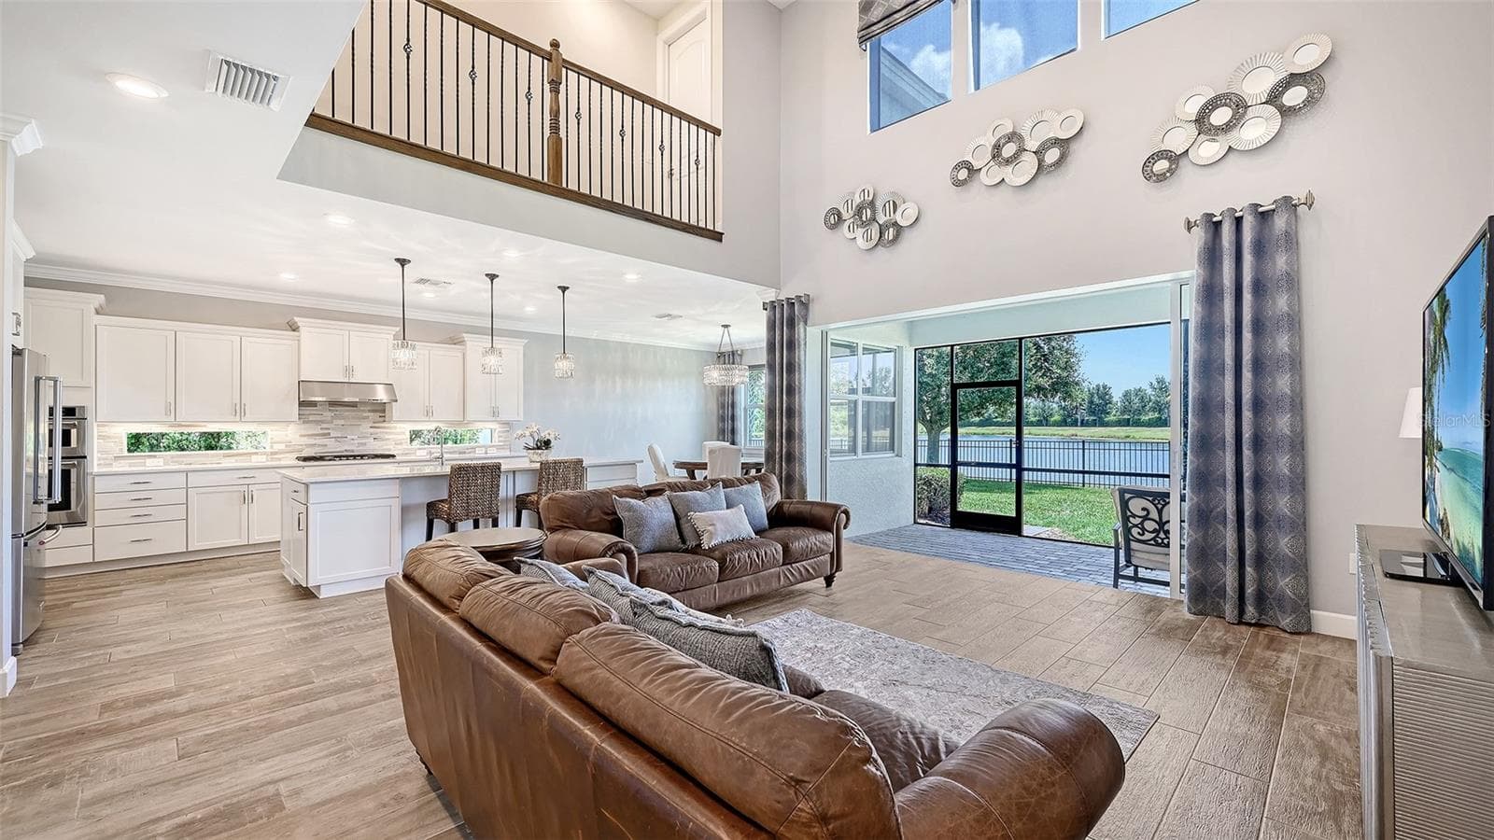
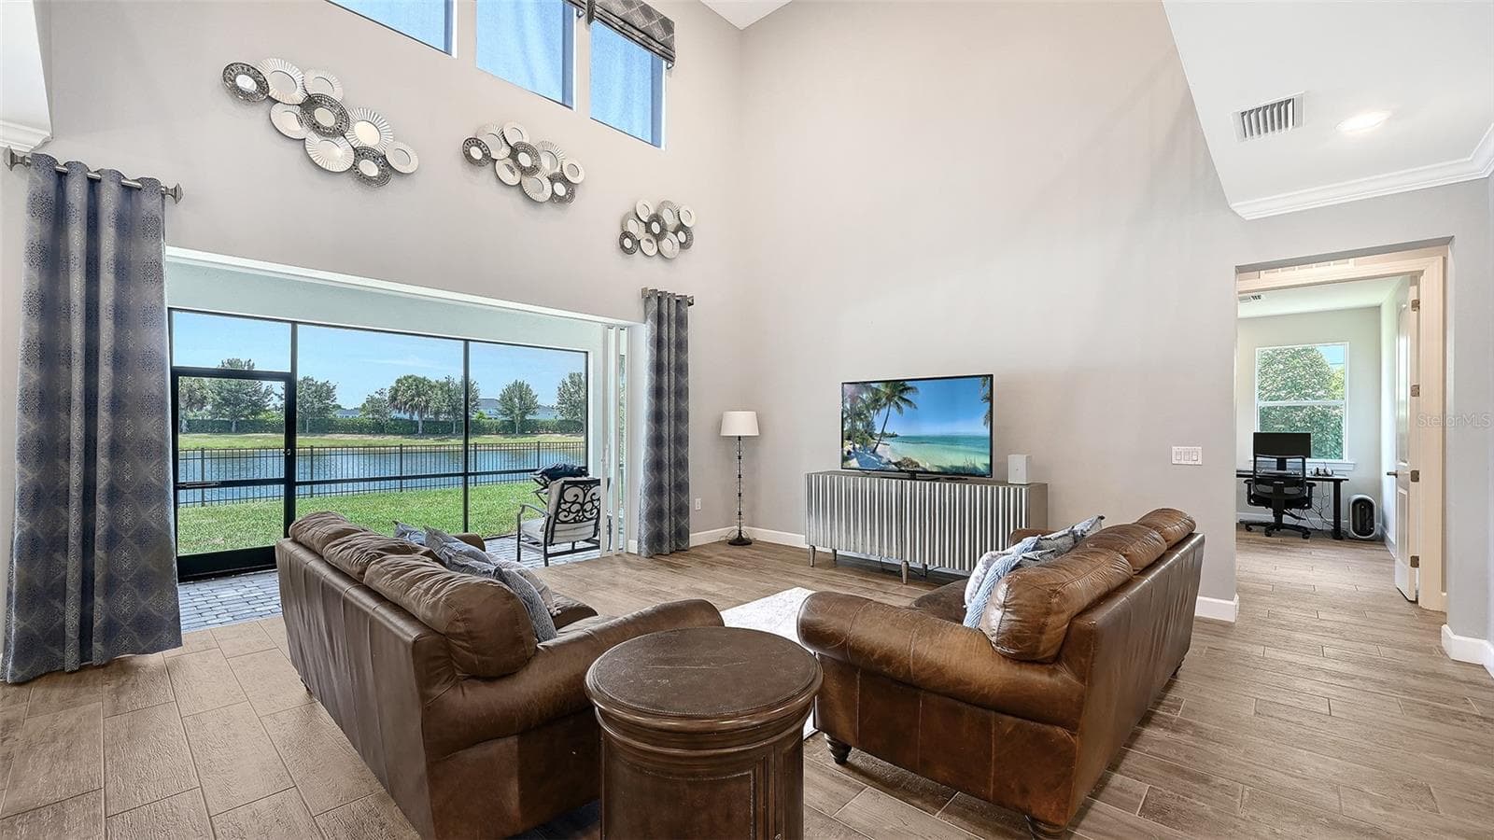
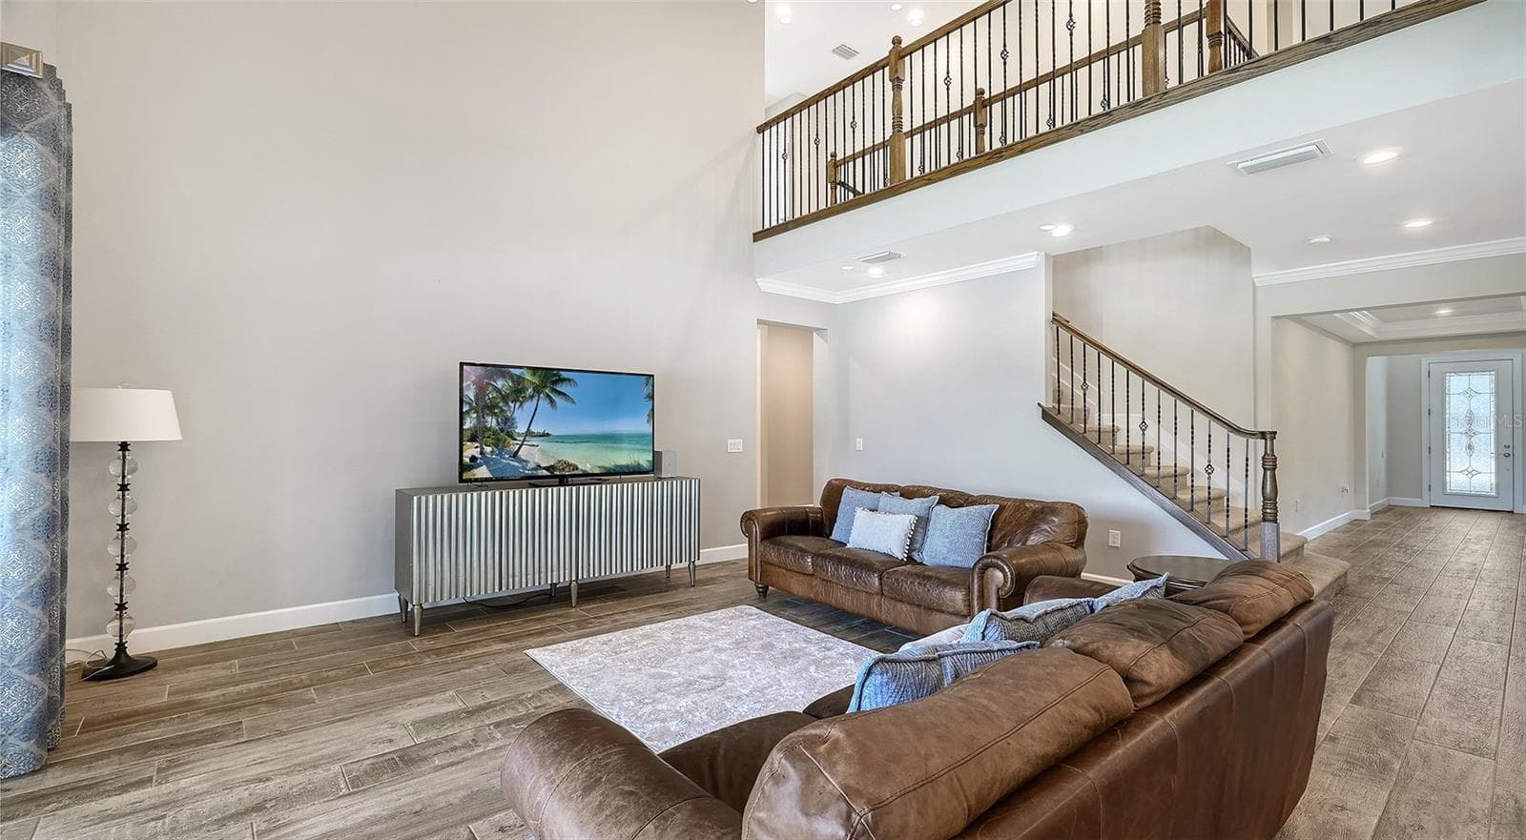
Towering Ceilings - 12318 BLUE HILL TRL, BRADENTON
Pocket Sliders Providing Light - 12318 BLUE HILL TRL, BRADENTON
Two Story Great Room - 12318 BLUE HILL TRL, BRADENTON
Single Family Residence at 12318 BLUE HILL TRL, BRADENTON, photo 20 of 72
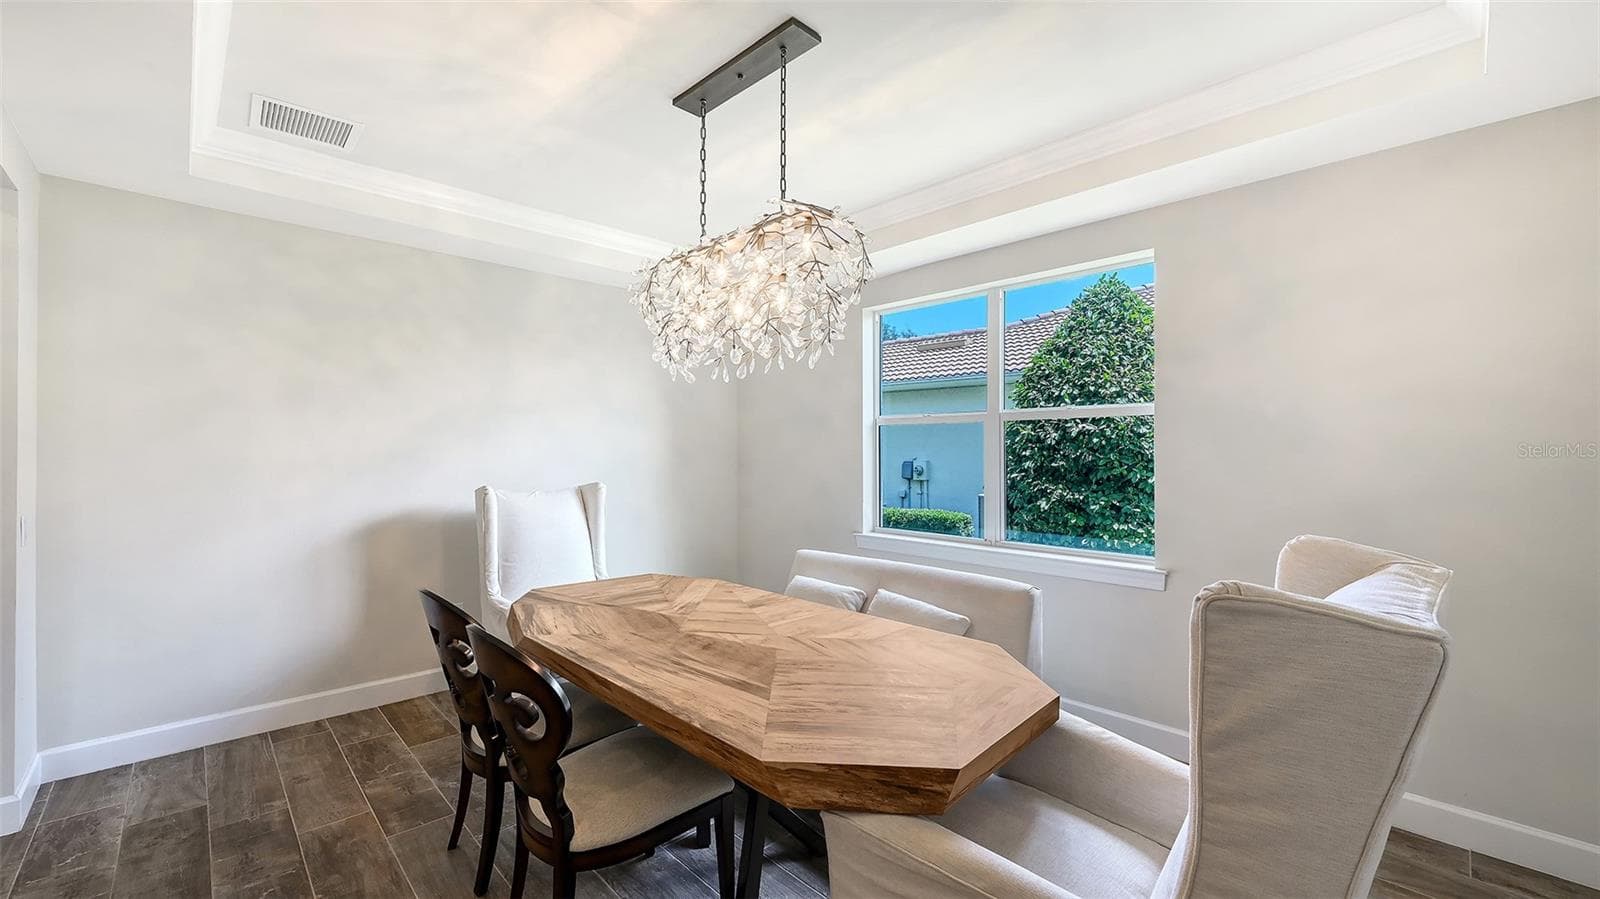
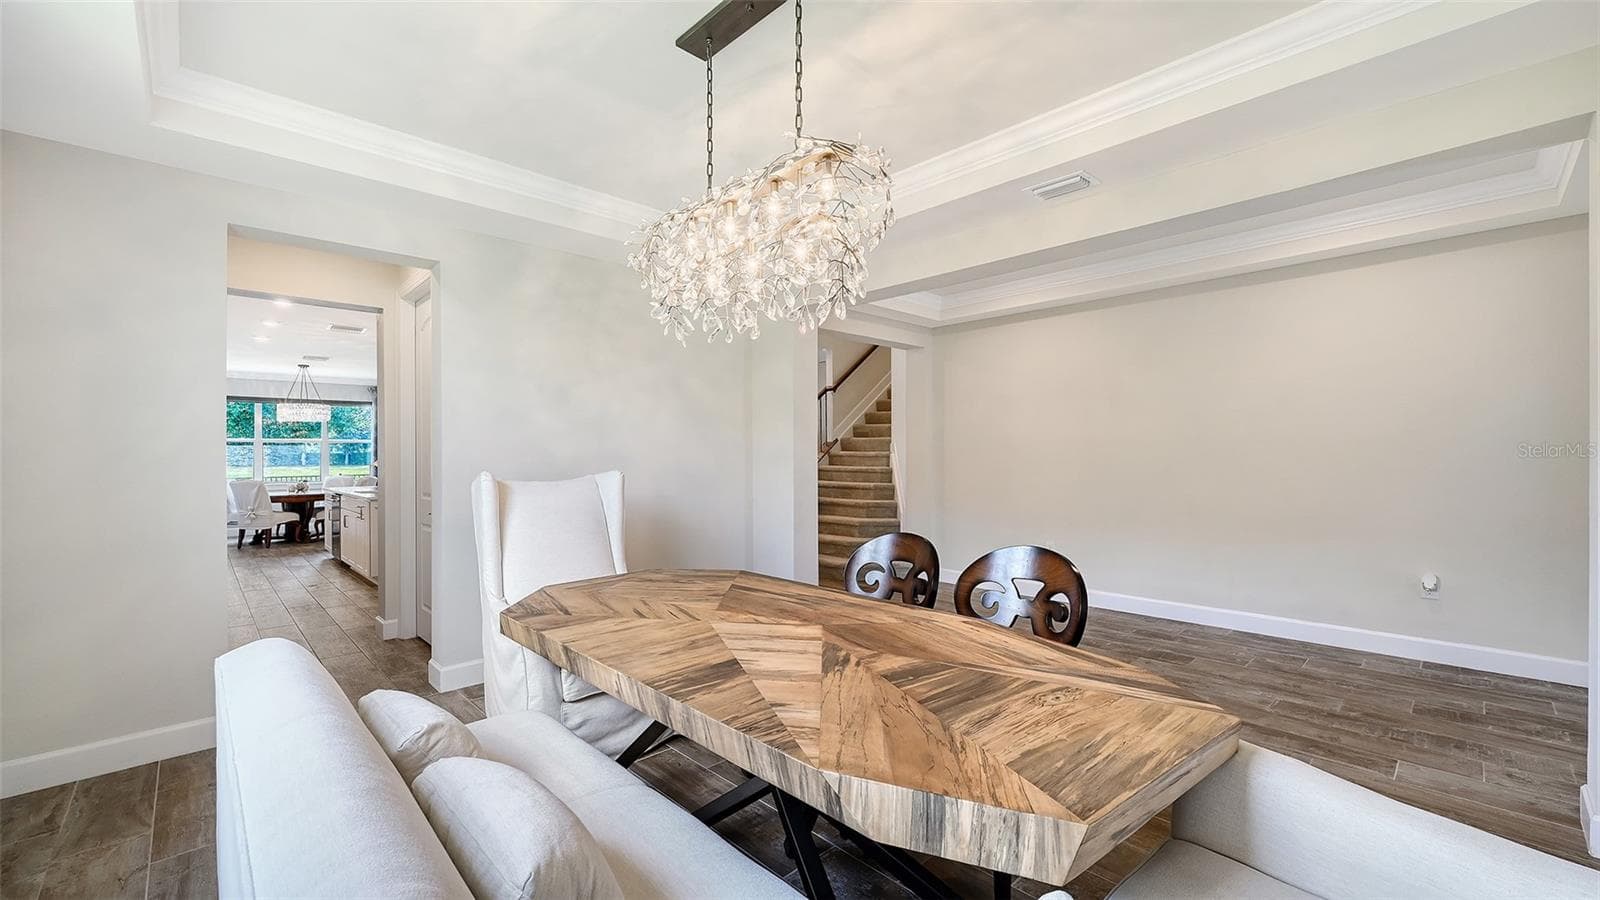
Formal Dinig Room - 12318 BLUE HILL TRL, BRADENTON
Butler's Pantry Between Kitchen and Dining Room - 12318 BLUE HILL TRL, BRADENTON
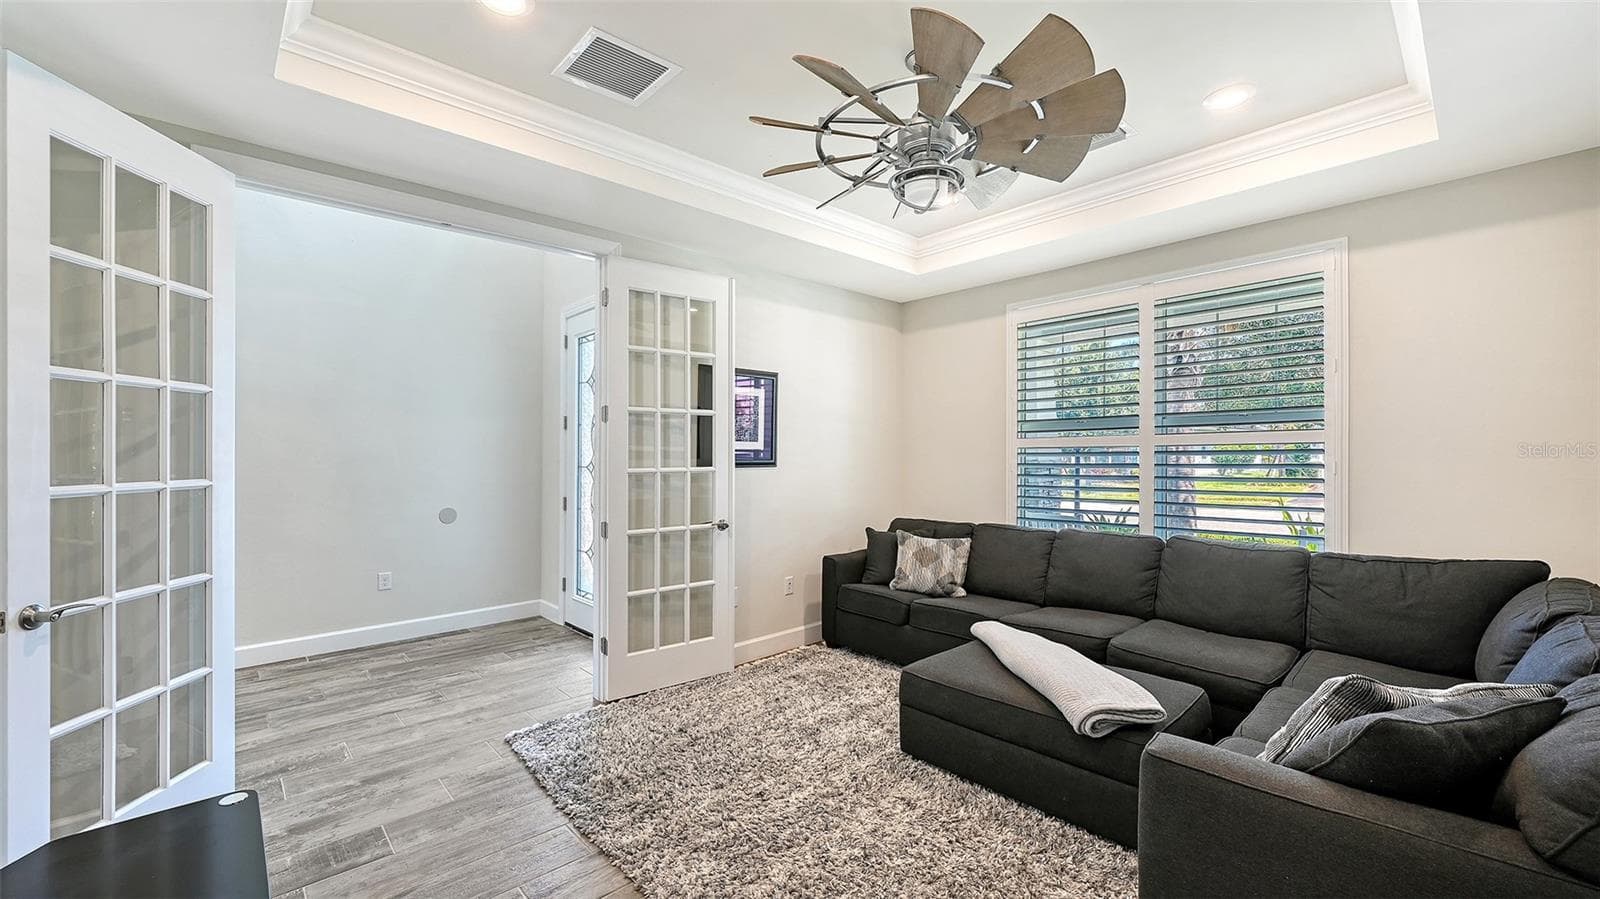
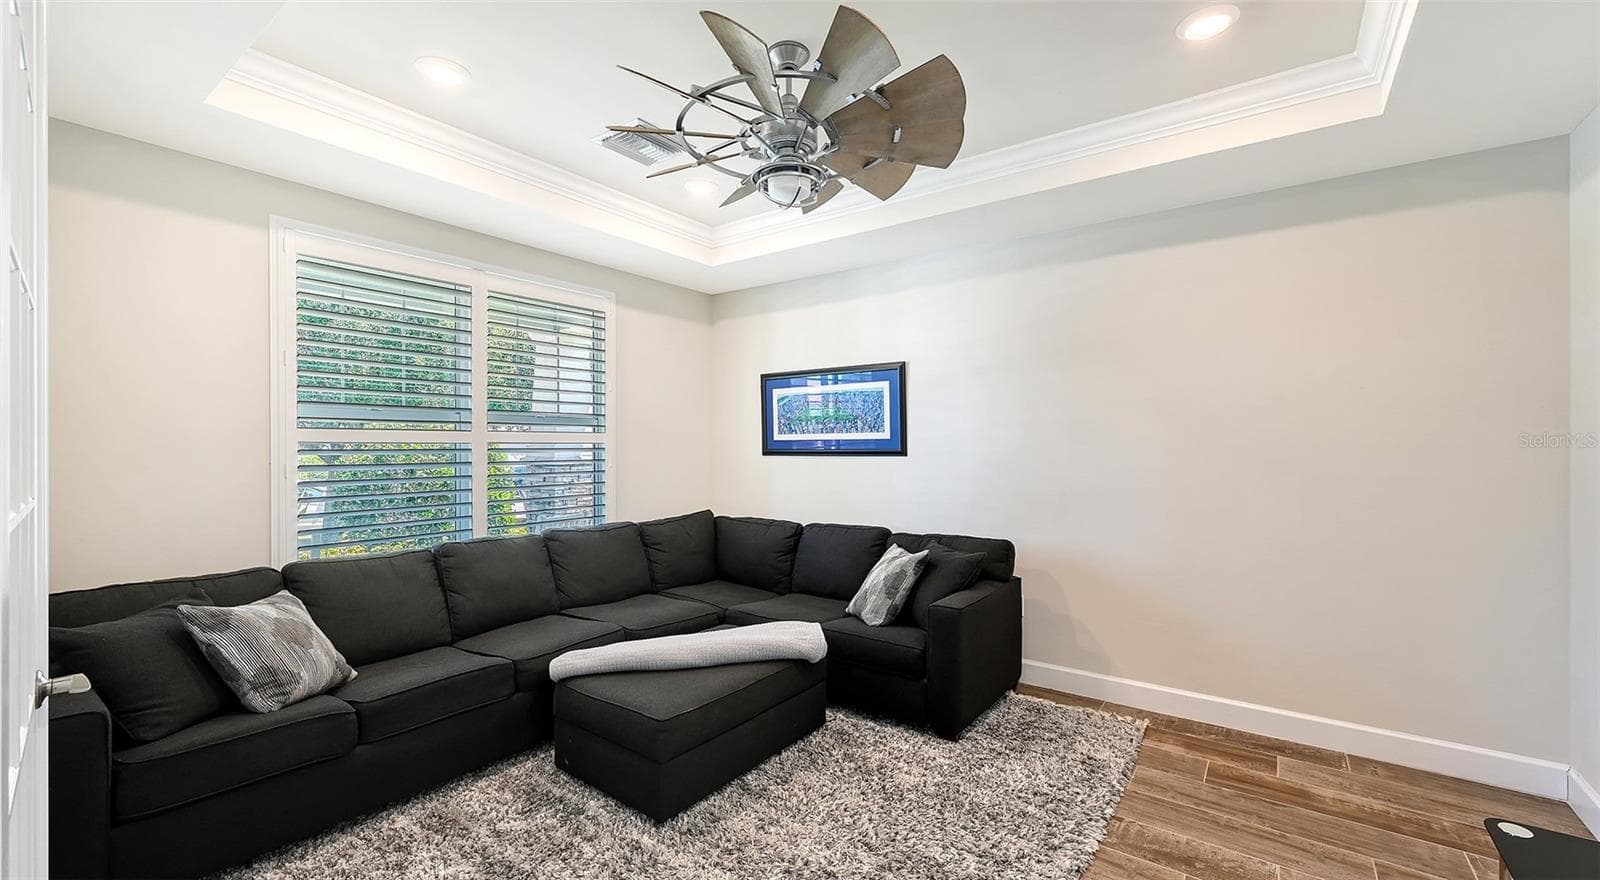
Den/Office with French Doors - 12318 BLUE HILL TRL, BRADENTON
Private Den - 12318 BLUE HILL TRL, BRADENTON
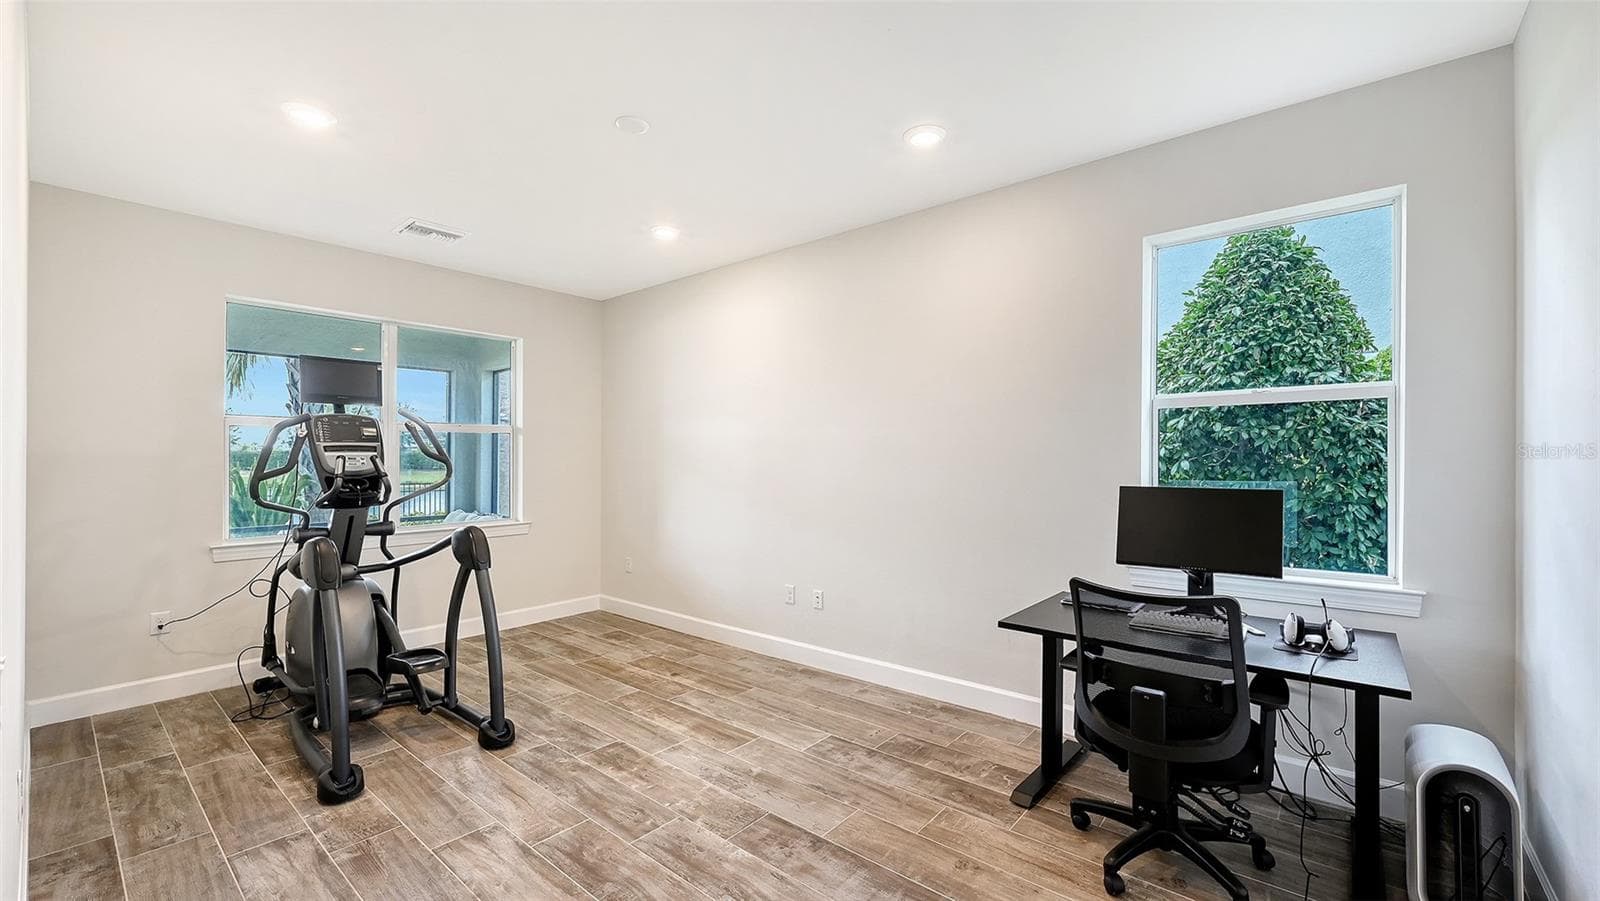
Game Room - 12318 BLUE HILL TRL, BRADENTON
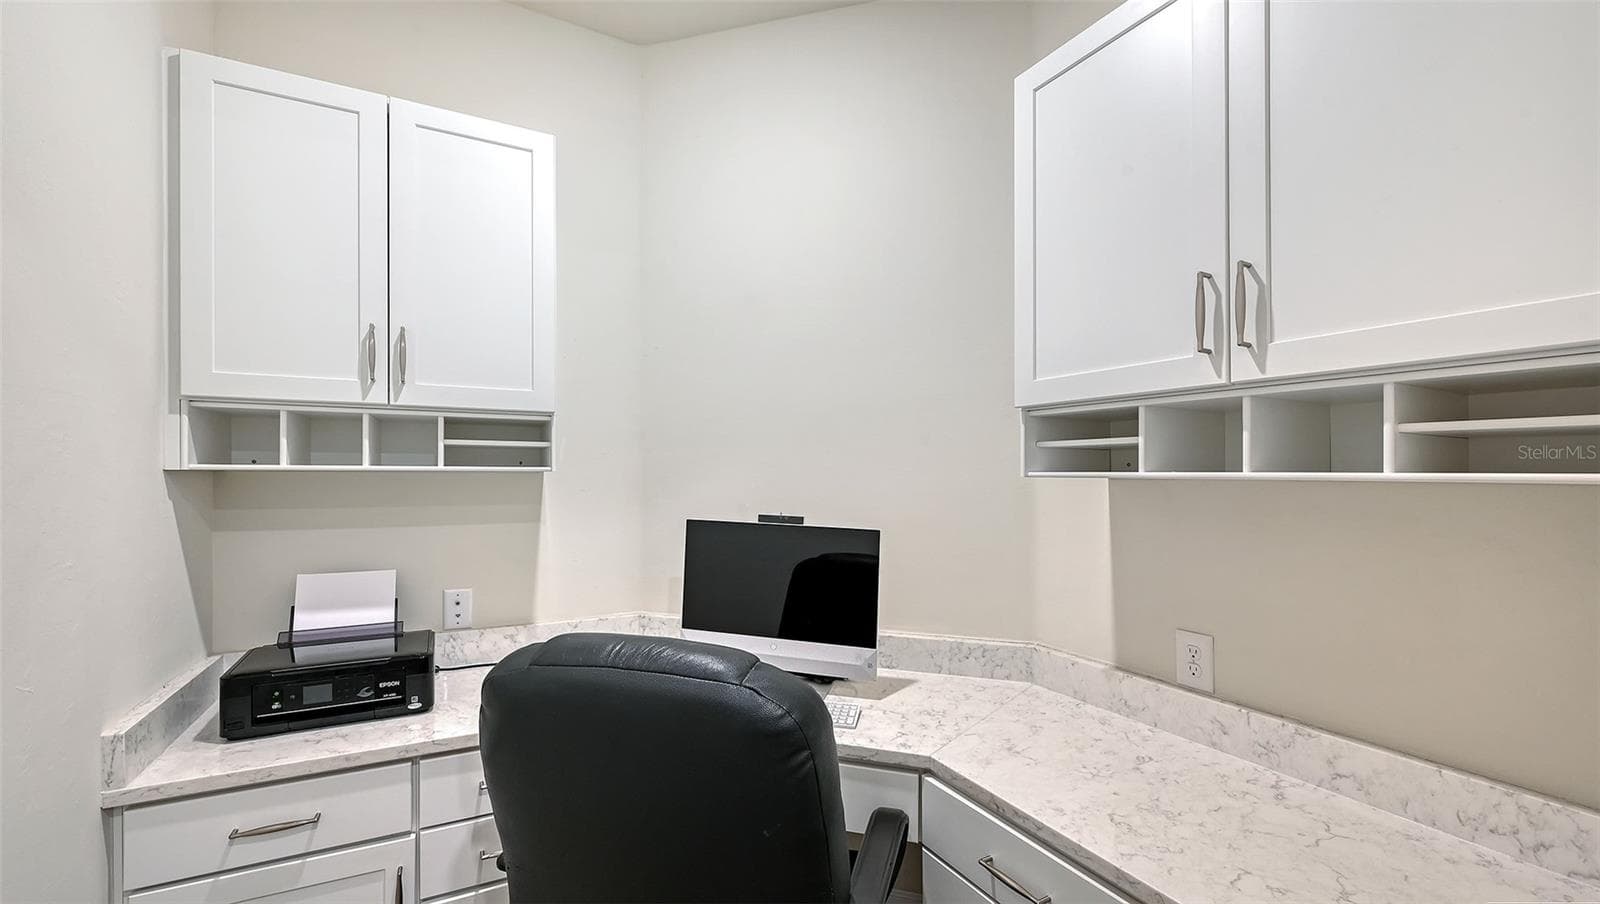
Pocket Office Under Stairway - 12318 BLUE HILL TRL, BRADENTON
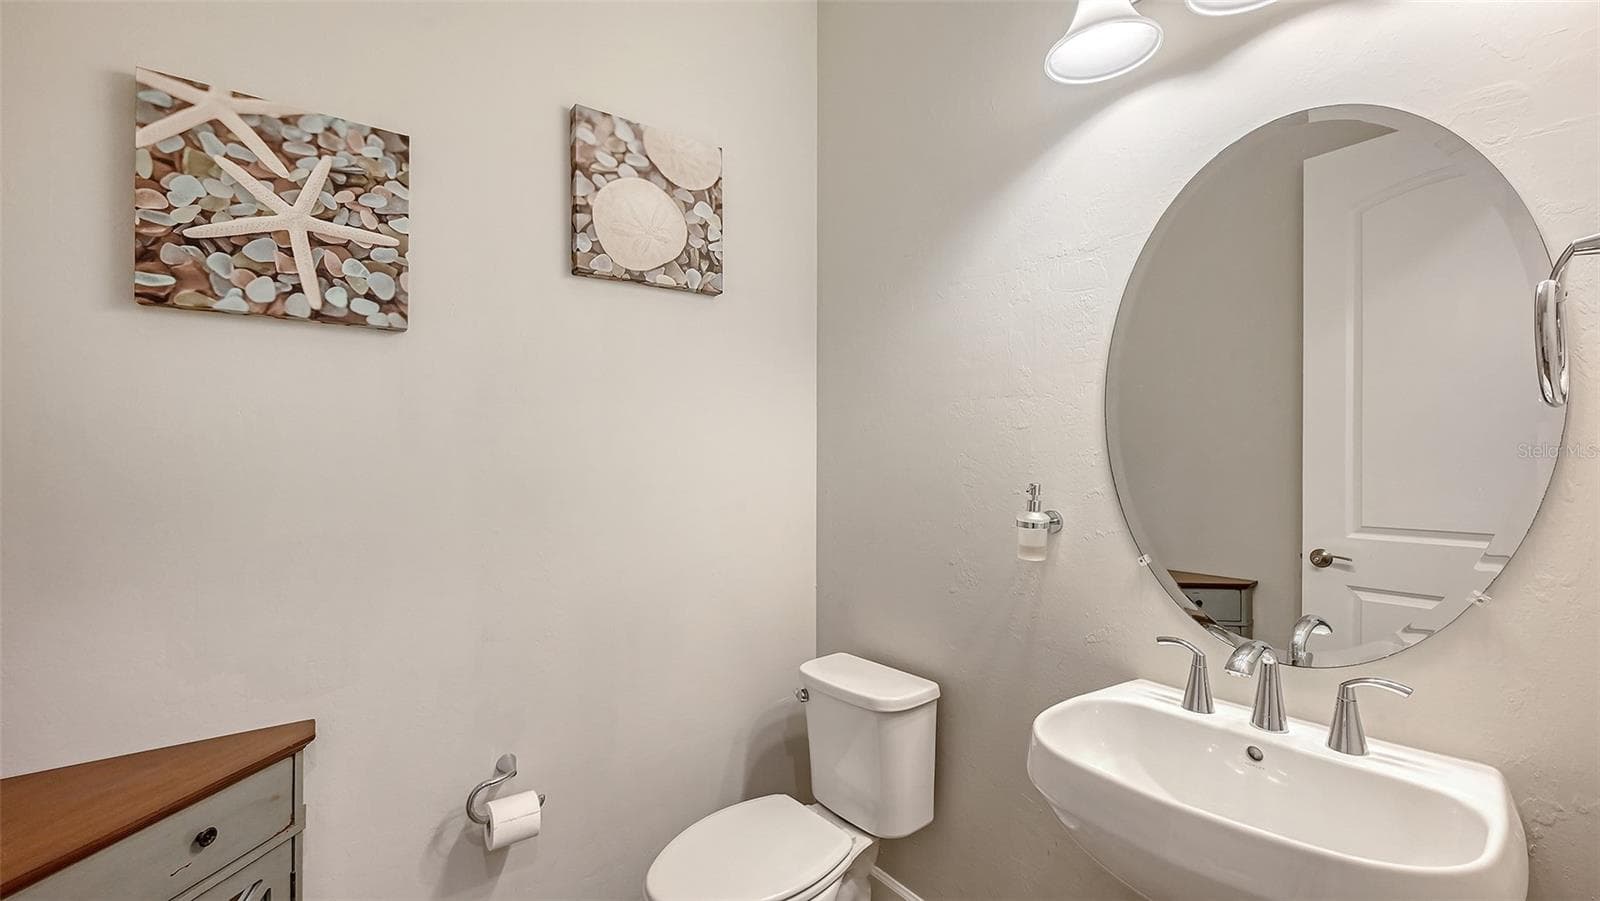
Powder Room on Main Floor - 12318 BLUE HILL TRL, BRADENTON
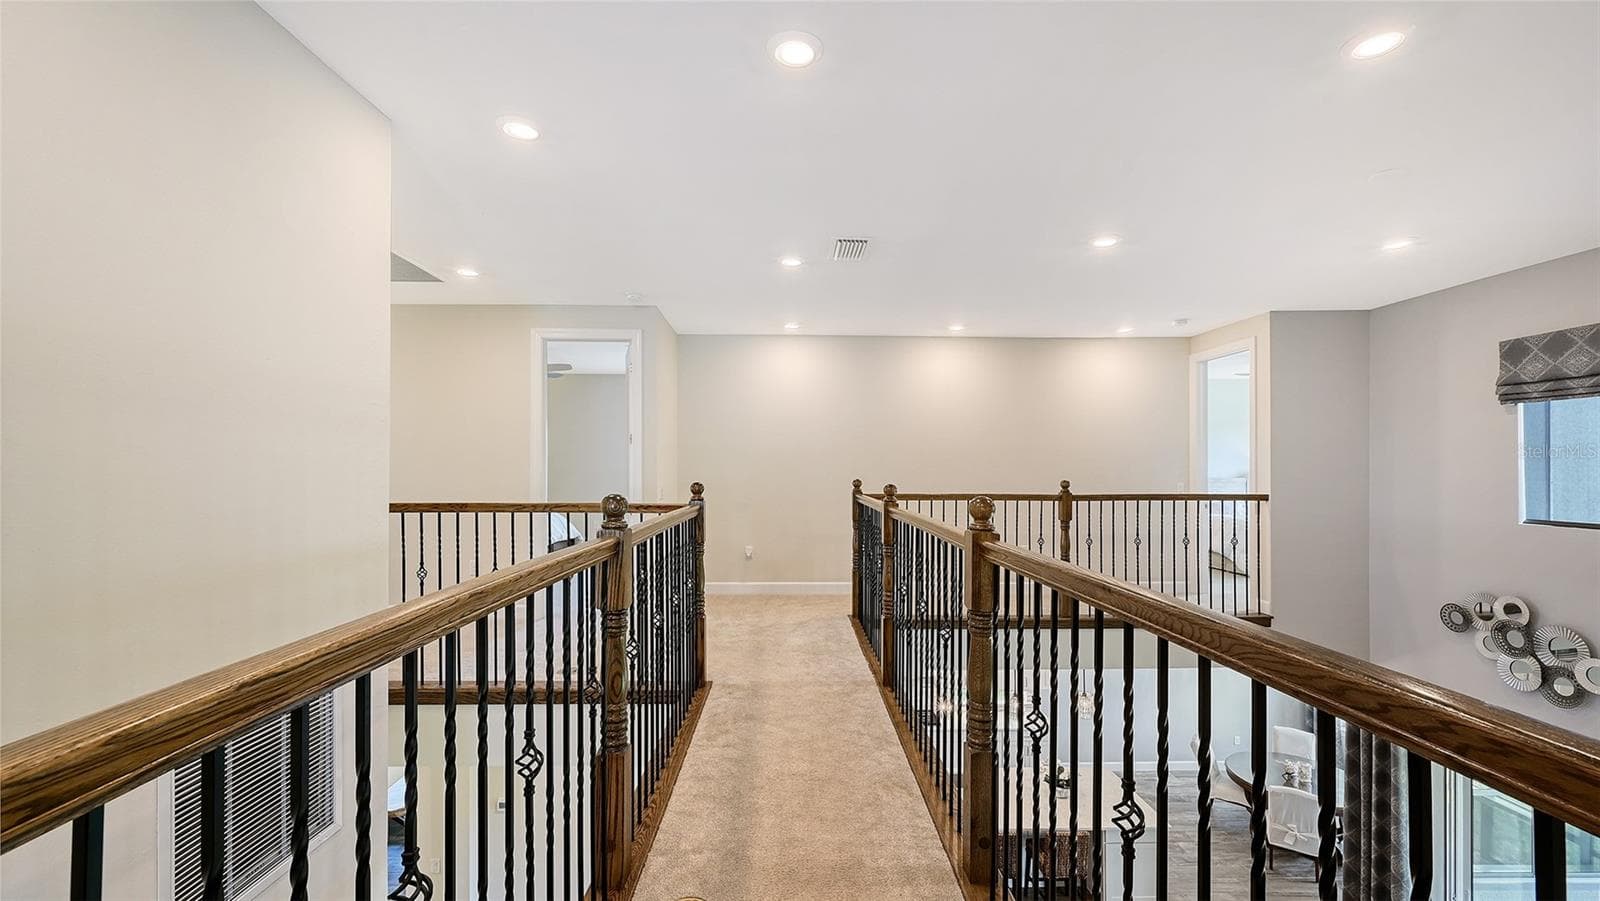
Exquisite Wrap Around Balcony - 12318 BLUE HILL TRL, BRADENTON
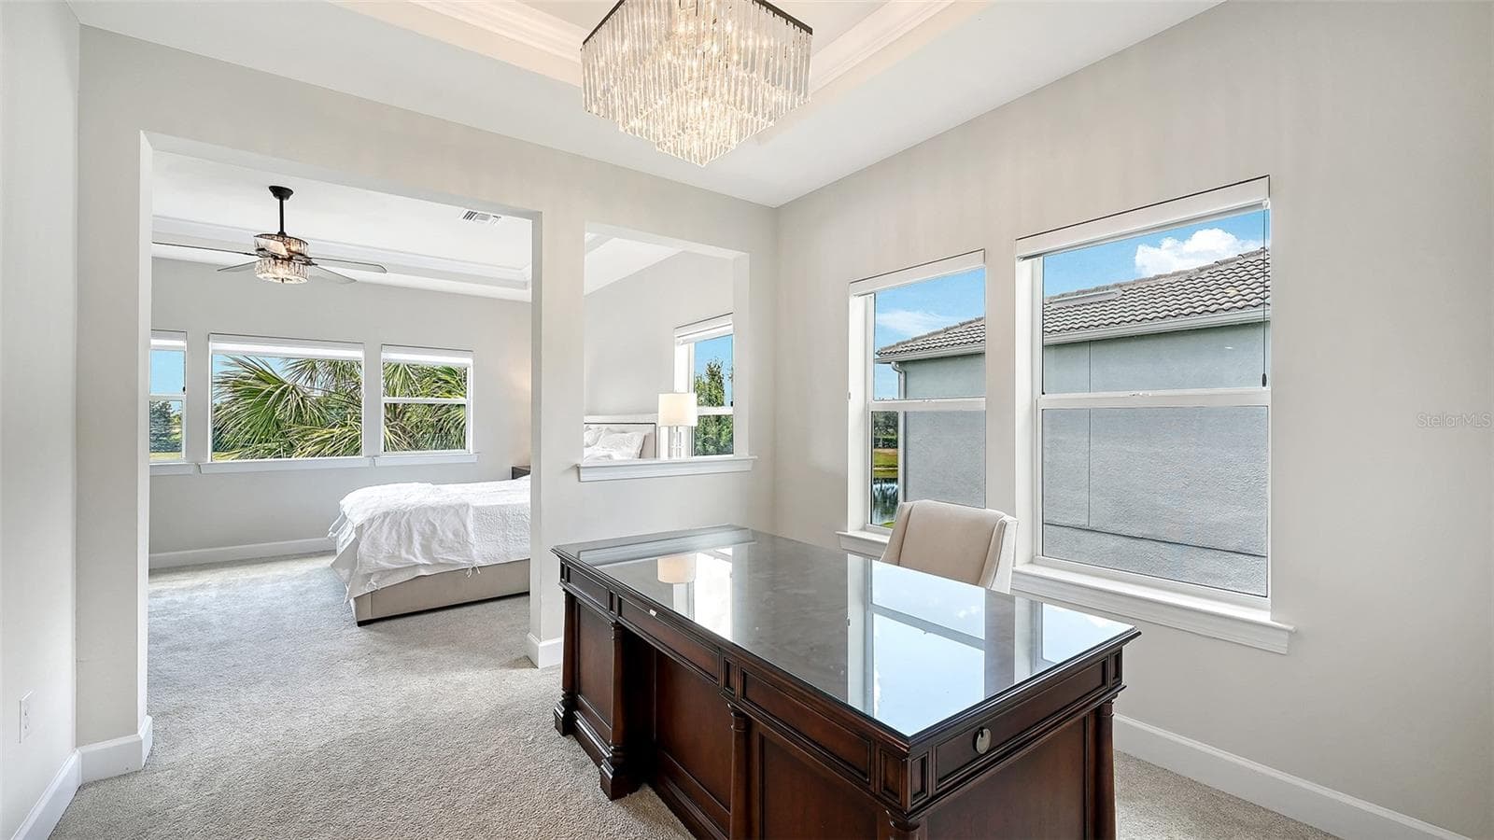
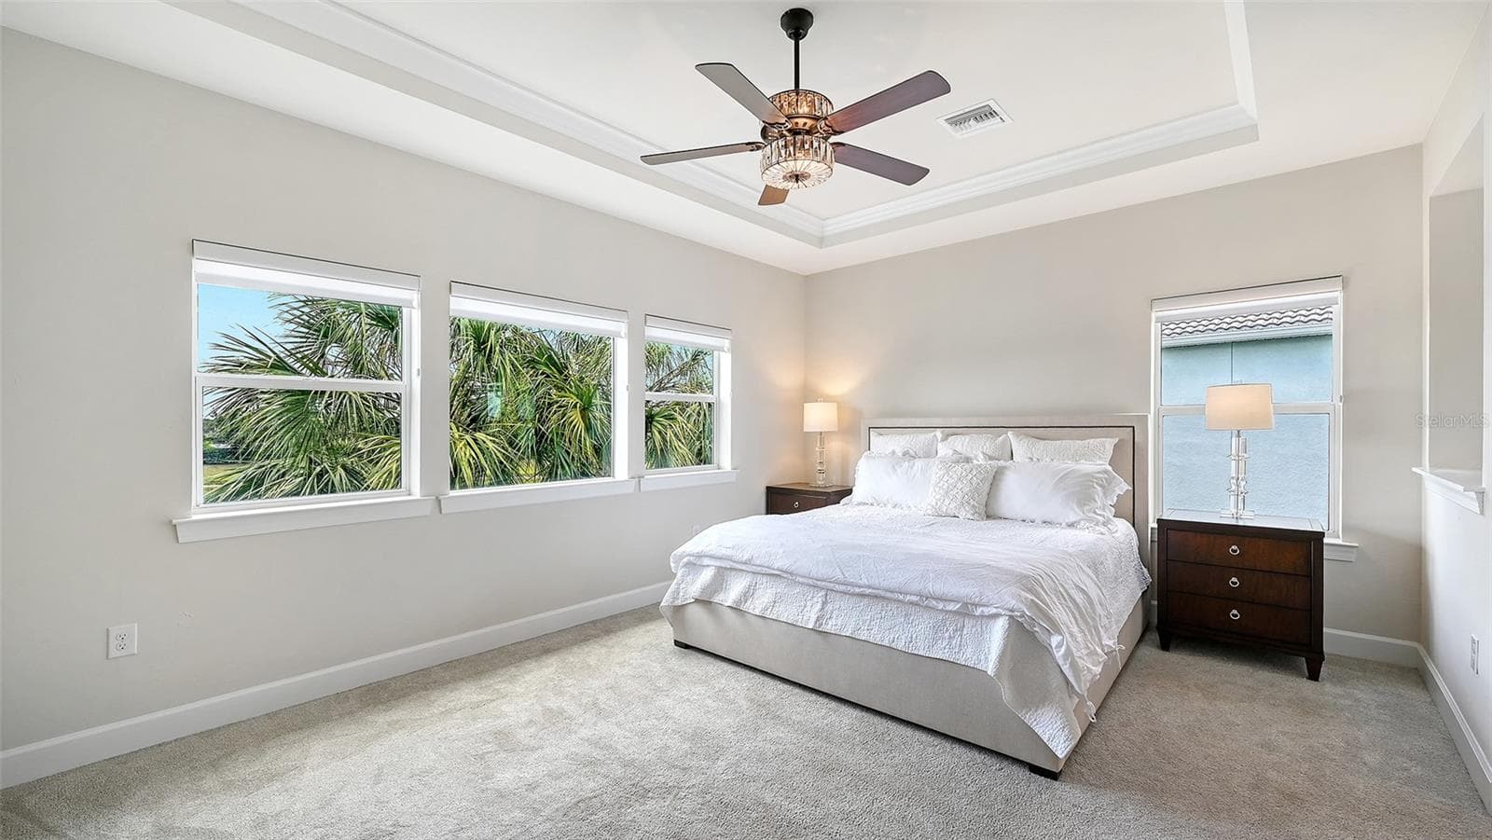
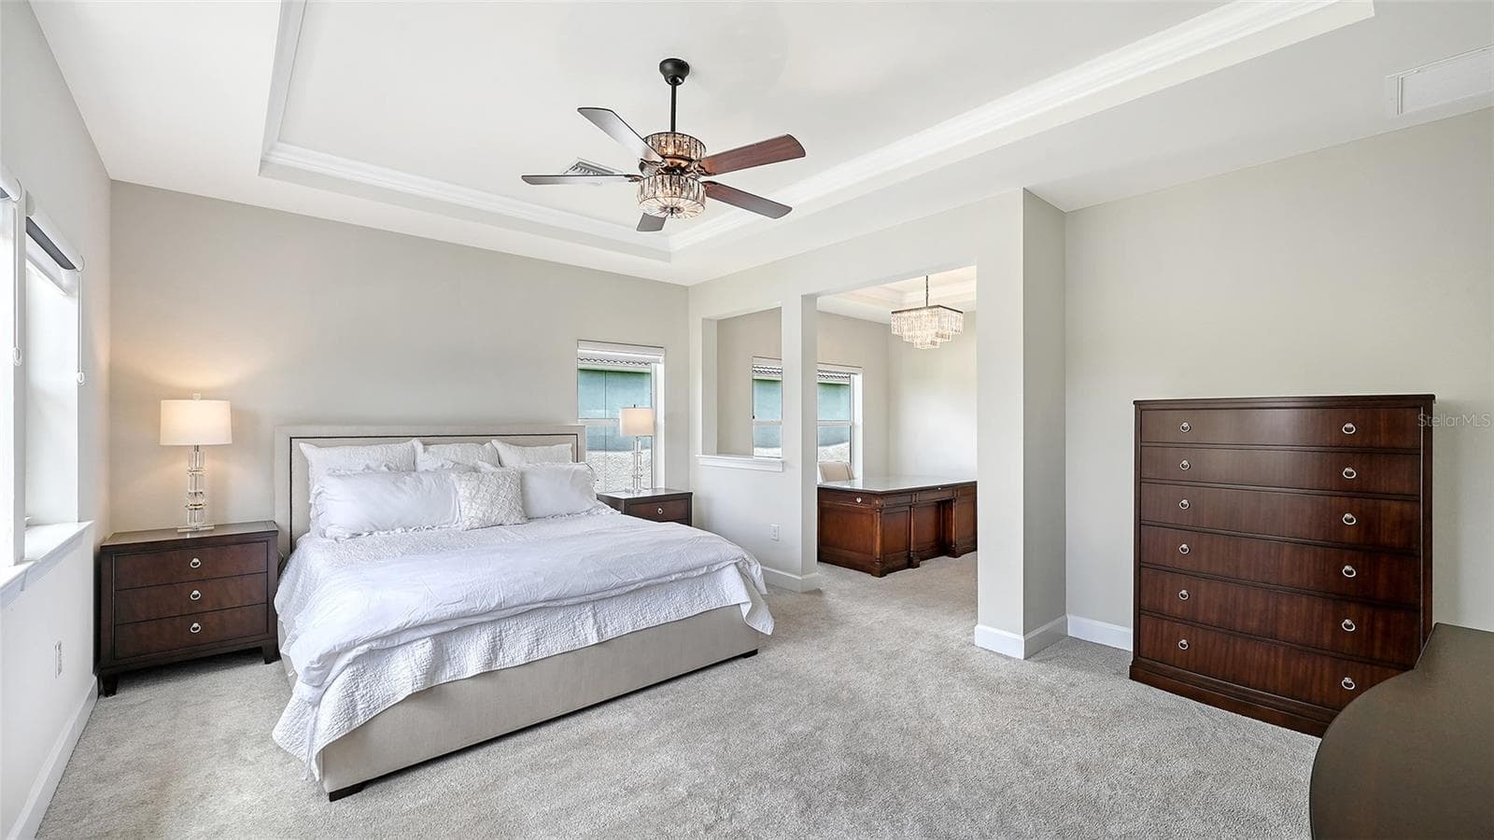
Primary Bedroom with Sitting Room - 12318 BLUE HILL TRL, BRADENTON
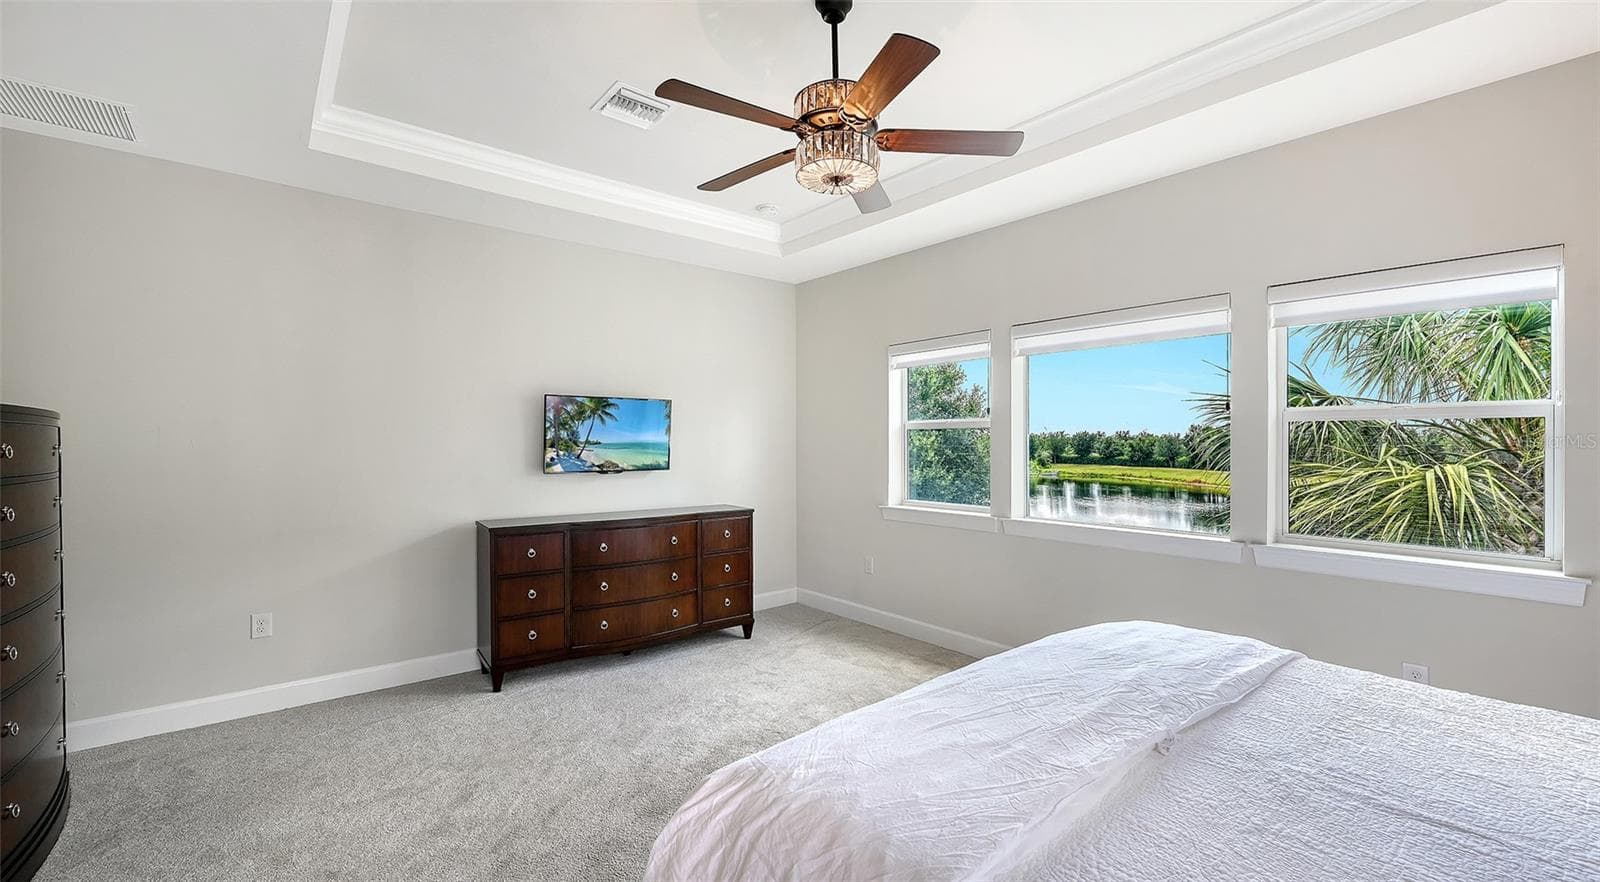
Primary Overlooking the Lake - 12318 BLUE HILL TRL, BRADENTON
Trayed Ceiling - 12318 BLUE HILL TRL, BRADENTON
Luxury Living - 12318 BLUE HILL TRL, BRADENTON
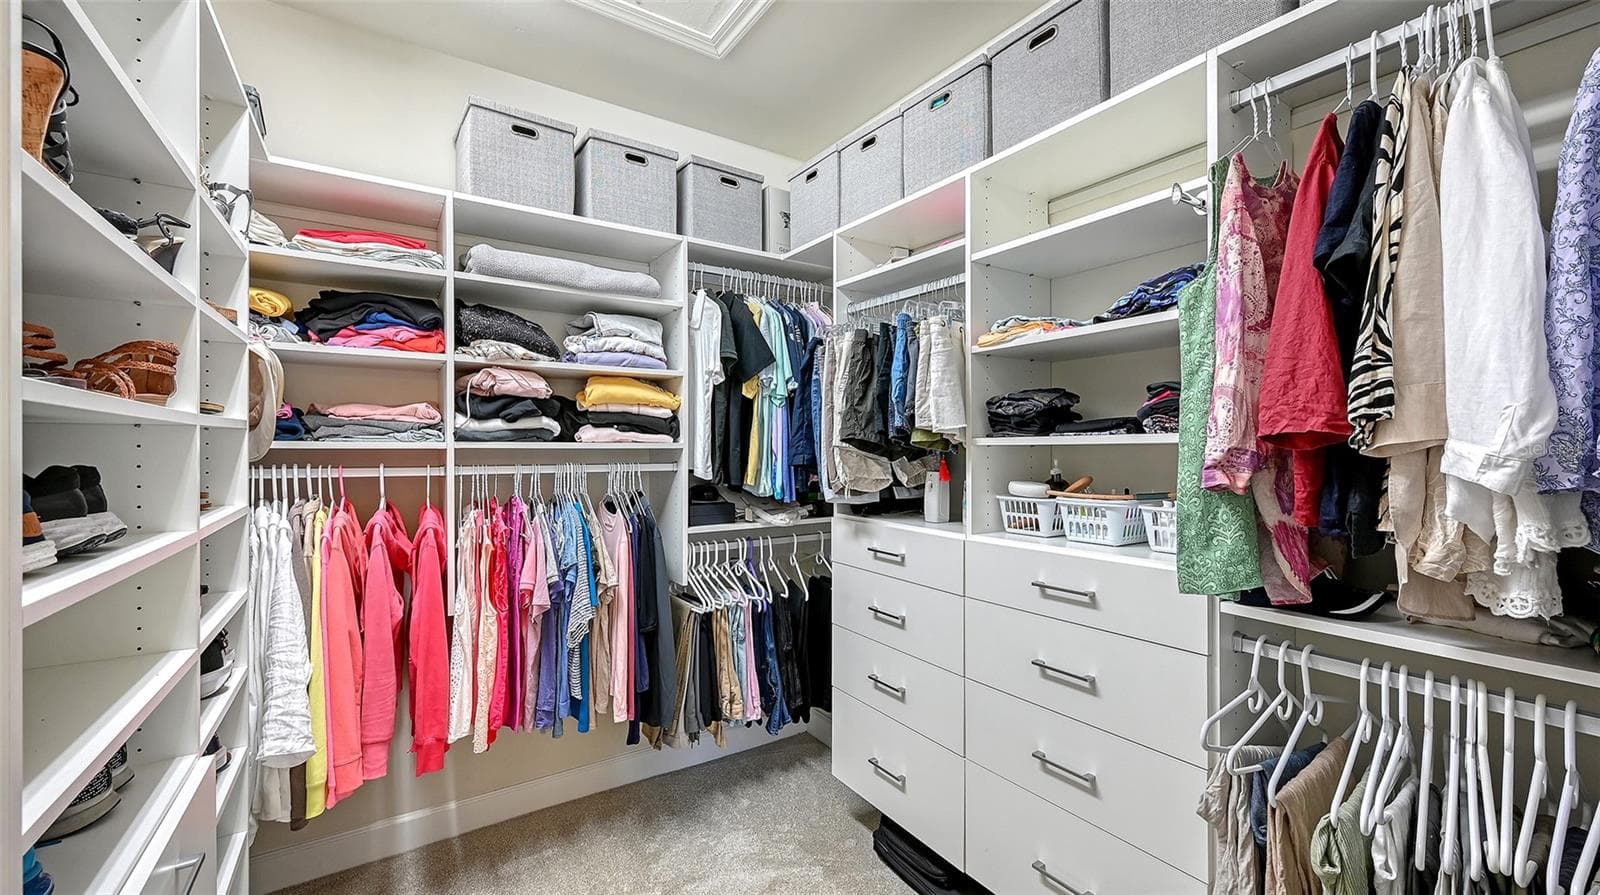
Primary Closet (One of Two) with Built-Ins - 12318 BLUE HILL TRL, BRADENTON
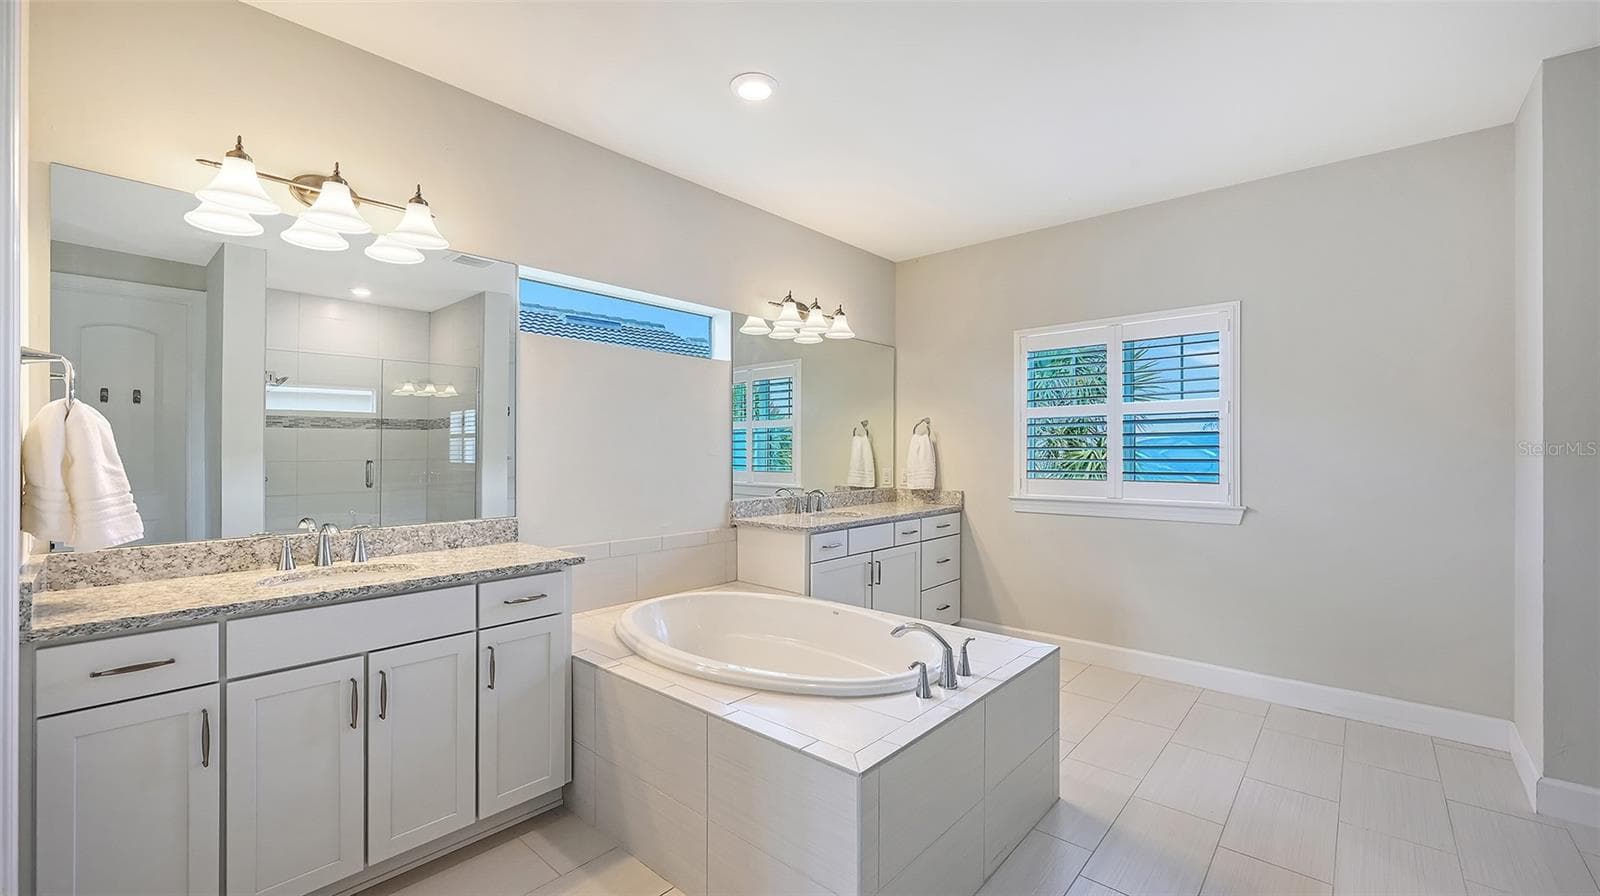
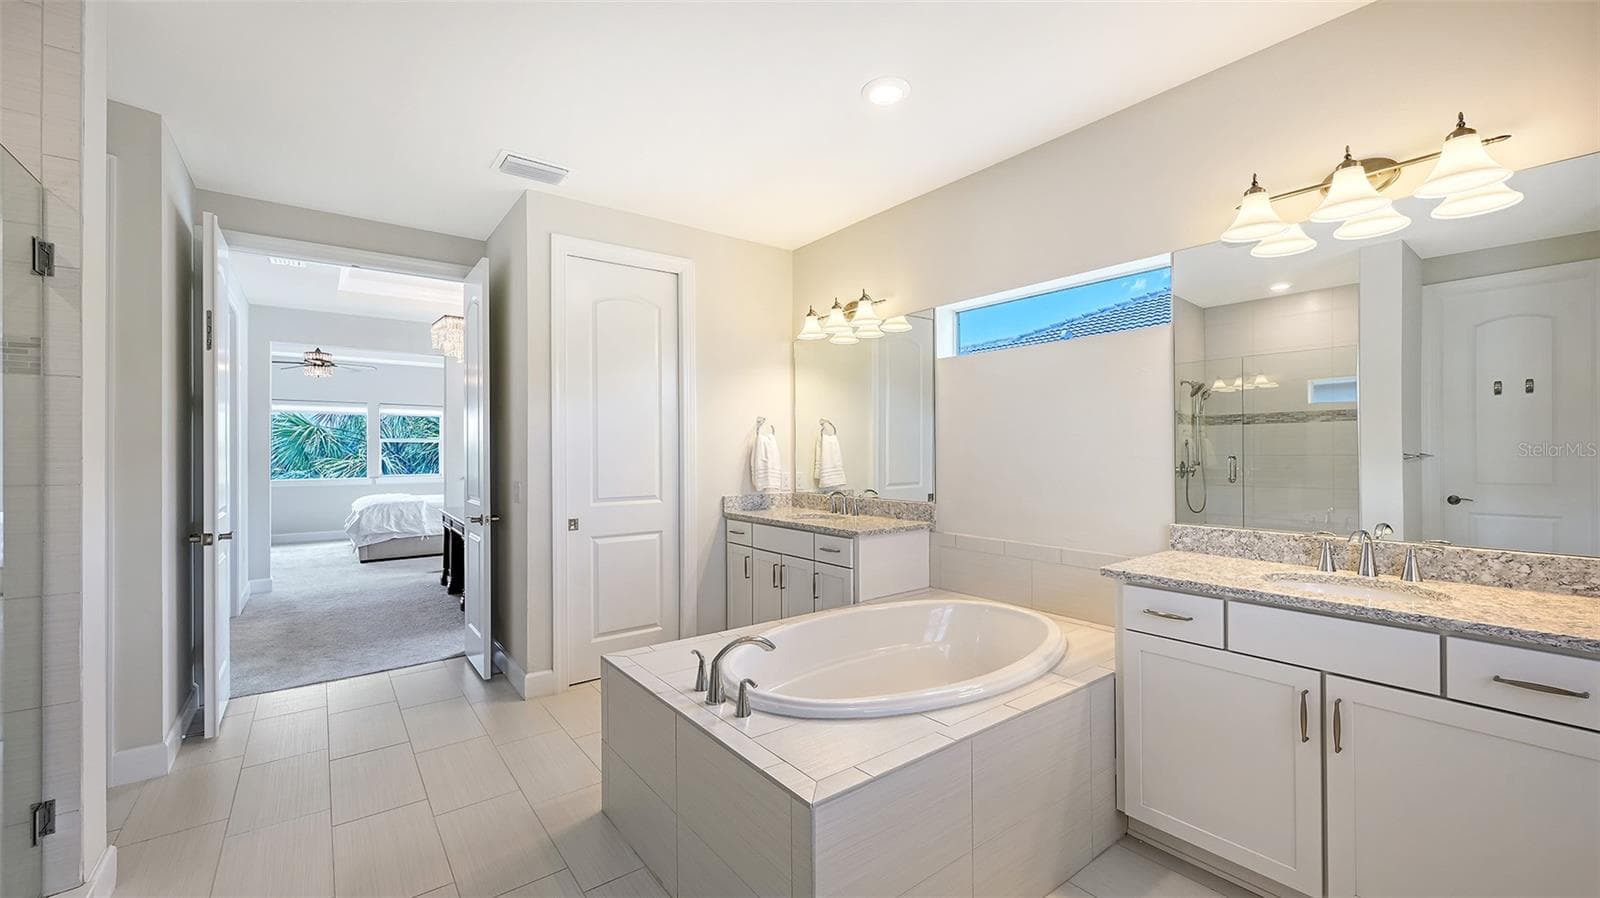
Soaking Tub - 12318 BLUE HILL TRL, BRADENTON
Dual, Separate Vanities - 12318 BLUE HILL TRL, BRADENTON
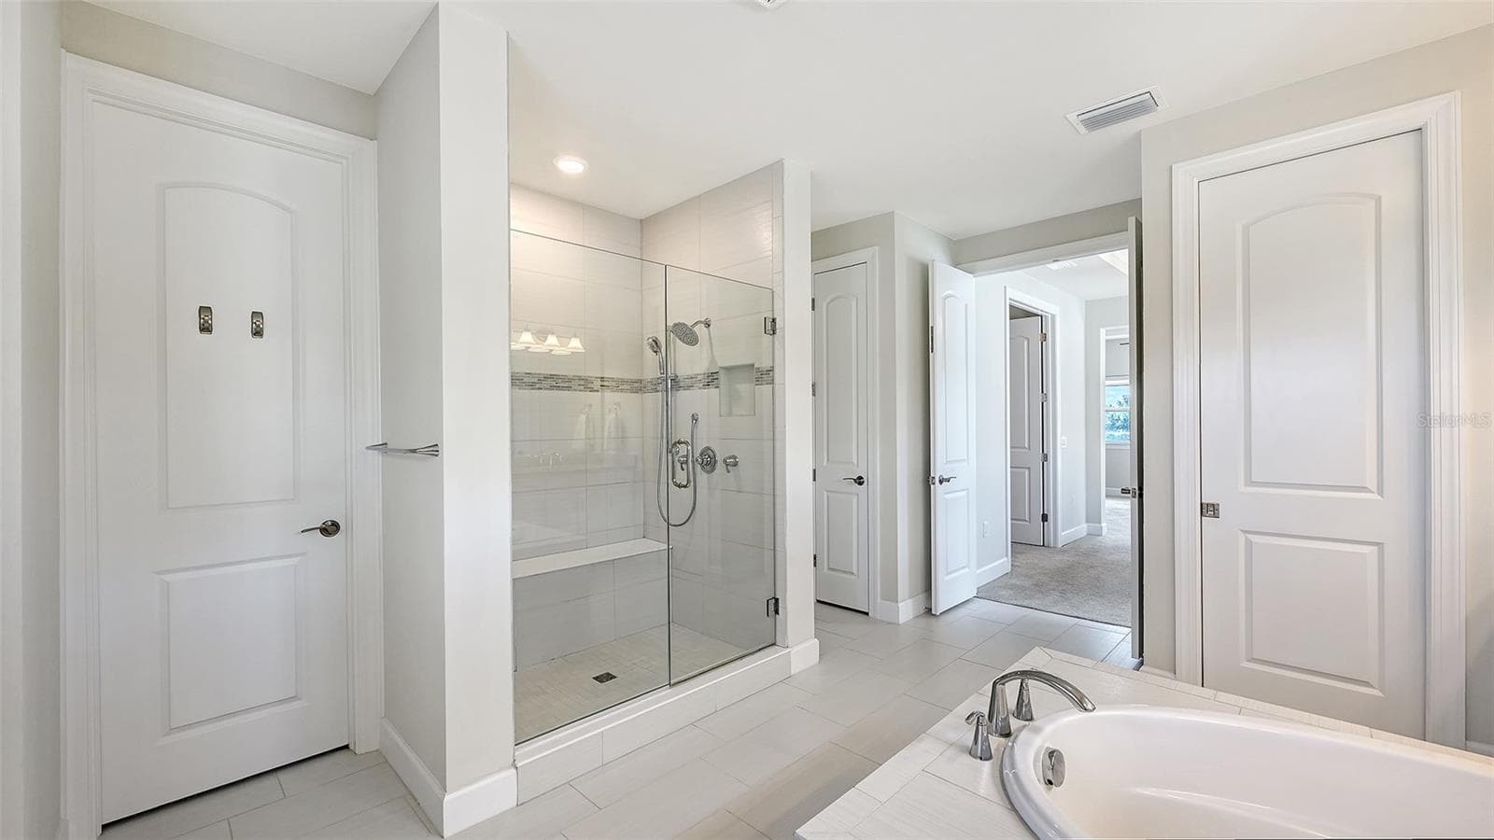
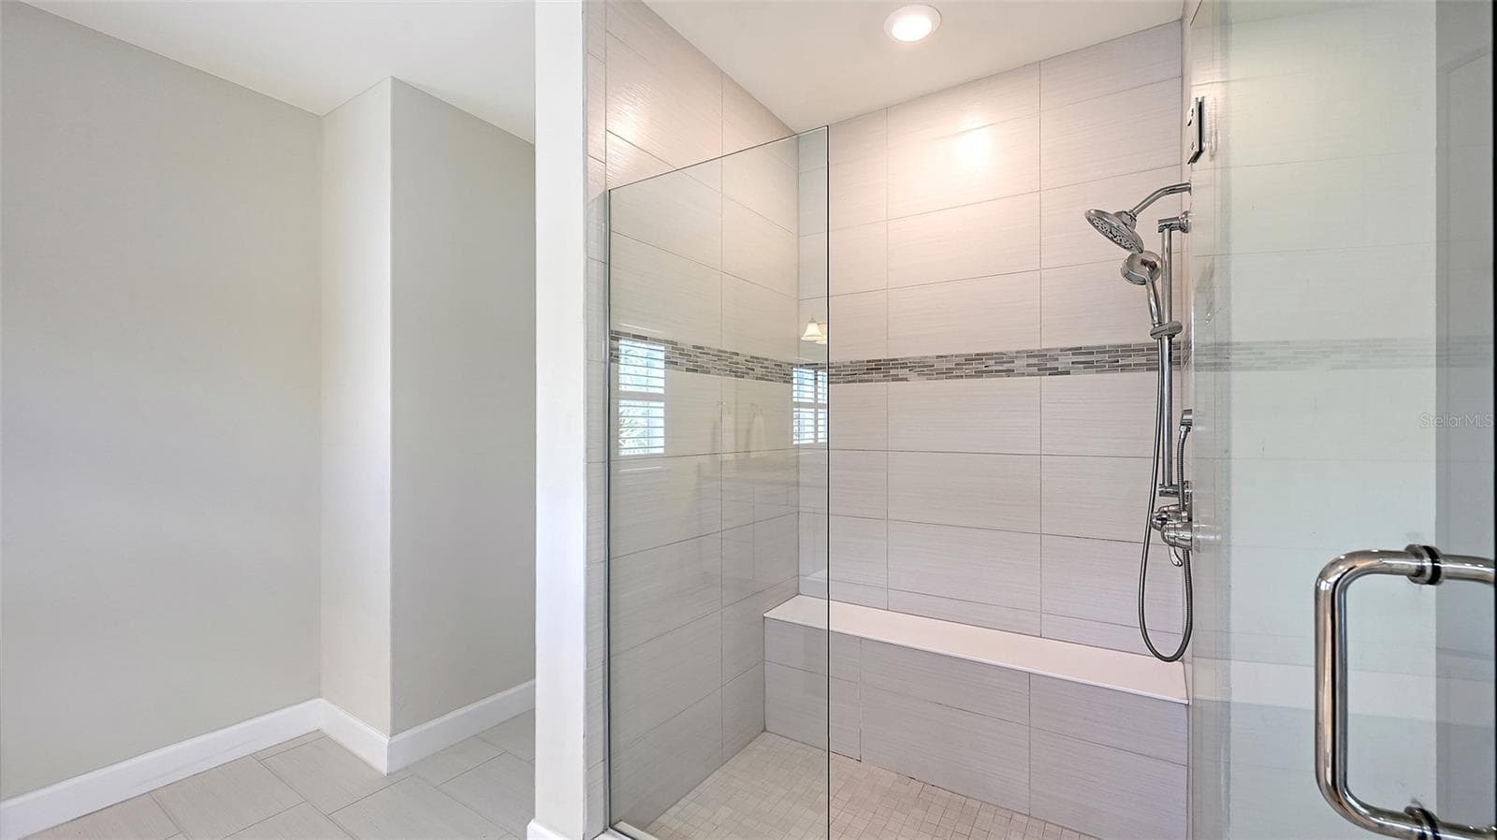
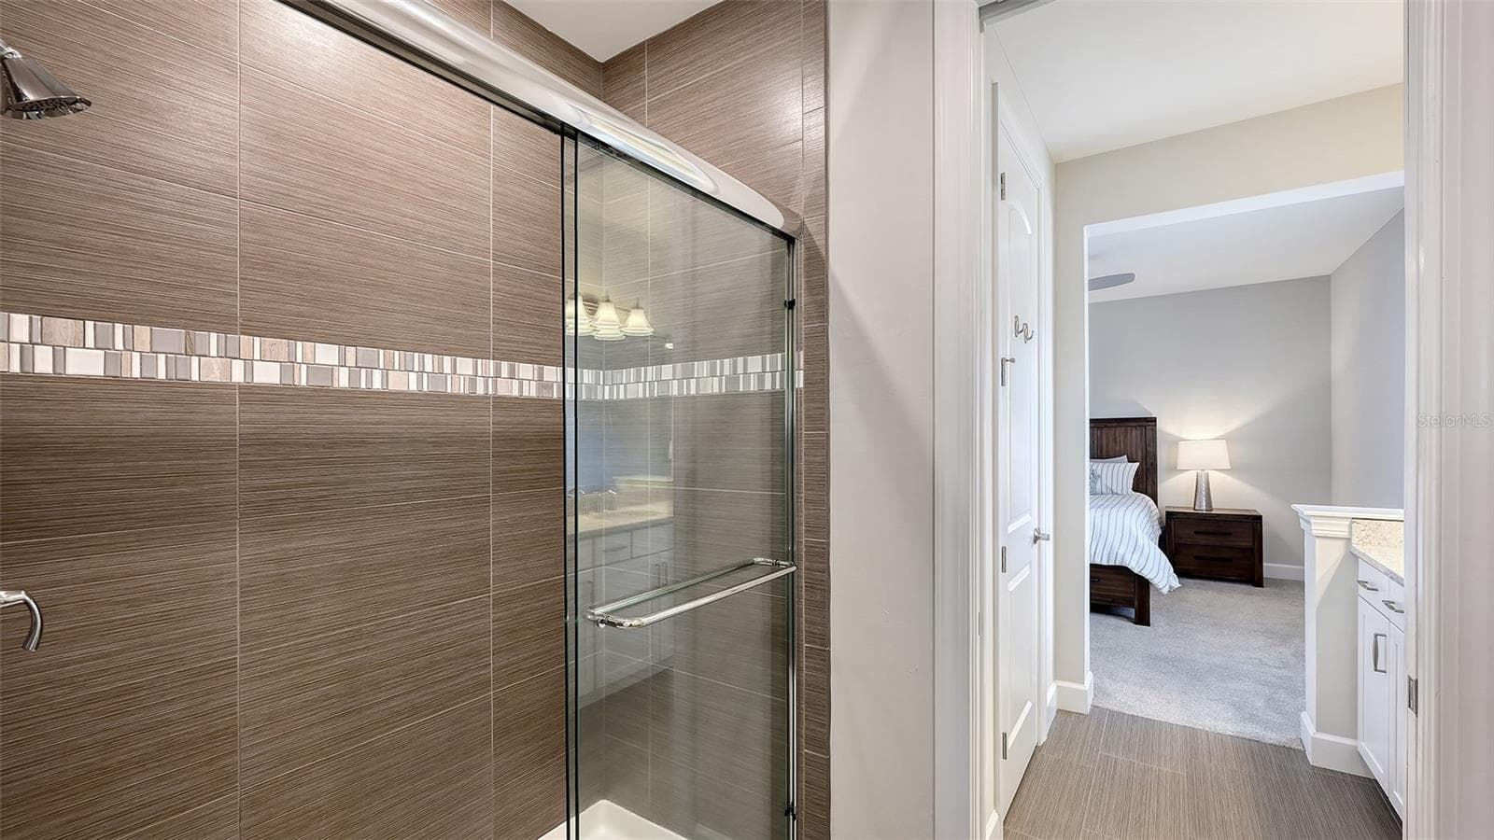
Large Shower - 12318 BLUE HILL TRL, BRADENTON
Beautiful Tile - 12318 BLUE HILL TRL, BRADENTON
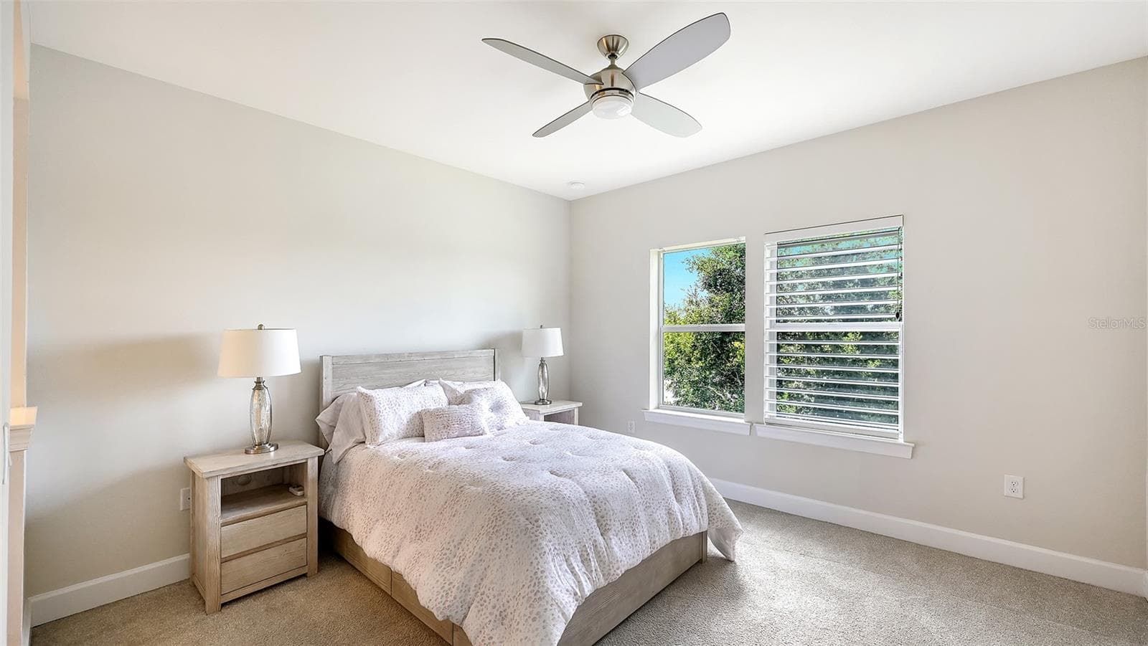
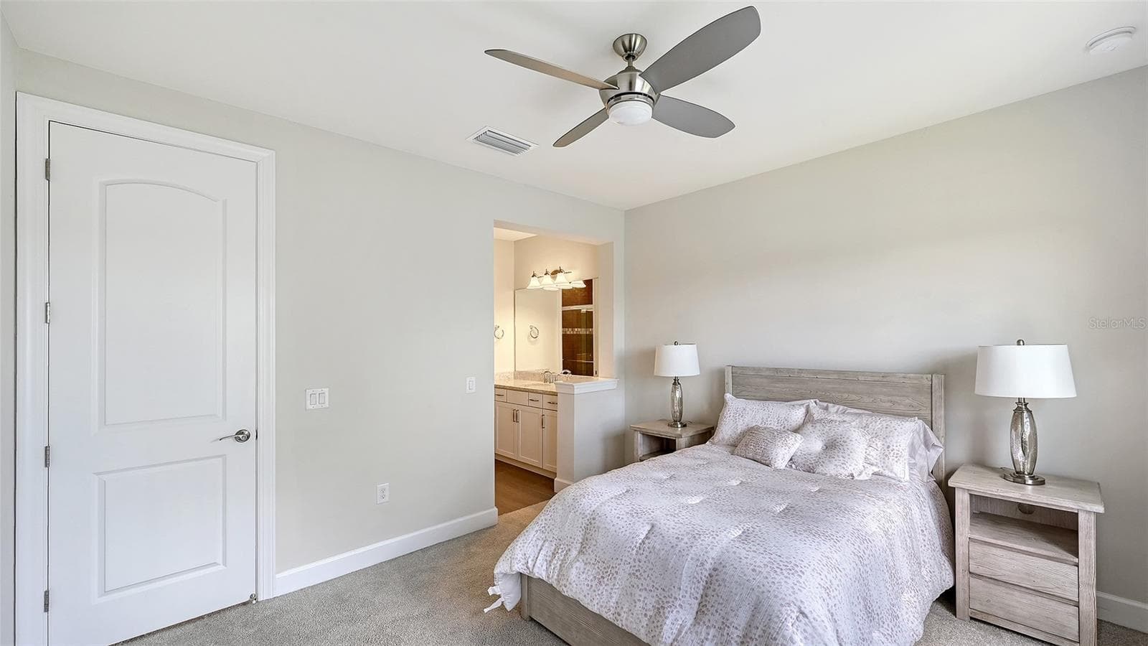
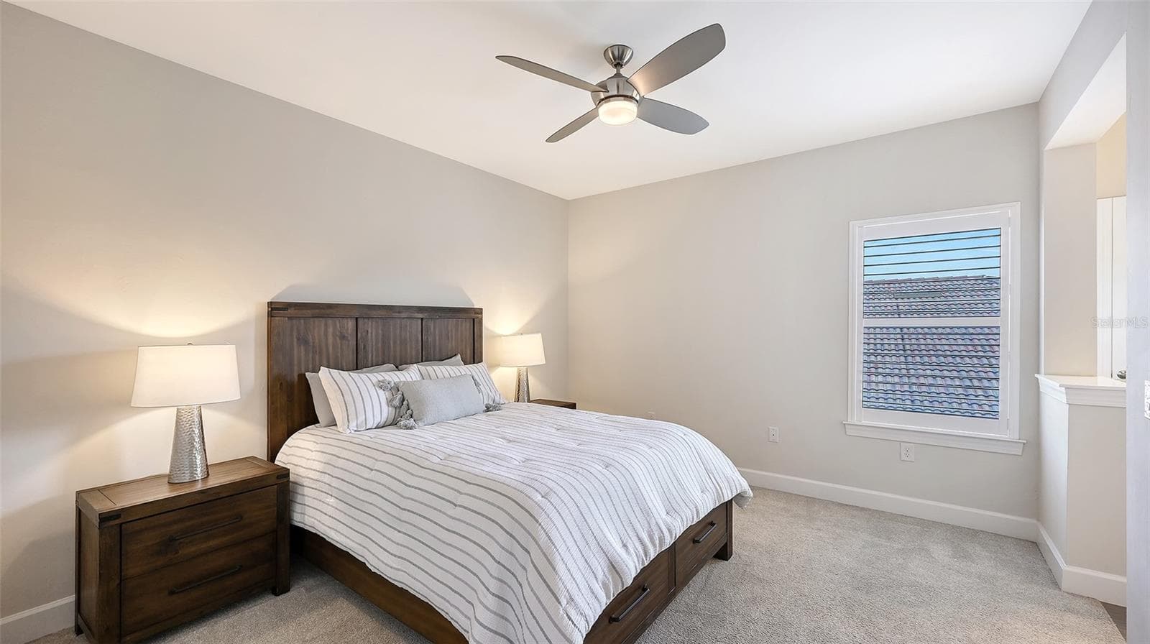
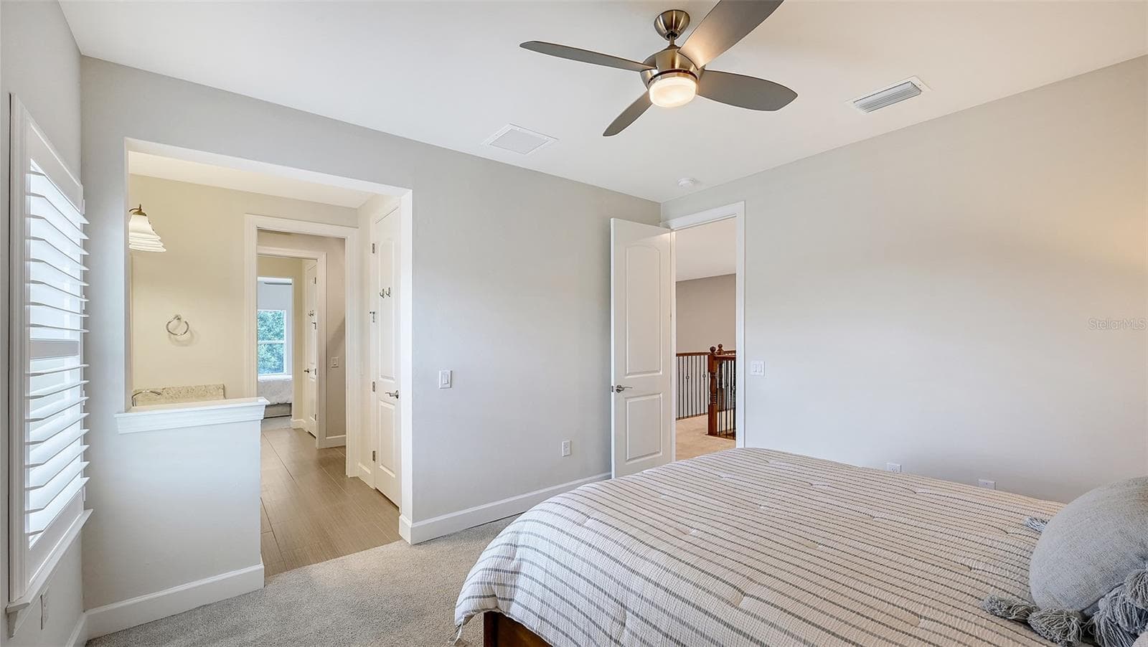
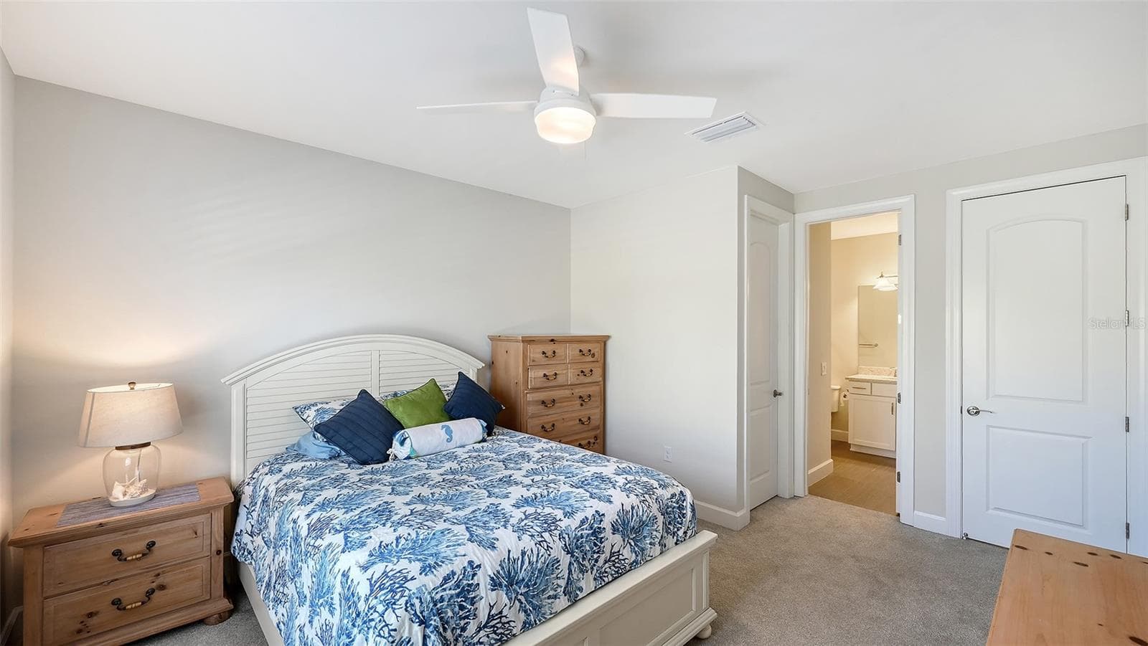
Second Bedroom - 12318 BLUE HILL TRL, BRADENTON
Spacious - 12318 BLUE HILL TRL, BRADENTON
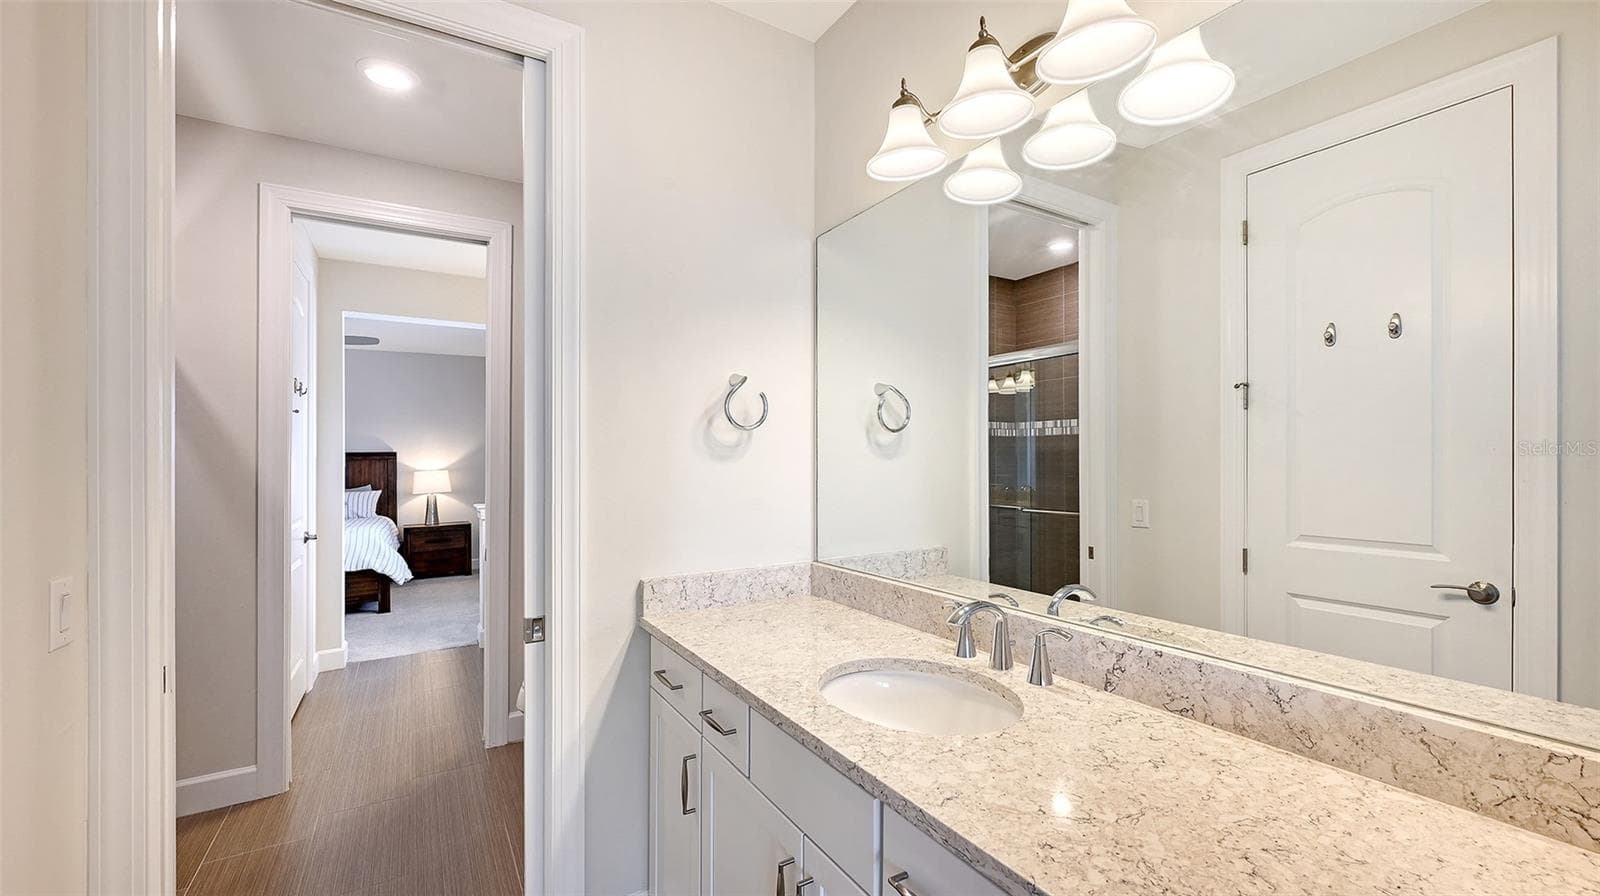
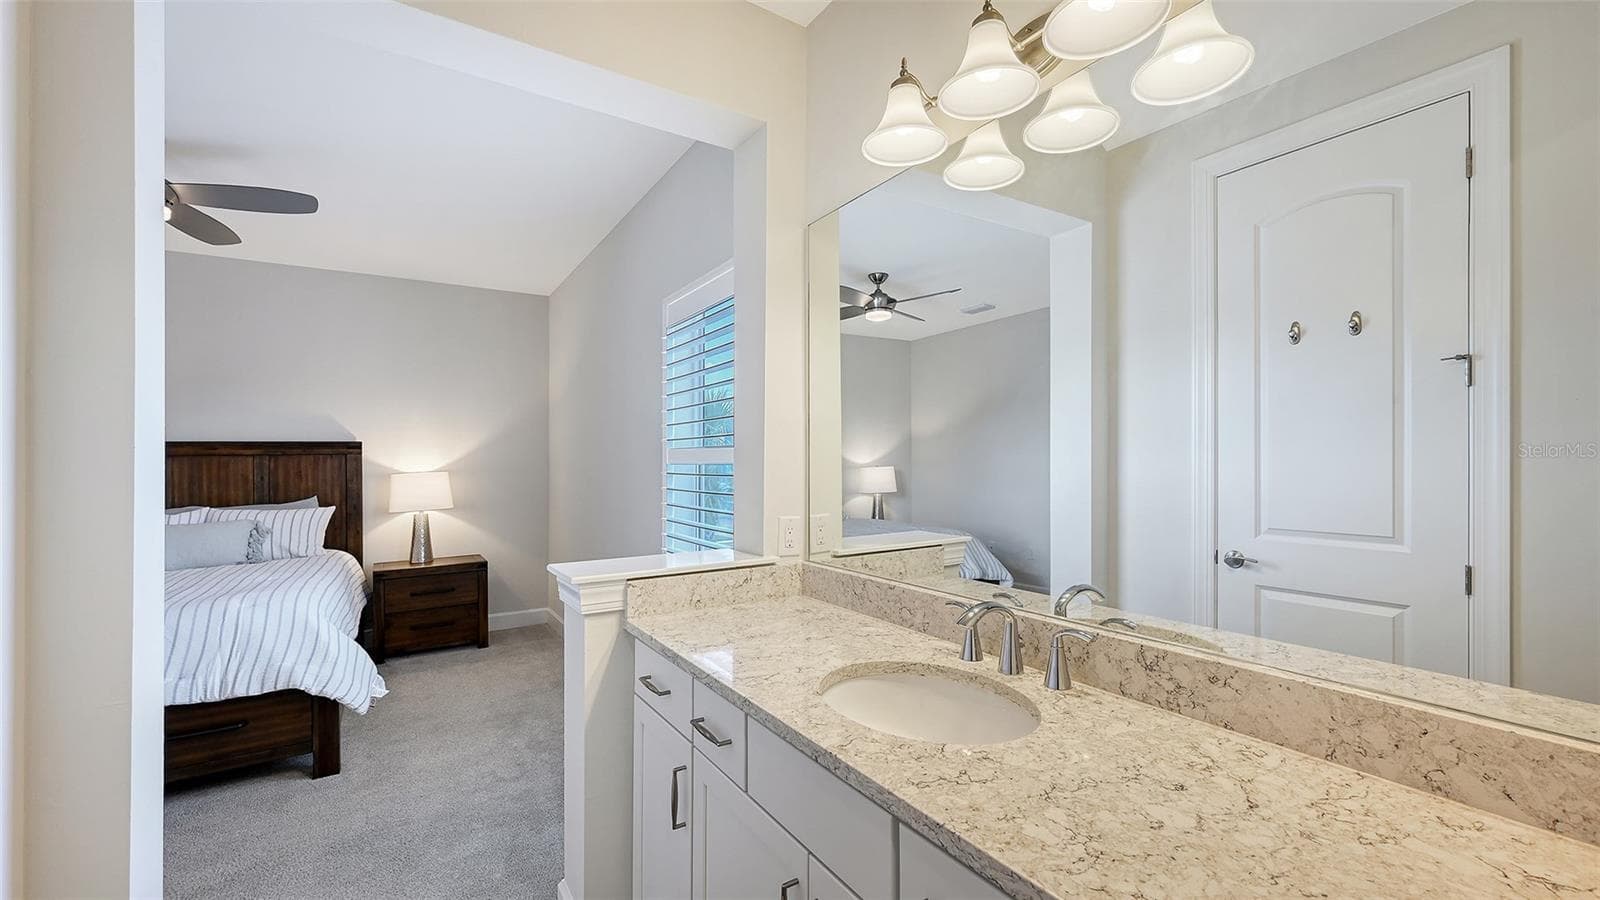
Jack and Jill Bathroom - 12318 BLUE HILL TRL, BRADENTON
Single Family Residence at 12318 BLUE HILL TRL, BRADENTON, photo 41 of 72
Separate Vanities - 12318 BLUE HILL TRL, BRADENTON
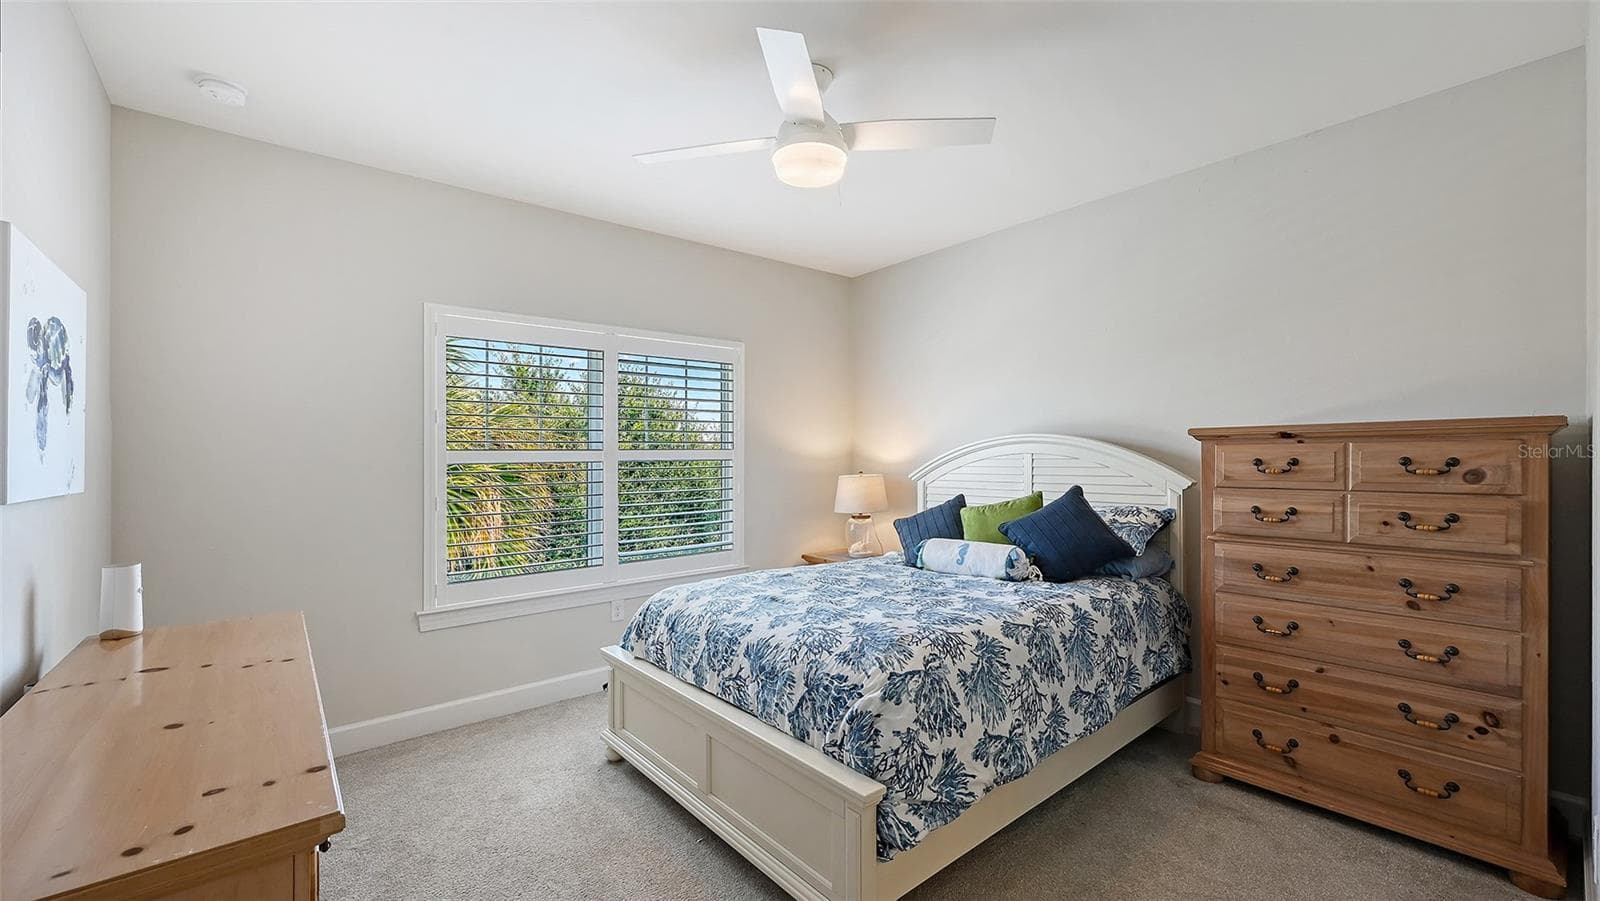
3rd Bedroom - 12318 BLUE HILL TRL, BRADENTON
Jack and Jill Bathroom with Separate Walk in Closets - 12318 BLUE HILL TRL, BRADENTON
4th Bedroom - 12318 BLUE HILL TRL, BRADENTON
Ensuite Bathroom - 12318 BLUE HILL TRL, BRADENTON
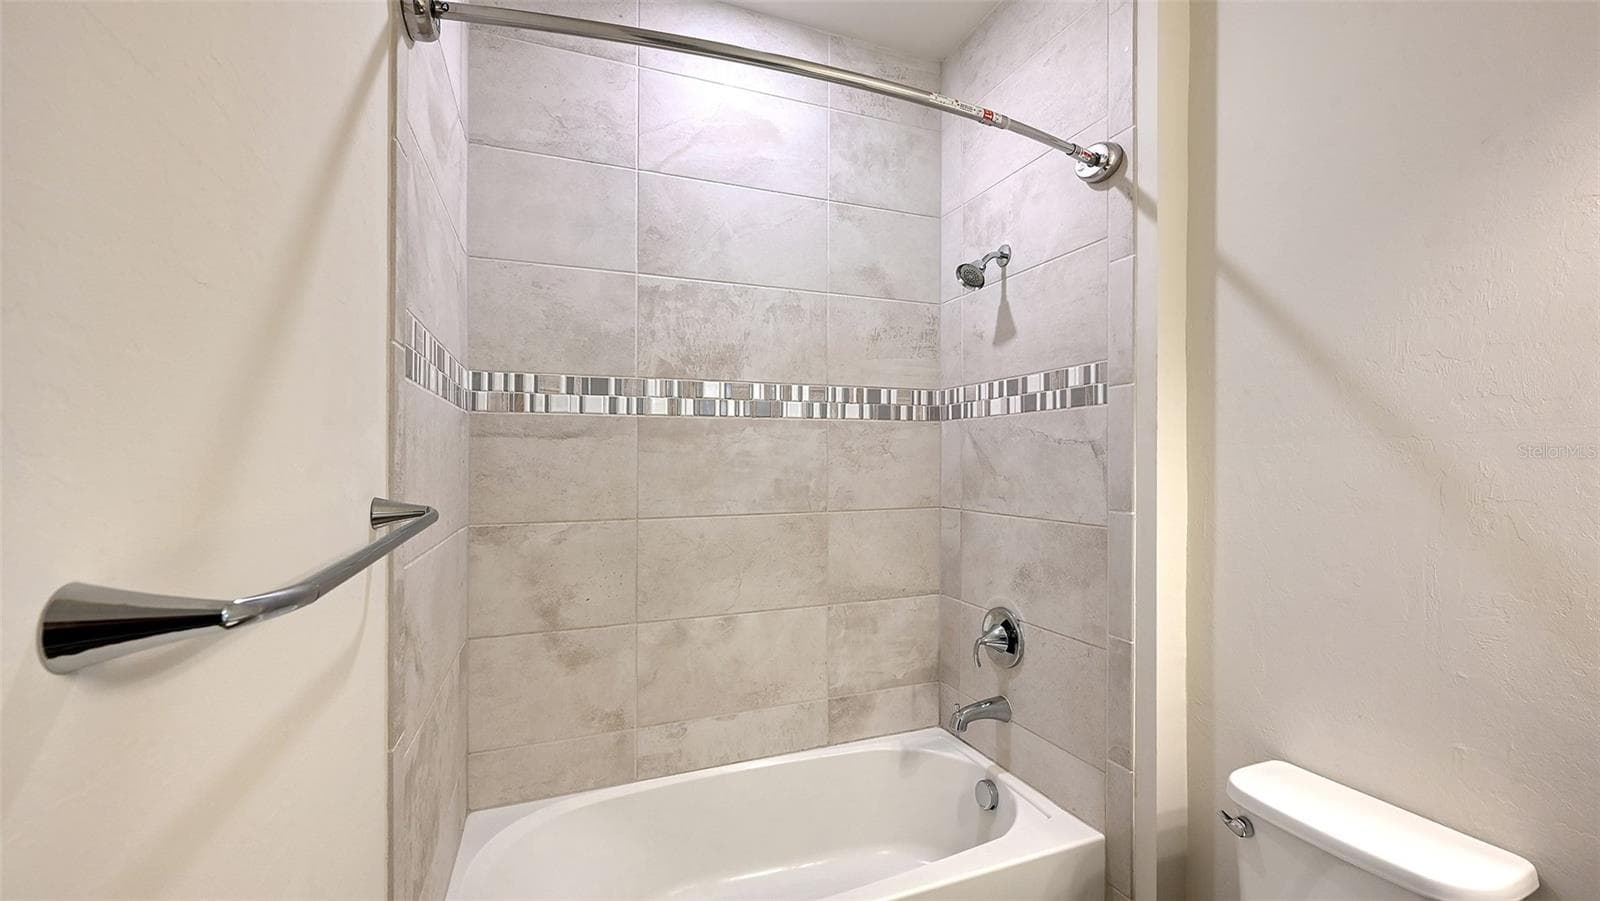
Shower/Tub - 12318 BLUE HILL TRL, BRADENTON
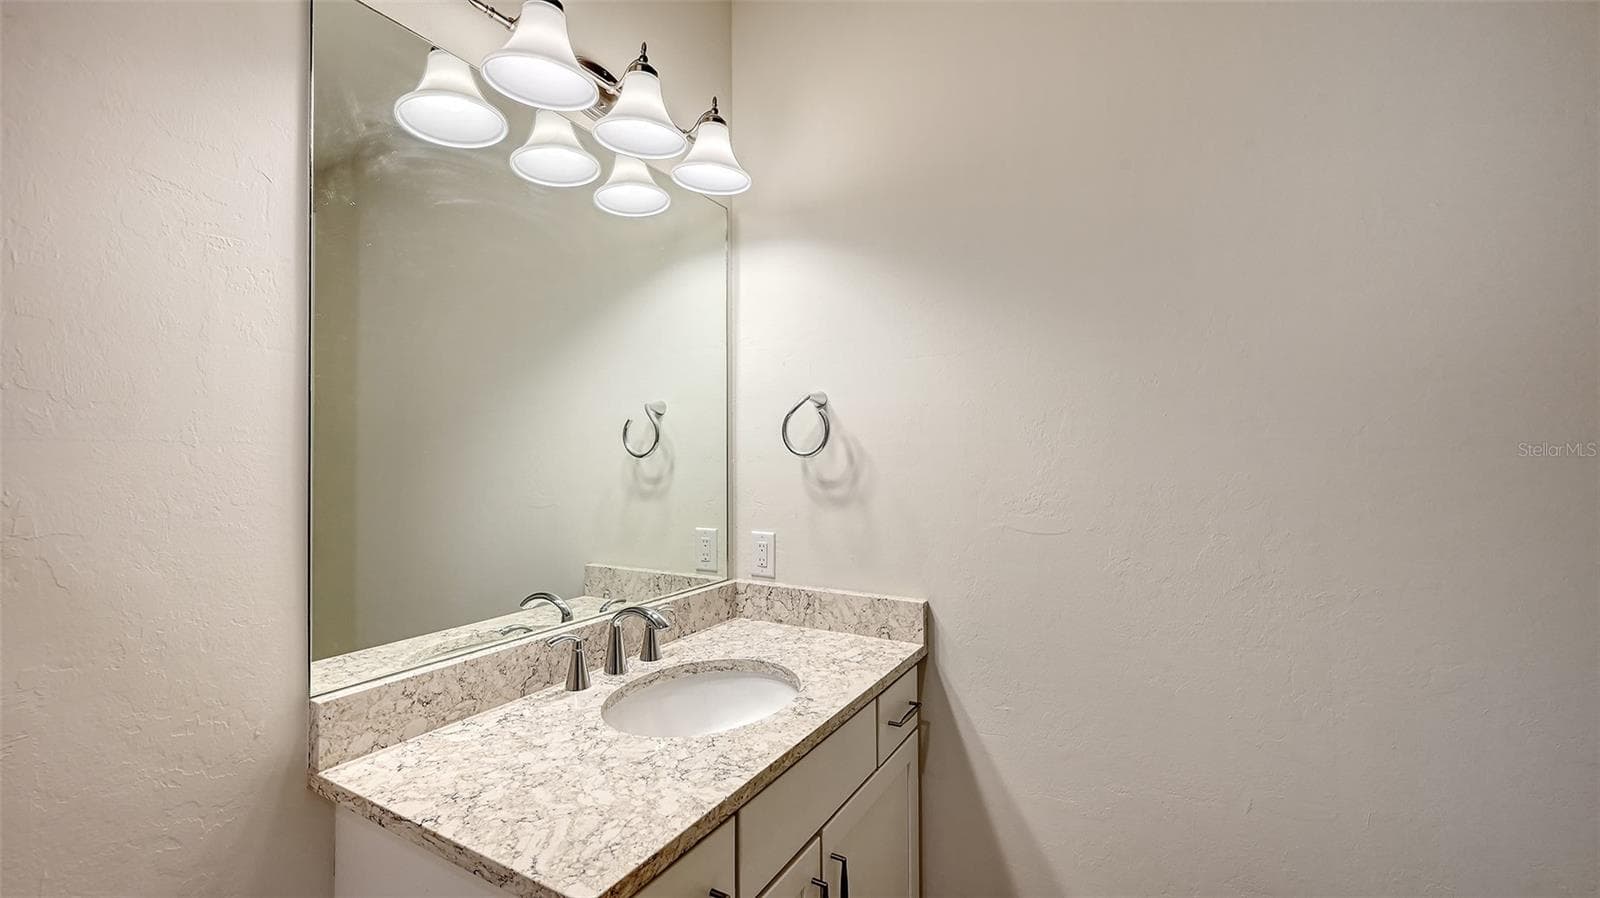
Quartz Vanity Tops in all Bathrooms - 12318 BLUE HILL TRL, BRADENTON
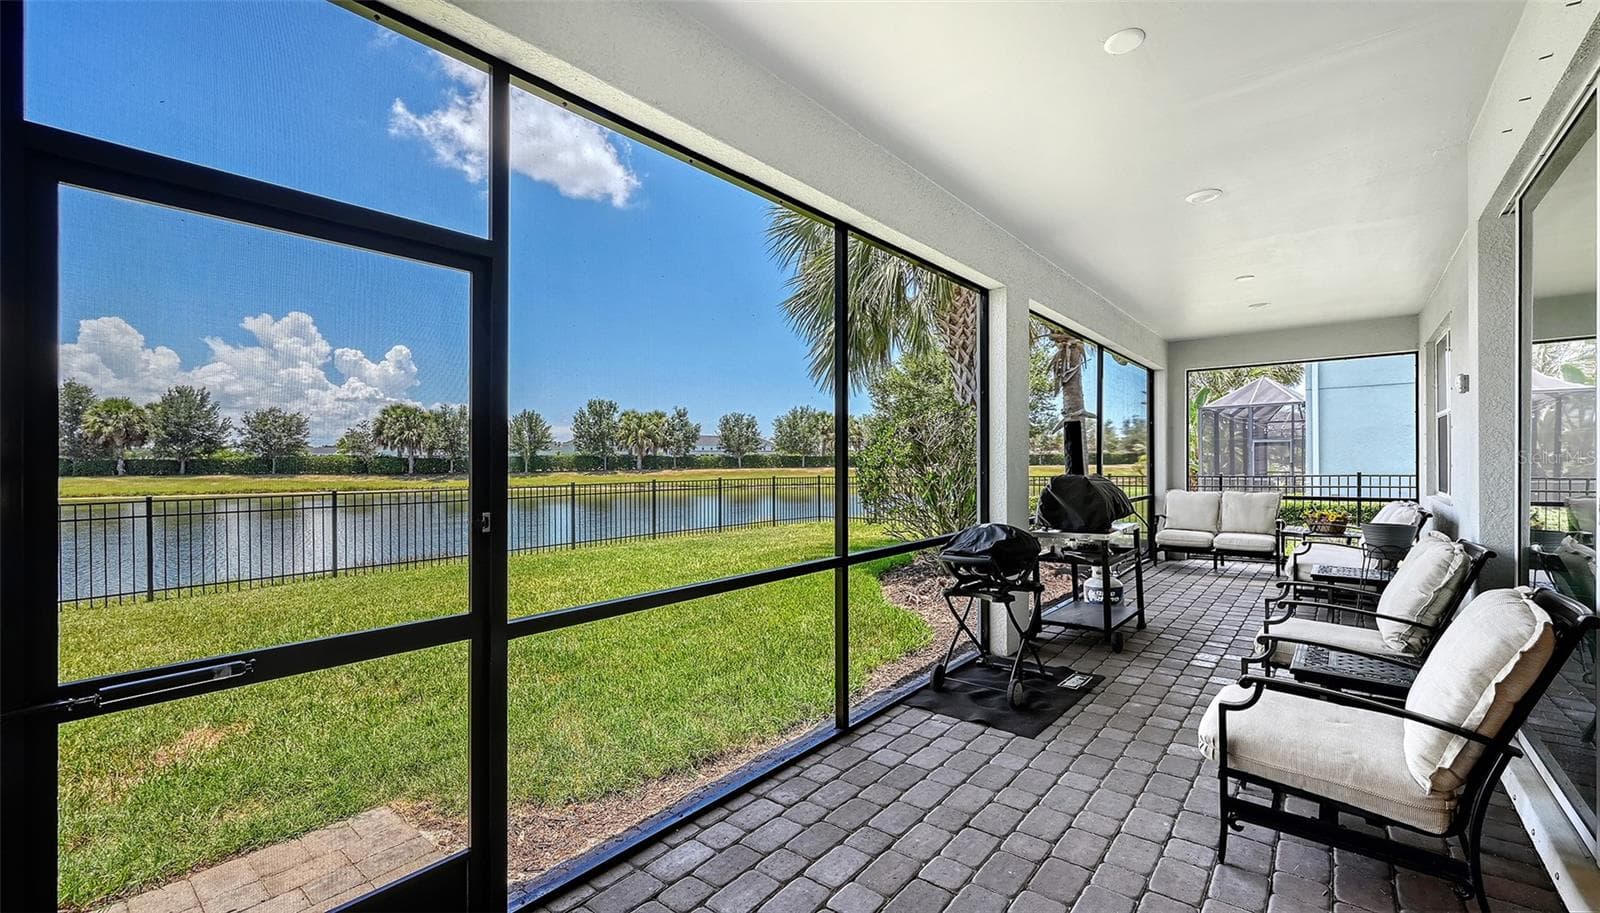
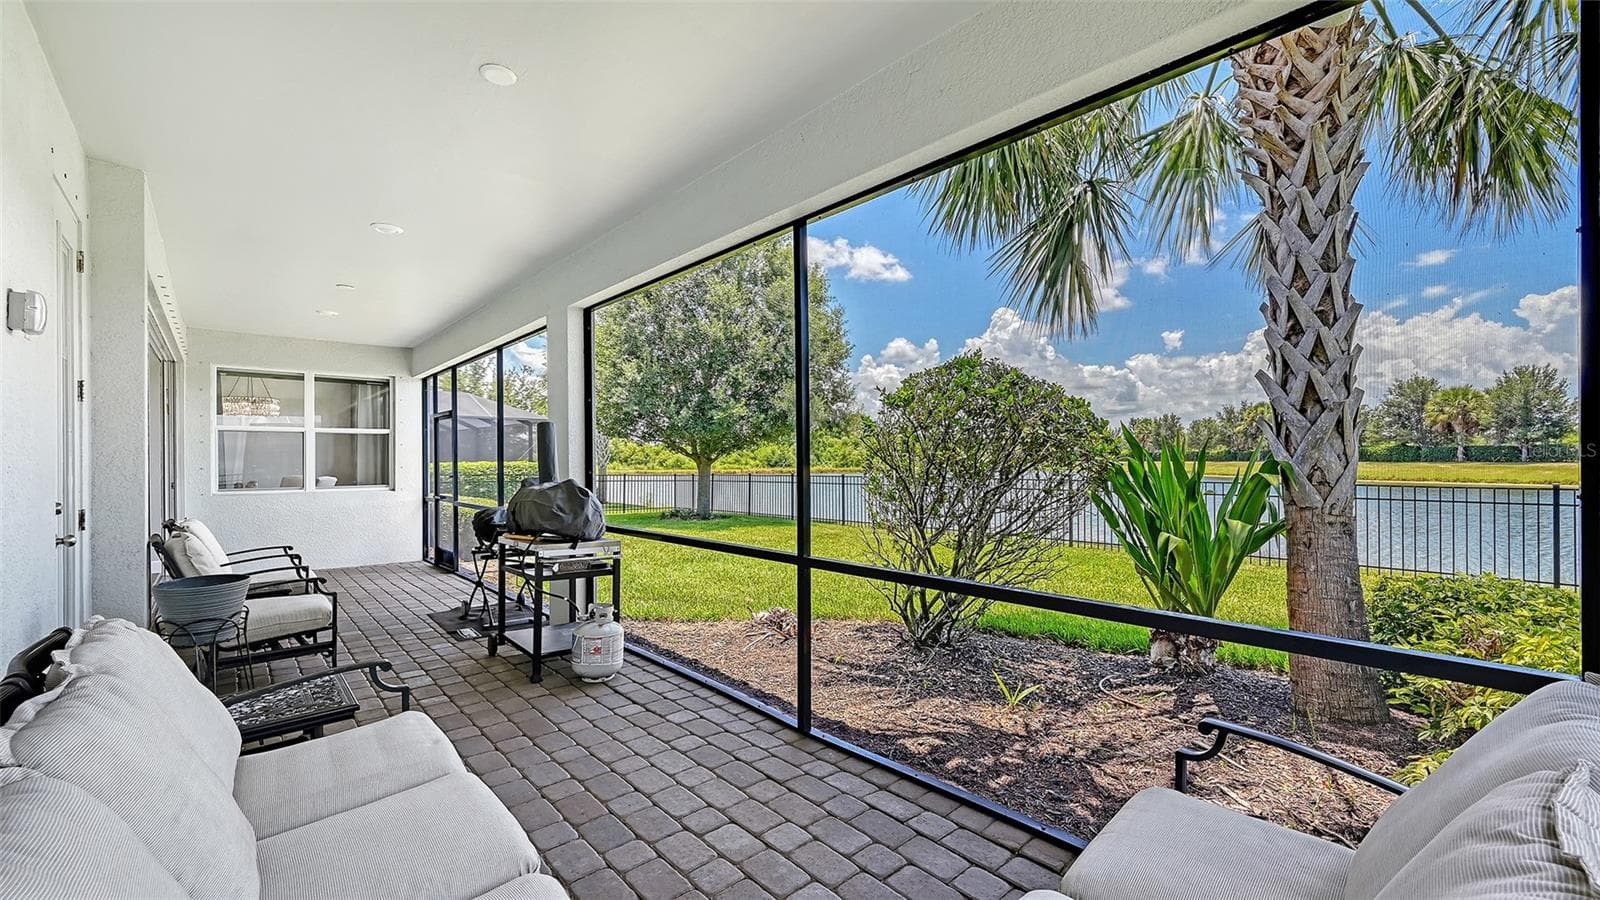
Extended Lanai - 12318 BLUE HILL TRL, BRADENTON
Room for Outdoor Entertaining - 12318 BLUE HILL TRL, BRADENTON
Single Family Residence at 12318 BLUE HILL TRL, BRADENTON, photo 51 of 72
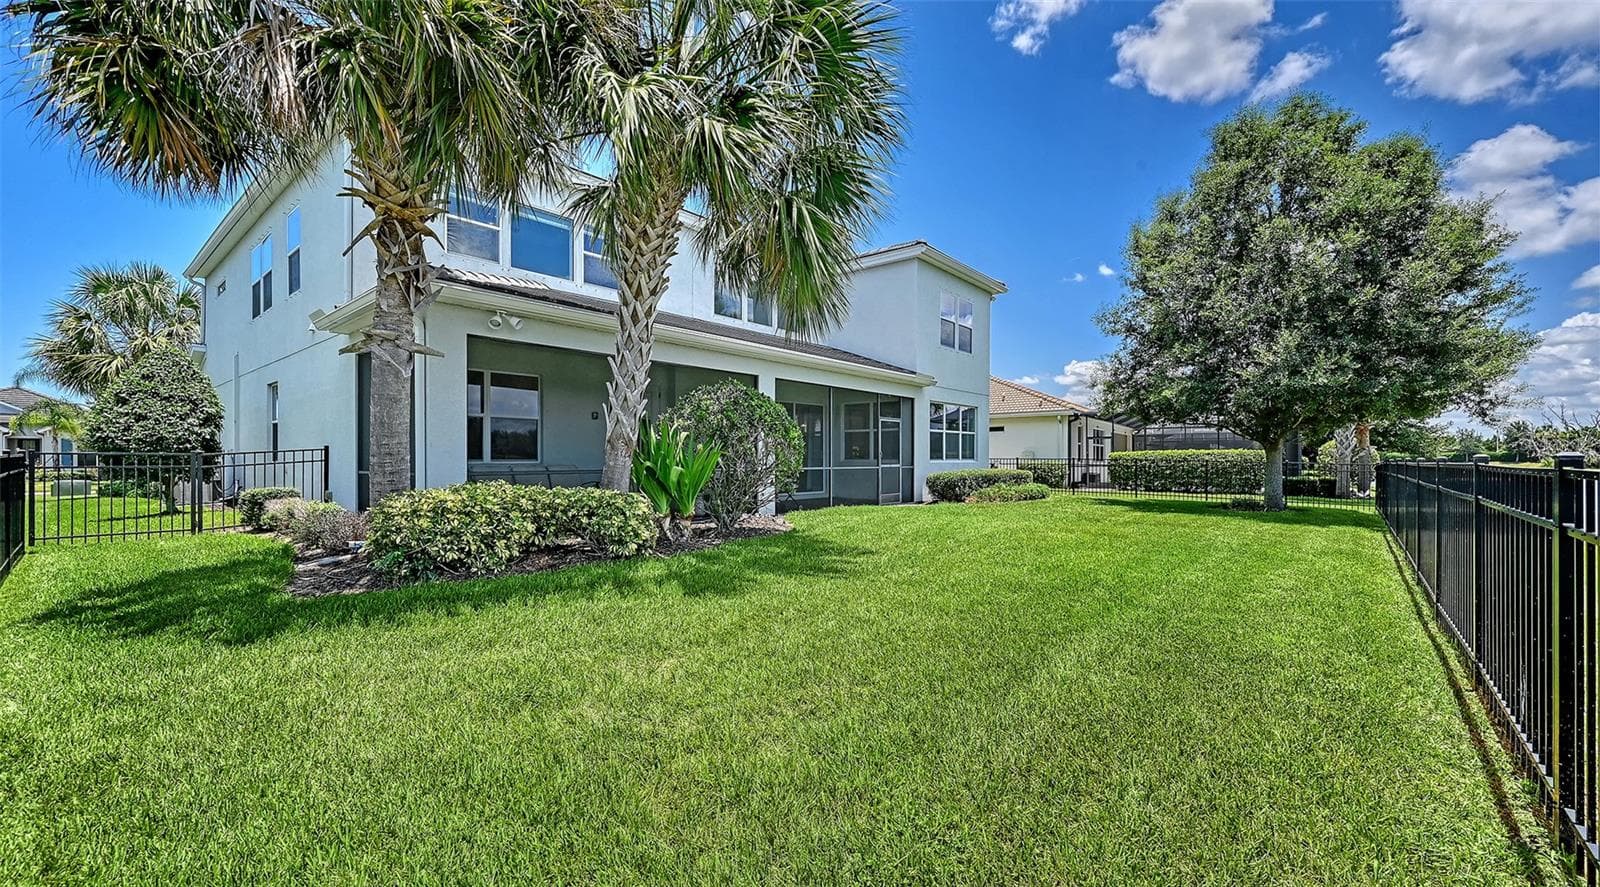
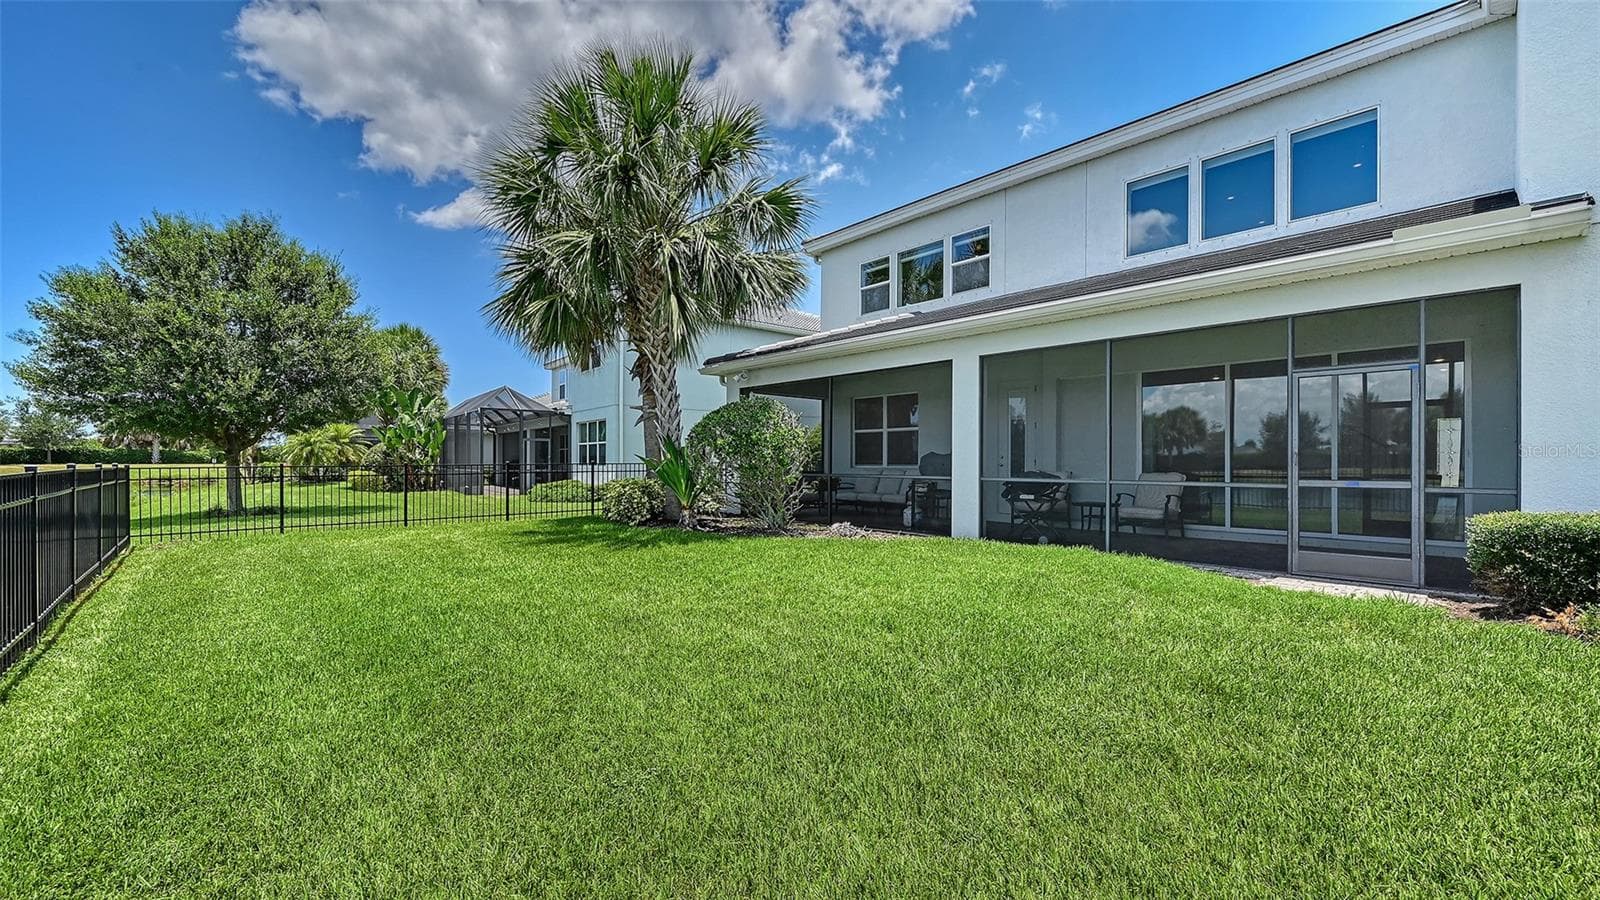
Spacious Backyard - 12318 BLUE HILL TRL, BRADENTON
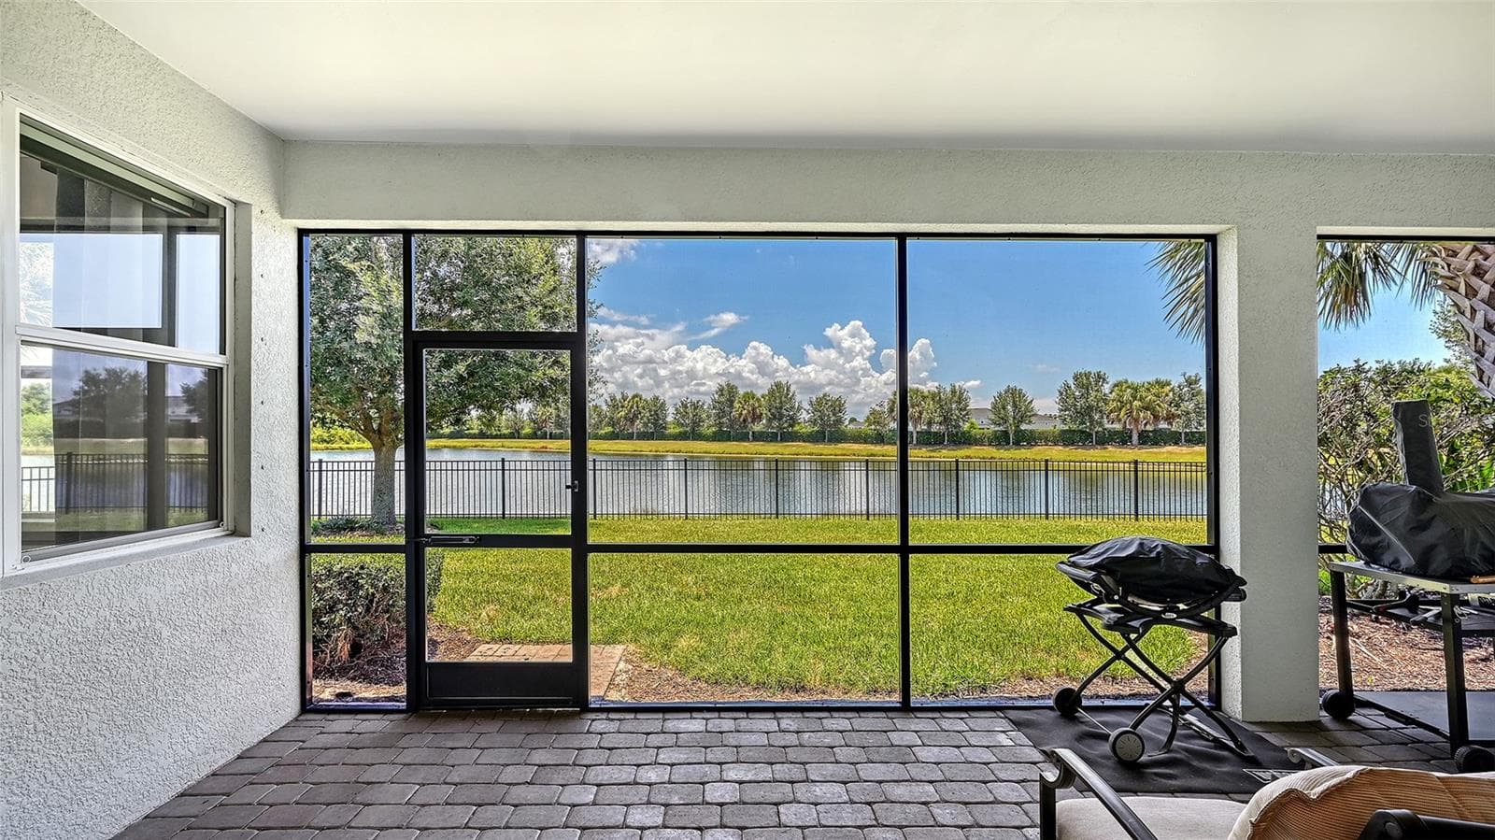
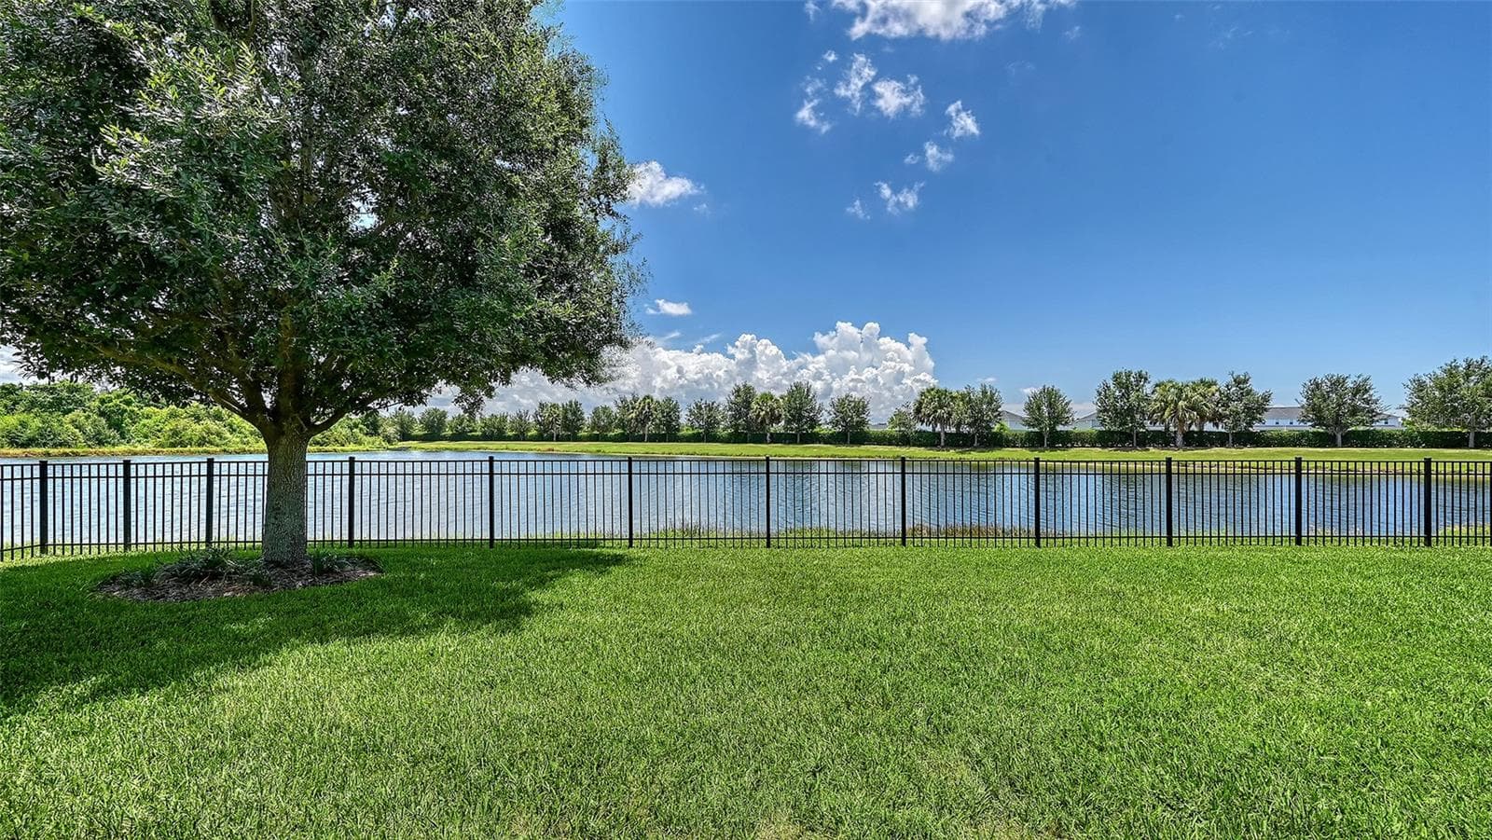
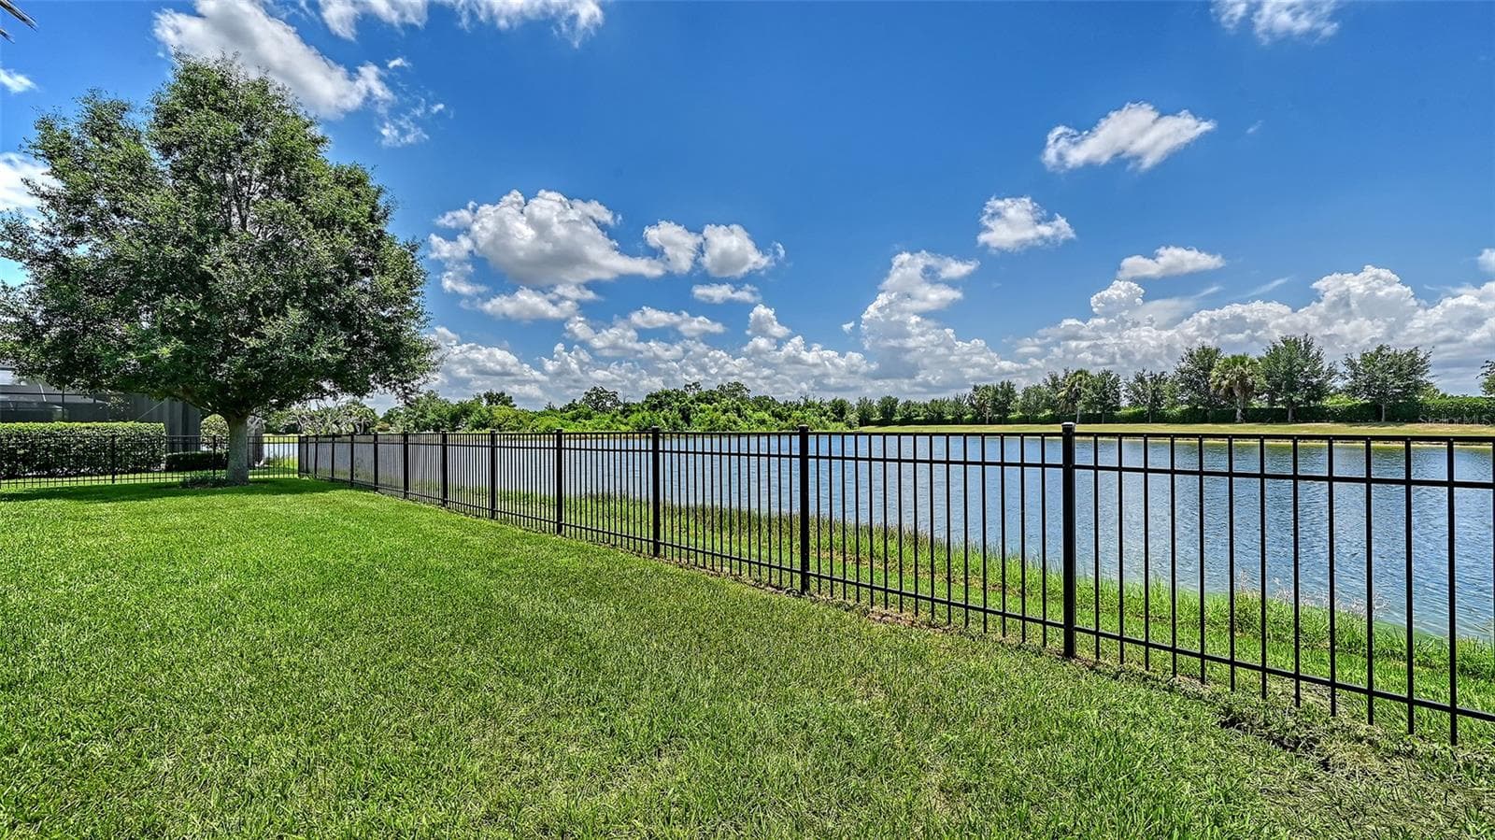
Lakeview - 12318 BLUE HILL TRL, BRADENTON
Covered Lanai - 12318 BLUE HILL TRL, BRADENTON
Fenced in Yard / Pet Friendly - 12318 BLUE HILL TRL, BRADENTON
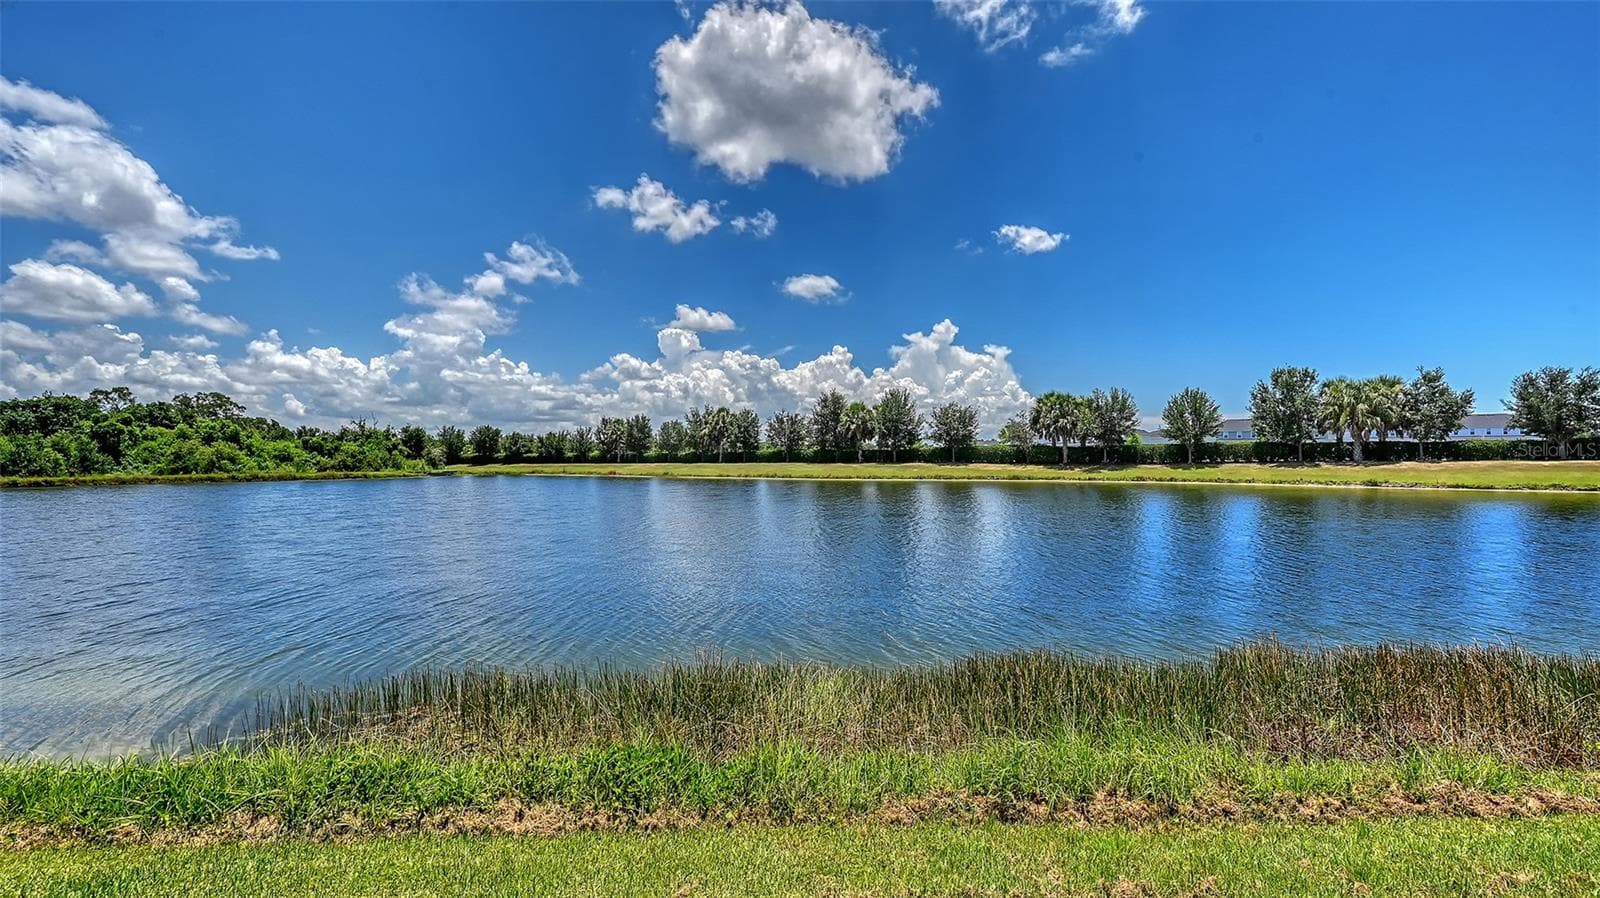
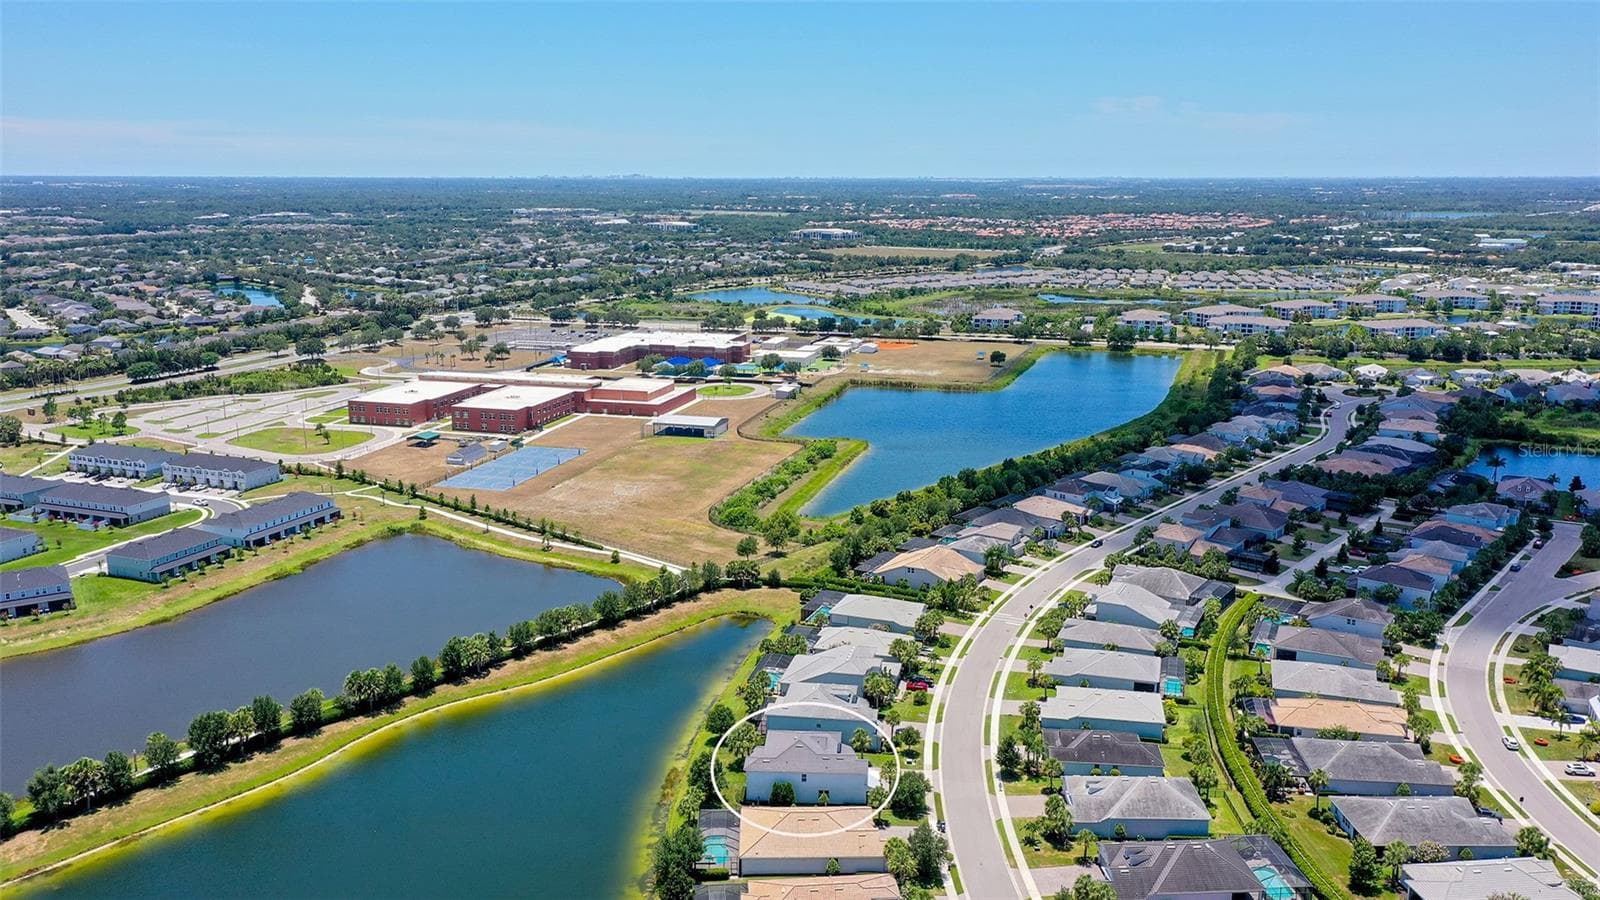
Gorgeous Lake - 12318 BLUE HILL TRL, BRADENTON
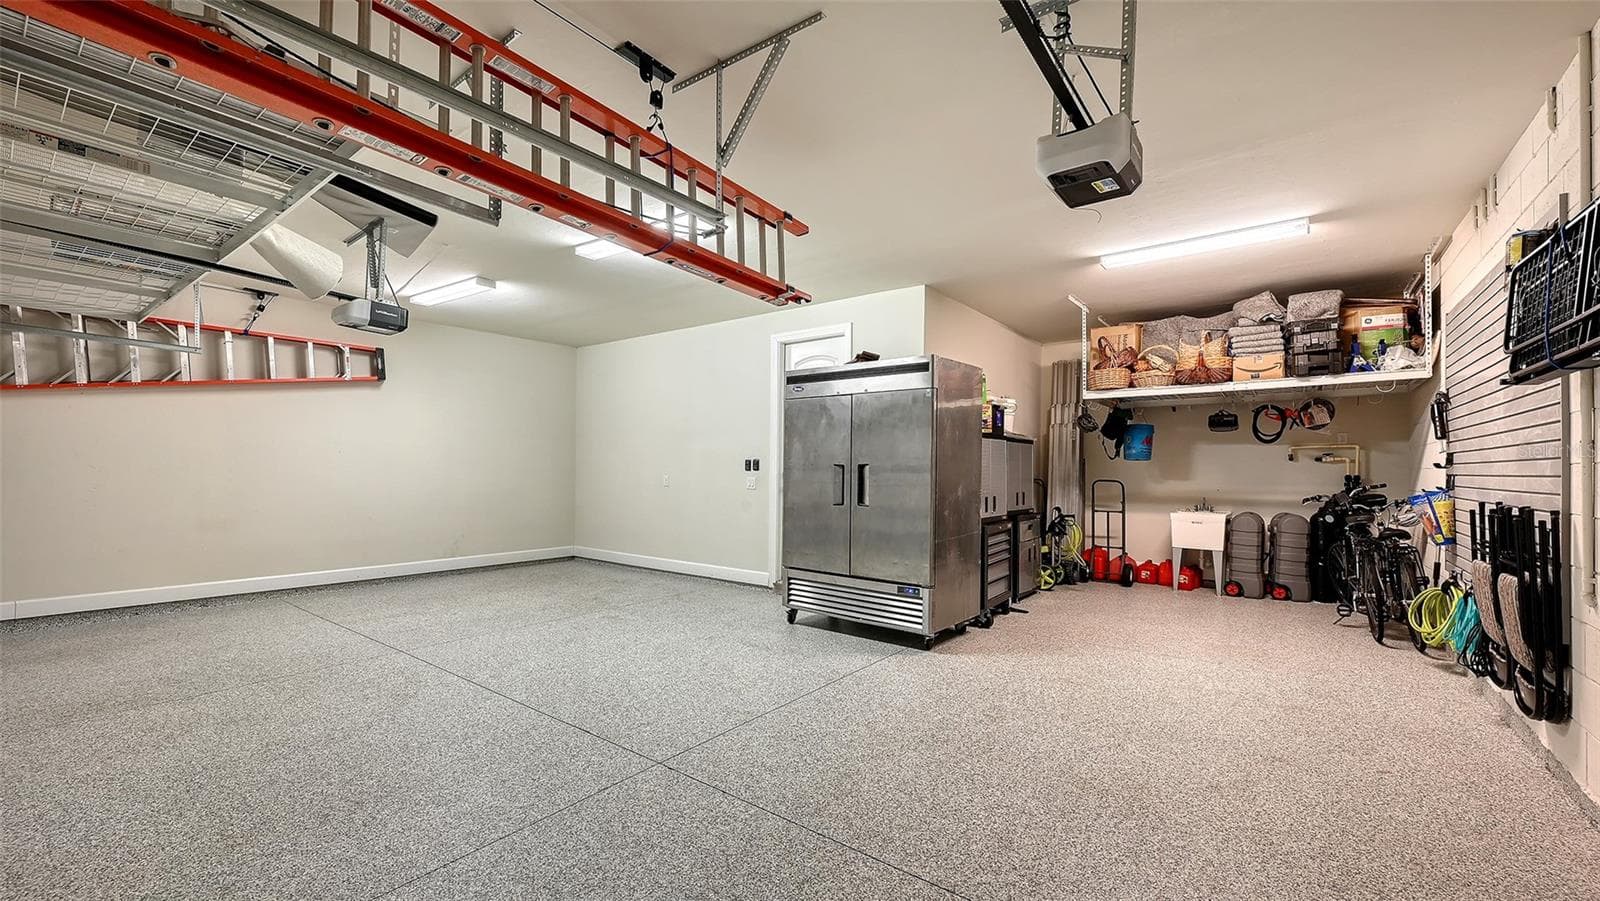
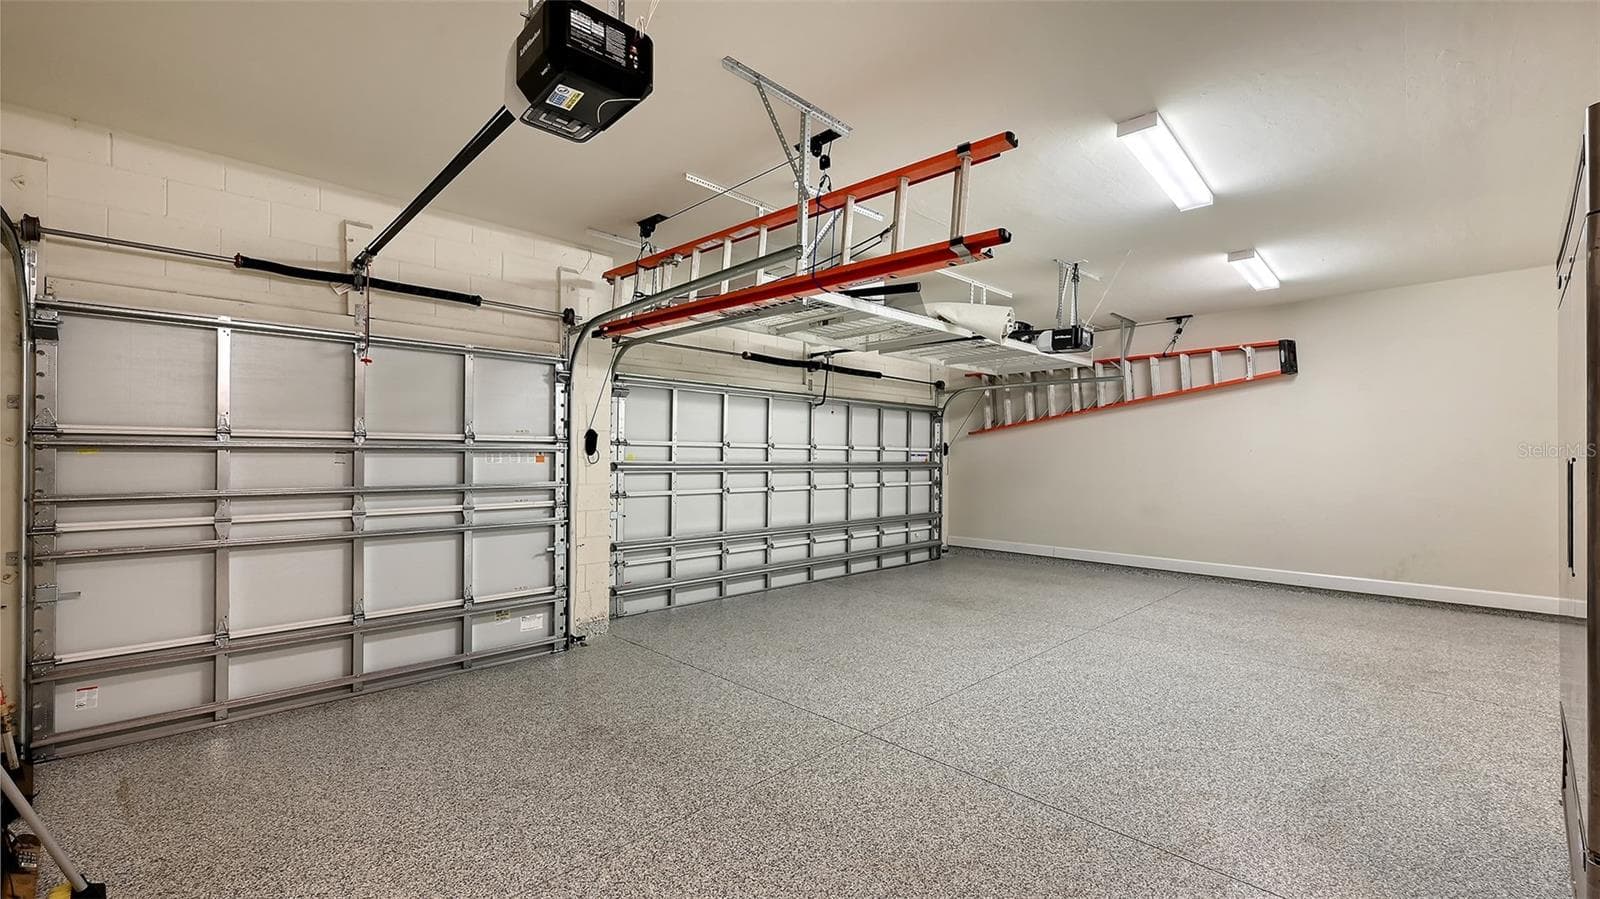
Pristine Garage with Storage - 12318 BLUE HILL TRL, BRADENTON
3 Car Garage - 12318 BLUE HILL TRL, BRADENTON
Walking Path to School - 12318 BLUE HILL TRL, BRADENTON
Single Family Residence at 12318 BLUE HILL TRL, BRADENTON, photo 60 of 72
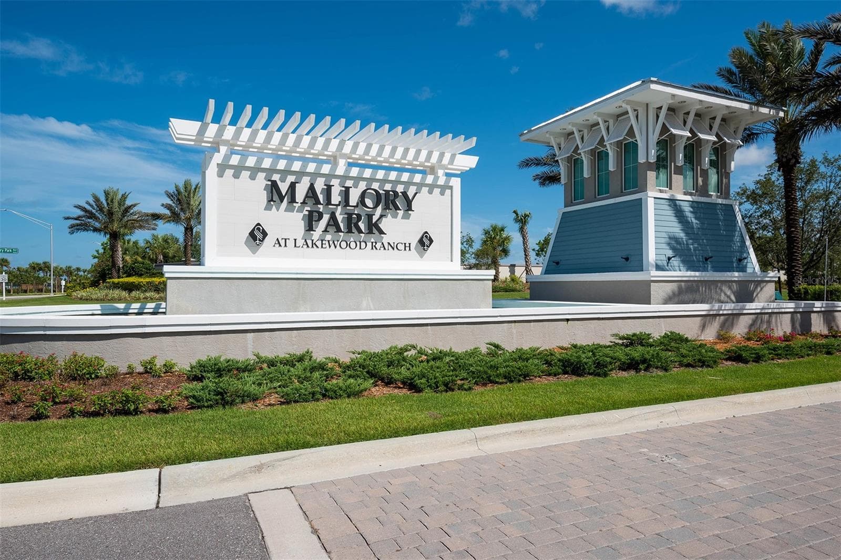
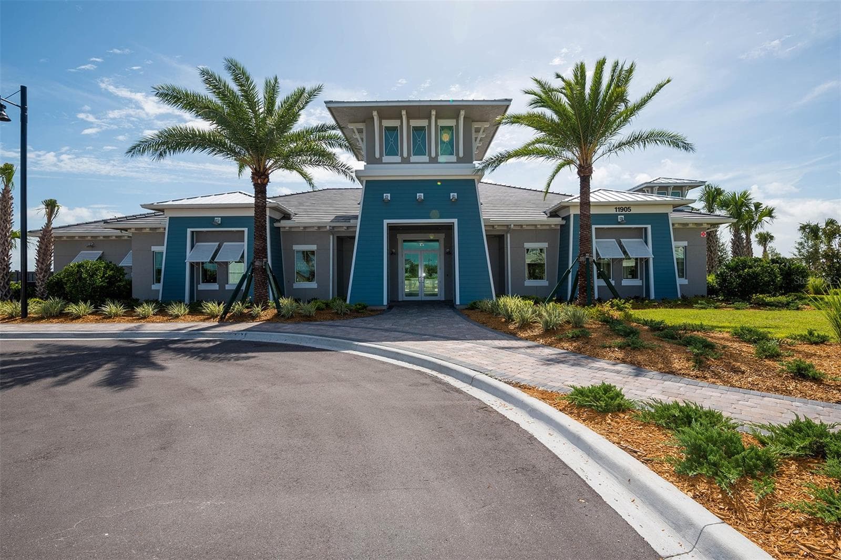
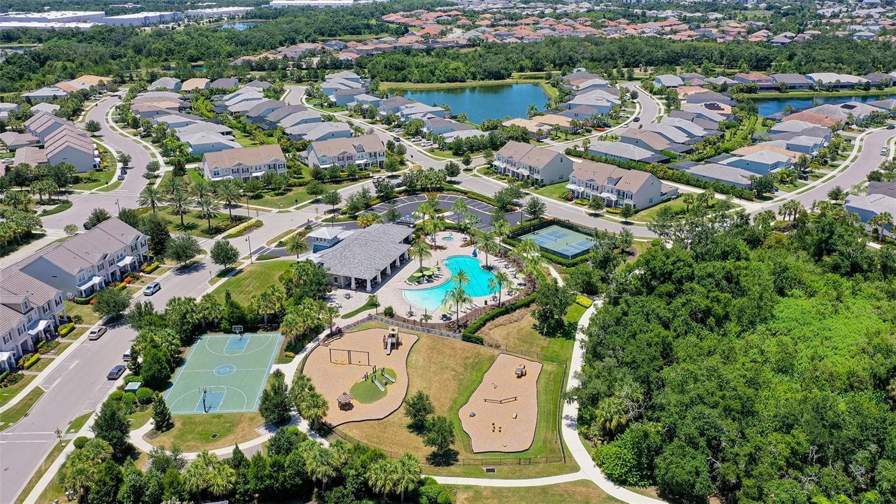
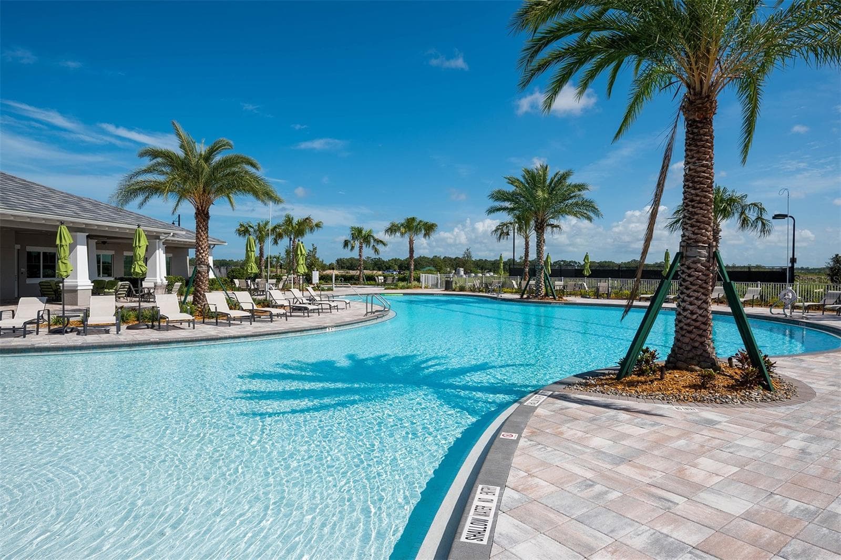
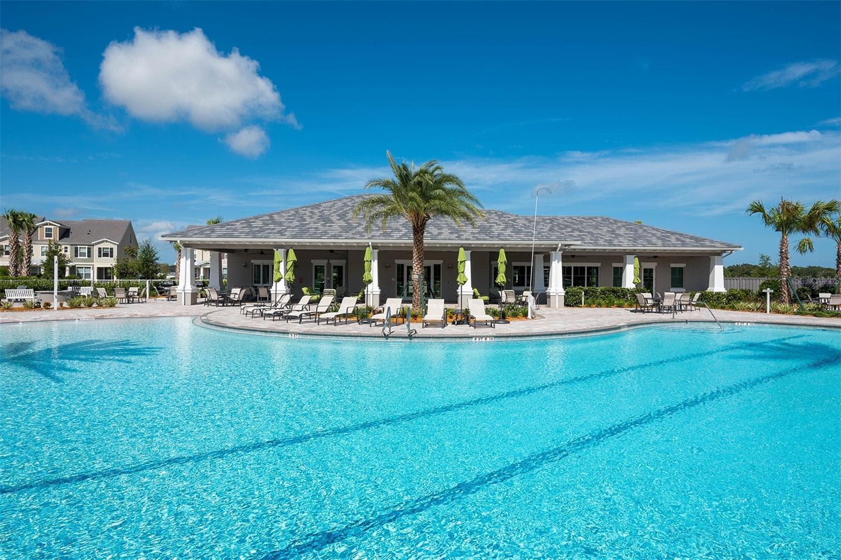
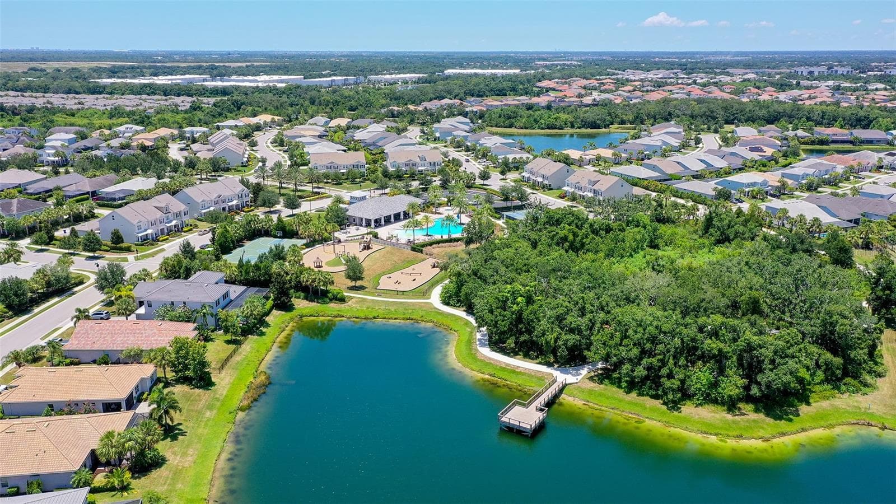
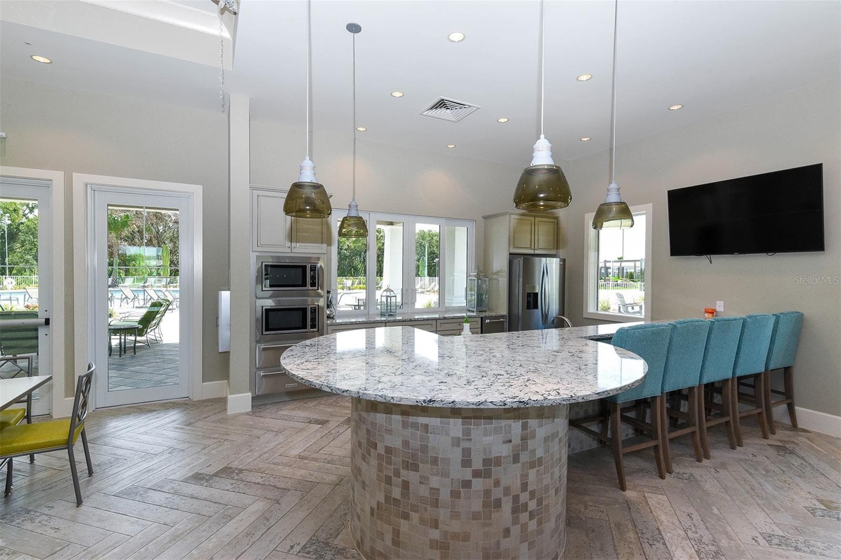
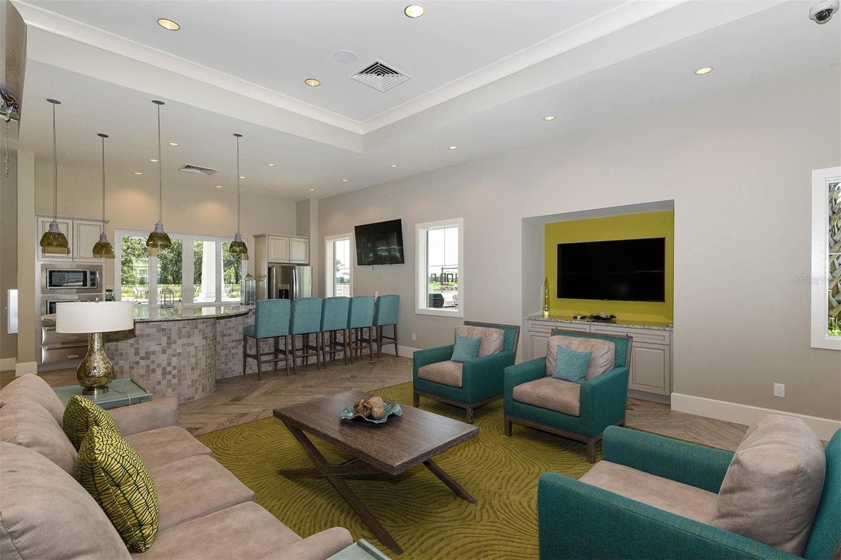
Amenity Center - 12318 BLUE HILL TRL, BRADENTON
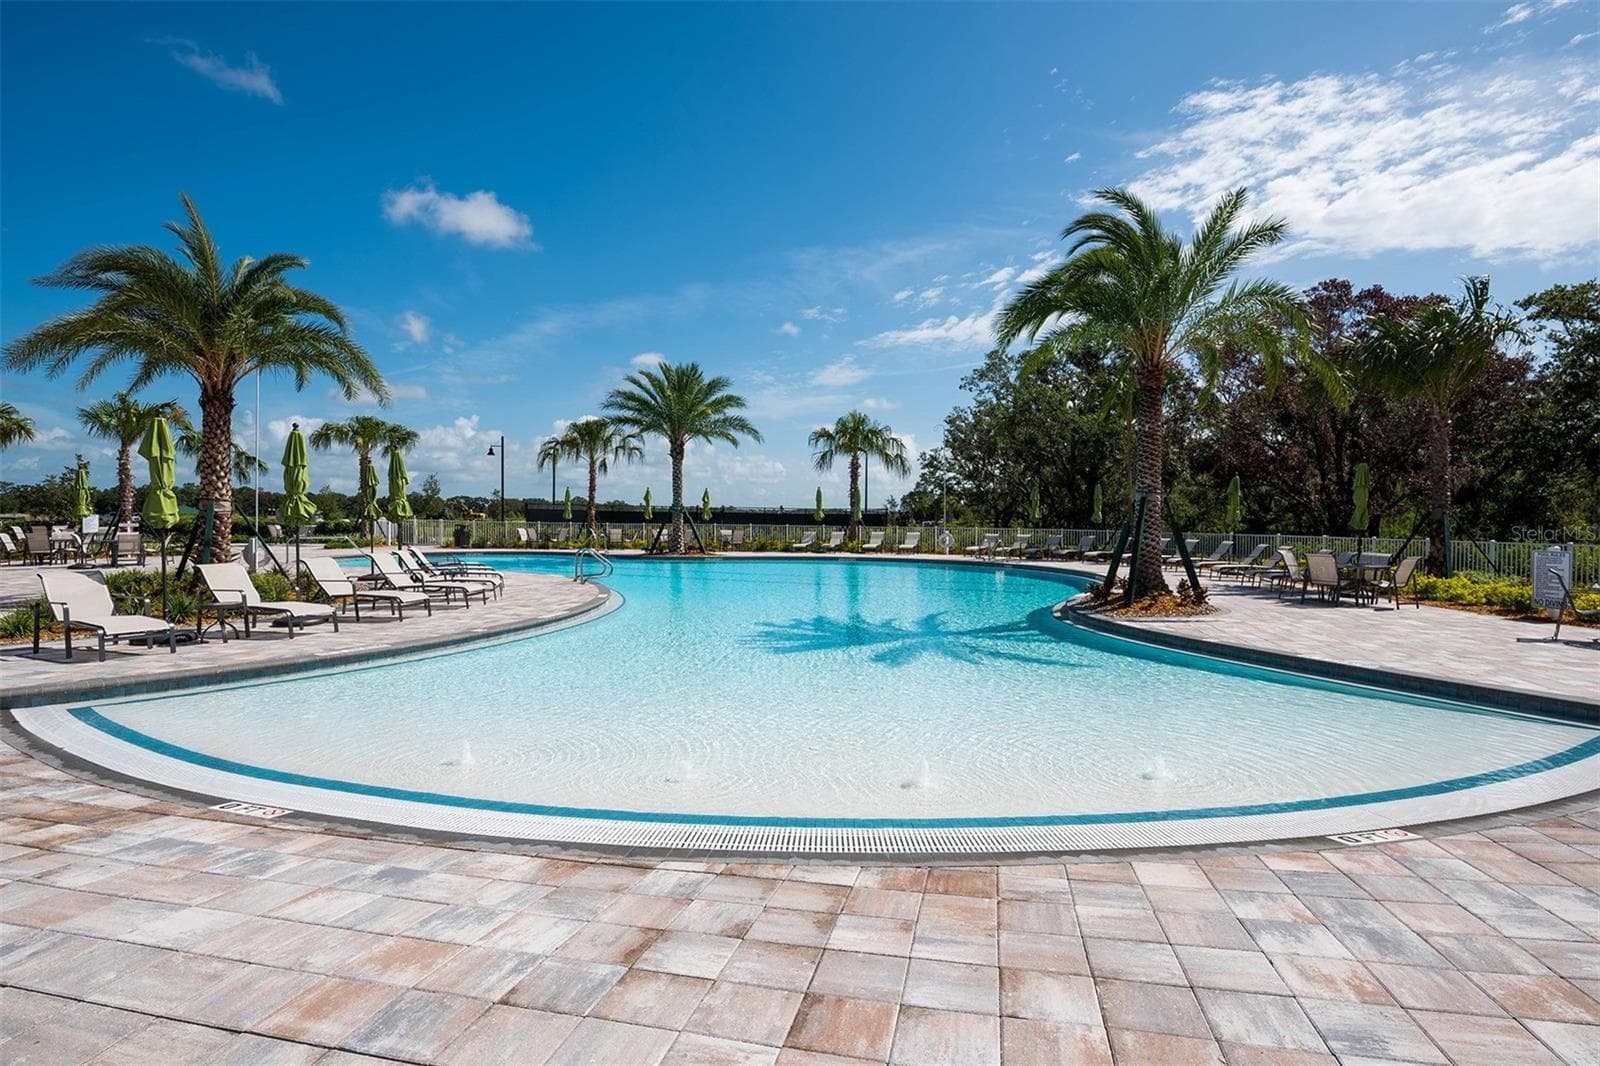
Amenities - 12318 BLUE HILL TRL, BRADENTON
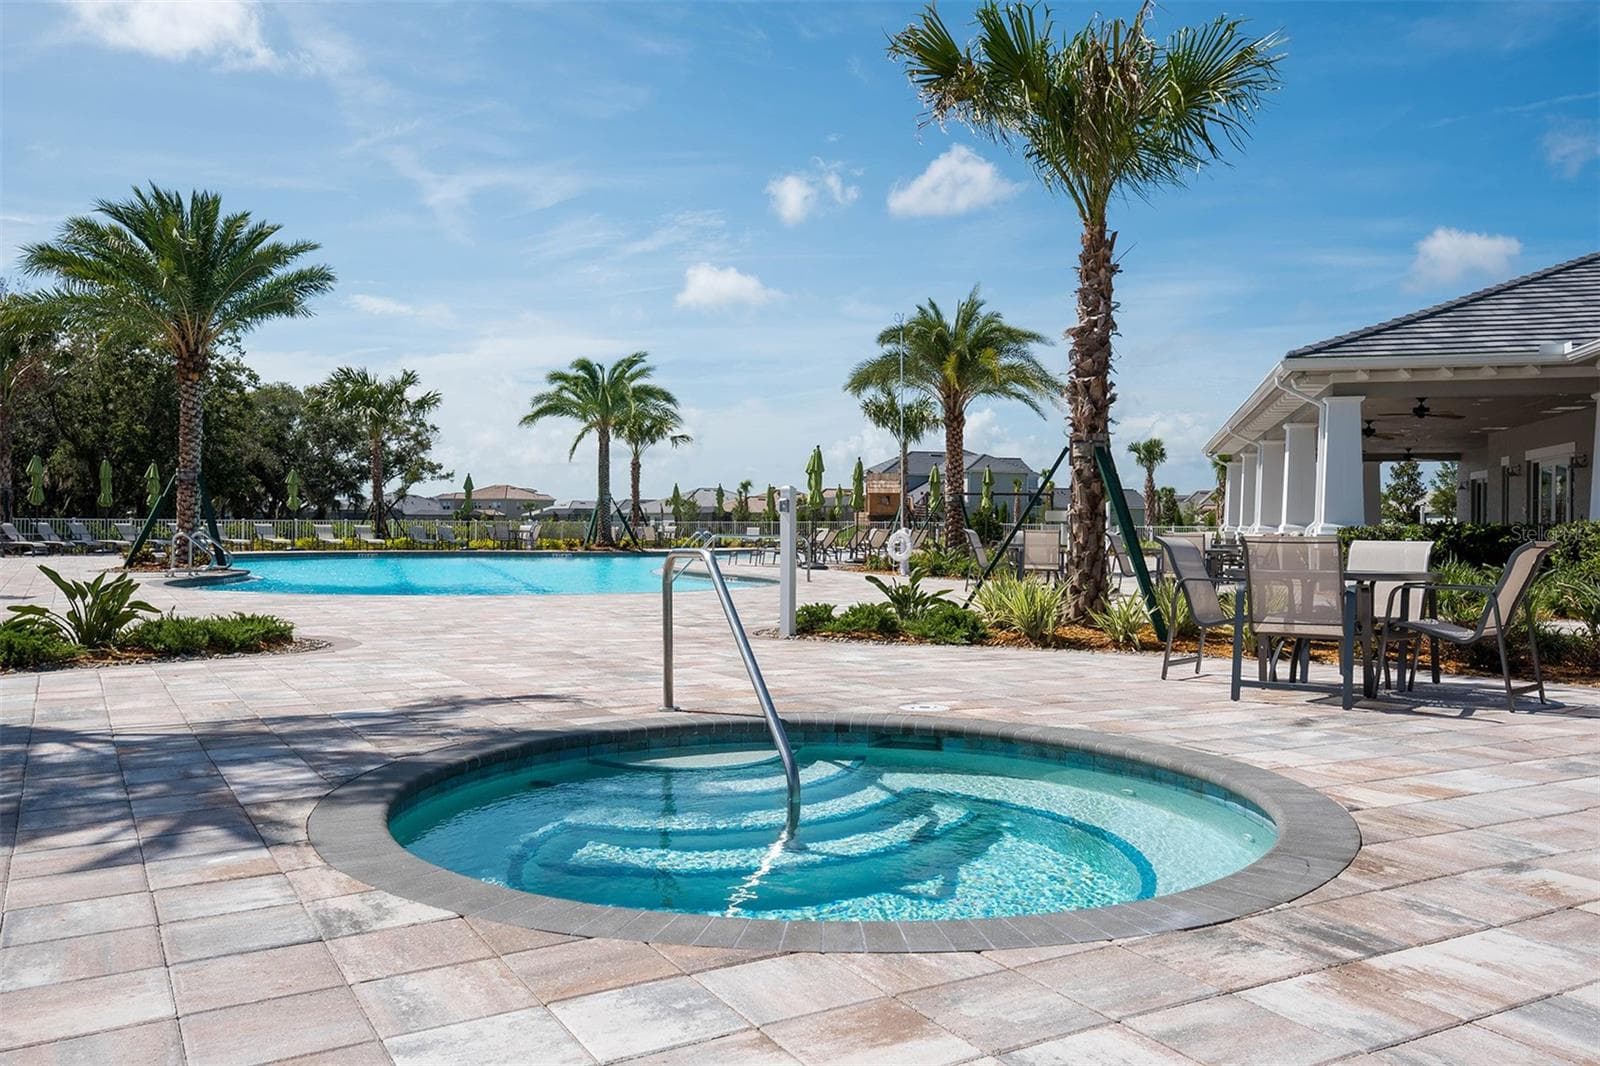
Zero Entry Pool - 12318 BLUE HILL TRL, BRADENTON
Single Family Residence at 12318 BLUE HILL TRL, BRADENTON, photo 64 of 72
Lap Lanes - 12318 BLUE HILL TRL, BRADENTON
Spa - 12318 BLUE HILL TRL, BRADENTON
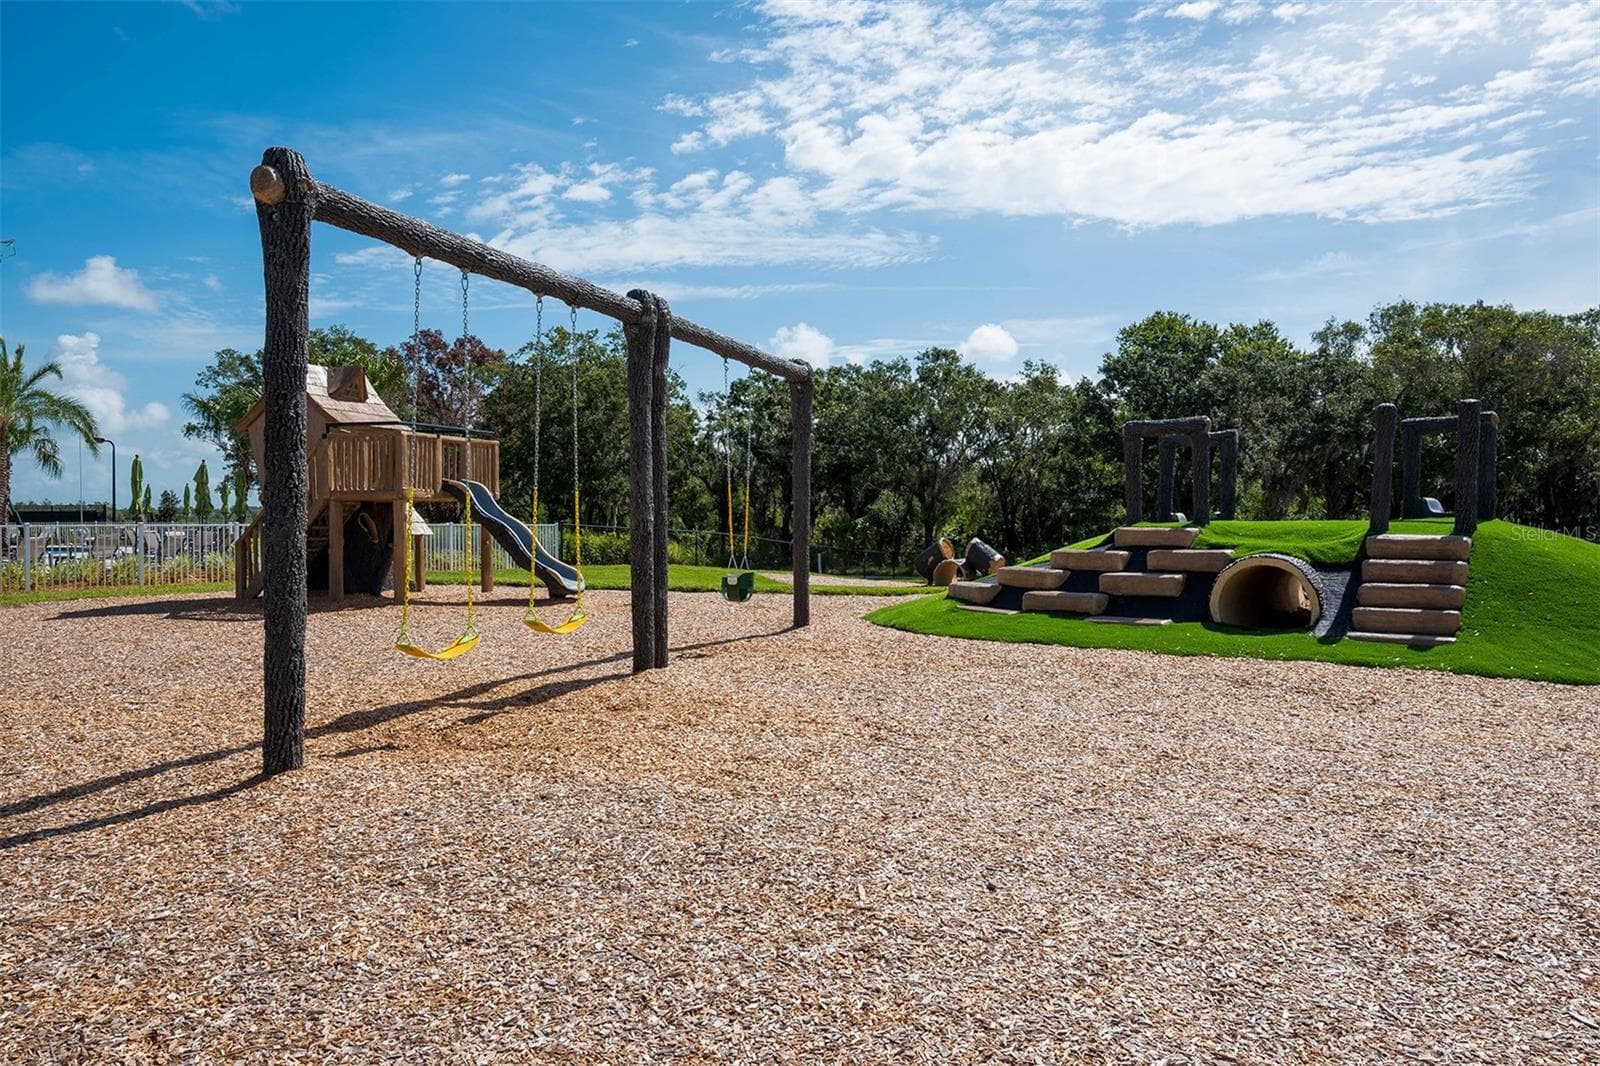
Park - 12318 BLUE HILL TRL, BRADENTON
Community Dock - 12318 BLUE HILL TRL, BRADENTON
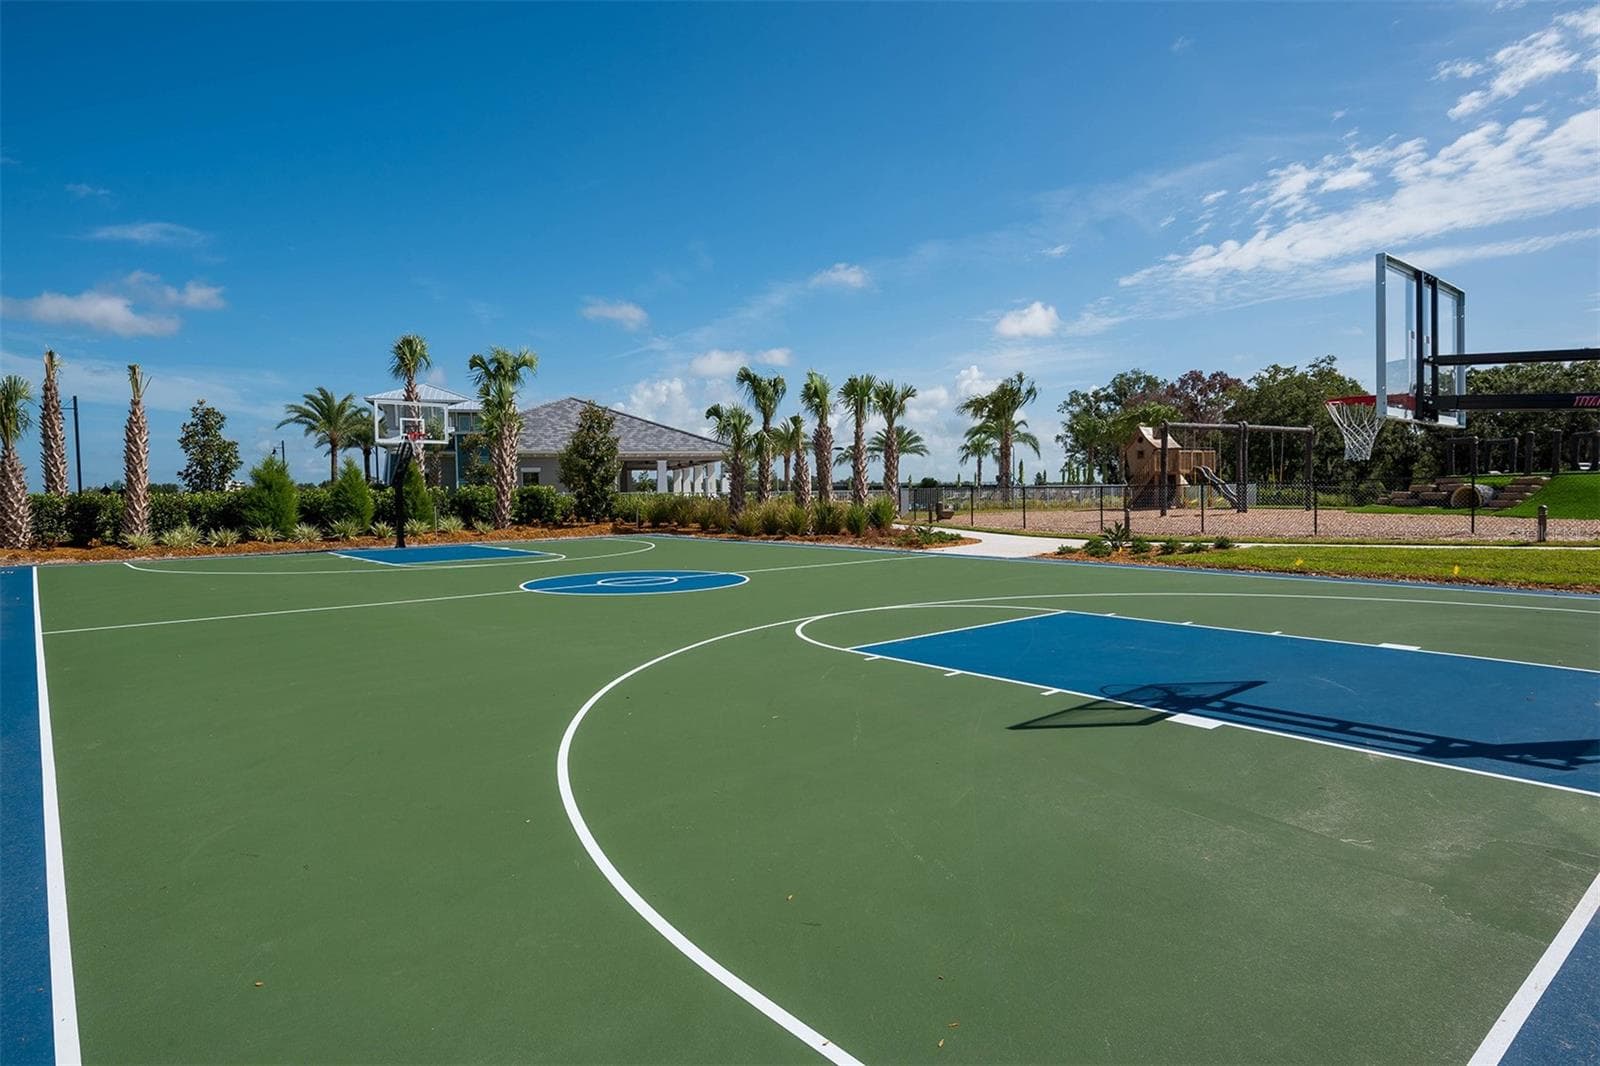
Basketball Courts - 12318 BLUE HILL TRL, BRADENTON
Community Gathering Space - 12318 BLUE HILL TRL, BRADENTON
Single Family Residence at 12318 BLUE HILL TRL, BRADENTON, photo 71 of 72
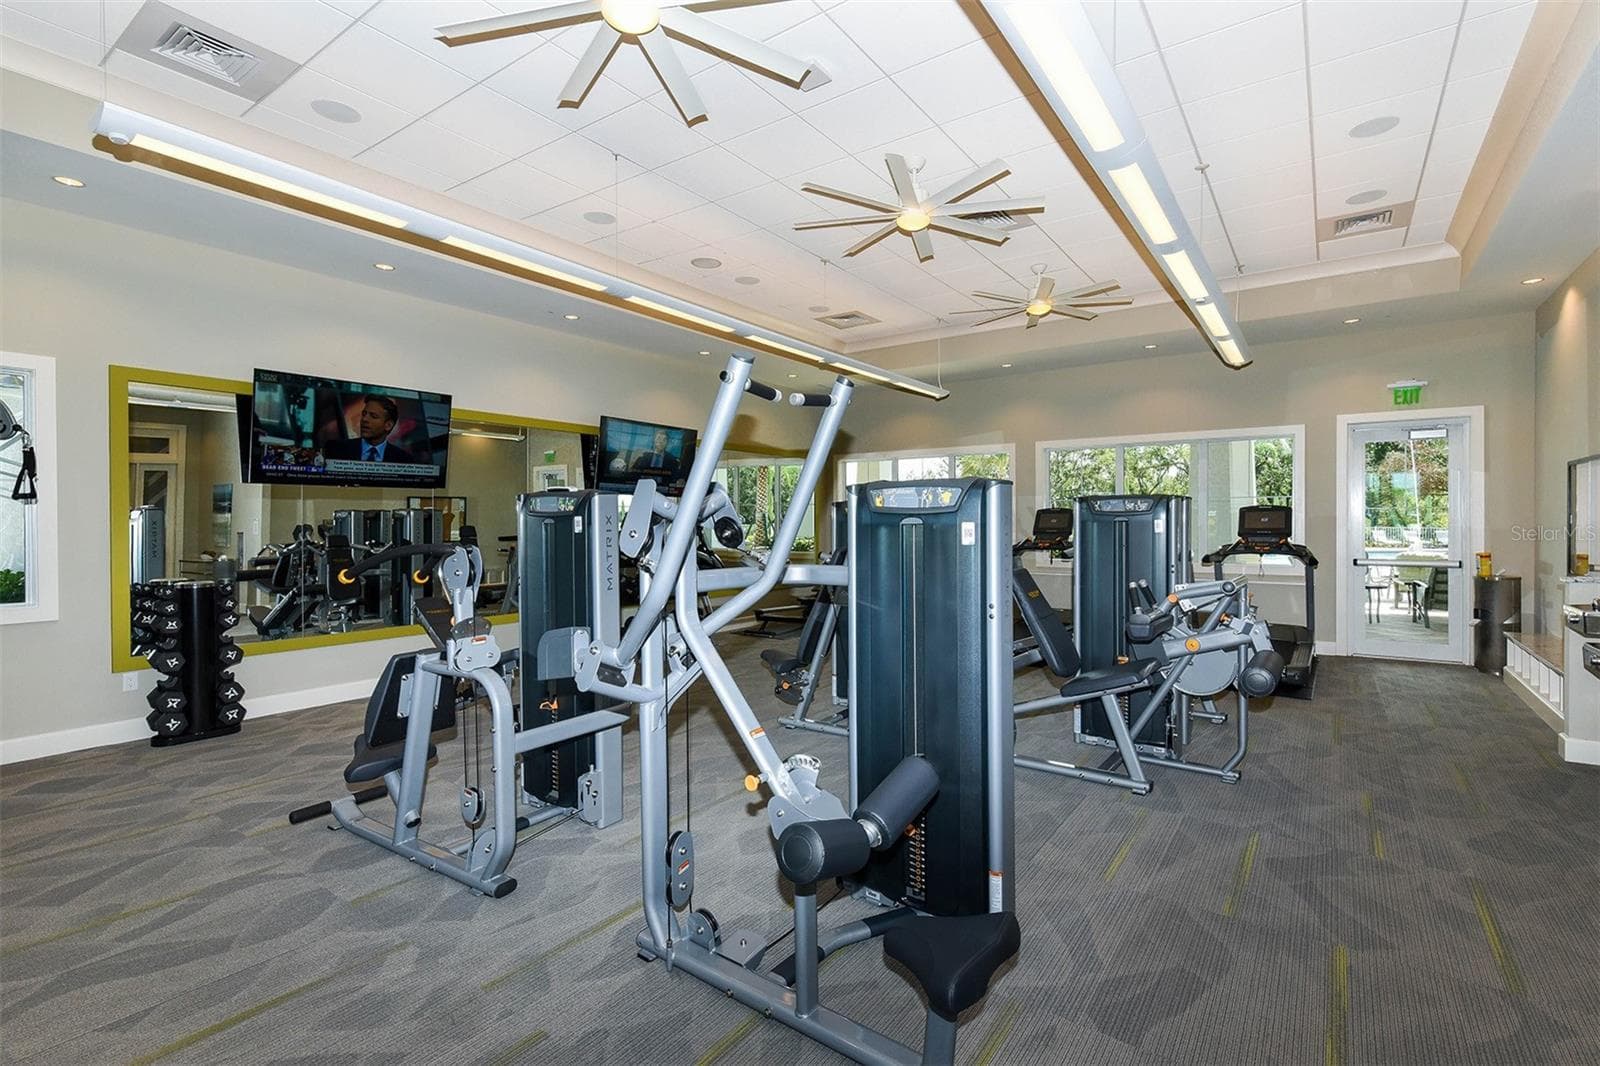
Fitness Facility - 12318 BLUE HILL TRL, BRADENTON
72 photos

$999,000

12318 BLUE HILL TRL
BRADENTON, FL 34211
Listed by Christina Weger · COLDWELL BANKER REALTY
Bedrooms
4
Bathrooms
3.5
Living area
4,232 sqft
Year built
2018

About this home

Virtually Staged. Luxury living at an exceptional value!! Recently repositioned and now one of the lowest-priced homes per square foot in Mallory Park, this stunning Heatherton model offers over 4,200 square feet of beautifully designed living space, combining luxury, flexibility, and one of the best opportunities in Lakewood Ranch's highly sought-after gated community of Mallory Park. A dramatic two-story foyer and soaring great room create an unforgettable first impression, highlighted by a striking wraparound catwalk with upgraded iron railings overlooking the living area below. Designed for both everyday living and entertaining, the open-concept floor plan centers around a gourmet chef's kitchen featuring a gas cooktop, built-in appliances, oversized center island, abundant cabinetry, and generous prep space. The kitchen flows seamlessly into the spacious great room and dining area before opening to the extended covered lanai, where tranquil lake views, a fully fenced backyard, and maintenance-free lawn care create the perfect setting for enjoying Florida's indoor-outdoor lifestyle. Thoughtfully designed for today's modern family, the first floor offers exceptional flexibility with a private office featuring French doors, a convenient pocket office tucked beneath the staircase, and a spacious game room that can easily serve as a media room, playroom, fitness room, homeschool space, or additional living area. Upstairs, all four bedrooms are thoughtfully positioned to maximize privacy. The luxurious owner's retreat is privately situated away from the secondary bedrooms and features a tray ceiling, two oversized walk-in closets, a spa-inspired bath, and a private sitting room or office—creating a true owner's sanctuary. Two secondary bedrooms share a Jack-and-Jill bathroom with separate vanities, while the fourth bedroom enjoys convenient access to another full bath. Additional highlights include an oversized three-car garage, abundant storage throughout the home, and one of the largest and most functional floor plans available in Mallory Park. Fenced-in lakeview lot provides plenty of space for a large pool and spa (virtual picture provided). Residents enjoy an exceptional lifestyle with resort-style amenities including a clubhouse, zero-entry pool and spa, fitness center, basketball court, playground, fishing pier, scenic walking trails, and year-round community events. Families will appreciate the direct walking and biking path to Mona Jain Middle School and Gullett Elementary School, while the trails, playgrounds, and green spaces of Bob Gardner Park are just steps away. Perfectly located just minutes from Waterside Place, Main Street Lakewood Ranch, UTC shopping and dining, championship golf, top-rated medical facilities, and Florida's world-renowned Gulf Coast beaches, this home delivers the perfect balance of luxury, convenience, and lifestyle. **With its recent price improvement, this home is now one of the best values in Mallory Park and offers an exceptional opportunity to own over 4,200 square feet of luxury living at an incredible price. Don't miss your chance to experience one of Lakewood Ranch's premier communities at an unmatched value—schedule your private showing today!**

Property details

MLS
Stellar MLS
MLS #
MFRA4697629
Property type
Single Family Residence
Subdivision
MALLORY PARK PH I D & PH II A
Status
Active
Days on market
112
On market date
June 26, 2026
Stories
N/A
Total bathrooms
3.5
Garage spaces
3
Parking spaces
N/A
Lot size
0.21 acres
Loading map…

Nearby schools

Within 10 miles. School directory data from the National Center for Education Statistics (NCES), accessed via the Urban Institute Education Data API. Local Score is calculated by INNOVATE Real Estate; where a state rating is shown, it comes from that state's own official school report card.

Elementary
B.D. GULLETT ELEMENTARY SCHOOL
0.36 mi away · Grades -1-5
Nearest school -- attendance-zone data not available here
2.0
Local Score (student-teacher ratio only (preliminary -- will incorporate state test-score data once available)) -- not an official state rating
Enrollment
1,280
Student:teacher ratio
19.4:1
District
MANATEE
Middle
DR MONA JAIN MIDDLE SCHOOL
0.25 mi away · Grades 6-8
Nearest school -- attendance-zone data not available here
2.0
Local Score (student-teacher ratio only (preliminary -- will incorporate state test-score data once available)) -- not an official state rating
Enrollment
1,062
Student:teacher ratio
20.8:1
District
MANATEE
High
LAKEWOOD RANCH HIGH SCHOOL
1.98 mi away · Grades 9-12
Nearest school -- attendance-zone data not available here
1.0
Local Score (student-teacher ratio only (preliminary -- will incorporate state test-score data once available)) -- not an official state rating
Enrollment
2,429
Student:teacher ratio
24.3:1
District
MANATEE

Walkability

Blended score for BRADENTON's center, calculated by INNOVATE Real Estate from two sources: the EPA's National Walkability Index (street network, transit, land-use mix) and Google Places amenity data (what's actually reachable on foot from this point). 60% EPA National Walkability Index + 40% nearby-amenity density (Google Places).

44
Somewhat walkable
out of 100
EPA National Walkability Index
8.8 / 20 -- Below average walkable
Google Places amenity density
43 / 100
Restaurants & cafes5
Grocery stores0
Parks6
Schools5
Transit stops0
Pharmacies0

Market position

How this listing compares to current activity in BRADENTON, from live MLS data.

On the market 112 days -- 32 fewer days than BRADENTON's current average of 144 days.
For reference, the median list price across 3,349 active listings in BRADENTON right now is $299,000.

Mortgage calculator

Estimate only - actual rate and payment depend on your lender, credit, and loan program.

$
%
%
Adjust tax / insurance estimates
% / yr
$
/mo
Est. monthly payment
$6,166/mo
$199,800 down
$799,200 loan
Principal & interest$5,184
Property tax (est.)$833
Home insurance (est.)$150

Similar homes you might like

Data source: Listing information provided by Stellar MLS (mfrmls) via Trestle/CoreLogic. Last updated 8 days ago.

Information herein deemed reliable but not guaranteed; all measurements, school assignments, HOA fees, taxes, and feature lists are approximate and should be independently verified. Equal Housing Opportunity.