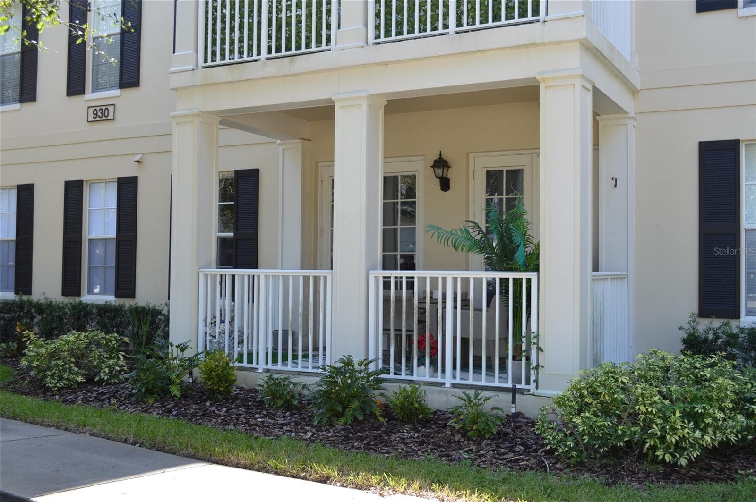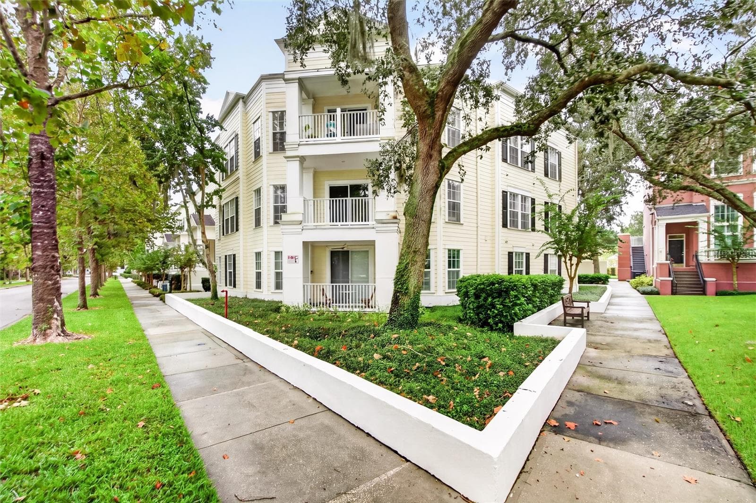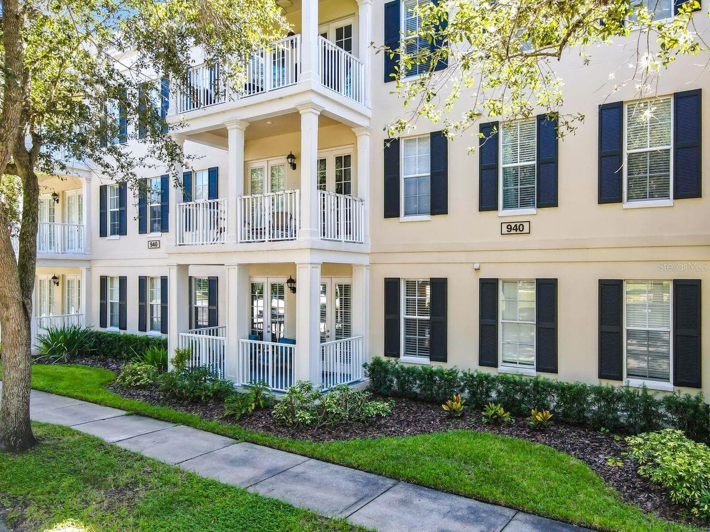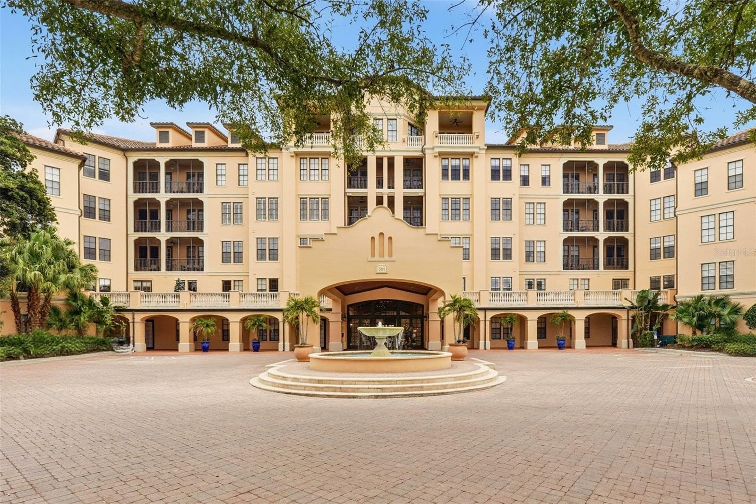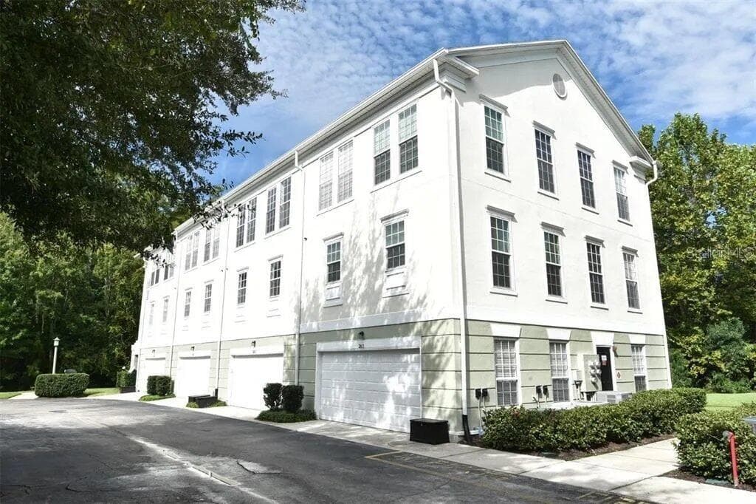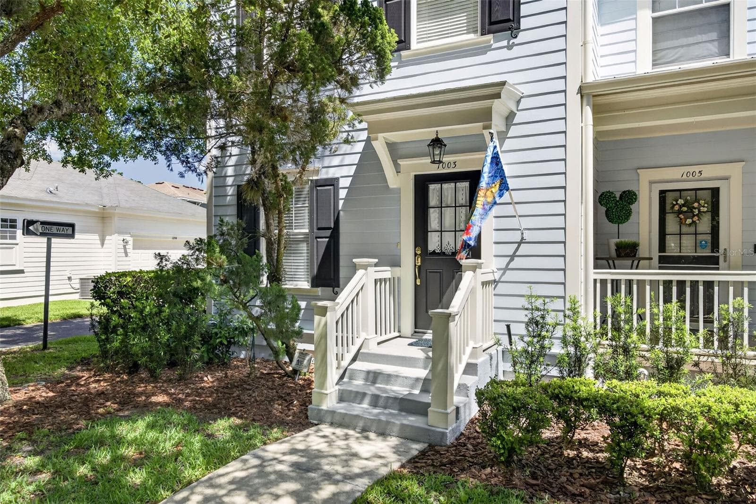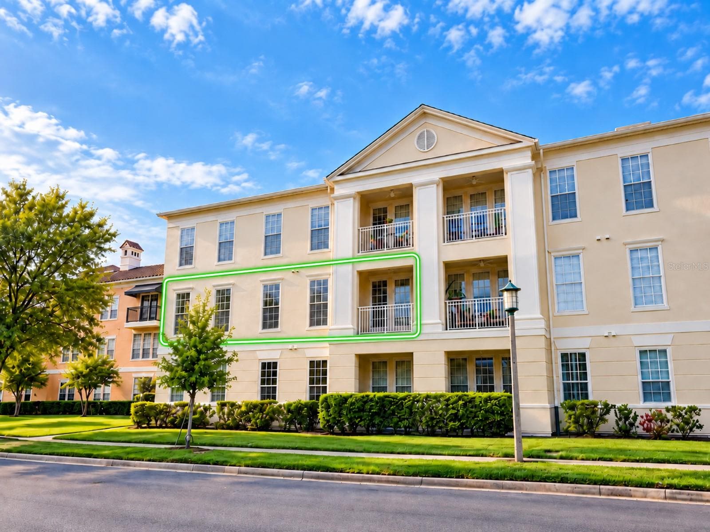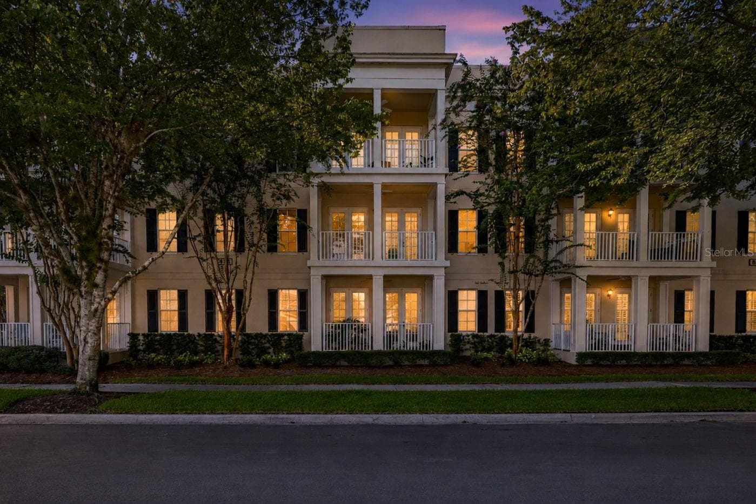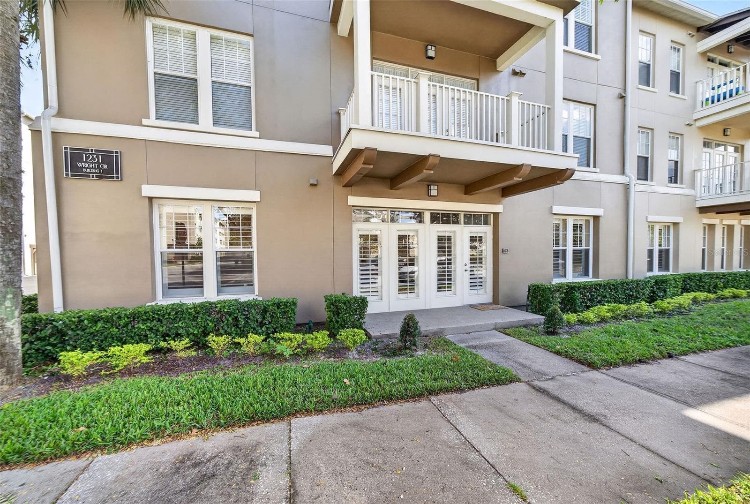
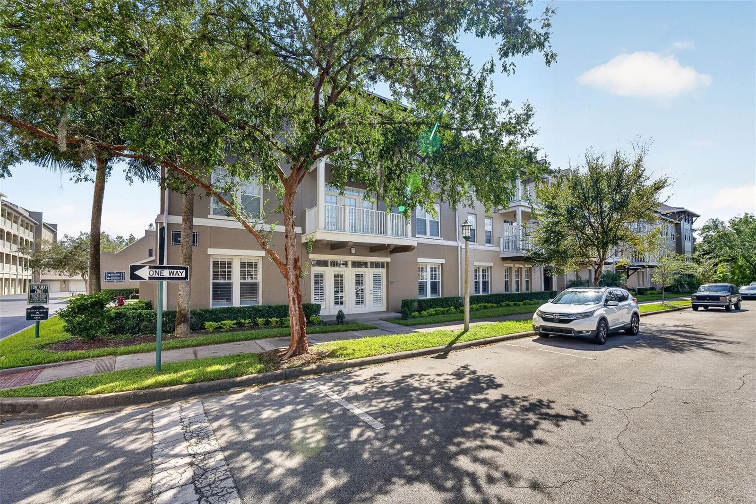
Exterior - 1231 WRIGHT CIR #108, CELEBRATION
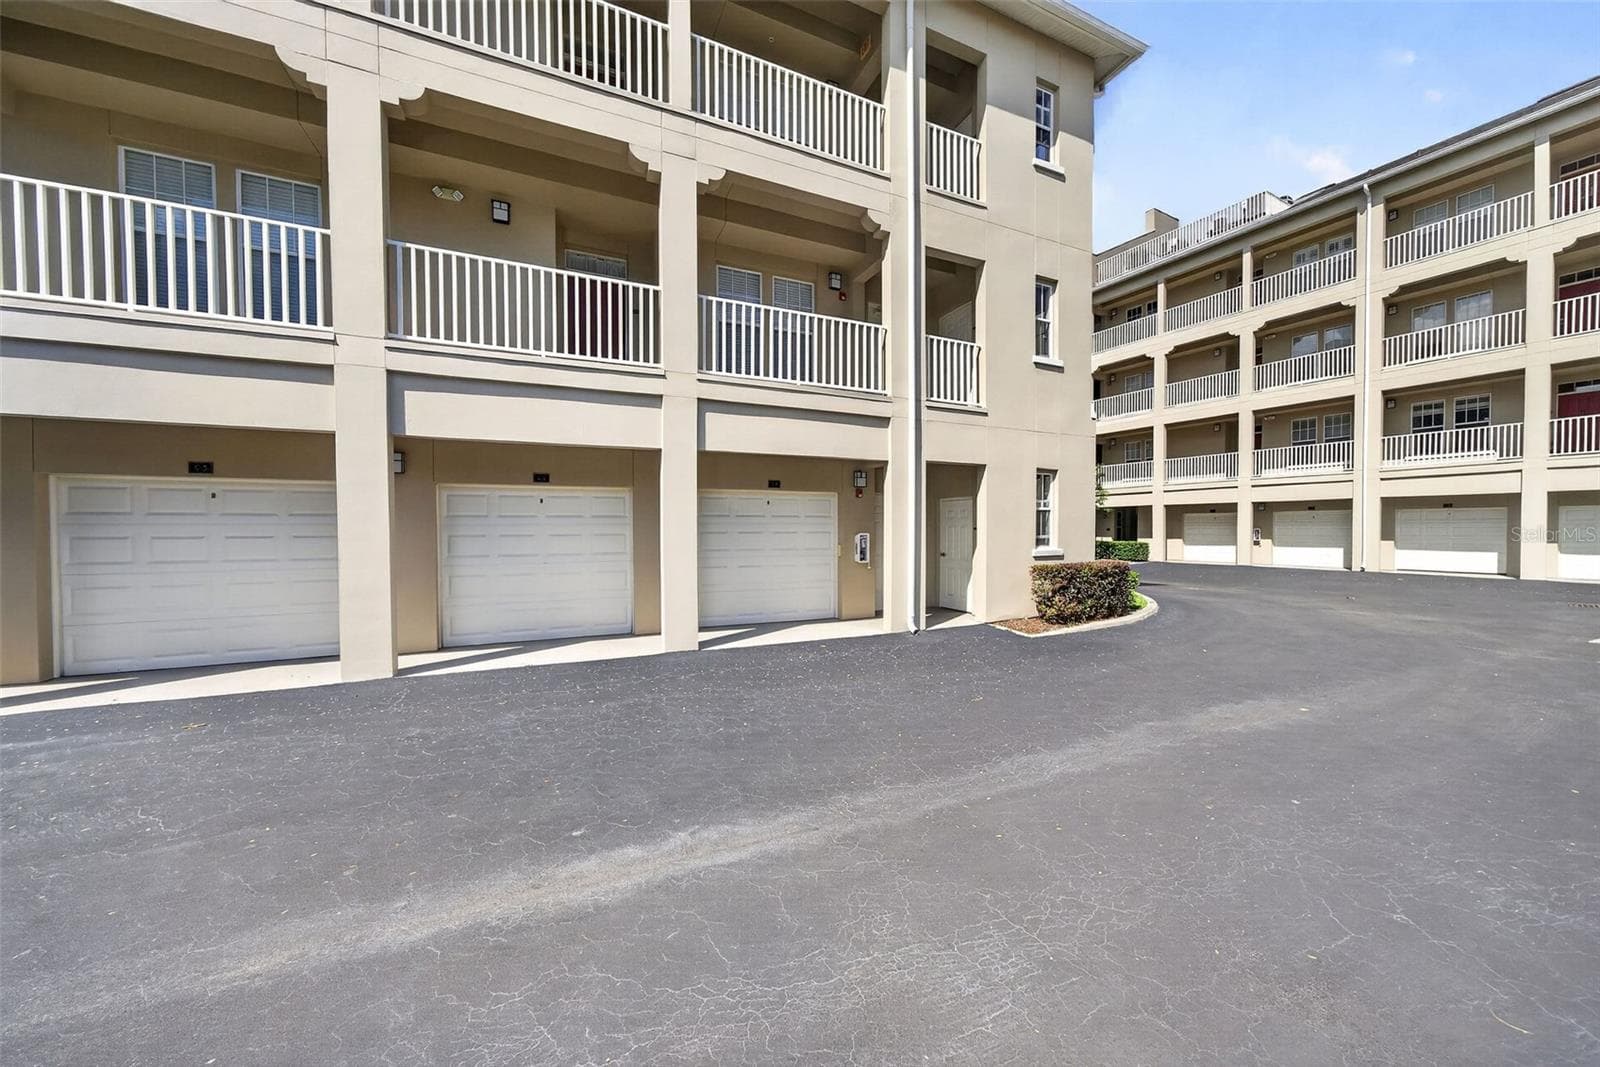
Exterior Wright Circle - 1231 WRIGHT CIR #108, CELEBRATION
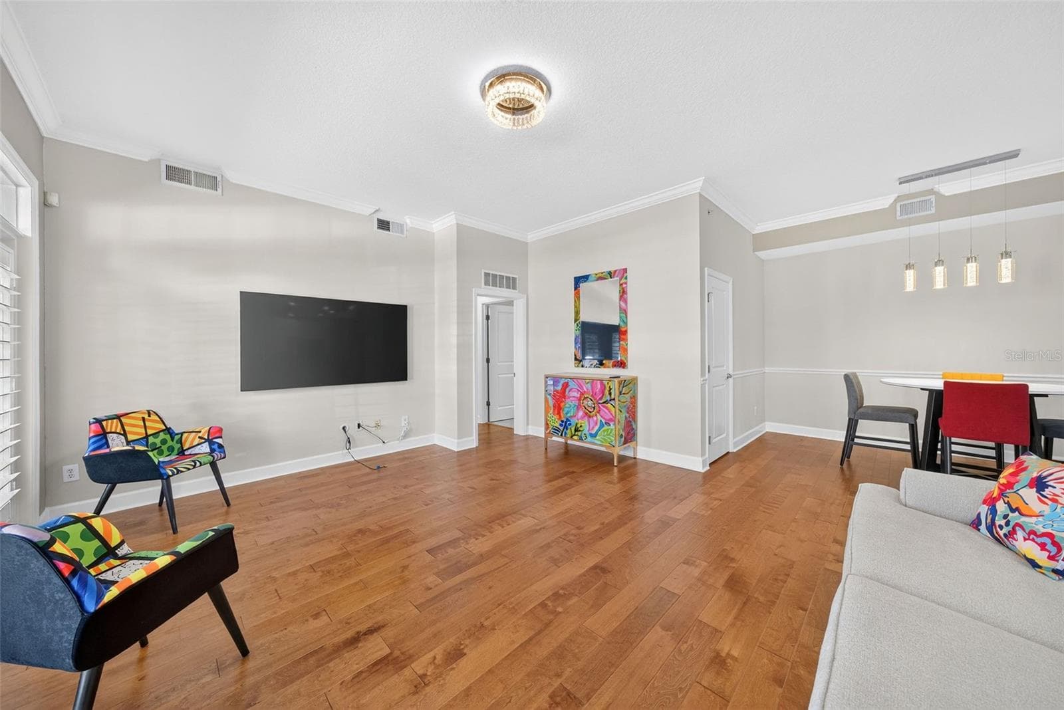
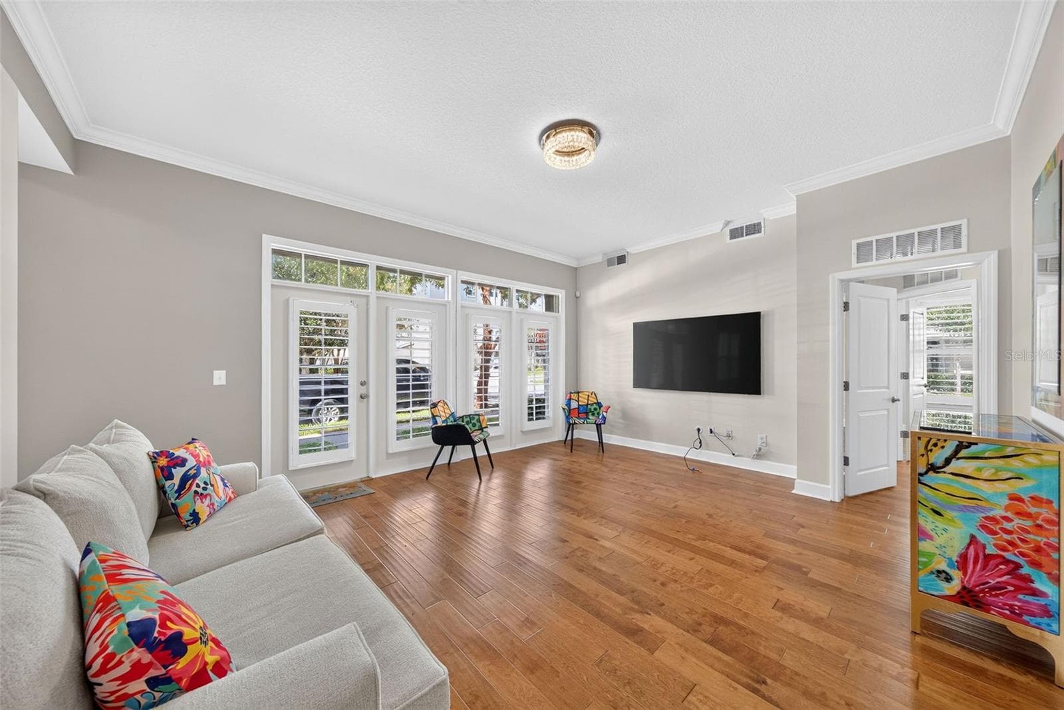
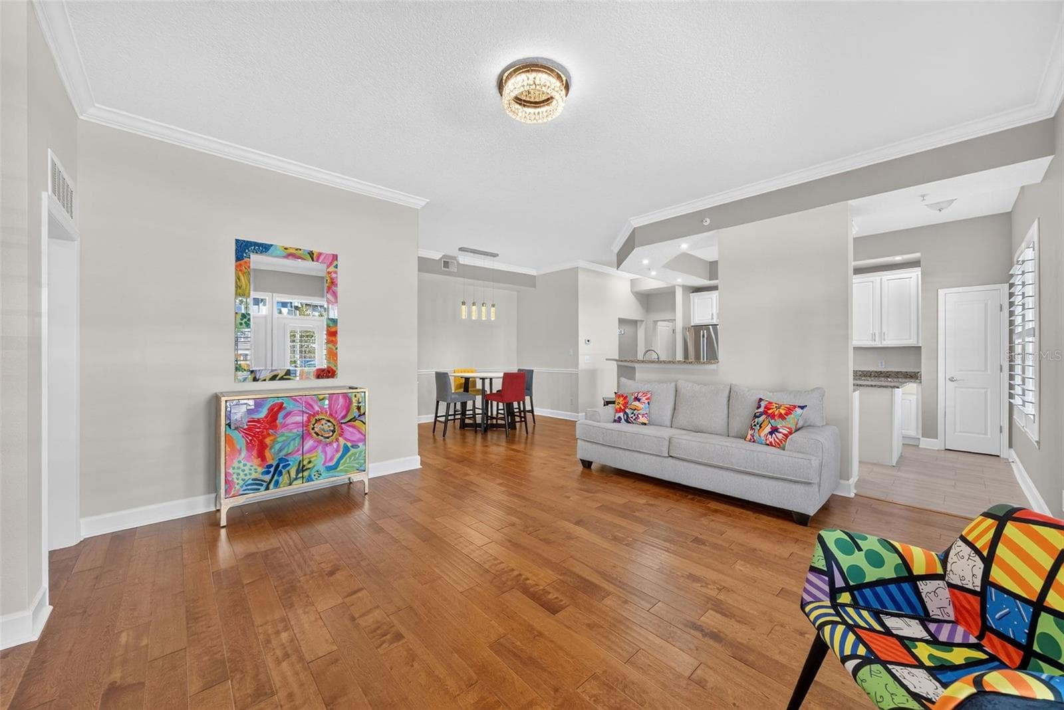
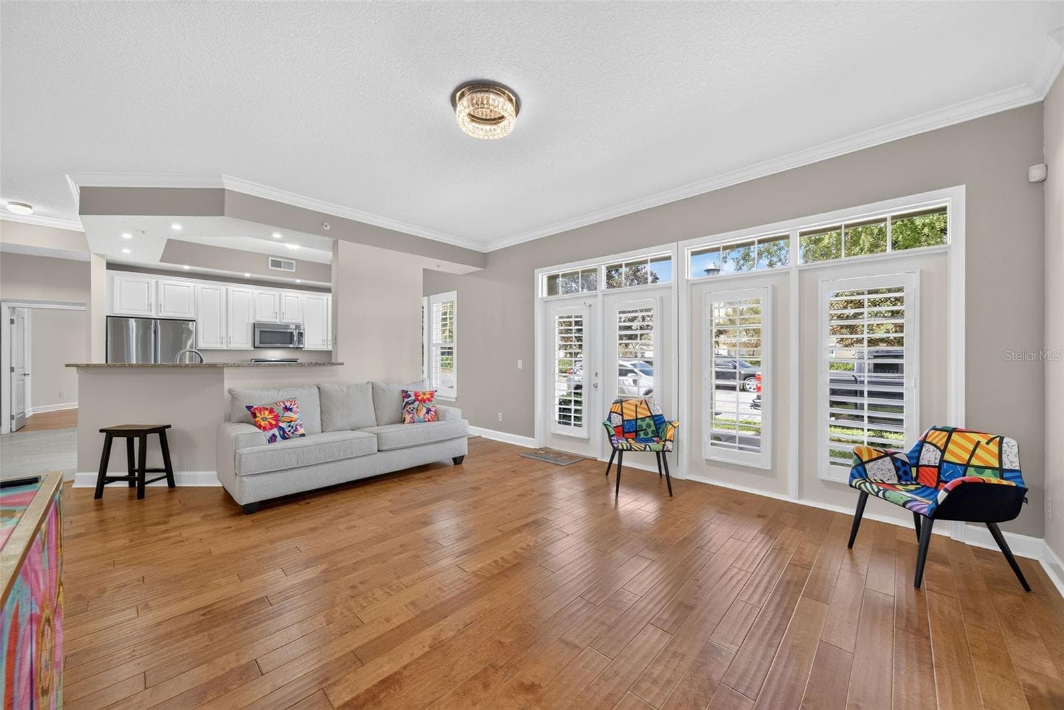
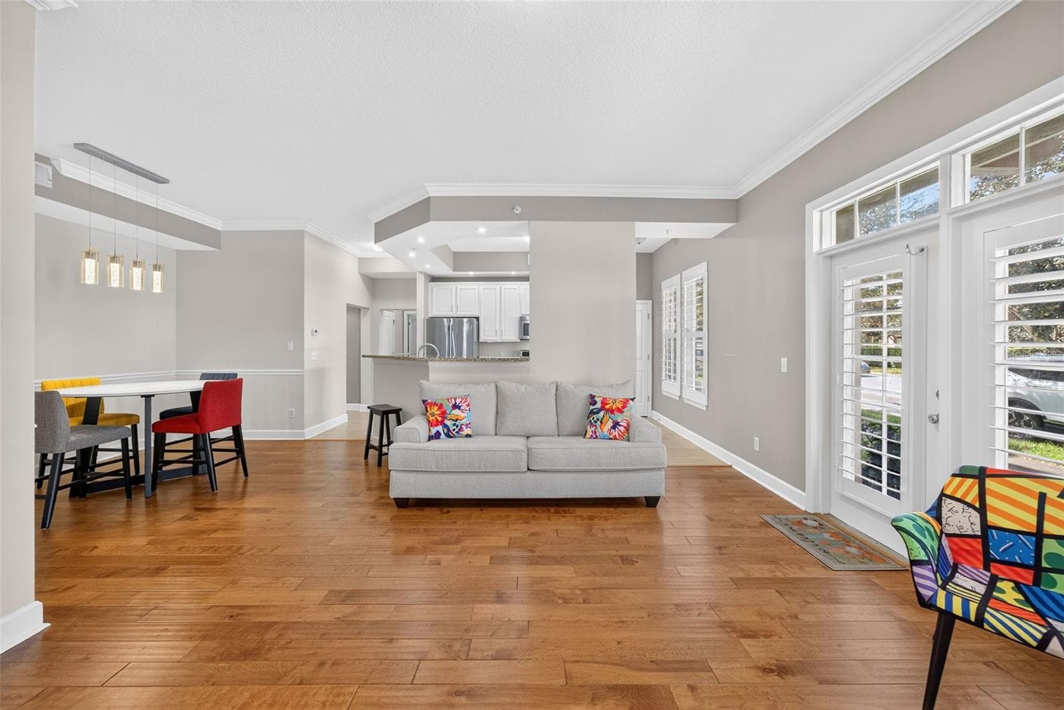
Living Room - 1231 WRIGHT CIR #108, CELEBRATION
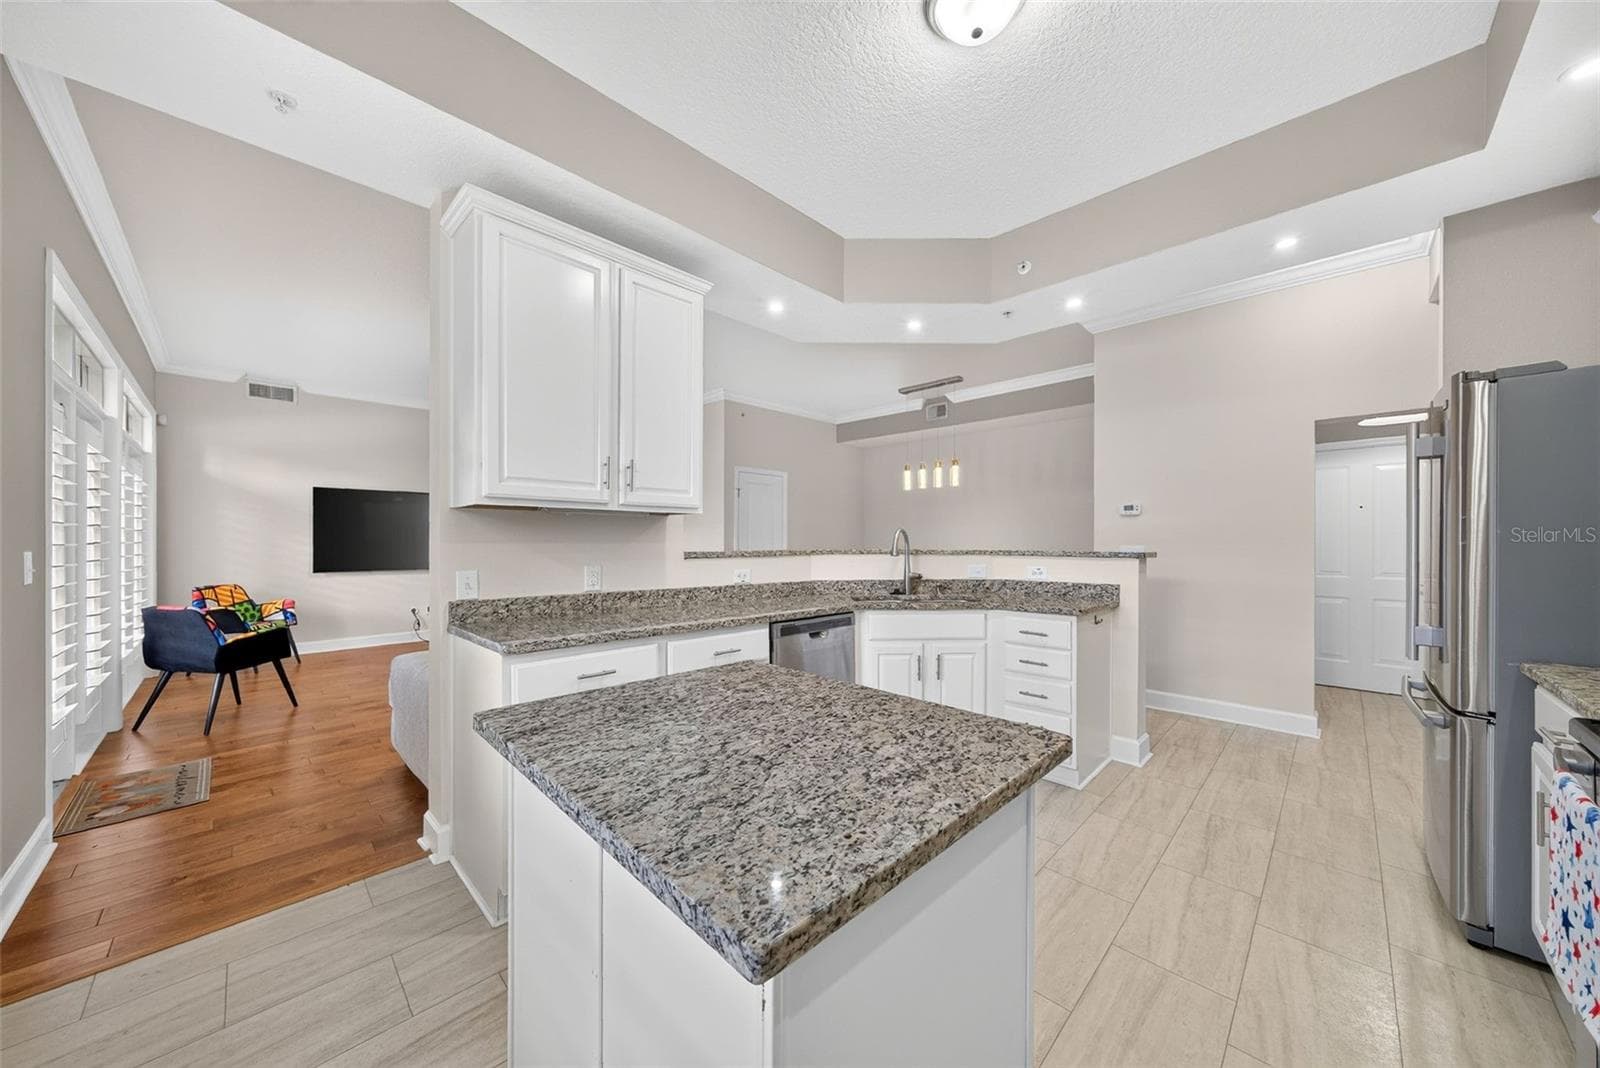
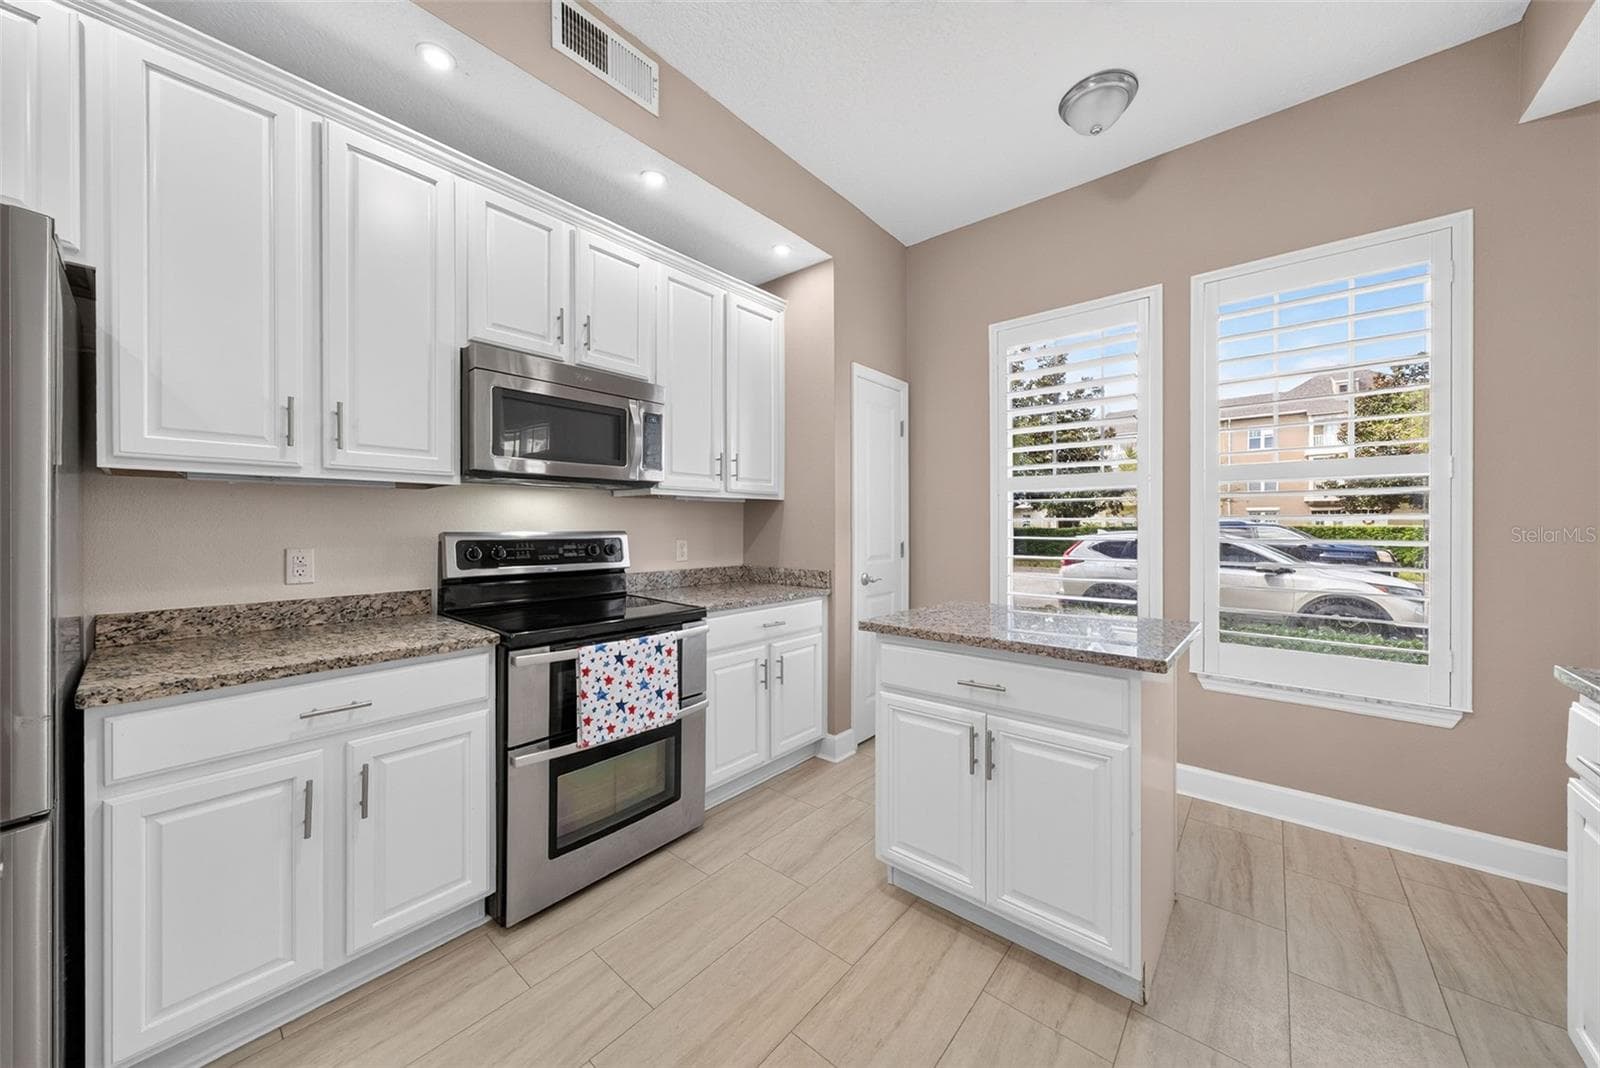
Kitchen with Island - 1231 WRIGHT CIR #108, CELEBRATION
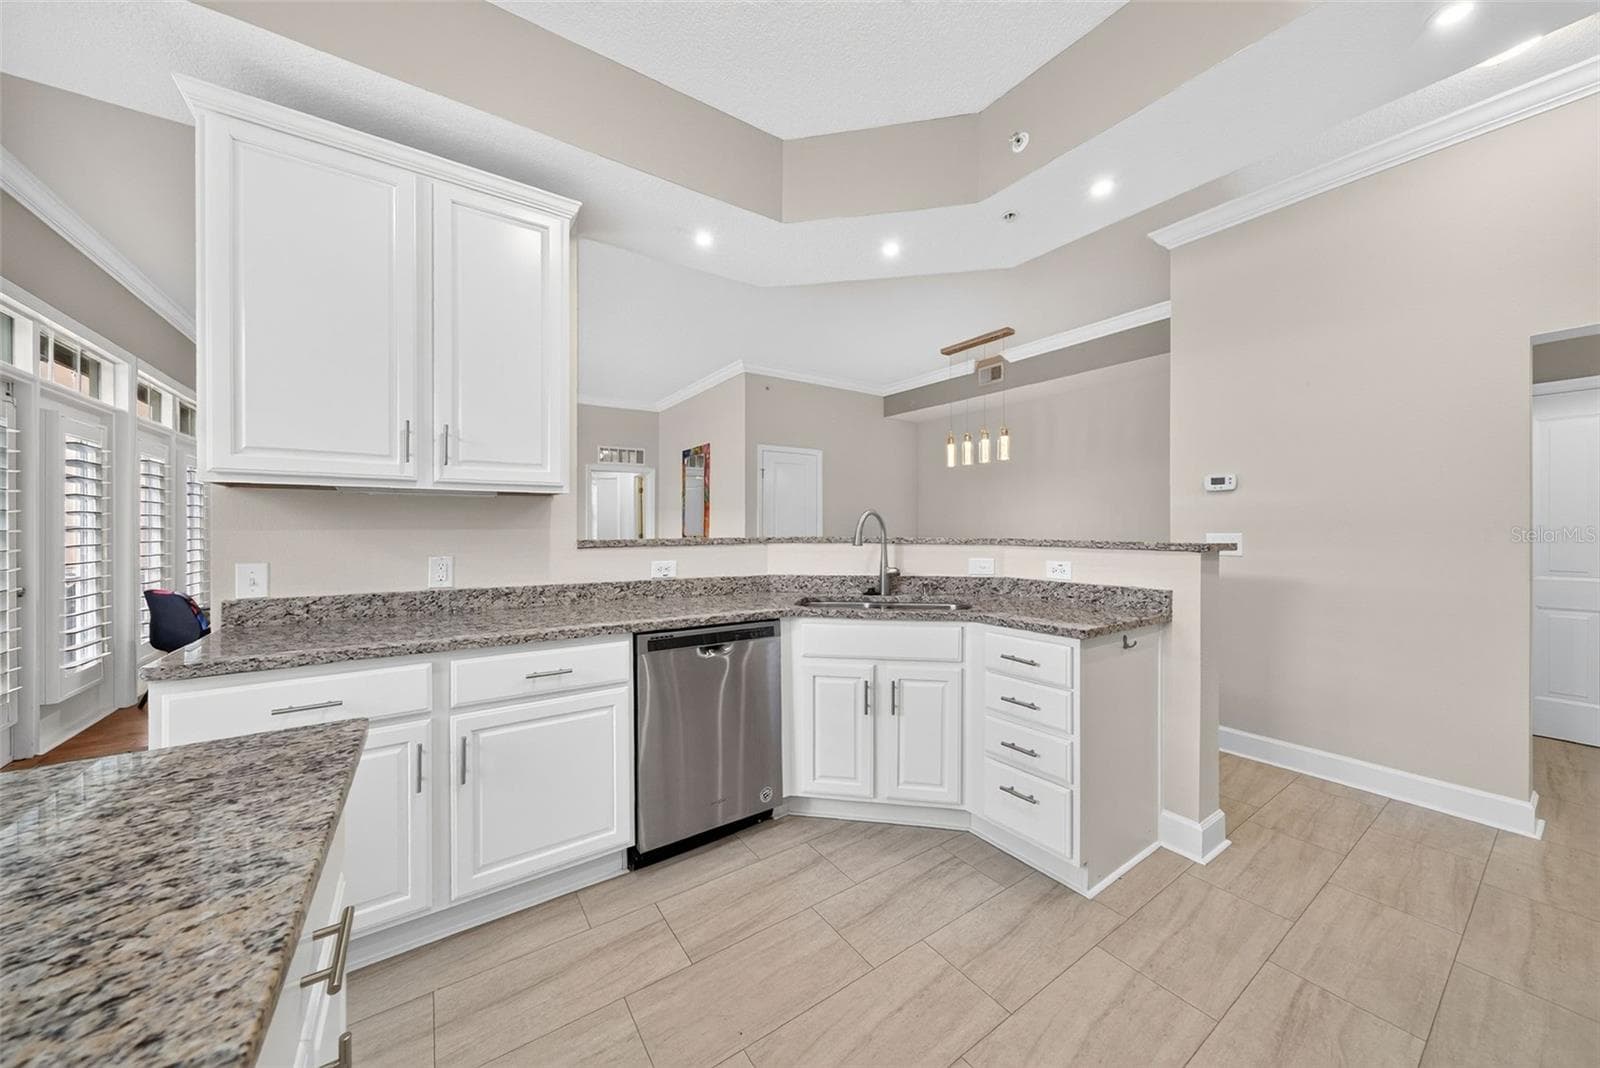
Kitchen - 1231 WRIGHT CIR #108, CELEBRATION
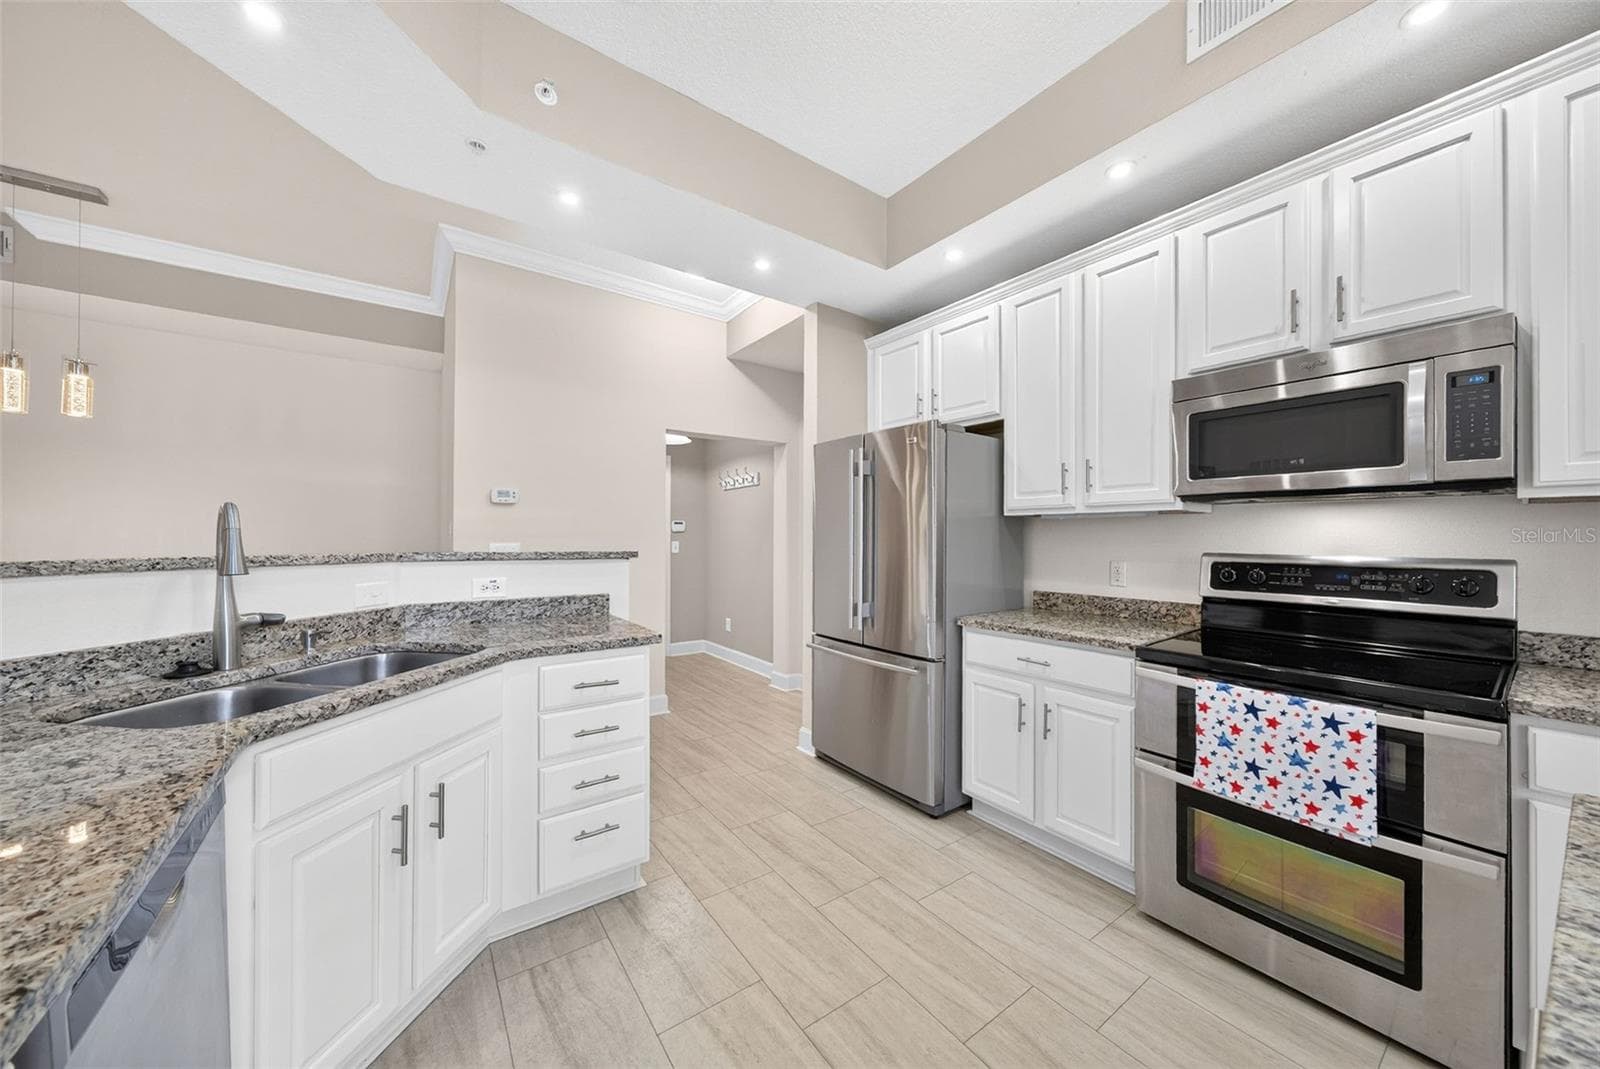
Kitchen with Stainless Steel Appliance - 1231 WRIGHT CIR #108, CELEBRATION
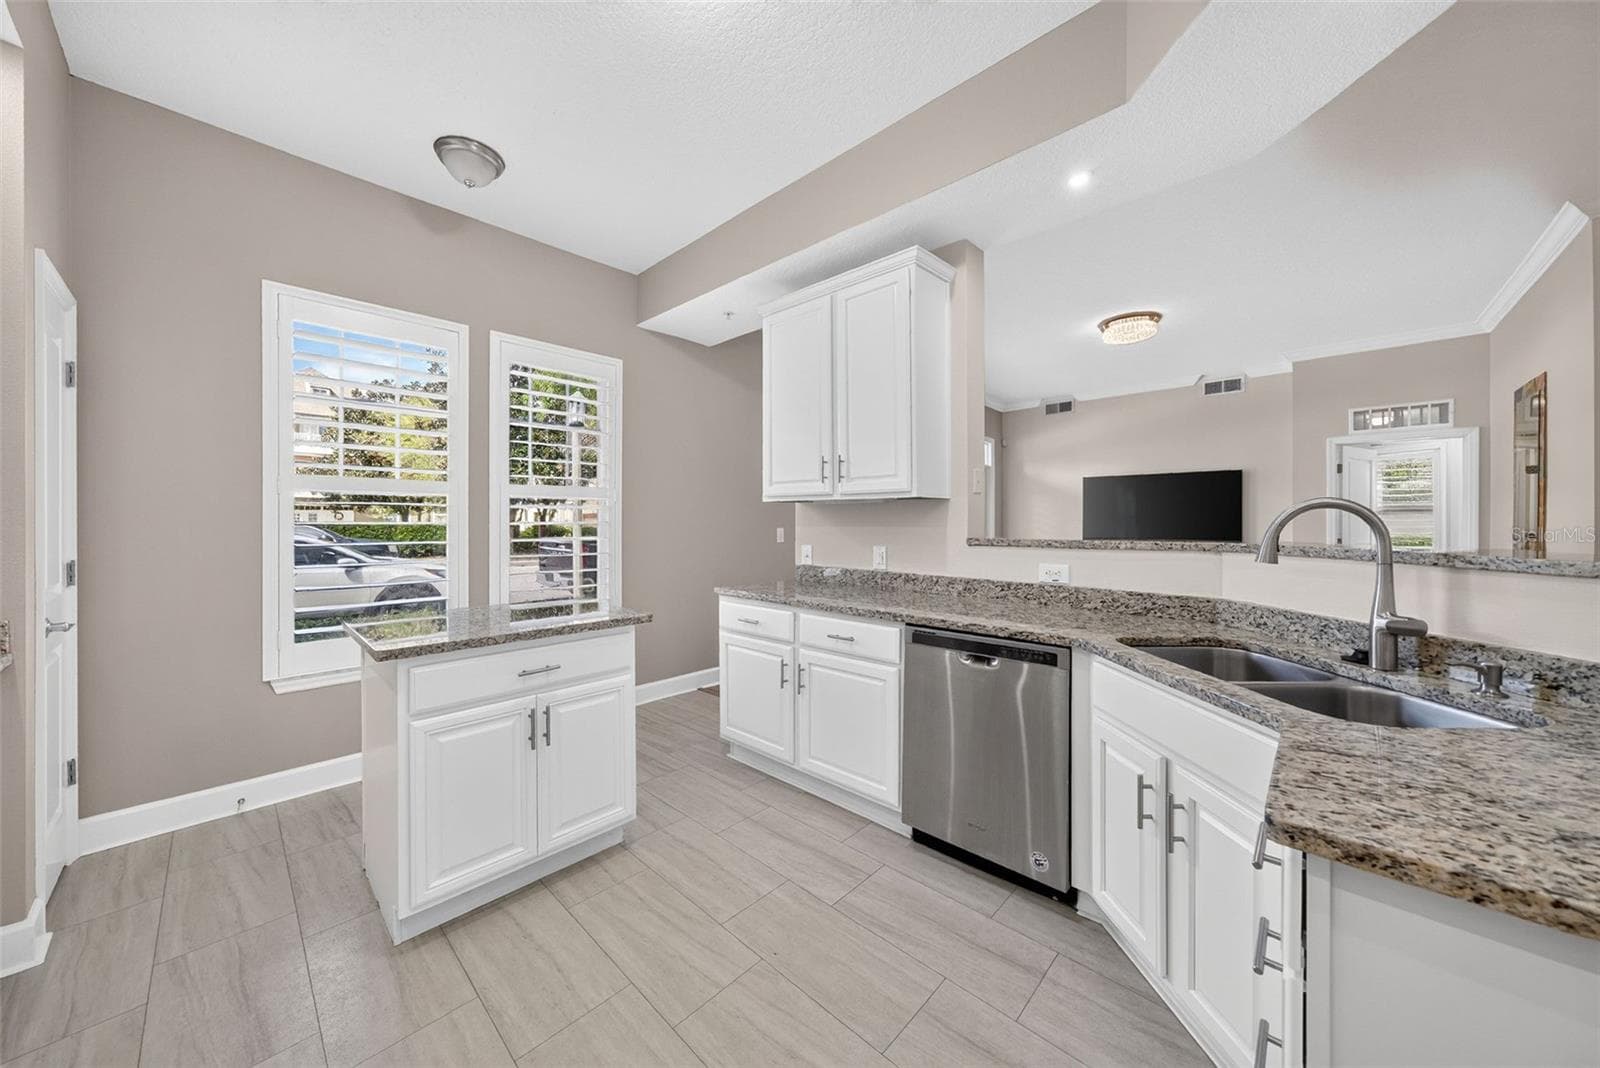
Kitchen - 1231 WRIGHT CIR #108, CELEBRATION
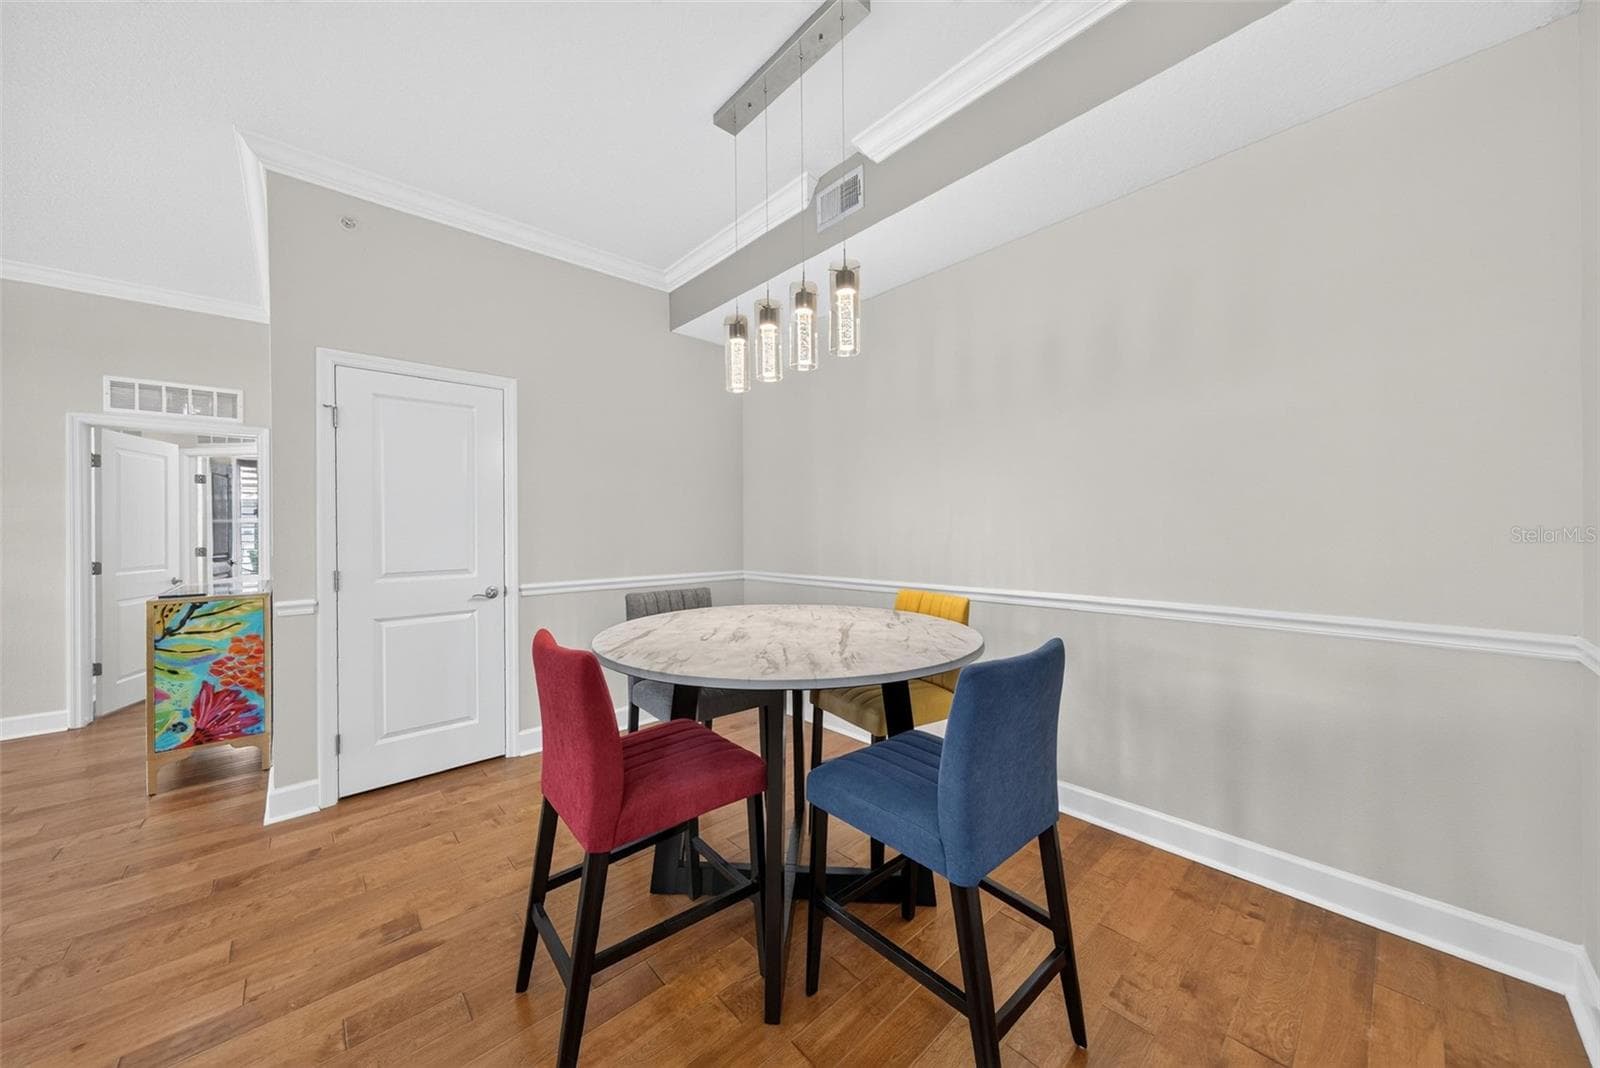
Dining Room - 1231 WRIGHT CIR #108, CELEBRATION
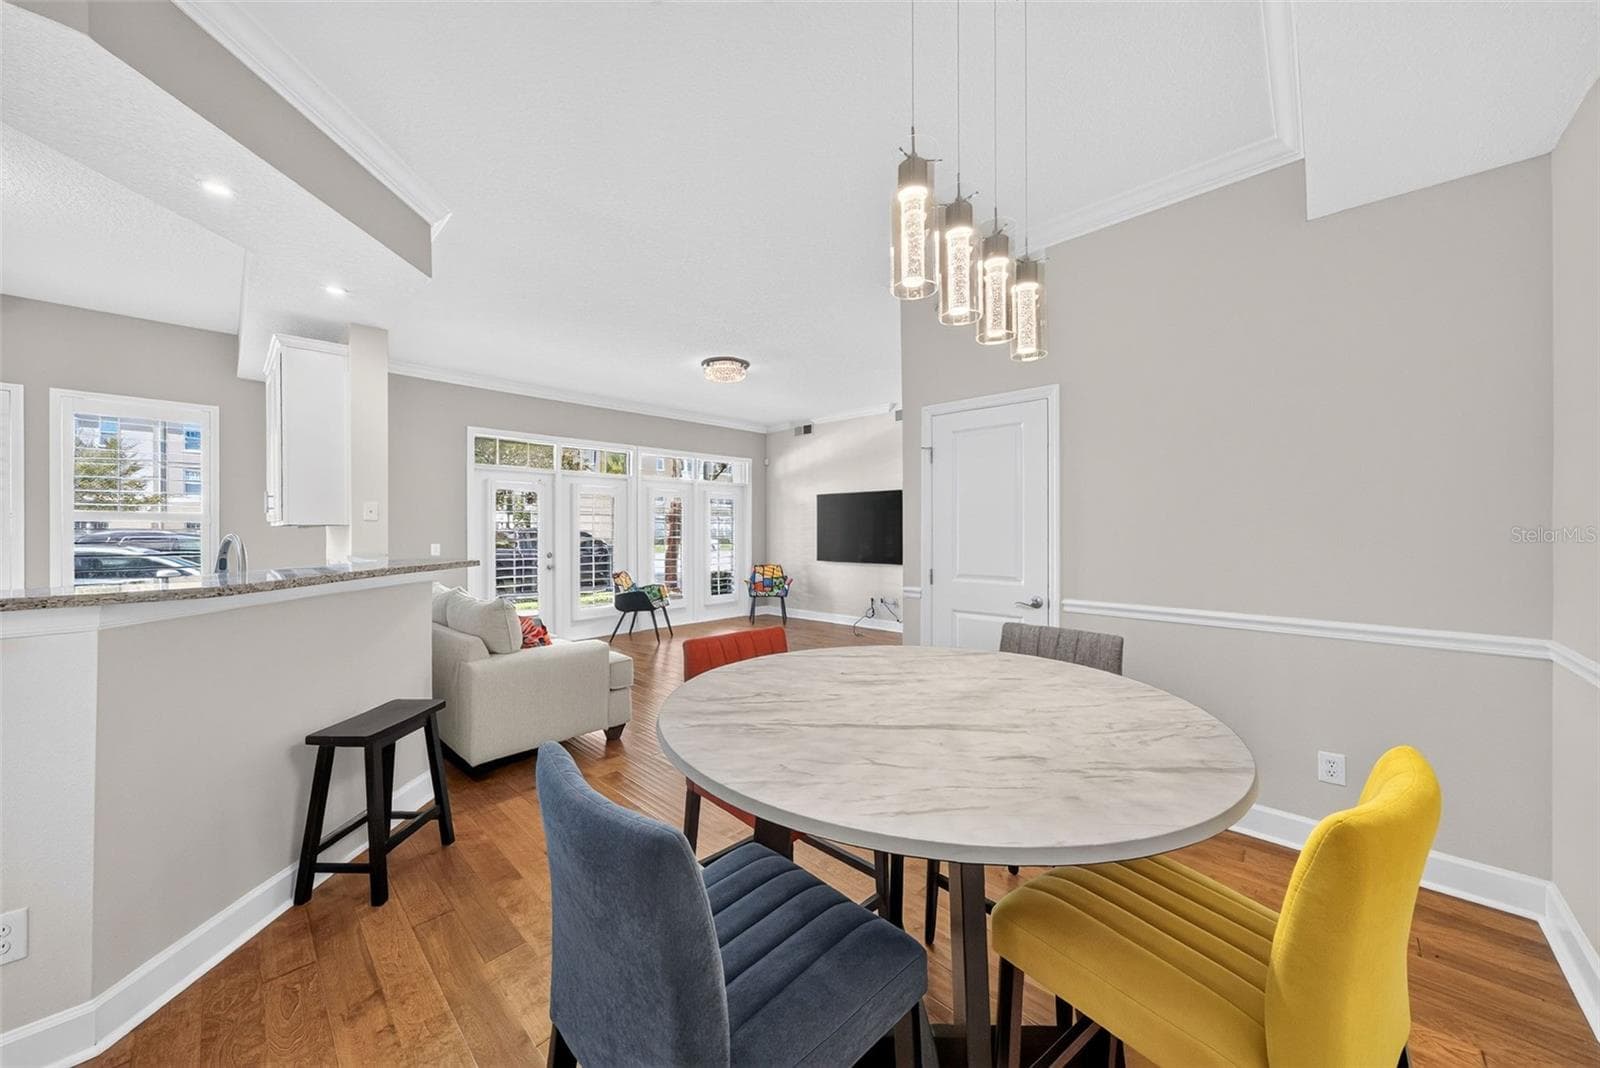
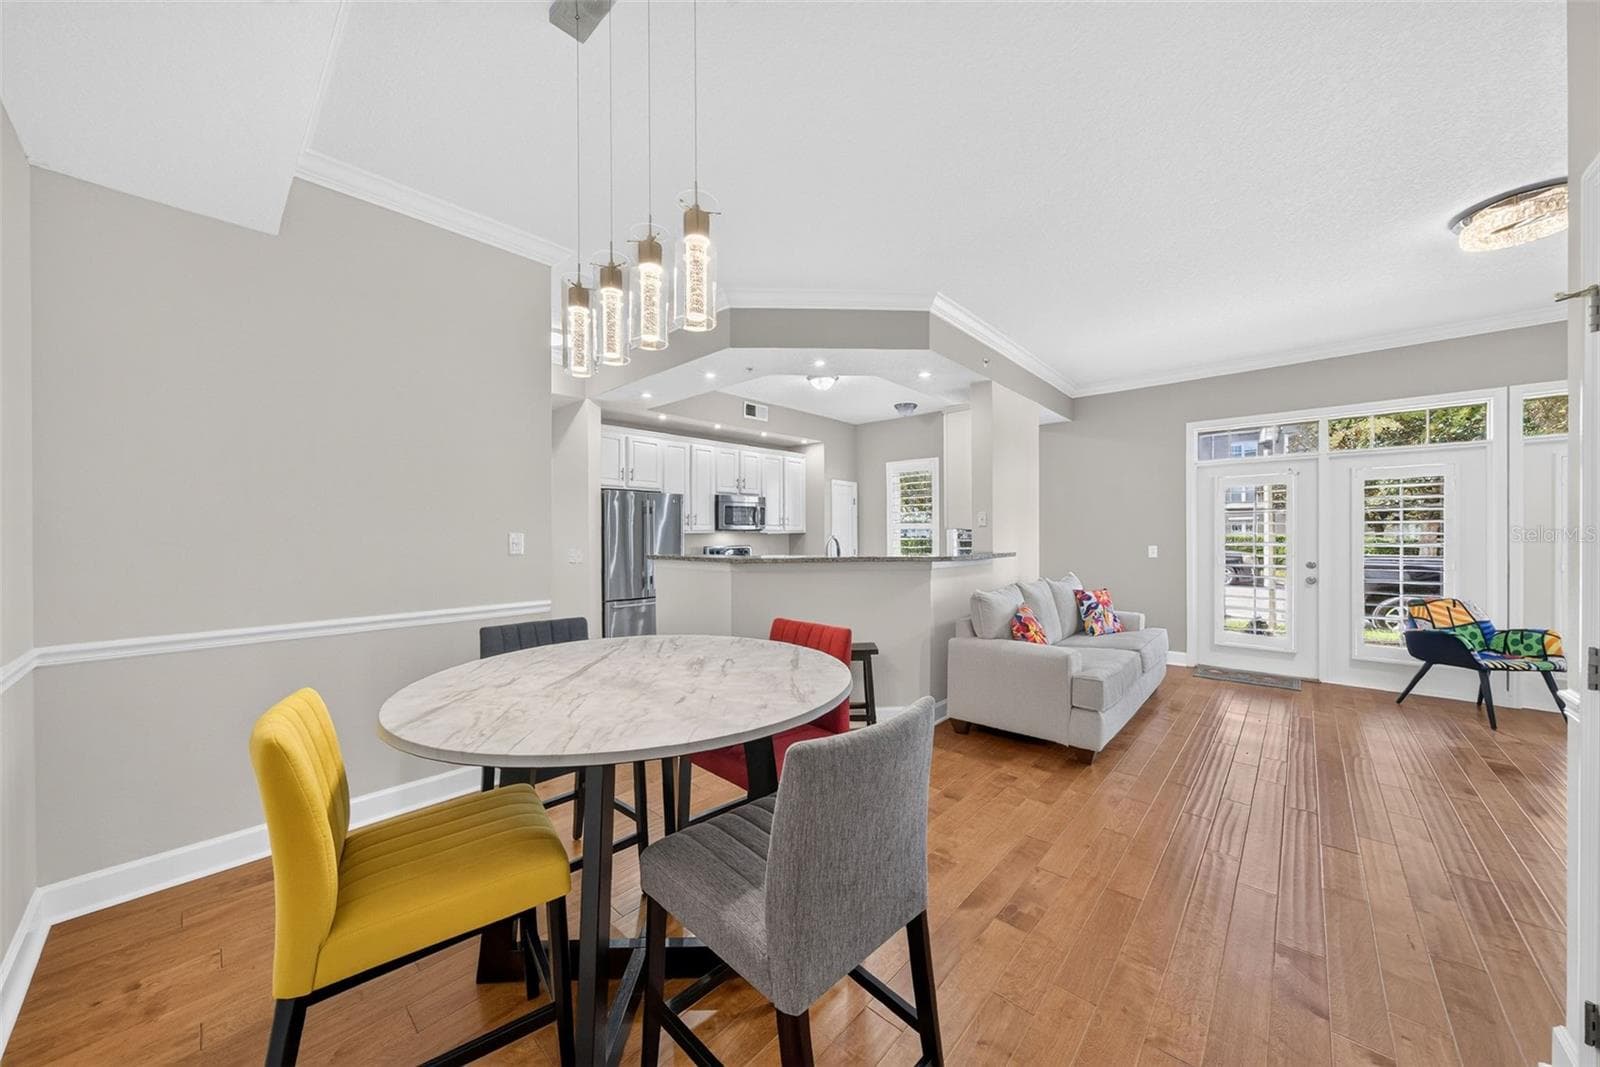
Dining to Living Room - 1231 WRIGHT CIR #108, CELEBRATION
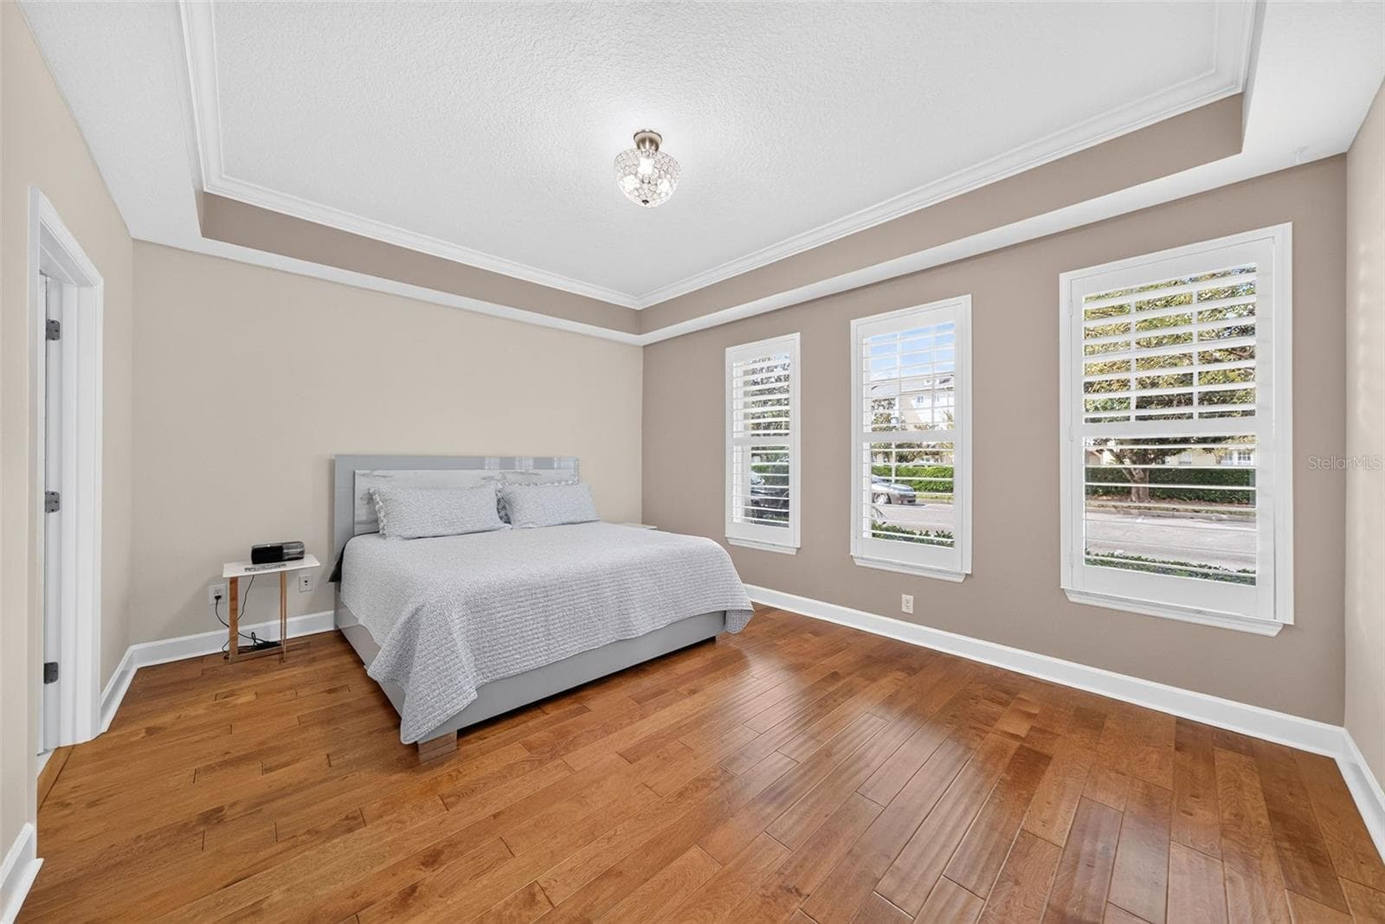
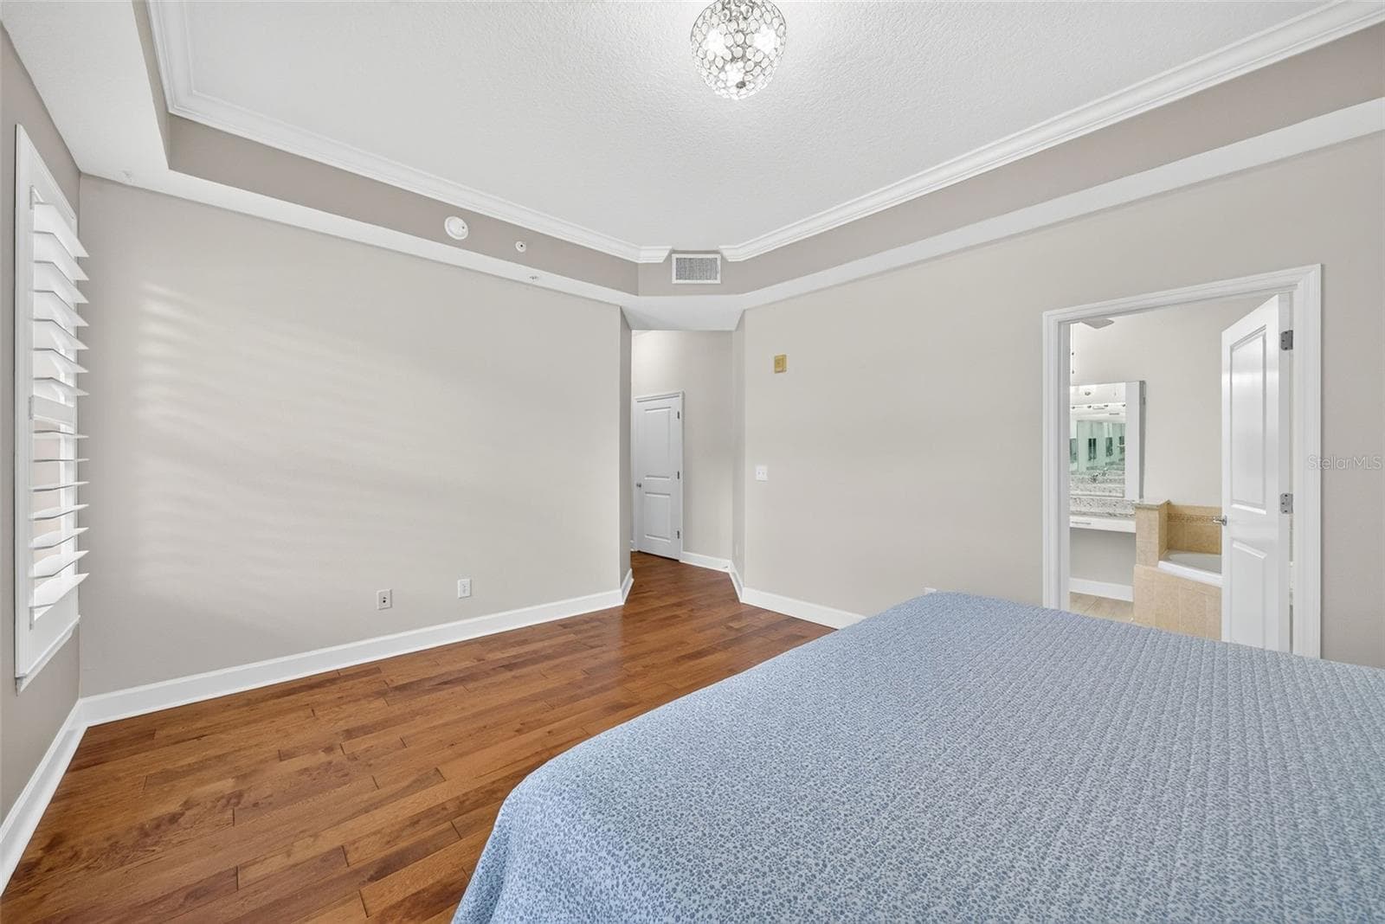
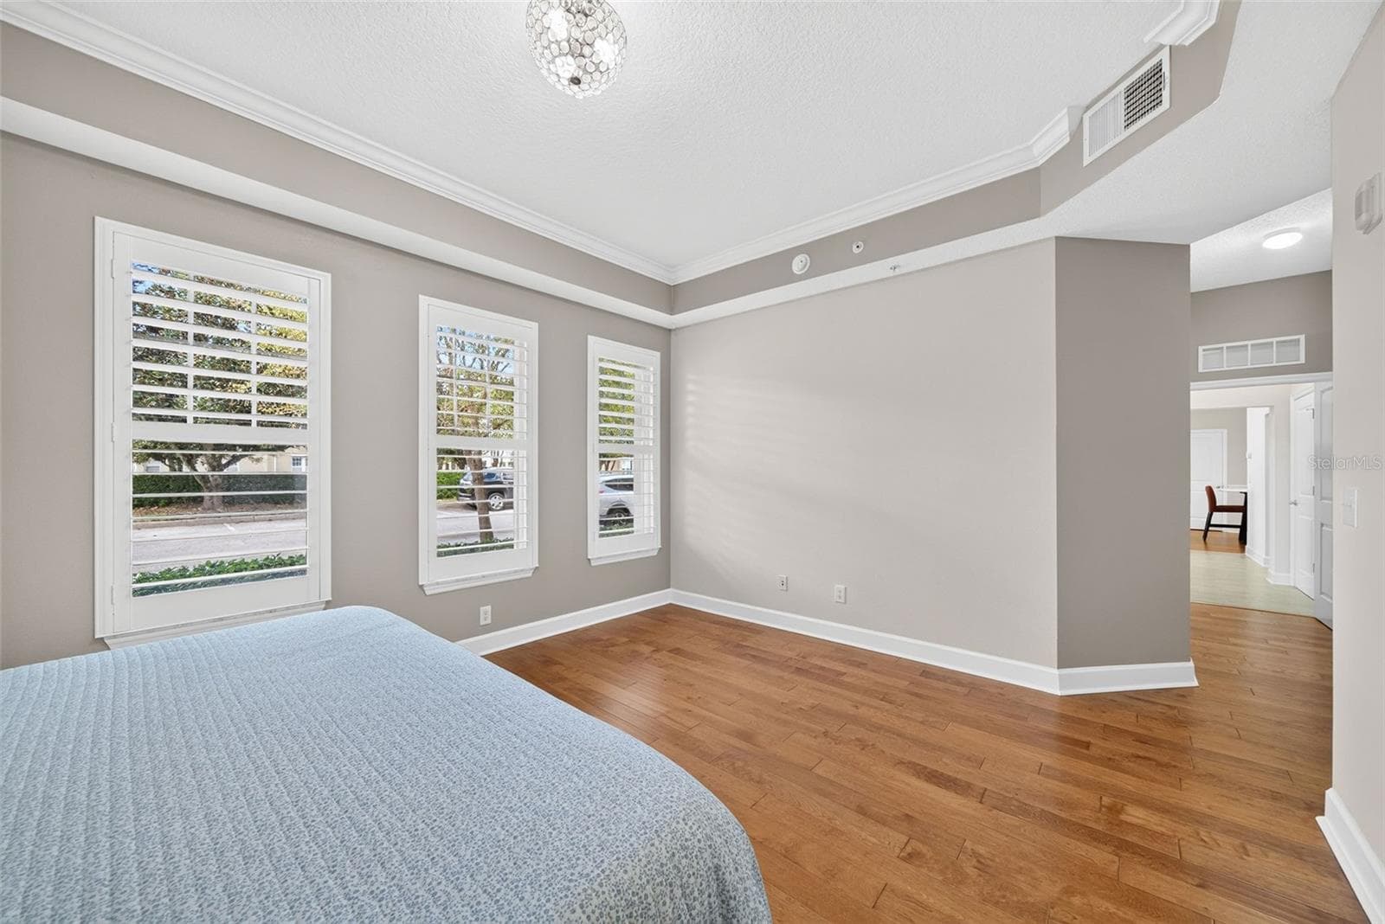
Primary Bedroom - 1231 WRIGHT CIR #108, CELEBRATION
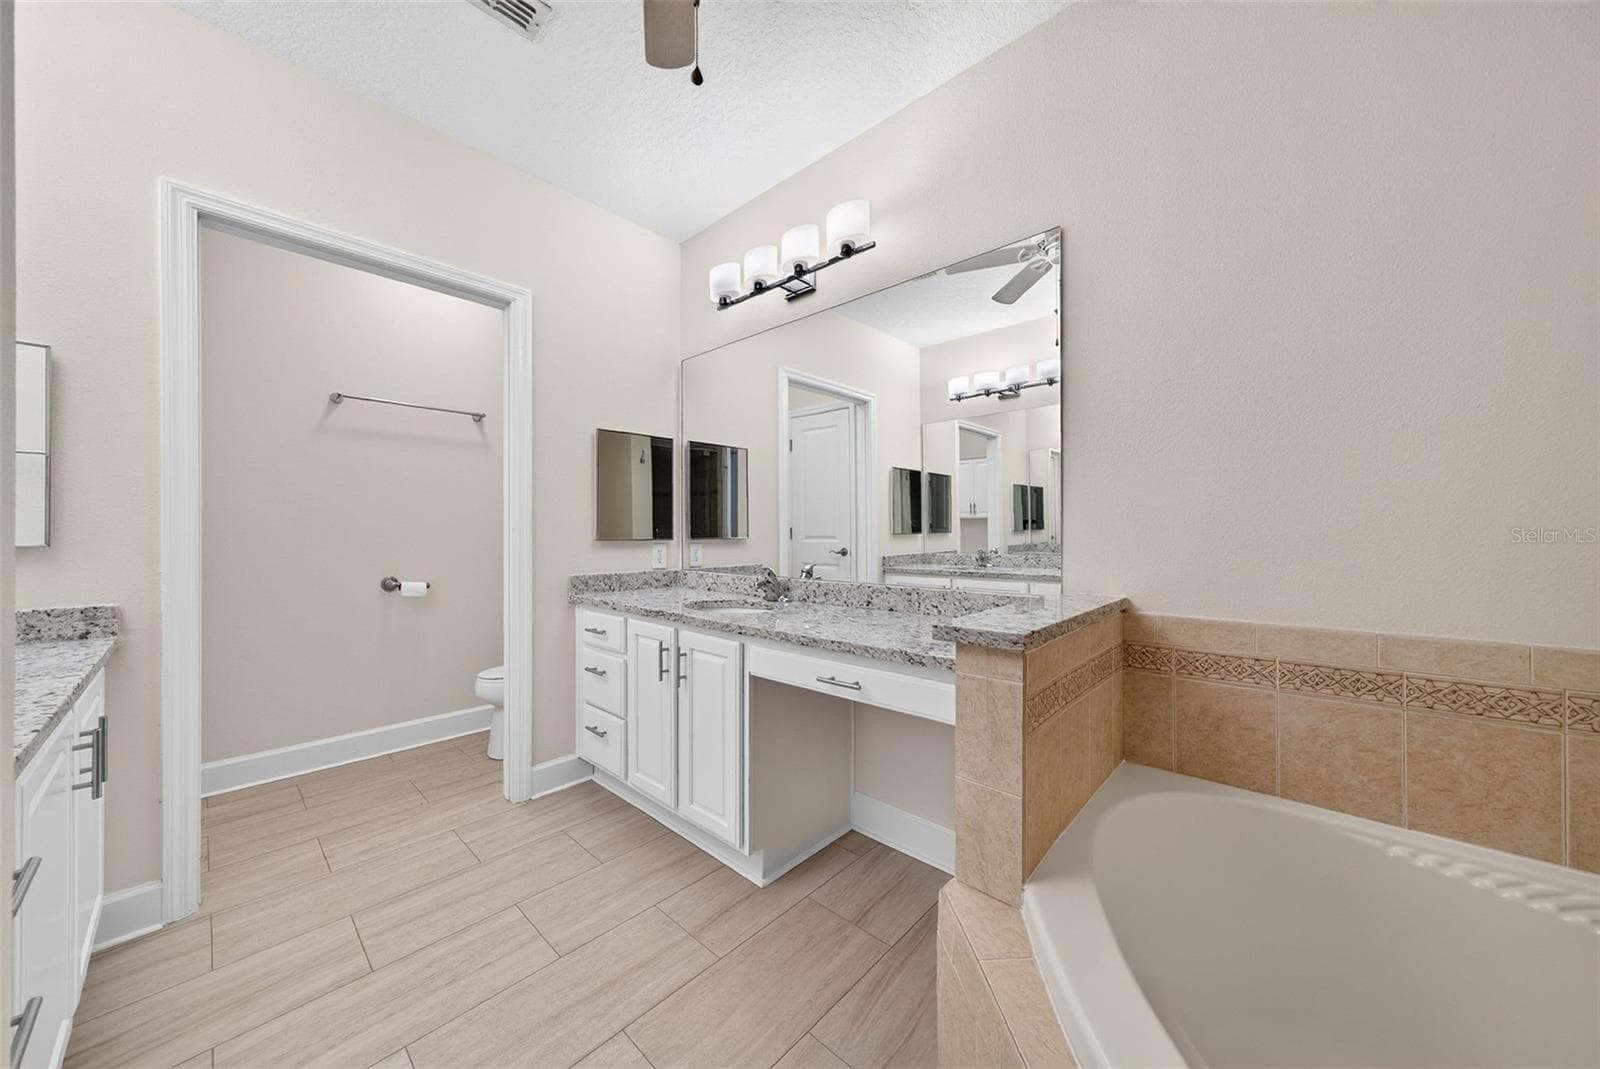
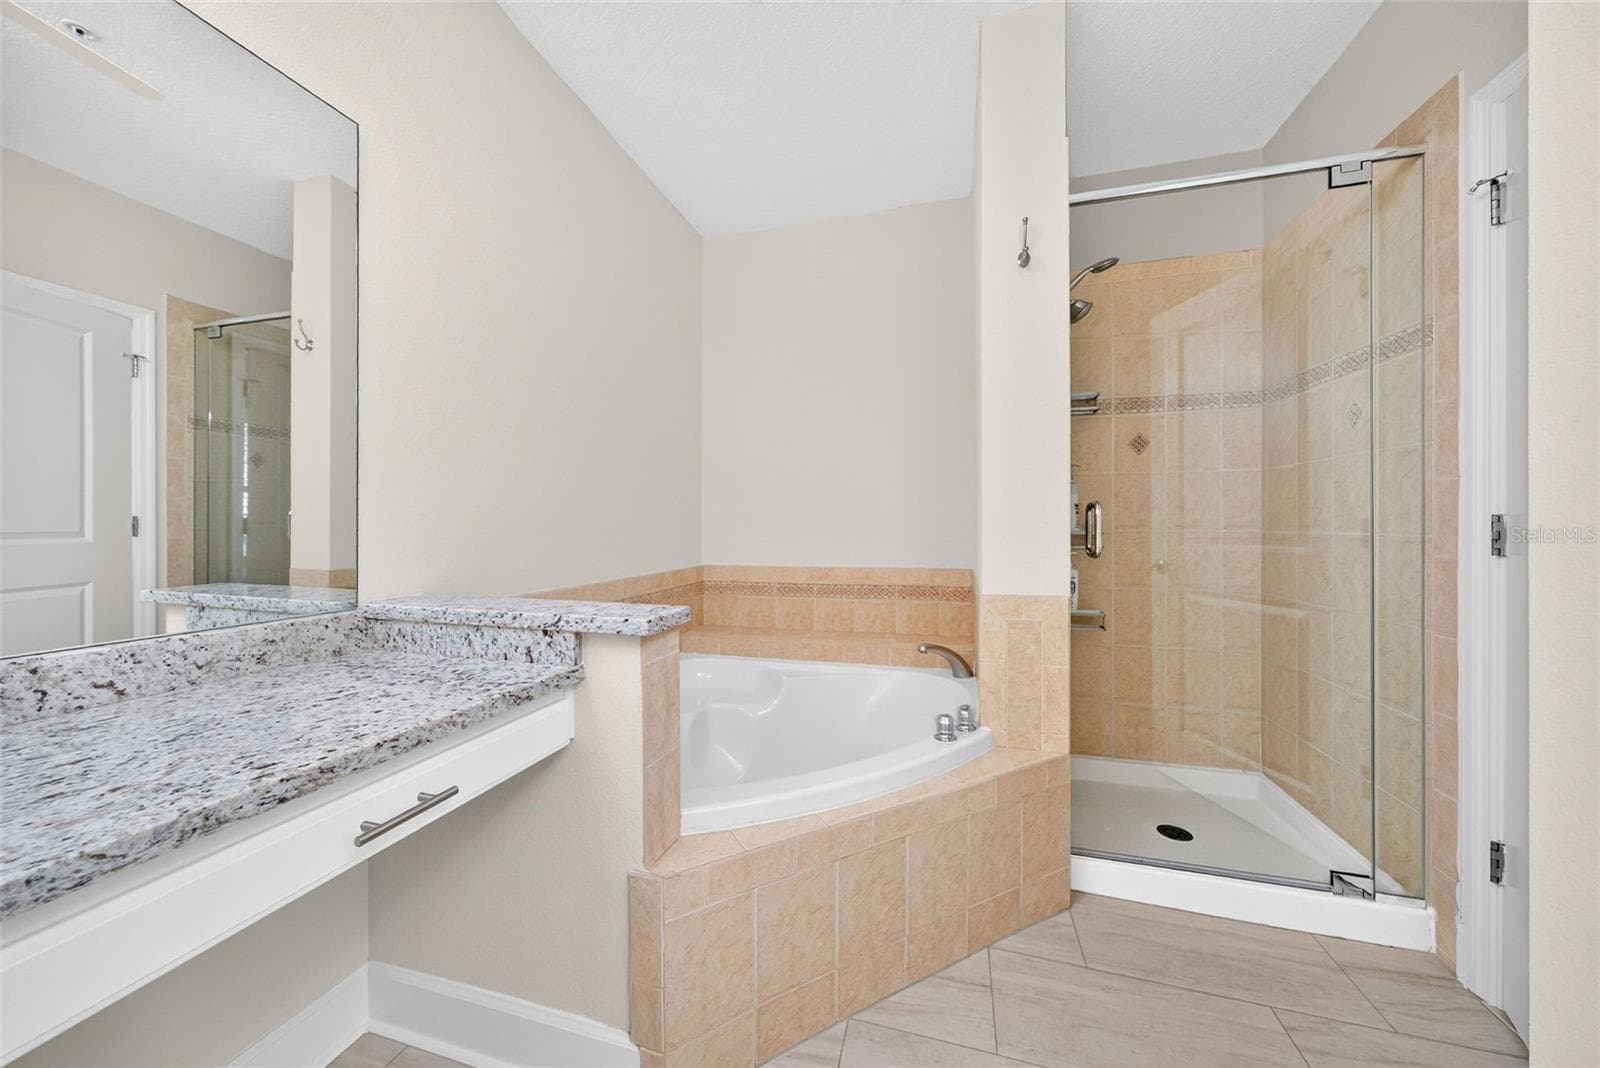
Primary Bath with Soaking Tub - 1231 WRIGHT CIR #108, CELEBRATION
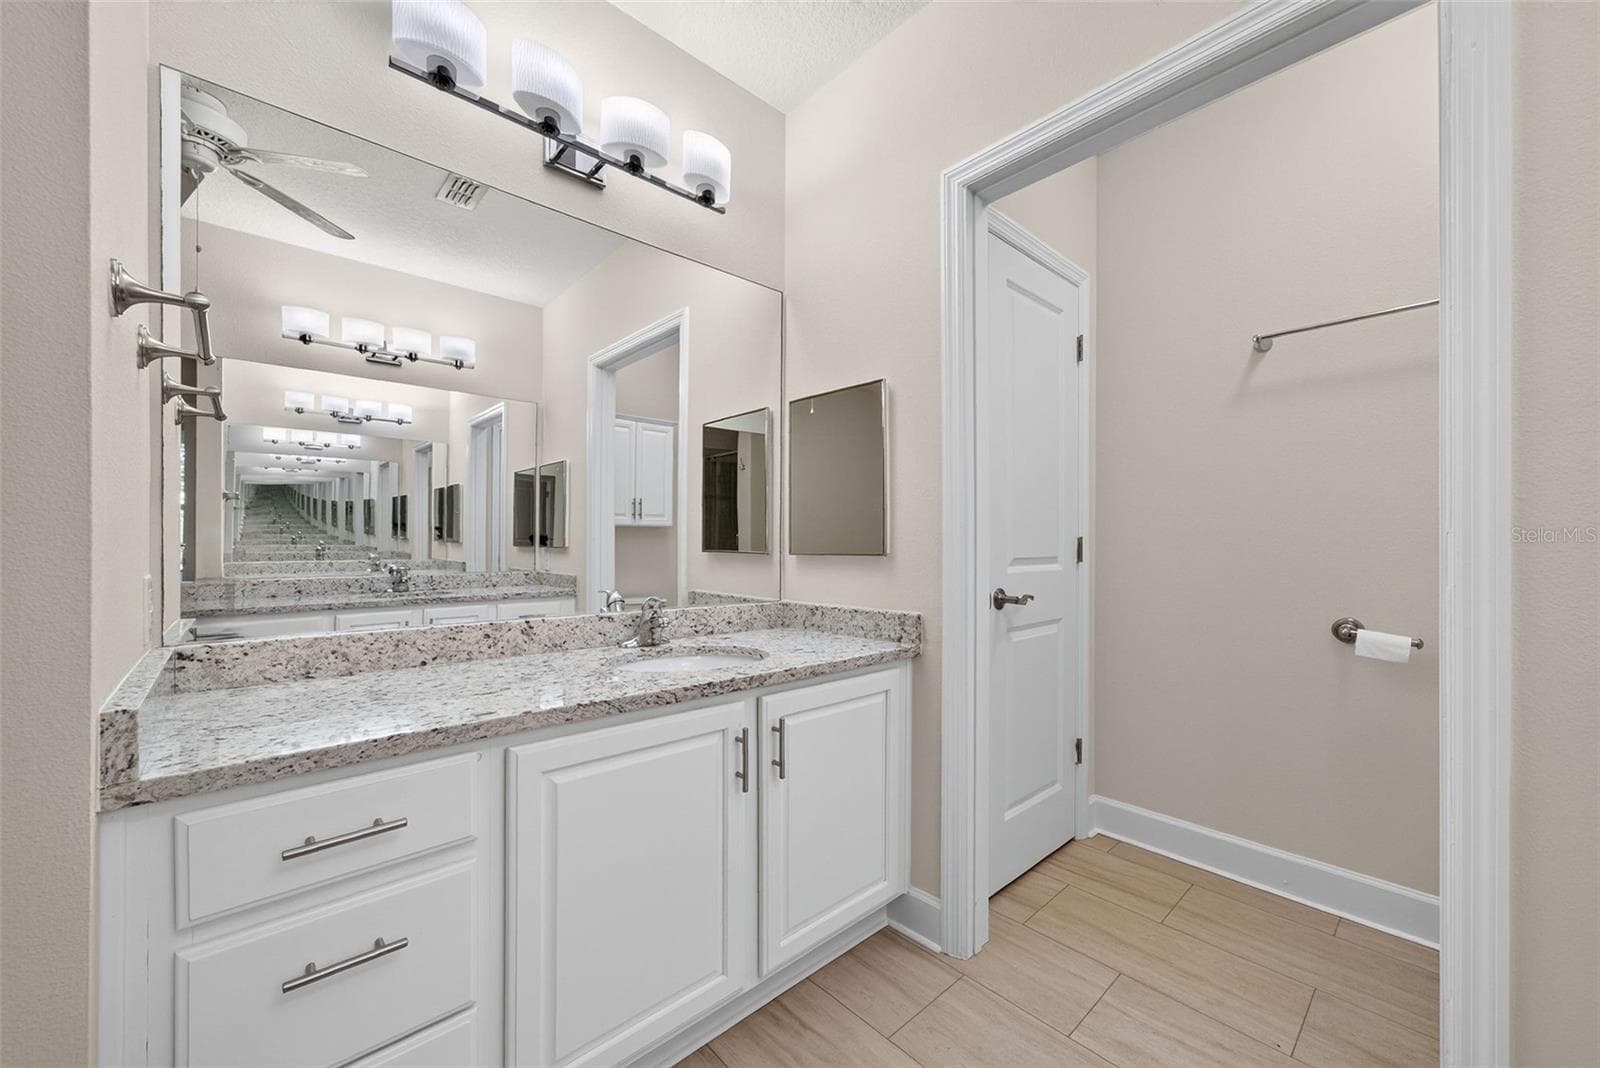
Primary Bath - 1231 WRIGHT CIR #108, CELEBRATION
Primary Bath with separate shower - 1231 WRIGHT CIR #108, CELEBRATION
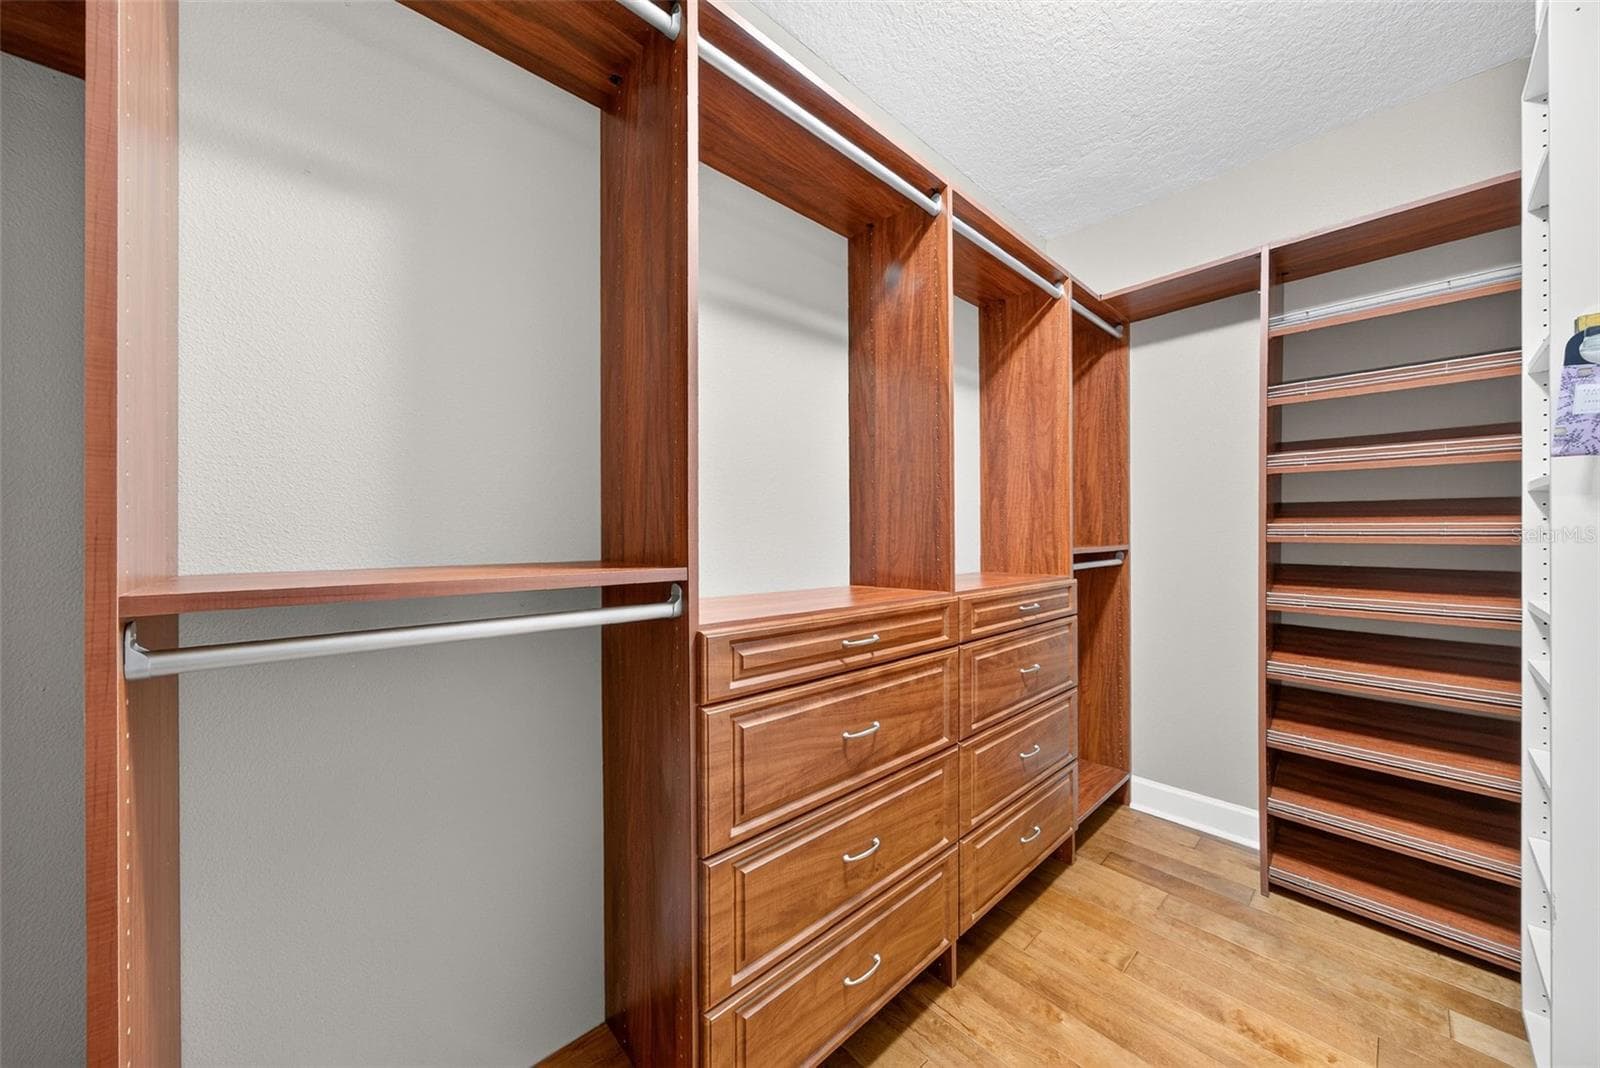
Primary Custom Closet - 1231 WRIGHT CIR #108, CELEBRATION
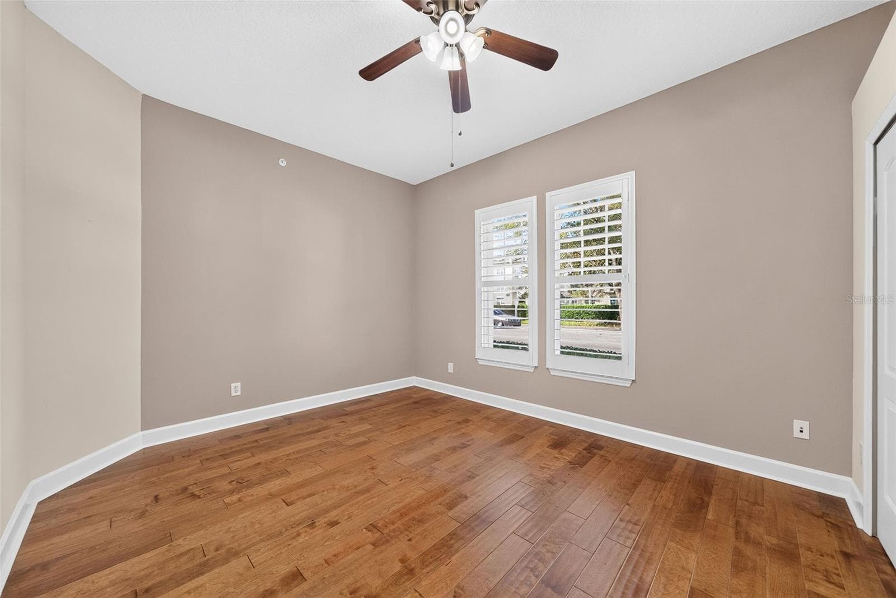
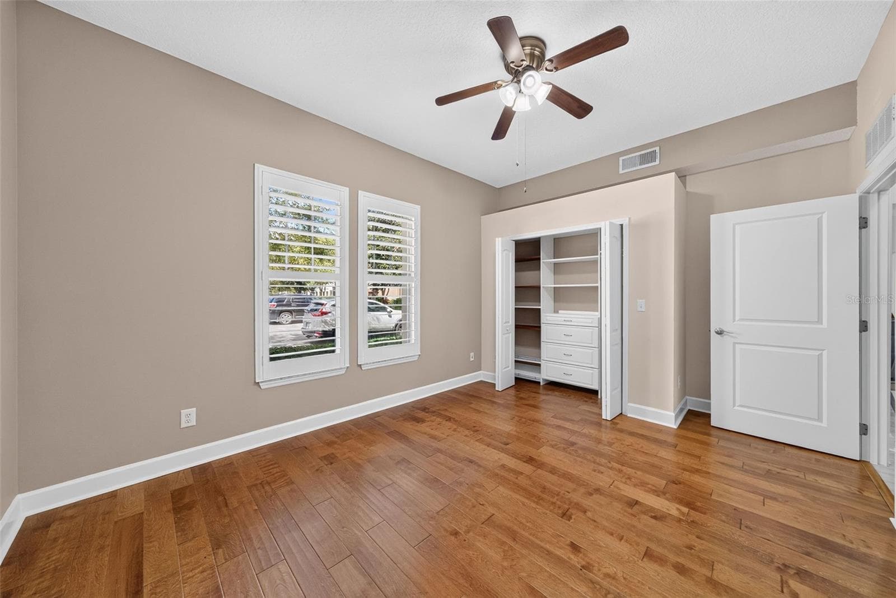
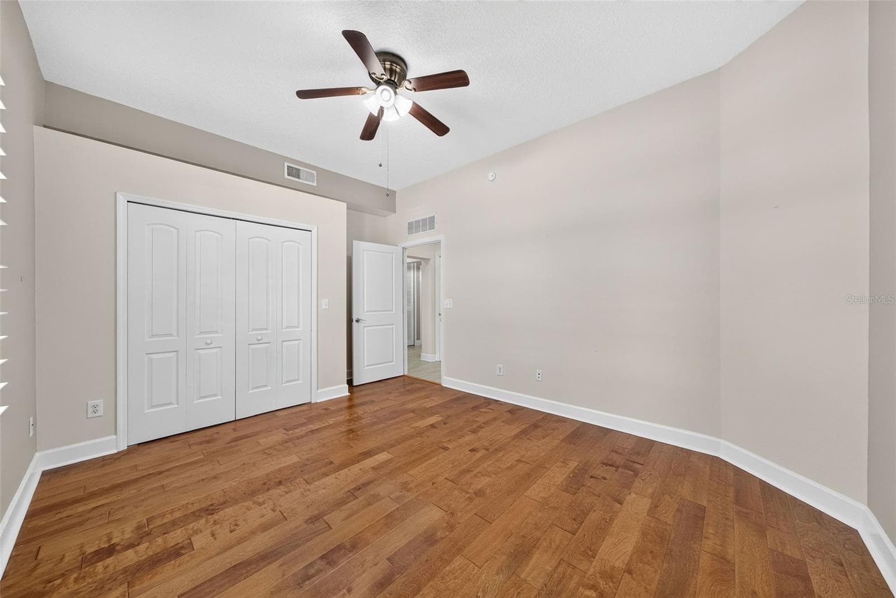
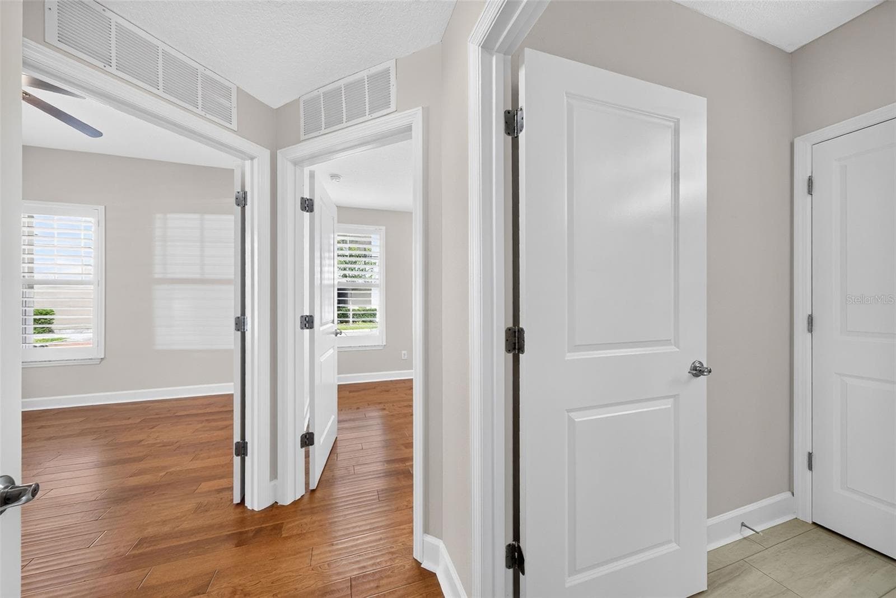
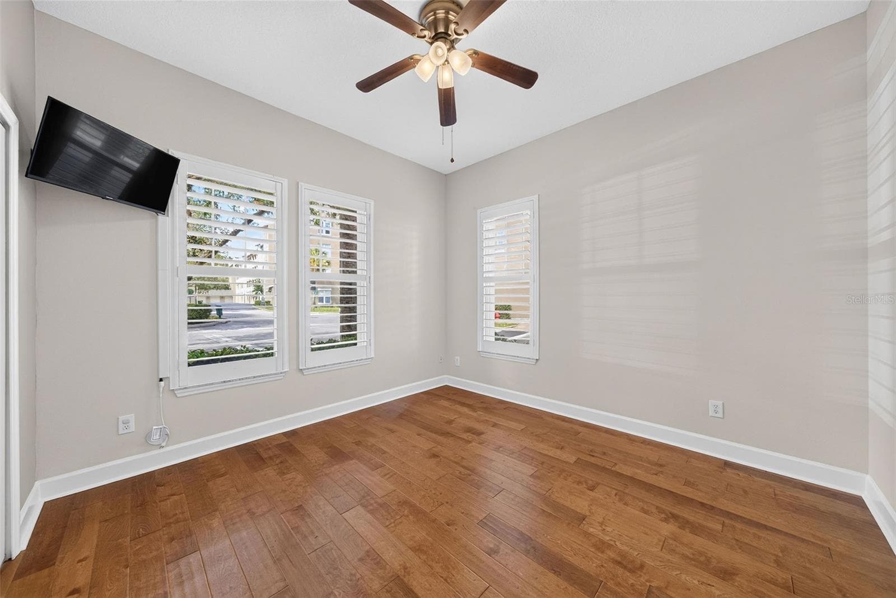
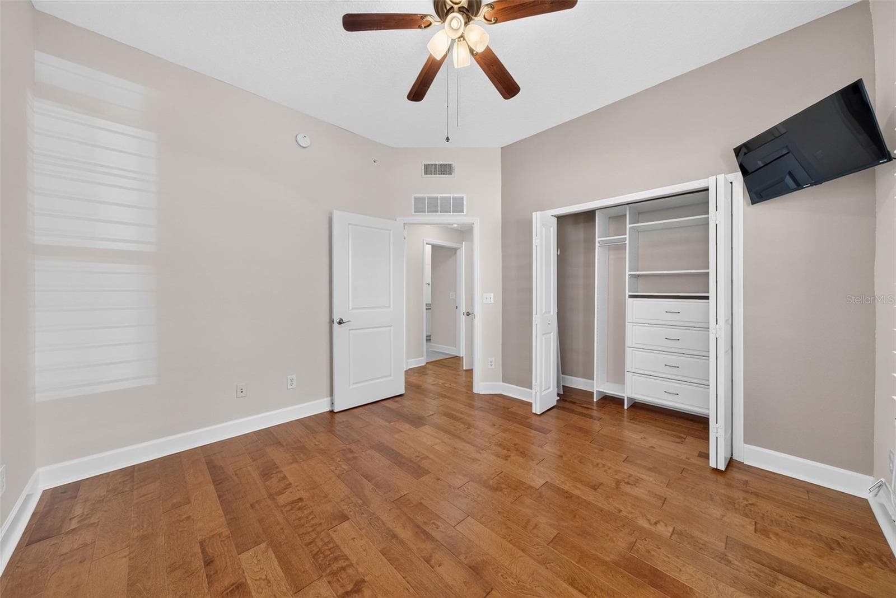
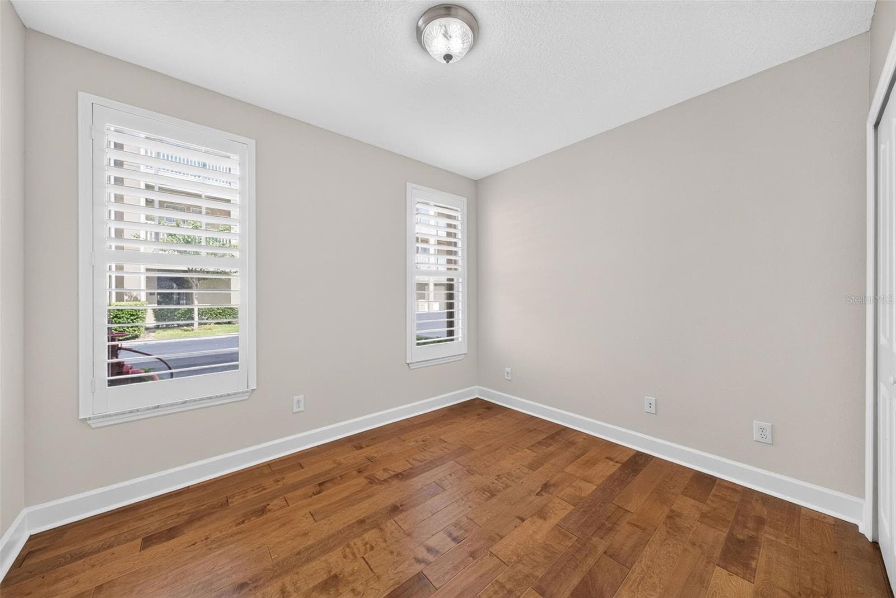
Bedroom - 1231 WRIGHT CIR #108, CELEBRATION
Condominium at 1231 WRIGHT CIR #108, CELEBRATION, photo 26 of 57
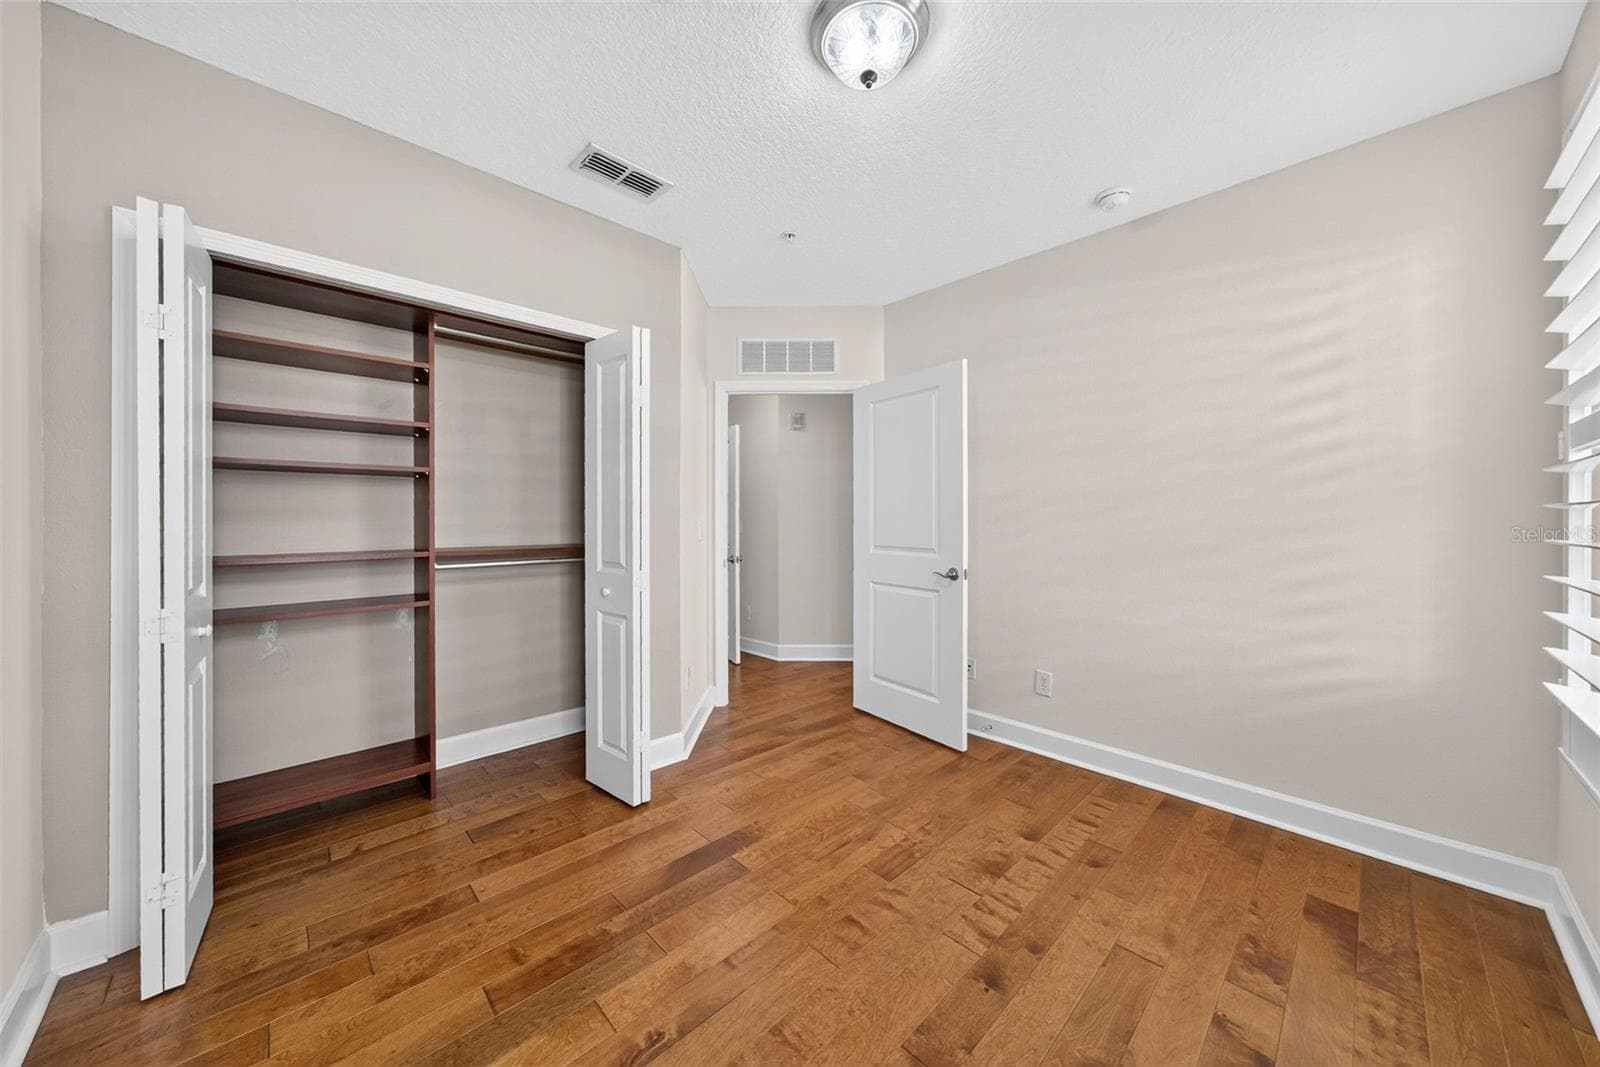
Bedroom - 1231 WRIGHT CIR #108, CELEBRATION
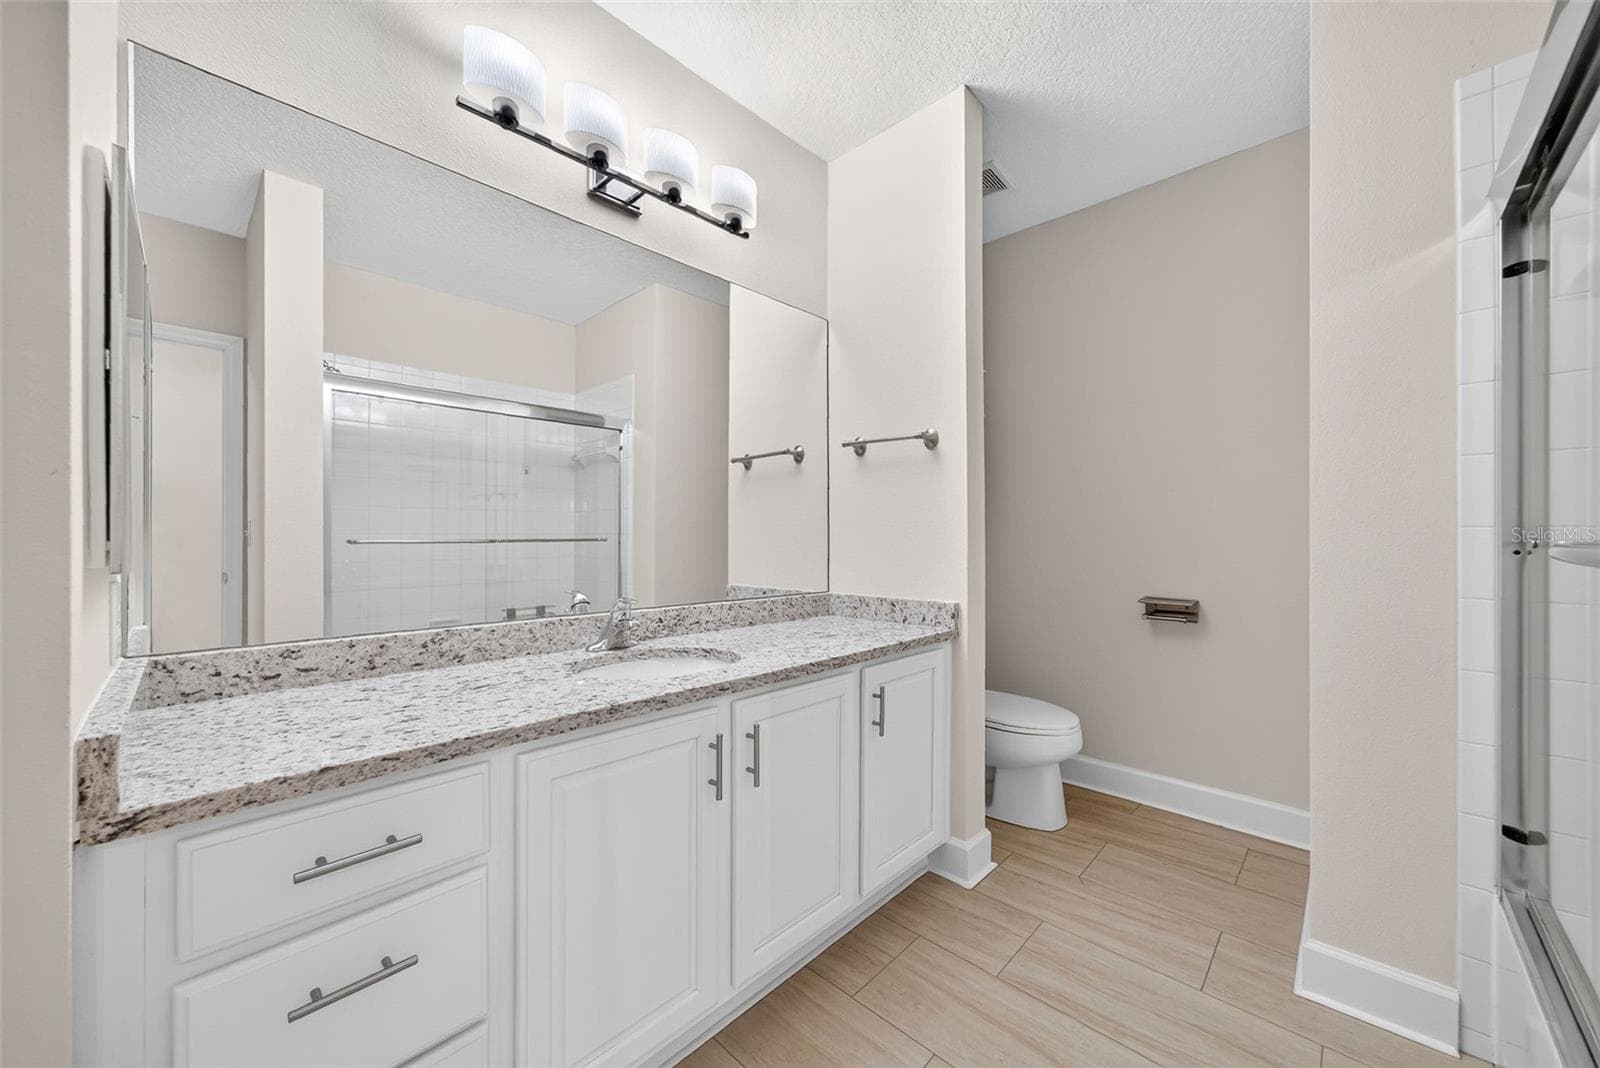
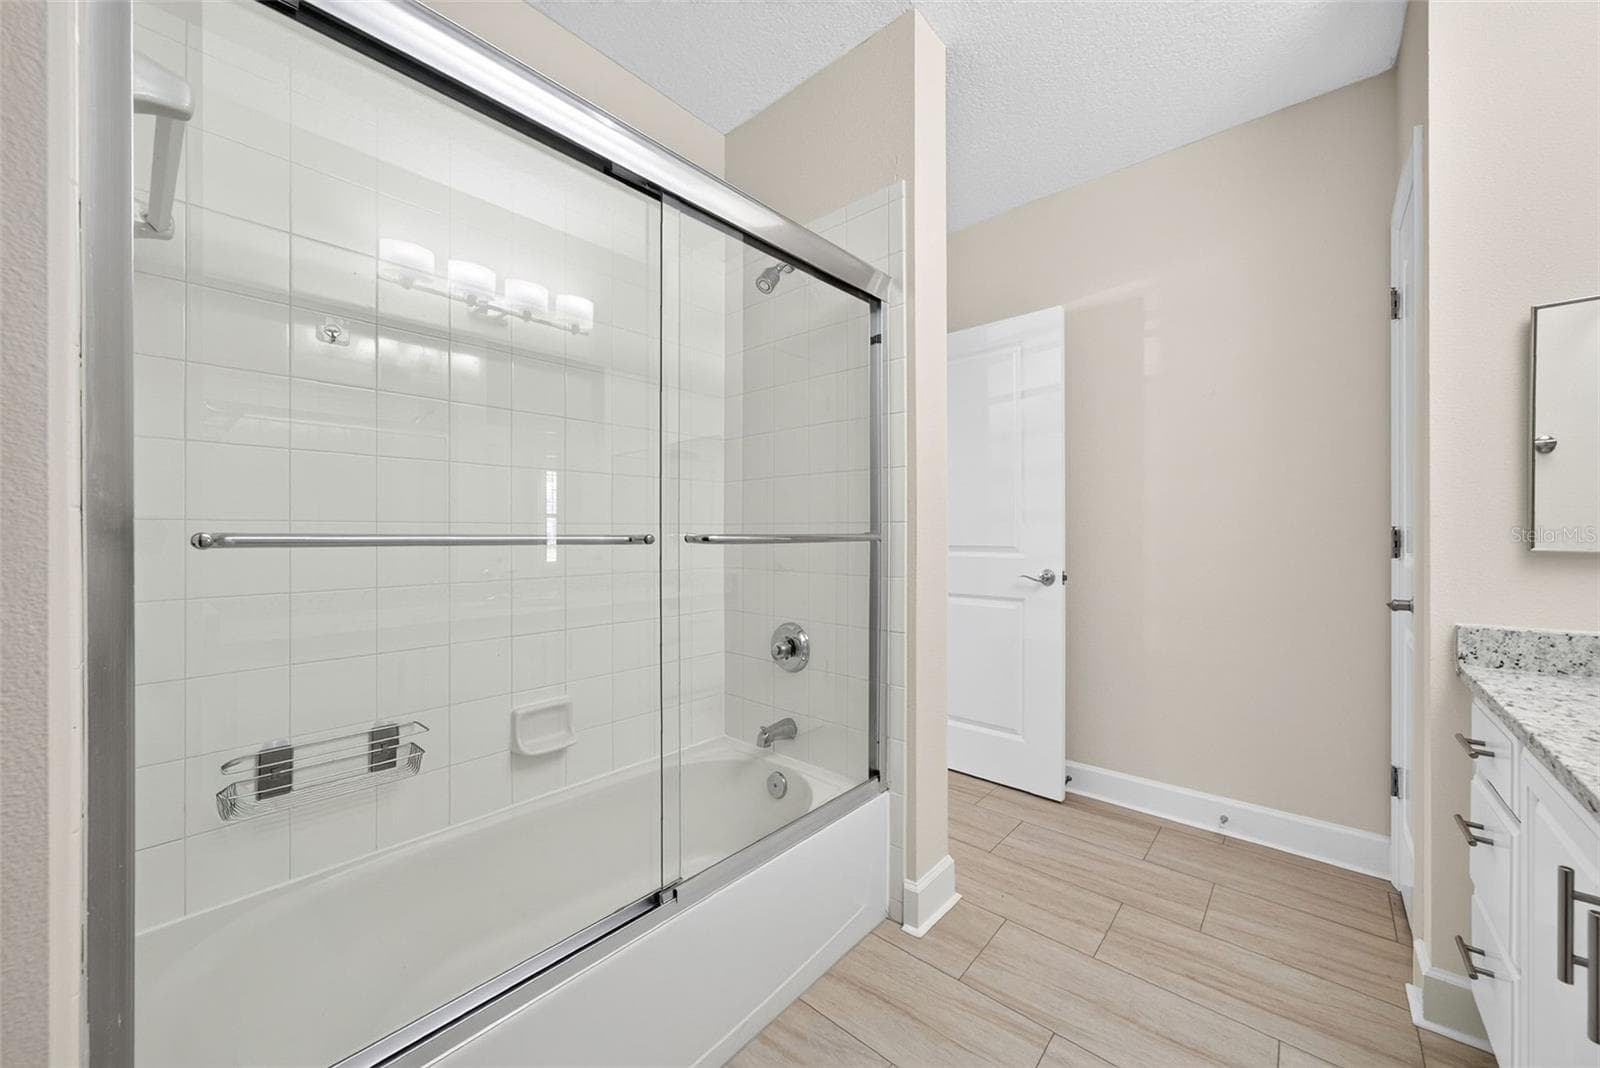
Bathroom 2 - 1231 WRIGHT CIR #108, CELEBRATION
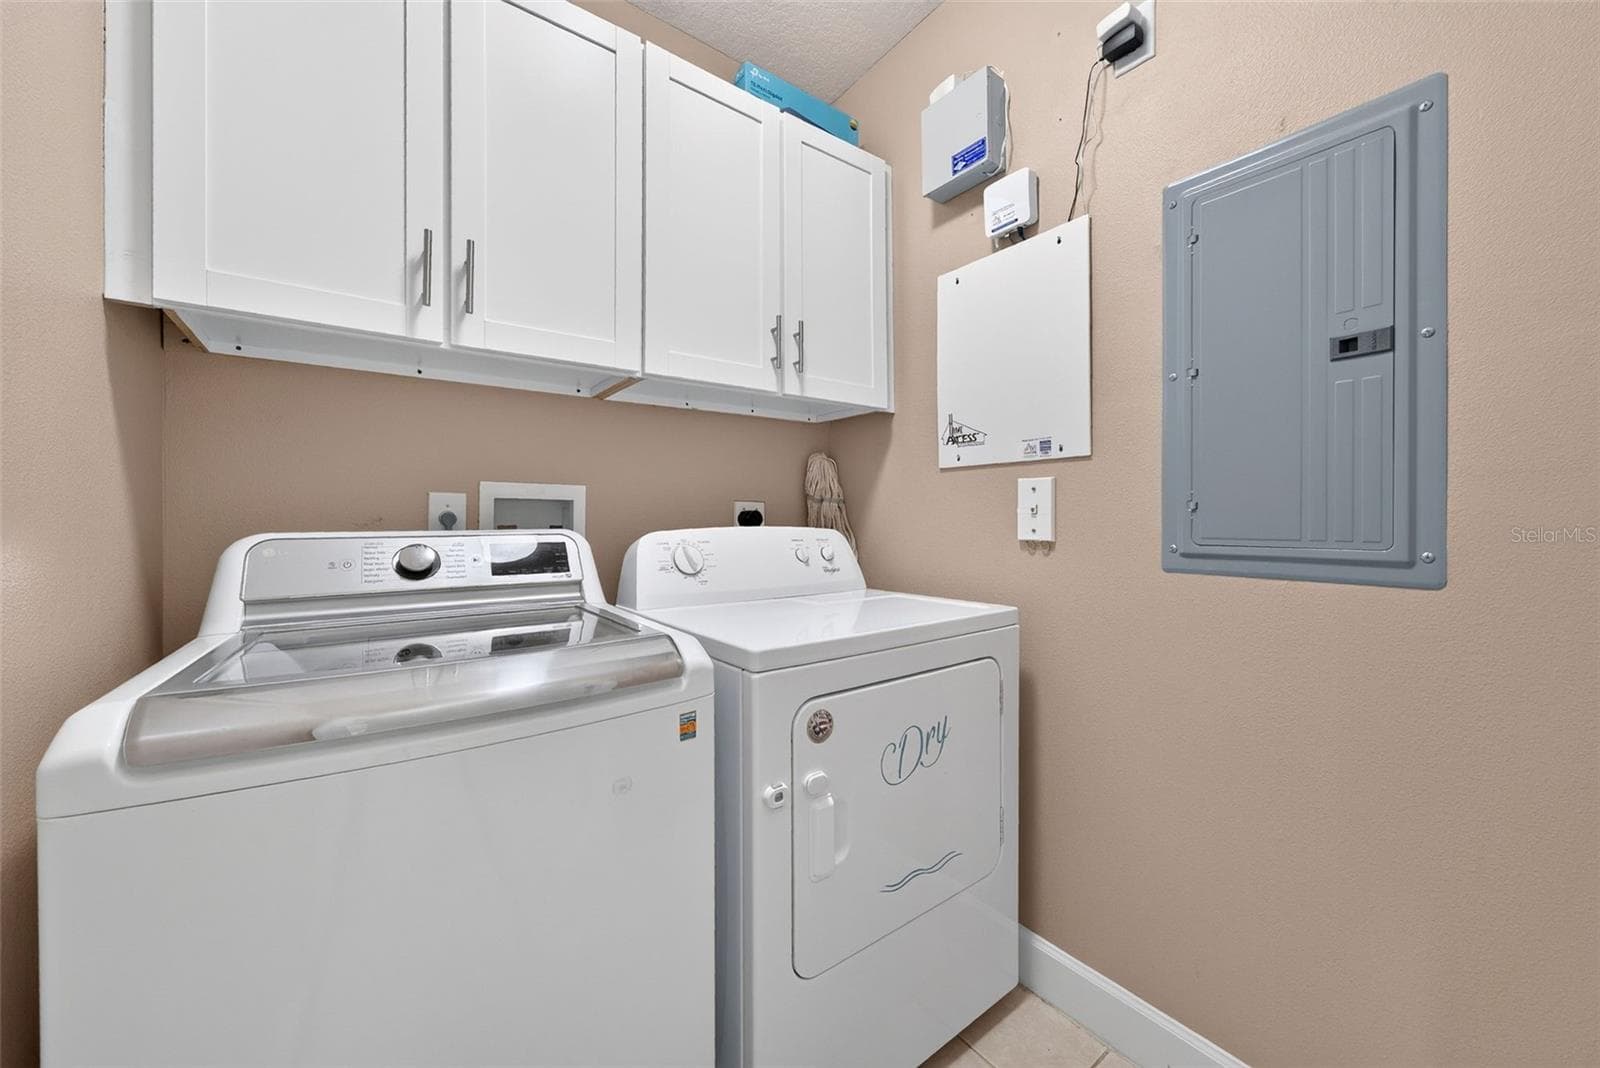
Laundry Room - 1231 WRIGHT CIR #108, CELEBRATION
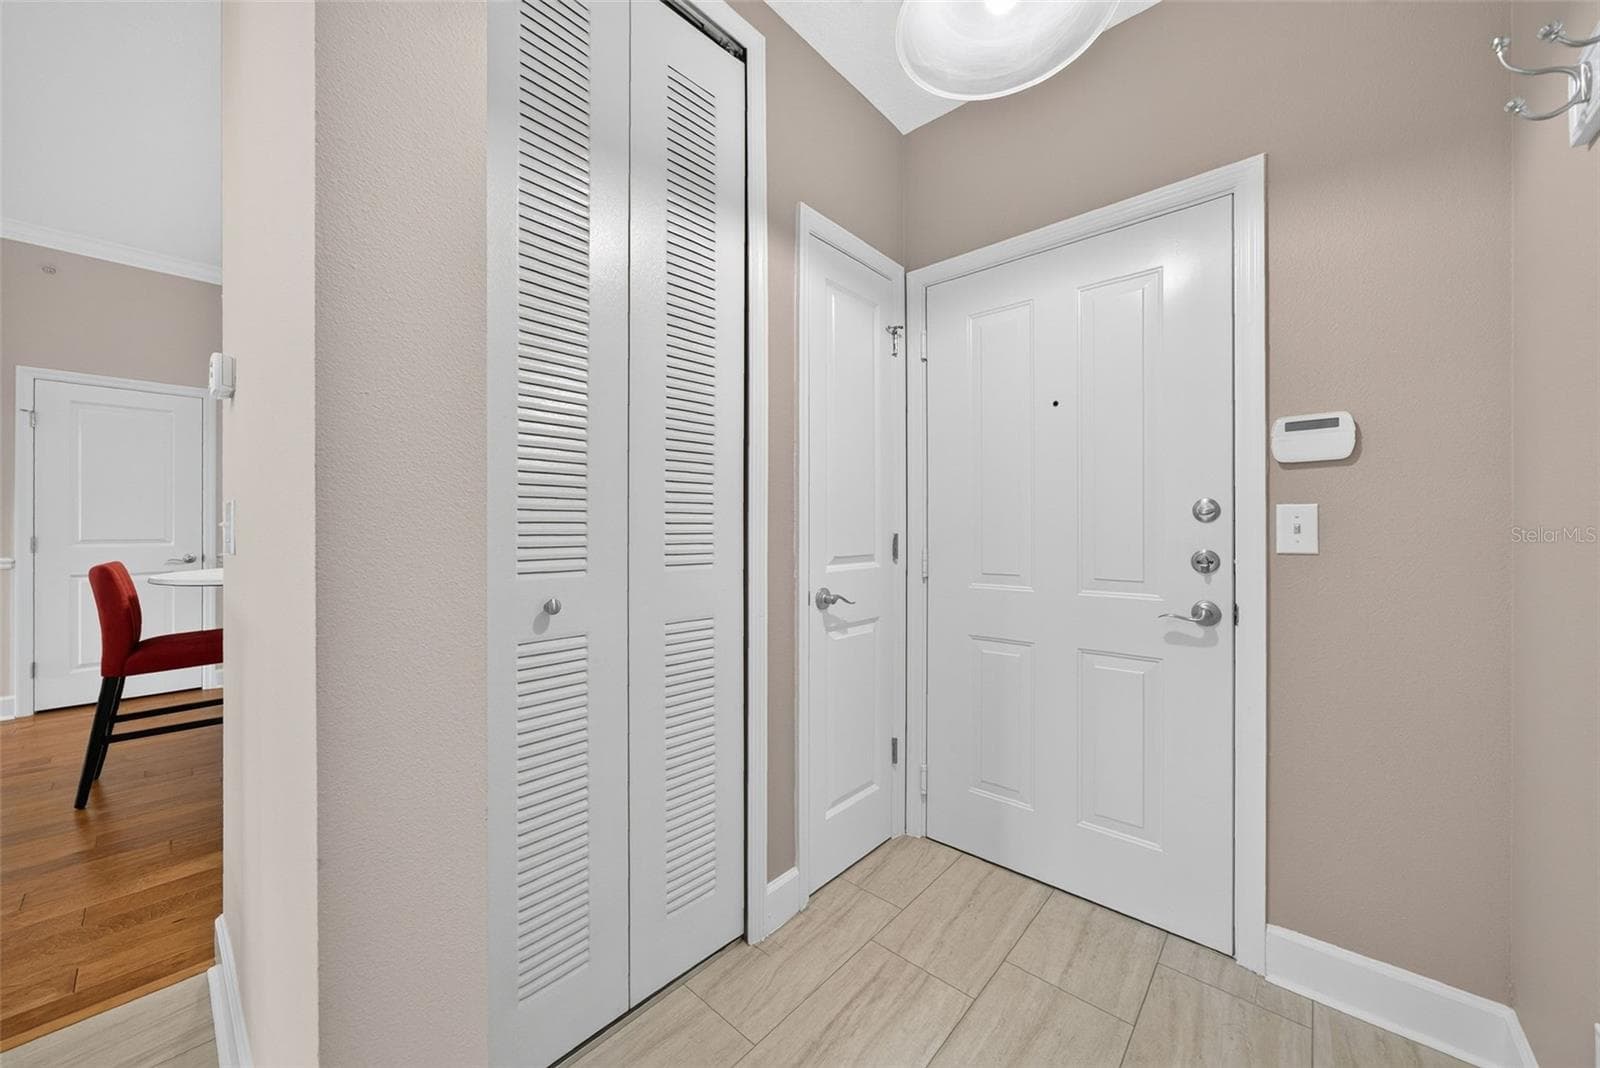
Door to Attached Garage - 1231 WRIGHT CIR #108, CELEBRATION
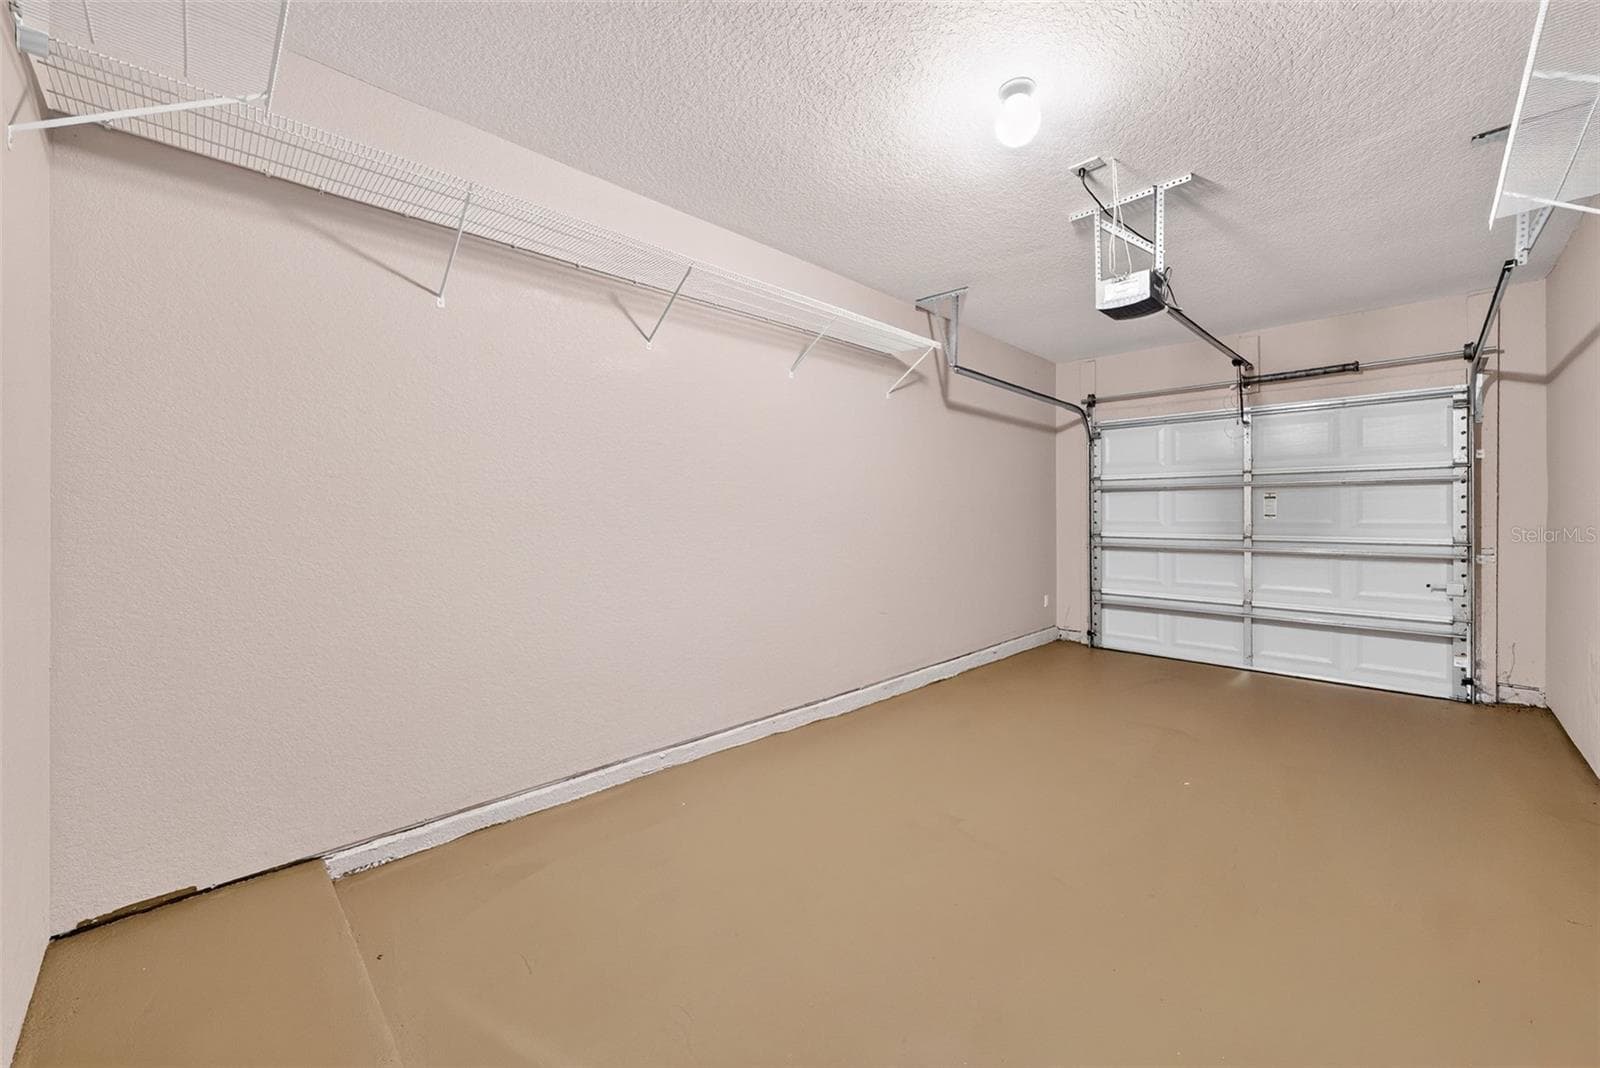
Garage Interior - 1231 WRIGHT CIR #108, CELEBRATION
Garage G3 - 1231 WRIGHT CIR #108, CELEBRATION
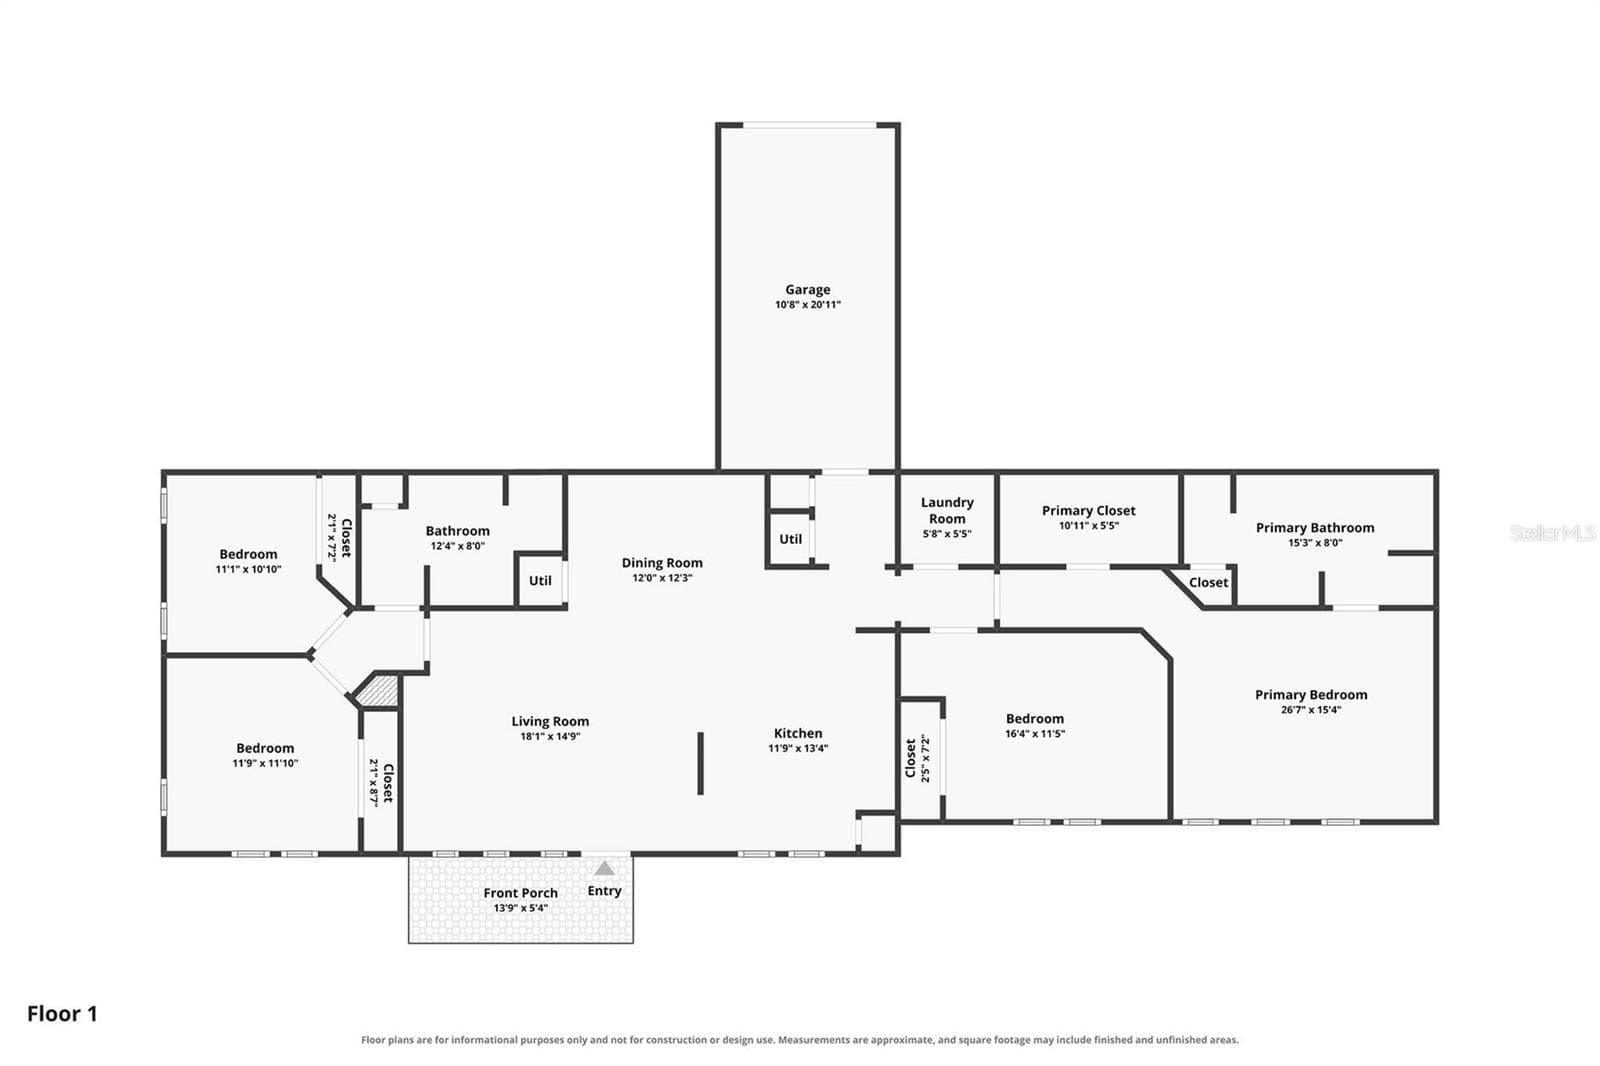
Floor Plan - 1231 WRIGHT CIR #108, CELEBRATION
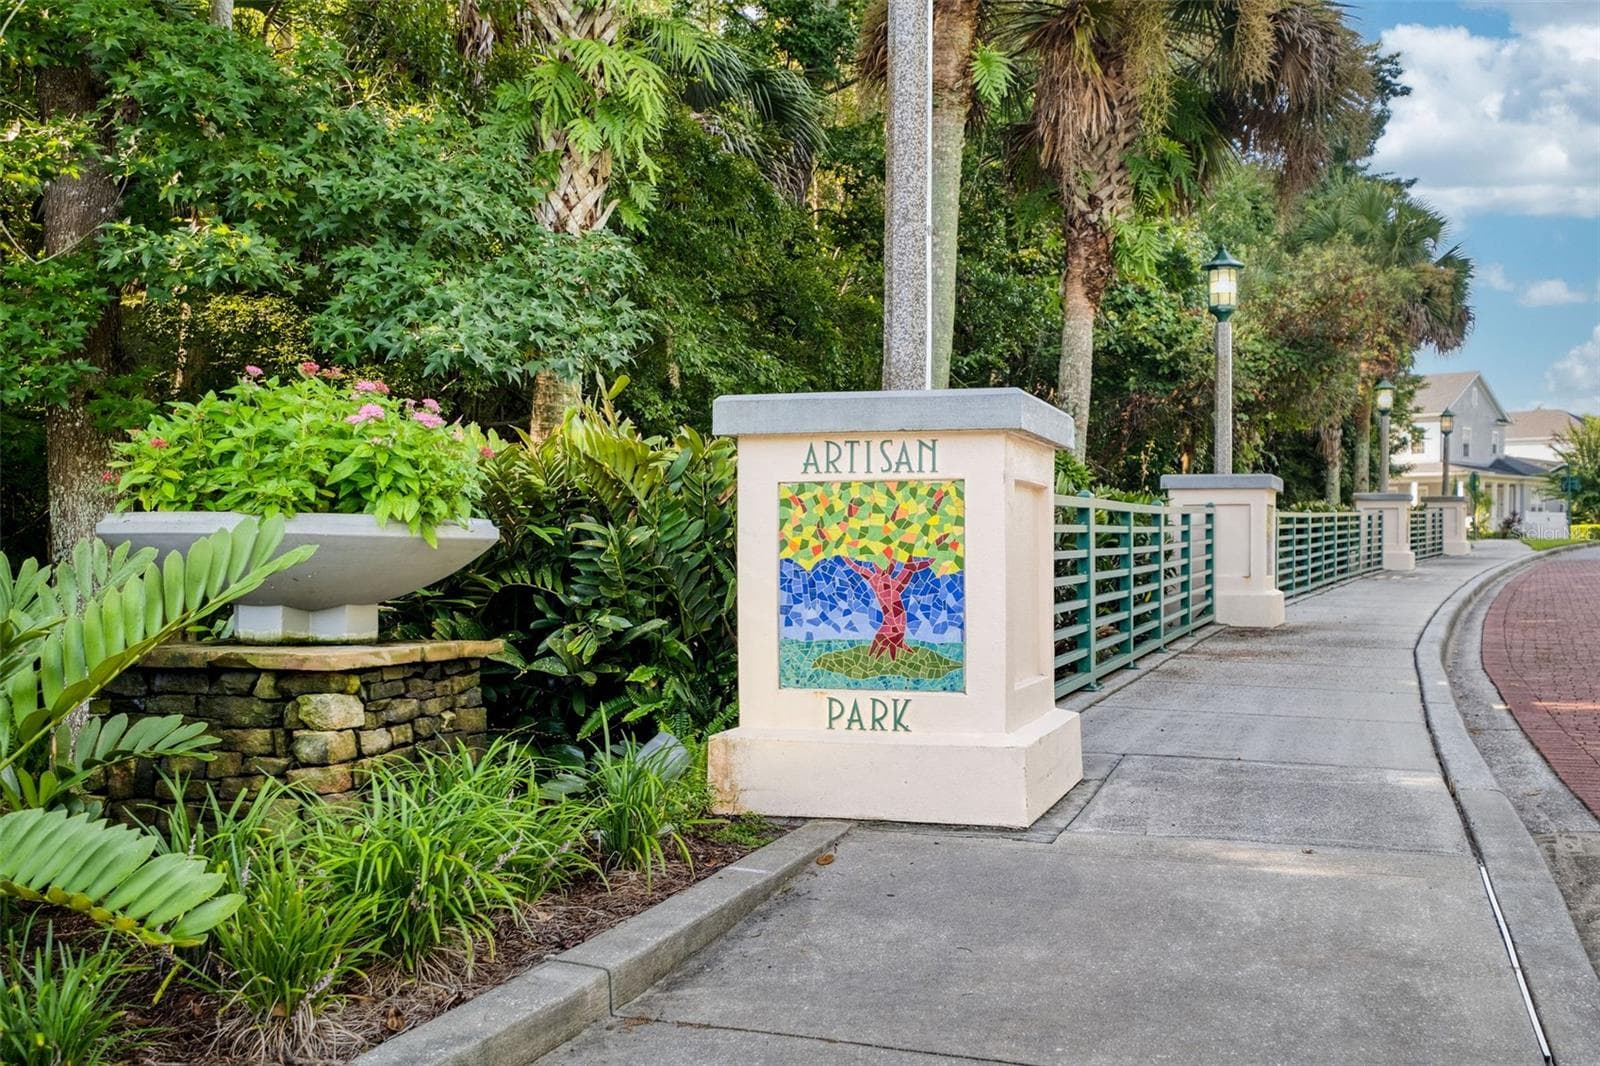
Artisan Park Entrance - 1231 WRIGHT CIR #108, CELEBRATION
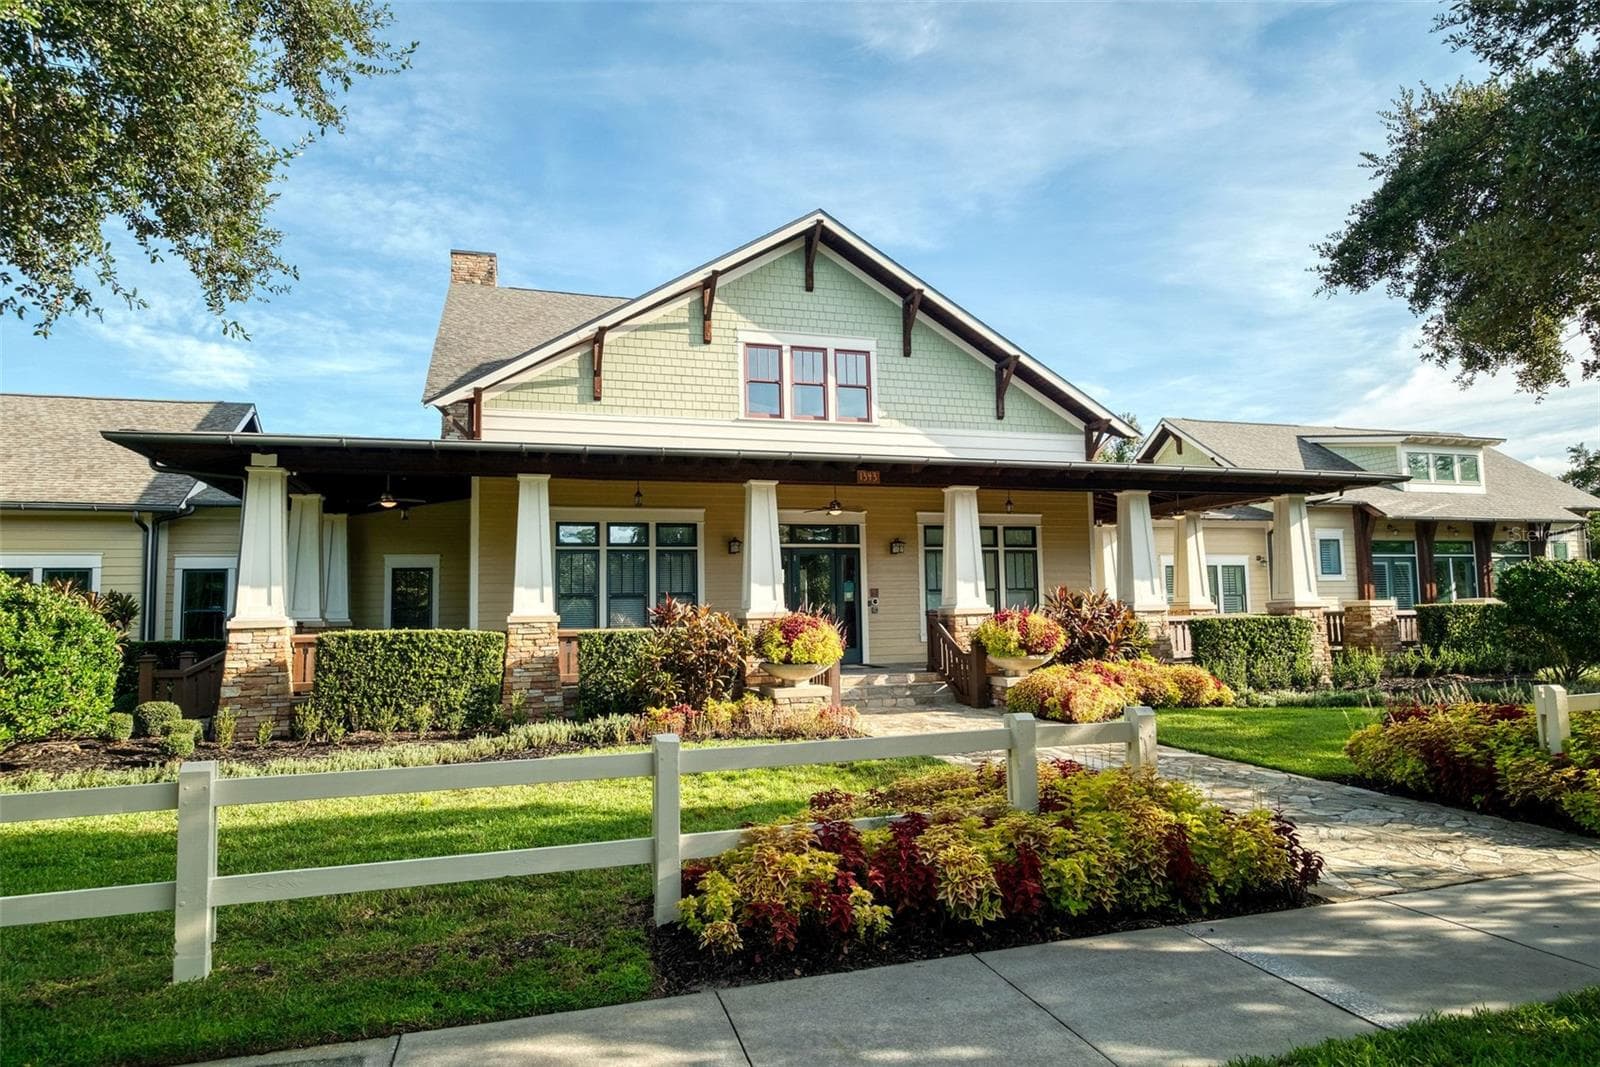
Artisan Clubhouse - 1231 WRIGHT CIR #108, CELEBRATION
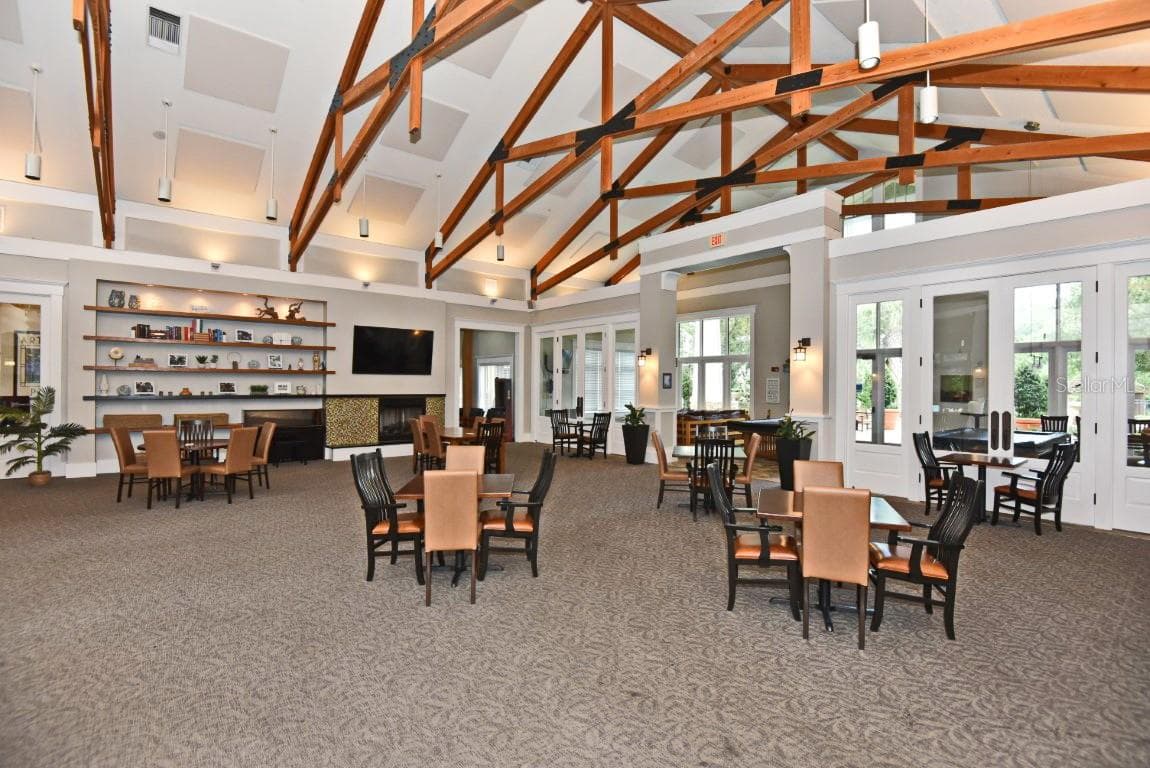
Club Restaurant & Bar - 1231 WRIGHT CIR #108, CELEBRATION
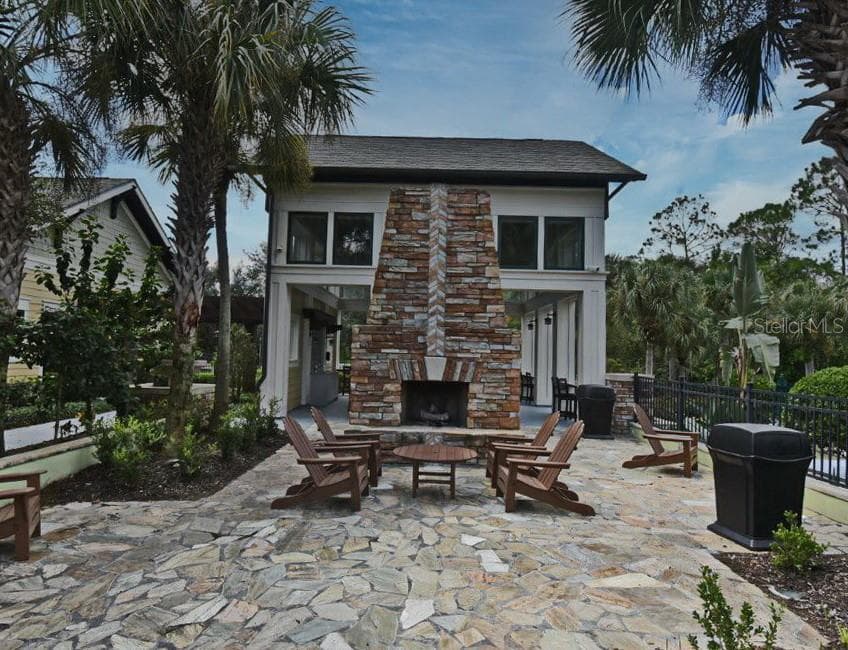
Outdoor Kitchen & Fireplace - 1231 WRIGHT CIR #108, CELEBRATION
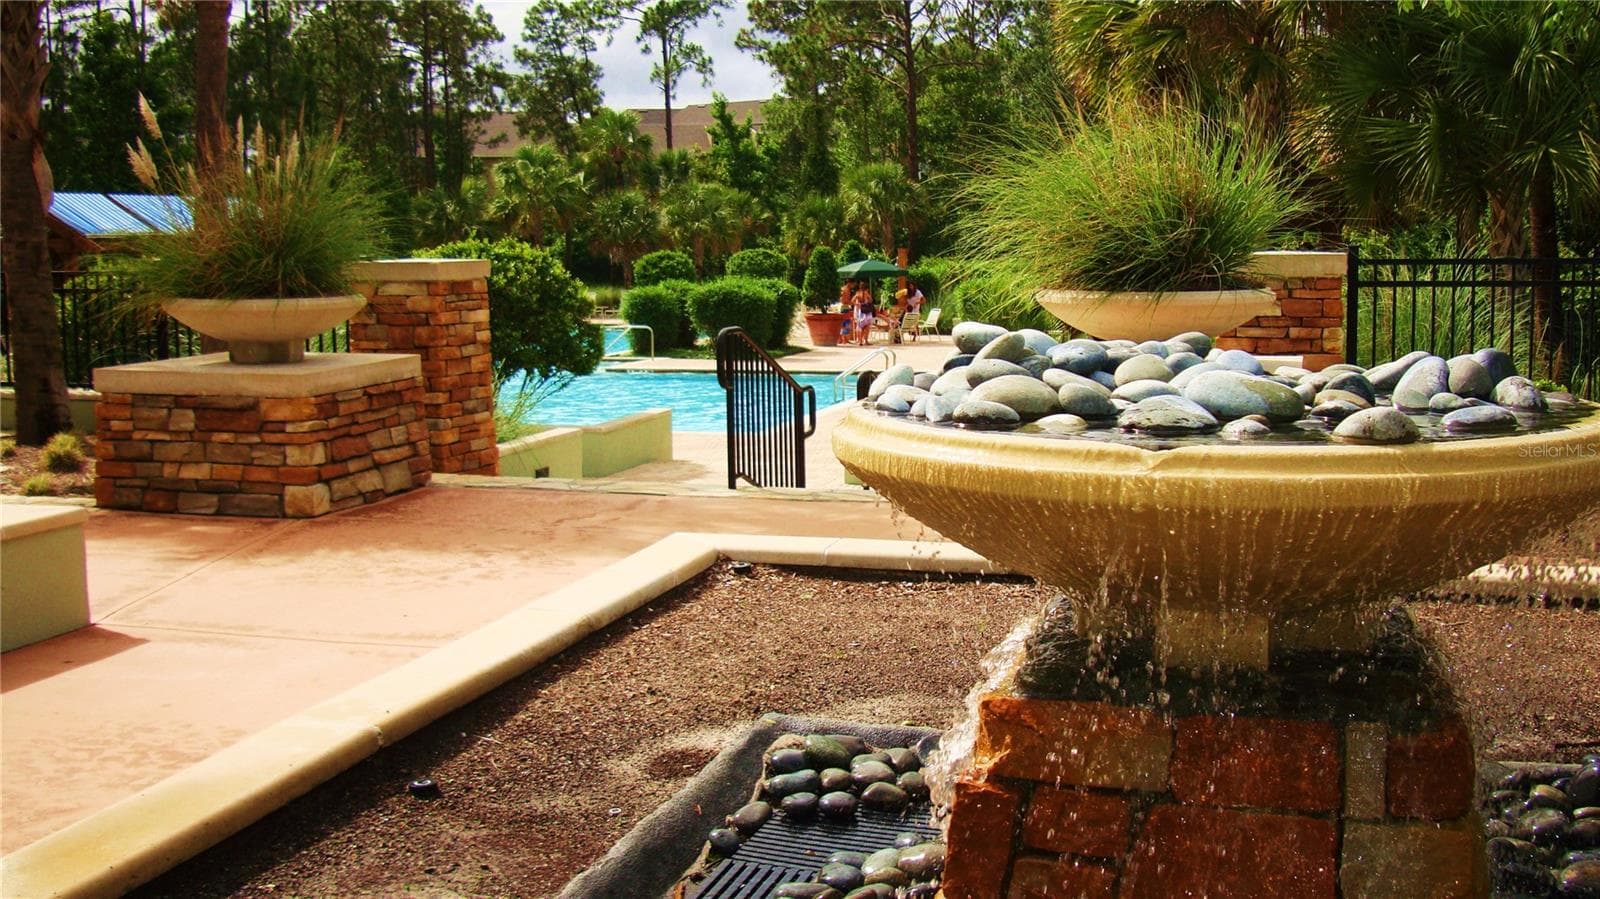
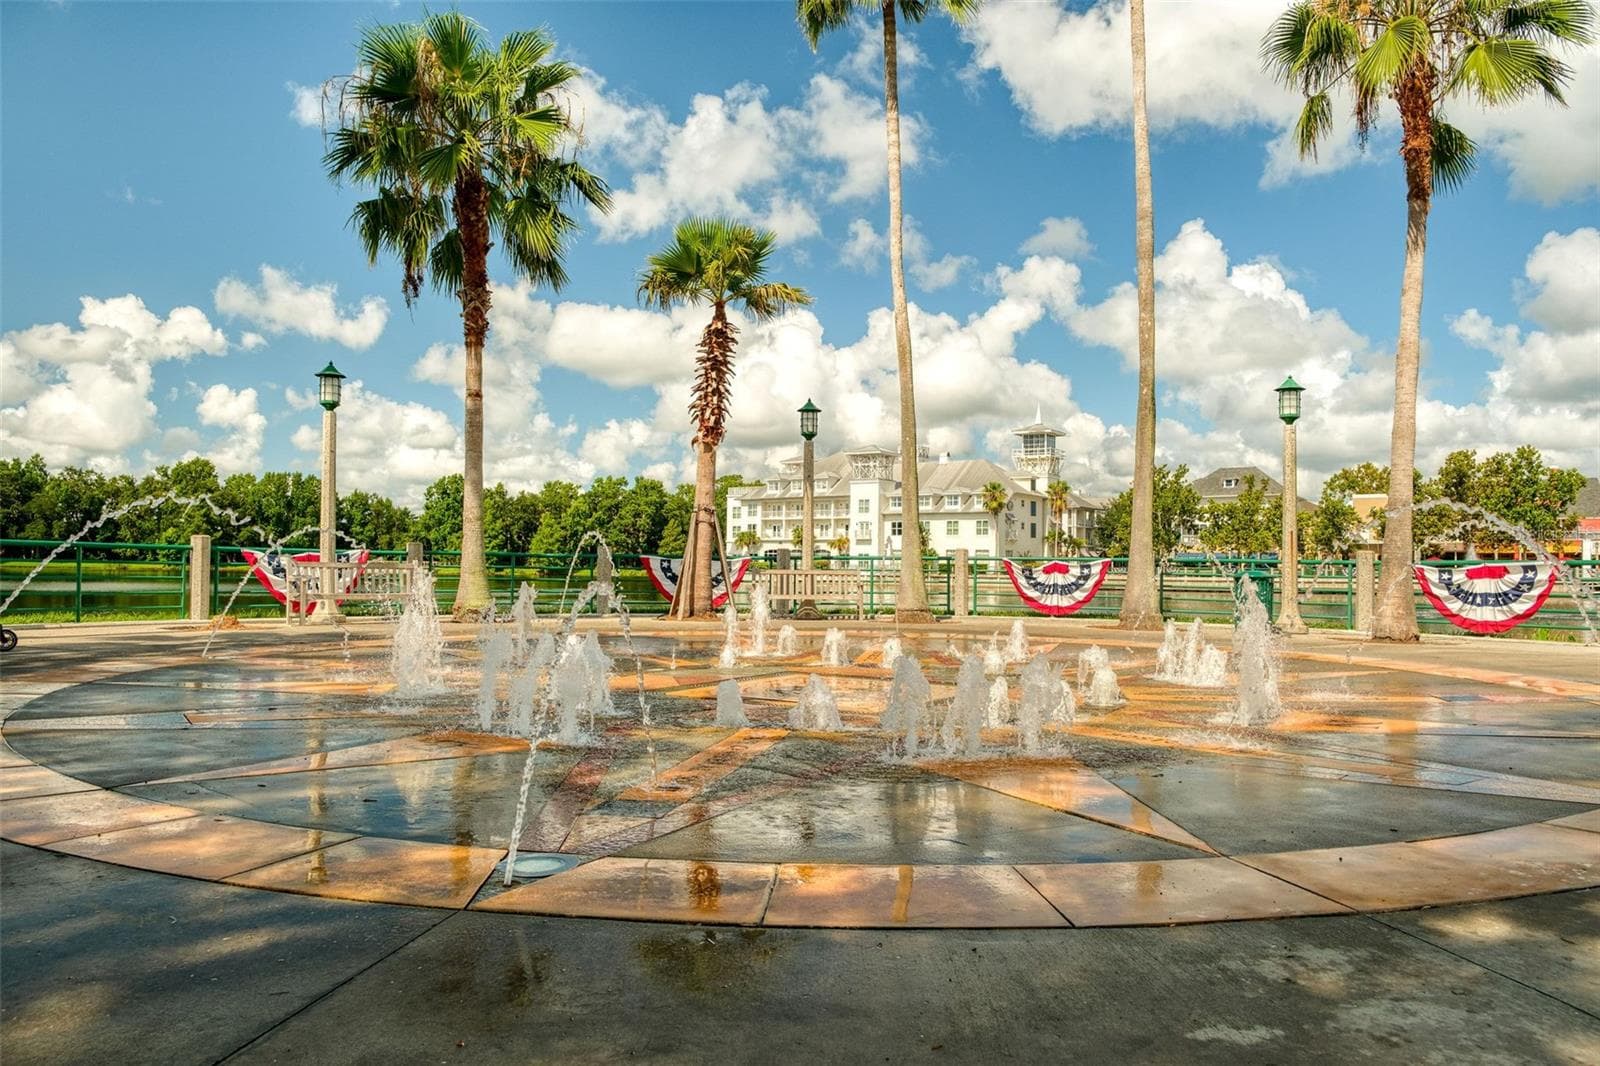
Outdoor fountain - 1231 WRIGHT CIR #108, CELEBRATION
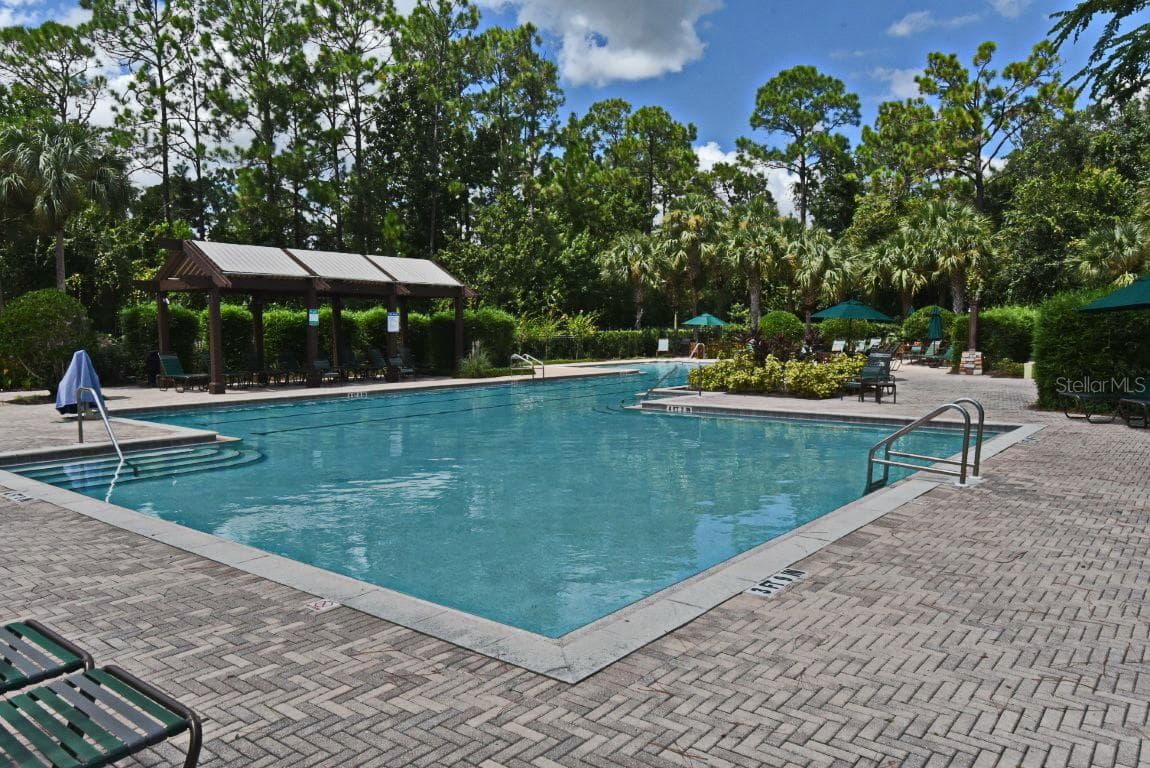
Artisan Pool - 1231 WRIGHT CIR #108, CELEBRATION
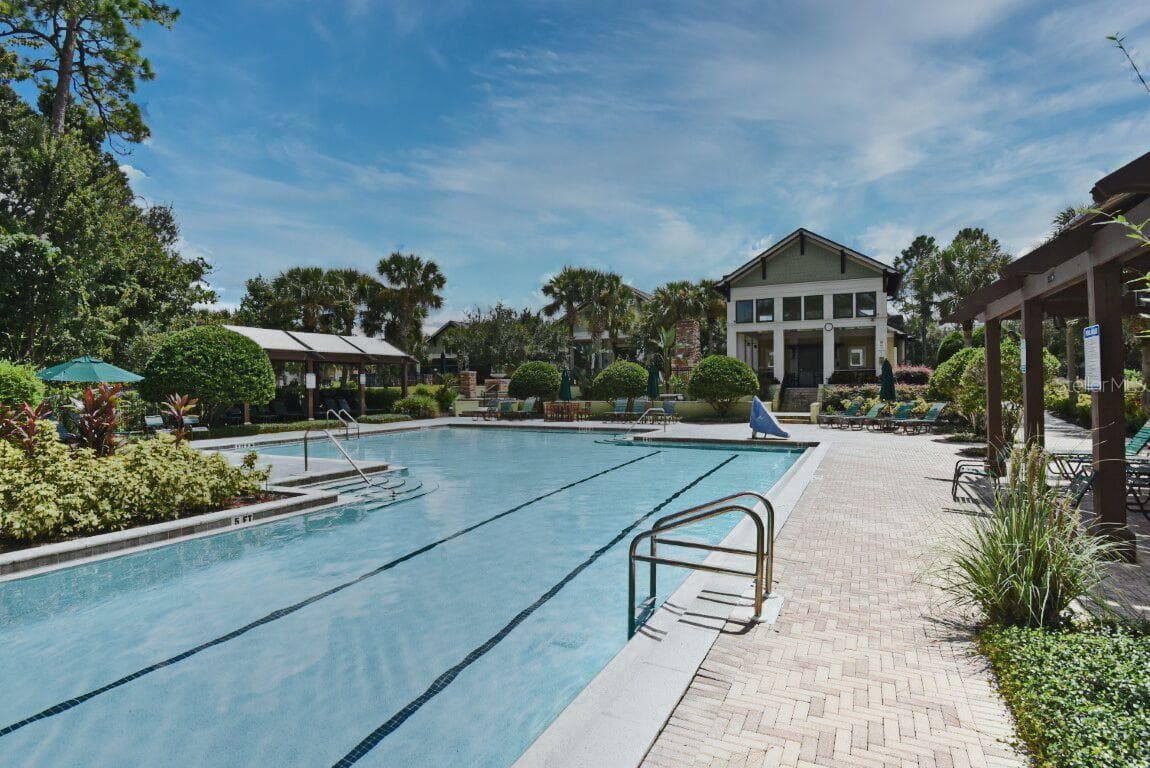
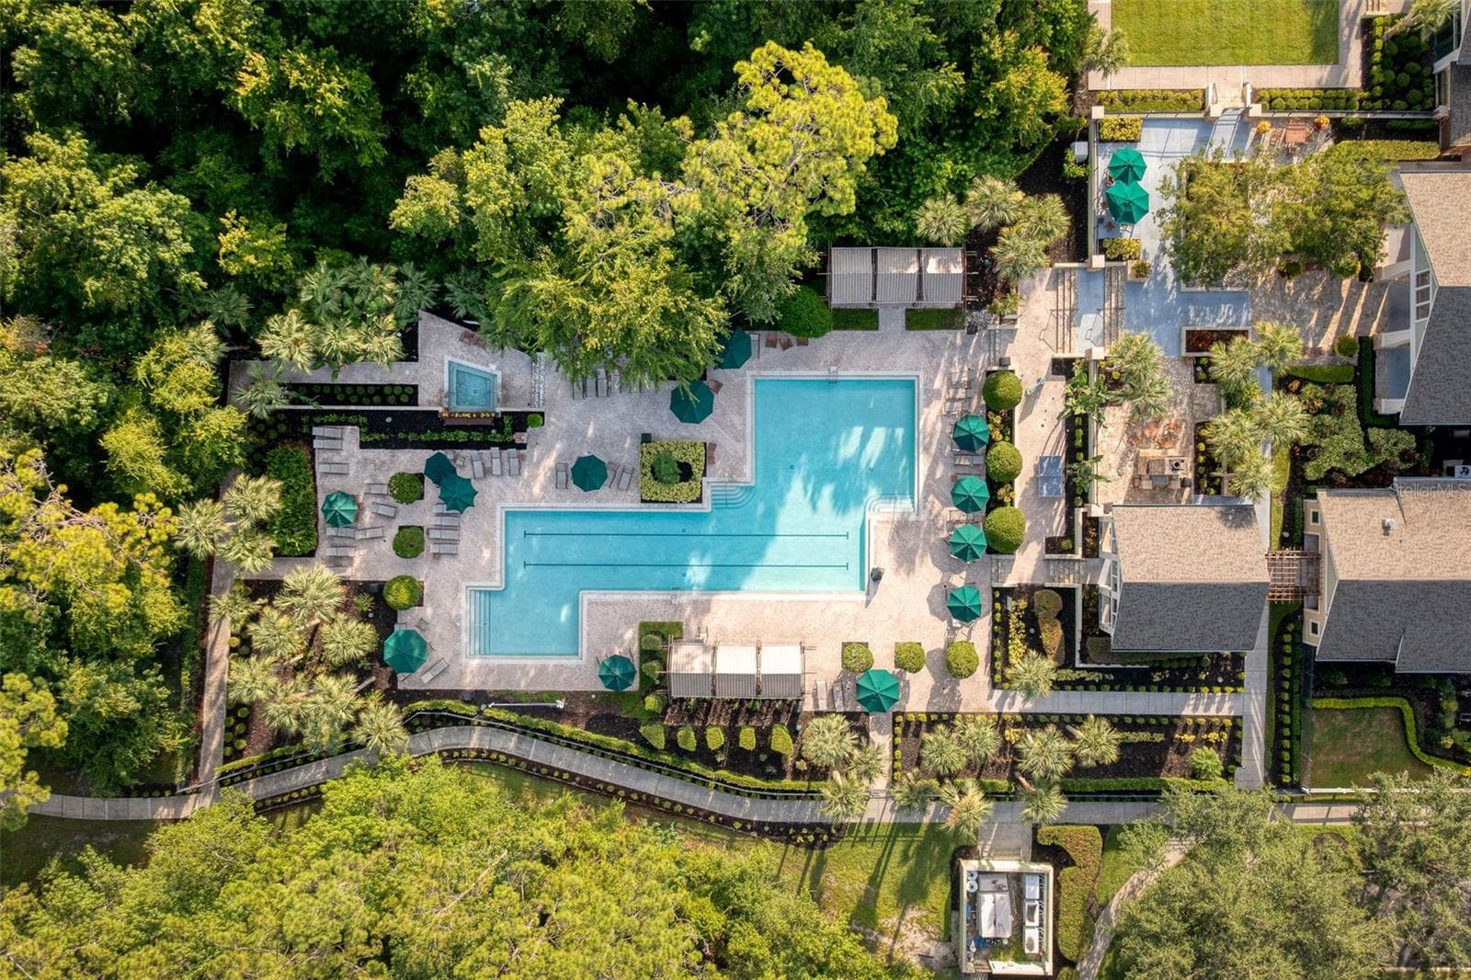
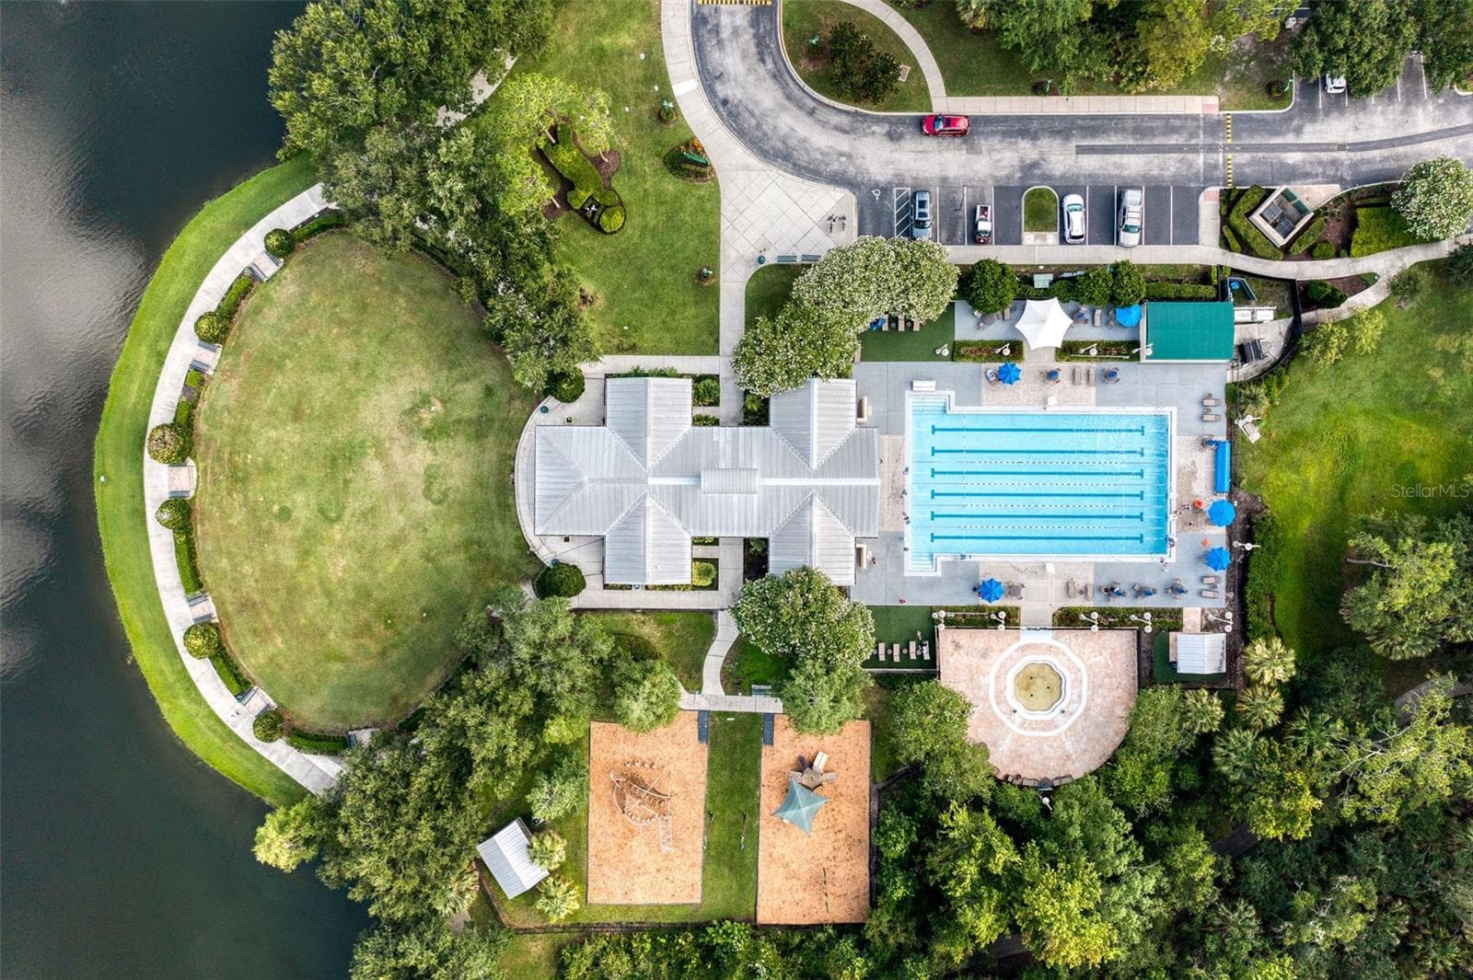
Aerial view of Artisan Club Pool & Spa - 1231 WRIGHT CIR #108, CELEBRATION
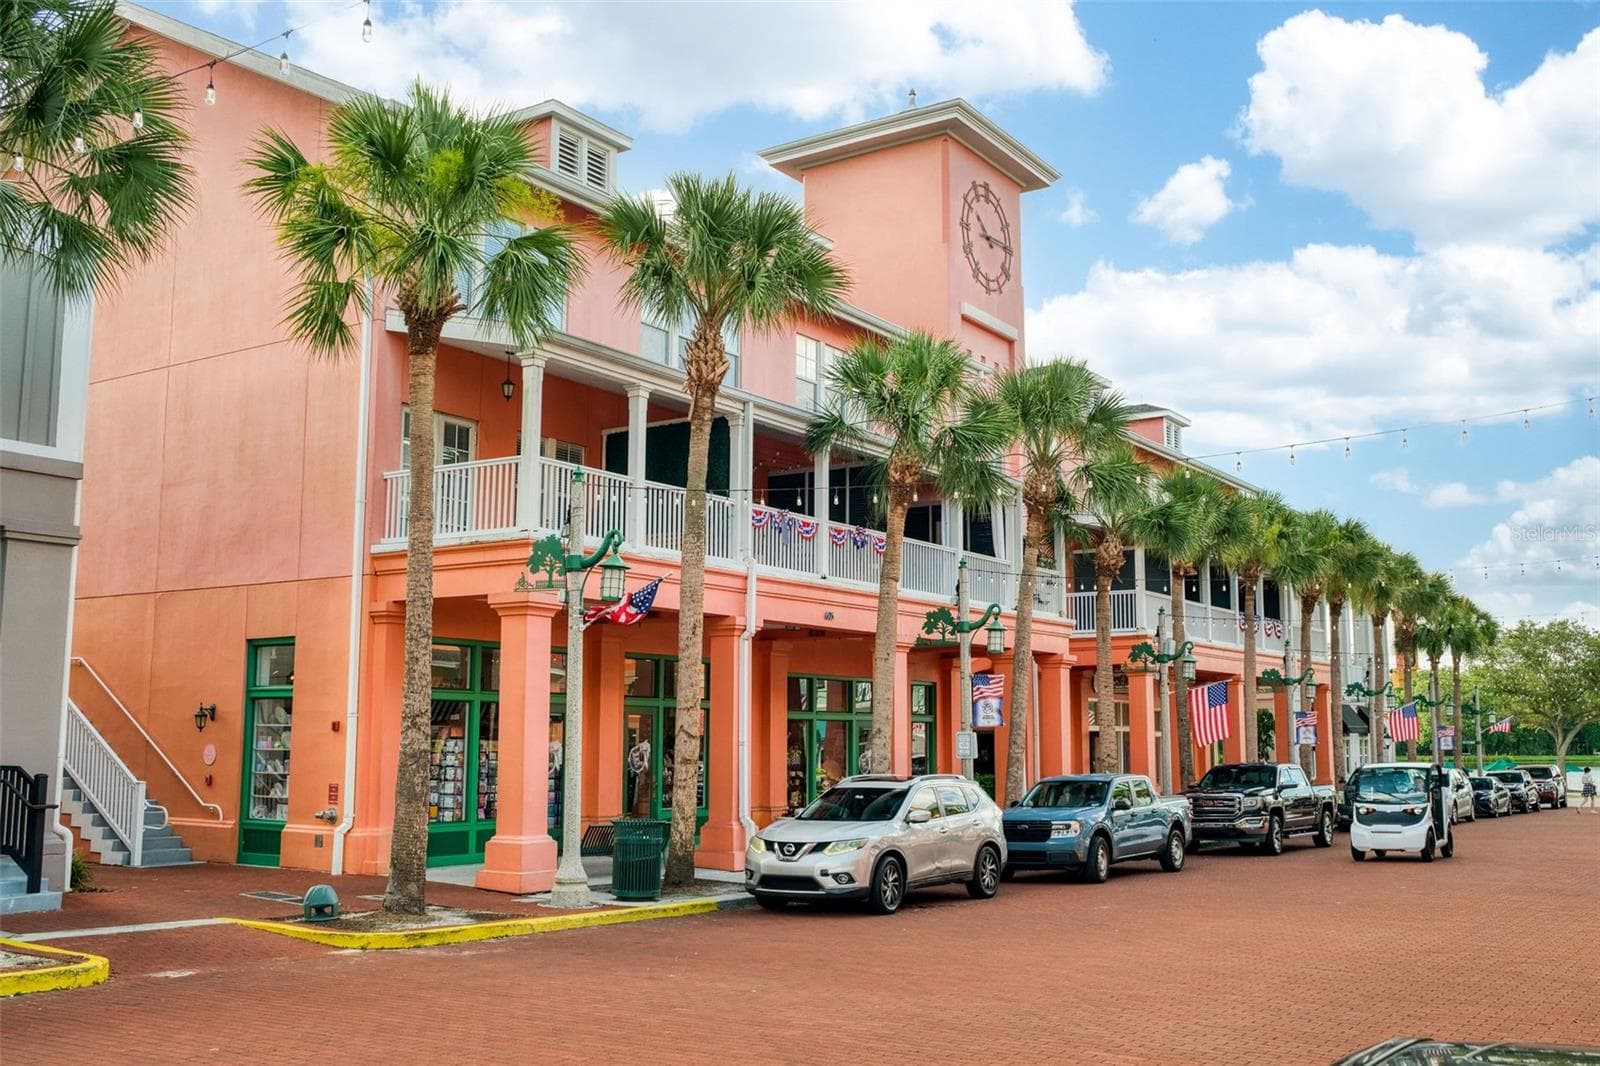
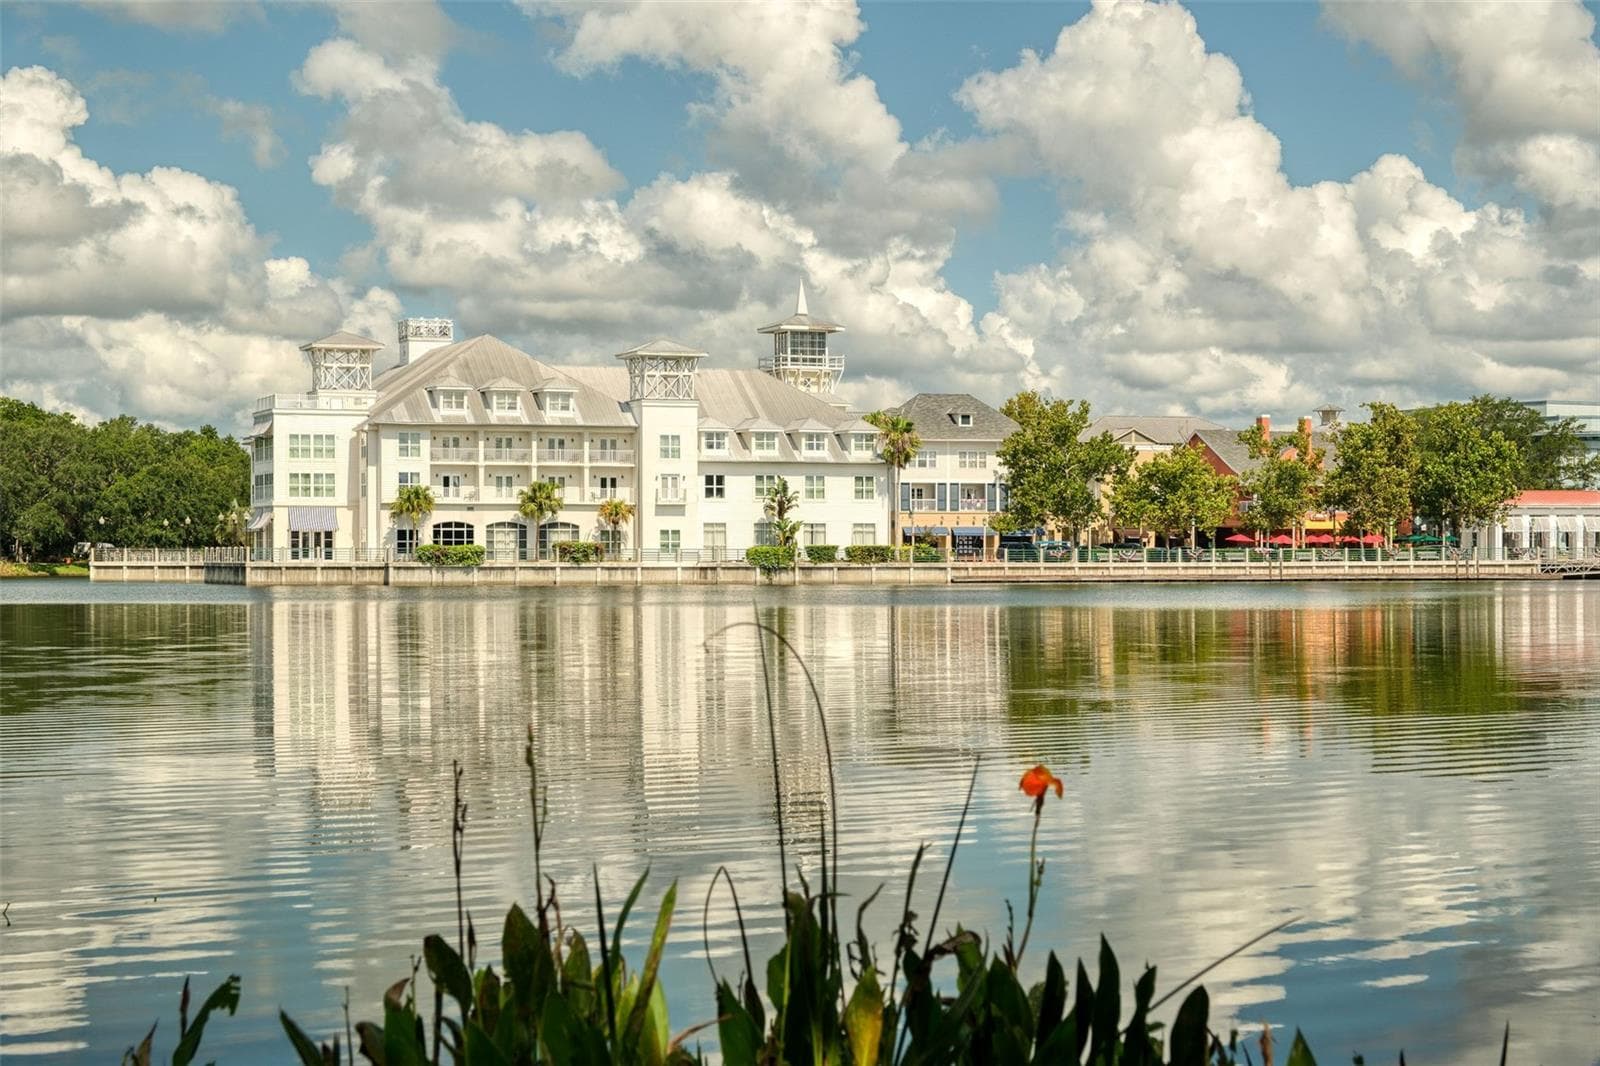
Downtown Celebration - 1231 WRIGHT CIR #108, CELEBRATION
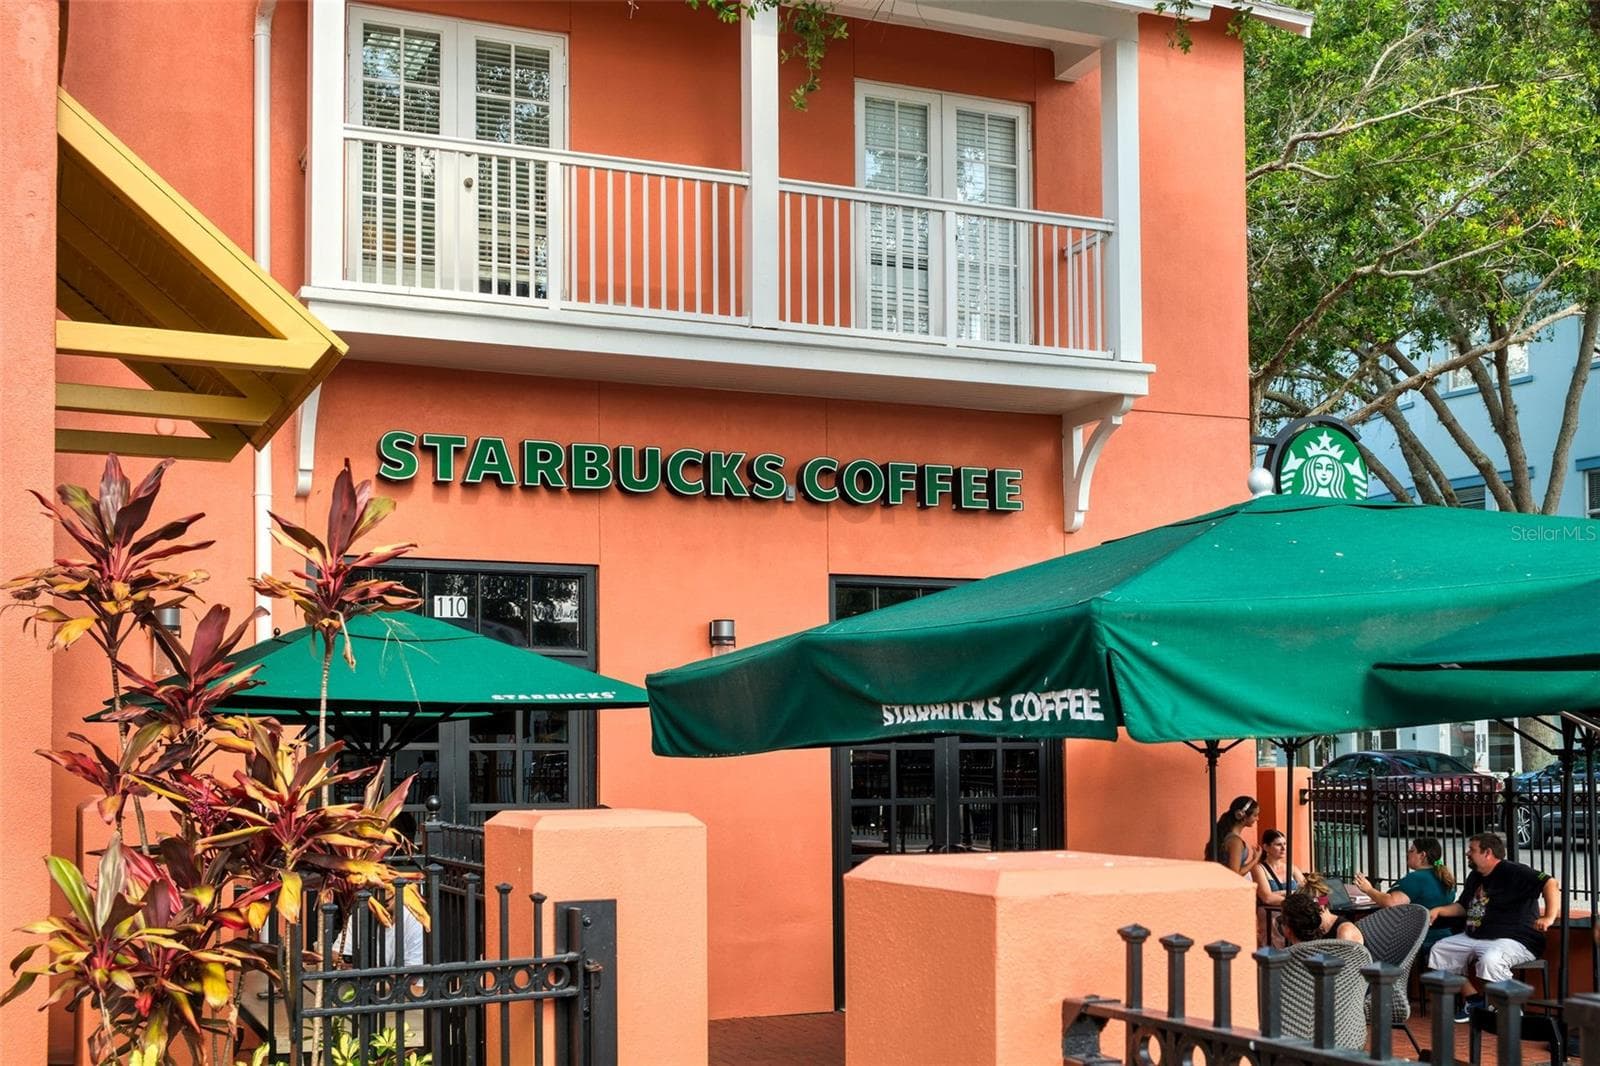
Starbucks - 1231 WRIGHT CIR #108, CELEBRATION
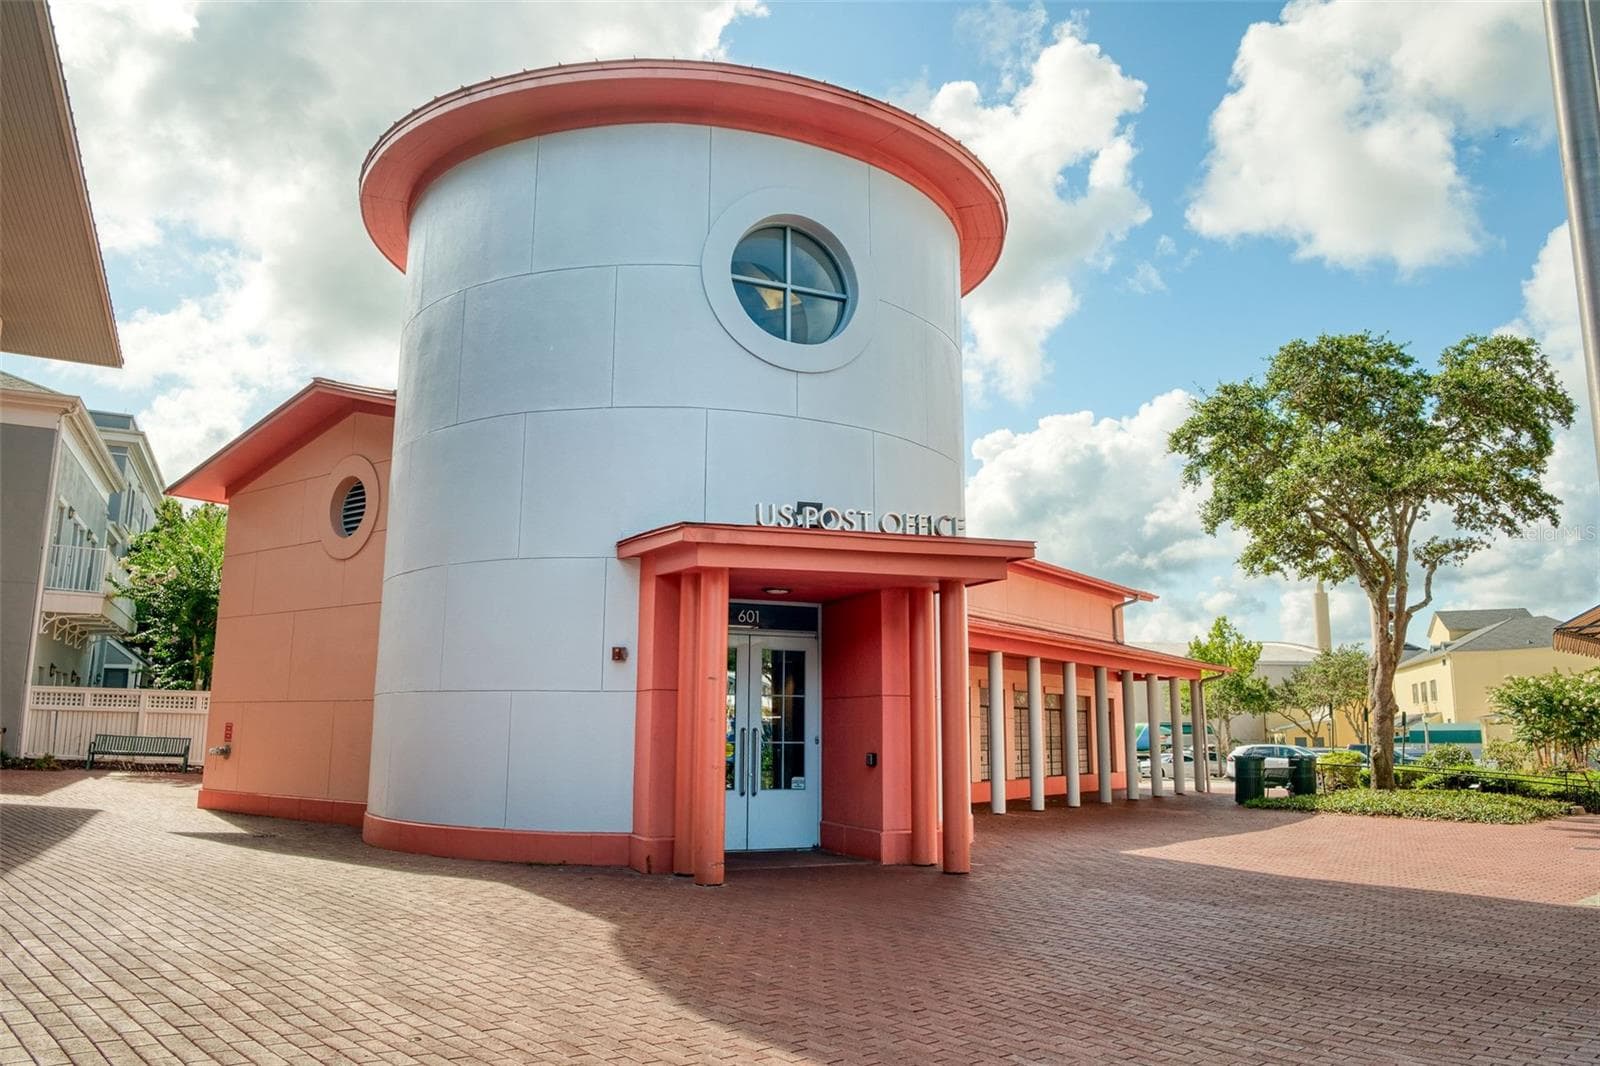
Post Office - 1231 WRIGHT CIR #108, CELEBRATION
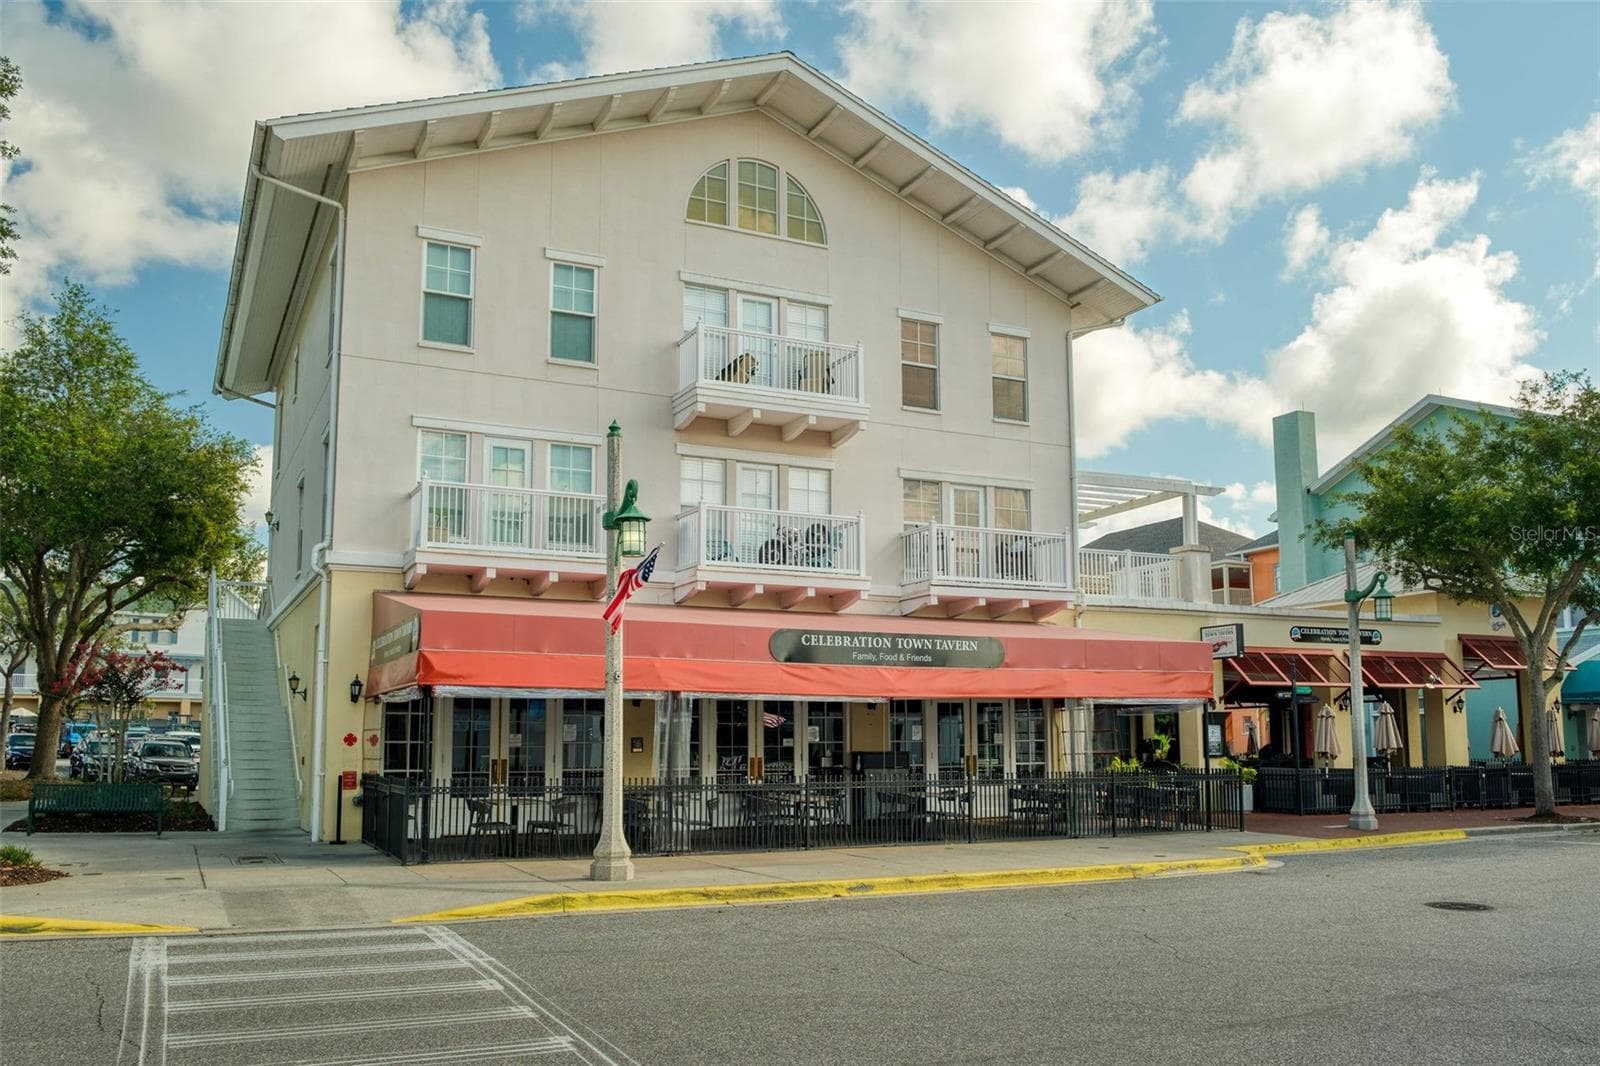
Town Tavern - 1231 WRIGHT CIR #108, CELEBRATION
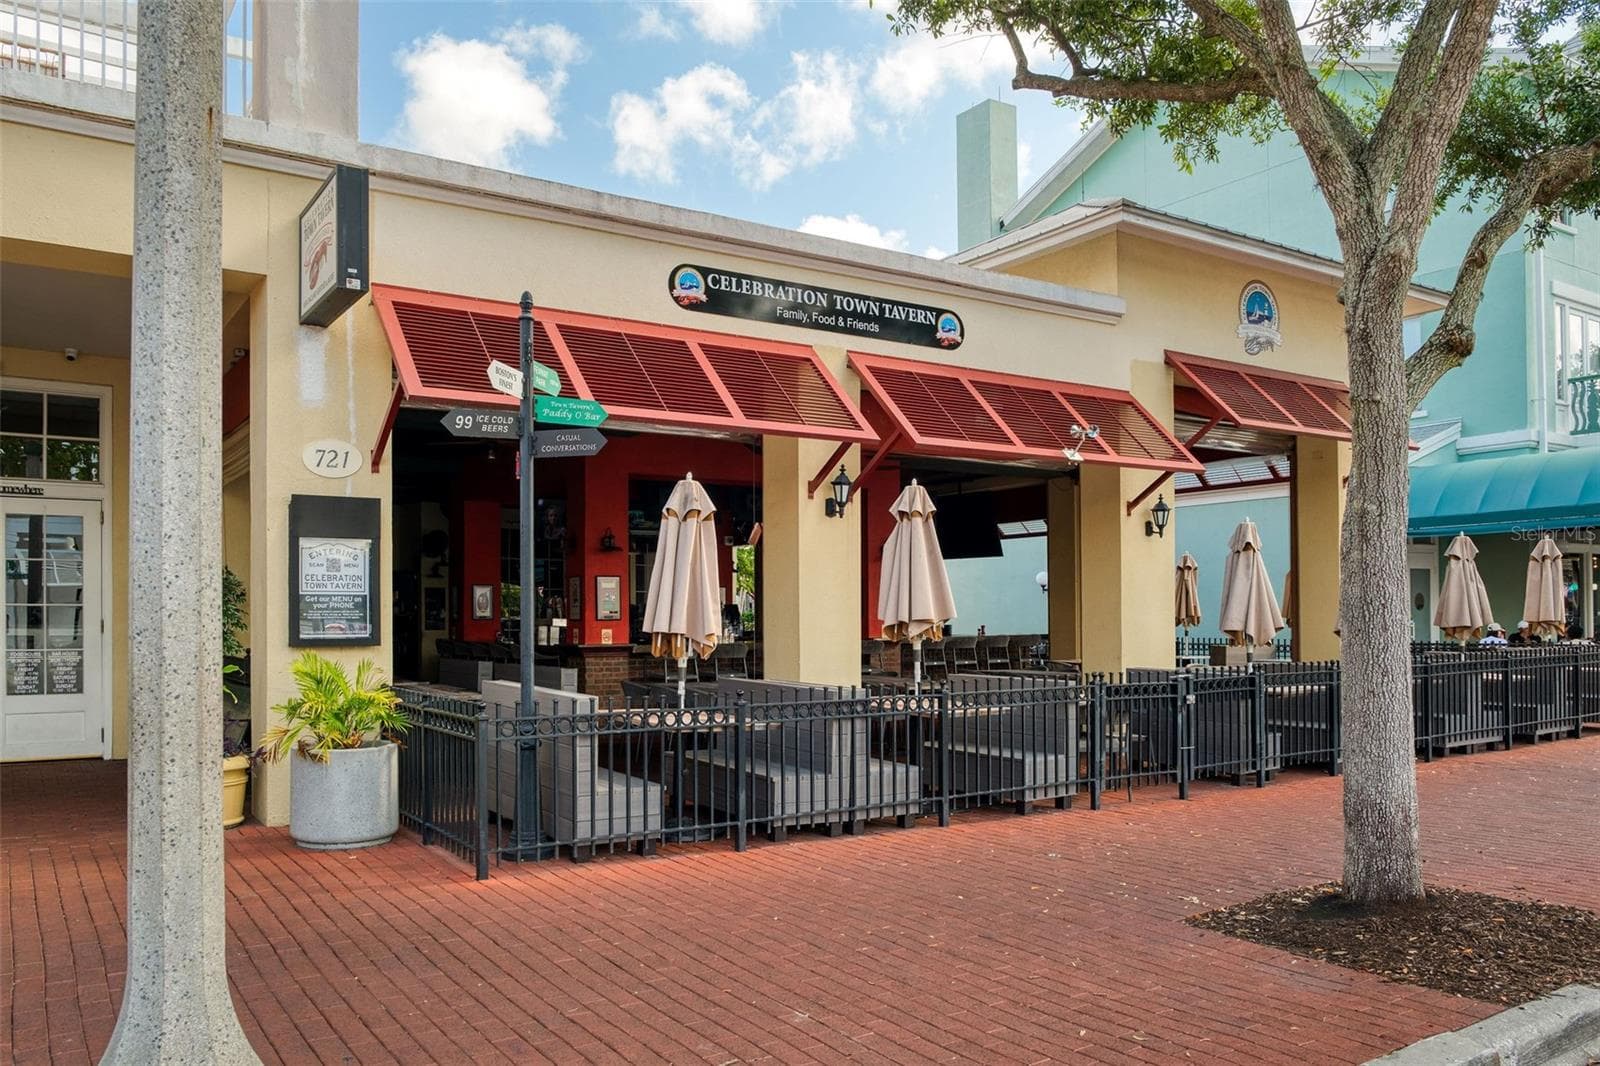
Town Tavern Bar & Outdoor seating - 1231 WRIGHT CIR #108, CELEBRATION
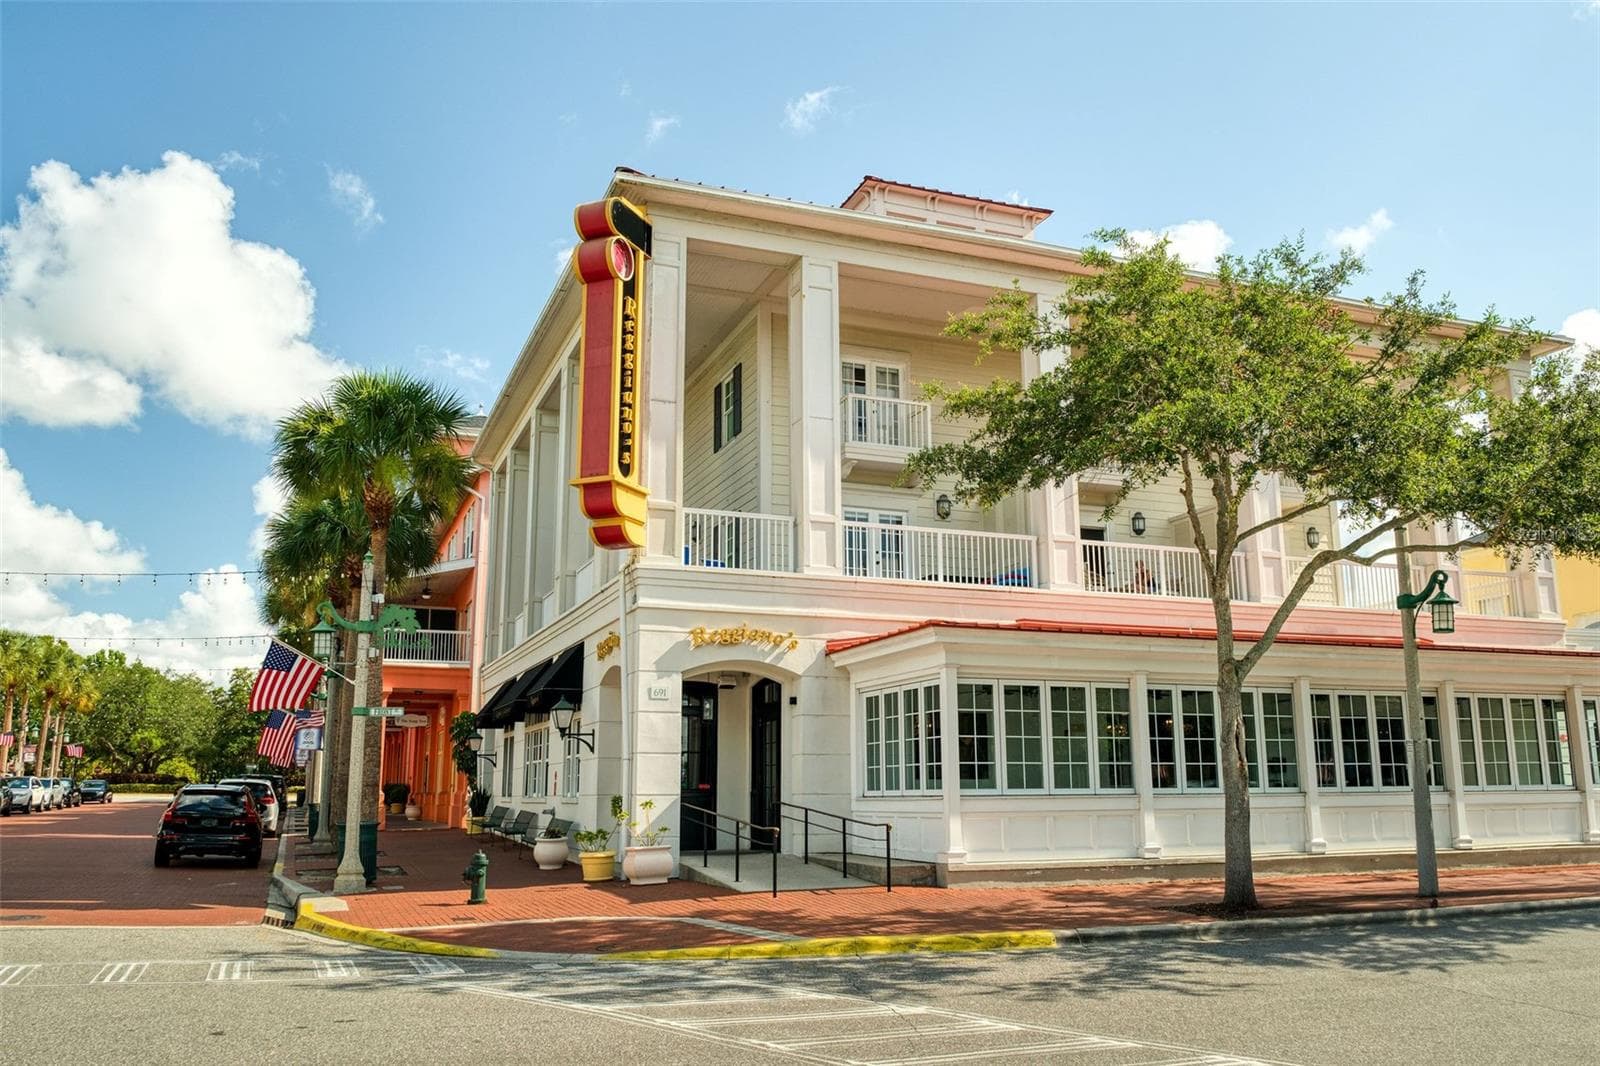
Reggiano's Restaurant - 1231 WRIGHT CIR #108, CELEBRATION
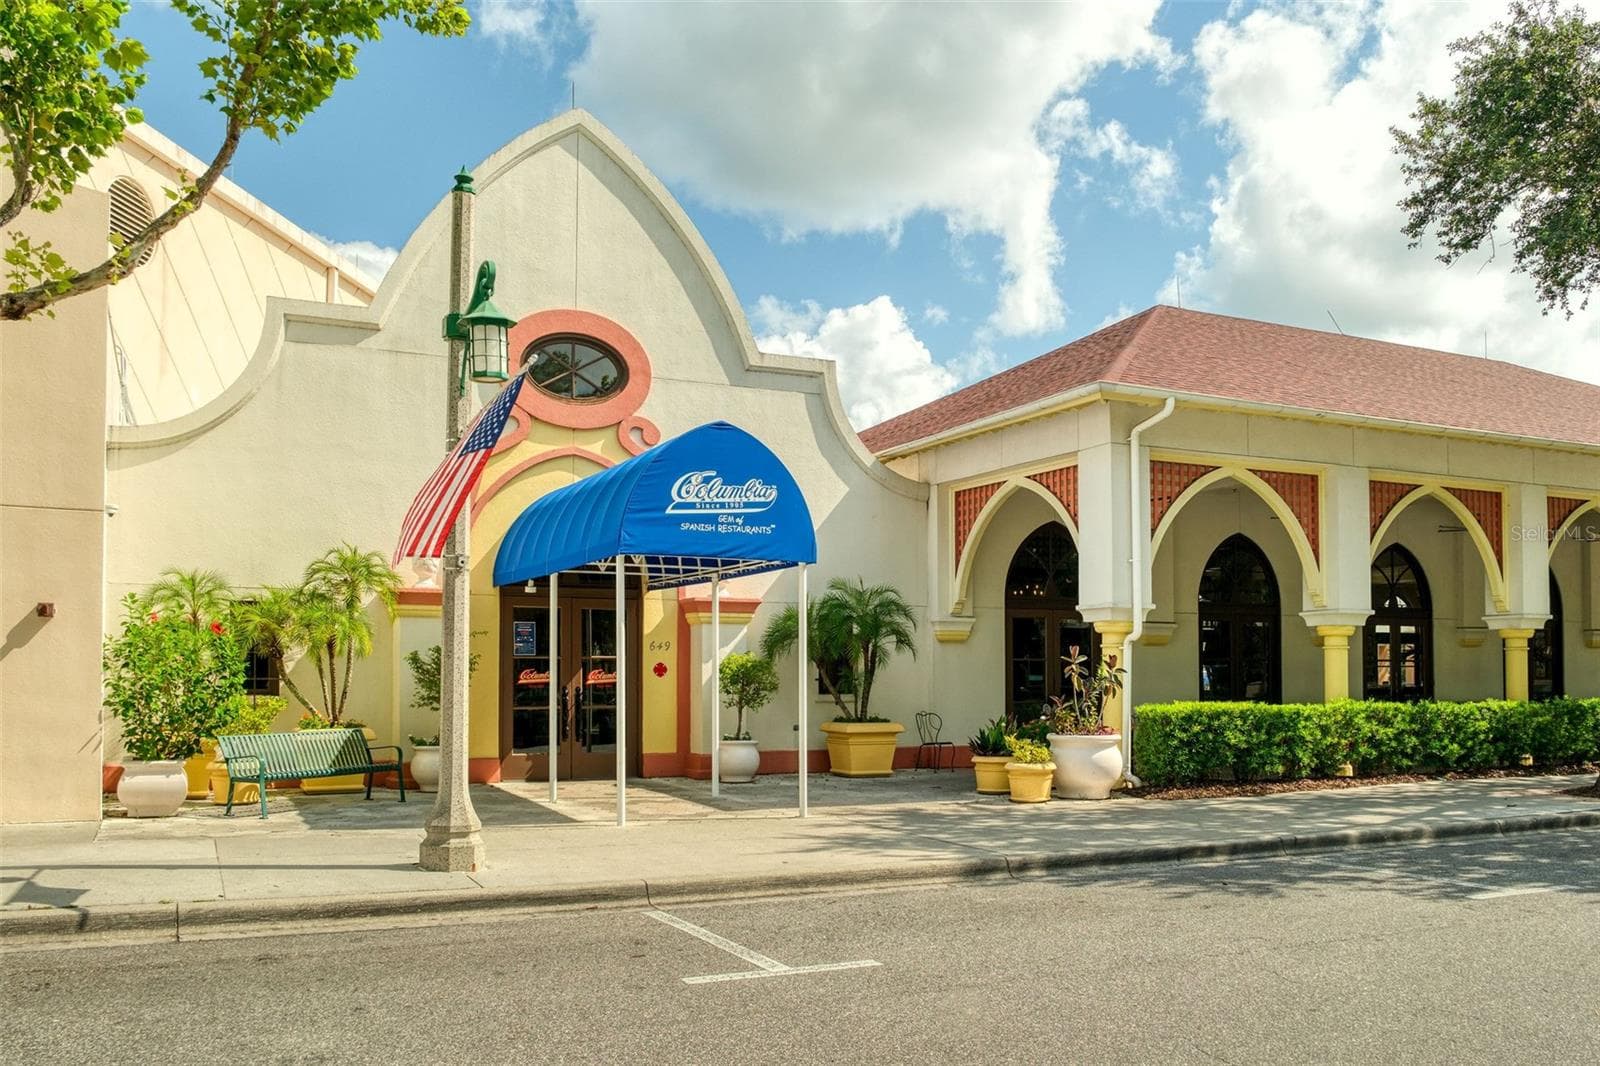
Columbia Restaurant - 1231 WRIGHT CIR #108, CELEBRATION
Inn at Celebration - 1231 WRIGHT CIR #108, CELEBRATION
Downtown Water Fountain - 1231 WRIGHT CIR #108, CELEBRATION
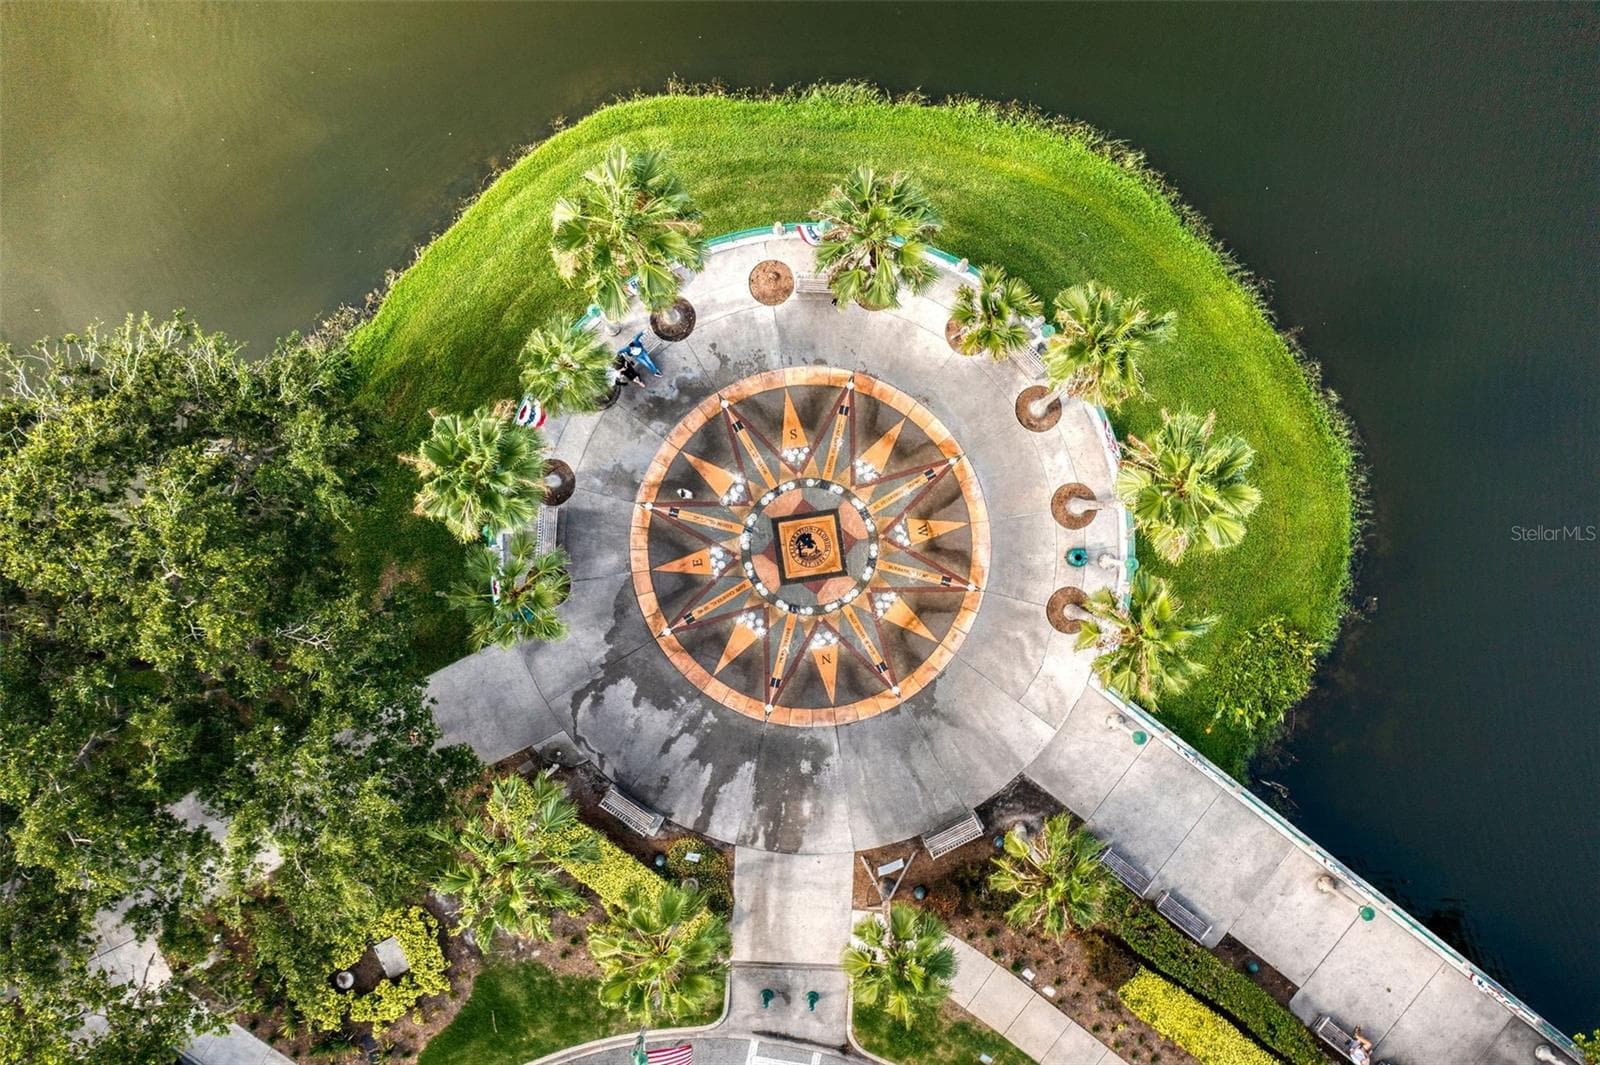
Aerial View of Fountain - 1231 WRIGHT CIR #108, CELEBRATION
Lakeside Pool & Amenities - 1231 WRIGHT CIR #108, CELEBRATION
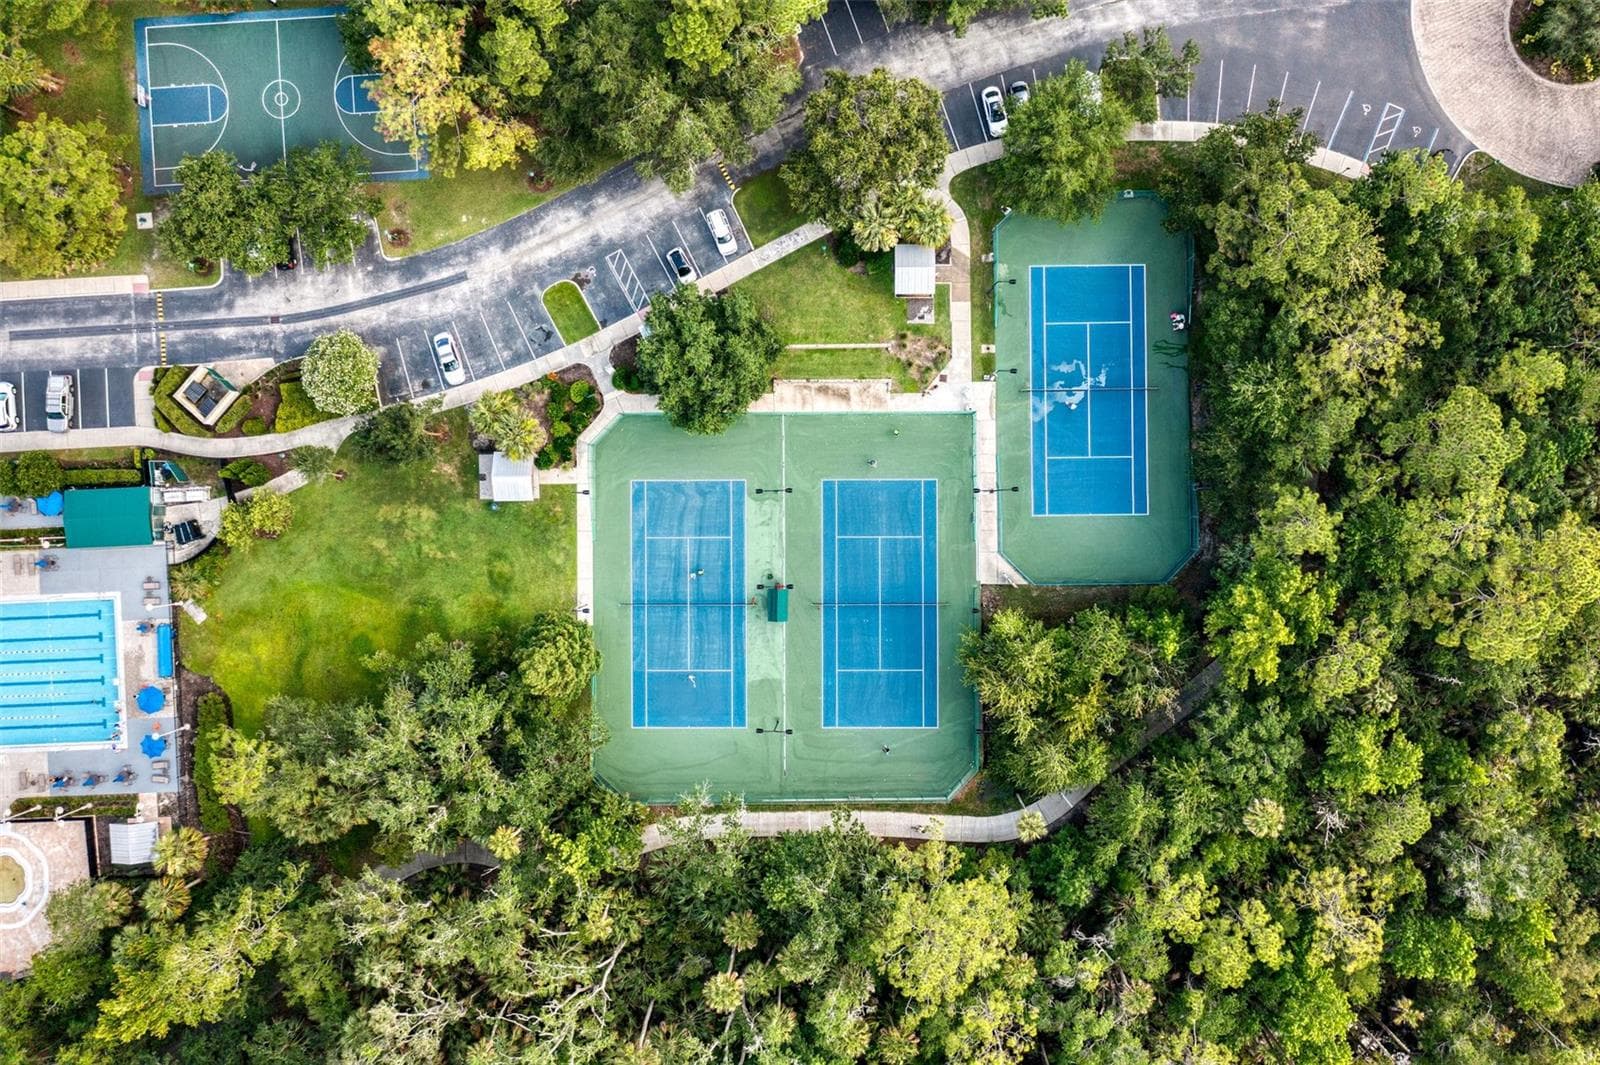
Tennis Courts - 1231 WRIGHT CIR #108, CELEBRATION
57 photos

$467,000

1231 WRIGHT CIR #108
CELEBRATION, FL 34747
Listed by Jennifer Schreiber · IMAGINATION REALTY, INC
Bedrooms
4
Bathrooms
2
Living area
1,834 sqft
Year built
2006

About this home

Imagine owning a SINGLE-LEVEL condo with an ATTACHED garage in Celebration's beautiful Artisan Park! This rare and highly sought-after "Redmond" model is a stunning first-floor corner end unit with four (4) generous bedrooms and two (2) spacious bathrooms, this bright and airy condo features oversized Plantation Shutters, Luxury Vinyl Plank Flooring and Modern light fixtures throughout. Step inside to discover an inviting open floor plan that seamlessly combines the living, dining, and kitchen areas, perfect for entertaining. The living space features elegant Crown Molding, enhancing the ambiance. The Kitchen features newer Stainless-Steel appliances, 42" cabinets, and beautiful Granite Countertops, including a convenient Breakfast Bar for casual dining. Retreat to the primary bedroom, where you will find an extra-large custom walk-in closet. The En-Suite primary bathroom offers a relaxing soaking tub, a separate shower, and ORNAMENTAL WHITE granite countertops, providing a spa-like experience at home. Additional highlights include a dedicated laundry room with ample storage cabinetry, ensuring that you can be highly organized. French doors from the living area leads to a charming, covered patio, perfect for enjoying morning coffee or evening relaxation while overlooking the picturesque park. The attached garage offers the ultimate convenience, opening directly into the condo, making unloading groceries or luggage a breeze. As a resident of Artisan Park, you will have access to the exclusive Clubhouse Amenities, including a Resort-style Pool & Spa, Bar/Restaurant, Fitness Center, Banquet Room, Outdoor Kitchen, and social planned activities for residents.

Property details

MLS
Stellar MLS
MLS #
MFRS5160050
Property type
Condominium
Subdivision
ARTISAN CLUB CONDO
Status
Active
Days on market
1
On market date
October 22, 2026
Stories
N/A
Total bathrooms
2
Garage spaces
1
Parking spaces
N/A
Lot size
0.67 acres
Loading map…

Nearby schools

Within 10 miles. School directory data from the National Center for Education Statistics (NCES), accessed via the Urban Institute Education Data API. Local Score is calculated by INNOVATE Real Estate; where a state rating is shown, it comes from that state's own official school report card.

Elementary
CELEBRATION SCHOOL
1.58 mi away · Grades -1-8
Nearest school -- attendance-zone data not available here
2.0
Local Score (student-teacher ratio only (preliminary -- will incorporate state test-score data once available)) -- not an official state rating
Enrollment
1,703
Student:teacher ratio
18.5:1
District
OSCEOLA
Middle
HORIZON MIDDLE SCHOOL
6.85 mi away · Grades 6-8
Nearest school -- attendance-zone data not available here
3.0
Local Score (student-teacher ratio only (preliminary -- will incorporate state test-score data once available)) -- not an official state rating
Enrollment
1,325
Student:teacher ratio
17.9:1
District
OSCEOLA
High
CELEBRATION HIGH SCHOOL
0.73 mi away · Grades 9-12
Nearest school -- attendance-zone data not available here
1.0
Local Score (student-teacher ratio only (preliminary -- will incorporate state test-score data once available)) -- not an official state rating
Enrollment
2,731
Student:teacher ratio
22.4:1
District
OSCEOLA

Walkability

Blended score for CELEBRATION's center, calculated by INNOVATE Real Estate from two sources: the EPA's National Walkability Index (street network, transit, land-use mix) and Google Places amenity data (what's actually reachable on foot from this point). 60% EPA National Walkability Index + 40% nearby-amenity density (Google Places).

51
Somewhat walkable
out of 100
EPA National Walkability Index
8.3 / 20 -- Below average walkable
Google Places amenity density
65 / 100
Restaurants & cafes17
Grocery stores1
Parks20
Schools10
Transit stops0
Pharmacies0

Market position

How this listing compares to current activity in CELEBRATION, from live MLS data.

On the market 1 days -- 74 fewer days than CELEBRATION's current average of 75 days.
For reference, the median list price across 157 active listings in CELEBRATION right now is $399,000.

Mortgage calculator

Estimate only - actual rate and payment depend on your lender, credit, and loan program.

$
%
%
Adjust tax / insurance estimates
% / yr
$
/mo
Est. monthly payment
$2,962/mo
$93,400 down
$373,600 loan
Principal & interest$2,423
Property tax (est.)$389
Home insurance (est.)$150

Similar homes you might like

Data source: Listing information provided by Stellar MLS (mfrmls) via Trestle/CoreLogic. Last updated 8 hr ago.

Information herein deemed reliable but not guaranteed; all measurements, school assignments, HOA fees, taxes, and feature lists are approximate and should be independently verified. Equal Housing Opportunity.