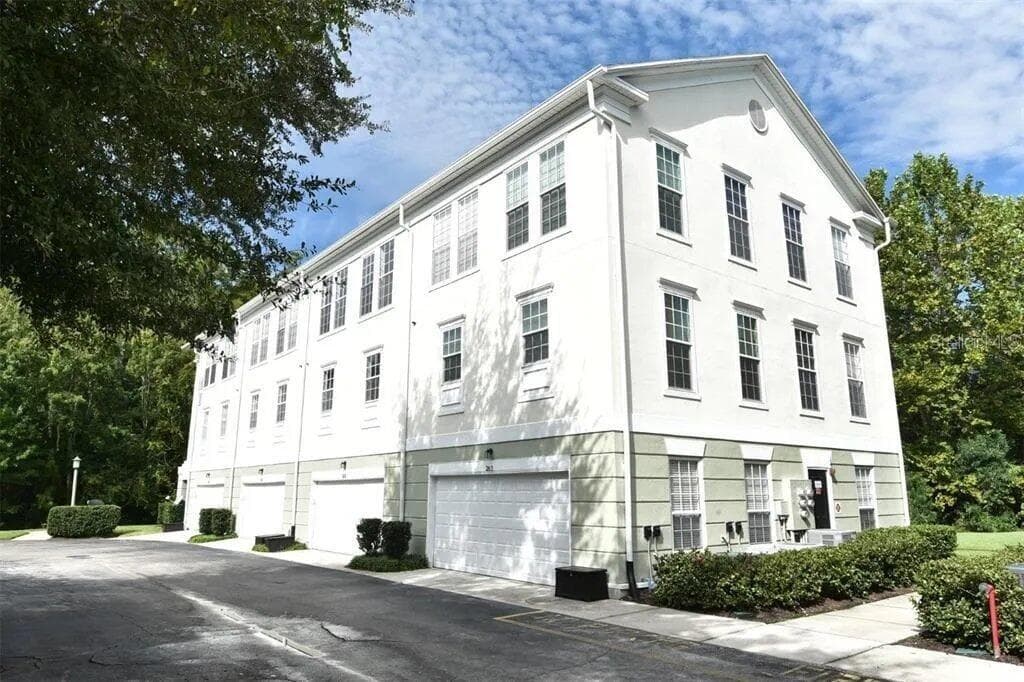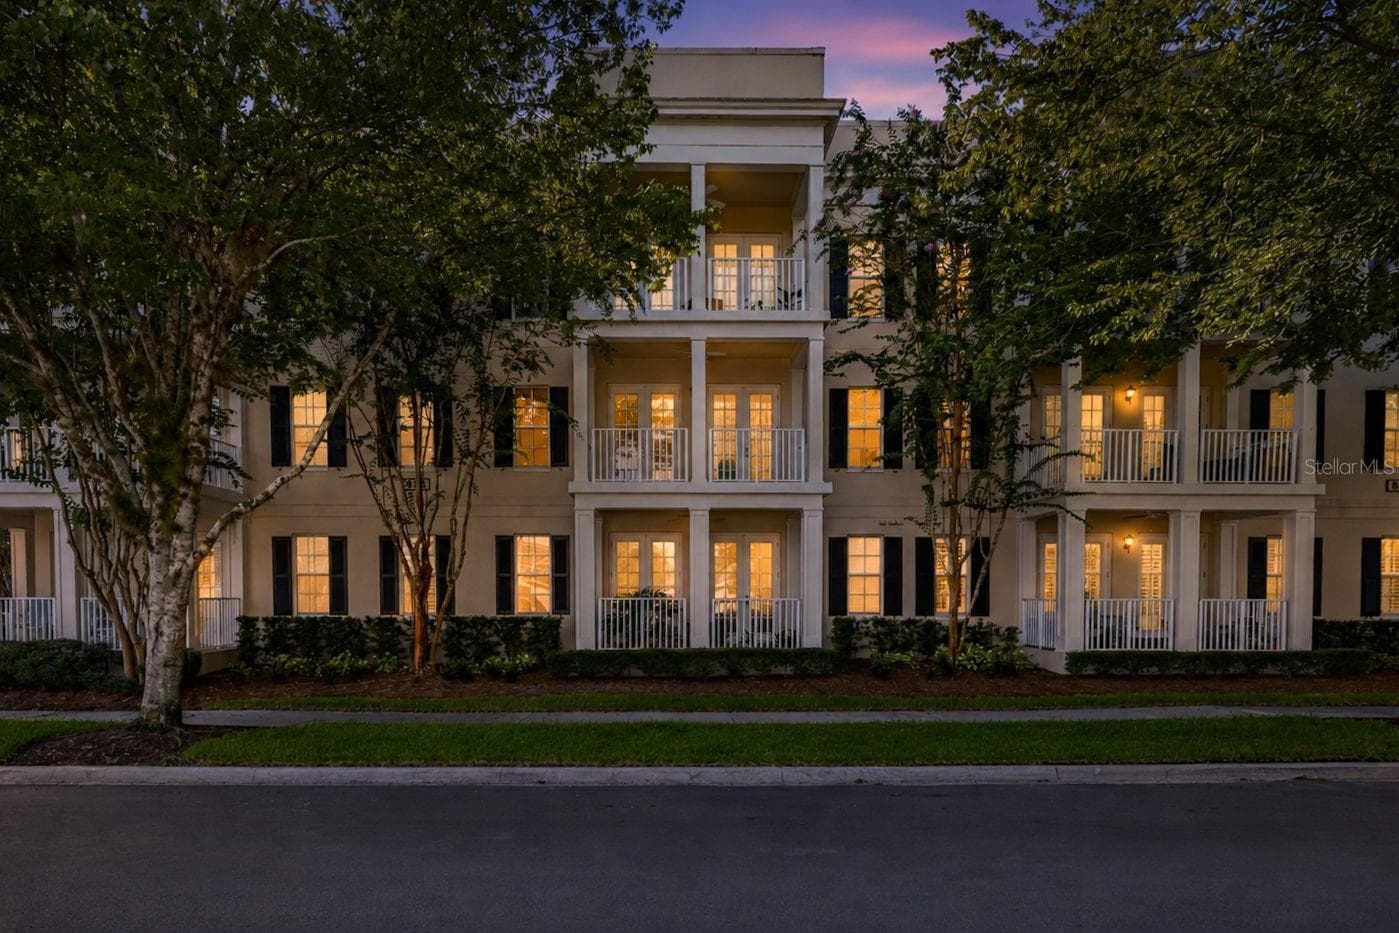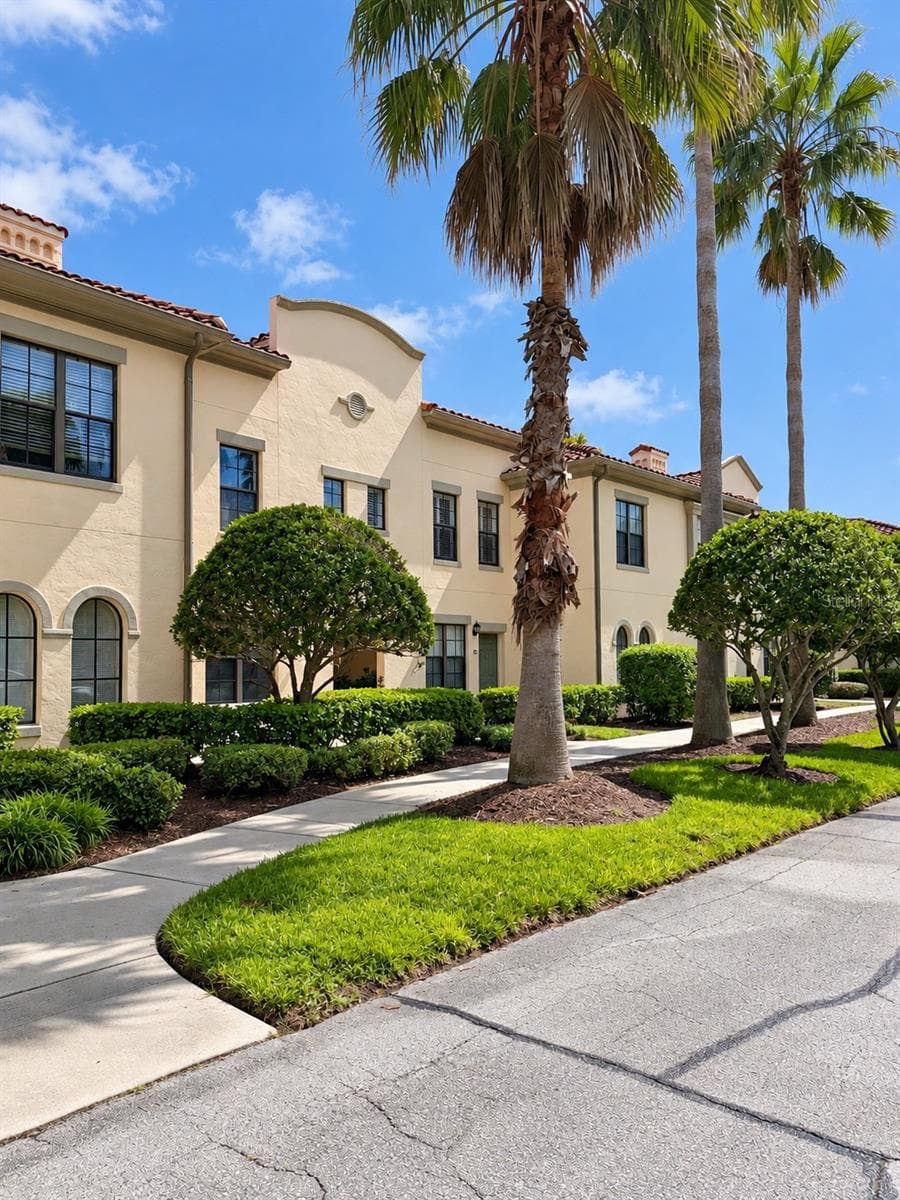
Welcome to 1003 Old Blush Road - 1003 OLD BLUSH RD, CELEBRATION
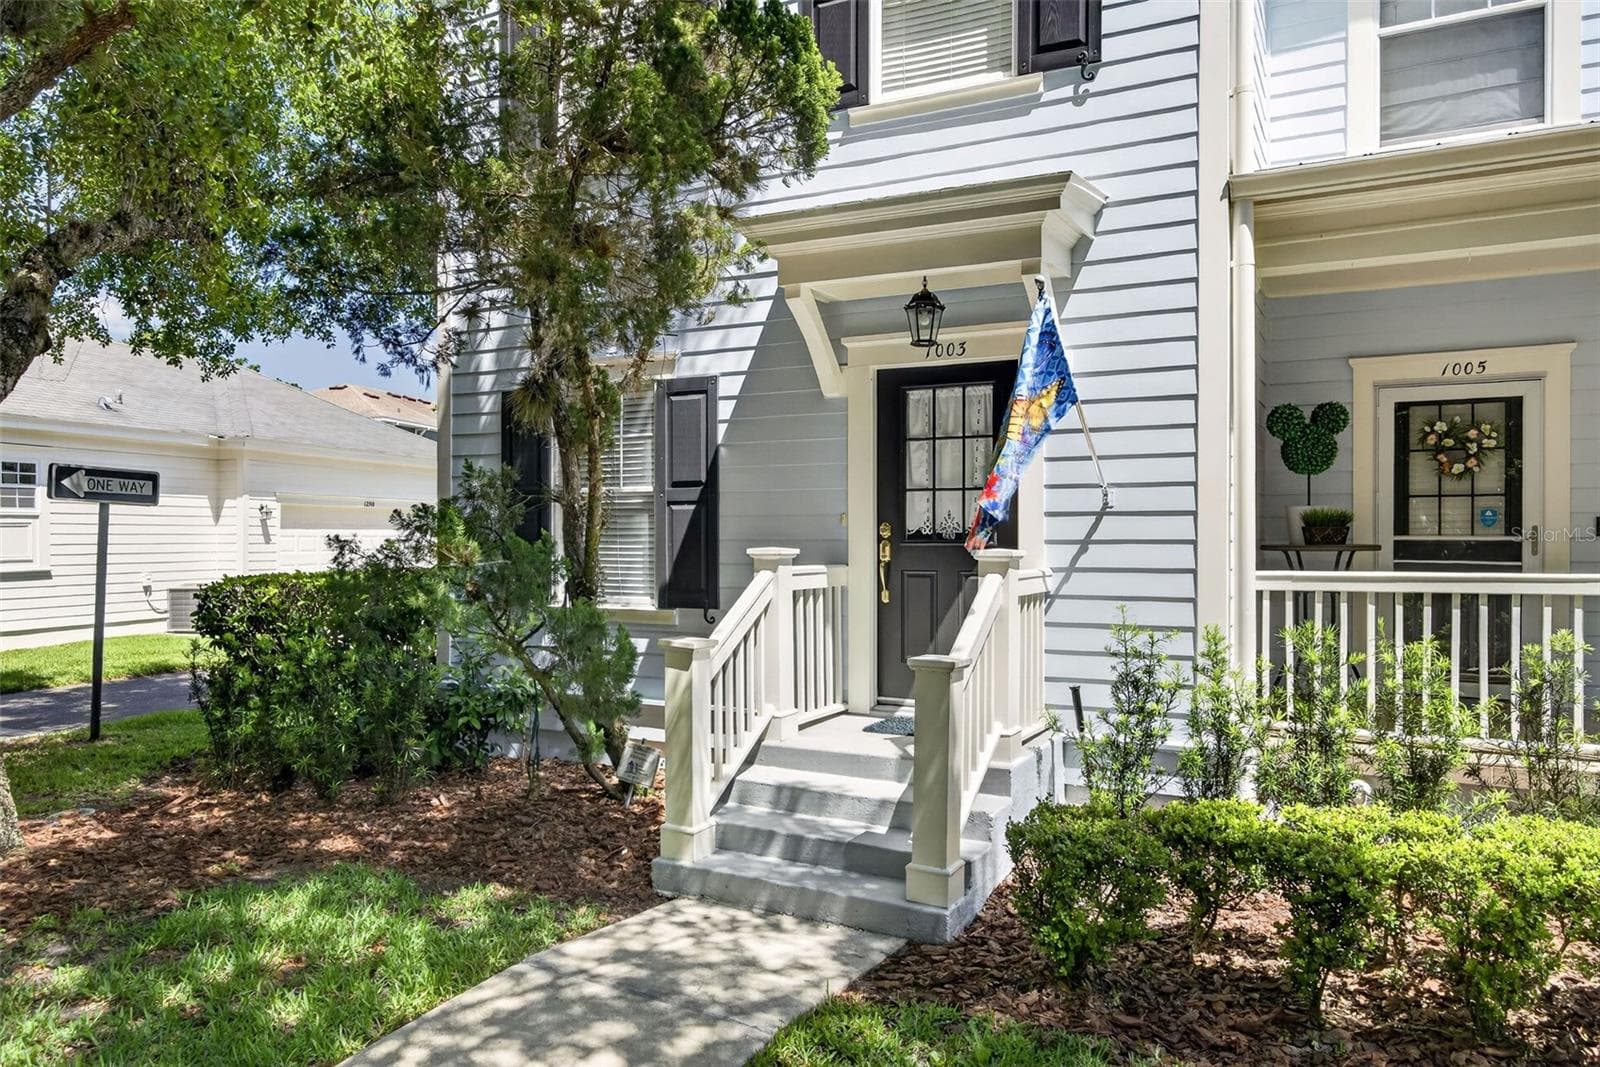
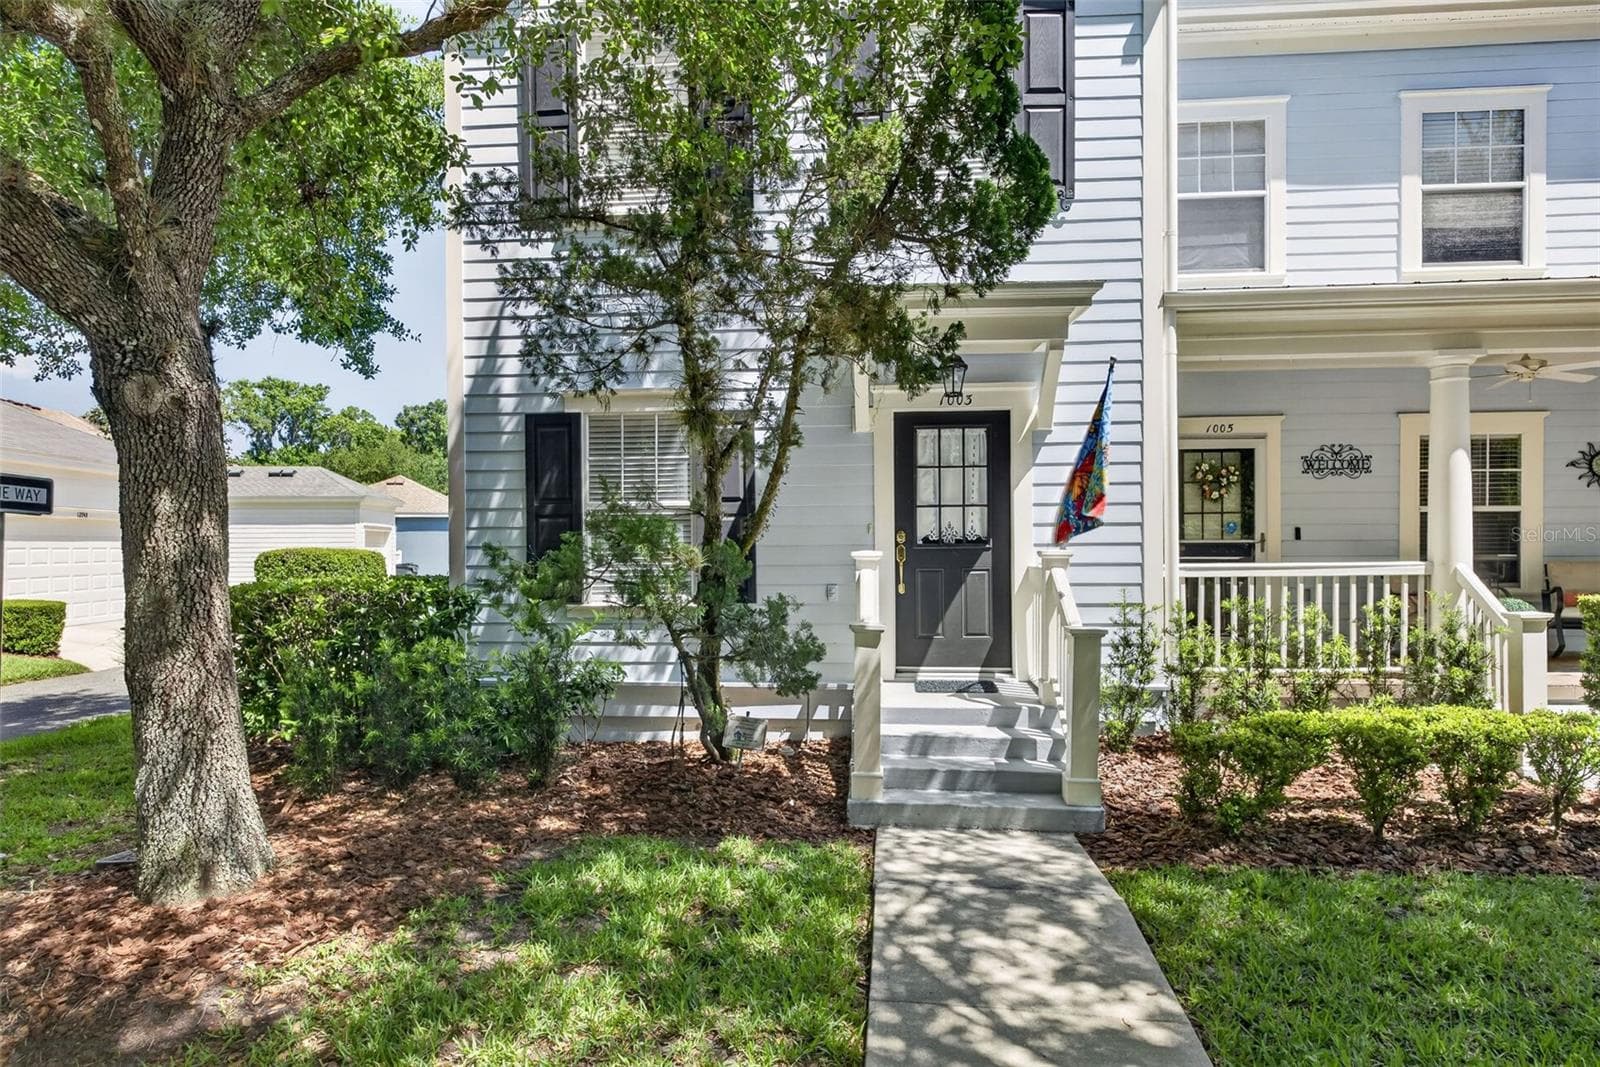
Exterior Entrance - 1003 OLD BLUSH RD, CELEBRATION
Townhouse at 1003 OLD BLUSH RD, CELEBRATION, photo 3 of 53
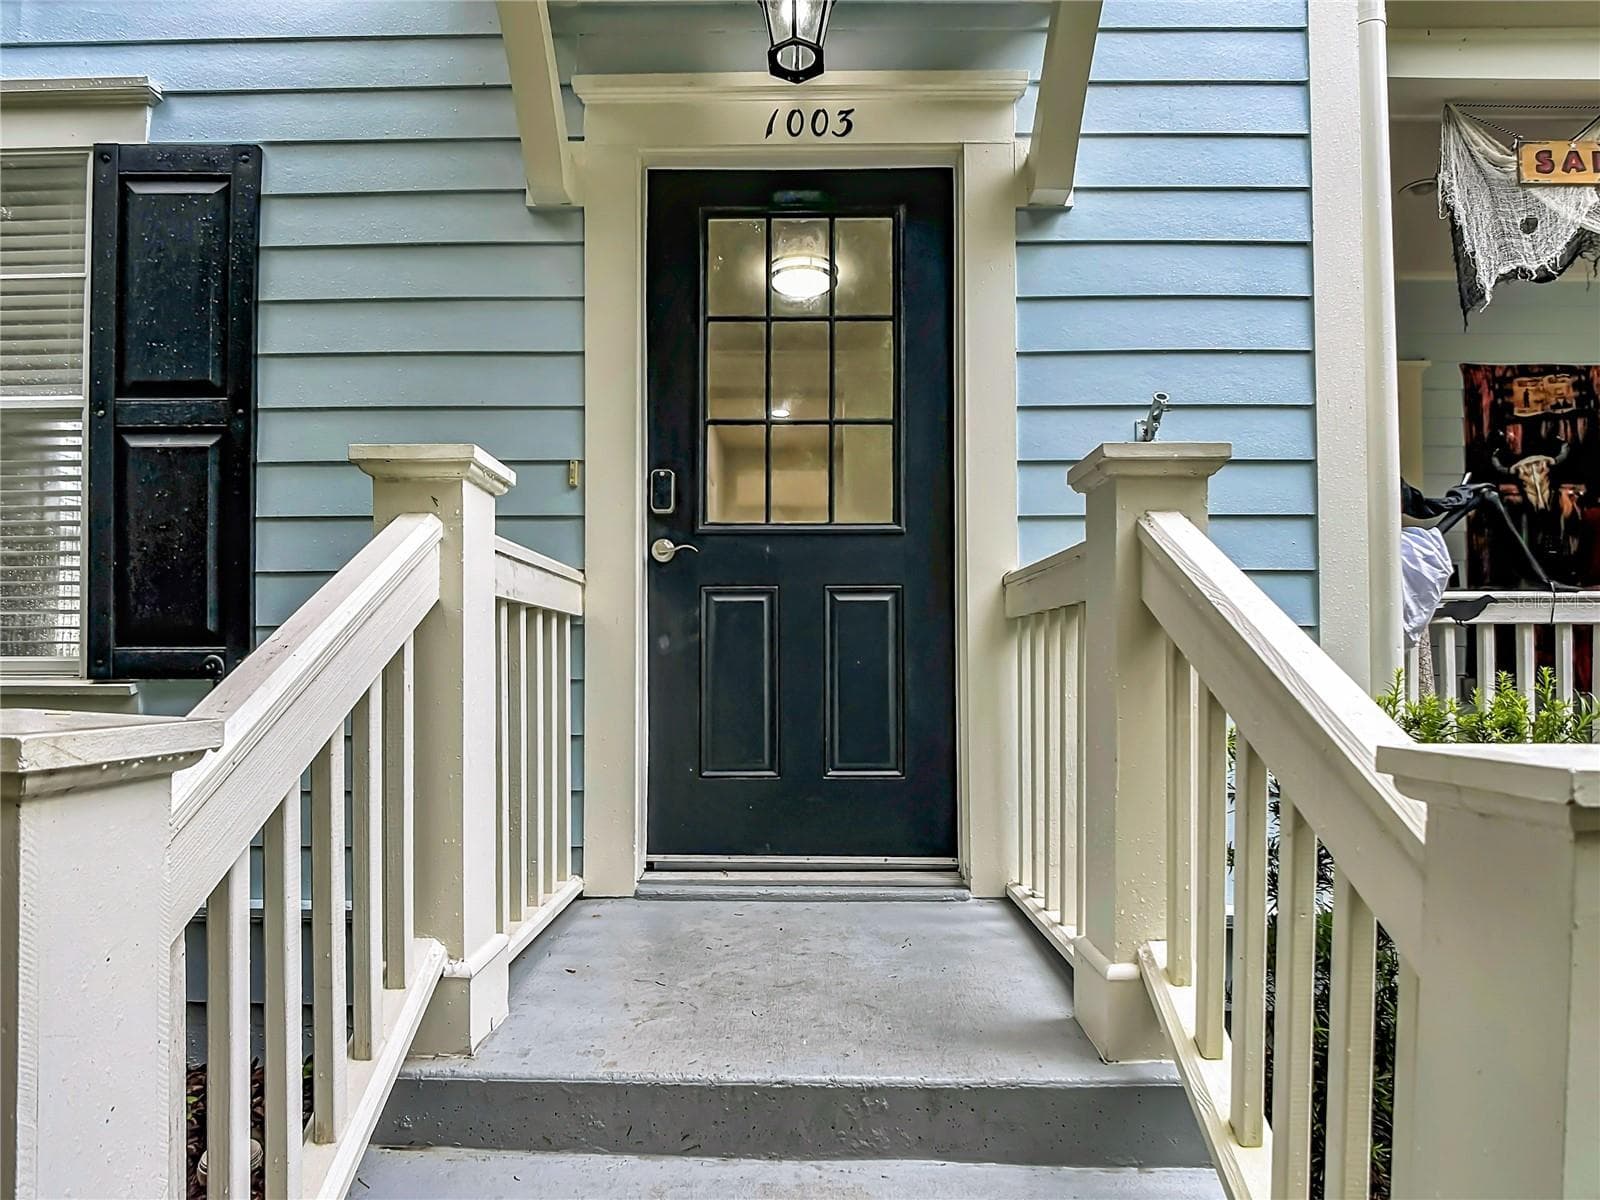
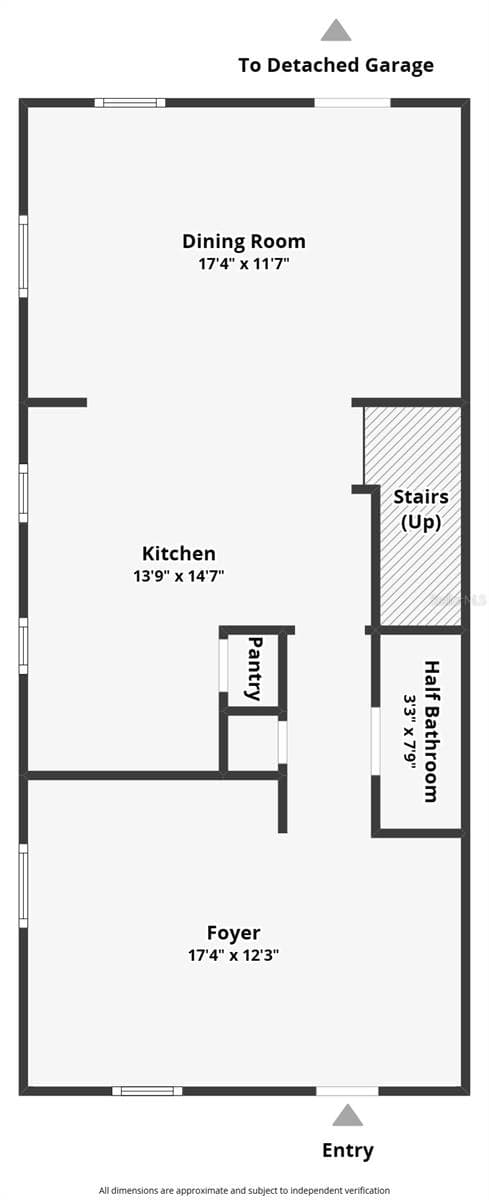
Front Entry - 1003 OLD BLUSH RD, CELEBRATION
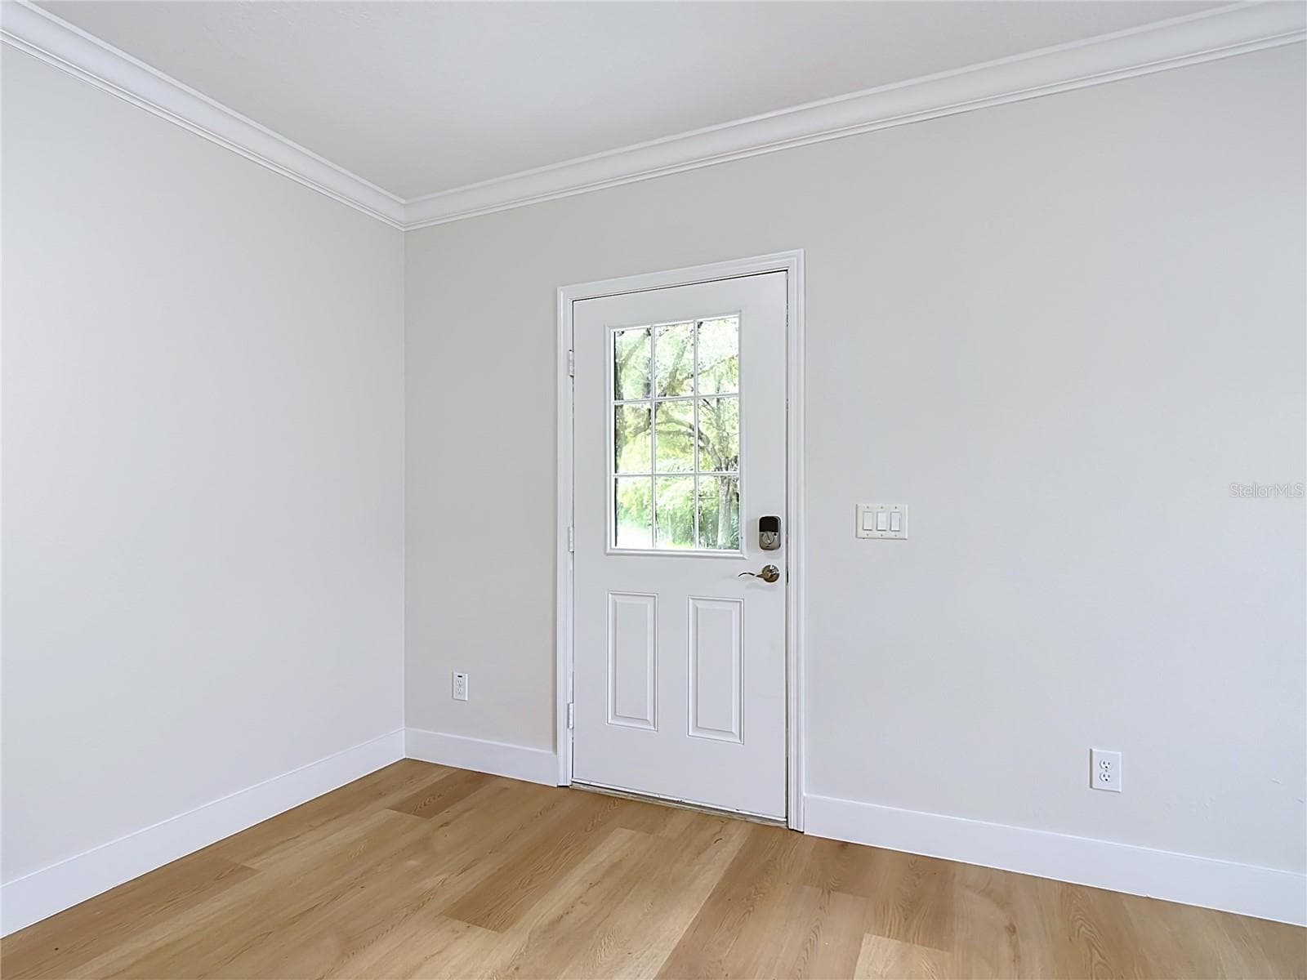
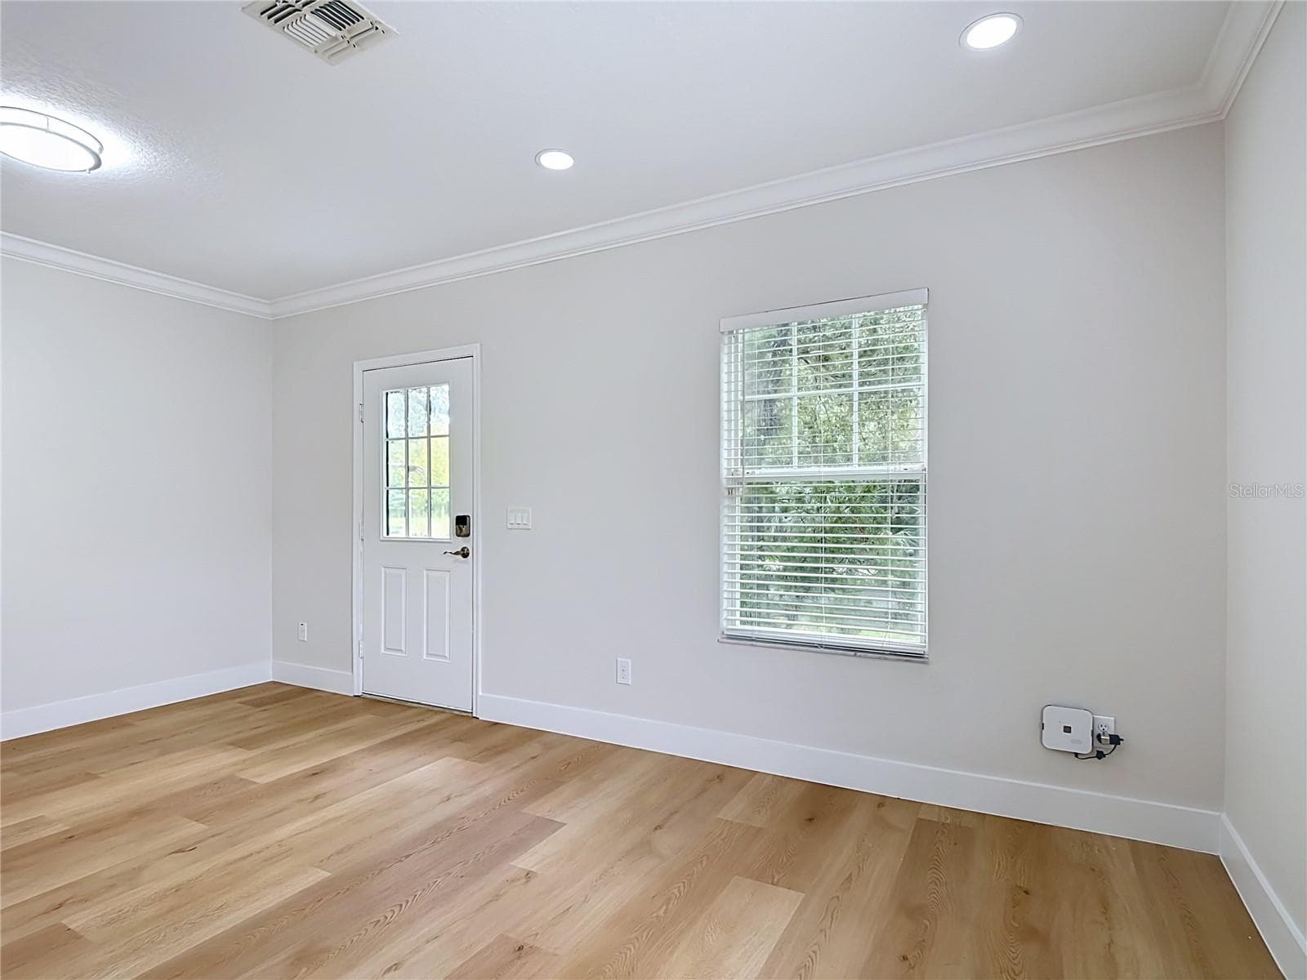
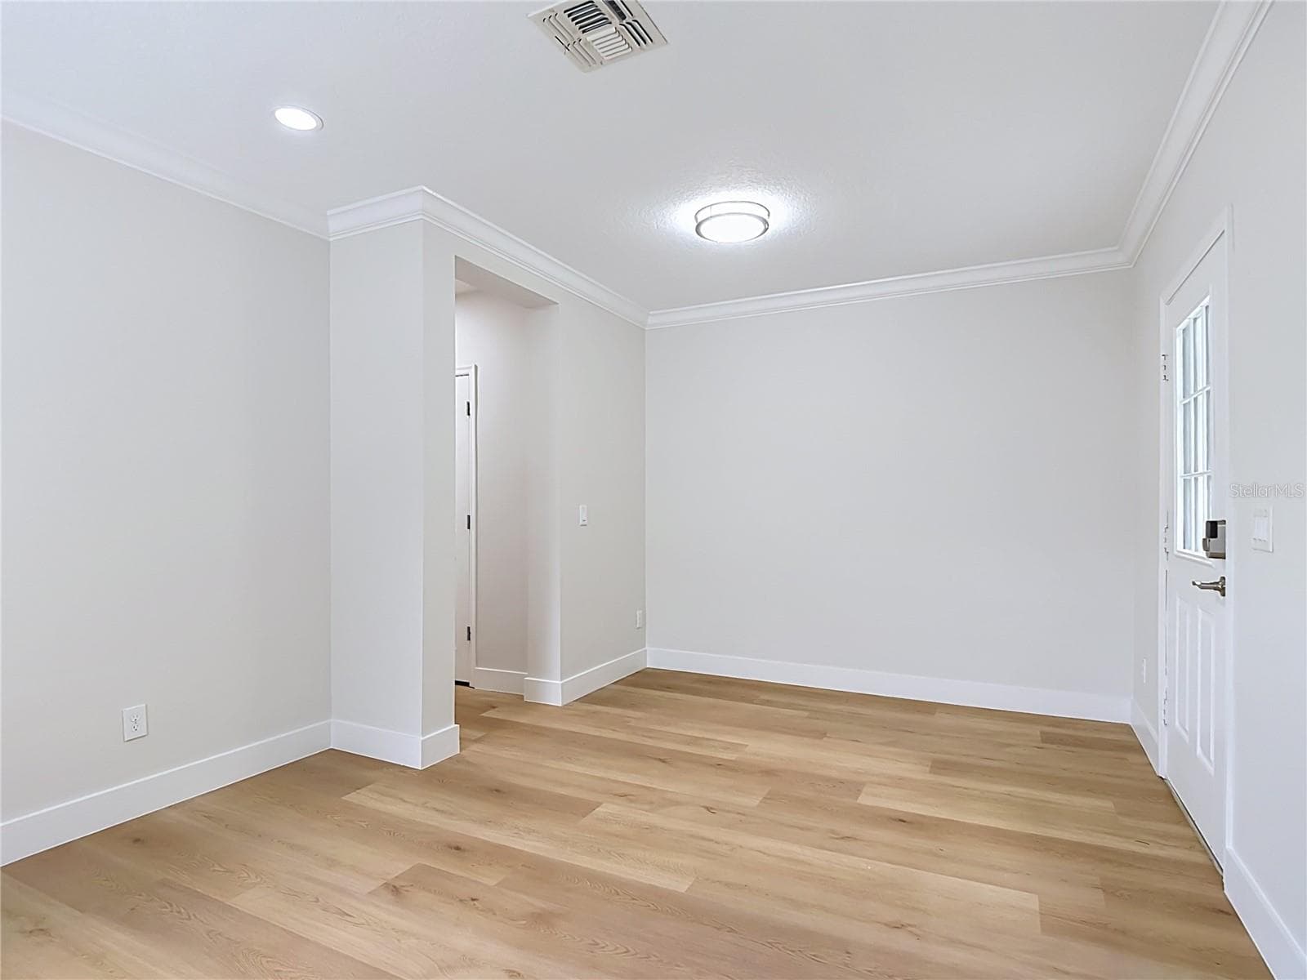
Great Den or Formal Dining Space - 1003 OLD BLUSH RD, CELEBRATION
Townhouse at 1003 OLD BLUSH RD, CELEBRATION, photo 7 of 53
Hallway to Remodeled Kitchen - 1003 OLD BLUSH RD, CELEBRATION
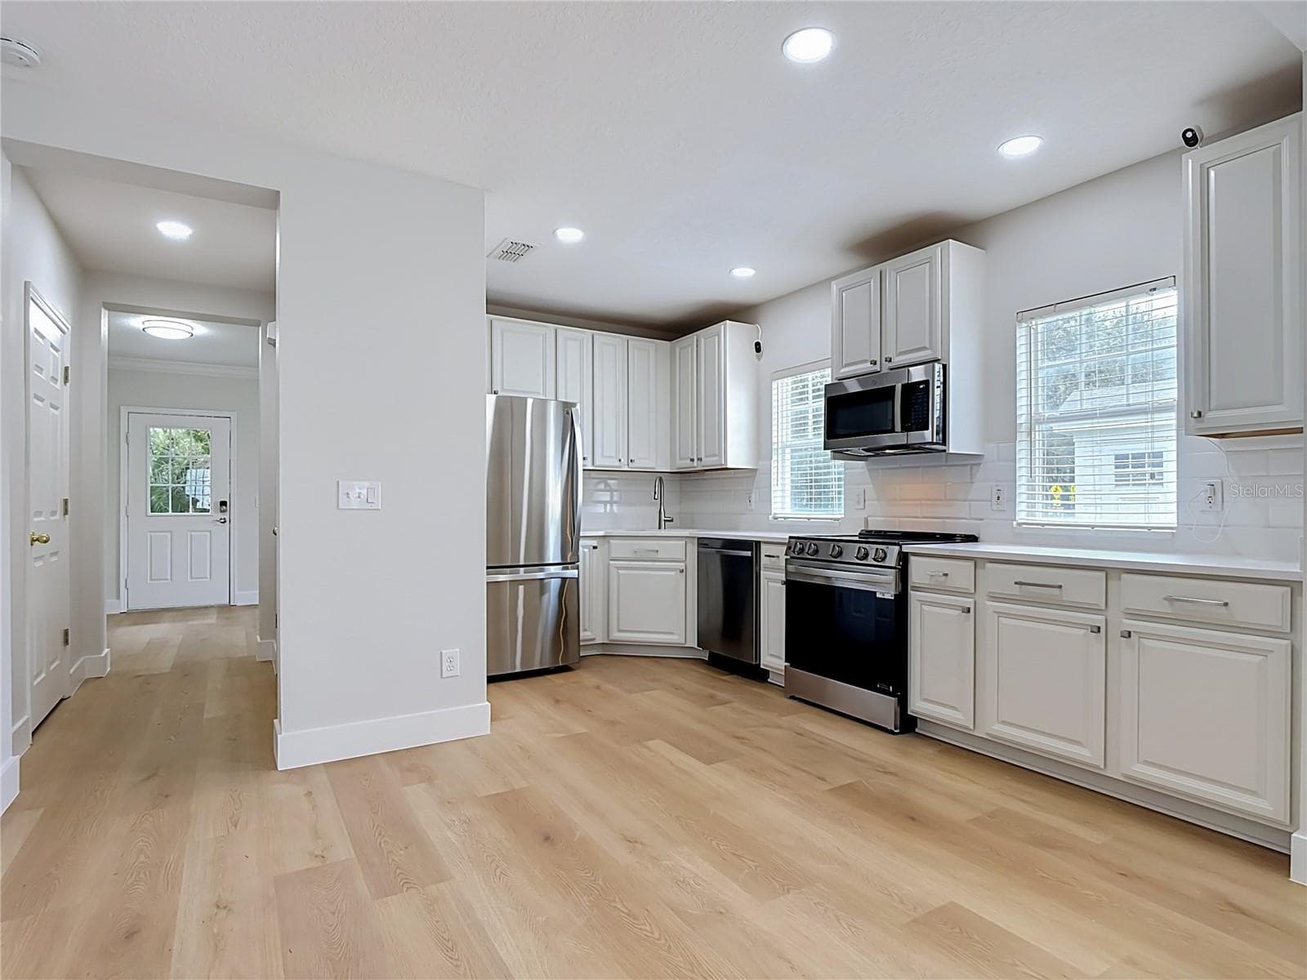
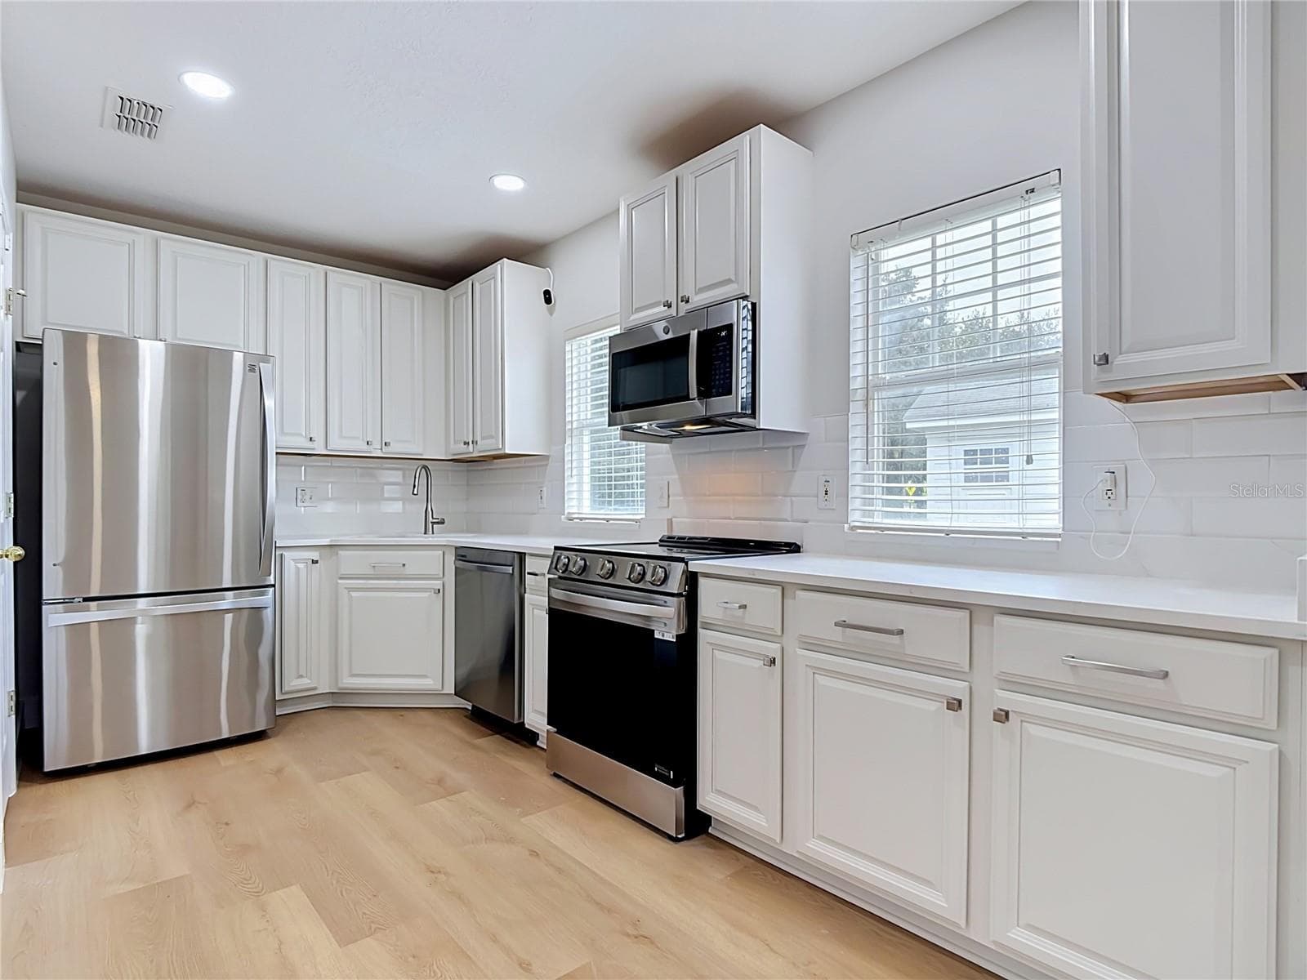
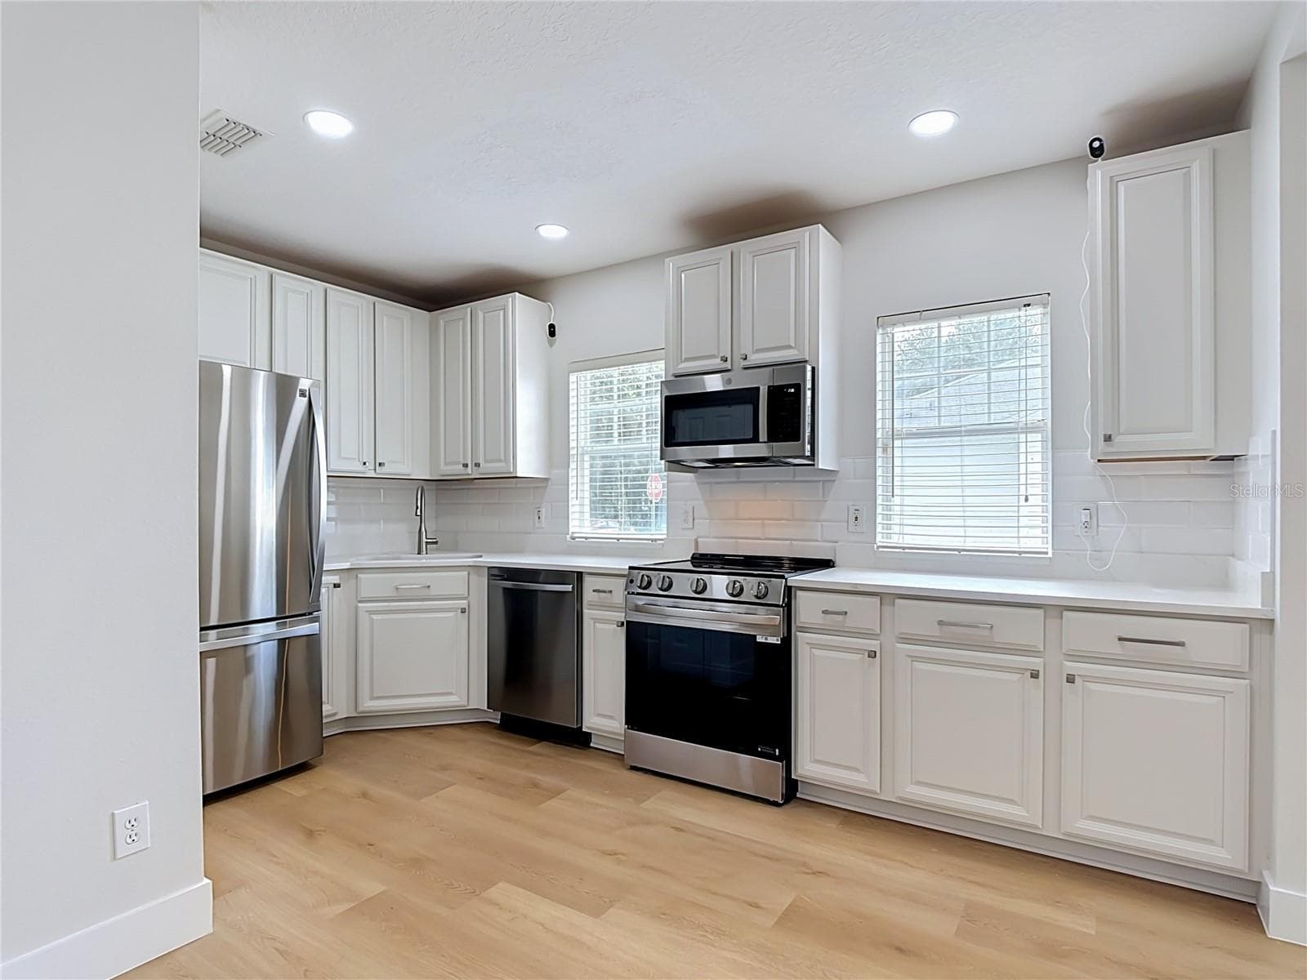
Beautiful Kitchen - 1003 OLD BLUSH RD, CELEBRATION
Townhouse at 1003 OLD BLUSH RD, CELEBRATION, photo 10 of 53
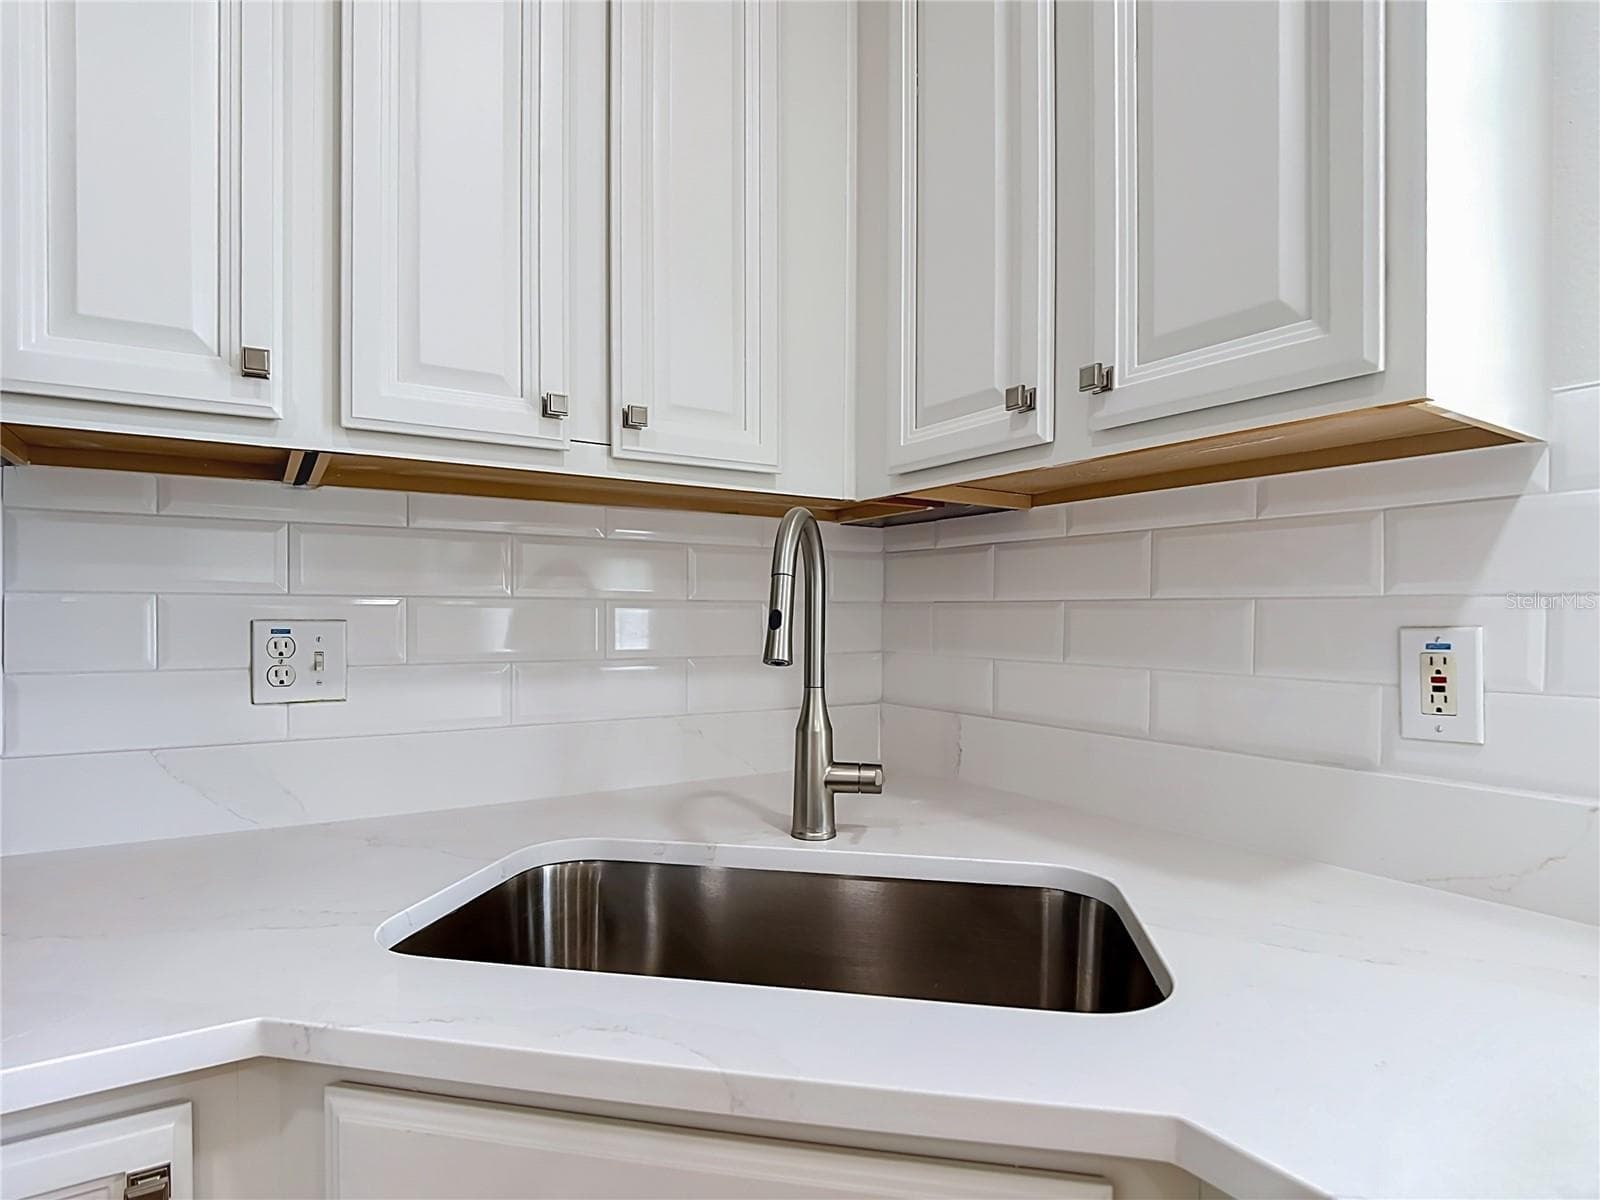
New counters, backsplash, sink - 1003 OLD BLUSH RD, CELEBRATION
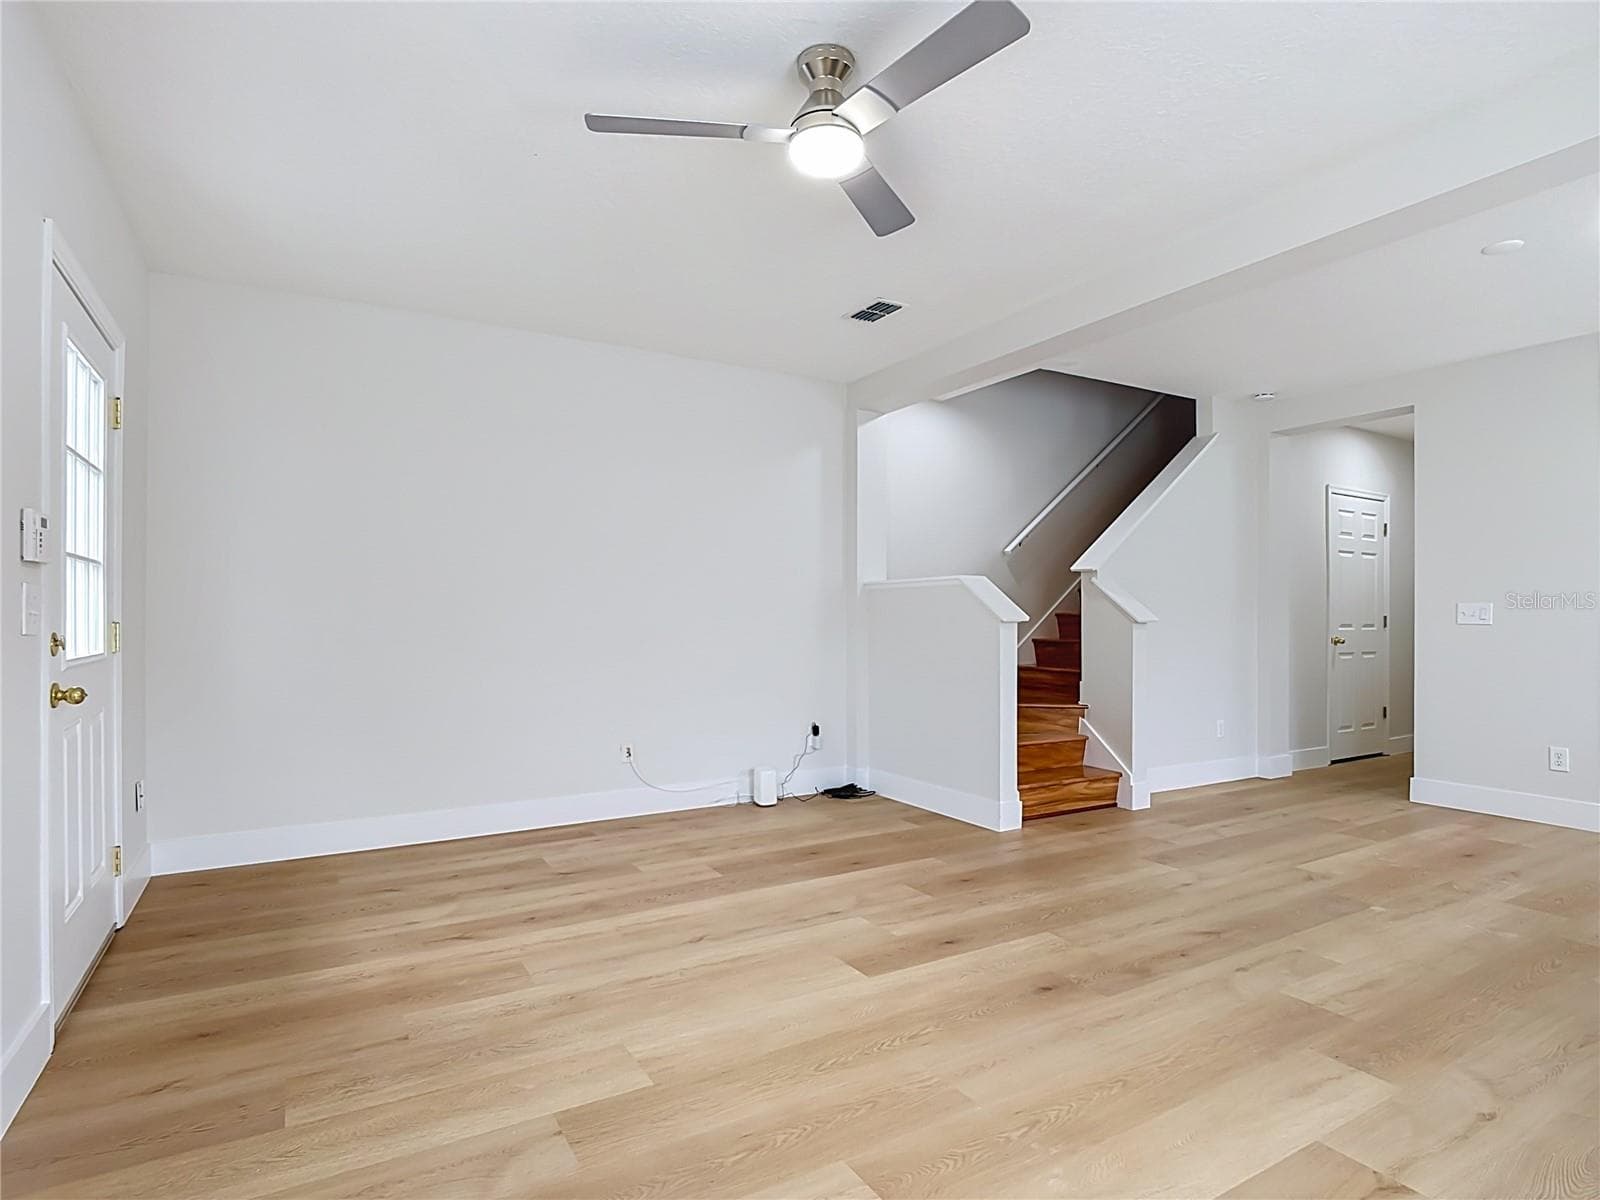
Open Family Room - 1003 OLD BLUSH RD, CELEBRATION
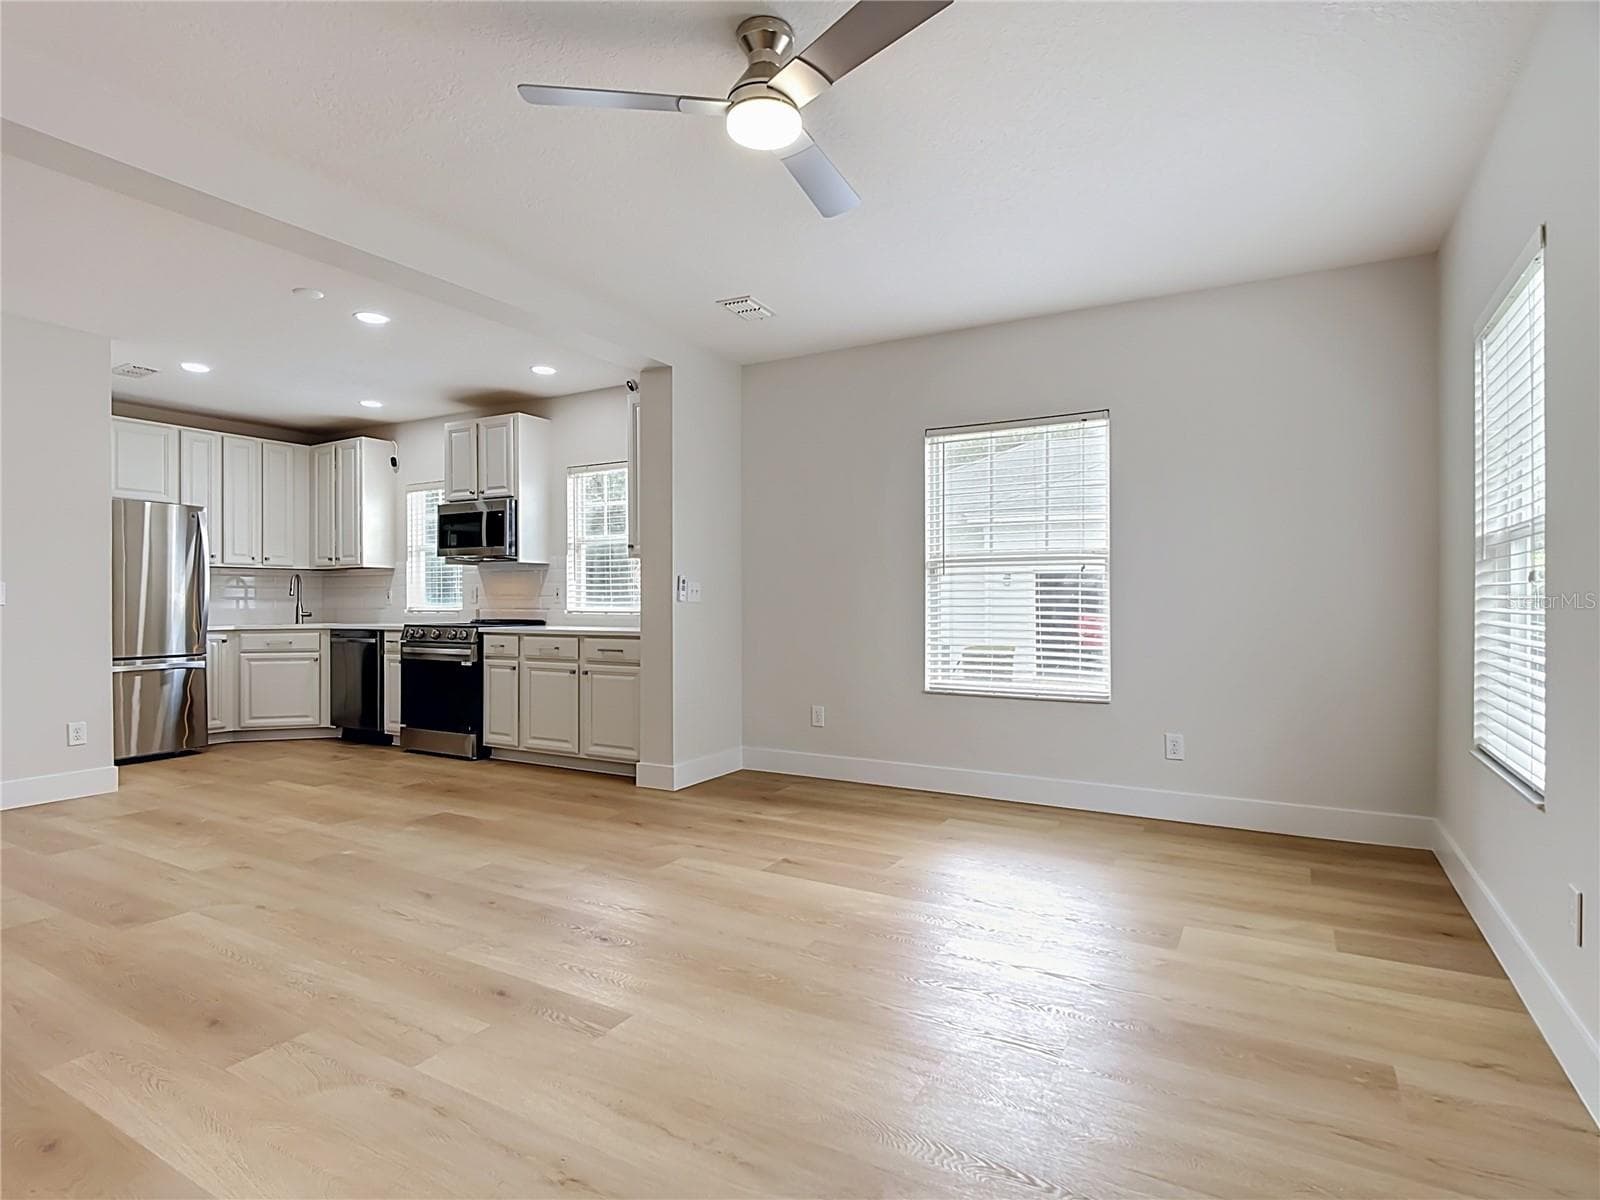
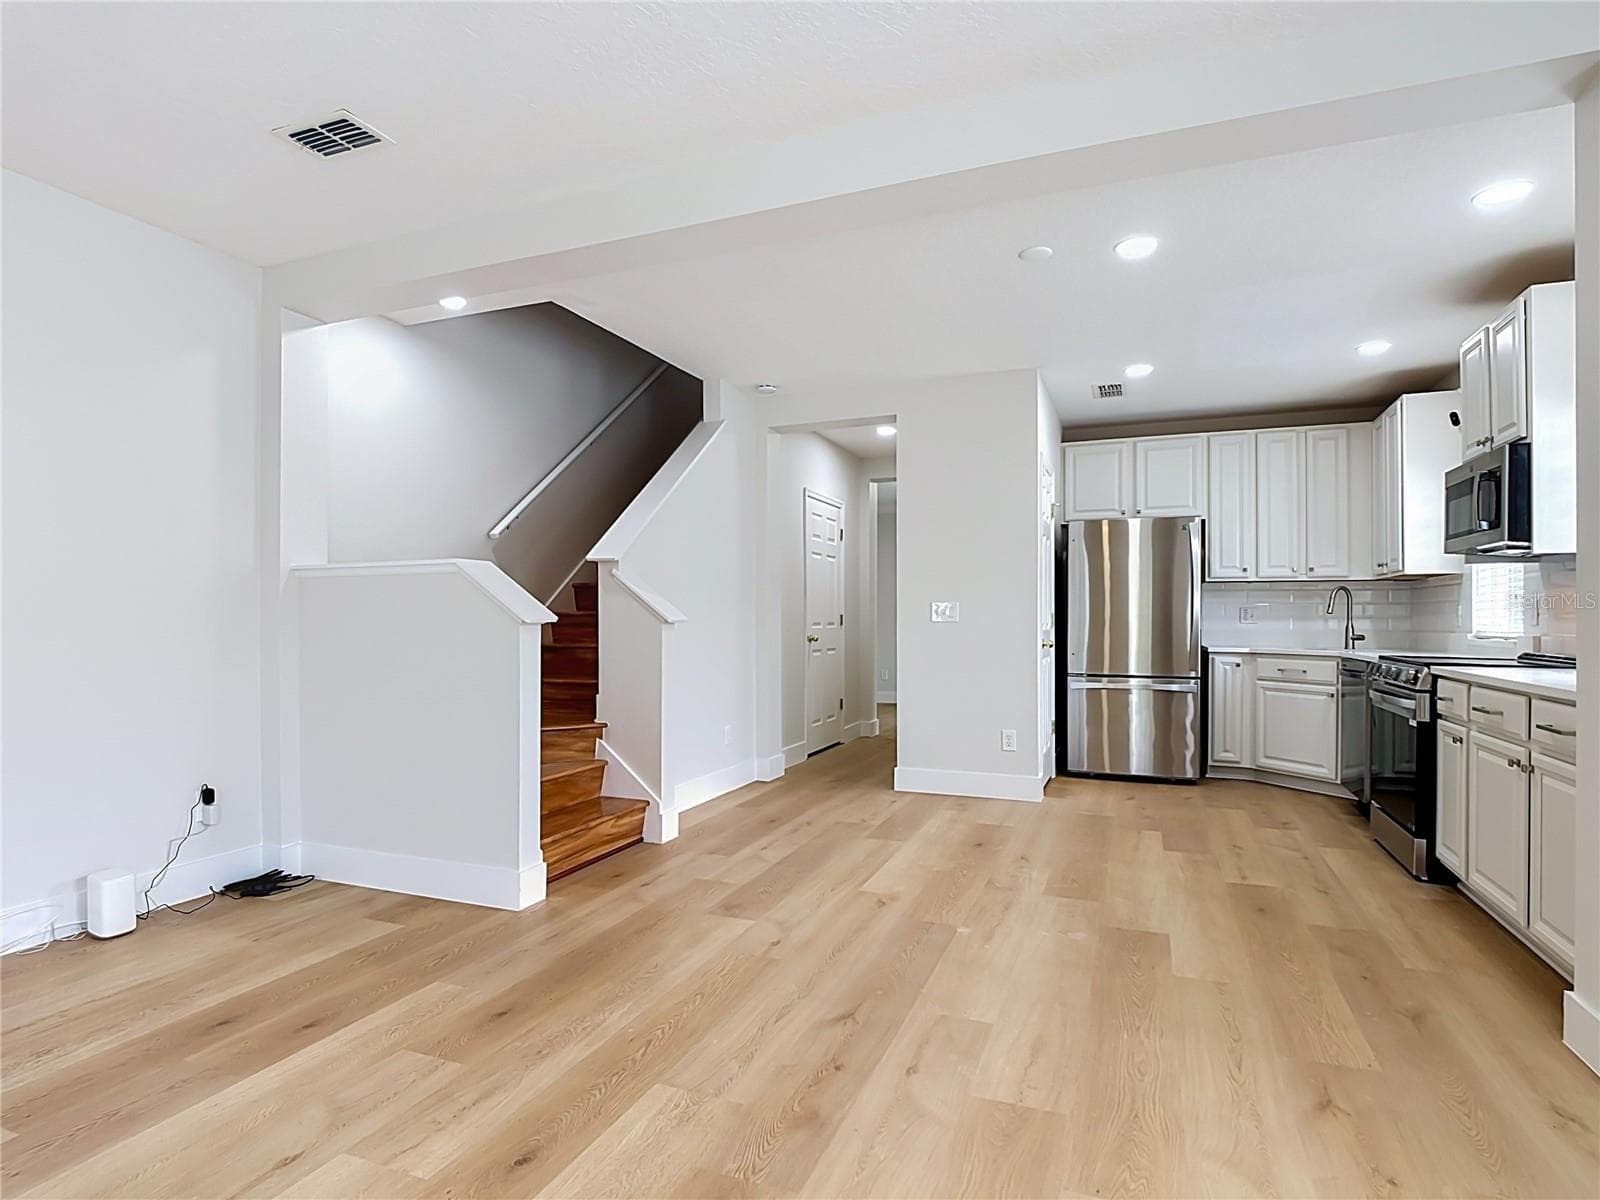
Family Room/Kitchen Combo - 1003 OLD BLUSH RD, CELEBRATION
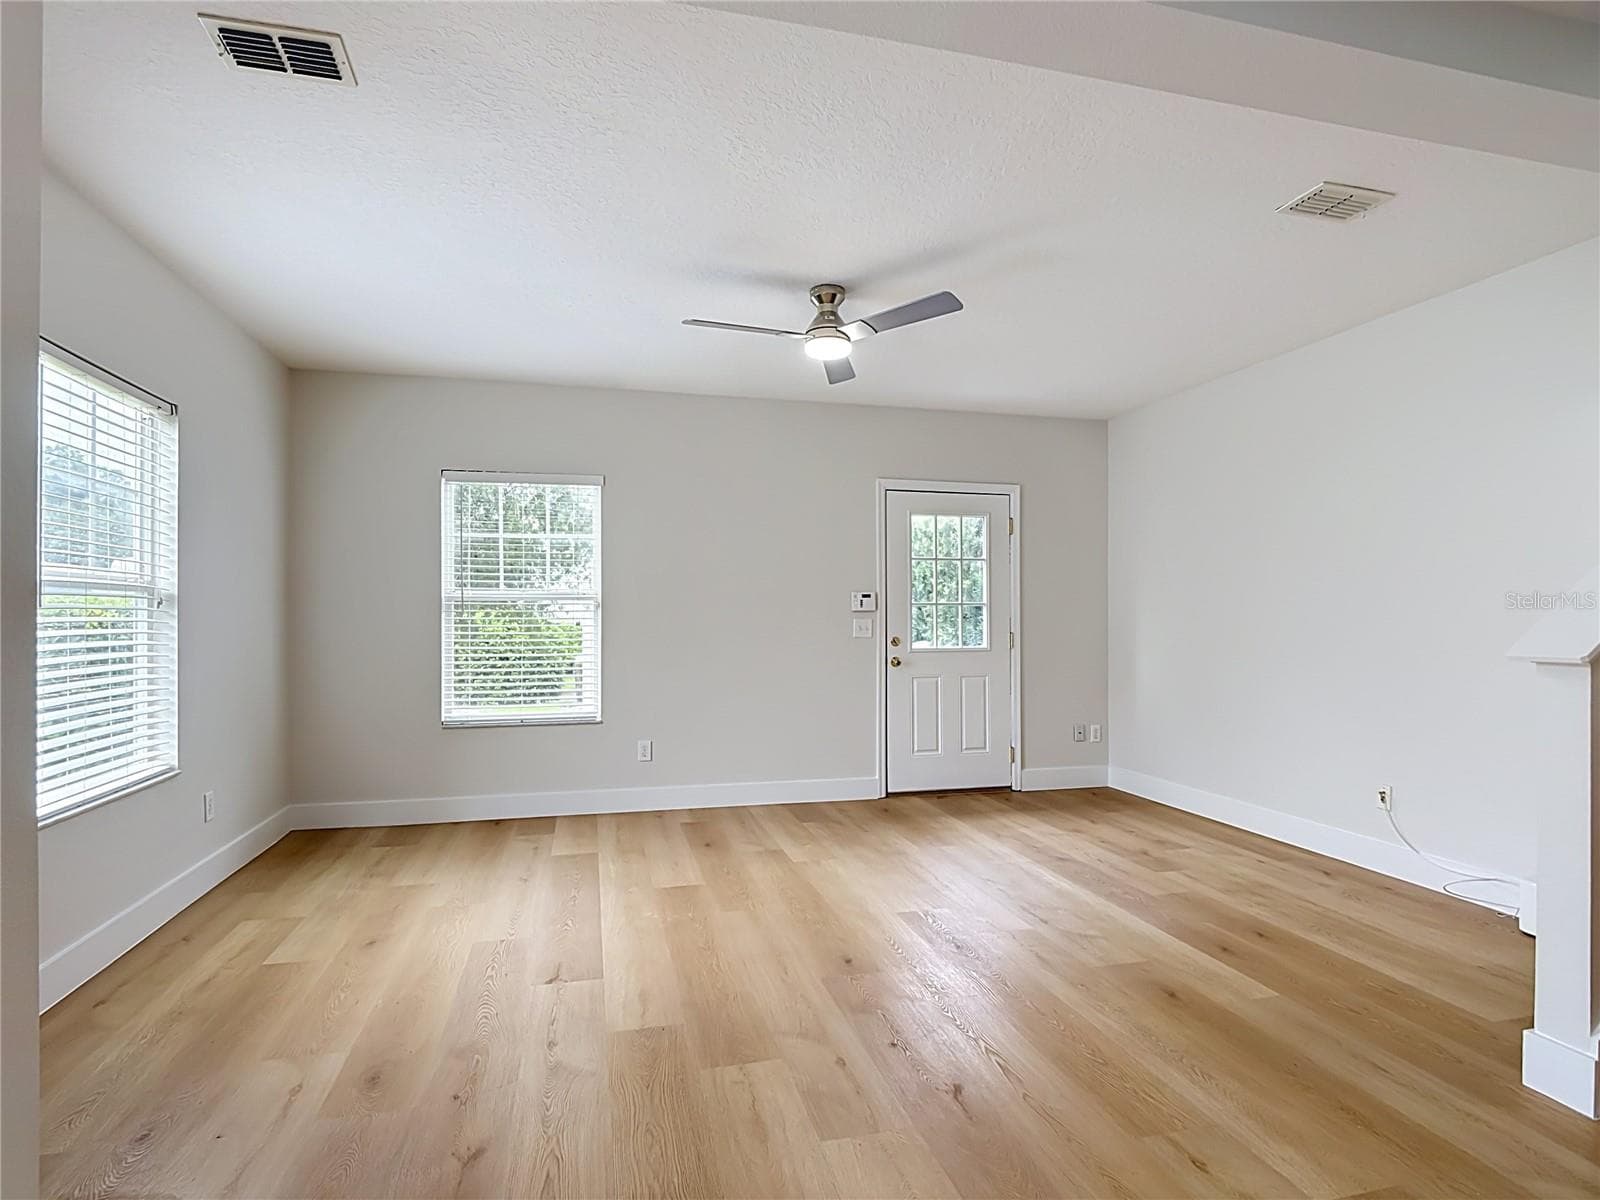
Family Room - 1003 OLD BLUSH RD, CELEBRATION
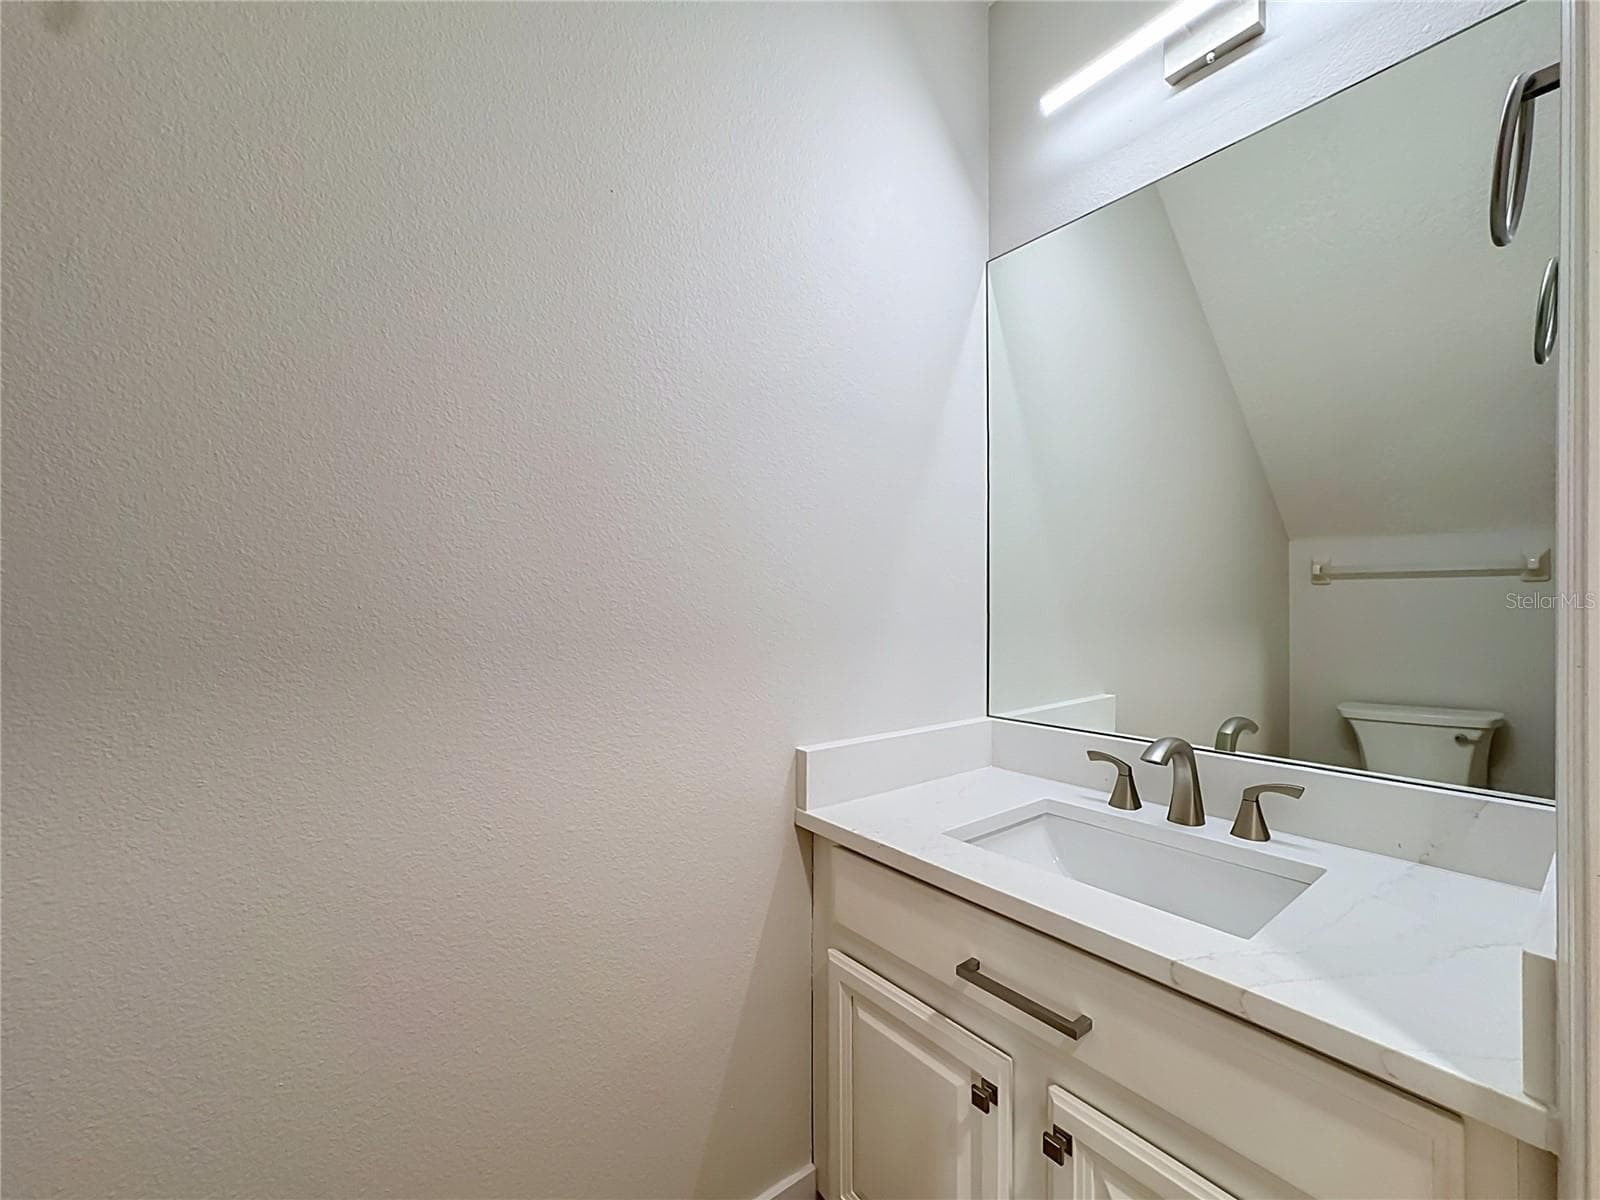
Half Bath on Main Floor - 1003 OLD BLUSH RD, CELEBRATION
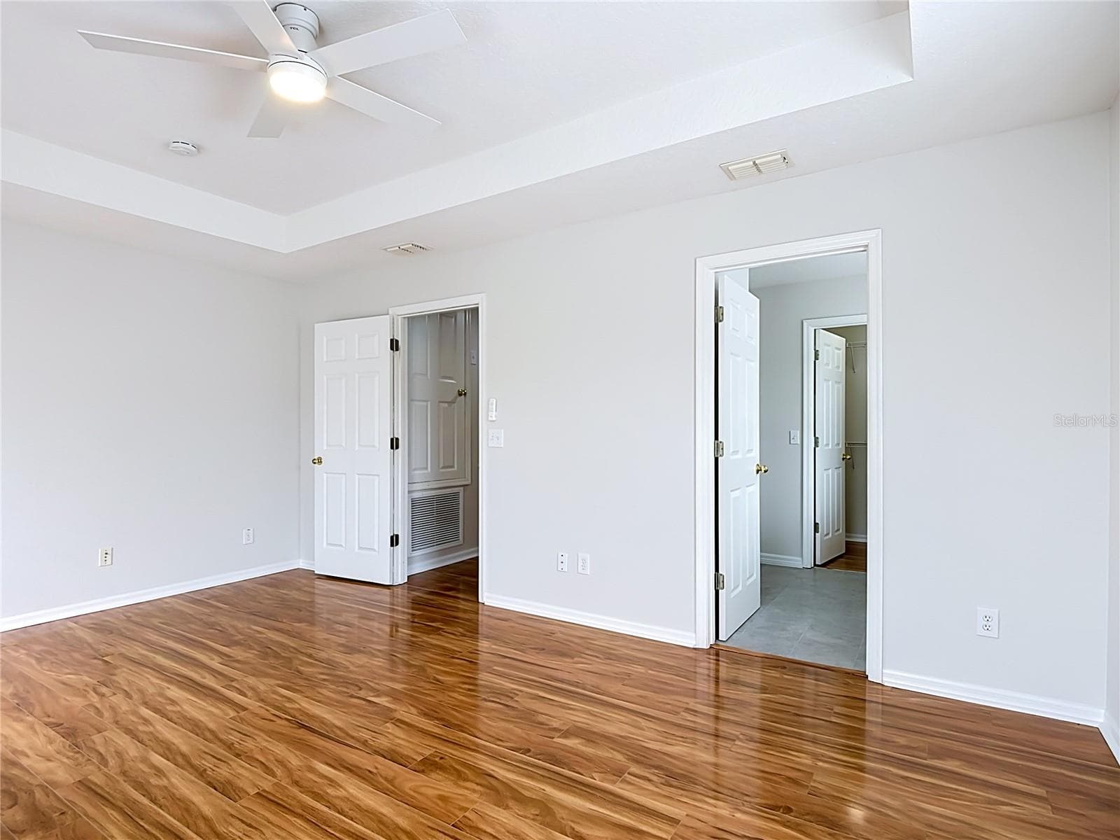
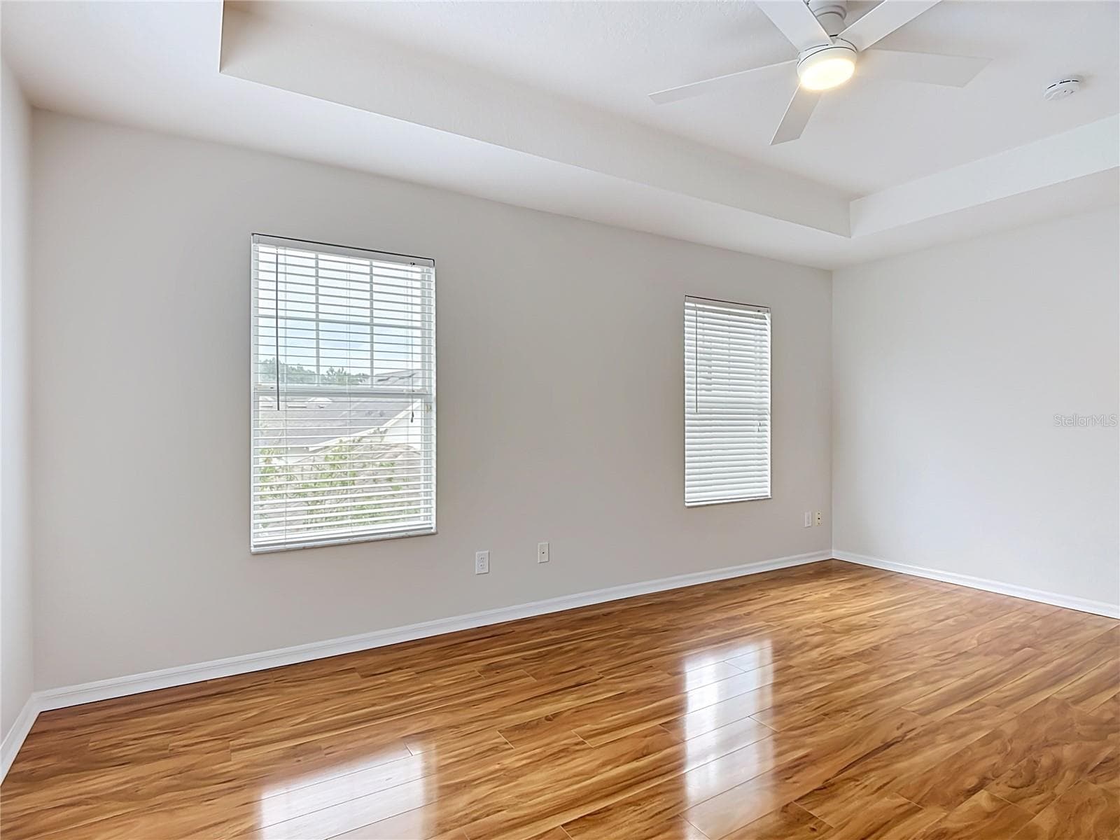
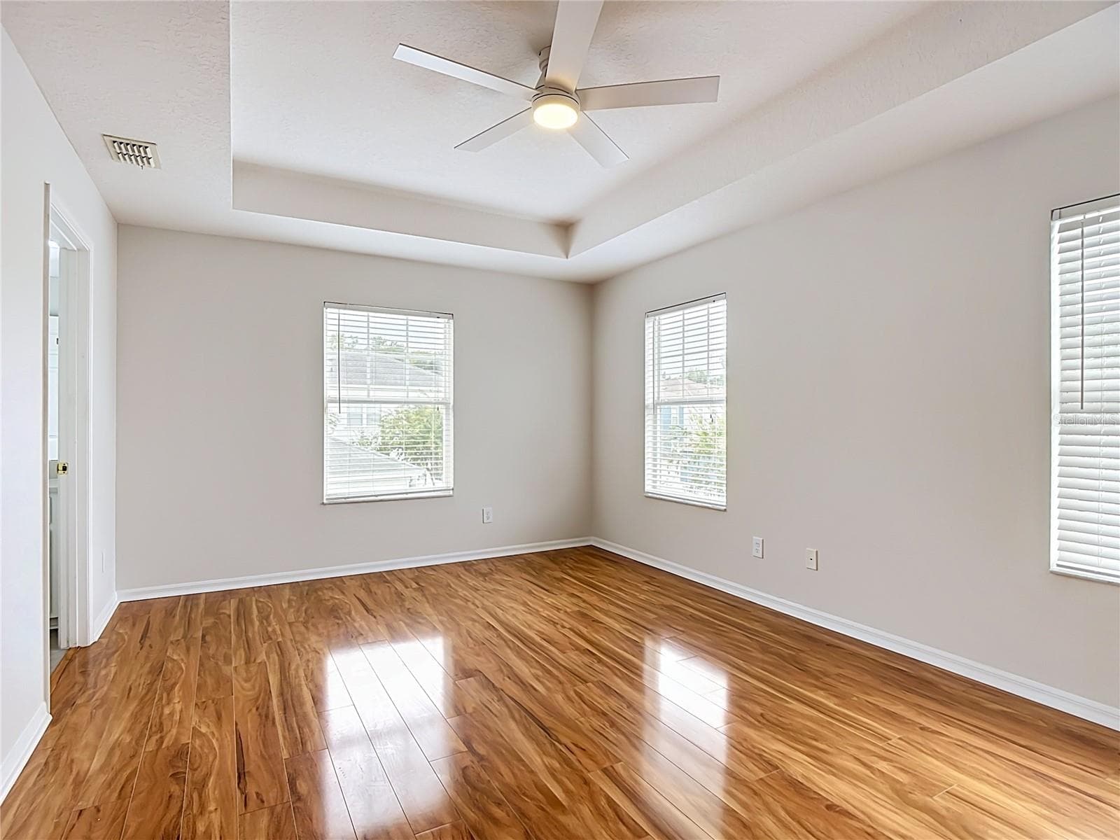
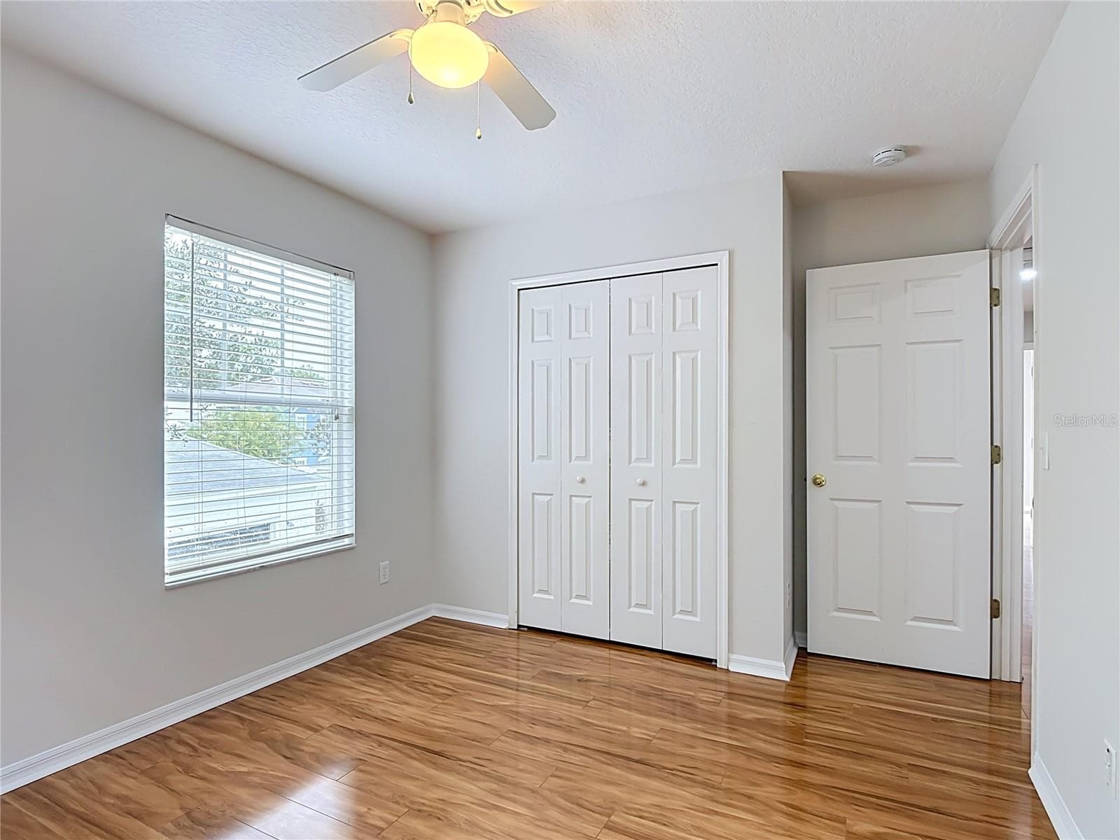
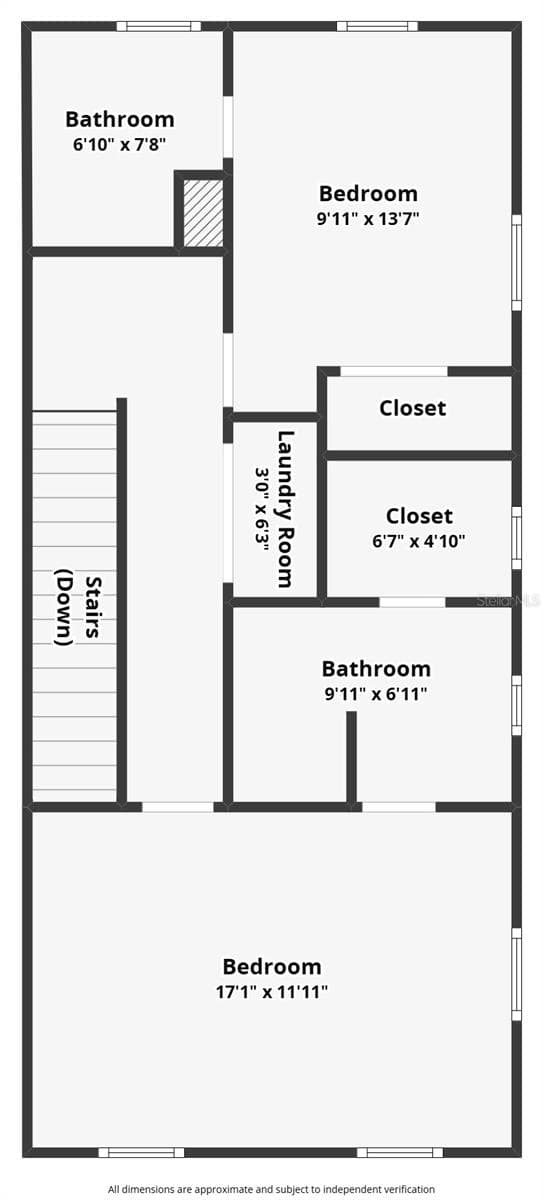
Primary Bedroom - 1003 OLD BLUSH RD, CELEBRATION
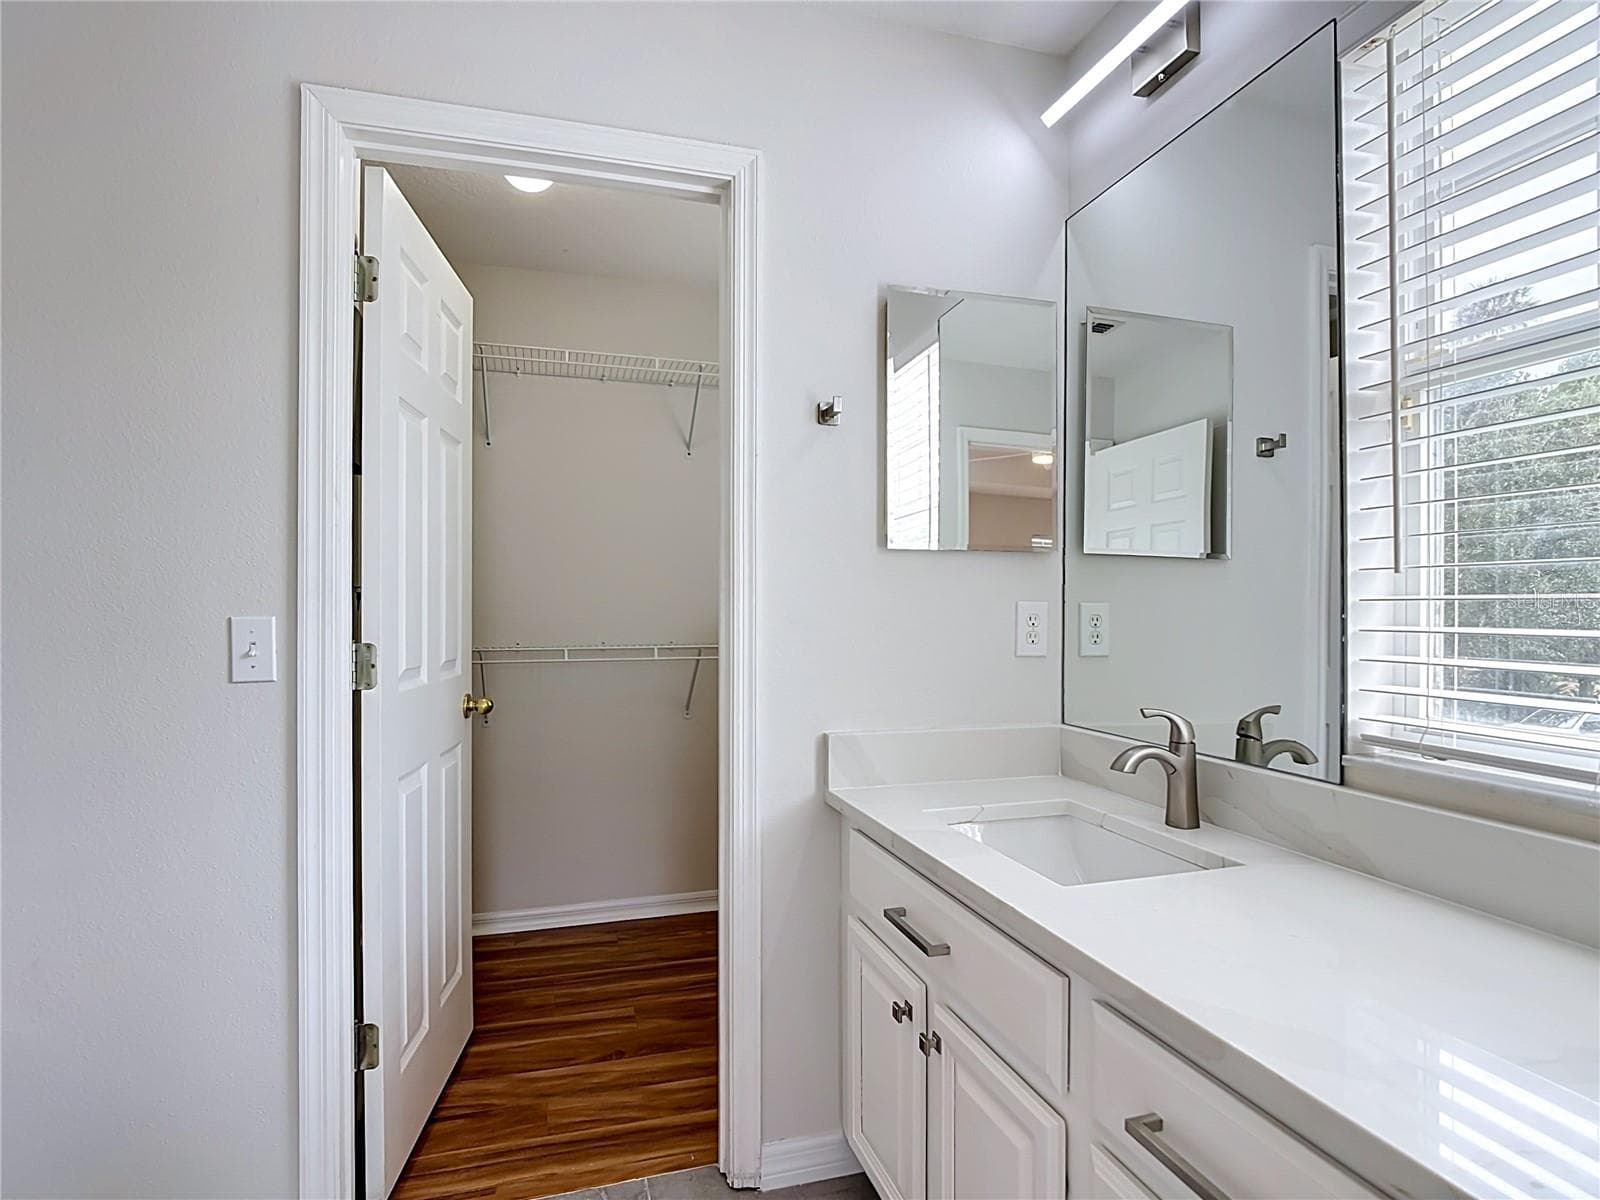
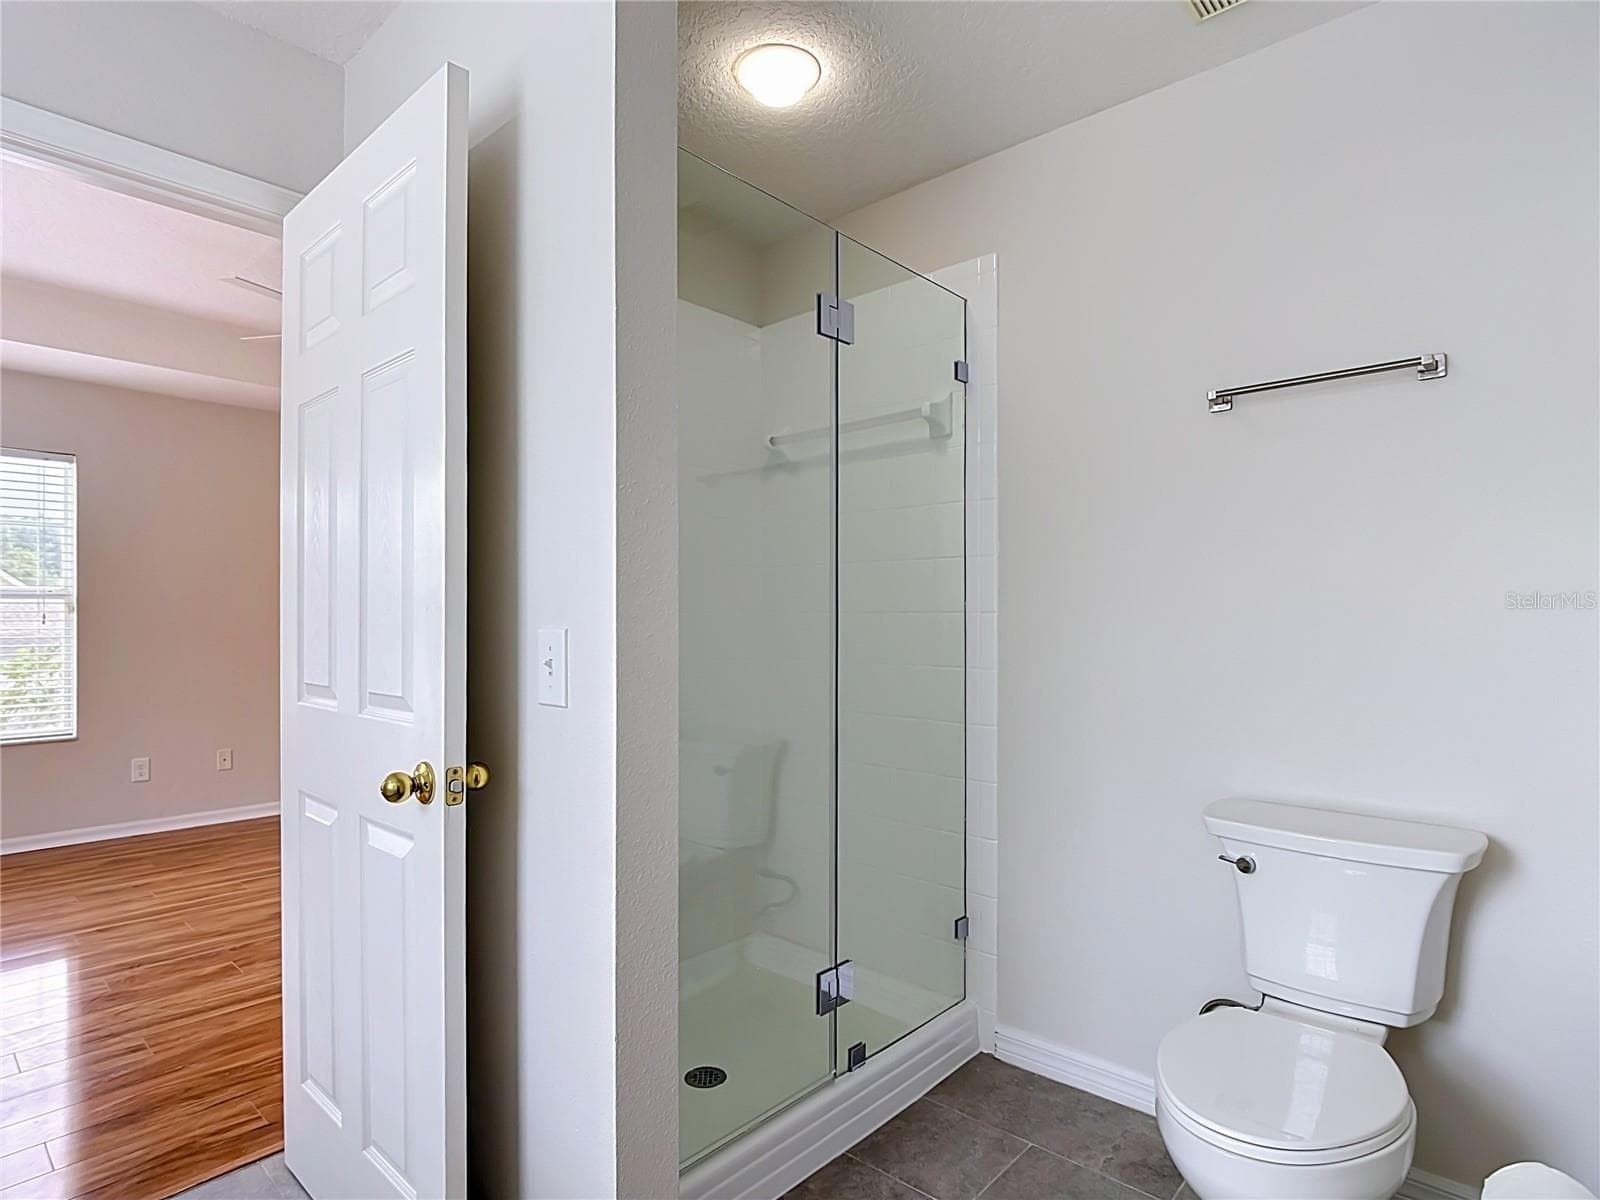
Primary Bathroom - 1003 OLD BLUSH RD, CELEBRATION
Primary Shower - 1003 OLD BLUSH RD, CELEBRATION
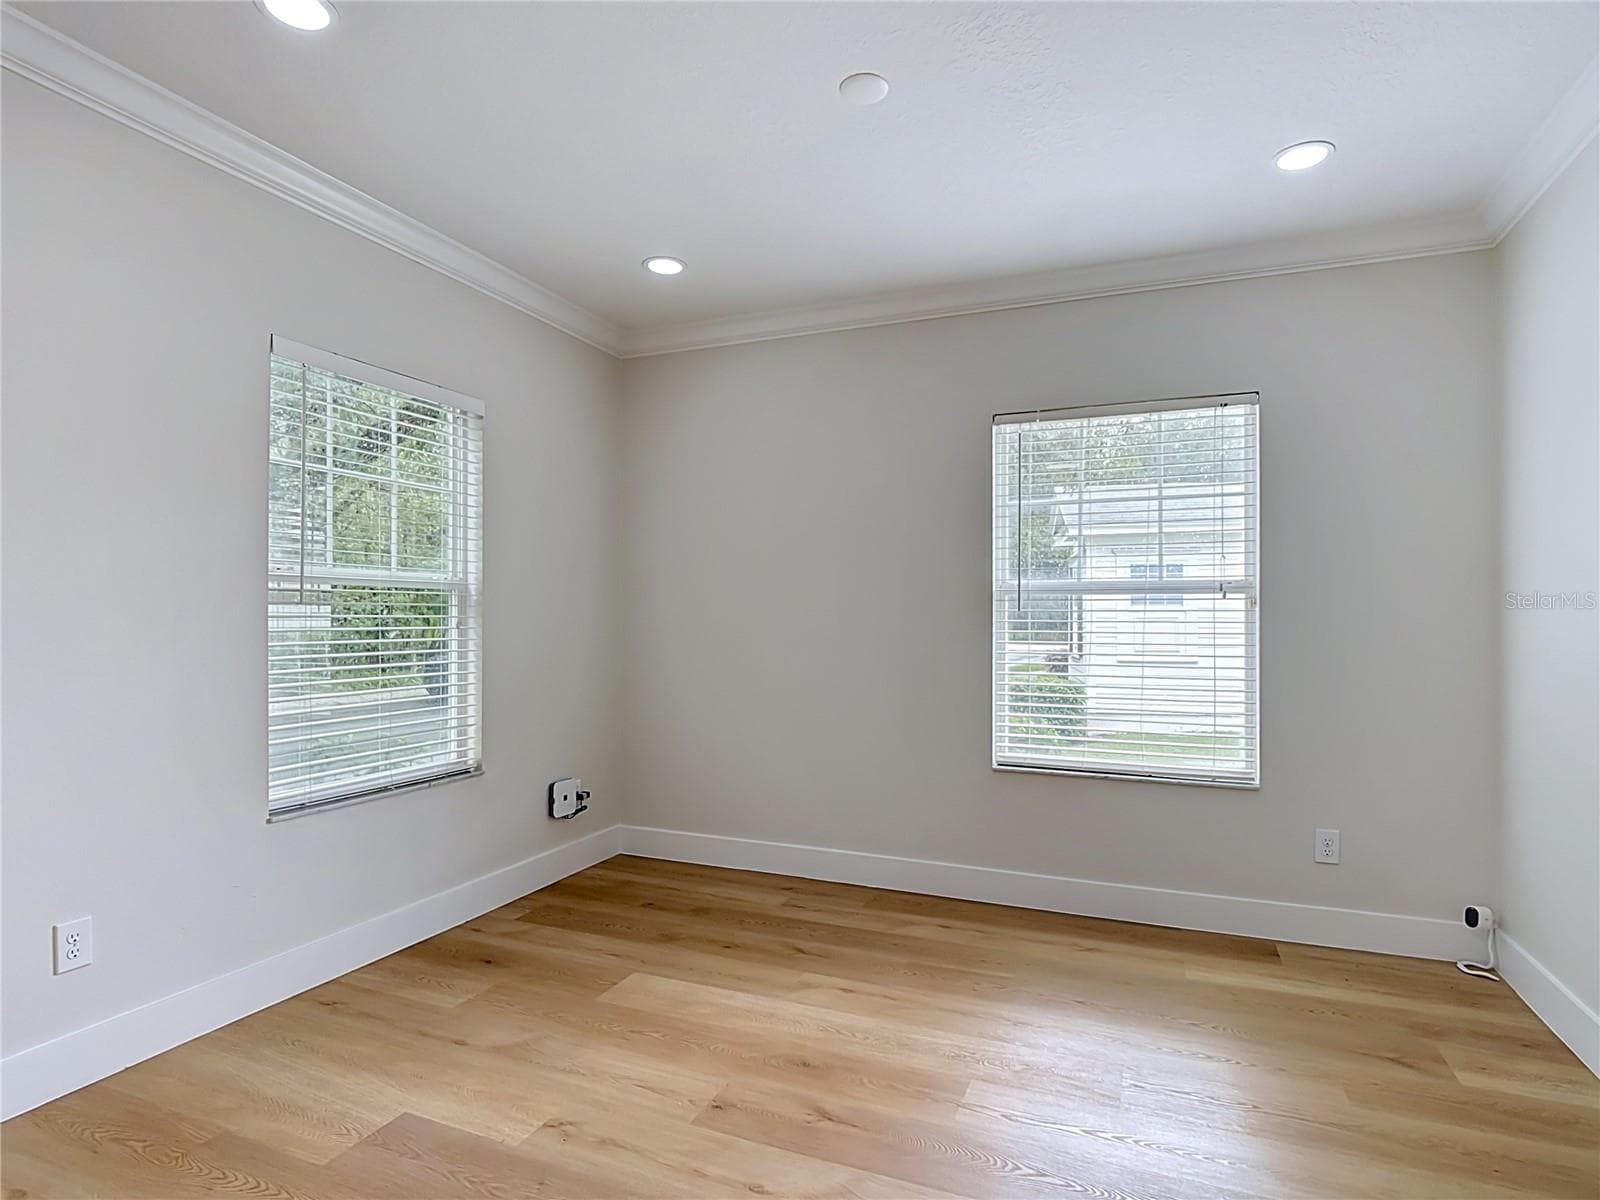
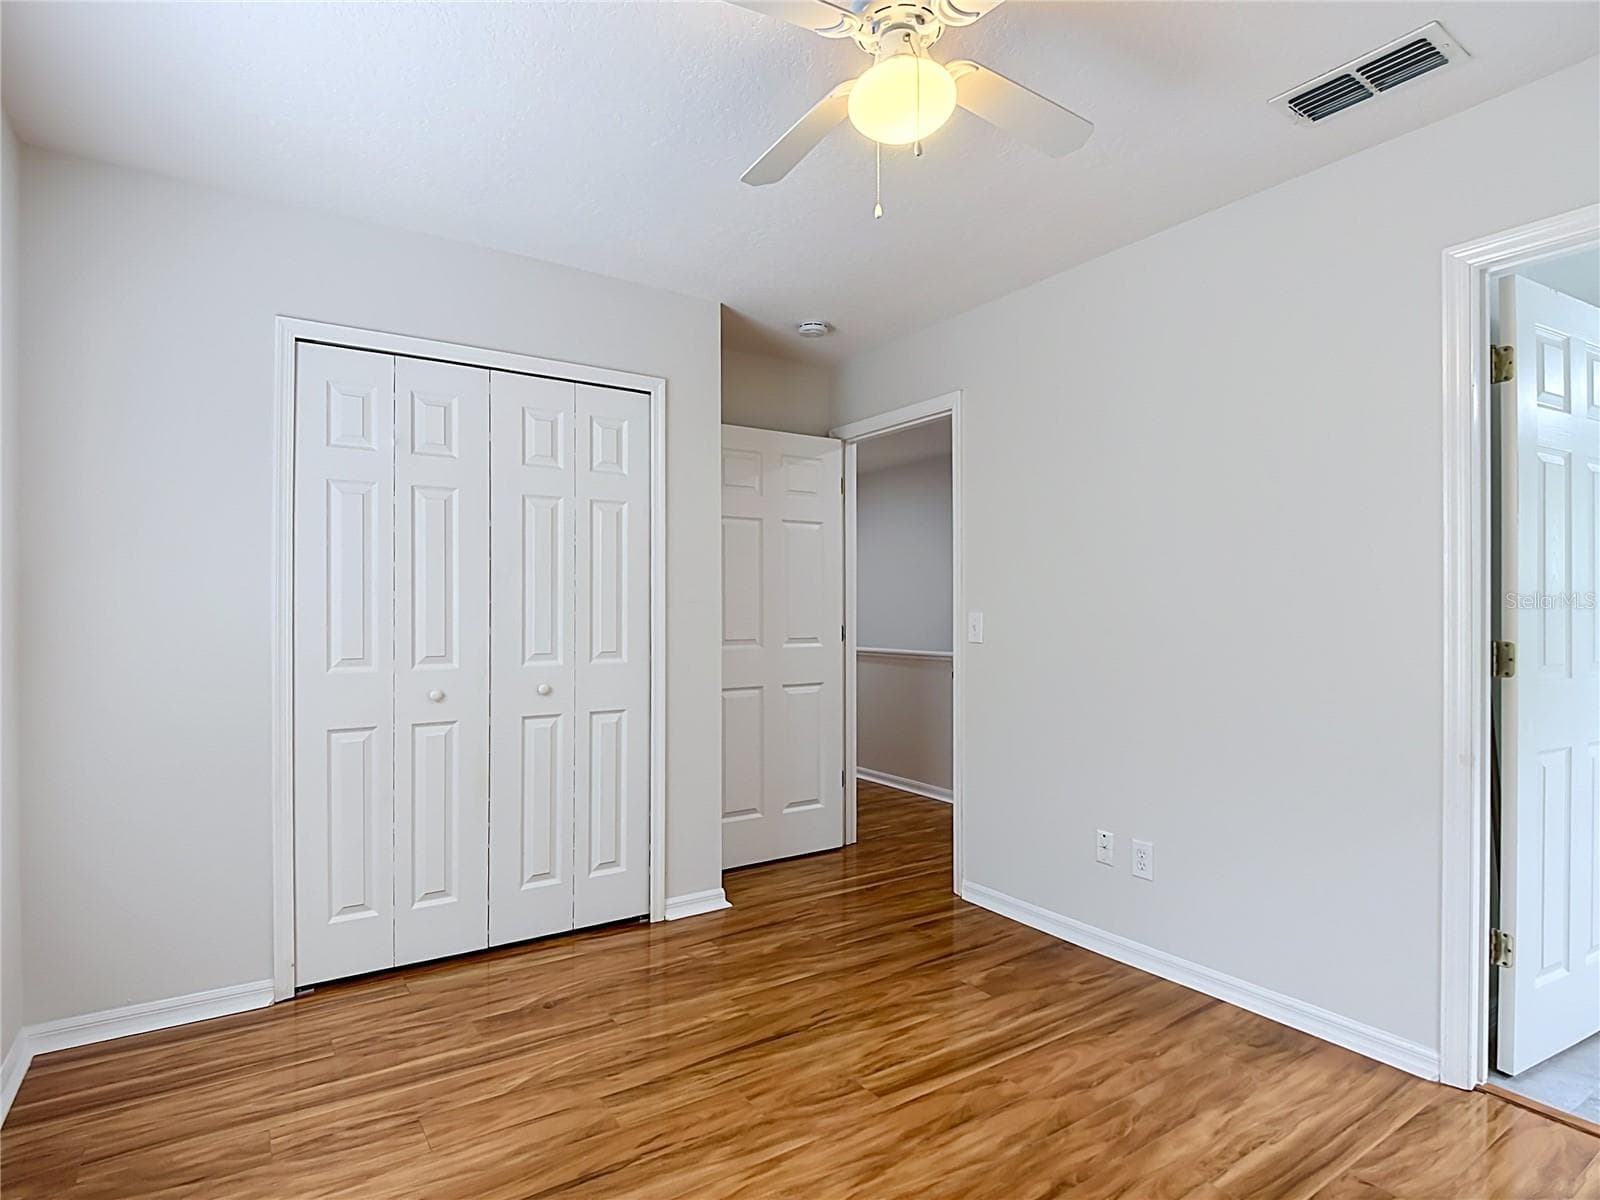
Guest Bedroom - 1003 OLD BLUSH RD, CELEBRATION
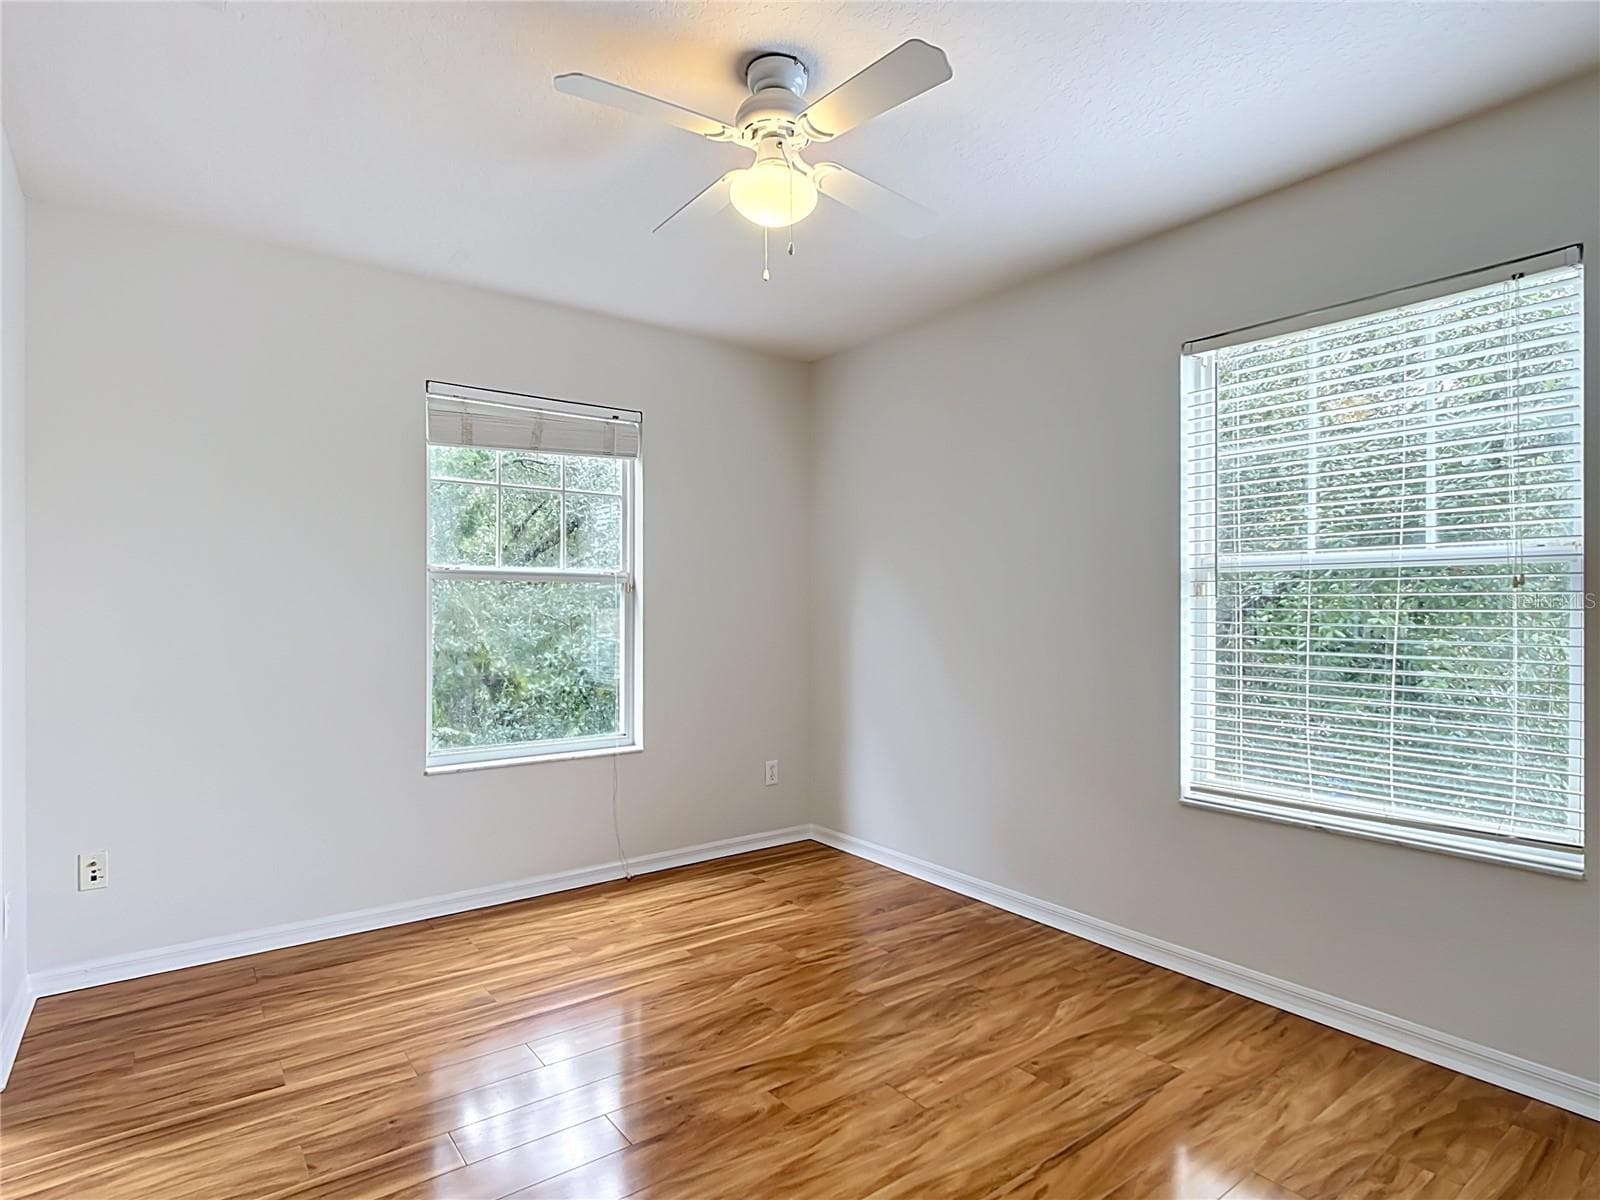
Guest Bedroom with Conservation Views - 1003 OLD BLUSH RD, CELEBRATION
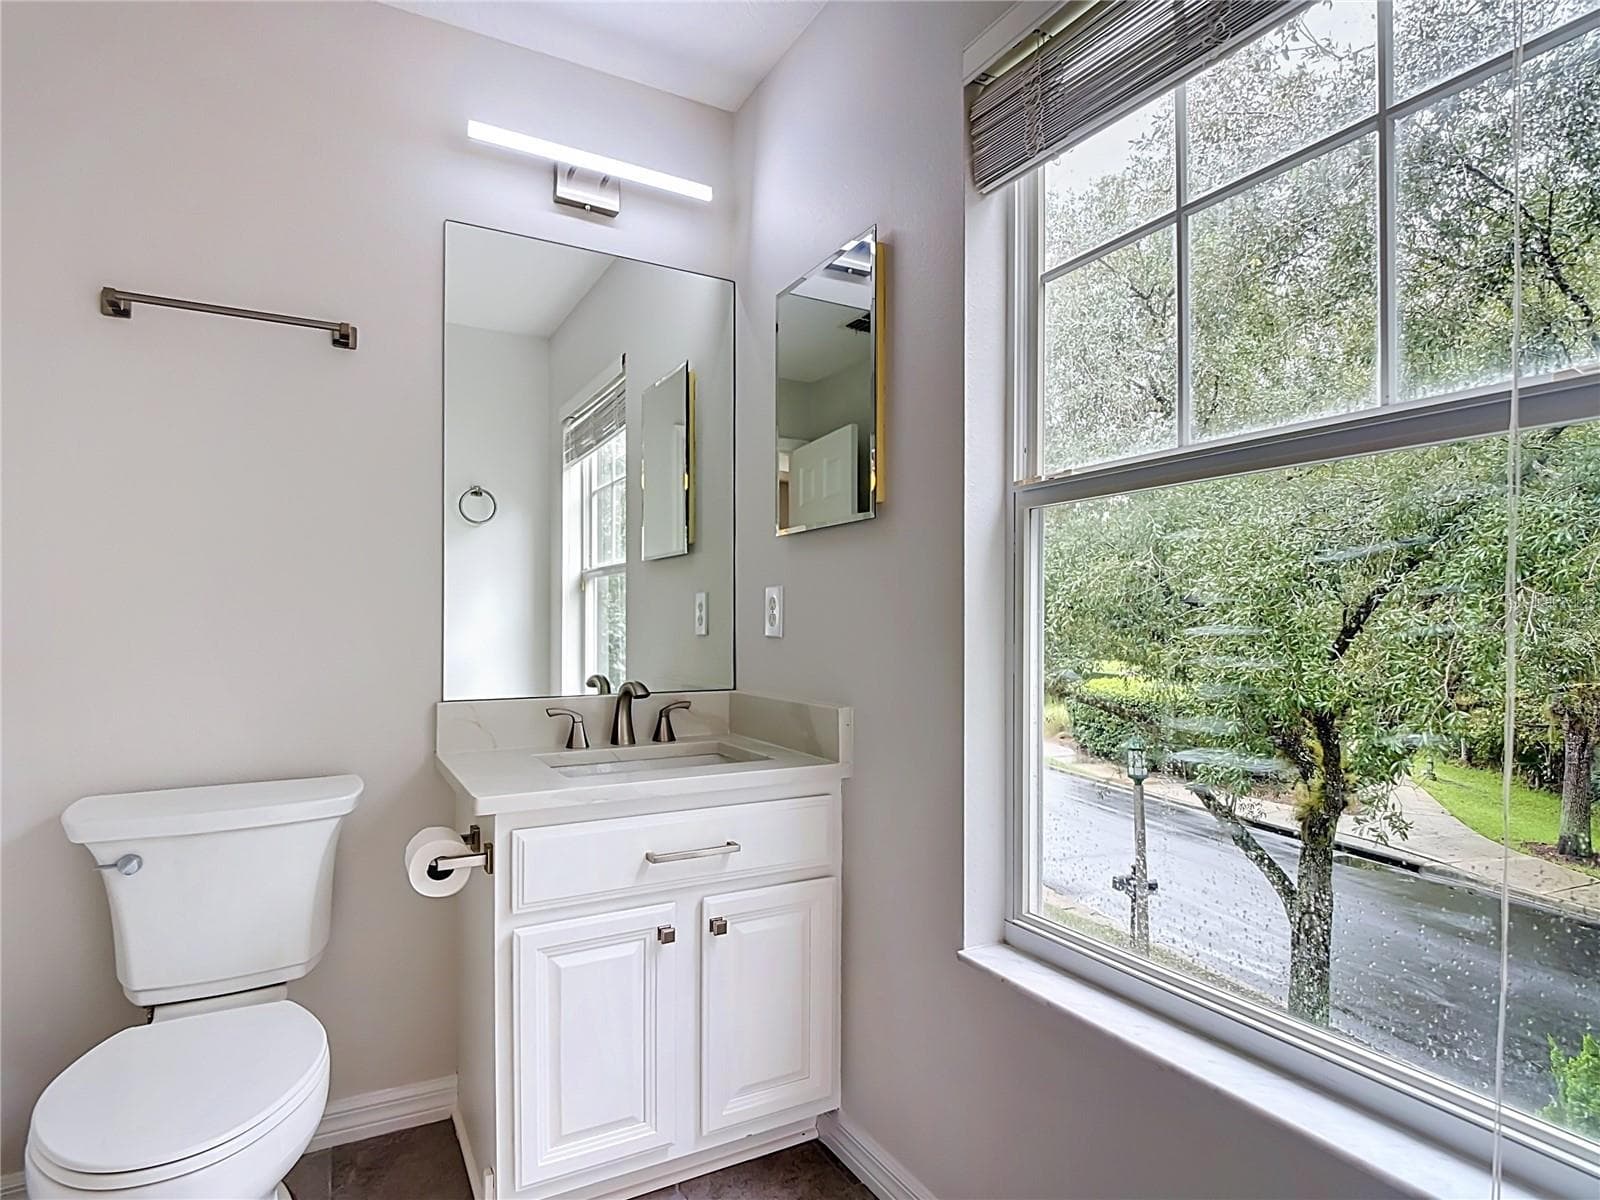
Guest Bathroom - 1003 OLD BLUSH RD, CELEBRATION
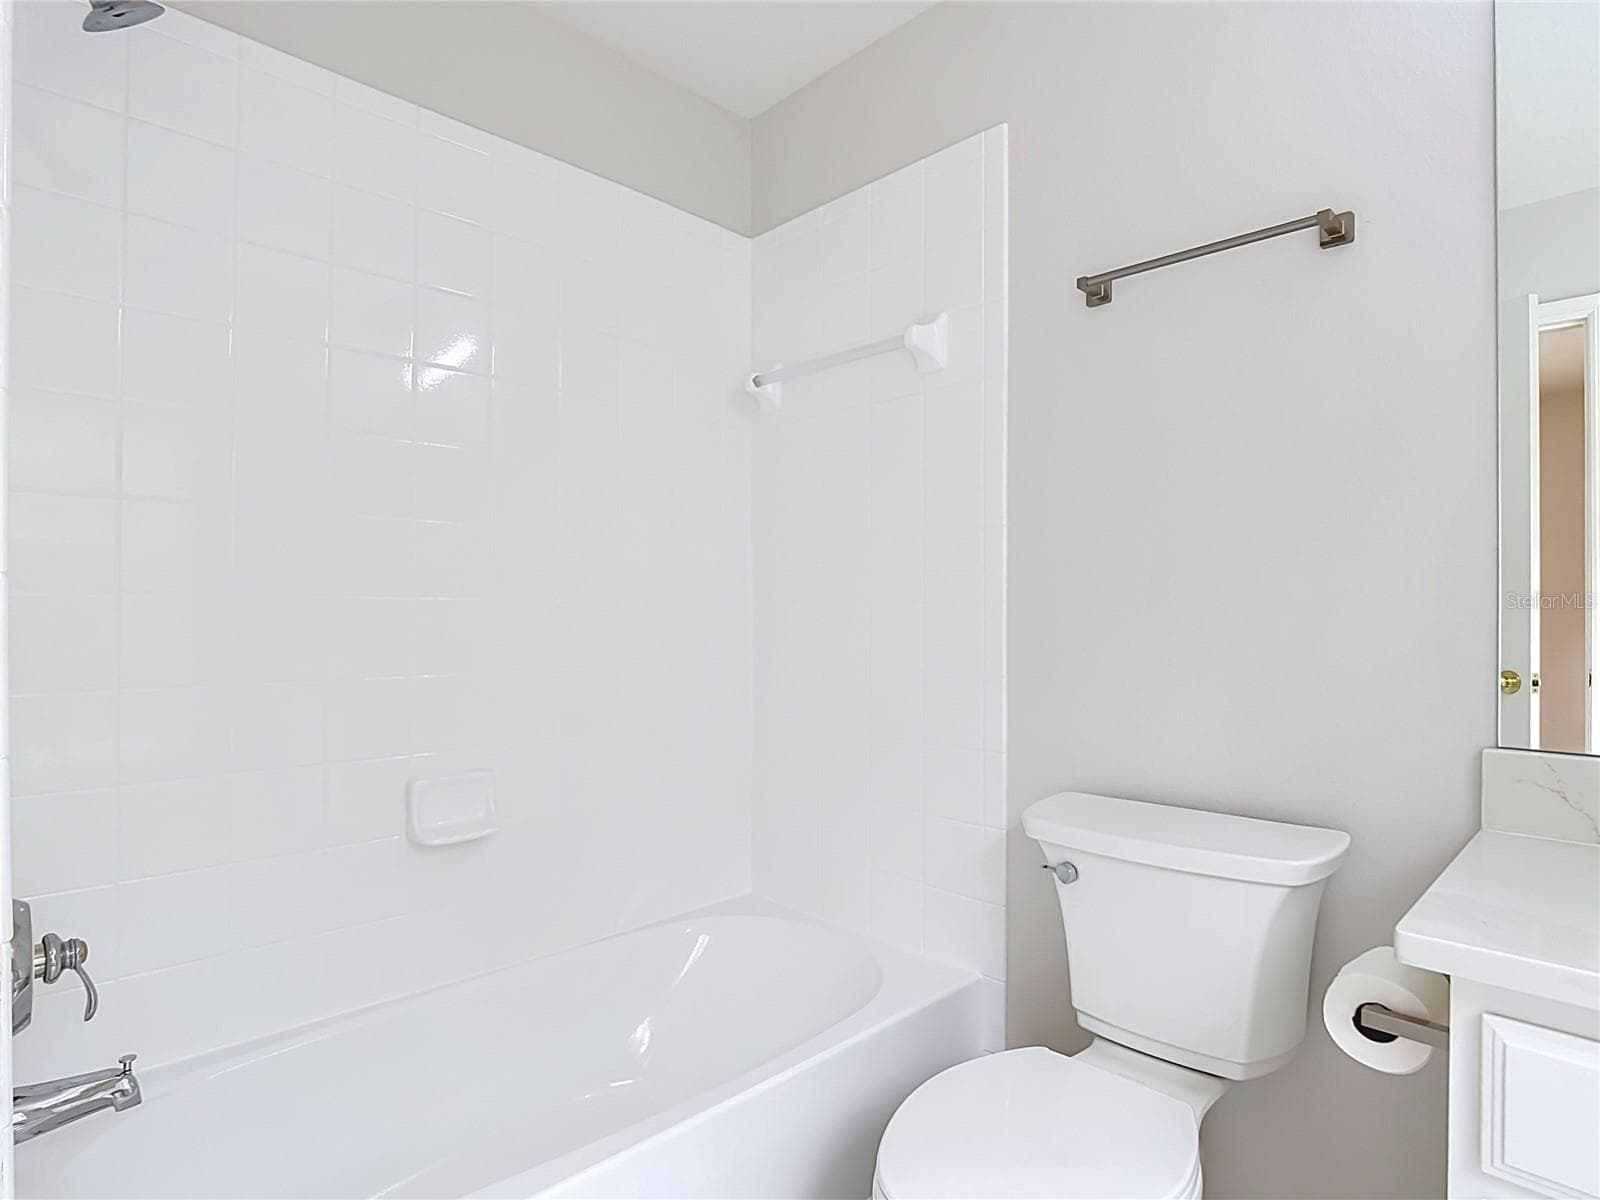
Guest Bathroom with shower/tub - 1003 OLD BLUSH RD, CELEBRATION
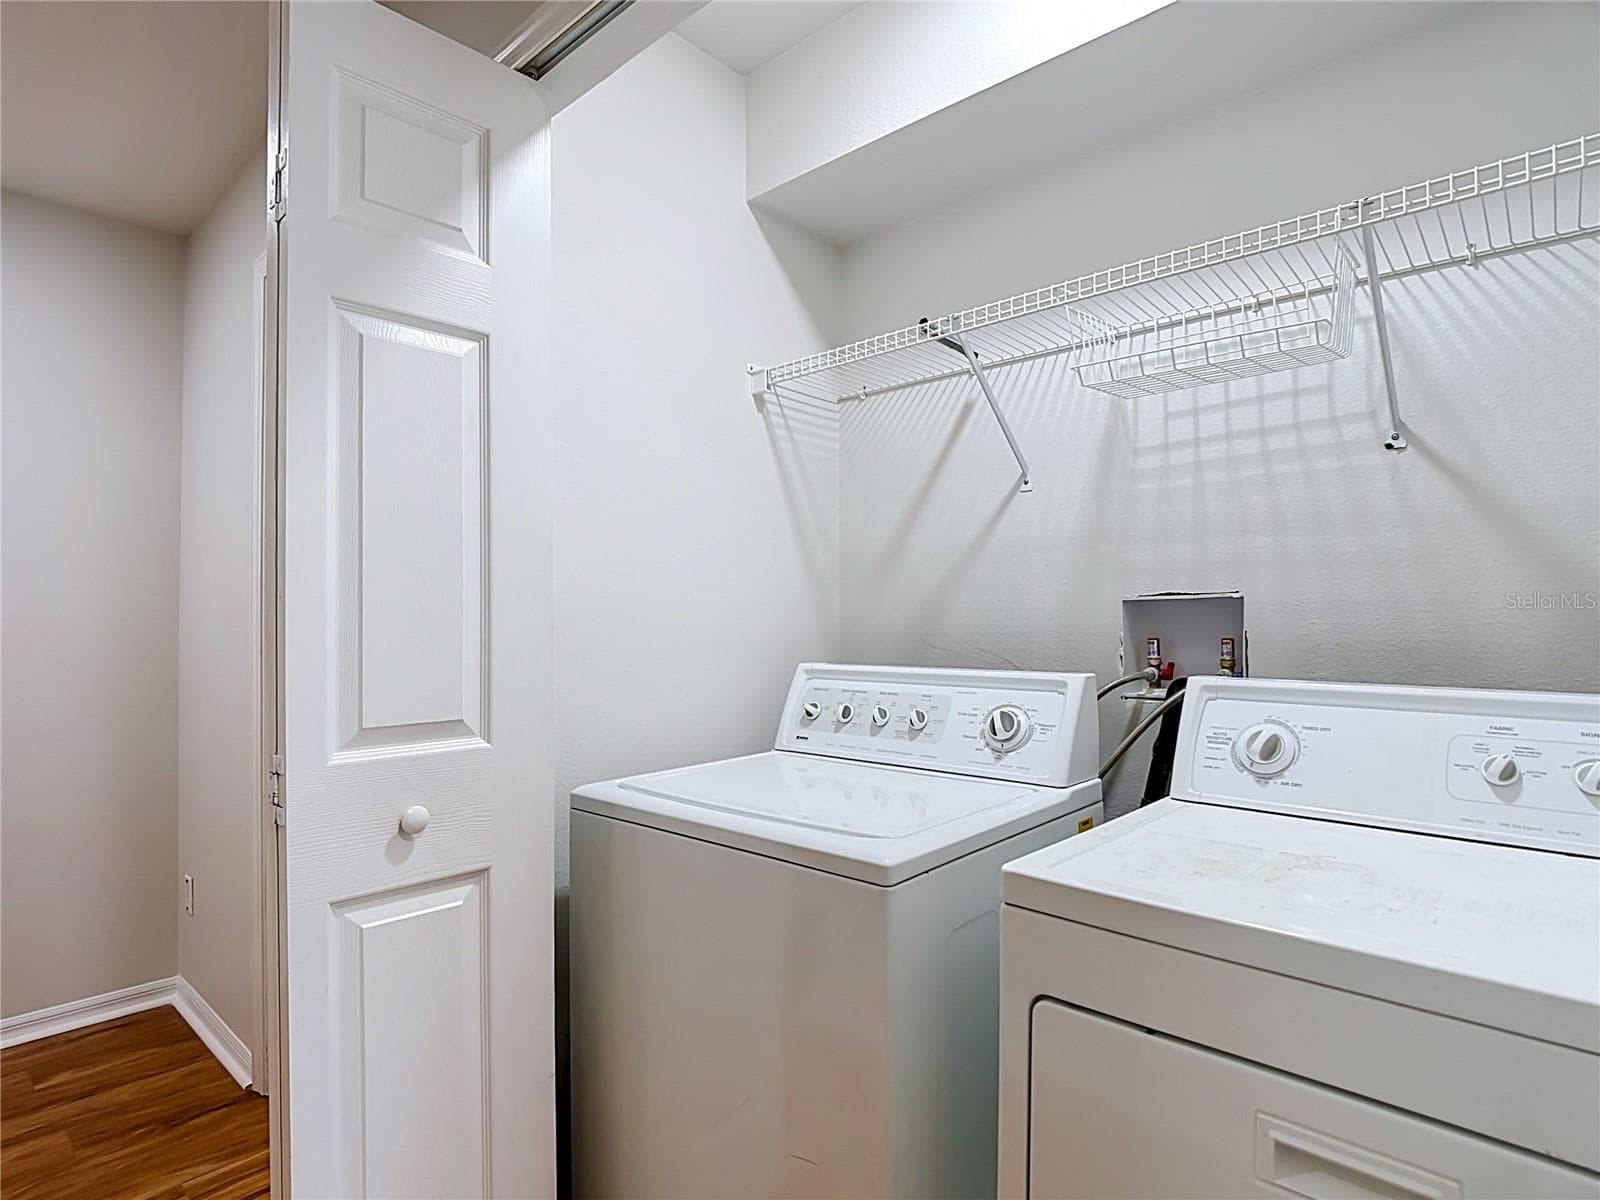
Laundry Closet between both bedrooms - 1003 OLD BLUSH RD, CELEBRATION
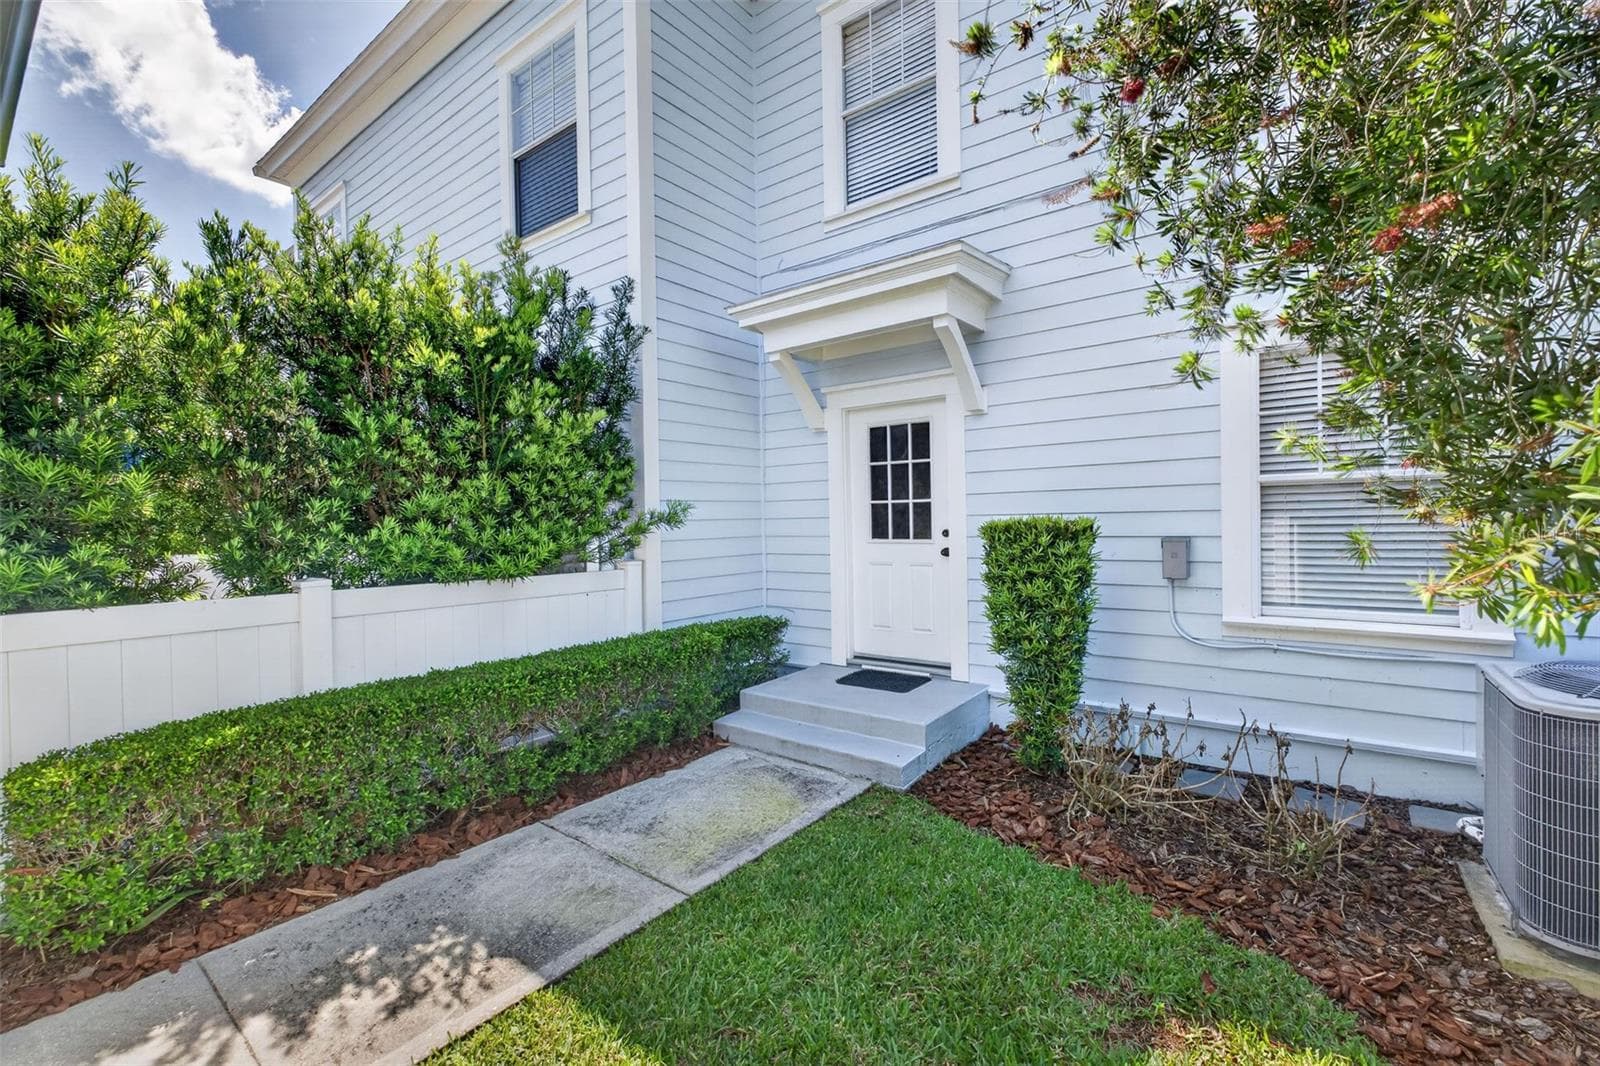
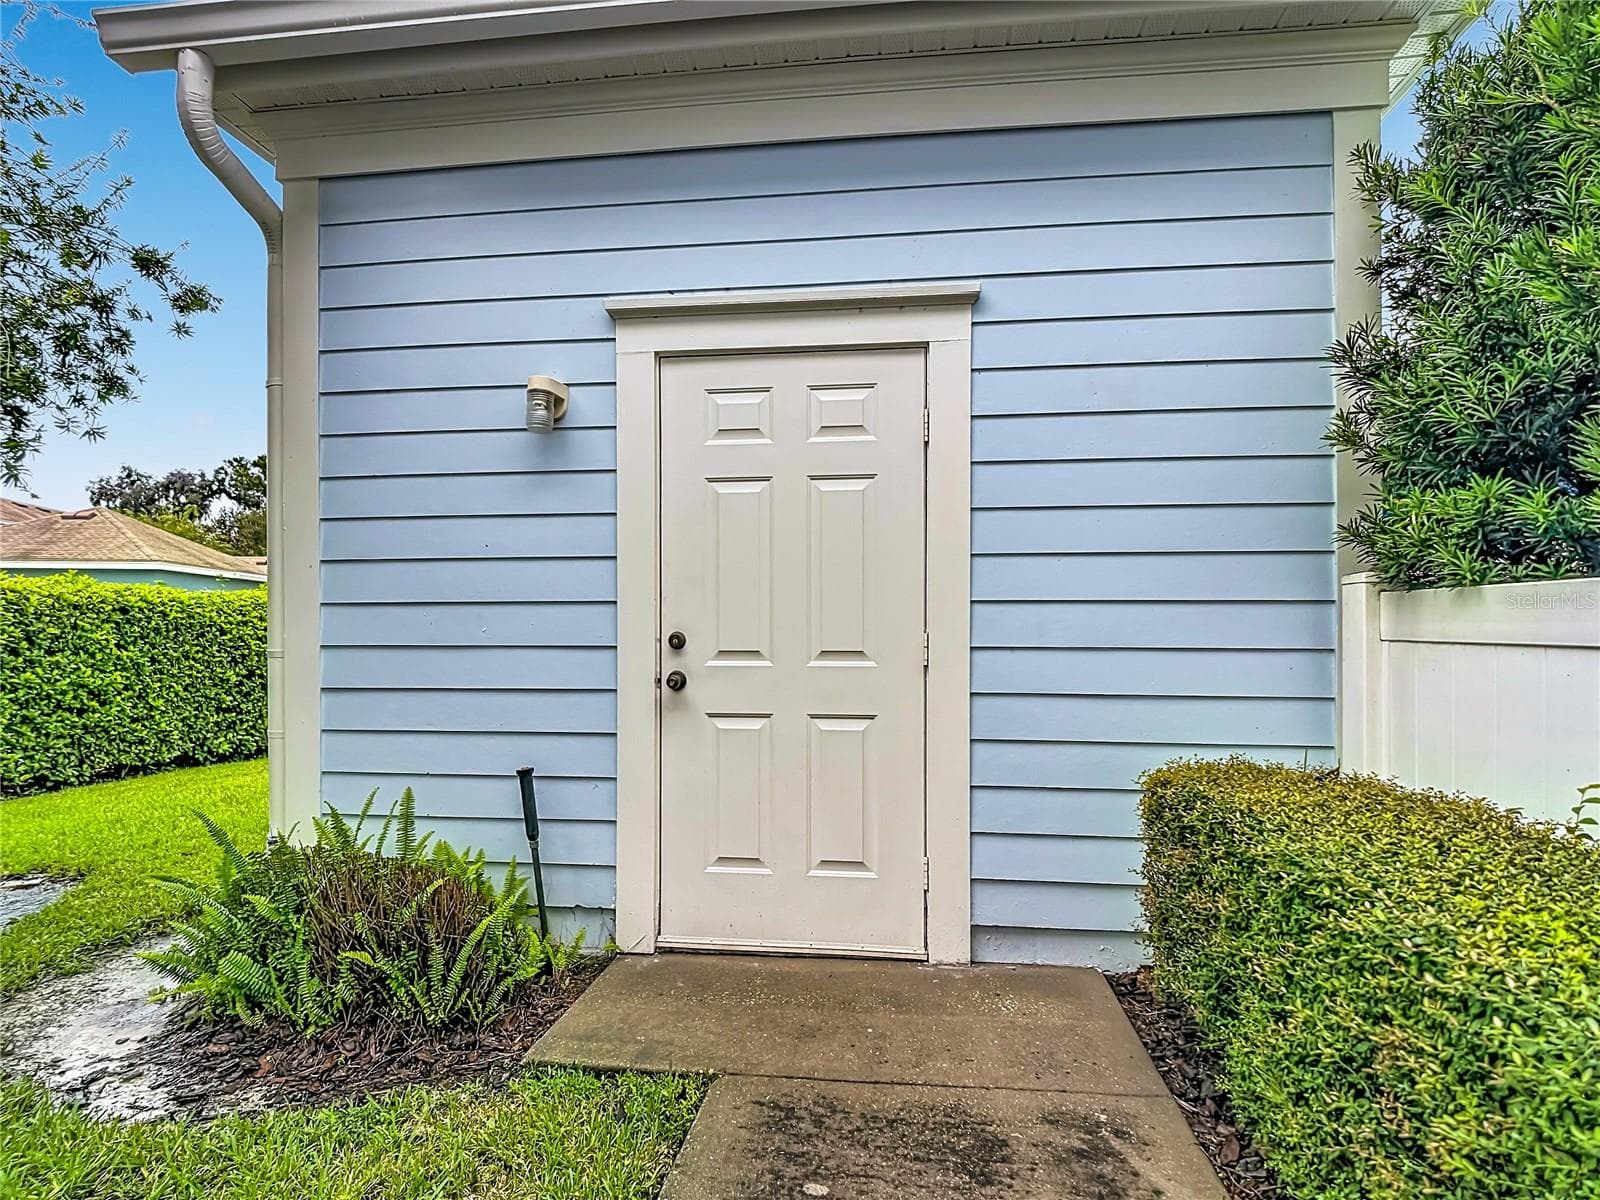
Rear Entrance - 1003 OLD BLUSH RD, CELEBRATION
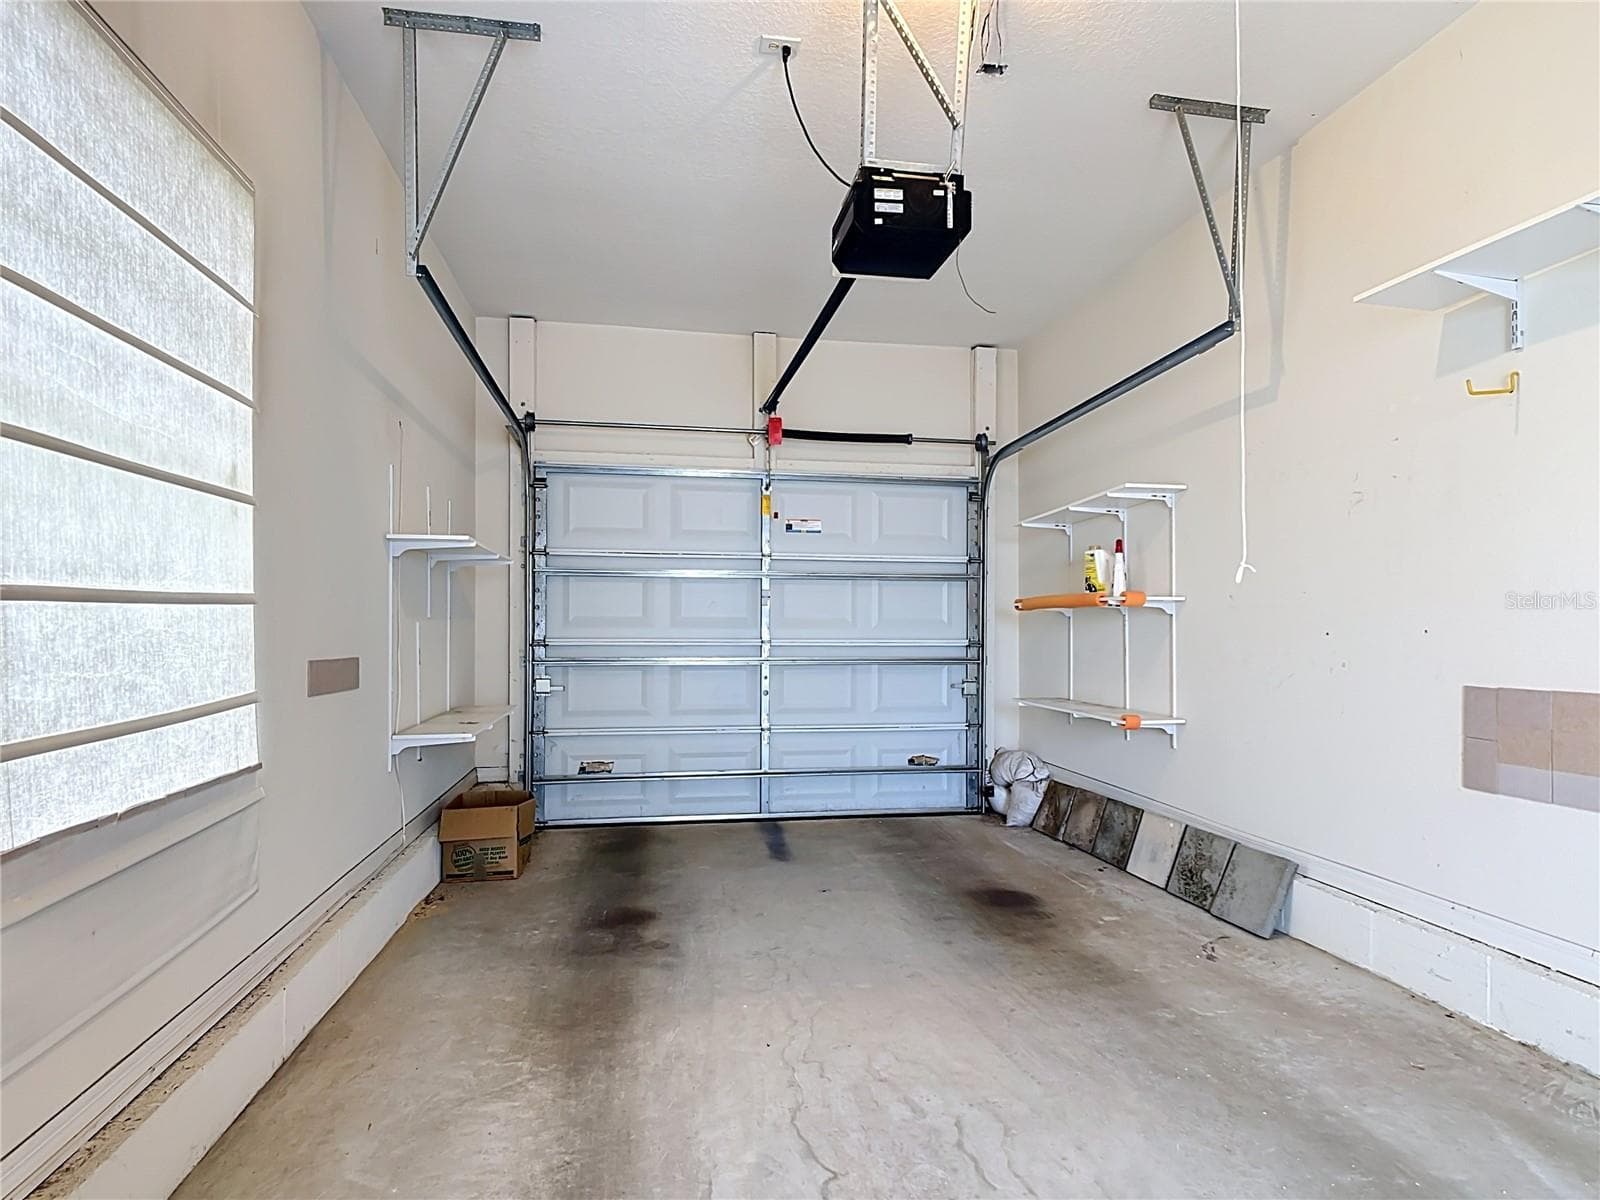
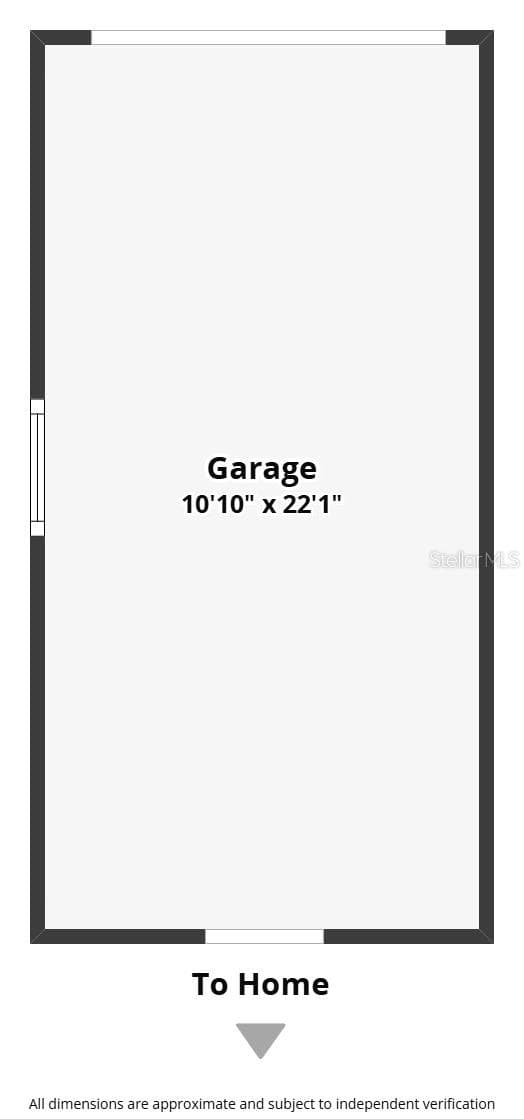
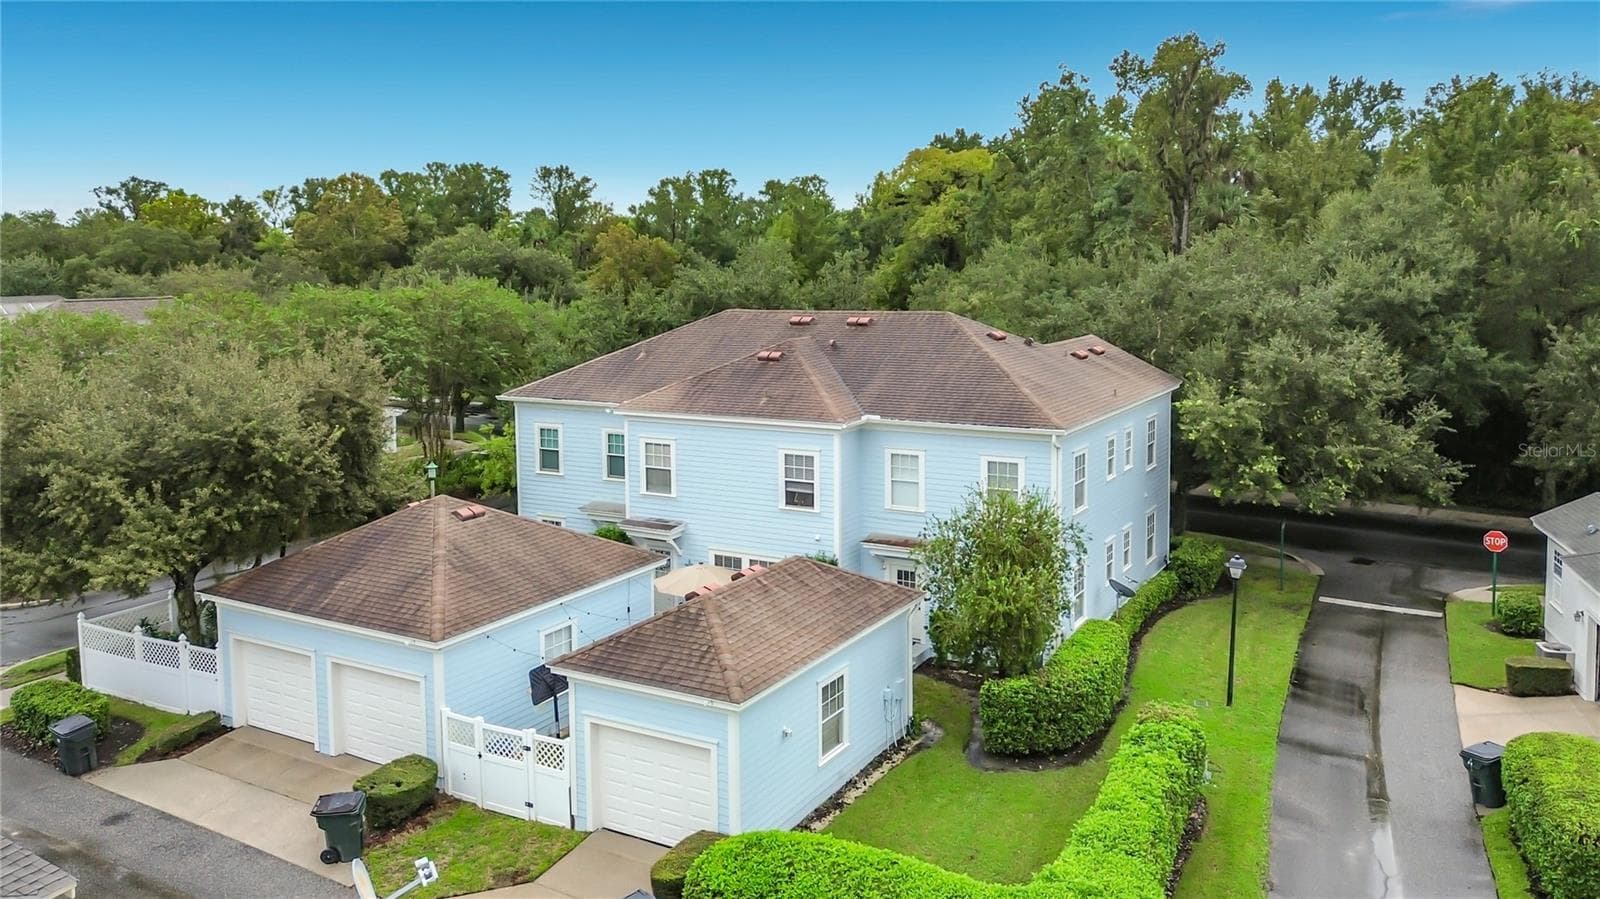
Single Car Detached Garage - 1003 OLD BLUSH RD, CELEBRATION
Garage with Alley Access - 1003 OLD BLUSH RD, CELEBRATION
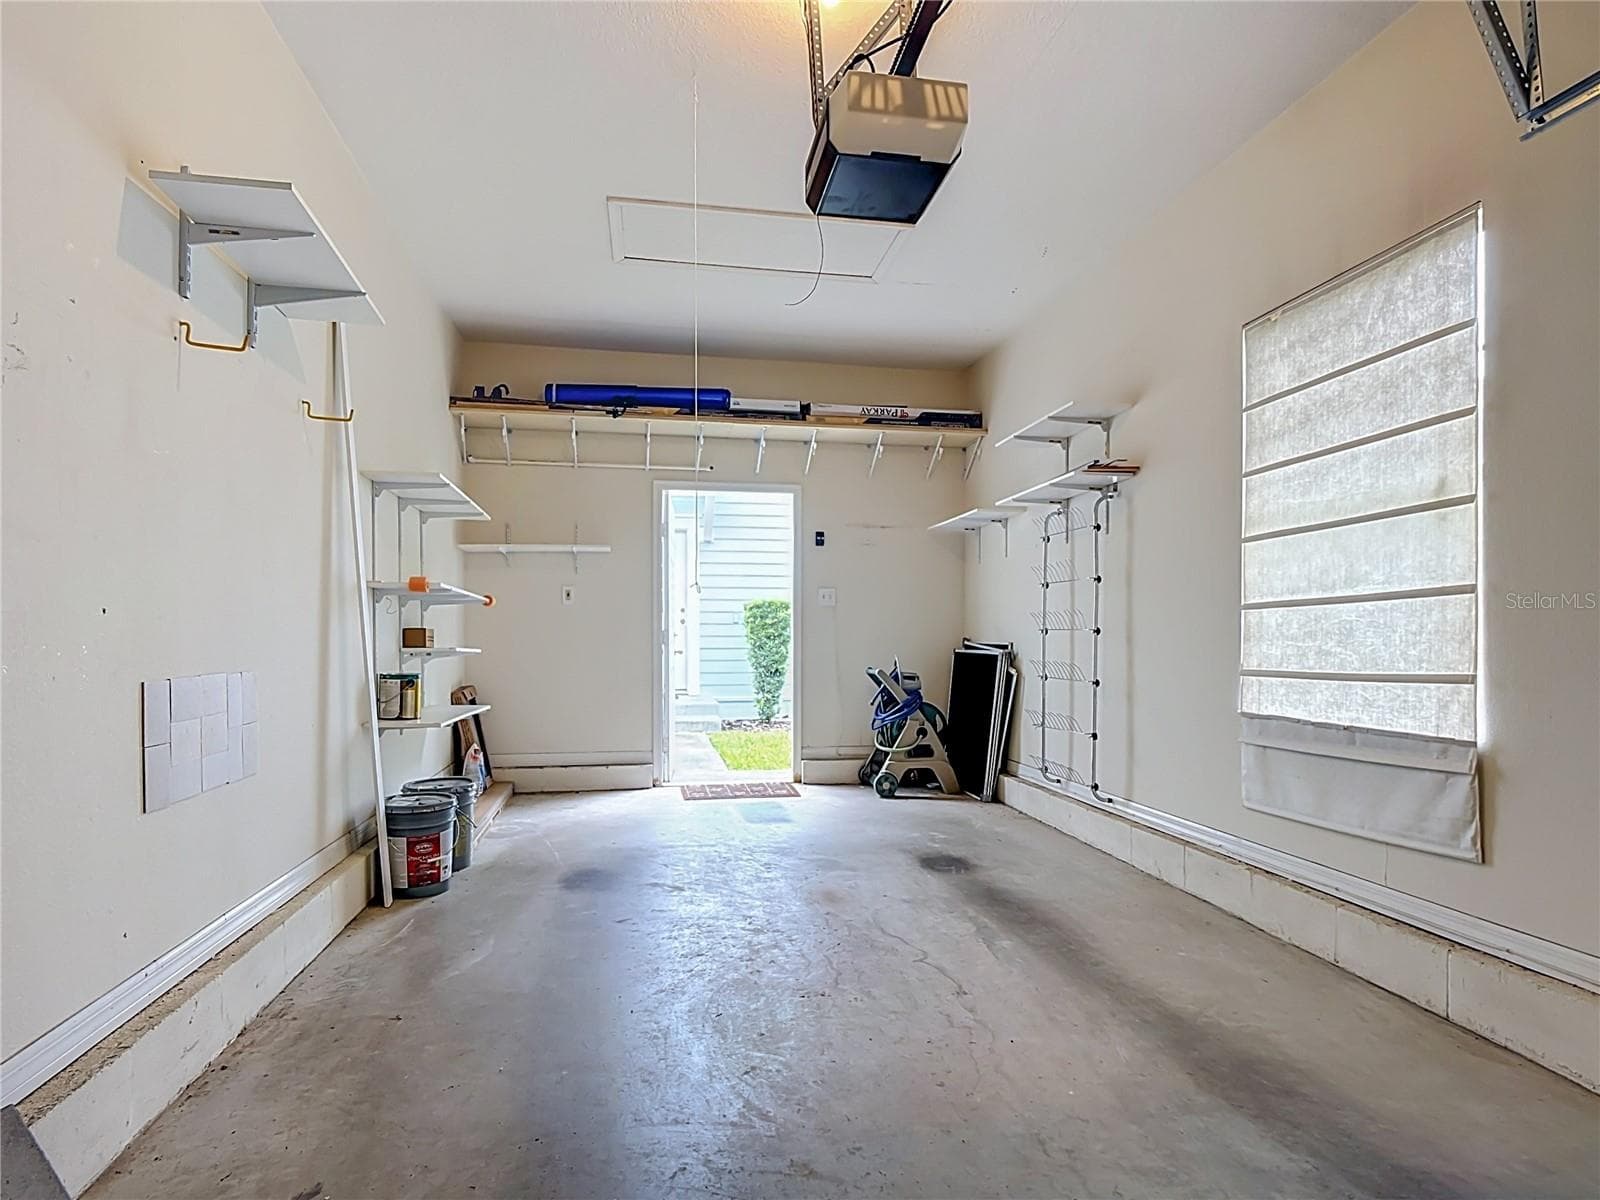
Garage with Shelving - 1003 OLD BLUSH RD, CELEBRATION
Townhouse at 1003 OLD BLUSH RD, CELEBRATION, photo 32 of 53
Townhouse at 1003 OLD BLUSH RD, CELEBRATION, photo 33 of 53
Townhouse at 1003 OLD BLUSH RD, CELEBRATION, photo 34 of 53
Townhouse at 1003 OLD BLUSH RD, CELEBRATION, photo 35 of 53
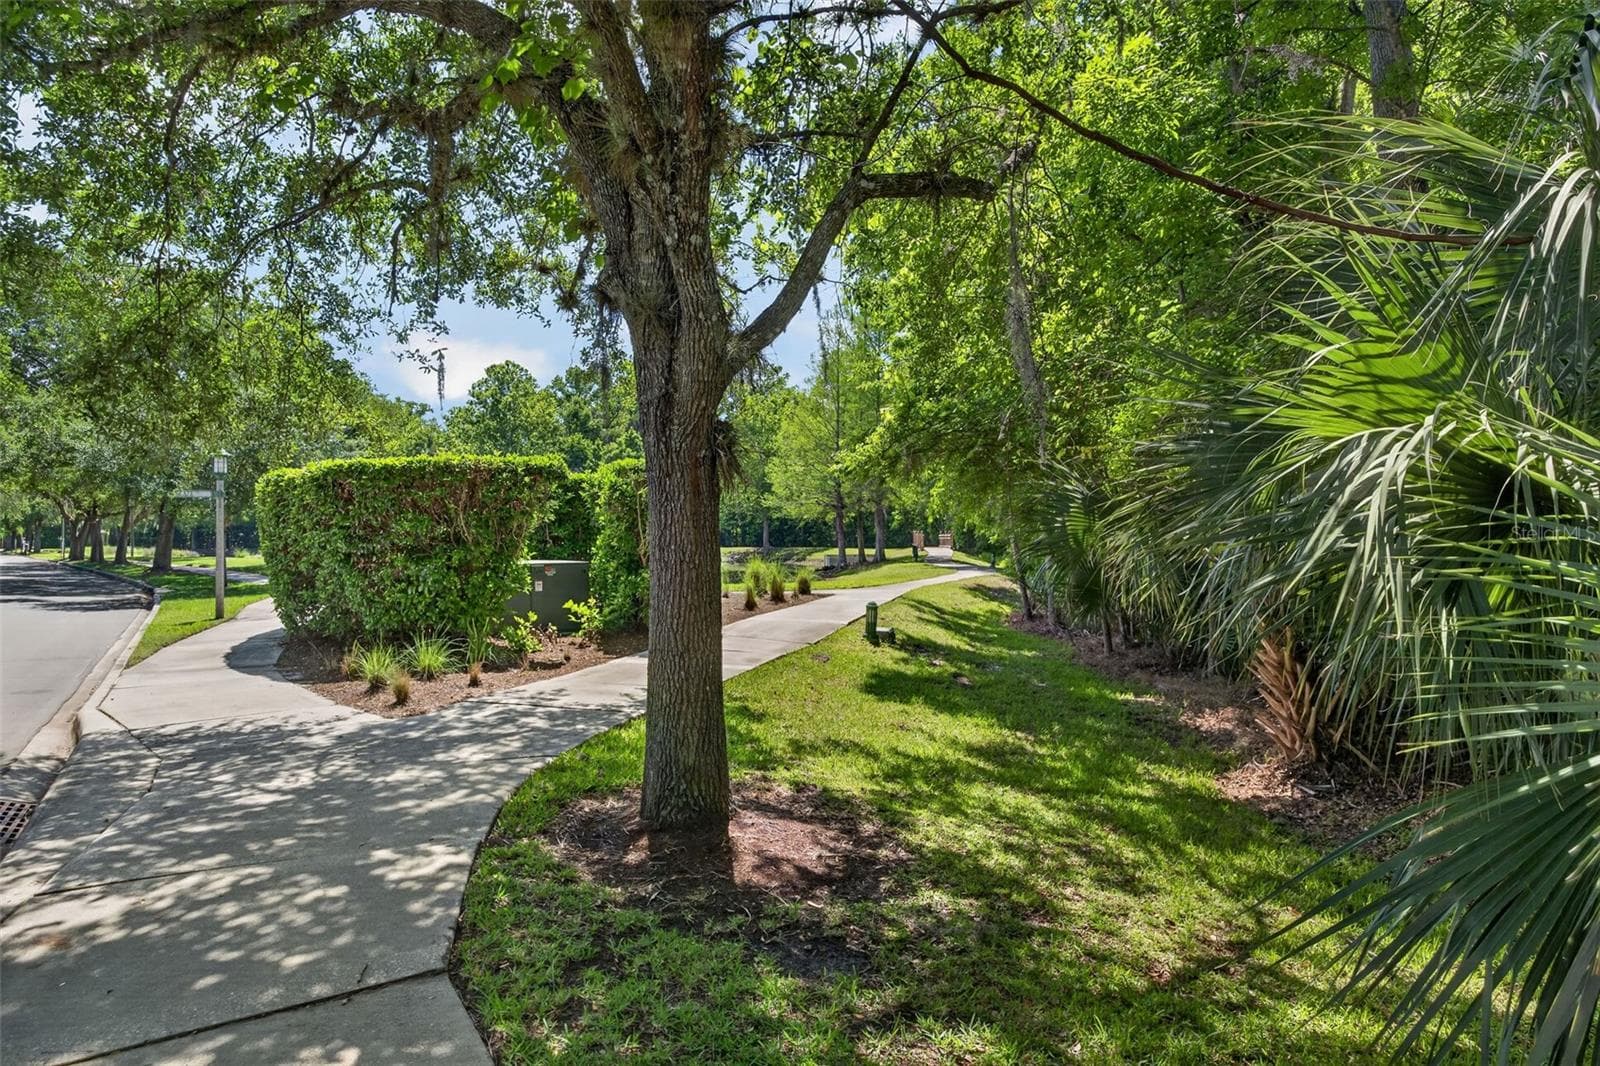
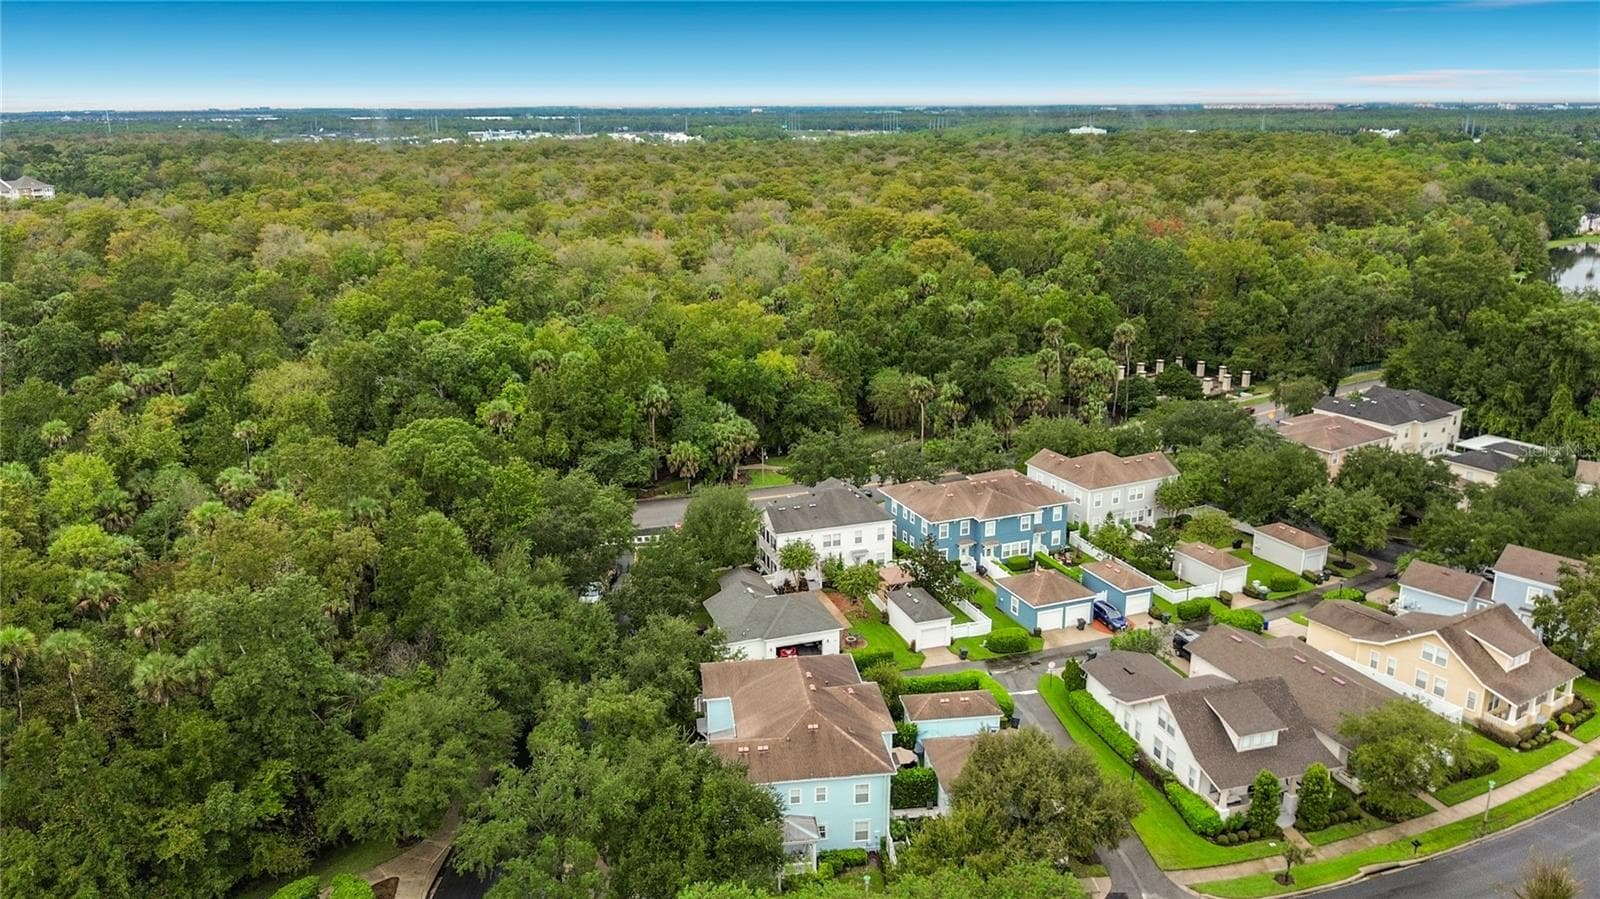
Conservation across the Street - 1003 OLD BLUSH RD, CELEBRATION
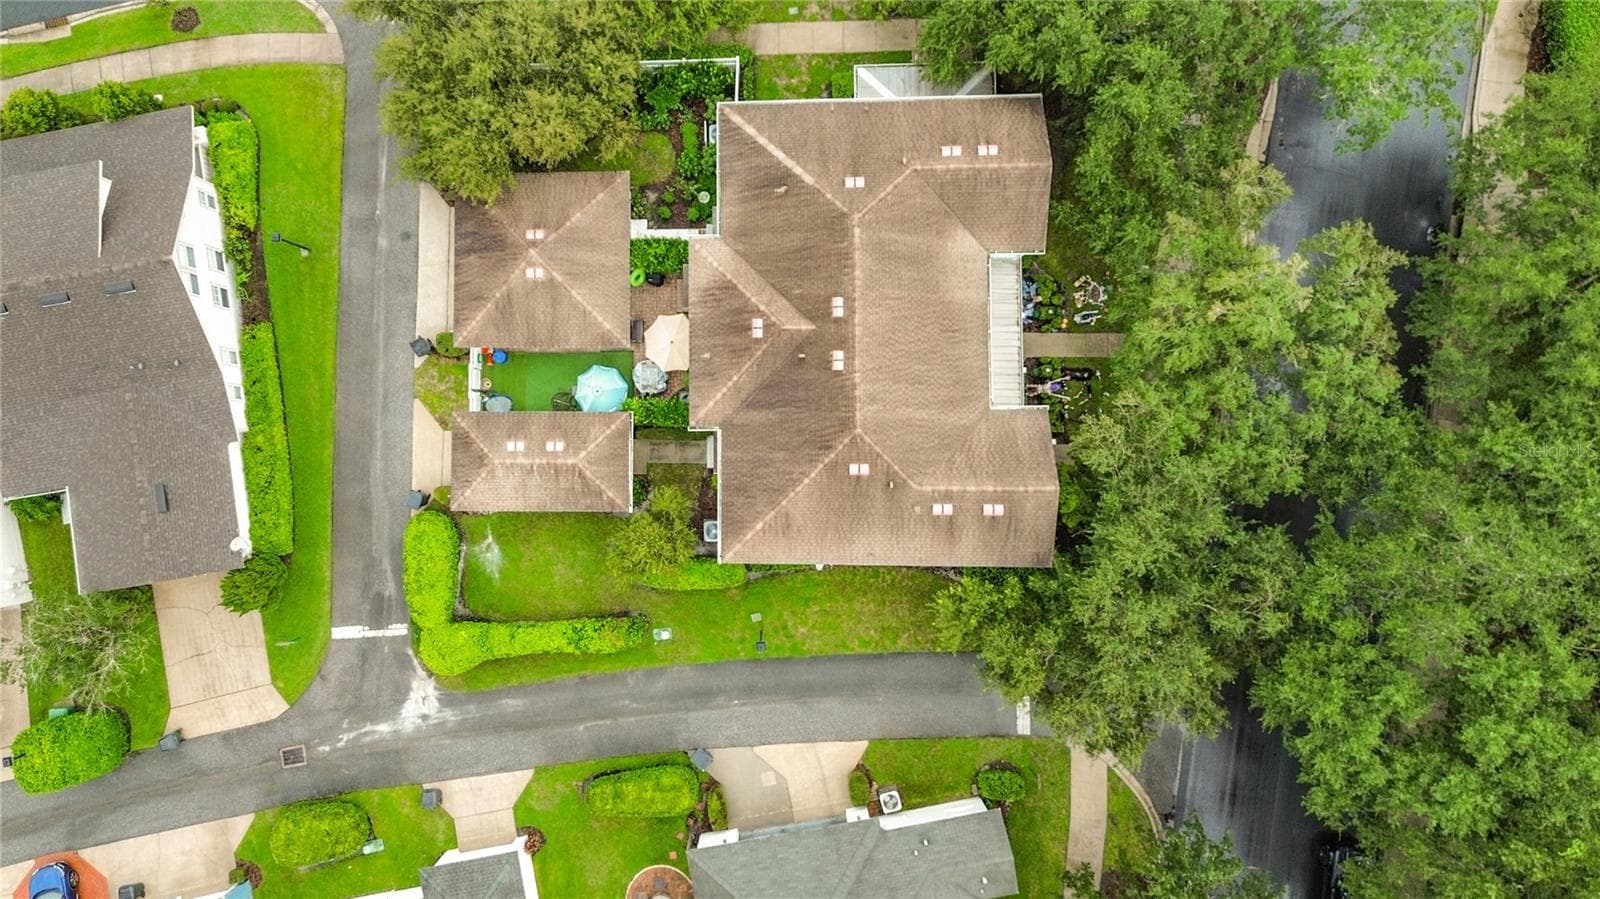
Spacious Backyard - 1003 OLD BLUSH RD, CELEBRATION
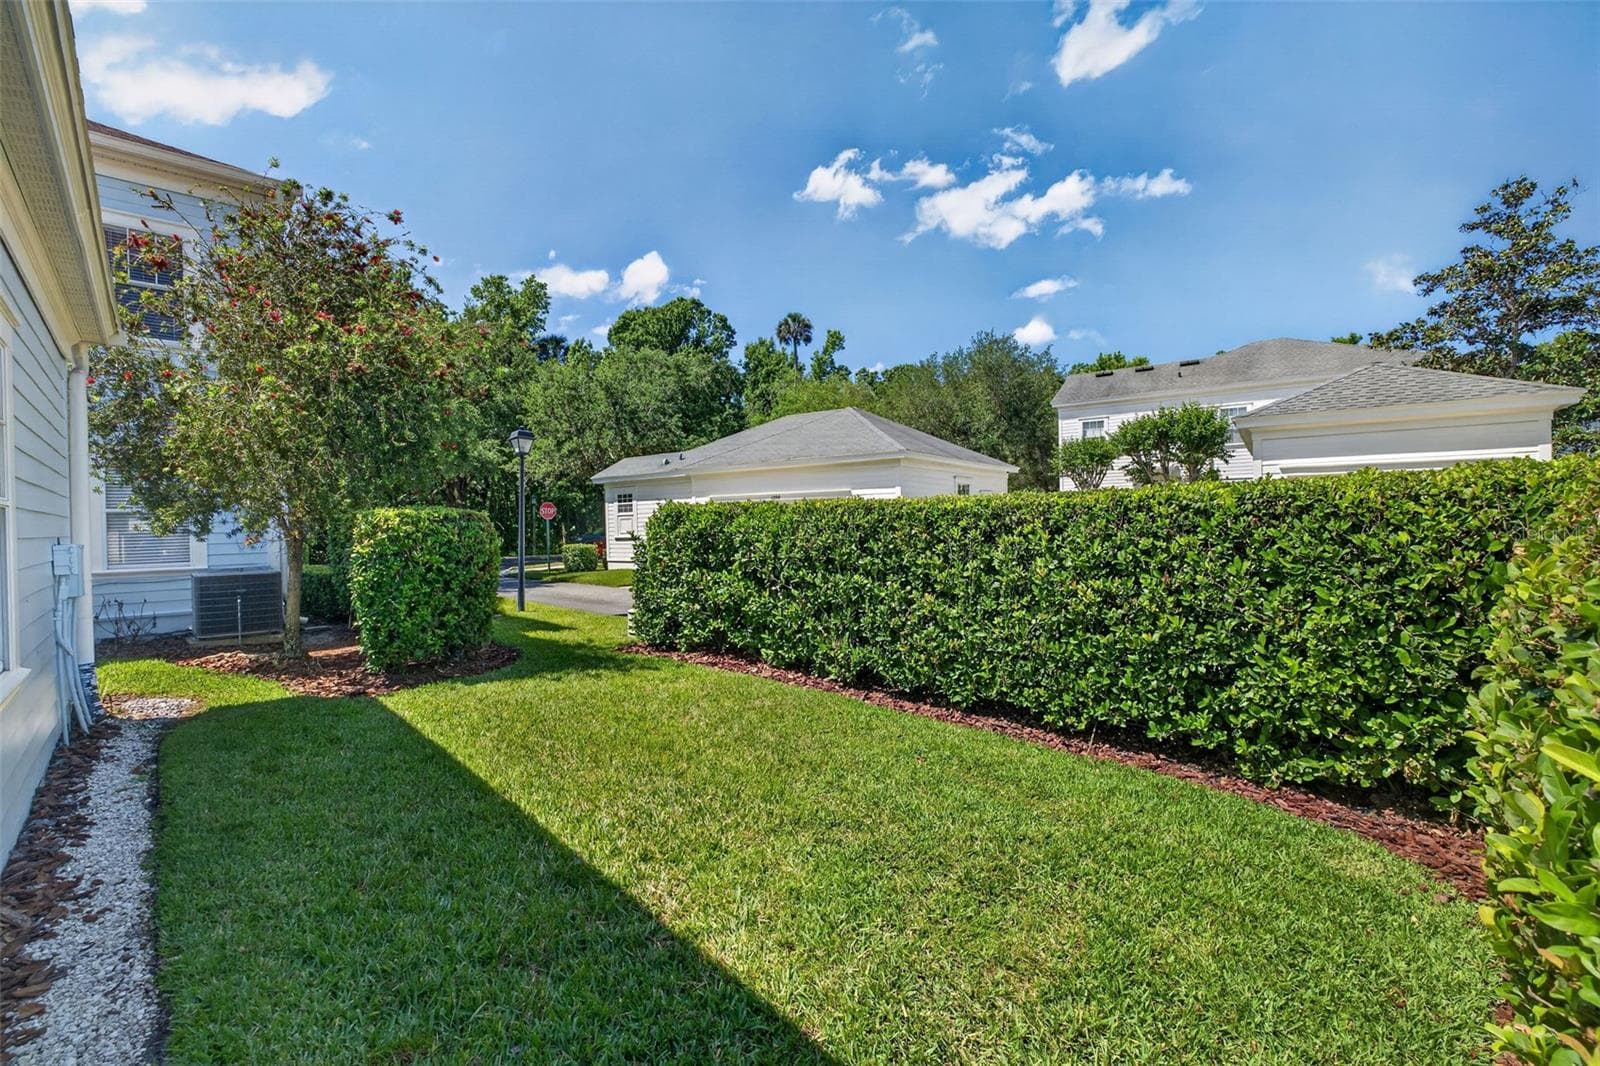
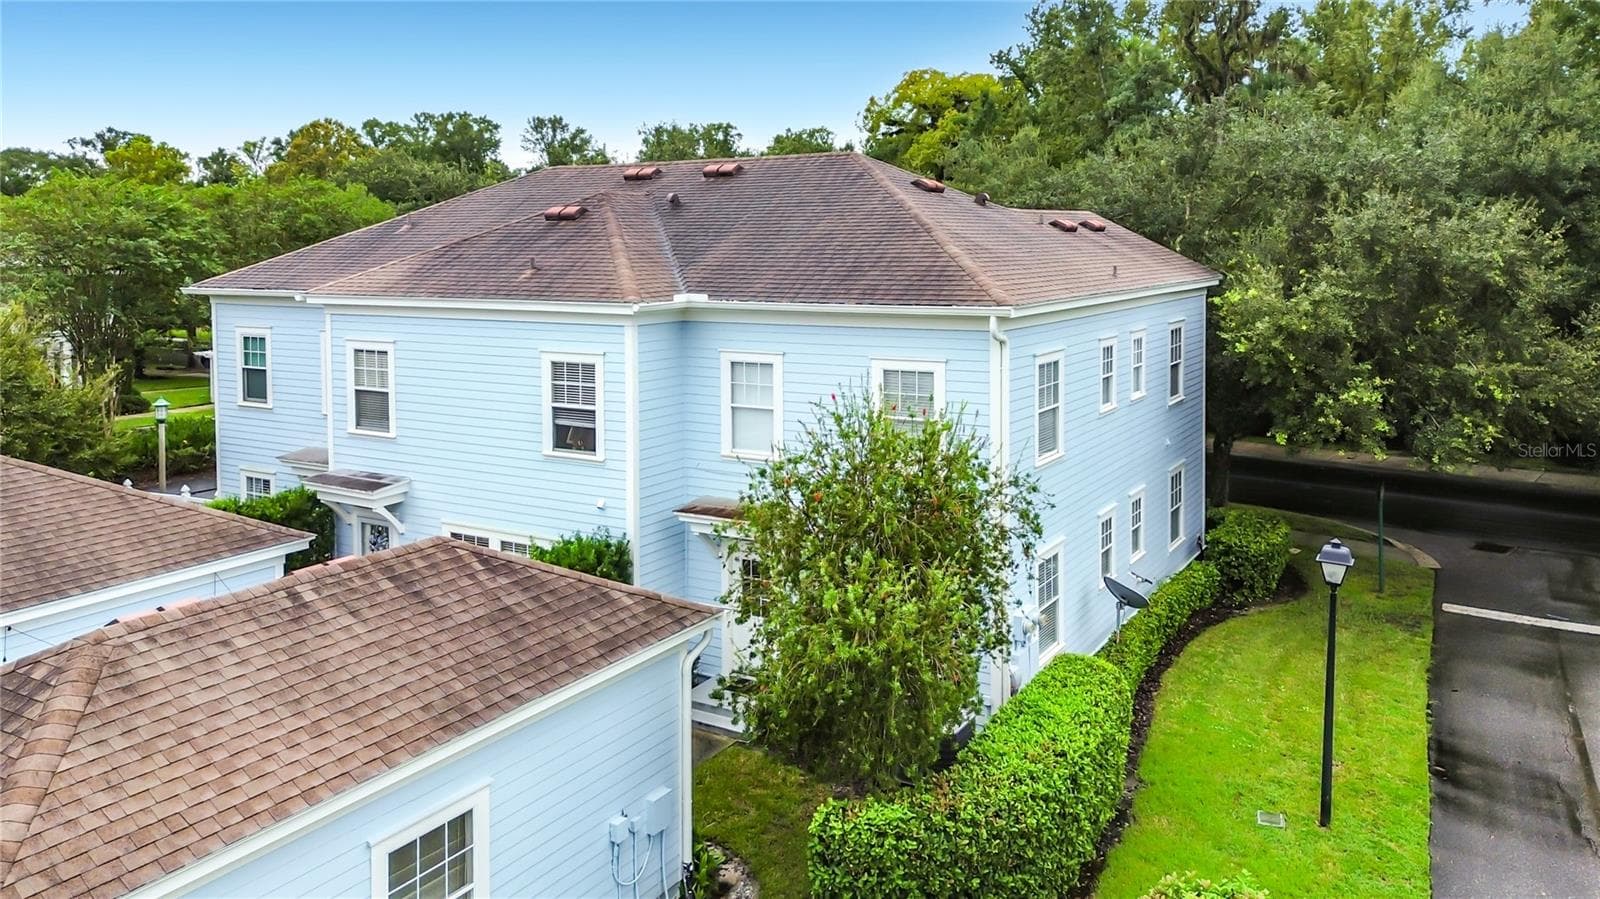
End unit with spacious yard - 1003 OLD BLUSH RD, CELEBRATION
End unit with great side yard! - 1003 OLD BLUSH RD, CELEBRATION
Peaceful and Quiet across from Conservation - 1003 OLD BLUSH RD, CELEBRATION
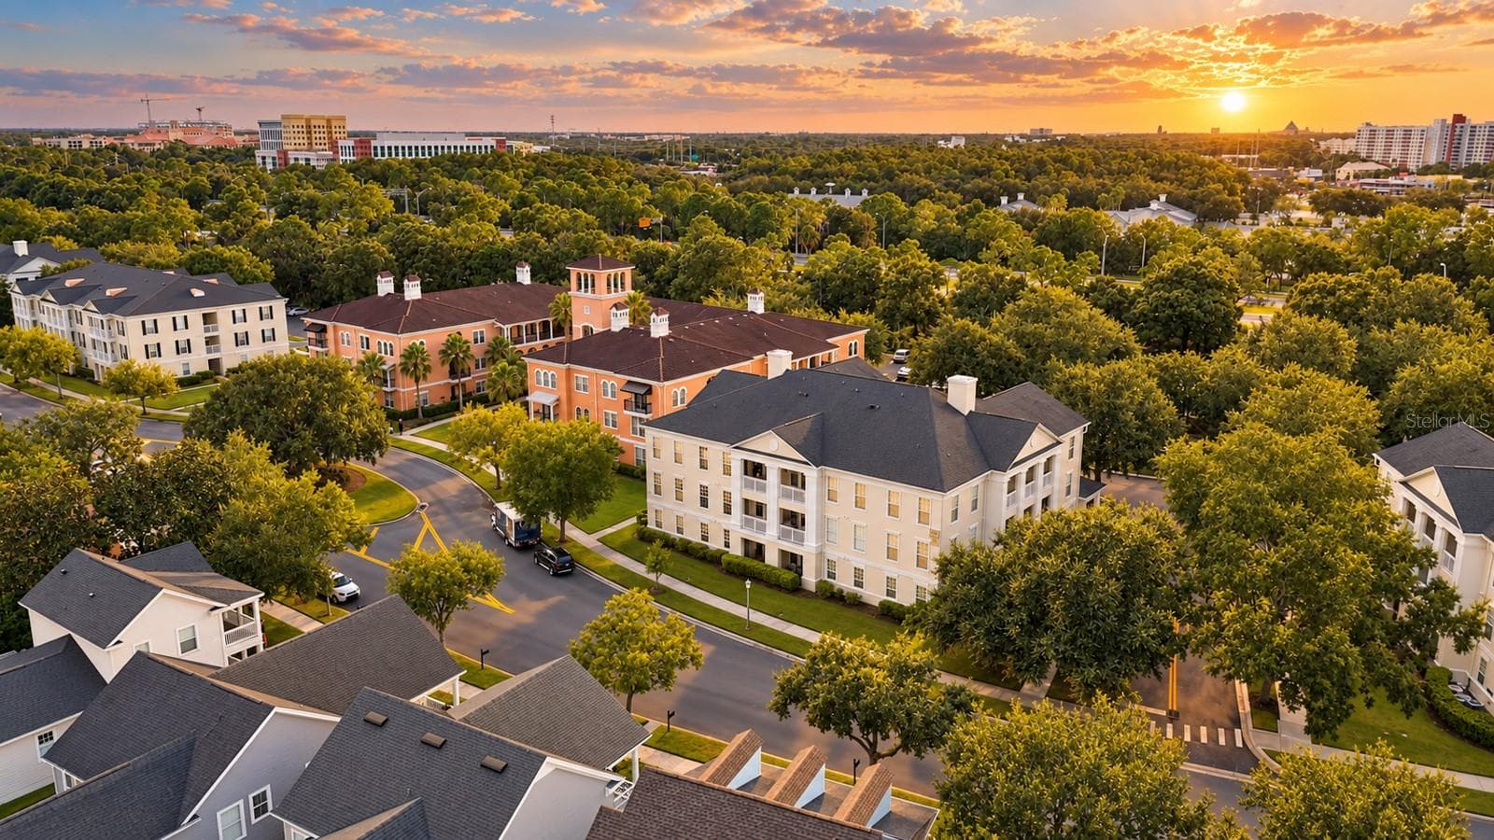
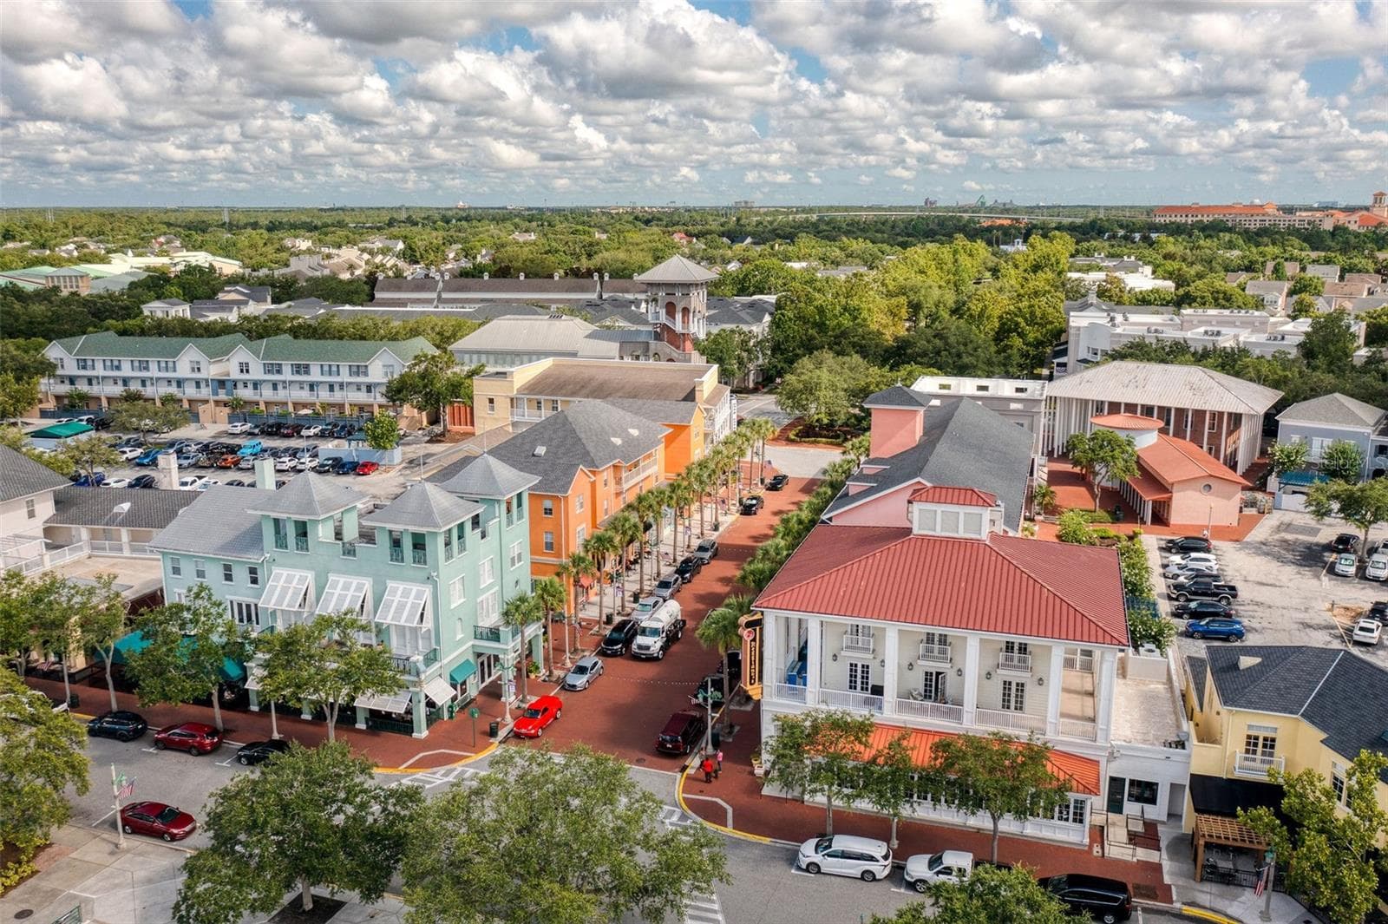
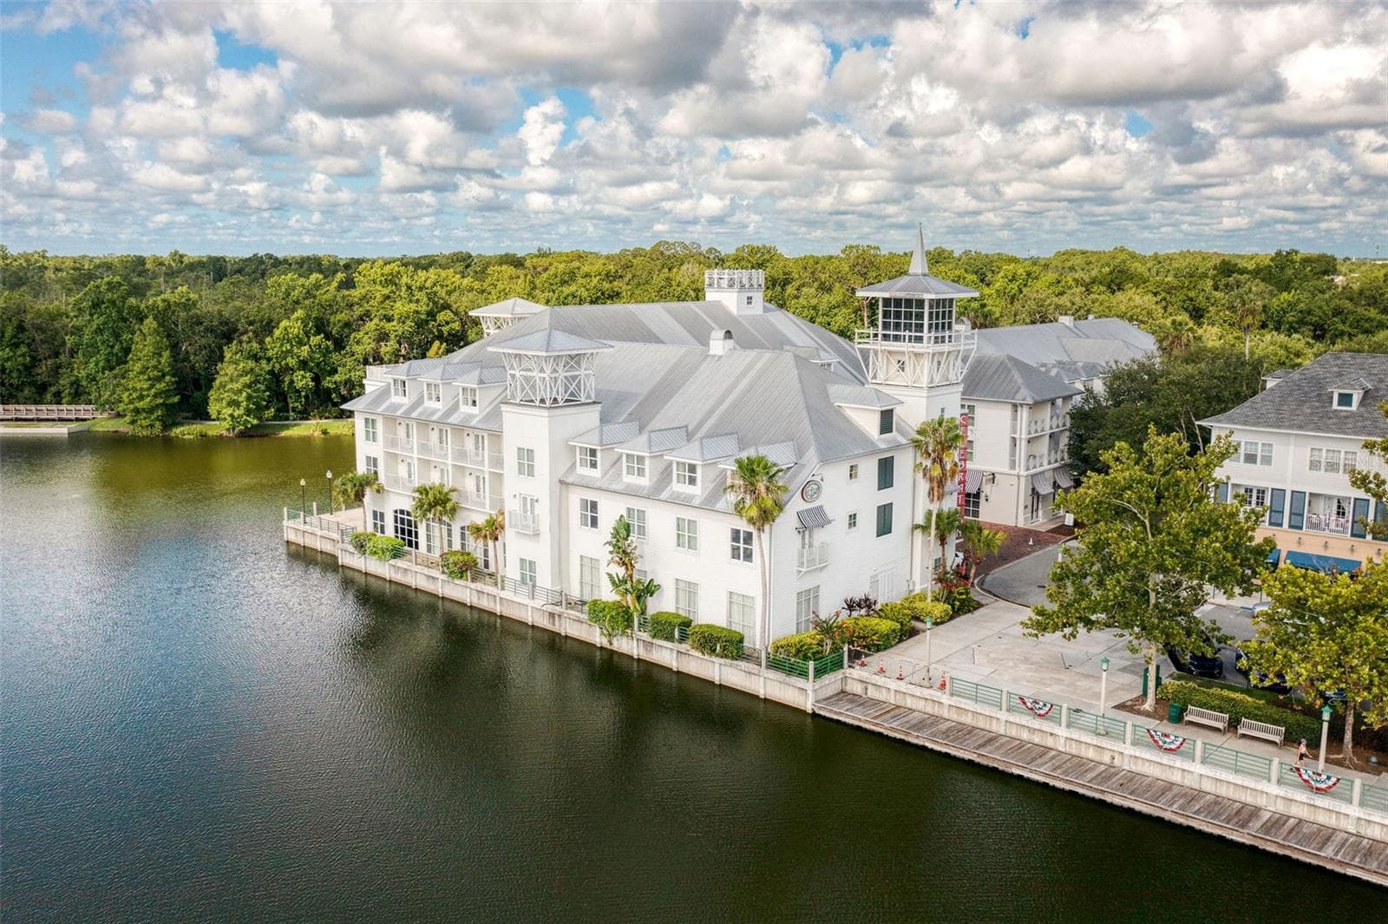
Aerial View of Town Center - 1003 OLD BLUSH RD, CELEBRATION
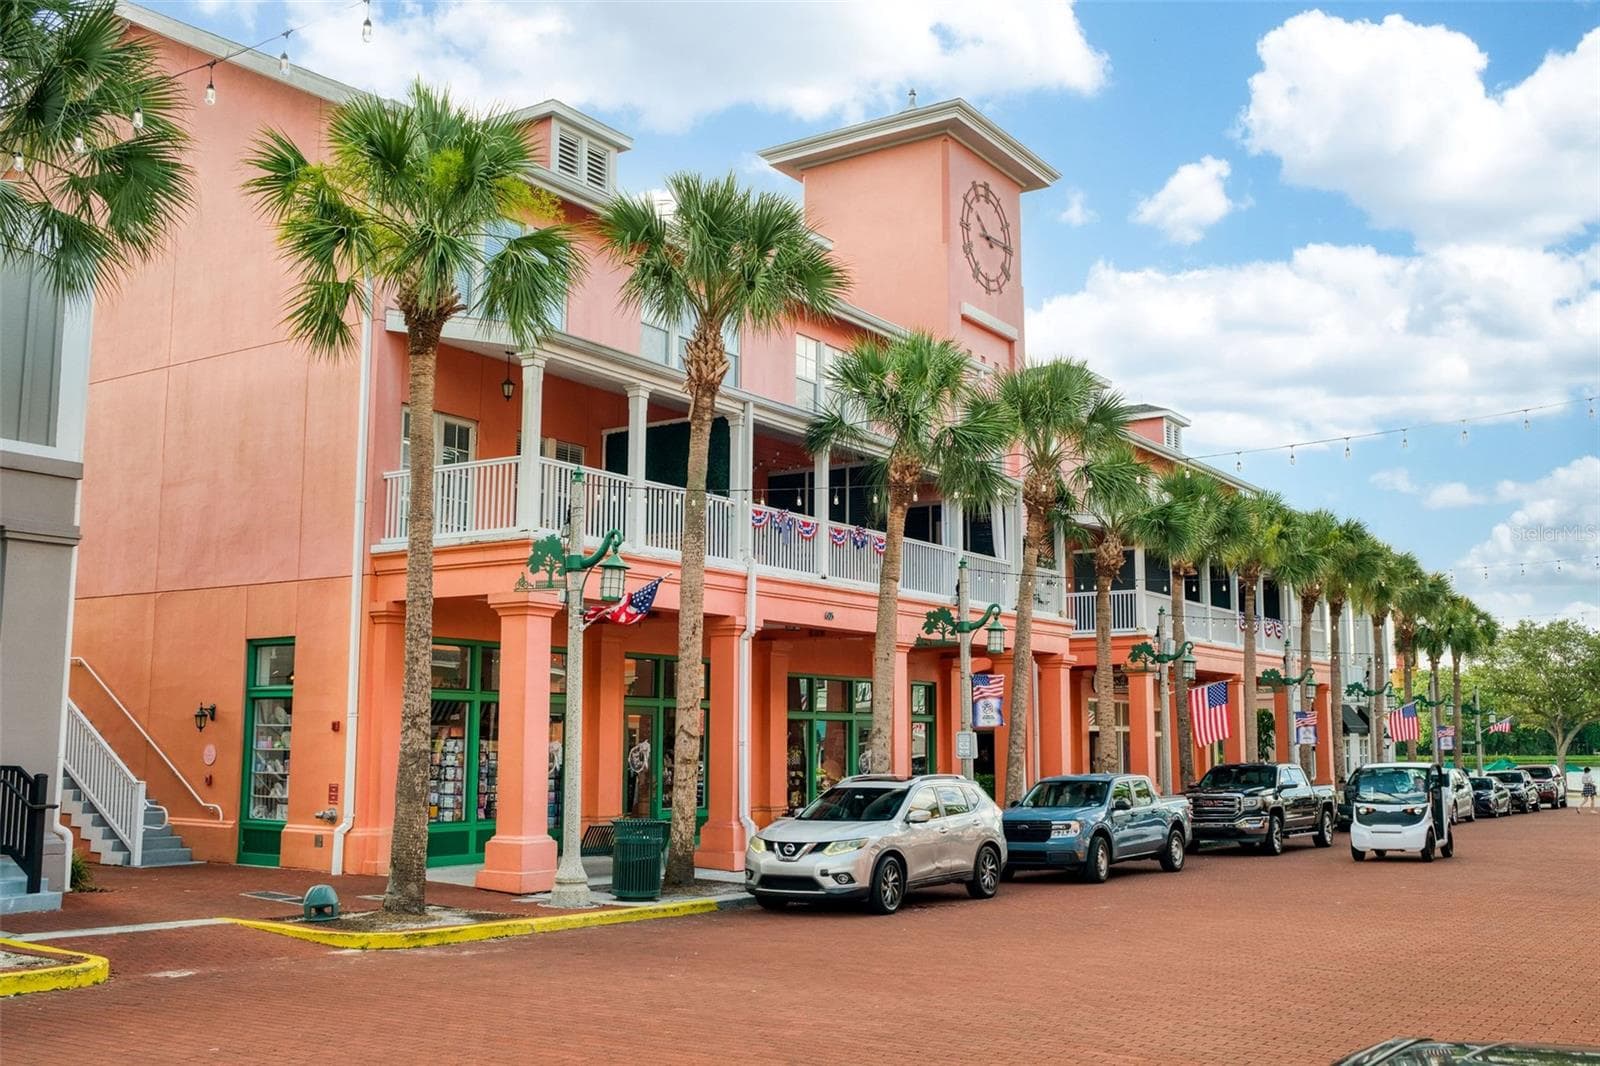
Downtown Market Street - 1003 OLD BLUSH RD, CELEBRATION
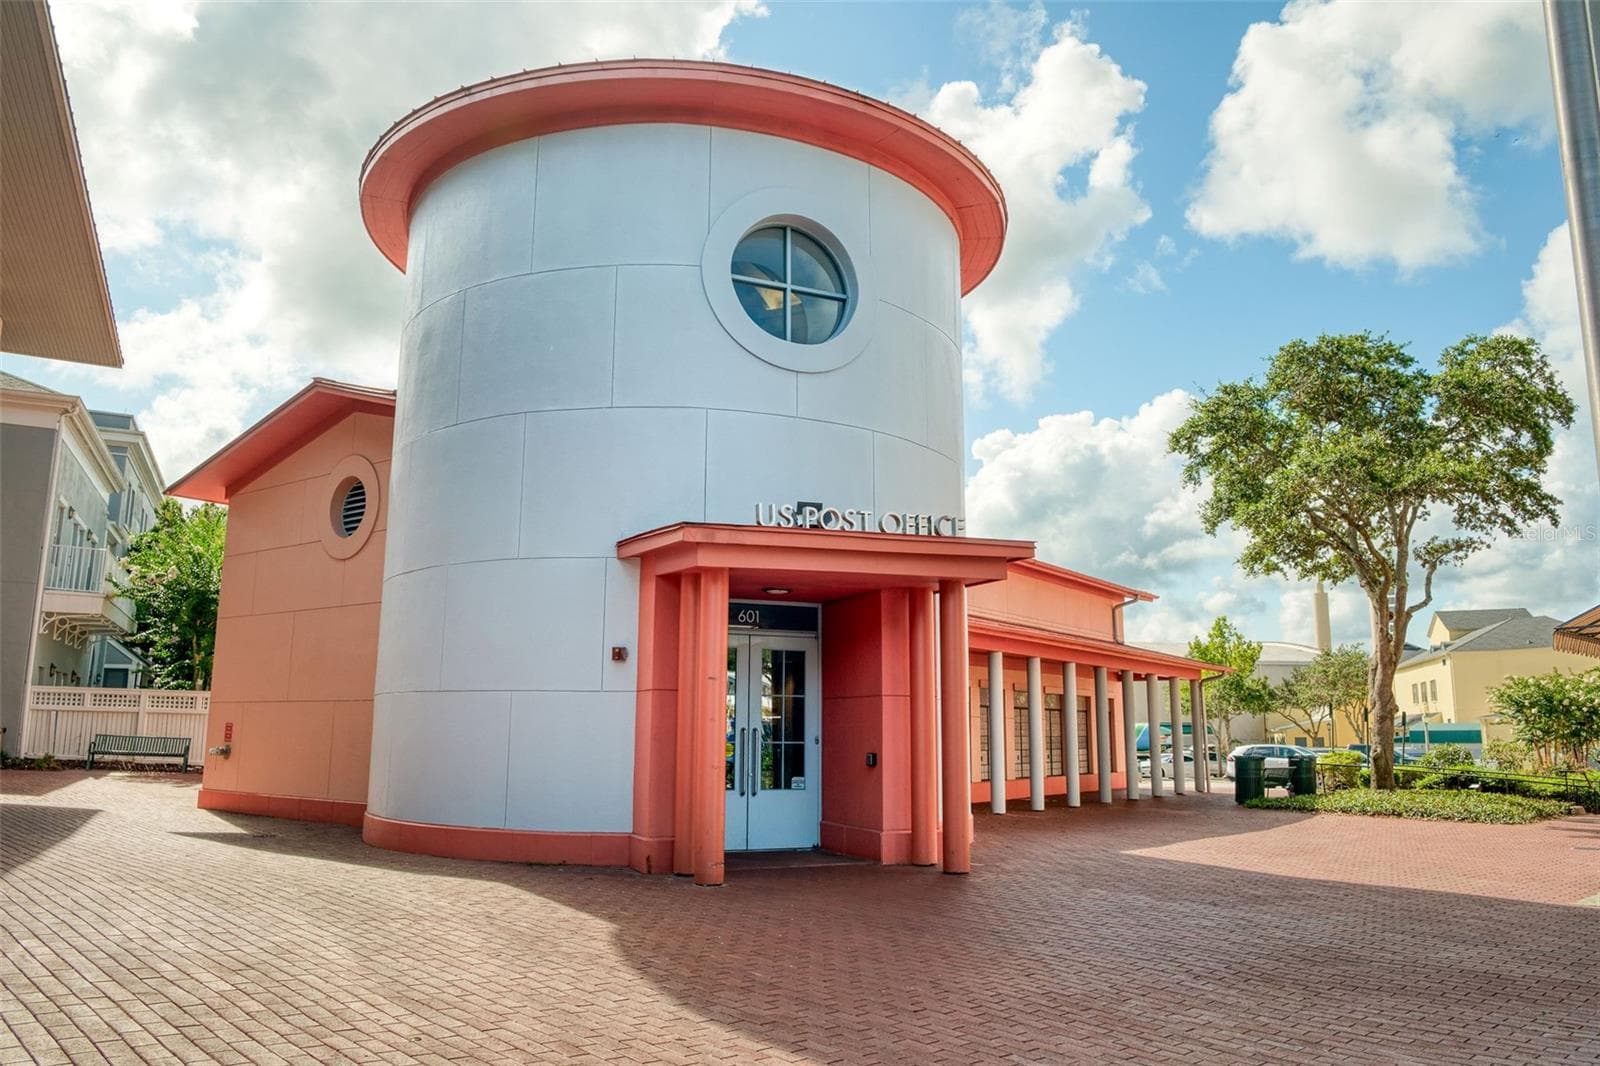
Post Office - 1003 OLD BLUSH RD, CELEBRATION
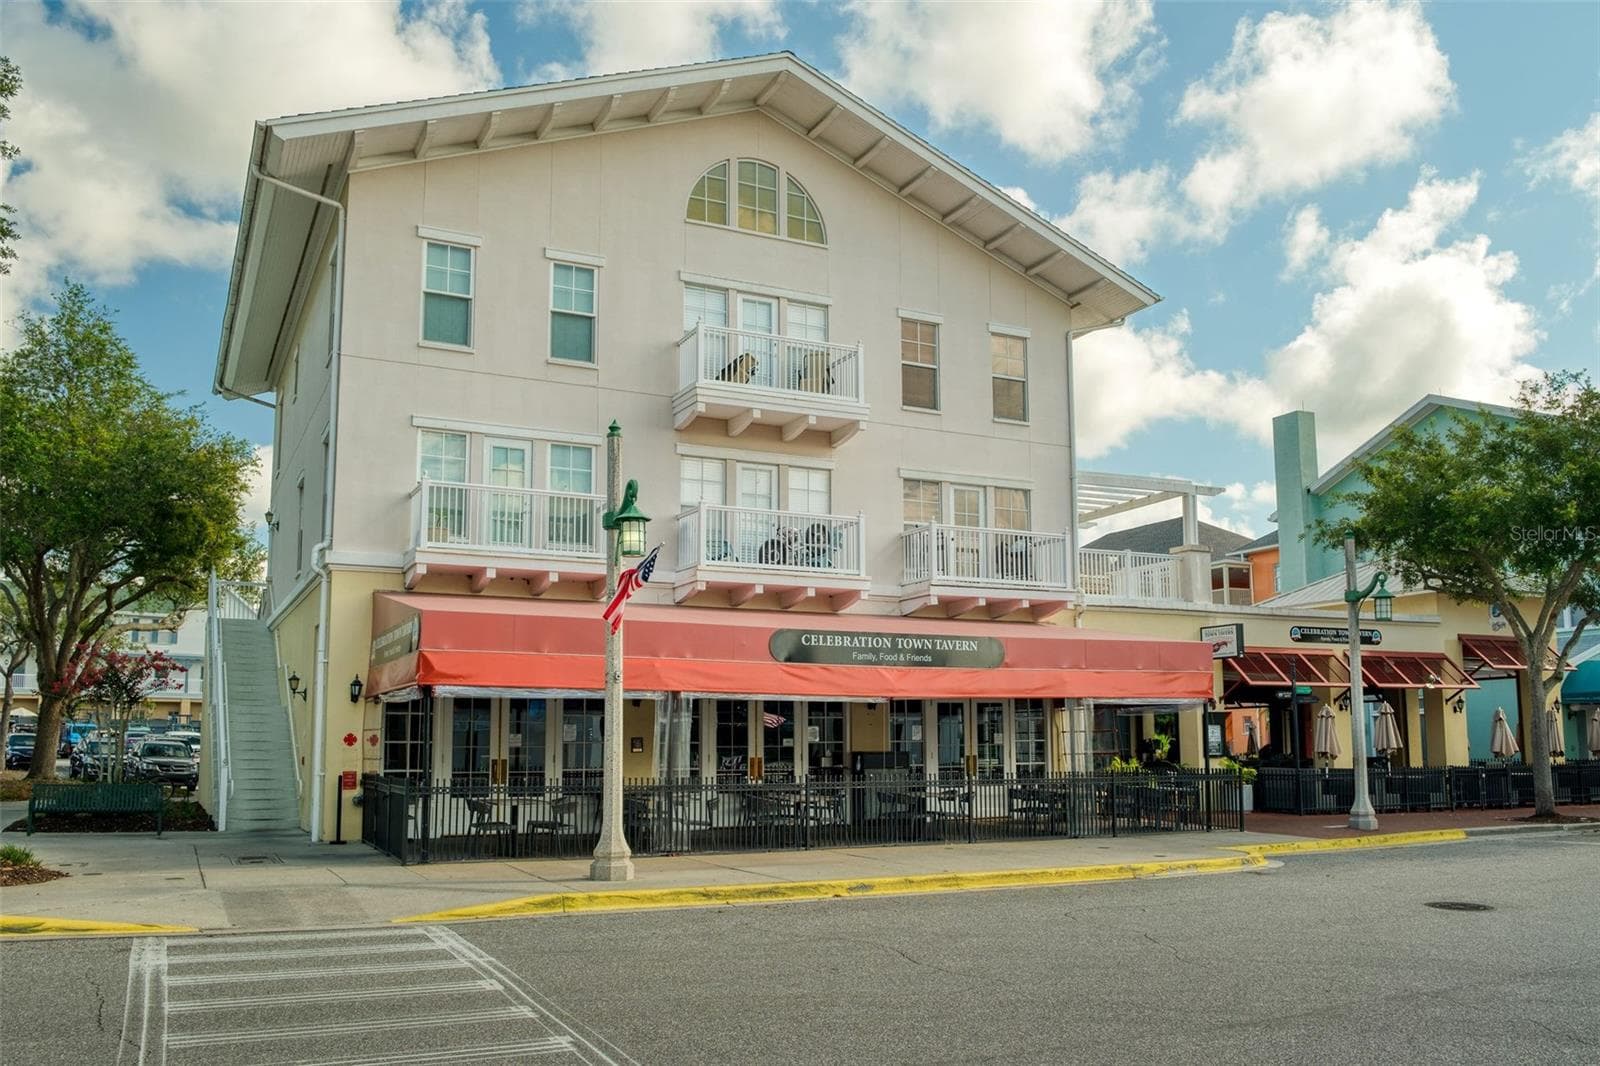
Town Tavern Restaurant - 1003 OLD BLUSH RD, CELEBRATION
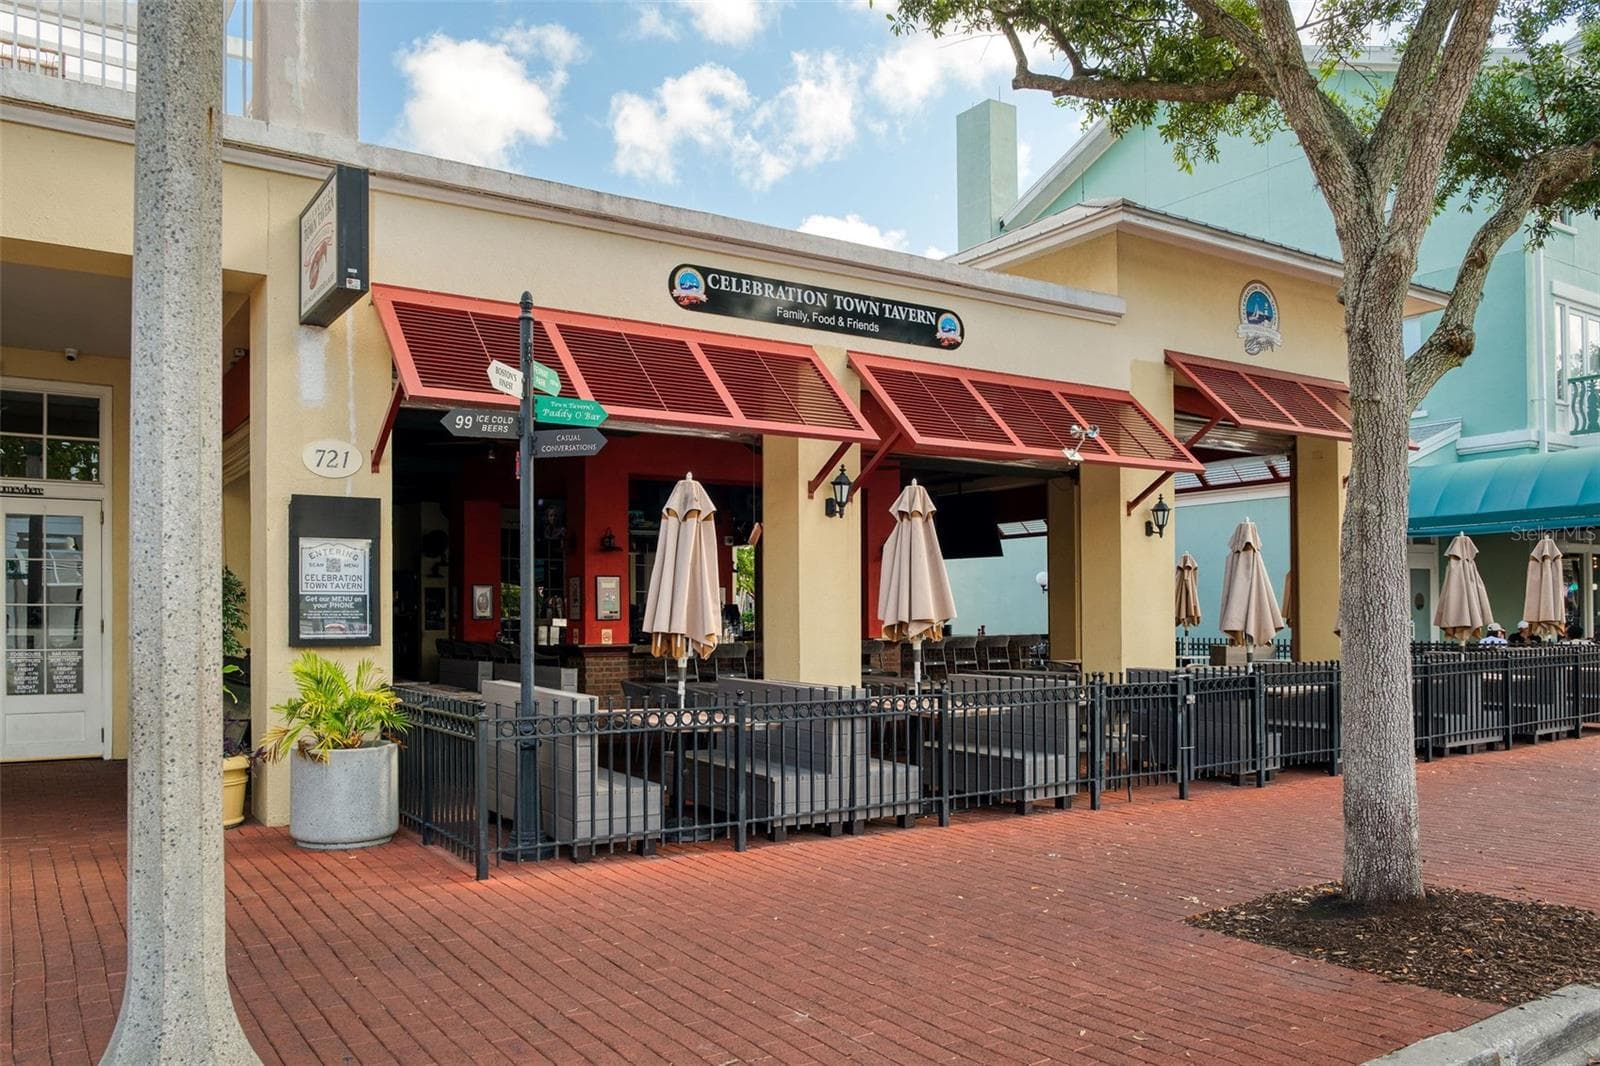
Town Tavern Outdoor Bar Area - 1003 OLD BLUSH RD, CELEBRATION
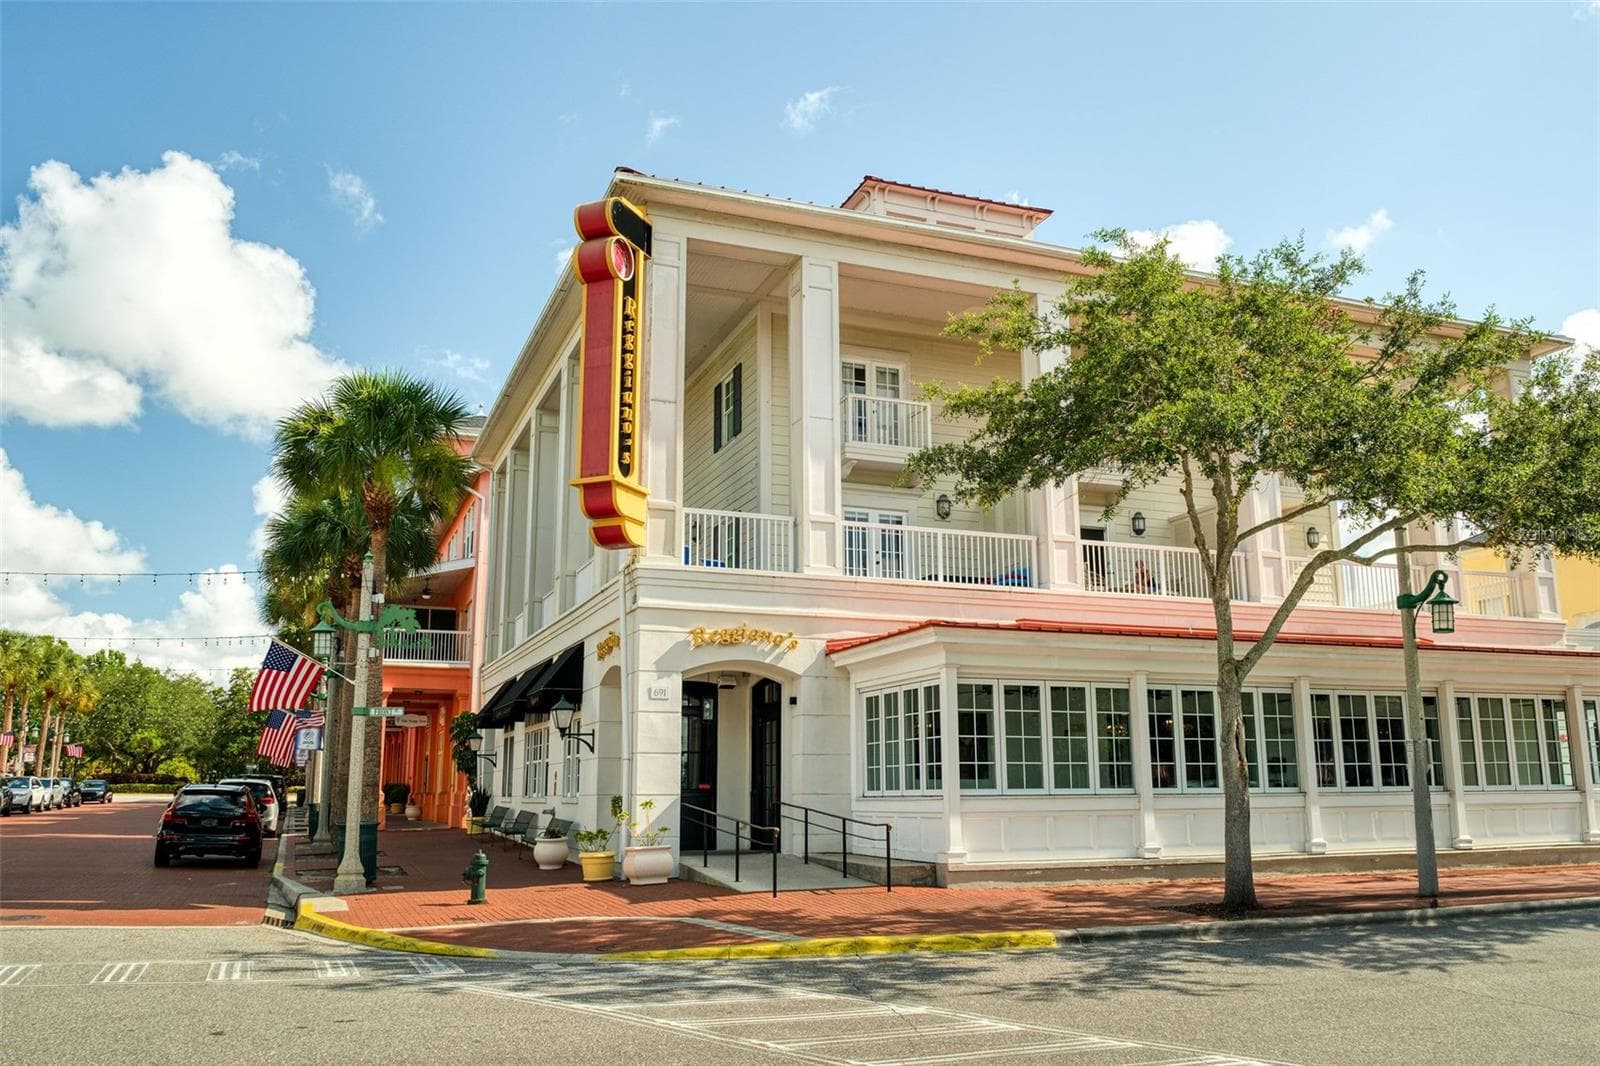
Reggiano's Restaurant - 1003 OLD BLUSH RD, CELEBRATION
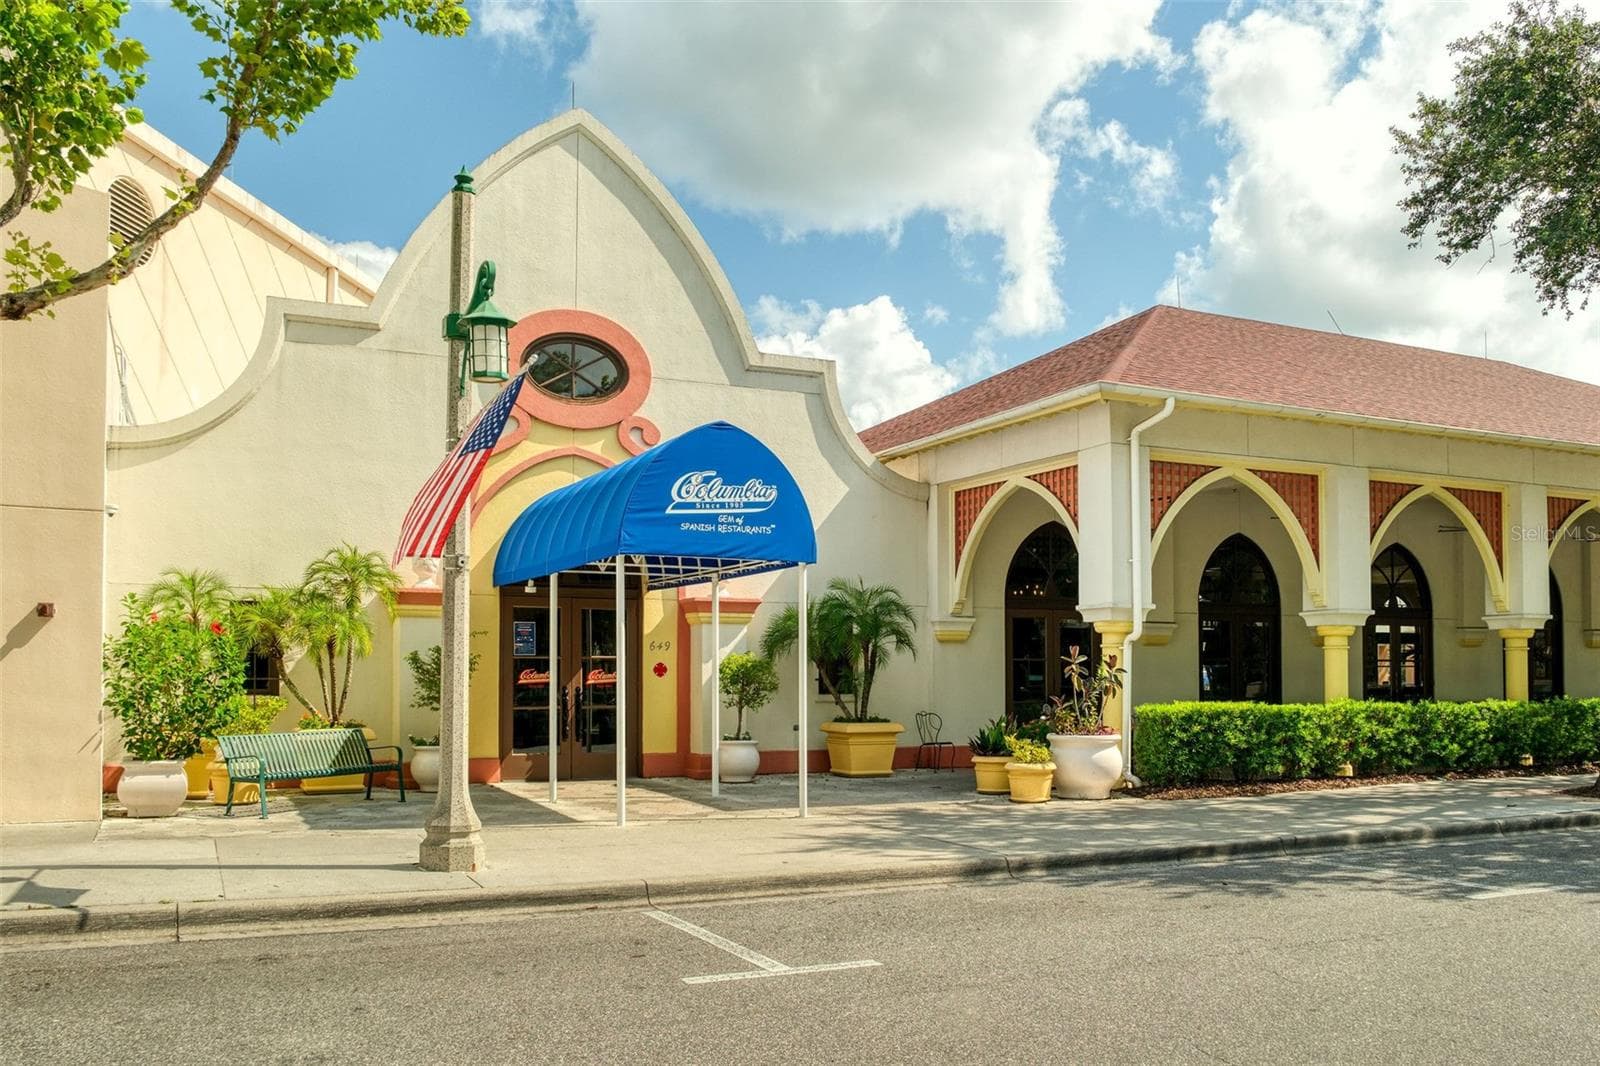
Columbia Restaurant - 1003 OLD BLUSH RD, CELEBRATION
Inn at Celebration - 1003 OLD BLUSH RD, CELEBRATION
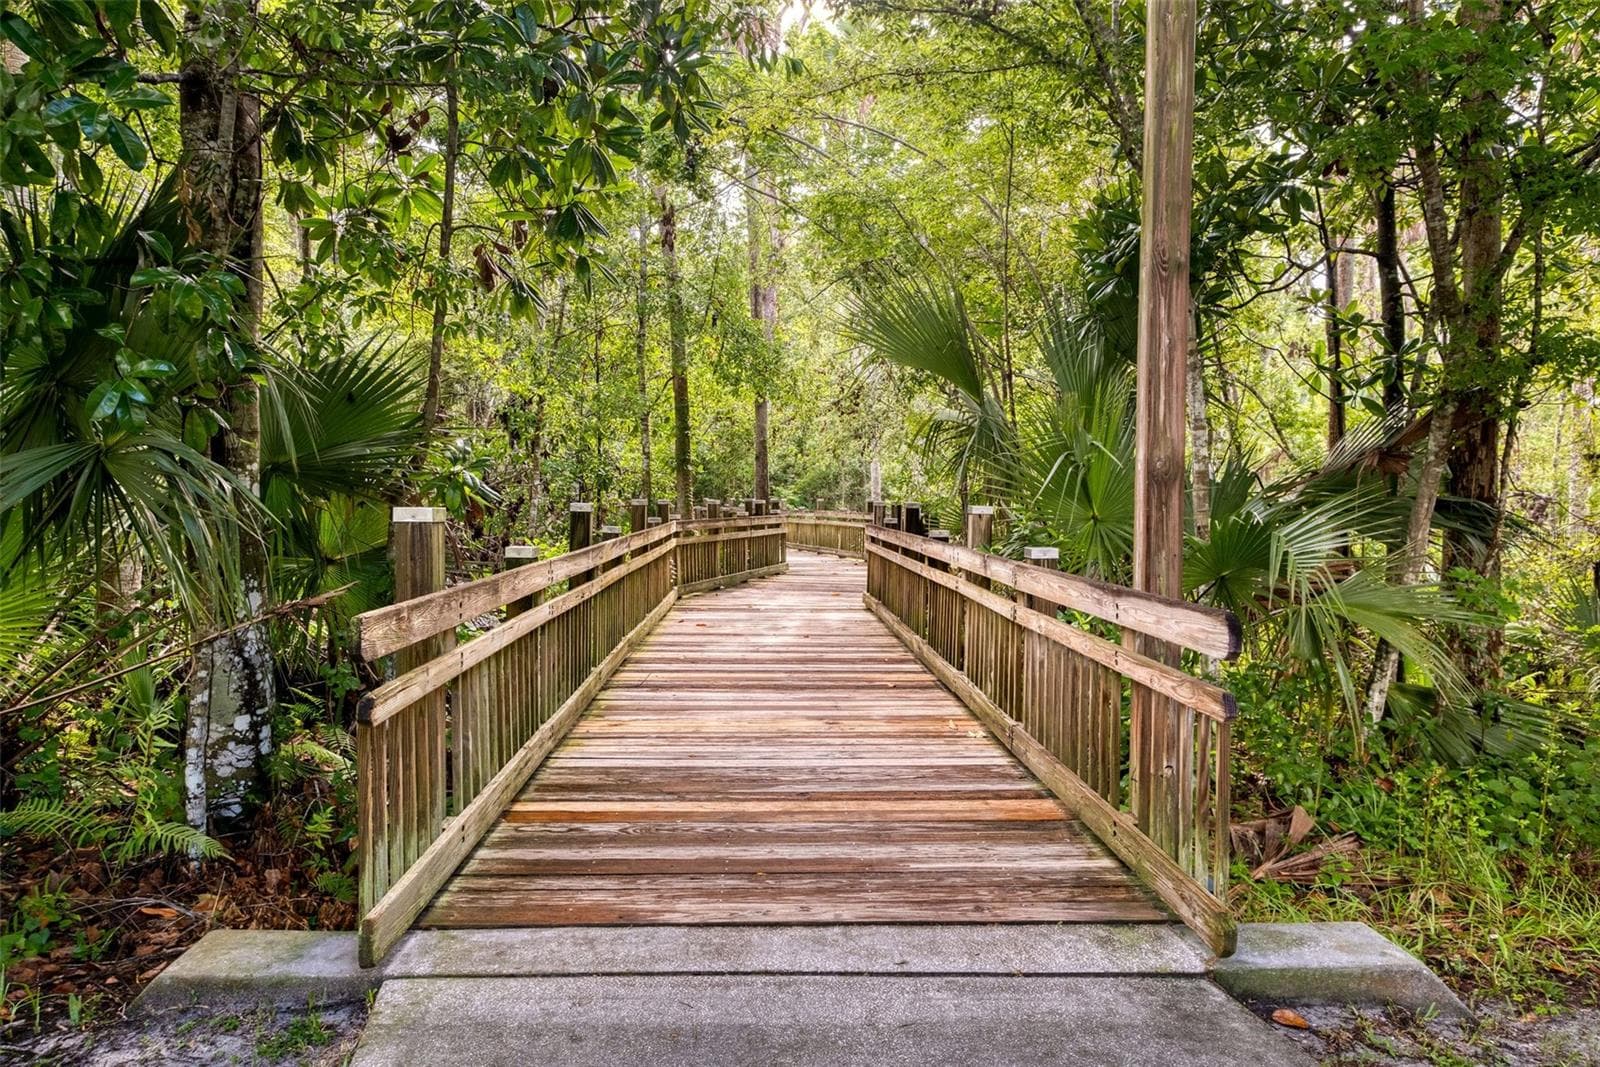
Walking trails 26 miles in the community - 1003 OLD BLUSH RD, CELEBRATION
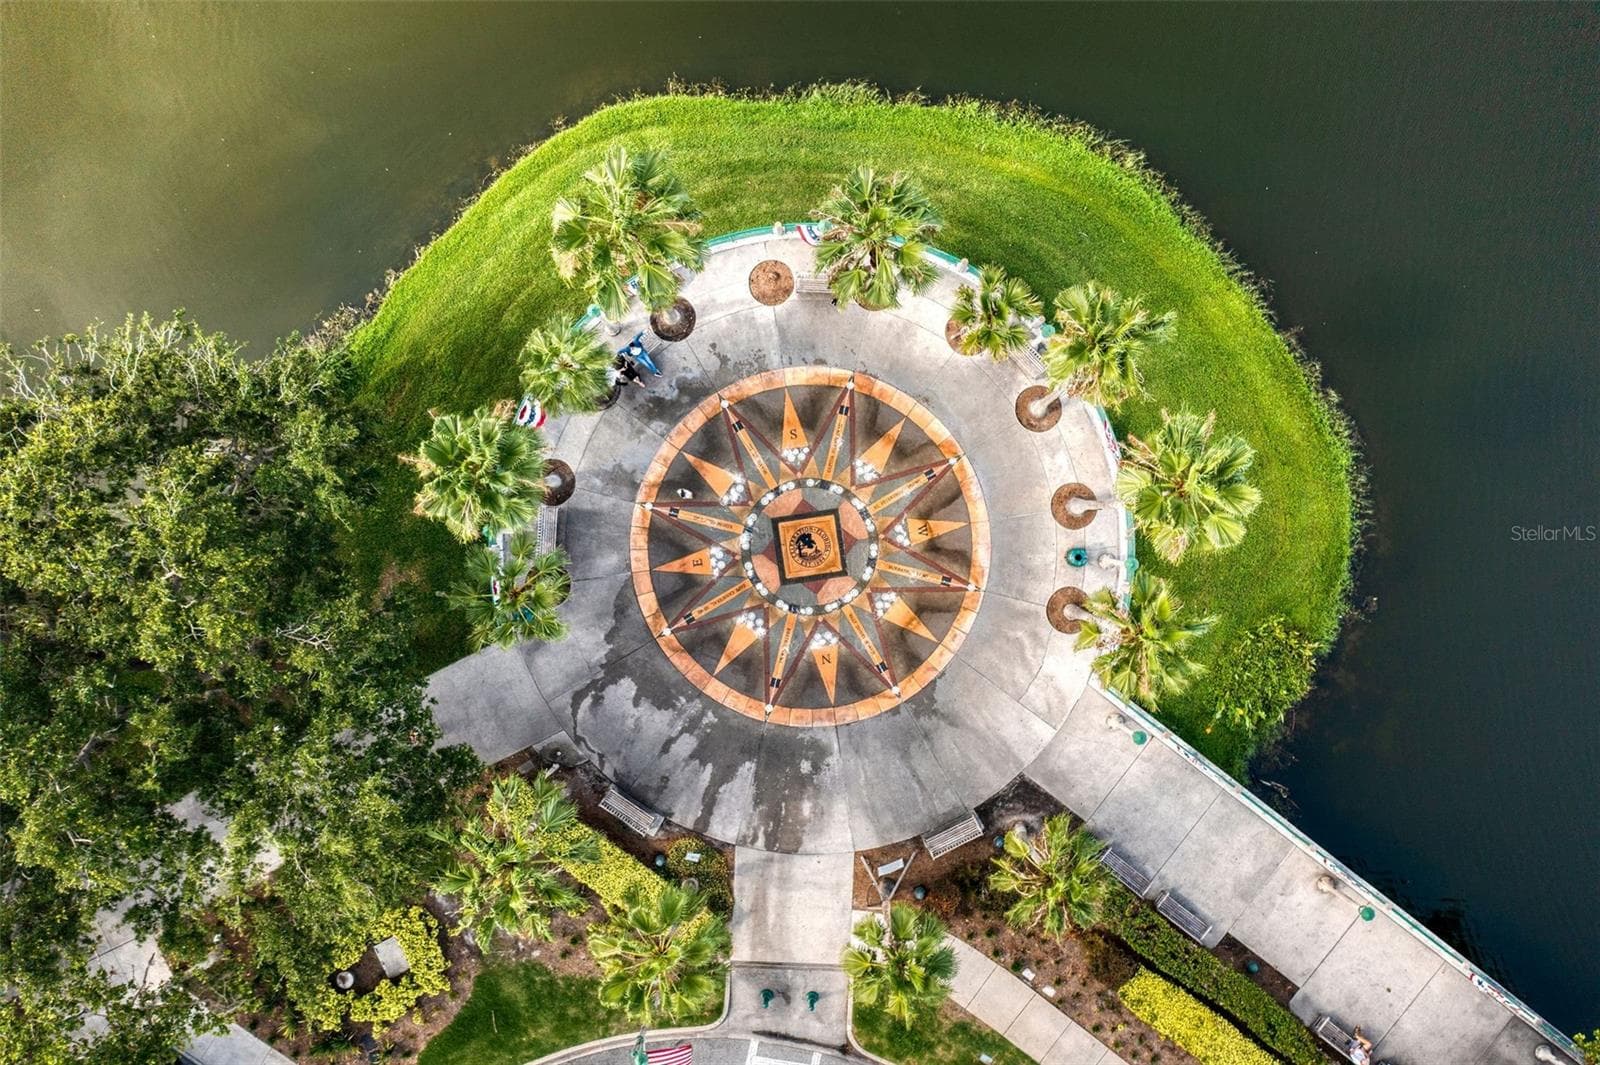
Aerial view of Downtown Fountain - 1003 OLD BLUSH RD, CELEBRATION
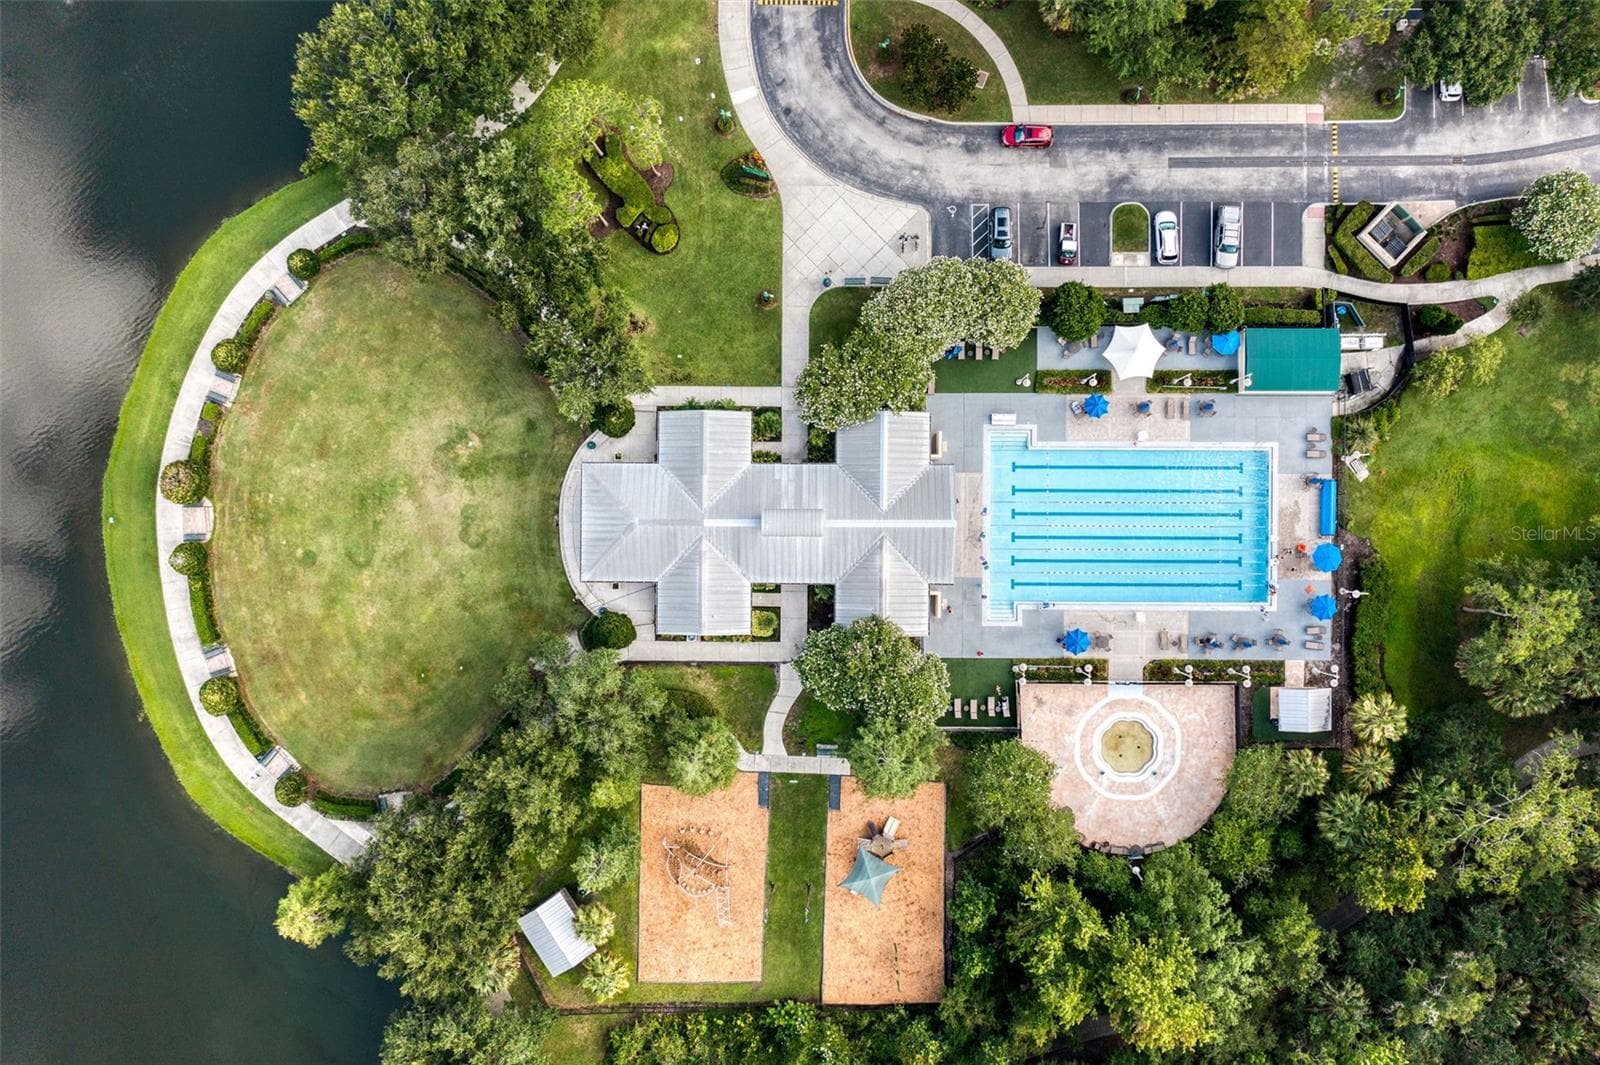
Lakeside Amenities Pool, Playground, etc. - 1003 OLD BLUSH RD, CELEBRATION
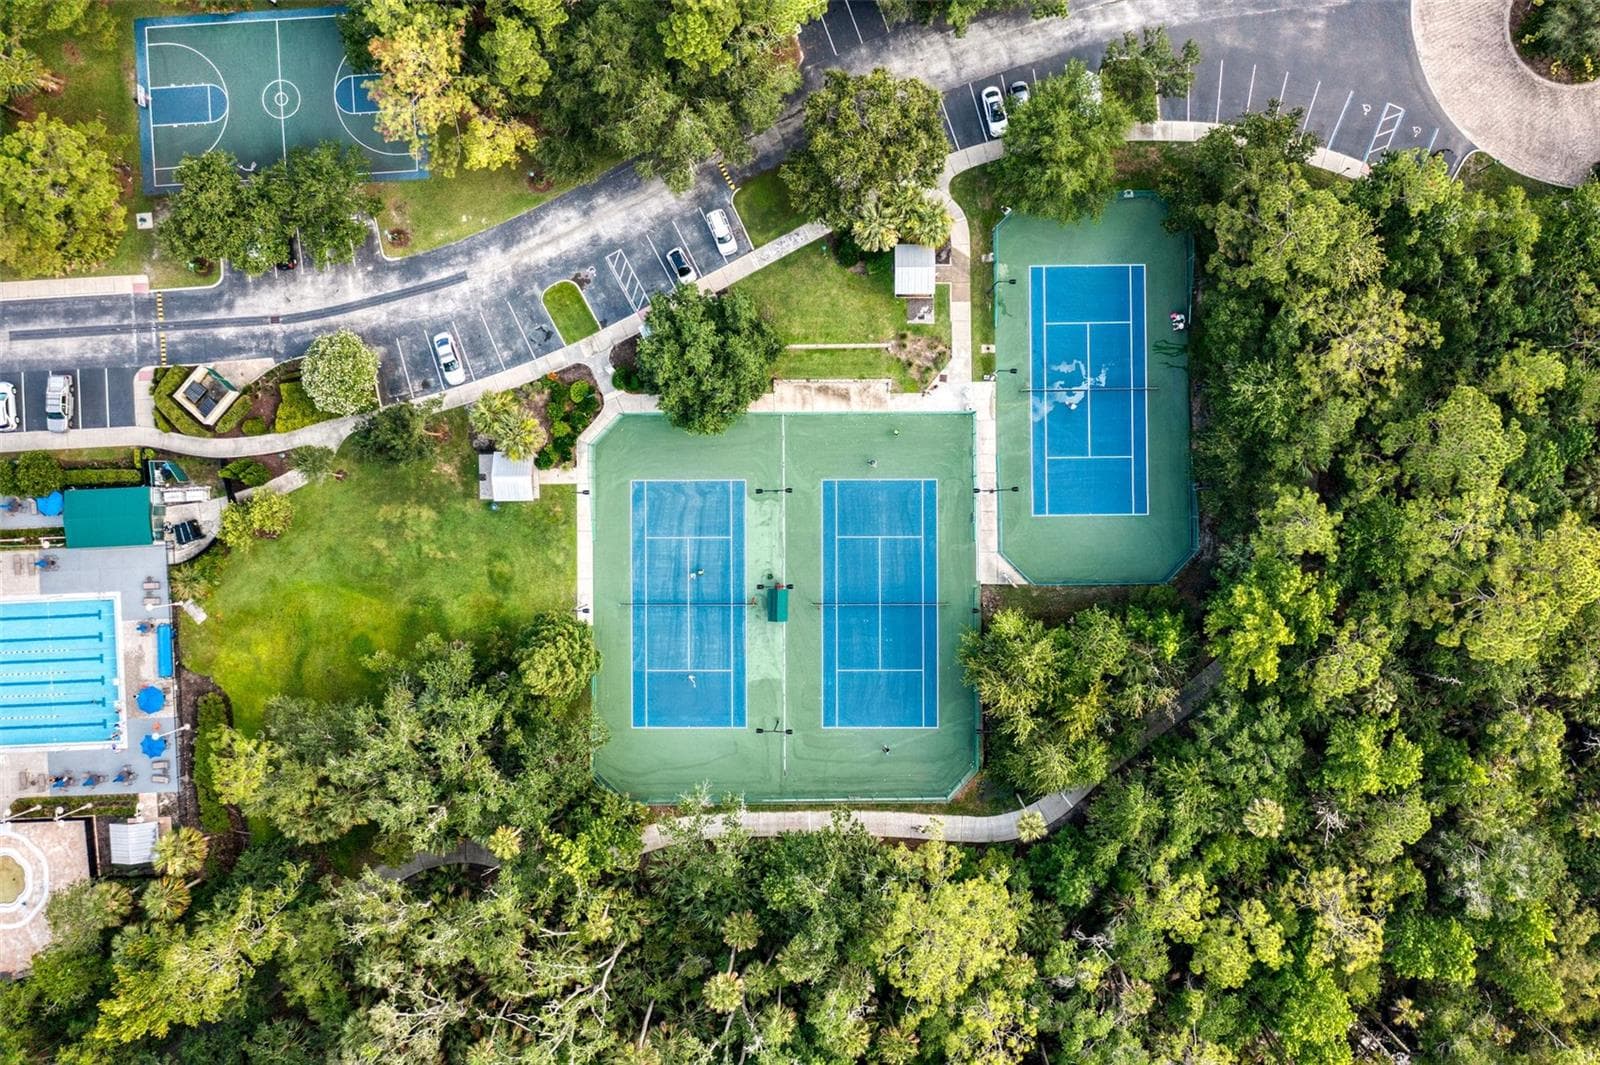
Aerial view of the Downtown Tennis Courts - 1003 OLD BLUSH RD, CELEBRATION
53 photos

$499,900

1003 OLD BLUSH RD
CELEBRATION, FL 34747
Listed by Jennifer Schreiber · IMAGINATION REALTY, INC
Bedrooms
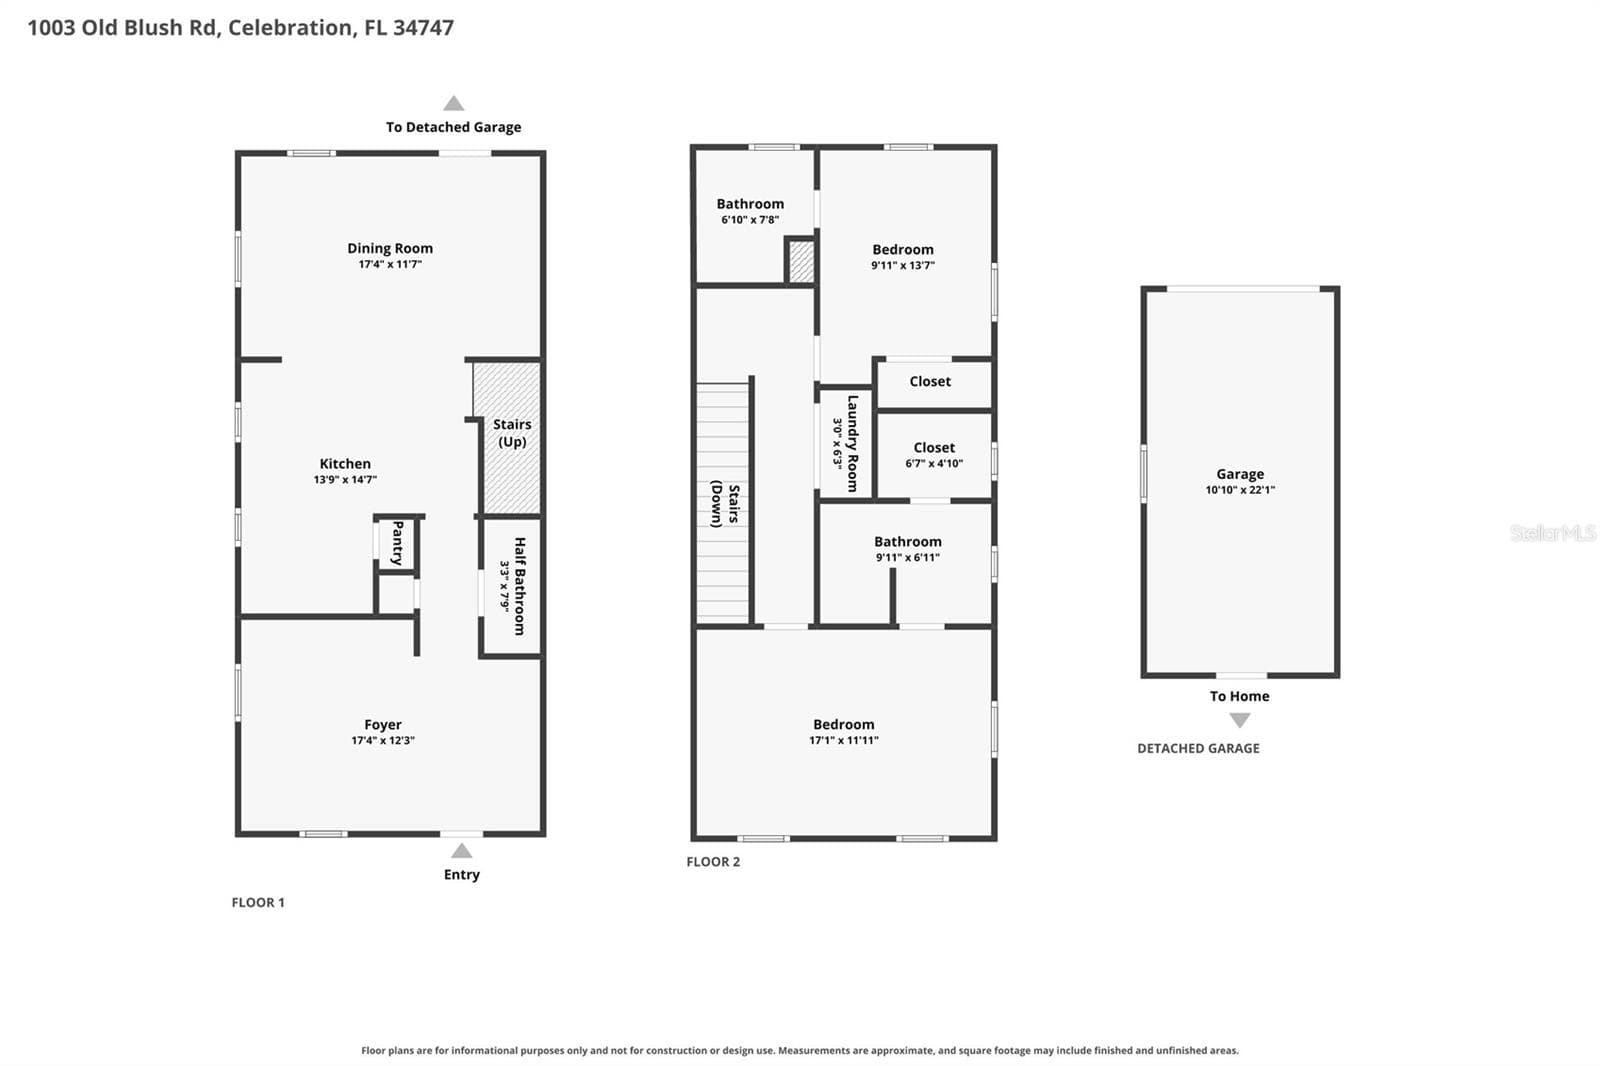
2
Bathrooms
2.5
Living area
1,440 sqft
Year built
2001

About this home

Fresh, Beautifully Renovated, and Move-In Ready in Celebration! Welcome to 1003 Old Blush Road in East Village, where classic Celebration charm meets a fresh, beautifully renovated interior! This delightful end-unit residence is filled with natural light and enjoys an exceptional private setting directly across from a peaceful conservation area and scenic walking path. With a surprisingly spacious yard for its price point, a detached garage, and extensive recent improvements, this home offers a wonderful combination of charm, comfort, and value in one of Central Florida's most beloved communities. Step inside and discover a bright, inviting interior featuring beautiful new Honey Oak luxury vinyl plank flooring throughout the main level, fresh interior paint, elegant 5-inch baseboards, and professionally painted cabinetry with new hardware. New ceiling fans with remotes and recessed lighting with dimmers on the main floor add to the home's contemporary feel. The kitchen features stunning new Quartzite countertops, a classic tiled backsplash, and a new stainless steel range and dishwasher. The bathrooms have been tastefully refreshed with new tile flooring, Moen plumbing fixtures, sinks, Kohler comfort-height toilets, mirrors, lighting, and refreshed showers and tub with a new shower door. Beyond the beautiful finishes, the home has also undergone a complete repipe with new PEX-B plumbing, providing an important improvement for insurance purposes. One of this property's most appealing features is its outdoor space. The generously sized yard offers room to relax, entertain, garden, or simply enjoy Florida's beautiful weather — a particularly attractive feature at this price point. The detached garage adds convenience, while the end-unit location provides abundant natural light and an open, airy feel. Just across the street, a tranquil conservation area offers lovely views from the front room, while the adjacent walking path invites morning walks and evening strolls. And then there's Celebration itself! With its picturesque streets, charming architecture, beautiful parks, vibrant downtown, and more than 26 miles of walking and biking paths, Celebration offers a lifestyle unlike any other. Enjoy neighborhood pools, community events, restaurants, shops, and the wonderful sense of community that makes this town so special. Come see it TODAY! Be sure to check out our Virtual Tour in the Listing.

Property details

MLS
Stellar MLS
MLS #
MFRS5159152
Property type
Townhouse
Subdivision
CELEBRATION ROSEVILLE CORNER
Status
Active
Days on market
12
On market date
October 8, 2026
Stories
N/A
Total bathrooms
2.5
Garage spaces
1
Parking spaces
N/A
Lot size
0.07 acres
Loading map…

Nearby schools

Within 10 miles. School directory data from the National Center for Education Statistics (NCES), accessed via the Urban Institute Education Data API. Local Score is calculated by INNOVATE Real Estate; where a state rating is shown, it comes from that state's own official school report card.

Elementary
CELEBRATION SCHOOL
1.14 mi away · Grades -1-8
Nearest school -- attendance-zone data not available here
2.0
Local Score (student-teacher ratio only (preliminary -- will incorporate state test-score data once available)) -- not an official state rating
Enrollment
1,703
Student:teacher ratio
18.5:1
District
OSCEOLA
Middle
HORIZON MIDDLE SCHOOL
6.77 mi away · Grades 6-8
Nearest school -- attendance-zone data not available here
3.0
Local Score (student-teacher ratio only (preliminary -- will incorporate state test-score data once available)) -- not an official state rating
Enrollment
1,325
Student:teacher ratio
17.9:1
District
OSCEOLA
High
CELEBRATION HIGH SCHOOL
1.13 mi away · Grades 9-12
Nearest school -- attendance-zone data not available here
1.0
Local Score (student-teacher ratio only (preliminary -- will incorporate state test-score data once available)) -- not an official state rating
Enrollment
2,731
Student:teacher ratio
22.4:1
District
OSCEOLA

Walkability

Blended score for CELEBRATION's center, calculated by INNOVATE Real Estate from two sources: the EPA's National Walkability Index (street network, transit, land-use mix) and Google Places amenity data (what's actually reachable on foot from this point). 60% EPA National Walkability Index + 40% nearby-amenity density (Google Places).

51
Somewhat walkable
out of 100
EPA National Walkability Index
8.3 / 20 -- Below average walkable
Google Places amenity density
65 / 100
Restaurants & cafes17
Grocery stores1
Parks20
Schools10
Transit stops0
Pharmacies0

Market position

How this listing compares to current activity in CELEBRATION, from live MLS data.

On the market 12 days -- 63 fewer days than CELEBRATION's current average of 75 days.
For reference, the median list price across 154 active listings in CELEBRATION right now is $399,000.

Mortgage calculator

Estimate only - actual rate and payment depend on your lender, credit, and loan program.

$
%
%
Adjust tax / insurance estimates
% / yr
$
/mo
Est. monthly payment
$3,160/mo
$99,980 down
$399,920 loan
Principal & interest$2,594
Property tax (est.)$417
Home insurance (est.)$150

Similar homes you might like

Data source: Listing information provided by Stellar MLS (mfrmls) via Trestle/CoreLogic. Last updated 2 days ago.

Information herein deemed reliable but not guaranteed; all measurements, school assignments, HOA fees, taxes, and feature lists are approximate and should be independently verified. Equal Housing Opportunity.