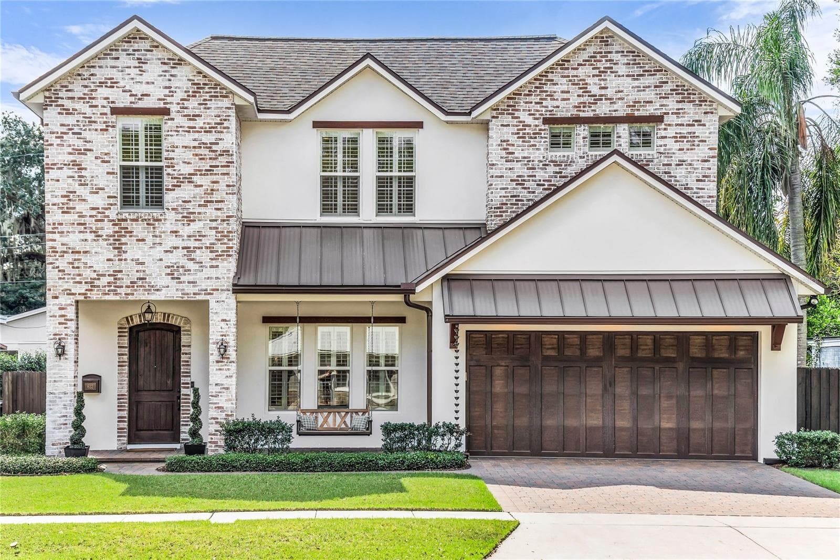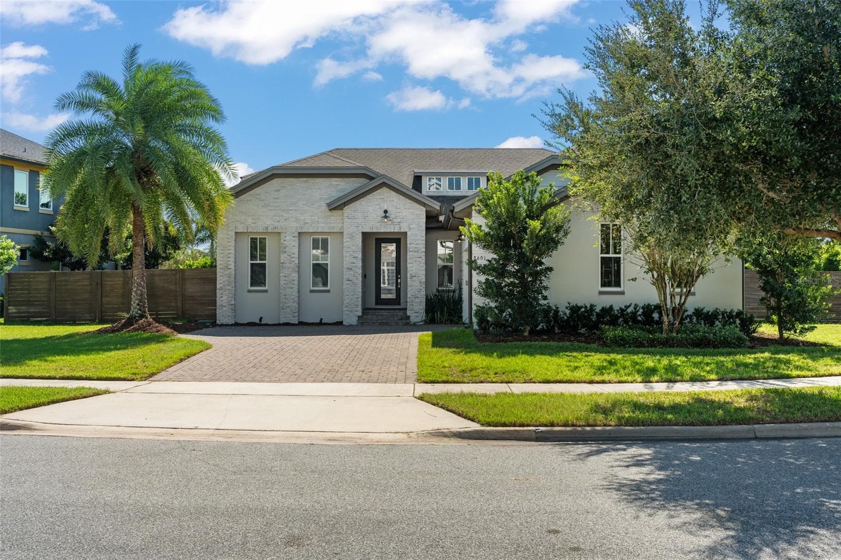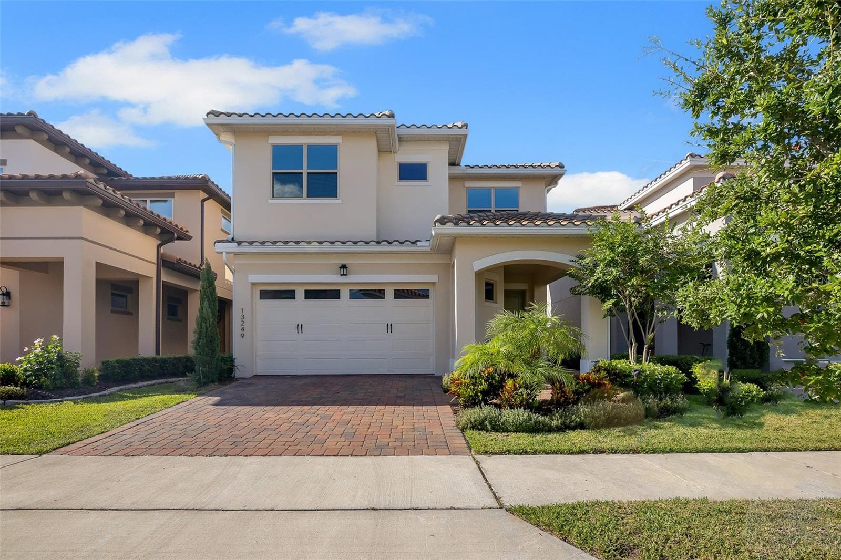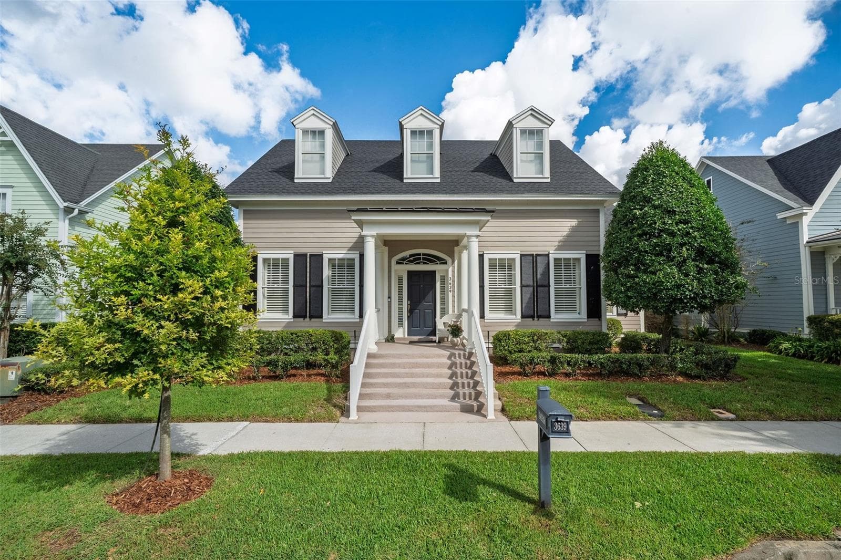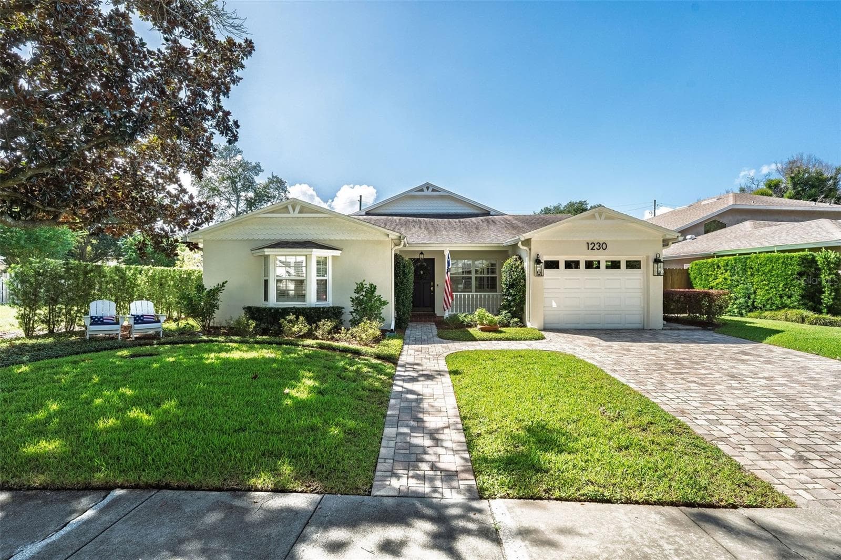
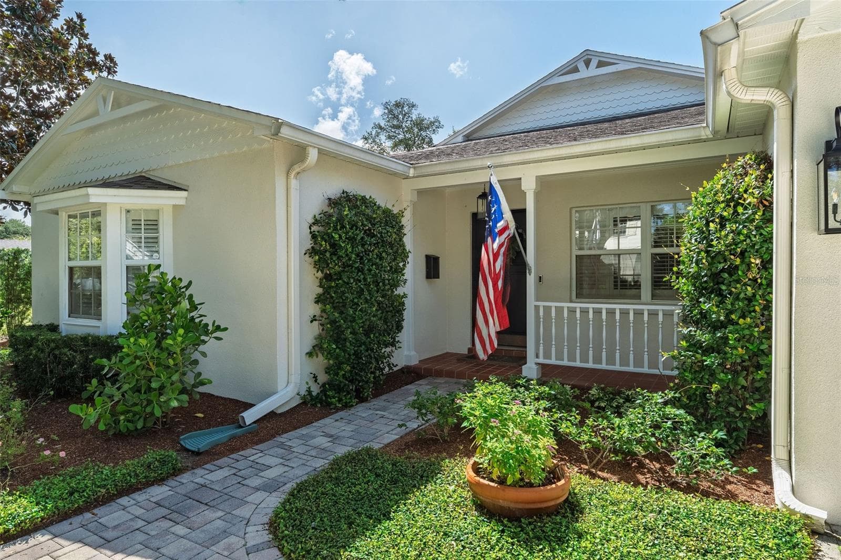
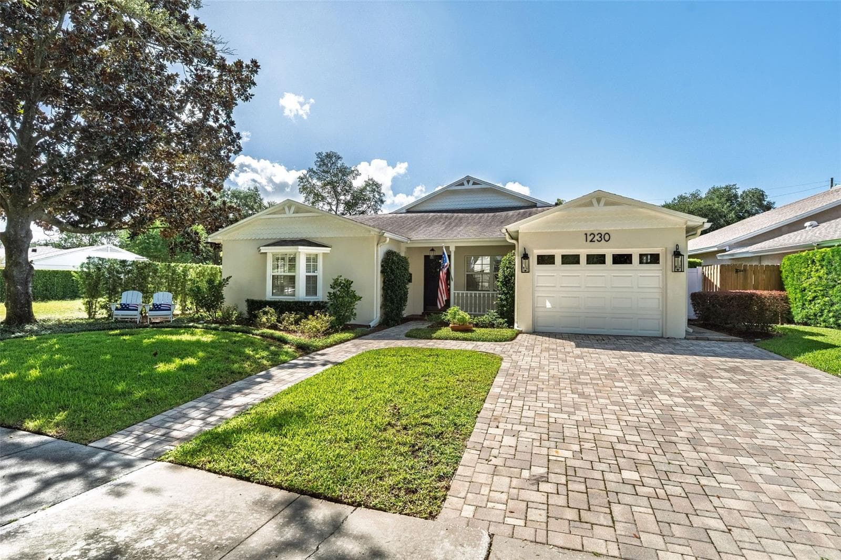
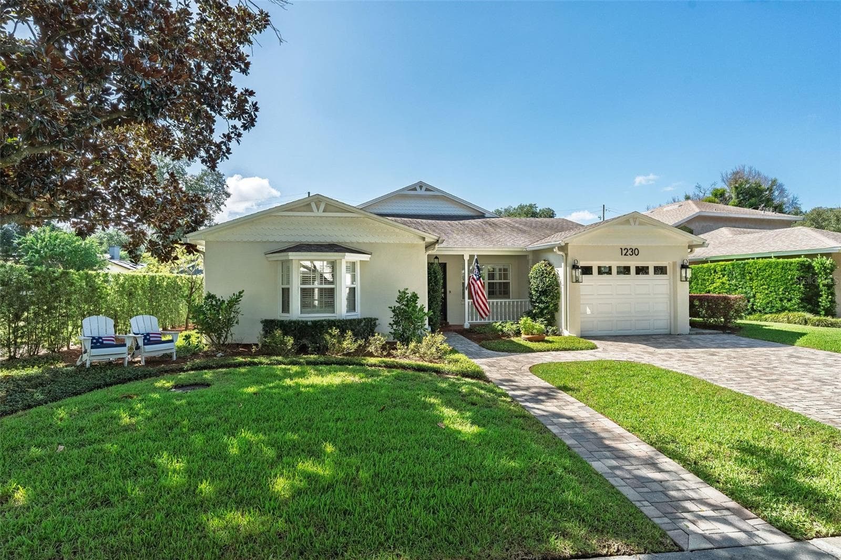
Front view - 1230 NORWOOD PL, ORLANDO
1230 Norwood Place - 1230 NORWOOD PL, ORLANDO
Front view - 1230 NORWOOD PL, ORLANDO
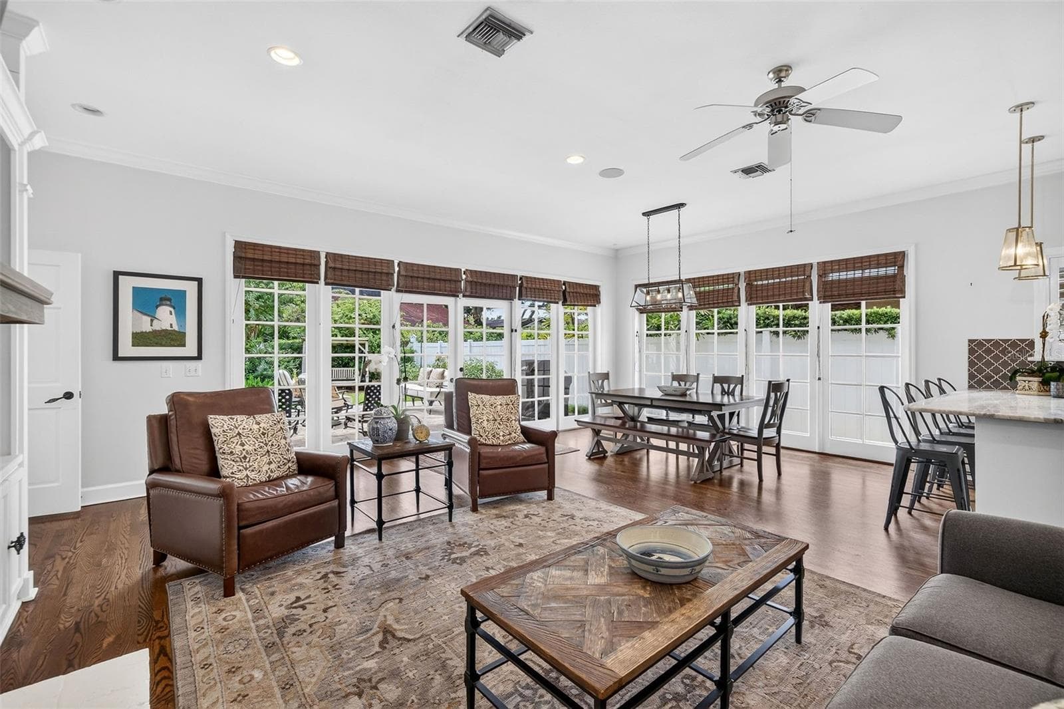
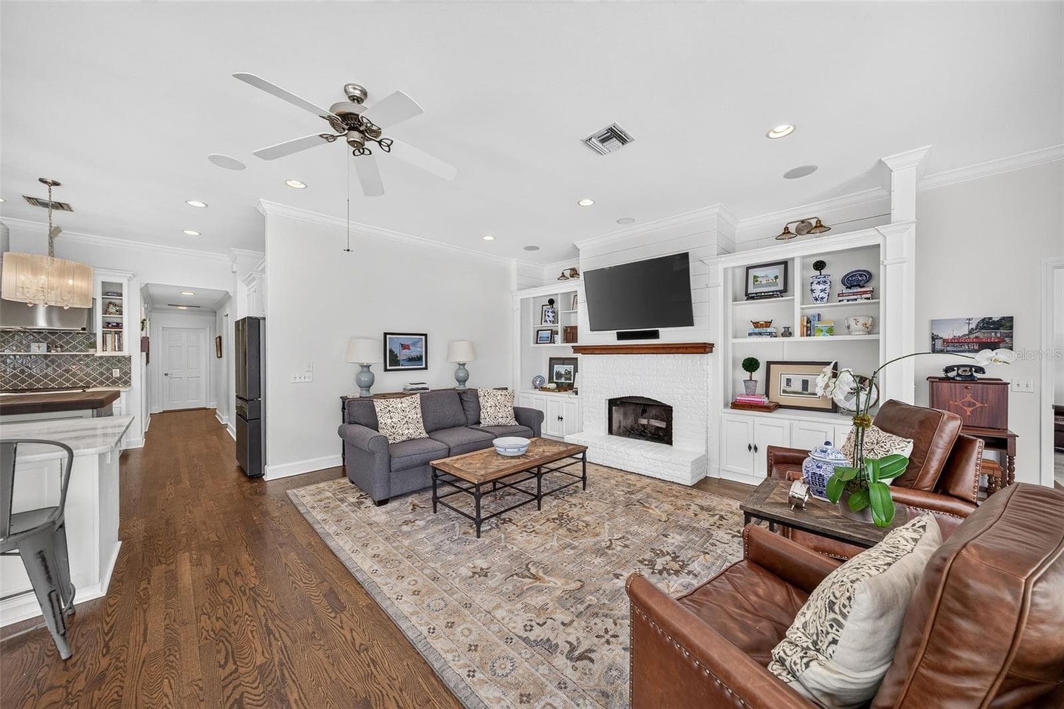
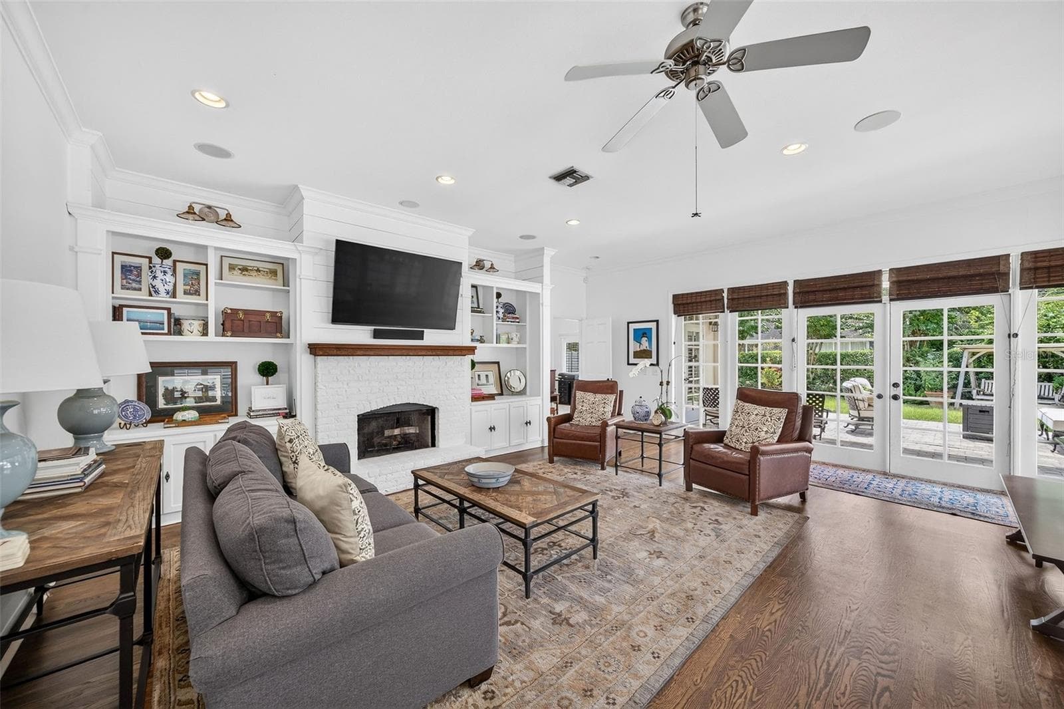
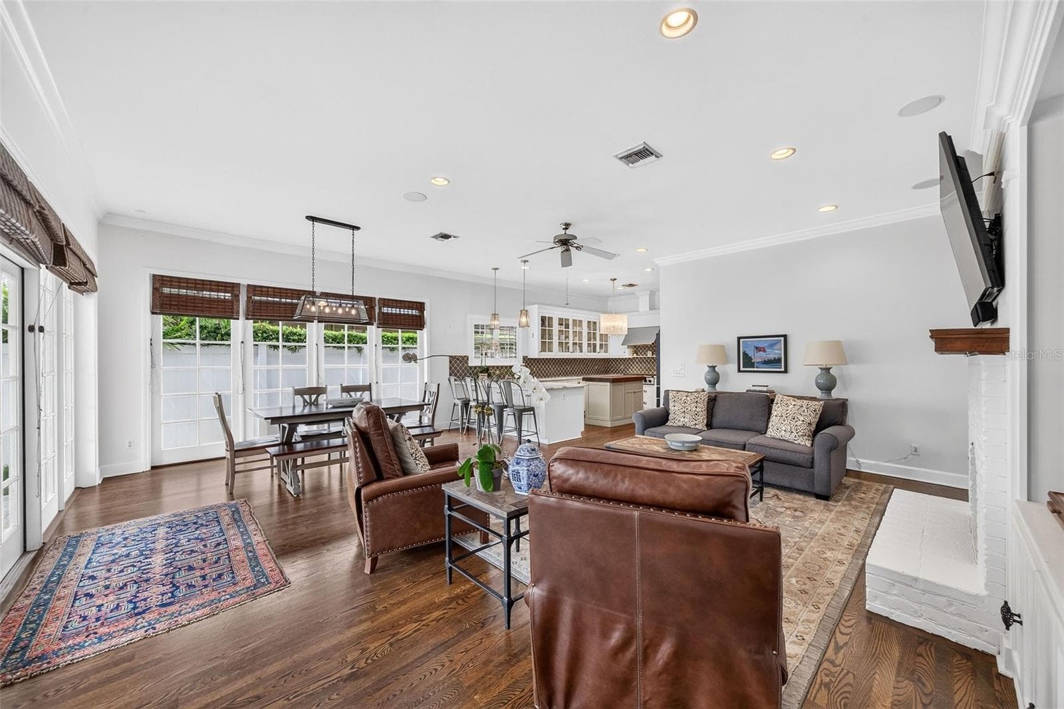
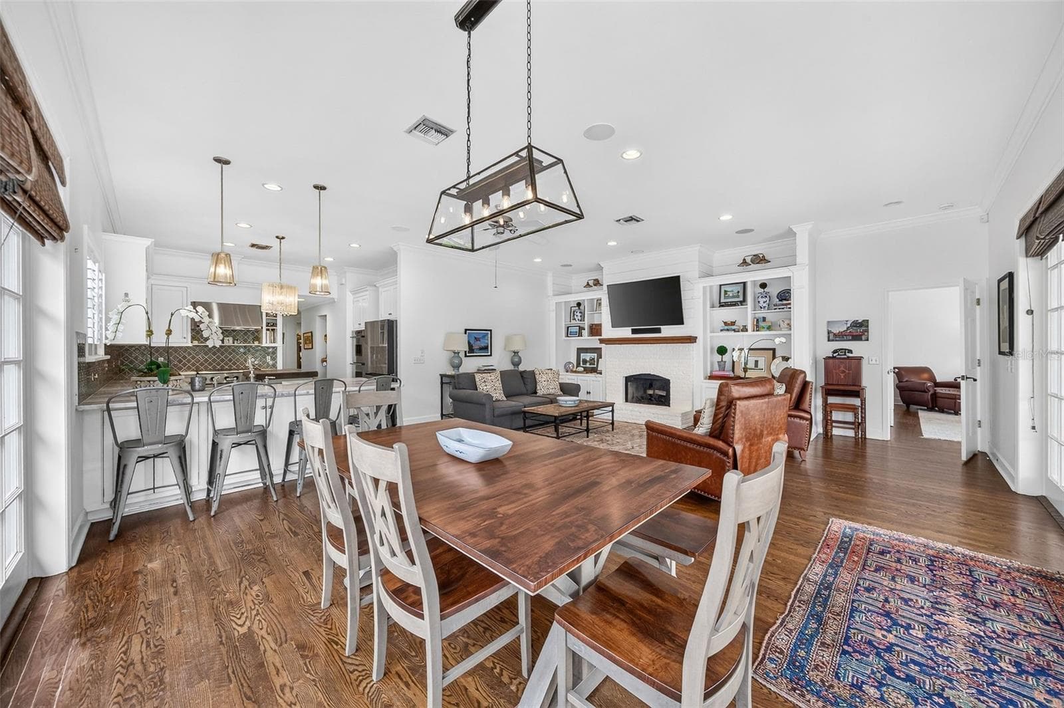
Family room - 1230 NORWOOD PL, ORLANDO
Family rom - 1230 NORWOOD PL, ORLANDO
Family room overlooking back patio - 1230 NORWOOD PL, ORLANDO
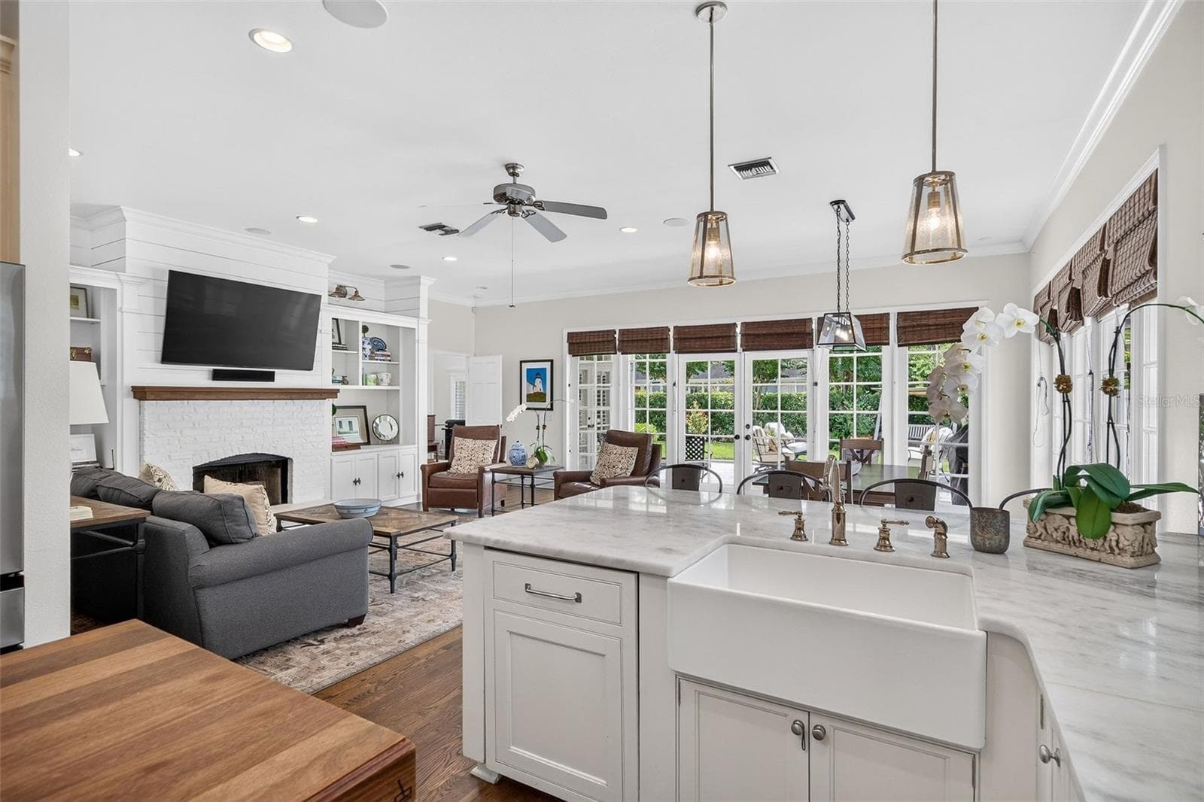
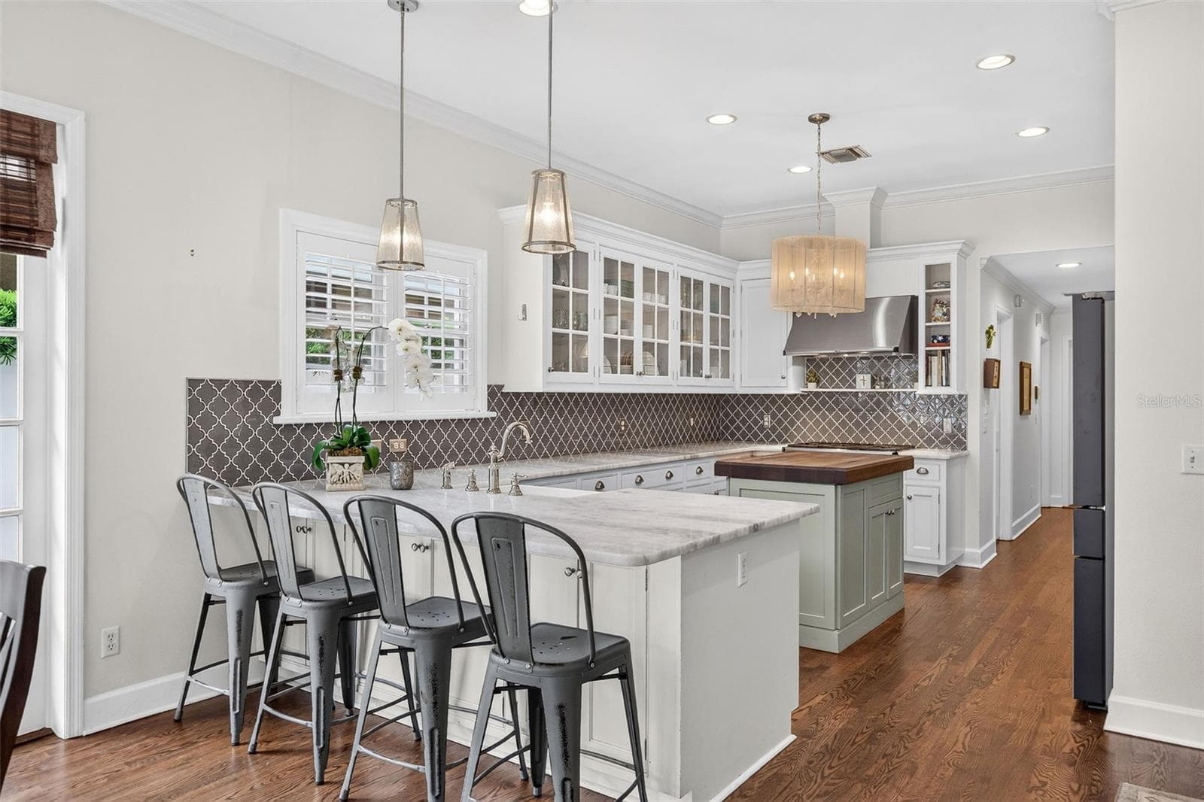
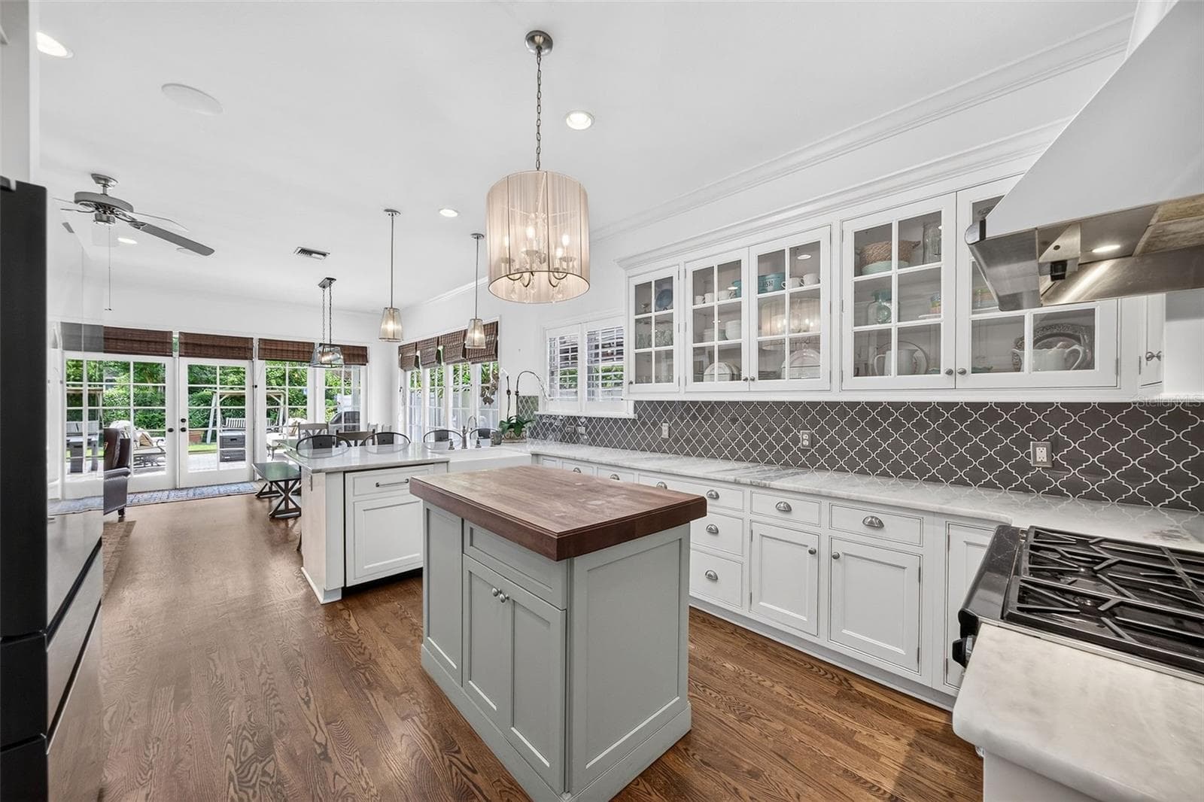
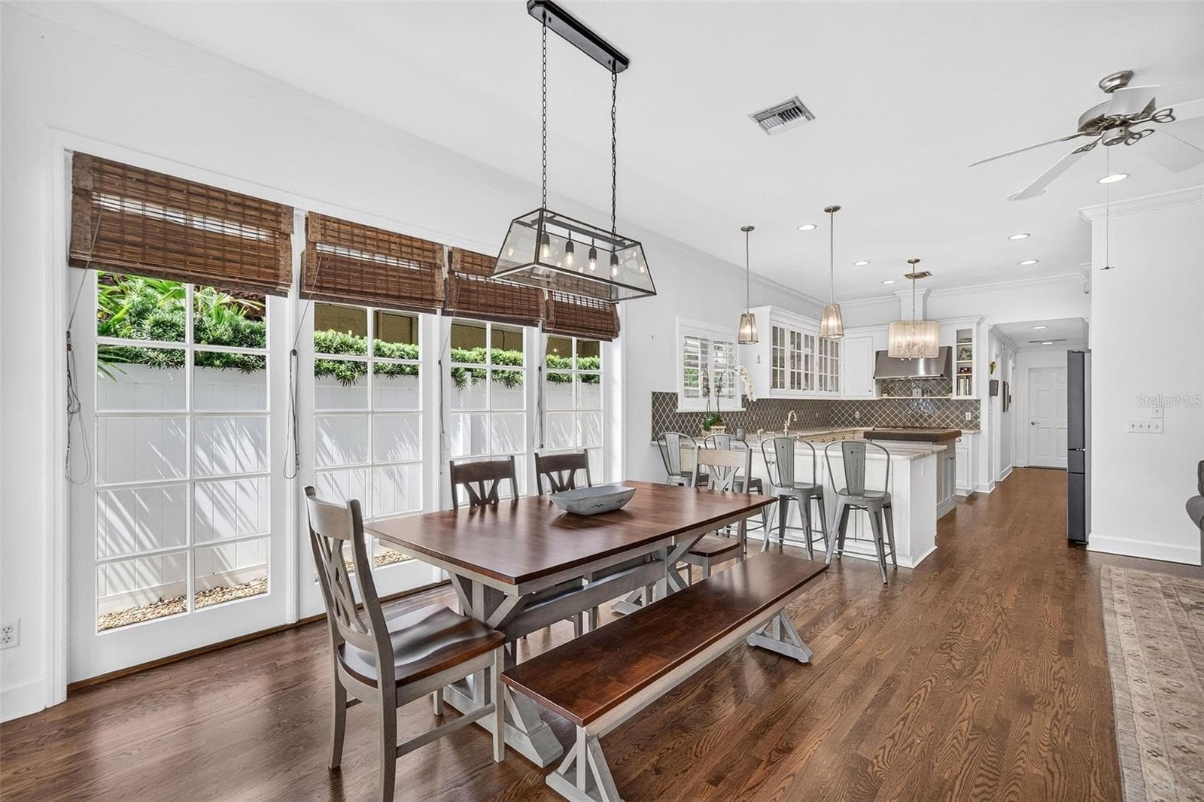
Kitchen open to family room - 1230 NORWOOD PL, ORLANDO
Family room - 1230 NORWOOD PL, ORLANDO
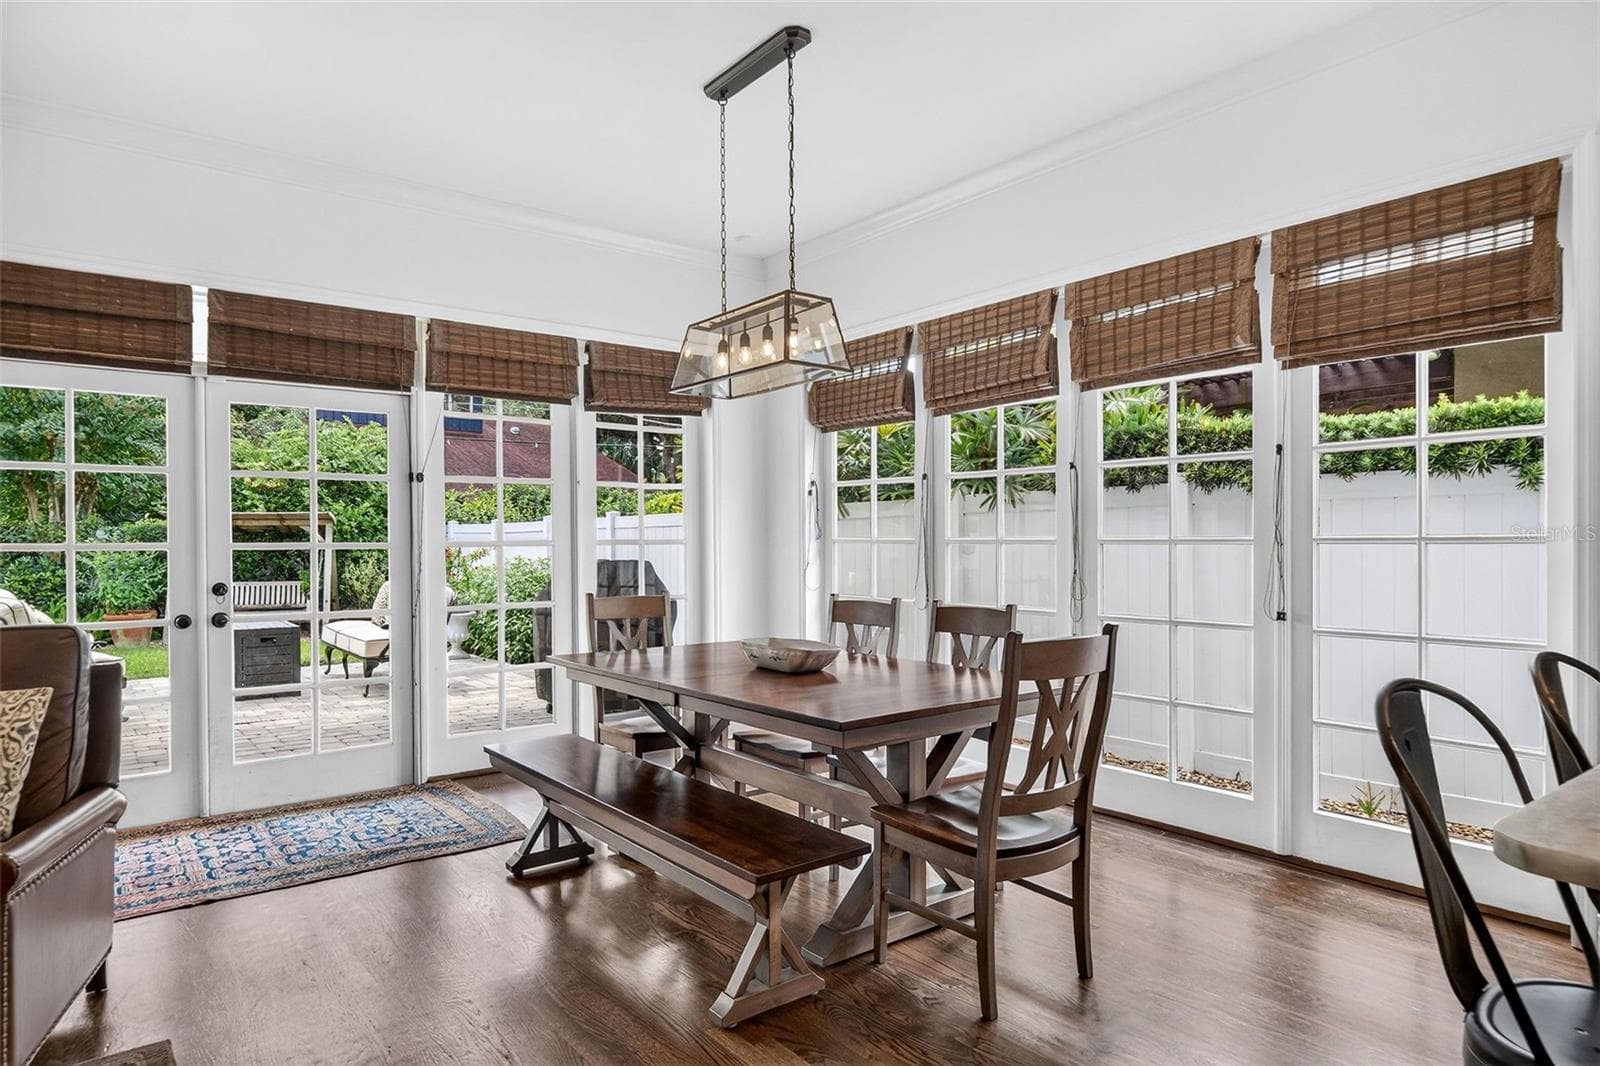
Kitchen table area - 1230 NORWOOD PL, ORLANDO
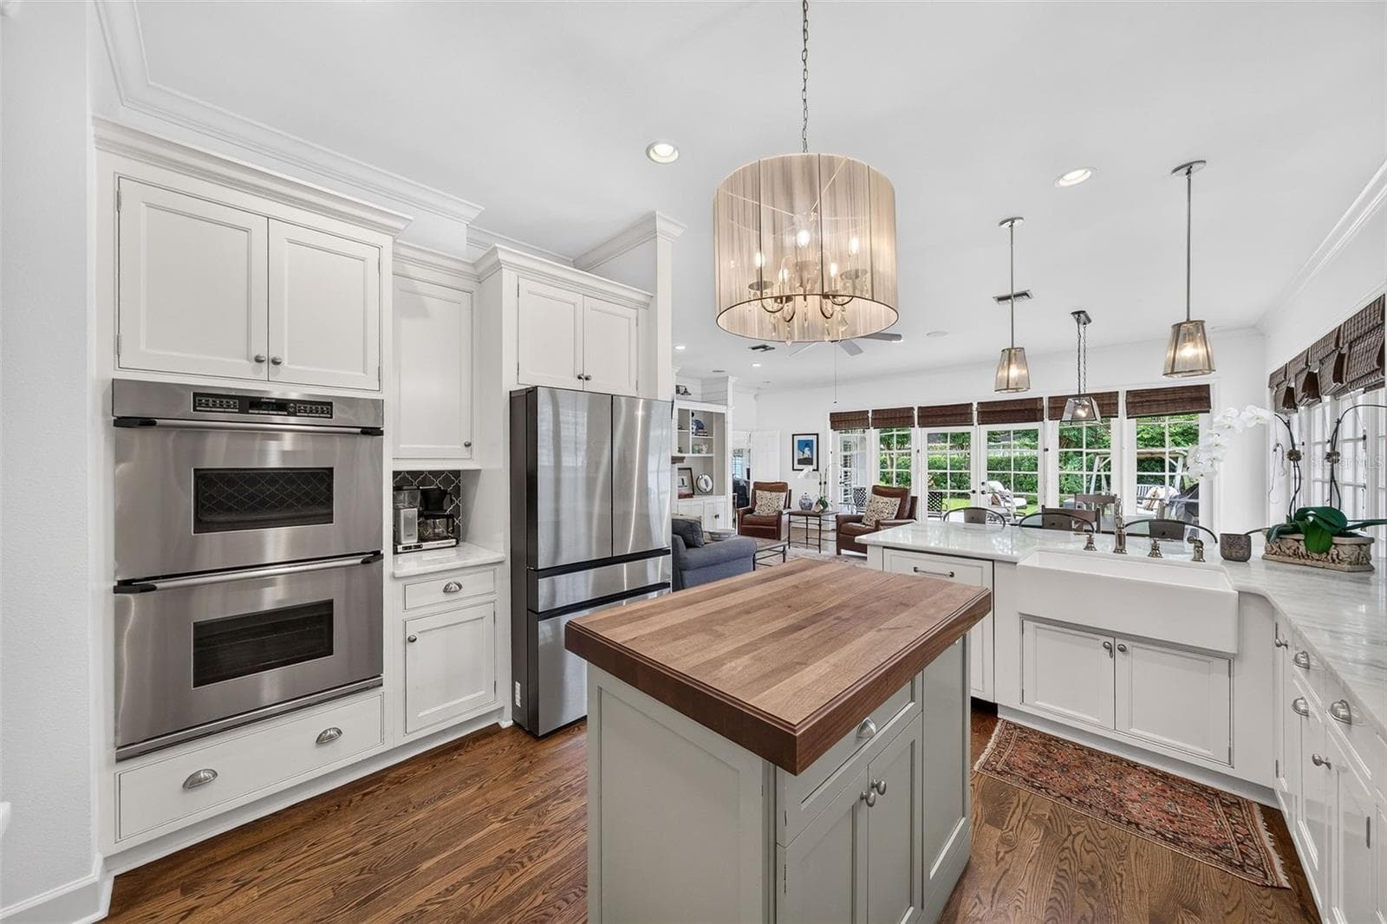
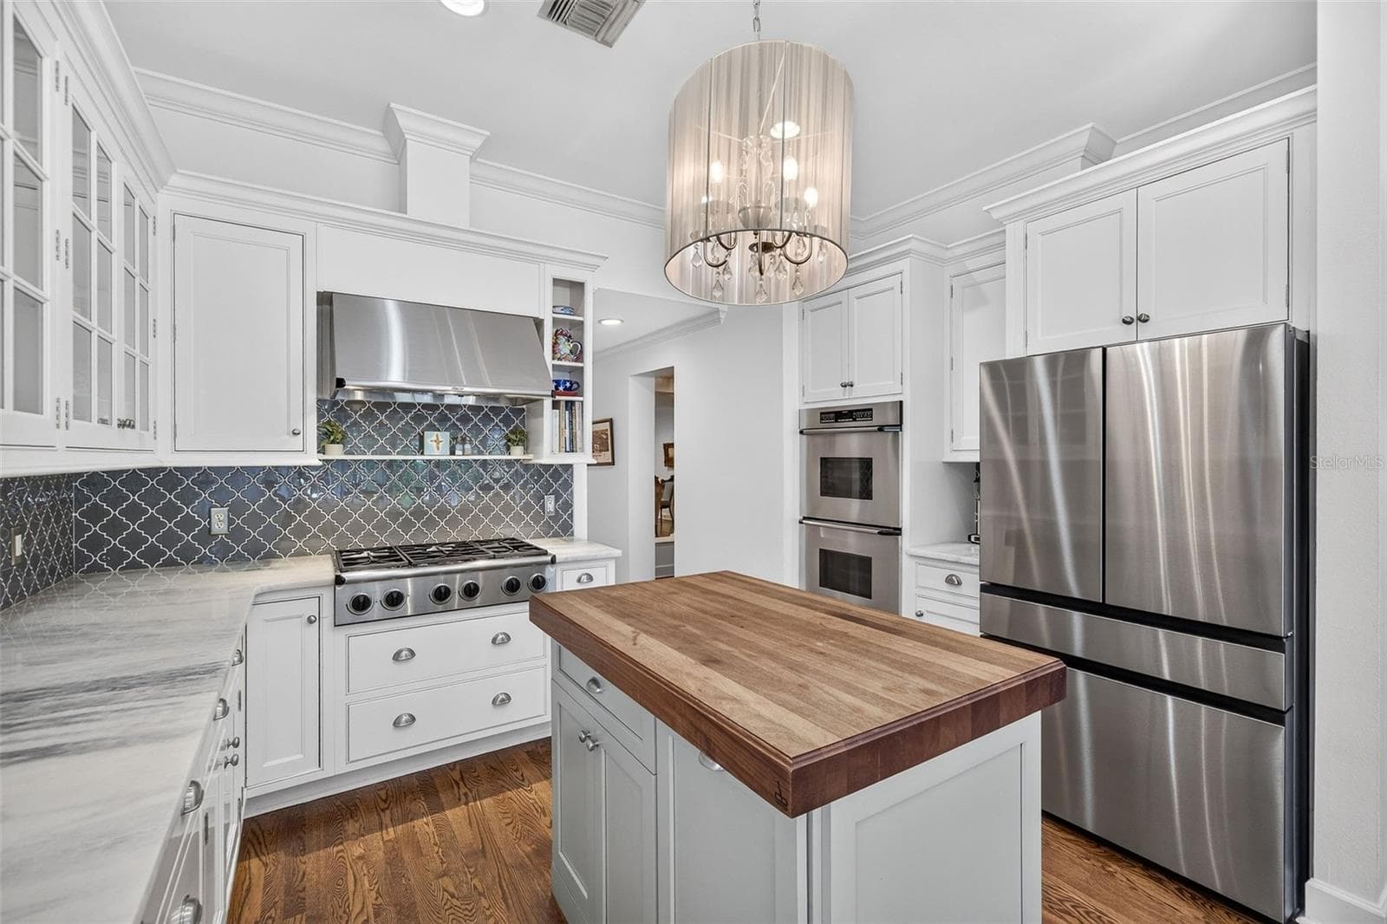
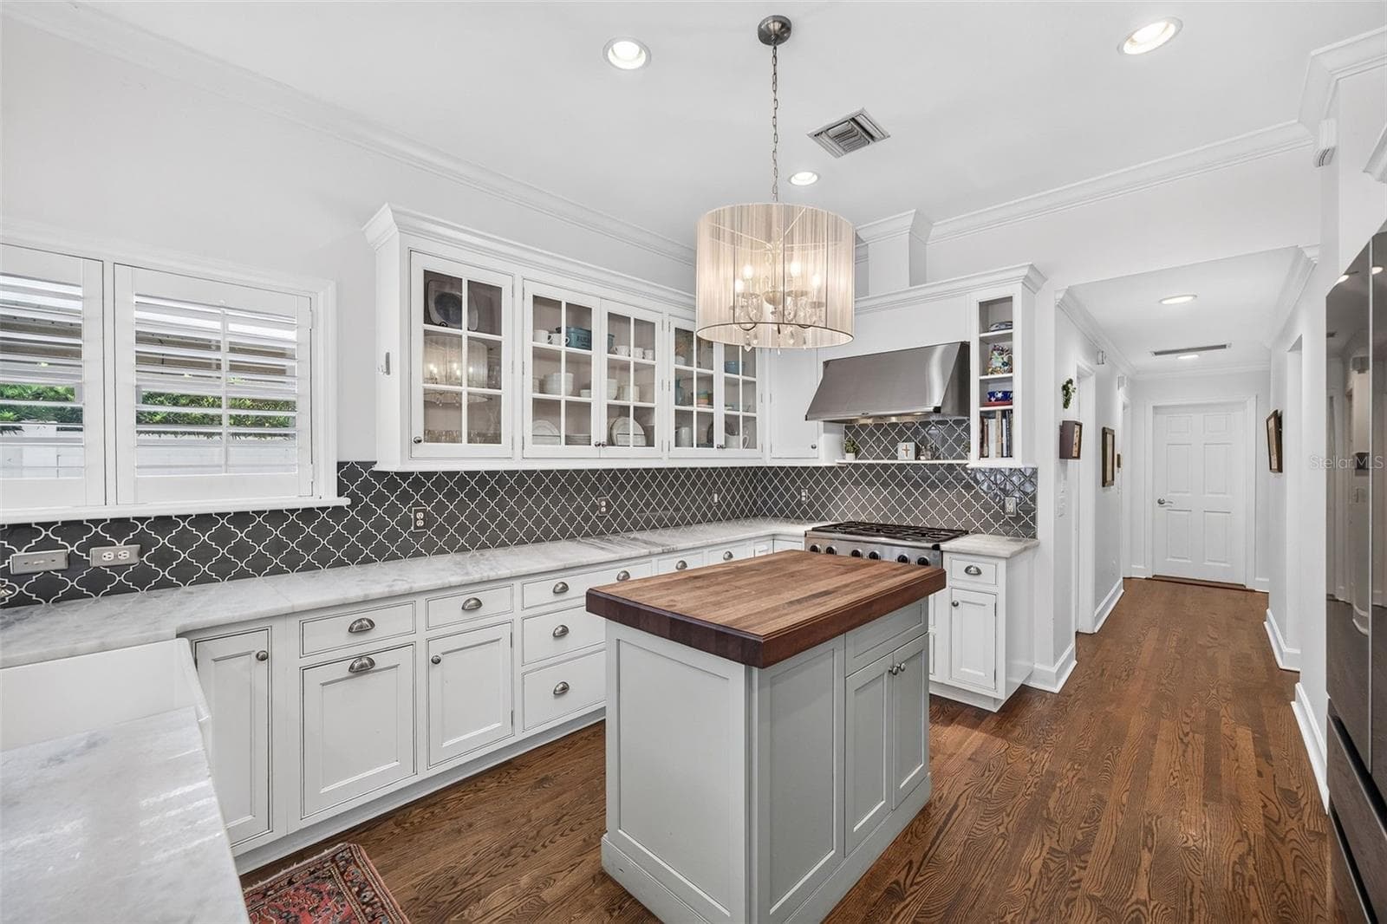
Kitchen island - 1230 NORWOOD PL, ORLANDO
Kitchen - 1230 NORWOOD PL, ORLANDO
Kitchen table area - 1230 NORWOOD PL, ORLANDO
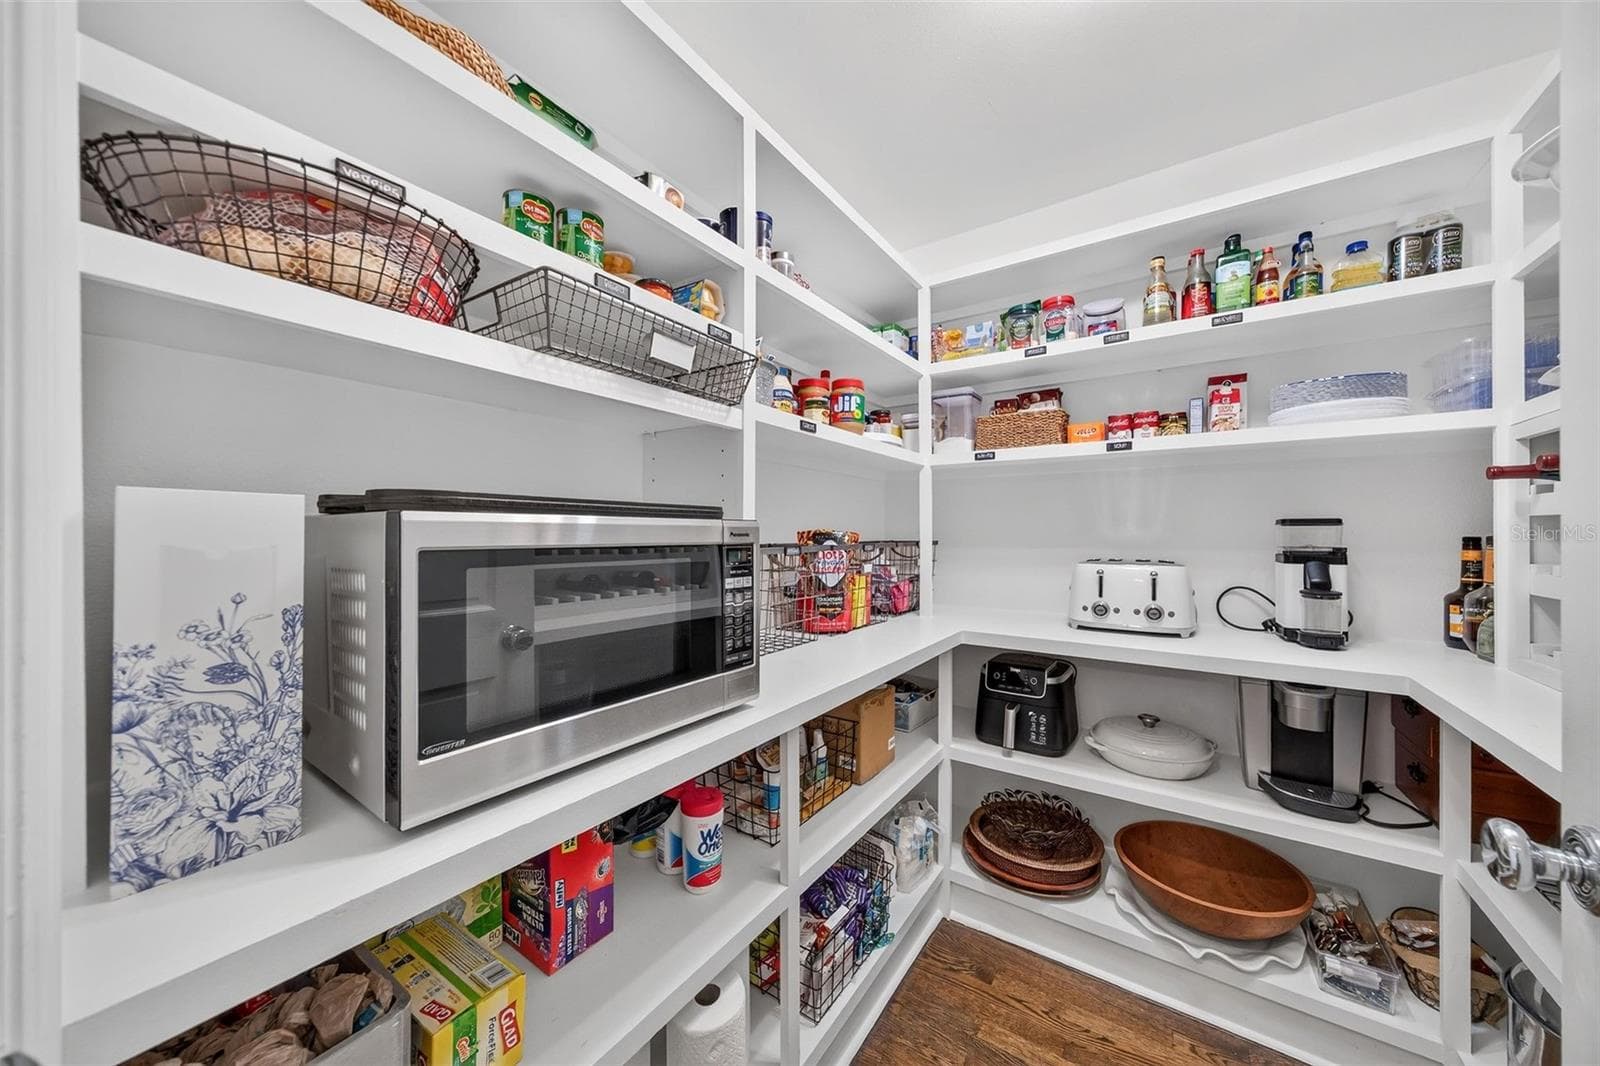
Spacious pantry - 1230 NORWOOD PL, ORLANDO
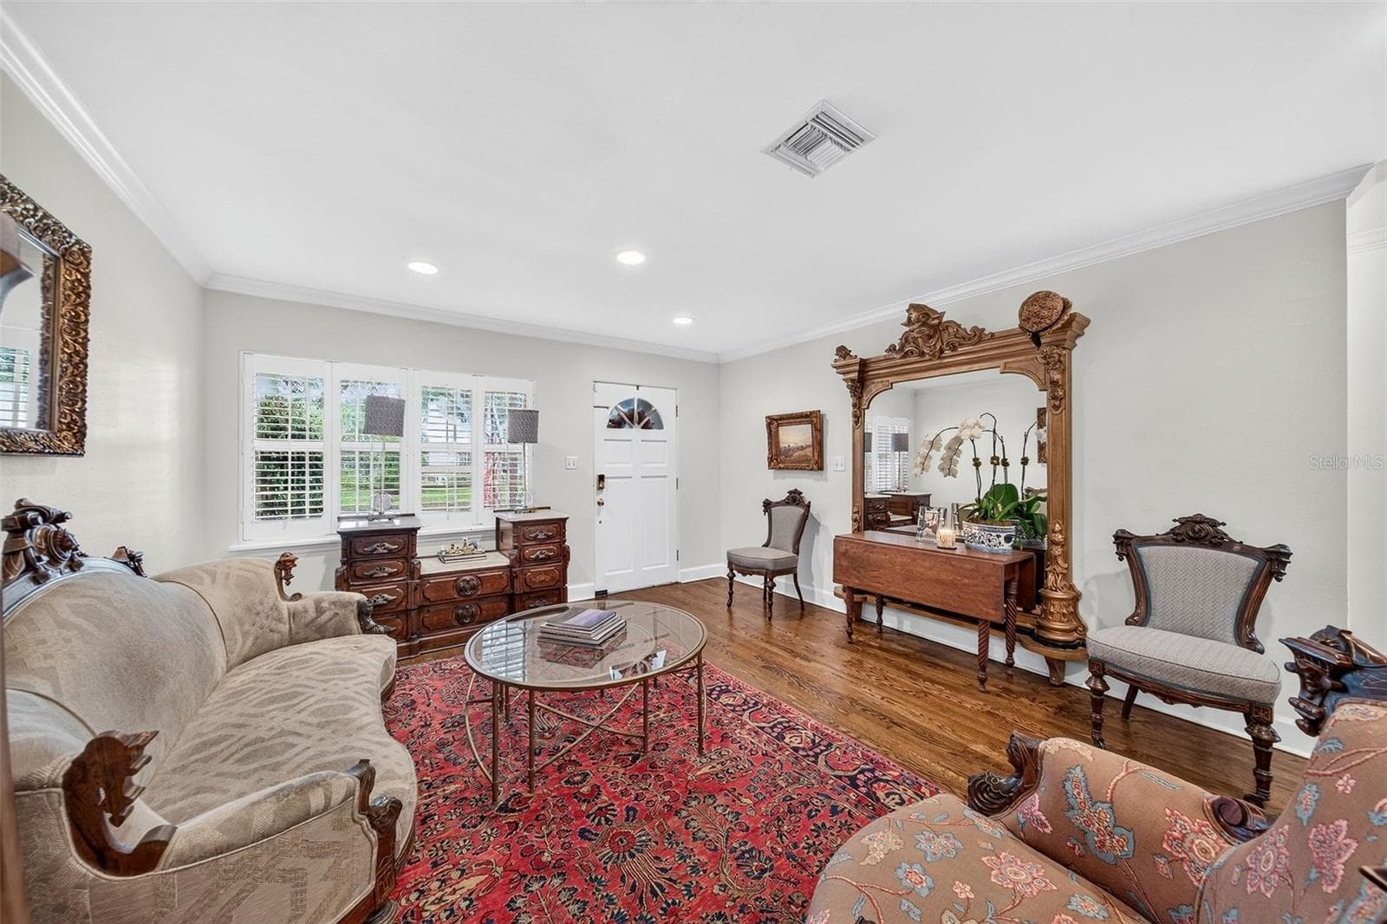
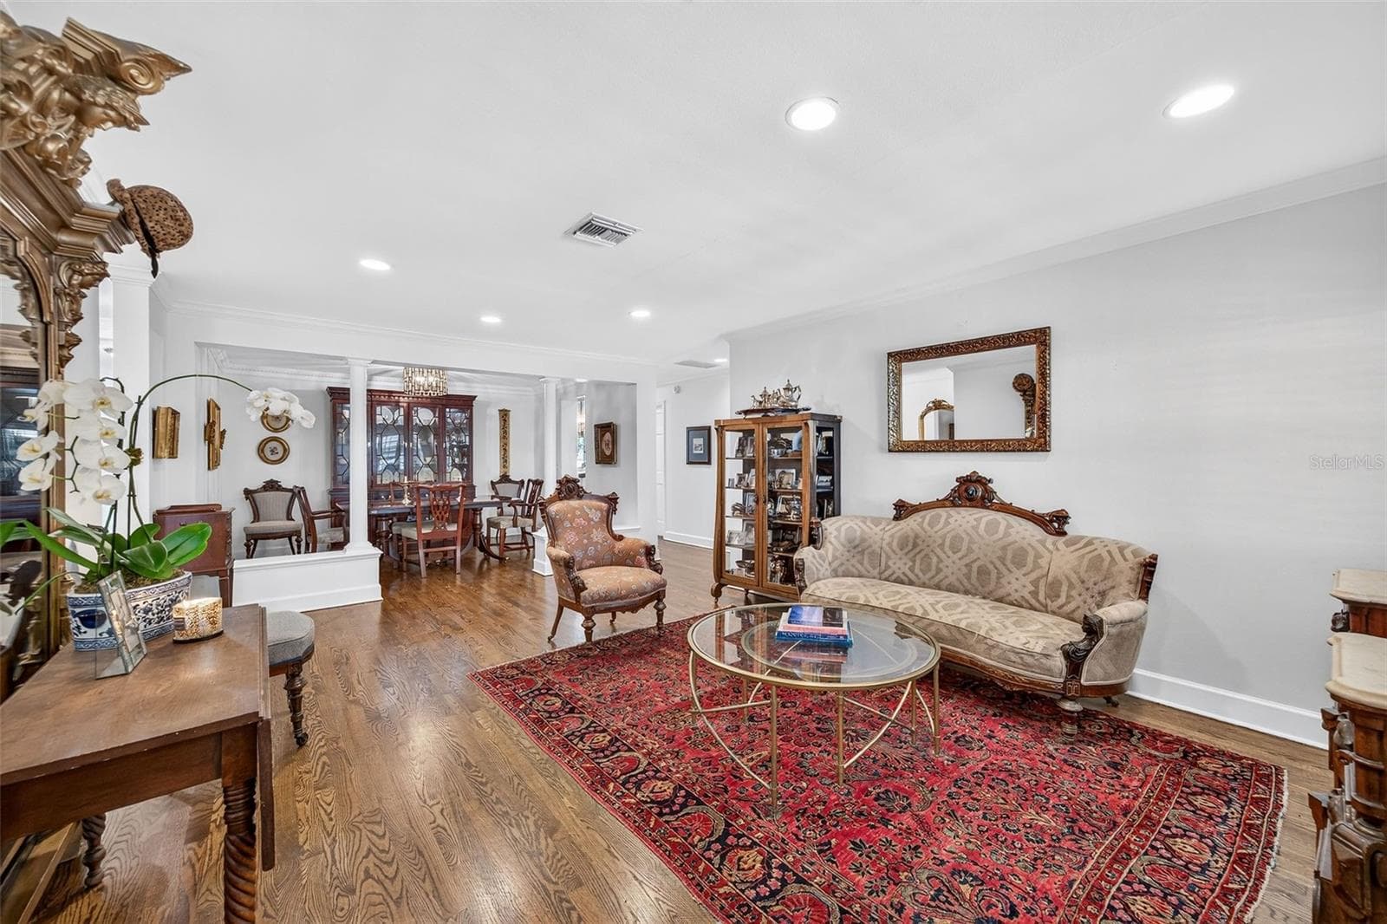
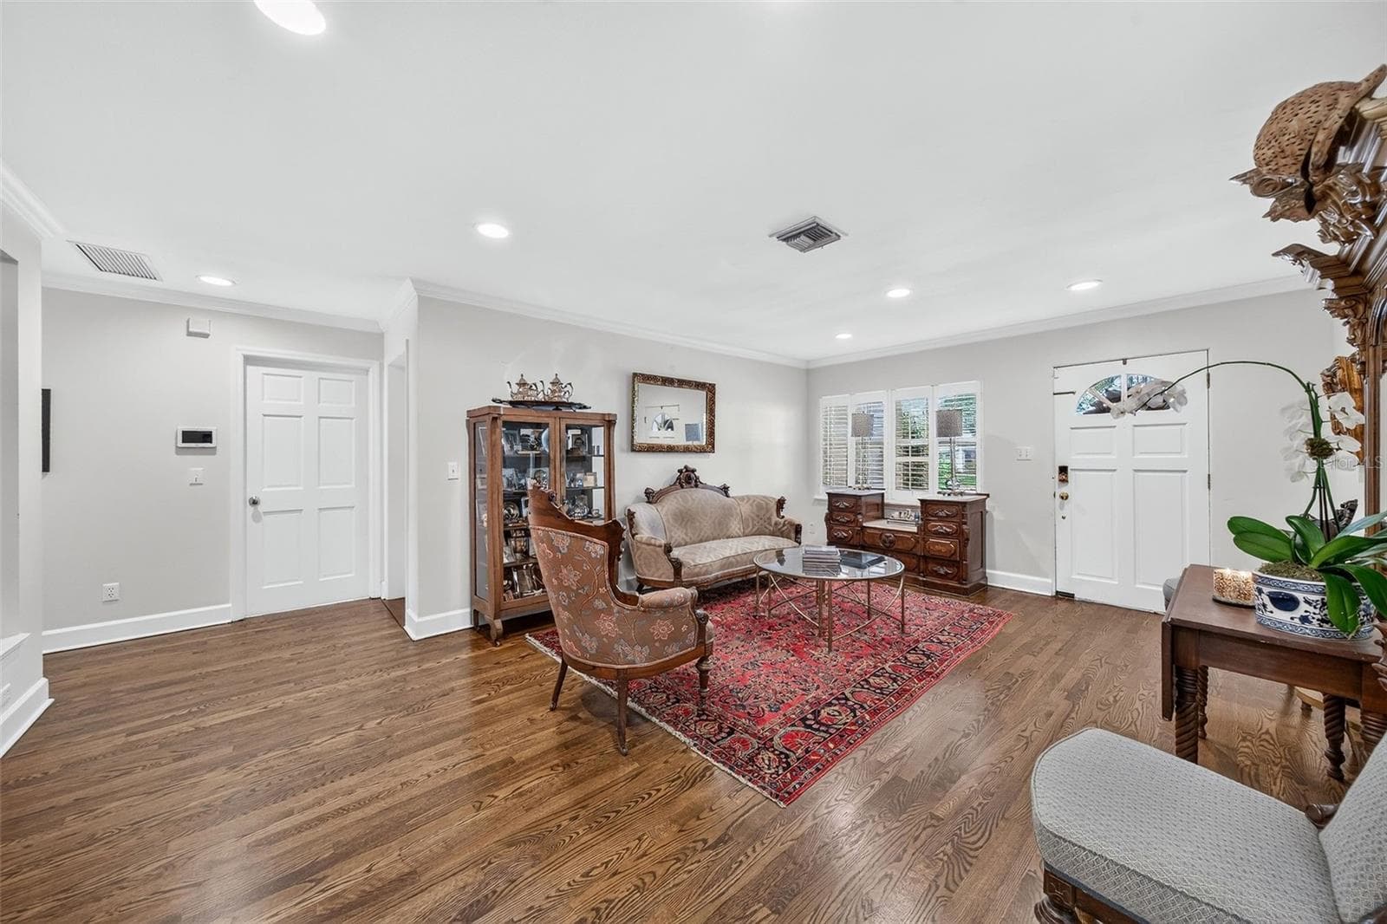
Living room - 1230 NORWOOD PL, ORLANDO
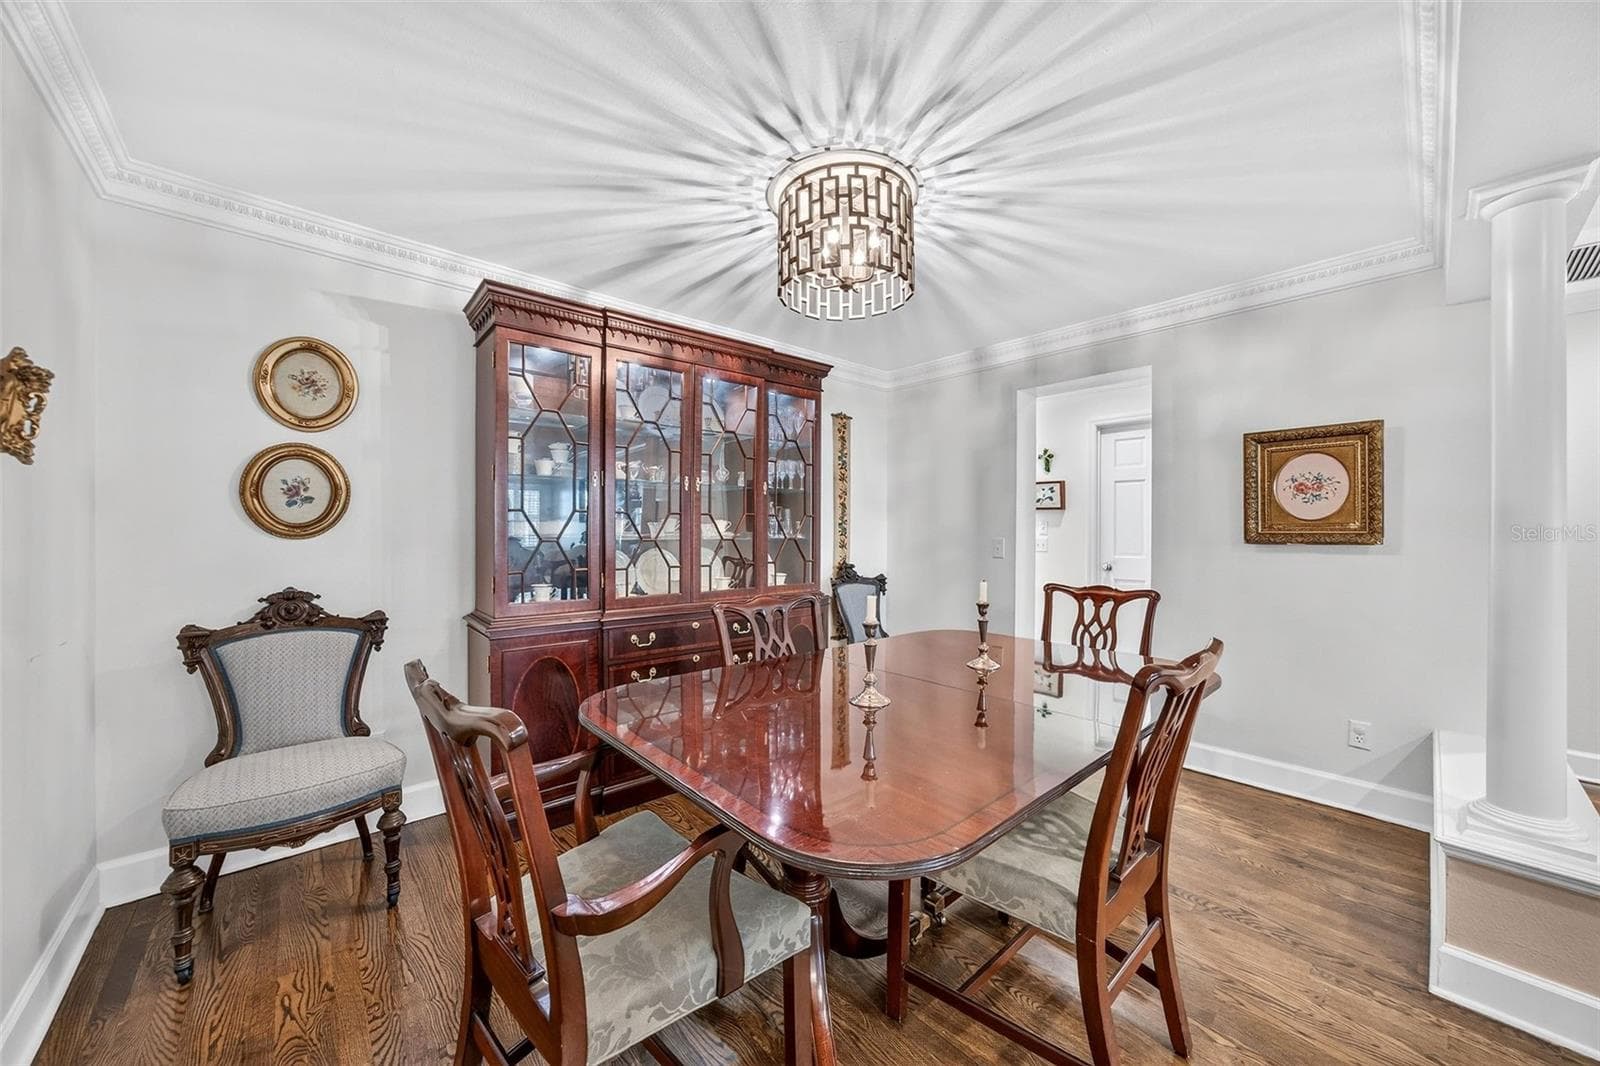
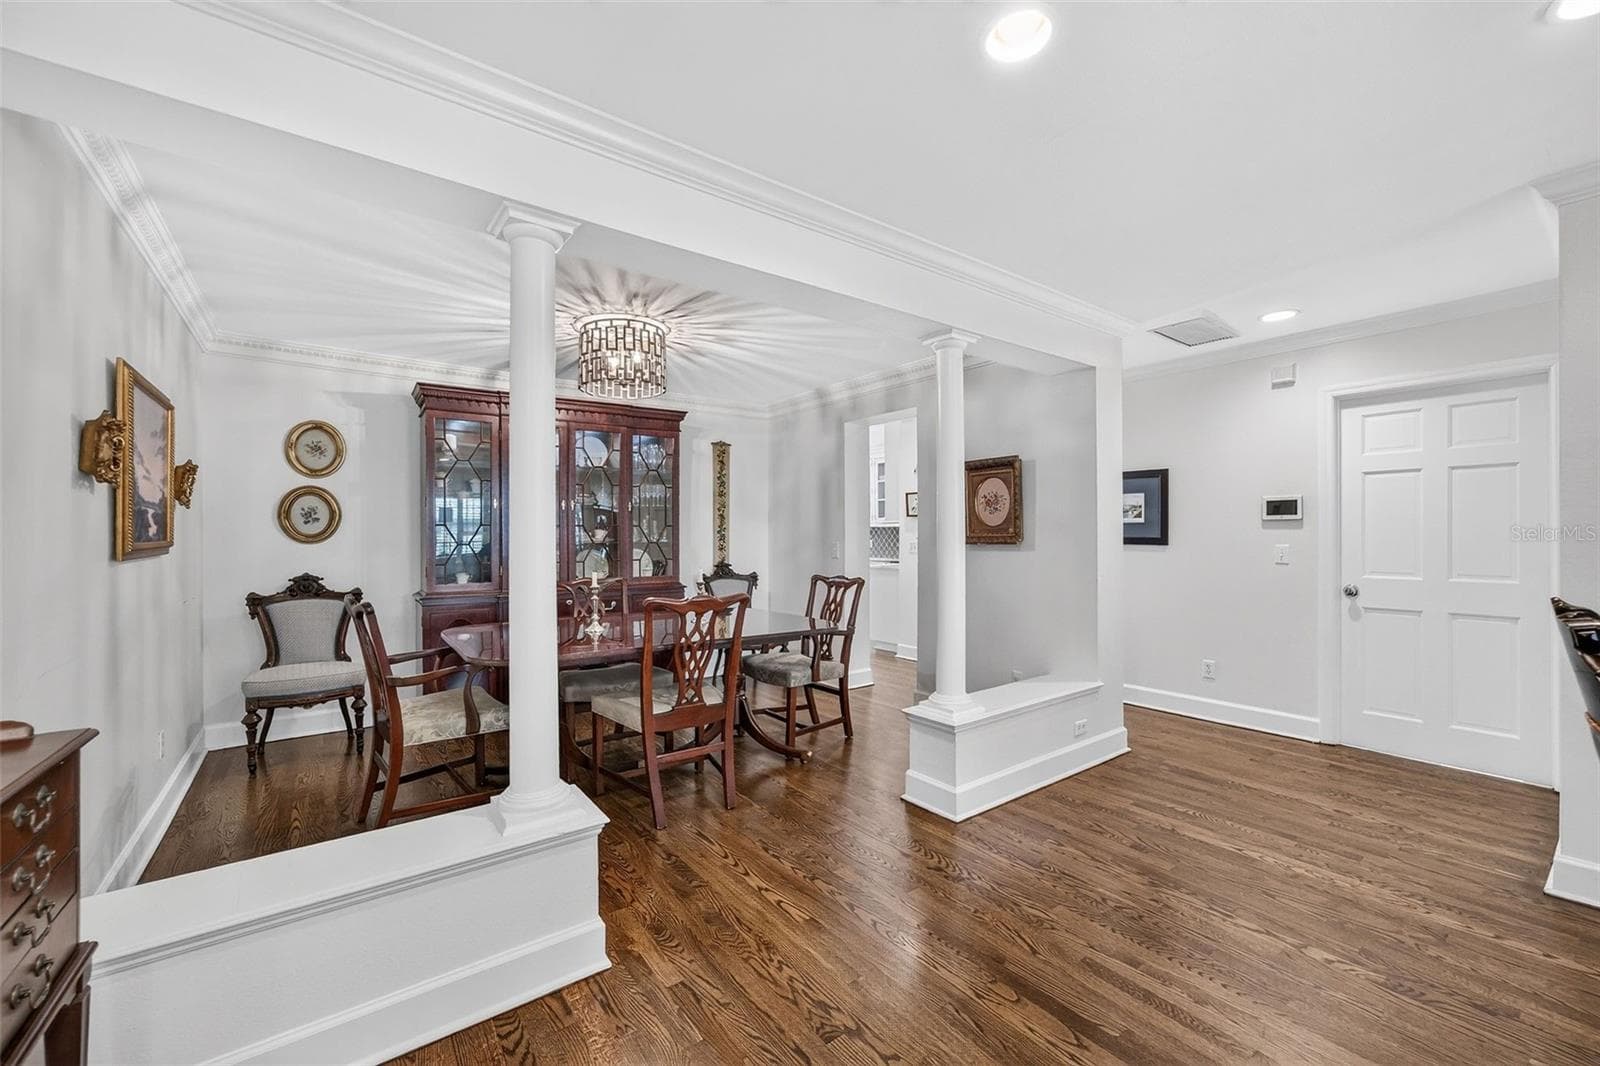
Dining room - 1230 NORWOOD PL, ORLANDO
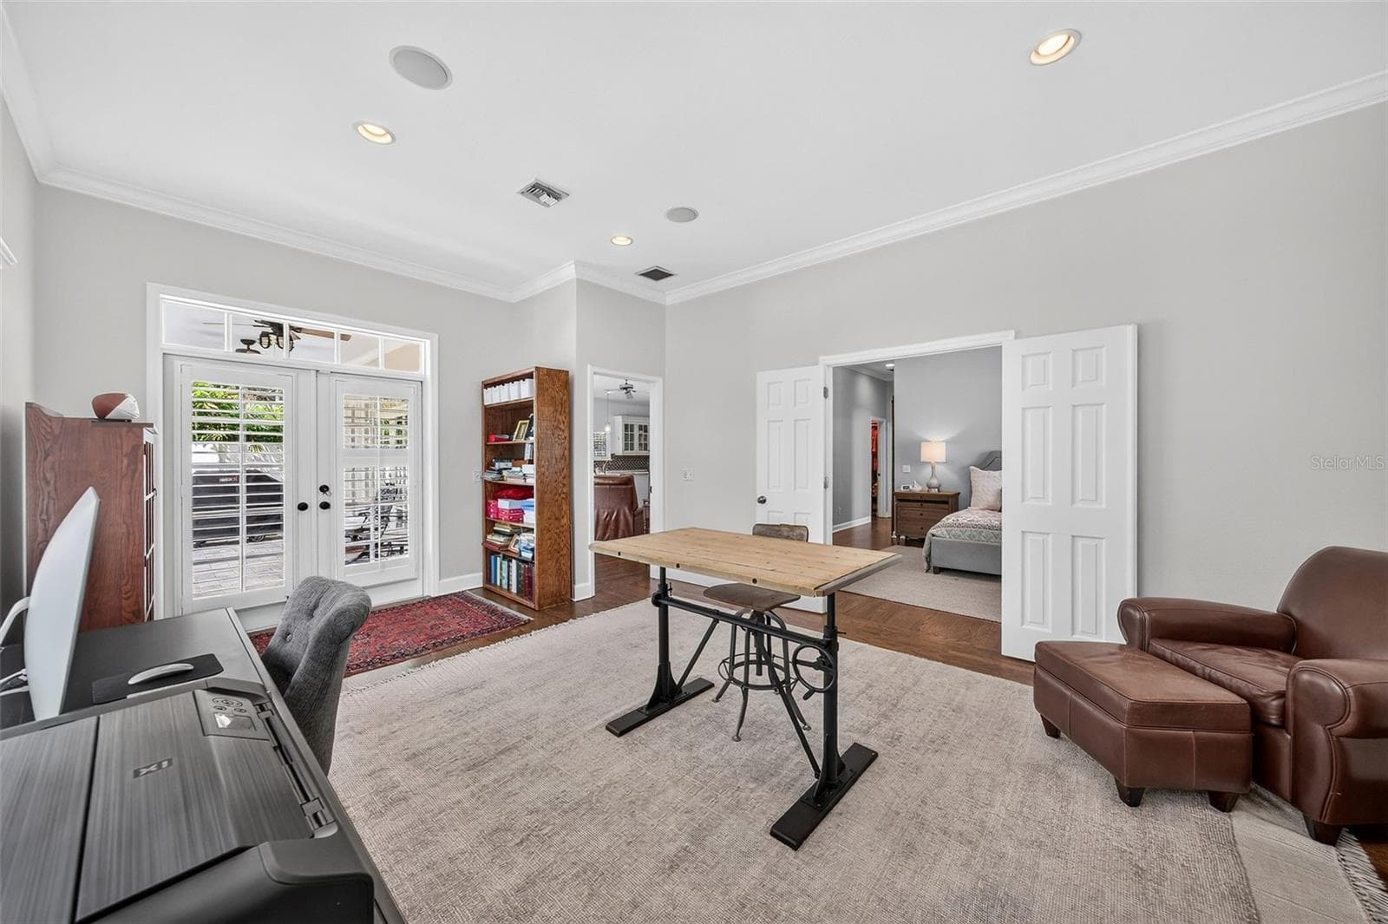
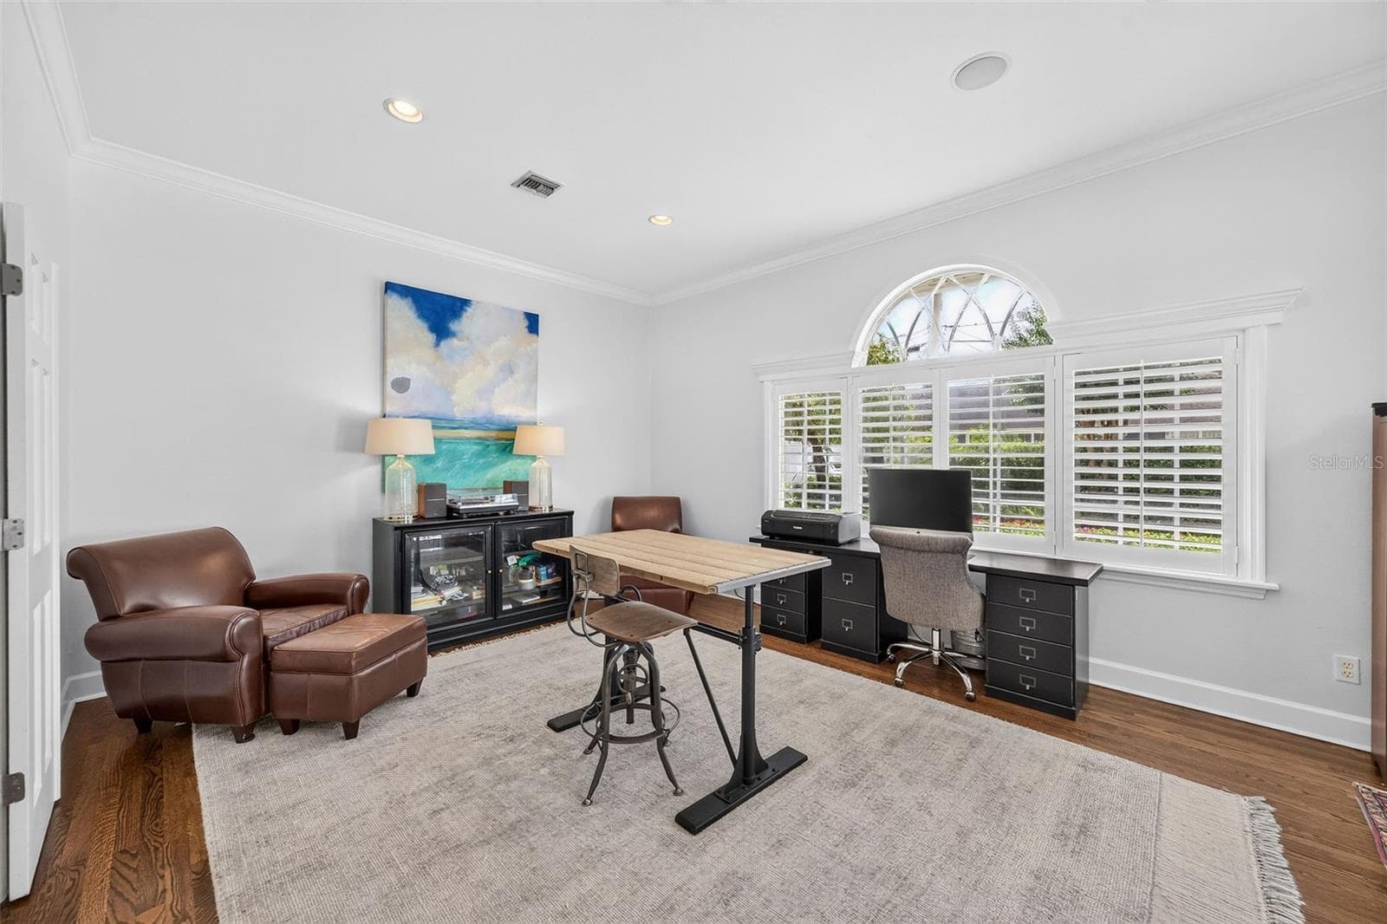
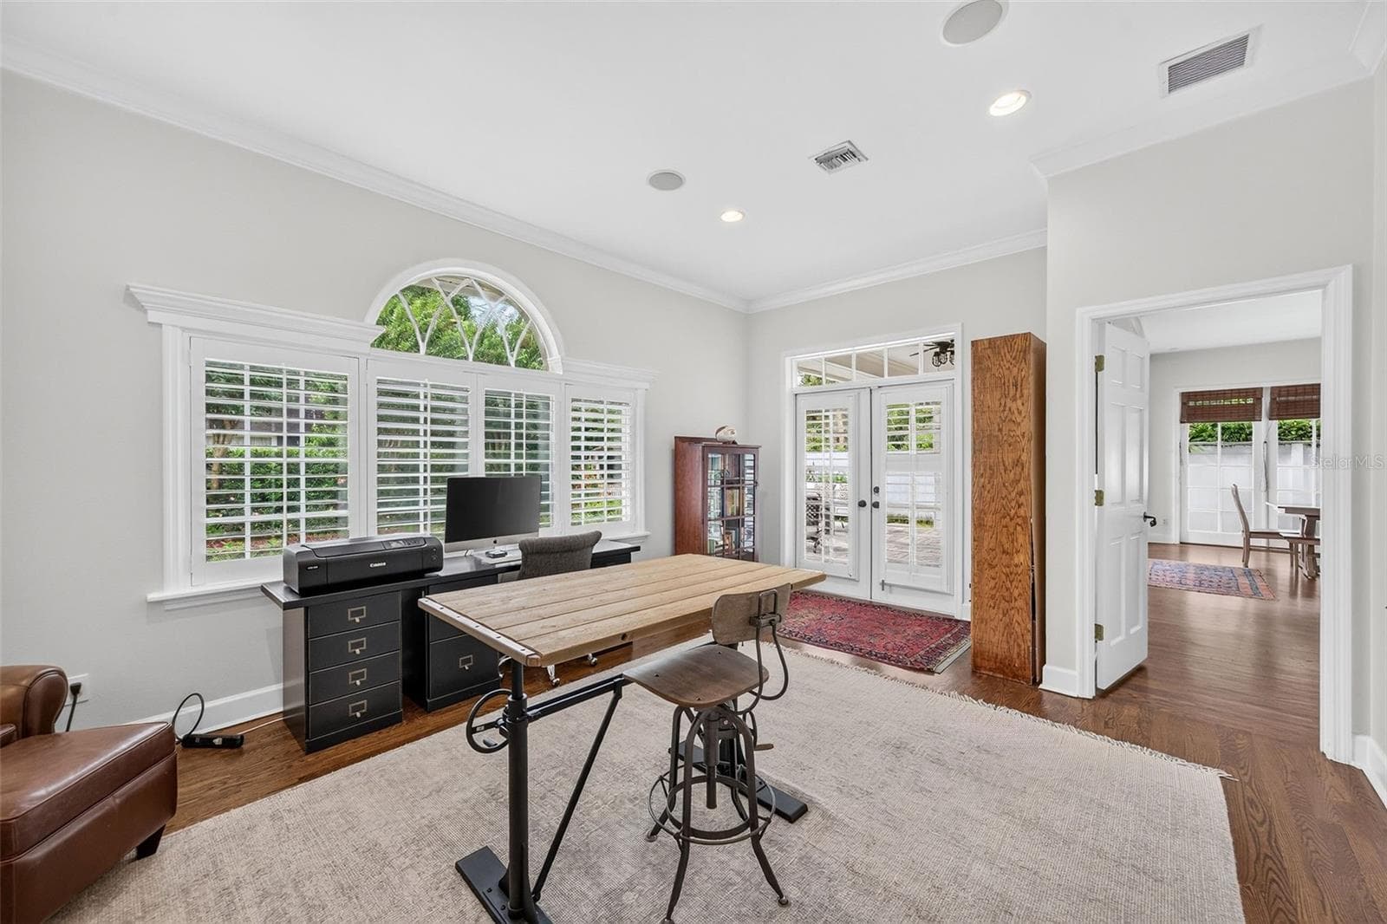
Bonus room/flex space/office/playroom - 1230 NORWOOD PL, ORLANDO
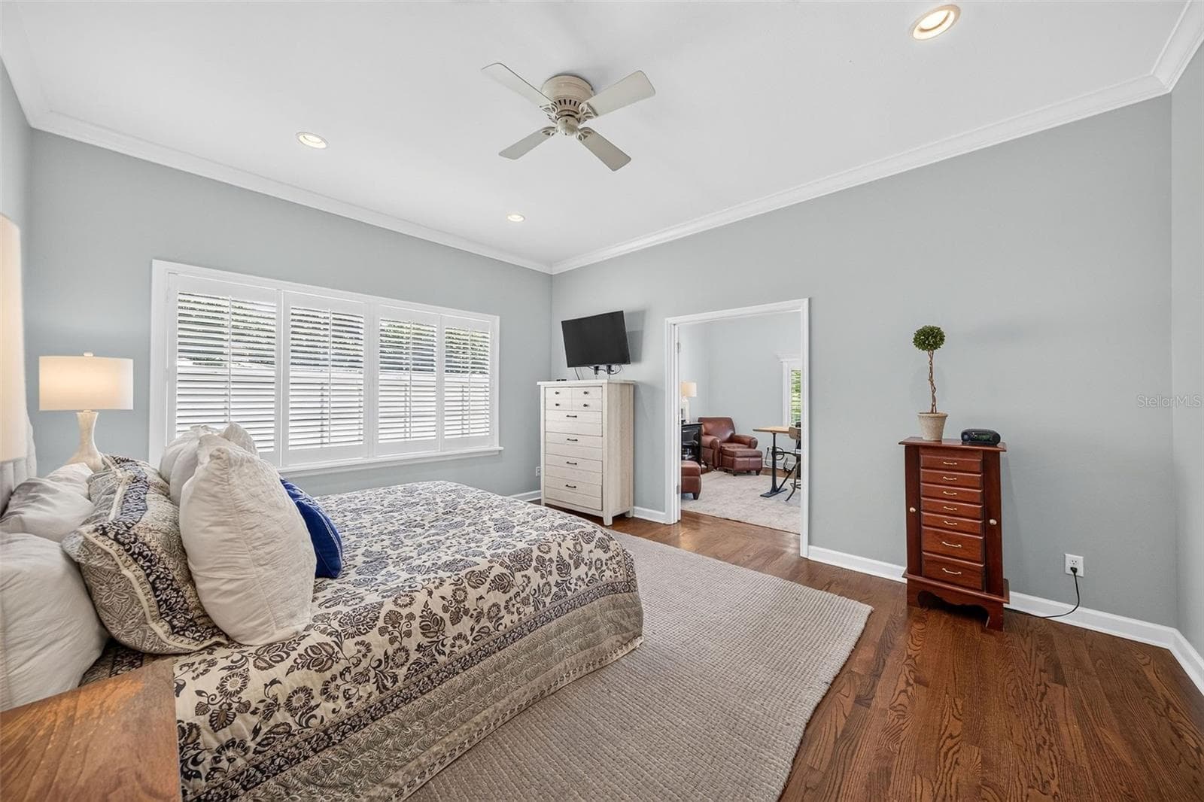
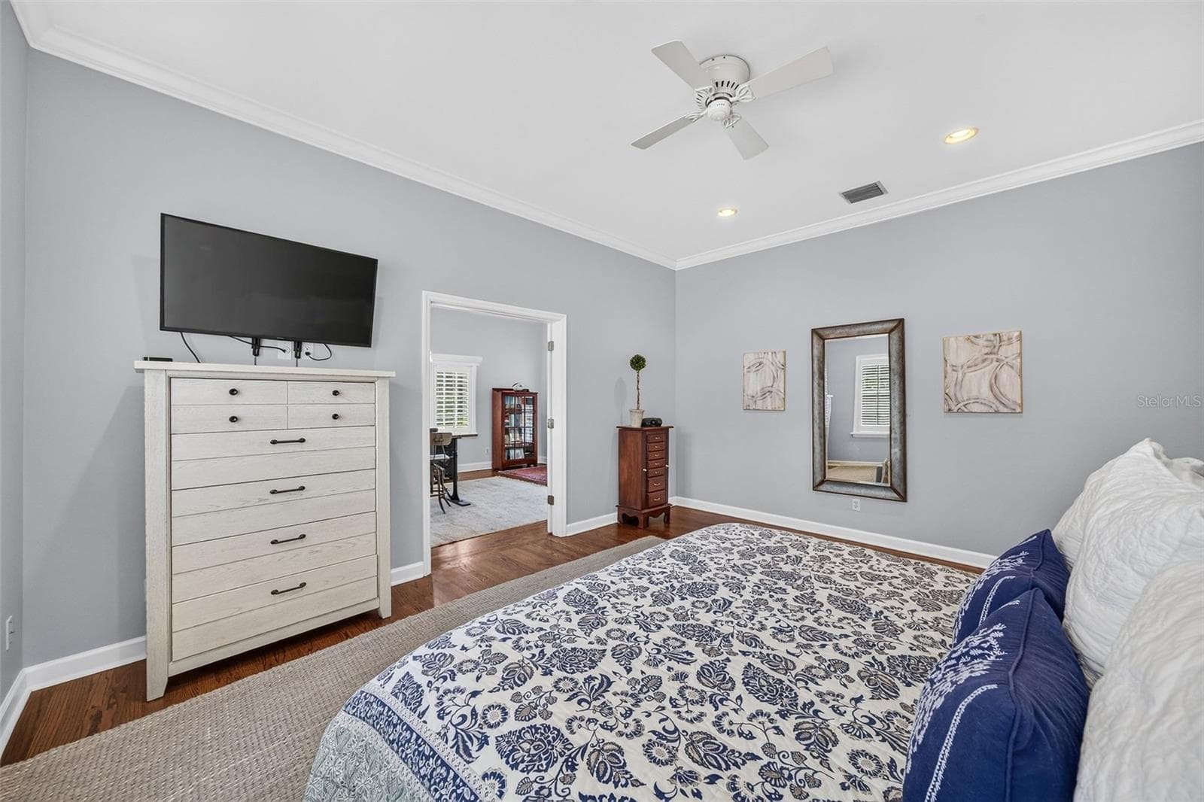
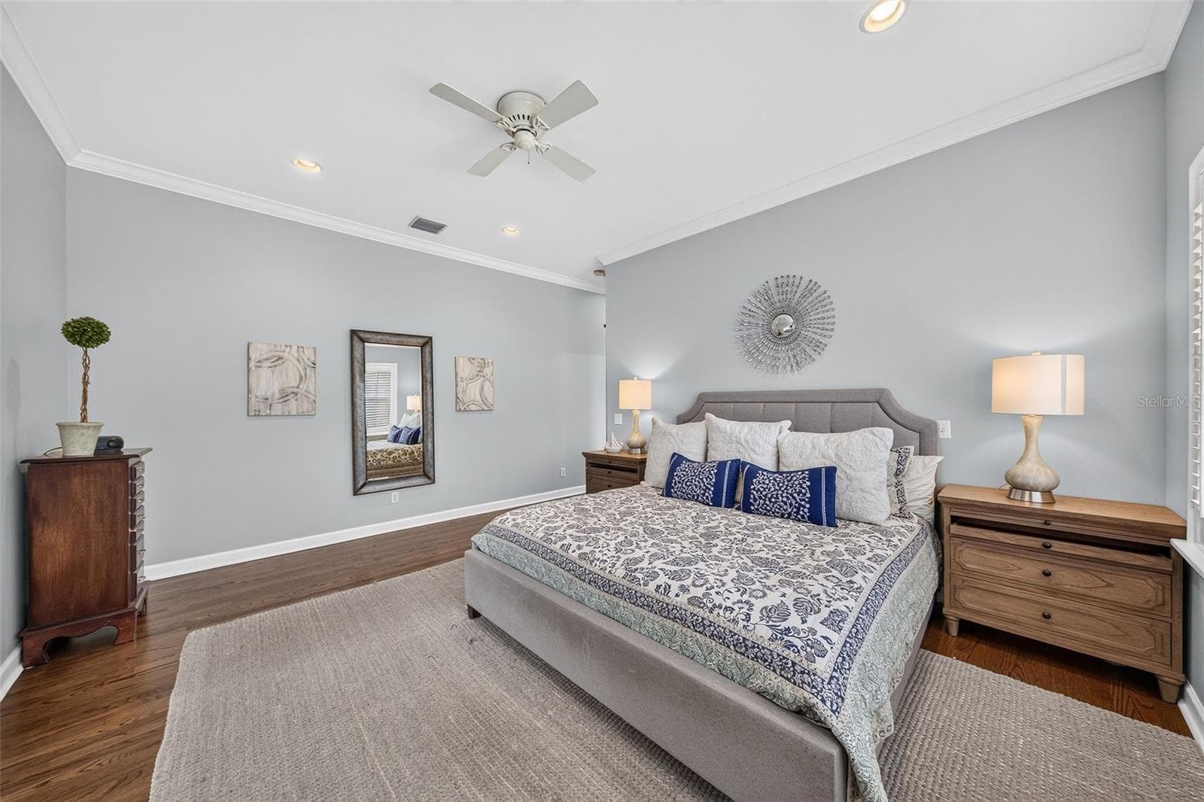
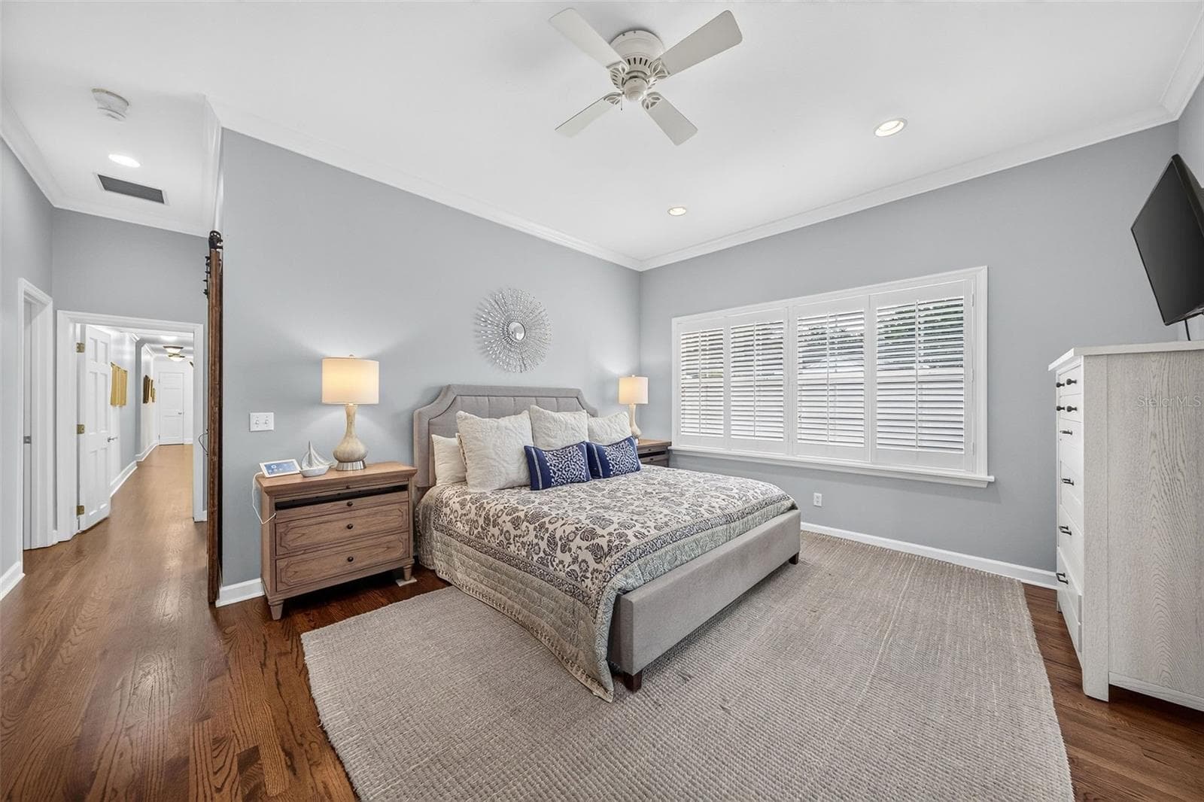
Primary bedroom - 1230 NORWOOD PL, ORLANDO
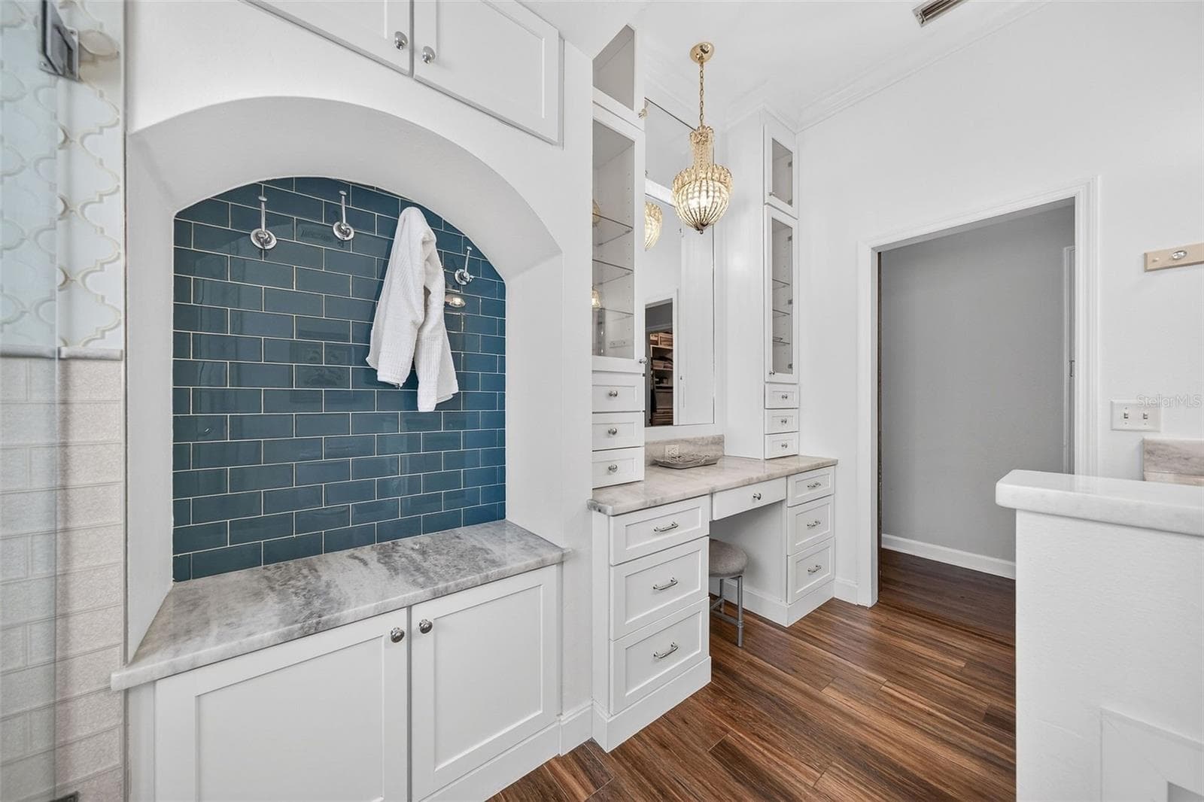
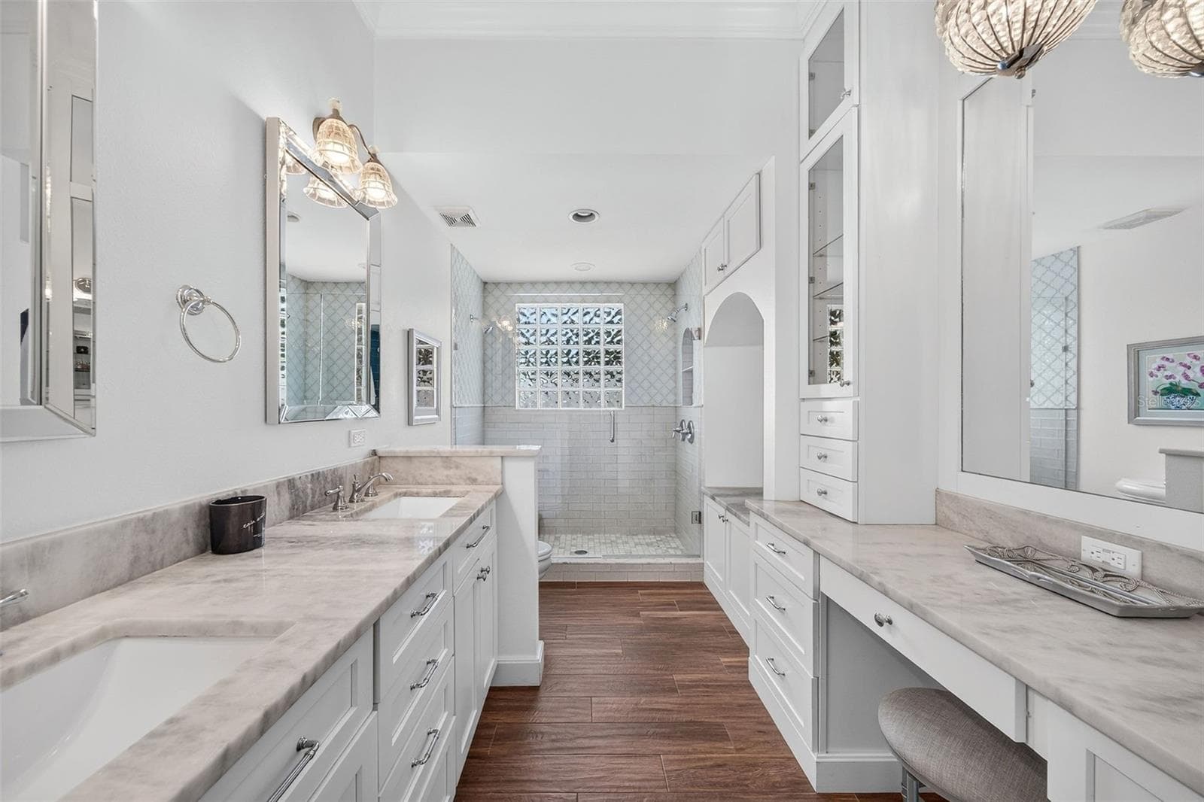
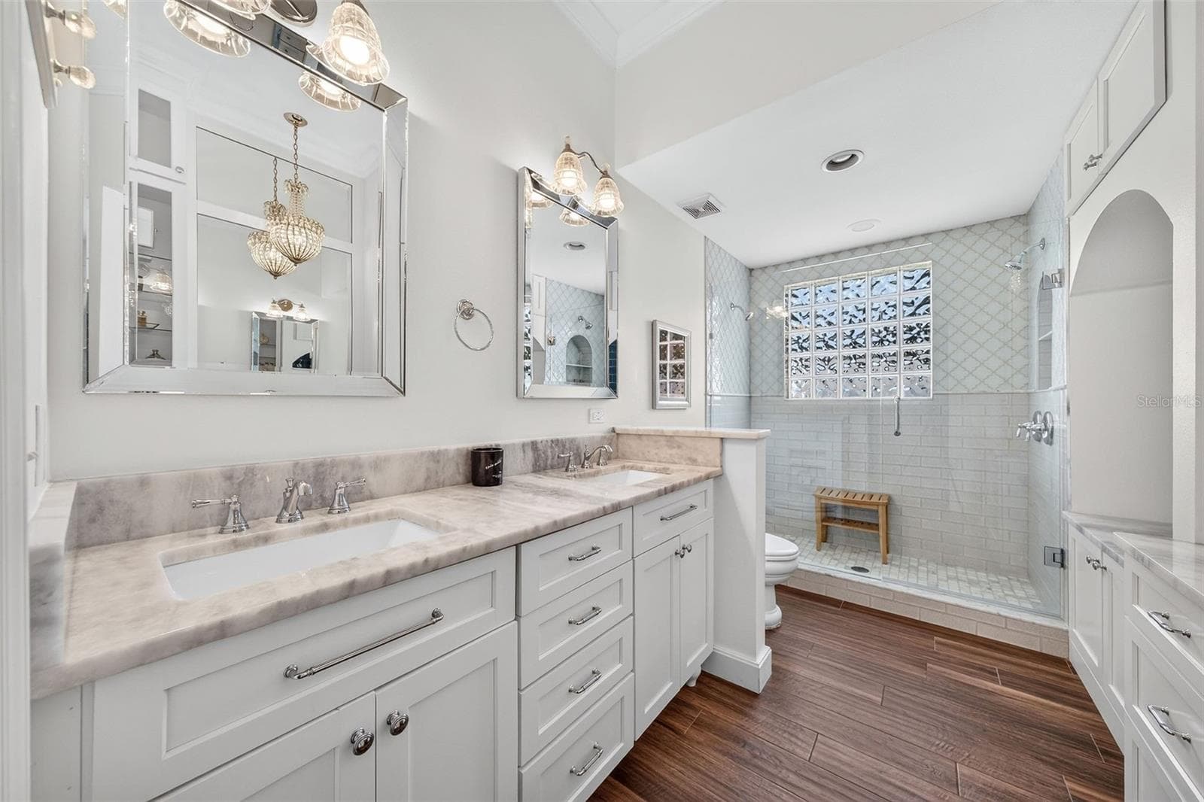
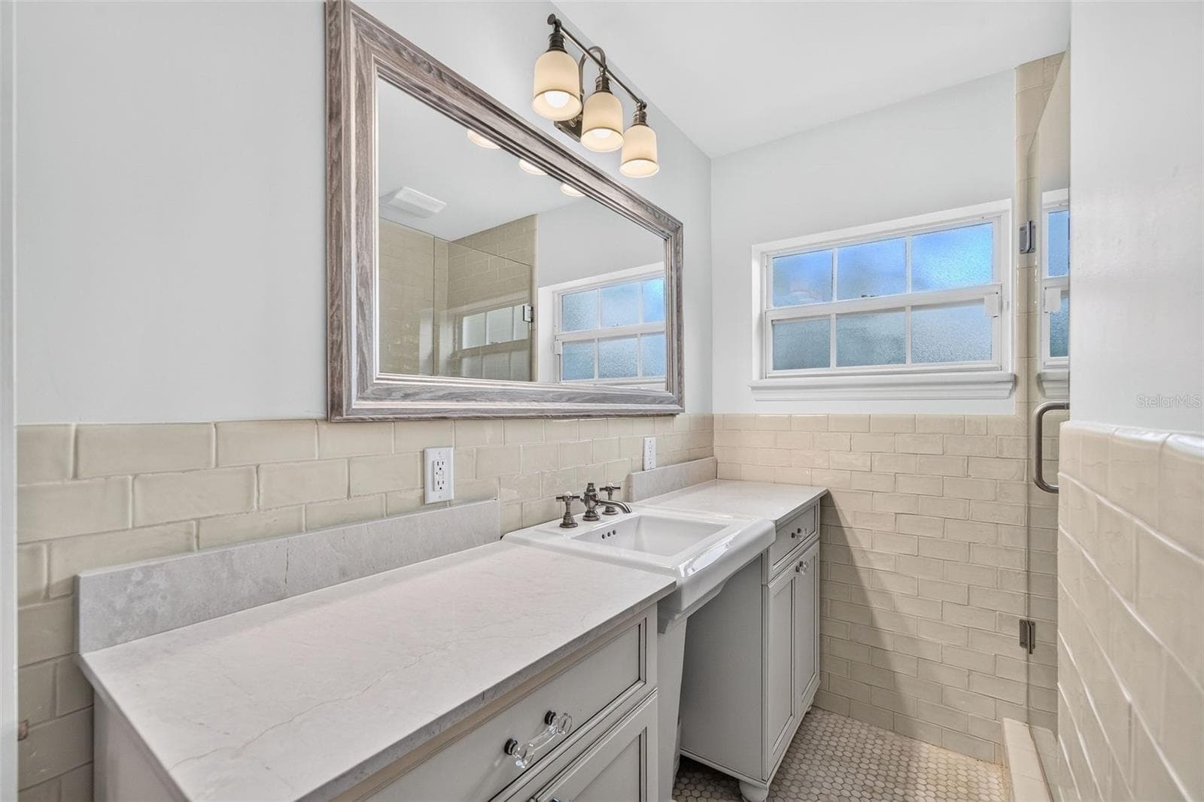
Primary bathroom - 1230 NORWOOD PL, ORLANDO
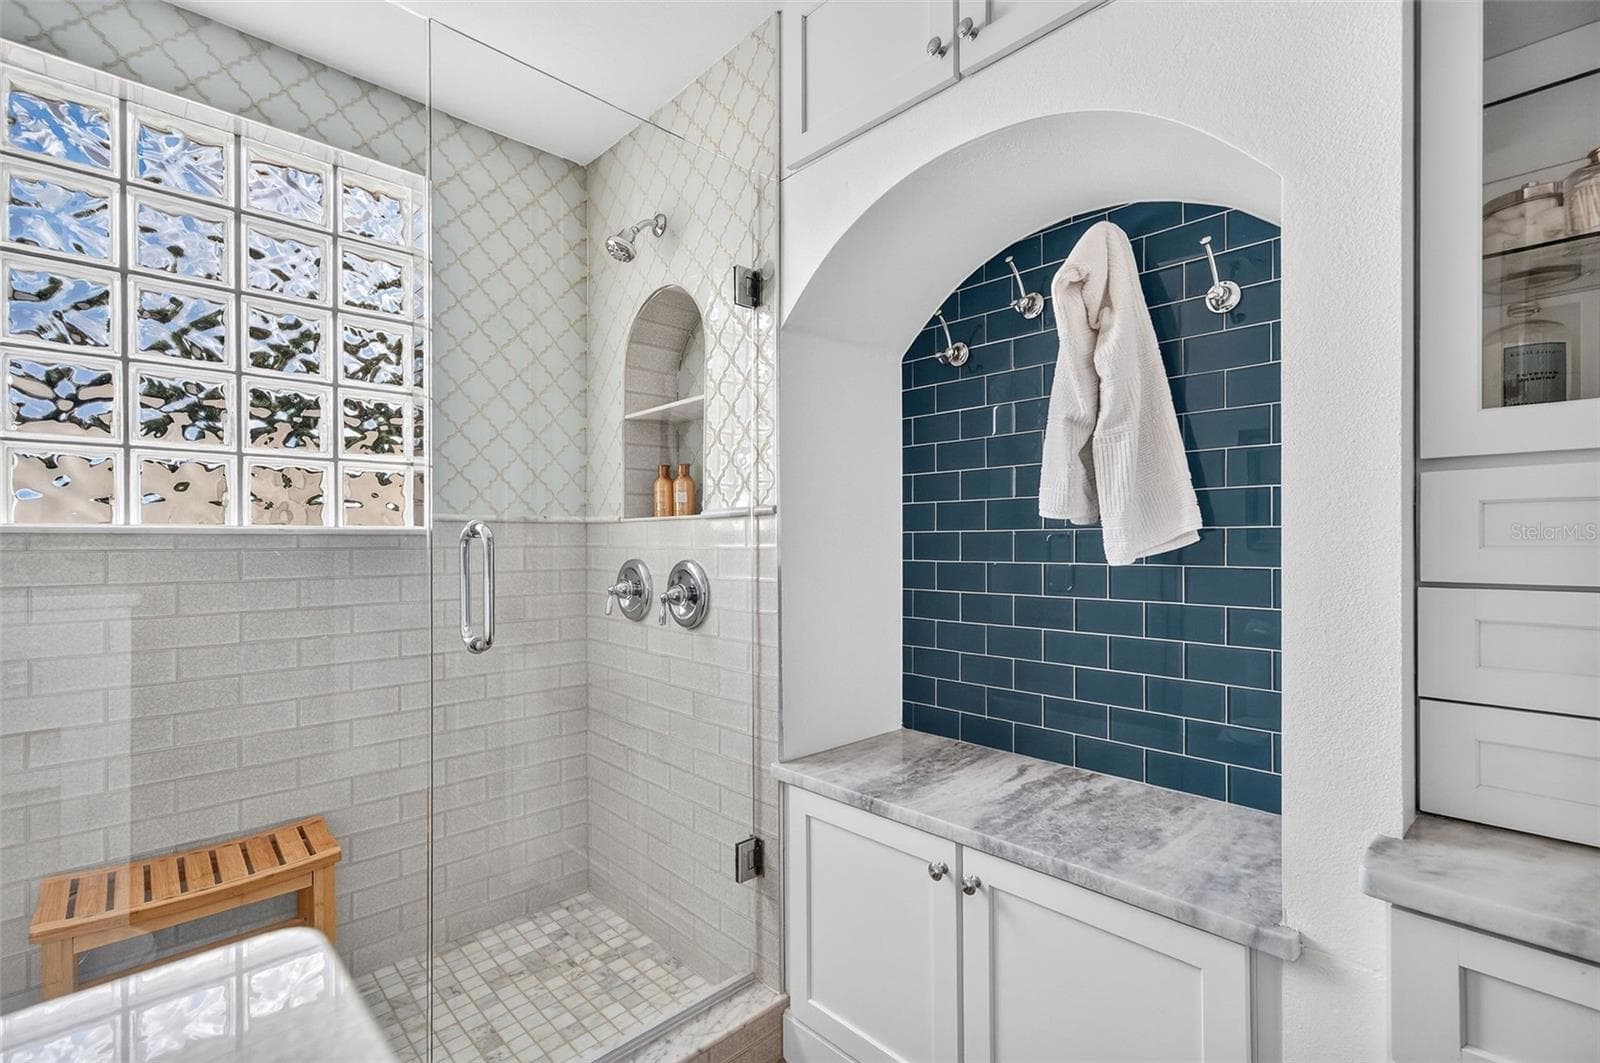
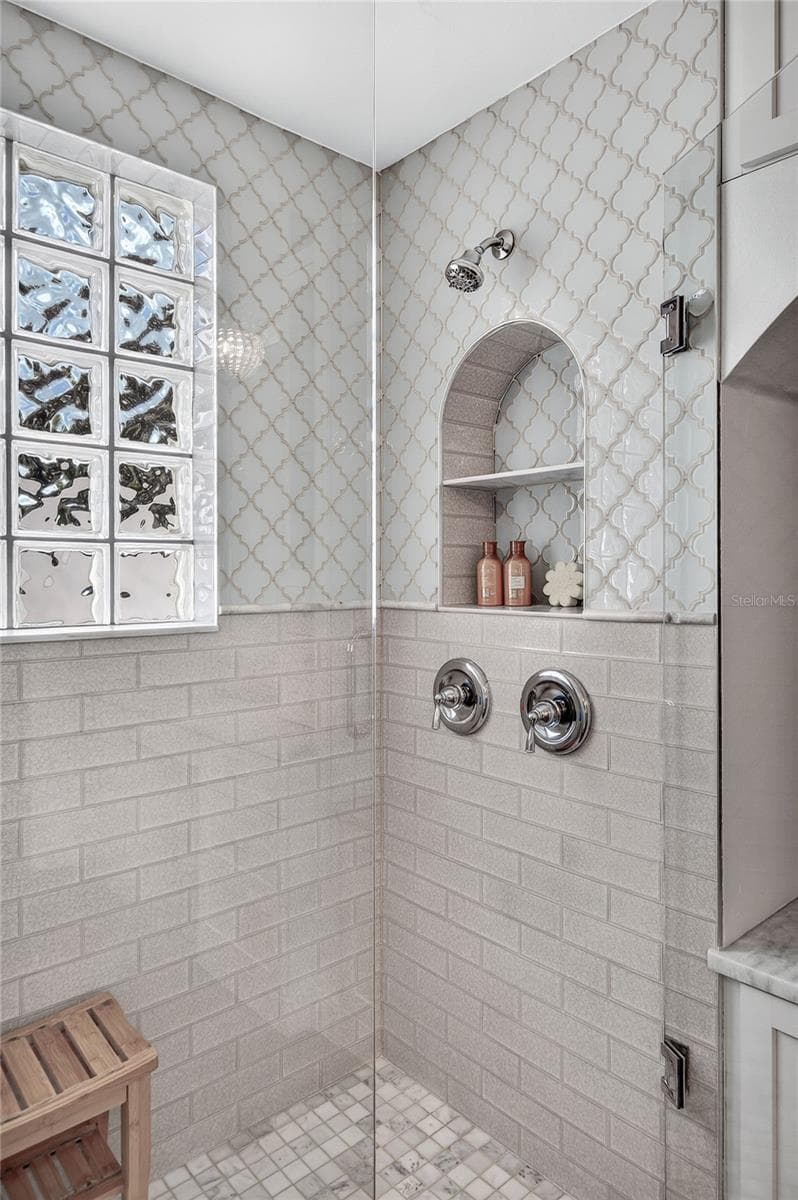
Primary shower - 1230 NORWOOD PL, ORLANDO
Primary bathroom - 1230 NORWOOD PL, ORLANDO
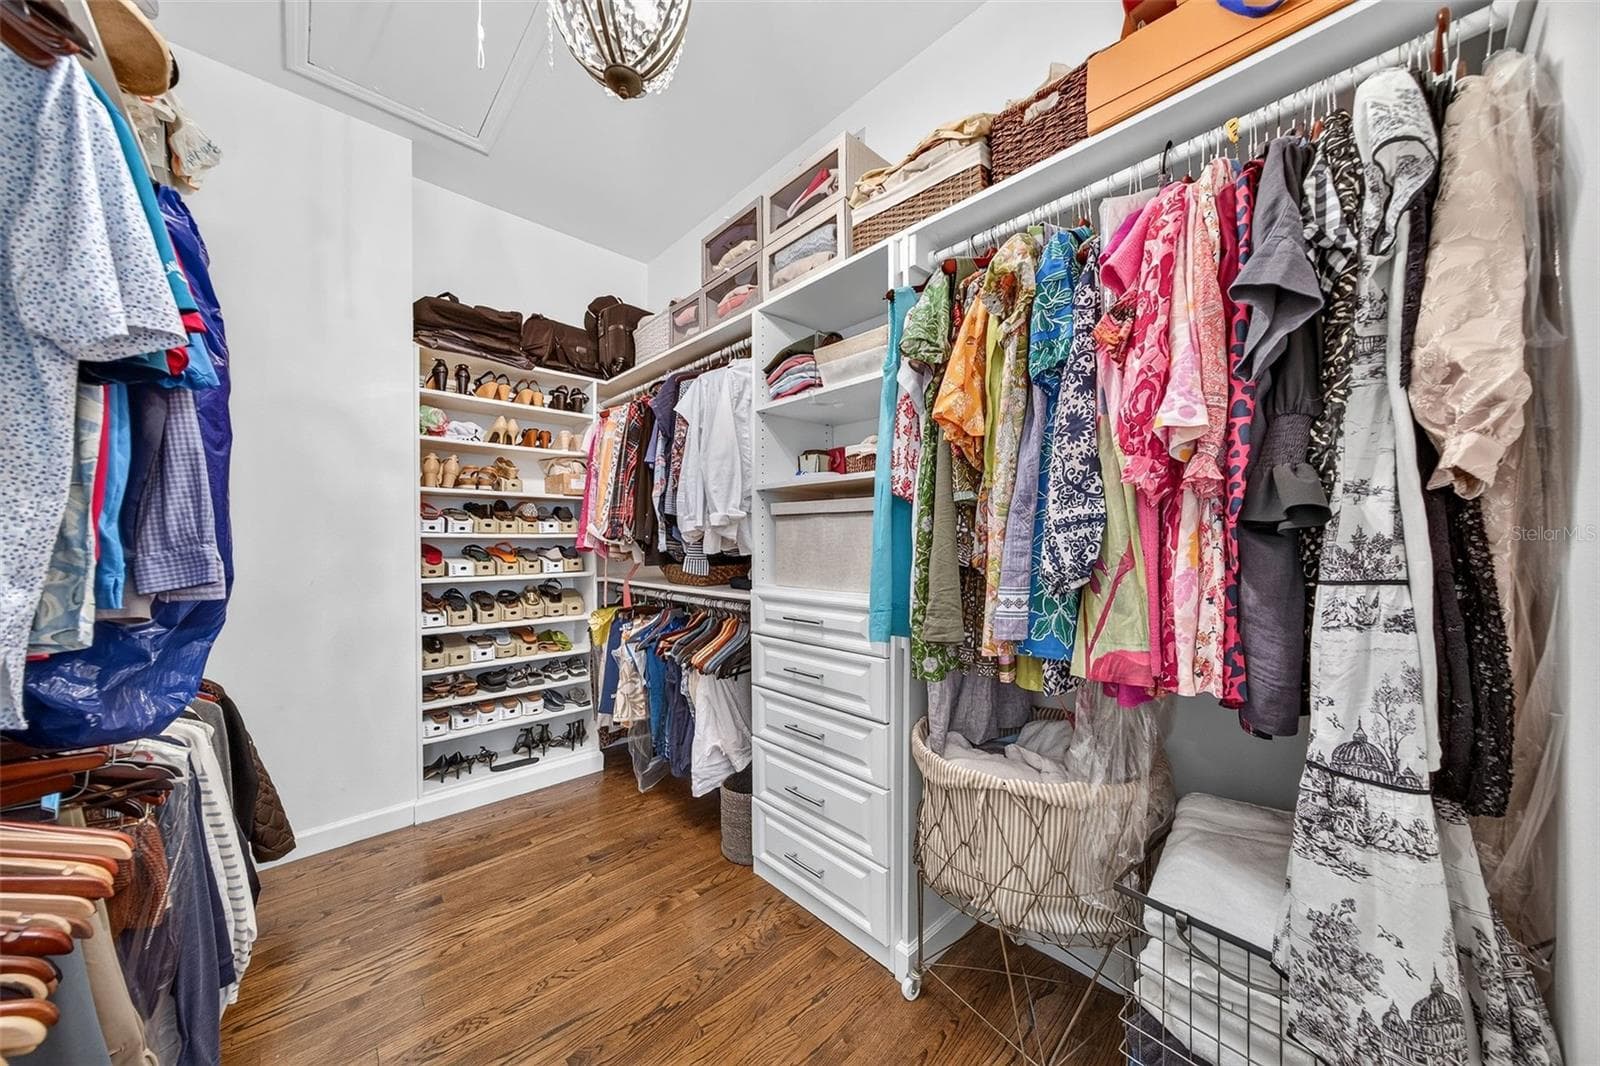
Primary closet - 1230 NORWOOD PL, ORLANDO
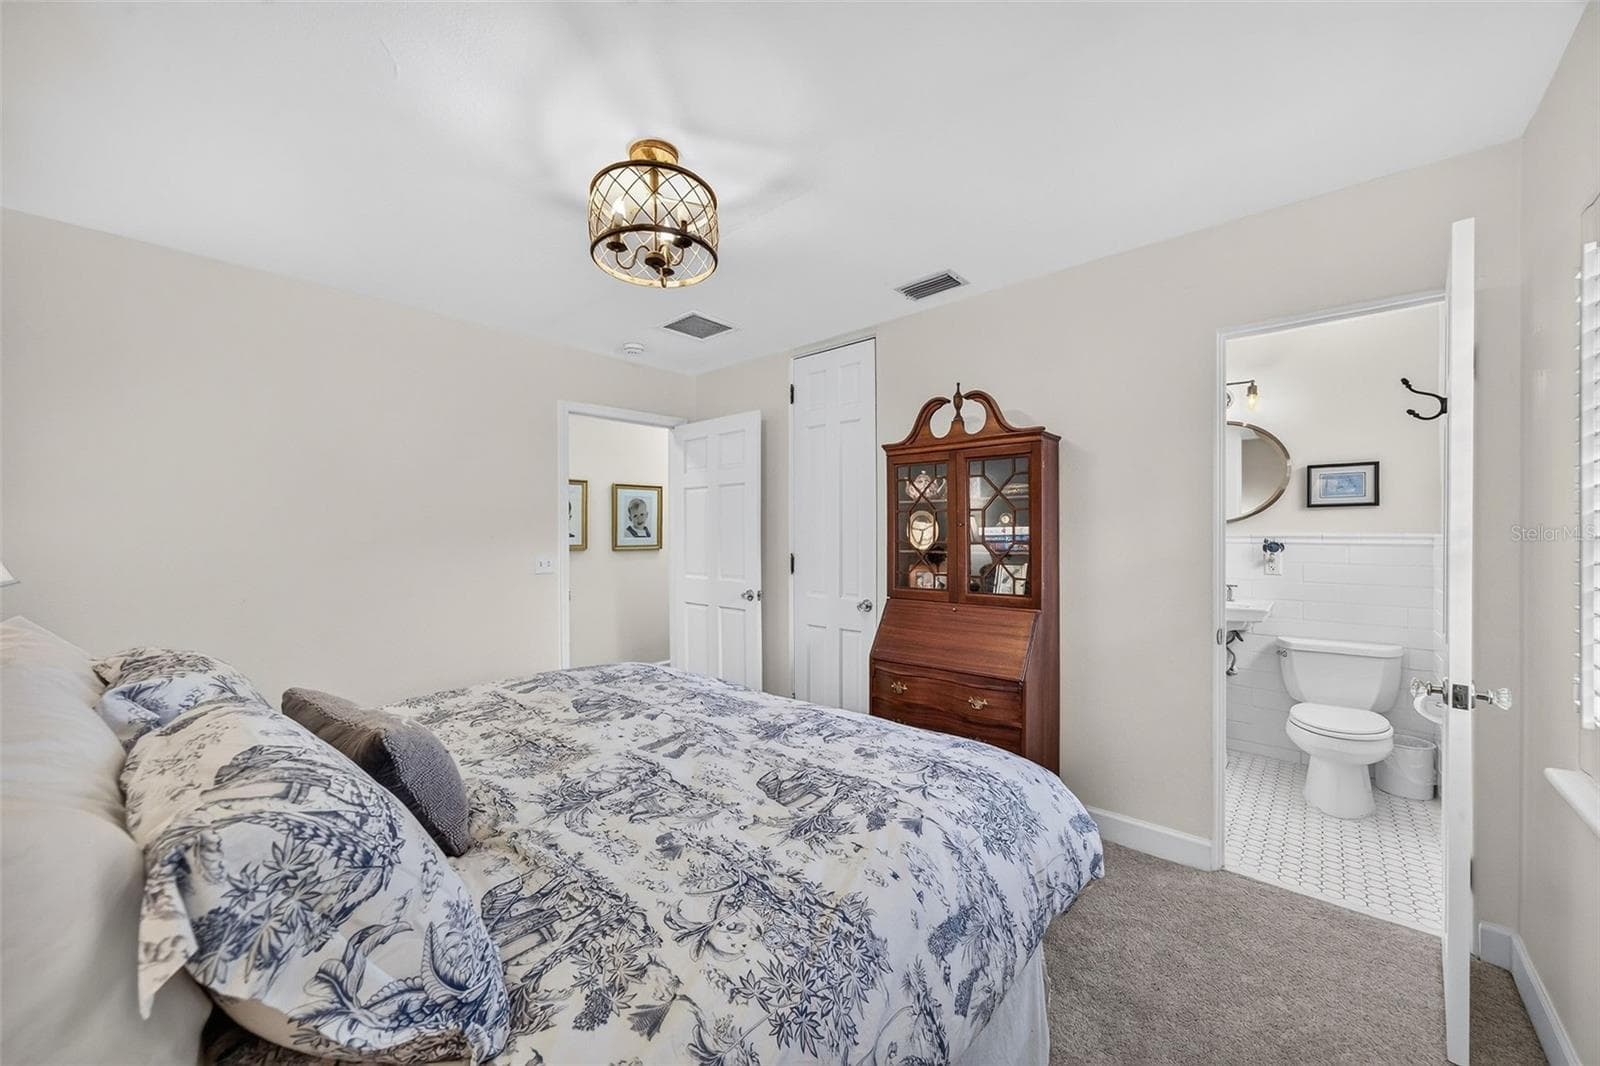
Bedroom #2 ensuite - 1230 NORWOOD PL, ORLANDO
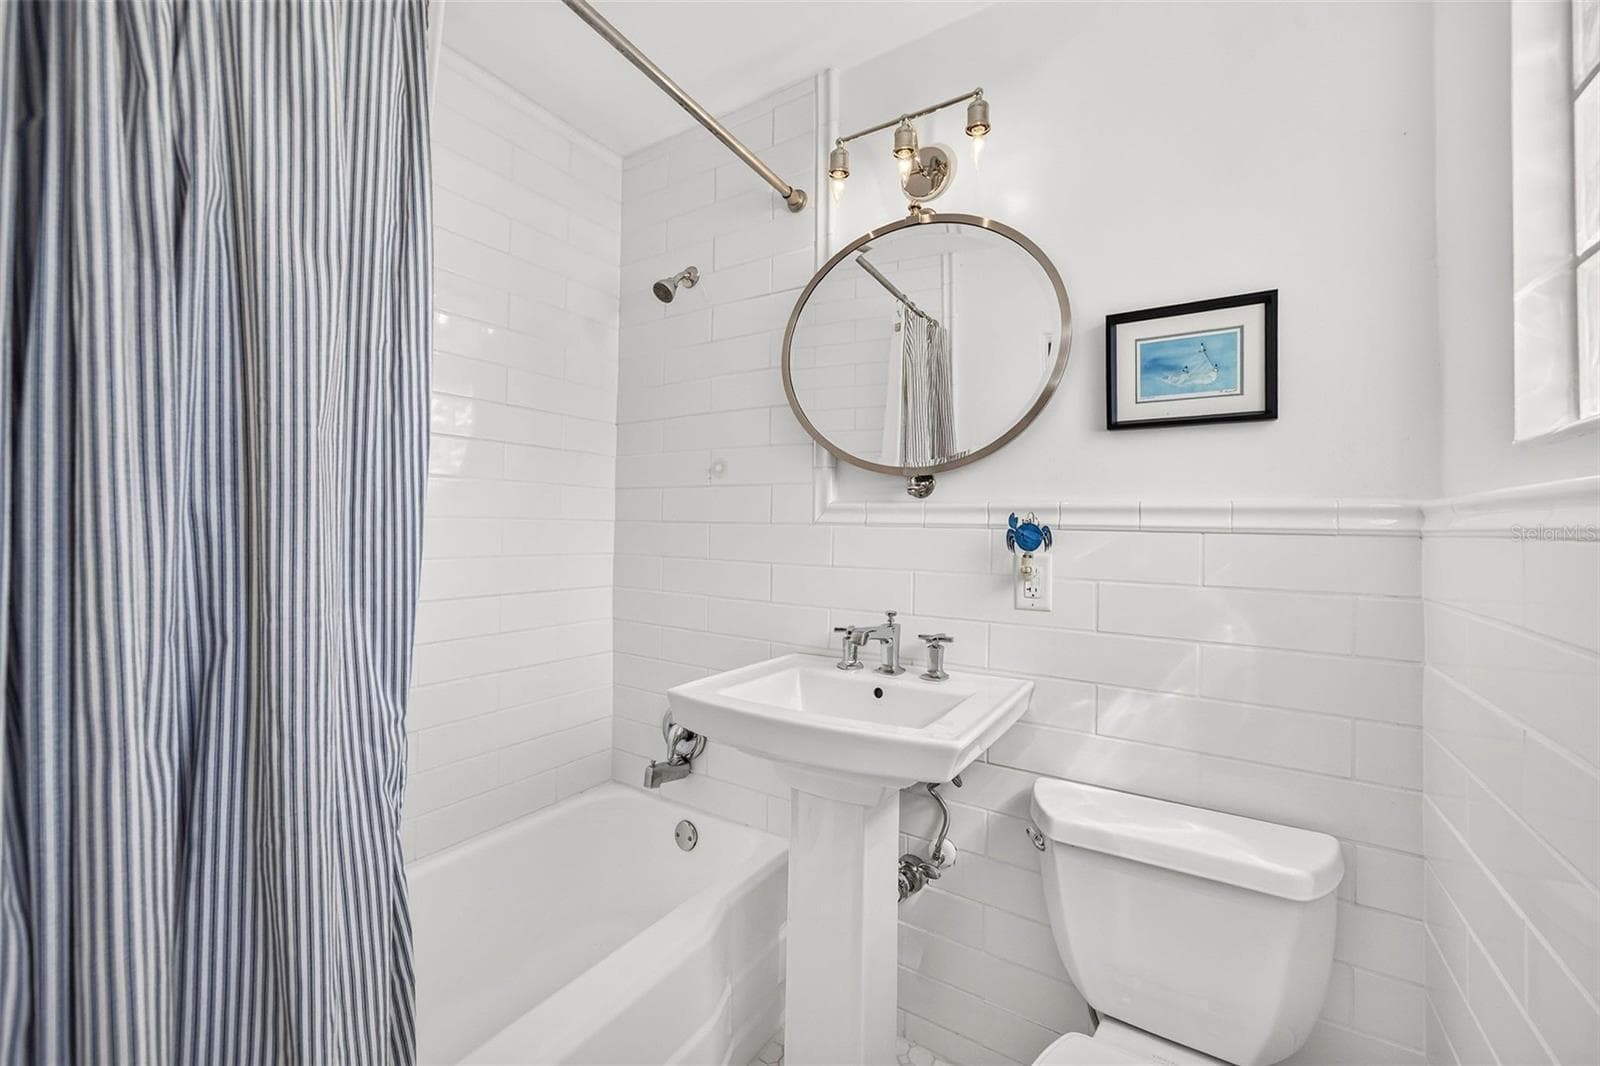
Bathroom of bedroom #2 - 1230 NORWOOD PL, ORLANDO
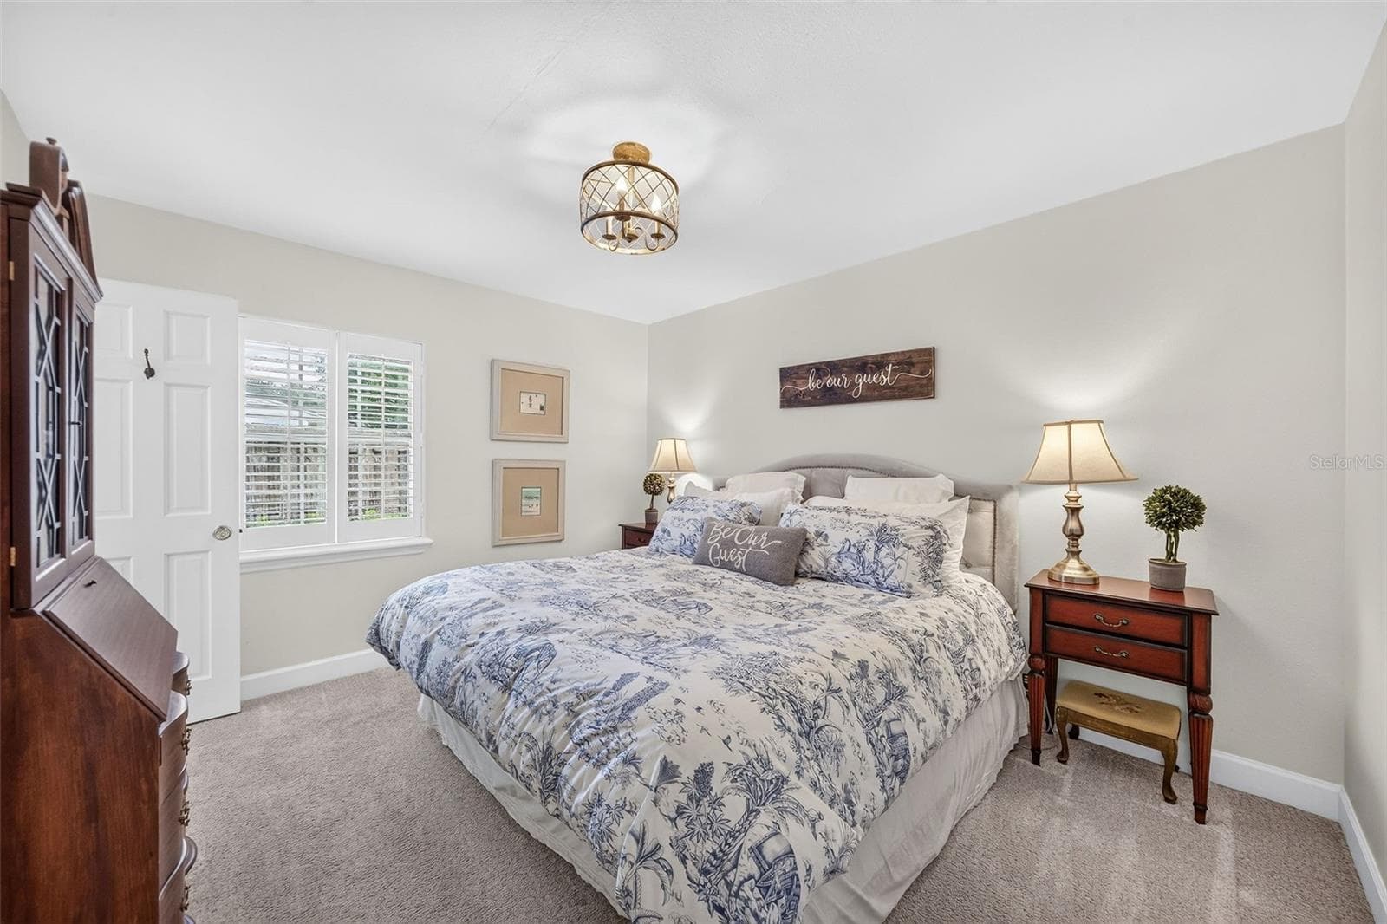
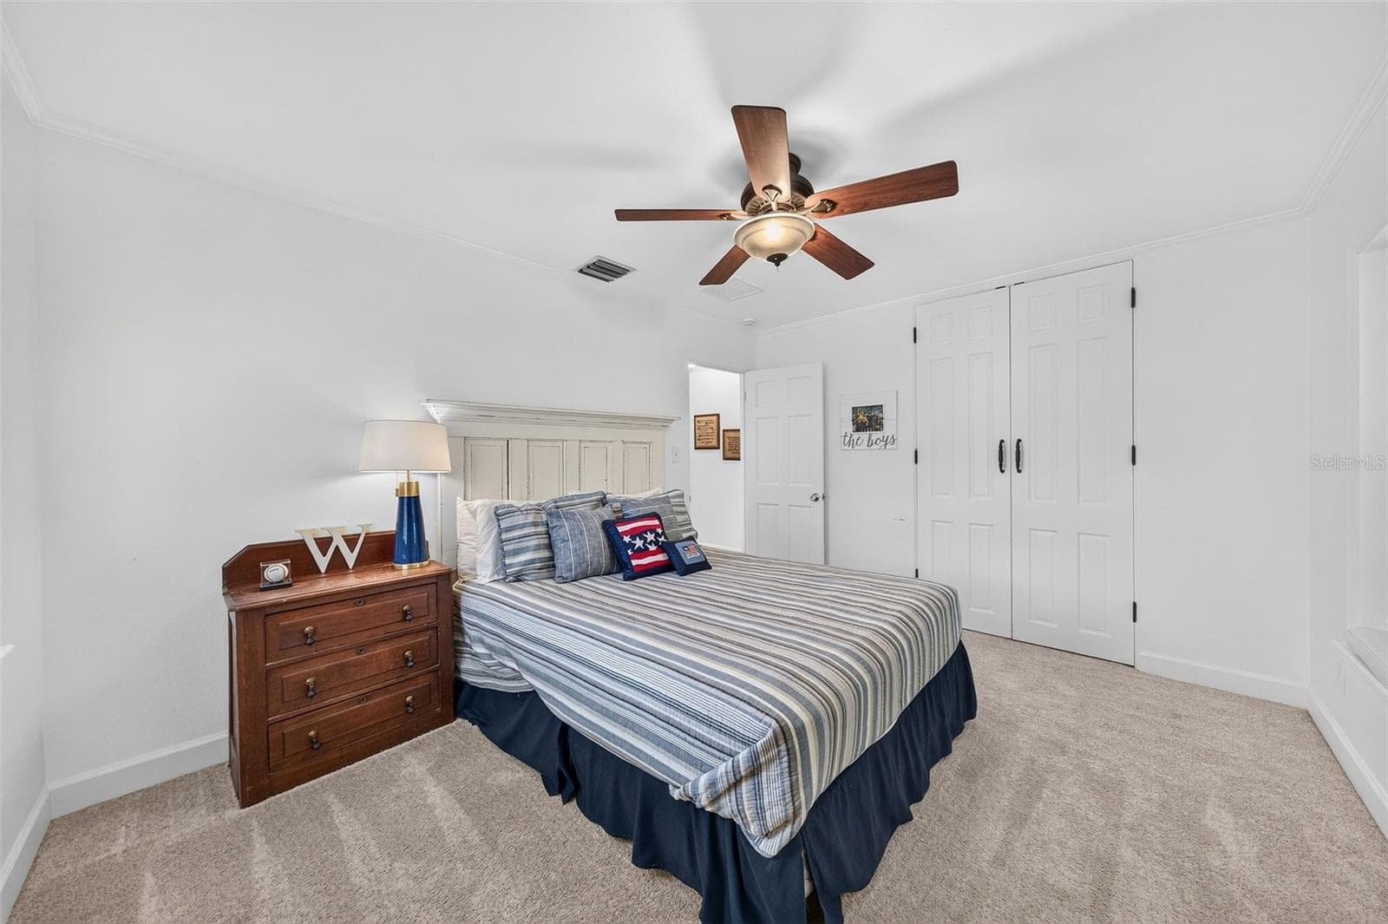
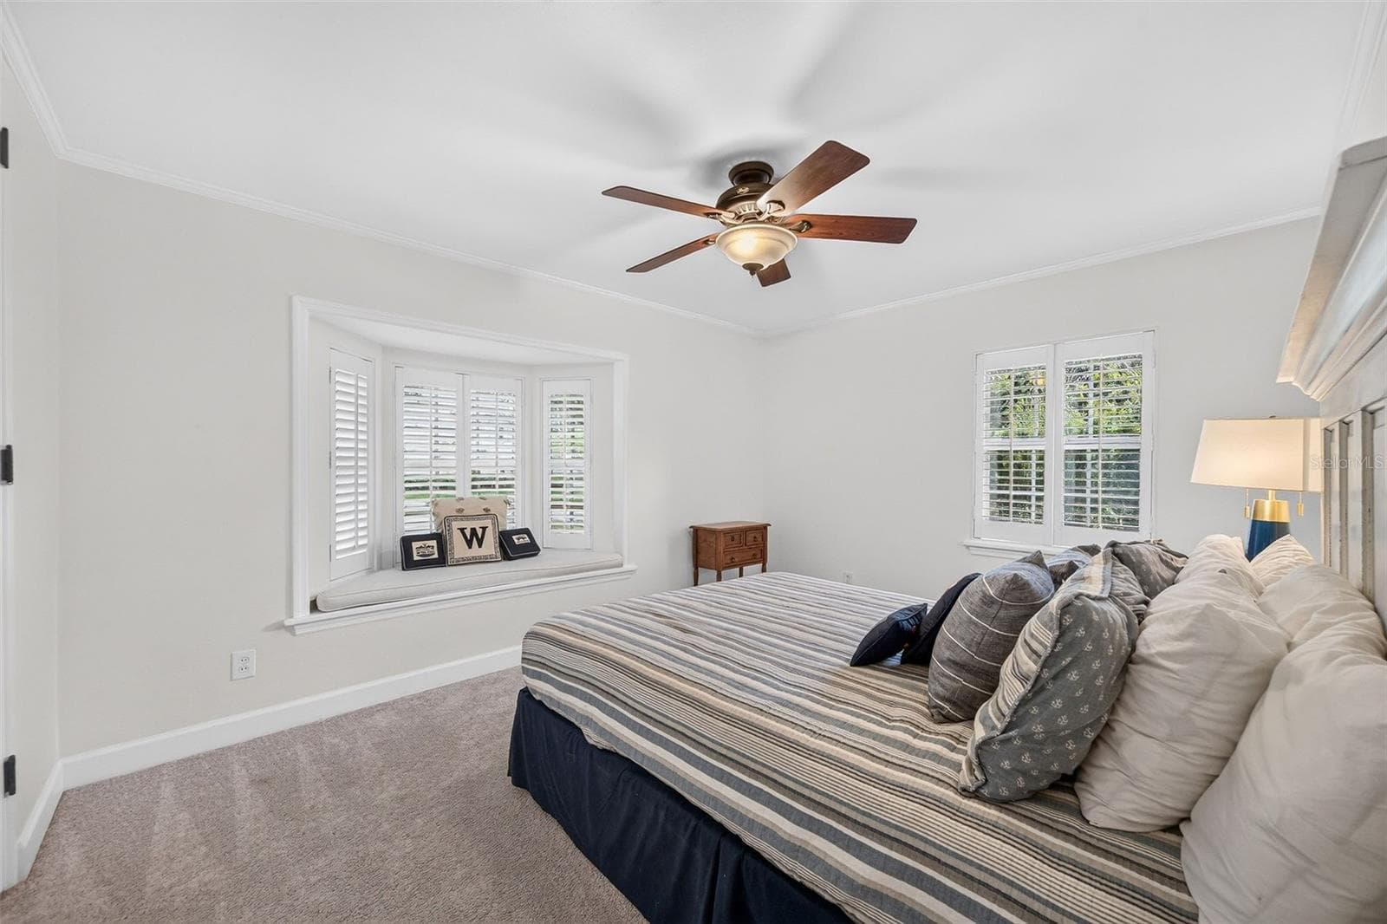
Bedroom #3 - 1230 NORWOOD PL, ORLANDO
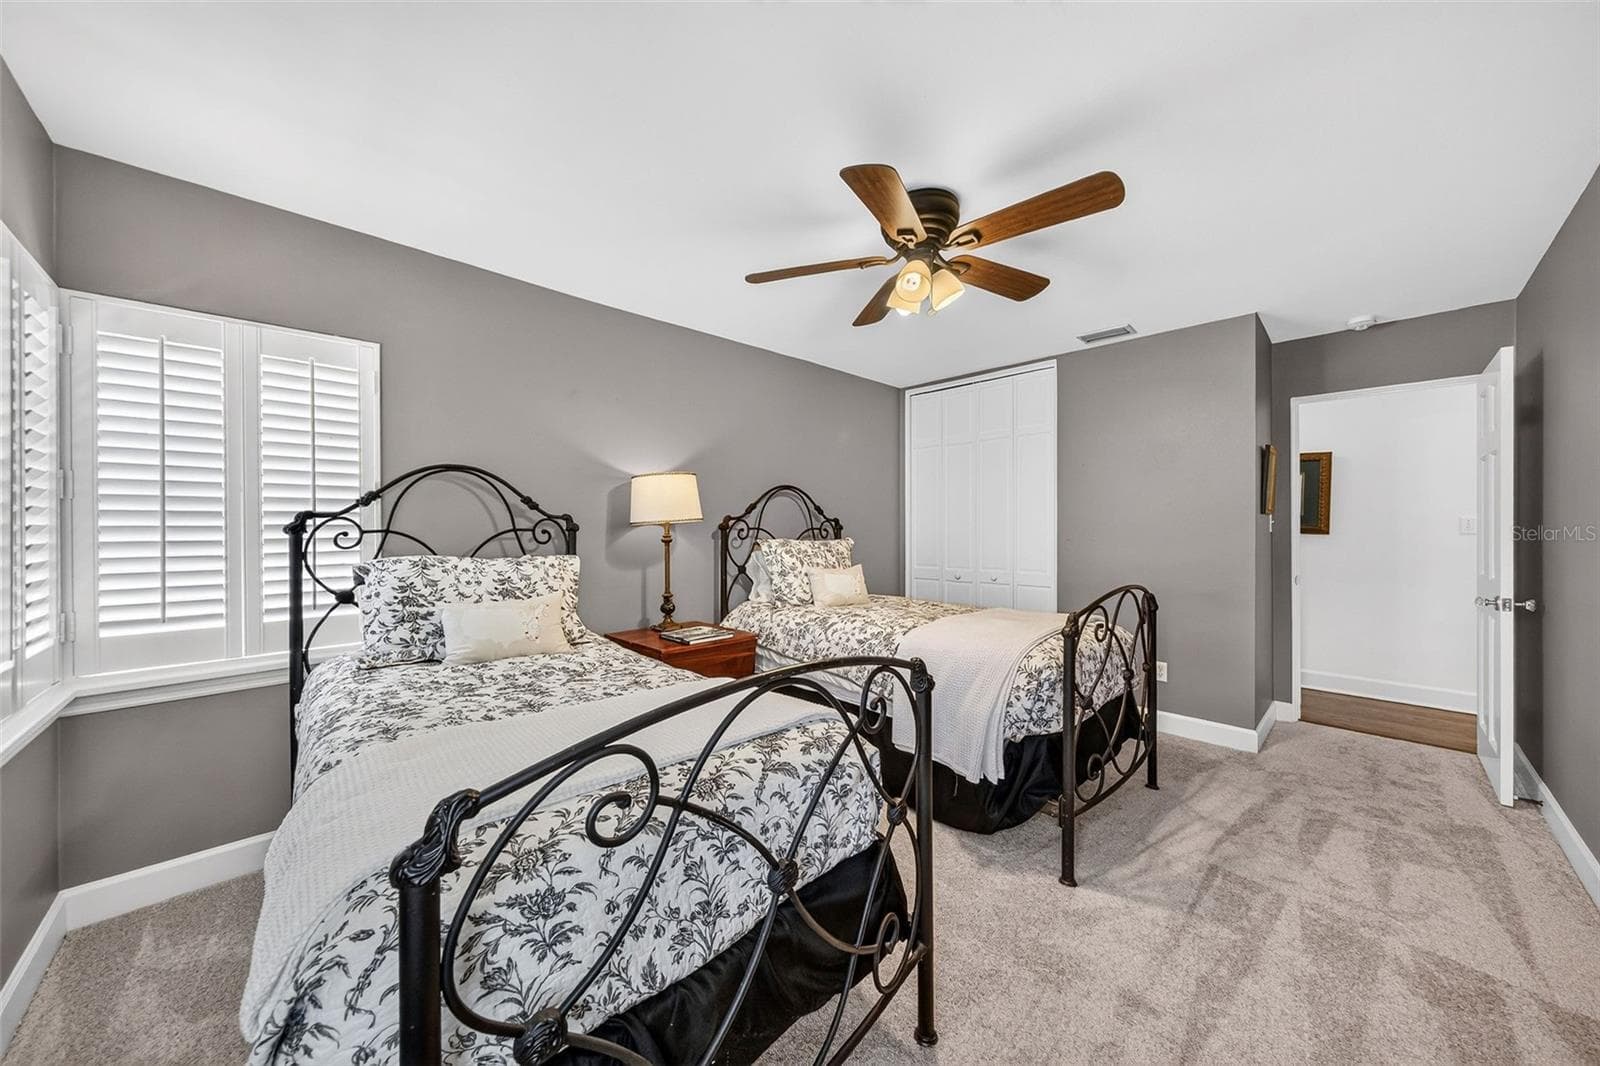
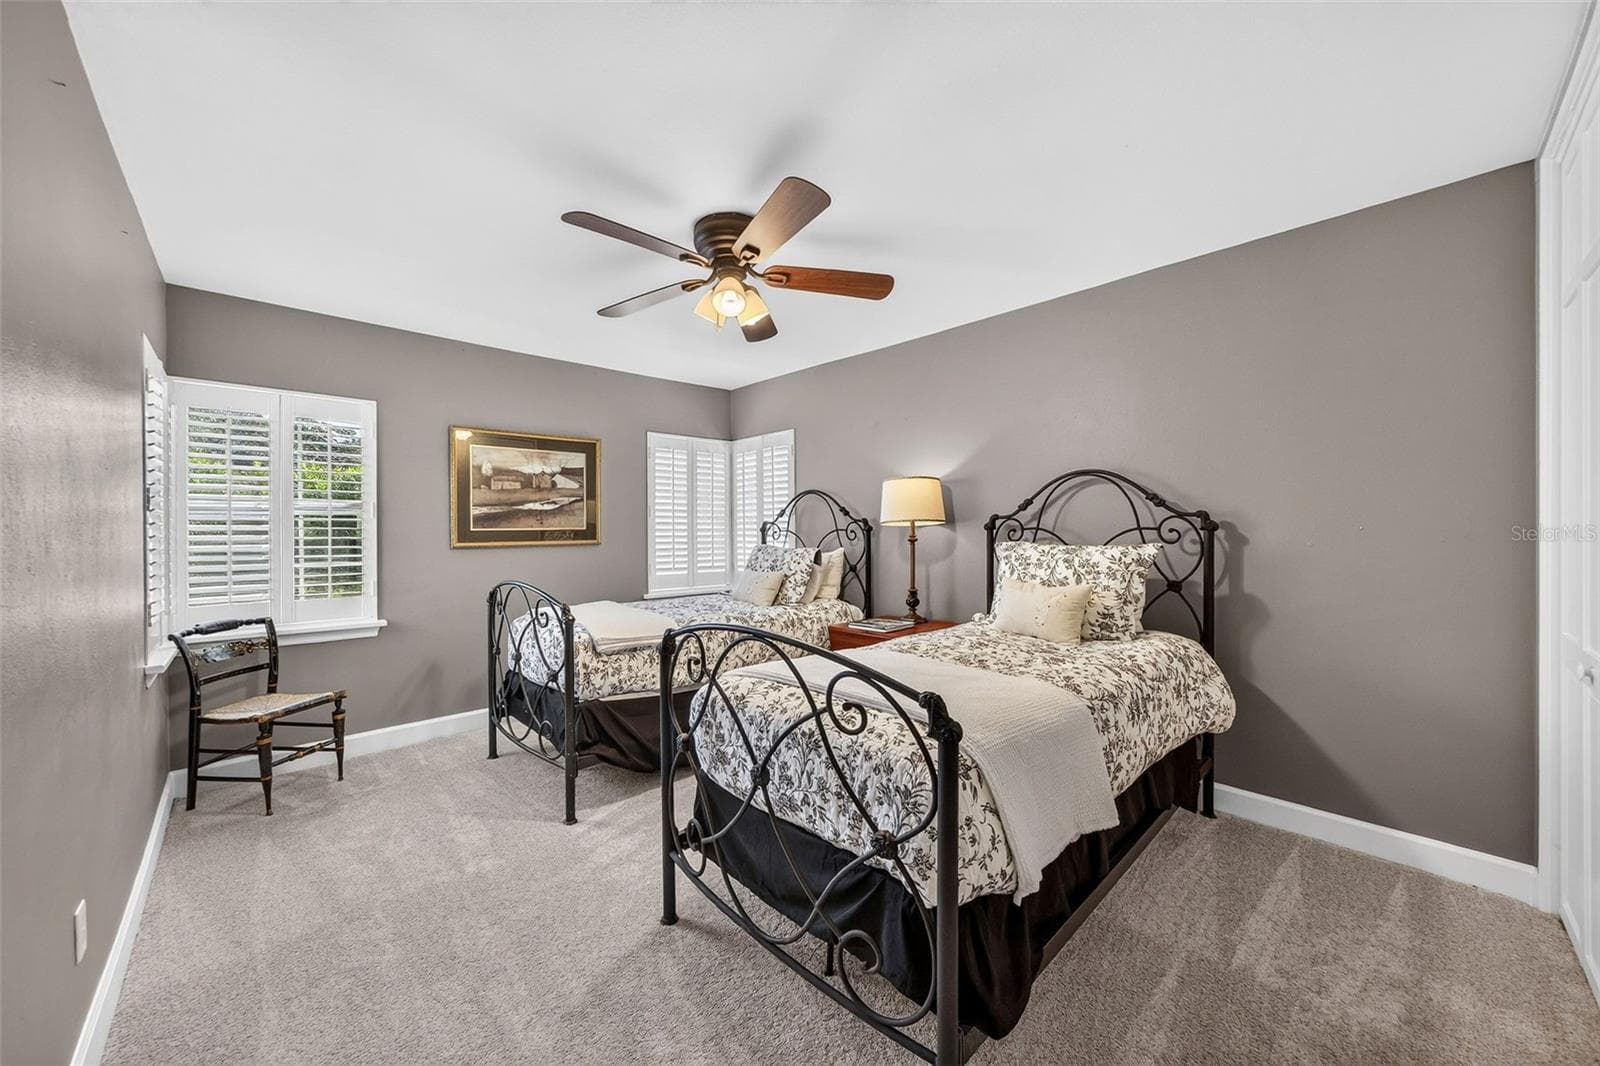
Bedroom #4 - 1230 NORWOOD PL, ORLANDO
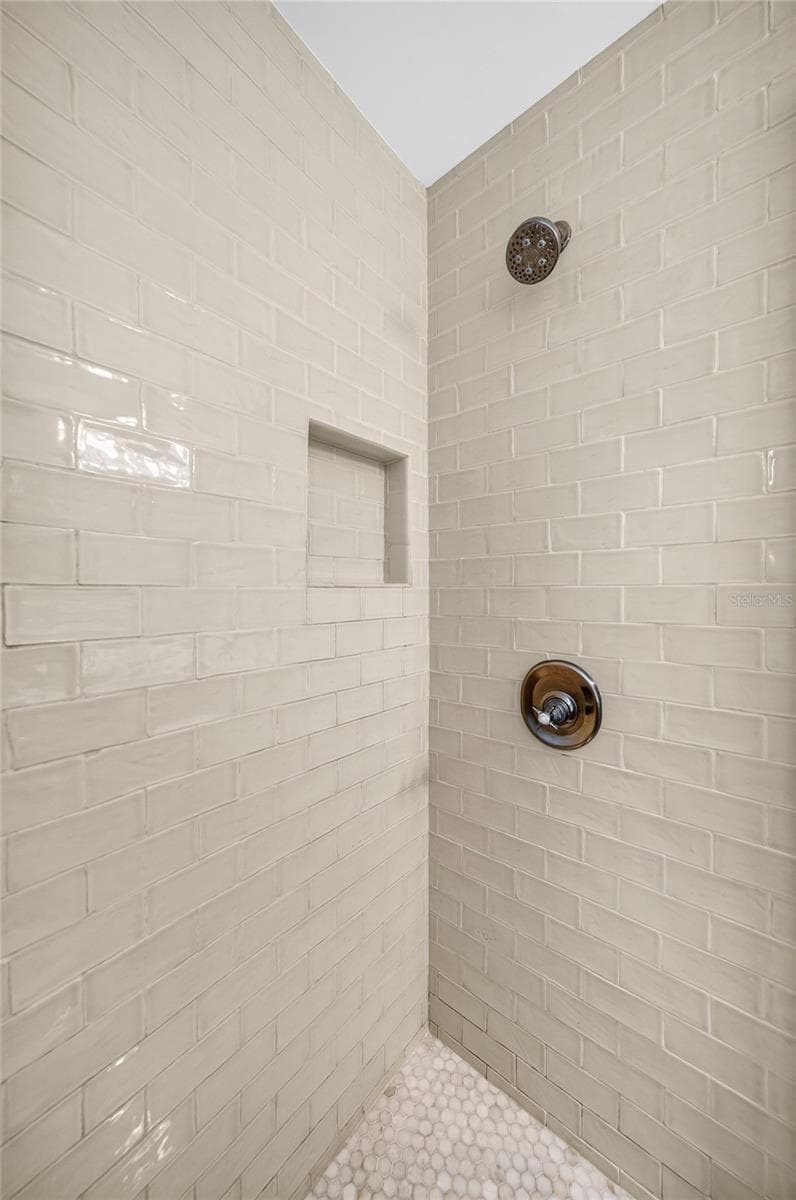
Shower in bathroom - 1230 NORWOOD PL, ORLANDO
Bathroom for bedroom #3 and #4 - 1230 NORWOOD PL, ORLANDO
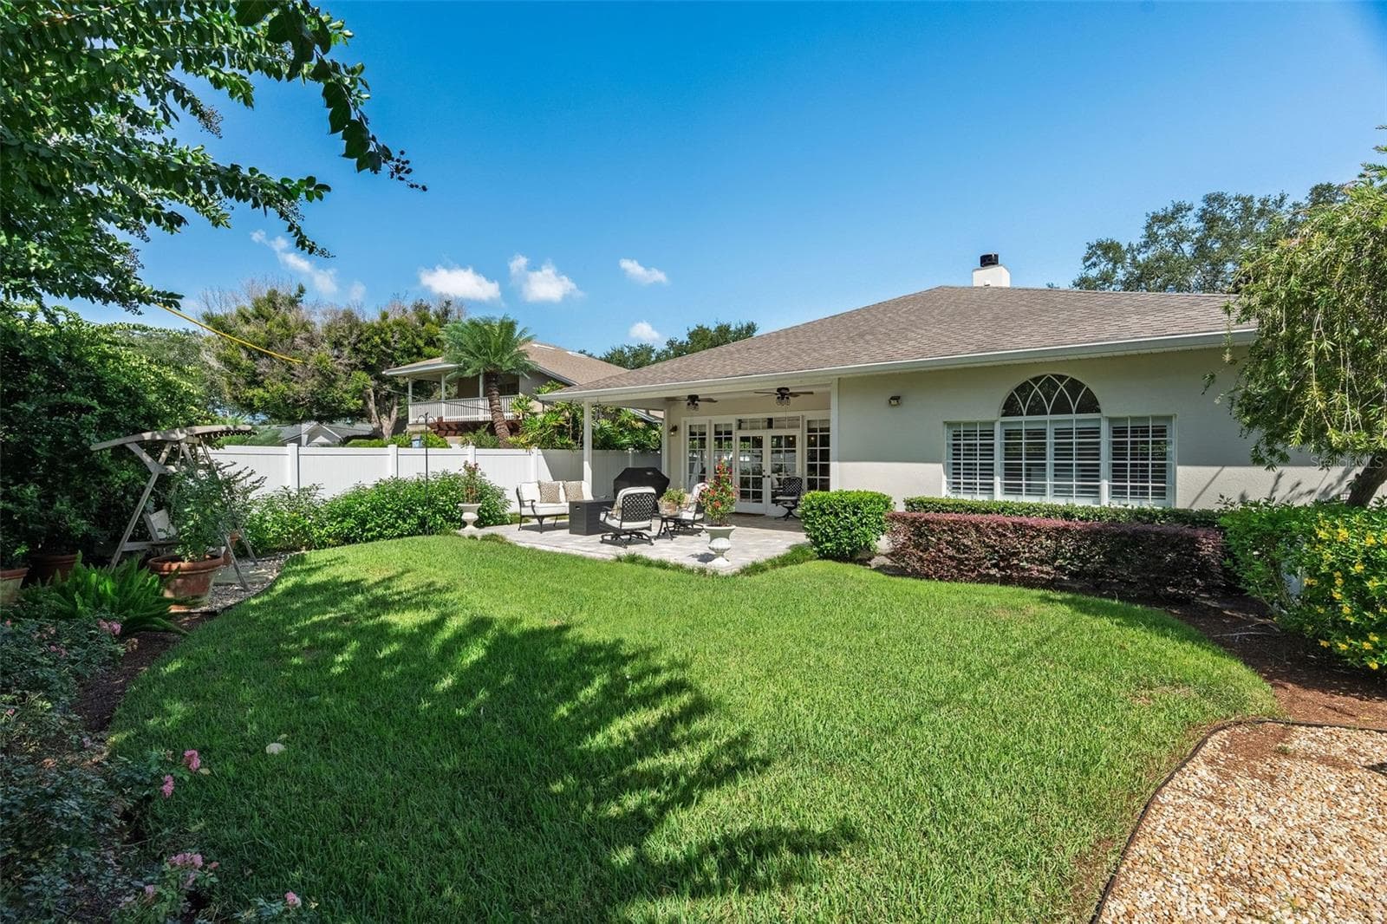
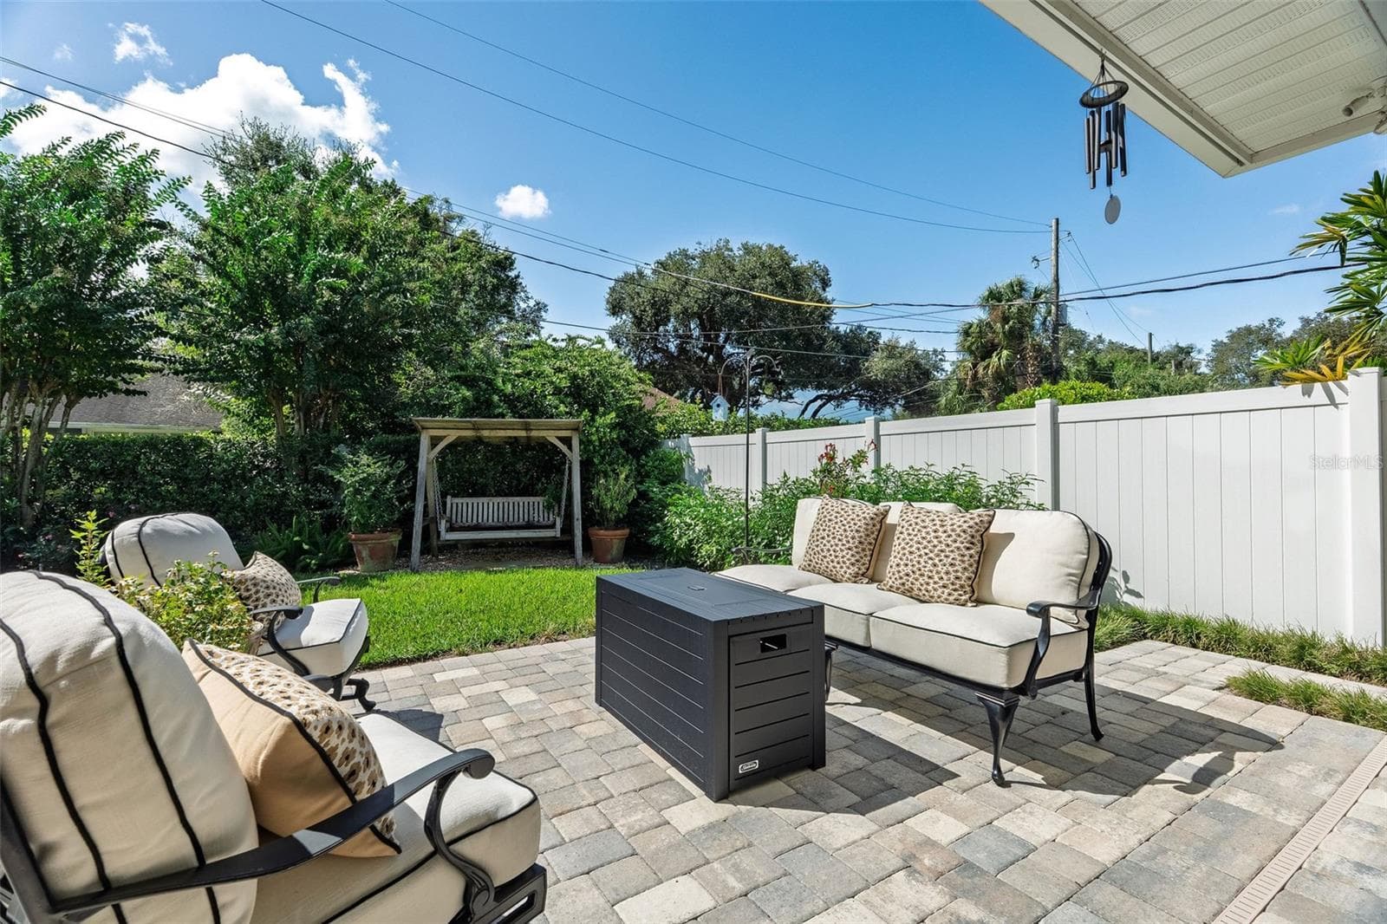
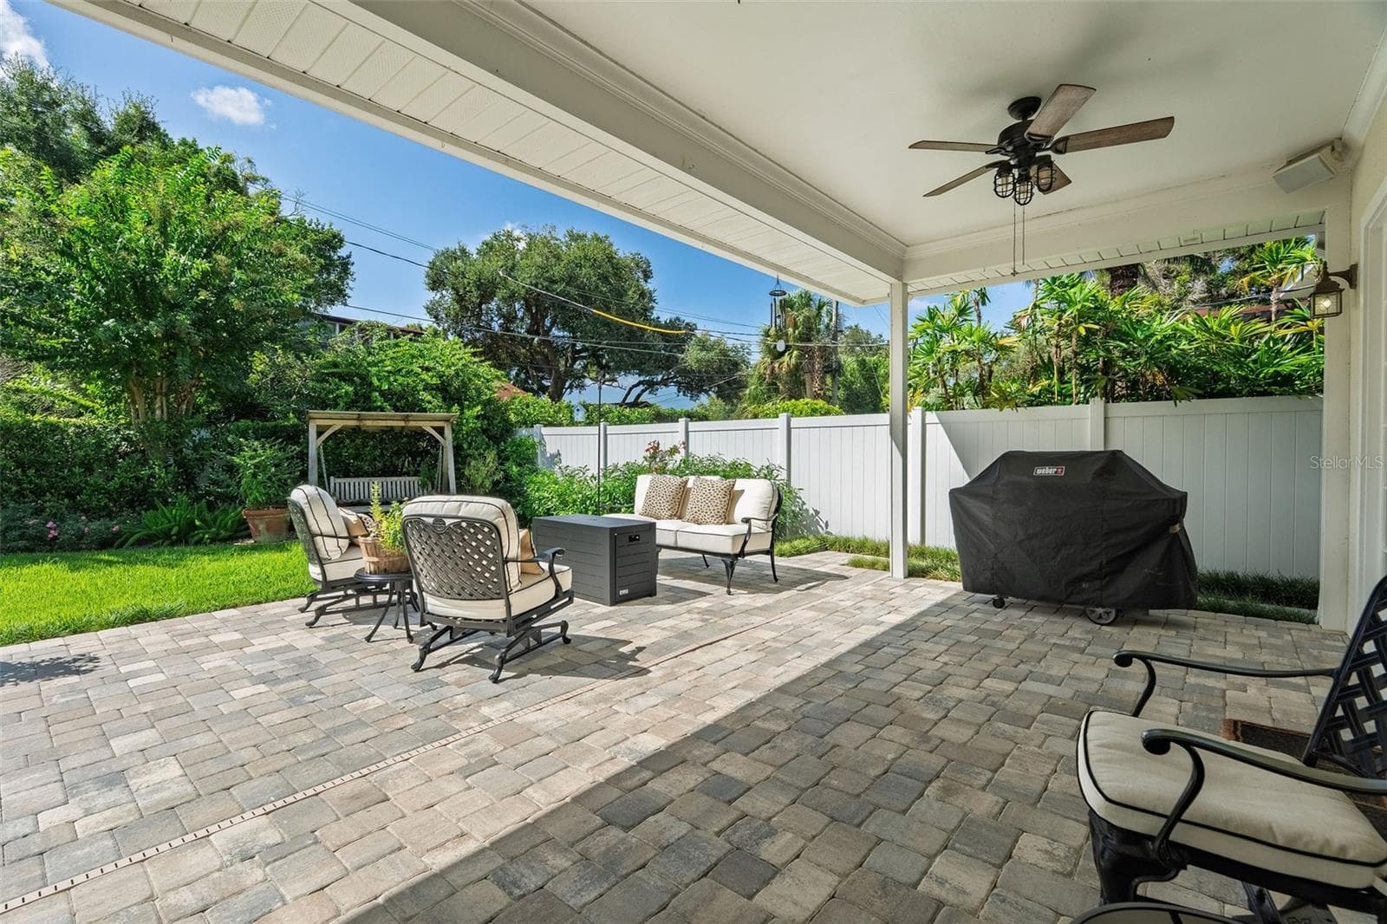
Backyard - 1230 NORWOOD PL, ORLANDO
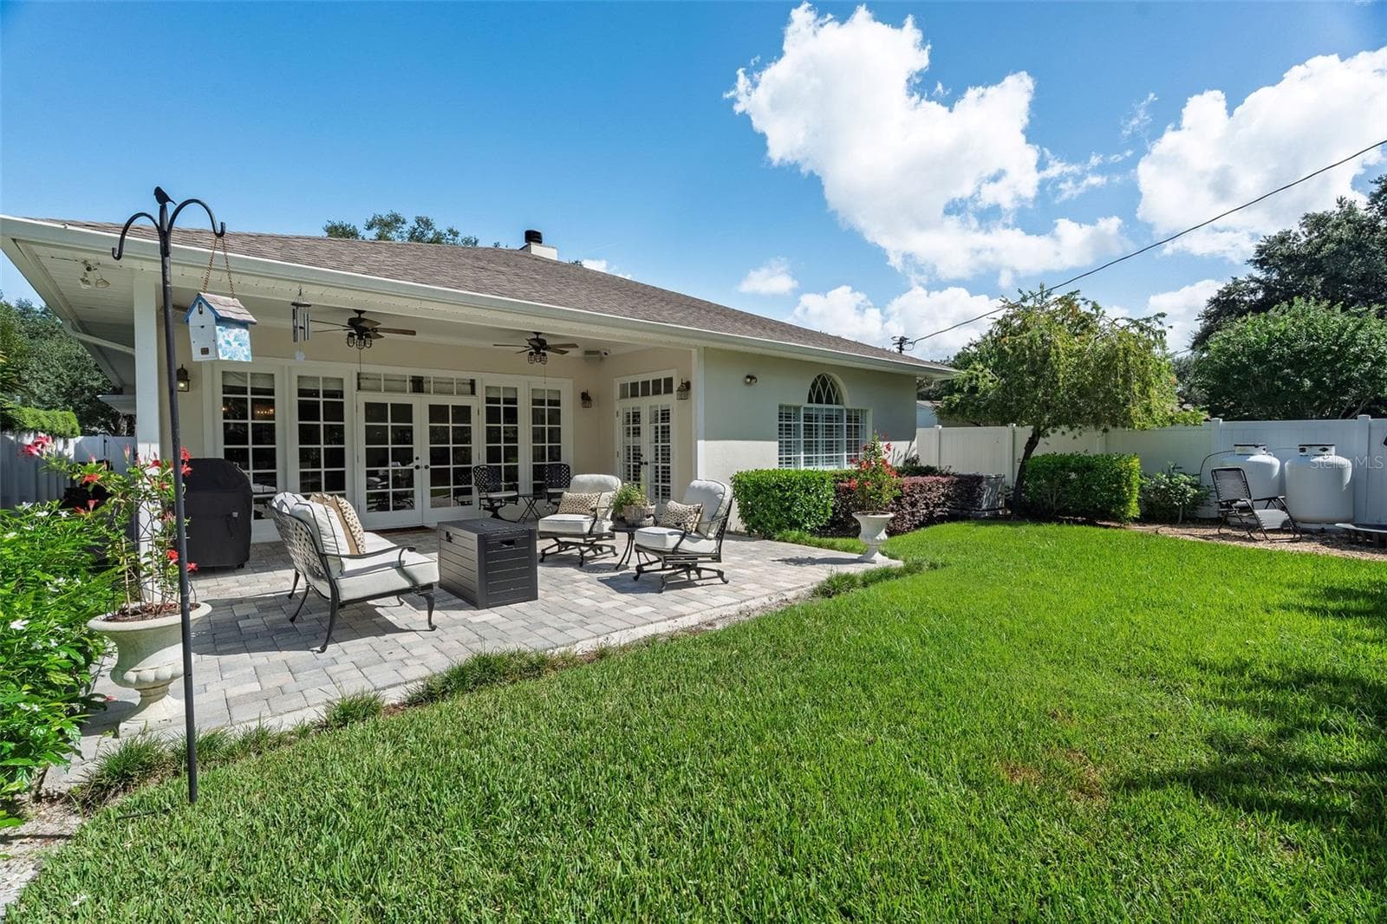
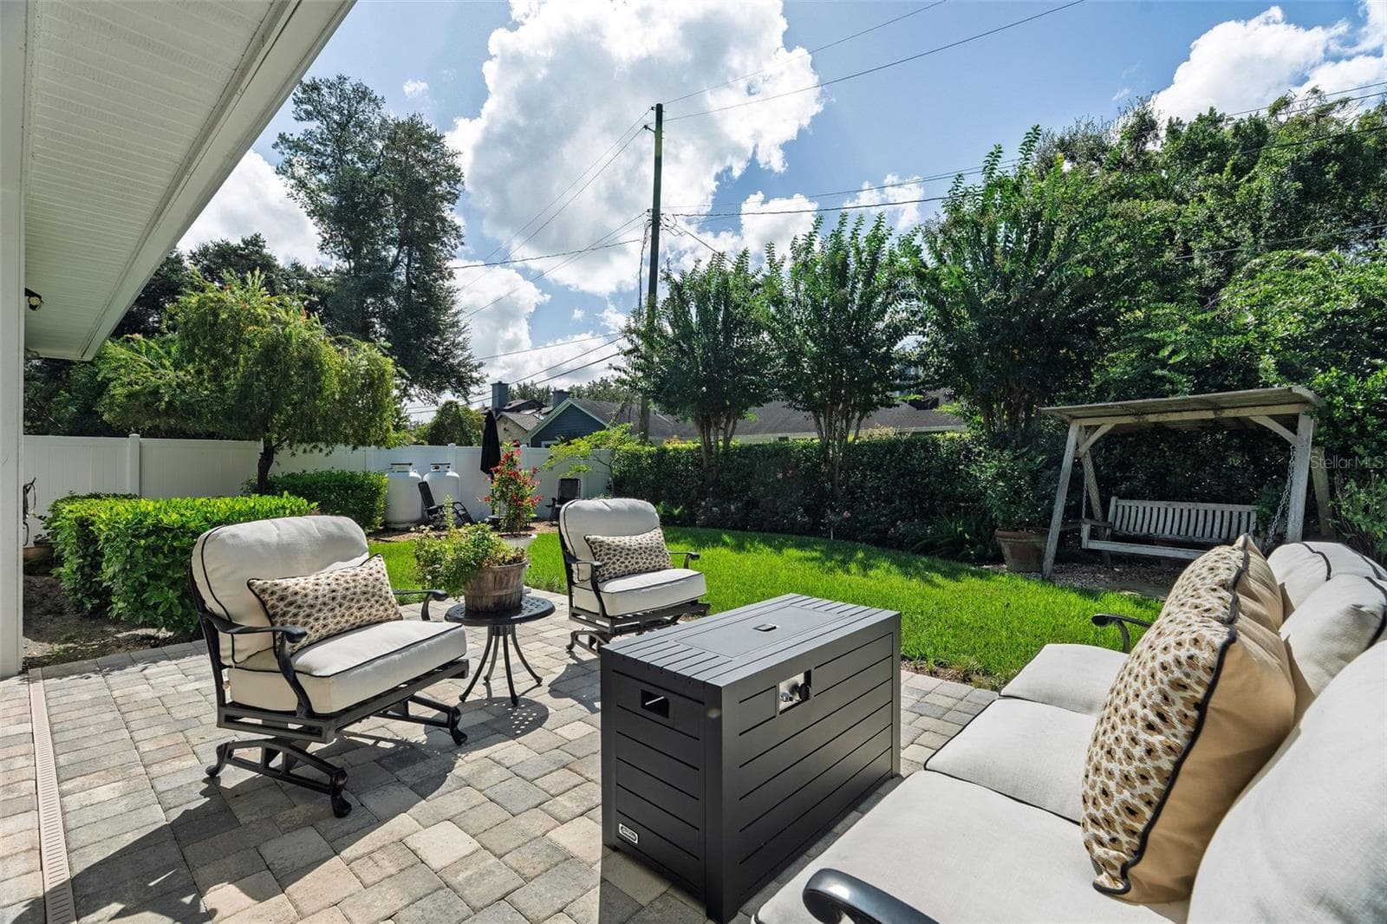
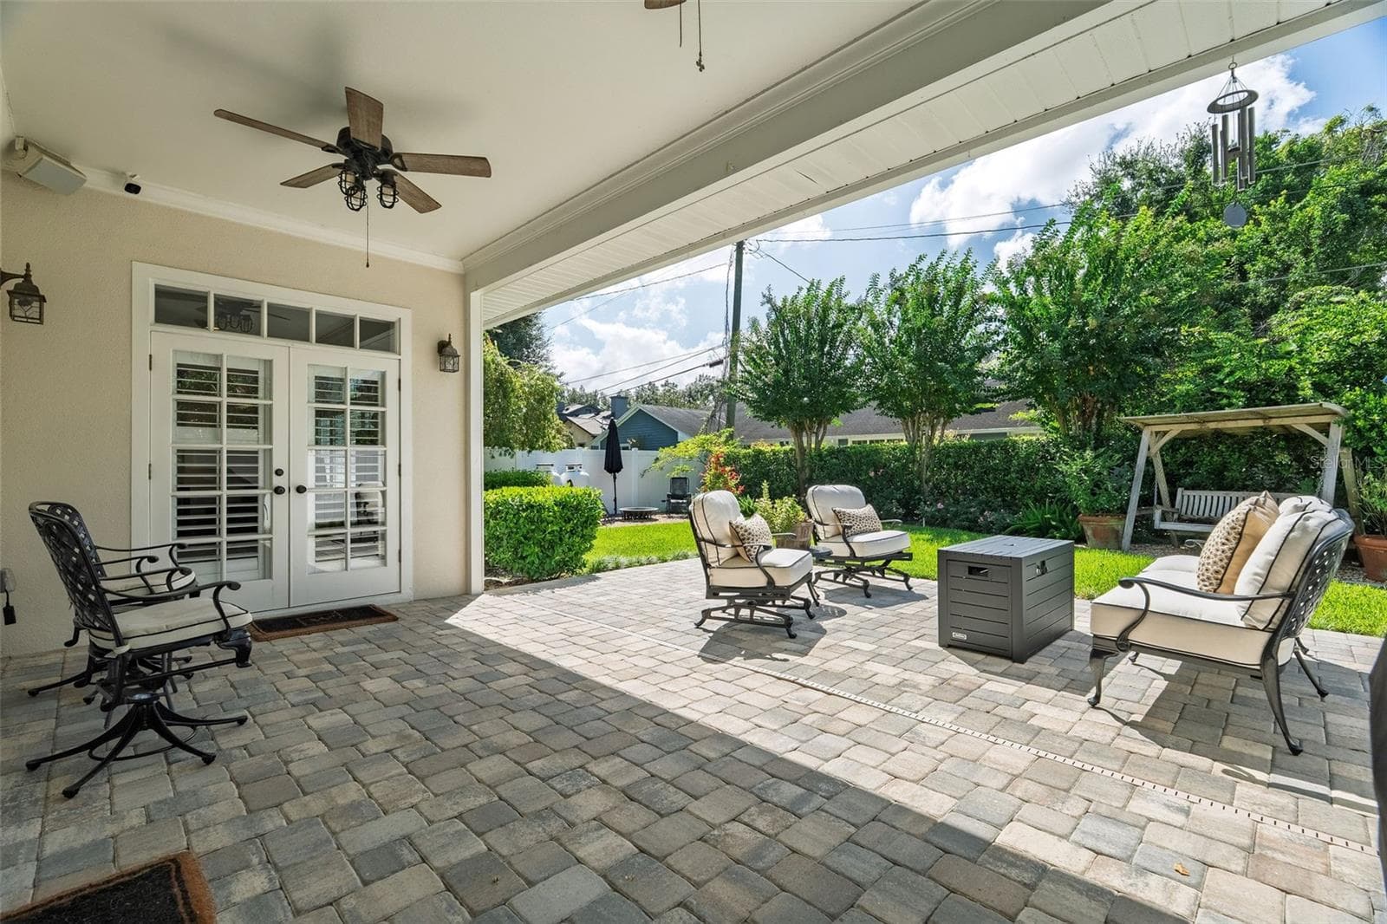
Back patio - 1230 NORWOOD PL, ORLANDO
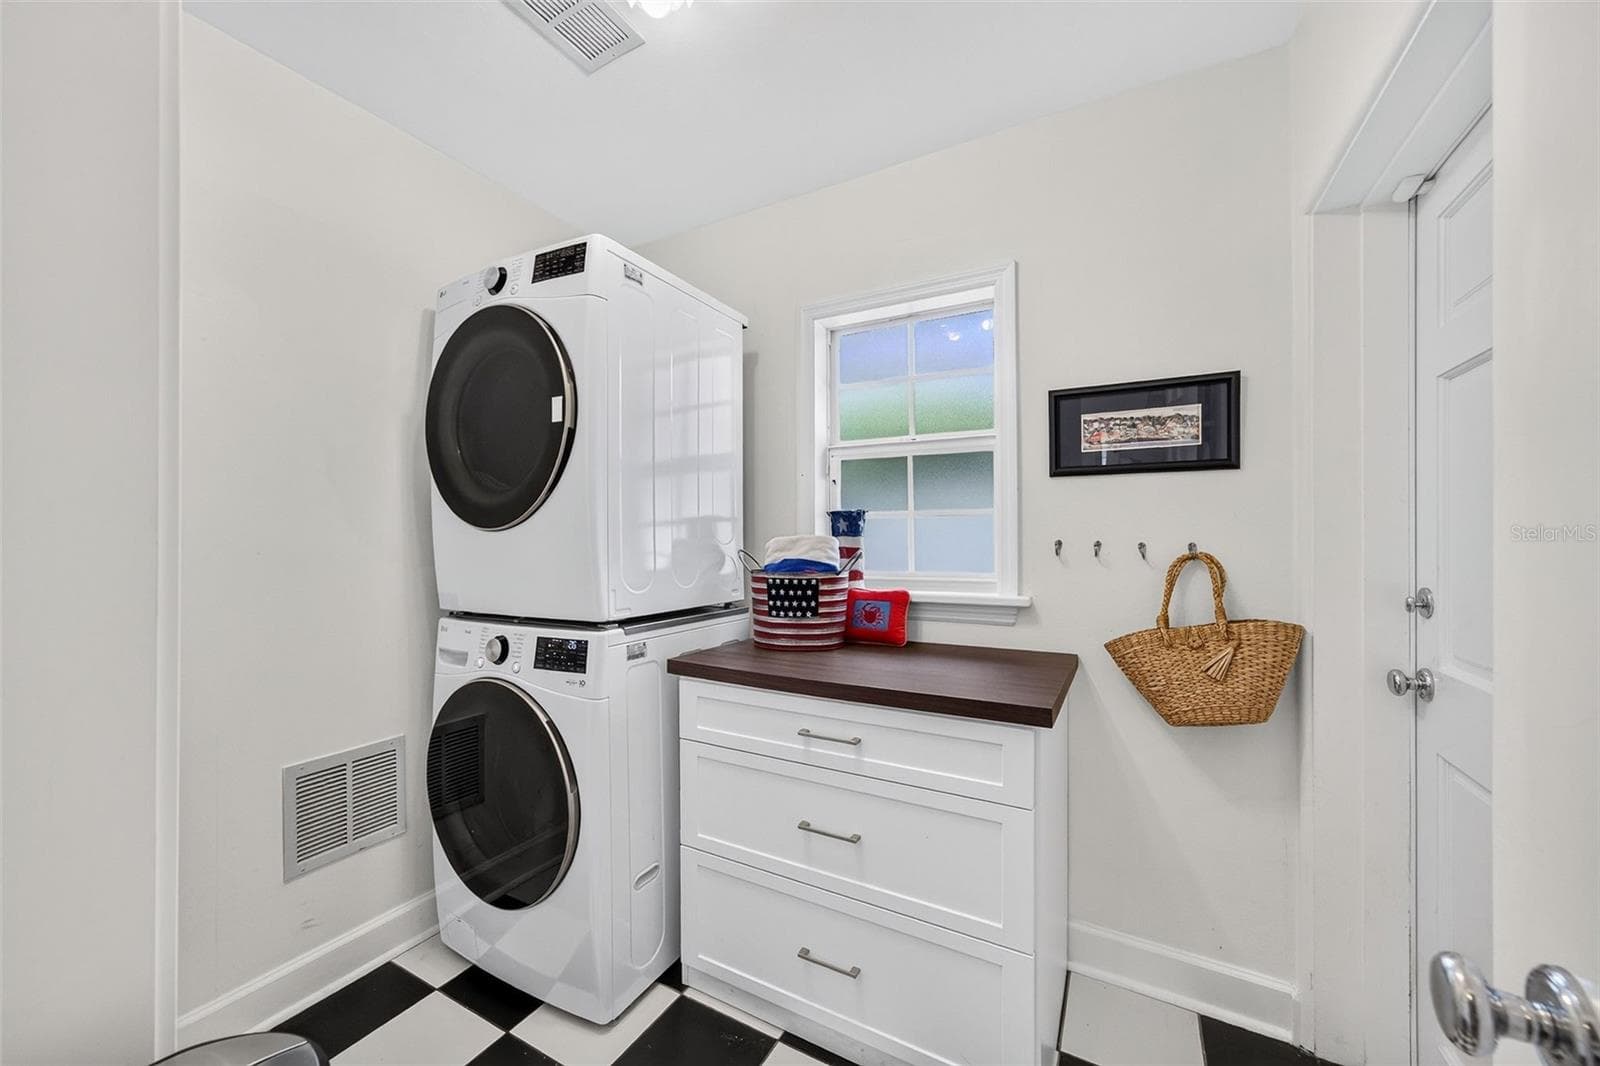
Laundry room - 1230 NORWOOD PL, ORLANDO
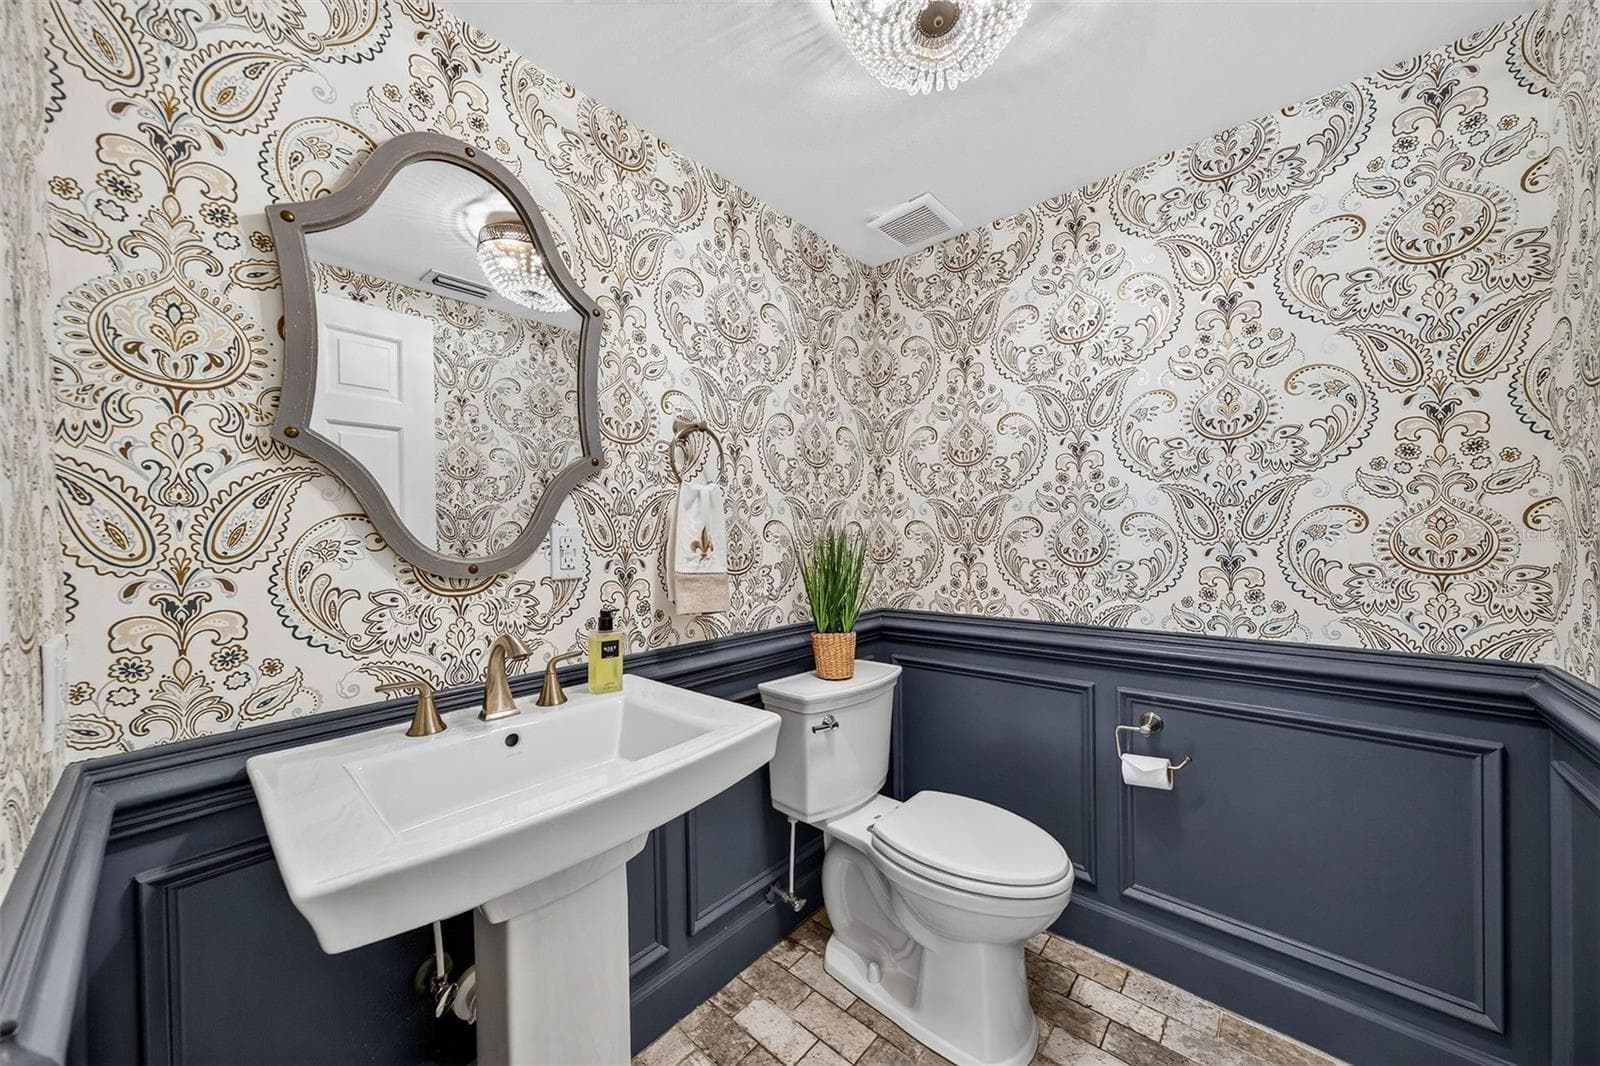
Powder bathroom off living room - 1230 NORWOOD PL, ORLANDO
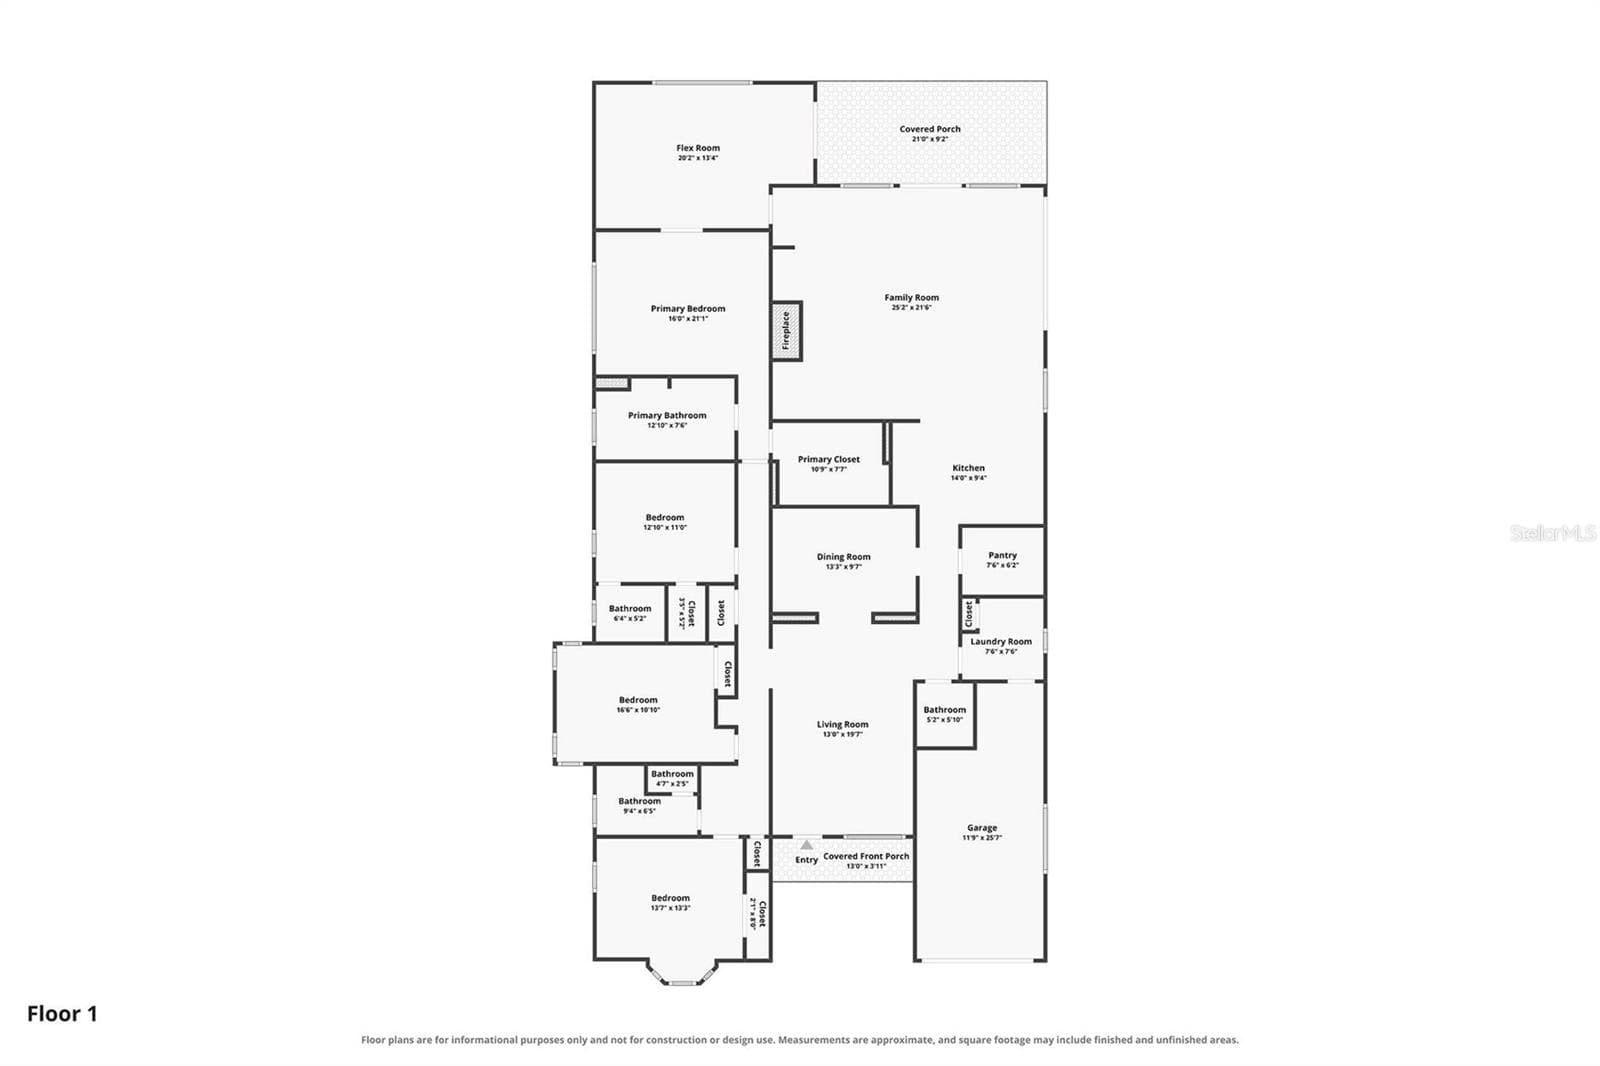
Floor plan - 1230 NORWOOD PL, ORLANDO
54 photos

$1,100,000

1230 NORWOOD PL
ORLANDO, FL 32804
Listed by Arden Magee · ANNE ROGERS REALTY GROUP INC
Bedrooms
4
Bathrooms
3.5
Living area
2,972 sqft
Year built
1950

About this home

Welcome to 1230 Norwood Place, ideally situated on a desirable tree lined street with sidewalks. This spacious 4 bedroom, 3.5 bath home offers a wonderful combination of comfortable living spaces and thoughtful updates. The inviting family room features a fireplace, built ins and French doors to the backyard and is open to the kitchen creating a space for everyday living and entertaining. Just off the family room is a large versatile den that could serve as a home office, bonus room, playroom or additional living space. The home offers formal living and dining rooms for added flexibility. The primary suite includes a beautiful bathroom with a marbled double vanity and a large walk in closet, while closet systems throughout the home help maximize organization. Wood flooring was added in 2021, and numerous improvements have been completed including a new AC in 2023, roof in 2018, sewer pipe from the home to the street in 2024, refrigerator in 2025 and an invisible dog fence in 2021. Outside enjoy a private backyard enclosed by a vinyl fence installed in 2022 along with a new pavered patio complete in 2026- With 4 bedrooms, multiple living spaces, great storage and significant updates, 1230 Norwood is ready to give its next owners a wonderful place to call home.

Highlights

Fireplace

Property details

MLS
Stellar MLS
MLS #
MFRO6438254
Property type
Single Family Residence
Subdivision
EDGEWATER HEIGHTS
Status
Active
Days on market
29
On market date
September 21, 2026
Stories
N/A
Total bathrooms
3.5
Garage spaces
1
Parking spaces
N/A
Lot size
0.19 acres
Loading map…

Nearby schools

Within 10 miles. School directory data from the National Center for Education Statistics (NCES), accessed via the Urban Institute Education Data API. Local Score is calculated by INNOVATE Real Estate; where a state rating is shown, it comes from that state's own official school report card.

Elementary
LAKE SILVER ELEMENTARY
0.86 mi away · Grades -1-5
Nearest school -- attendance-zone data not available here
5.0
Local Score (student-teacher ratio only (preliminary -- will incorporate state test-score data once available)) -- not an official state rating
Enrollment
443
Student:teacher ratio
12.0:1
District
ORANGE
Middle
34-M-W-7 (34-M-N-7)
1.07 mi away · Grades 6-8
Nearest school -- attendance-zone data not available here
Not yet rated
Local Score not yet available for this school
Enrollment
0
District
ORANGE
High
ORANGE TECHNICAL COLLEGE ORLANDO CAMPUS
1.1 mi away · Grades 9-12
Nearest school -- attendance-zone data not available here
5.0
Local Score (student-teacher ratio only (preliminary -- will incorporate state test-score data once available)) -- not an official state rating
Enrollment
0
Student:teacher ratio
0.0:1
District
ORANGE

Walkability

Blended score for ORLANDO's center, calculated by INNOVATE Real Estate from two sources: the EPA's National Walkability Index (street network, transit, land-use mix) and Google Places amenity data (what's actually reachable on foot from this point). 60% EPA National Walkability Index + 40% nearby-amenity density (Google Places).

84
Highly walkable
out of 100
EPA National Walkability Index
16.7 / 20 -- Most walkable
Google Places amenity density
85 / 100
Restaurants & cafes20
Grocery stores1
Parks14
Schools13
Transit stops20
Pharmacies2

Market position

How this listing compares to current activity in ORLANDO, from live MLS data.

On the market 29 days -- 77 fewer days than ORLANDO's current average of 106 days.
For reference, the median list price across 7,924 active listings in ORLANDO right now is $249,997.

Mortgage calculator

Estimate only - actual rate and payment depend on your lender, credit, and loan program.

$
%
%
Adjust tax / insurance estimates
% / yr
$
/mo
Est. monthly payment
$6,774/mo
$220,000 down
$880,000 loan
Principal & interest$5,708
Property tax (est.)$917
Home insurance (est.)$150

Similar homes you might like

Data source: Listing information provided by Stellar MLS (mfrmls) via Trestle/CoreLogic. Last updated 2 days ago.

Information herein deemed reliable but not guaranteed; all measurements, school assignments, HOA fees, taxes, and feature lists are approximate and should be independently verified. Equal Housing Opportunity.