








$899,999
About this home
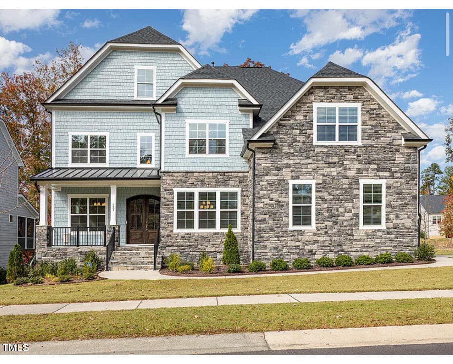
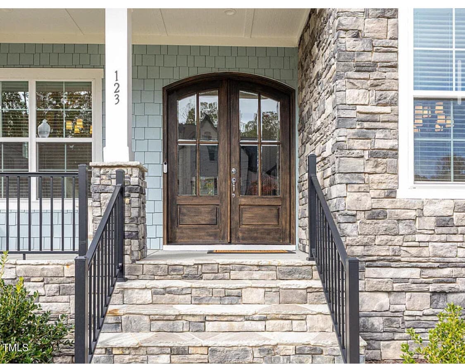
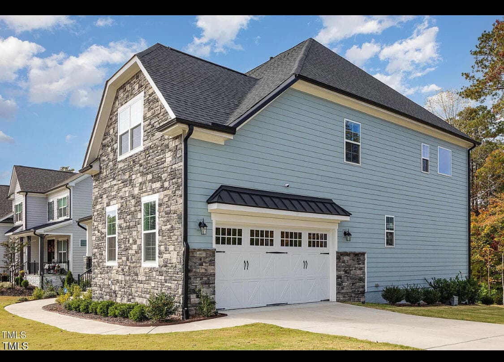
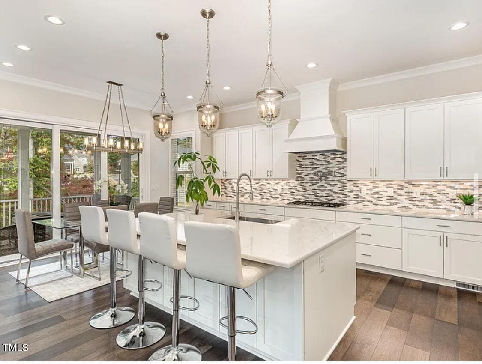
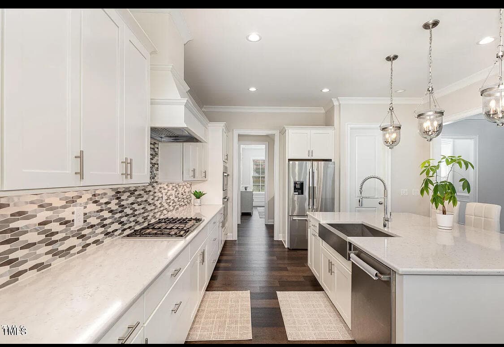
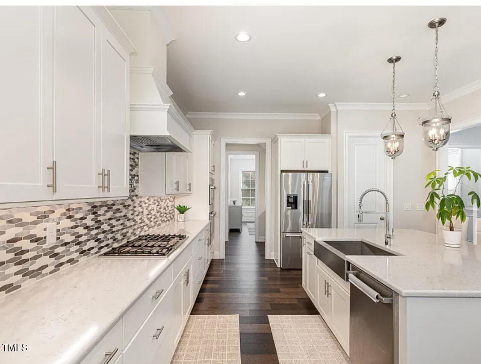
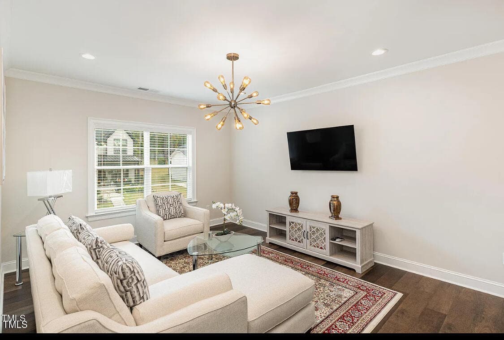
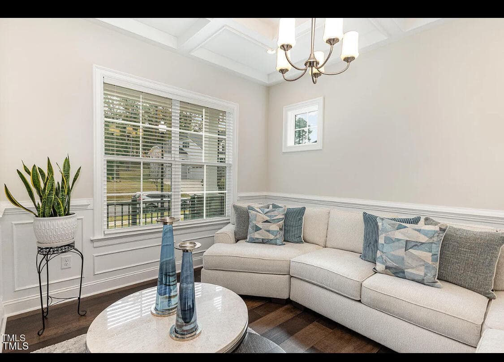
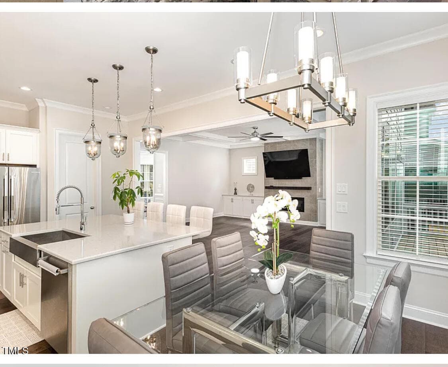
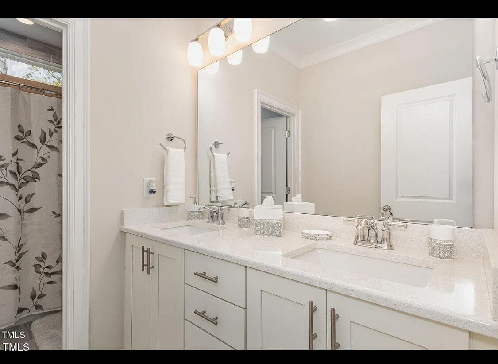
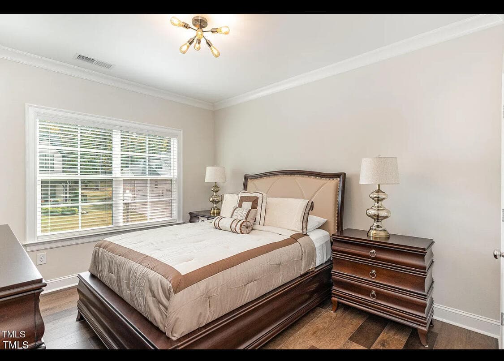
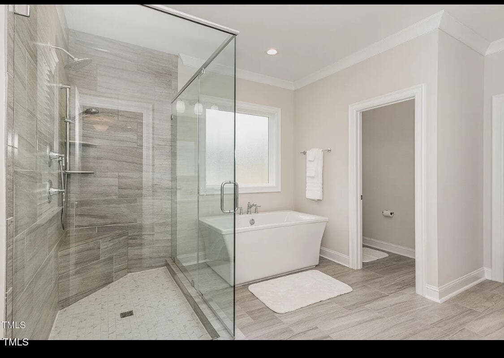
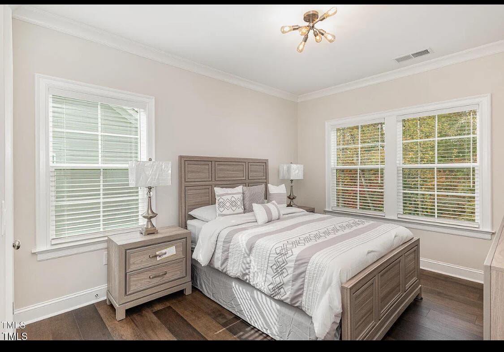
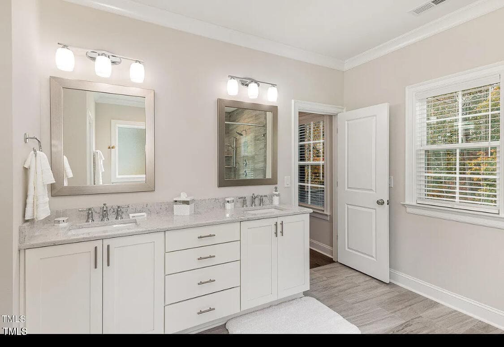
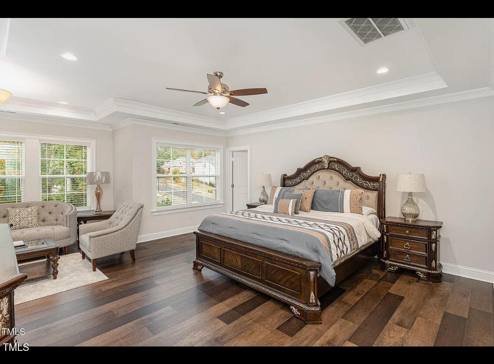
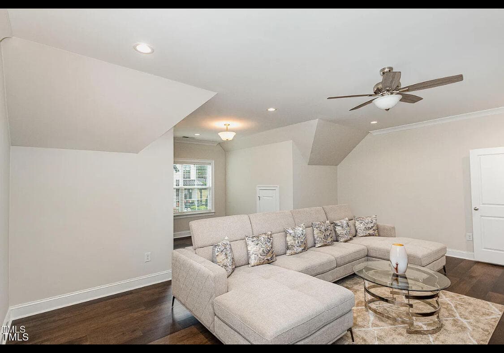
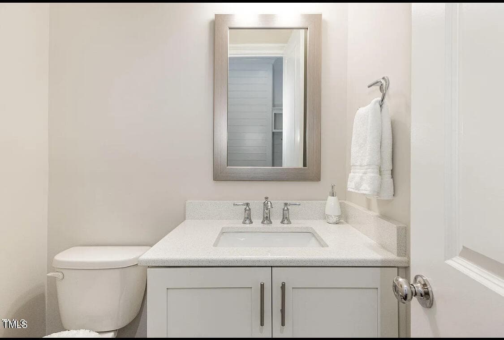
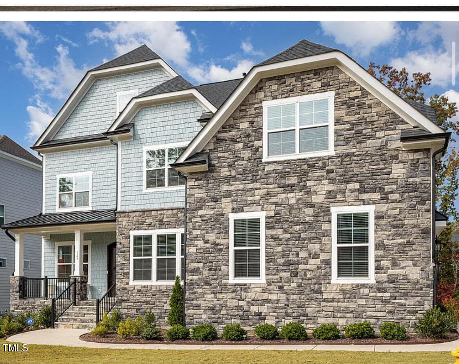
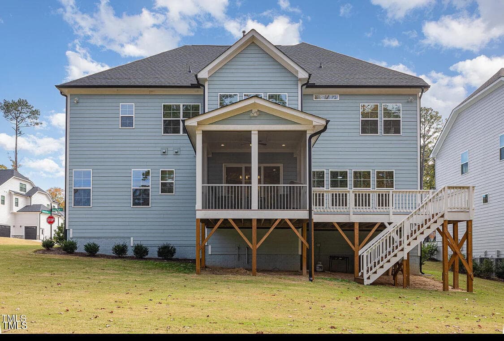
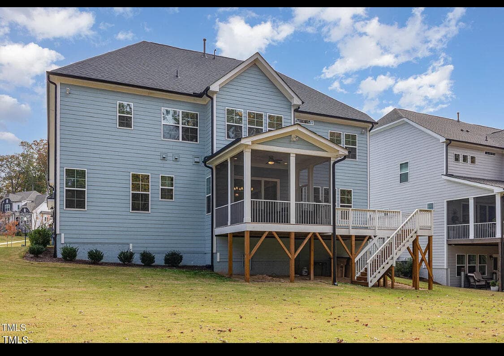
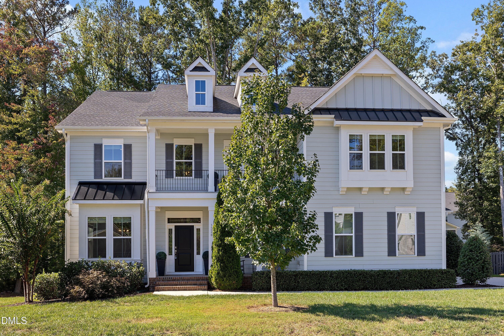
Price Improvement!!!! Welcome to your dream home. Nestled in the heart of Wake Forest, 123 Stone Park Drive is a stunning Craftsman-style masterpiece that perfectly blends modern luxury with timeless charm. Built in 2022, this exquisite 4,072 sq. ft. residence sits gracefully on a 0.37-acre corner lot, offering a serene and picturesque retreat. Step through the grand foyer, where natural light pours in, illuminating the coffered ceilings and glistening hardwood floors. The heart of the home is an open-concept chef's kitchen, adorned with quartz countertops, a striking backsplash, and a spacious island—a dream for those who love to cook and entertain. The family room, warmed by a gas fireplace, invites cozy evenings, while the screened-in porch offers a peaceful escape to enjoy North Carolina's beauty year-round. With four luxurious bedrooms and three and a half bathrooms, this home provides the perfect blend of comfort and sophistication. The primary suite is a true sanctuary, featuring an elegant en-suite bath and a walk-in closet designed for effortless organization. Completing this stunning home is a two-car garage, offering convenience and ample storage. Whether you're looking for a forever home or an investment opportunity, this property promises a lifestyle of elegance, comfort, and charm.
Property details
- MLS
- Doorify MLS
- MLS #
- 10175570
- Property type
- Single Family Residence
- Subdivision
- Lakestone
- Status
- Active
- Days on market
- 126
- On market date
- June 22, 2026
- Stories
- N/A
- Total bathrooms
- 3.5
- Garage spaces
- 2
- Parking spaces
- 4
- Lot size
- 0.37 acres
Location
Get directions →Nearby schools
Within 10 miles. School directory data from the National Center for Education Statistics (NCES), accessed via the Urban Institute Education Data API. Local Score is calculated by INNOVATE Real Estate; where a state rating is shown, it comes from that state's own official school report card.
- Enrollment
- 476
- Student:teacher ratio
- 12.2:1
- District
- Wake County Schools
- Enrollment
- 1,122
- Student:teacher ratio
- 17.0:1
- District
- Wake County Schools
- Enrollment
- 342
- Student:teacher ratio
- 14.9:1
- District
- Wake County Schools
Walkability
Blended score for Wake Forest's center, calculated by INNOVATE Real Estate from two sources: the EPA's National Walkability Index (street network, transit, land-use mix) and Google Places amenity data (what's actually reachable on foot from this point). 60% EPA National Walkability Index + 40% nearby-amenity density (Google Places).
Market position
How this listing compares to current activity in Wake Forest, from live MLS data.
Mortgage calculator
Estimate only - actual rate and payment depend on your lender, credit, and loan program.
Adjust tax / insurance estimates
Similar homes you might like
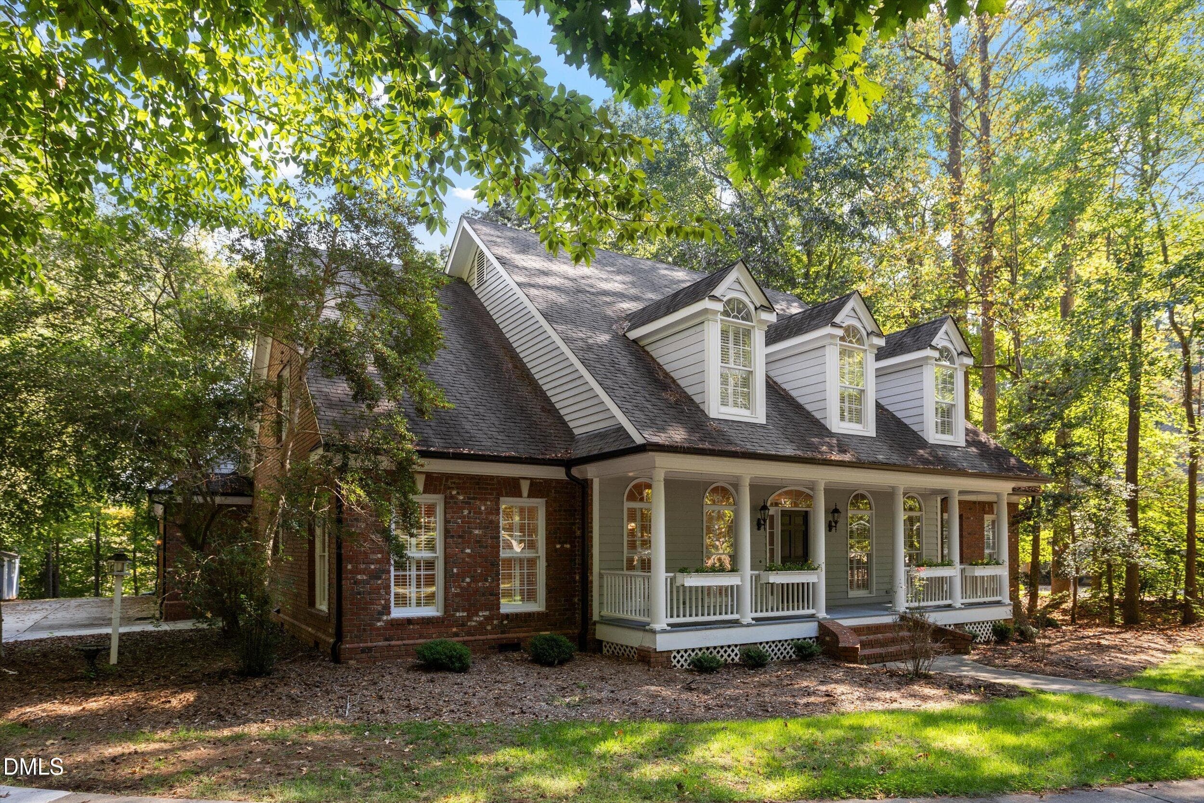
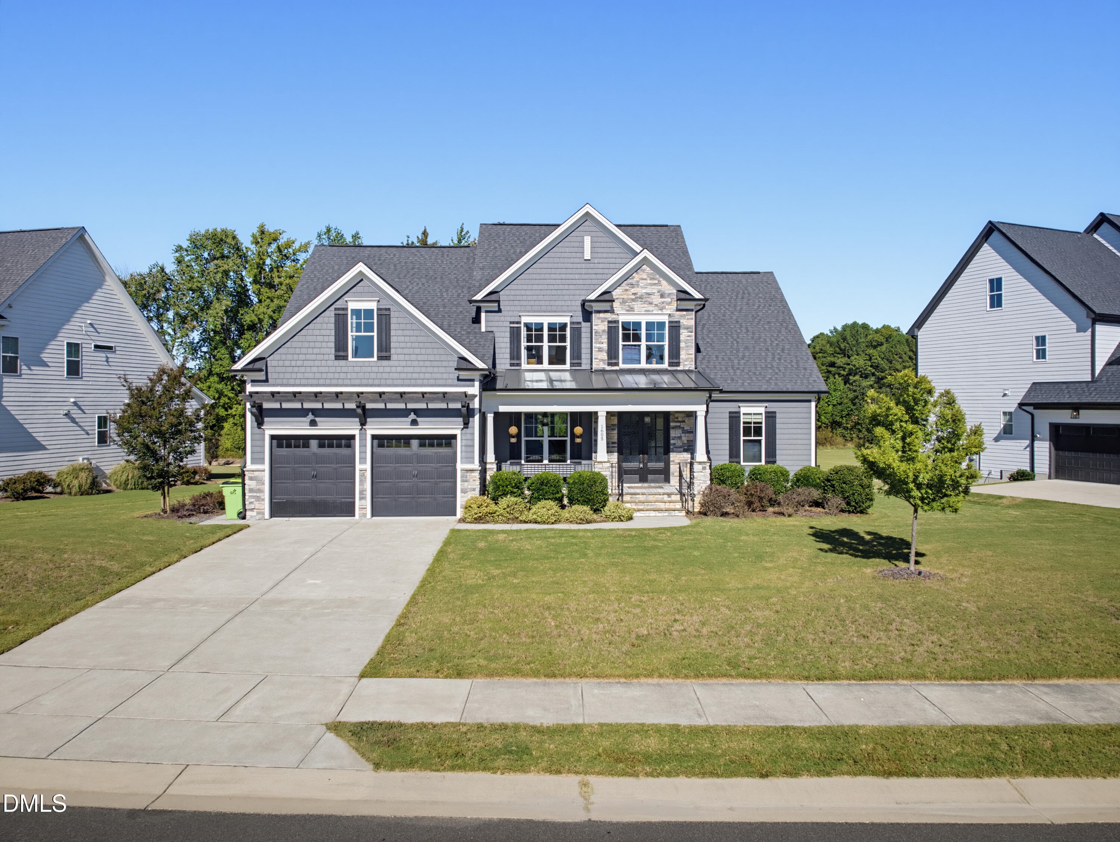
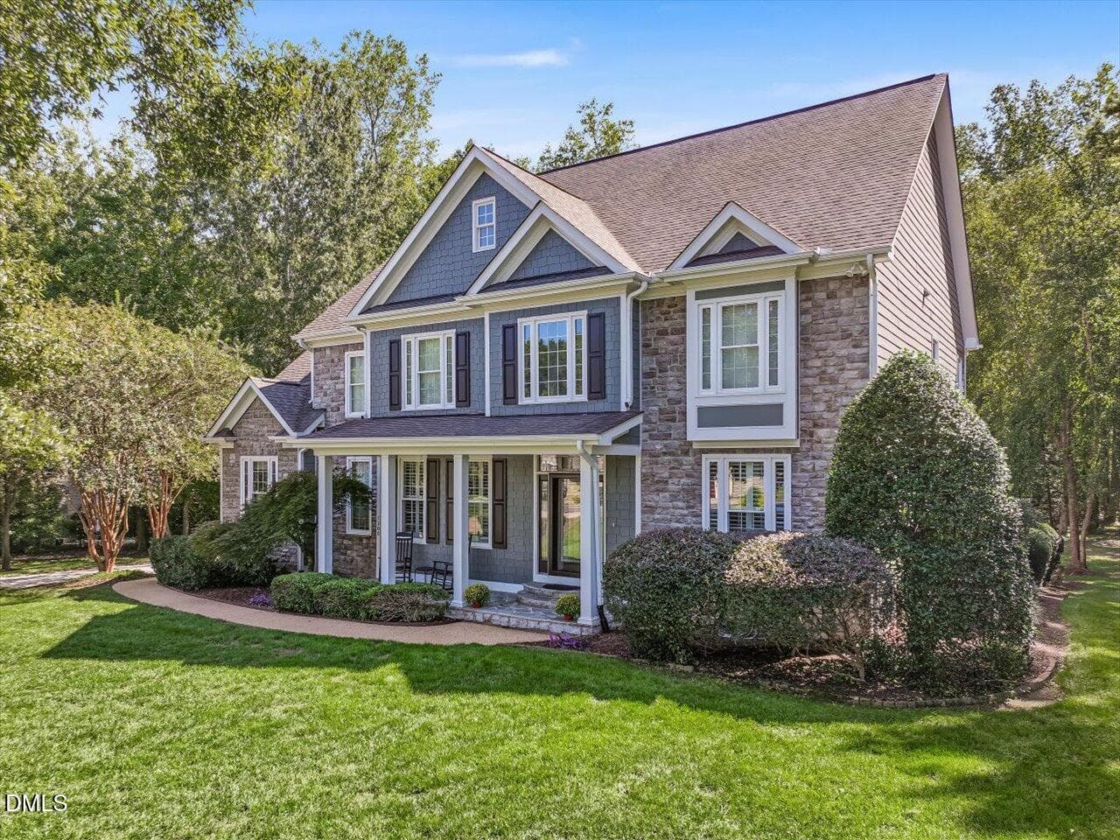
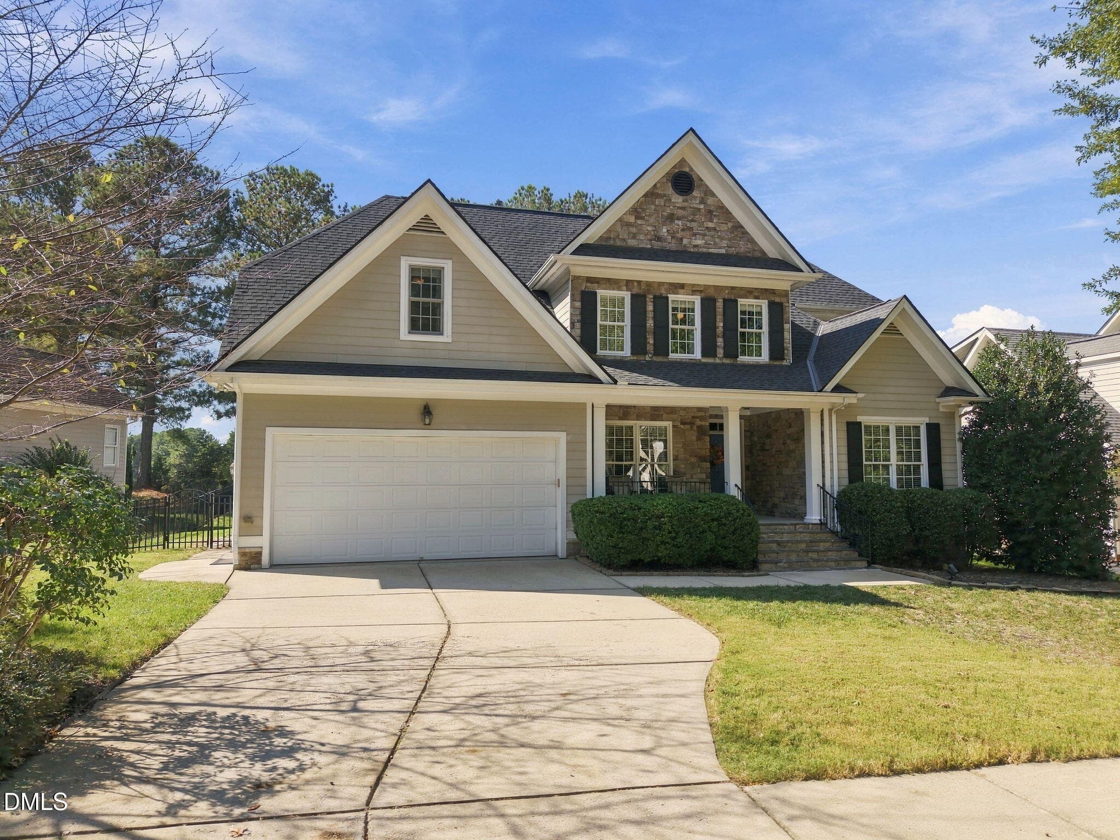
Data source: Listing information provided by Doorify MLS via Trestle/CoreLogic. Last updated July 18, 2026.
Information herein deemed reliable but not guaranteed; all measurements, school assignments, HOA fees, taxes, and feature lists are approximate and should be independently verified. Equal Housing Opportunity.