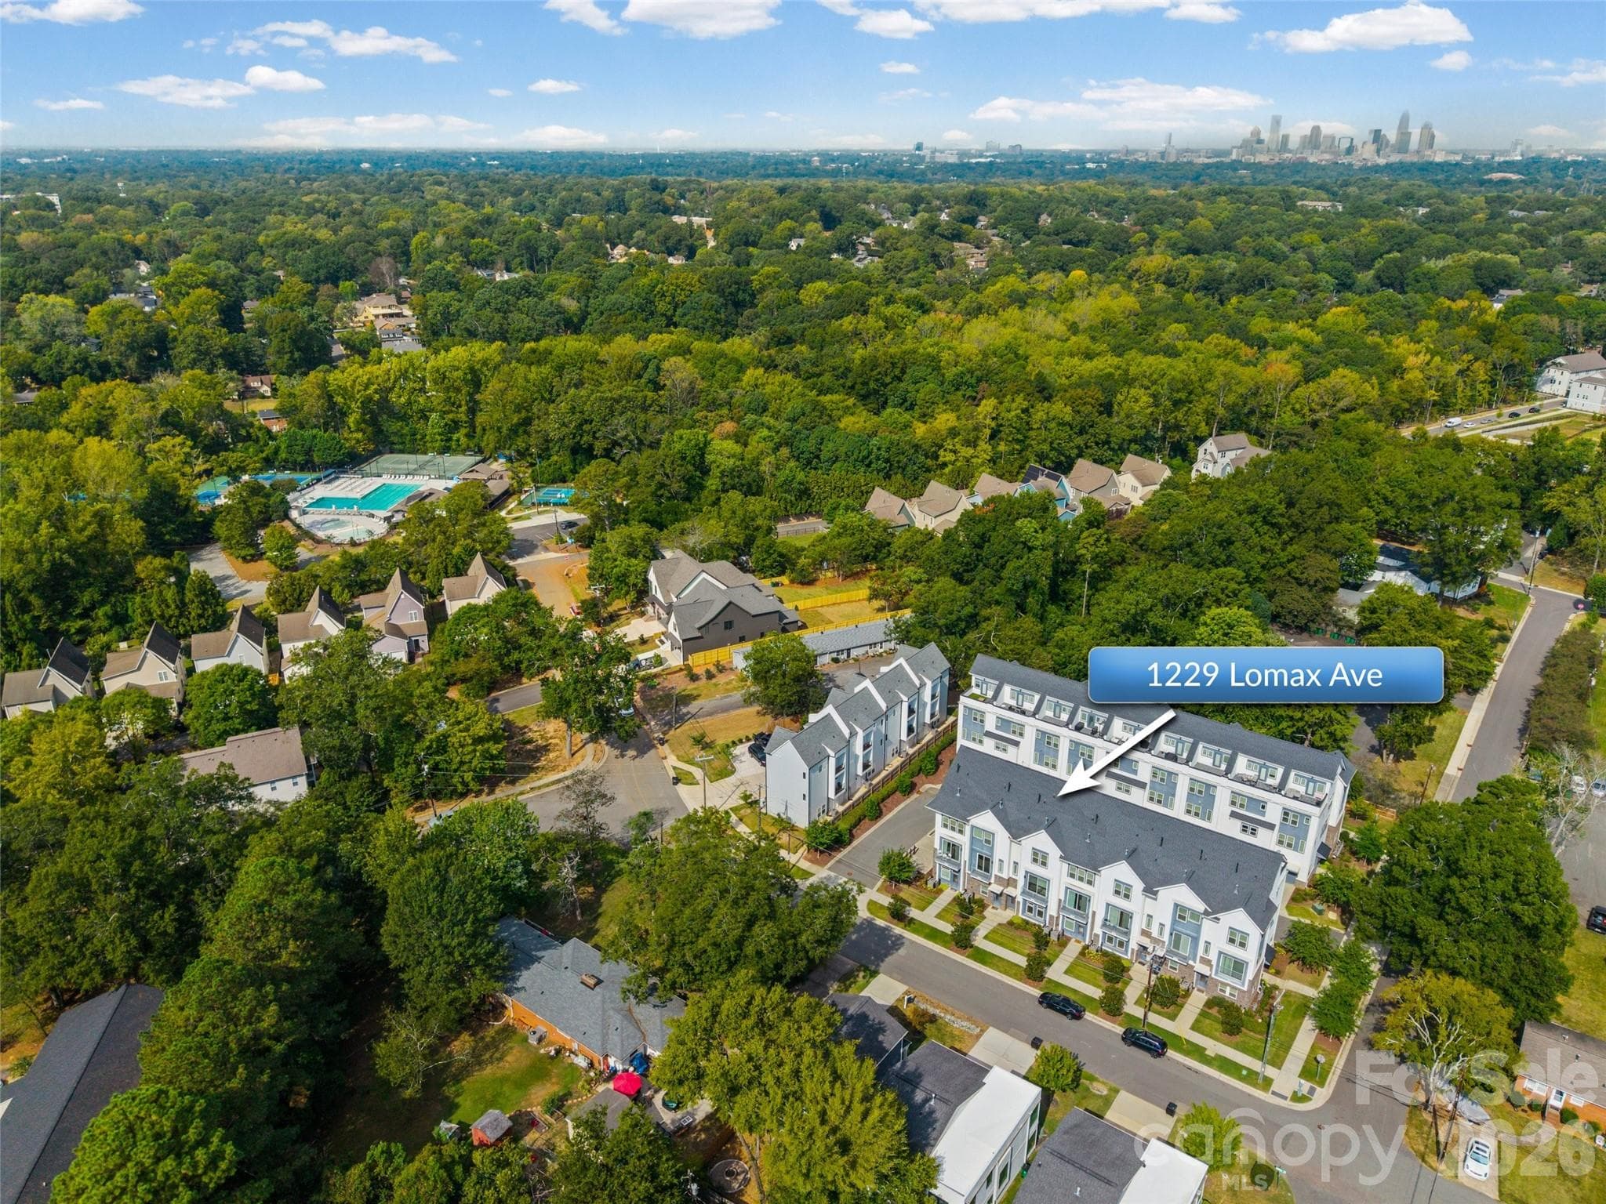
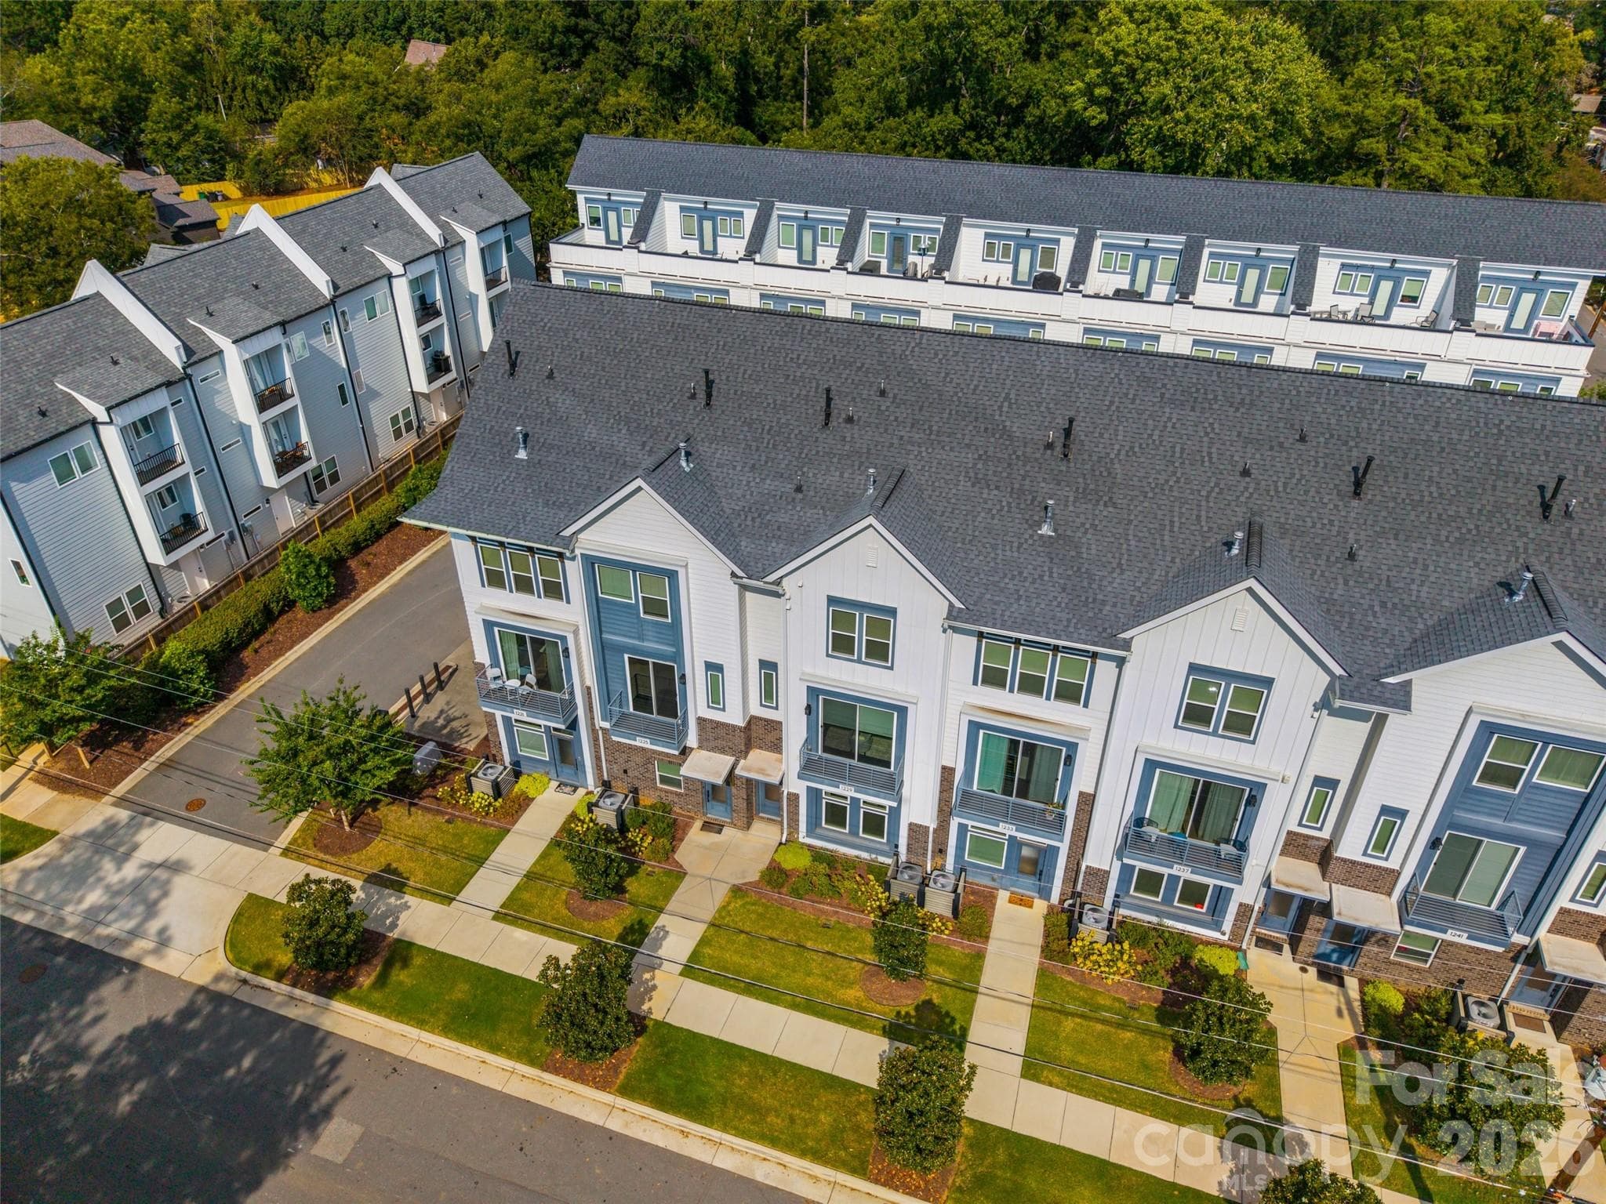
Aerial view of the townhome close to Charlotte Swim & Racquet Club. - 1229 Lomax Avenue, Charlotte
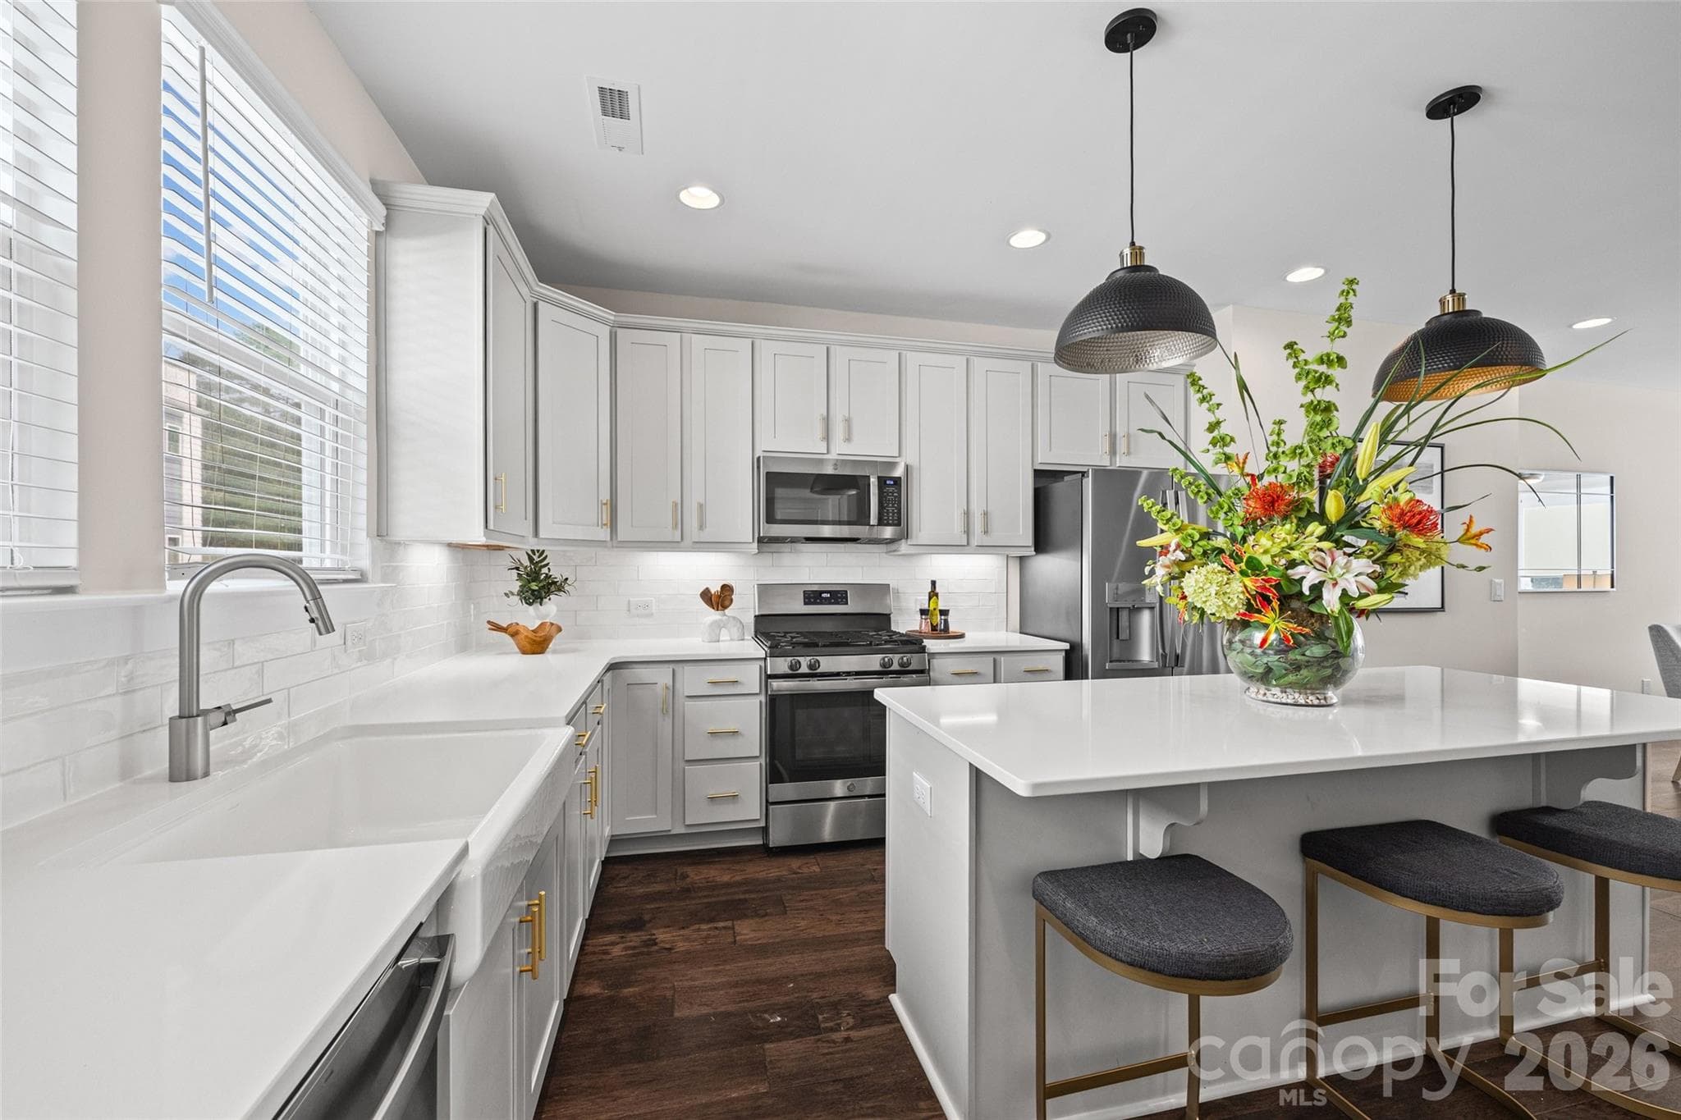
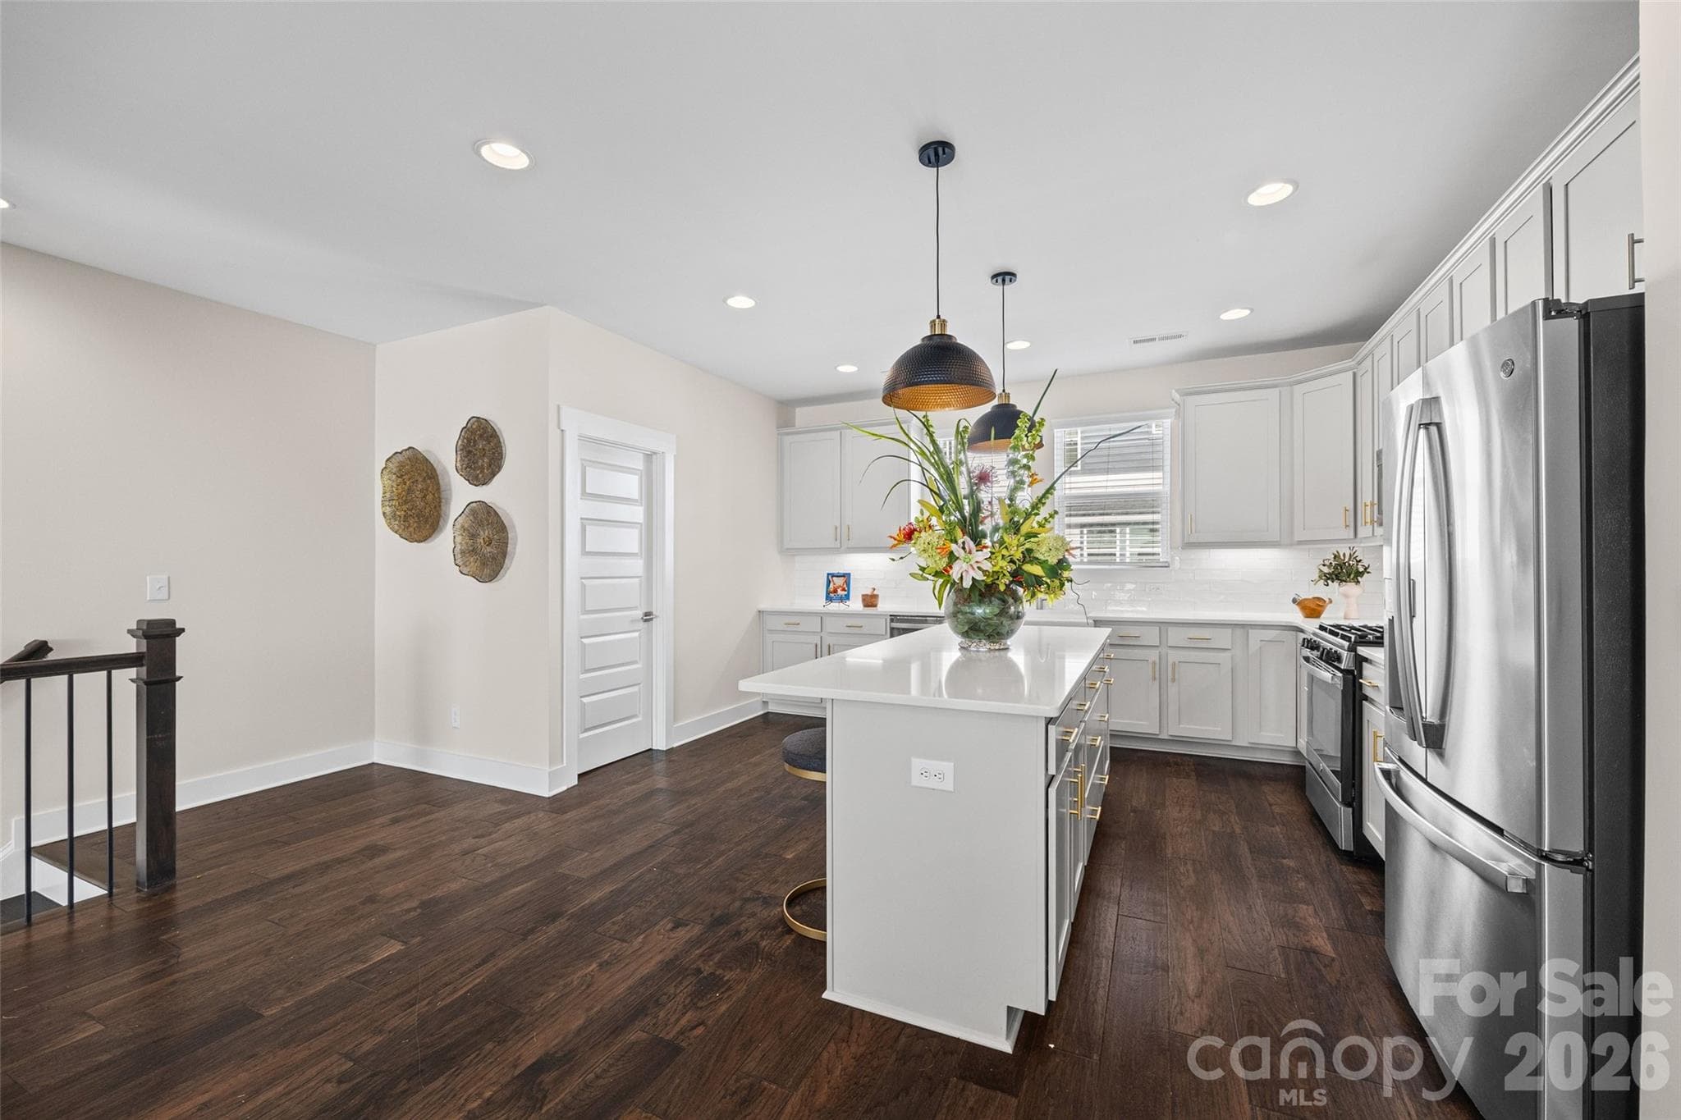
2nd FL: Bright kitchen with a spacious island, pendant lighting and pantry - 1229 Lomax Avenue, Charlotte
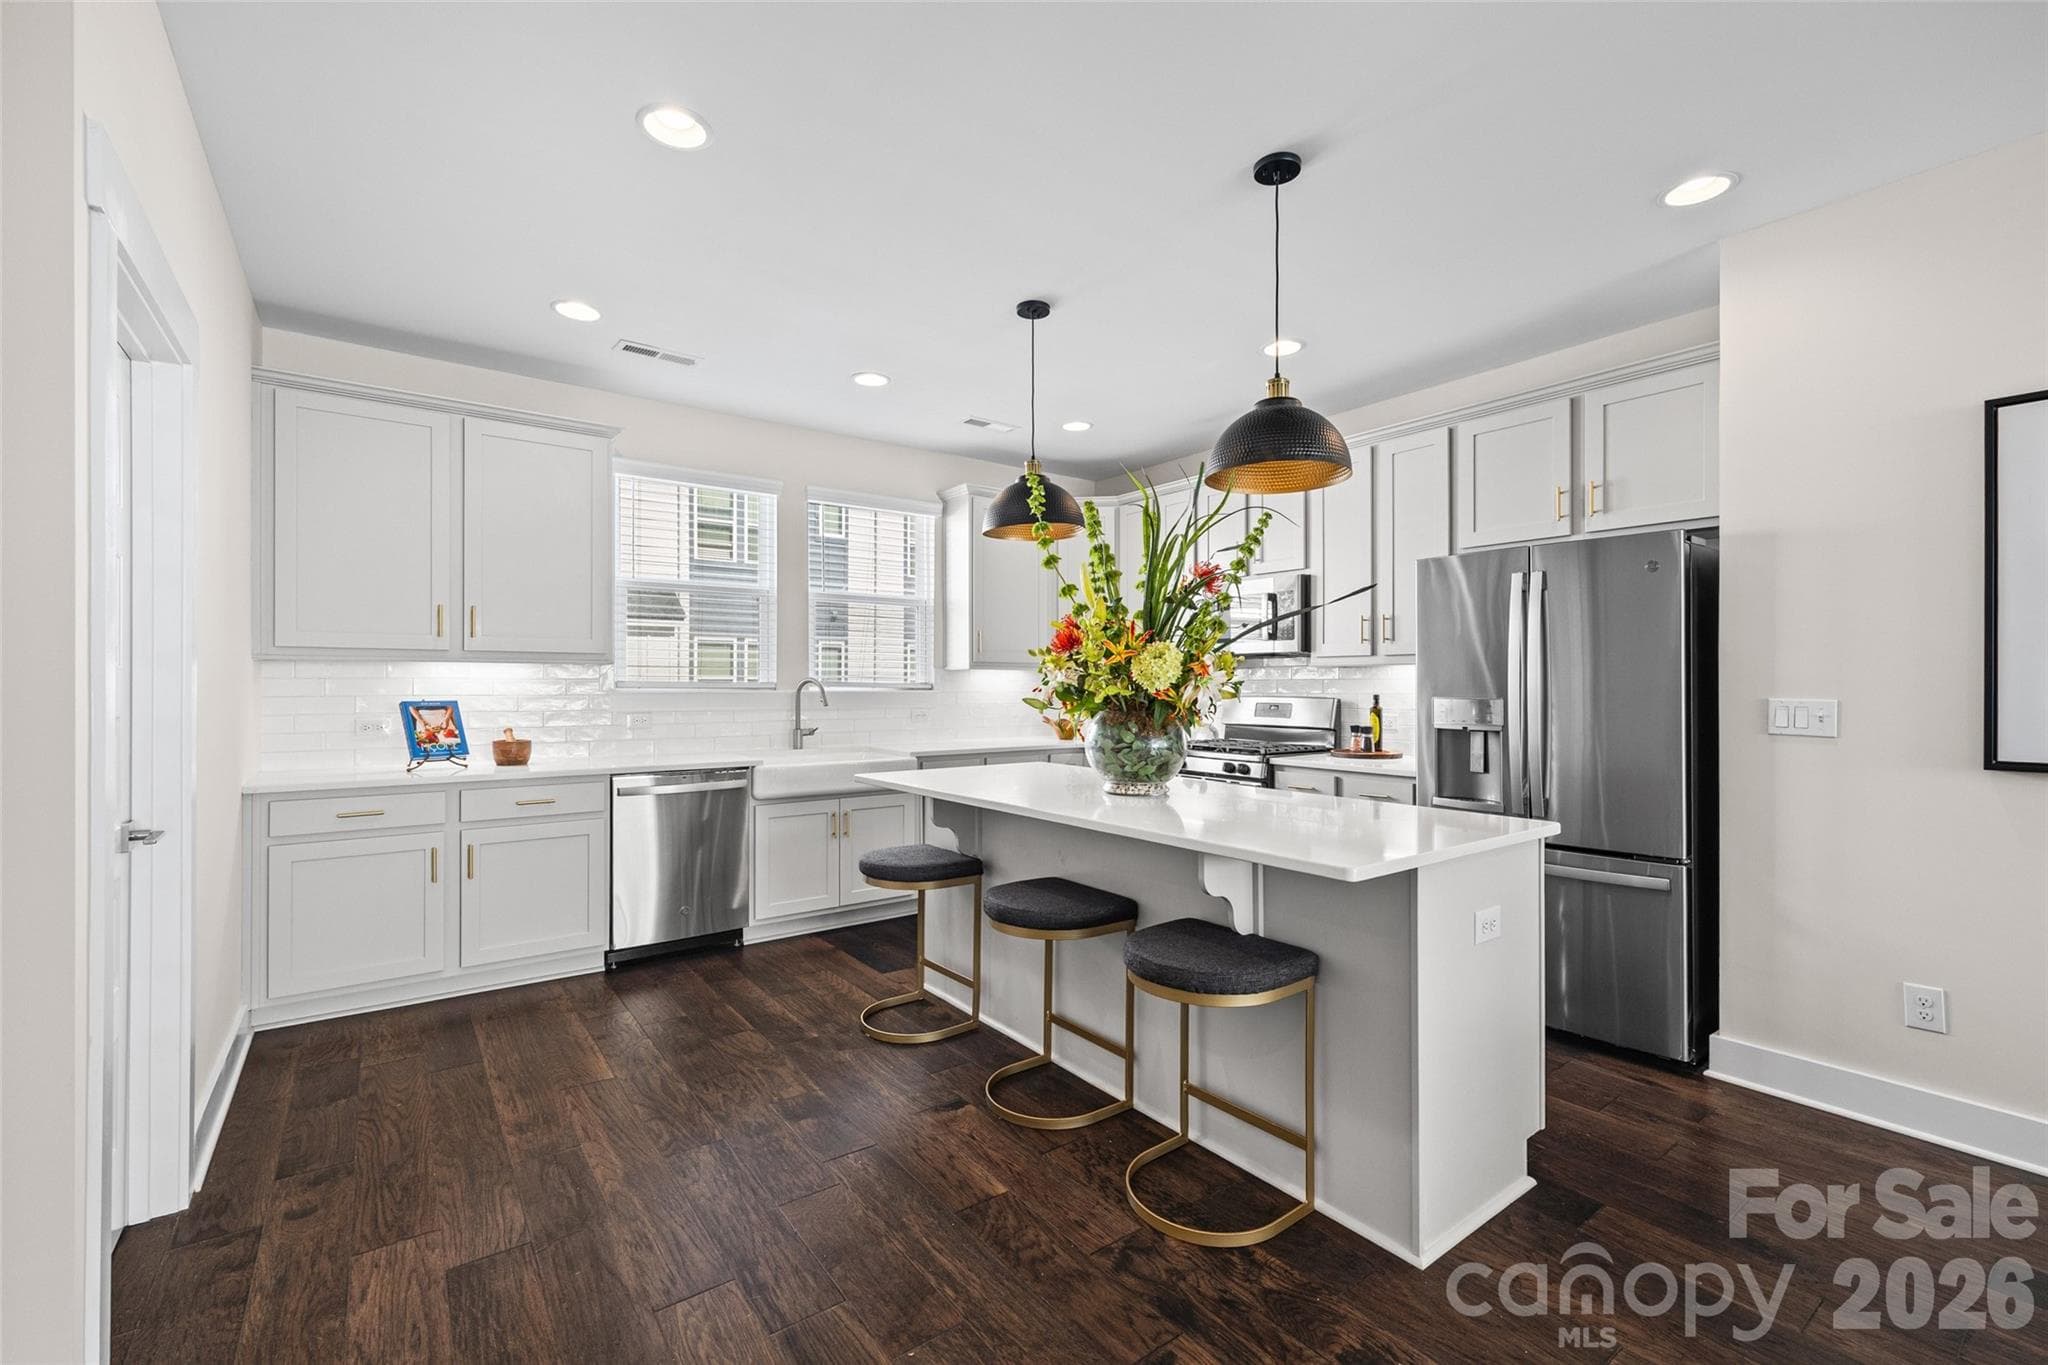
2nd FL: Open kitchen with island seating and generous counter space - 1229 Lomax Avenue, Charlotte
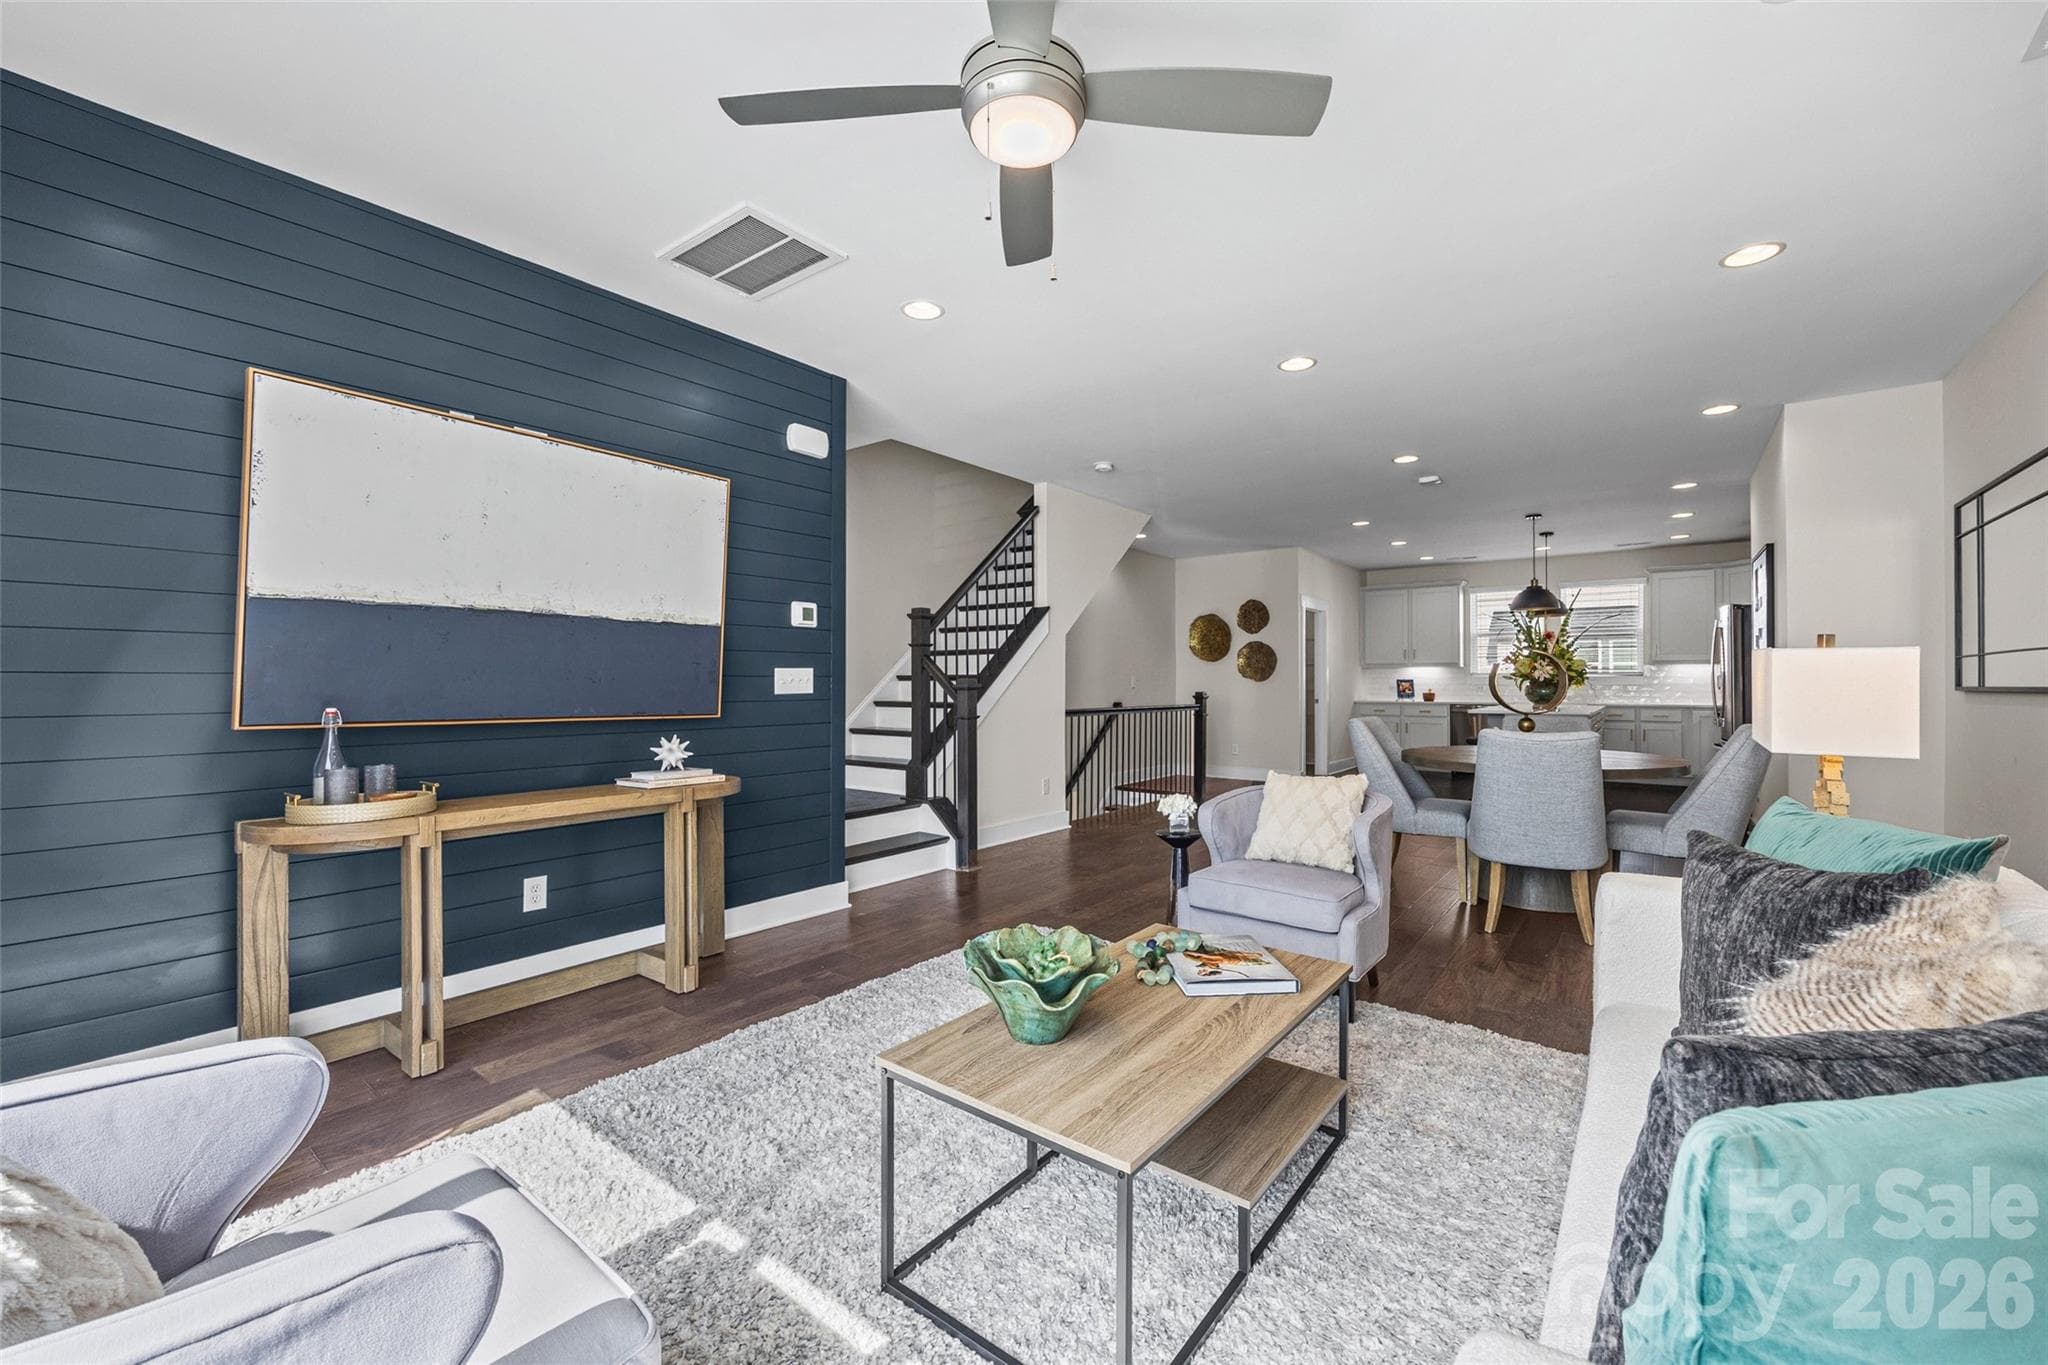
2nd FL: Spacious living and dining area with a striking blue accent wall - 1229 Lomax Avenue, Charlotte
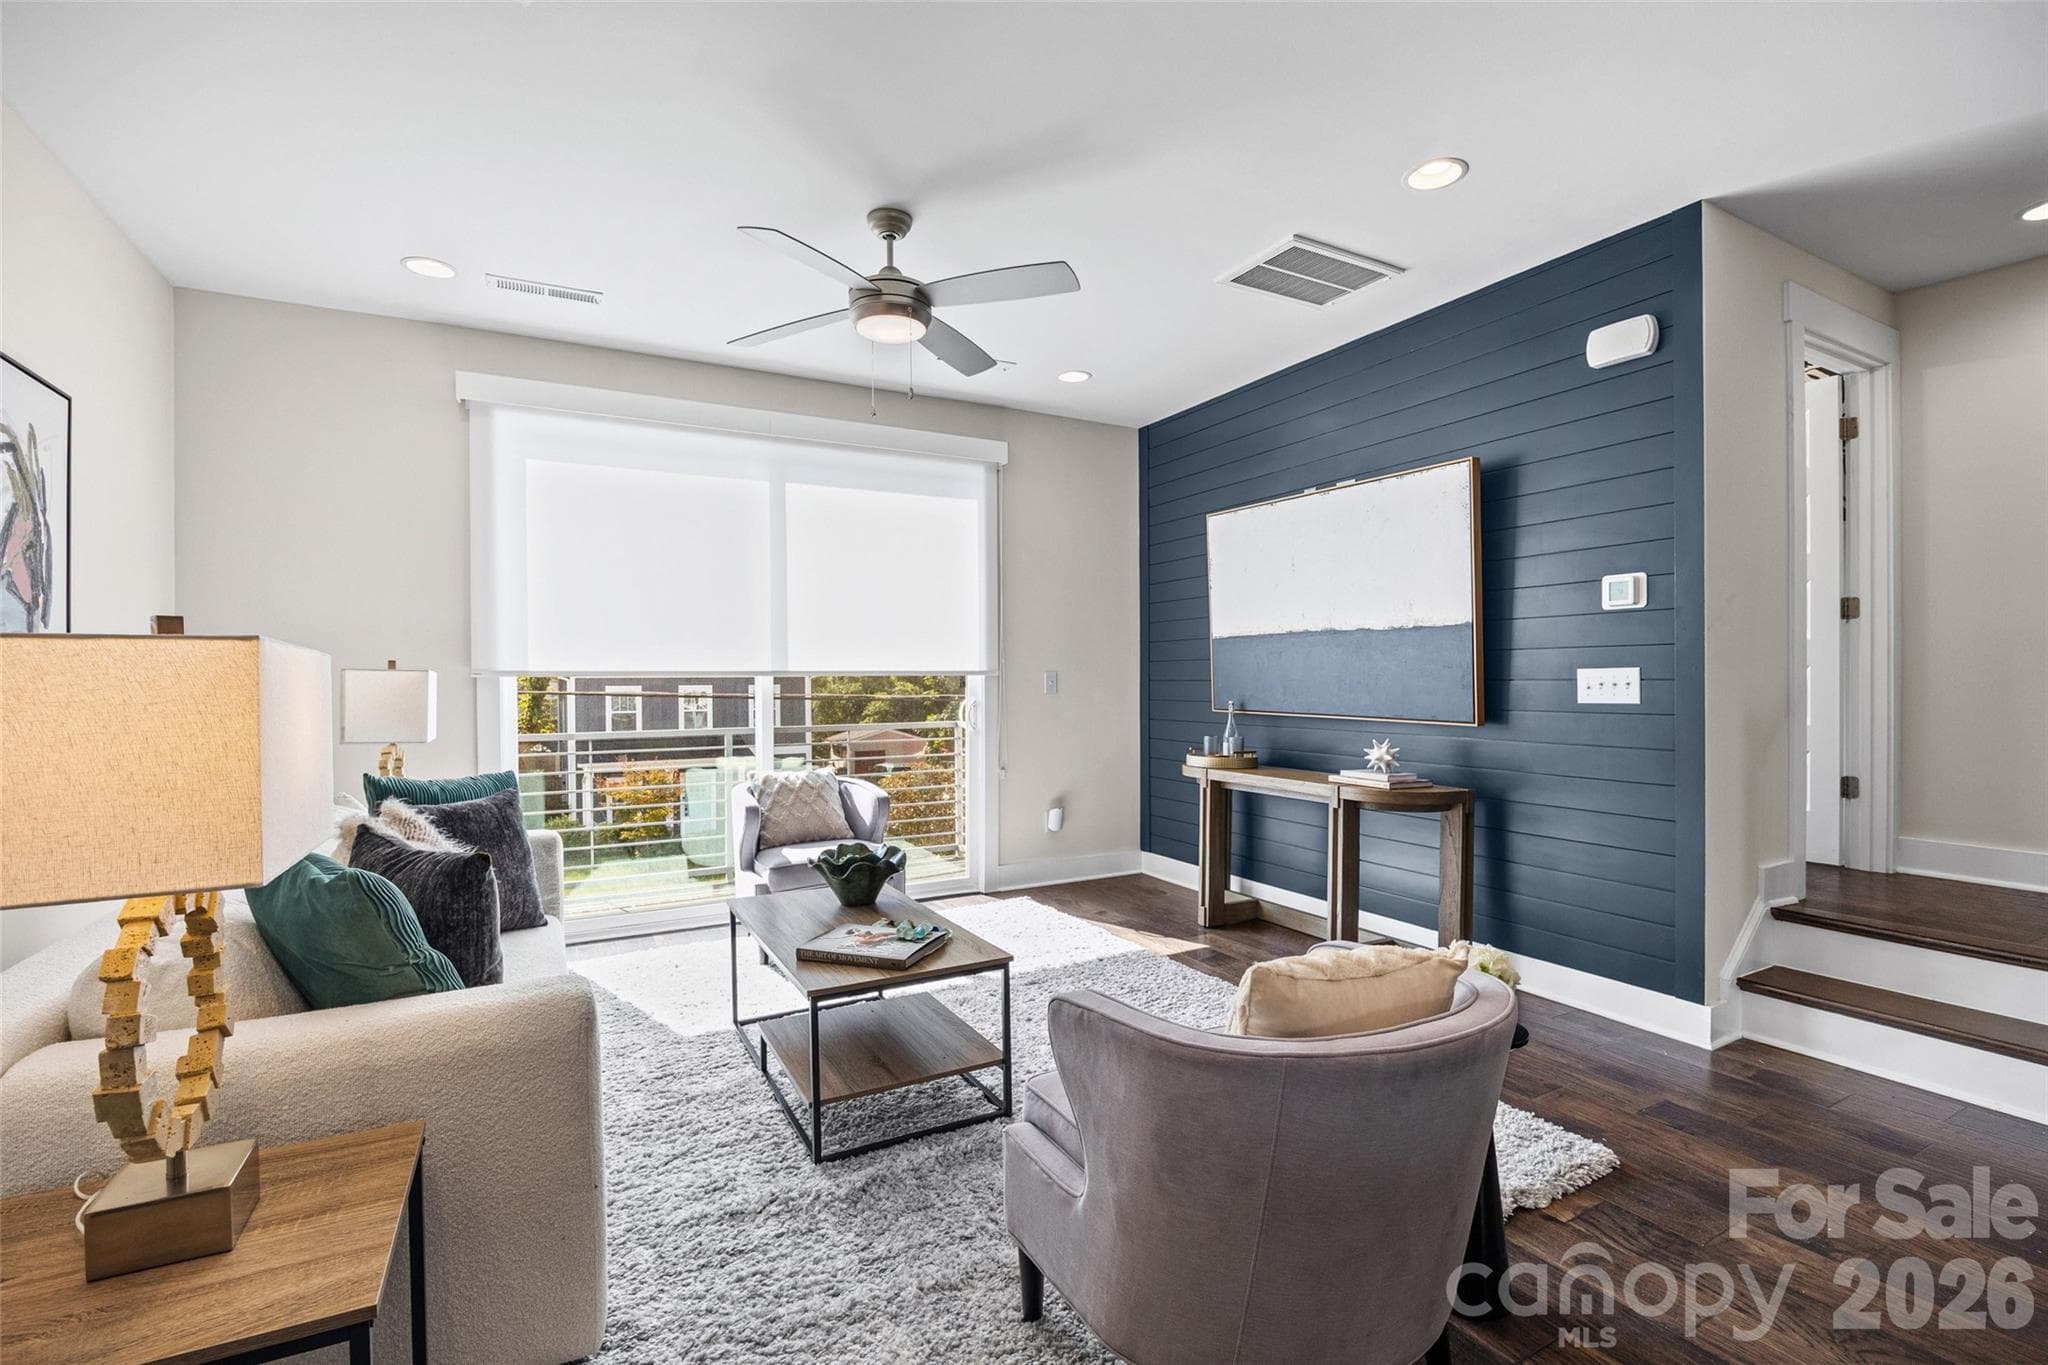
2nd: Light-filled living room with custom wall detailing - 1229 Lomax Avenue, Charlotte
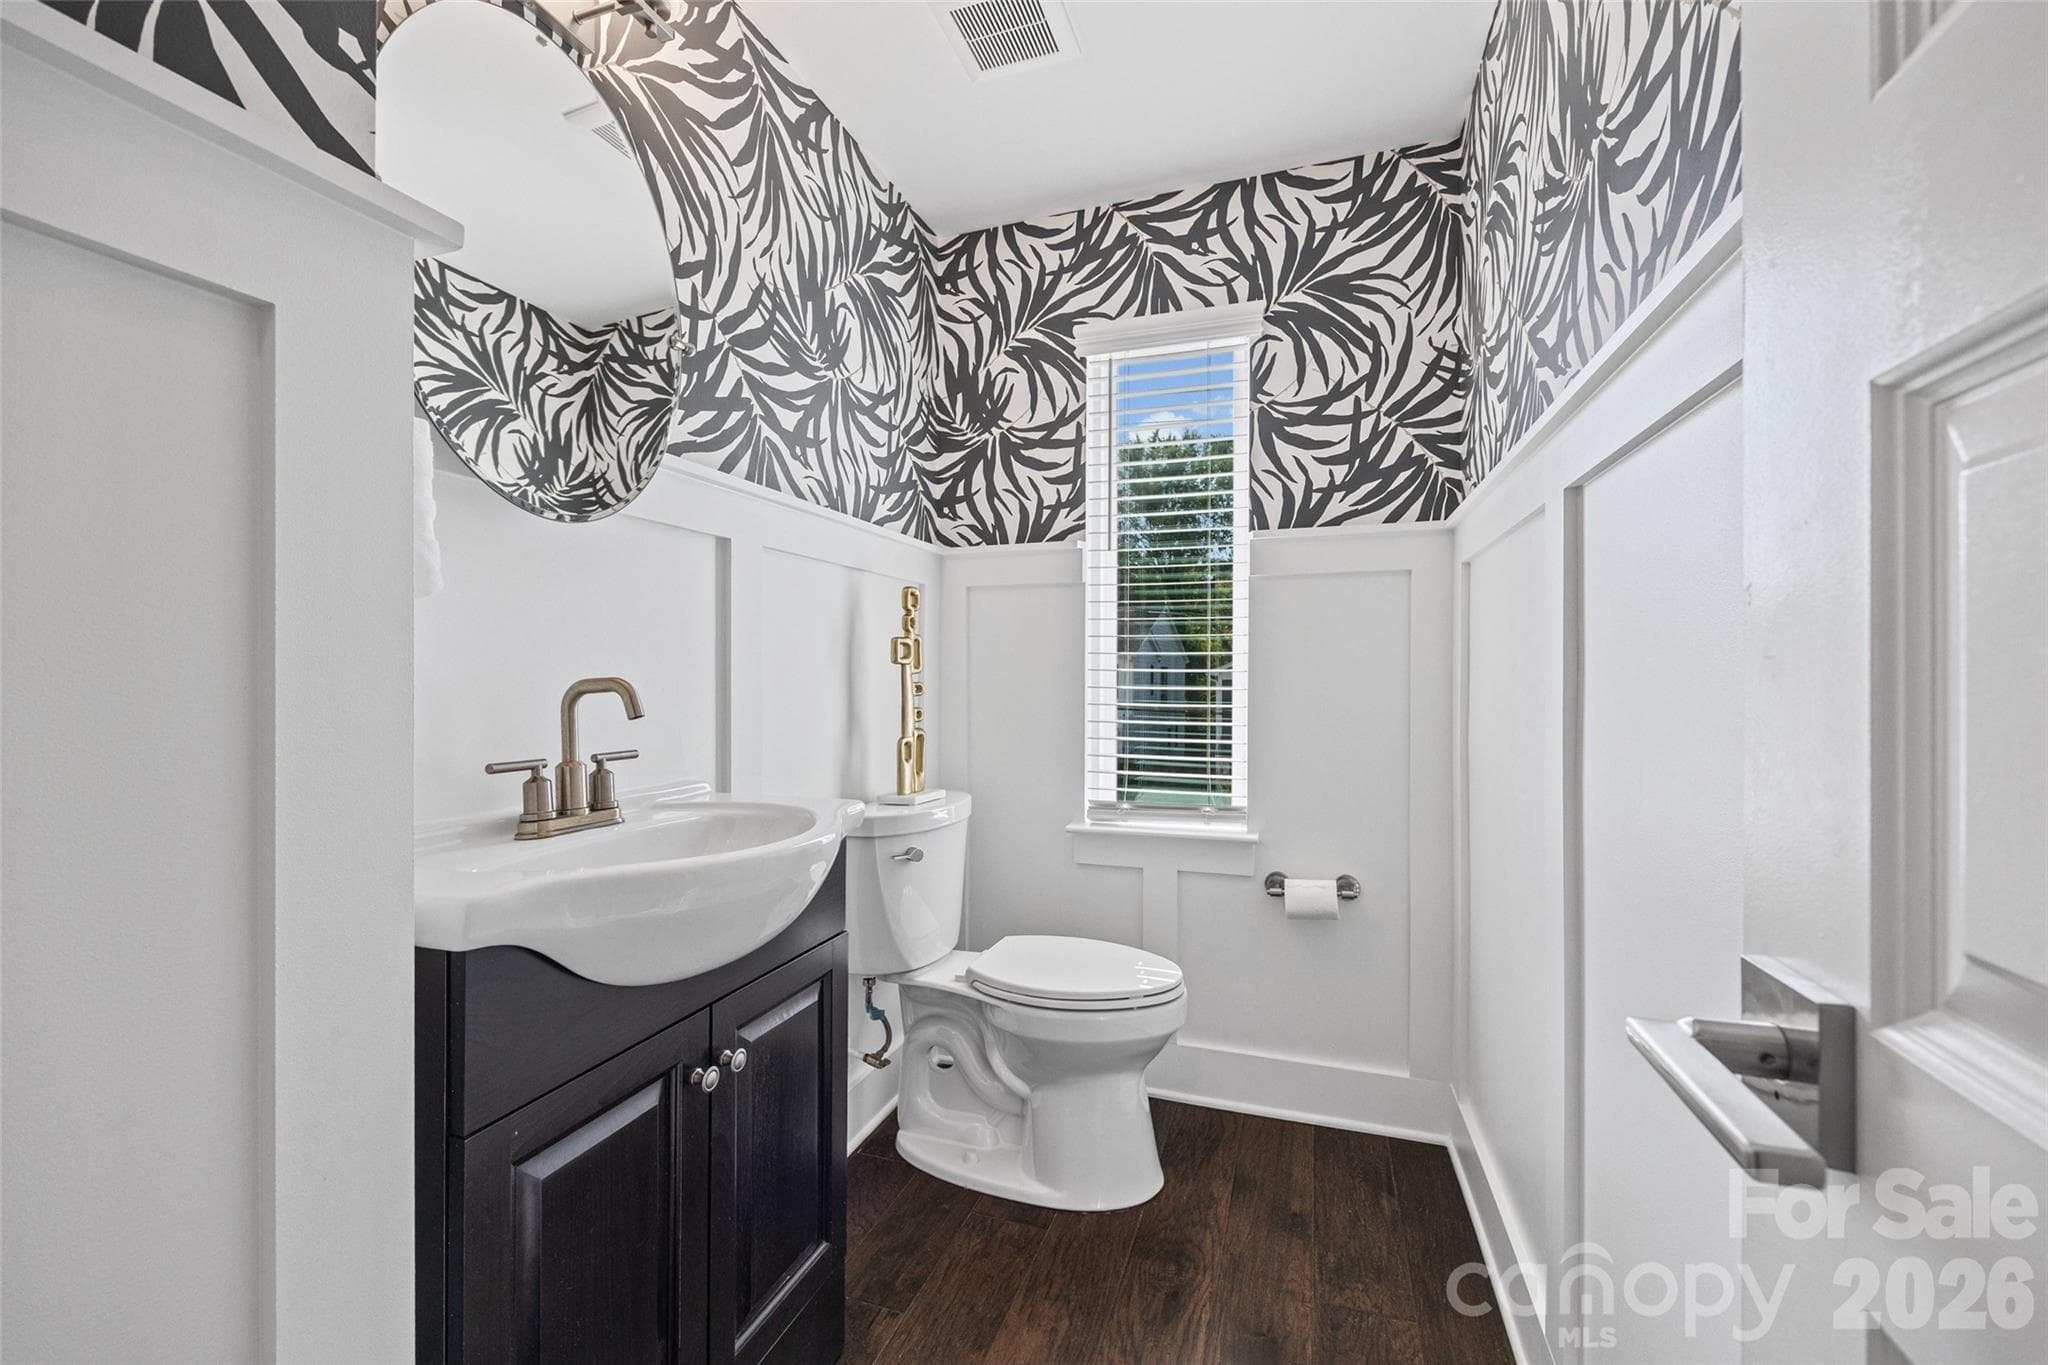
2nd FL: Powder Room with statement wallpaper and decorative paneling - 1229 Lomax Avenue, Charlotte
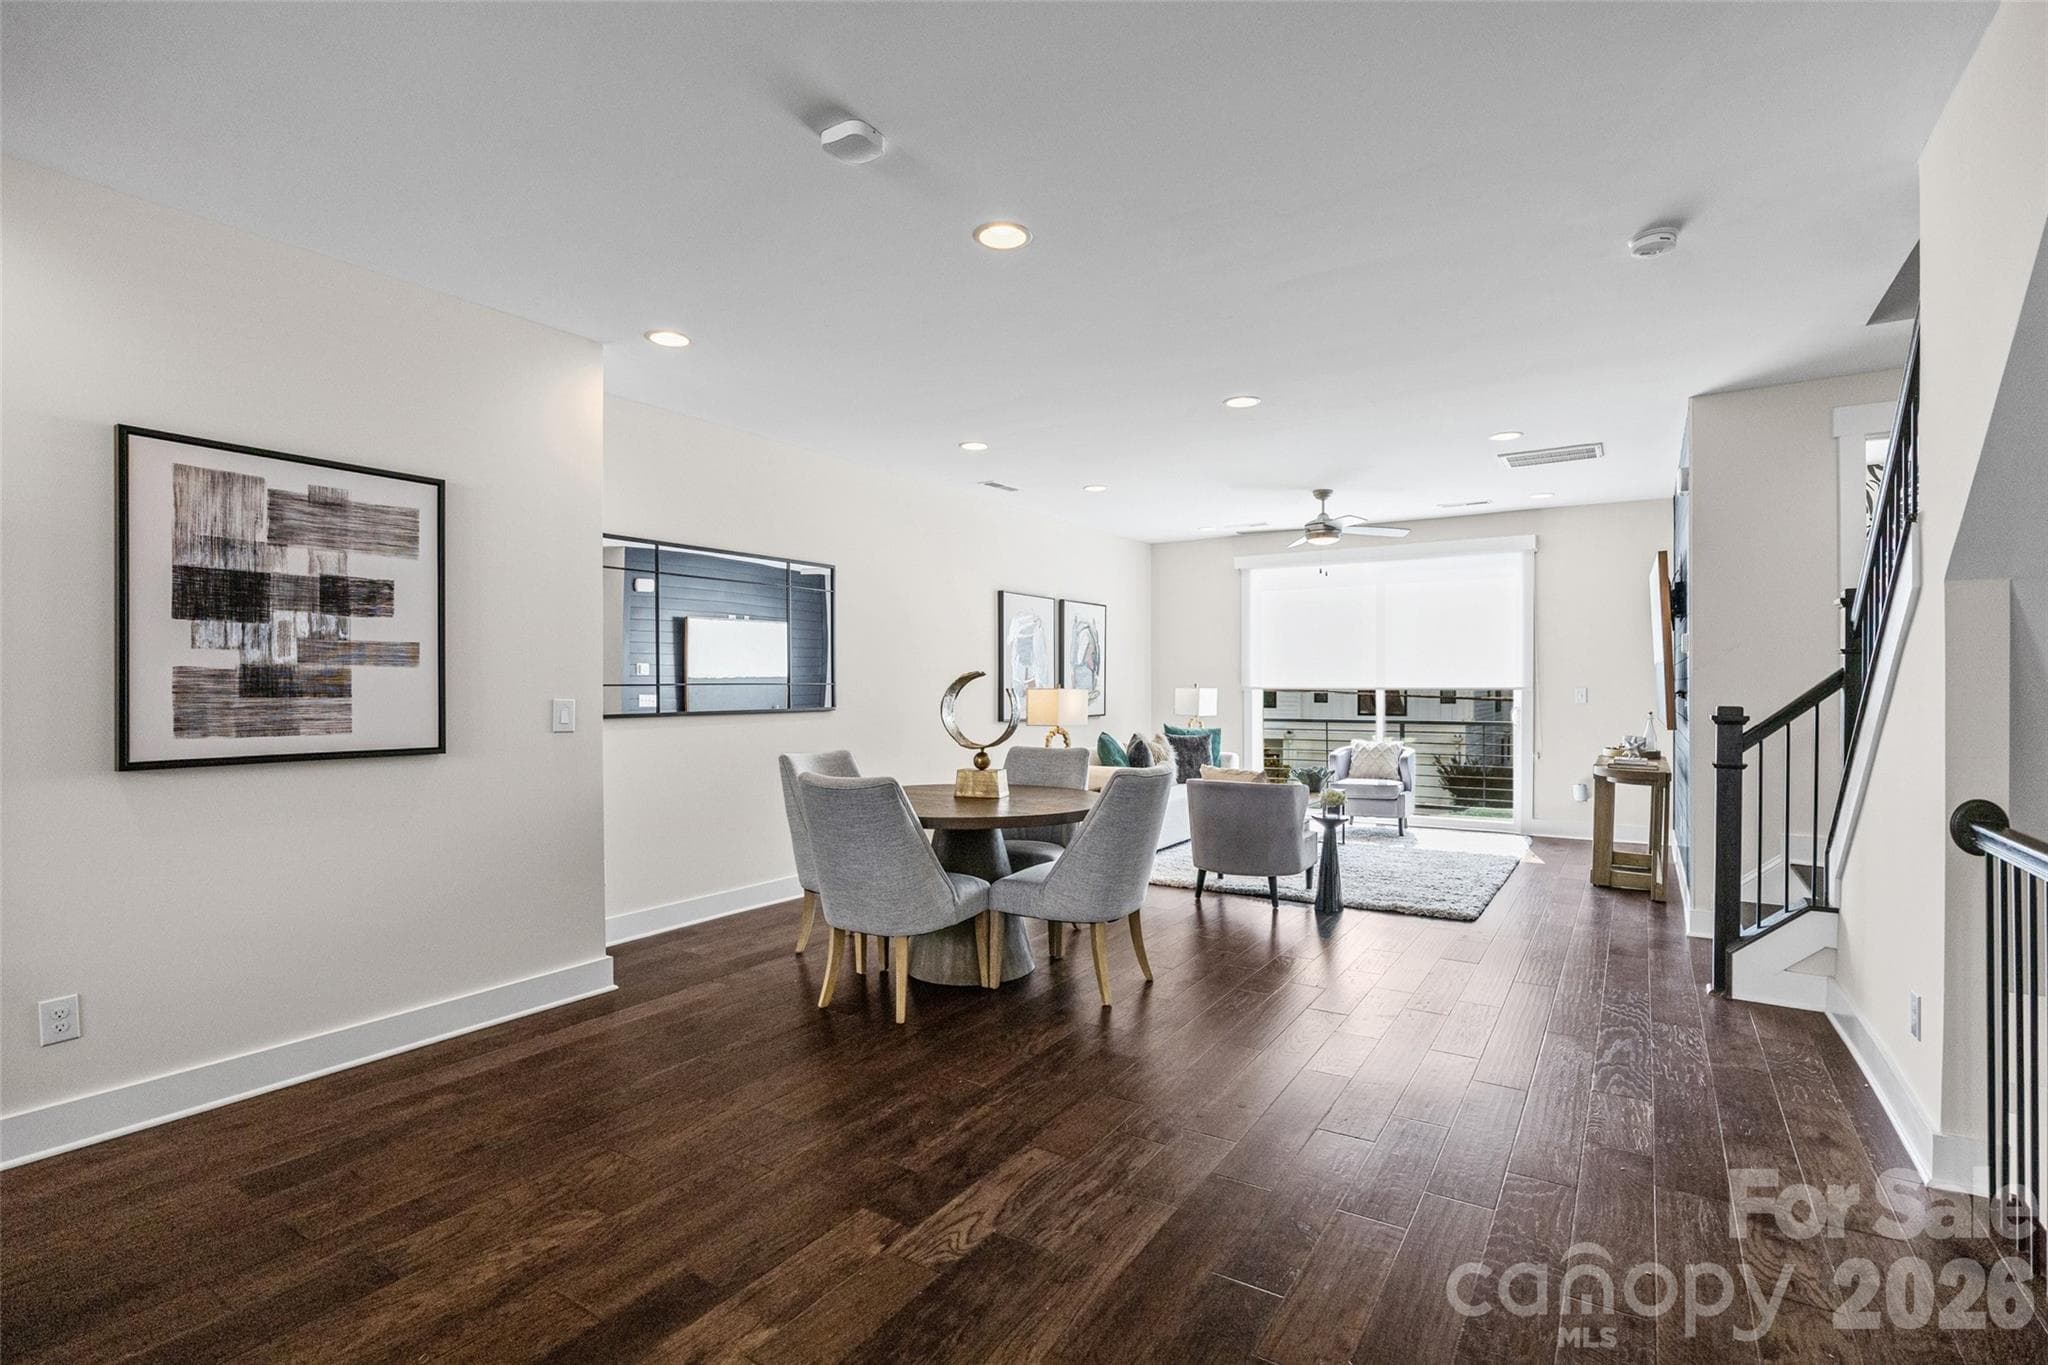
2nd FL: Open Dining space between kitchen and living room - 1229 Lomax Avenue, Charlotte
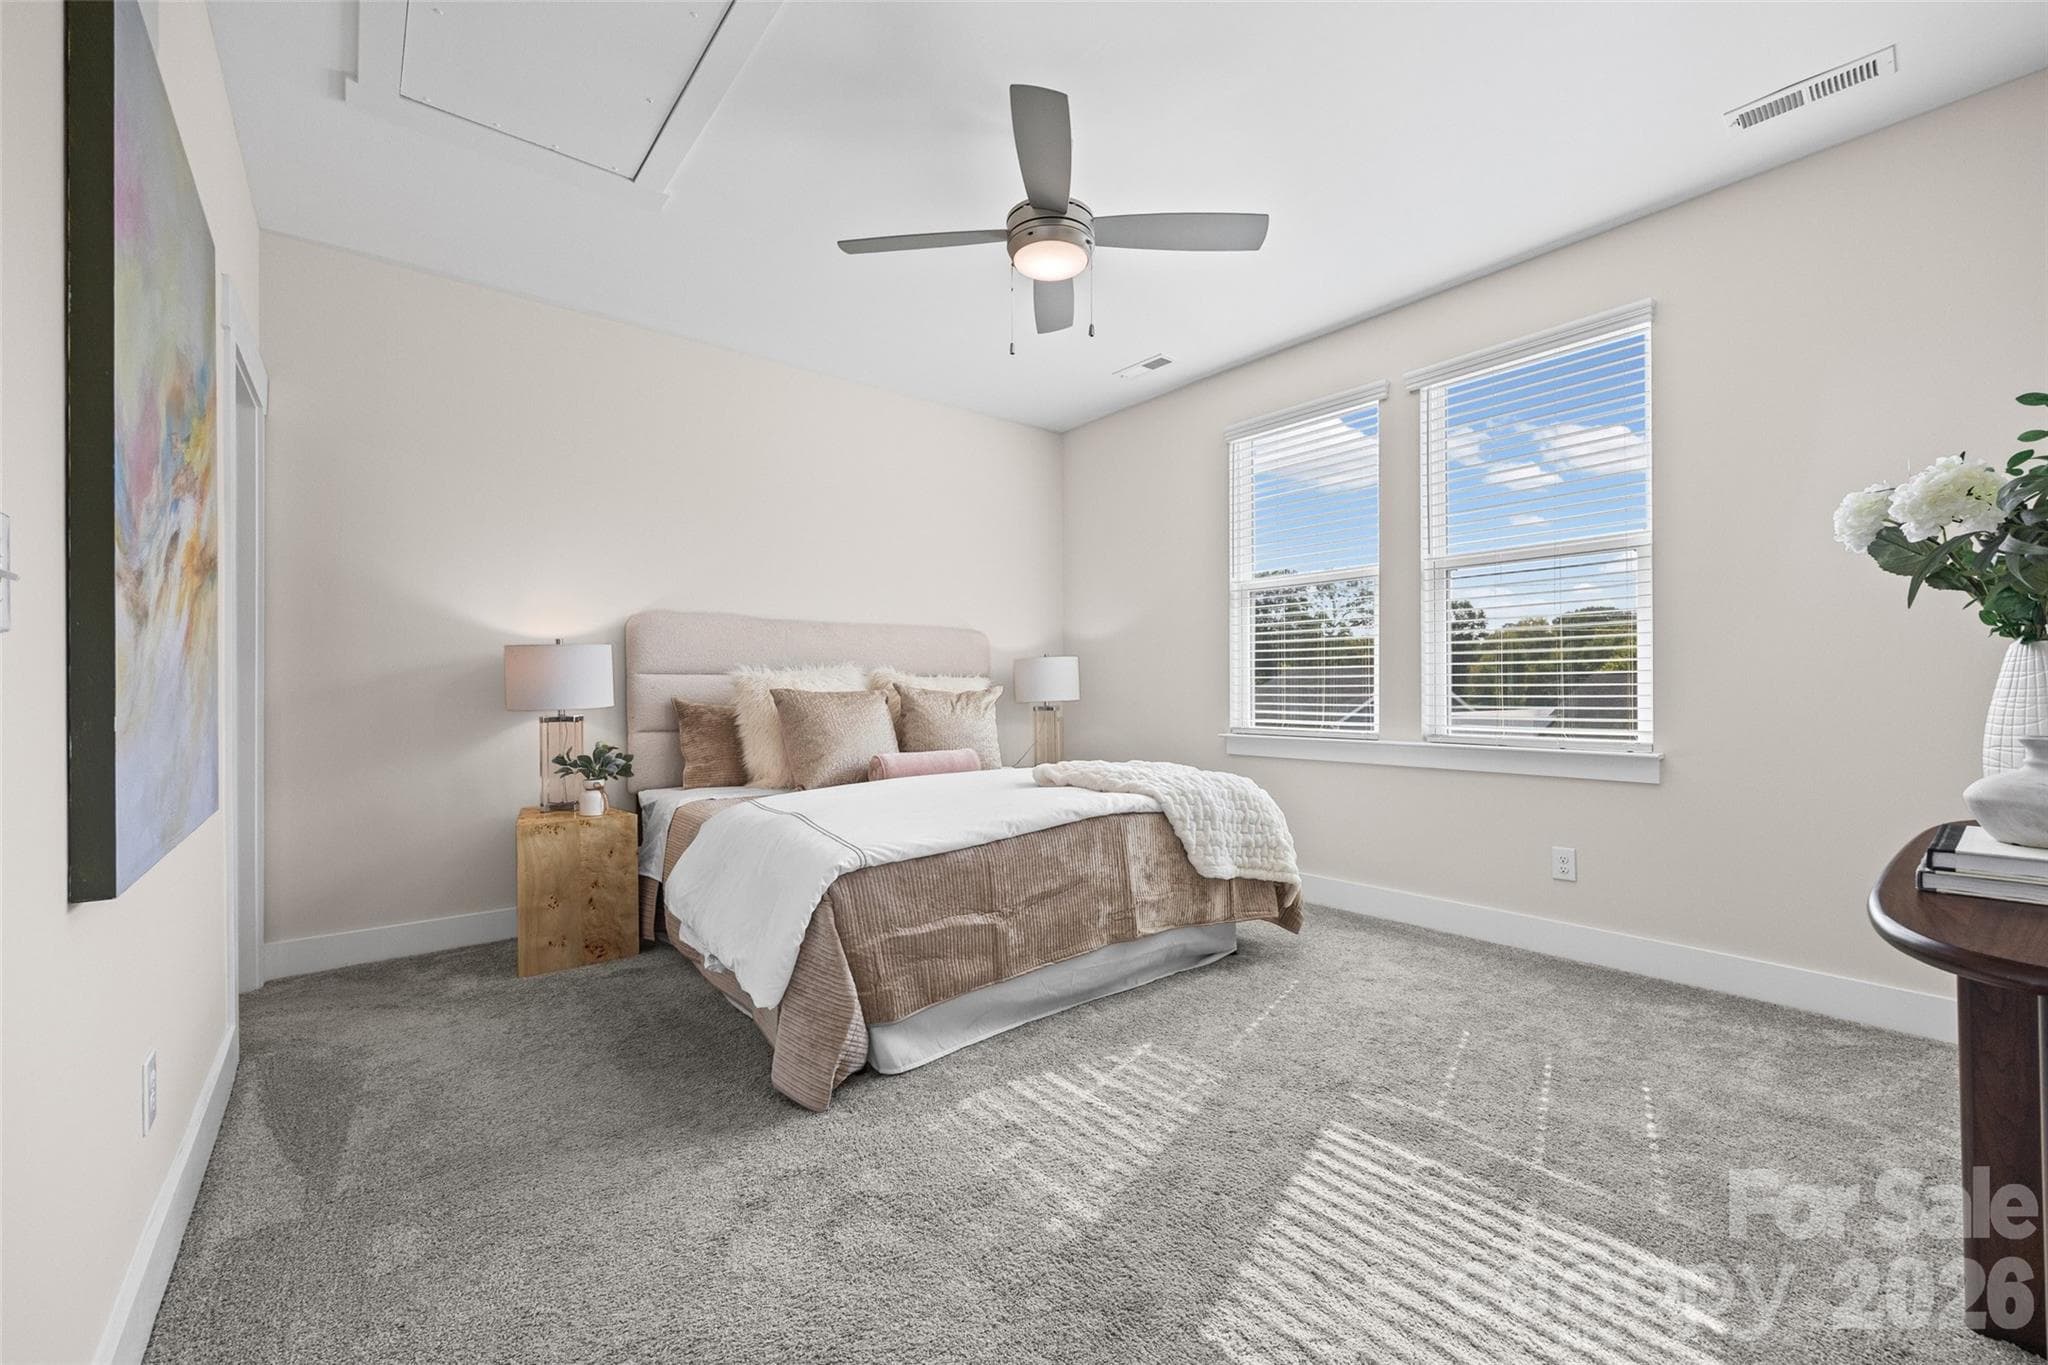
3rd FL: Primary Bedroom with natural light, ceiling fan, en-suite bath and walk in closet - 1229 Lomax Avenue, Charlotte
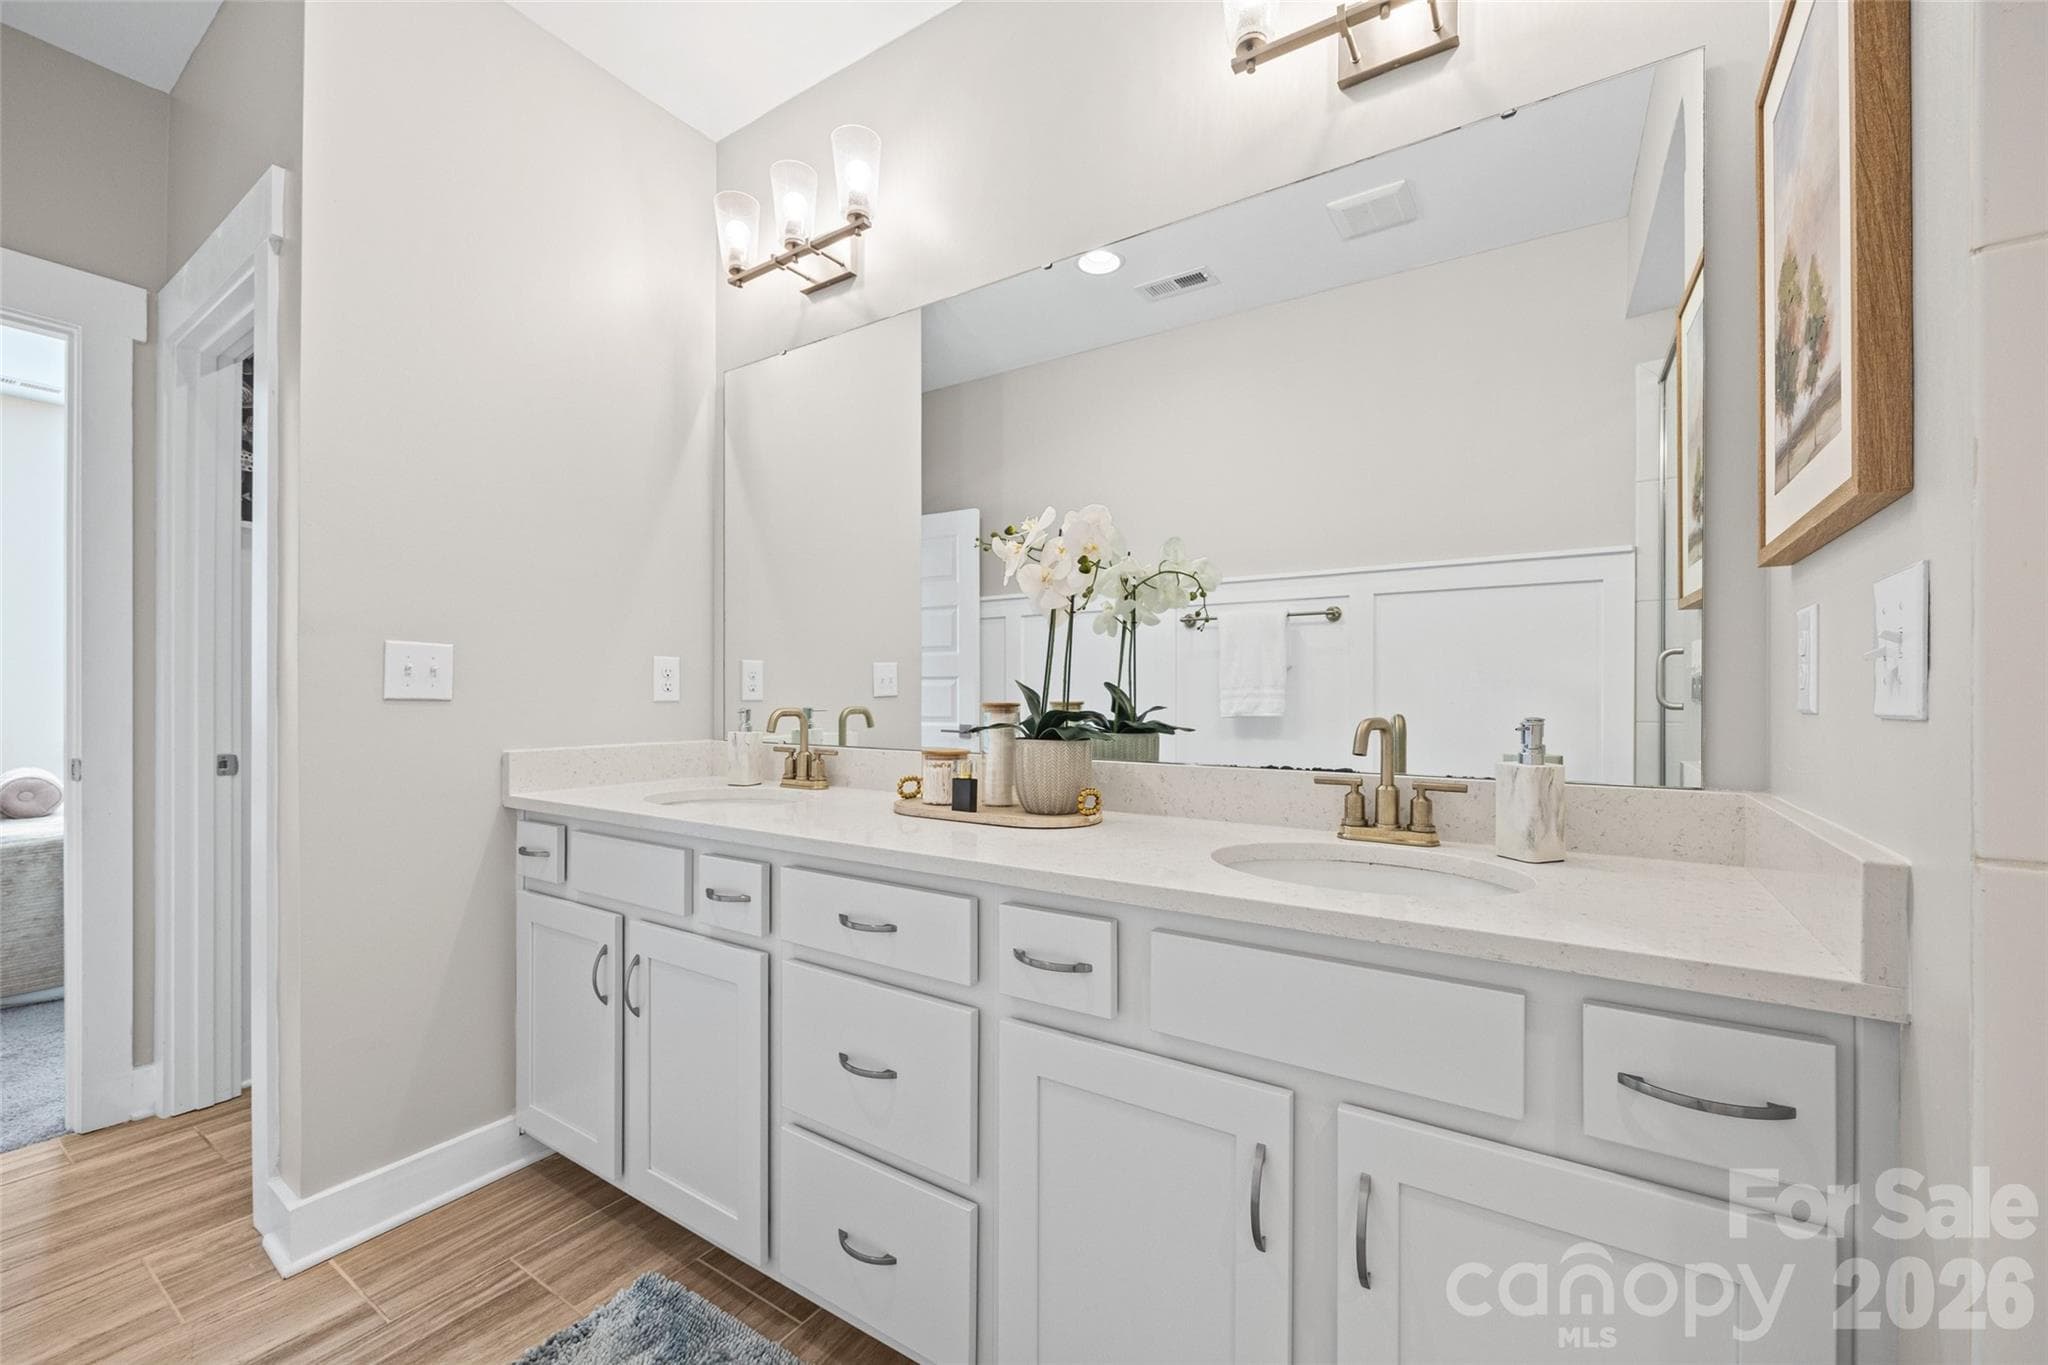
3rd FL: Primary en-suite bath with double sink vanity and seperate toilet room - 1229 Lomax Avenue, Charlotte
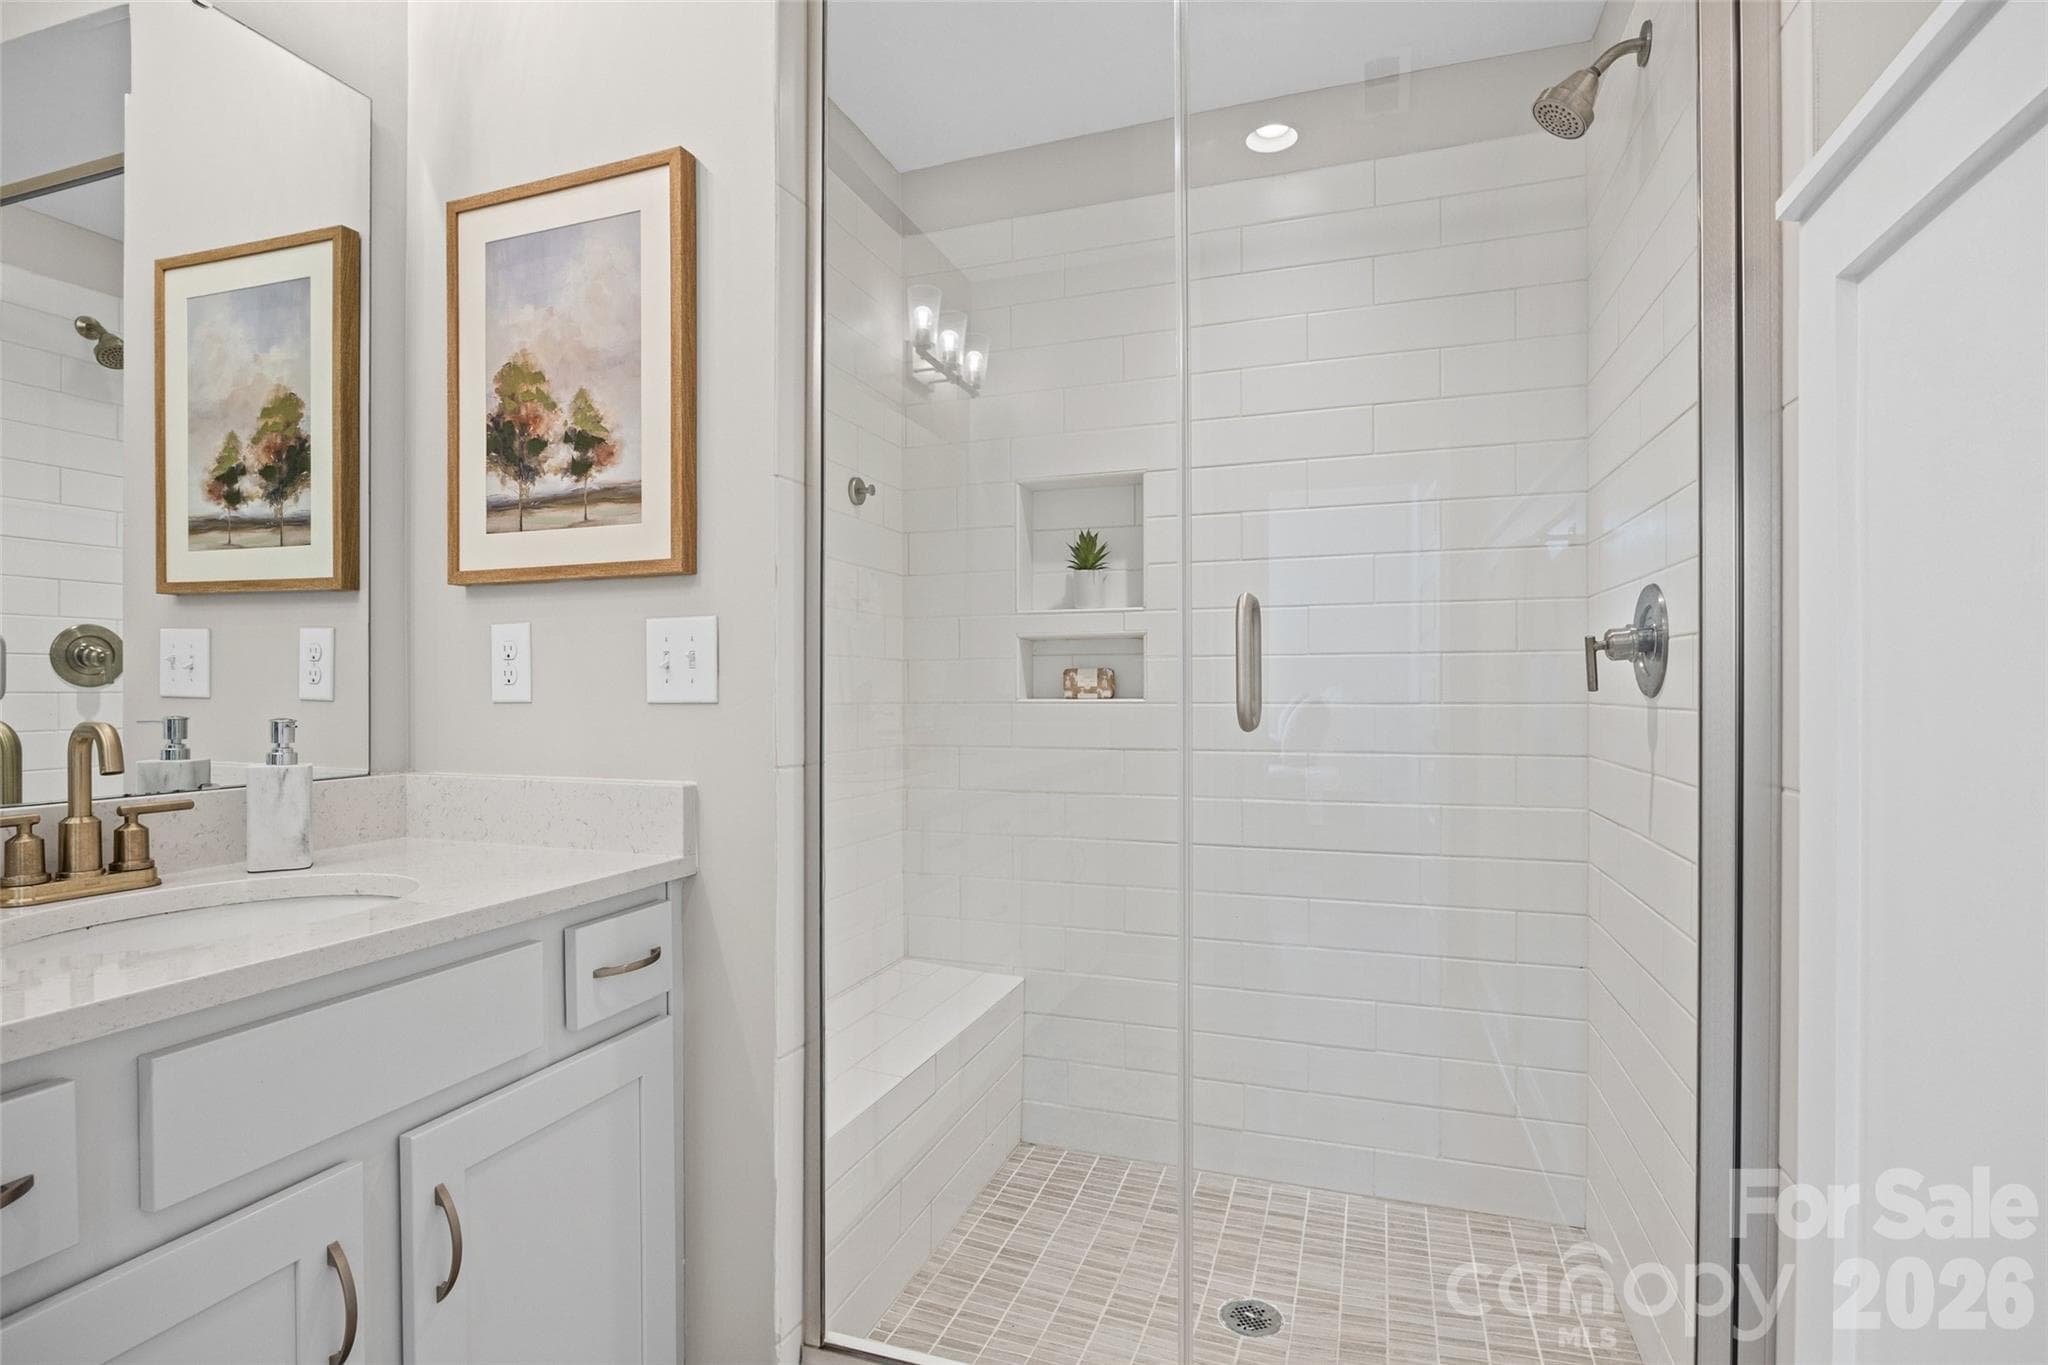
3rd FL: Primary en-suite primary bath with glass-enclosed shower - 1229 Lomax Avenue, Charlotte
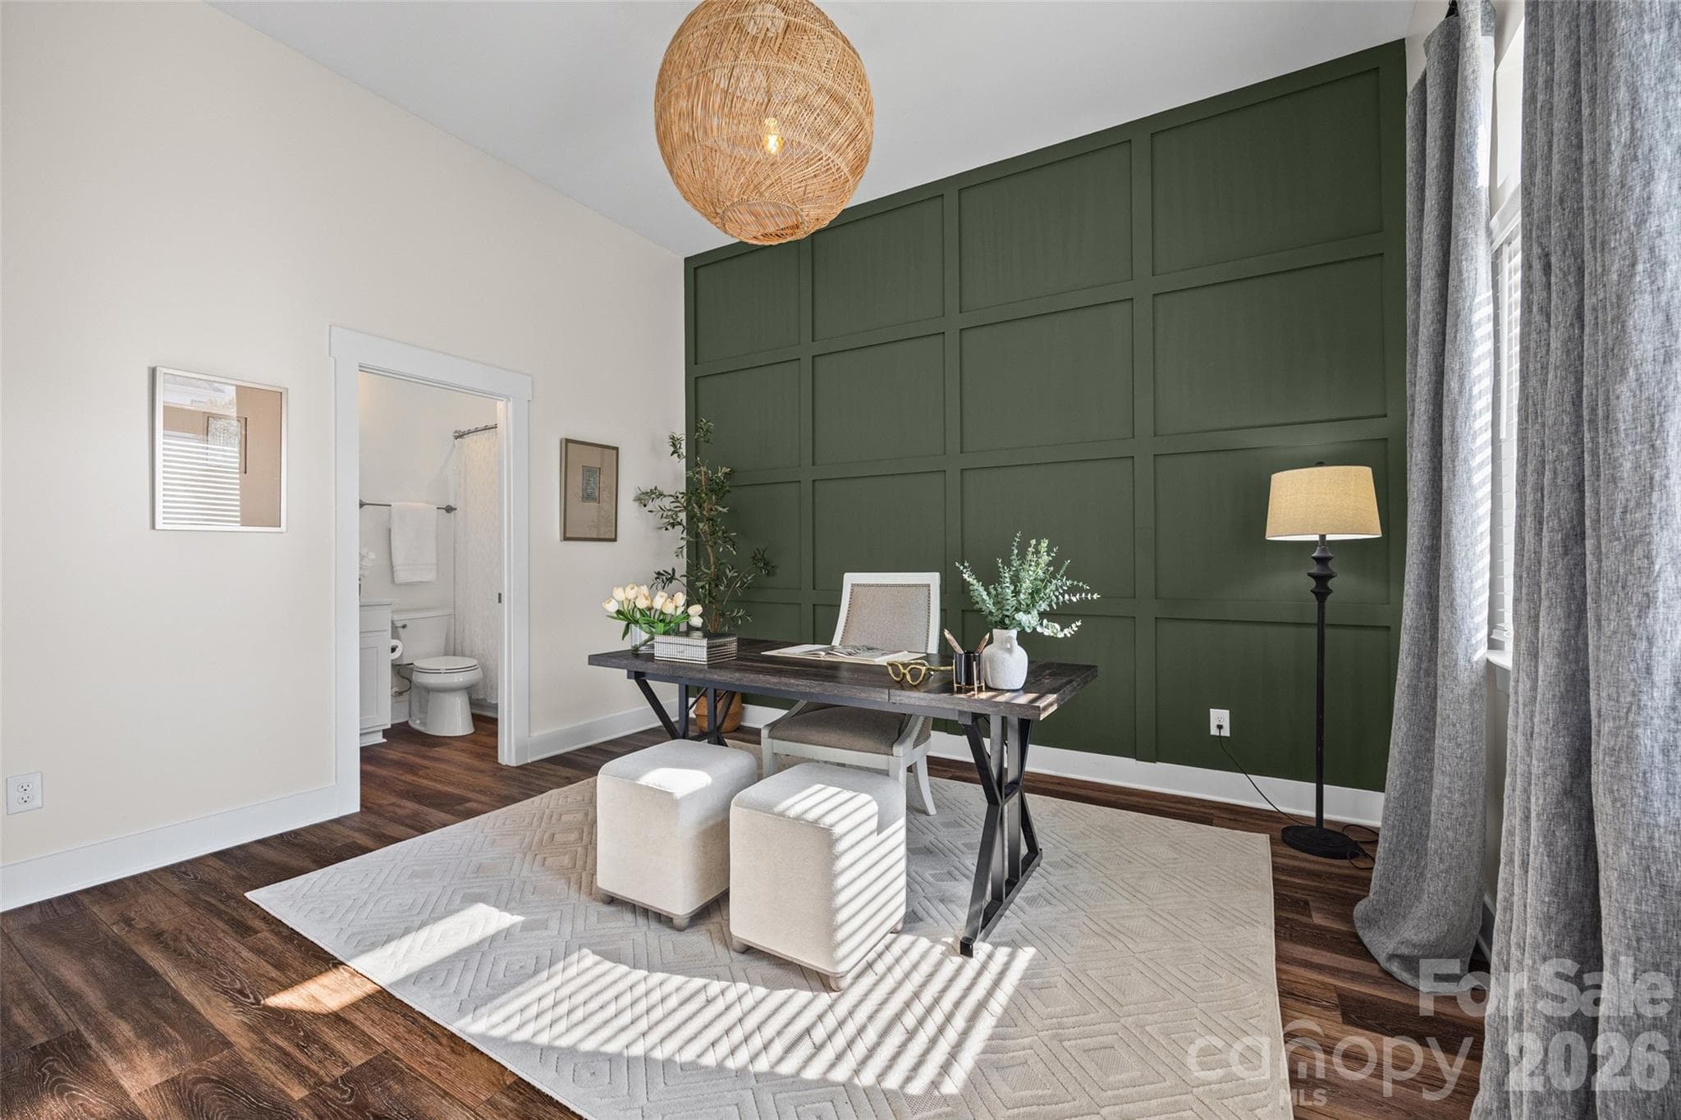
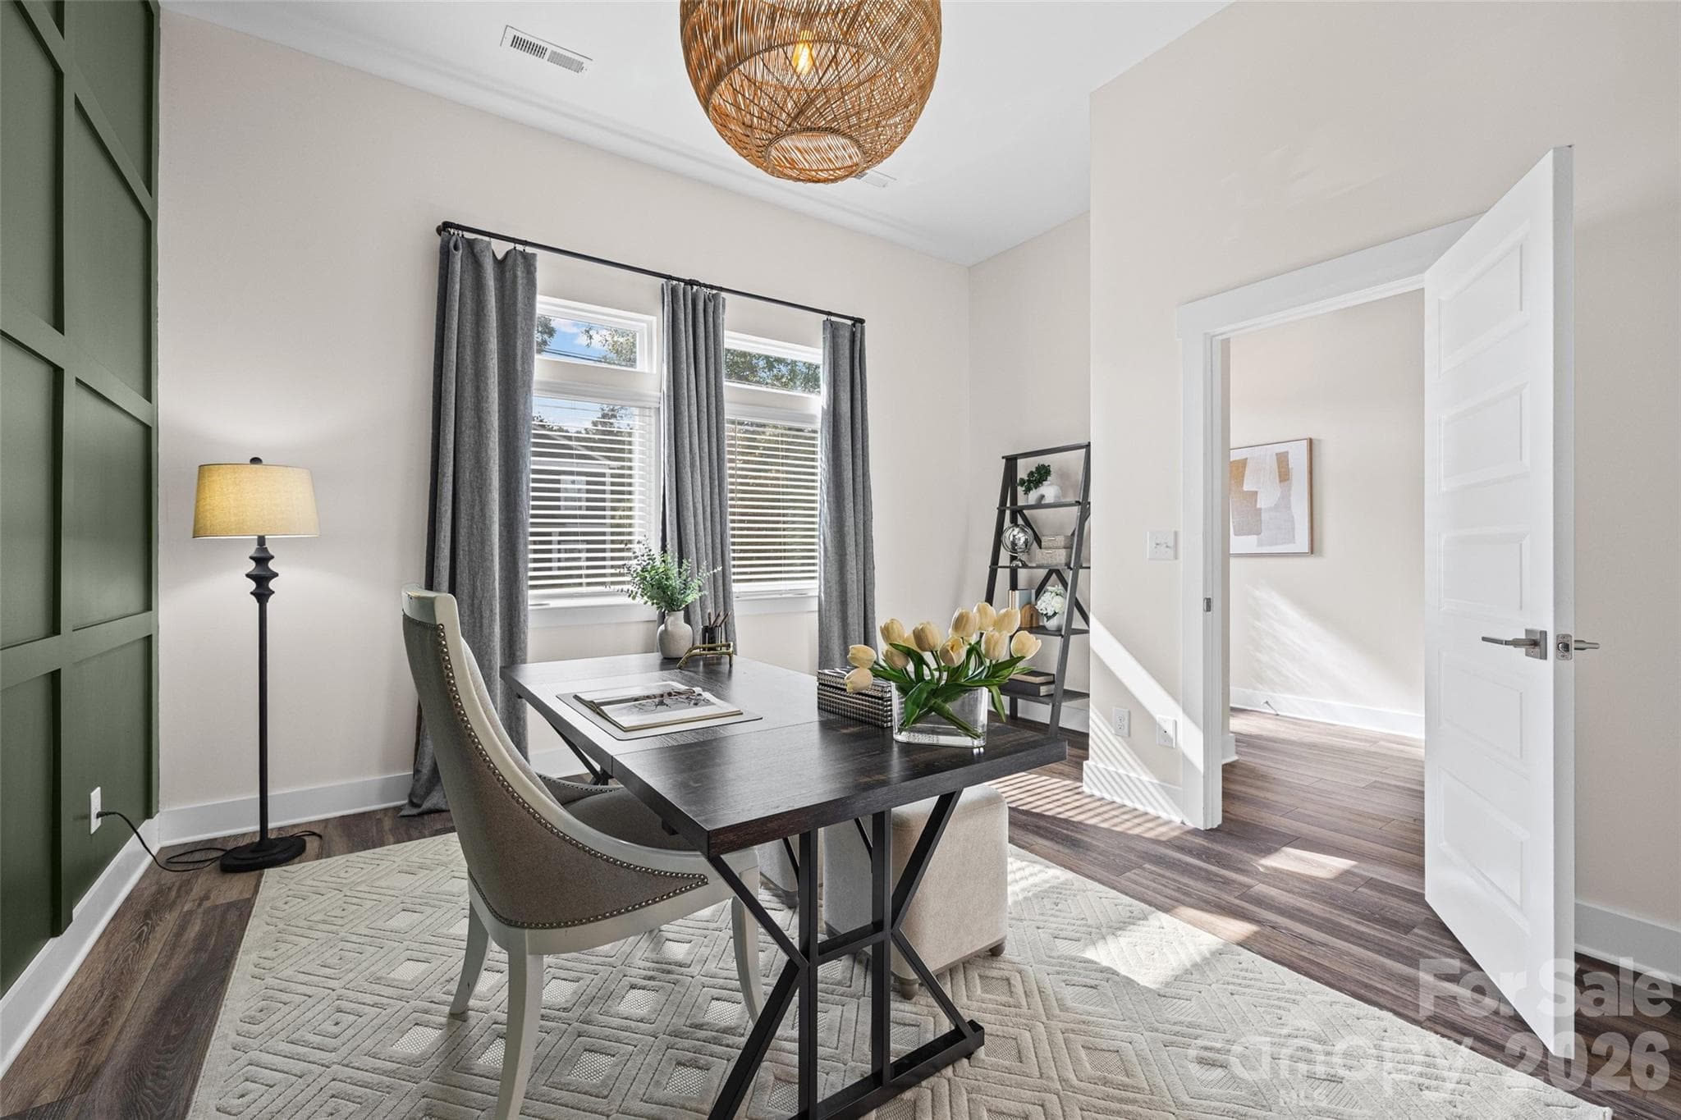
Flexible, entry-level bedroom / office with a rich green accent wall - 1229 Lomax Avenue, Charlotte
Flexible, entry-level bedroom / office with a rich green accent wall with en-suite - 1229 Lomax Avenue, Charlotte
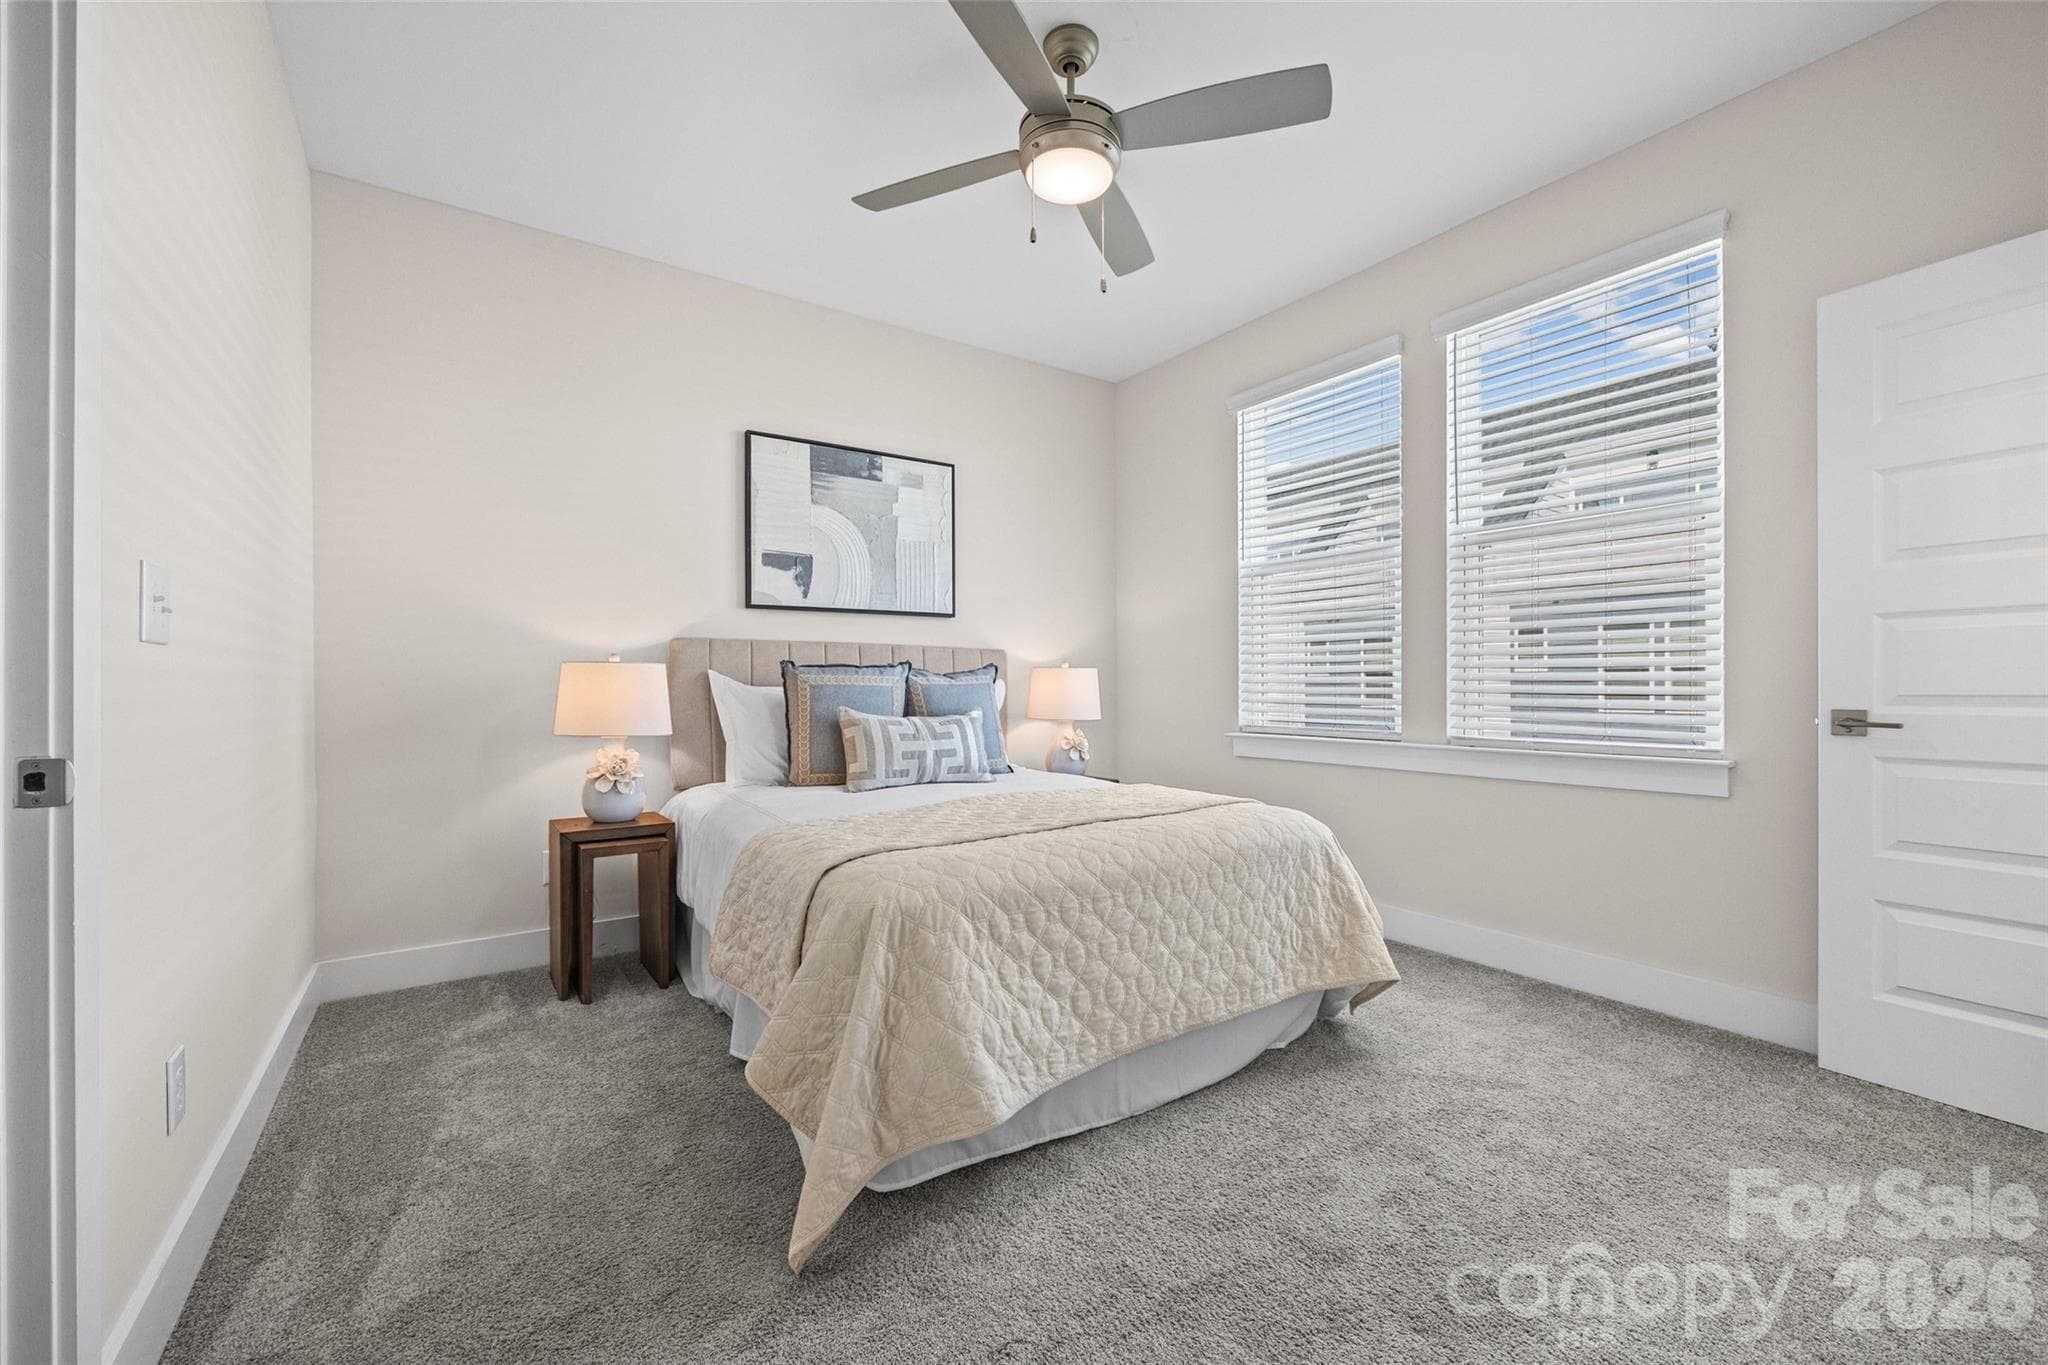
3rd FL: Bright secondary bedroom with two windows - 1229 Lomax Avenue, Charlotte
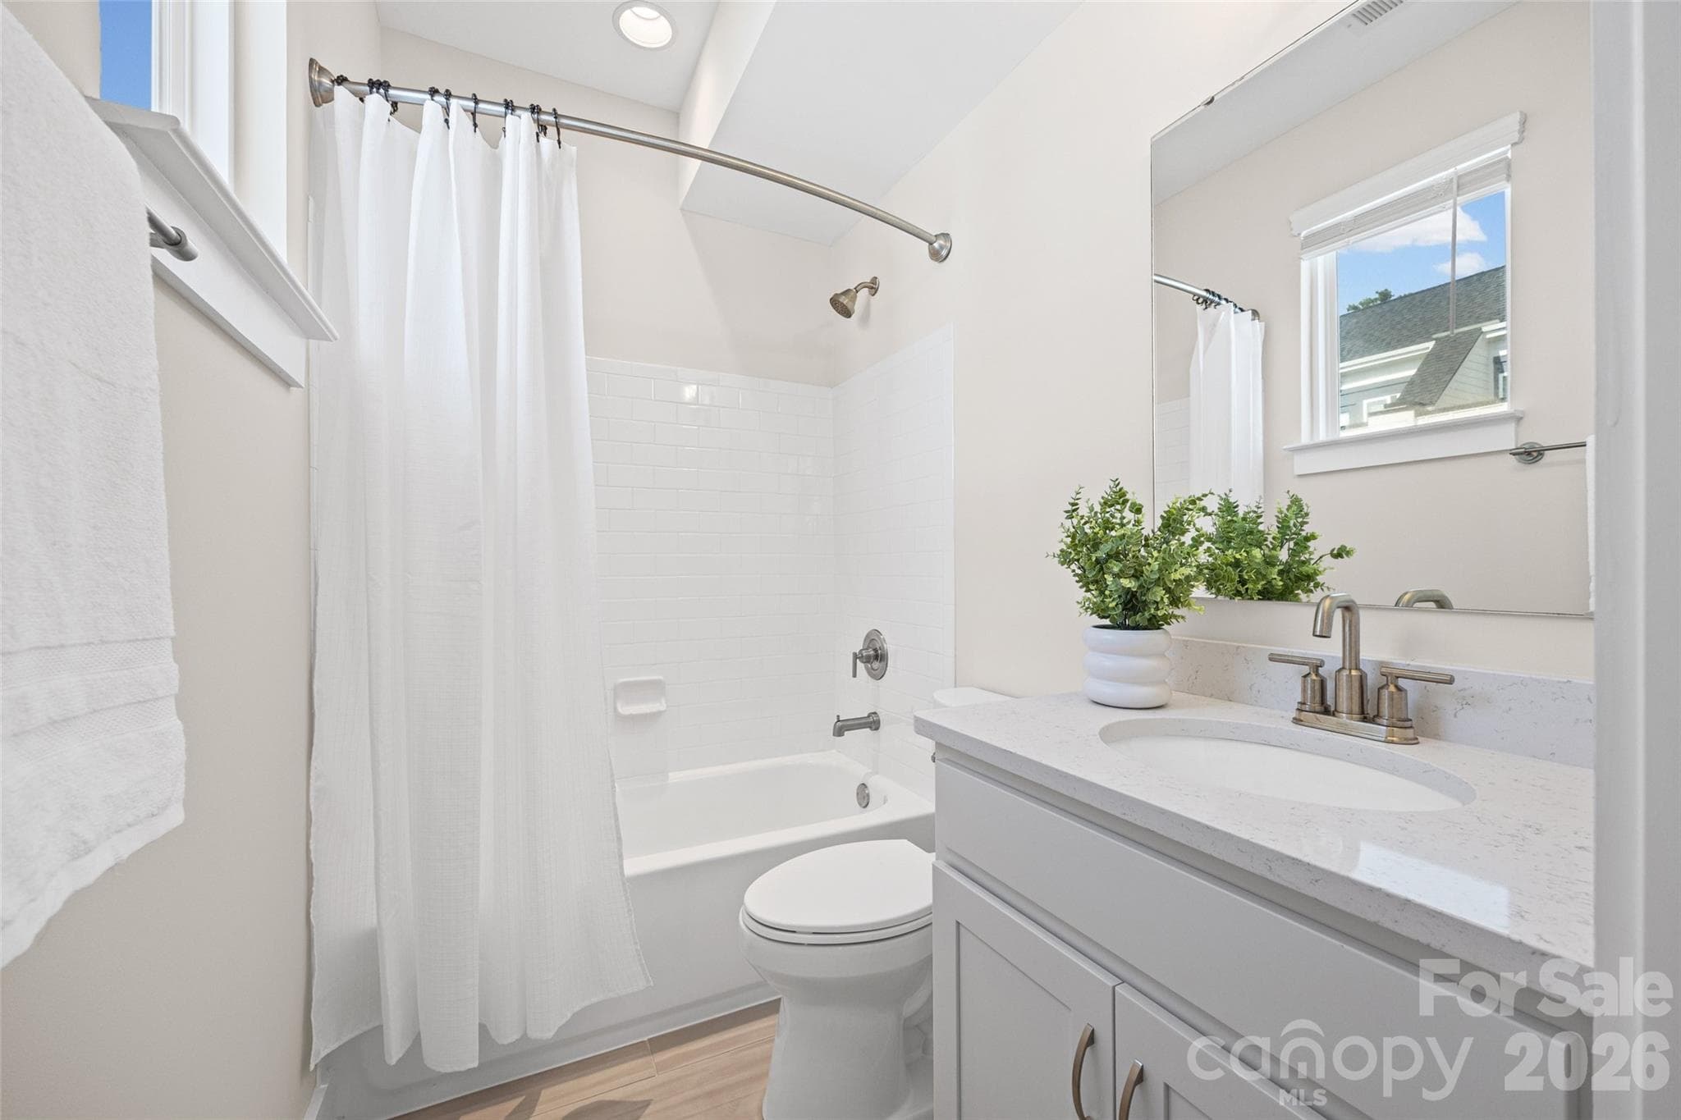
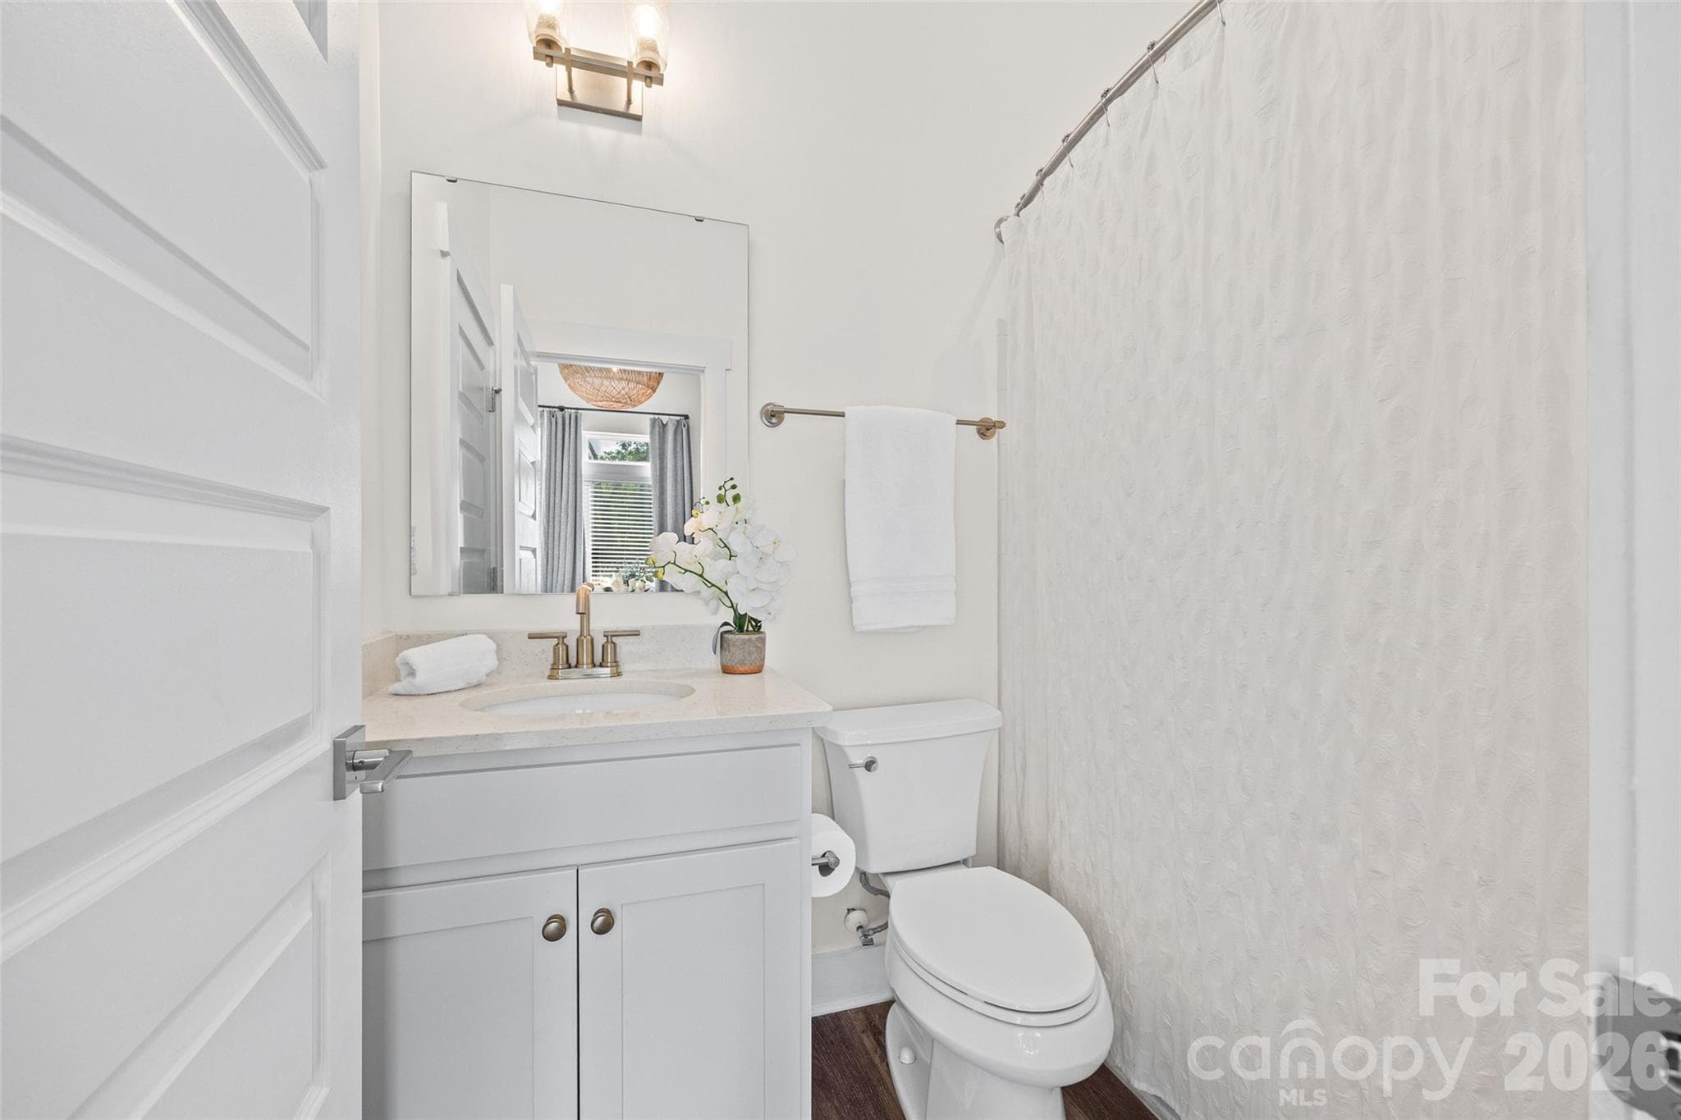
3rd FL: Full bath with tub and shower - 1229 Lomax Avenue, Charlotte
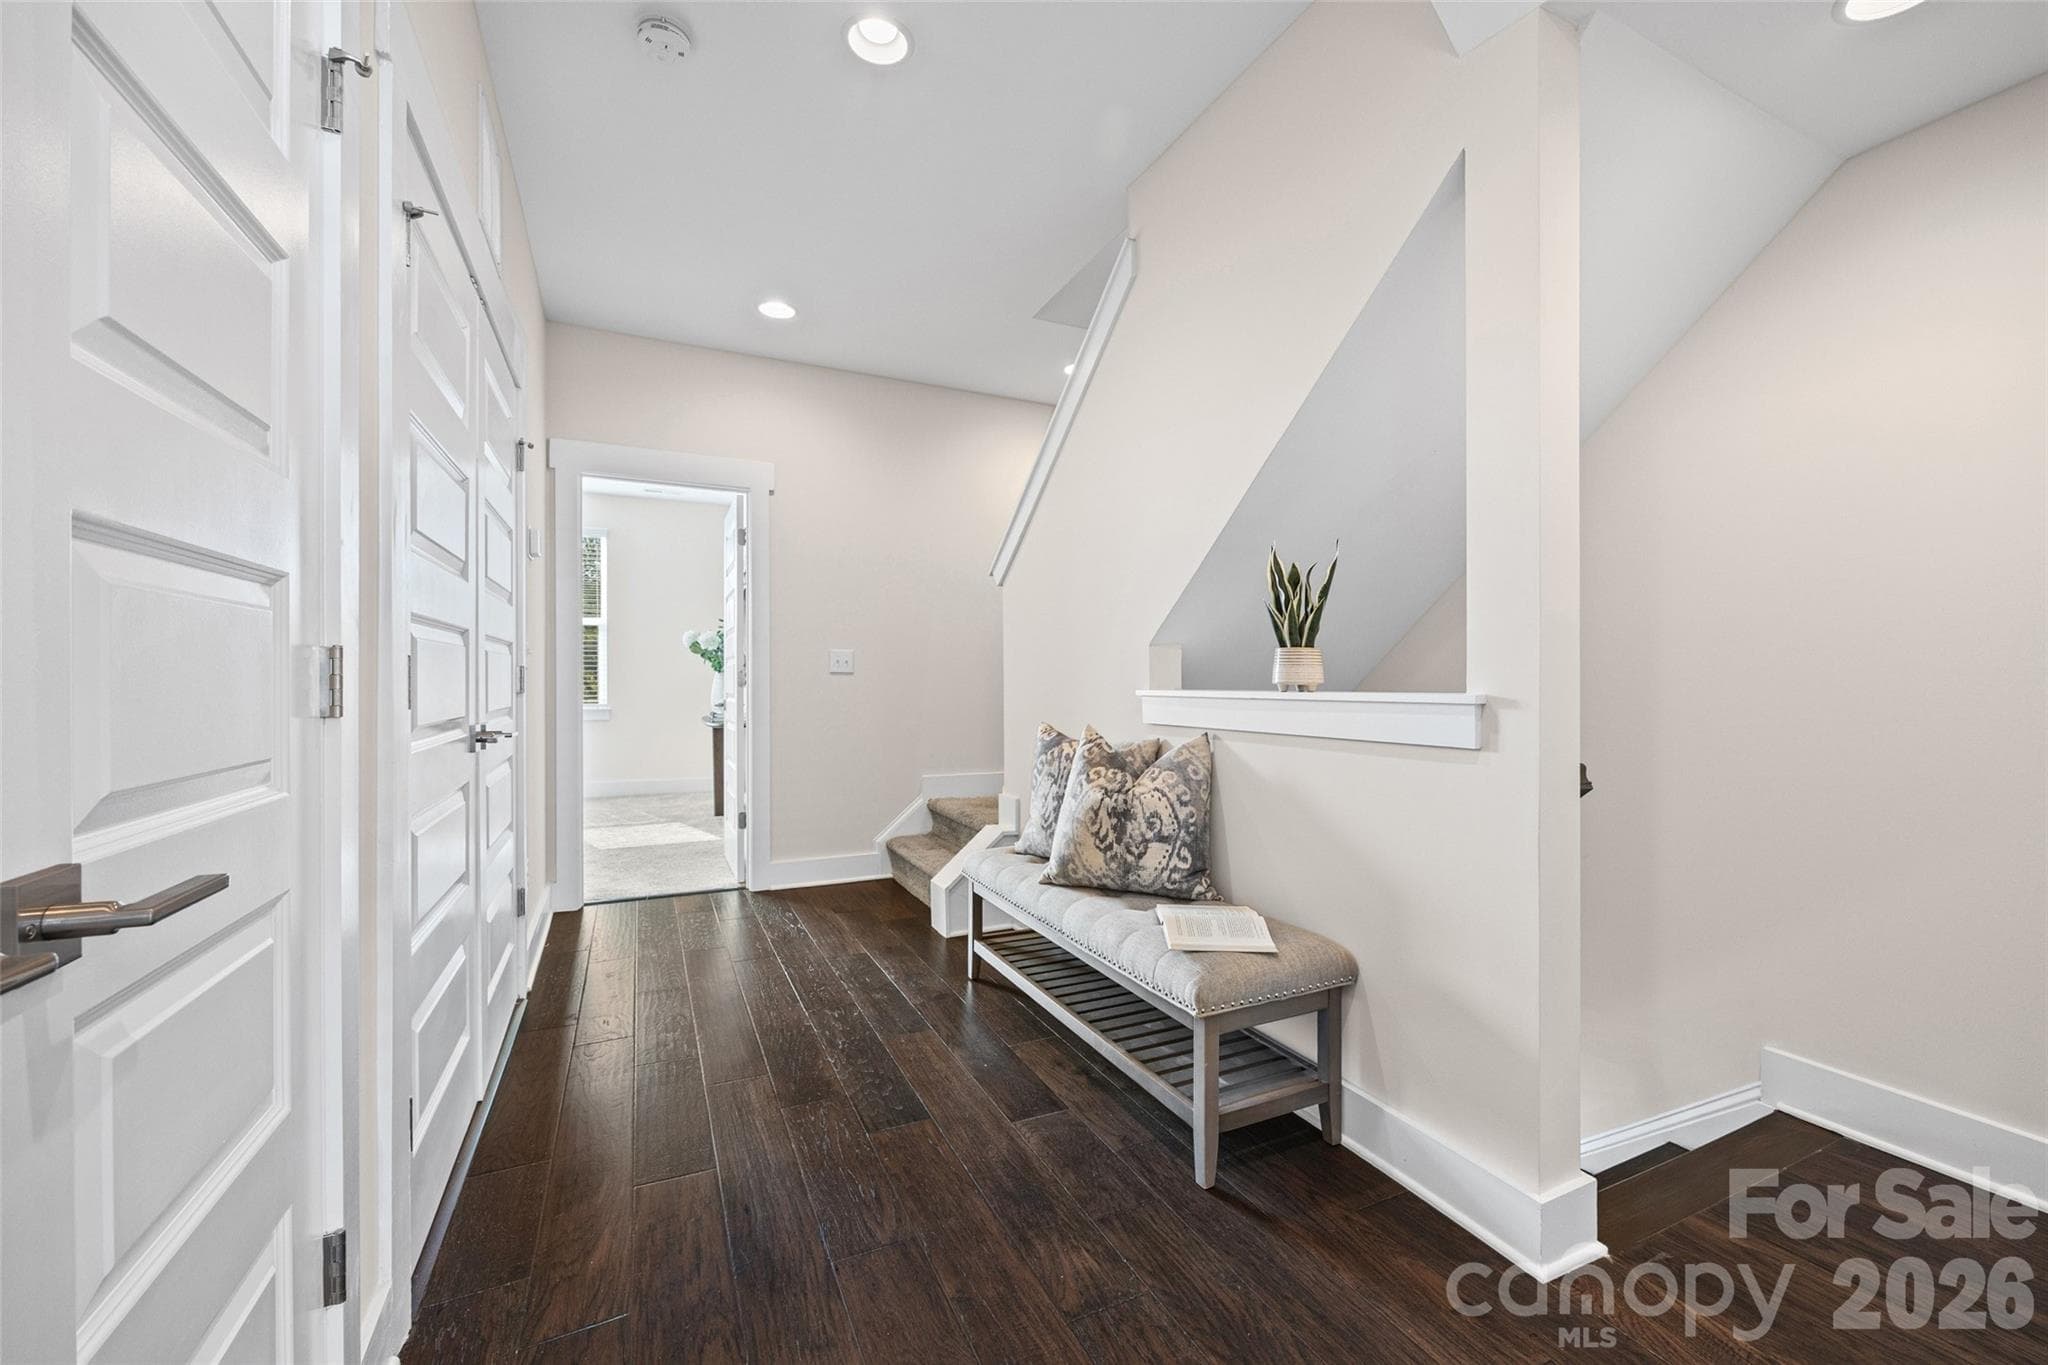
3rd FL hall with built-in storage and a quiet sitting nook - 1229 Lomax Avenue, Charlotte
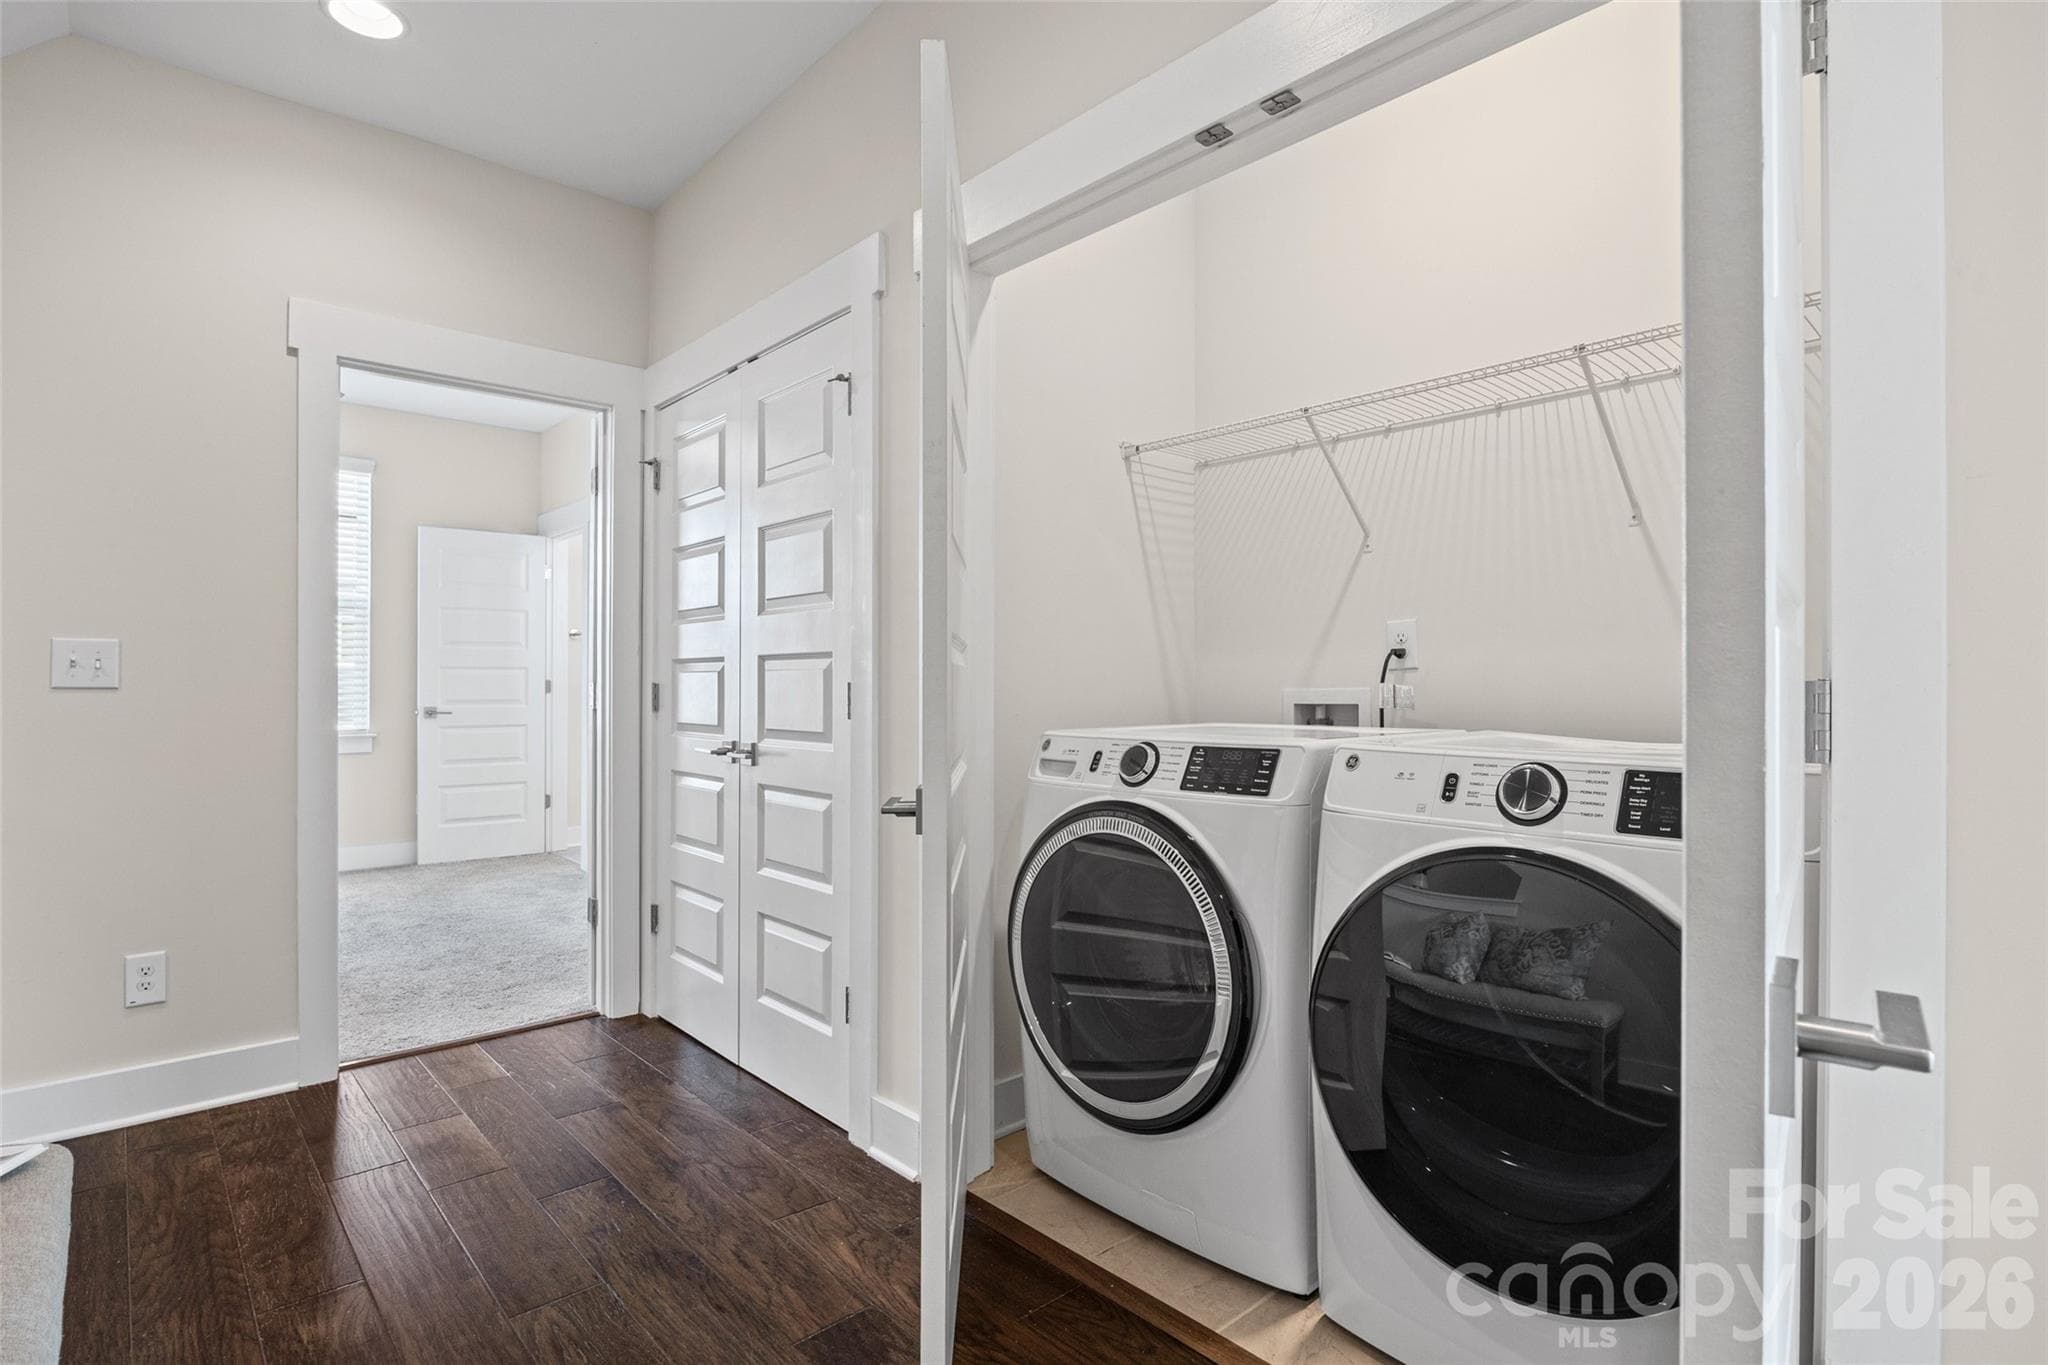
3rd FL: Laundry conveniently located near the bedrooms - 1229 Lomax Avenue, Charlotte
Entry level en-suite bathroom with tub and shower. - 1229 Lomax Avenue, Charlotte
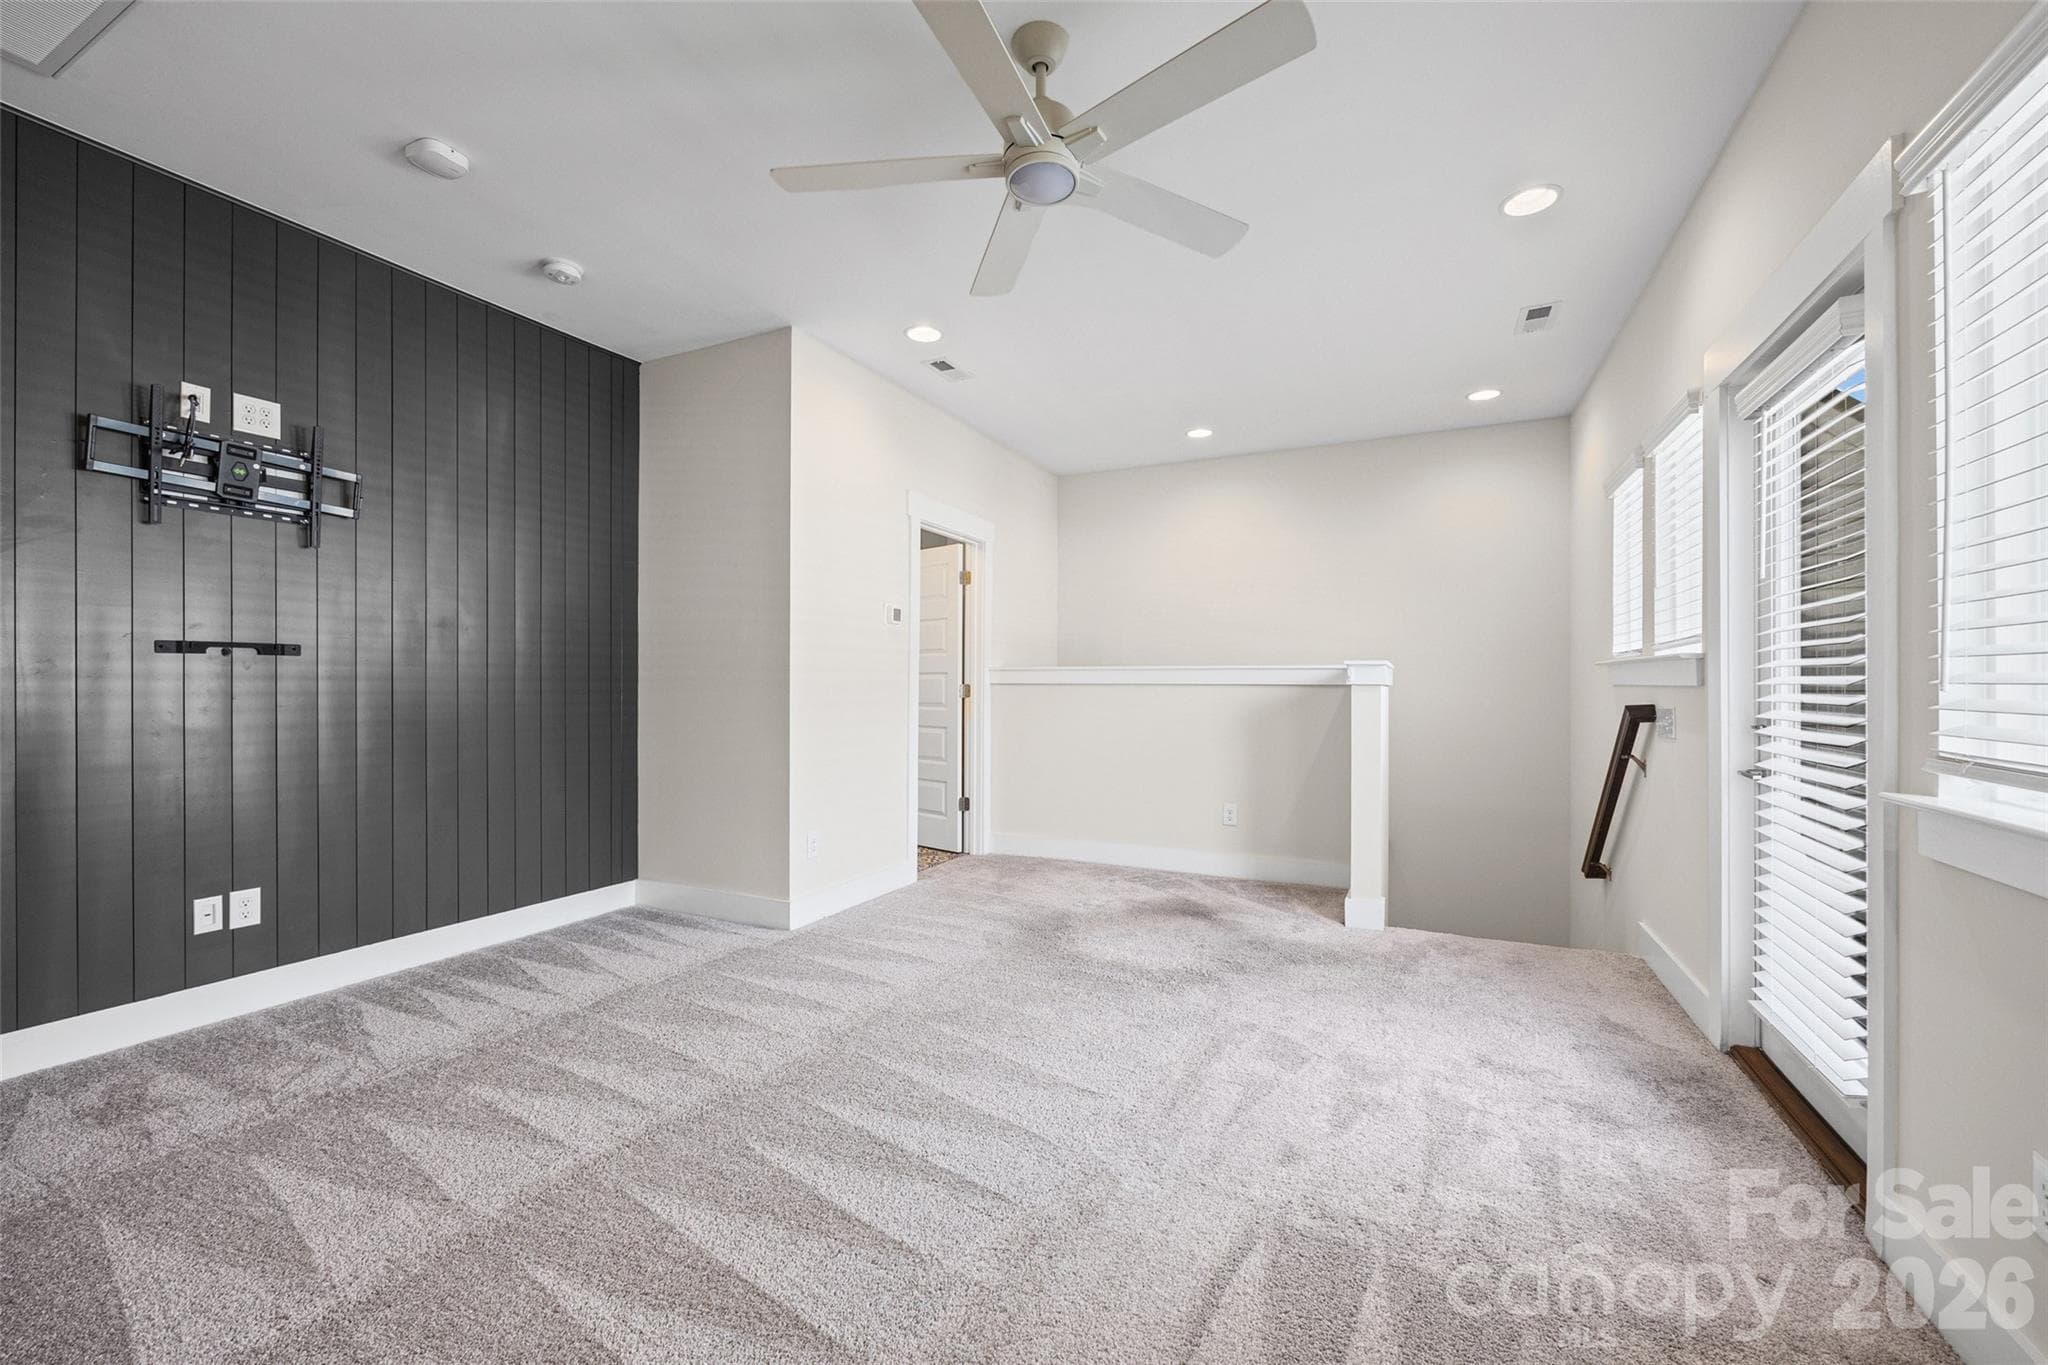
4th FL: Flex room with a dark paneled accent wall and rooftop access - 1229 Lomax Avenue, Charlotte
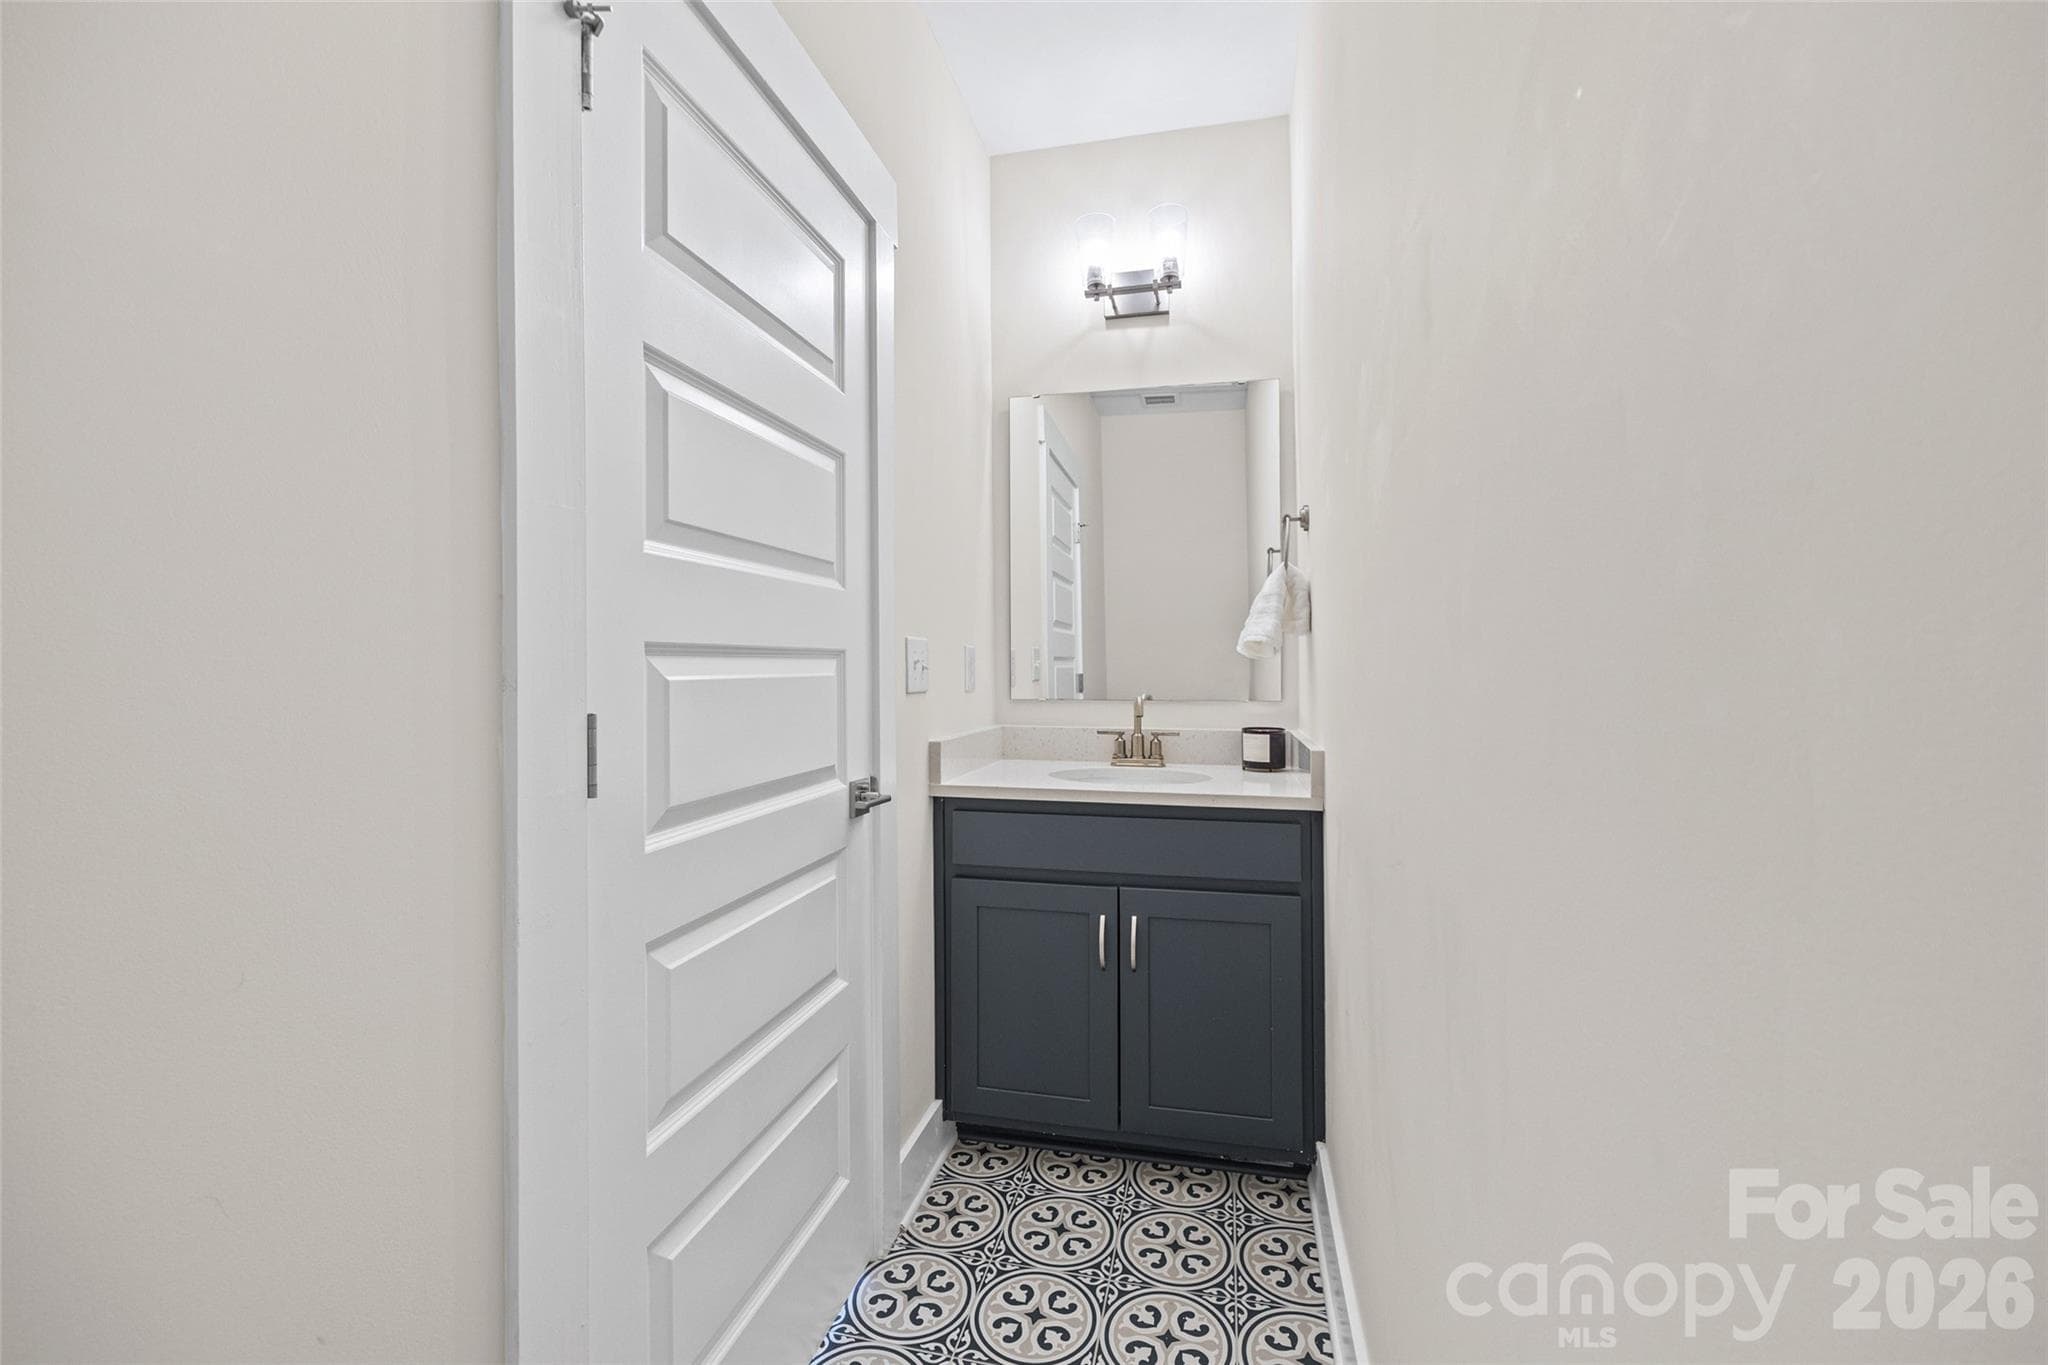
Flex-room 4th floor powder room with patterned tile - 1229 Lomax Avenue, Charlotte
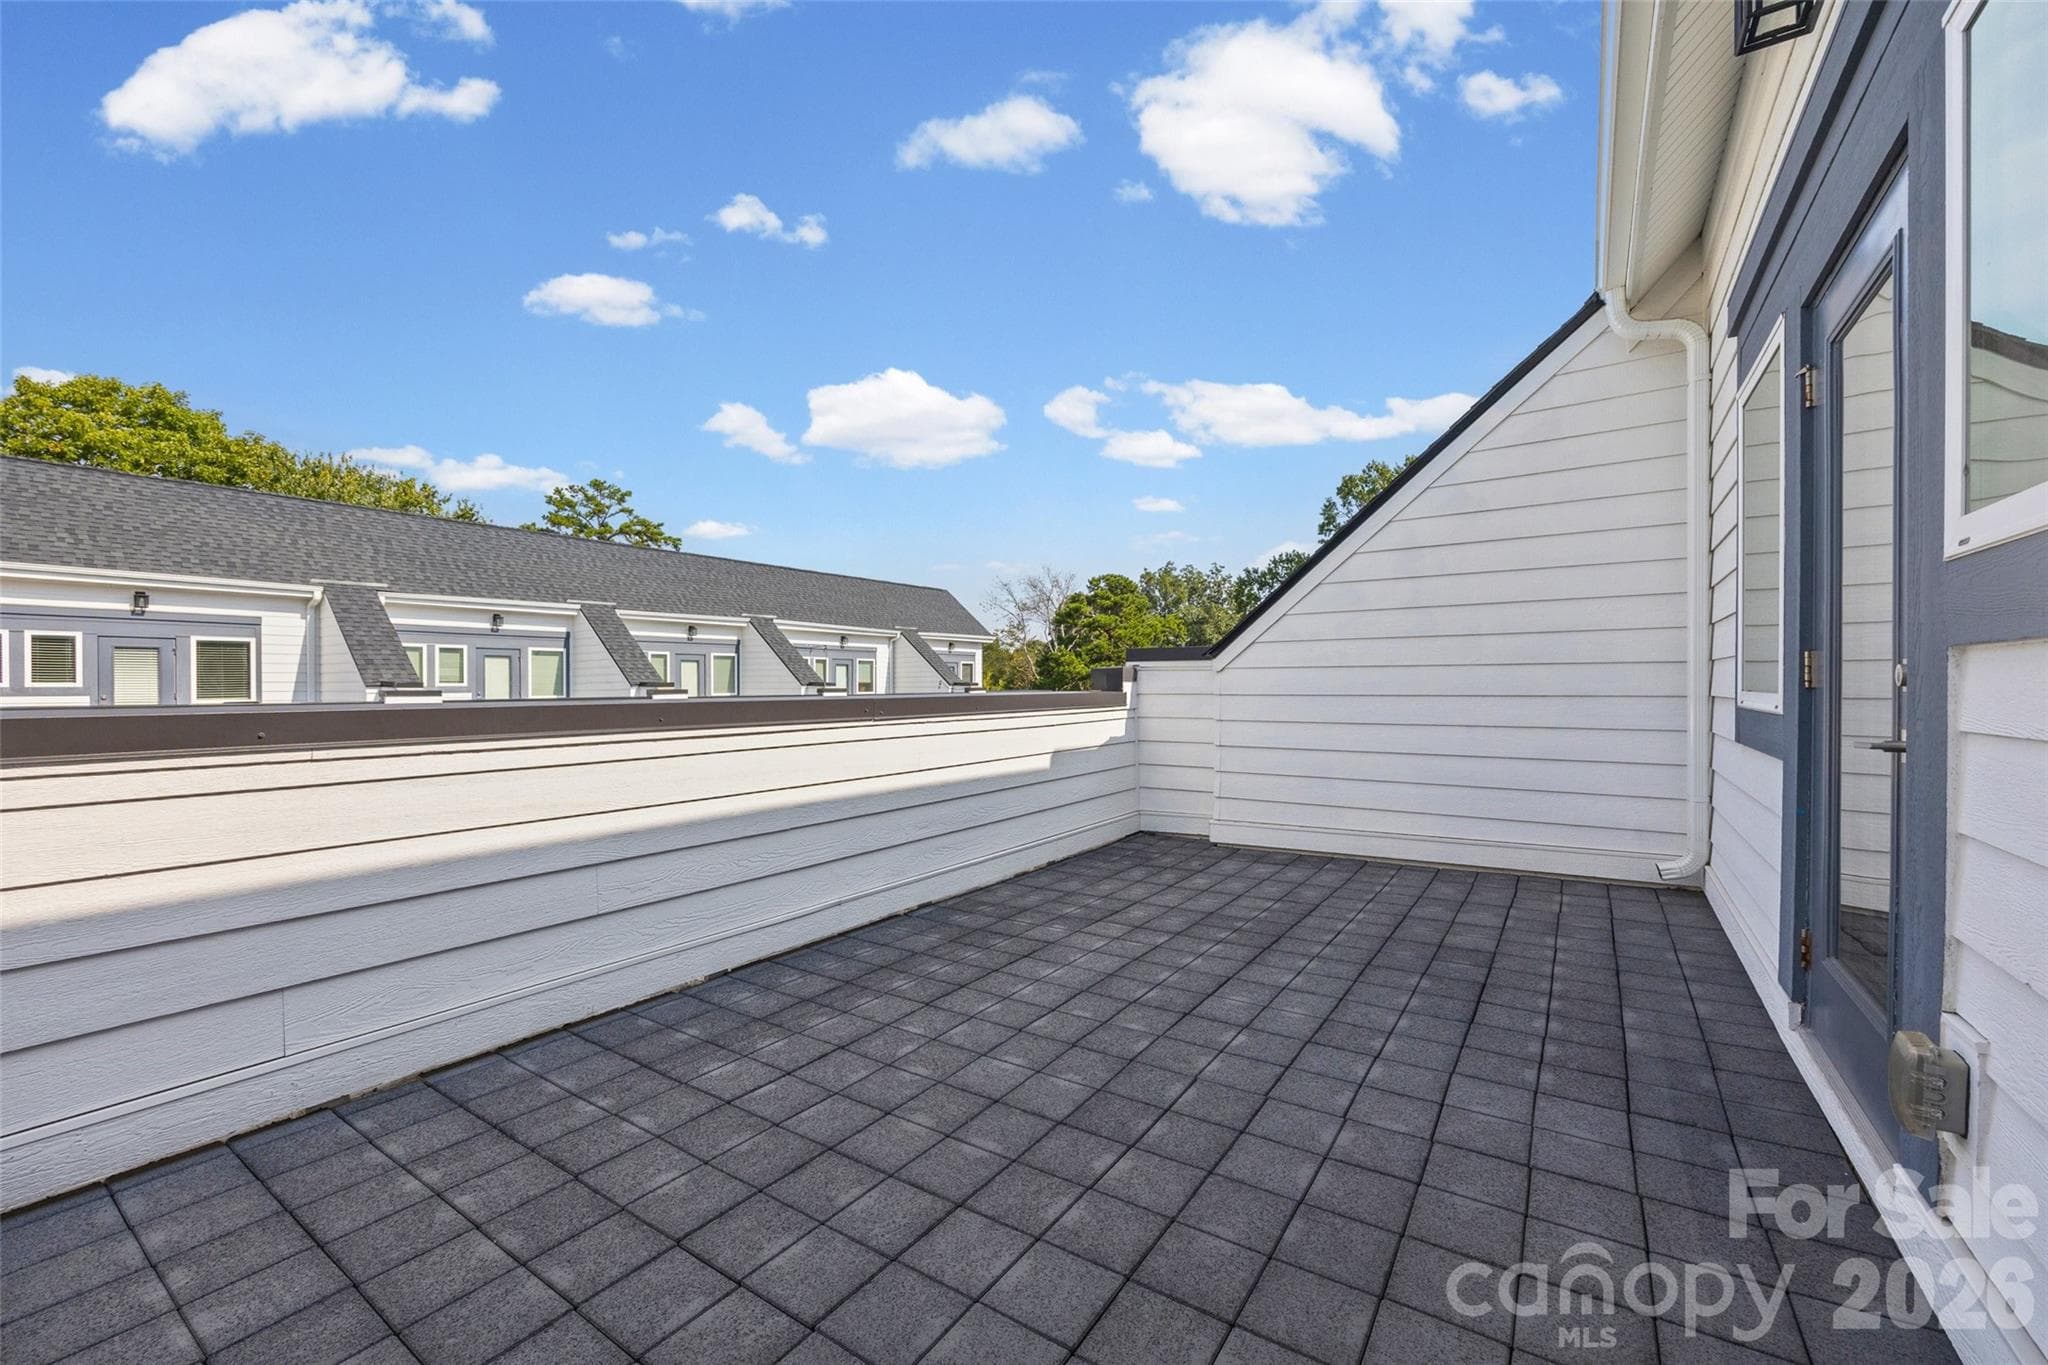
Private rooftop terrace with room to relax outdoors - 1229 Lomax Avenue, Charlotte
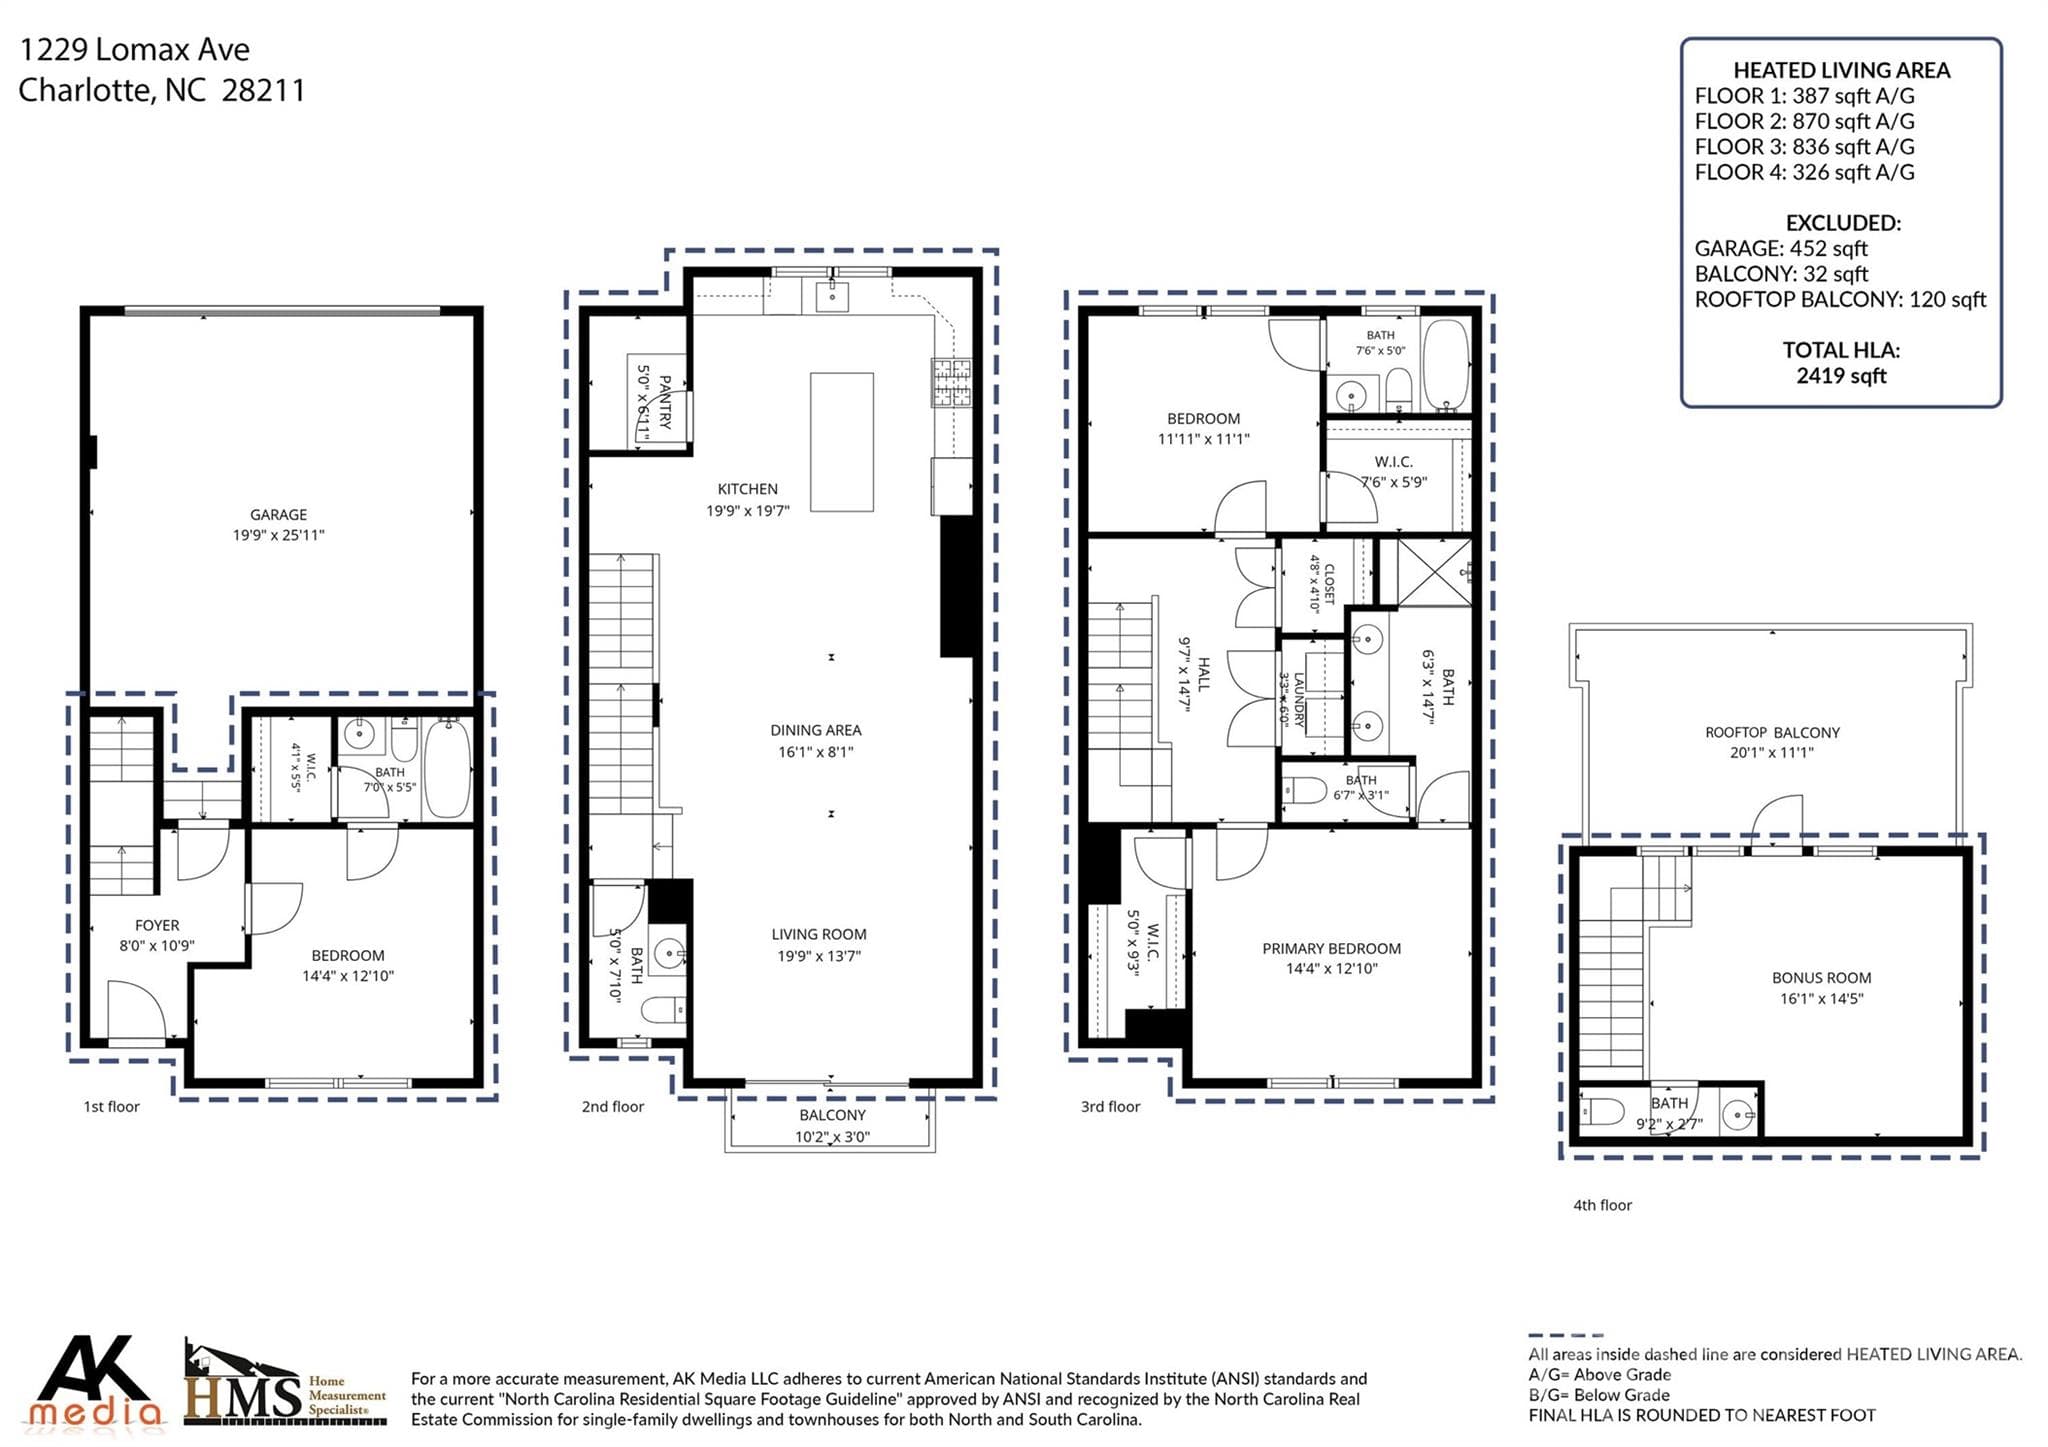
1229 Lomax Ave Floorplan - 1229 Lomax Avenue, Charlotte
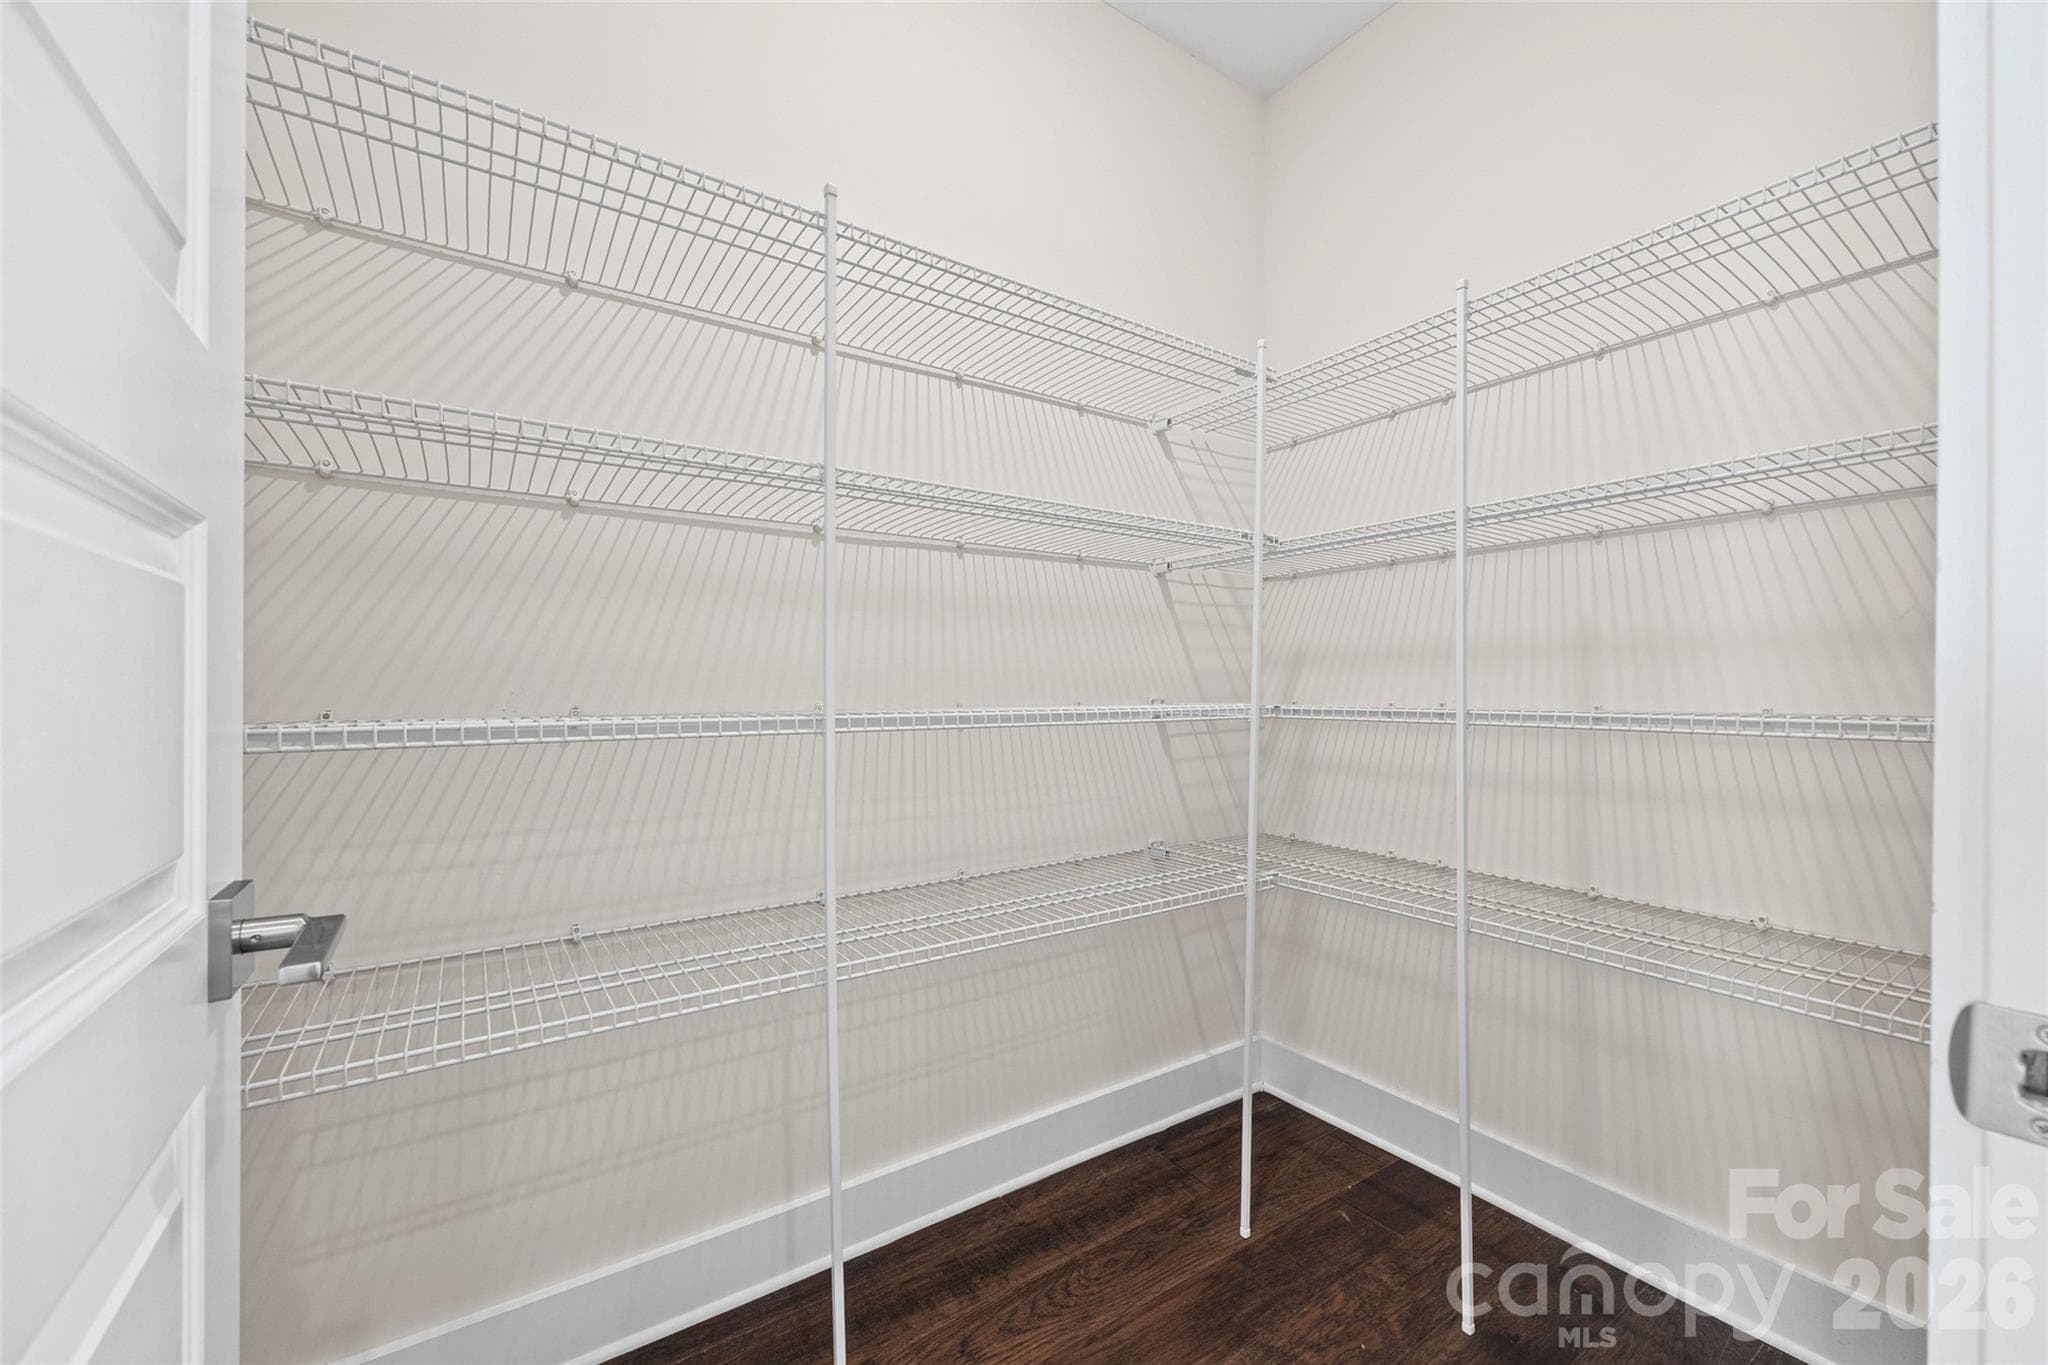
2nd FL: walk-in pantry in kitchen - 1229 Lomax Avenue, Charlotte
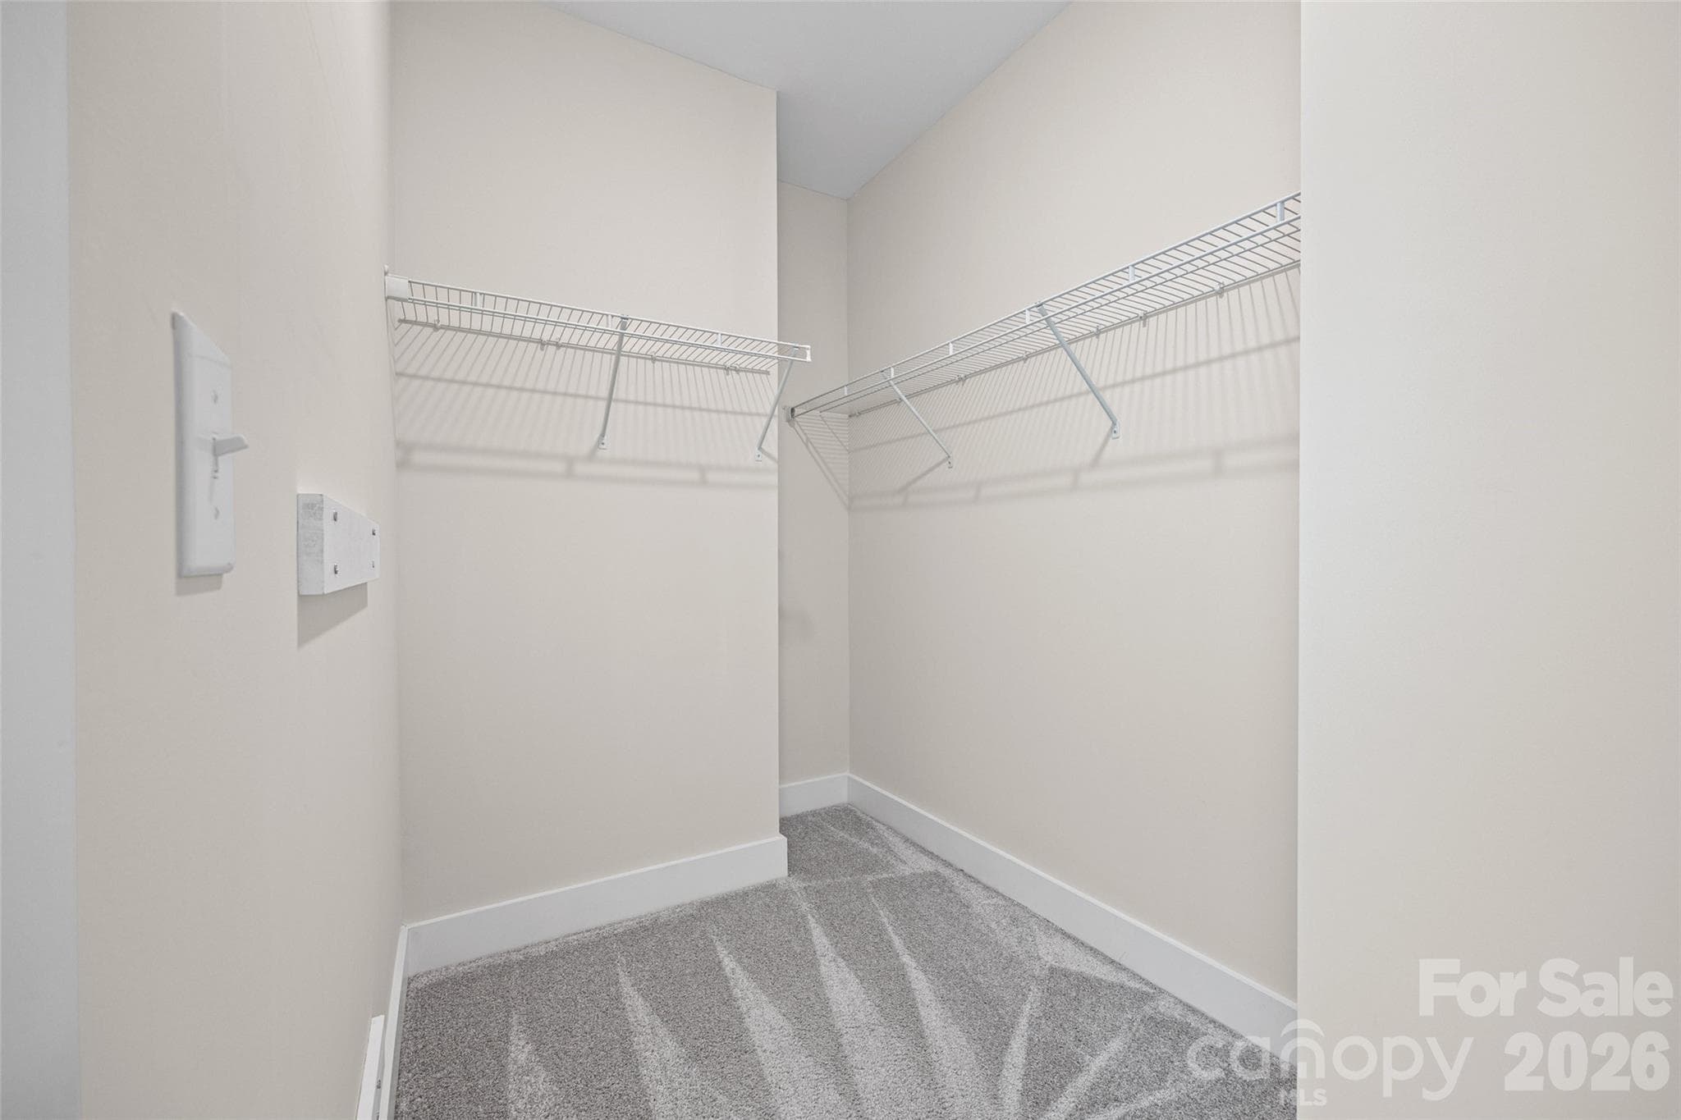
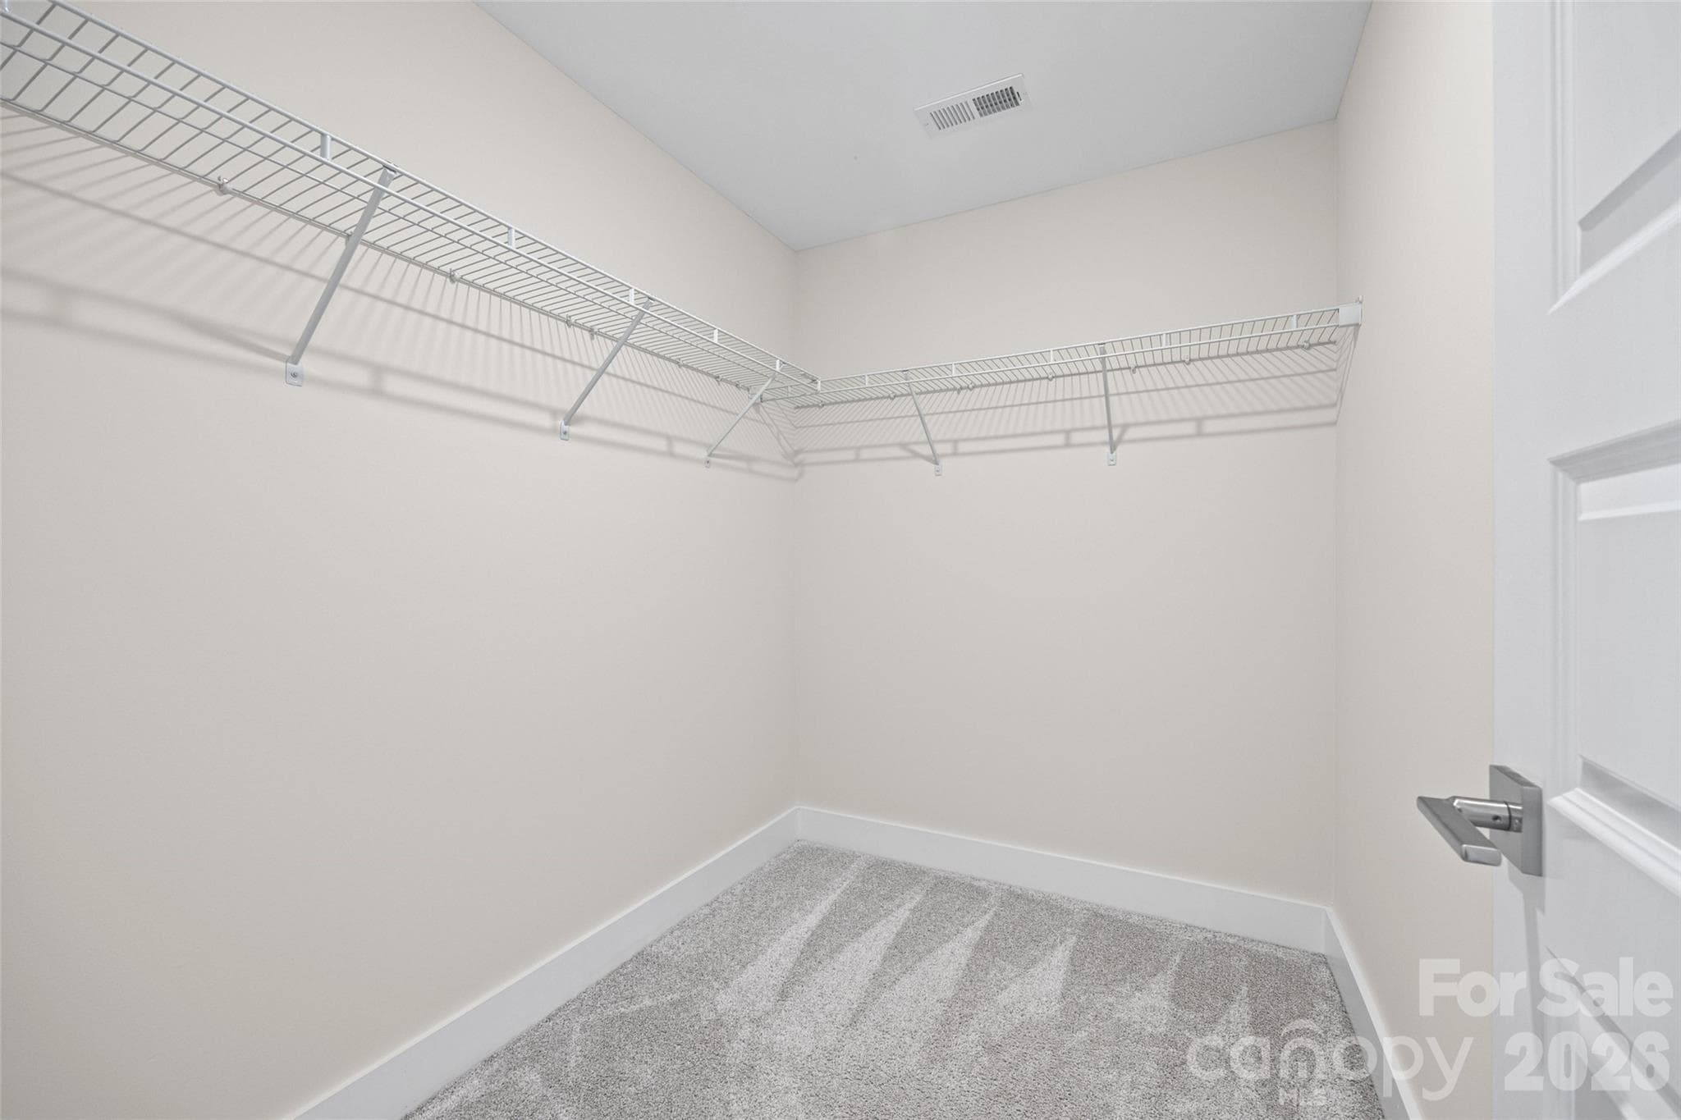
3rd FL: Primary suite walk in closet - 1229 Lomax Avenue, Charlotte
3rd FL: Bedroom walk-in closet with ample hanging space - 1229 Lomax Avenue, Charlotte
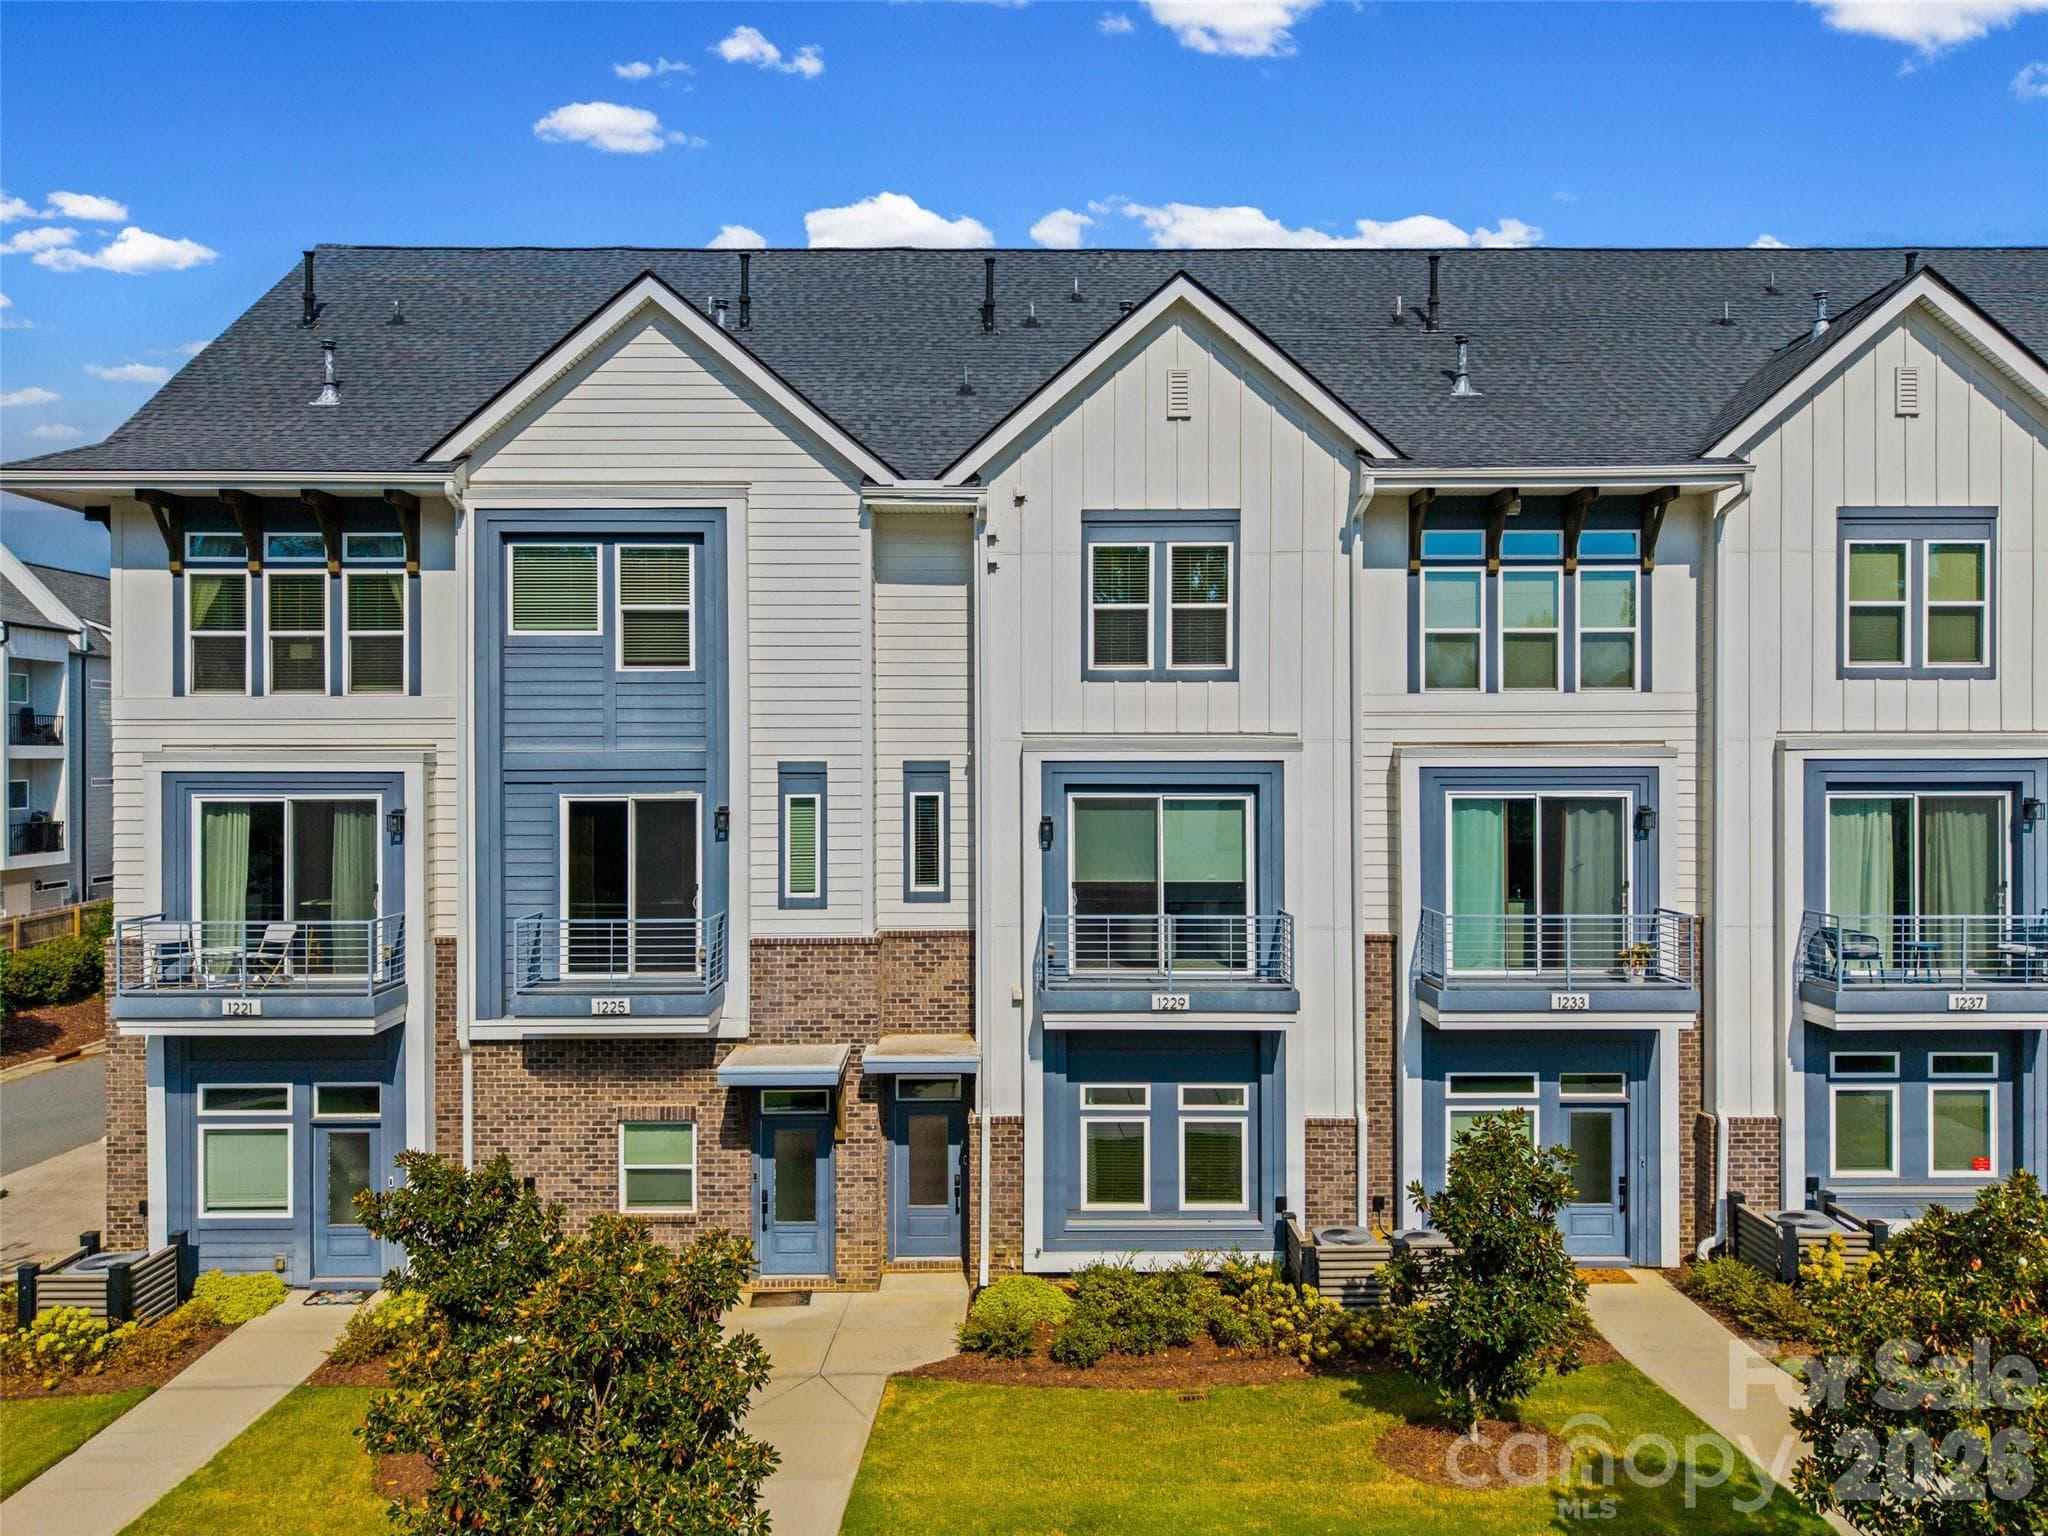
Front exterior of the four-story townhome - 1229 Lomax Avenue, Charlotte
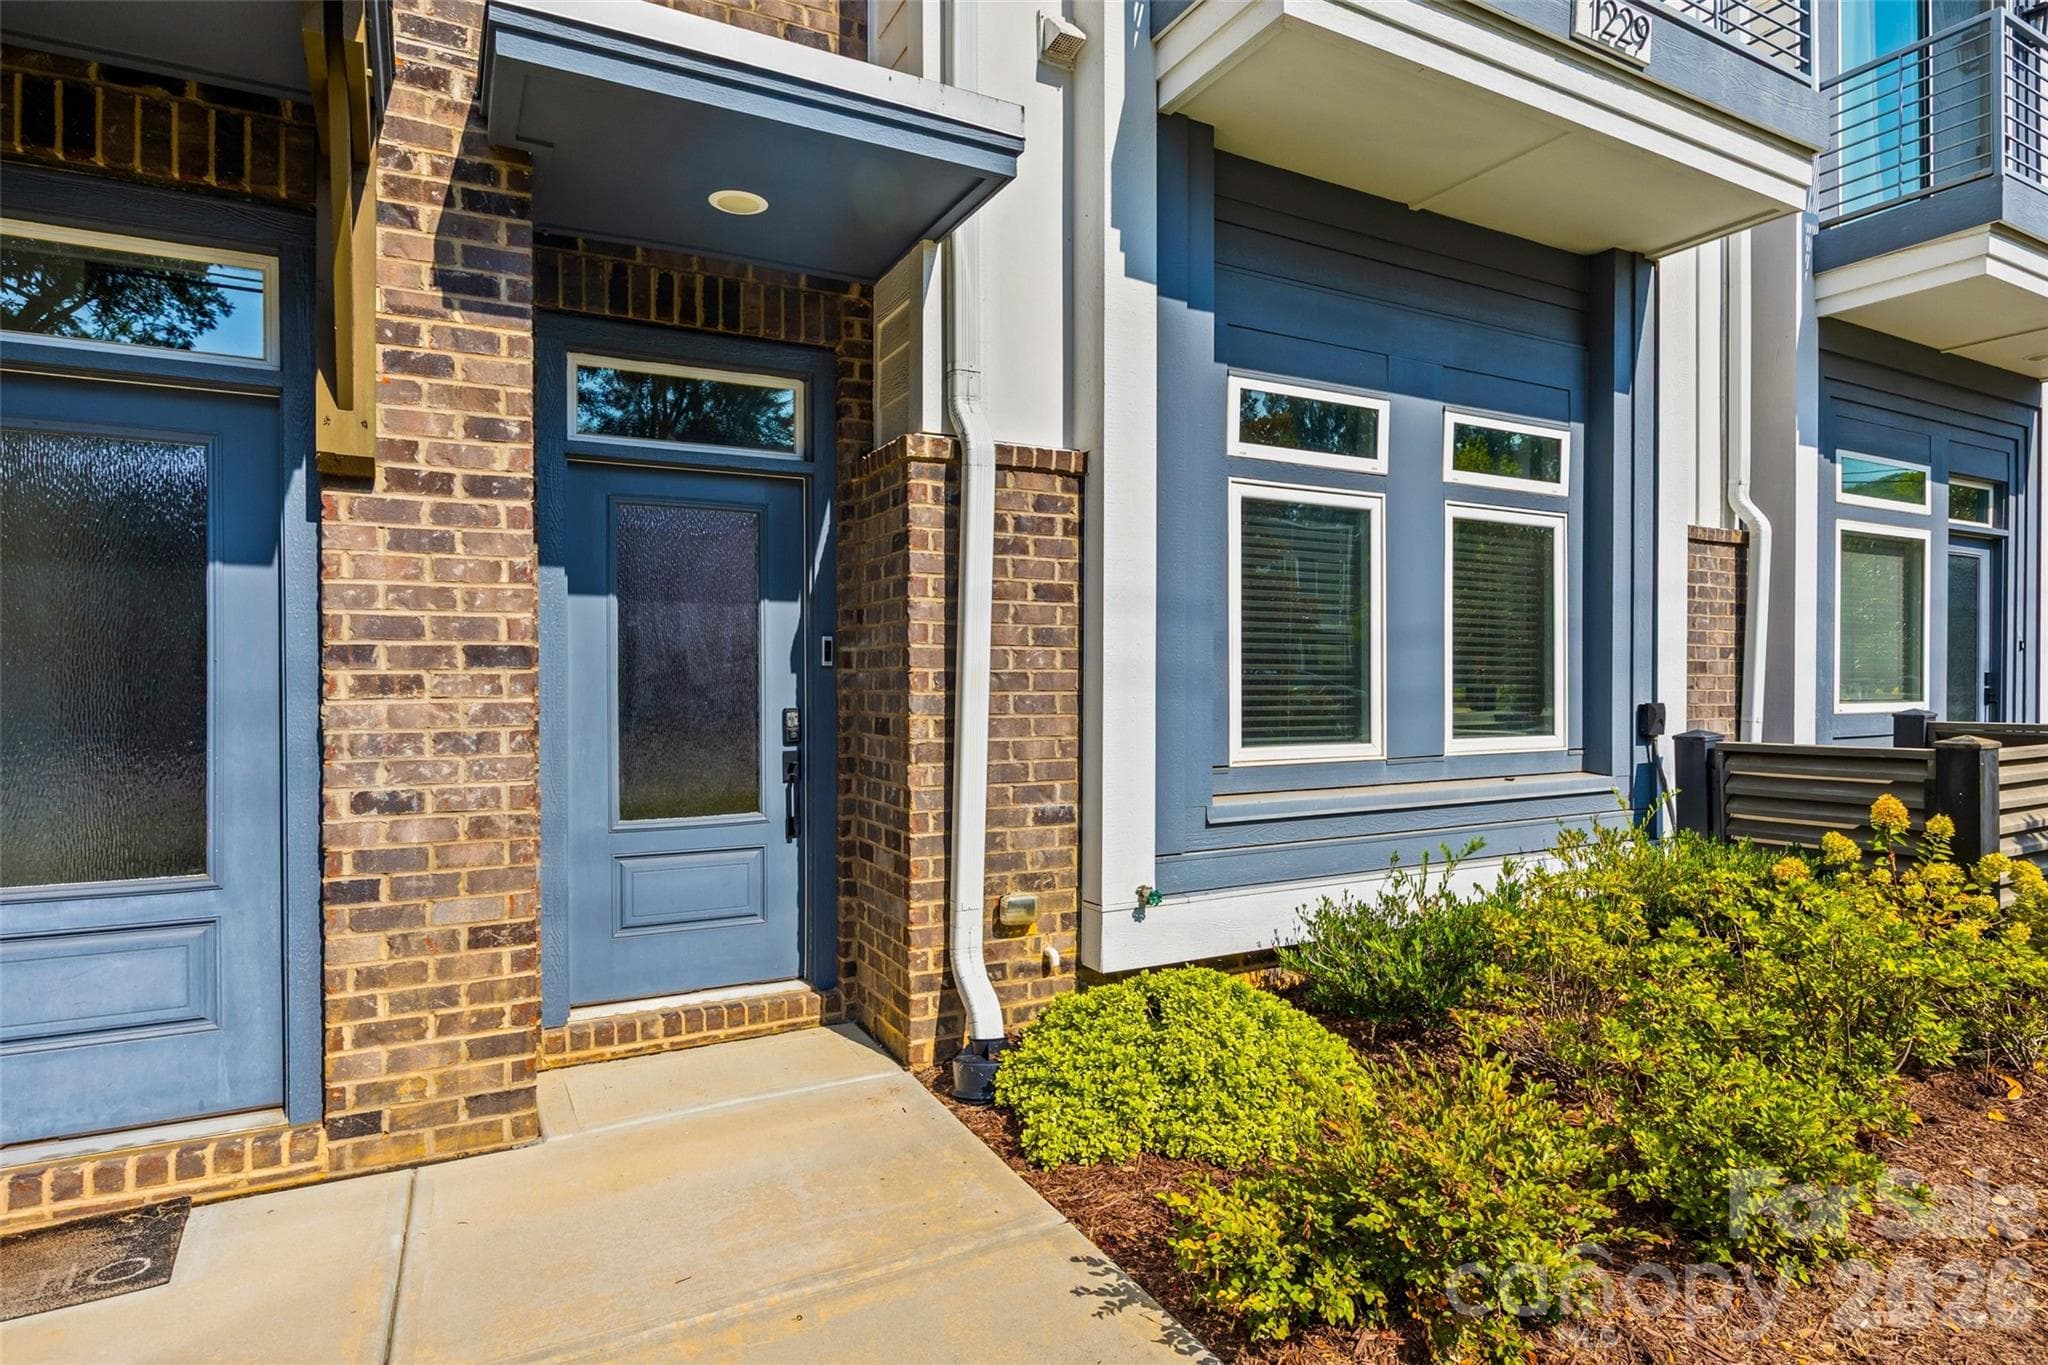
Welcoming front entry with brick and contrasting blue siding - 1229 Lomax Avenue, Charlotte
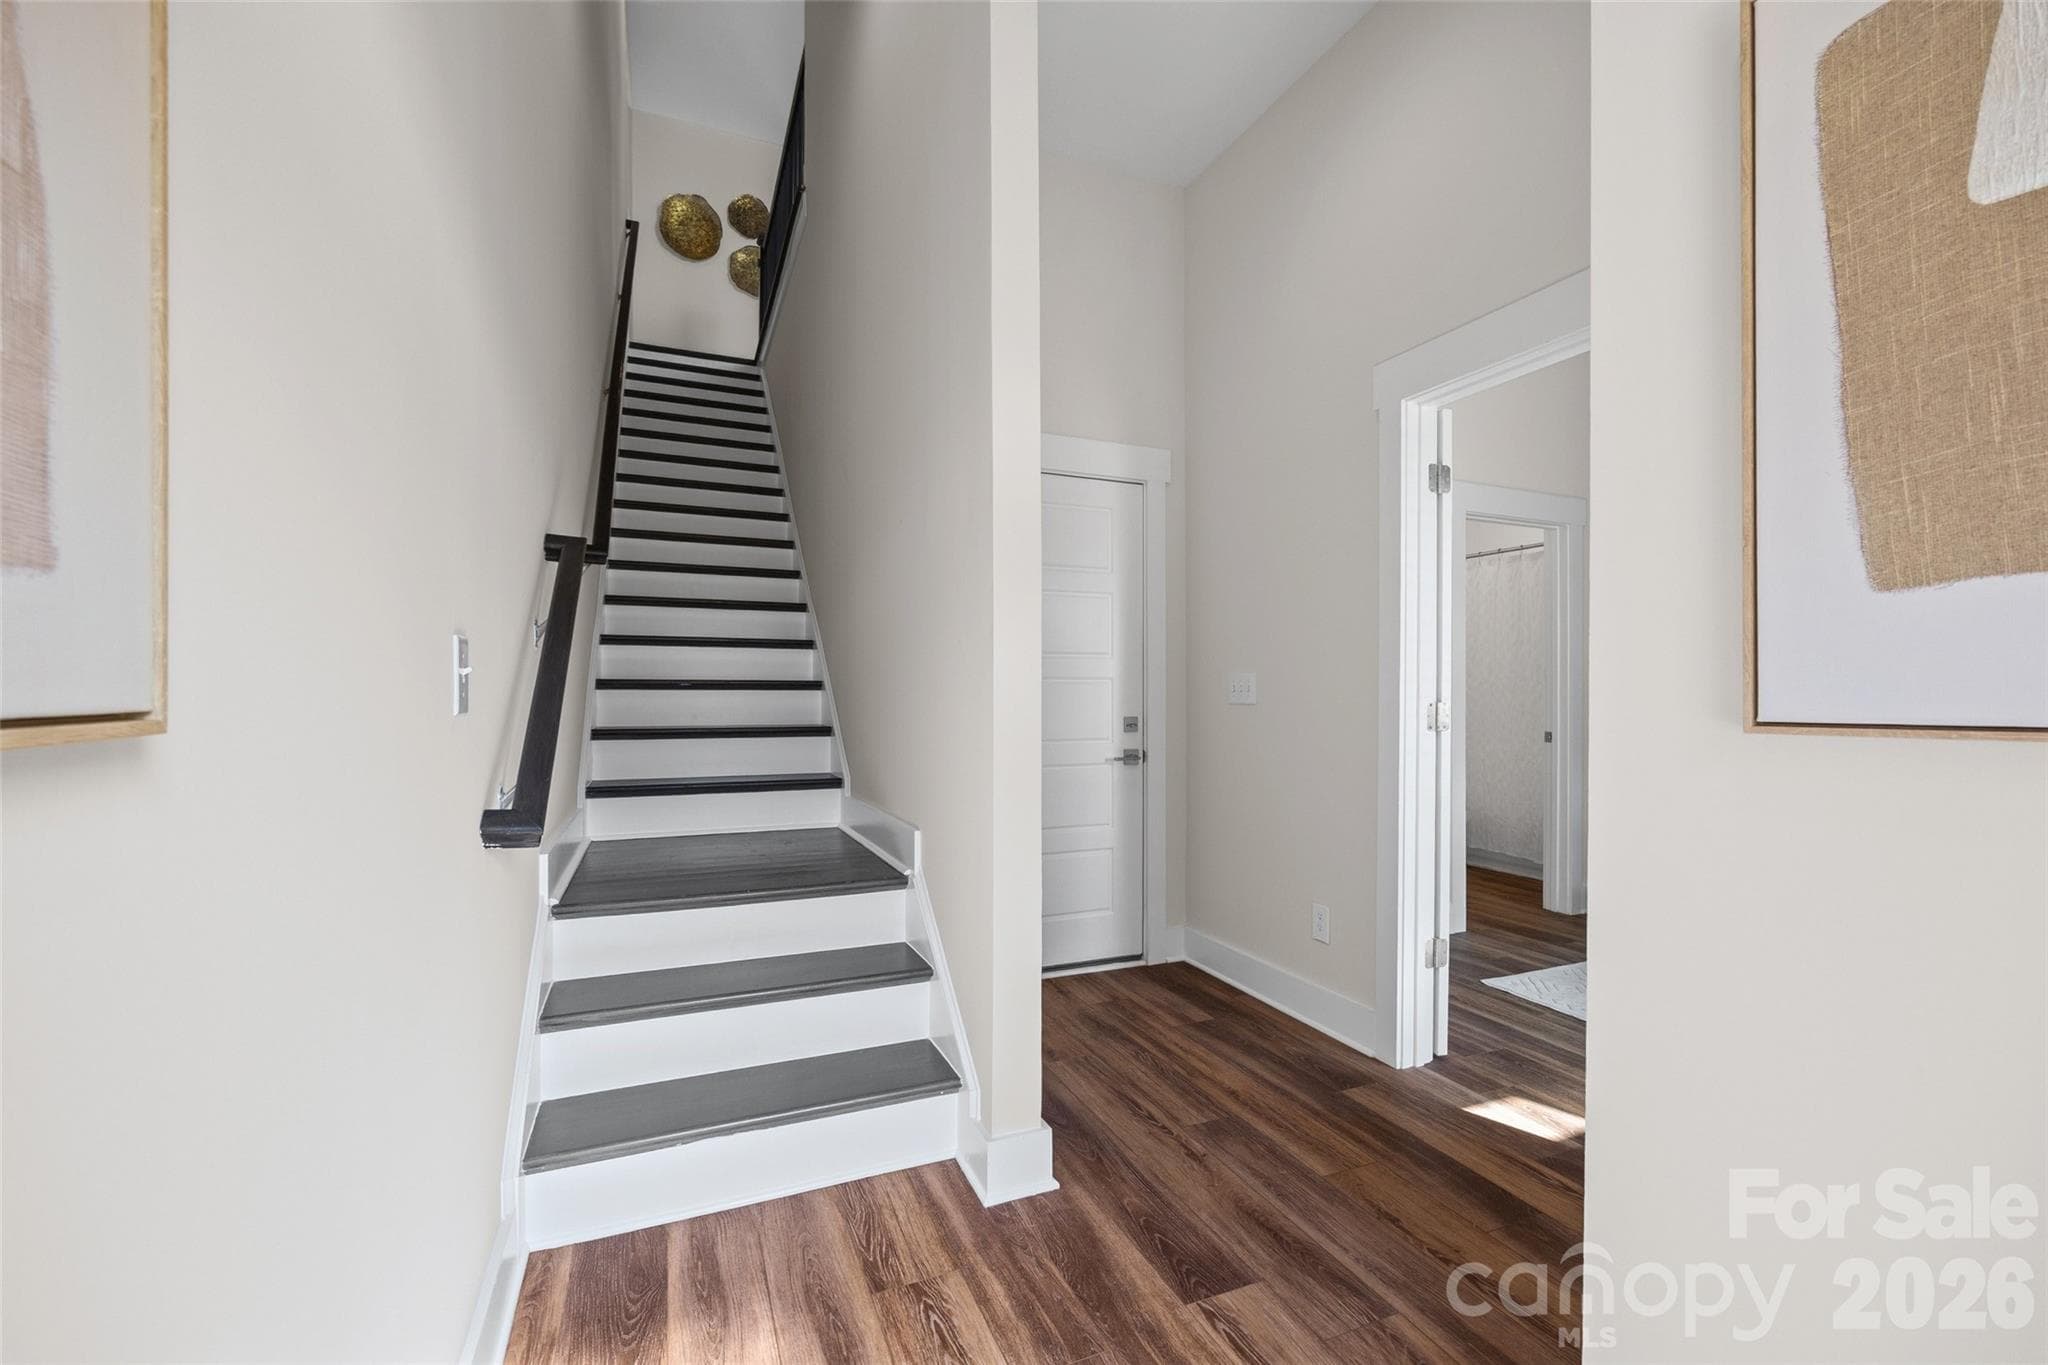
Entry Level Stairs and Office / Bedroom to right - 1229 Lomax Avenue, Charlotte
Aerial view showing the front of the townhomes - 1229 Lomax Avenue, Charlotte
29 photos

$570,000

1229 Lomax Avenue
Charlotte, NC 28211
Listed by Elizabeth Flynn · EXP Realty LLC Ballantyne
Bedrooms
3
Bathrooms
4
Living area
2,419 sqft
Year built
2021

About this home

**The seller is offering $5,000 in concessions with an acceptable offer! Put those savings to work by using them toward a mortgage rate buydown or other allowable closing costs.**Room to gather, room to retreat, and room to enjoy the sky. Welcome Home to 1229 Lomax Avenue, with 2,419 square feet across 4 thoughtfully designed floors make this townhome feel wonderfully spacious!! Located in Lucent at Cotswold, the home was built in 2021 and has been meticulously cared for by its original owner. Statement lighting, updated hardware, fresh paint, wallpaper, wood paneling and accent walls give it a personality all its own. The open main floor connects a kitchen with a generous quartz island, gas cooking and walk-in pantry to the dining area and welcoming living room. A balcony adds another place to step outside. The entry-level bedroom has its own full bath and walk-in closet, offering a private space for guests or a home office. Upstairs, the primary suite and an additional bedroom each have a private bath and walk-in closet, with laundry conveniently nearby. On the top floor, a bonus room with a powder room opens to the private rooftop terrace—ready for morning coffee, outdoor dining or an evening with friends. A two-car garage with added storage rounds out the home’s practical side. Recent paint and drywall touch-ups reflect the care it has received. Minutes from Cotswold shopping and dining, this is a home with space to live beautifully and flexibility for what comes next. The HOA permits leases of six months or longer without an owner-occupancy waiting period, subject to current HOA requirements. Refrigerator and washer and dryer to convey with home. HOA covers water & sewer, trash/recycling, & landscaping. Per CC&Rs.

Property details

MLS
Canopy MLS
MLS #
CAR4427247
Property type
Townhouse
Subdivision
Lucent at Cotswold
Status
Active
Days on market
22
On market date
September 25, 2026
Stories
N/A
Total bathrooms
4
Garage spaces
2
Parking spaces
N/A
Lot size
N/A
Loading map…

Nearby schools

Within 10 miles. School directory data from the National Center for Education Statistics (NCES), accessed via the Urban Institute Education Data API. Local Score is calculated by INNOVATE Real Estate; where a state rating is shown, it comes from that state's own official school report card.

Elementary
Cotswold Elementary
0.86 mi away · Grades 3-5
Zoned school (attendance boundary, 2015-16 data)
3.3
Local Score (state rating (2025) blended 70/30 with student-teacher ratio) -- not an official state rating
State rating: C (2025)
Enrollment
391
Student:teacher ratio
14.5:1
District
Charlotte-Mecklenburg Schools
Middle
Alexander Graham Middle
3.03 mi away · Grades 6-8
Zoned school (attendance boundary, 2015-16 data)
3.0
Local Score (state rating (2025) blended 70/30 with student-teacher ratio) -- not an official state rating
State rating: C (2025)
Enrollment
1,270
Student:teacher ratio
17.9:1
District
Charlotte-Mecklenburg Schools
High
Cato Middle College High School
6.36 mi away · Grades 11-13
Zoned school (attendance boundary, 2015-16 data)
3.8
Local Score (state rating (2025) blended 70/30 with student-teacher ratio) -- not an official state rating
State rating: A (2025)
Enrollment
166
Student:teacher ratio
41.5:1
District
Charlotte-Mecklenburg Schools

Walkability

Blended score for Charlotte's center, calculated by INNOVATE Real Estate from two sources: the EPA's National Walkability Index (street network, transit, land-use mix) and Google Places amenity data (what's actually reachable on foot from this point). 60% EPA National Walkability Index + 40% nearby-amenity density (Google Places).

67
Walkable
out of 100
EPA National Walkability Index
9.7 / 20 -- Below average walkable
Google Places amenity density
95 / 100
Restaurants & cafes20
Grocery stores3
Parks6
Schools16
Transit stops20
Pharmacies5

Market position

How this listing compares to current activity in Charlotte, from live MLS data.

On the market 22 days -- 46 fewer days than Charlotte's current average of 68 days.
For reference, the median list price across 5,694 active listings in Charlotte right now is $359,940.

Mortgage calculator

Estimate only - actual rate and payment depend on your lender, credit, and loan program.

$
%
%
Adjust tax / insurance estimates
% / yr
$
/mo
Est. monthly payment
$3,583/mo
$114,000 down
$456,000 loan
Principal & interest$2,958
Property tax (est.)$475
Home insurance (est.)$150

Similar homes you might like

Data source: Listing information provided by Canopy MLS (carolina) via Trestle/CoreLogic. Last updated 7 days ago.

Information herein deemed reliable but not guaranteed; all measurements, school assignments, HOA fees, taxes, and feature lists are approximate and should be independently verified. Equal Housing Opportunity.