001_file_8693 - 12208 Ashton Woods Lane, Raleigh, NC 27614
005_file_6414 - 12208 Ashton Woods Lane, Raleigh, NC 27614
008_file_9086 - 12208 Ashton Woods Lane, Raleigh, NC 27614
023_file_8781 - 12208 Ashton Woods Lane, Raleigh, NC 27614
009_file_3928 - 12208 Ashton Woods Lane, Raleigh, NC 27614
002_file_5411 - 12208 Ashton Woods Lane, Raleigh, NC 27614
003_file_3948 - 12208 Ashton Woods Lane, Raleigh, NC 27614
004_file_6286 - 12208 Ashton Woods Lane, Raleigh, NC 27614
005_file_7175 - 12208 Ashton Woods Lane, Raleigh, NC 27614
006_file_3495 - 12208 Ashton Woods Lane, Raleigh, NC 27614
007_file_5652 - 12208 Ashton Woods Lane, Raleigh, NC 27614
008_file_2253 - 12208 Ashton Woods Lane, Raleigh, NC 27614
001_file_5809 - 12208 Ashton Woods Lane, Raleigh, NC 27614
002_file_5700 - 12208 Ashton Woods Lane, Raleigh, NC 27614
003_file_5158 - 12208 Ashton Woods Lane, Raleigh, NC 27614
004_file_6119 - 12208 Ashton Woods Lane, Raleigh, NC 27614
006_file_9182 - 12208 Ashton Woods Lane, Raleigh, NC 27614
007_file_3311 - 12208 Ashton Woods Lane, Raleigh, NC 27614
009_file_4751 - 12208 Ashton Woods Lane, Raleigh, NC 27614
010_file_1200 - 12208 Ashton Woods Lane, Raleigh, NC 27614
011_file_1332 - 12208 Ashton Woods Lane, Raleigh, NC 27614
012_file_2424 - 12208 Ashton Woods Lane, Raleigh, NC 27614
013_file_7412 - 12208 Ashton Woods Lane, Raleigh, NC 27614
014_file_8080 - 12208 Ashton Woods Lane, Raleigh, NC 27614
015_file_5155 - 12208 Ashton Woods Lane, Raleigh, NC 27614
016_file_7624 - 12208 Ashton Woods Lane, Raleigh, NC 27614
017_file_2103 - 12208 Ashton Woods Lane, Raleigh, NC 27614
018_file_4681 - 12208 Ashton Woods Lane, Raleigh, NC 27614
019_file_4932 - 12208 Ashton Woods Lane, Raleigh, NC 27614
020_file_7702 - 12208 Ashton Woods Lane, Raleigh, NC 27614
021_file_3837 - 12208 Ashton Woods Lane, Raleigh, NC 27614
022_file_2503 - 12208 Ashton Woods Lane, Raleigh, NC 27614
010_file_3100 - 12208 Ashton Woods Lane, Raleigh, NC 27614
024_file_4787 - 12208 Ashton Woods Lane, Raleigh, NC 27614
025_file_2620 - 12208 Ashton Woods Lane, Raleigh, NC 27614
026_file_5984 - 12208 Ashton Woods Lane, Raleigh, NC 27614
027_file_3161 - 12208 Ashton Woods Lane, Raleigh, NC 27614
028_file_1072 - 12208 Ashton Woods Lane, Raleigh, NC 27614
029_file_9251 - 12208 Ashton Woods Lane, Raleigh, NC 27614
030_file_5132 - 12208 Ashton Woods Lane, Raleigh, NC 27614
40 photos

$685,000

12208 Ashton Woods Lane, Raleigh, NC 27614
Raleigh, NC 27614
Listed by Rhonda Kosor · Mark Spain Real Estate
Bedrooms
4
Bathrooms
2.5
Living area
N/A
Year built
2004

About this home

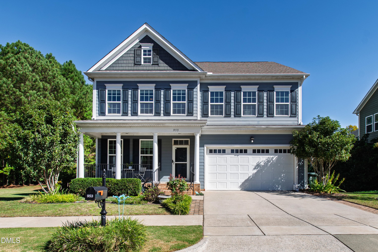
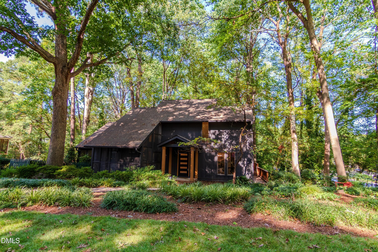
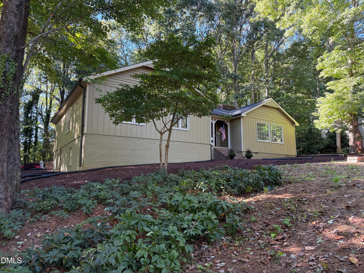
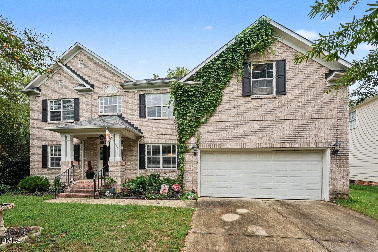
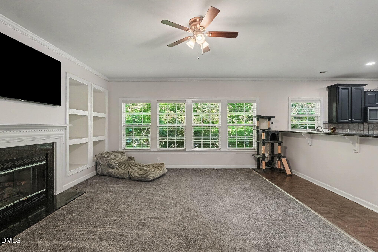
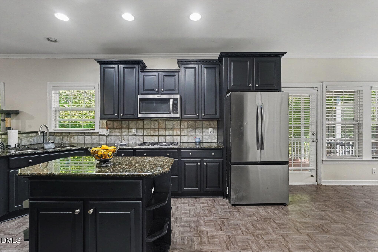
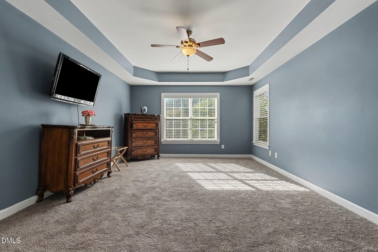
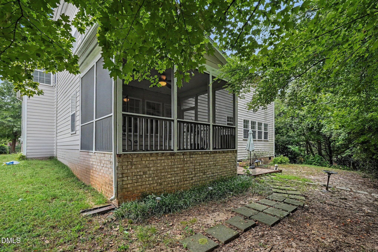
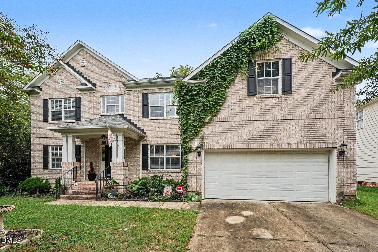
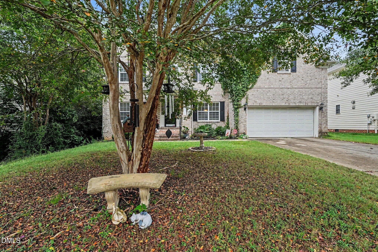
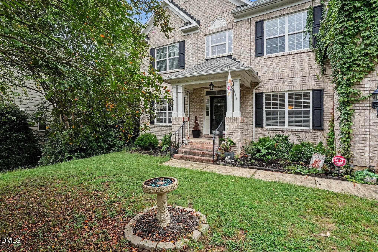
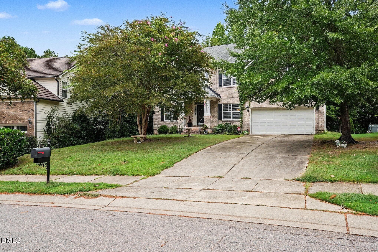
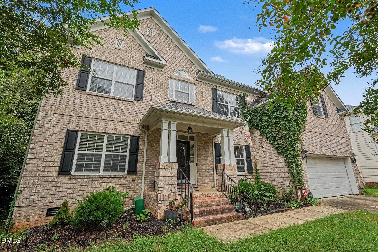
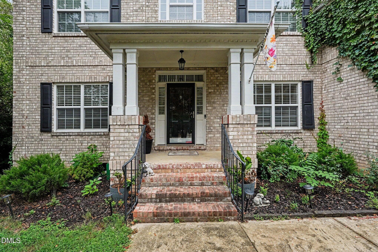
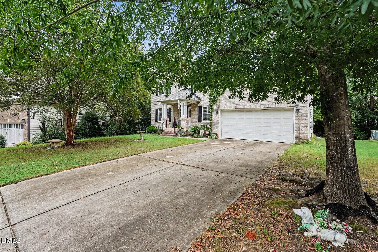
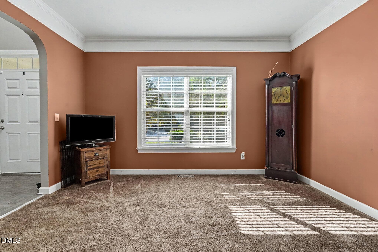
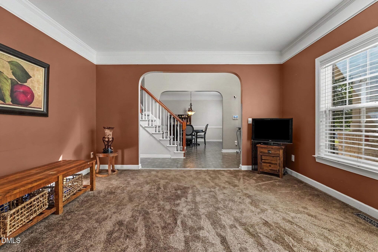
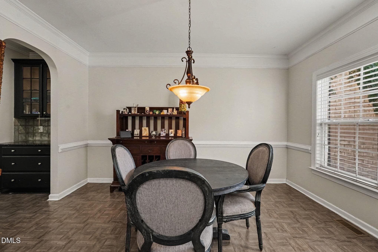
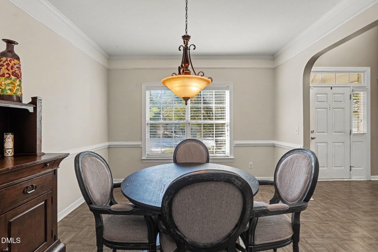
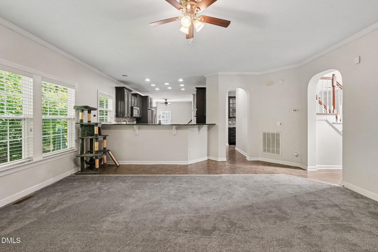
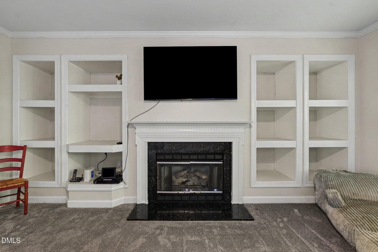
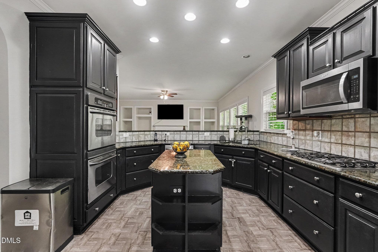
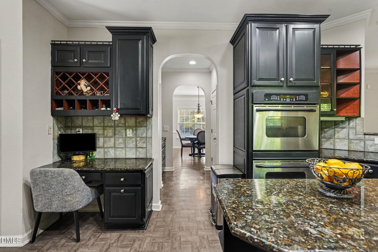
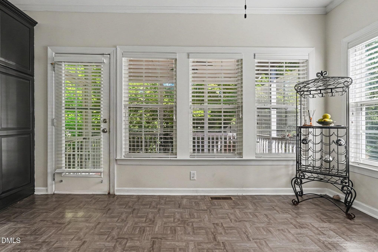
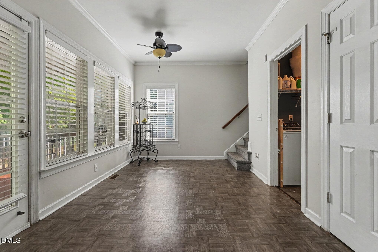
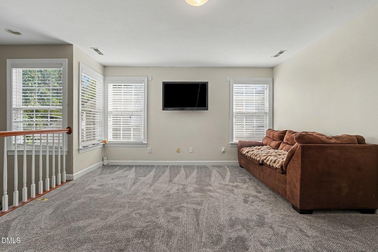
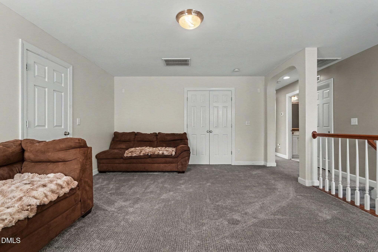
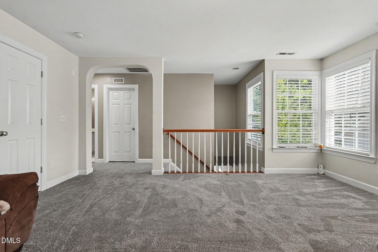
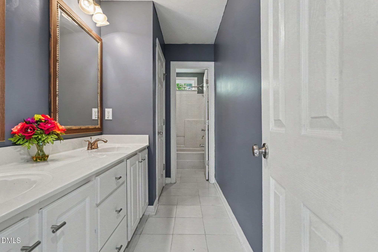
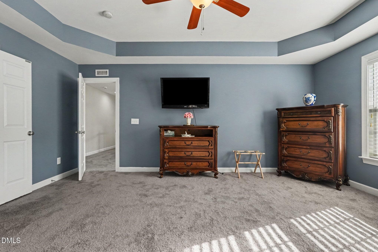
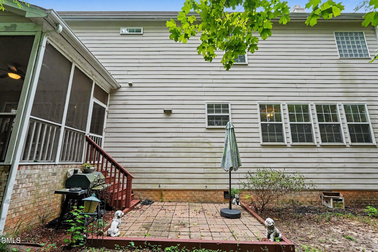
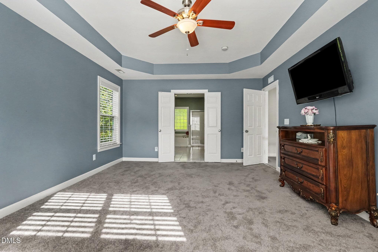
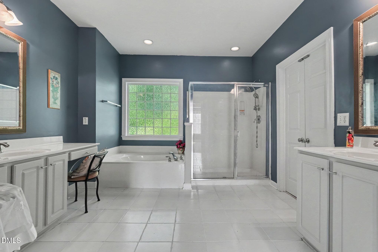
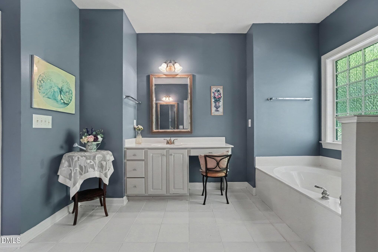
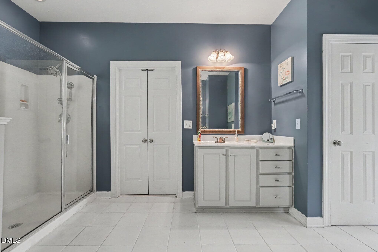
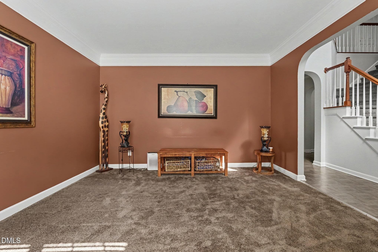
Welcome home to Wakefield Plantation! Located in the desirable St. James subdivision, this beautifully appointed brick residence offers approximately 3,220 square feet of thoughtfully designed living space with 4 bedrooms, 3 full baths, and exceptional spaces for everyday living and entertaining. A welcoming foyer opens to elegant formal living and dining rooms, while the heart of the home features a spacious family room filled with natural light and anchored by a cozy fireplace. The well-appointed kitchen offers expansive stone countertops, stainless steel appliances, abundant cabinetry, and a comfortable breakfast area that flows seamlessly into the three-season screened porch—the perfect spot for morning coffee, outdoor dining, or relaxing while overlooking the inviting backyard. A rear staircase leads to a versatile bonus room, providing additional space for a media room, home office, playroom, or guest retreat. You'll also appreciate the walk-in attic offering excellent storage. The impressive primary suite provides a relaxing retreat and features beautiful built-in bookshelves along with plenty of space to unwind. Generously sized secondary bedrooms and three full baths provide flexibility for family and guests. Enjoy an established neighborhood in an outstanding North Raleigh location convenient to shopping, dining, recreation, and the natural beauty of Falls Lake. With its classic brick exterior, spacious floor plan, wonderful screened porch, bonus room, and desirable Wakefield Plantation setting, this exceptional home is a must-see!

Highlights

Fireplace

Property details

MLS
Doorify MLS
MLS #
10196659
Property type
Single Family Residence
Subdivision
Wakefield
Status
Active
Days on market
13
On market date
October 5, 2026
Stories
N/A
Total bathrooms
2.5
Garage spaces
2
Parking spaces
N/A
Lot size
0.22 acres
Loading map…

Nearby schools

Within 10 miles. School directory data from the National Center for Education Statistics (NCES), accessed via the Urban Institute Education Data API. Local Score is calculated by INNOVATE Real Estate; where a state rating is shown, it comes from that state's own official school report card.

Elementary
Forest Pines Drive Elementary
0.69 mi away · Grades -1-5
Zoned school (attendance boundary, 2015-16 data)
2.6
Local Score (state rating (2025) blended 70/30 with student-teacher ratio) -- not an official state rating
State rating: D (2025)
Enrollment
589
Student:teacher ratio
13.7:1
District
Wake County Schools
Middle
Wakefield Middle
1.5 mi away · Grades 6-8
Zoned school (attendance boundary, 2015-16 data)
3.0
Local Score (state rating (2025) blended 70/30 with student-teacher ratio) -- not an official state rating
State rating: C (2025)
Enrollment
921
Student:teacher ratio
17.1:1
District
Wake County Schools
High
Vernon Malone College and Career Academy
15.32 mi away · Grades 9-13
Zoned school (attendance boundary, 2015-16 data)
4.0
Local Score (state rating (2025) blended 70/30 with student-teacher ratio) -- not an official state rating
State rating: B (2025)
Enrollment
342
Student:teacher ratio
14.9:1
District
Wake County Schools

Walkability

Blended score for Raleigh's center, calculated by INNOVATE Real Estate from two sources: the EPA's National Walkability Index (street network, transit, land-use mix) and Google Places amenity data (what's actually reachable on foot from this point). 60% EPA National Walkability Index + 40% nearby-amenity density (Google Places).

60
Walkable
out of 100
EPA National Walkability Index
10.0 / 20 -- Below average walkable
Google Places amenity density
75 / 100
Restaurants & cafes20
Grocery stores2
Parks2
Schools6
Transit stops0
Pharmacies3

Market position

How this listing compares to current activity in Raleigh, from live MLS data.

On the market 13 days -- 75 fewer days than Raleigh's current average of 88 days.
For reference, the median list price across 2,878 active listings in Raleigh right now is $377,500.

Mortgage calculator

Estimate only - actual rate and payment depend on your lender, credit, and loan program.

$
%
%
Adjust tax / insurance estimates
% / yr
$
/mo
Est. monthly payment
$4,275/mo
$137,000 down
$548,000 loan
Principal & interest$3,554
Property tax (est.)$571
Home insurance (est.)$150

Similar homes you might like

Data source: Listing information provided by Doorify MLS via Trestle/CoreLogic. Last updated 17 days ago.

Information herein deemed reliable but not guaranteed; all measurements, school assignments, HOA fees, taxes, and feature lists are approximate and should be independently verified. Equal Housing Opportunity.