
Back
001-122SandpiperLane-A122-BeanStation-TN - 122 Sandpiper Lane, Bean Station
032-122SandpiperLane-A122-BeanStation-TN - 122 Sandpiper Lane, Bean Station
004-122SandpiperLane-A122-BeanStation-TN - 122 Sandpiper Lane, Bean Station
033-122SandpiperLane-A122-BeanStation-TN - 122 Sandpiper Lane, Bean Station
031-122SandpiperLane-A122-BeanStation-TN - 122 Sandpiper Lane, Bean Station
002-122SandpiperLane-A122-BeanStation-TN - 122 Sandpiper Lane, Bean Station
027-122SandpiperLane-A122-BeanStation-TN - 122 Sandpiper Lane, Bean Station
028-122SandpiperLane-A122-BeanStation-TN - 122 Sandpiper Lane, Bean Station
007-122SandpiperLane-A122-BeanStation-TN - 122 Sandpiper Lane, Bean Station
006-122SandpiperLane-A122-BeanStation-TN - 122 Sandpiper Lane, Bean Station
008-122SandpiperLane-A122-BeanStation-TN - 122 Sandpiper Lane, Bean Station
009-122SandpiperLane-A122-BeanStation-TN - 122 Sandpiper Lane, Bean Station
011-122SandpiperLane-A122-BeanStation-TN - 122 Sandpiper Lane, Bean Station
010-122SandpiperLane-A122-BeanStation-TN - 122 Sandpiper Lane, Bean Station
018-122SandpiperLane-A122-BeanStation-TN - 122 Sandpiper Lane, Bean Station
016-122SandpiperLane-A122-BeanStation-TN - 122 Sandpiper Lane, Bean Station
019-122SandpiperLane-A122-BeanStation-TN - 122 Sandpiper Lane, Bean Station
017-122SandpiperLane-A122-BeanStation-TN - 122 Sandpiper Lane, Bean Station
014-122SandpiperLane-A122-BeanStation-TN - 122 Sandpiper Lane, Bean Station
013-122SandpiperLane-A122-BeanStation-TN - 122 Sandpiper Lane, Bean Station
012-122SandpiperLane-A122-BeanStation-TN - 122 Sandpiper Lane, Bean Station
021-122SandpiperLane-A122-BeanStation-TN - 122 Sandpiper Lane, Bean Station
020-122SandpiperLane-A122-BeanStation-TN - 122 Sandpiper Lane, Bean Station
015-122SandpiperLane-A122-BeanStation-TN - 122 Sandpiper Lane, Bean Station
022-122SandpiperLane-A122-BeanStation-TN - 122 Sandpiper Lane, Bean Station
023-122SandpiperLane-A122-BeanStation-TN - 122 Sandpiper Lane, Bean Station
041-122SandpiperLane-A122-BeanStation-TN - 122 Sandpiper Lane, Bean Station
029-122SandpiperLane-A122-BeanStation-TN - 122 Sandpiper Lane, Bean Station
036-122SandpiperLane-A122-BeanStation-TN - 122 Sandpiper Lane, Bean Station
039-122SandpiperLane-A122-BeanStation-TN - 122 Sandpiper Lane, Bean Station
030-122SandpiperLane-A122-BeanStation-TN - 122 Sandpiper Lane, Bean Station
037-122SandpiperLane-A122-BeanStation-TN - 122 Sandpiper Lane, Bean Station
038-122SandpiperLane-A122-BeanStation-TN - 122 Sandpiper Lane, Bean Station
040-122SandpiperLane-A122-BeanStation-TN - 122 Sandpiper Lane, Bean Station
034-122SandpiperLane-A122-BeanStation-TN - 122 Sandpiper Lane, Bean Station
024-122SandpiperLane-A122-BeanStation-TN - 122 Sandpiper Lane, Bean Station
025-122SandpiperLane-A122-BeanStation-TN - 122 Sandpiper Lane, Bean Station
035-122SandpiperLane-A122-BeanStation-TN - 122 Sandpiper Lane, Bean Station
042-122SandpiperLane-A122-BeanStation-TN - 122 Sandpiper Lane, Bean Station
026-122SandpiperLane-A122-BeanStation-TN - 122 Sandpiper Lane, Bean Station
005-122SandpiperLane-A122-BeanStation-TN - 122 Sandpiper Lane, Bean Station
003-122SandpiperLane-A122-BeanStation-TN - 122 Sandpiper Lane, Bean Station
42 photos

$399,900

Bedrooms
2
Bathrooms
2
Living area
N/A
Year built
2007
122 Sandpiper Lane
Bean Station, TN 37708
Listed by Crye-Leike Lakeway Real Estate

Highlights

Property type
Condominium
On market
75 days
  • Fireplace

About this home

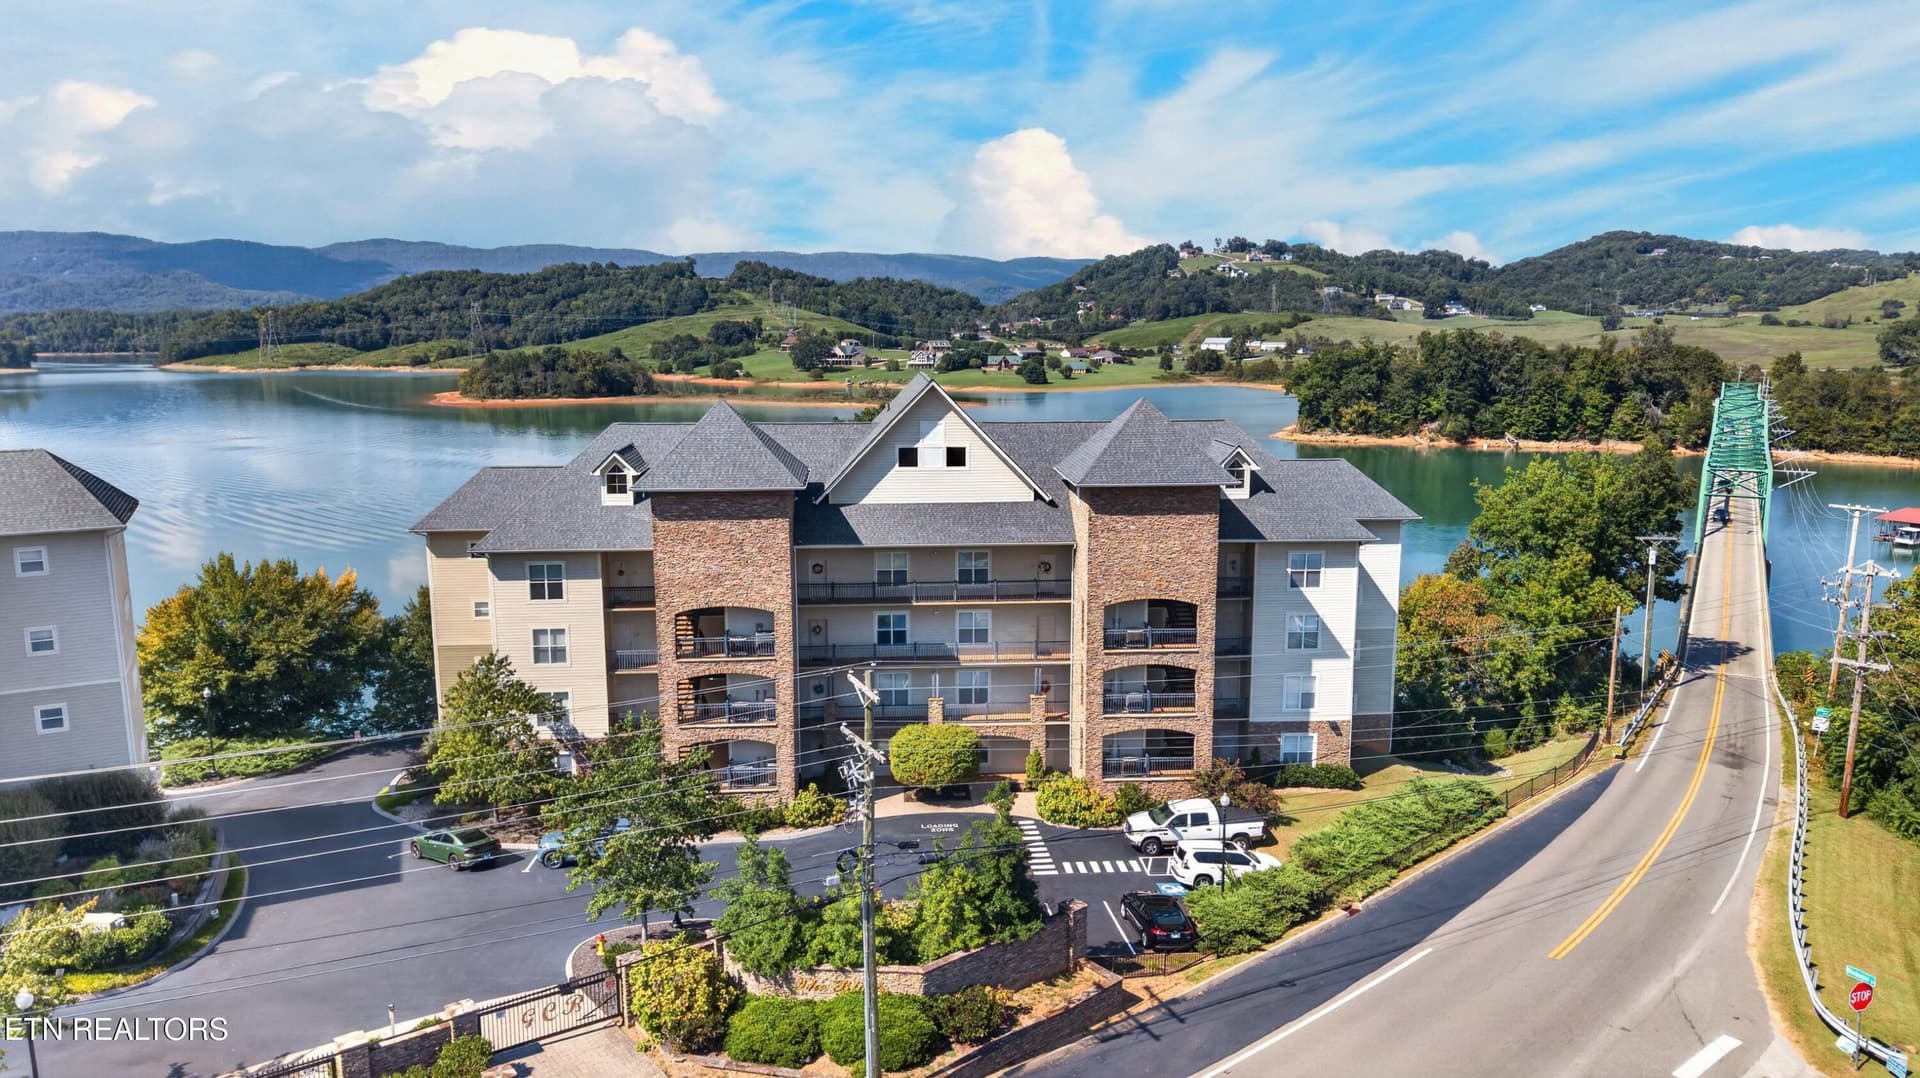
Lakefront Living on Cherokee Lake with Gorgeous Mountain Views! Enjoy peaceful lakefront living in this gated lakefront community. This 2-bedroom, 2 full bathroom condominium overlooking Cherokee Lake has been beautifully maintained. Freshly painted walls and ceilings create a bright, clean, move-in-ready feel. The inviting living room features approximately 6-year-old laminate flooring and an electric fireplace, creating a comfortable space to relax and take in the beautiful surroundings. The kitchen offers tile flooring and a complete appliance package, with the range, refrigerator, microwave, and dishwasher all conveying with the home. The washer and dryer also stay. Both bathrooms feature tile flooring. The bedrooms have new carpet, providing a fresh and comfortable retreat. The spacious primary suite offers direct access to the private balcony and features a walk-in shower, separate tub, and double-bowl vanity. One of the home's standout features is the very private balcony overlooking Cherokee Lake, where you can enjoy gorgeous panoramic views of the lake and surrounding mountains. Whether you're enjoying your morning coffee or unwinding in the evening, this is a wonderful place to appreciate the beauty and tranquility of East Tennessee. The unit is conveniently located very close to the elevator, making everyday access especially easy. The HOA fee includes an impressive list of services and amenities: water, sewer, trash, mowing, exterior maintenance, elevator service, building insurance, and access to the community pool and clubhouse. Additional peace of mind comes with the home warranty being offered by the seller. If you're looking for a low-maintenance home with stunning Cherokee Lake and mountain views, a private outdoor space, and an HOA that handles many of the details of ownership, this condominium is a must-see. Although not associated with this community, there is a full service marina across the road. Some virtual staging and drone photography was used. All information taken from seller and tax record and deemed to be reliable but not guaranteed and should be verified by the buyer to their satisfaction.

Property details

MLS
East Tennessee REALTORS® MLS
MLS #
1354791
Property type
Condominium
Subdivision
German Creek Condos-The Bluffs
Status
Active
Days on market
75 days
On market date
September 8, 2026
Stories
N/A
Total bathrooms
2
Garage spaces
N/A
Parking spaces
N/A
Lot size
N/A
Loading map…

Nearby schools

Within 10 miles. School directory data from the National Center for Education Statistics (NCES), accessed via the Urban Institute Education Data API. Local Score is calculated by INNOVATE Real Estate; where a state rating is shown, it comes from that state's own official school report card.

Elementary
Bean Station Elementary
2 mi away · Grades PK-6
Nearest school (attendance-zone data not available here)
4.0
Local Score (student-teacher ratio only (preliminary, will incorporate state test-score data once available)), not an official state rating
Enrollment
425
Student:teacher ratio
14.2:1
District
Grainger County
Middle
Meadowview Middle School
6.68 mi away · Grades 6-8
Nearest school (attendance-zone data not available here)
4.0
Local Score (student-teacher ratio only (preliminary, will incorporate state test-score data once available)), not an official state rating
Enrollment
617
Student:teacher ratio
13.7:1
District
Hamblen County
High
Grainger High School
5.29 mi away · Grades 9-12
Nearest school (attendance-zone data not available here)
3.0
Local Score (student-teacher ratio only (preliminary, will incorporate state test-score data once available)), not an official state rating
Enrollment
885
Student:teacher ratio
17.7:1
District
Grainger County

Walkability

Blended score for Bean Station's center, calculated by INNOVATE Real Estate from two sources: the EPA's National Walkability Index (street network, transit, land-use mix) and Google Places amenity data (what's actually reachable on foot from this point). 60% EPA National Walkability Index + 40% nearby-amenity density (Google Places).

14
Very car-dependent
out of 100
EPA National Walkability Index
4.2 / 20 (Least walkable)
Google Places amenity density
3 / 100
Restaurants & cafes1
Grocery stores0
Parks0
Schools0
Transit stops0
Pharmacies0

Market position

How this listing compares to current activity in Bean Station, from live MLS data.

On the market 75 days, 3 more days than Bean Station's current average of 72 days.
For reference, the median list price across 20 active listings in Bean Station right now is $352,900.

Mortgage calculator

Estimate only - actual rate and payment depend on your lender, credit, and loan program.

Adjust tax / insurance estimates
Est. monthly payment
$2,558/mo
$79,980 down
$319,920 loan
Principal & interest$2,075
Property tax (est.)$333
Home insurance (est.)$150

Similar homes you might like

Data source: Listing information provided by East Tennessee REALTORS® MLS. Last updated September 9, 2026.

Information herein deemed reliable but not guaranteed; all measurements, school assignments, HOA fees, taxes, and feature lists are approximate and should be independently verified. Equal Housing Opportunity.