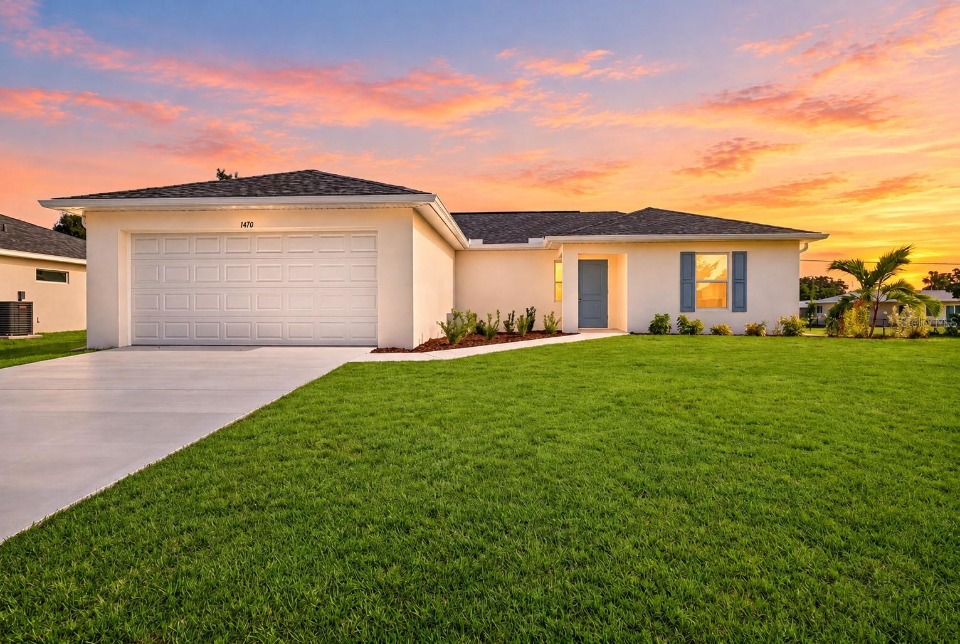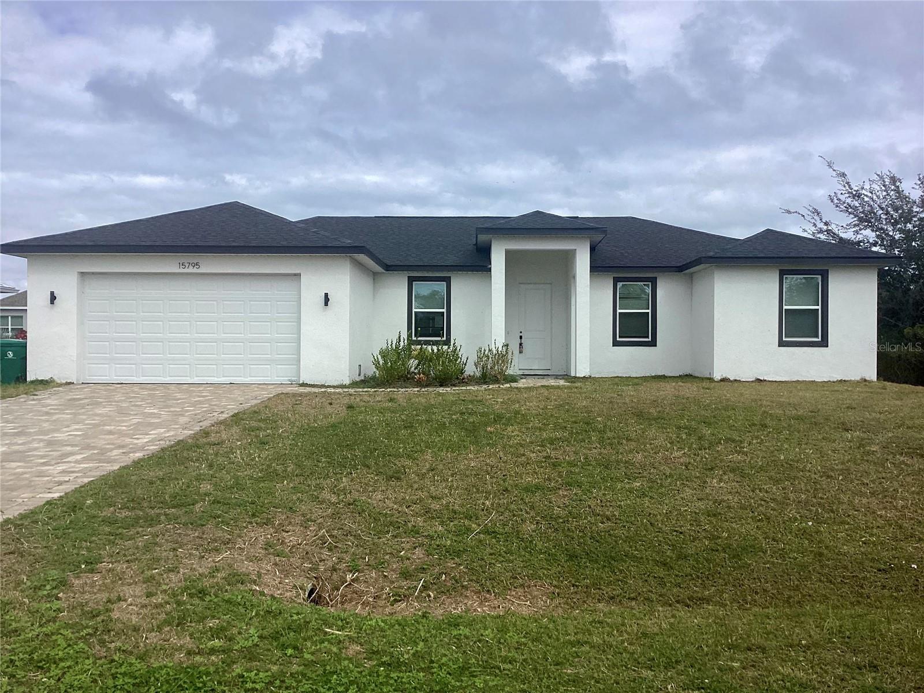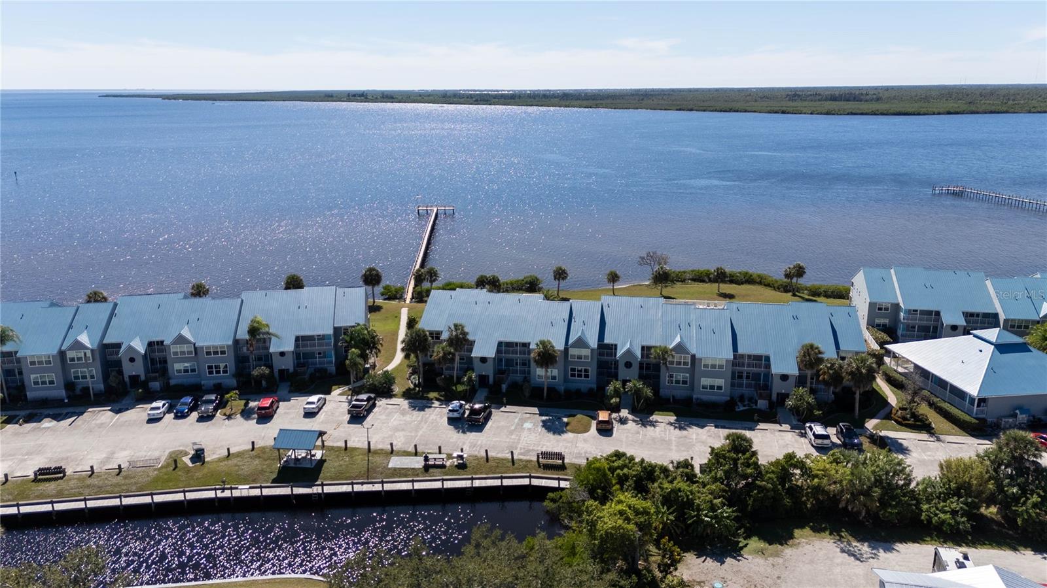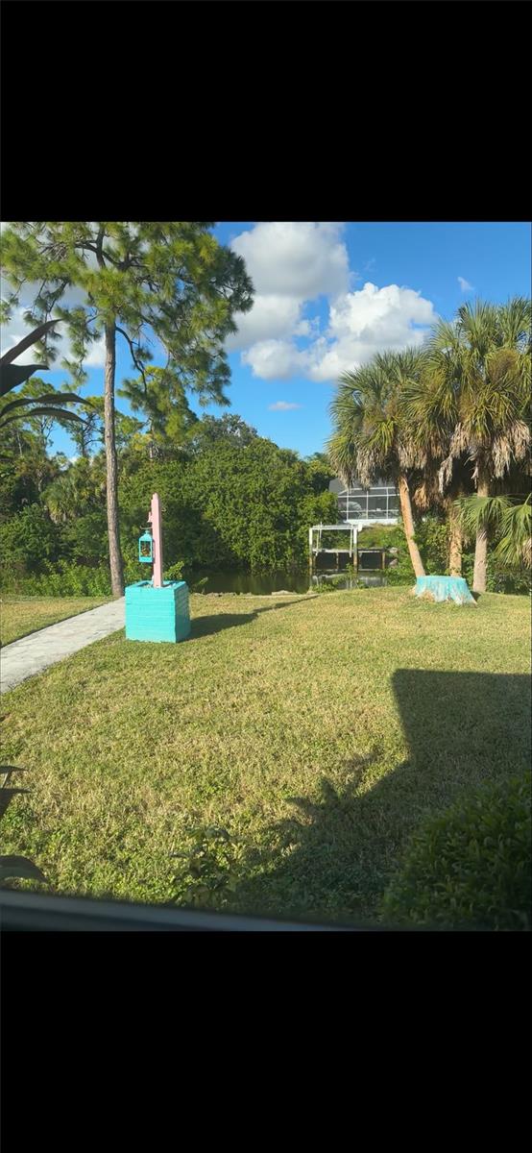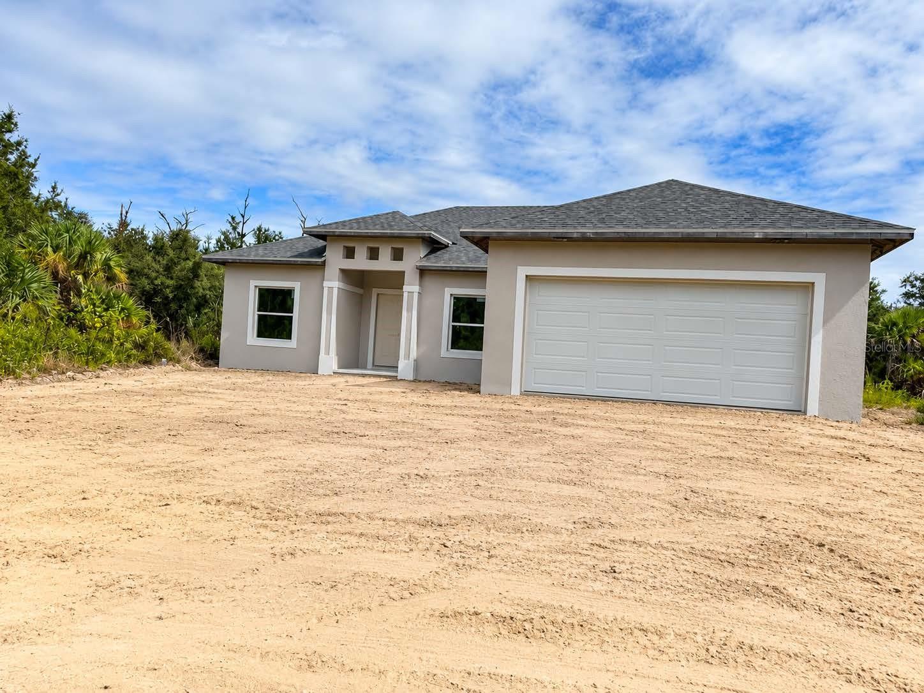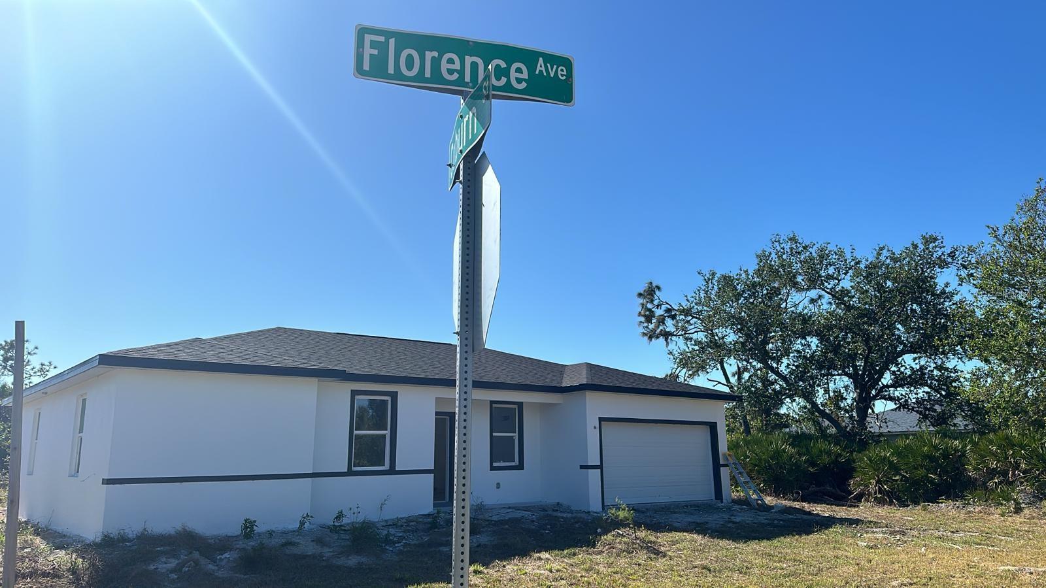
Photo of the current property. - 12167 FLORENCE AVE, PORT CHARLOTTE
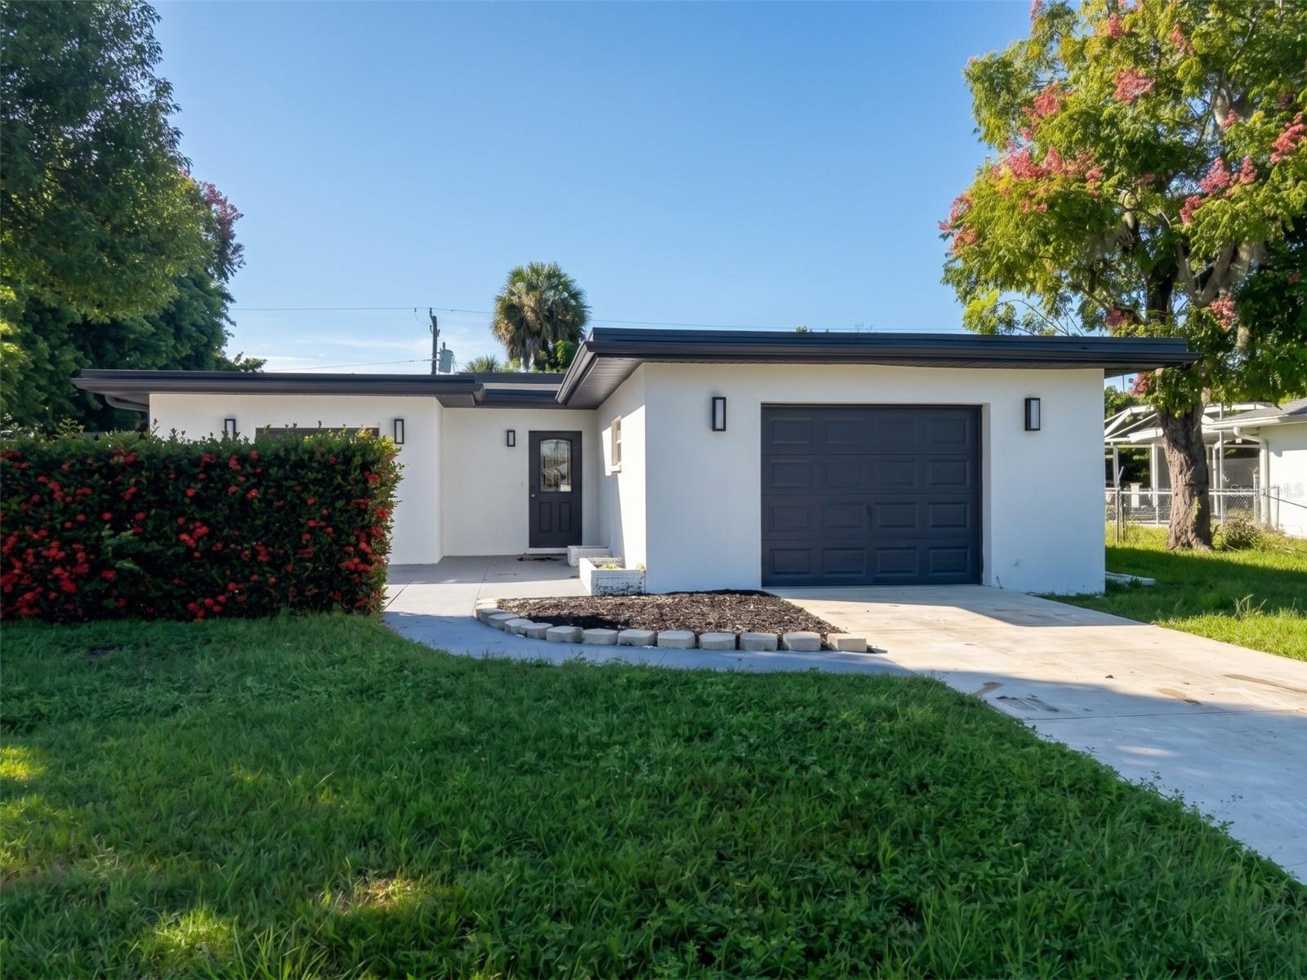
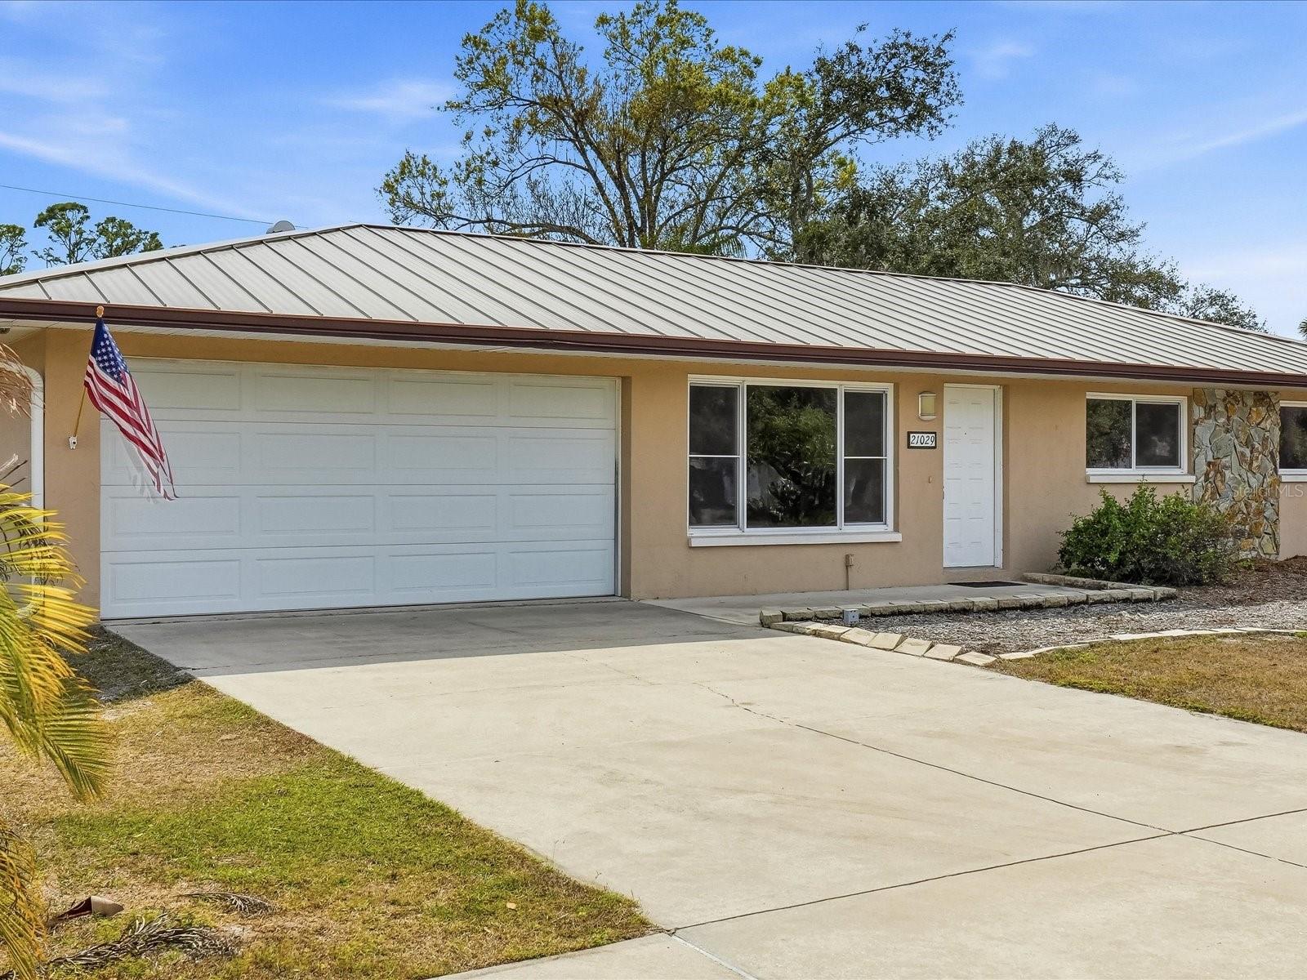
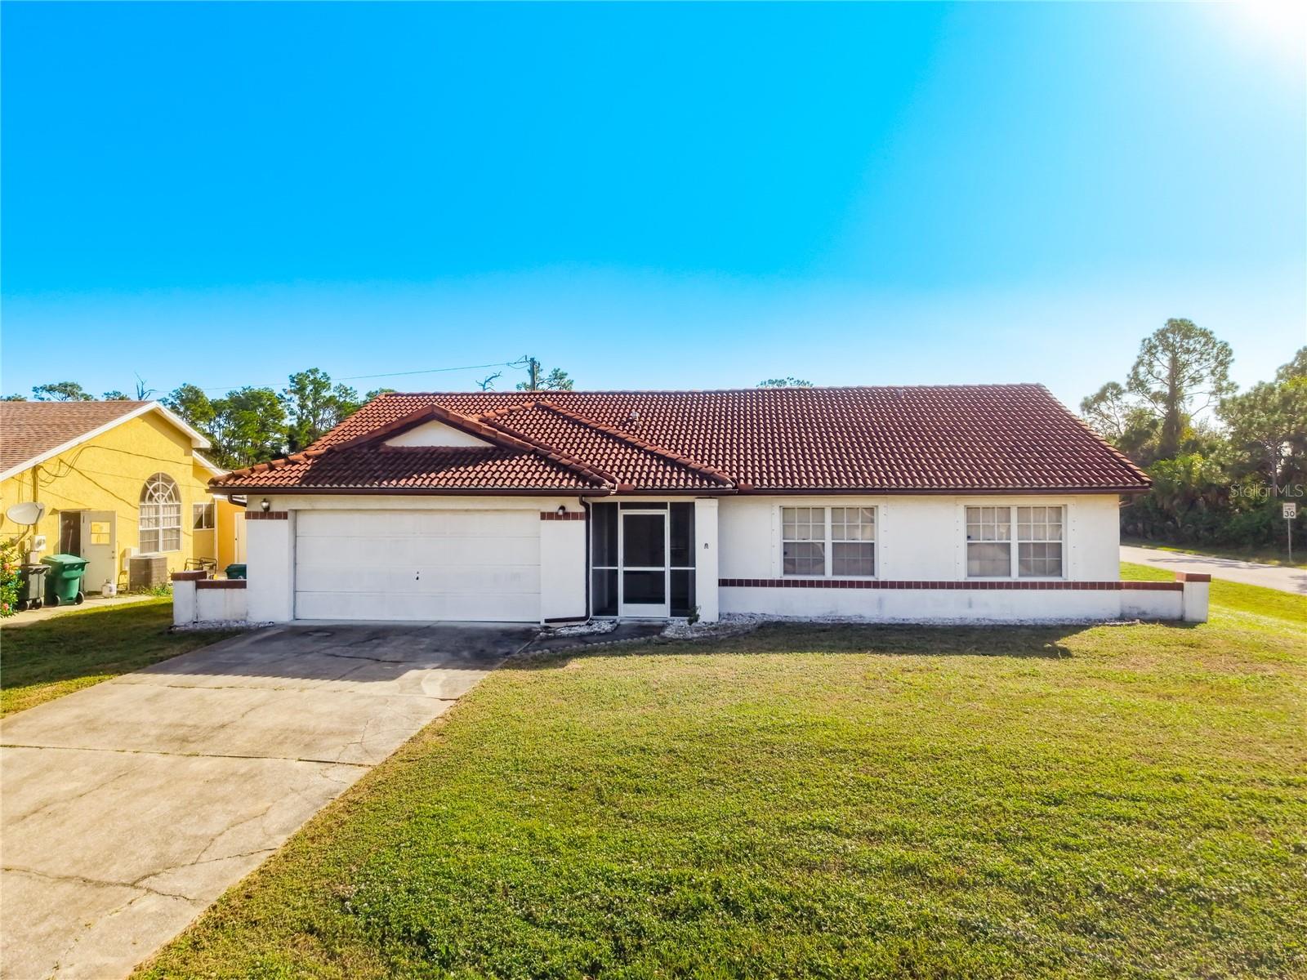
Example photo of the finished property. Picture of model home - 12167 FLORENCE AVE, PORT CHARLOTTE
Work in progress, but the final home will look just like this.Picture of model home - 12167 FLORENCE AVE, PORT CHARLOTTE
Example photo of the finished property.Picture of model home - 12167 FLORENCE AVE, PORT CHARLOTTE
Example photo of the finished property. Picture of model home - 12167 FLORENCE AVE, PORT CHARLOTTE
43 photos

$252,899

12167 FLORENCE AVE
PORT CHARLOTTE, FL 33981
Listed by Yury Sanchez · PARADISE REALTY AND INVESTMENT
Bedrooms
4
Bathrooms
2
Living area
1,636 sqft
Year built
2025

About this home

Under Construction. The property’s price is based on the current stage of construction, which is 82% of completion. This property has an active and transferable building permit. Electrical, plumbing, and HVAC systems are already completed, and the structure is in an advanced stage of construction—ready to be finished to the new owner’s specifications. If the buyer wants to finish the construction with our builder we have a preferred lender to provide financing and the remaining cost is $56,452. This stunning new home will feature 4 bedrooms and 2 bathrooms in a peaceful, well-located neighborhood, with an attached 2-car garage and elegant paver driveway. The smart two-way split floor plan offers privacy and comfort, with modern waterproof vinyl flooring throughout. The open-concept kitchen includes granite countertops, upgraded cabinets, and a stylish backsplash—ideal for both daily living and entertaining. The master suite provides a spacious retreat with a walk-in closet. No HOA, no CDD, and no restrictions—experience the freedom to make this home truly yours. A prime opportunity for investors and homeowners alike!

Highlights

New construction

Property details

MLS
Stellar MLS
MLS #
MFRTB8388377
Property type
Single Family Residence
Subdivision
PORT CHARLOTTE SEC 067
Status
Active
Days on market
510
On market date
May 29, 2025
Stories
N/A
Total bathrooms
2
Garage spaces
2
Parking spaces
N/A
Lot size
0.24 acres
Loading map…

Nearby schools

Within 10 miles. School directory data from the National Center for Education Statistics (NCES), accessed via the Urban Institute Education Data API. Local Score is calculated by INNOVATE Real Estate; where a state rating is shown, it comes from that state's own official school report card.

Elementary
MYAKKA RIVER ELEMENTARY SCHOOL
1.75 mi away · Grades -1-5
Nearest school -- attendance-zone data not available here
2.0
Local Score (student-teacher ratio only (preliminary -- will incorporate state test-score data once available)) -- not an official state rating
Enrollment
588
Student:teacher ratio
19.0:1
District
CHARLOTTE
Middle
L. A. AINGER MIDDLE SCHOOL
2.32 mi away · Grades 6-8
Nearest school -- attendance-zone data not available here
2.0
Local Score (student-teacher ratio only (preliminary -- will incorporate state test-score data once available)) -- not an official state rating
Enrollment
706
Student:teacher ratio
20.2:1
District
CHARLOTTE
High
LEMON BAY HIGH SCHOOL
5.09 mi away · Grades 9-12
Nearest school -- attendance-zone data not available here
1.0
Local Score (student-teacher ratio only (preliminary -- will incorporate state test-score data once available)) -- not an official state rating
Enrollment
1,226
Student:teacher ratio
23.6:1
District
CHARLOTTE

Walkability

Blended score for PORT CHARLOTTE's center, calculated by INNOVATE Real Estate from two sources: the EPA's National Walkability Index (street network, transit, land-use mix) and Google Places amenity data (what's actually reachable on foot from this point). 60% EPA National Walkability Index + 40% nearby-amenity density (Google Places).

26
Car-dependent
out of 100
EPA National Walkability Index
6.7 / 20 -- Below average walkable
Google Places amenity density
15 / 100
Restaurants & cafes2
Grocery stores1
Parks0
Schools1
Transit stops0
Pharmacies0

Market position

How this listing compares to current activity in PORT CHARLOTTE, from live MLS data.

On the market 510 days -- 310 more days than PORT CHARLOTTE's current average of 200 days.
For reference, the median list price across 5,301 active listings in PORT CHARLOTTE right now is $39,900.

Mortgage calculator

Estimate only - actual rate and payment depend on your lender, credit, and loan program.

$
%
%
Adjust tax / insurance estimates
% / yr
$
/mo
Est. monthly payment
$1,673/mo
$50,580 down
$202,319 loan
Principal & interest$1,312
Property tax (est.)$211
Home insurance (est.)$150

Similar homes you might like

Data source: Listing information provided by Stellar MLS (mfrmls) via Trestle/CoreLogic. Last updated 5 days ago.

Information herein deemed reliable but not guaranteed; all measurements, school assignments, HOA fees, taxes, and feature lists are approximate and should be independently verified. Equal Housing Opportunity.