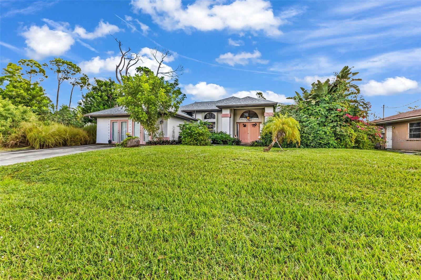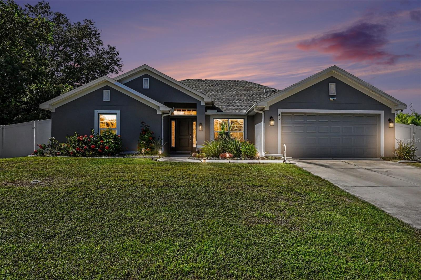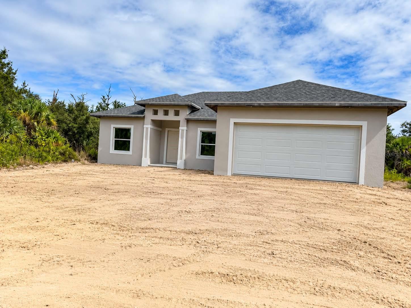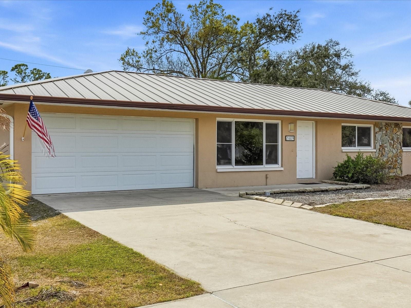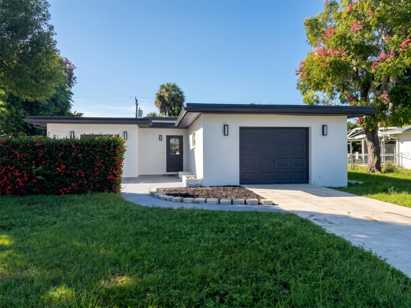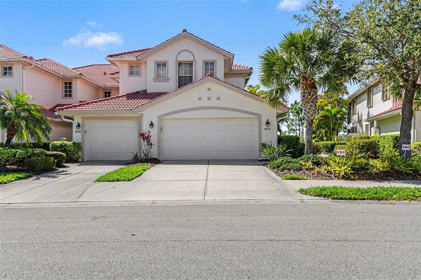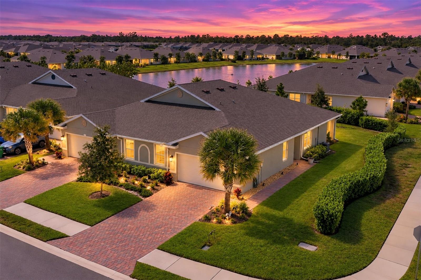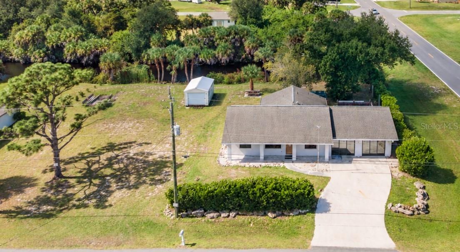
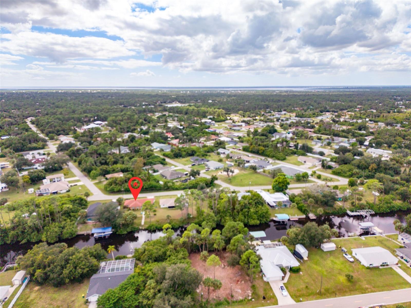
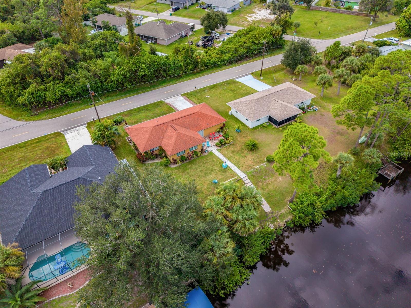
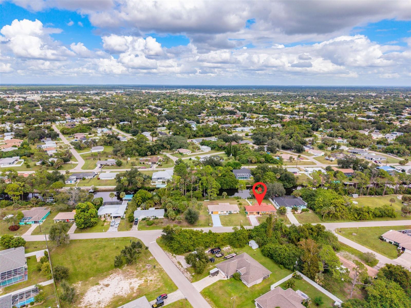
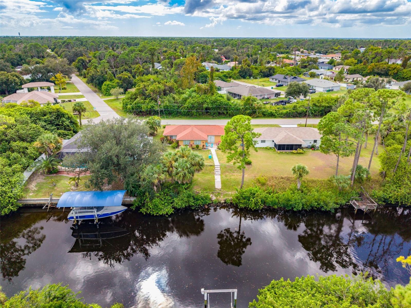
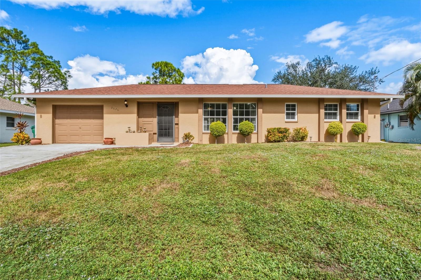
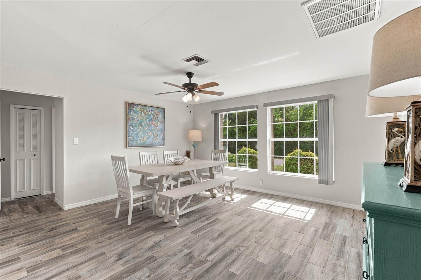
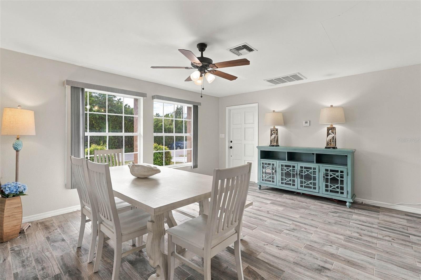
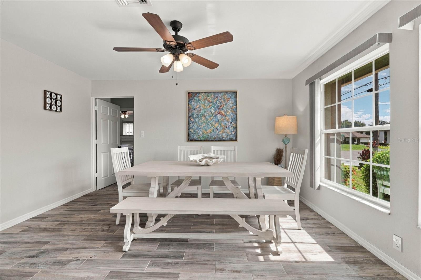
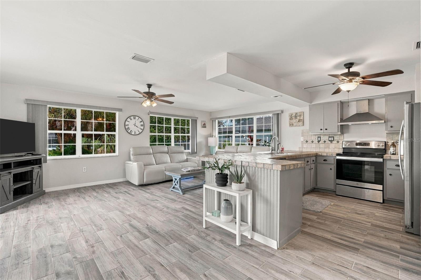
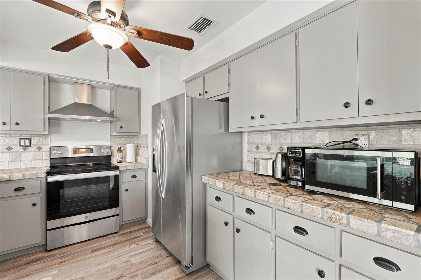
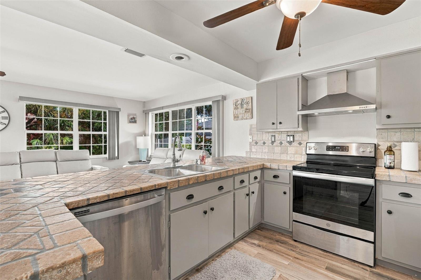
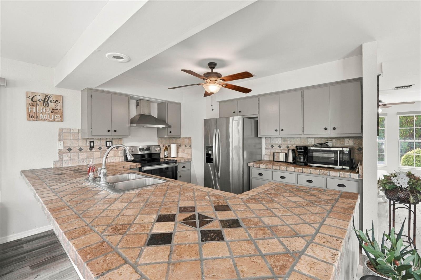
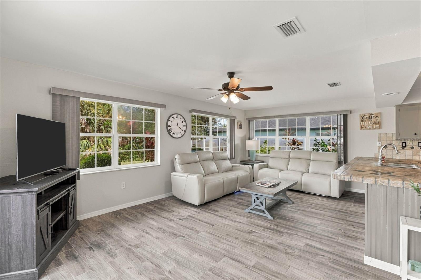
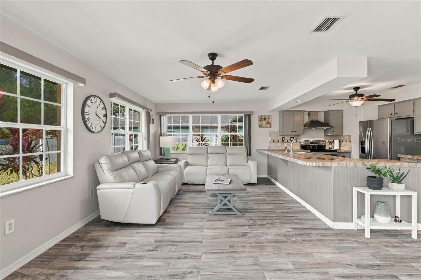
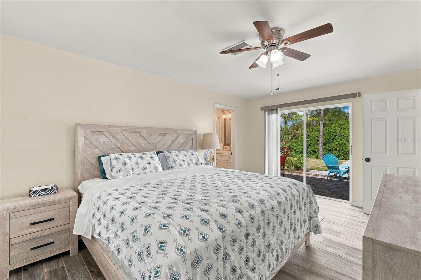
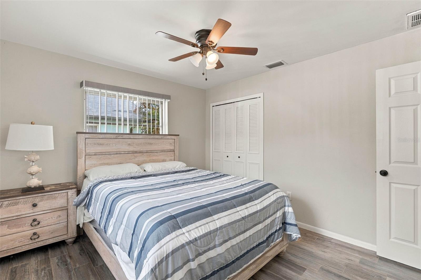
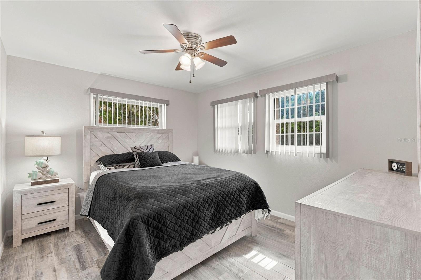
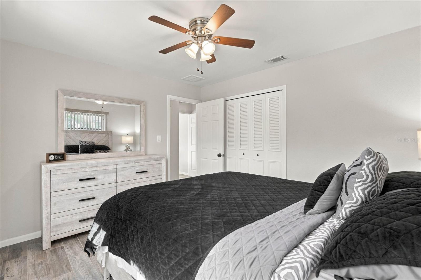
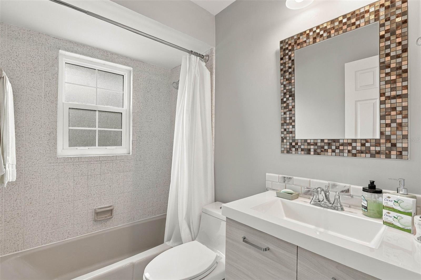
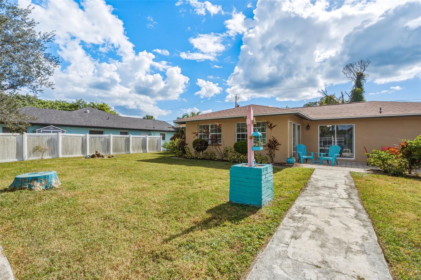
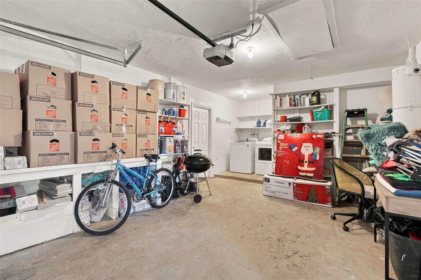
Single Family Residence at 2626 AUBURN BLVD, PORT CHARLOTTE
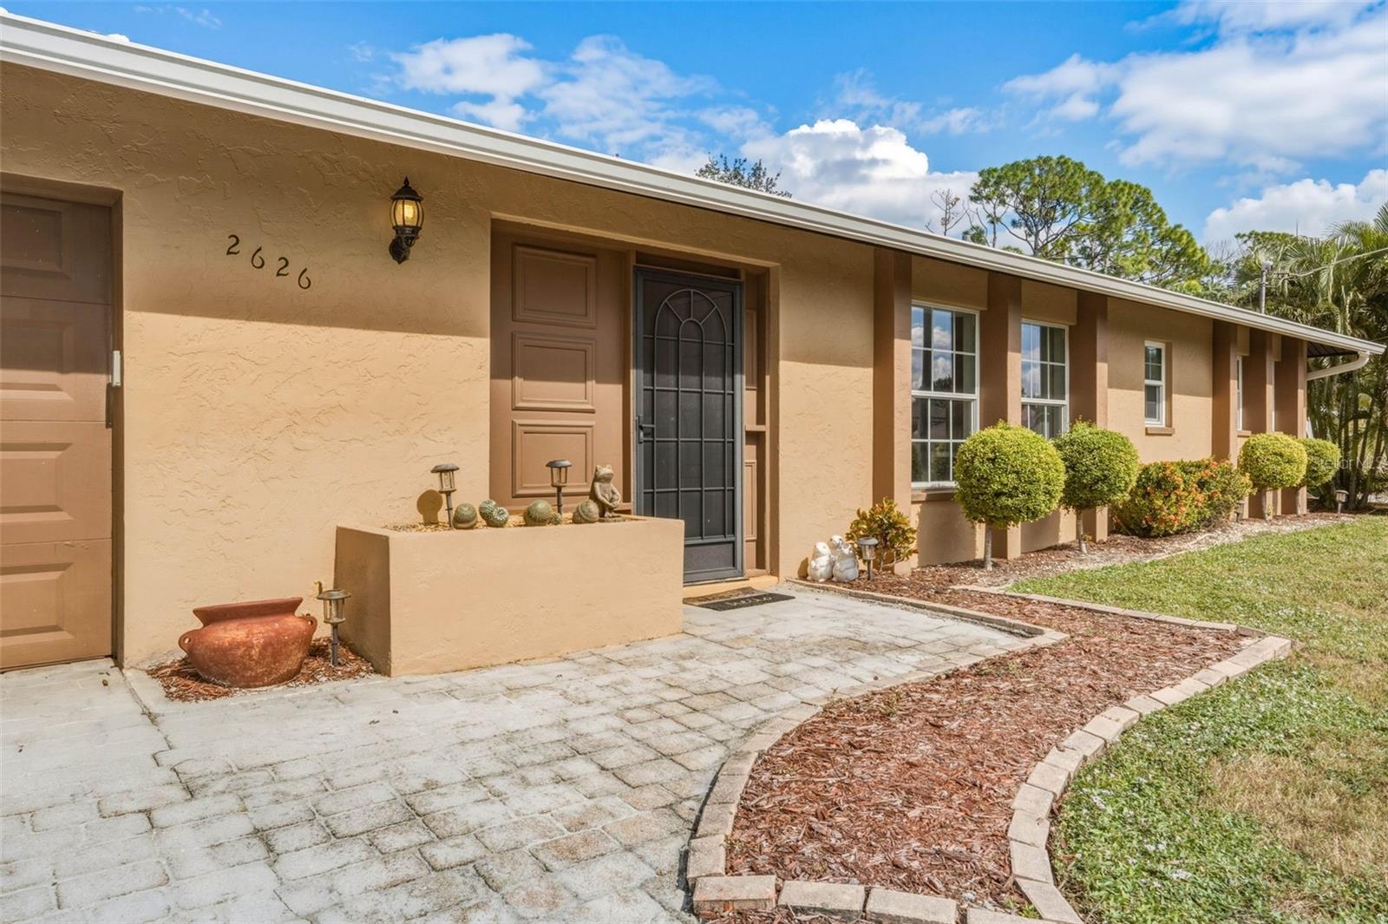
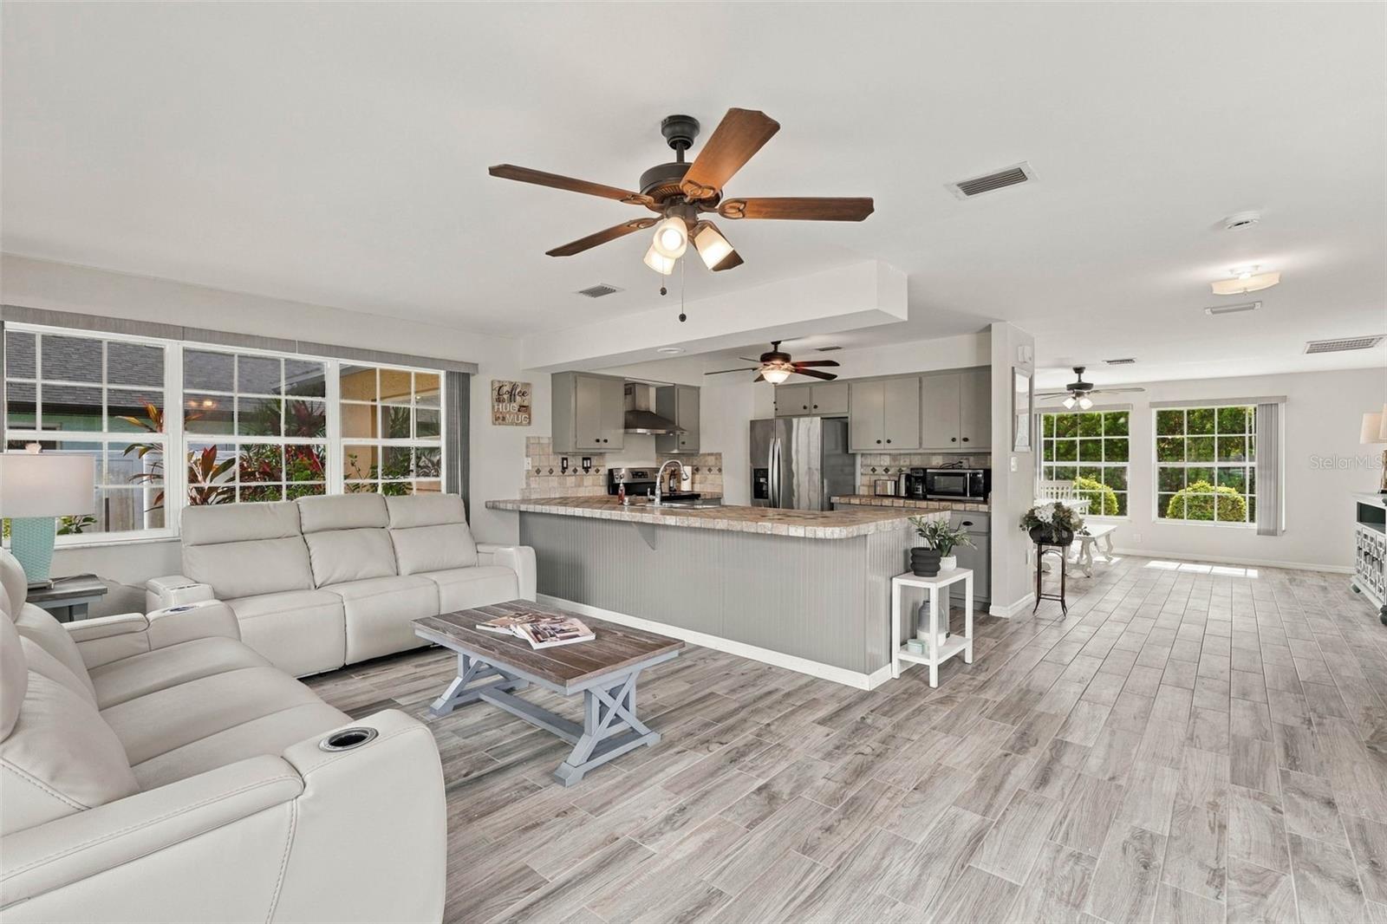
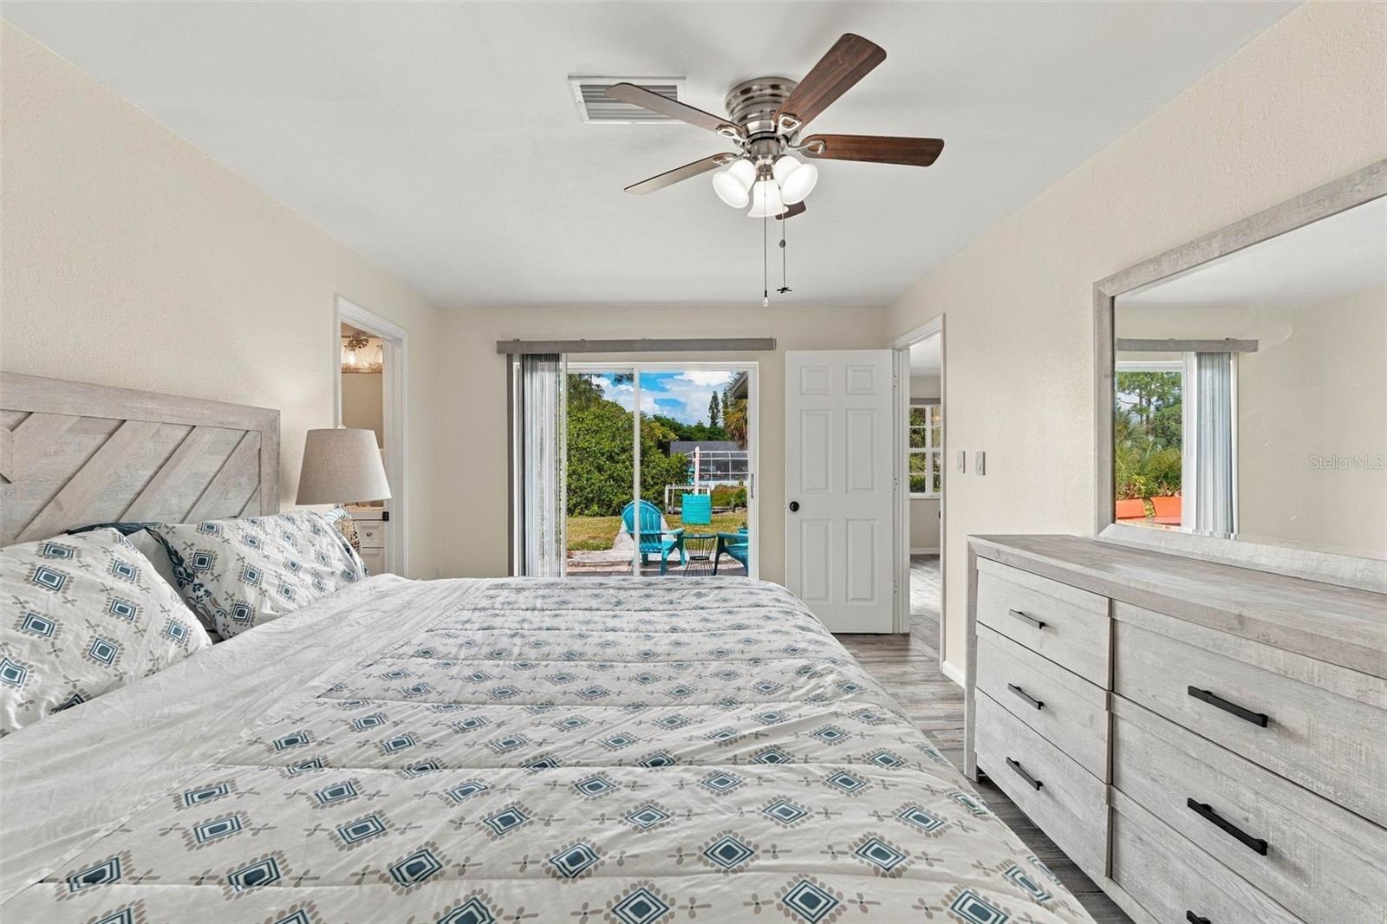
Single Family Residence at 2626 AUBURN BLVD, PORT CHARLOTTE, photo 2 of 46
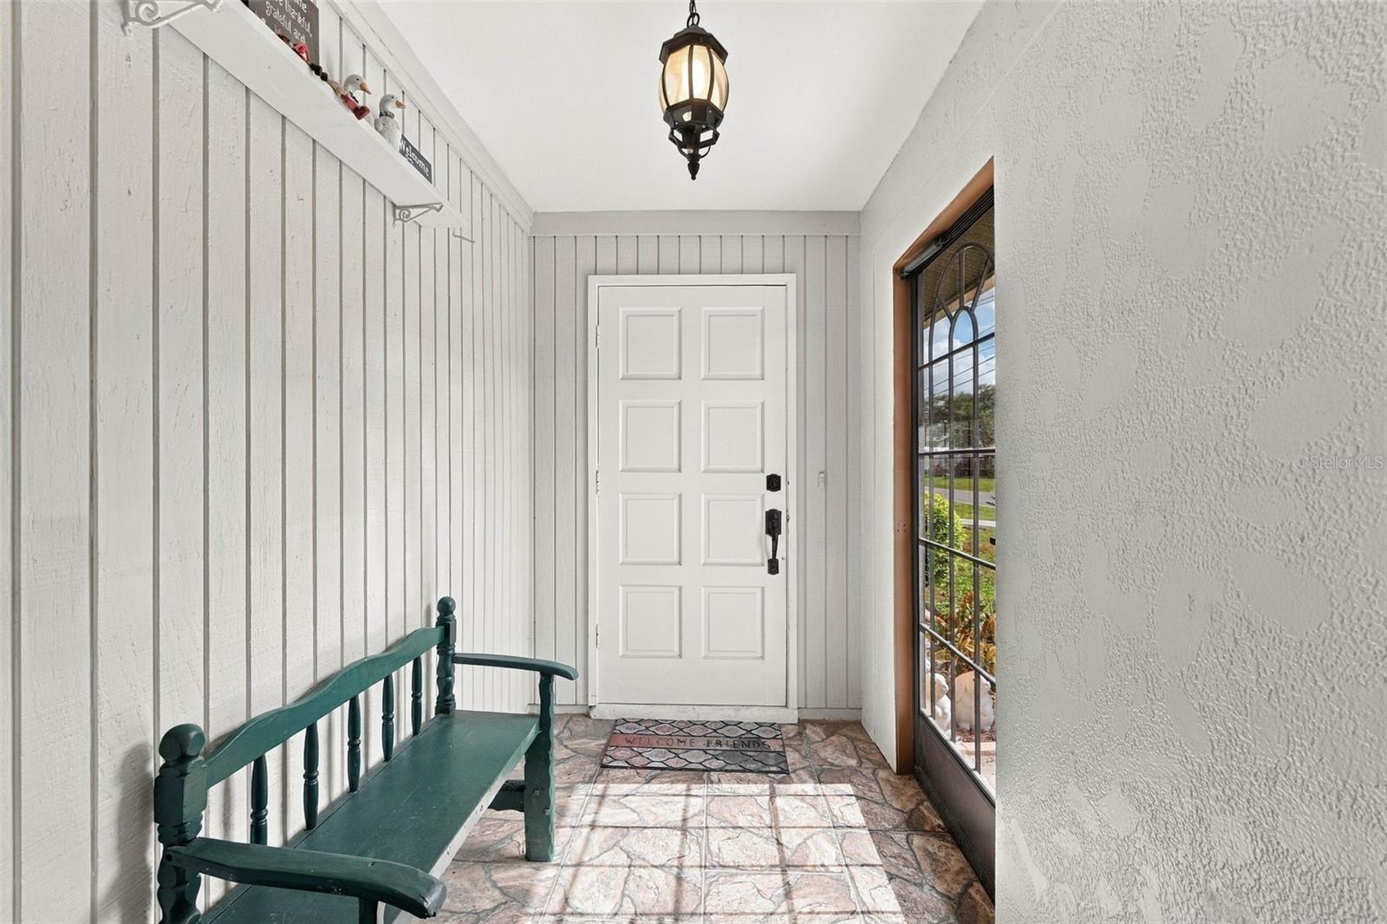
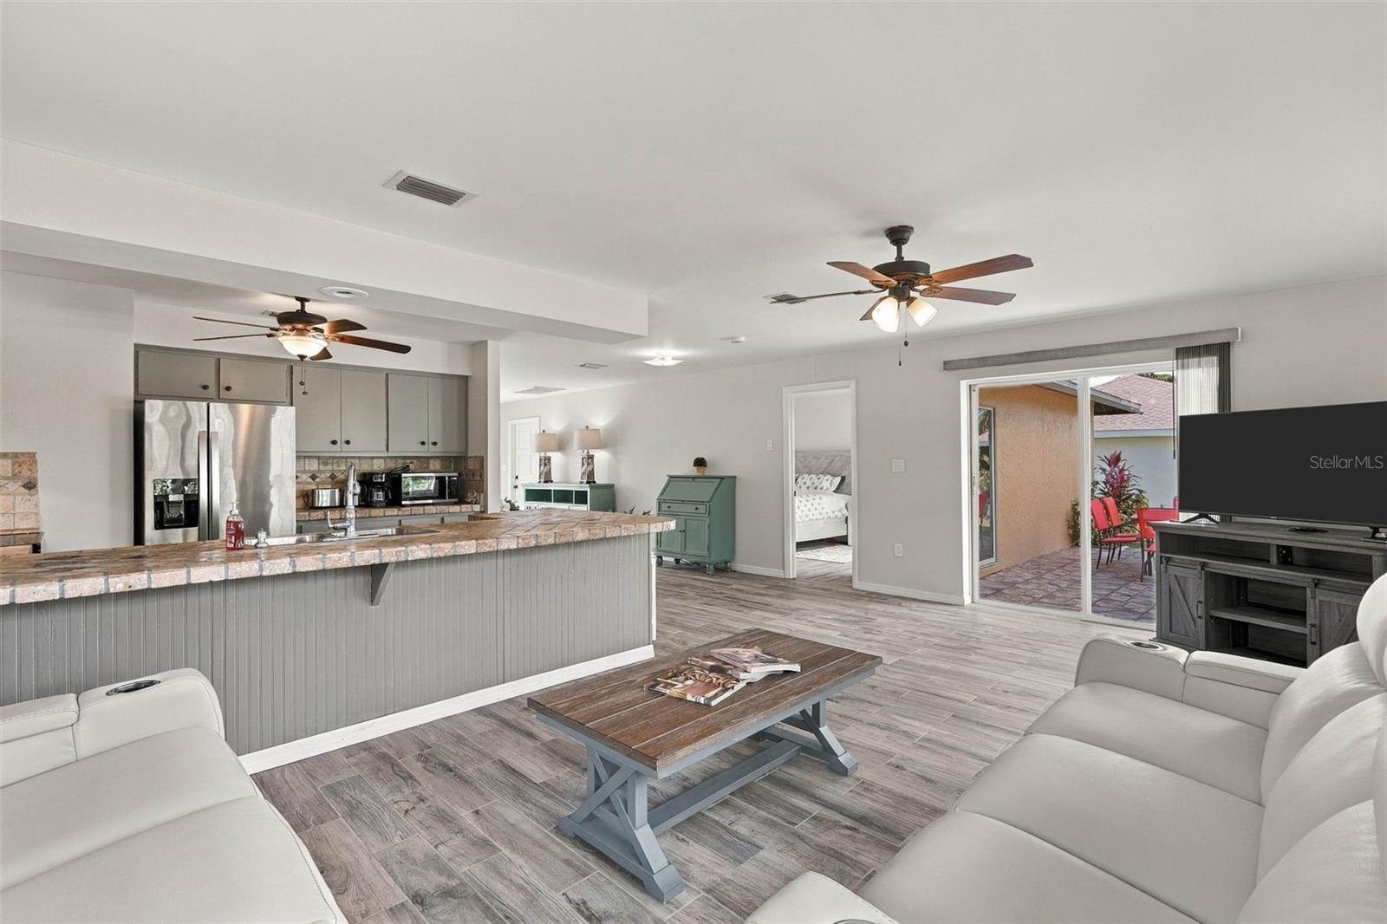
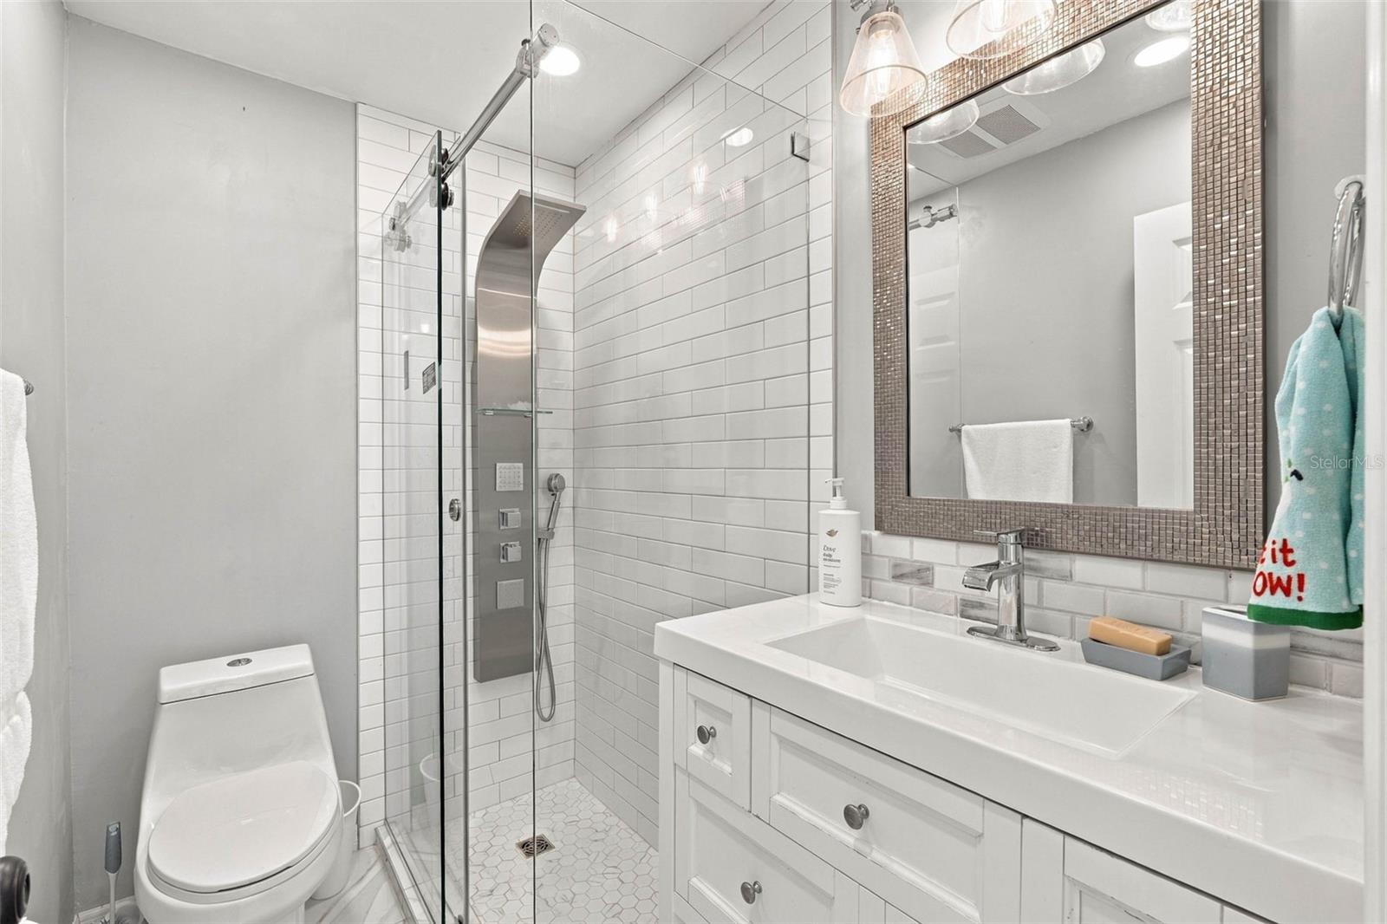
Single Family Residence at 2626 AUBURN BLVD, PORT CHARLOTTE, photo 3 of 46
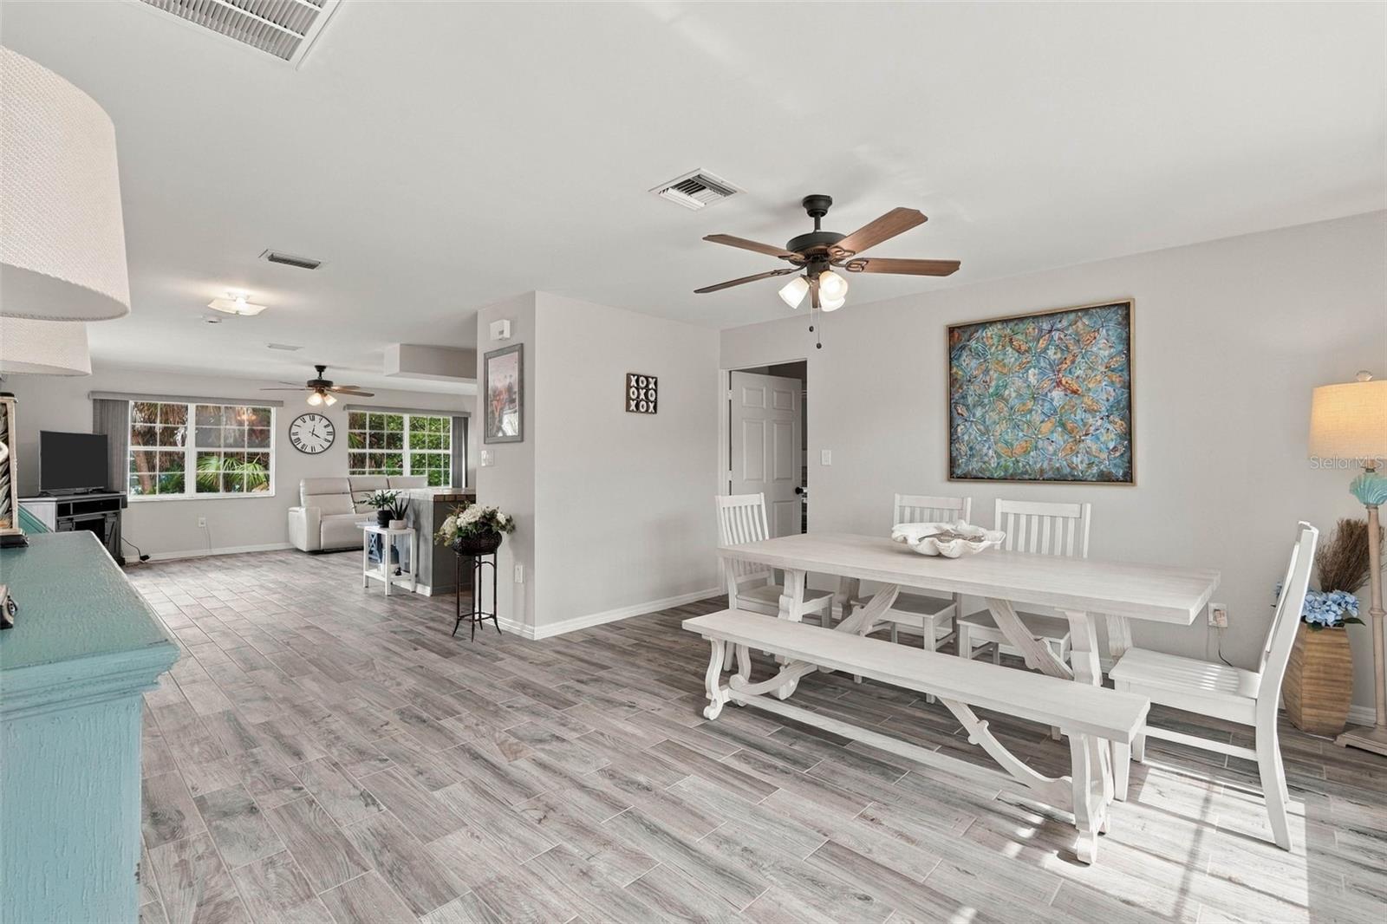
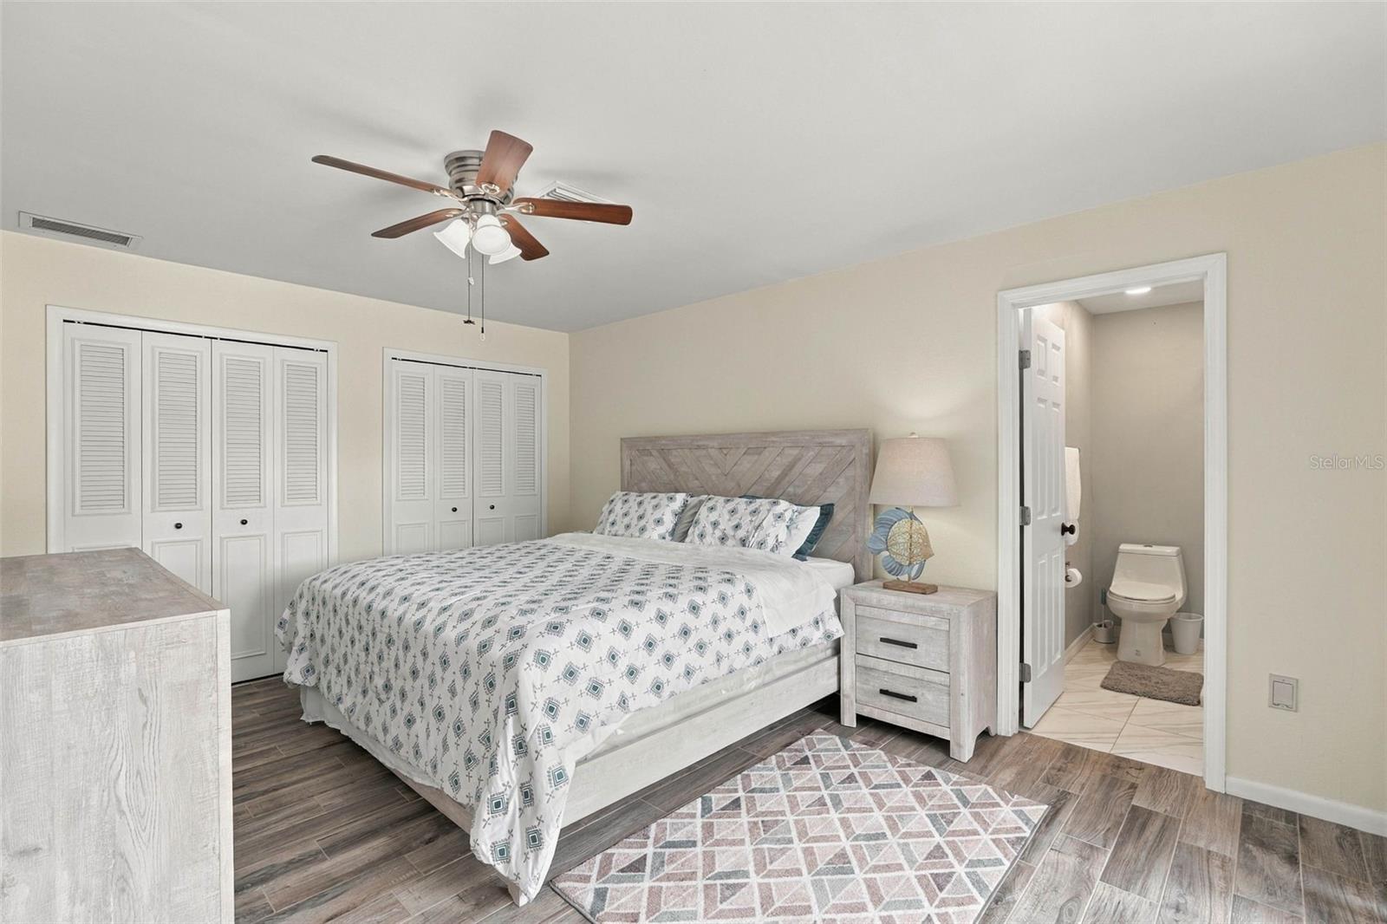
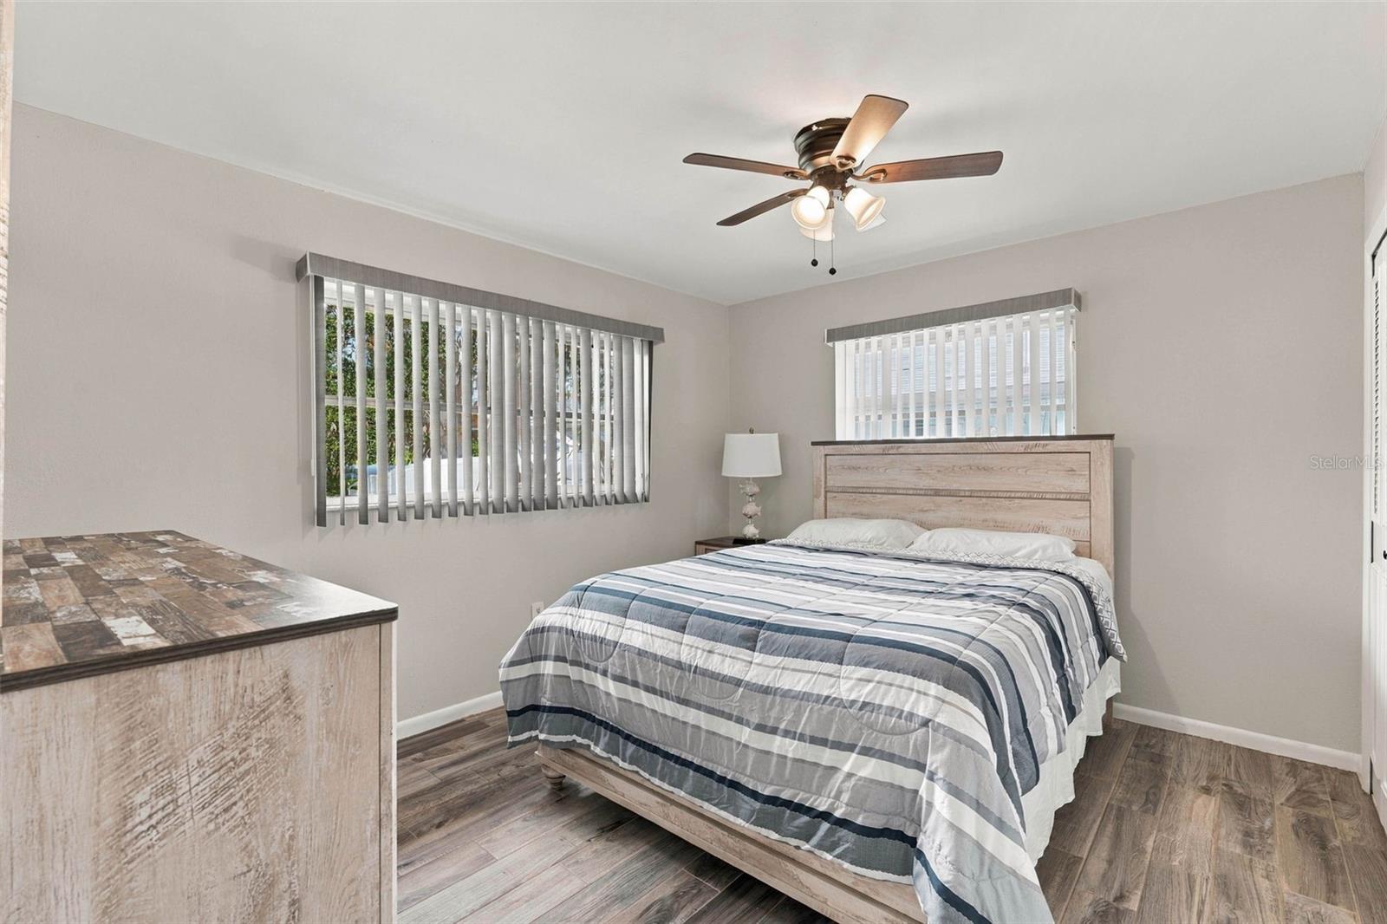
Single Family Residence at 2626 AUBURN BLVD, PORT CHARLOTTE, photo 4 of 46
Single Family Residence at 2626 AUBURN BLVD, PORT CHARLOTTE, photo 5 of 46
Single Family Residence at 2626 AUBURN BLVD, PORT CHARLOTTE, photo 6 of 46
Single Family Residence at 2626 AUBURN BLVD, PORT CHARLOTTE, photo 7 of 46
Single Family Residence at 2626 AUBURN BLVD, PORT CHARLOTTE, photo 8 of 46
Single Family Residence at 2626 AUBURN BLVD, PORT CHARLOTTE, photo 9 of 46
Single Family Residence at 2626 AUBURN BLVD, PORT CHARLOTTE, photo 10 of 46
Single Family Residence at 2626 AUBURN BLVD, PORT CHARLOTTE, photo 11 of 46
Single Family Residence at 2626 AUBURN BLVD, PORT CHARLOTTE, photo 12 of 46
Single Family Residence at 2626 AUBURN BLVD, PORT CHARLOTTE, photo 13 of 46
Single Family Residence at 2626 AUBURN BLVD, PORT CHARLOTTE, photo 14 of 46
Single Family Residence at 2626 AUBURN BLVD, PORT CHARLOTTE, photo 15 of 46
Single Family Residence at 2626 AUBURN BLVD, PORT CHARLOTTE, photo 16 of 46
Single Family Residence at 2626 AUBURN BLVD, PORT CHARLOTTE, photo 17 of 46
Single Family Residence at 2626 AUBURN BLVD, PORT CHARLOTTE, photo 18 of 46
Single Family Residence at 2626 AUBURN BLVD, PORT CHARLOTTE, photo 19 of 46
Single Family Residence at 2626 AUBURN BLVD, PORT CHARLOTTE, photo 20 of 46
Single Family Residence at 2626 AUBURN BLVD, PORT CHARLOTTE, photo 21 of 46
Single Family Residence at 2626 AUBURN BLVD, PORT CHARLOTTE, photo 22 of 46
Single Family Residence at 2626 AUBURN BLVD, PORT CHARLOTTE, photo 23 of 46
Single Family Residence at 2626 AUBURN BLVD, PORT CHARLOTTE, photo 24 of 46
Single Family Residence at 2626 AUBURN BLVD, PORT CHARLOTTE, photo 25 of 46
Single Family Residence at 2626 AUBURN BLVD, PORT CHARLOTTE, photo 26 of 46
Single Family Residence at 2626 AUBURN BLVD, PORT CHARLOTTE, photo 27 of 46
Single Family Residence at 2626 AUBURN BLVD, PORT CHARLOTTE, photo 28 of 46
Single Family Residence at 2626 AUBURN BLVD, PORT CHARLOTTE, photo 29 of 46
Single Family Residence at 2626 AUBURN BLVD, PORT CHARLOTTE, photo 30 of 46
Single Family Residence at 2626 AUBURN BLVD, PORT CHARLOTTE, photo 31 of 46
Single Family Residence at 2626 AUBURN BLVD, PORT CHARLOTTE, photo 32 of 46
Single Family Residence at 2626 AUBURN BLVD, PORT CHARLOTTE, photo 33 of 46
Single Family Residence at 2626 AUBURN BLVD, PORT CHARLOTTE, photo 34 of 46
Single Family Residence at 2626 AUBURN BLVD, PORT CHARLOTTE, photo 35 of 46
Single Family Residence at 2626 AUBURN BLVD, PORT CHARLOTTE, photo 36 of 46
Single Family Residence at 2626 AUBURN BLVD, PORT CHARLOTTE, photo 37 of 46
Single Family Residence at 2626 AUBURN BLVD, PORT CHARLOTTE, photo 38 of 46
Single Family Residence at 2626 AUBURN BLVD, PORT CHARLOTTE, photo 39 of 46
Single Family Residence at 2626 AUBURN BLVD, PORT CHARLOTTE, photo 40 of 46
Single Family Residence at 2626 AUBURN BLVD, PORT CHARLOTTE, photo 41 of 46
Single Family Residence at 2626 AUBURN BLVD, PORT CHARLOTTE, photo 42 of 46
Single Family Residence at 2626 AUBURN BLVD, PORT CHARLOTTE, photo 43 of 46
Single Family Residence at 2626 AUBURN BLVD, PORT CHARLOTTE, photo 44 of 46
Single Family Residence at 2626 AUBURN BLVD, PORT CHARLOTTE, photo 45 of 46
Single Family Residence at 2626 AUBURN BLVD, PORT CHARLOTTE, photo 46 of 46
46 photos

$299,900

2626 AUBURN BLVD
PORT CHARLOTTE, FL 33948
Listed by Amber Hood · HOME MATCHMAKING REALTY
Bedrooms
3
Bathrooms
2
Living area
1,434 sqft
Year built
1976

About this home

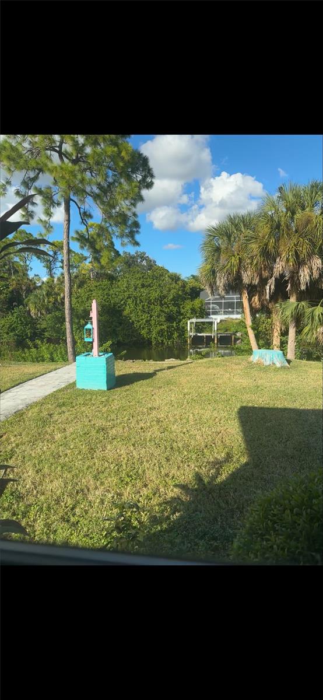
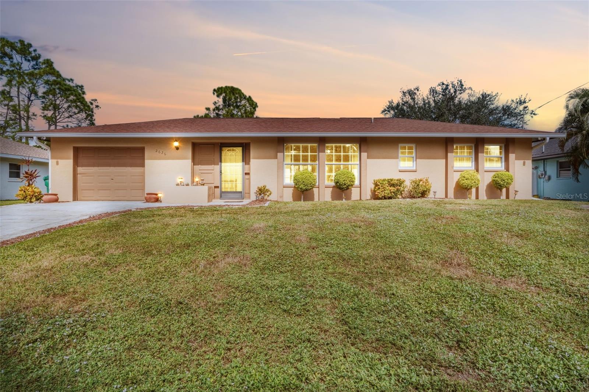
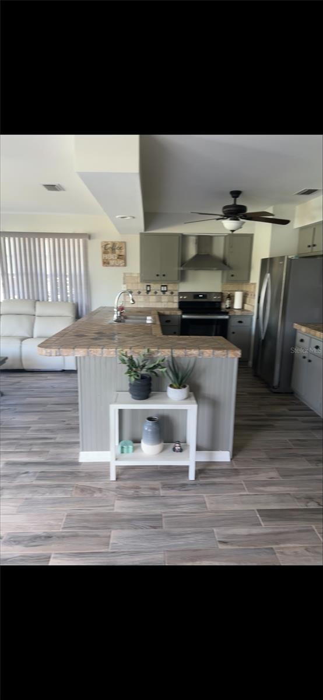
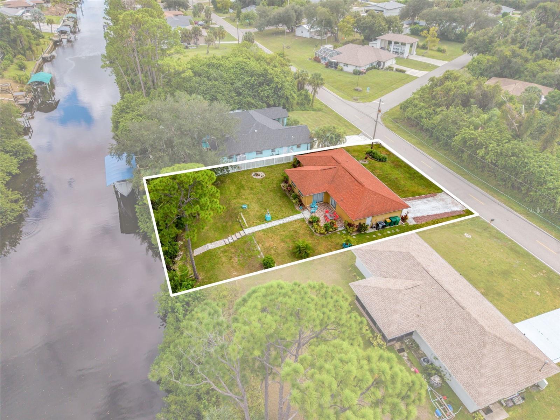
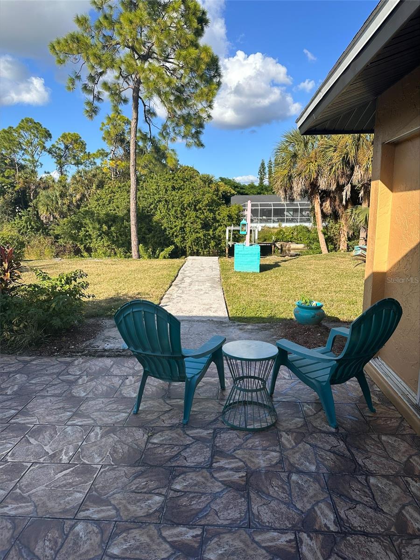
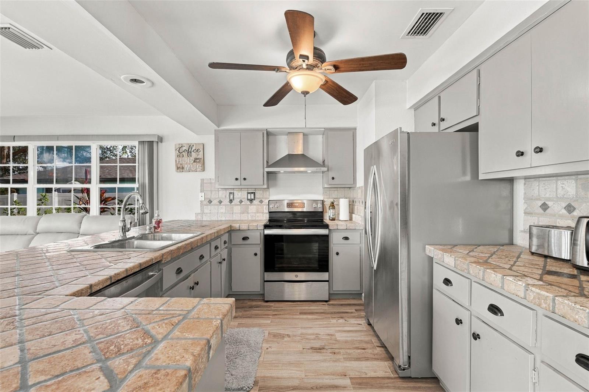
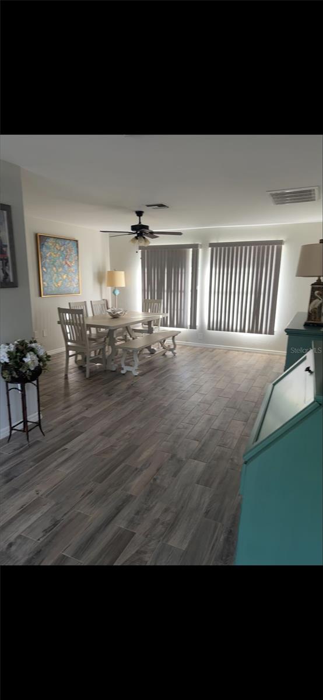
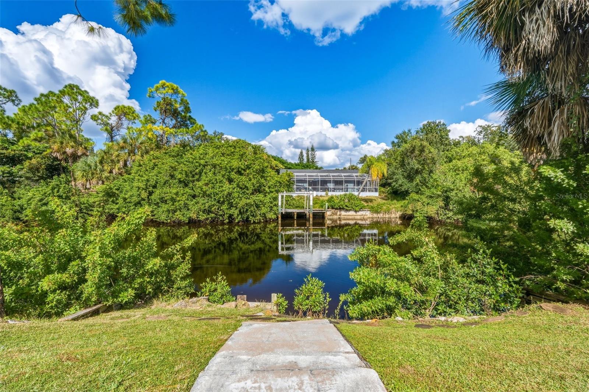
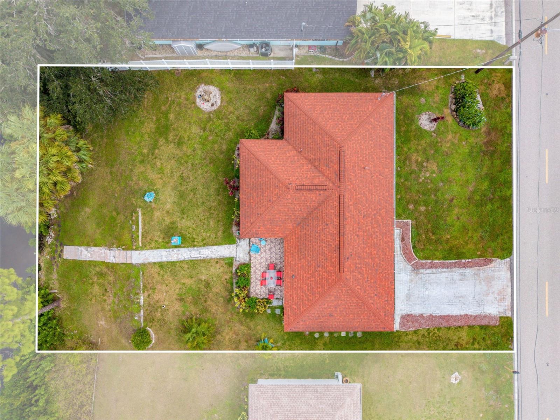
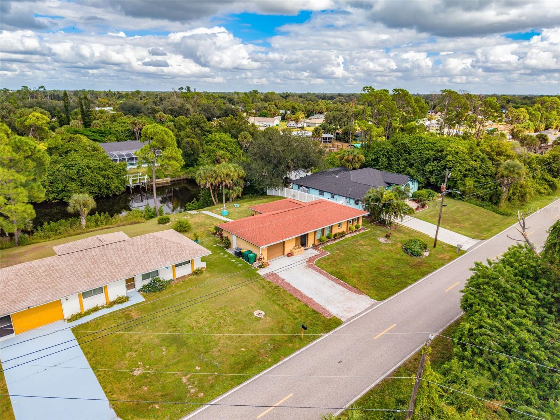
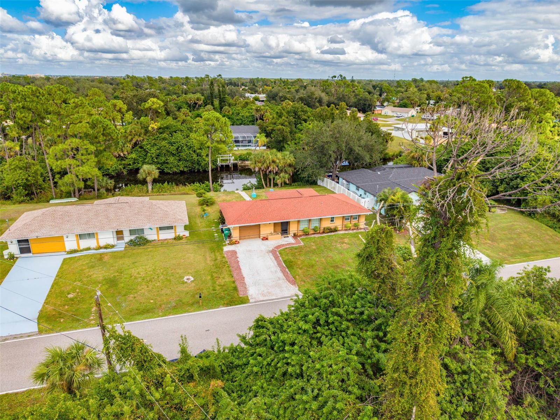
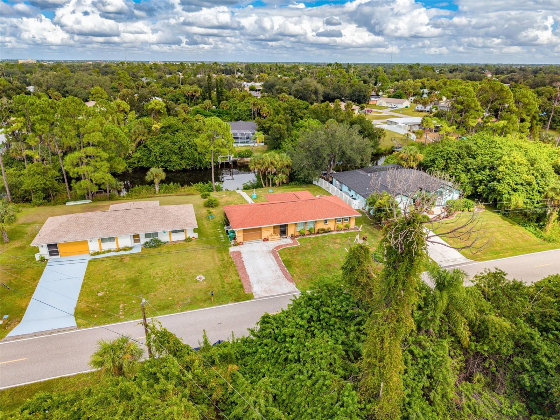
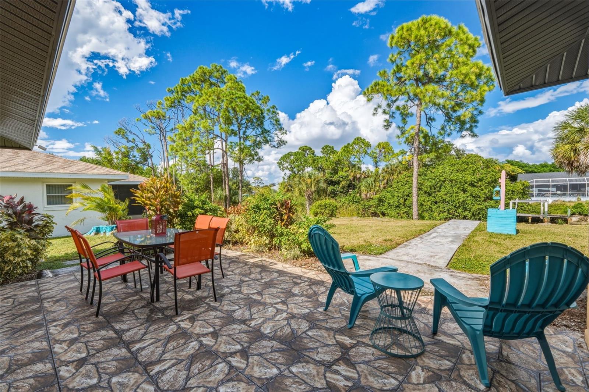
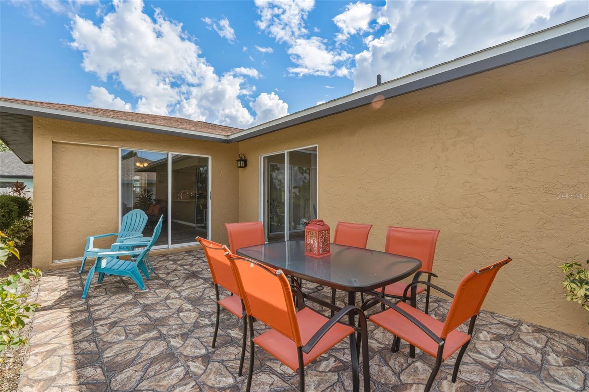
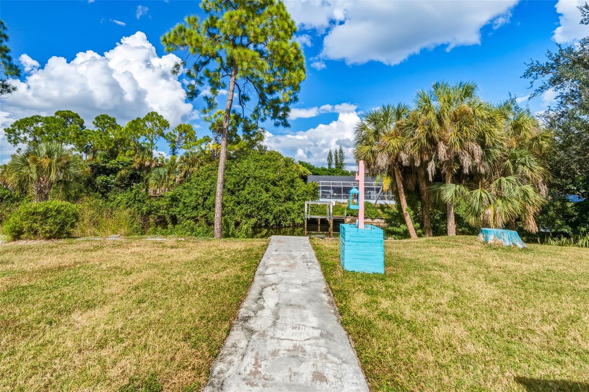
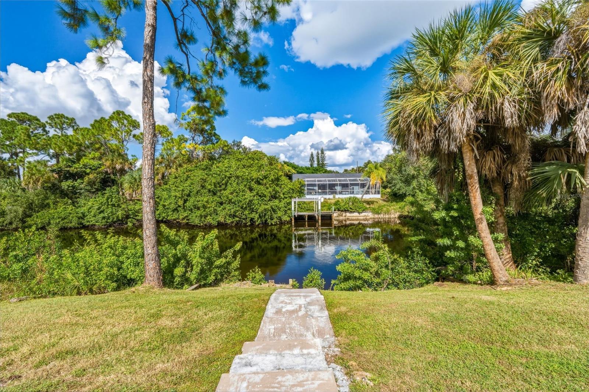
Welcome to your beautifully updated Florida waterfront retreat! X FLOOD ZONE- No flood insurance required! Situated on the wide Auburn Waterway, this immaculate 3-bedroom, 2-bathroom, 1-car garage home perfectly blends modern luxury with the highly sought-after coastal lifestyle. Best of all, this Gulf-access property features absolutely no HOA fees or restrictions, giving you complete freedom to enjoy your home.  Step inside to discover a completely remodeled interior showcasing premium stone countertops and durable, elegant tile flooring throughout. The bright, open floor plan flows seamlessly, providing the perfect maintenance-free setup for both daily living and effortless entertaining. Sold partially furnished. Peace of mind comes standard with an extensive list of improvements. The property features a newer roof, soffit, and fascia (2018), a new AC system and ductwork (2019), and an upgraded electrical panel and water heater (2017). Additionally, three new windows and new exterior doors were installed in 2017, boosting the home's energy efficiency.  The highlights continue outdoors, where a spacious patio area offers an ideal setting for dining, morning coffee, or sunset relaxation. A concrete walkway leads you directly to the edge of the canal, giving you a clean, solid path to fish right from your backyard or plan a future dock. Located just minutes from premier shopping, dining, and the open waters of Charlotte Harbor, this turn-key gem is ready for you to move right in and start living the dream. Schedule your private tour today!

Highlights

Waterfront

Property details

MLS
Stellar MLS
MLS #
MFRC7532723
Property type
Single Family Residence
Subdivision
PORT CHARLOTTE SEC 021
Status
Active
Days on market
N/A
On market date
October 30, 2026
Stories
N/A
Total bathrooms
2
Garage spaces
N/A
Parking spaces
N/A
Lot size
0.23 acres
Loading map…

Nearby schools

Within 10 miles. School directory data from the National Center for Education Statistics (NCES), accessed via the Urban Institute Education Data API. Local Score is calculated by INNOVATE Real Estate; where a state rating is shown, it comes from that state's own official school report card.

Elementary
MEADOW PARK ELEMENTARY SCHOOL
1.33 mi away · Grades -1-5
Nearest school -- attendance-zone data not available here
3.0
Local Score (student-teacher ratio only (preliminary -- will incorporate state test-score data once available)) -- not an official state rating
Enrollment
713
Student:teacher ratio
15.2:1
District
CHARLOTTE
Middle
MURDOCK MIDDLE SCHOOL
1.28 mi away · Grades 6-8
Nearest school -- attendance-zone data not available here
2.0
Local Score (student-teacher ratio only (preliminary -- will incorporate state test-score data once available)) -- not an official state rating
Enrollment
651
Student:teacher ratio
18.6:1
District
CHARLOTTE
High
THE ACADEMY
0.87 mi away · Grades 6-12
Nearest school -- attendance-zone data not available here
4.0
Local Score (student-teacher ratio only (preliminary -- will incorporate state test-score data once available)) -- not an official state rating
Enrollment
258
Student:teacher ratio
13.6:1
District
CHARLOTTE

Walkability

Blended score for PORT CHARLOTTE's center, calculated by INNOVATE Real Estate from two sources: the EPA's National Walkability Index (street network, transit, land-use mix) and Google Places amenity data (what's actually reachable on foot from this point). 60% EPA National Walkability Index + 40% nearby-amenity density (Google Places).

29
Car-dependent
out of 100
EPA National Walkability Index
6.5 / 20 -- Below average walkable
Google Places amenity density
23 / 100
Restaurants & cafes1
Grocery stores0
Parks5
Schools1
Transit stops0
Pharmacies0

Market position

How this listing compares to current activity in PORT CHARLOTTE, from live MLS data.

On the market 0 days -- 200 fewer days than PORT CHARLOTTE's current average of 200 days.
For reference, the median list price across 5,292 active listings in PORT CHARLOTTE right now is $39,945.

Mortgage calculator

Estimate only - actual rate and payment depend on your lender, credit, and loan program.

$
%
%
Adjust tax / insurance estimates
% / yr
$
/mo
Est. monthly payment
$1,956/mo
$59,980 down
$239,920 loan
Principal & interest$1,556
Property tax (est.)$250
Home insurance (est.)$150

Similar homes you might like

Data source: Listing information provided by Stellar MLS (mfrmls) via Trestle/CoreLogic. Last updated 1 days ago.

Information herein deemed reliable but not guaranteed; all measurements, school assignments, HOA fees, taxes, and feature lists are approximate and should be independently verified. Equal Housing Opportunity.