
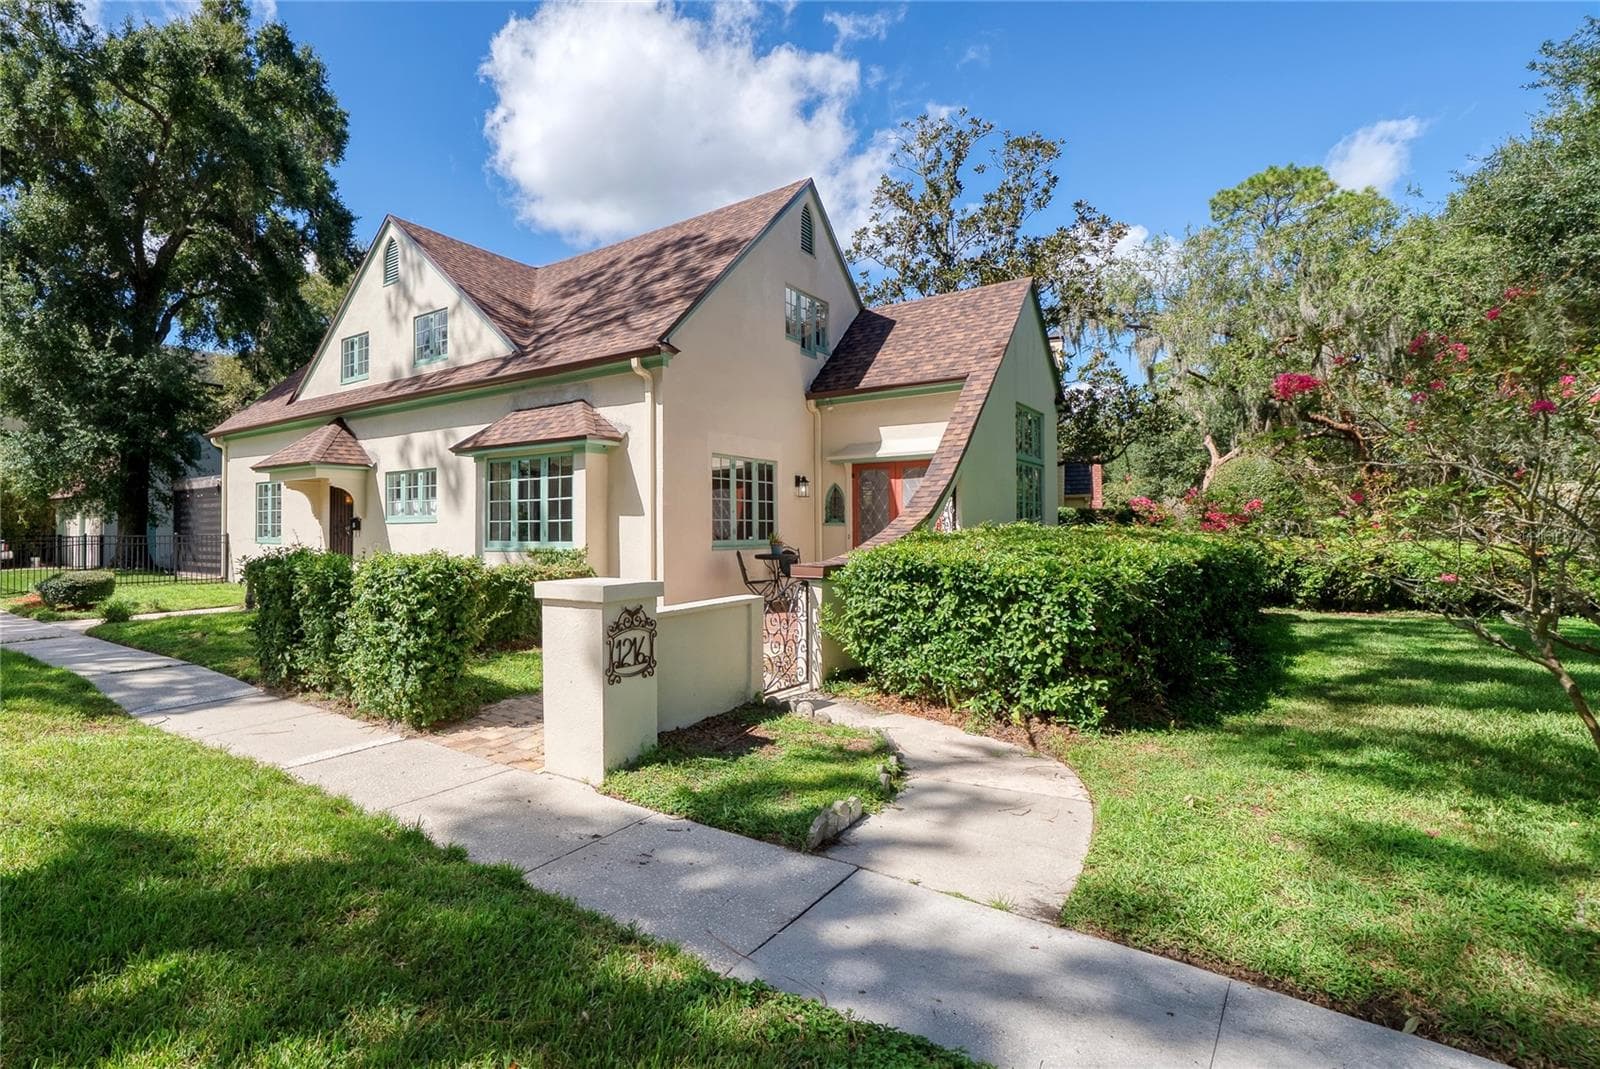
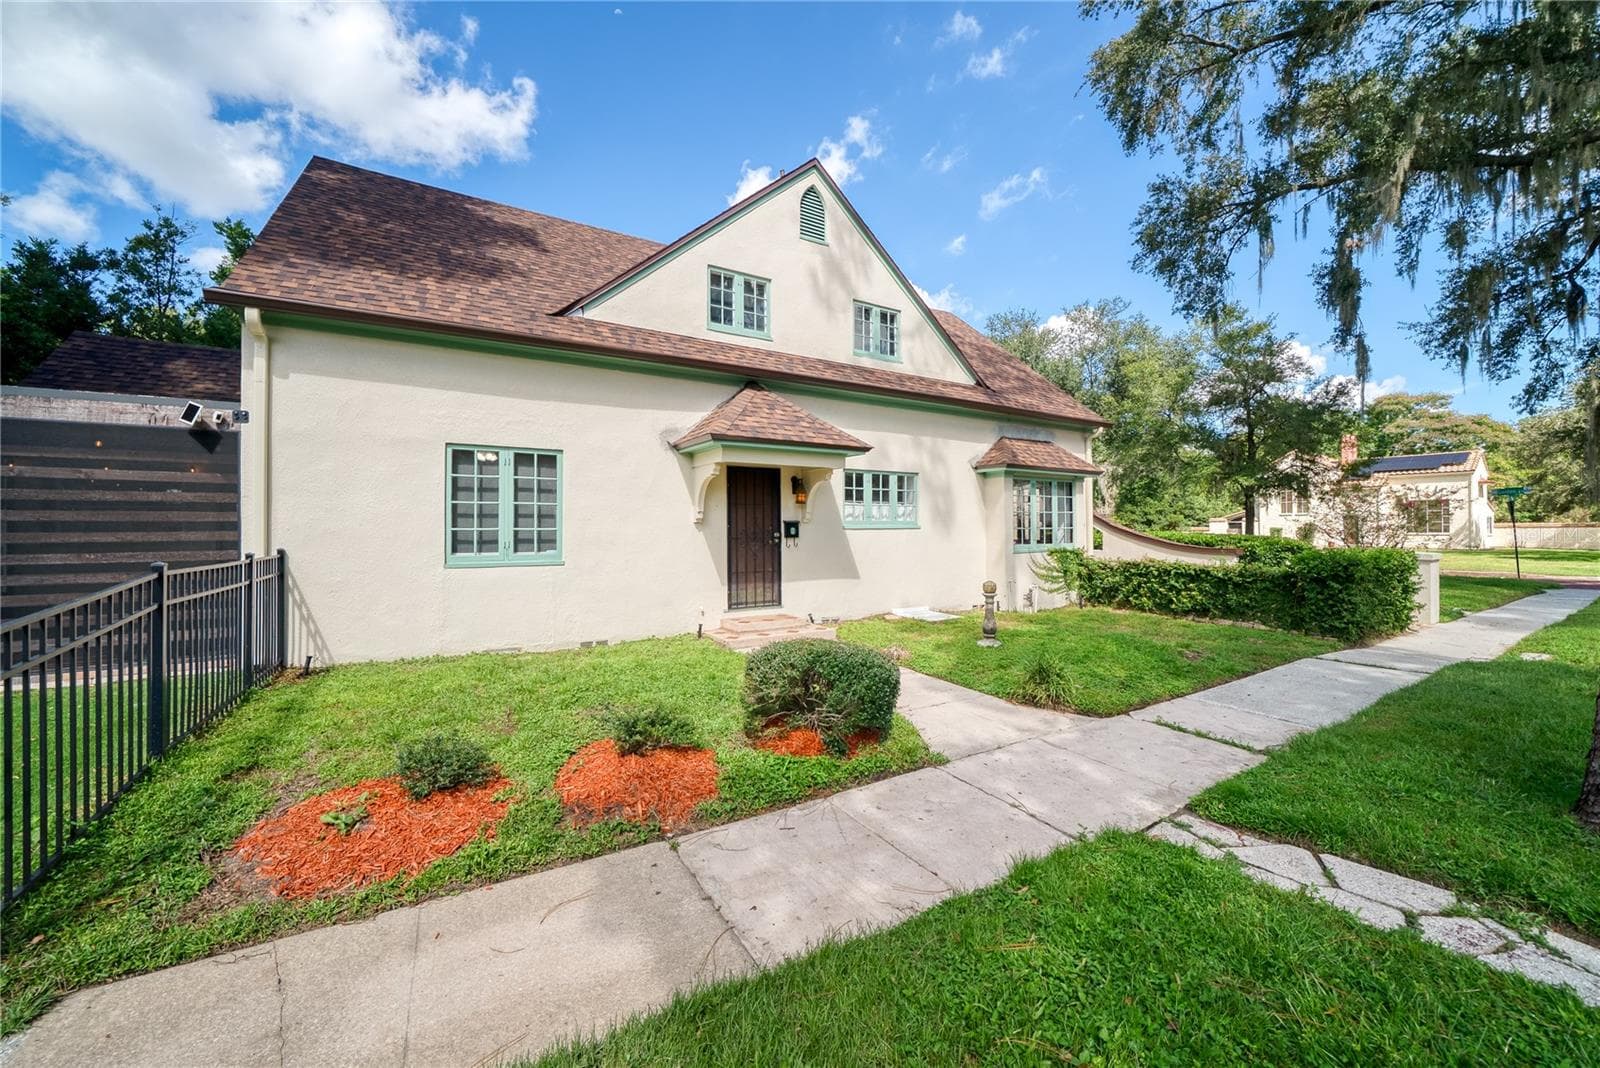
Welcome to 1216 Golden Lane! - 1216 GOLDEN LN, ORLANDO
Single Family Residence at 1216 GOLDEN LN, ORLANDO, photo 2 of 54
Single Family Residence at 1216 GOLDEN LN, ORLANDO, photo 3 of 54
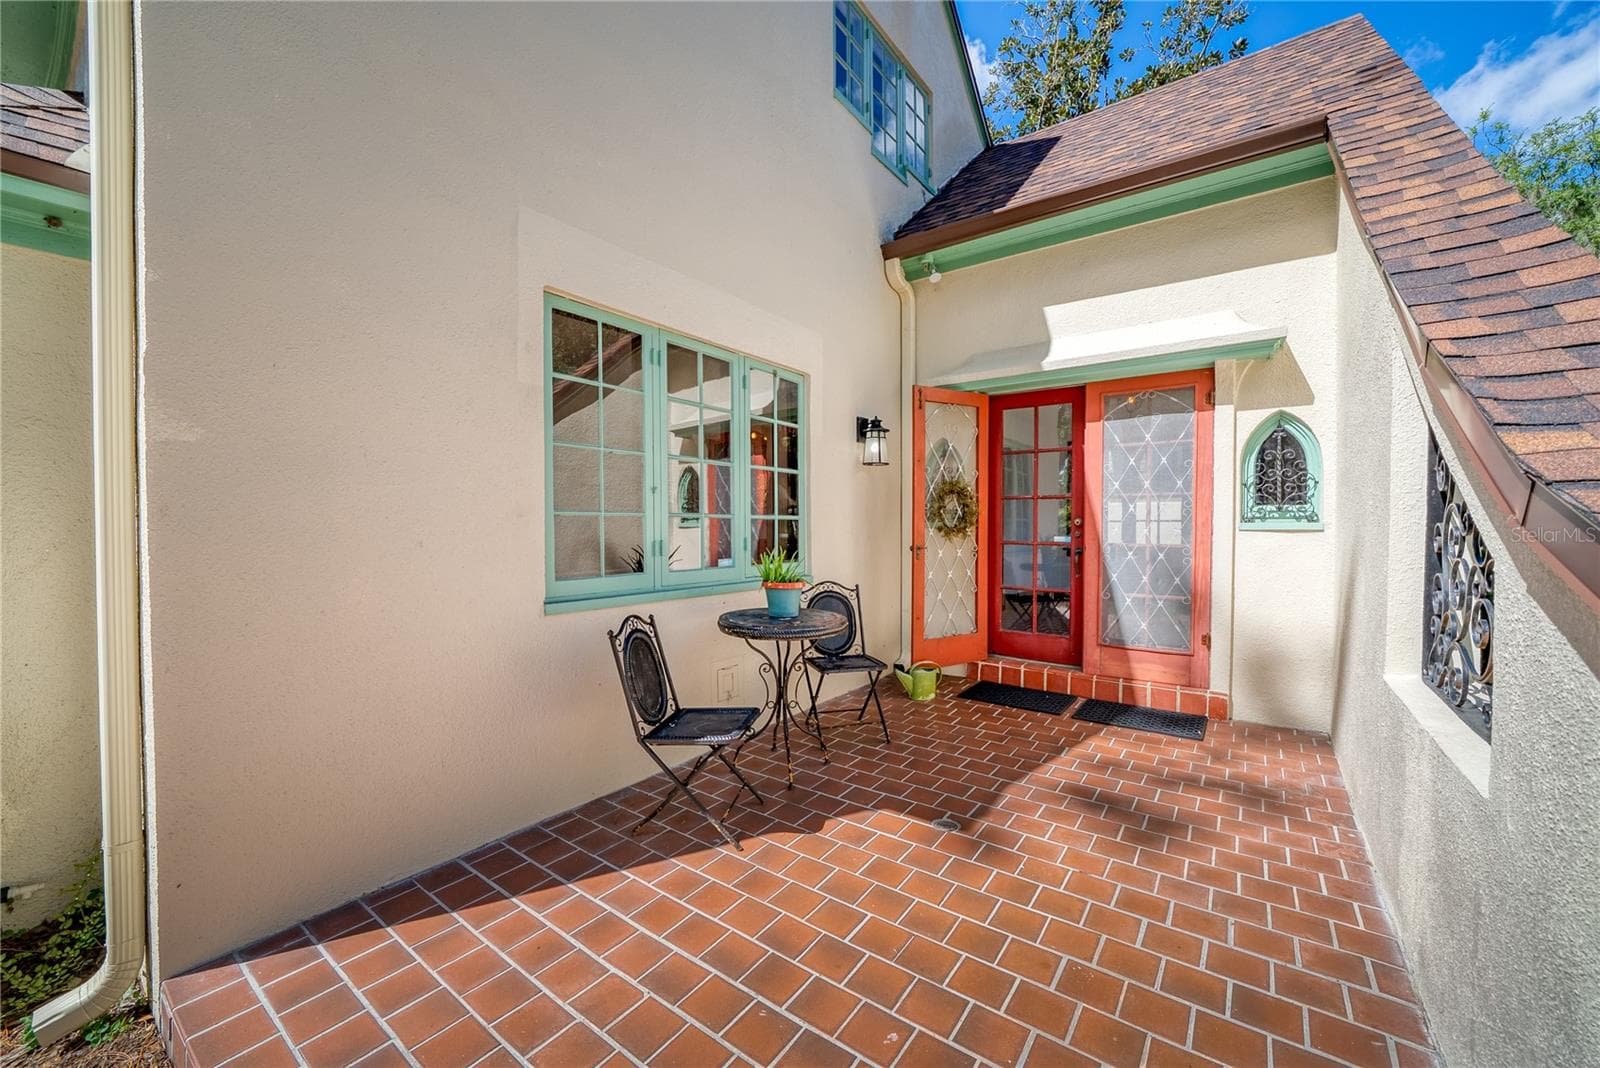
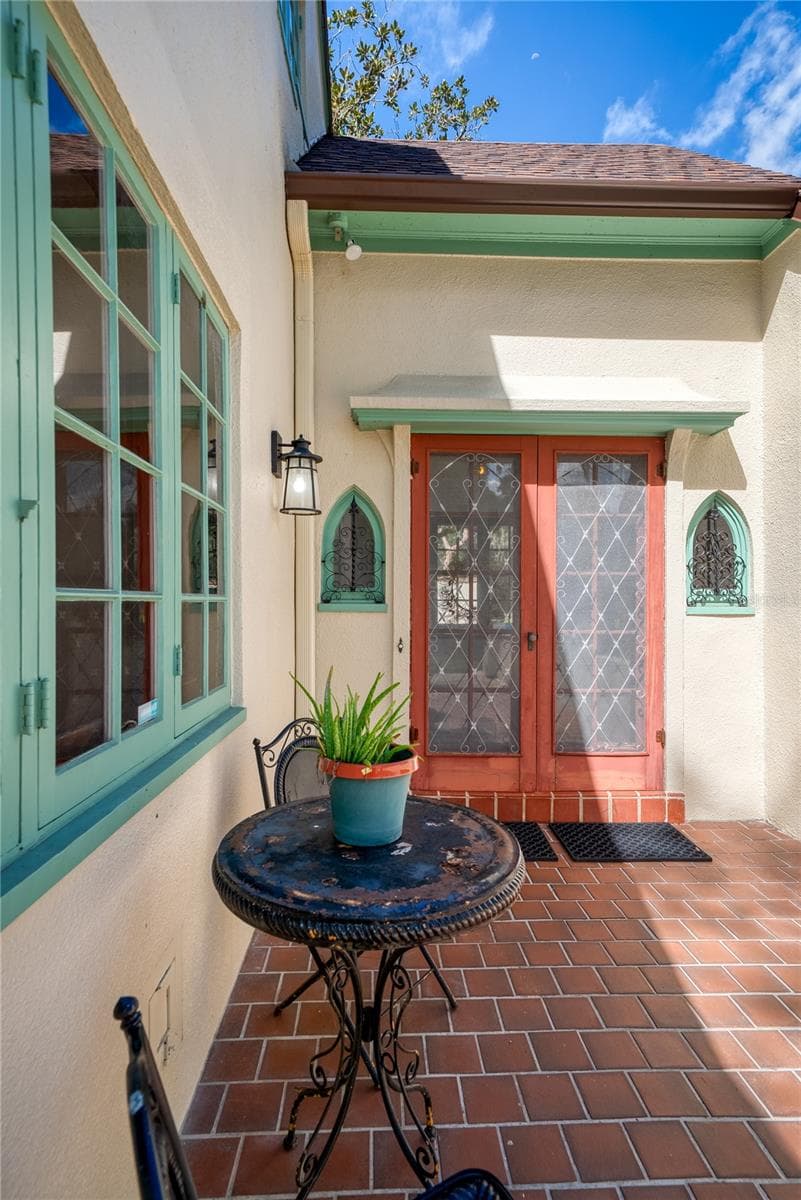
A welcoming front porch! - 1216 GOLDEN LN, ORLANDO
Single Family Residence at 1216 GOLDEN LN, ORLANDO, photo 5 of 54
Single Family Residence at 1216 GOLDEN LN, ORLANDO, photo 6 of 54
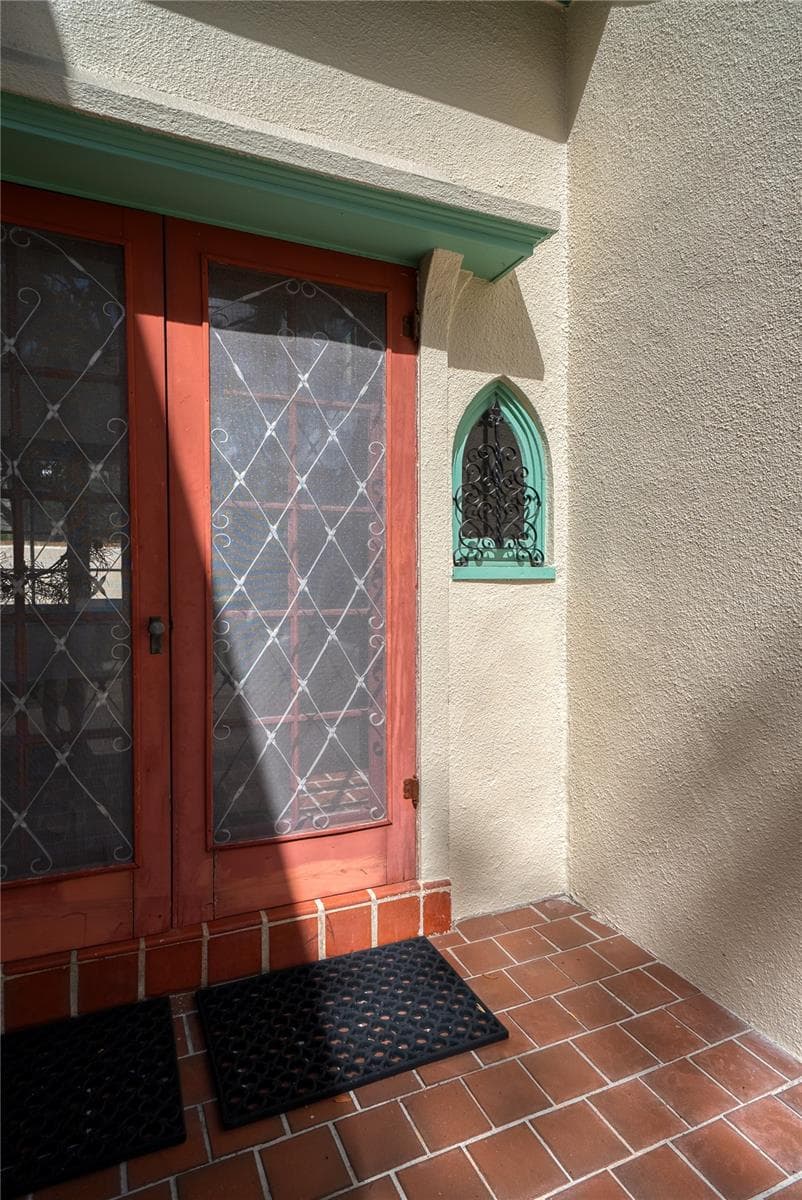
What an entrance! - 1216 GOLDEN LN, ORLANDO
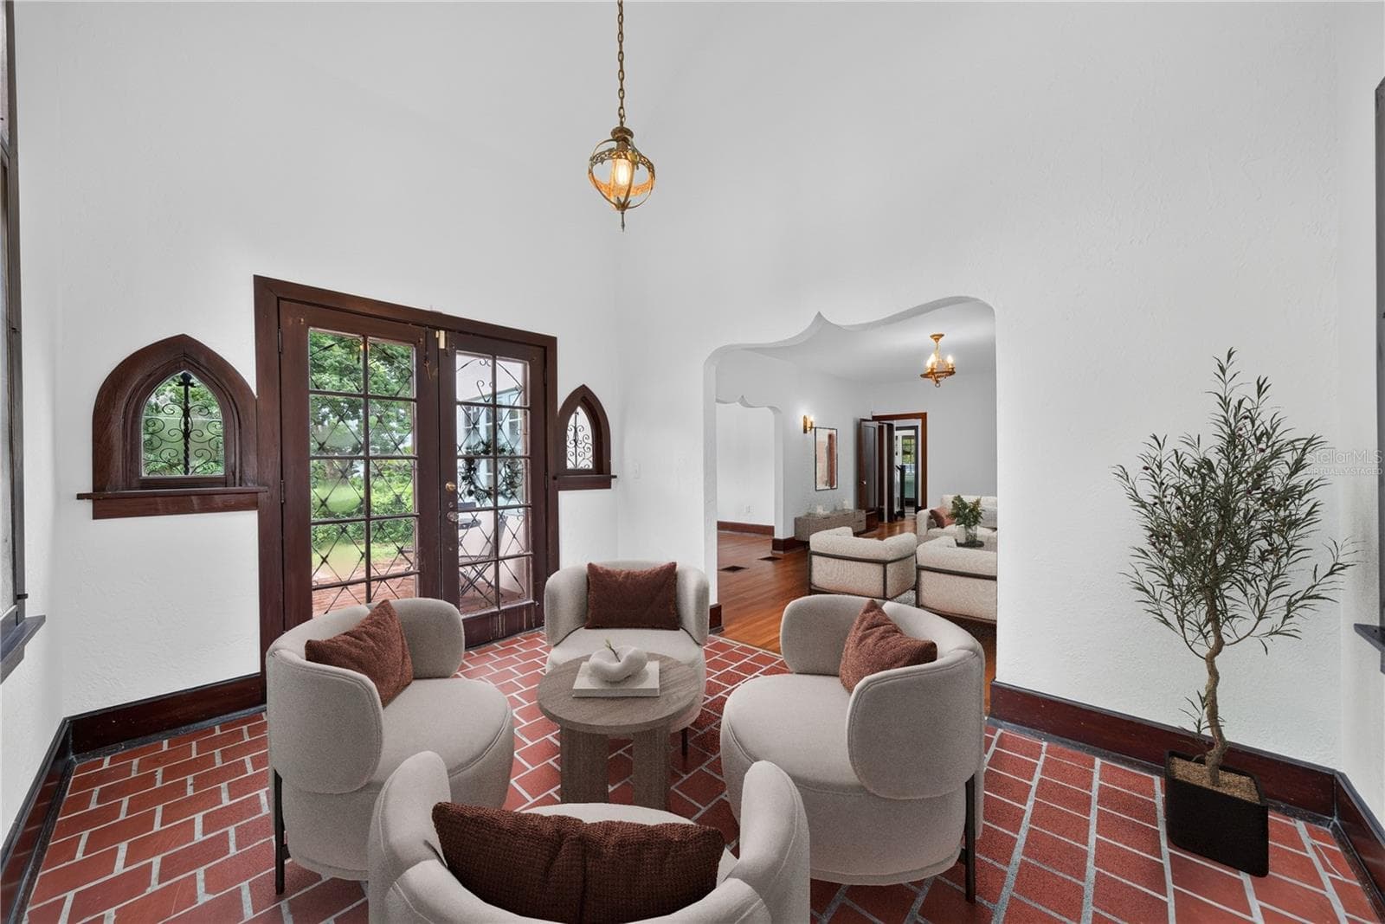
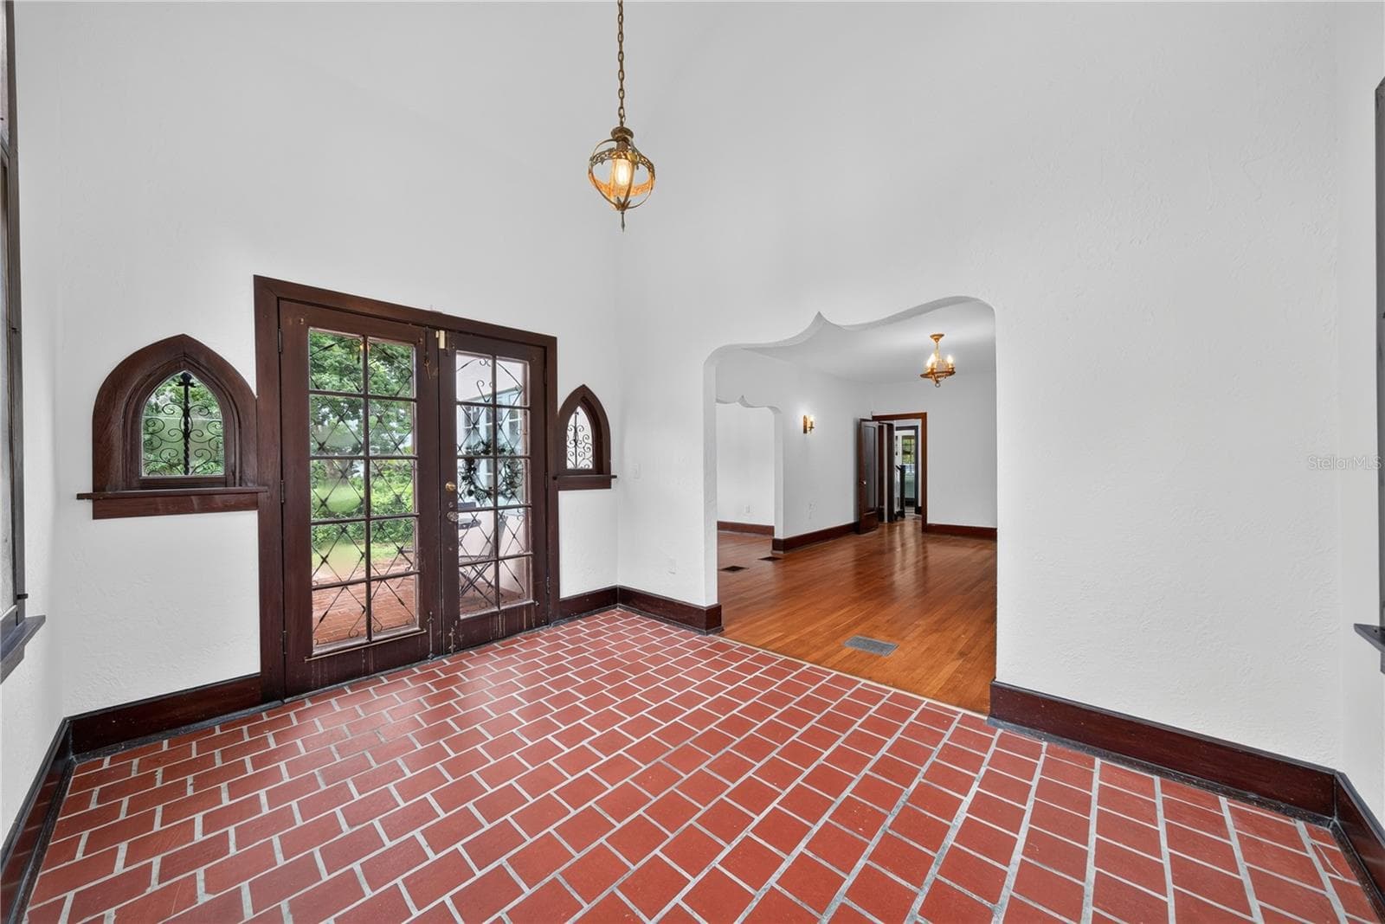
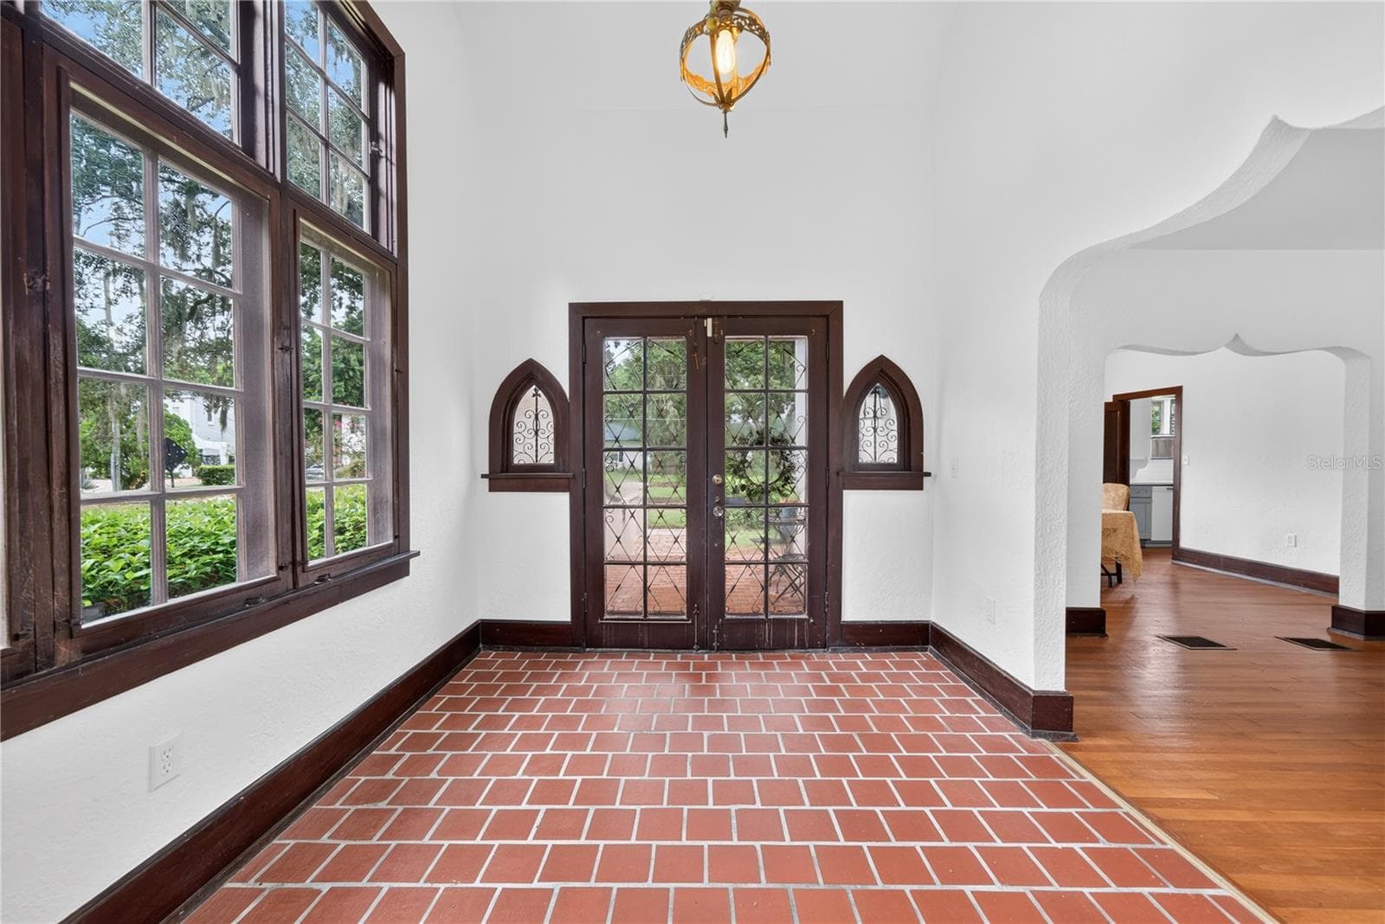
Virtually staged sunroom. - 1216 GOLDEN LN, ORLANDO
Single Family Residence at 1216 GOLDEN LN, ORLANDO, photo 9 of 54
Single Family Residence at 1216 GOLDEN LN, ORLANDO, photo 10 of 54
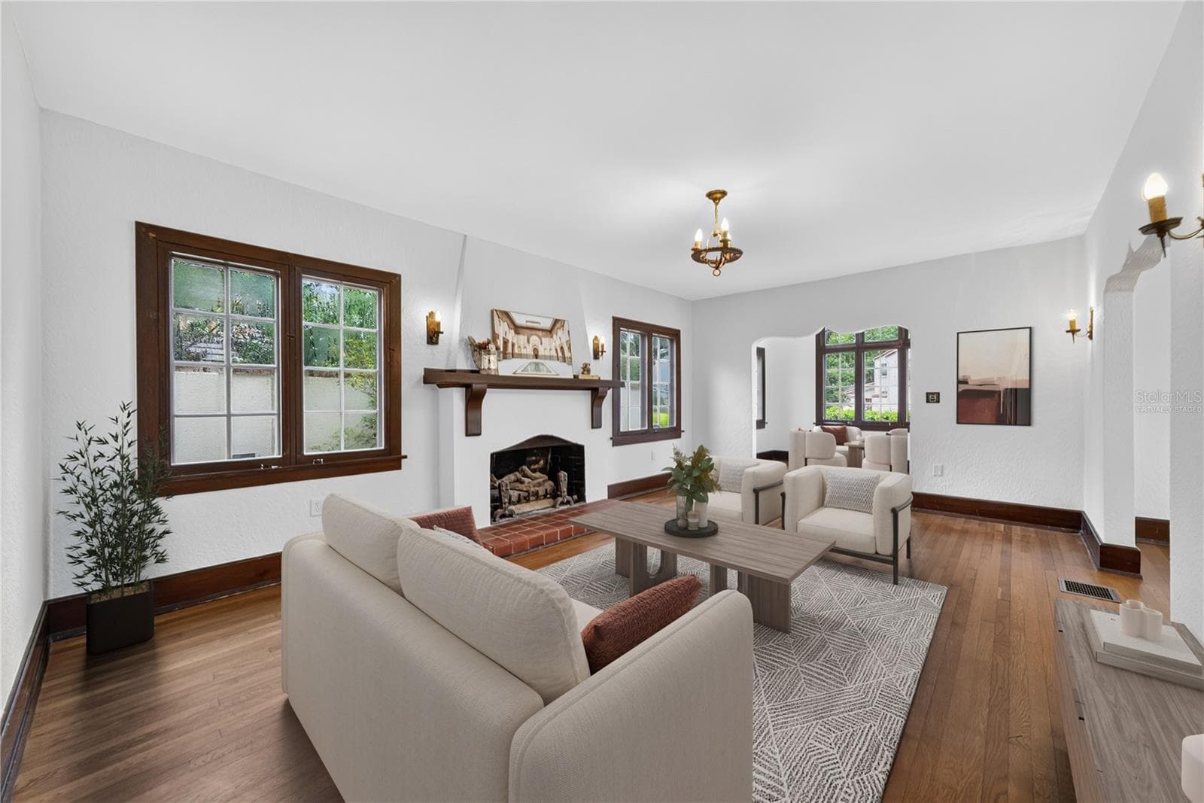
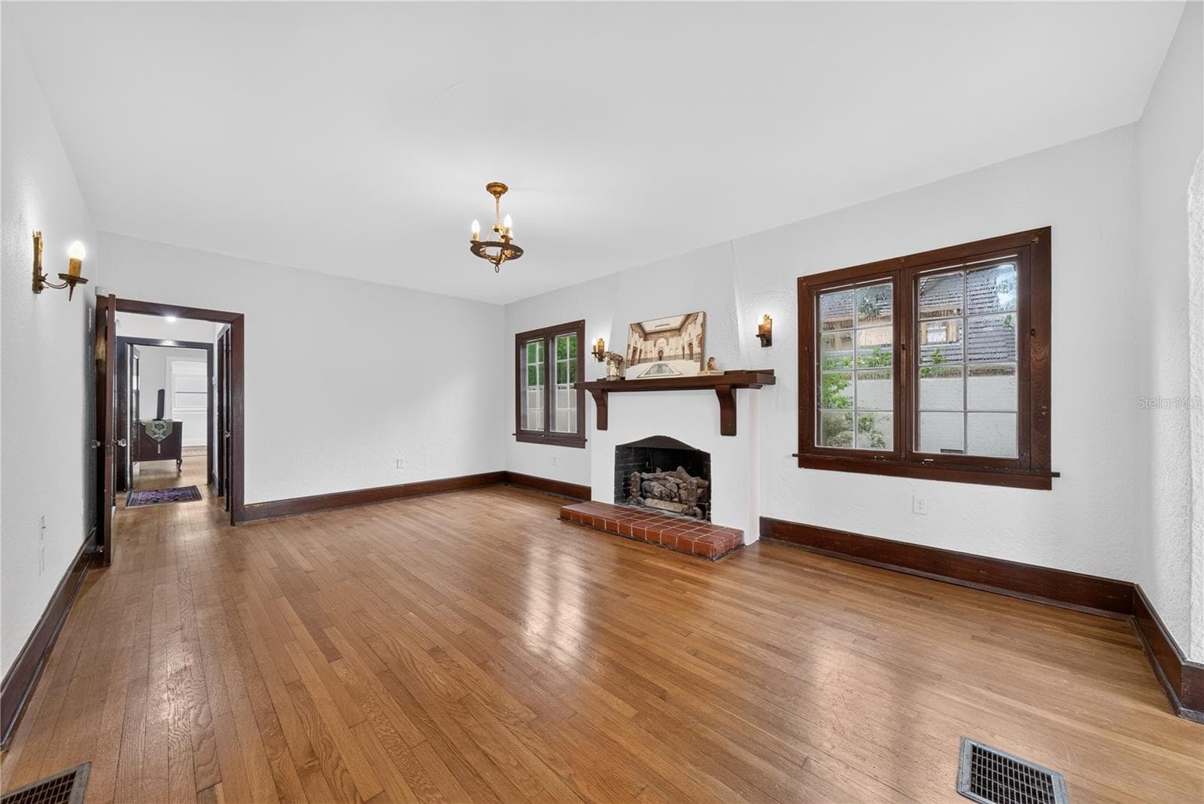
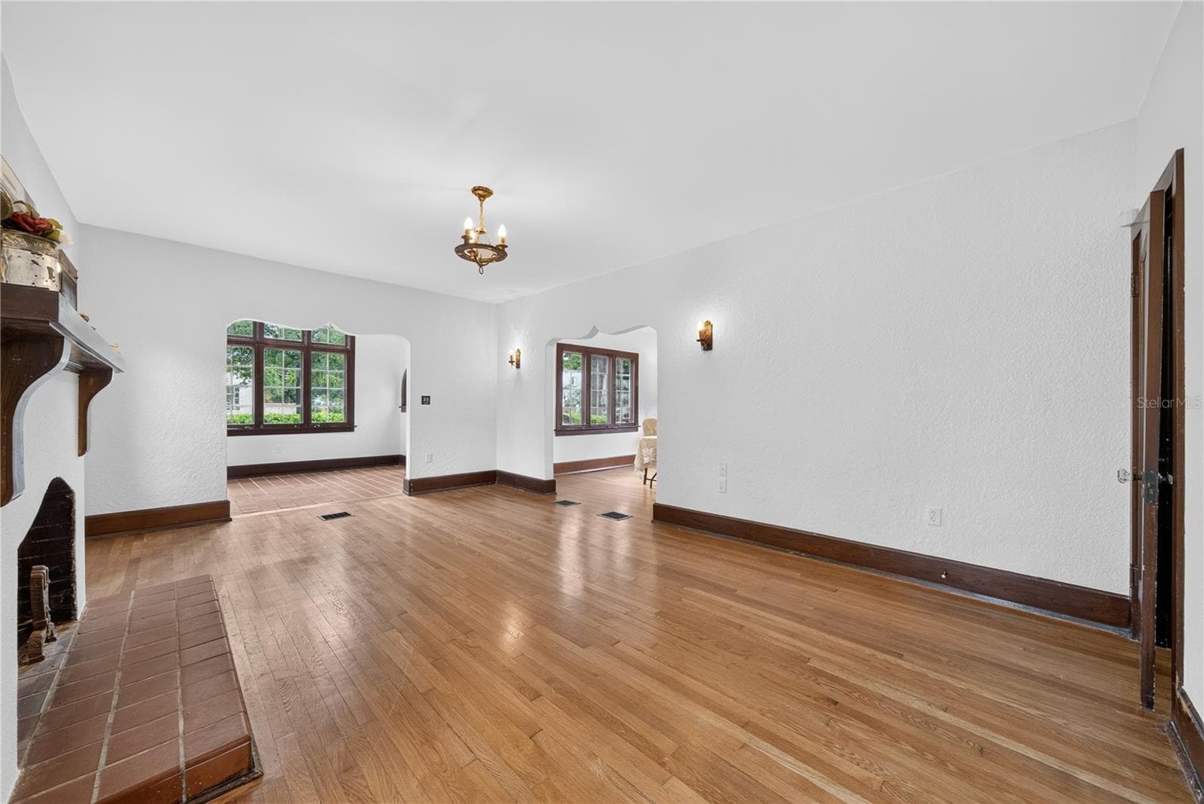
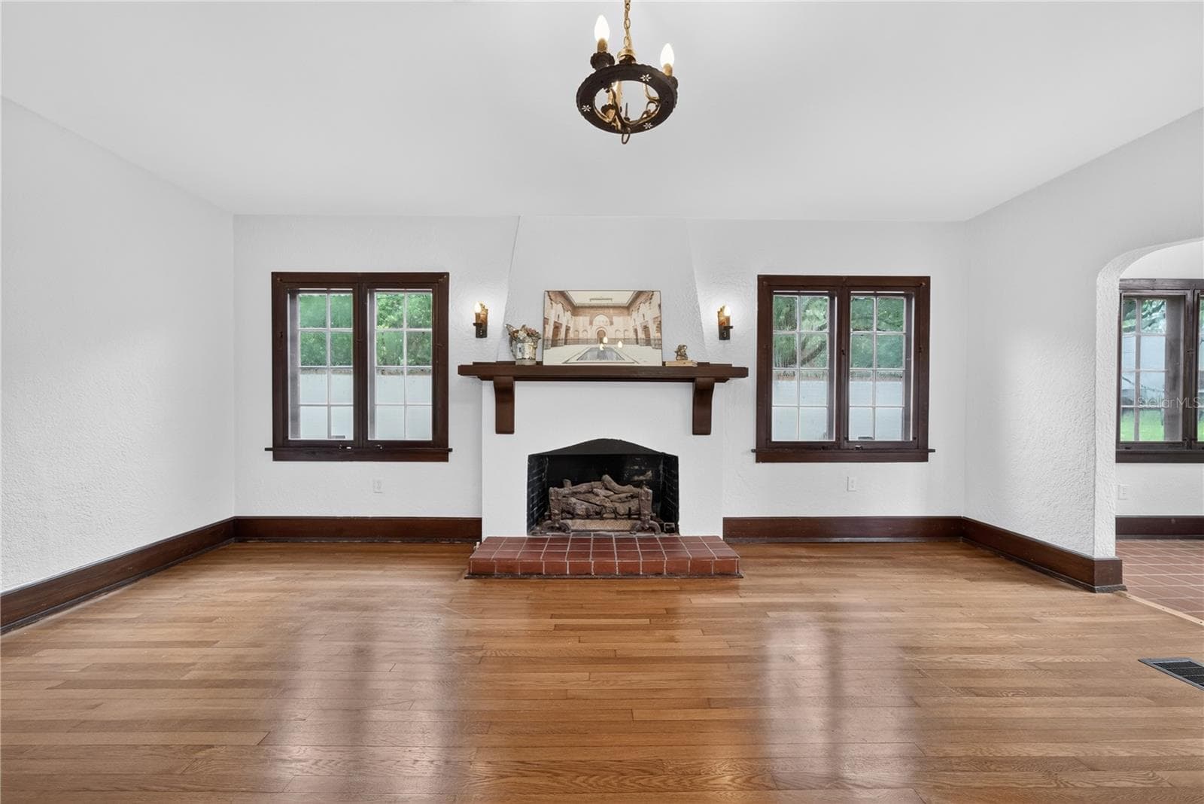
Virtually staged living room. - 1216 GOLDEN LN, ORLANDO
Single Family Residence at 1216 GOLDEN LN, ORLANDO, photo 12 of 54
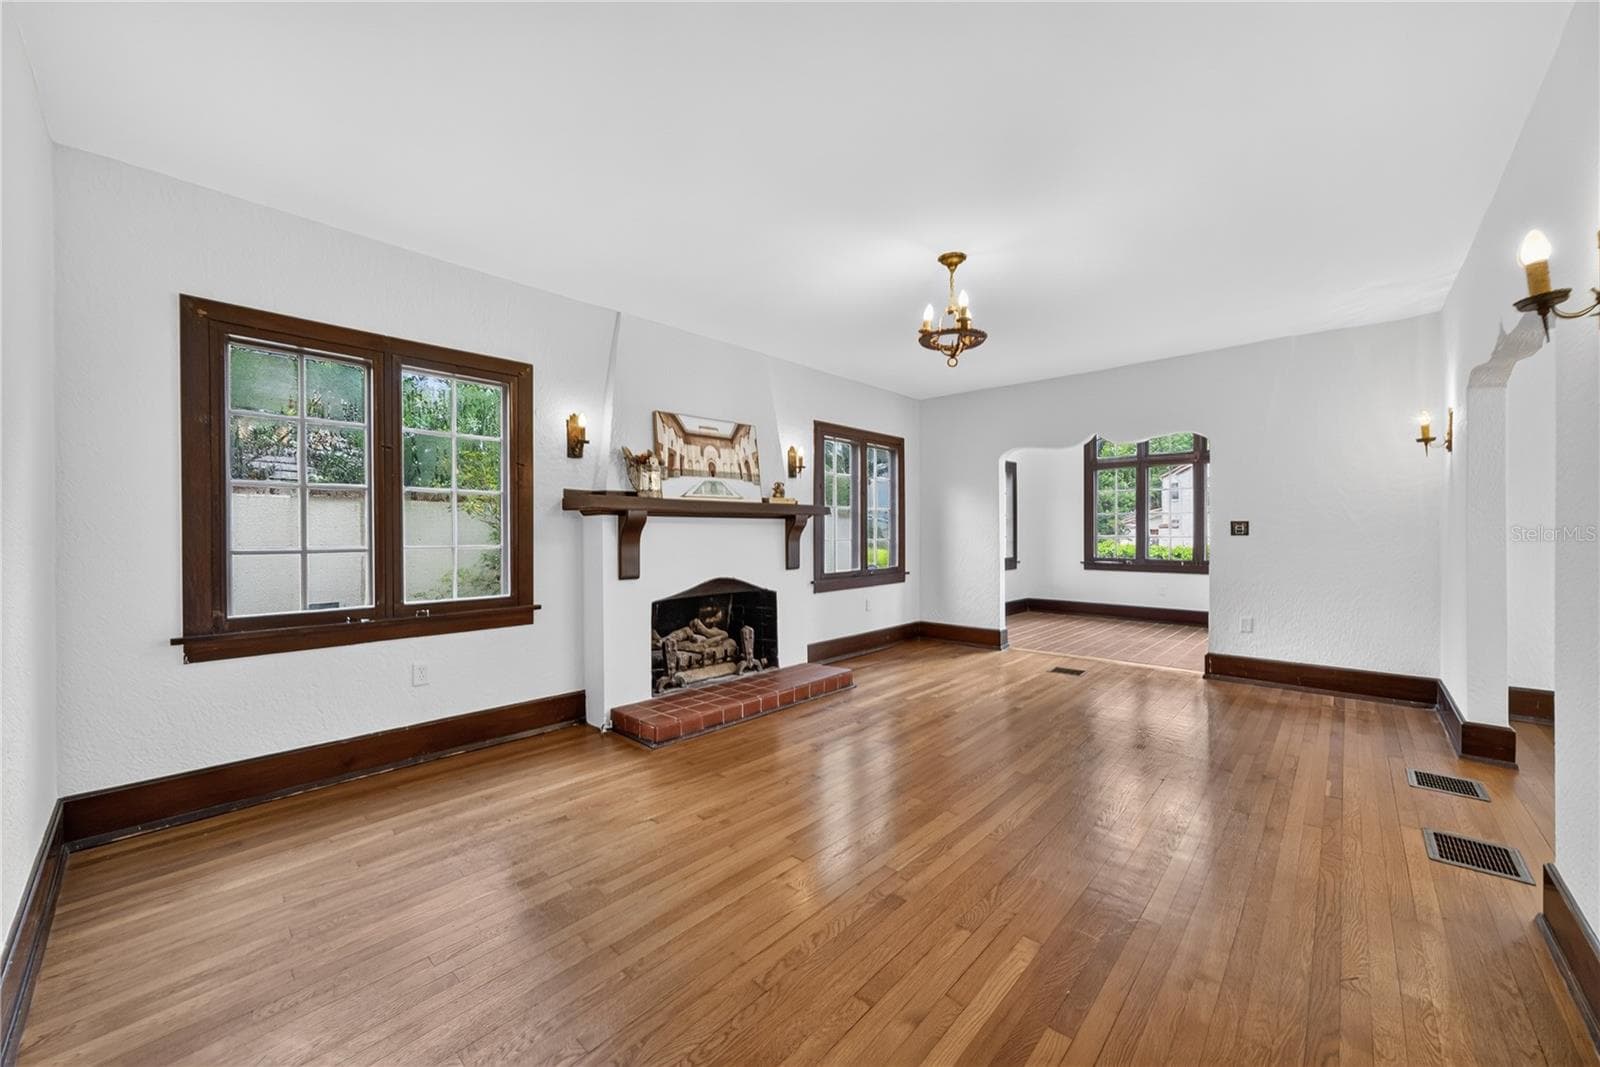
Living room. - 1216 GOLDEN LN, ORLANDO
Single Family Residence at 1216 GOLDEN LN, ORLANDO, photo 14 of 54
Single Family Residence at 1216 GOLDEN LN, ORLANDO, photo 15 of 54
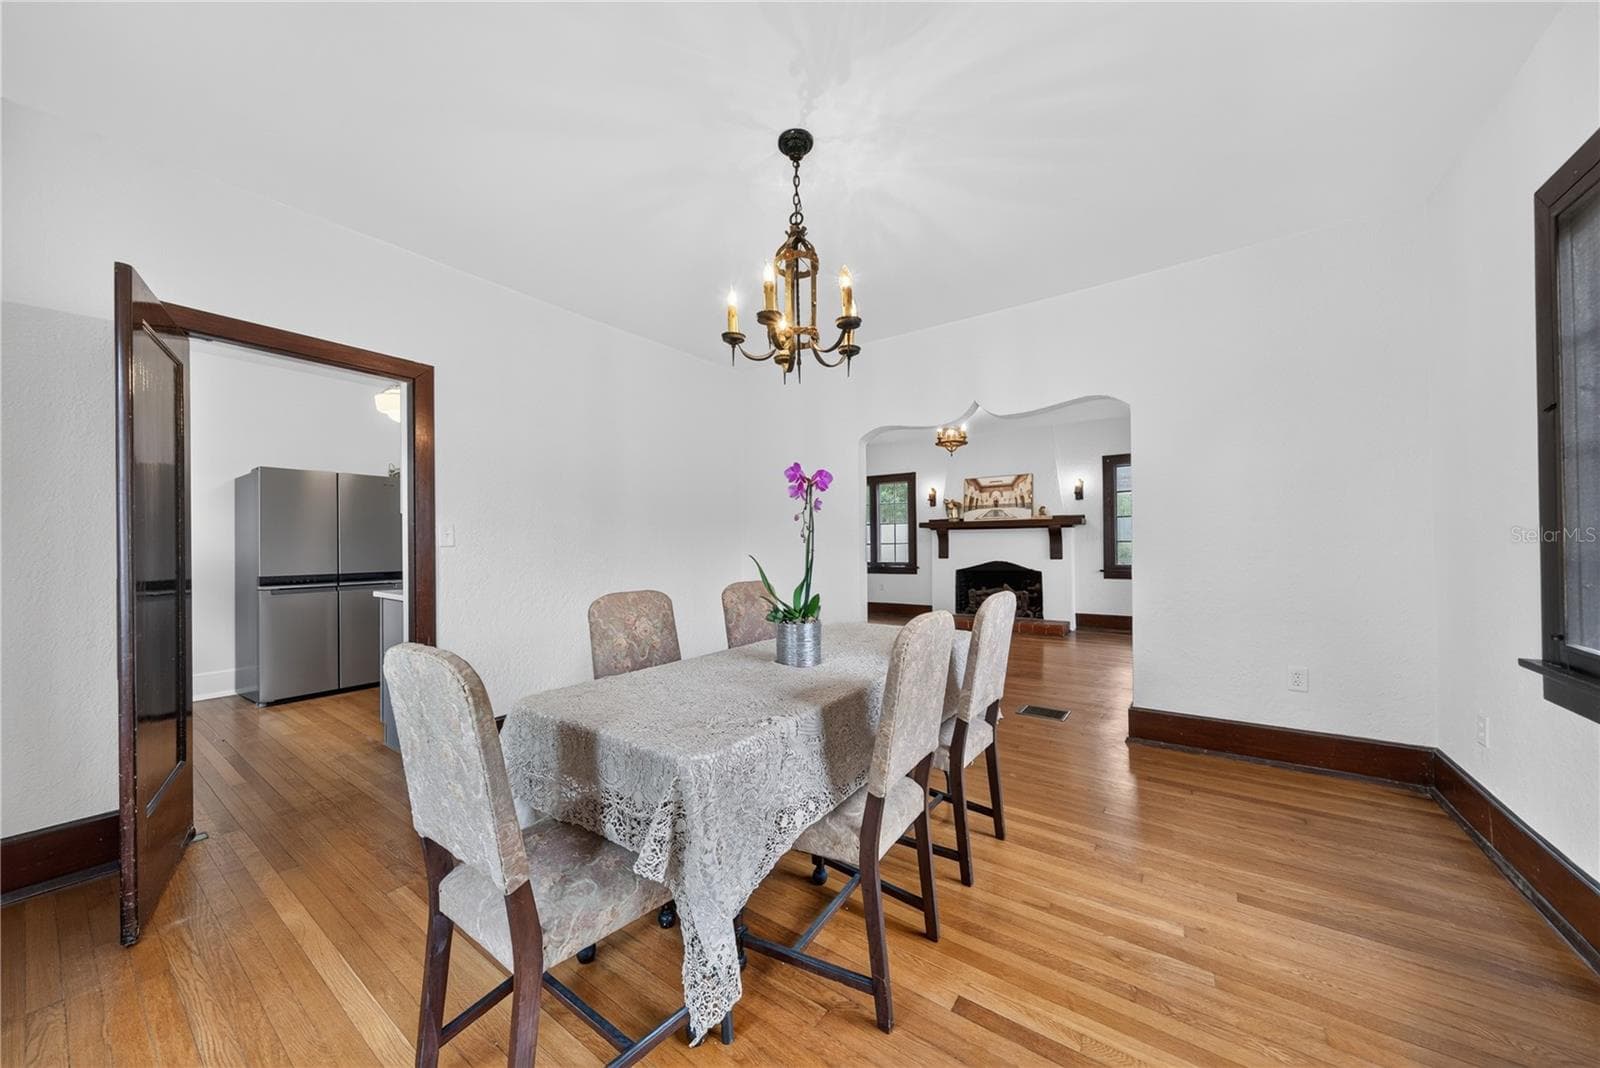
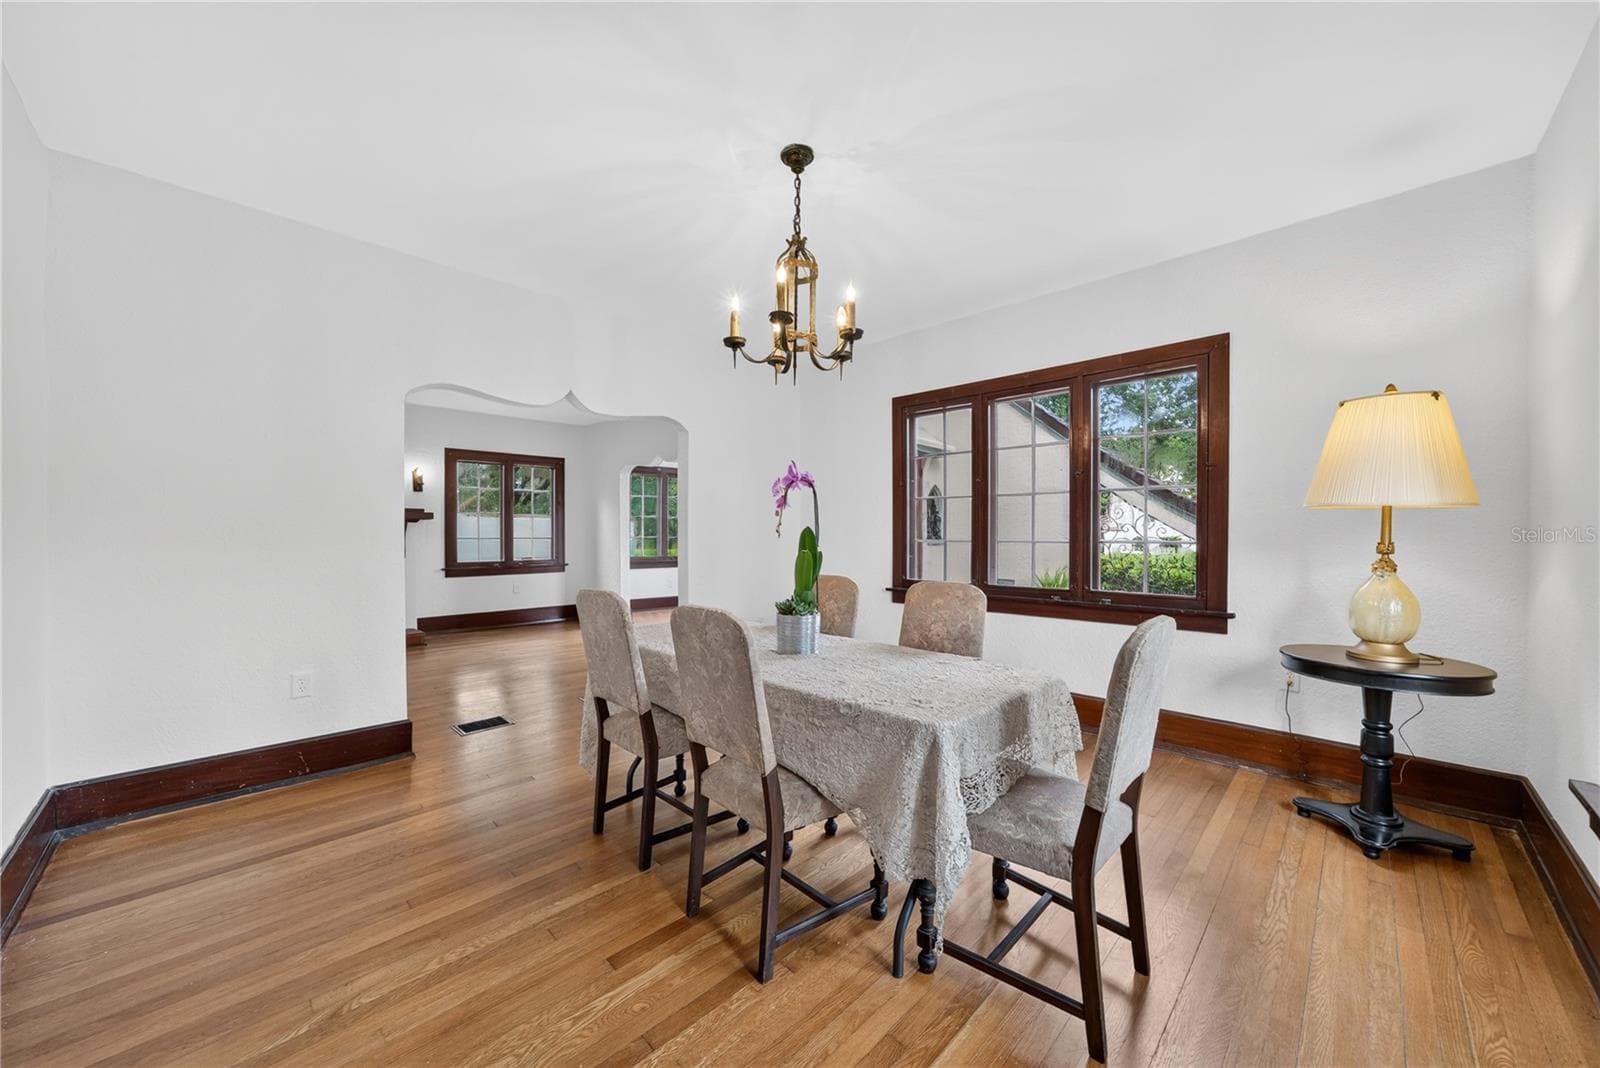
Dining room adjacent to the kitchen and living room. - 1216 GOLDEN LN, ORLANDO
Single Family Residence at 1216 GOLDEN LN, ORLANDO, photo 17 of 54
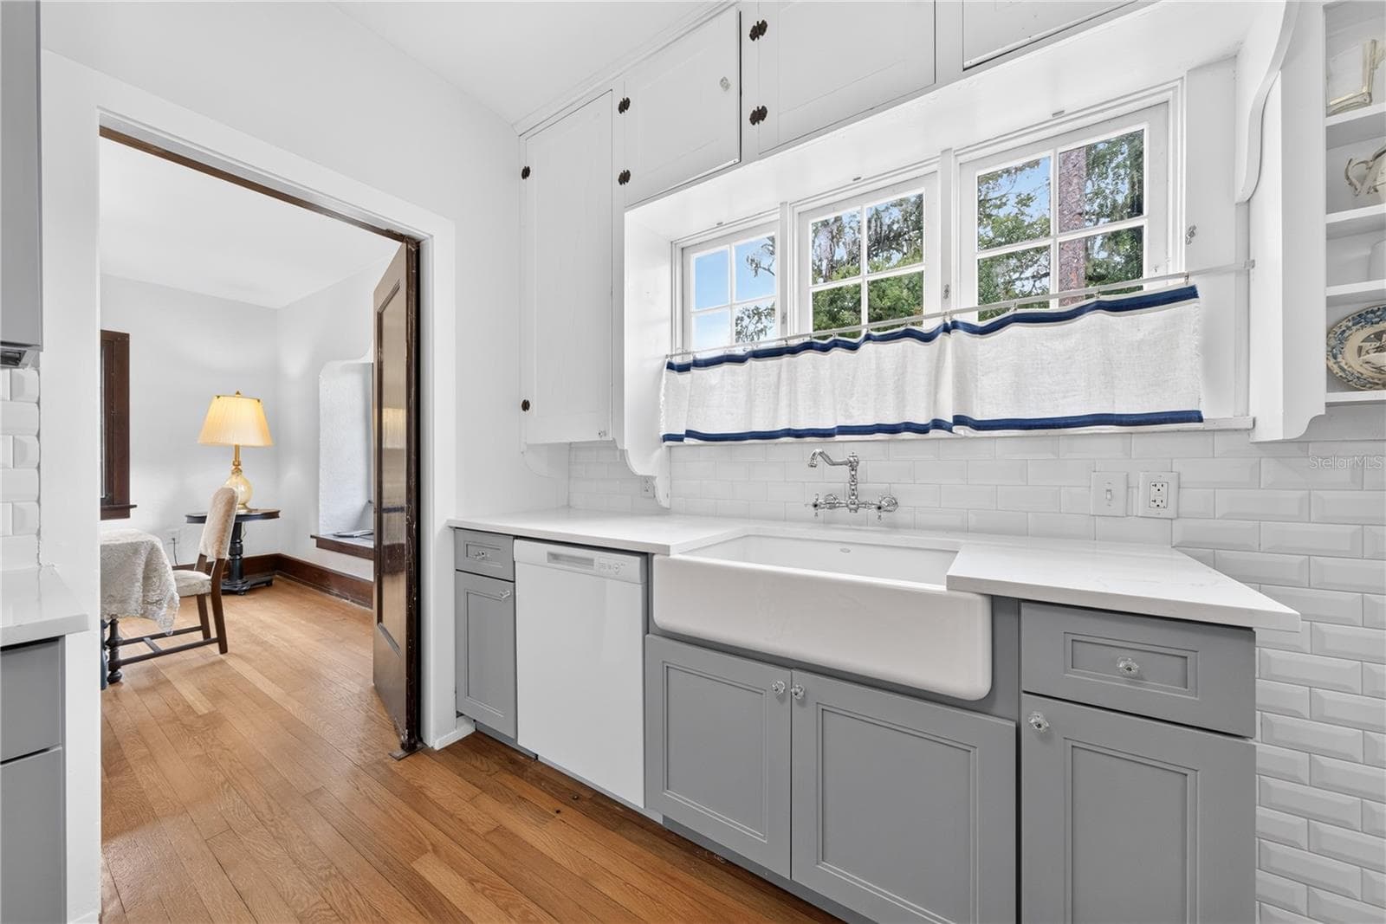
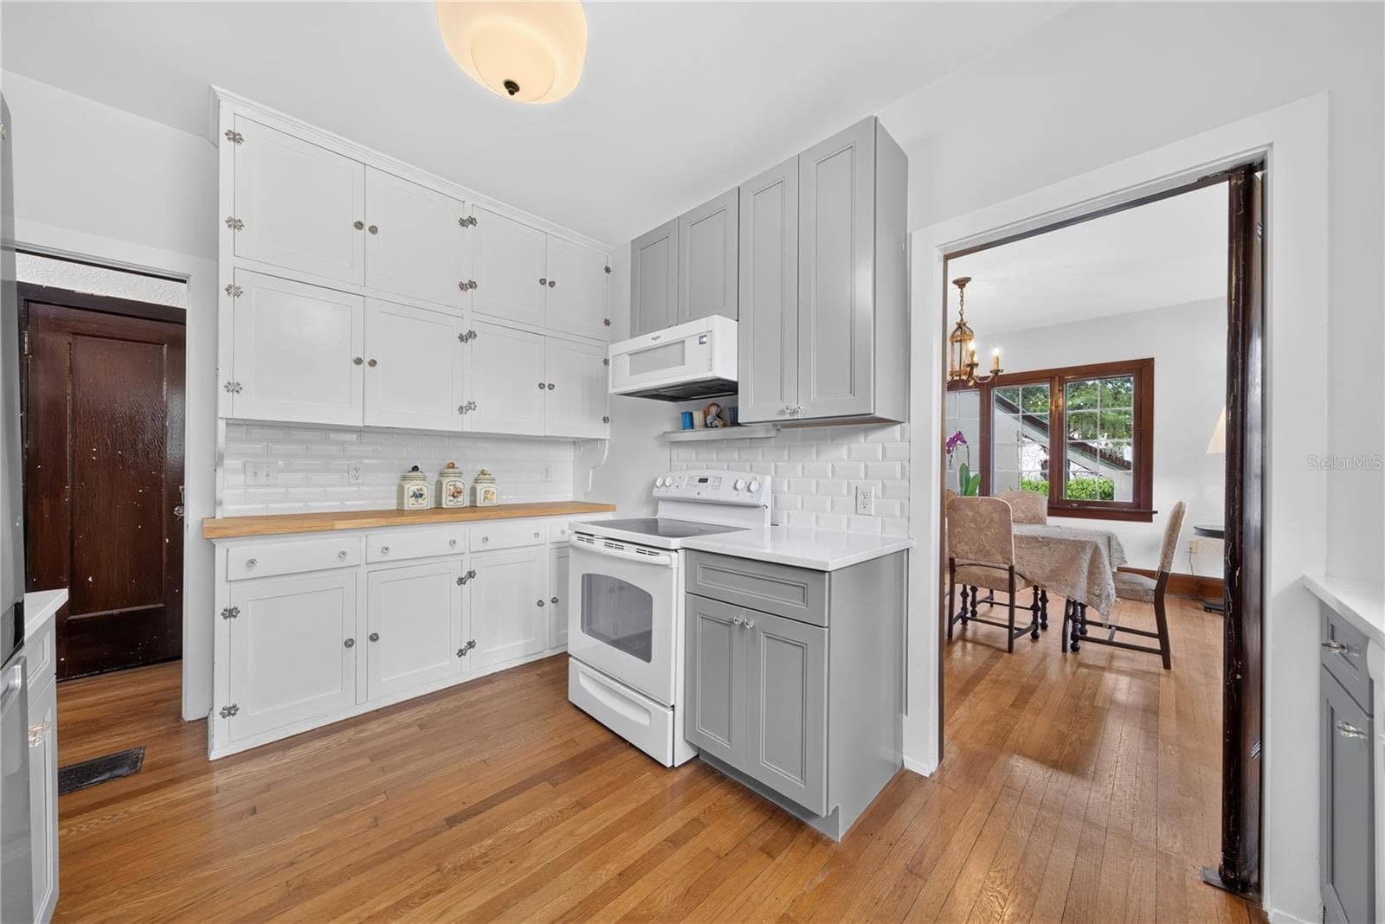
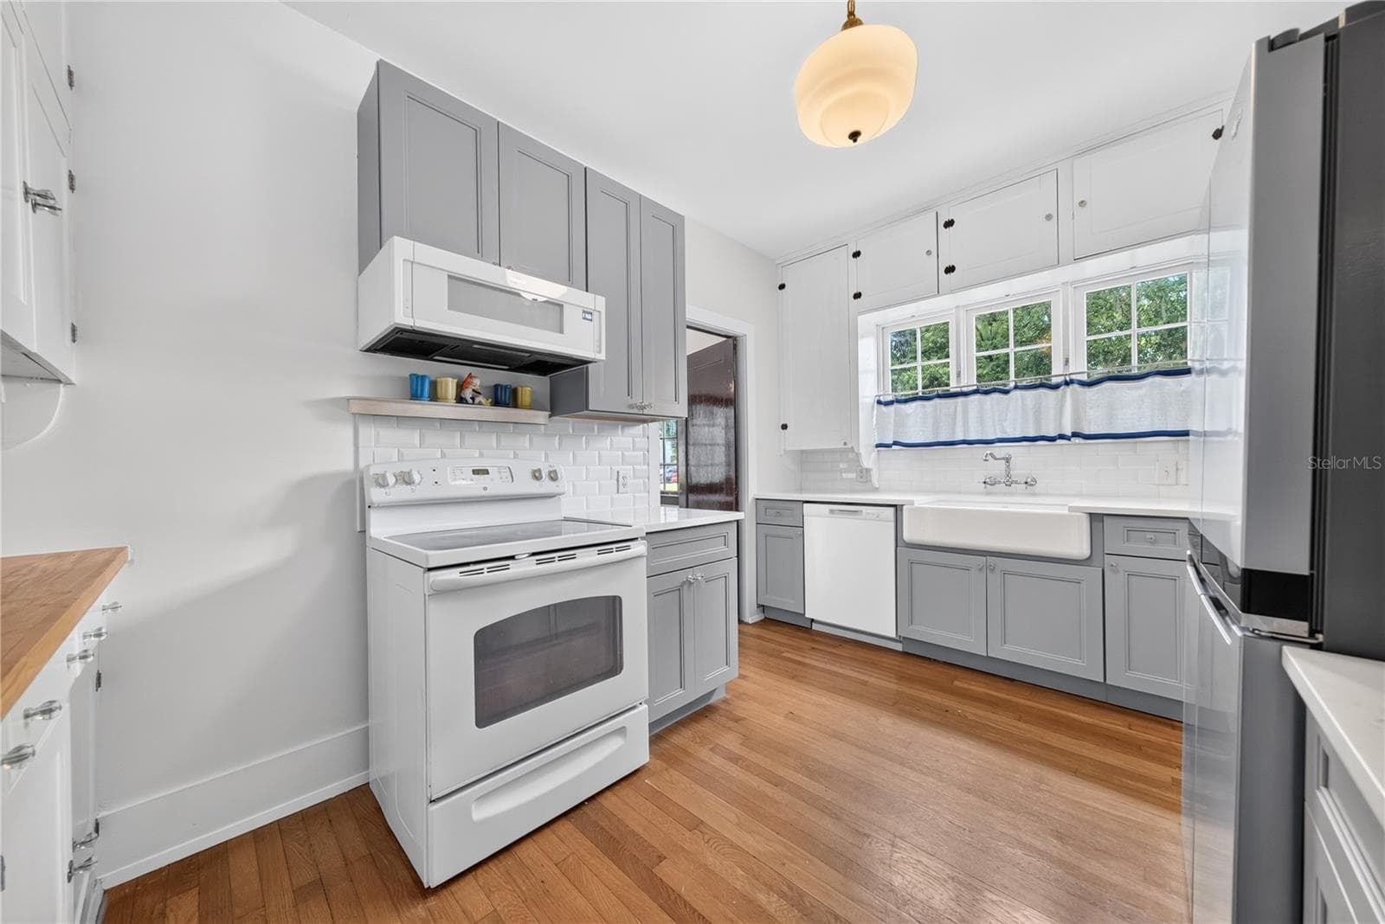
Kitchen adjacent to the dining room. - 1216 GOLDEN LN, ORLANDO
Single Family Residence at 1216 GOLDEN LN, ORLANDO, photo 19 of 54
Single Family Residence at 1216 GOLDEN LN, ORLANDO, photo 20 of 54
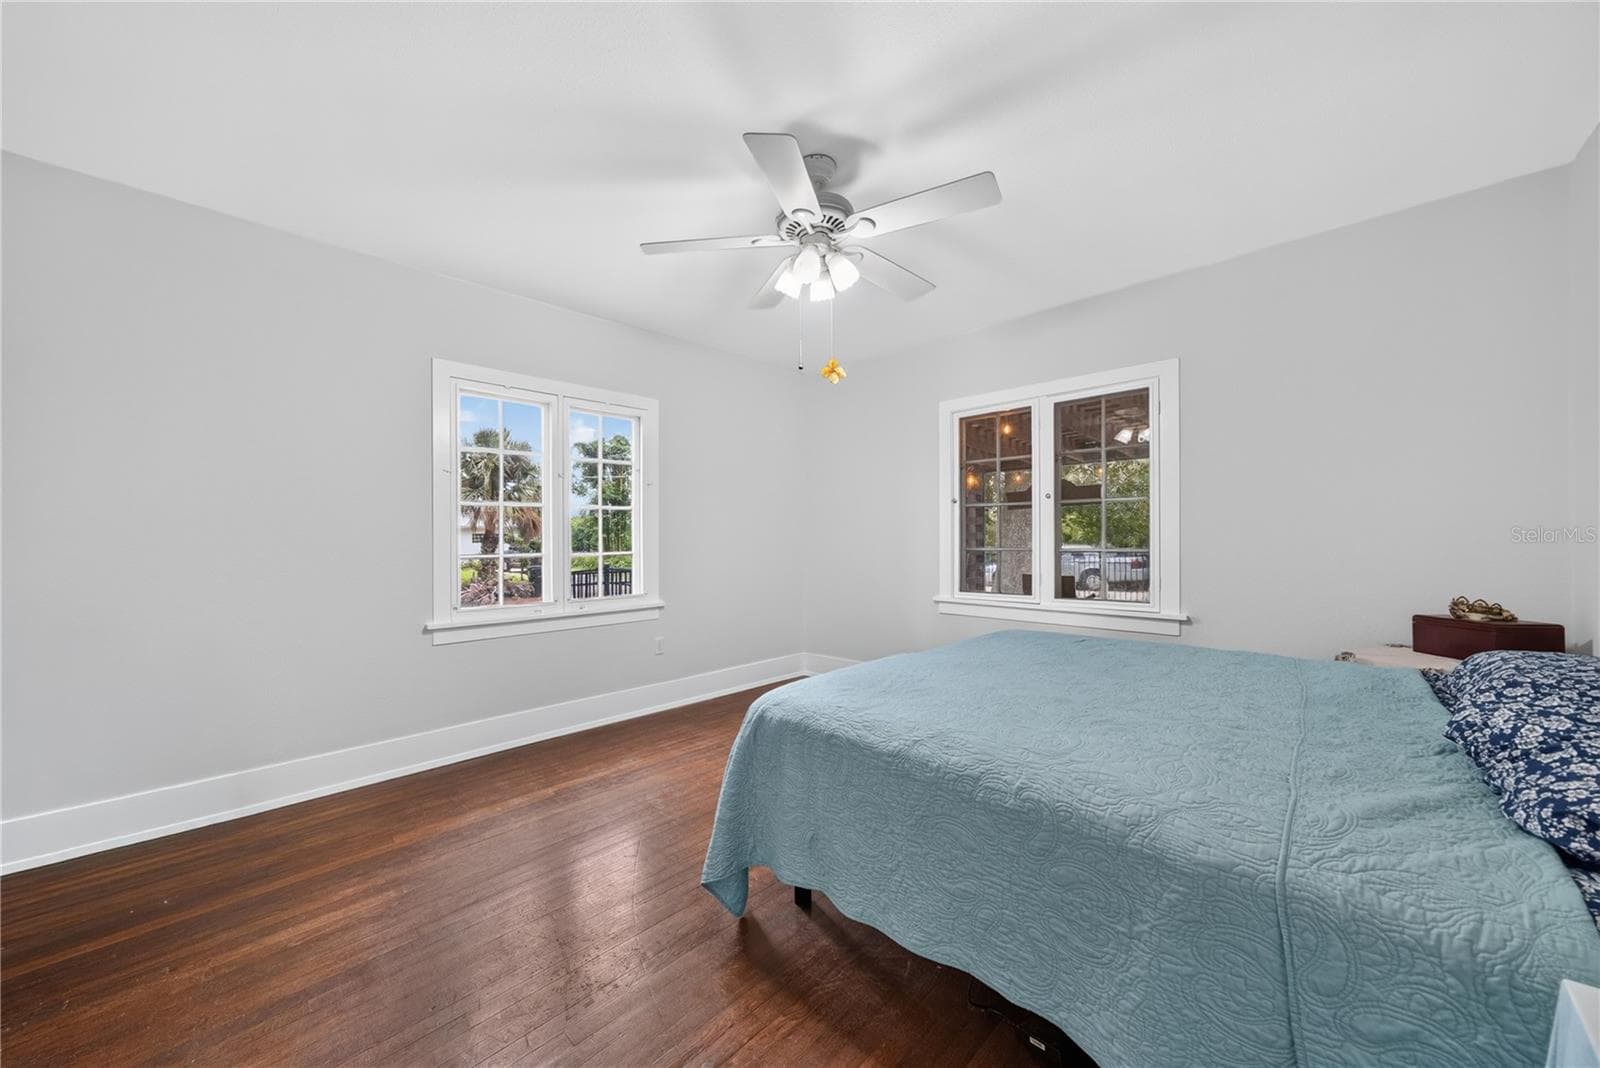
1st floor bedroom. - 1216 GOLDEN LN, ORLANDO
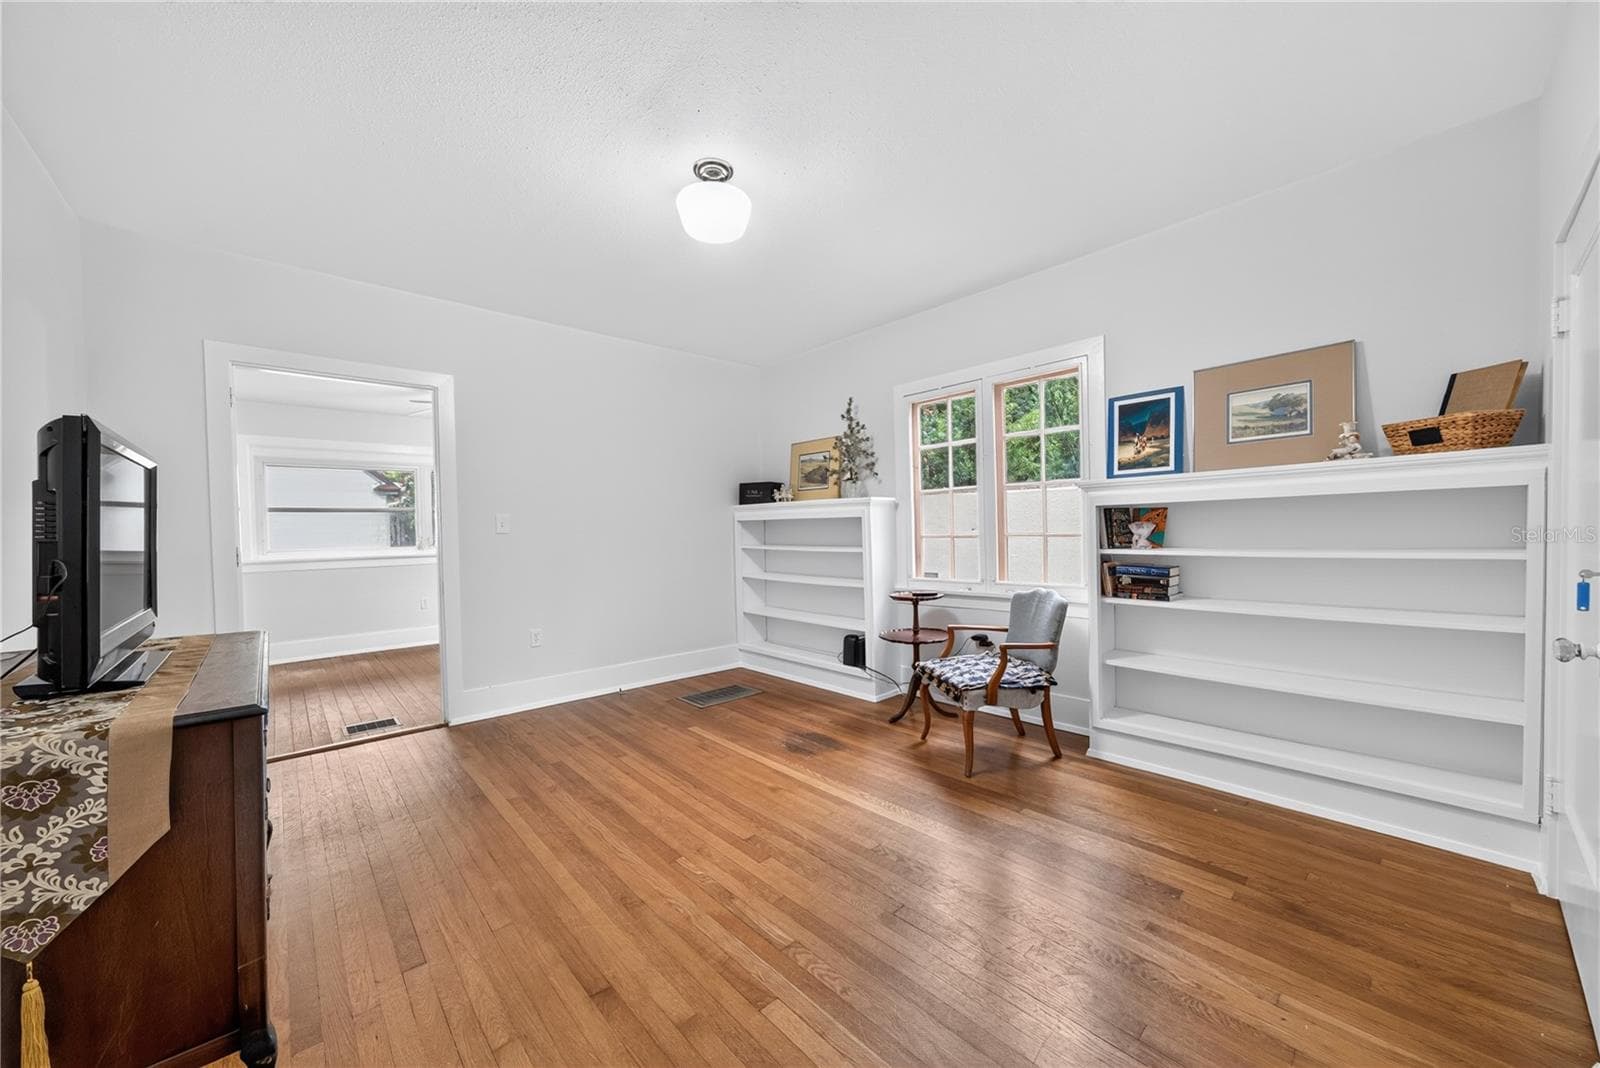
Office with built-ins. - 1216 GOLDEN LN, ORLANDO
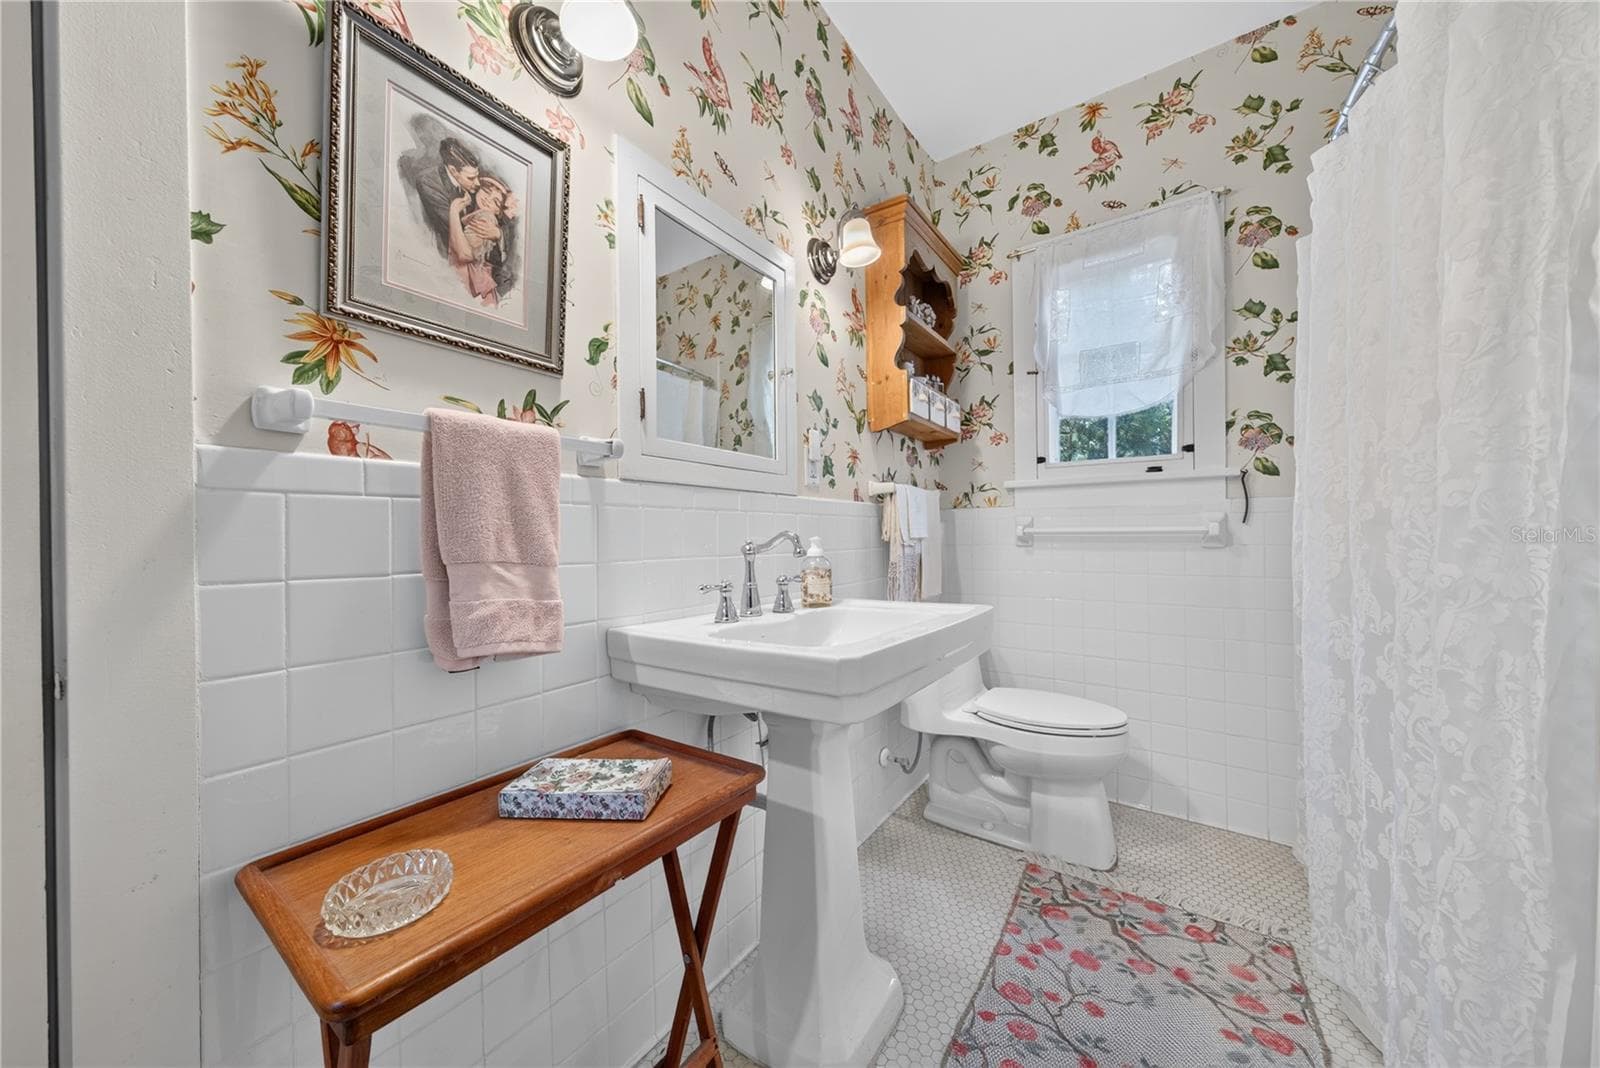
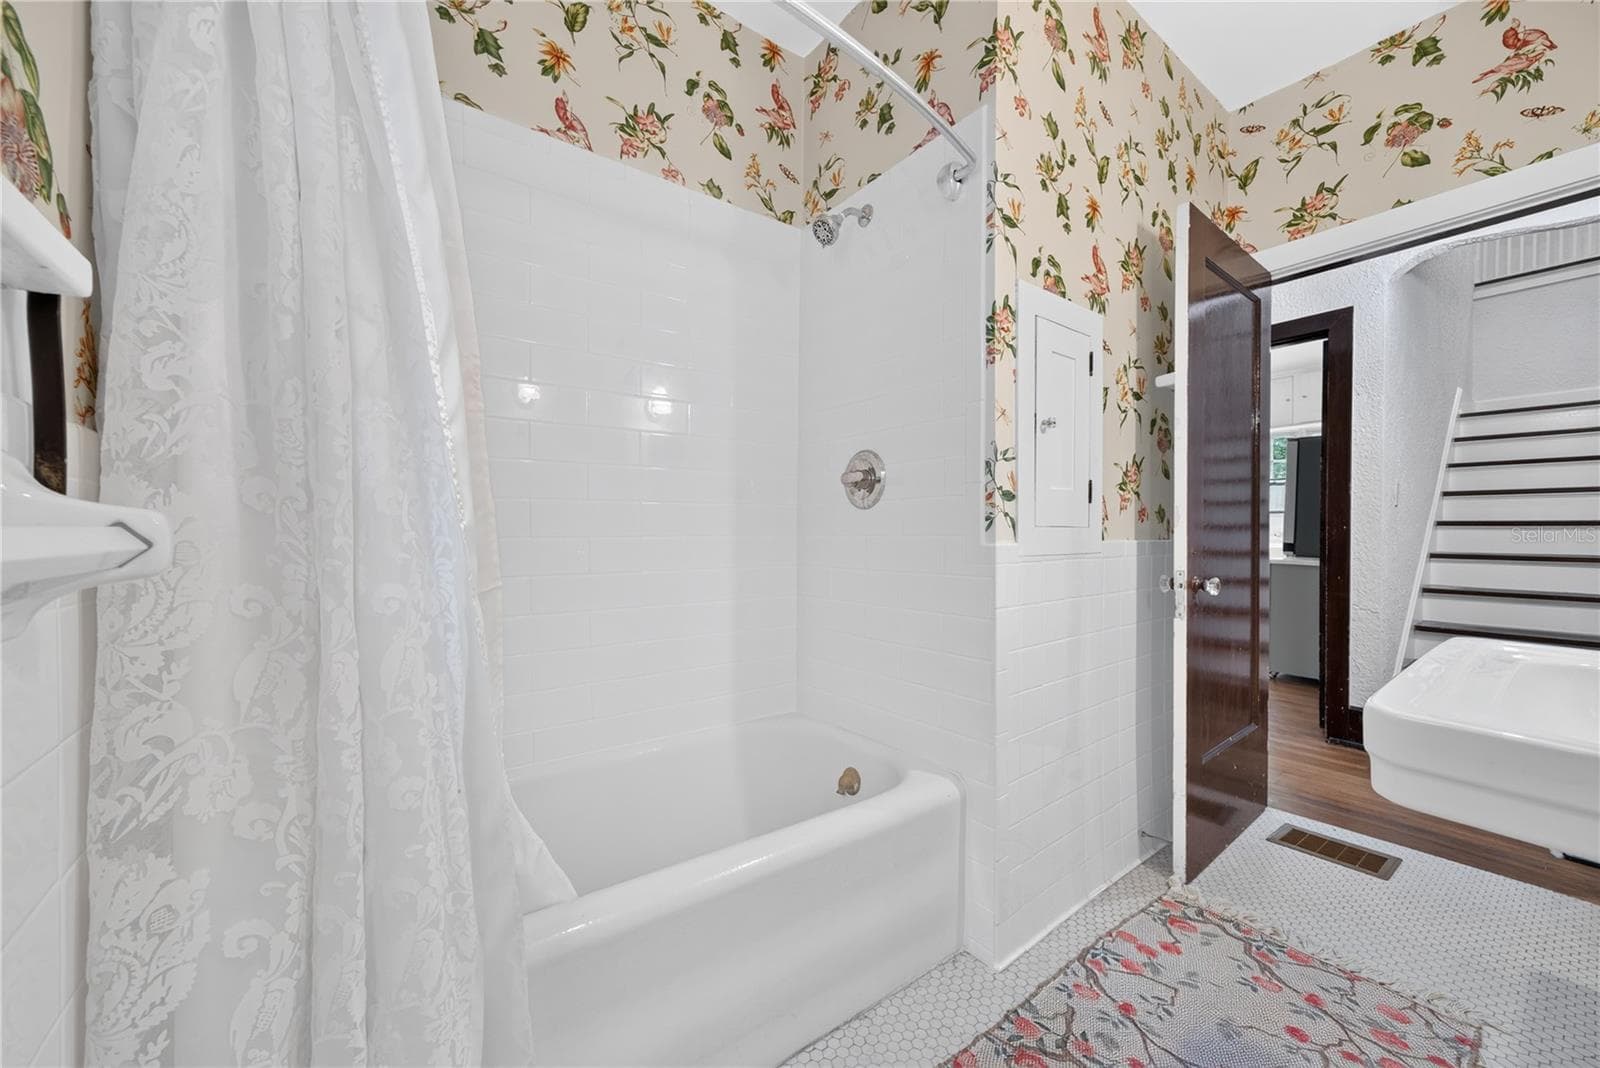
1st floor full bath. - 1216 GOLDEN LN, ORLANDO
Single Family Residence at 1216 GOLDEN LN, ORLANDO, photo 24 of 54
Single Family Residence at 1216 GOLDEN LN, ORLANDO, photo 25 of 54
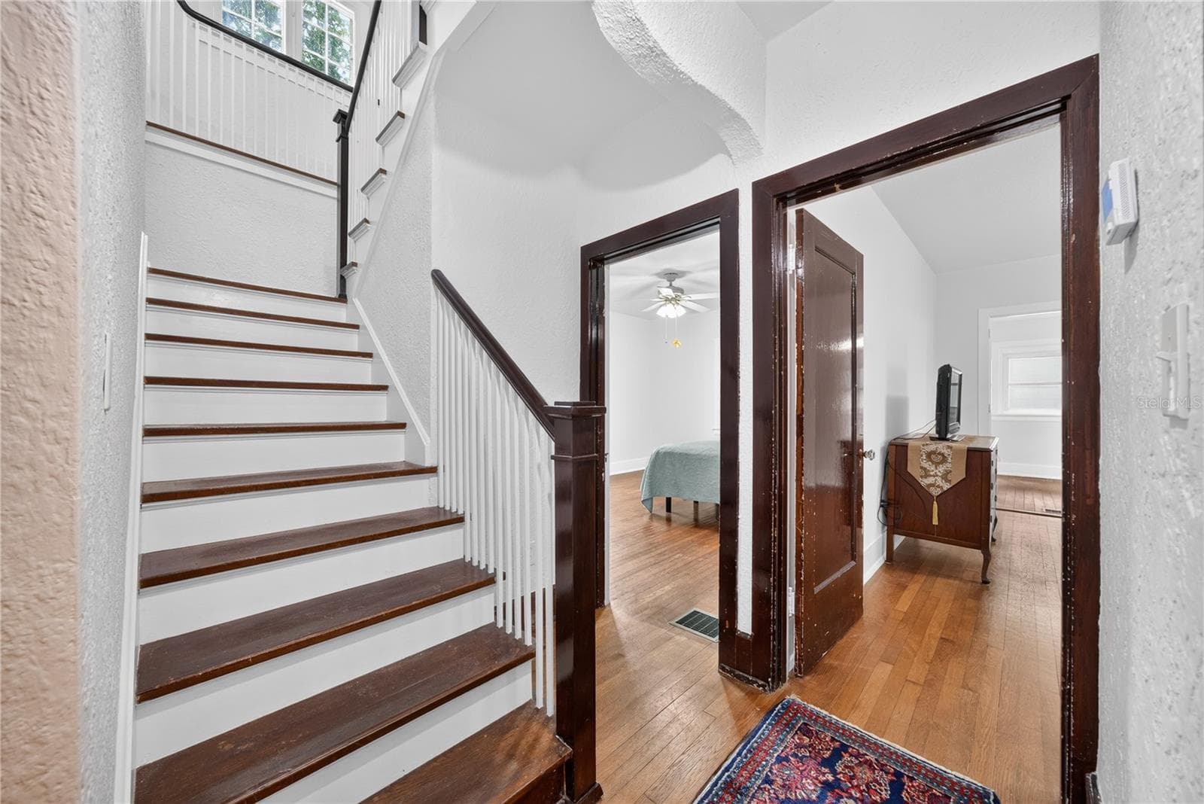
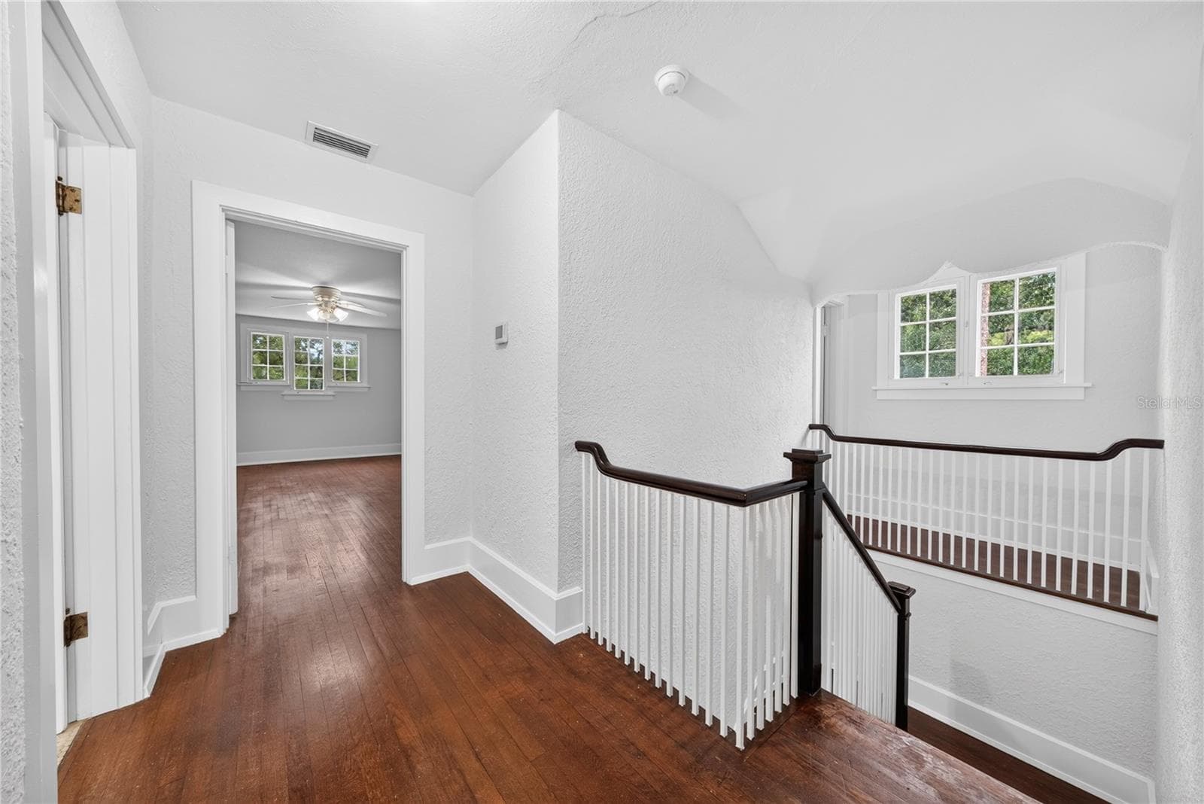
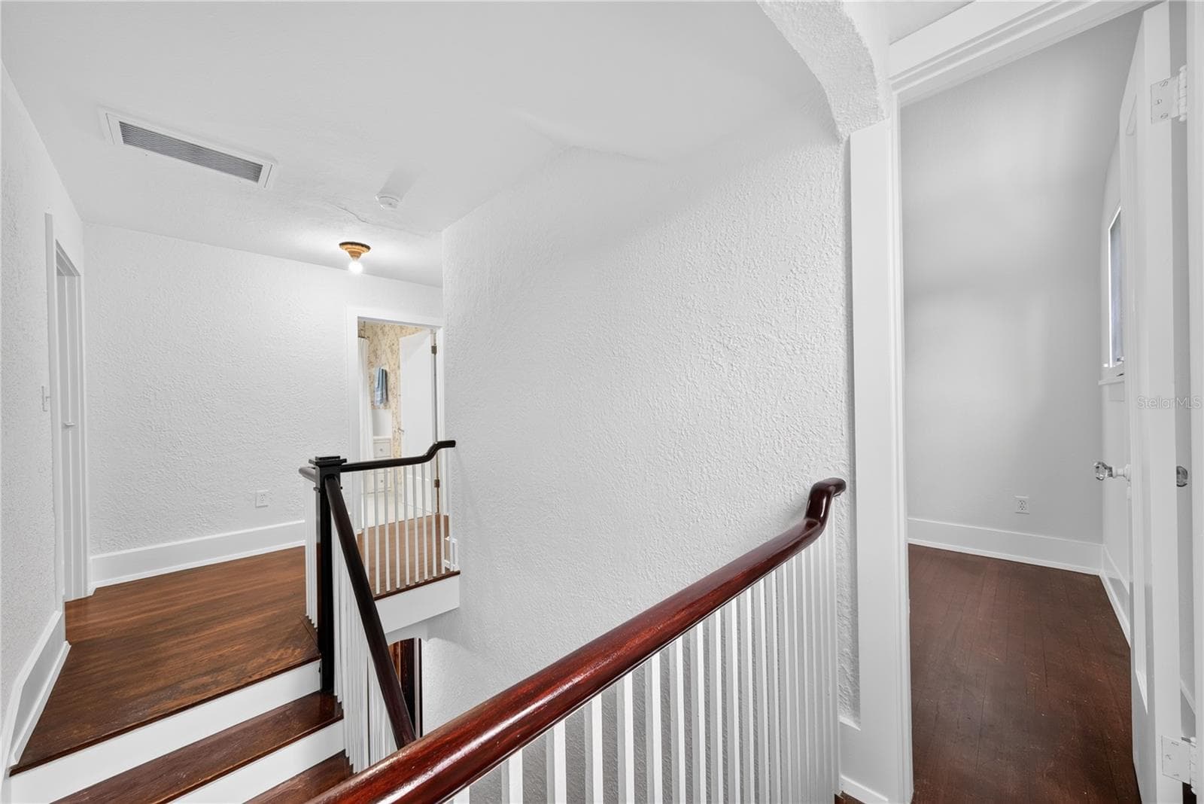
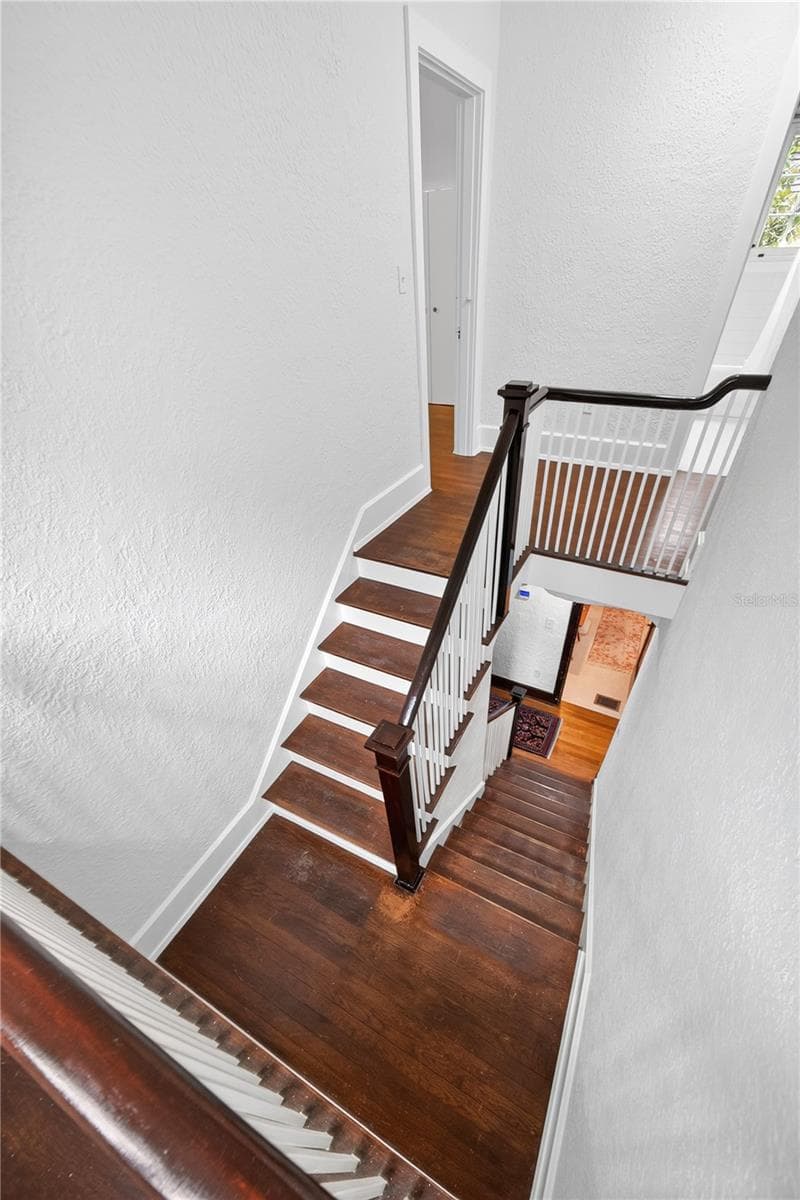
2nd floor landing. - 1216 GOLDEN LN, ORLANDO
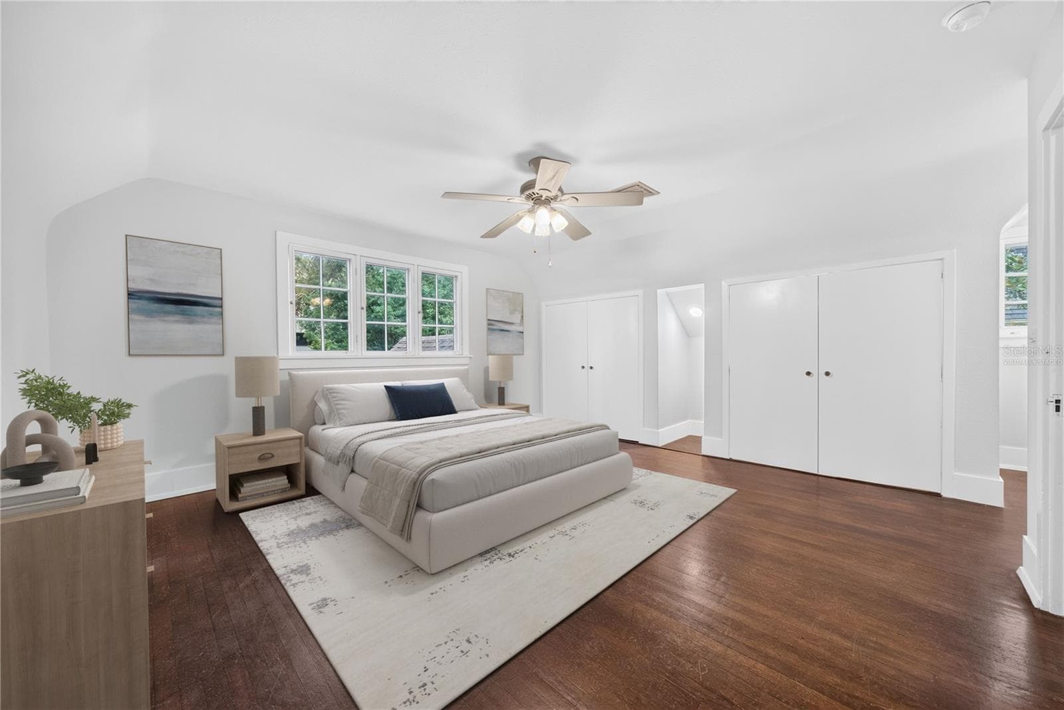
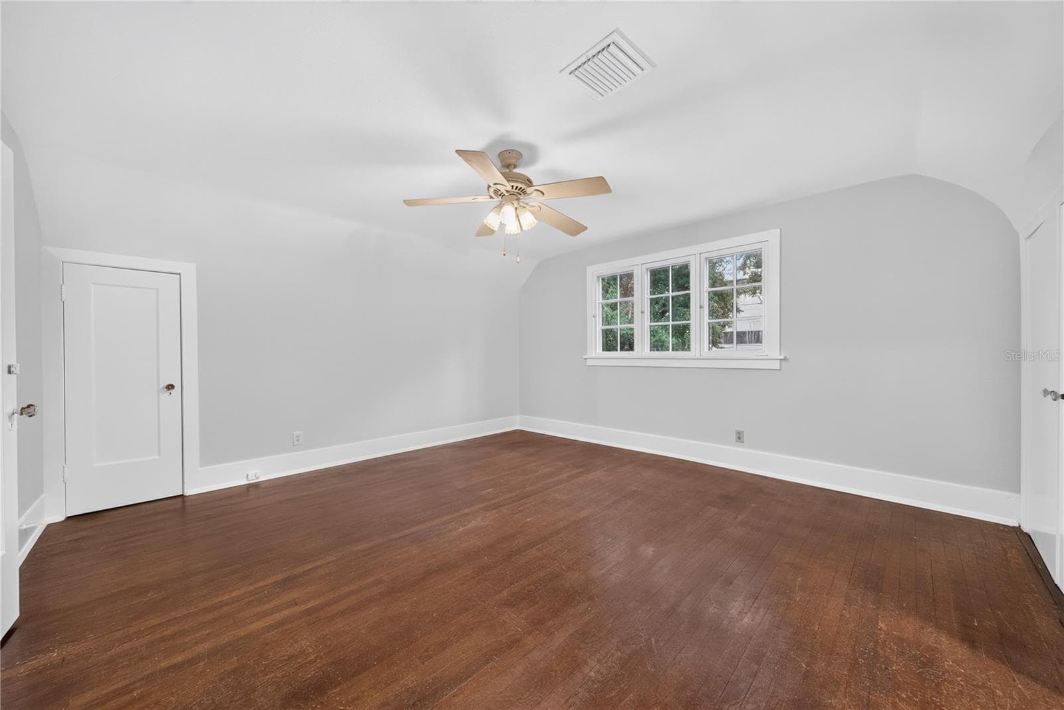
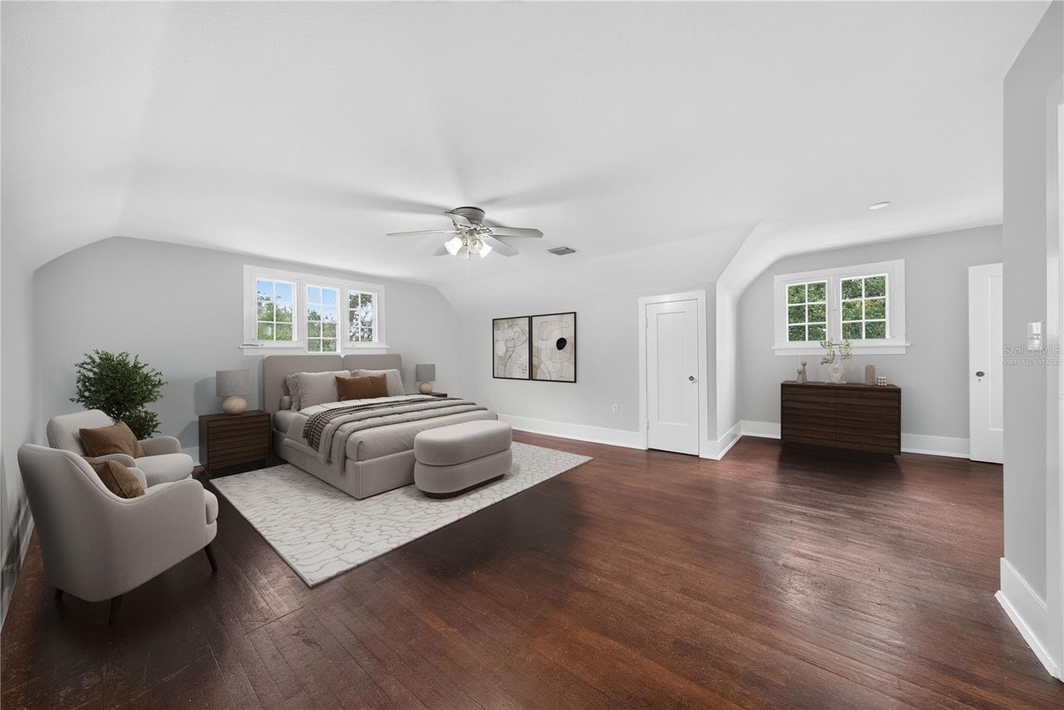
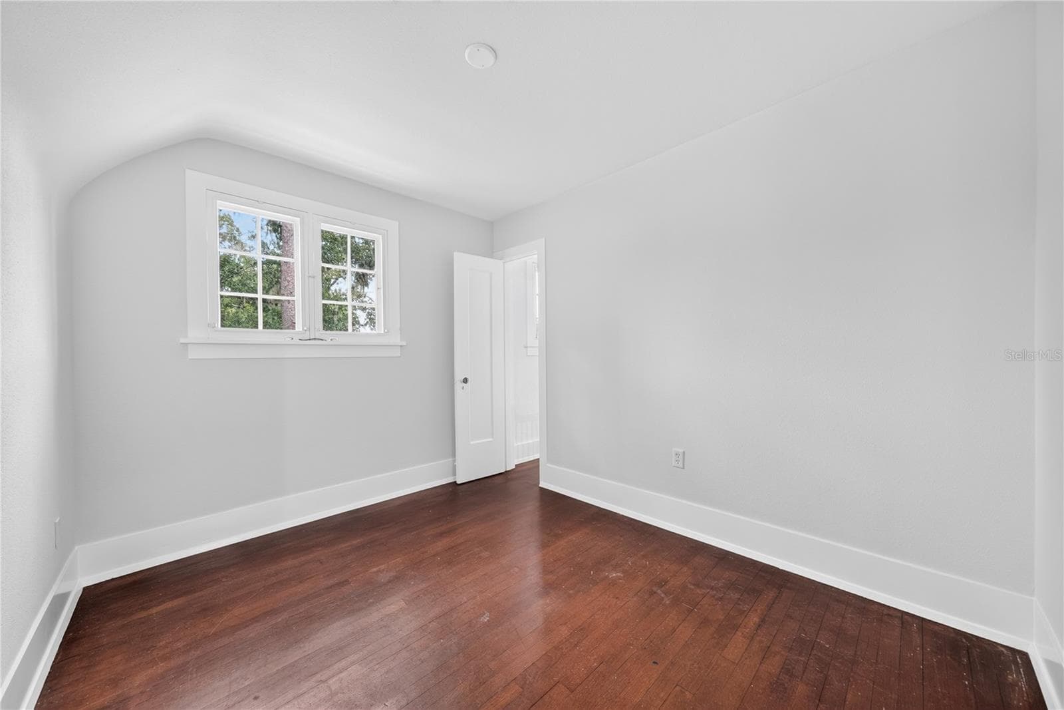
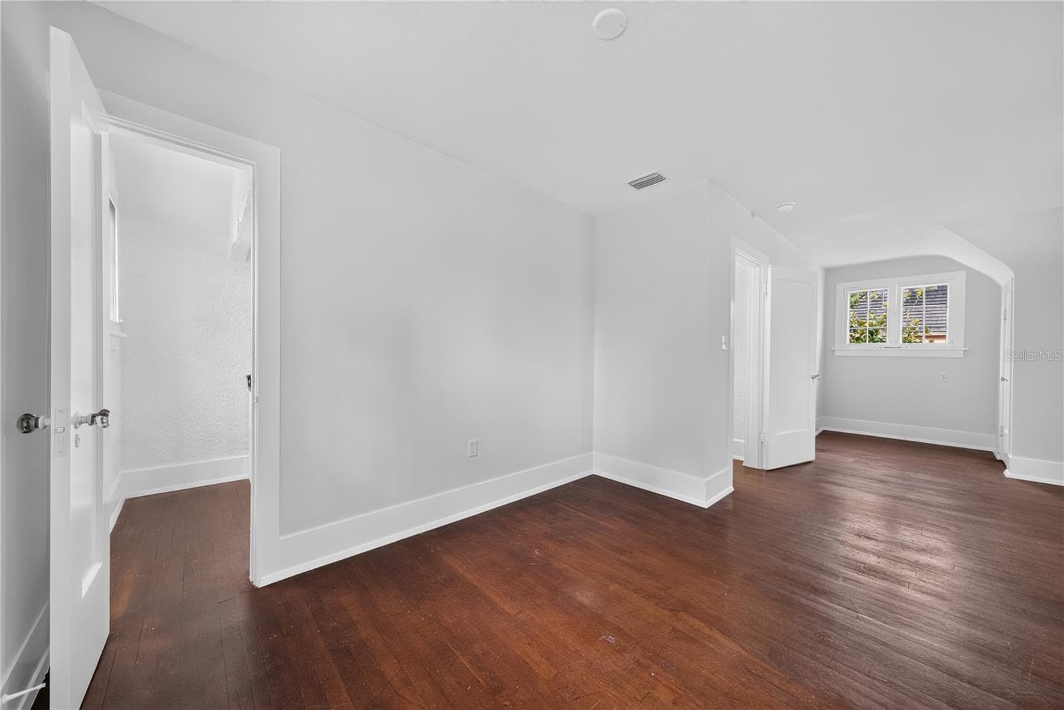
Virtually staged 2nd floor bedroom. - 1216 GOLDEN LN, ORLANDO
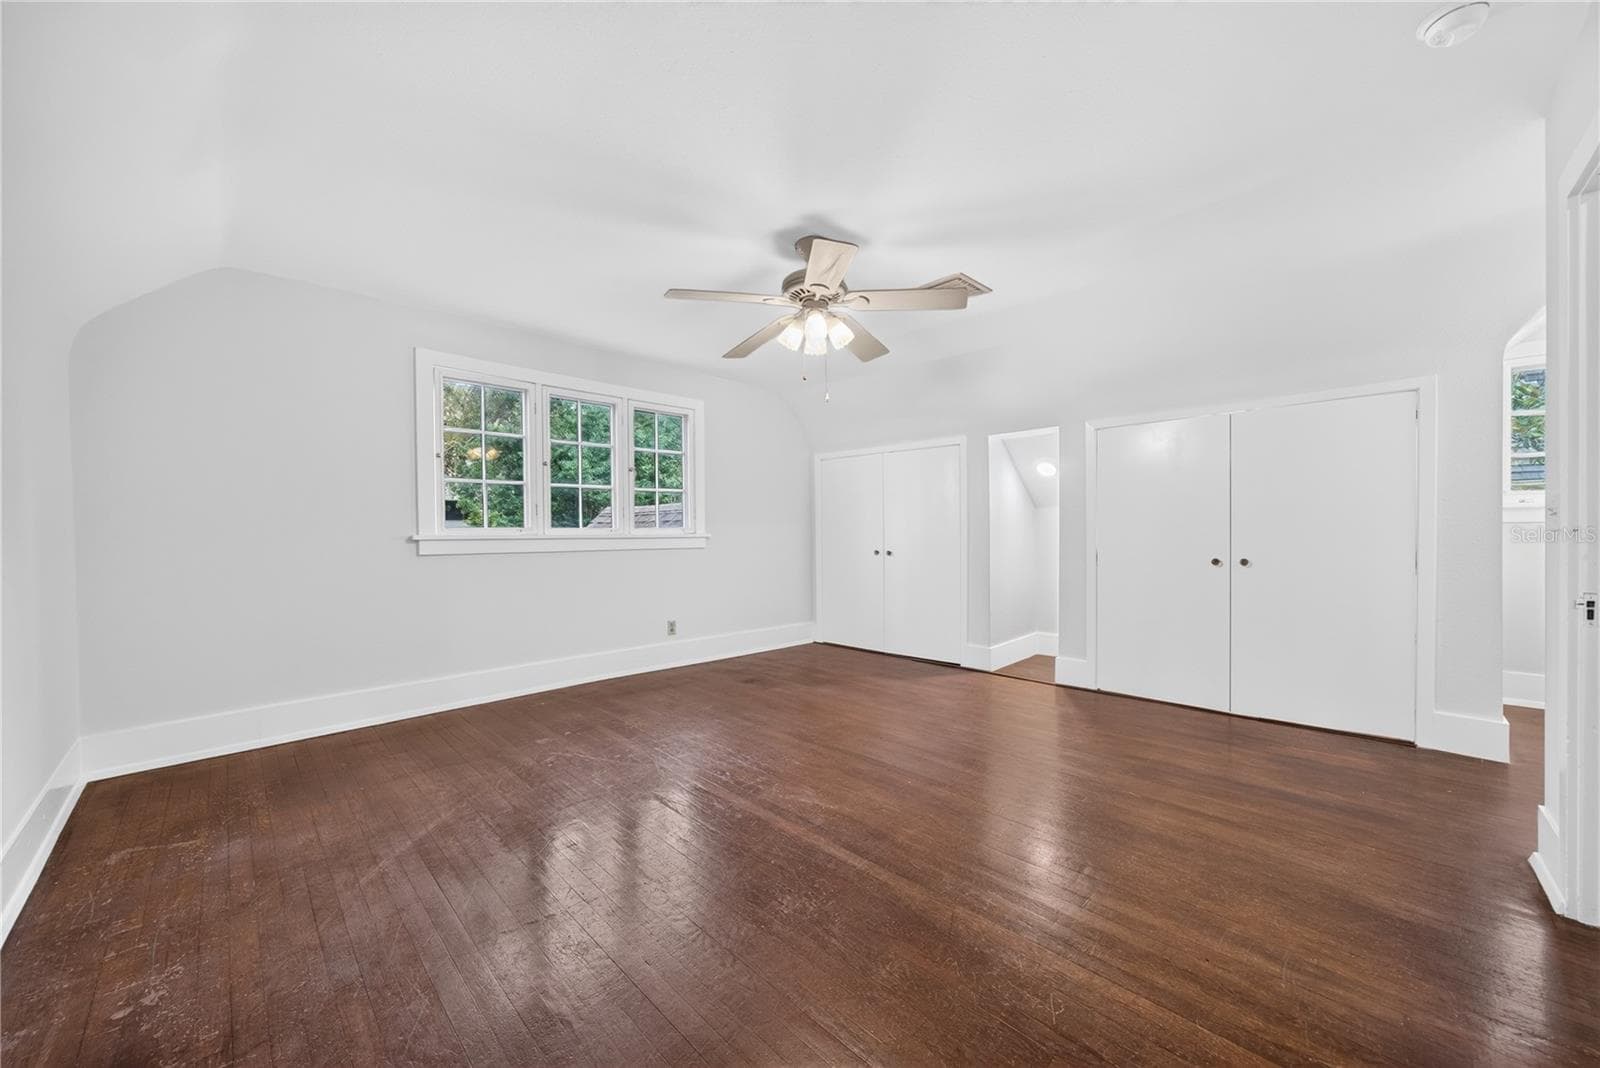
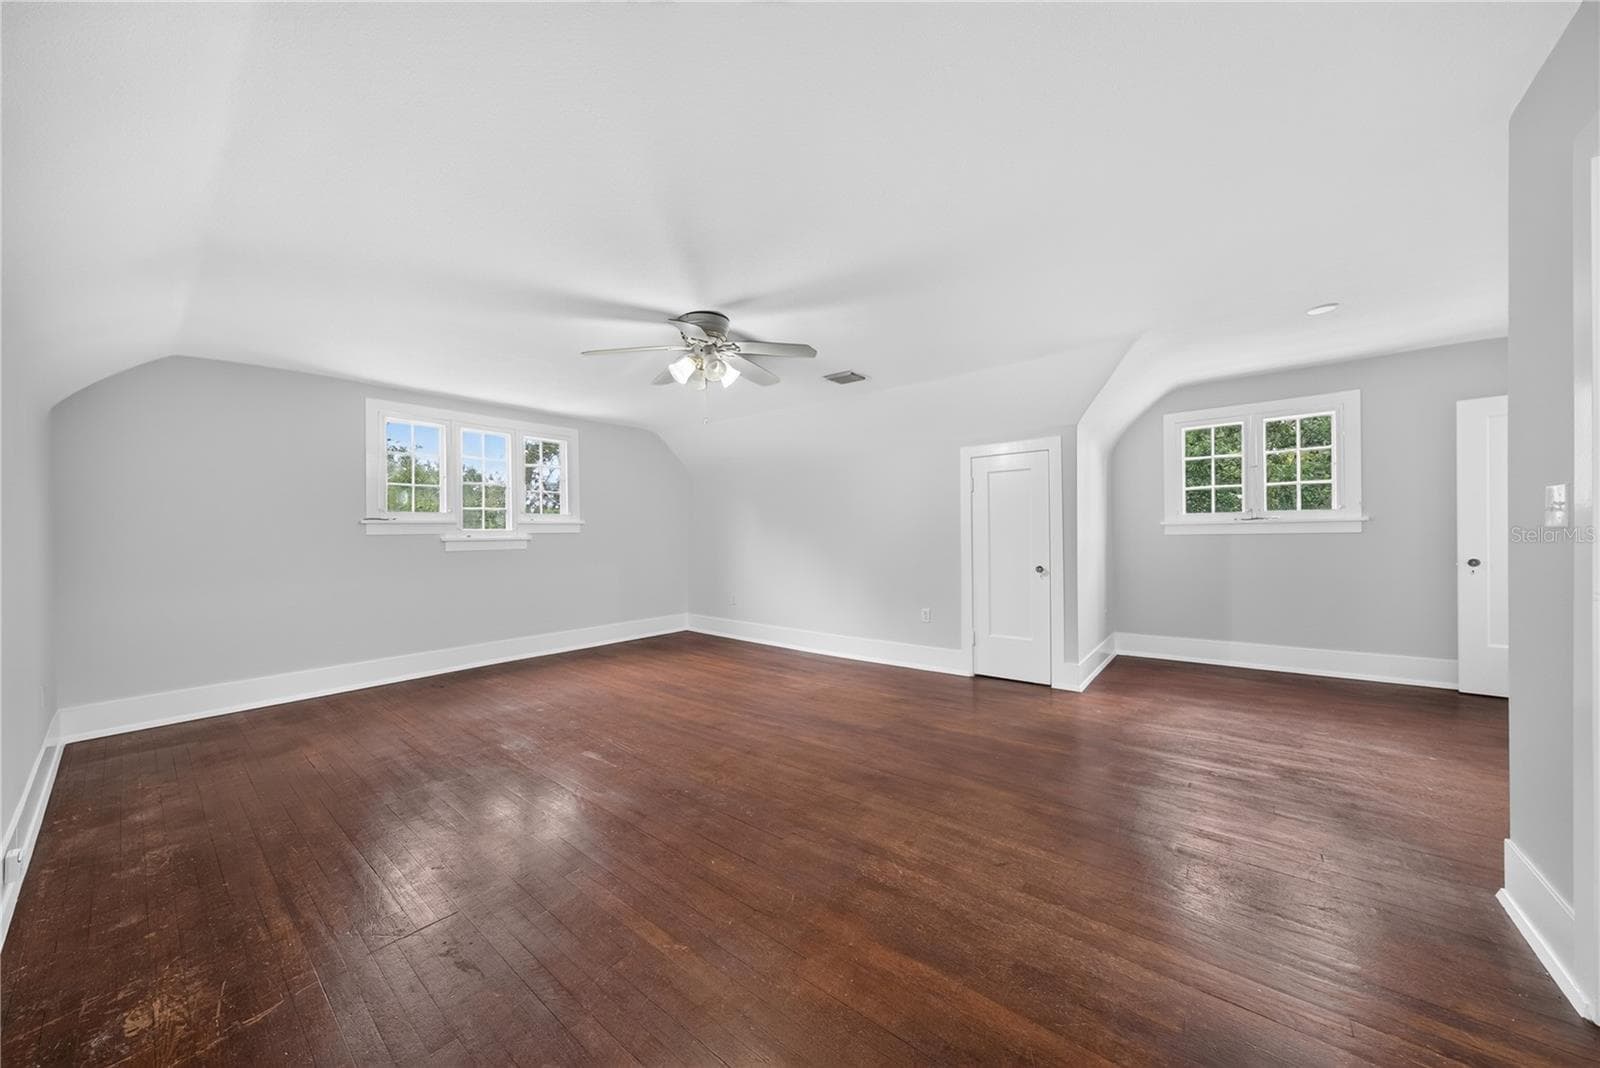
2nd floor bedroom. - 1216 GOLDEN LN, ORLANDO
Single Family Residence at 1216 GOLDEN LN, ORLANDO, photo 29 of 54
Single Family Residence at 1216 GOLDEN LN, ORLANDO, photo 30 of 54
Single Family Residence at 1216 GOLDEN LN, ORLANDO, photo 31 of 54
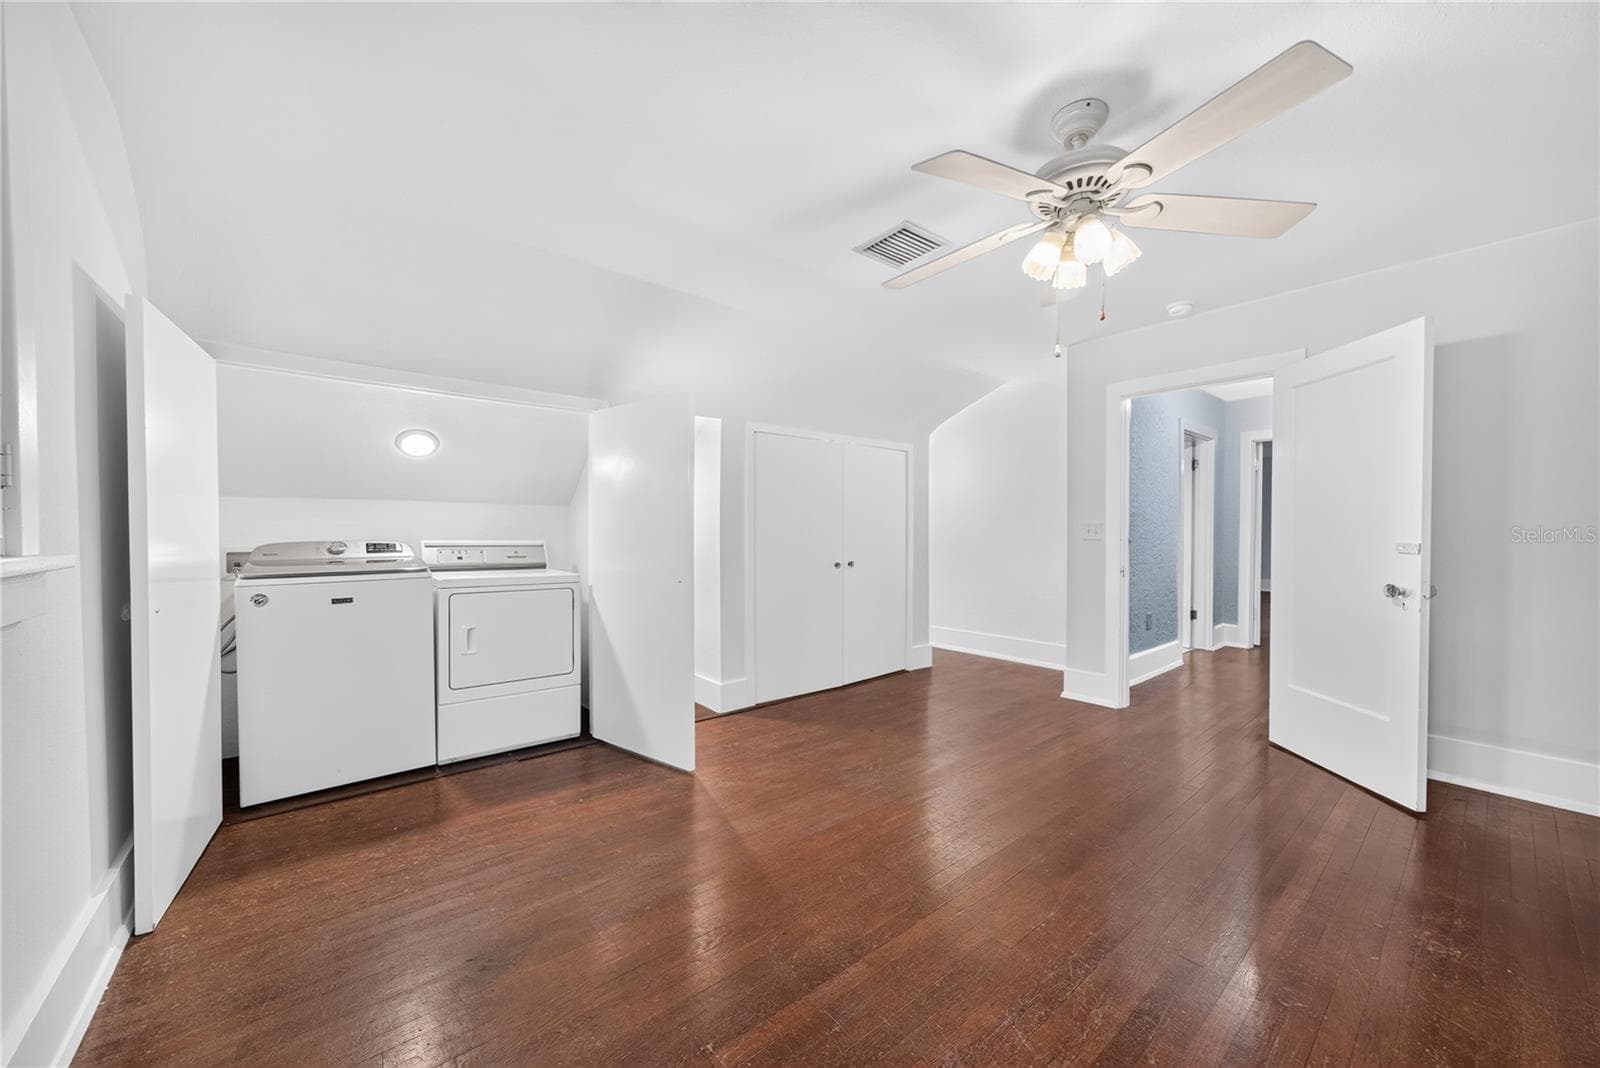
2nd floor laundry closet. - 1216 GOLDEN LN, ORLANDO
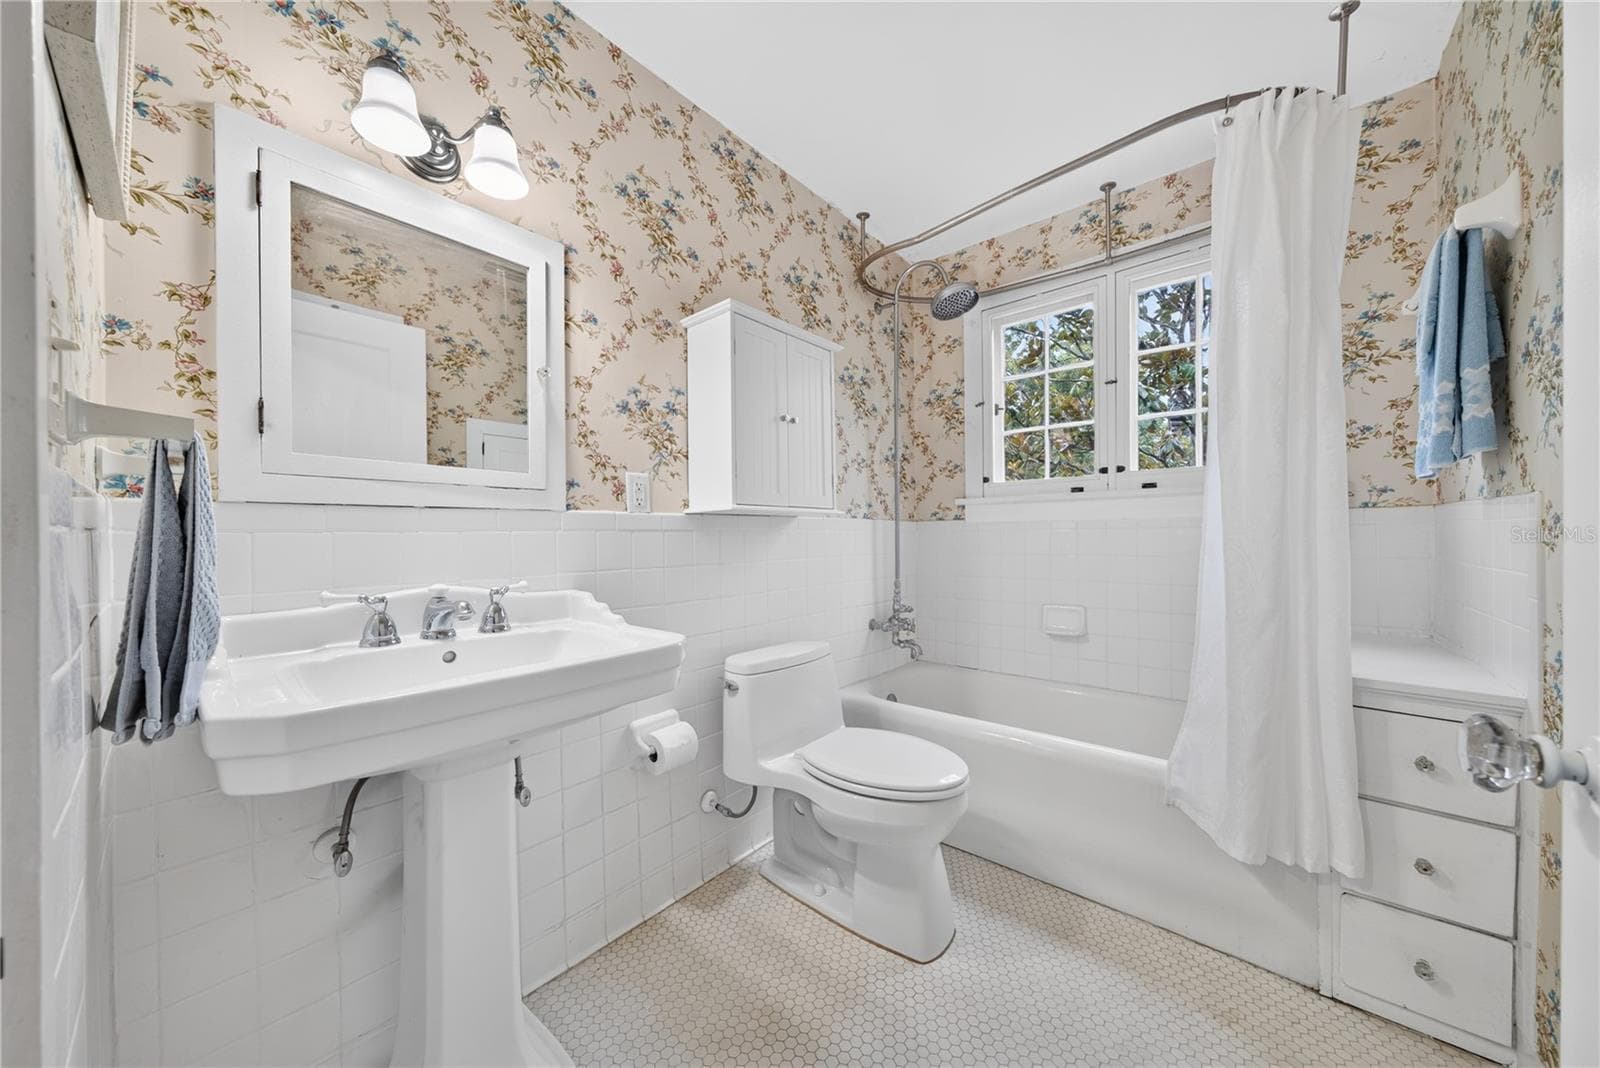
2nd floor full bath. - 1216 GOLDEN LN, ORLANDO
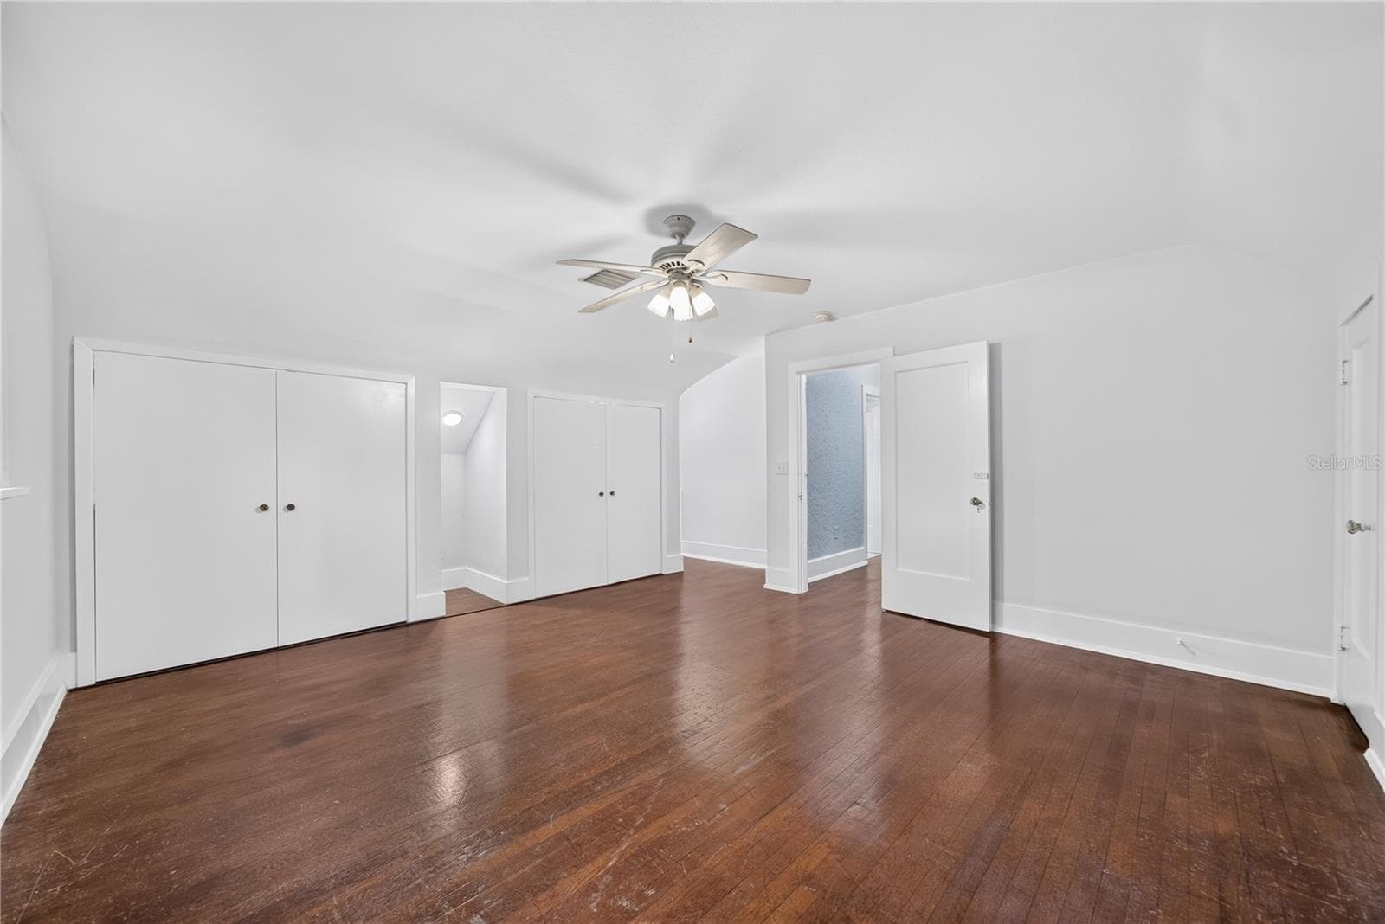
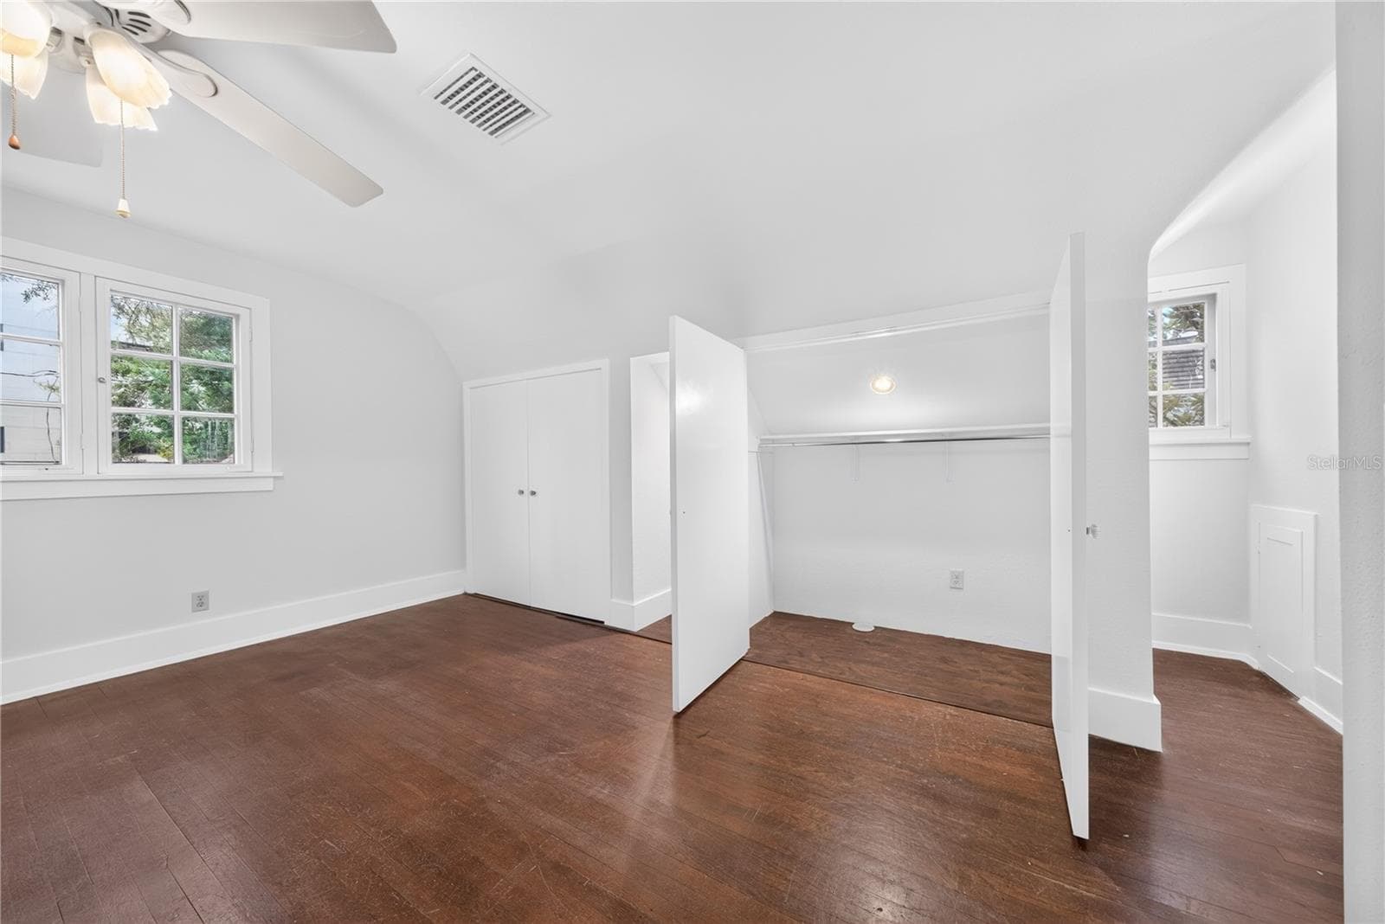
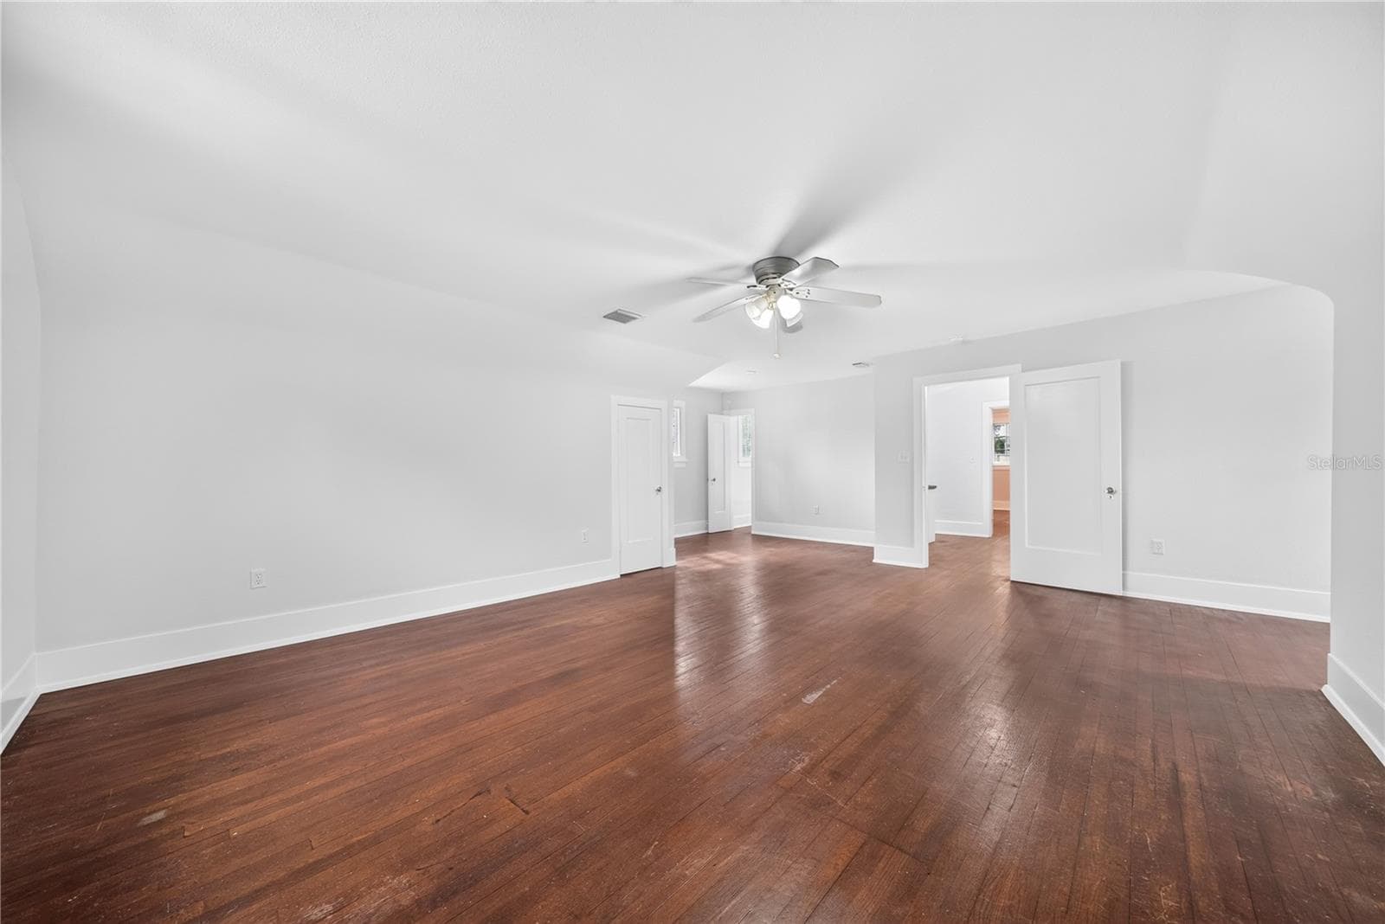
Virtually staged 2nd floor bedroom #2. - 1216 GOLDEN LN, ORLANDO
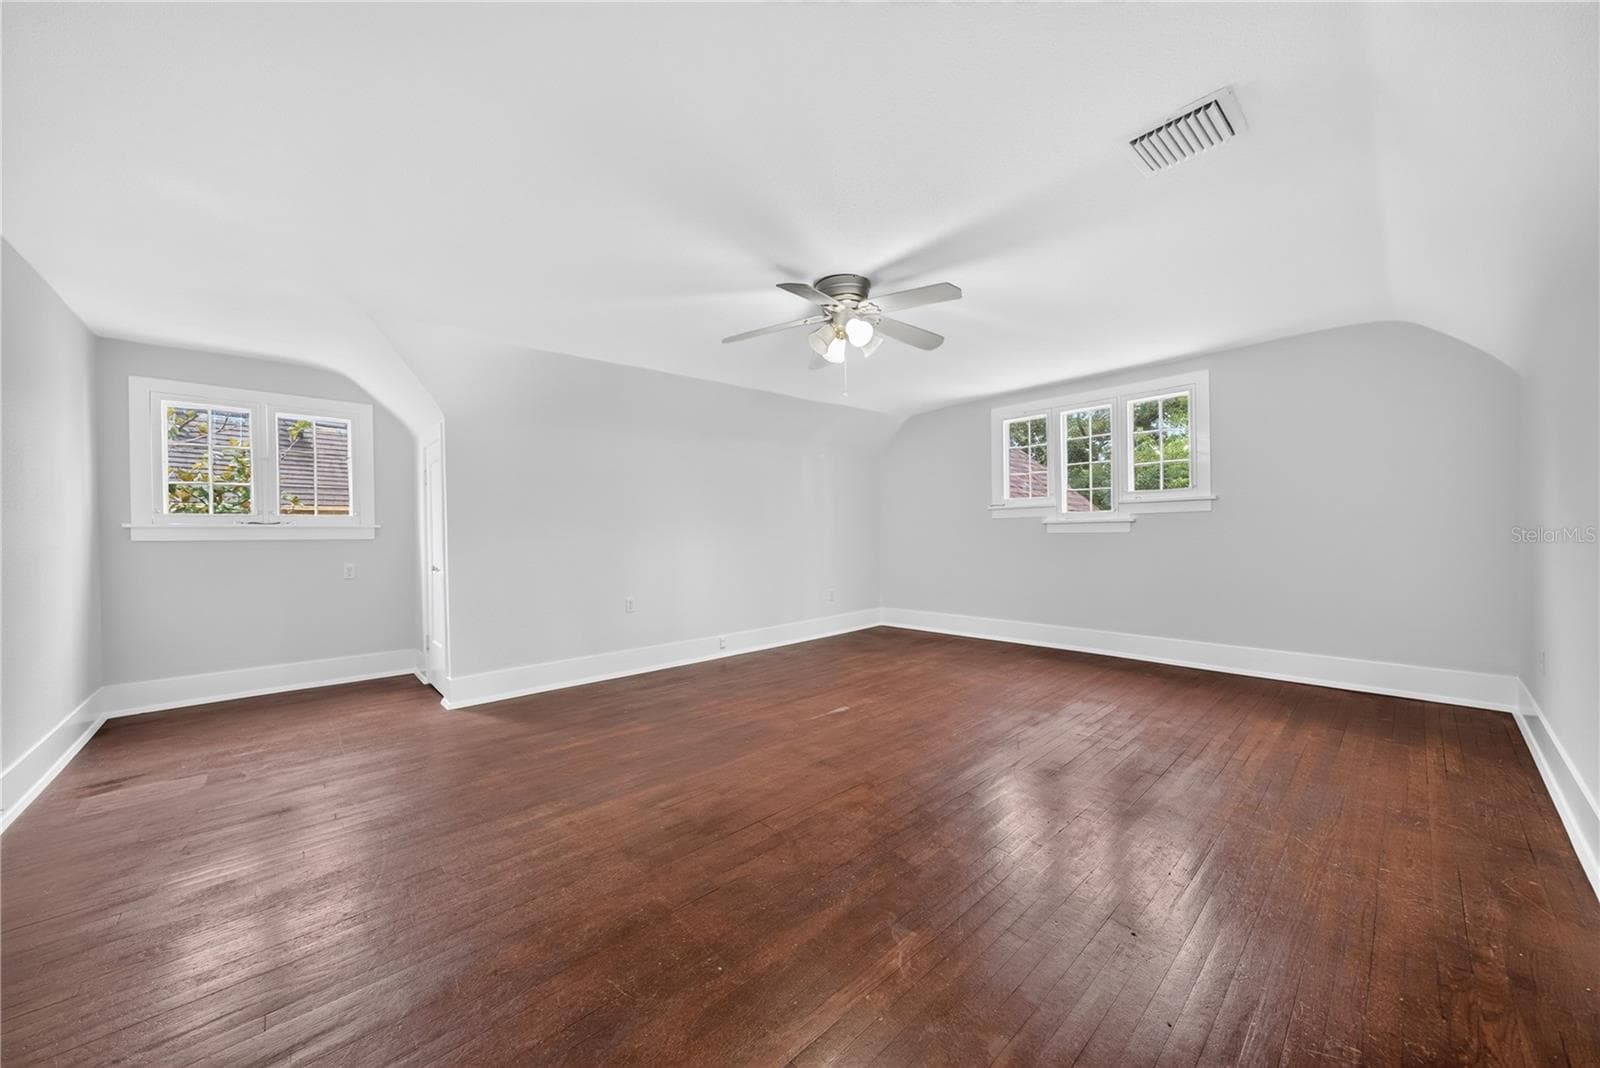
2nd floor bedroom #2. - 1216 GOLDEN LN, ORLANDO
Single Family Residence at 1216 GOLDEN LN, ORLANDO, photo 36 of 54
Single Family Residence at 1216 GOLDEN LN, ORLANDO, photo 37 of 54
Single Family Residence at 1216 GOLDEN LN, ORLANDO, photo 38 of 54
Single Family Residence at 1216 GOLDEN LN, ORLANDO, photo 39 of 54
Single Family Residence at 1216 GOLDEN LN, ORLANDO, photo 40 of 54
Beautiful details! - 1216 GOLDEN LN, ORLANDO
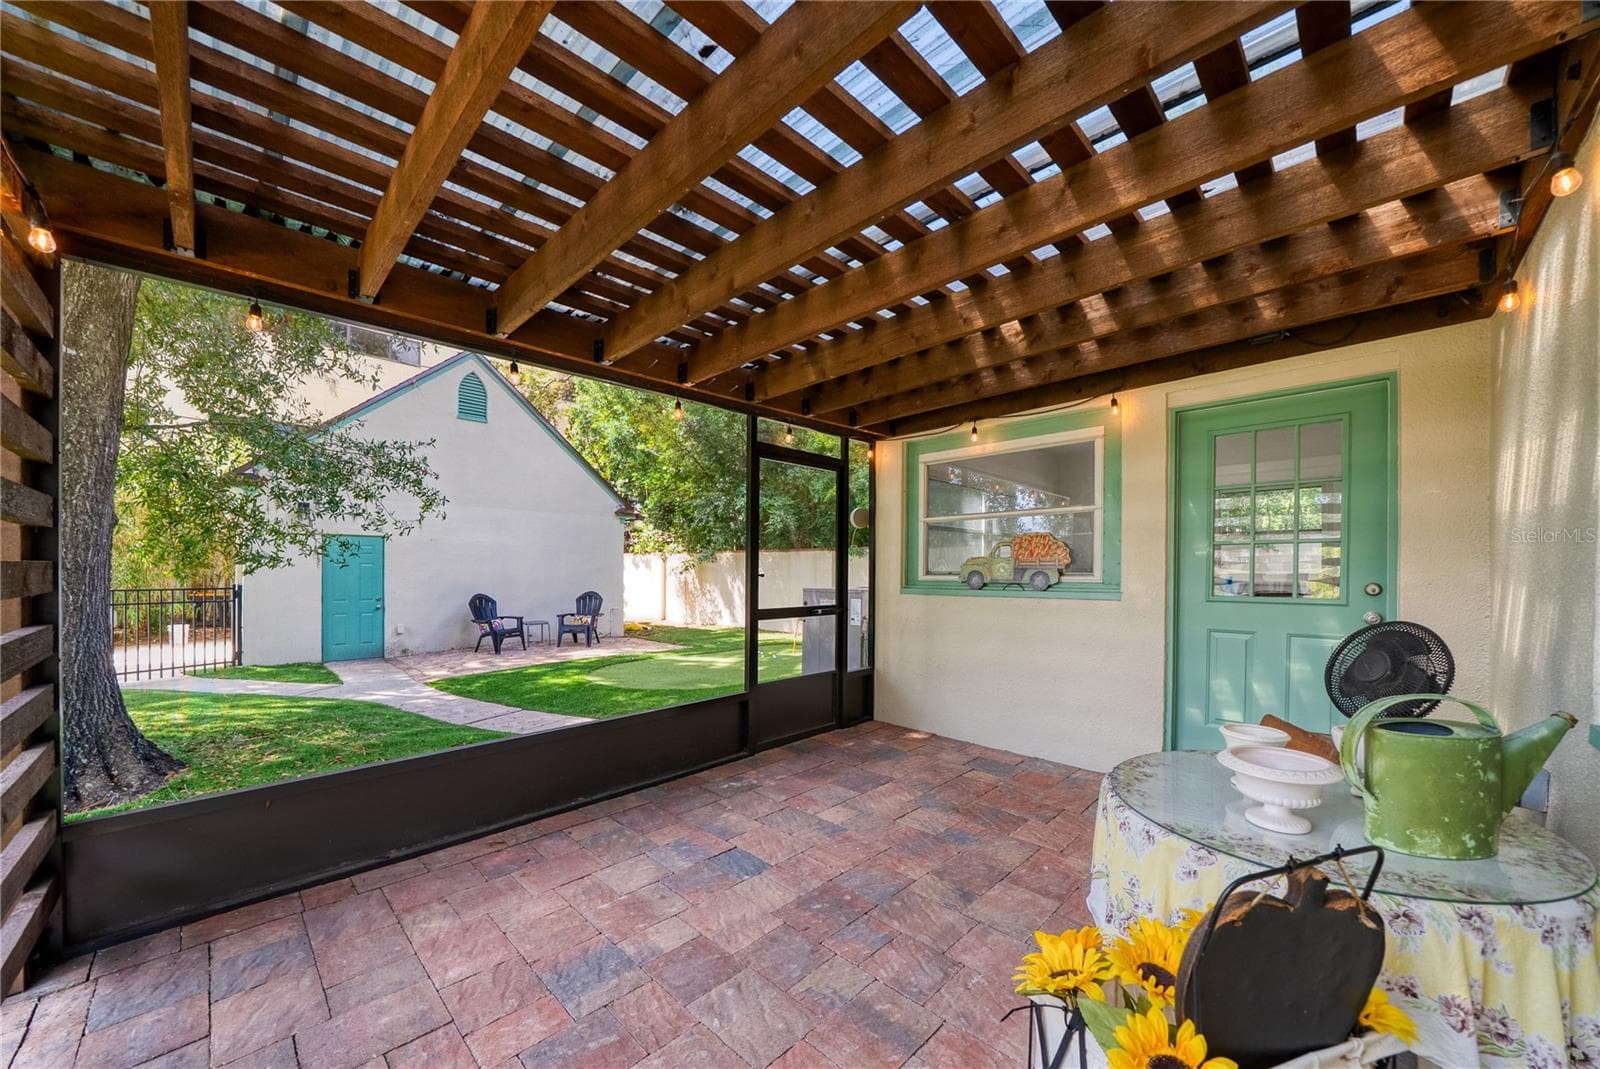
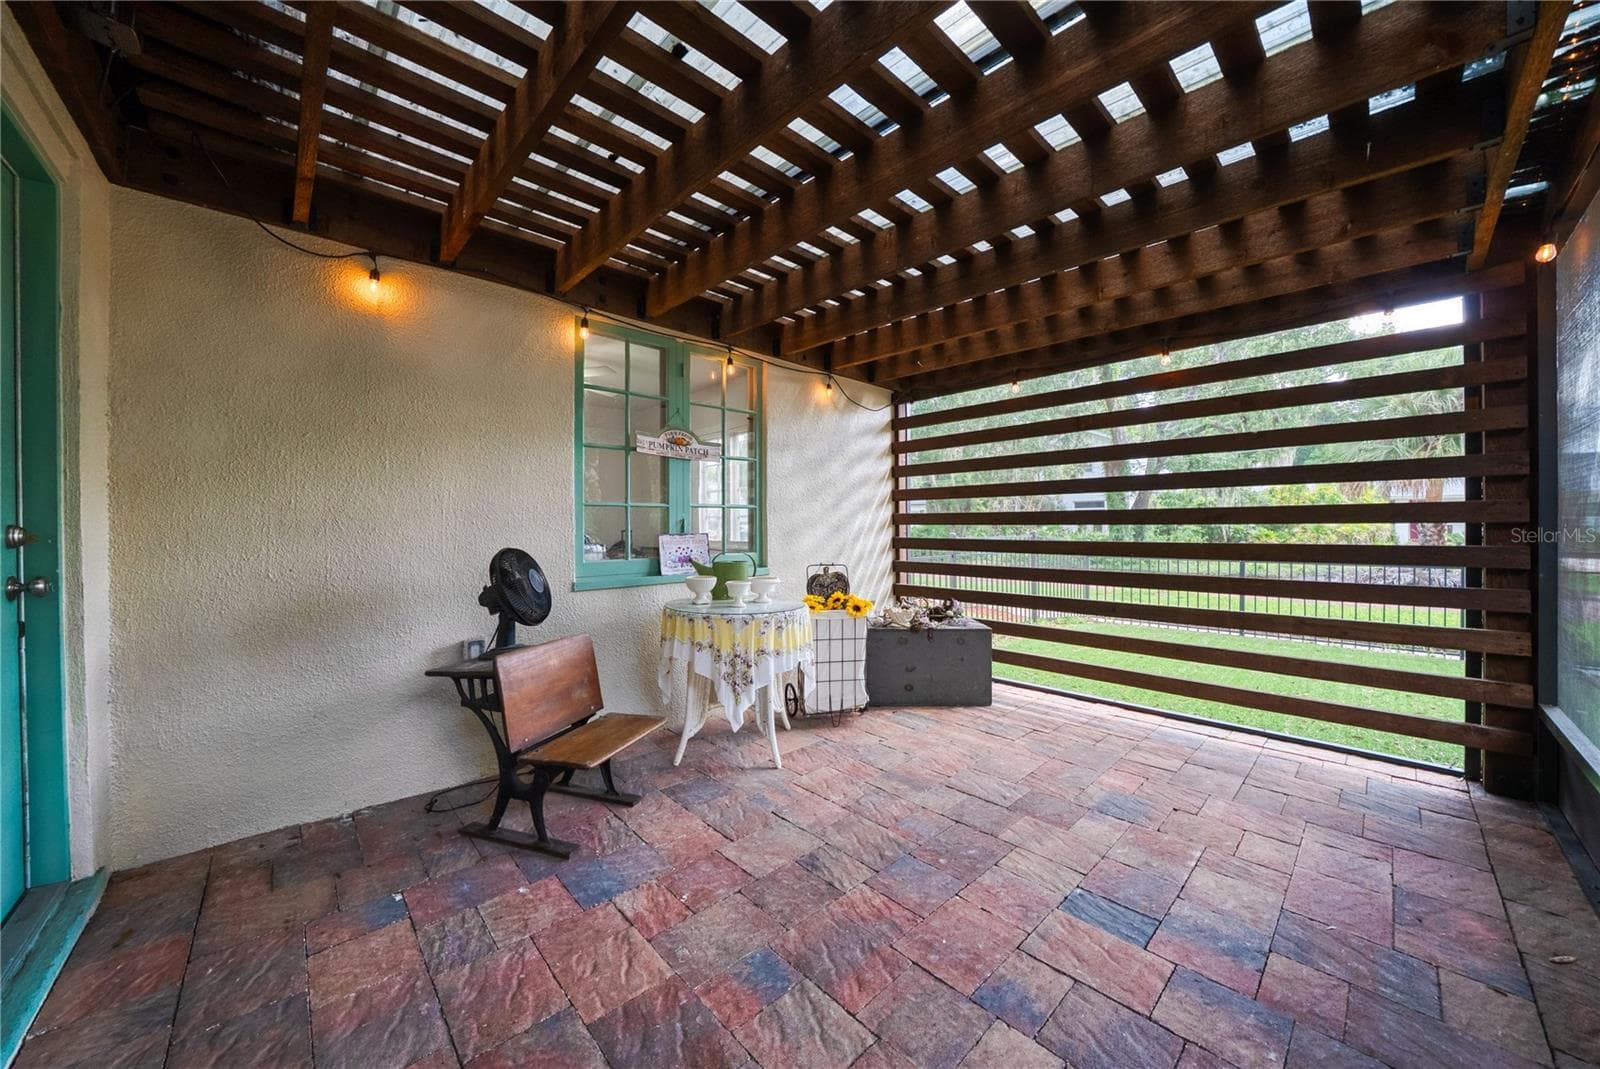
Screened back porch. - 1216 GOLDEN LN, ORLANDO
Single Family Residence at 1216 GOLDEN LN, ORLANDO, photo 43 of 54
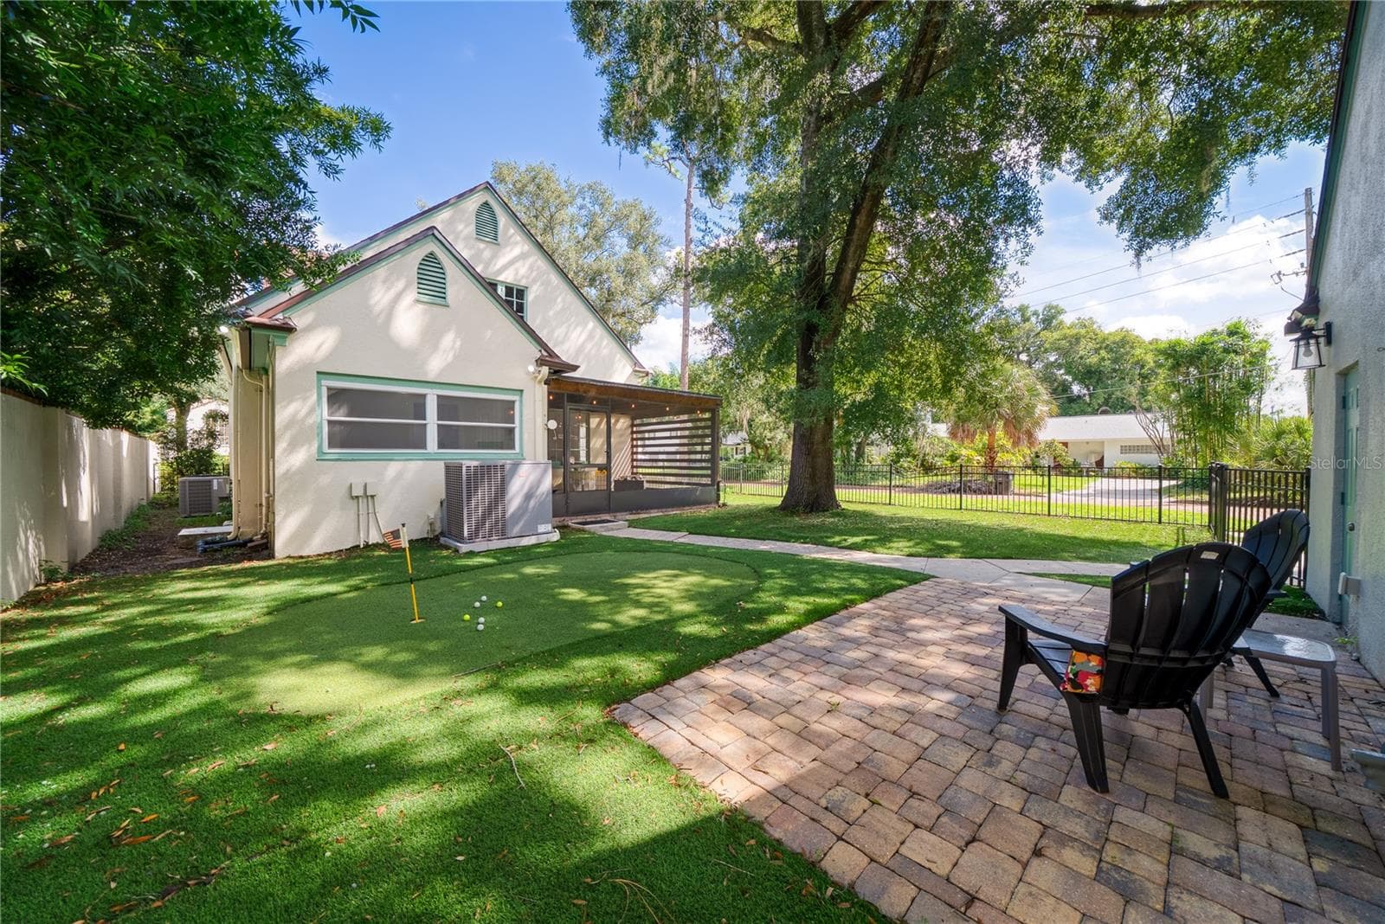
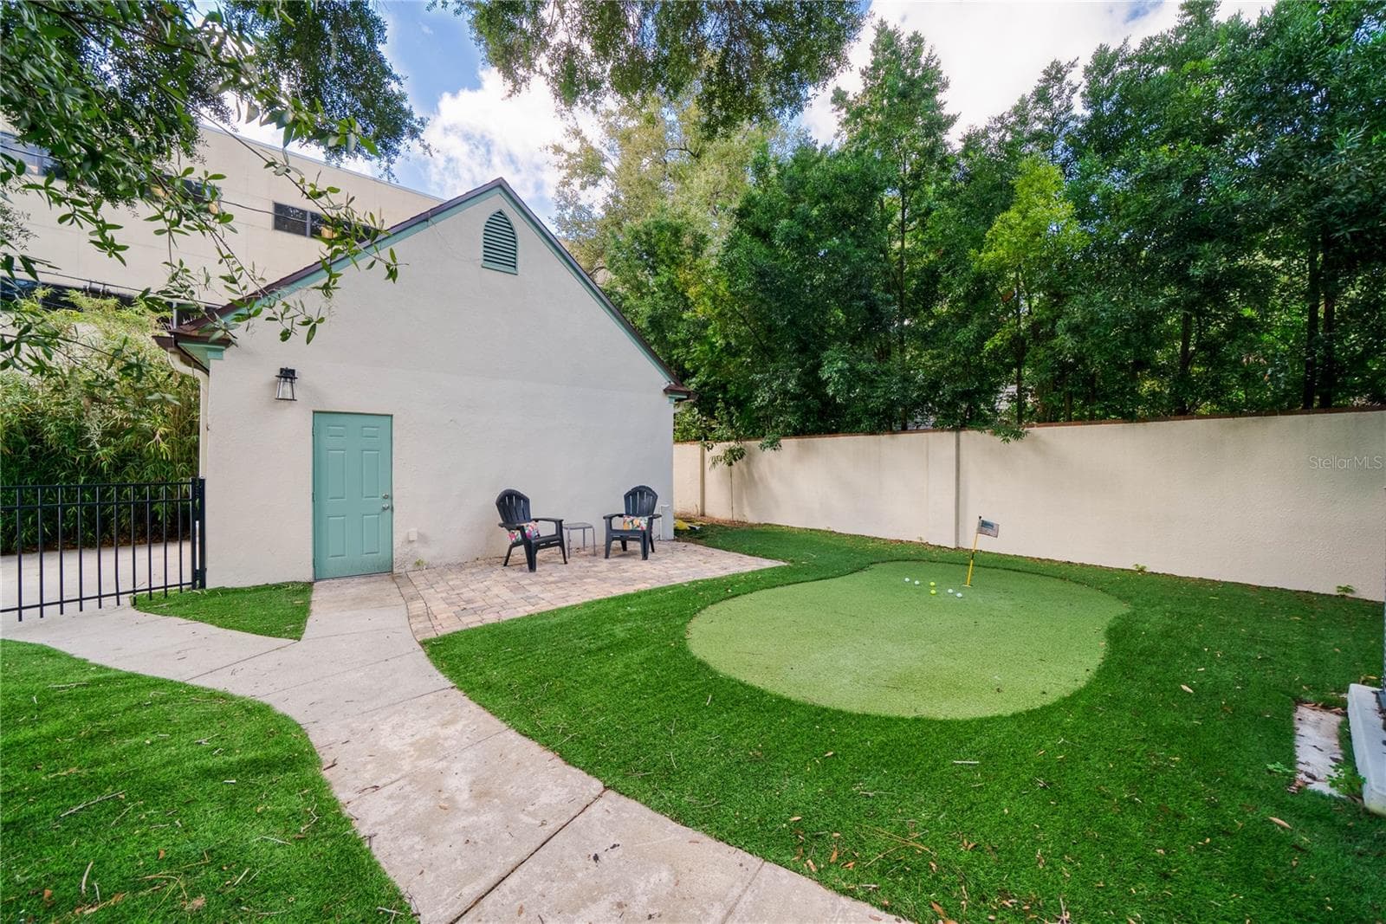
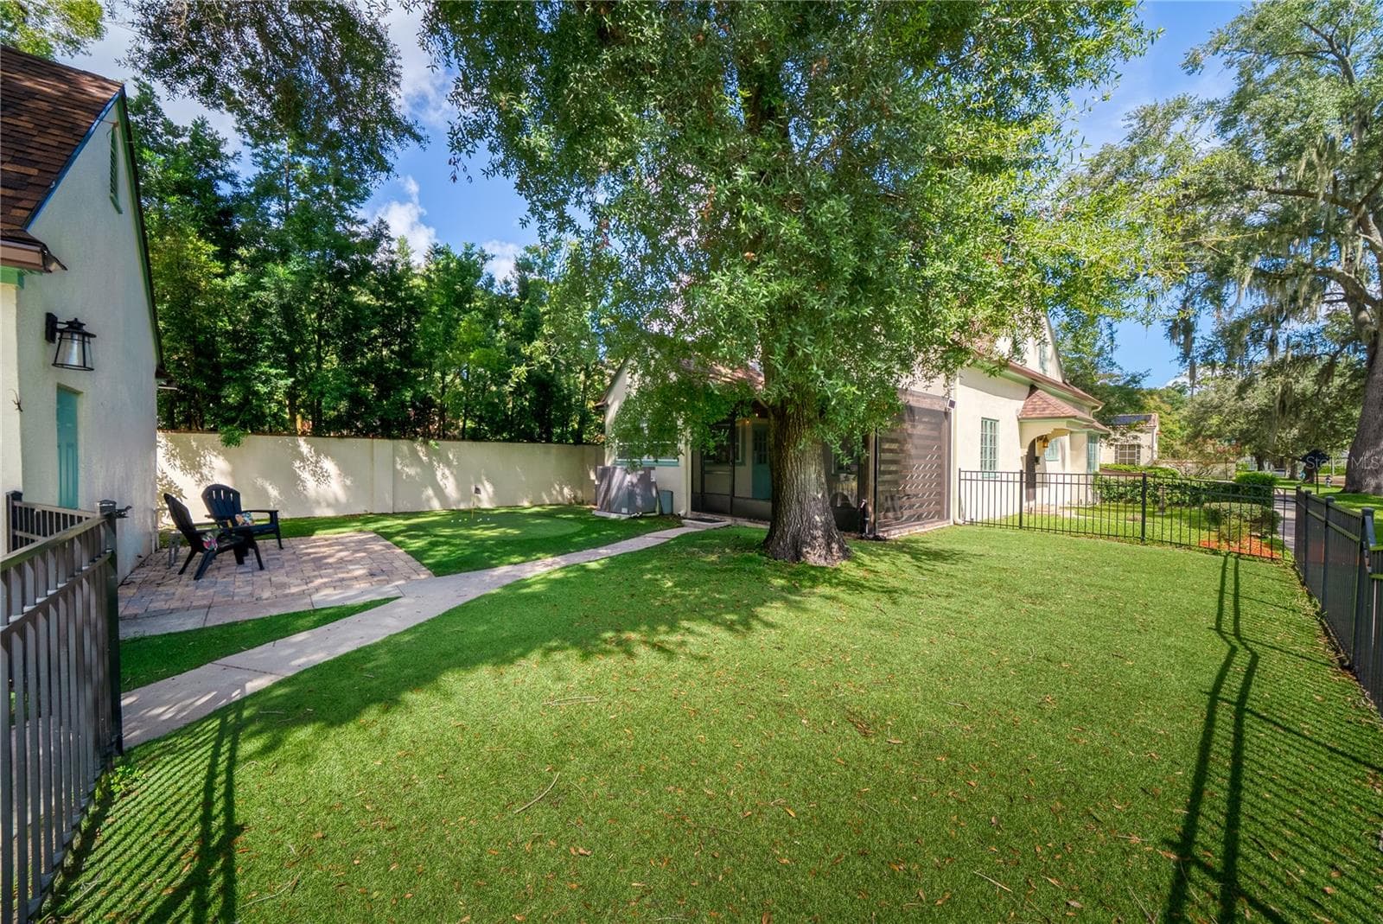
Putting green! - 1216 GOLDEN LN, ORLANDO
Single Family Residence at 1216 GOLDEN LN, ORLANDO, photo 45 of 54
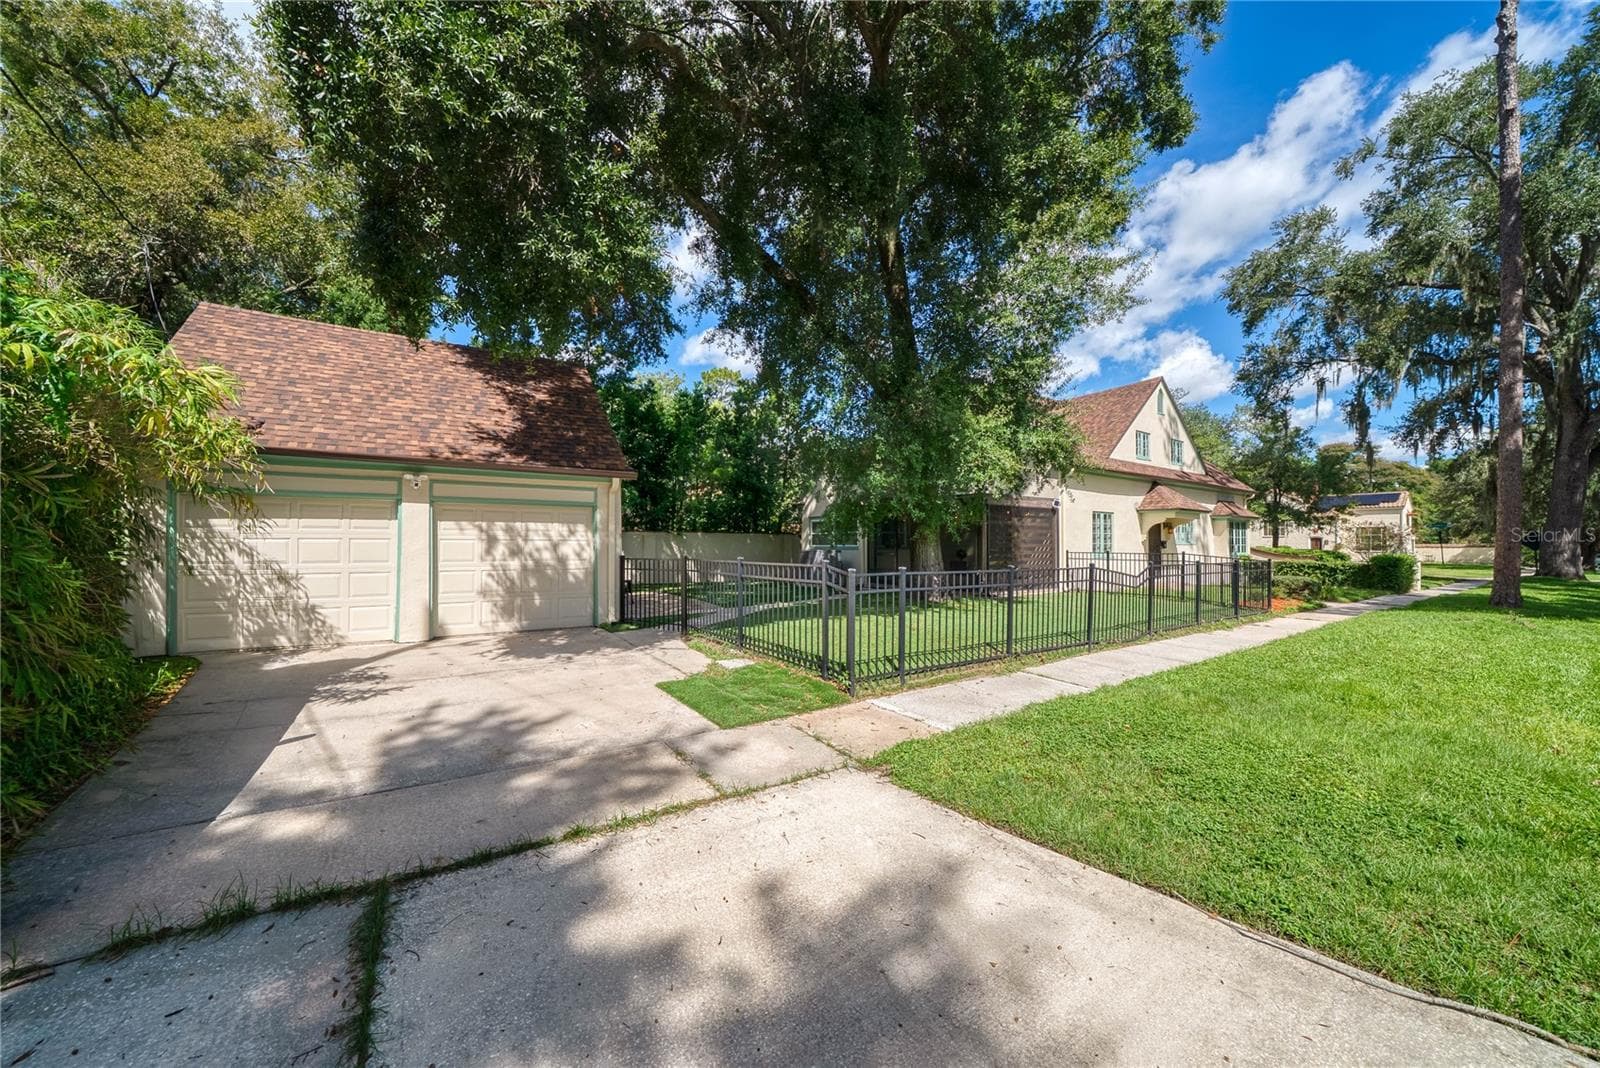
Detached 2 car garage. - 1216 GOLDEN LN, ORLANDO
Single Family Residence at 1216 GOLDEN LN, ORLANDO, photo 47 of 54
Single Family Residence at 1216 GOLDEN LN, ORLANDO, photo 48 of 54
Single Family Residence at 1216 GOLDEN LN, ORLANDO, photo 49 of 54
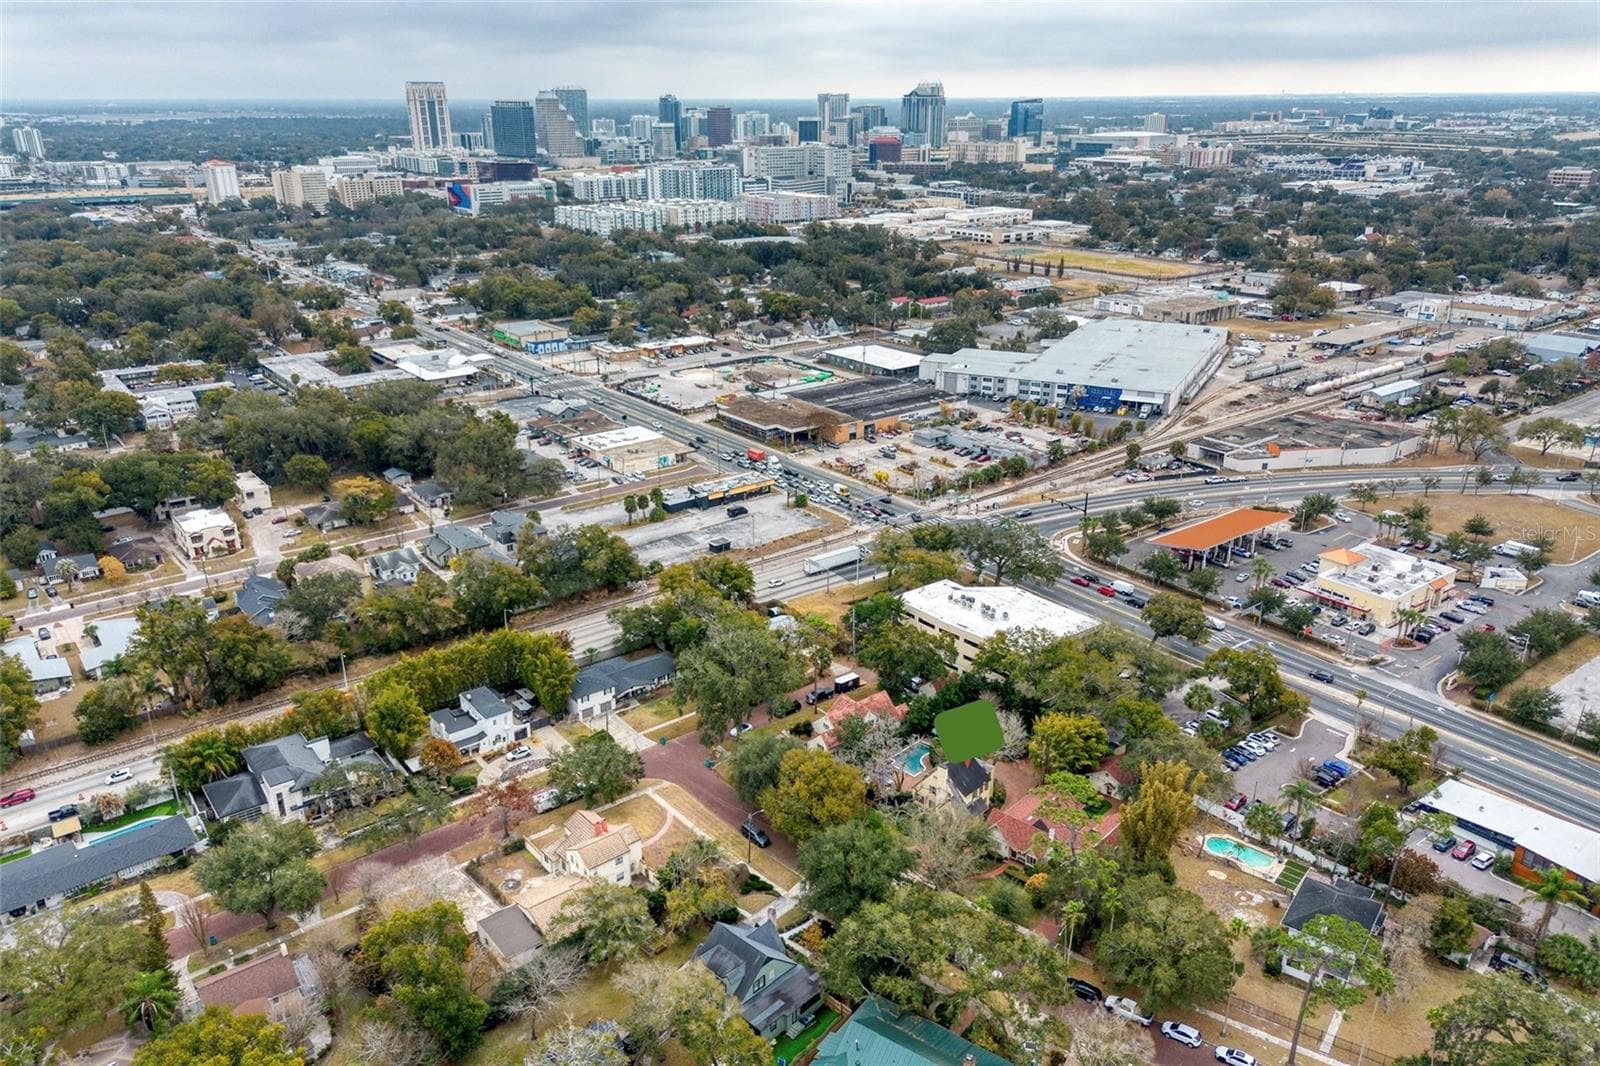
Downtown Orlando - 1216 GOLDEN LN, ORLANDO
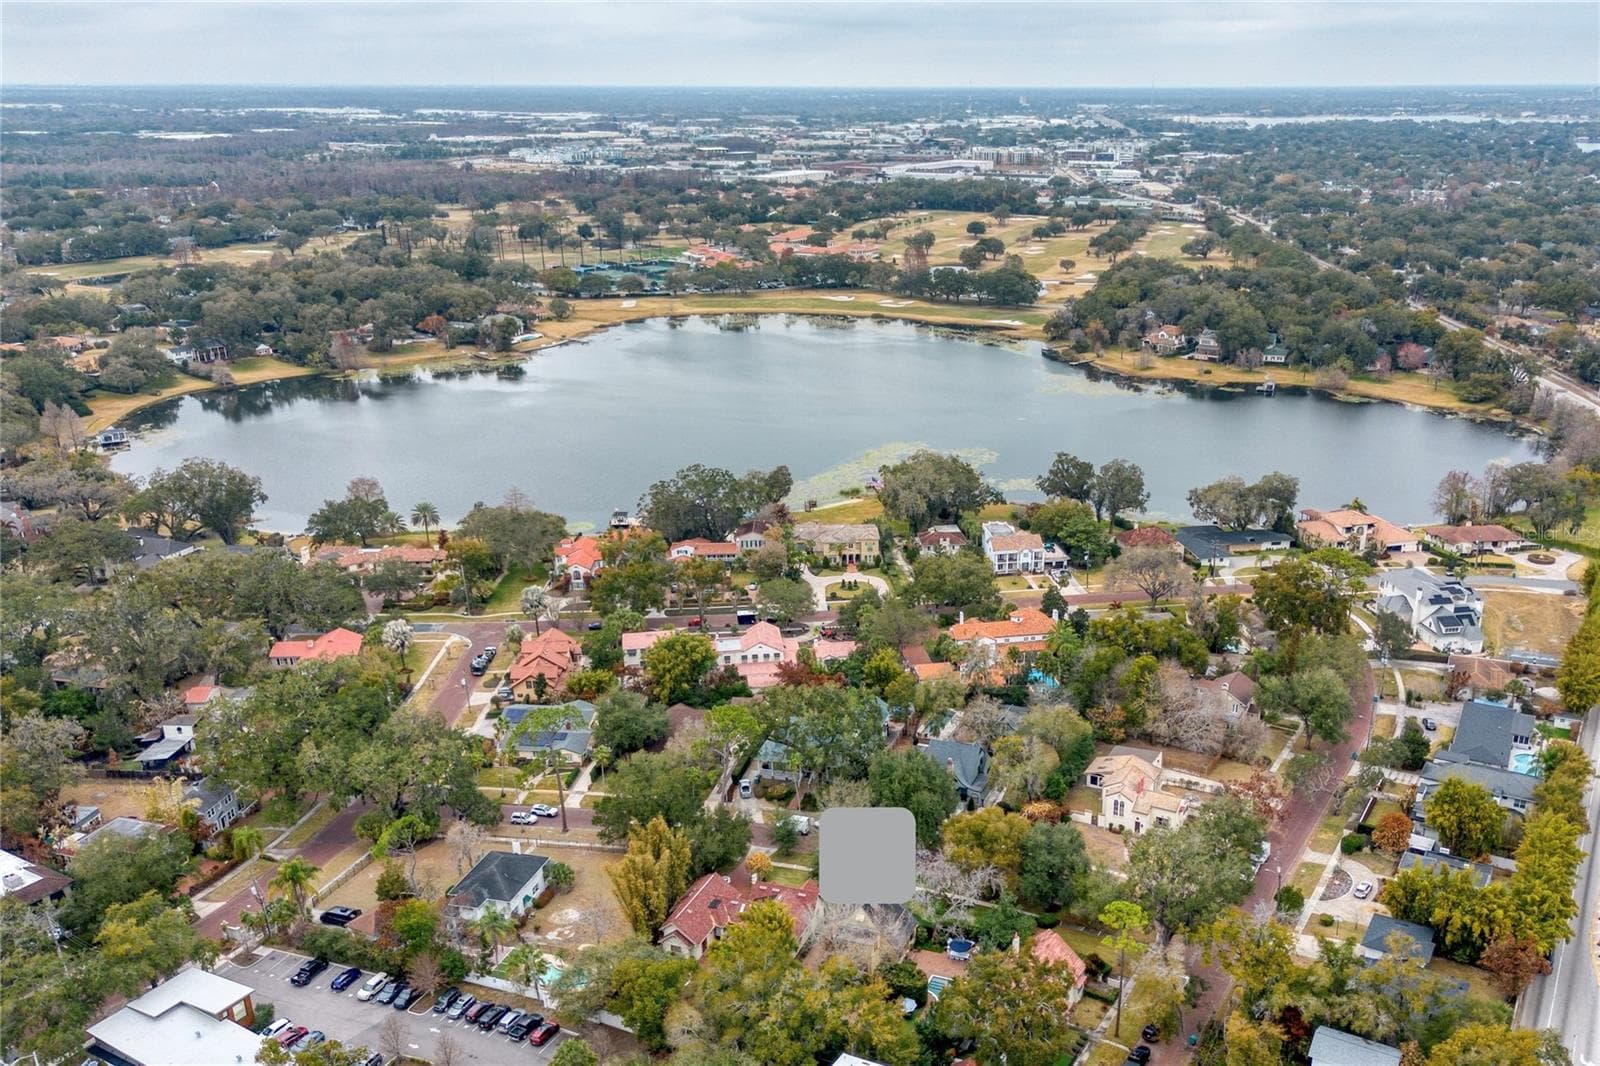
Spring Lake and the Country Club of Orlando. - 1216 GOLDEN LN, ORLANDO
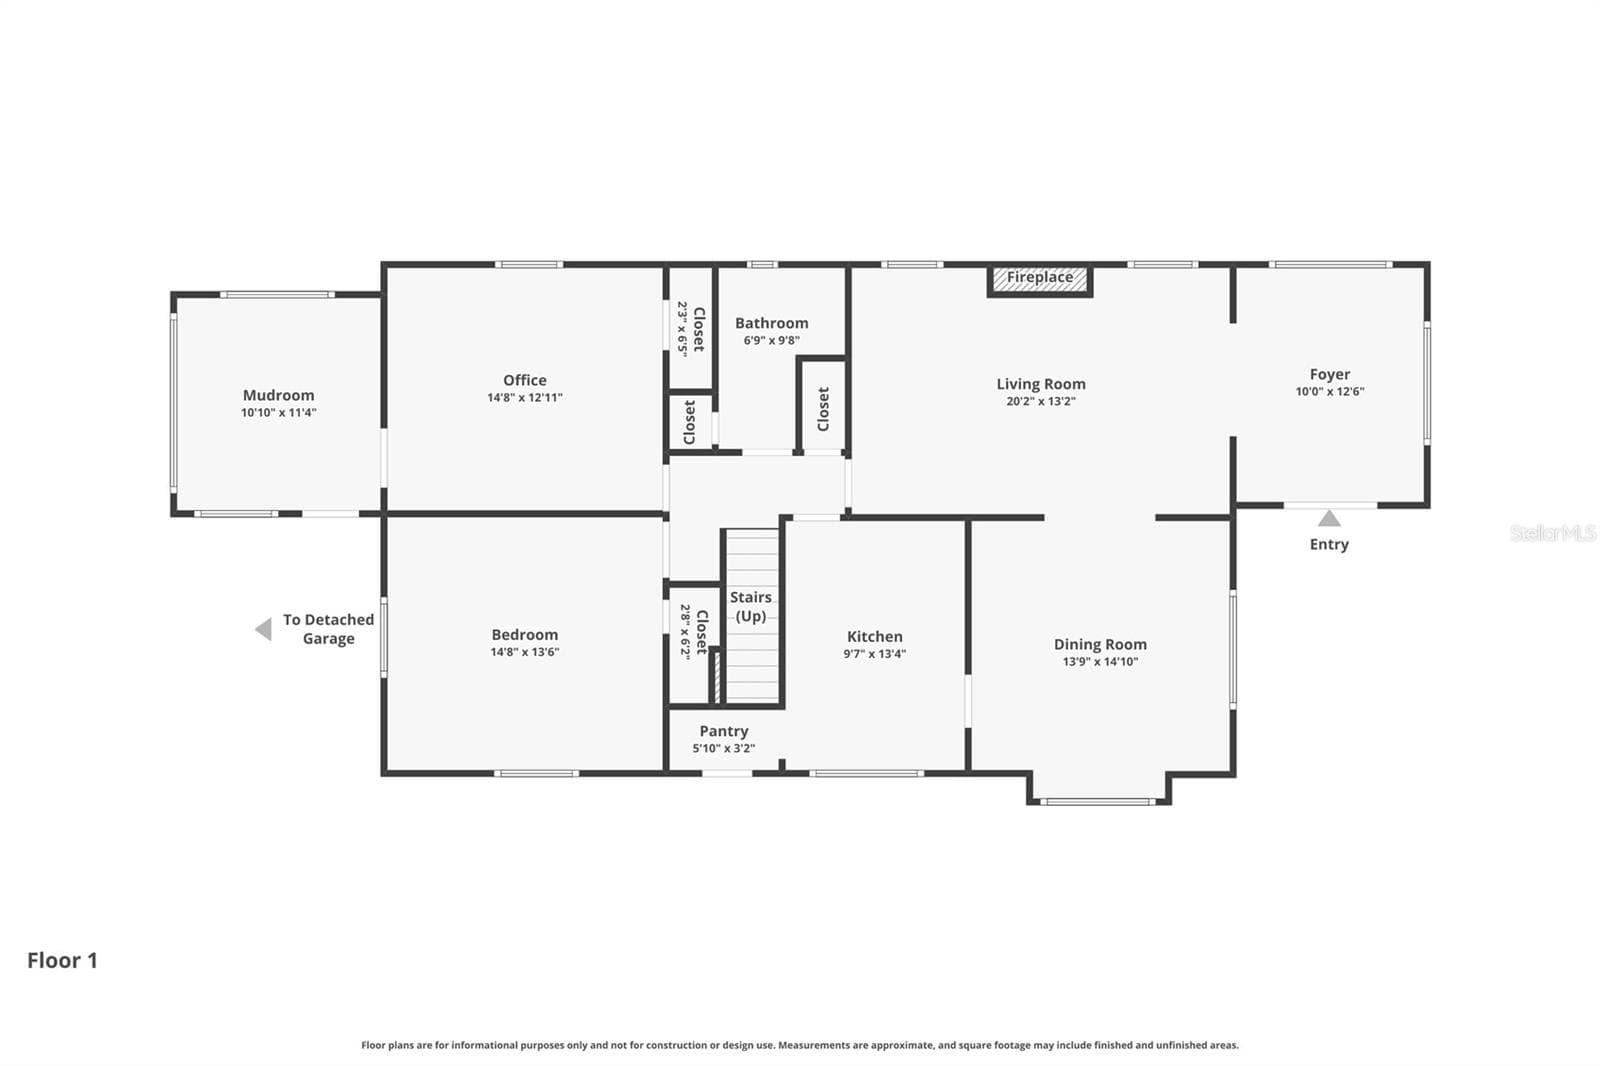
First floor - 1216 GOLDEN LN, ORLANDO
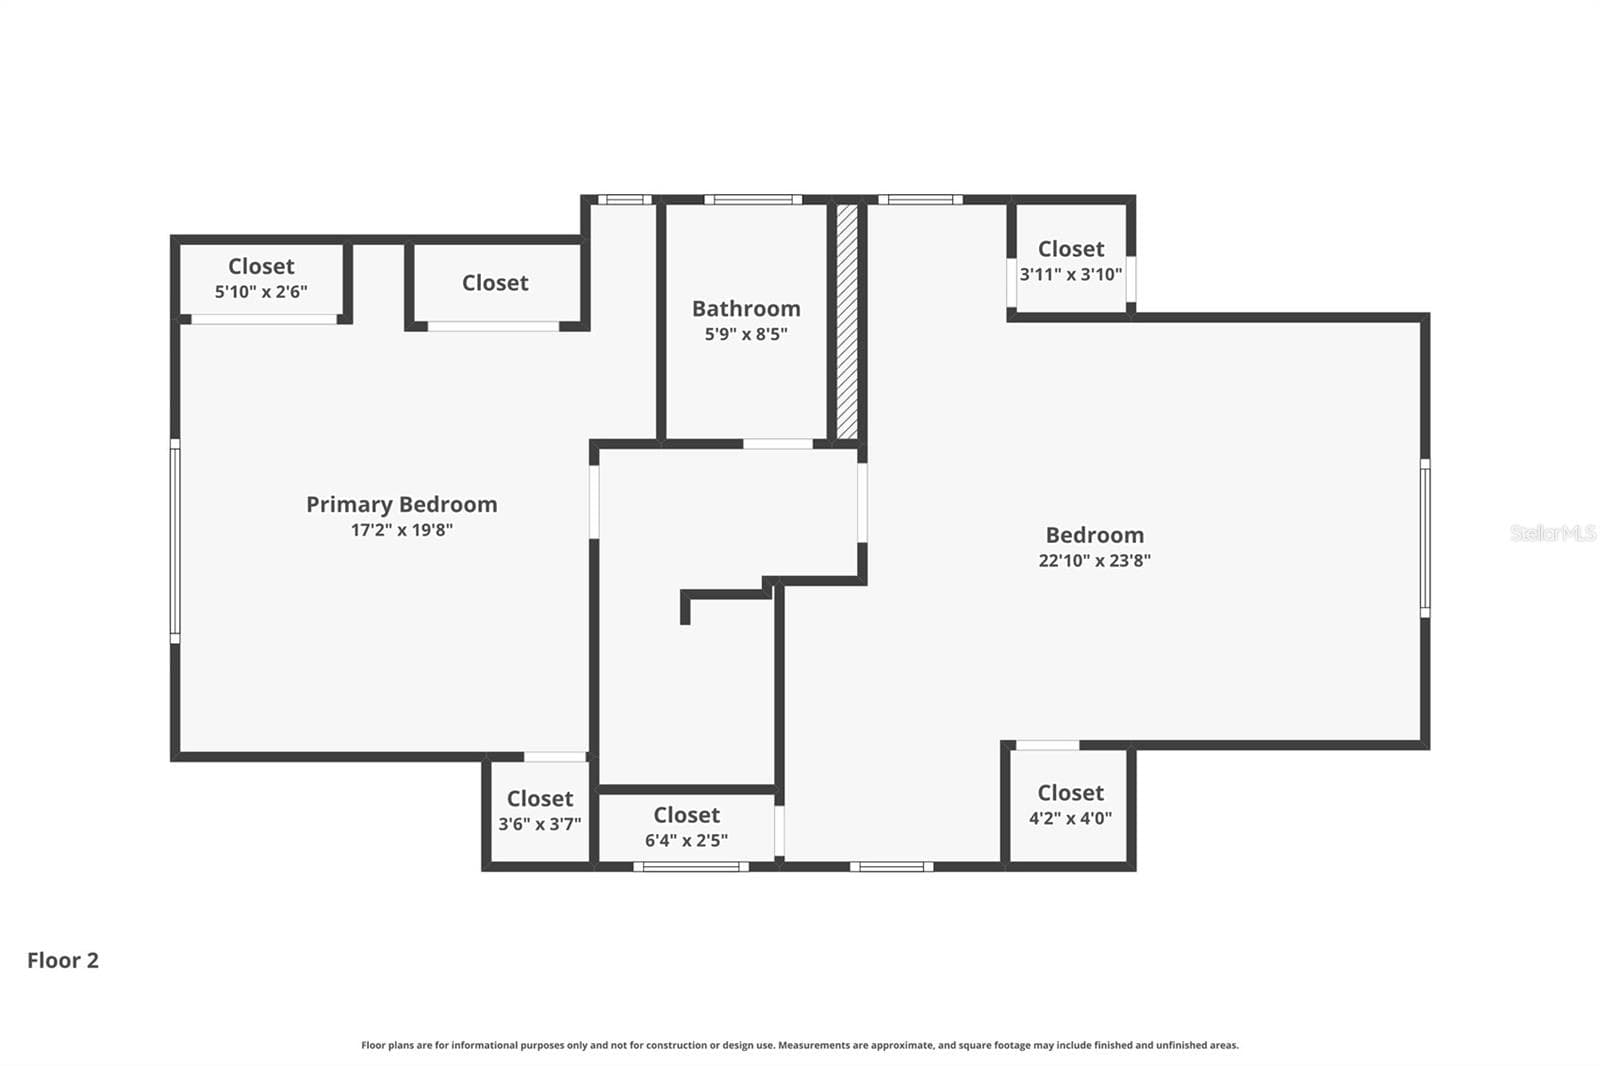
Second floor - 1216 GOLDEN LN, ORLANDO
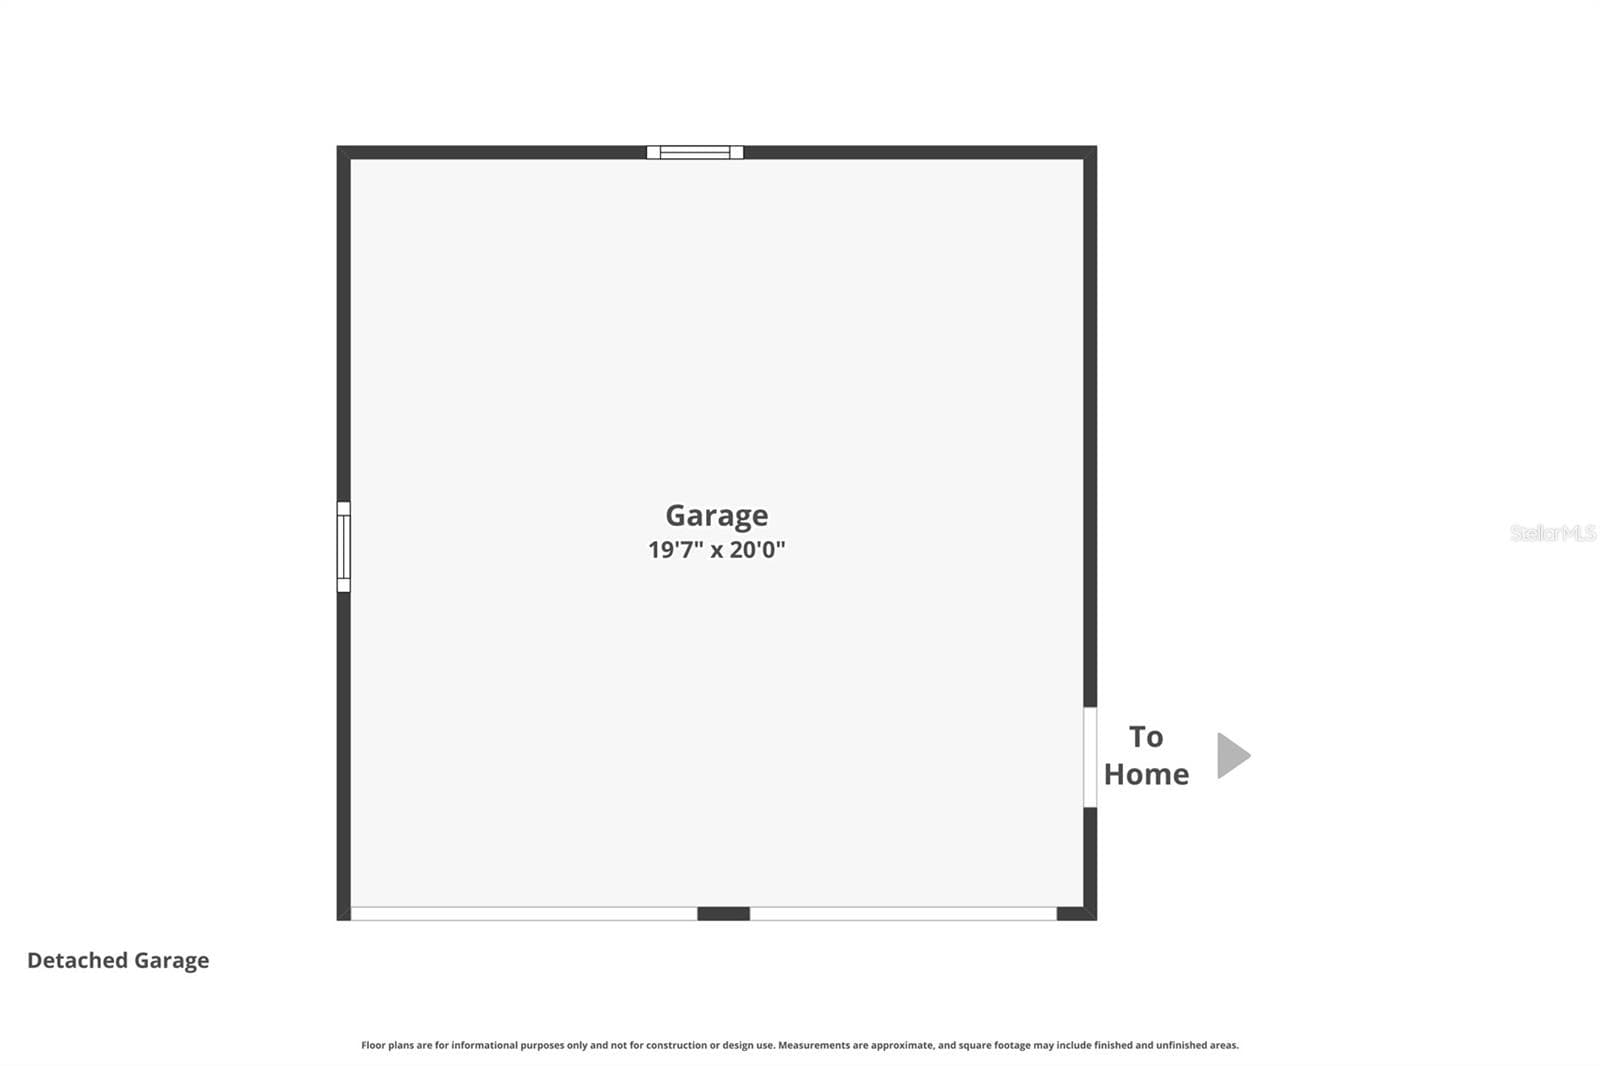
Detached garage - 1216 GOLDEN LN, ORLANDO
54 photos

$749,000

1216 GOLDEN LN
ORLANDO, FL 32804
Listed by Terrell Daniel · ANNE ROGERS REALTY GROUP INC
Bedrooms
3
Bathrooms
2
Living area
2,168 sqft
Year built
1927

About this home

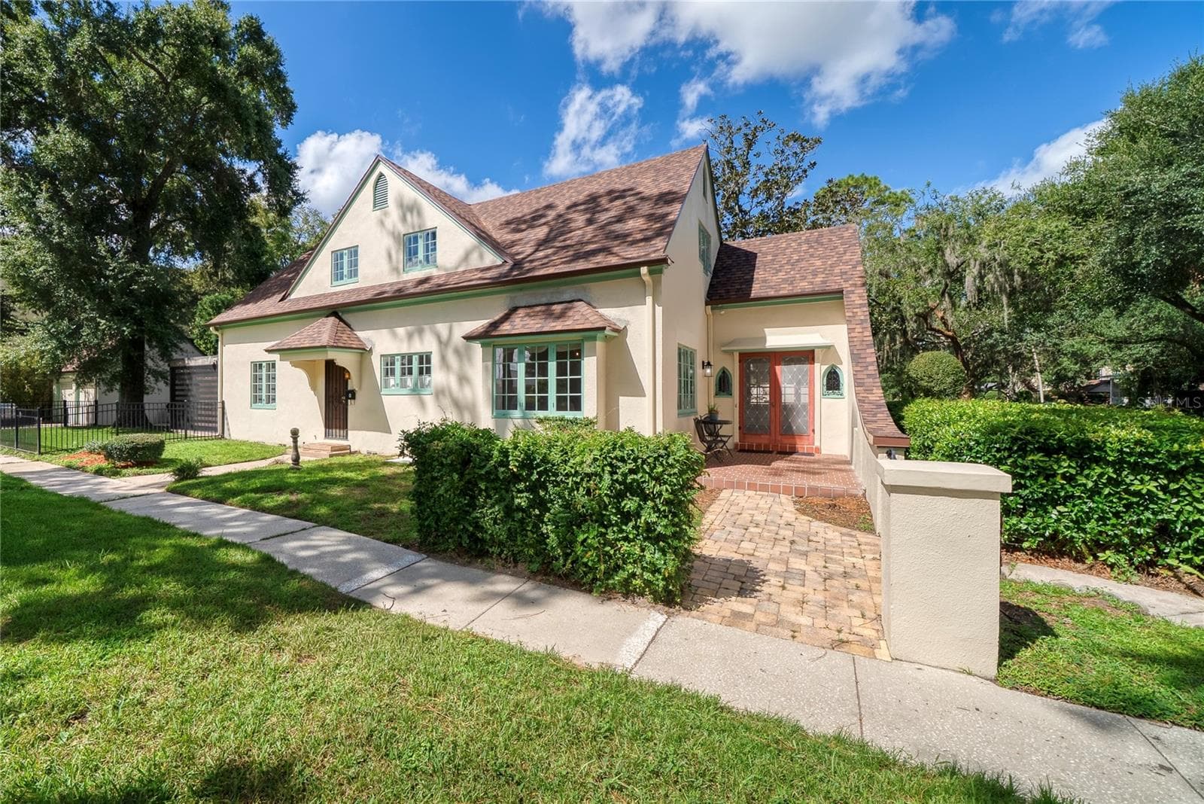
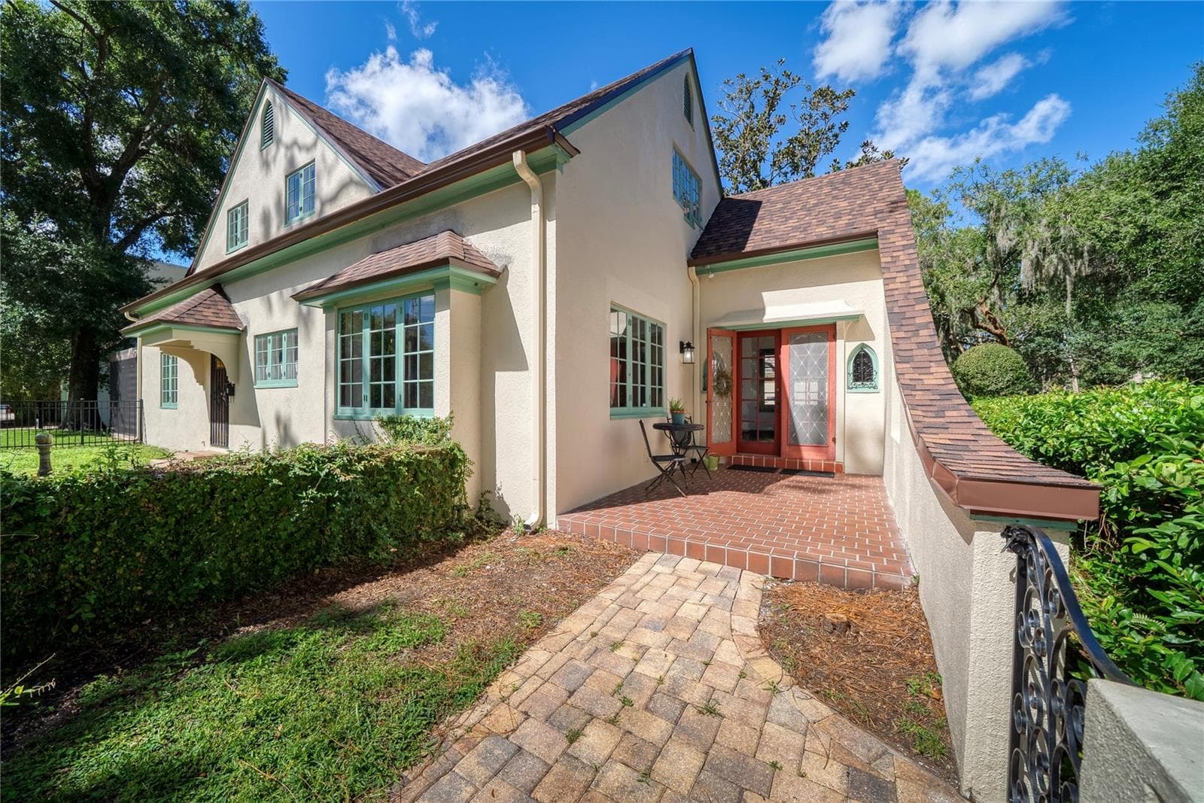
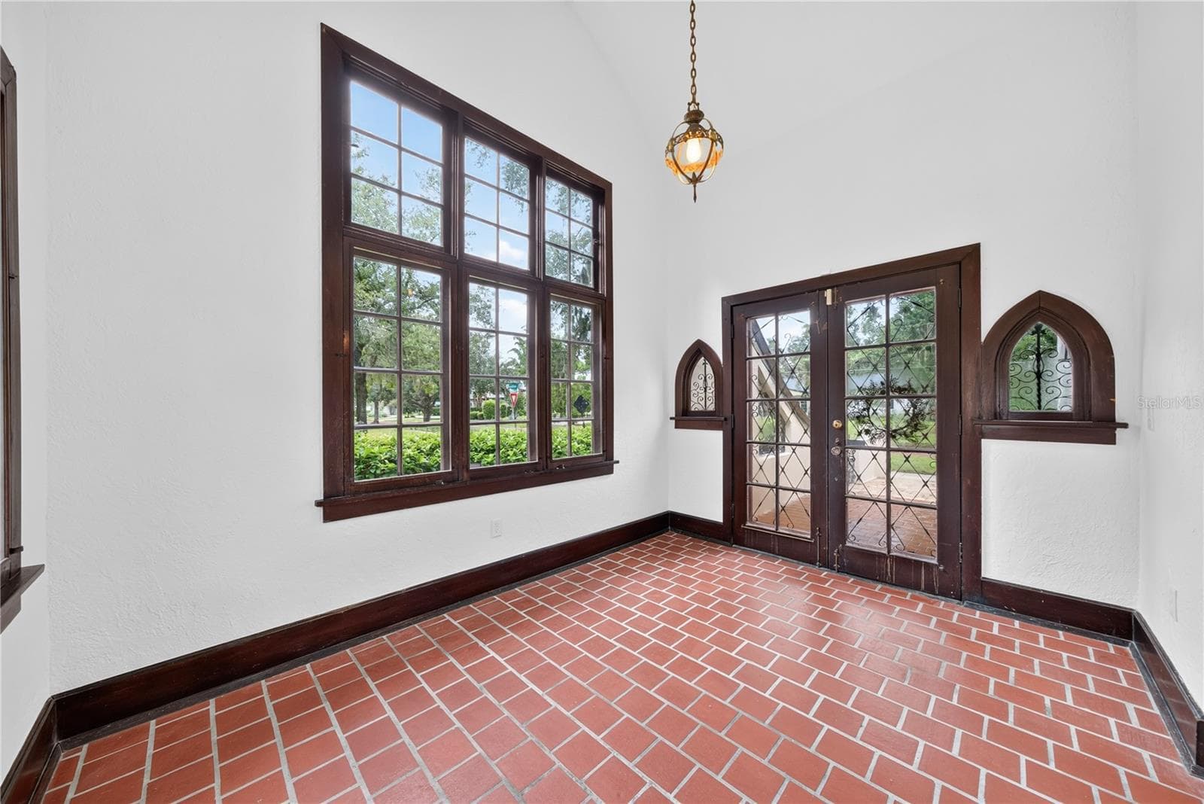
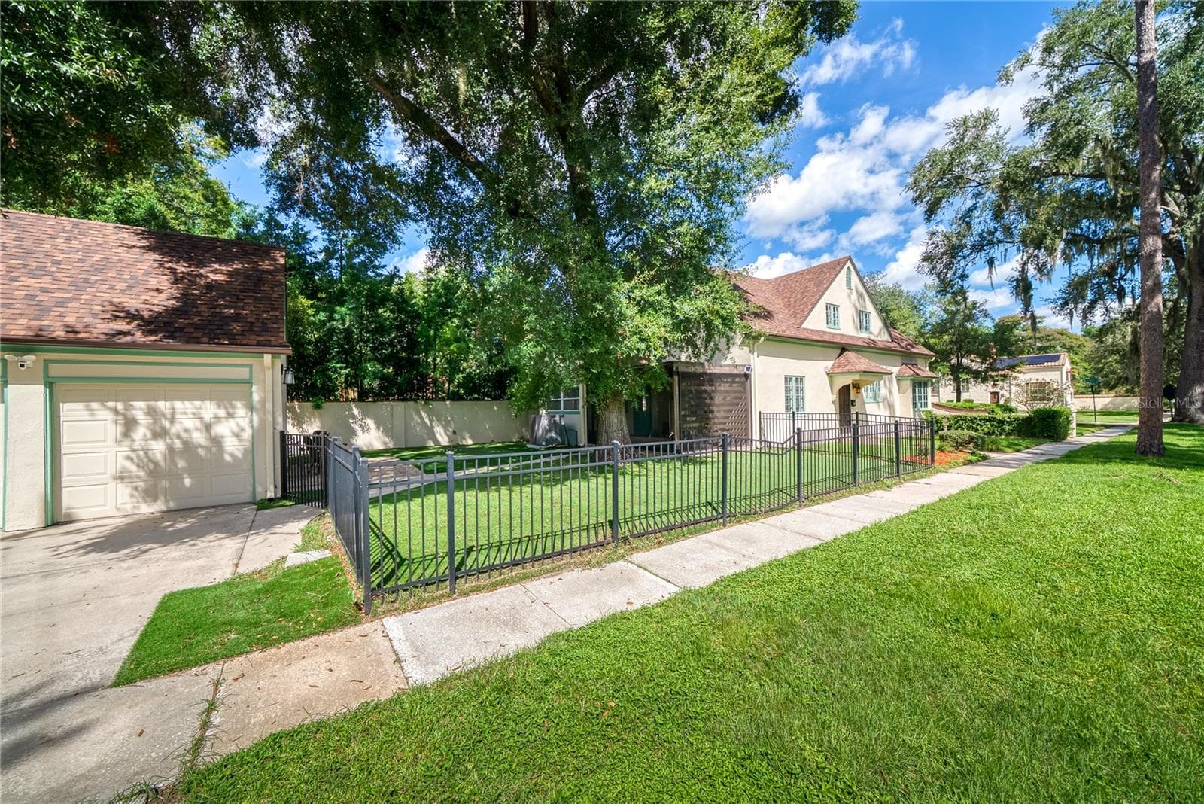
Virtually Staged. Step into timeless elegance with this beautifully preserved 1927 Tudor. This 3-bedroom, 2-bath home has retained its character and craftmanship with the recent professionally plastered and freshly painted interior which created a polished, inviting feel throughout. This home also features a dedicated office with custom built-ins, perfect for working from home or a quiet retreat. From the moment you arrive, you’re welcomed by encased windows and distinctive craftsmanship of ornamental iron work and original fixtures inside and out. The front door opens into a stunning sunroom with a vaulted ceiling, filling the space with natural light and creating a warm, inviting first impression. Inside, you’ll find formal living and dining rooms designed for both everyday living and entertaining. The dining room is especially charming, complete with a cozy window seat. Original wood floors run throughout, adding warmth and authenticity to the home’s historic appeal. Additional highlights include a screened porch for relaxing evenings, a mud room that is convenient to the back entrance, a putting green and a detached two-car garage offering convenience and extra storage. Recent updates include a BRAND NEW ROOF, new water heater, ACs in 2017 and more! A rare opportunity to own a true character home that seamlessly blends historic charm with functional living spaces. Located in the desired Spring Lake neighborhood, with an active community association that provides a tradition of neighborhood events, is adjacent to the Country Club of Orlando, close to downtown Orlando, The Packing District, a YMCA and College Park.

Highlights

Fireplace

Property details

MLS
Stellar MLS
MLS #
MFRO6429106
Property type
Single Family Residence
Subdivision
SPRING LAKE TERRACE
Status
Active
Days on market
33
On market date
September 8, 2026
Stories
N/A
Total bathrooms
2
Garage spaces
2
Parking spaces
N/A
Lot size
0.18 acres
Loading map…

Nearby schools

Within 10 miles. School directory data from the National Center for Education Statistics (NCES), accessed via the Urban Institute Education Data API. Local Score is calculated by INNOVATE Real Estate; where a state rating is shown, it comes from that state's own official school report card.

Elementary
OCPS ACADEMIC CENTER FOR EXCELLENCE
0.54 mi away · Grades -1-8
Nearest school -- attendance-zone data not available here
3.0
Local Score (student-teacher ratio only (preliminary -- will incorporate state test-score data once available)) -- not an official state rating
Enrollment
1,054
Student:teacher ratio
16.2:1
District
ORANGE
Middle
34-M-W-7 (34-M-N-7)
0.73 mi away · Grades 6-8
Nearest school -- attendance-zone data not available here
Not yet rated
Local Score not yet available for this school
Enrollment
0
District
ORANGE
High
ORANGE TECHNICAL COLLEGE ORLANDO CAMPUS
0.79 mi away · Grades 9-12
Nearest school -- attendance-zone data not available here
5.0
Local Score (student-teacher ratio only (preliminary -- will incorporate state test-score data once available)) -- not an official state rating
Enrollment
0
Student:teacher ratio
0.0:1
District
ORANGE

Walkability

Blended score for ORLANDO's center, calculated by INNOVATE Real Estate from two sources: the EPA's National Walkability Index (street network, transit, land-use mix) and Google Places amenity data (what's actually reachable on foot from this point). 60% EPA National Walkability Index + 40% nearby-amenity density (Google Places).

77
Walkable
out of 100
EPA National Walkability Index
12.3 / 20 -- Above average walkable
Google Places amenity density
100 / 100
Restaurants & cafes20
Grocery stores9
Parks5
Schools9
Transit stops20
Pharmacies2

Market position

How this listing compares to current activity in ORLANDO, from live MLS data.

On the market 33 days -- 73 fewer days than ORLANDO's current average of 106 days.
For reference, the median list price across 7,924 active listings in ORLANDO right now is $249,997.

Mortgage calculator

Estimate only - actual rate and payment depend on your lender, credit, and loan program.

$
%
%
Adjust tax / insurance estimates
% / yr
$
/mo
Est. monthly payment
$4,661/mo
$149,800 down
$599,200 loan
Principal & interest$3,886
Property tax (est.)$624
Home insurance (est.)$150

Similar homes you might like

Data source: Listing information provided by Stellar MLS (mfrmls) via Trestle/CoreLogic. Last updated 11 days ago.

Information herein deemed reliable but not guaranteed; all measurements, school assignments, HOA fees, taxes, and feature lists are approximate and should be independently verified. Equal Housing Opportunity.







