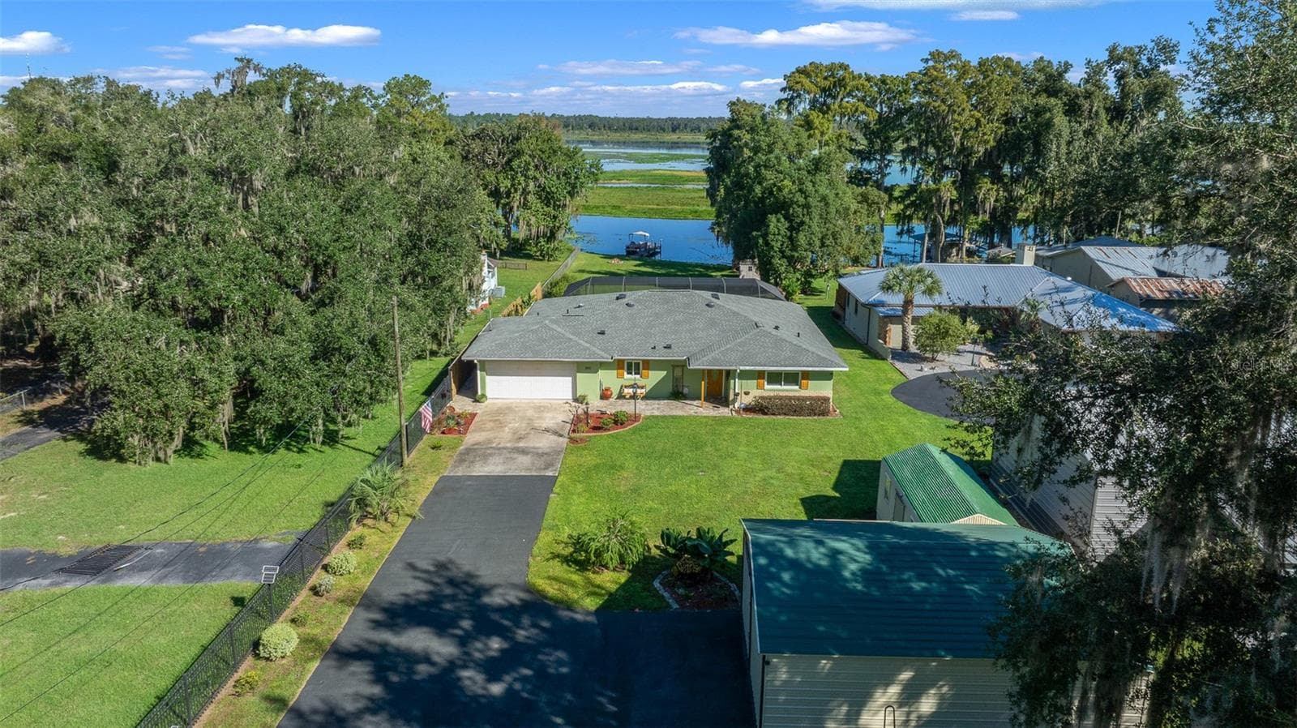
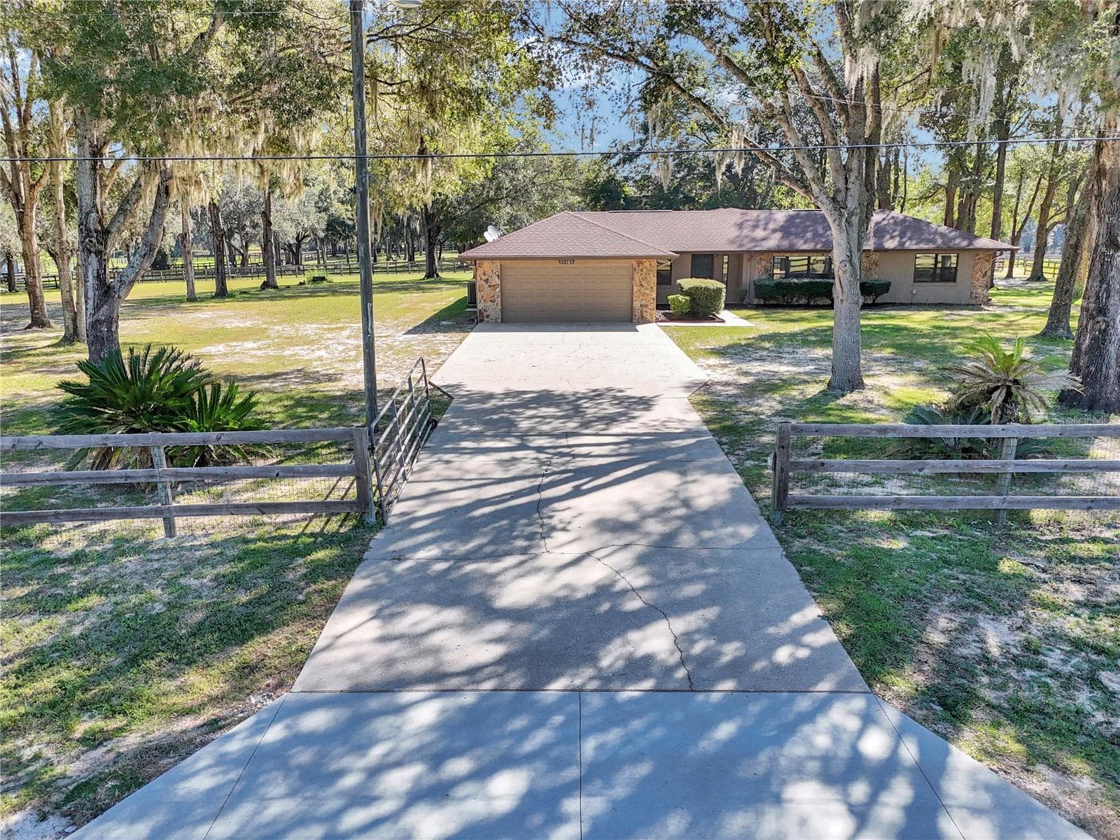
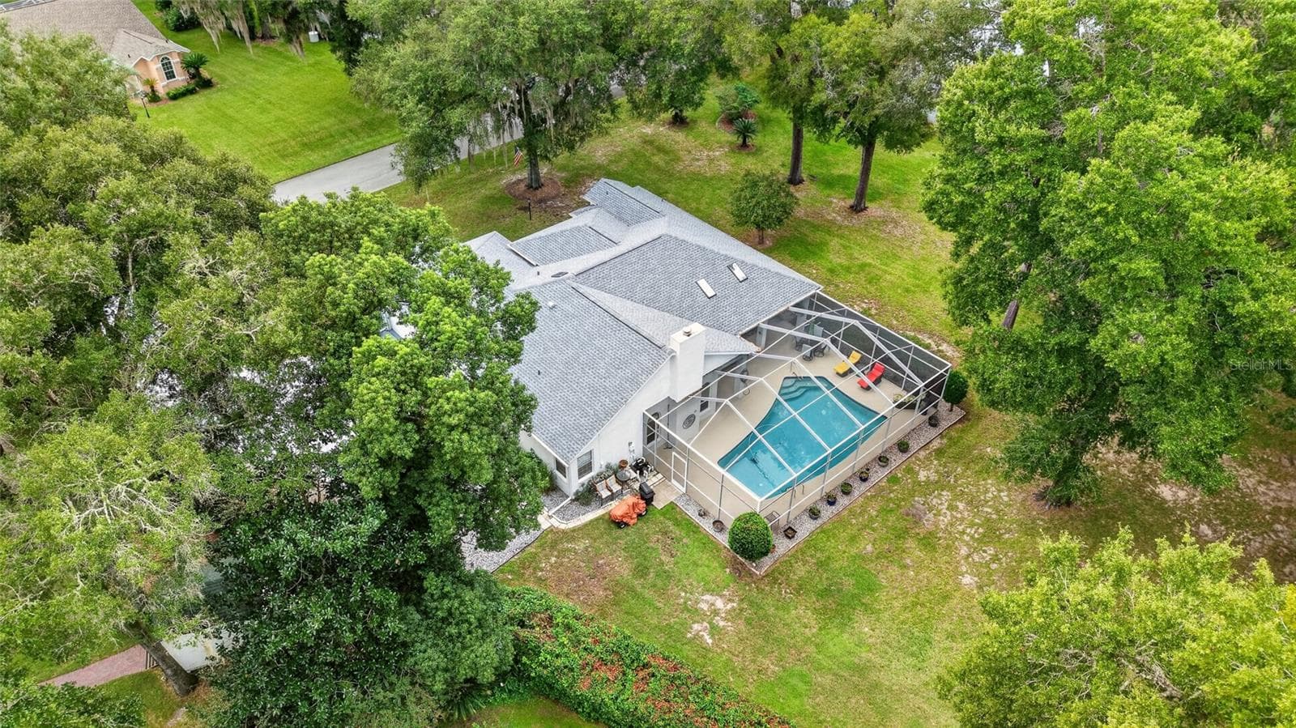
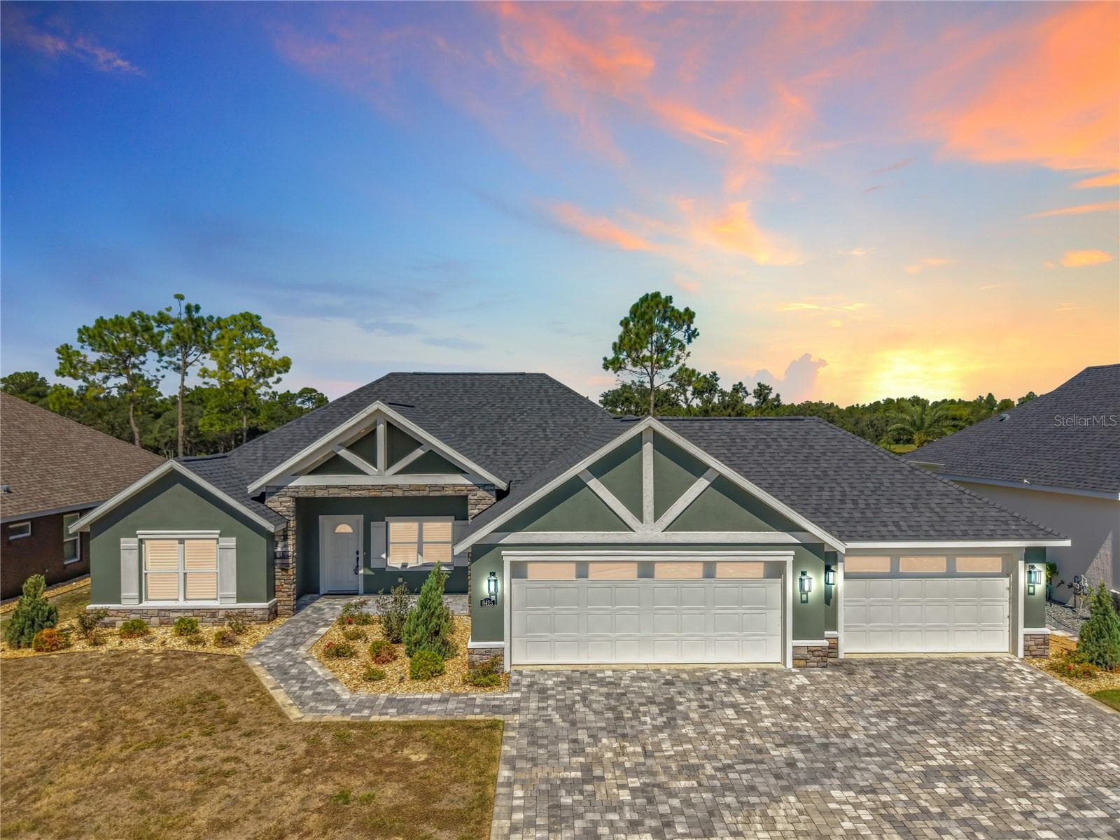
Single Family Residence at 12151 SE 103RD LN, DUNNELLON
Single Family Residence at 12151 SE 103RD LN, DUNNELLON, photo 2 of 58
Single Family Residence at 12151 SE 103RD LN, DUNNELLON, photo 3 of 58
Single Family Residence at 12151 SE 103RD LN, DUNNELLON, photo 4 of 58
Single Family Residence at 12151 SE 103RD LN, DUNNELLON, photo 5 of 58
Welcome In - 12151 SE 103RD LN, DUNNELLON
Single Family Residence at 12151 SE 103RD LN, DUNNELLON, photo 7 of 58
Single Family Residence at 12151 SE 103RD LN, DUNNELLON, photo 8 of 58
Single Family Residence at 12151 SE 103RD LN, DUNNELLON, photo 9 of 58
Single Family Residence at 12151 SE 103RD LN, DUNNELLON, photo 10 of 58
Sunken Living Rm - 12151 SE 103RD LN, DUNNELLON
French Doors to FlaRm - 12151 SE 103RD LN, DUNNELLON
Florida Room - 12151 SE 103RD LN, DUNNELLON
Single Family Residence at 12151 SE 103RD LN, DUNNELLON, photo 14 of 58
Single Family Residence at 12151 SE 103RD LN, DUNNELLON, photo 15 of 58
Covered Porch off FlaRm - 12151 SE 103RD LN, DUNNELLON
Single Family Residence at 12151 SE 103RD LN, DUNNELLON, photo 17 of 58
Single Family Residence at 12151 SE 103RD LN, DUNNELLON, photo 18 of 58
Primary Bedroom - 12151 SE 103RD LN, DUNNELLON
Single Family Residence at 12151 SE 103RD LN, DUNNELLON, photo 20 of 58
Primary Bathroom - 12151 SE 103RD LN, DUNNELLON
Primary Closet - 12151 SE 103RD LN, DUNNELLON
Single Family Residence at 12151 SE 103RD LN, DUNNELLON, photo 23 of 58
Hall to Guest Rooms - 12151 SE 103RD LN, DUNNELLON
Back Guest Bedroom - 12151 SE 103RD LN, DUNNELLON
Single Family Residence at 12151 SE 103RD LN, DUNNELLON, photo 26 of 58
Guest Bedroom - 12151 SE 103RD LN, DUNNELLON
Single Family Residence at 12151 SE 103RD LN, DUNNELLON, photo 28 of 58
Single Family Residence at 12151 SE 103RD LN, DUNNELLON, photo 29 of 58
Front Bedroom - 12151 SE 103RD LN, DUNNELLON
Single Family Residence at 12151 SE 103RD LN, DUNNELLON, photo 31 of 58
Dining Room - 12151 SE 103RD LN, DUNNELLON
Kitchen - 12151 SE 103RD LN, DUNNELLON
Single Family Residence at 12151 SE 103RD LN, DUNNELLON, photo 34 of 58
Breakfast Bar - 12151 SE 103RD LN, DUNNELLON
Single Family Residence at 12151 SE 103RD LN, DUNNELLON, photo 36 of 58
Breakfast Nook - 12151 SE 103RD LN, DUNNELLON
Laundry Room w/sink - 12151 SE 103RD LN, DUNNELLON
Oversized Carport - 12151 SE 103RD LN, DUNNELLON
Single Family Residence at 12151 SE 103RD LN, DUNNELLON, photo 40 of 58
Single Family Residence at 12151 SE 103RD LN, DUNNELLON, photo 41 of 58
Single Family Residence at 12151 SE 103RD LN, DUNNELLON, photo 42 of 58
Single Family Residence at 12151 SE 103RD LN, DUNNELLON, photo 43 of 58
Barn - 12151 SE 103RD LN, DUNNELLON
Single Family Residence at 12151 SE 103RD LN, DUNNELLON, photo 45 of 58
Single Family Residence at 12151 SE 103RD LN, DUNNELLON, photo 46 of 58
Single Family Residence at 12151 SE 103RD LN, DUNNELLON, photo 47 of 58
Single Family Residence at 12151 SE 103RD LN, DUNNELLON, photo 48 of 58
Single Family Residence at 12151 SE 103RD LN, DUNNELLON, photo 49 of 58
Single Family Residence at 12151 SE 103RD LN, DUNNELLON, photo 50 of 58
Single Family Residence at 12151 SE 103RD LN, DUNNELLON, photo 51 of 58
Single Family Residence at 12151 SE 103RD LN, DUNNELLON, photo 52 of 58
Single Family Residence at 12151 SE 103RD LN, DUNNELLON, photo 53 of 58
Single Family Residence at 12151 SE 103RD LN, DUNNELLON, photo 54 of 58
Single Family Residence at 12151 SE 103RD LN, DUNNELLON, photo 55 of 58
Single Family Residence at 12151 SE 103RD LN, DUNNELLON, photo 56 of 58
Single Family Residence at 12151 SE 103RD LN, DUNNELLON, photo 57 of 58
Single Family Residence at 12151 SE 103RD LN, DUNNELLON, photo 58 of 58
58 photos

$549,000

12151 SE 103RD LN
DUNNELLON, FL 34431
Listed by Valerie Hanchar · BRICKS & MORTAR REAL ESTATE
Bedrooms
3
Bathrooms
2
Living area
2,237 sqft
Year built
1979

About this home

Welcome to your private retreat! This 3-bedroom, 2-bath ranch-style home offers the perfect blend of comfort and country living. Nestled on 9.59+/- acres of serene land, the property features an open barn, for storage or made into a horse or livestock barn. Location Highlights - Directly across the street from Goethe State Forest, with miles of scenic trails for horseback riding, hiking, and outdoor adventures. -10 Miles from the Equestrians Black Prong Resort & Retreat - Peaceful setting with abundant wildlife, yet just a short drive to local shops, dining, and schools. Home Features - Spacious single-level ranch design with open living areas. - Bright kitchen and dining space overlooking the property. - Oversized primary bedroom, along with a true walk-in closet. Primary bathroom has a walk-in shower. - 2 ample sized guest bedrooms are on the other side of the home with appealing views of the homestead - Large outdoor space perfect for gardening, recreation, or expansion. Property Perks - 9.59+/- acres of usable land with mature trees and open pasture. - 40 x 24 Open barn ready for equestrian use or hobby farming. - Plenty of room for RVs, boats, or additional structures. This property is a rare find for those seeking privacy, acreage, and direct access to Florida’s natural beauty. Whether you’re an equestrian enthusiast, nature lover, or simply looking for a peaceful homestead, this home delivers it all. Experience the tranquility of ranch living across from Goethe State Forest! Access to Gulf is within 30 minutes, world class bass fishing on the Withlacoochee & Rainbow River is 15 minutes along with downtown Dunnellon's shopping etc, and the World Equestrian Center in Ocala is within 35 minutes

Highlights

Fireplace

Property details

MLS
Stellar MLS
MLS #
MFROM715146
Property type
Single Family Residence
Subdivision
BILL SPANJERS UNREC S/D
Status
Active
Days on market
238
On market date
December 16, 2025
Stories
N/A
Total bathrooms
2
Garage spaces
N/A
Parking spaces
N/A
Lot size
9.75 acres
Loading map…

Nearby schools

Within 10 miles. School directory data from the National Center for Education Statistics (NCES), accessed via the Urban Institute Education Data API. Local Score is calculated by INNOVATE Real Estate; where a state rating is shown, it comes from that state's own official school report card.

Elementary
ROMEO ELEMENTARY SCHOOL
7.48 mi away · Grades -1-5
Nearest school -- attendance-zone data not available here
2.0
Local Score (student-teacher ratio only (preliminary -- will incorporate state test-score data once available)) -- not an official state rating
Enrollment
708
Student:teacher ratio
18.2:1
District
MARION
Middle
None found nearby
High
None found nearby

Walkability

Blended score for DUNNELLON's center, calculated by INNOVATE Real Estate from two sources: the EPA's National Walkability Index (street network, transit, land-use mix) and Google Places amenity data (what's actually reachable on foot from this point). 60% EPA National Walkability Index + 40% nearby-amenity density (Google Places).

11
Very car-dependent
out of 100
EPA National Walkability Index
3.5 / 20 -- Least walkable
Google Places amenity density
0 / 100
Restaurants & cafes0
Grocery stores0
Parks0
Schools0
Transit stops0
Pharmacies0

Market position

How this listing compares to current activity in DUNNELLON, from live MLS data.

On the market 238 days -- 123 more days than DUNNELLON's current average of 115 days.
For reference, the median list price across 1,292 active listings in DUNNELLON right now is $95,000.

Mortgage calculator

Estimate only - actual rate and payment depend on your lender, credit, and loan program.

$
%
%
Adjust tax / insurance estimates
% / yr
$
/mo
Est. monthly payment
$3,456/mo
$109,800 down
$439,200 loan
Principal & interest$2,849
Property tax (est.)$458
Home insurance (est.)$150

Similar homes you might like

Data source: Listing information provided by Stellar MLS (mfrmls) via Trestle/CoreLogic. Last updated August 11, 2026.

Information herein deemed reliable but not guaranteed; all measurements, school assignments, HOA fees, taxes, and feature lists are approximate and should be independently verified. Equal Housing Opportunity.