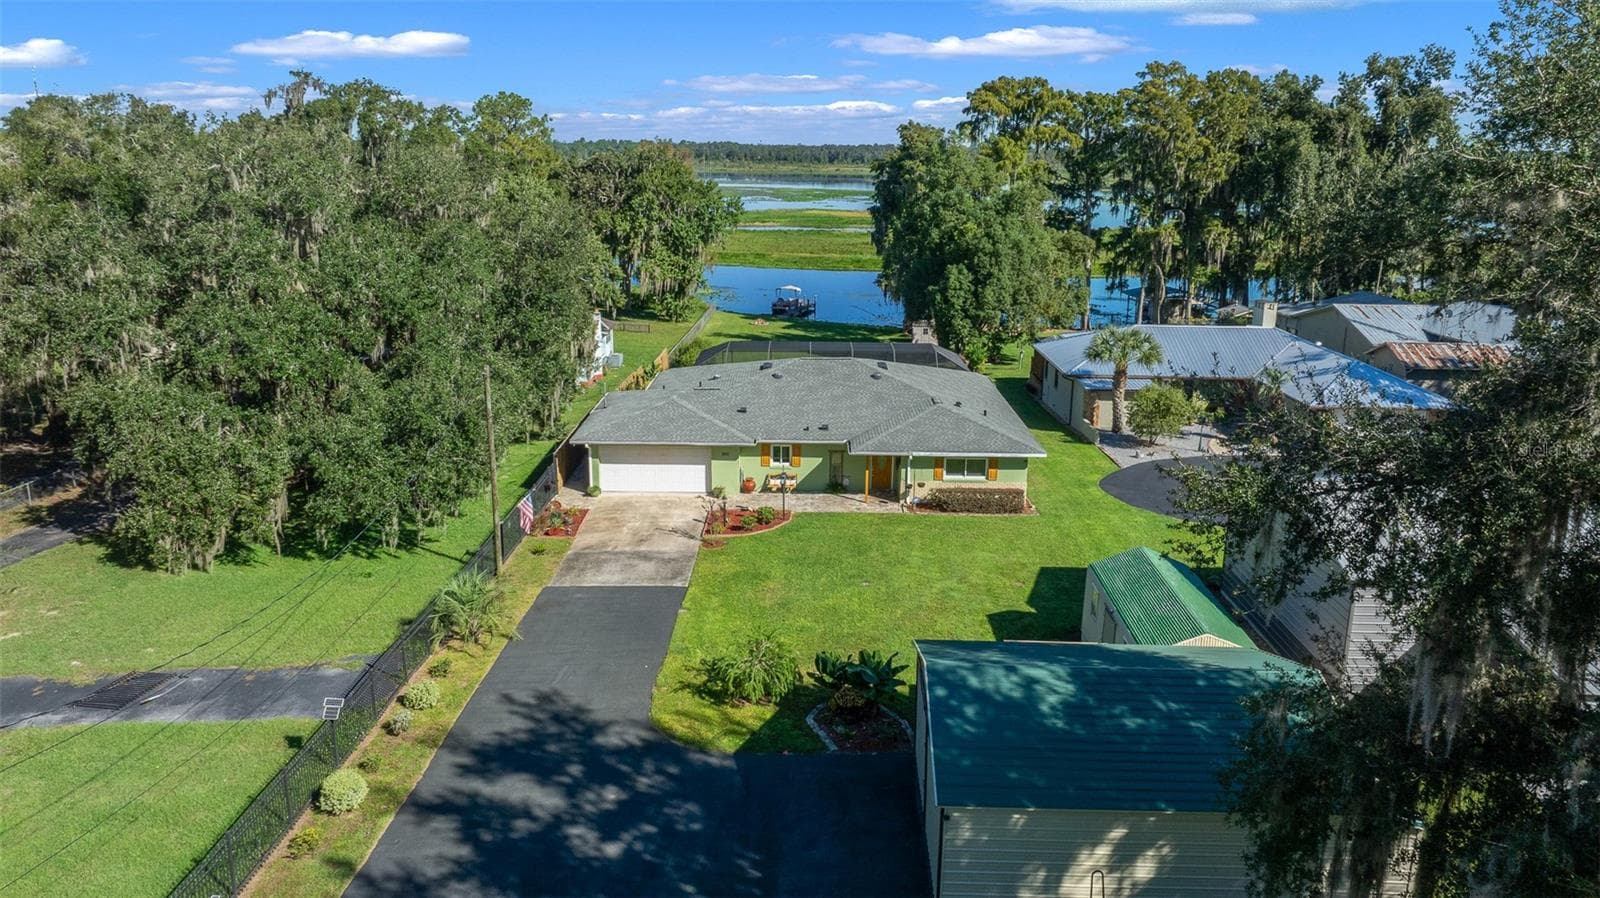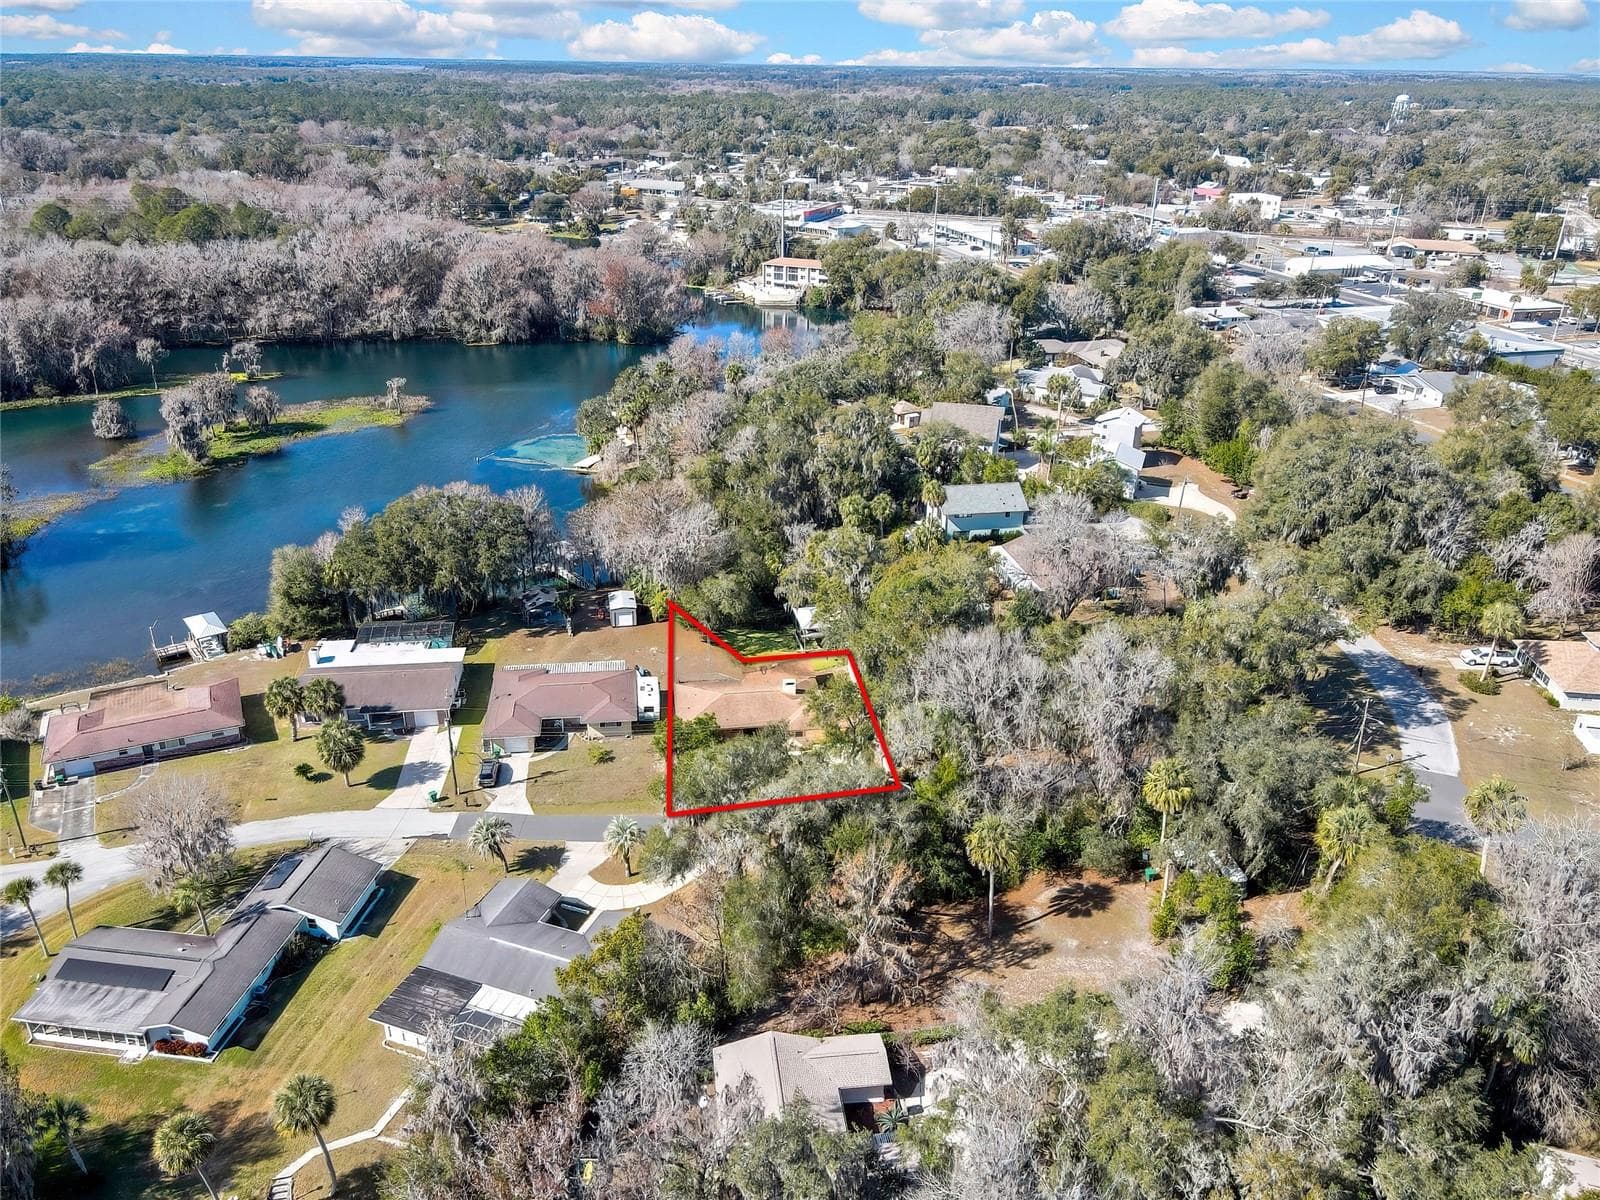
Overhead shot with direct waterfront spring fed water canal access to the Rainbow River - 12130 MAPLE ST, DUNNELLON
Exterior/Driveway - 12130 MAPLE ST, DUNNELLON
Exterior/Driveway/partial of Horseshoe Drive - 12130 MAPLE ST, DUNNELLON
Overhead shot with direct waterfront canal access to the Rainbow River - 12130 MAPLE ST, DUNNELLON
Kitchen - 12130 MAPLE ST, DUNNELLON
Living Room, Family Room, Kitchen - 12130 MAPLE ST, DUNNELLON
Kitchen - 12130 MAPLE ST, DUNNELLON
Overhead with Rainbow River - 12130 MAPLE ST, DUNNELLON
Rainbow River - 12130 MAPLE ST, DUNNELLON
Living Room/Family Room - 12130 MAPLE ST, DUNNELLON
Living Room/Family Room - Wood Burning Fireplace - 12130 MAPLE ST, DUNNELLON
Single Family Residence at 12130 MAPLE ST, DUNNELLON, photo 23 of 54
Master Bedroom - 12130 MAPLE ST, DUNNELLON
Bedroom 2 - 12130 MAPLE ST, DUNNELLON
2nd Full Bath - 12130 MAPLE ST, DUNNELLON
Master Bedroom - 12130 MAPLE ST, DUNNELLON
Covered Lanai overlooking canal/Rainbow River - 12130 MAPLE ST, DUNNELLON
Bedroom 3 - 12130 MAPLE ST, DUNNELLON
Master Bedroom - 12130 MAPLE ST, DUNNELLON
Master Bathroom - 12130 MAPLE ST, DUNNELLON
Bedroom 2 - 12130 MAPLE ST, DUNNELLON
Bedroom 3 - 12130 MAPLE ST, DUNNELLON
Covered Lanai overlooking canal/Rainbow River - 12130 MAPLE ST, DUNNELLON
Exterior - rear - 12130 MAPLE ST, DUNNELLON
Exterior - 12130 MAPLE ST, DUNNELLON
Exterior/Driveway - 12130 MAPLE ST, DUNNELLON
Overhead with Rainbow River - 12130 MAPLE ST, DUNNELLON
Canal - 12130 MAPLE ST, DUNNELLON
Garage - 12130 MAPLE ST, DUNNELLON
Exterior/Driveway/partial of Horseshoe Drive - 12130 MAPLE ST, DUNNELLON
Overhead with Rainbow River - 12130 MAPLE ST, DUNNELLON
Rainbow River - 12130 MAPLE ST, DUNNELLON
54 photos

$650,000

12130 MAPLE ST
DUNNELLON, FL 34432
Listed by COLDWELL BANKER NEXT GENERATIO
Bedrooms
3
Bathrooms
2
Living area
1,533 sqft
Year built
1964

About this home

Welcome to a rare opportunity on a canal directly connected to the world-famous Rainbow River in Dunnellon—one of Florida’s most pristine and protected spring-fed waterways. This 3-bedroom, 2-bath, 2-car garage home offers 1,533 sq ft of heated living space and sits high and dry with no history of flooding. Built in 1964, the structure is solid, well maintained, and freshly painted—providing a clean slate for personalization or value-add improvements. The true value is outside: significant water-frontage on a calm canal with direct access to the Rainbow River. Spend your days kayaking, paddleboarding, tubing, swimming, snorkeling, or simply enjoying the abundant wildlife, including otters, turtles, and native birds—all from your backyard. With crystal-clear spring-fed water, quiet no-wake surroundings, and uninterrupted natural views, this setting delivers the kind of daily lifestyle typically reserved for far higher-priced waterfront estates. Recent major upgrades provide peace of mind: New roof (2019) New 3-ton HVAC system (2024), 14.3 SEER Electrical panel upgraded to 200 amps (2024) Additional features include a short horseshoe driveway, no HOA, and zoning flexibility—making this an excellent primary residence, second home, or investment property. Properties with direct Rainbow River access are increasingly scarce; the location is irreplaceable.

Highlights

WaterfrontFireplace

Property details

MLS
Stellar MLS
MLS #
MFRTB8467501
Property type
Single Family Residence
Subdivision
RIPPLING WATERS
Status
Active
Days on market
125
On market date
January 22, 2026
Stories
N/A
Total bathrooms
2
Garage spaces
2
Parking spaces
N/A
Lot size
0.22 acres
Loading map…

Nearby schools

Within 10 miles. School directory data from the National Center for Education Statistics (NCES), accessed via the Urban Institute Education Data API. Local Score is calculated by INNOVATE Real Estate; where a state rating is shown, it comes from that state's own official school report card.

Elementary
DUNNELLON ELEMENTARY SCHOOL
2.99 mi away · Grades -1-5
Nearest school -- attendance-zone data not available here
3.0
Local Score (student-teacher ratio only (preliminary -- will incorporate state test-score data once available)) -- not an official state rating
Enrollment
560
Student:teacher ratio
16.5:1
District
MARION
Middle
DUNNELLON MIDDLE SCHOOL
0.82 mi away · Grades 6-8
Nearest school -- attendance-zone data not available here
2.0
Local Score (student-teacher ratio only (preliminary -- will incorporate state test-score data once available)) -- not an official state rating
Enrollment
643
Student:teacher ratio
18.4:1
District
MARION
High
DUNNELLON HIGH SCHOOL
3.13 mi away · Grades 9-12
Nearest school -- attendance-zone data not available here
1.0
Local Score (student-teacher ratio only (preliminary -- will incorporate state test-score data once available)) -- not an official state rating
Enrollment
1,186
Student:teacher ratio
22.8:1
District
MARION

Walkability

Blended score for DUNNELLON's center, calculated by INNOVATE Real Estate from two sources: the EPA's National Walkability Index (street network, transit, land-use mix) and Google Places amenity data (what's actually reachable on foot from this point). 60% EPA National Walkability Index + 40% nearby-amenity density (Google Places).

25
Car-dependent
out of 100
EPA National Walkability Index
7.0 / 20 -- Below average walkable
Google Places amenity density
10 / 100
Restaurants & cafes0
Grocery stores0
Parks2
Schools0
Transit stops0
Pharmacies0

Market position

How this listing compares to current activity in DUNNELLON, from live MLS data.

On the market 125 days -- 10 more days than DUNNELLON's current average of 115 days.
For reference, the median list price across 1,292 active listings in DUNNELLON right now is $95,000.

Mortgage calculator

Estimate only - actual rate and payment depend on your lender, credit, and loan program.

$
%
%
Adjust tax / insurance estimates
% / yr
$
/mo
Est. monthly payment
$4,064/mo
$130,000 down
$520,000 loan
Principal & interest$3,373
Property tax (est.)$542
Home insurance (est.)$150

Similar homes you might like

Data source: Listing information provided by Stellar MLS (mfrmls) via Trestle/CoreLogic. Last updated May 27, 2026.

Information herein deemed reliable but not guaranteed; all measurements, school assignments, HOA fees, taxes, and feature lists are approximate and should be independently verified. Equal Housing Opportunity.