
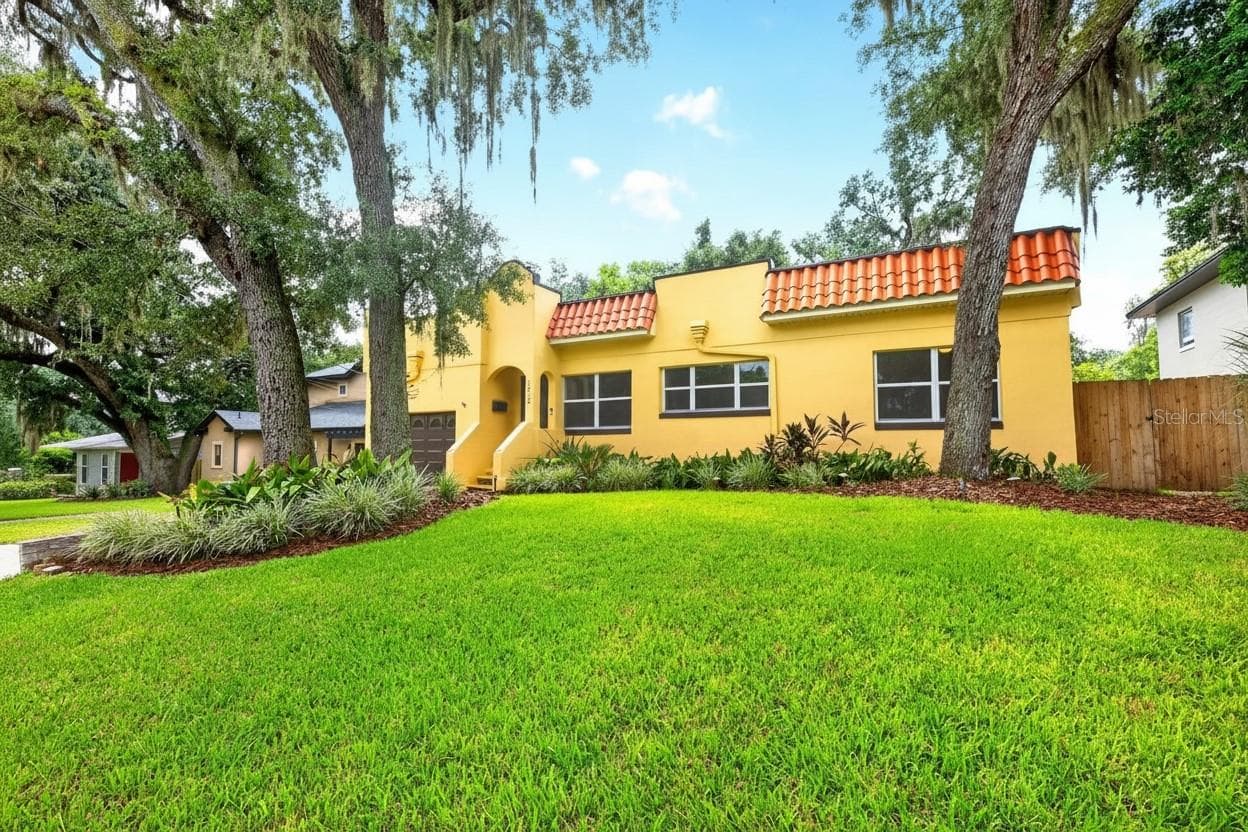
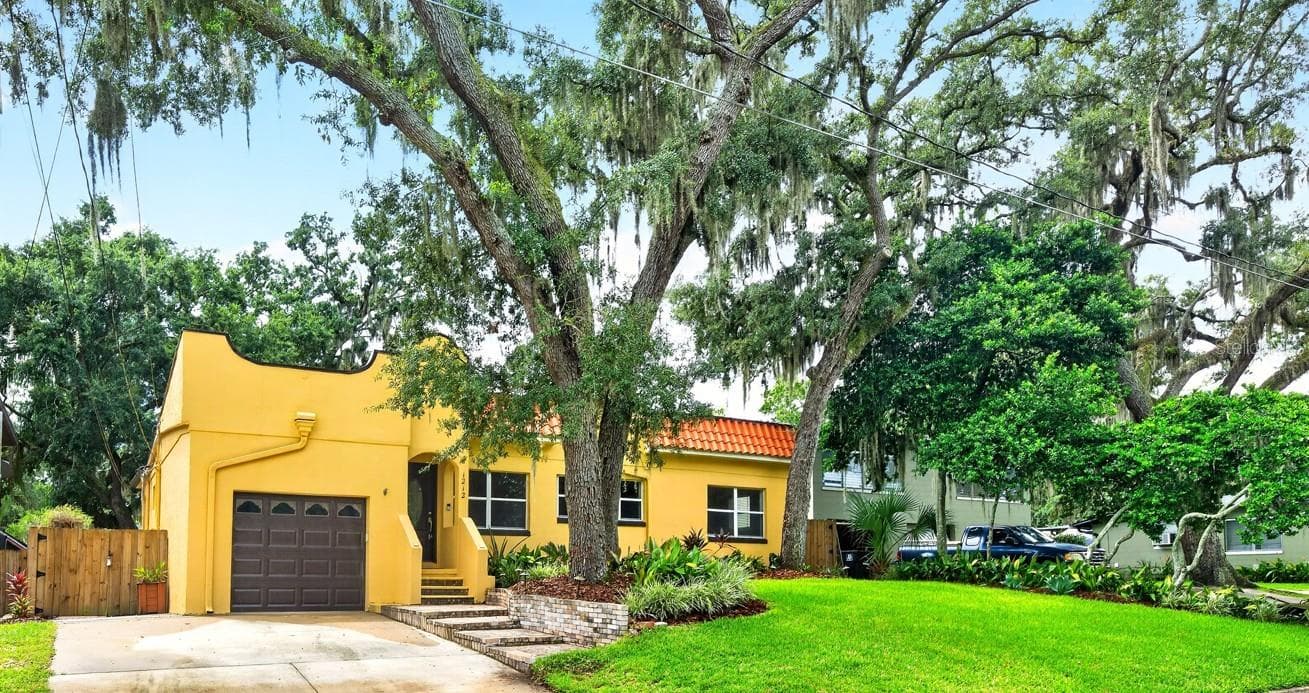
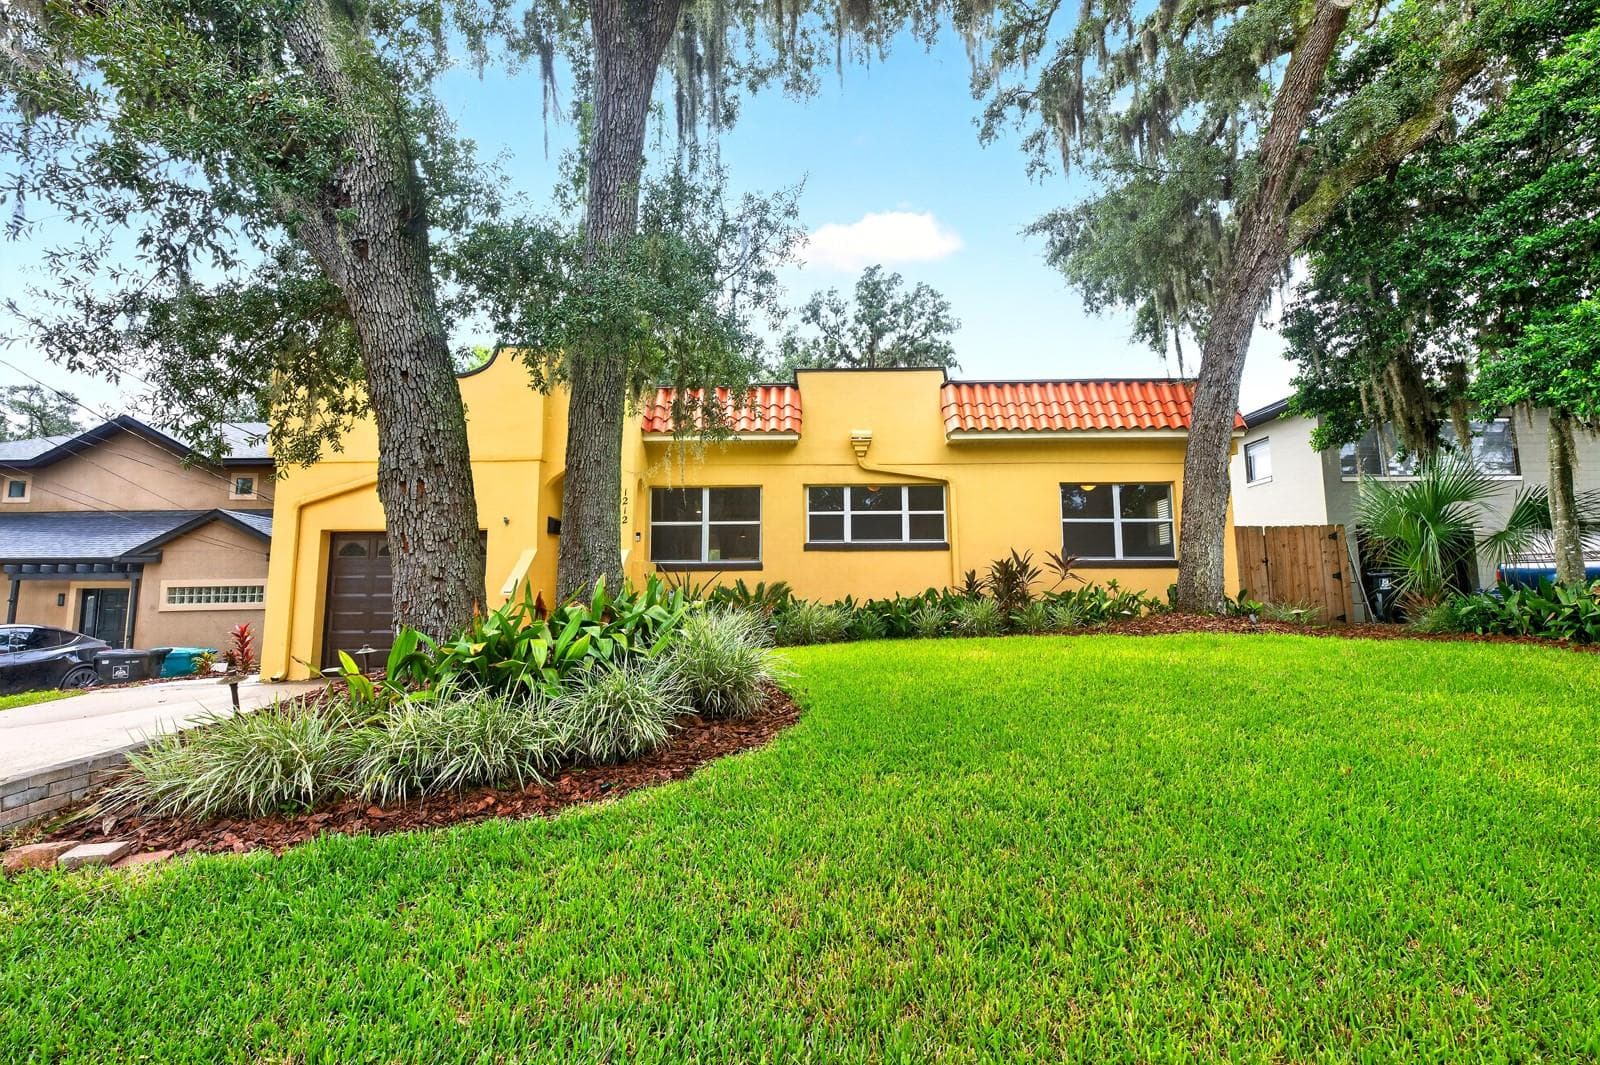
DOWNTOWN ORLANDO CHARACTER, SPACE AND A BACKYARD THAT FEELS LIKE A PRIVATE ESCAPE! - 1212 ELMWOOD ST, ORLANDO
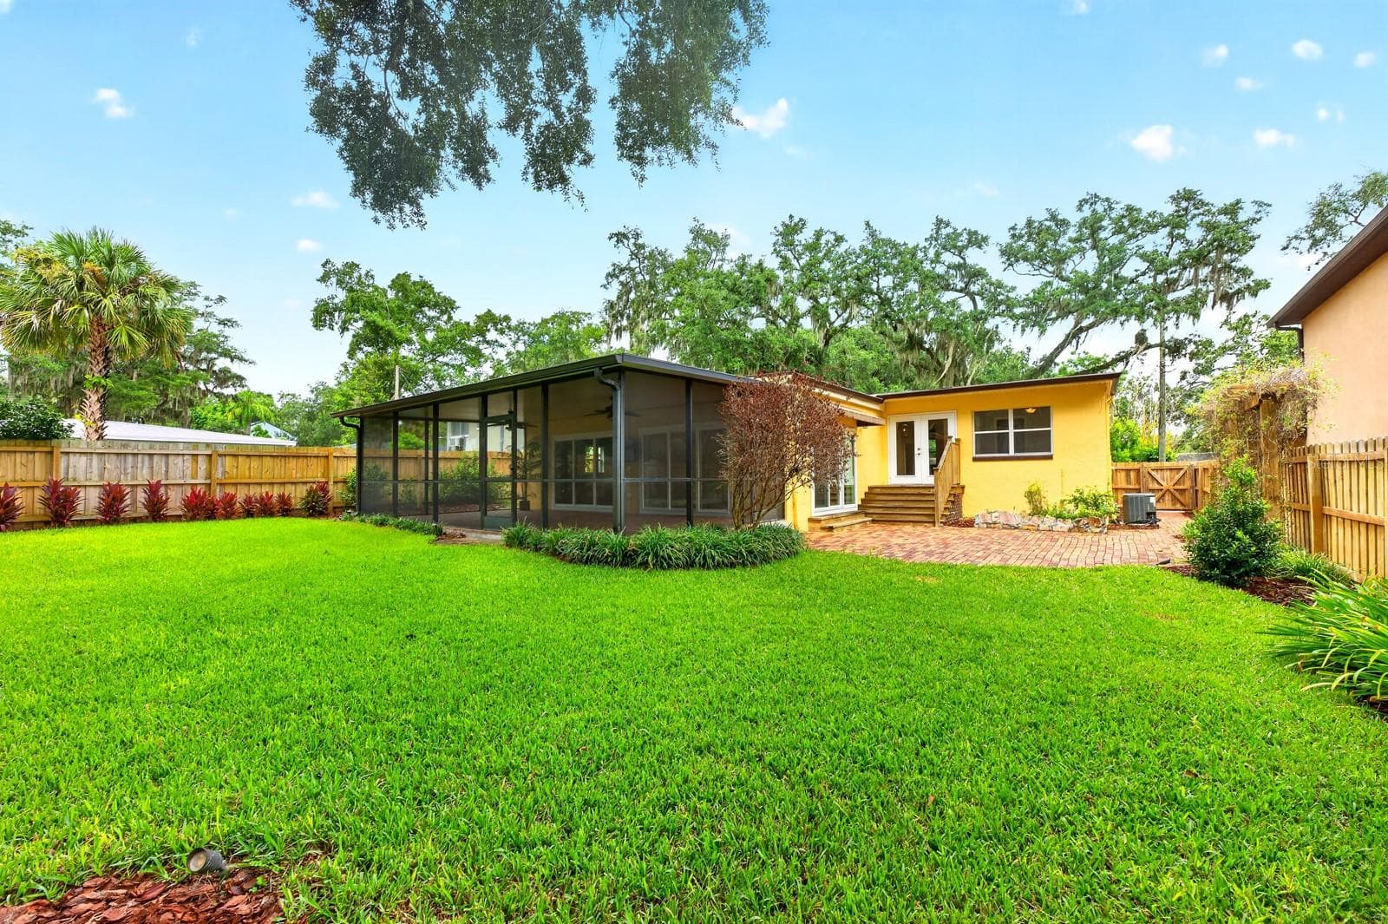
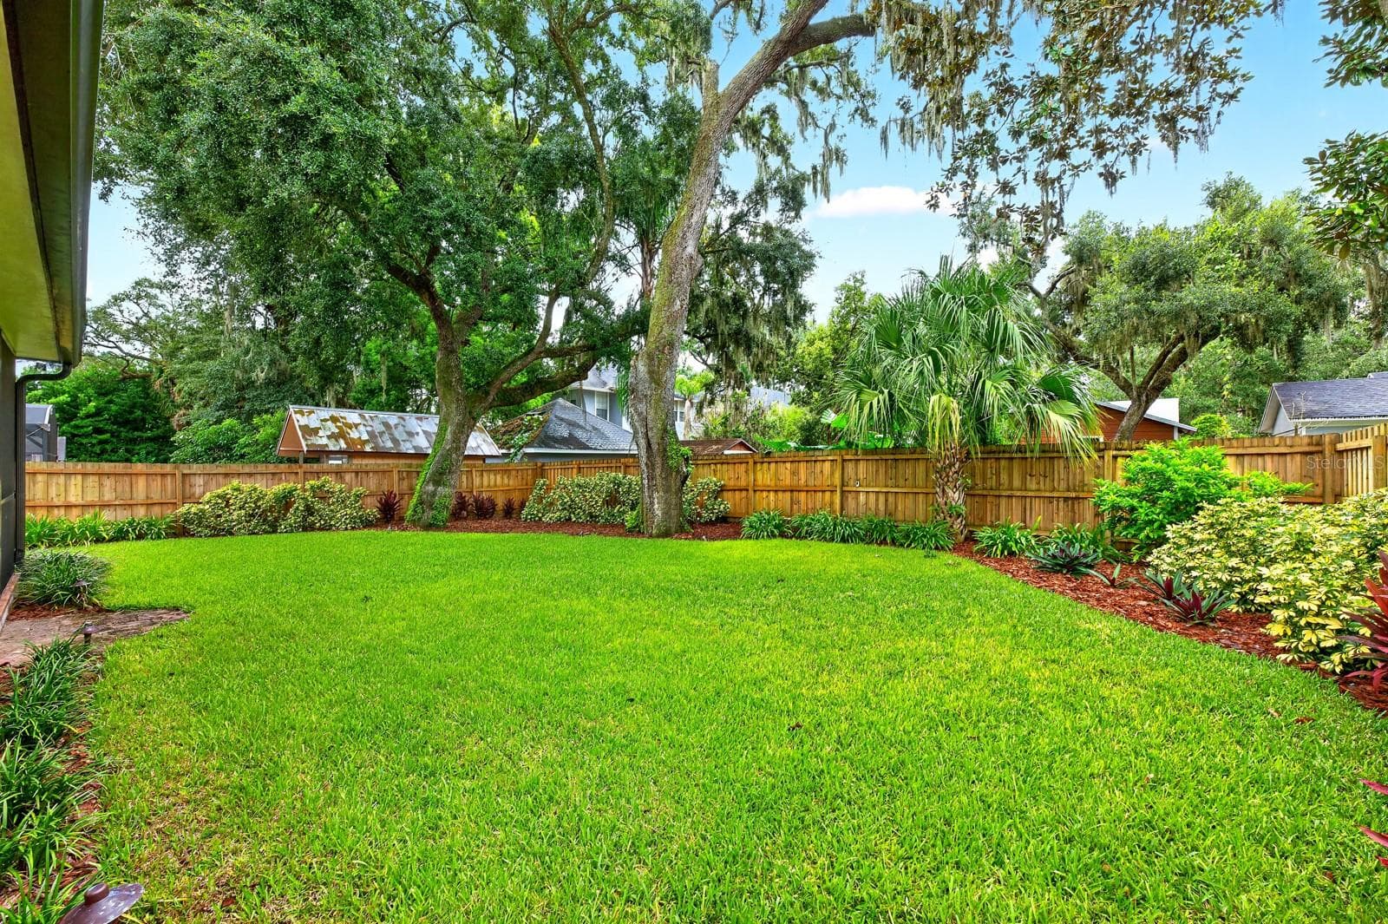
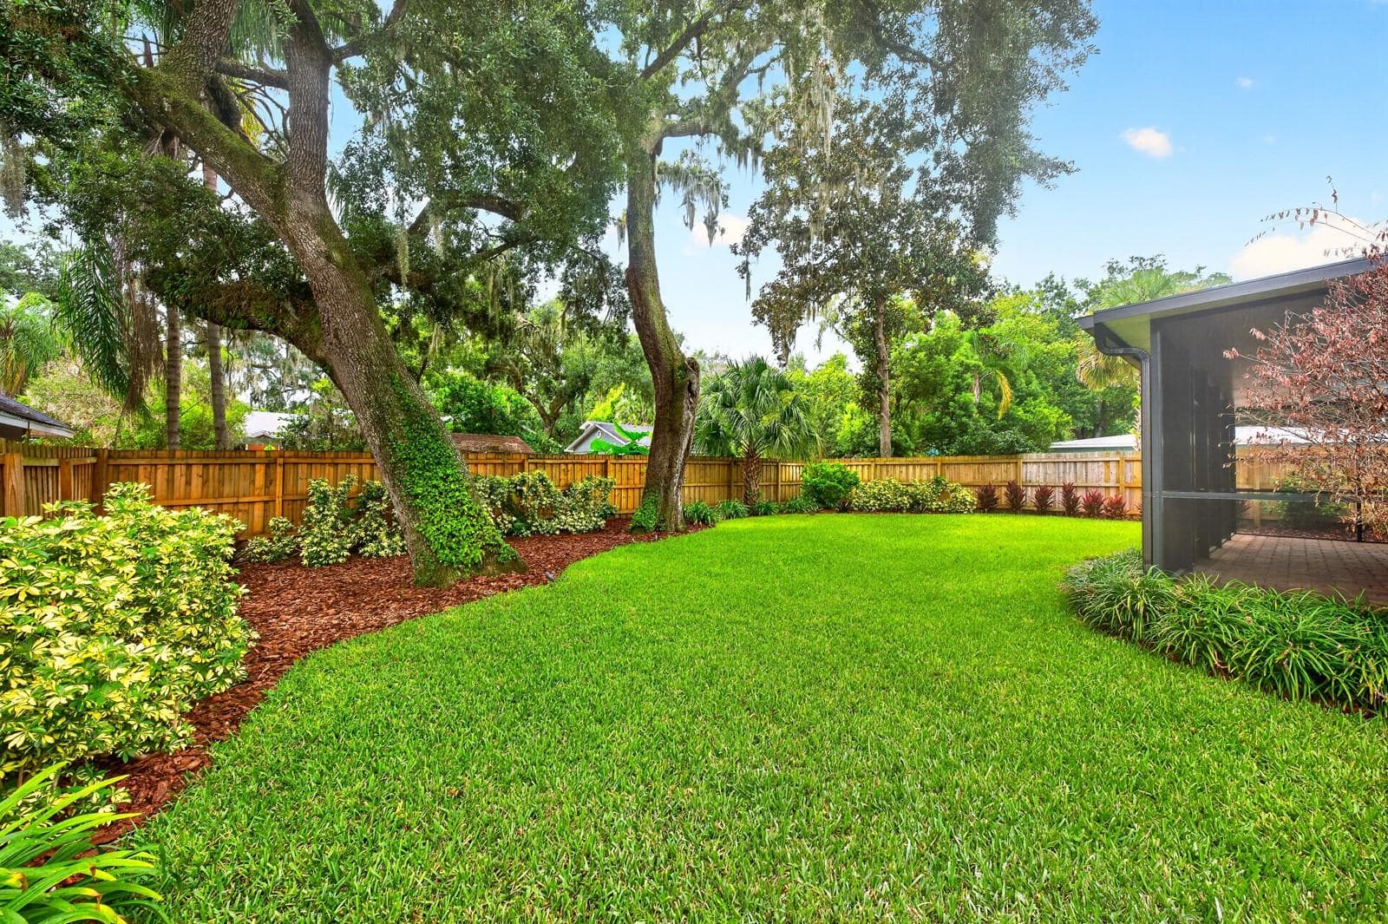
.21 acre lot and a manicured fully fenced backyard becomes your backyard oasis! - 1212 ELMWOOD ST, ORLANDO
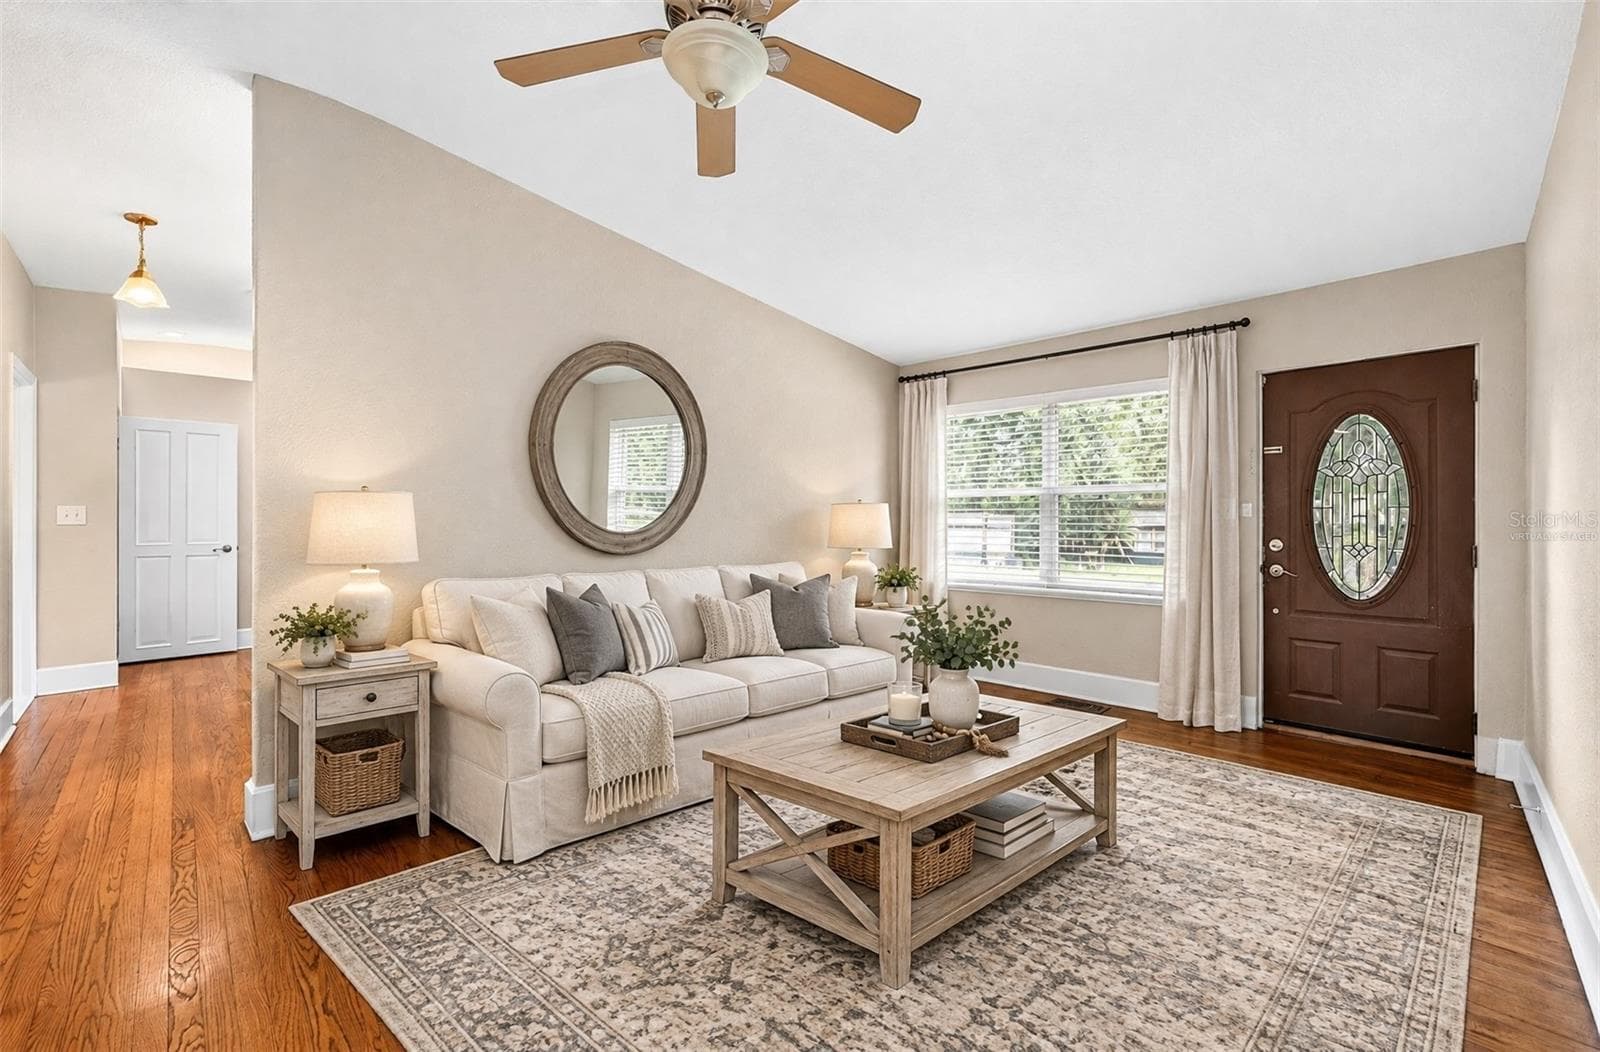
Formal living at the front of the home flows into the updated kitchen. Virtually Staged. - 1212 ELMWOOD ST, ORLANDO
Formal living at the front of the home flows into the updated kitchen. - 1212 ELMWOOD ST, ORLANDO
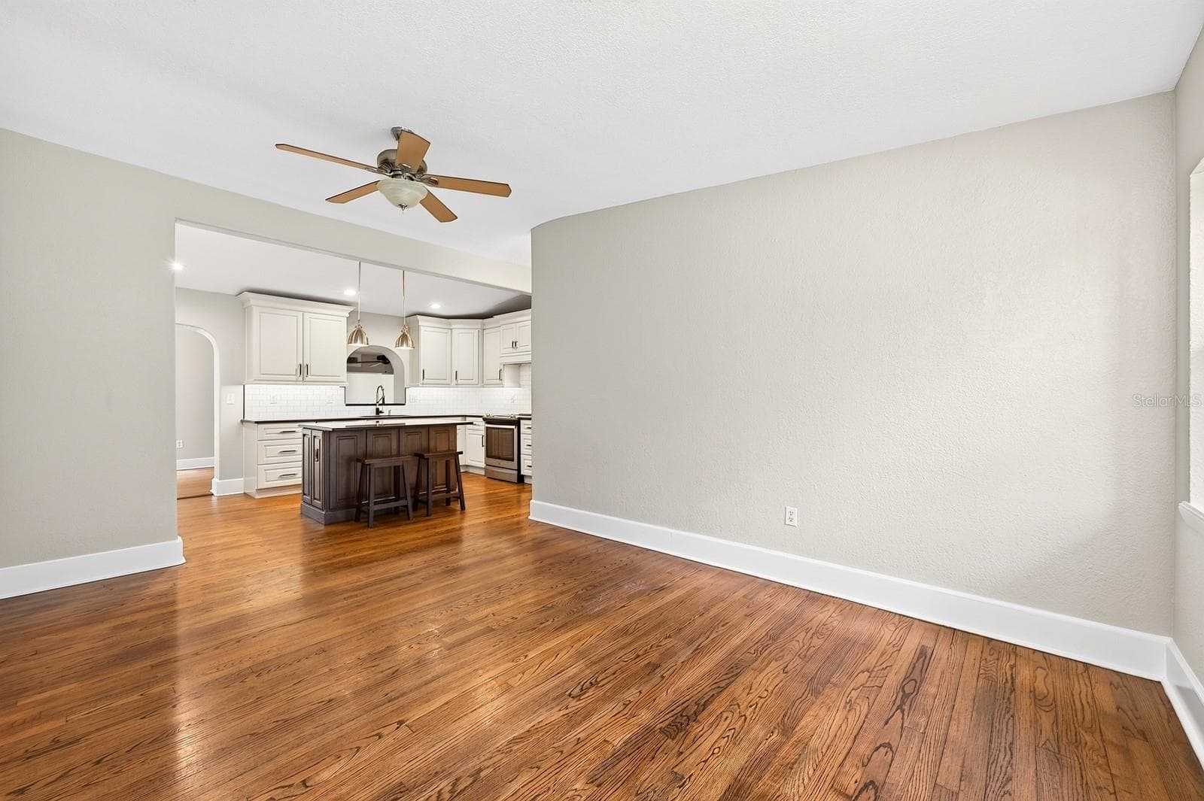
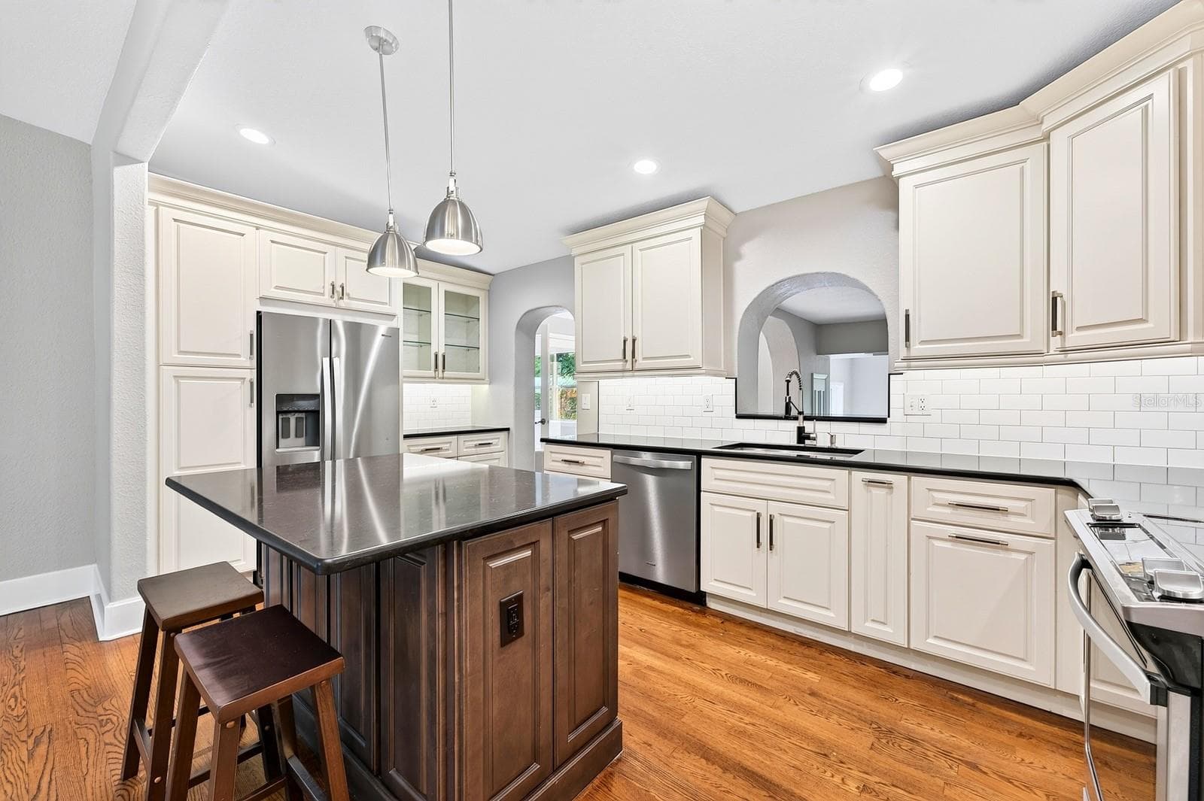
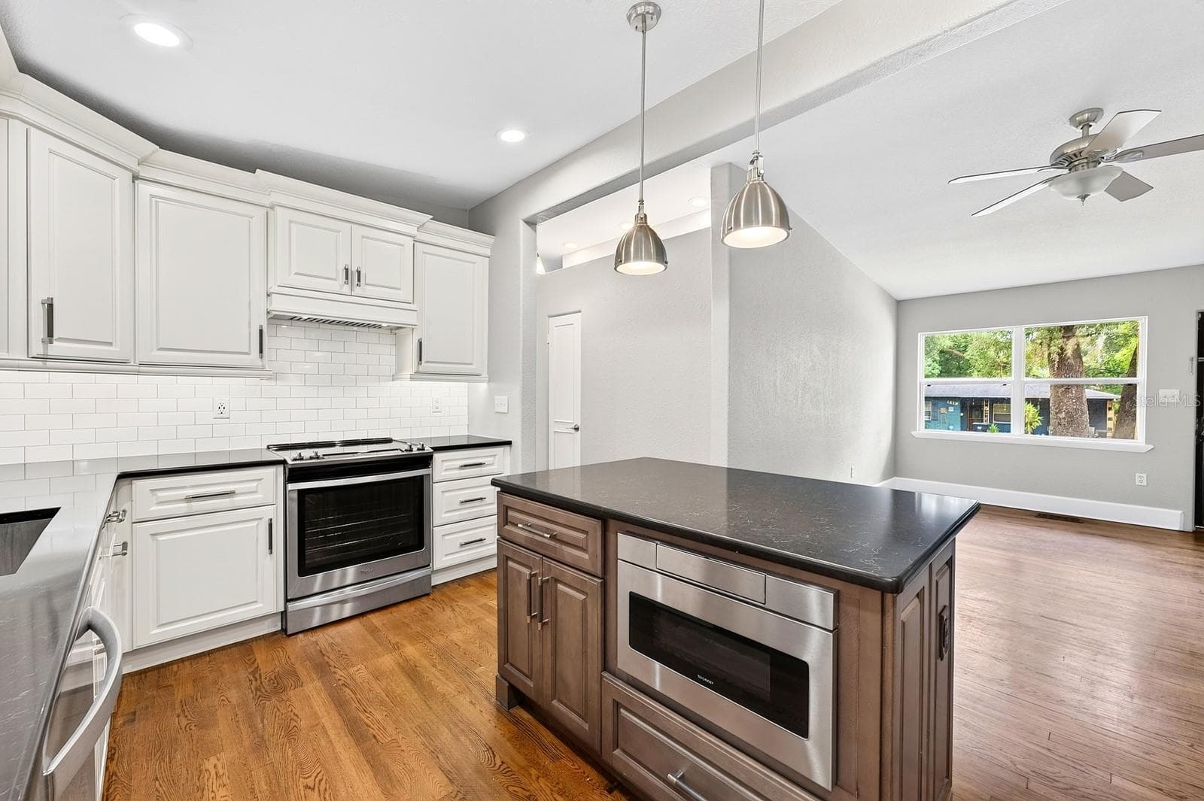
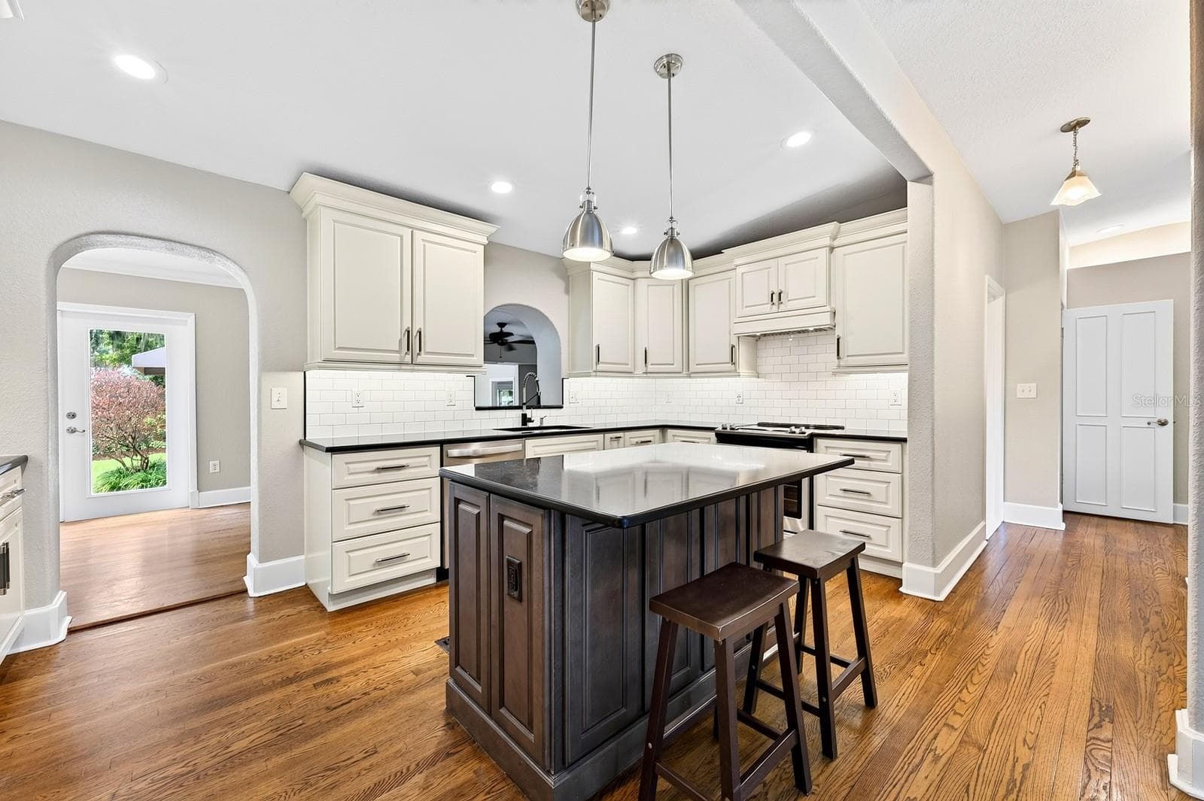
The remodeled kitchen offers updated finishes, ample storage and thoughtful details! - 1212 ELMWOOD ST, ORLANDO
Beautifully updated kitchen. - 1212 ELMWOOD ST, ORLANDO
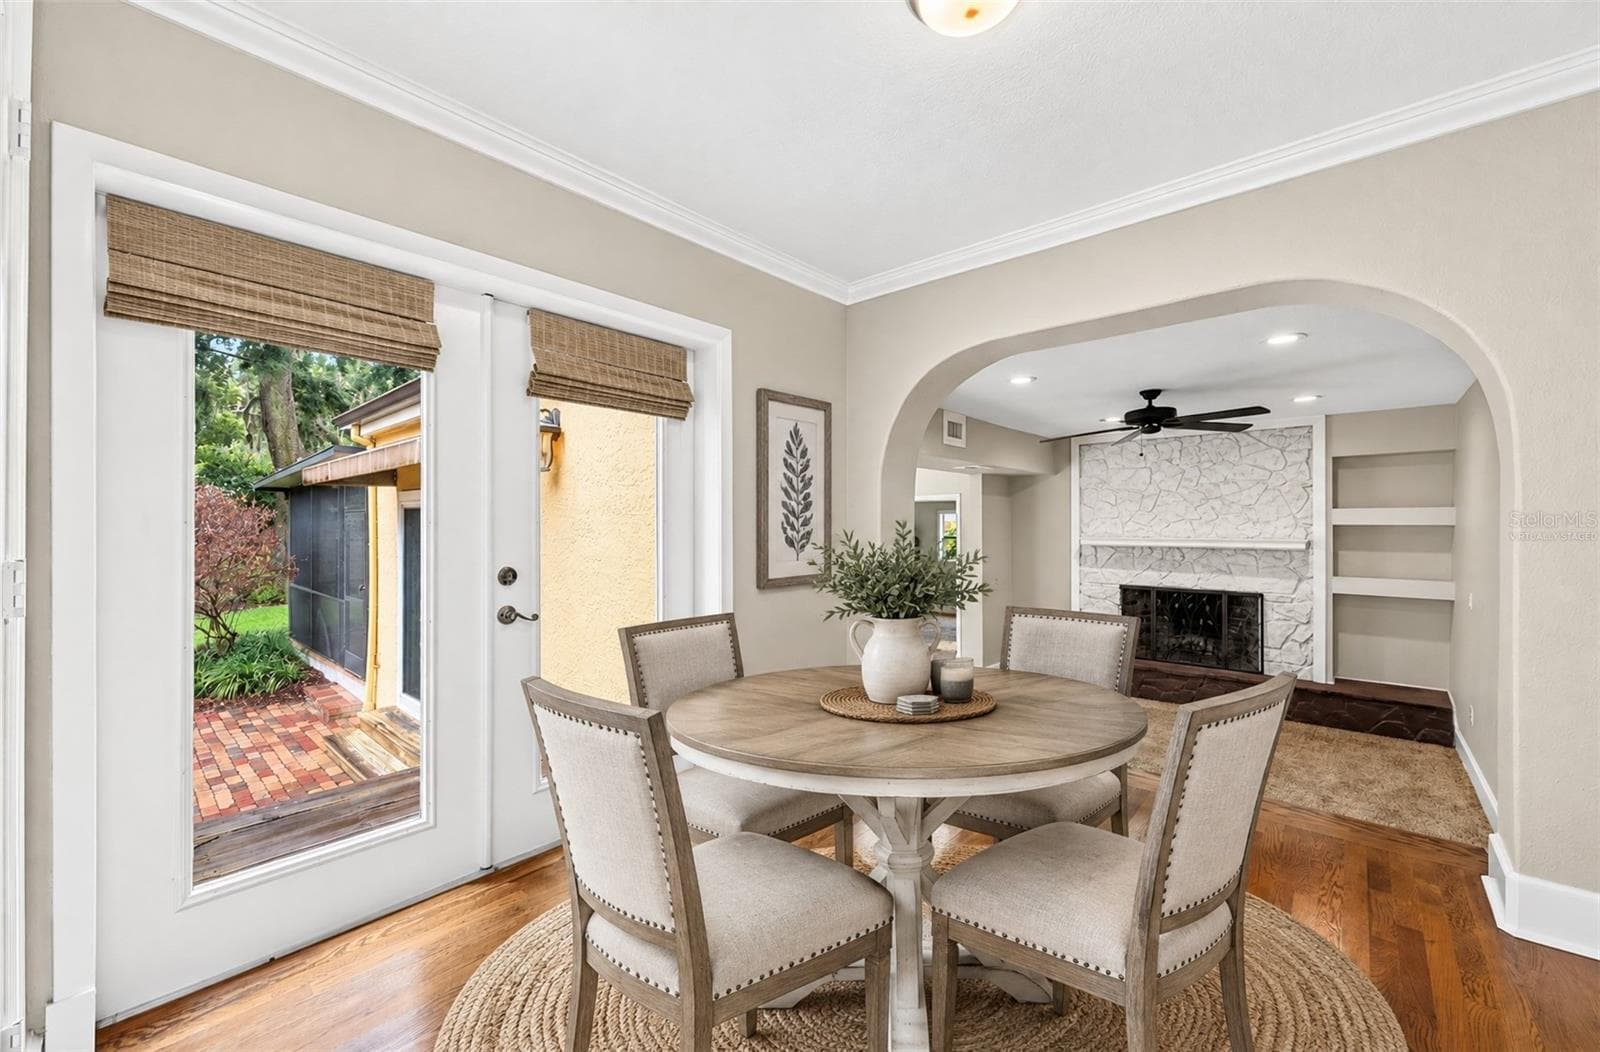
Formal Dining. Virtually Staged. - 1212 ELMWOOD ST, ORLANDO
Formal Dining. - 1212 ELMWOOD ST, ORLANDO
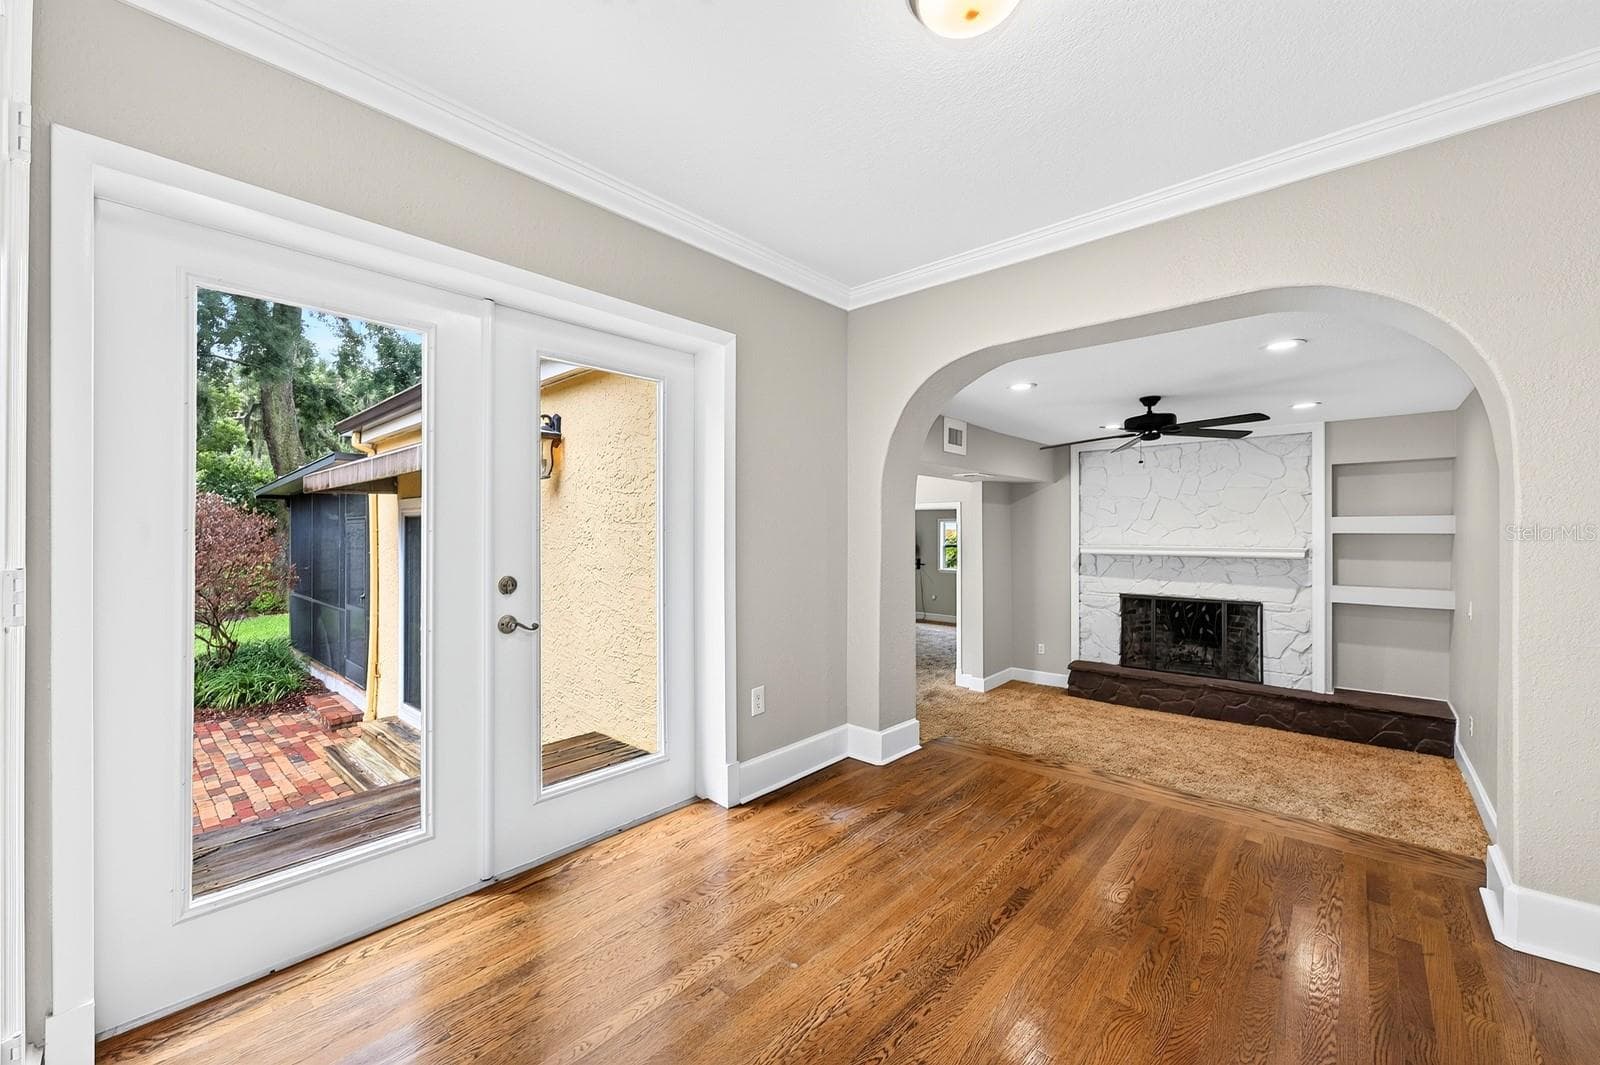
Light filled spaces are a highlight of this home. - 1212 ELMWOOD ST, ORLANDO
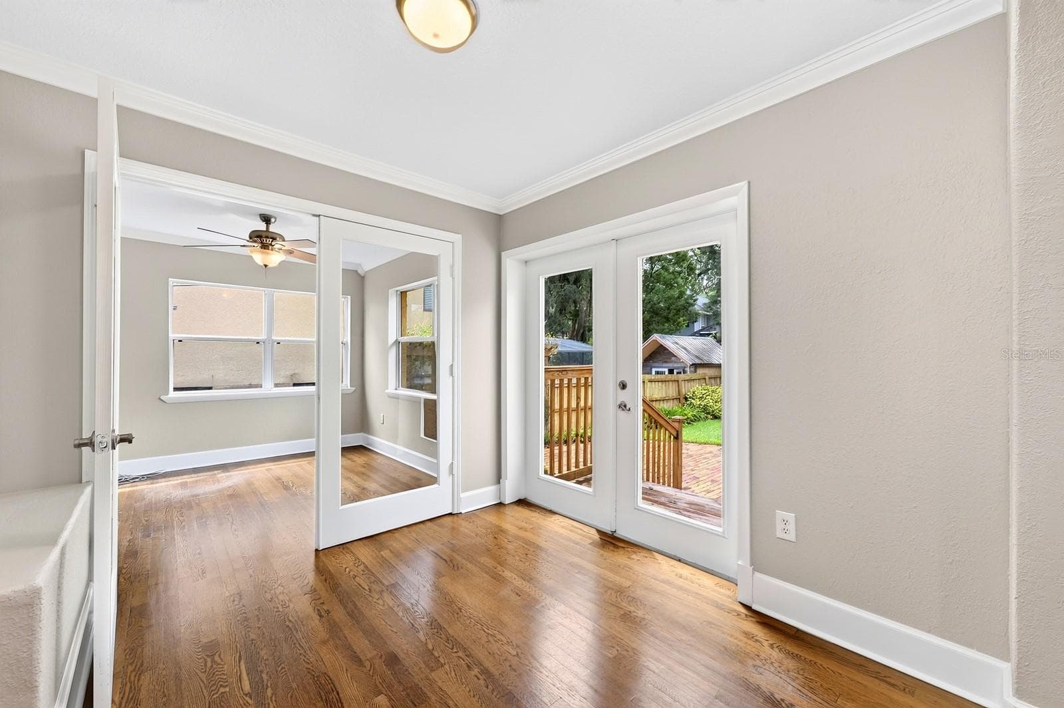
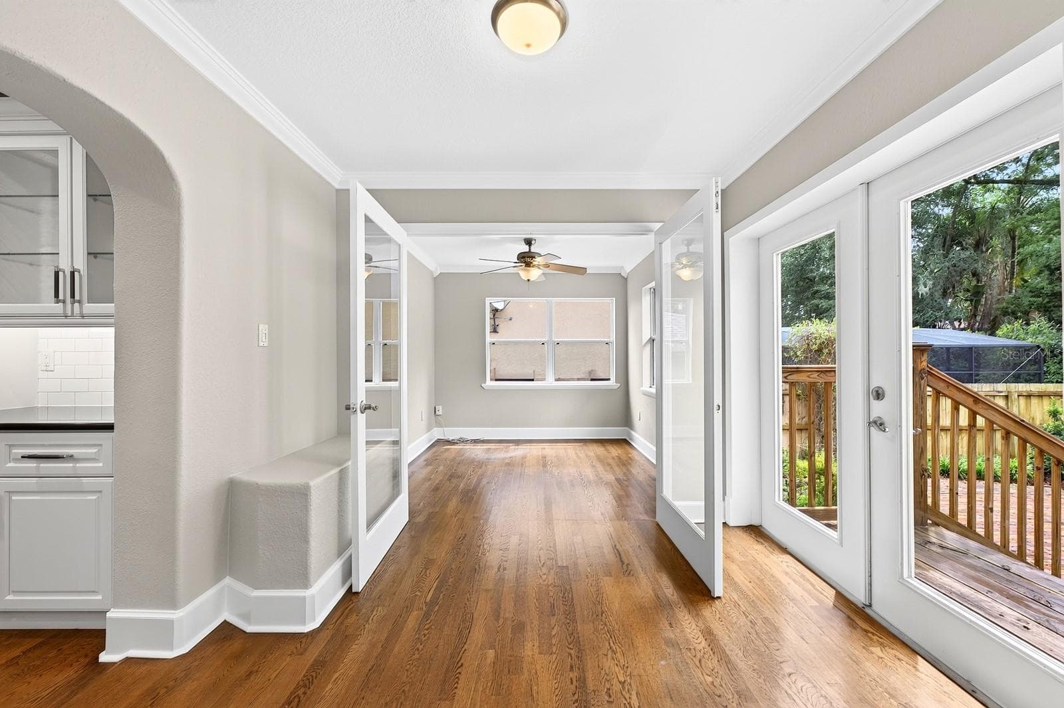
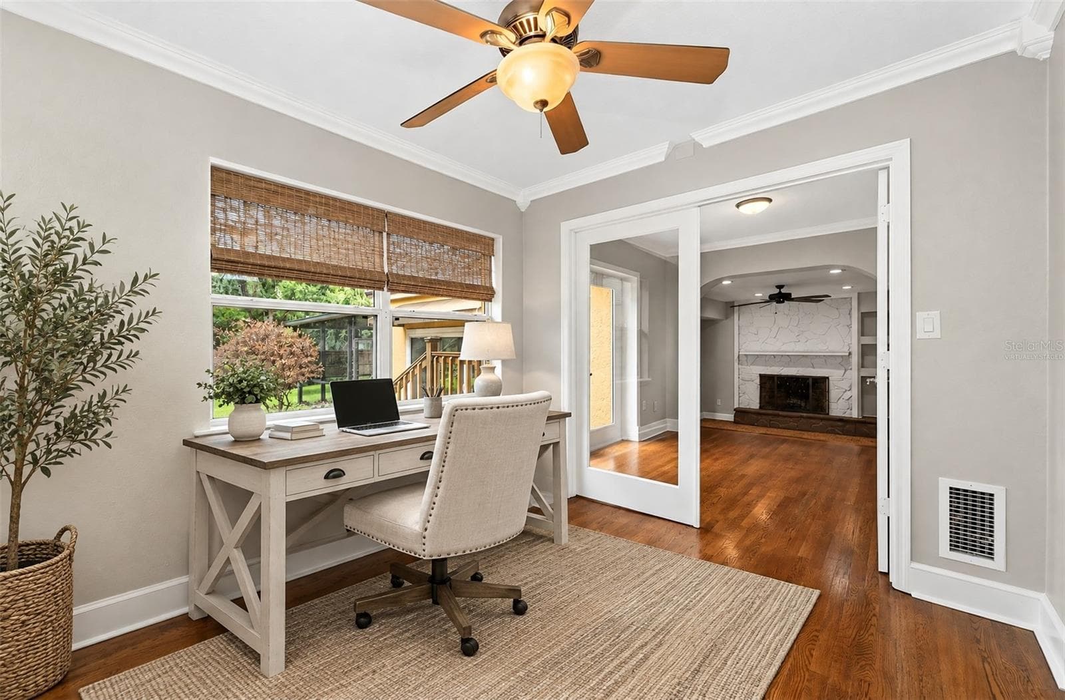
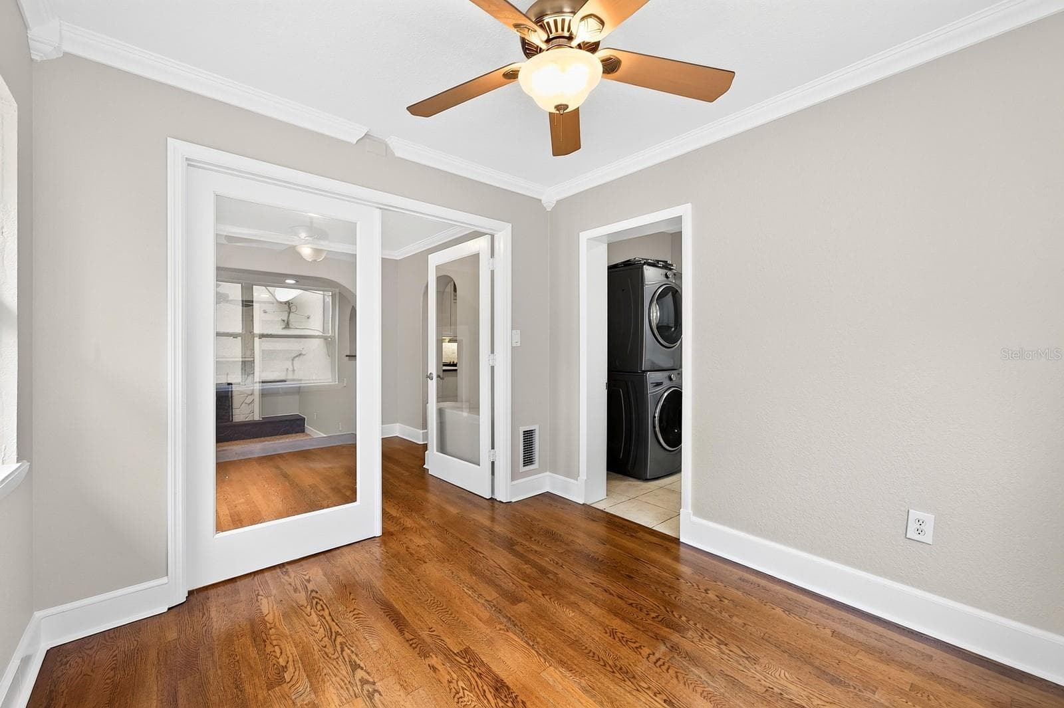
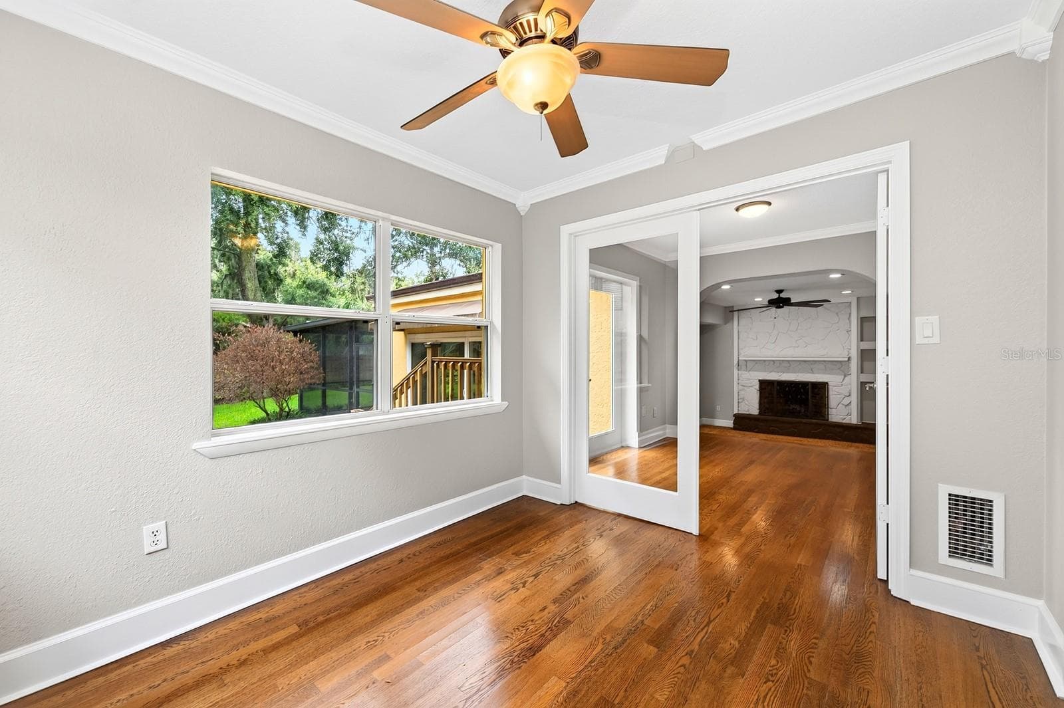
Office/Flex. Virtually Staged. - 1212 ELMWOOD ST, ORLANDO
Office/Flex. - 1212 ELMWOOD ST, ORLANDO
Unique home with versatile living spaces. - 1212 ELMWOOD ST, ORLANDO
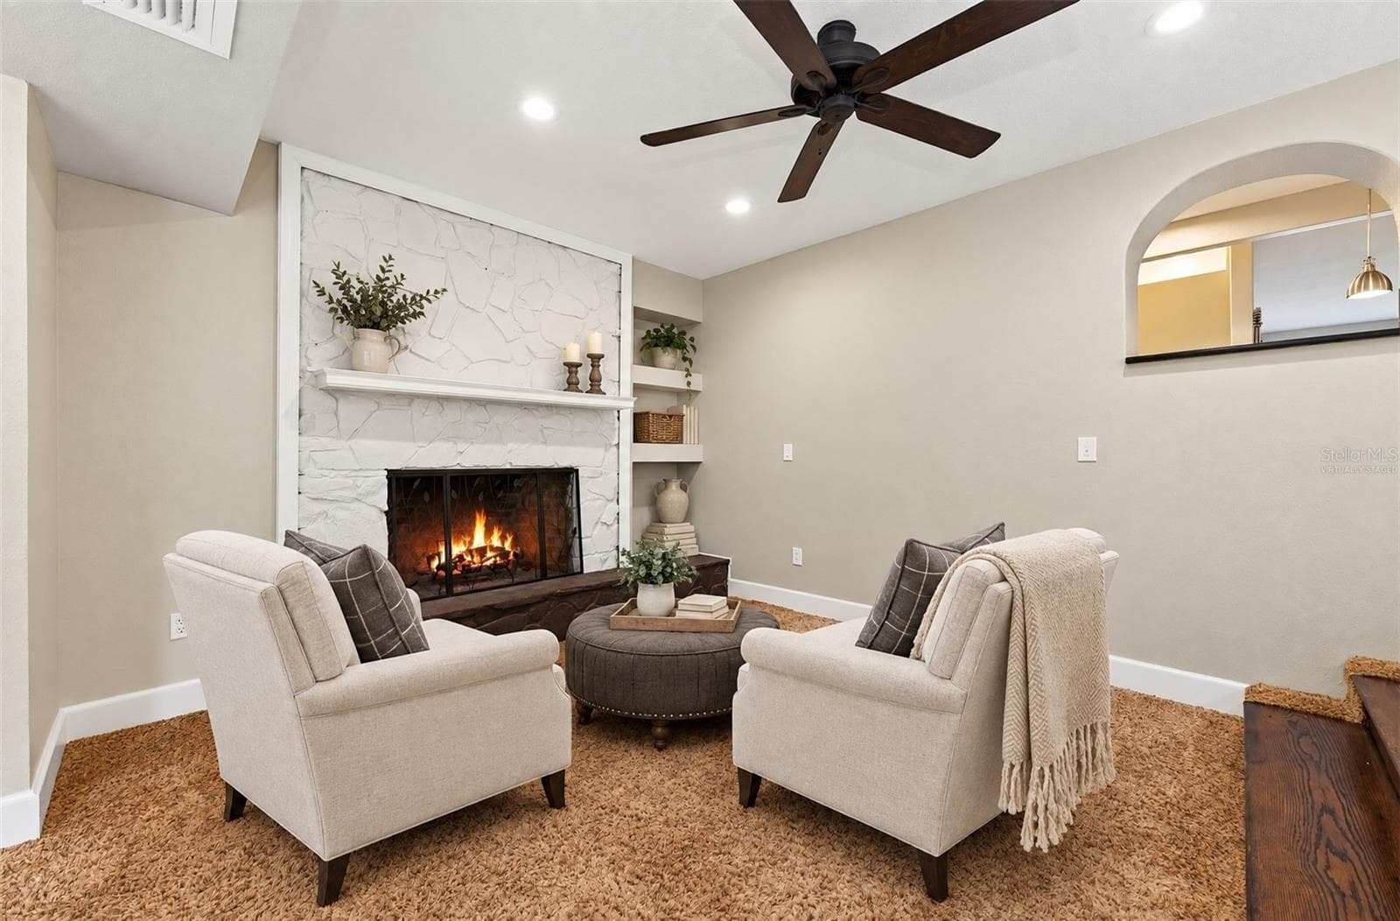
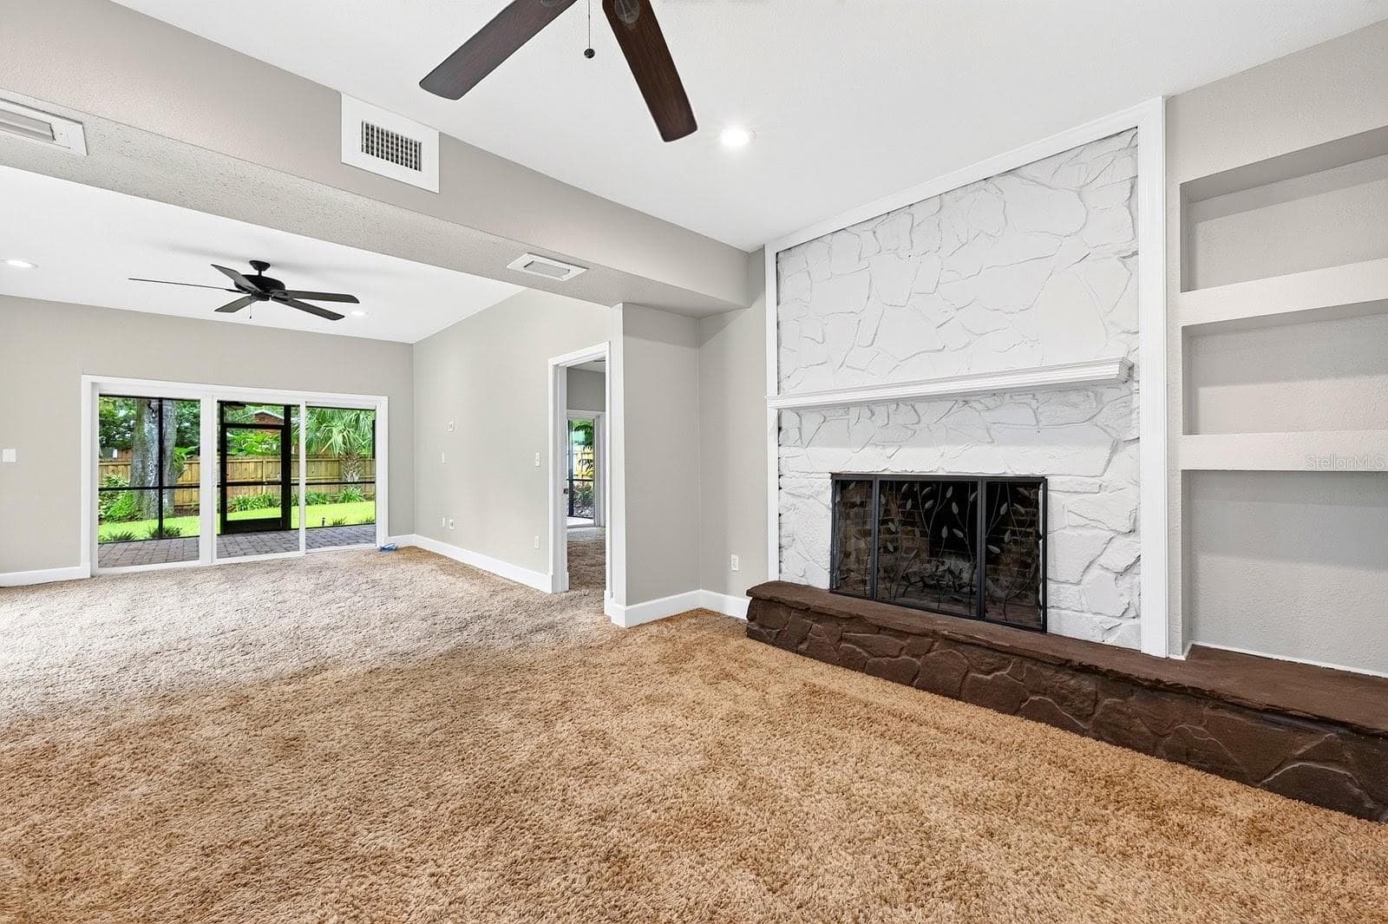
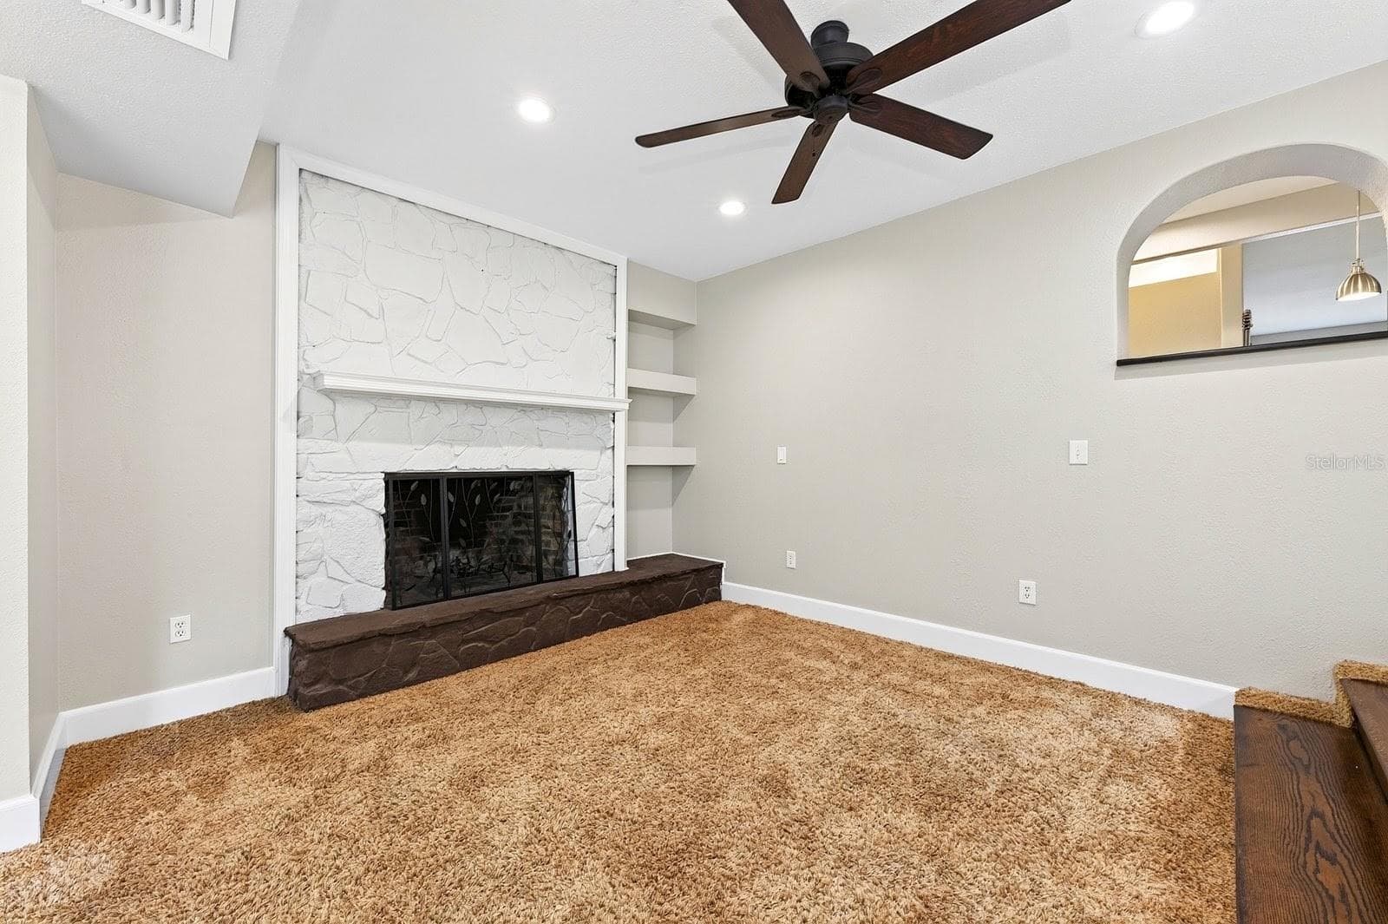
The first area of the family room features a fireplace feature wall. Virtually Staged. - 1212 ELMWOOD ST, ORLANDO
The first area of the family room features a fireplace feature wall. - 1212 ELMWOOD ST, ORLANDO
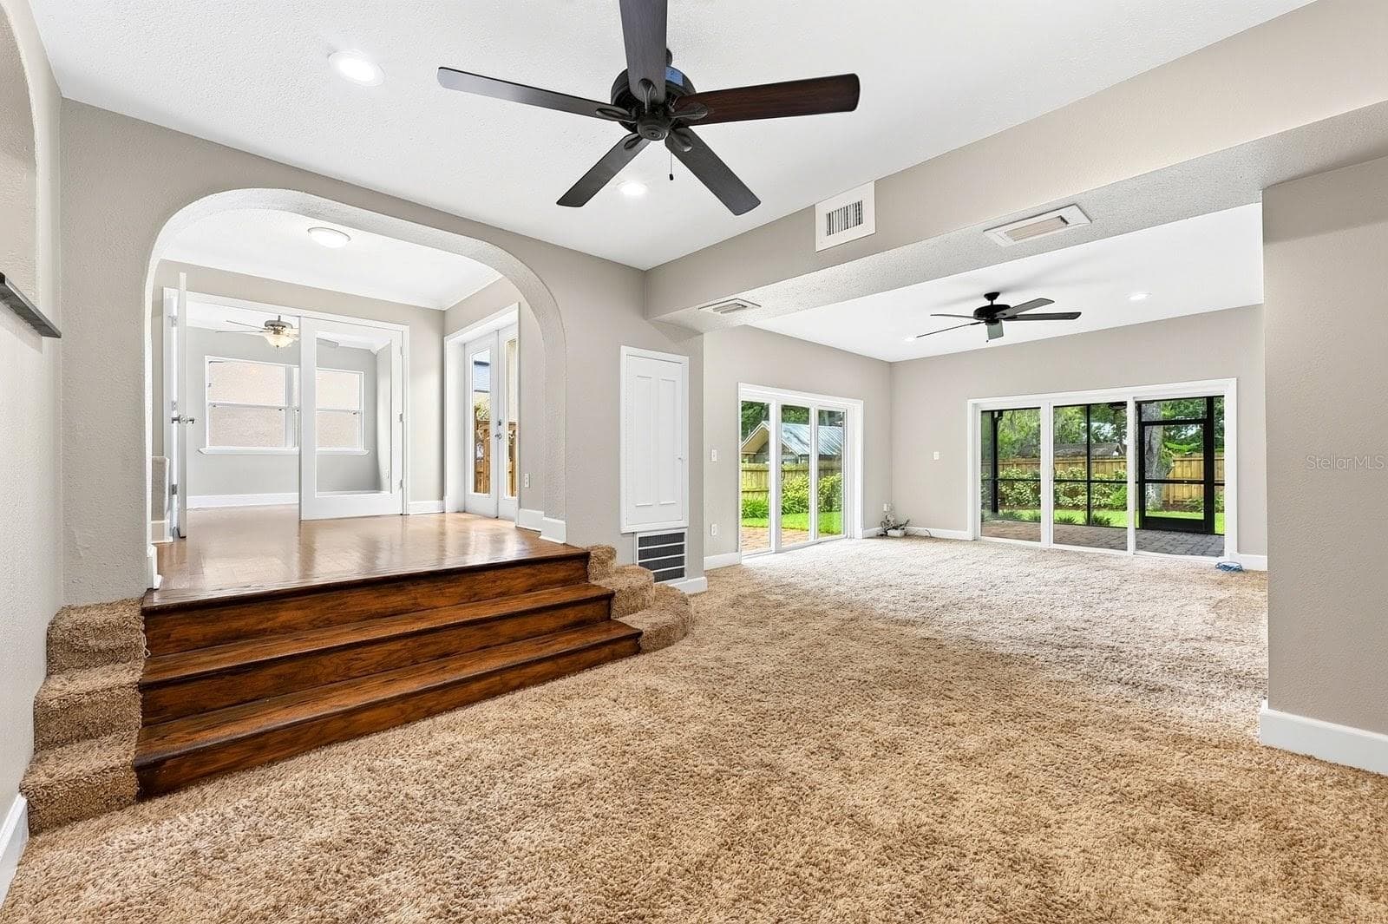
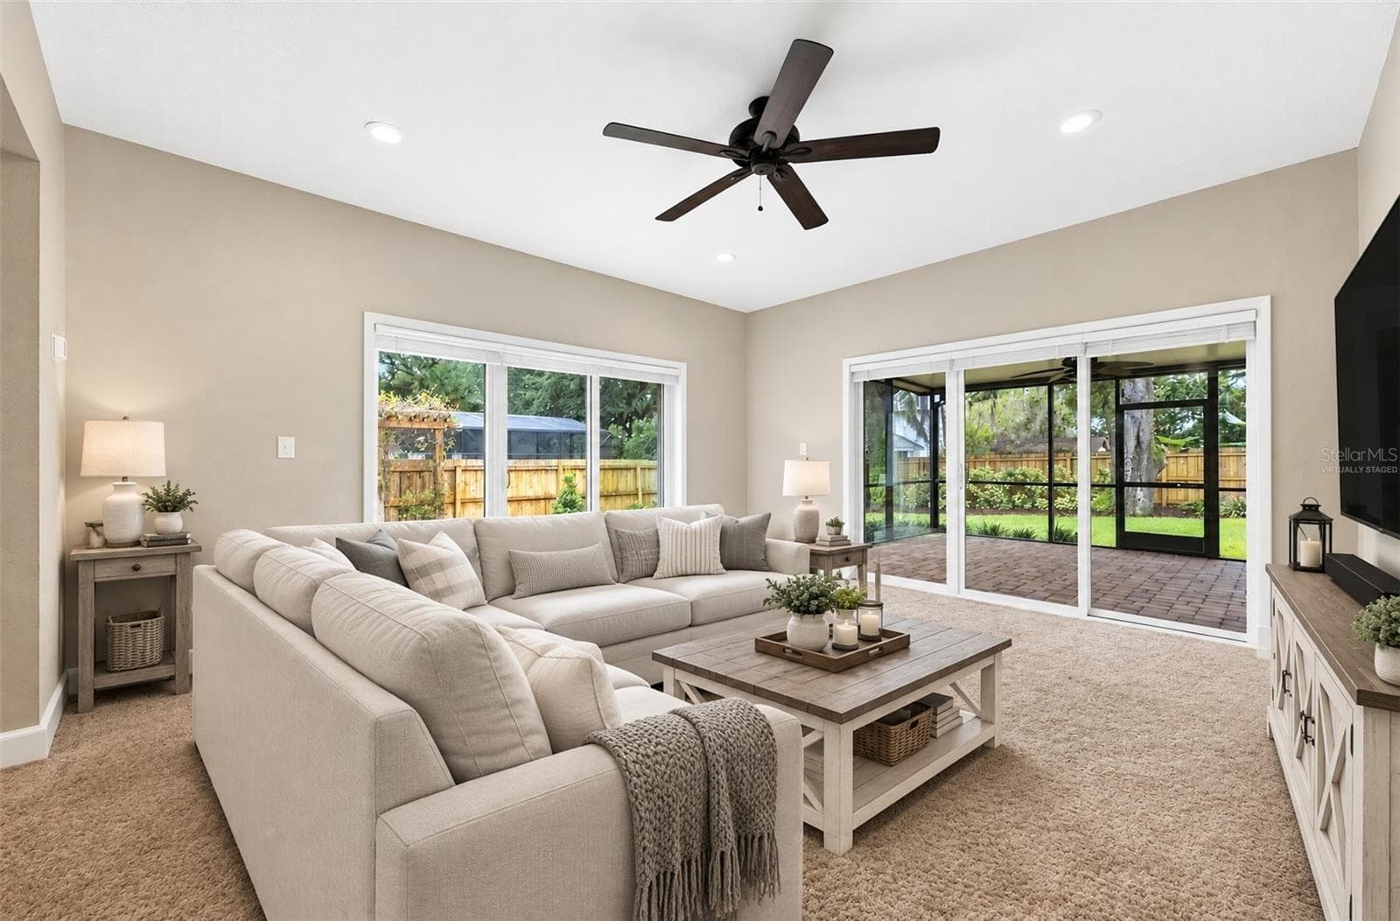
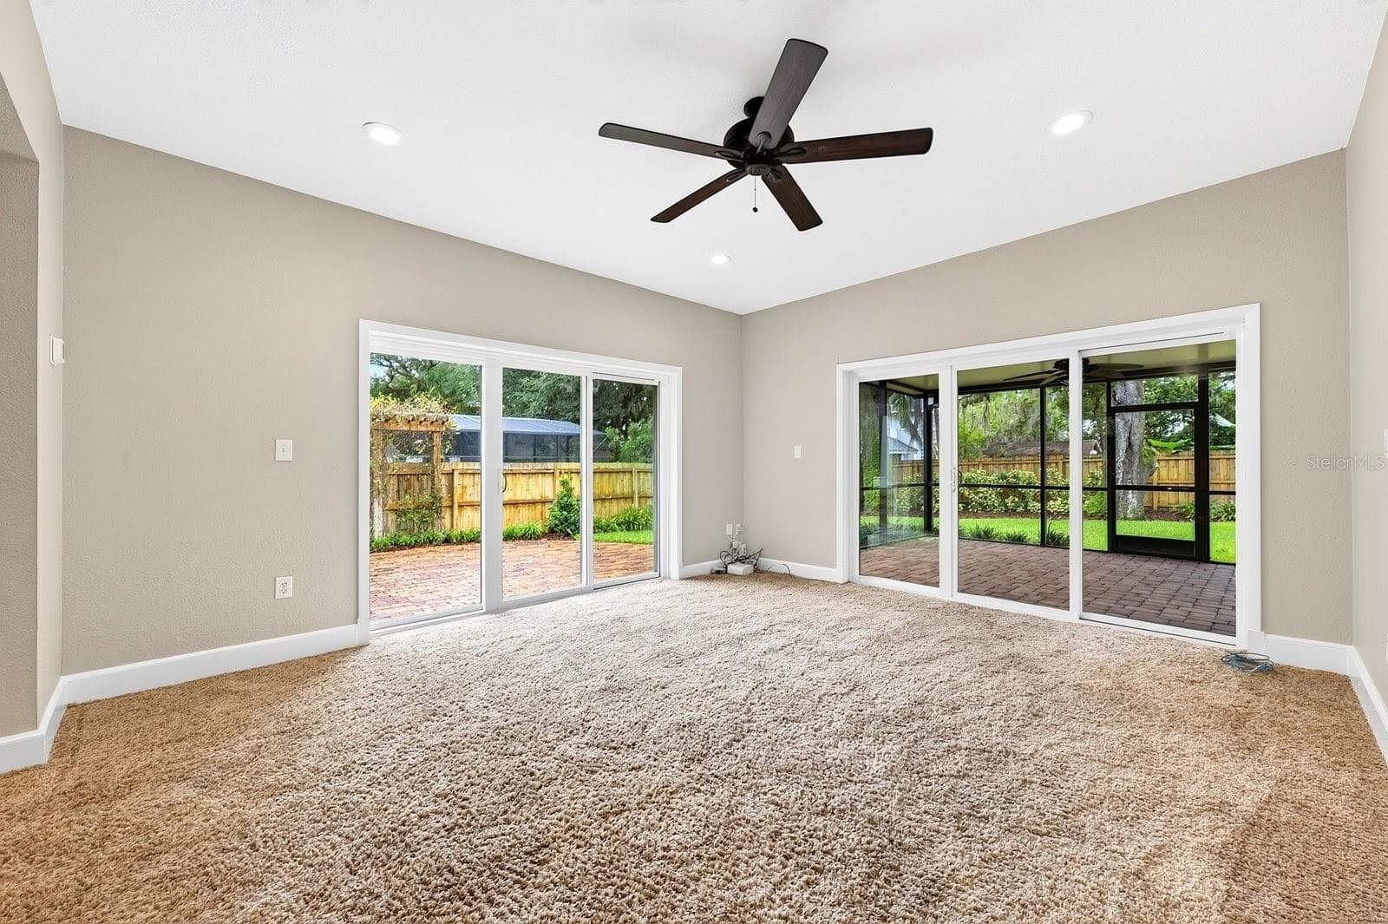
Family Room. Virtually Staged. - 1212 ELMWOOD ST, ORLANDO
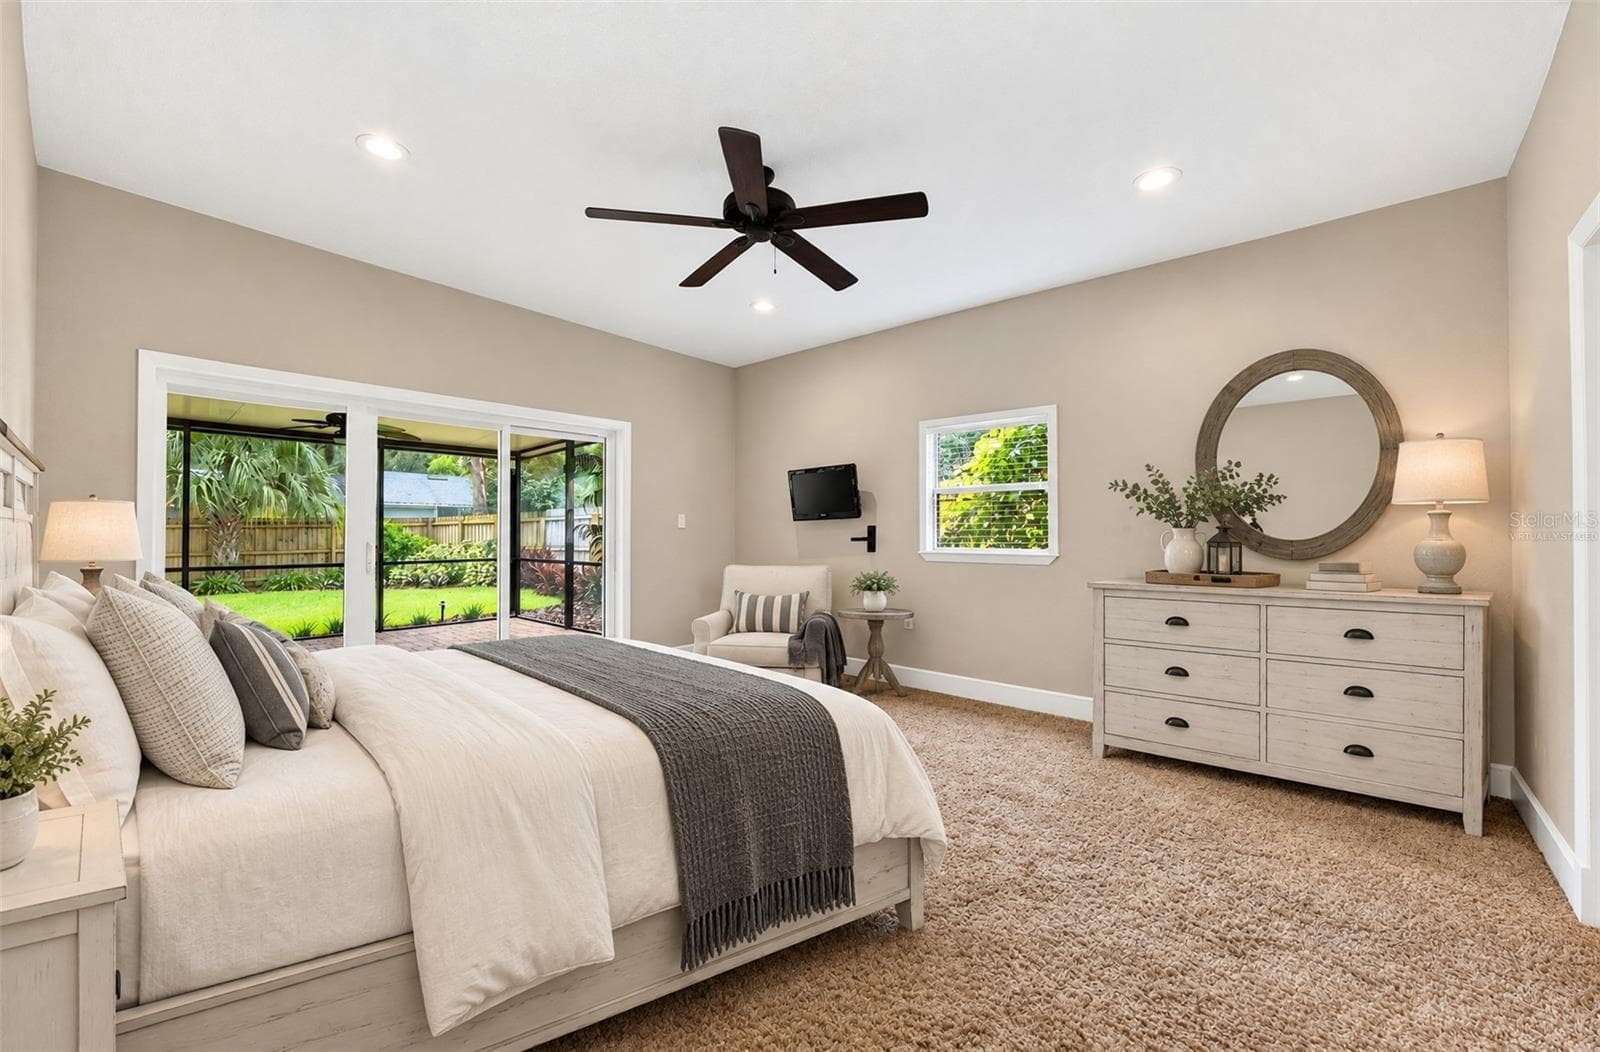
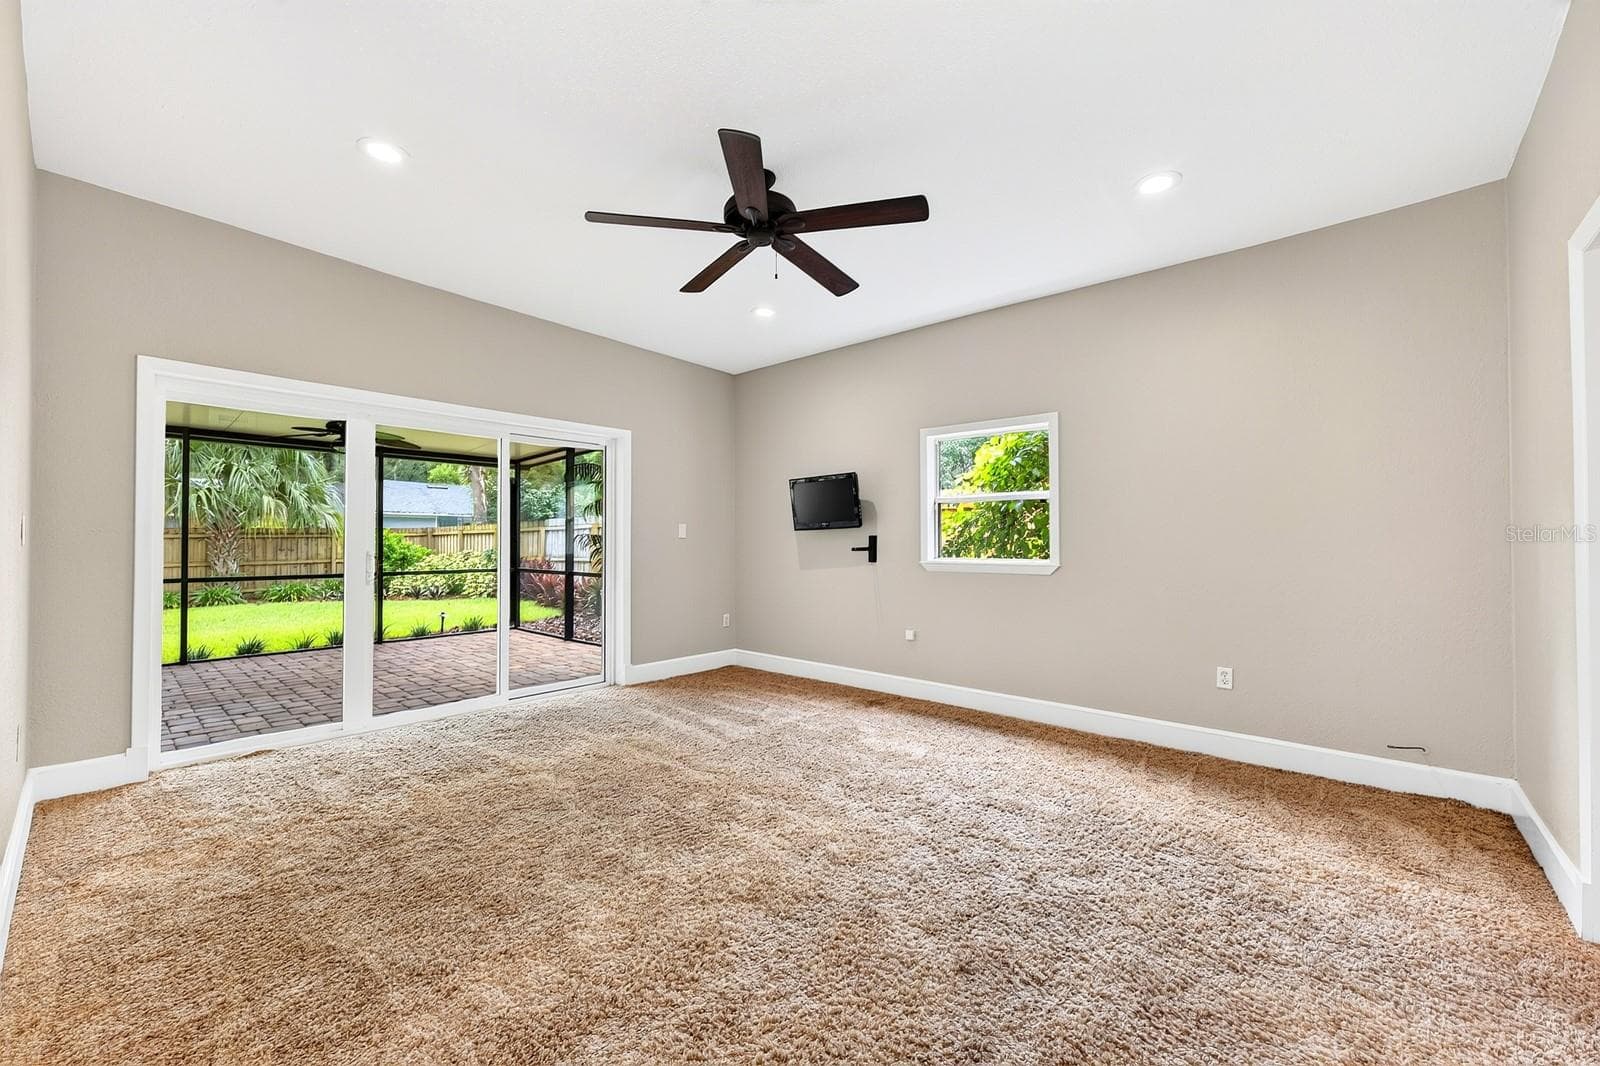
Primary Suite. Virtually Staged. - 1212 ELMWOOD ST, ORLANDO
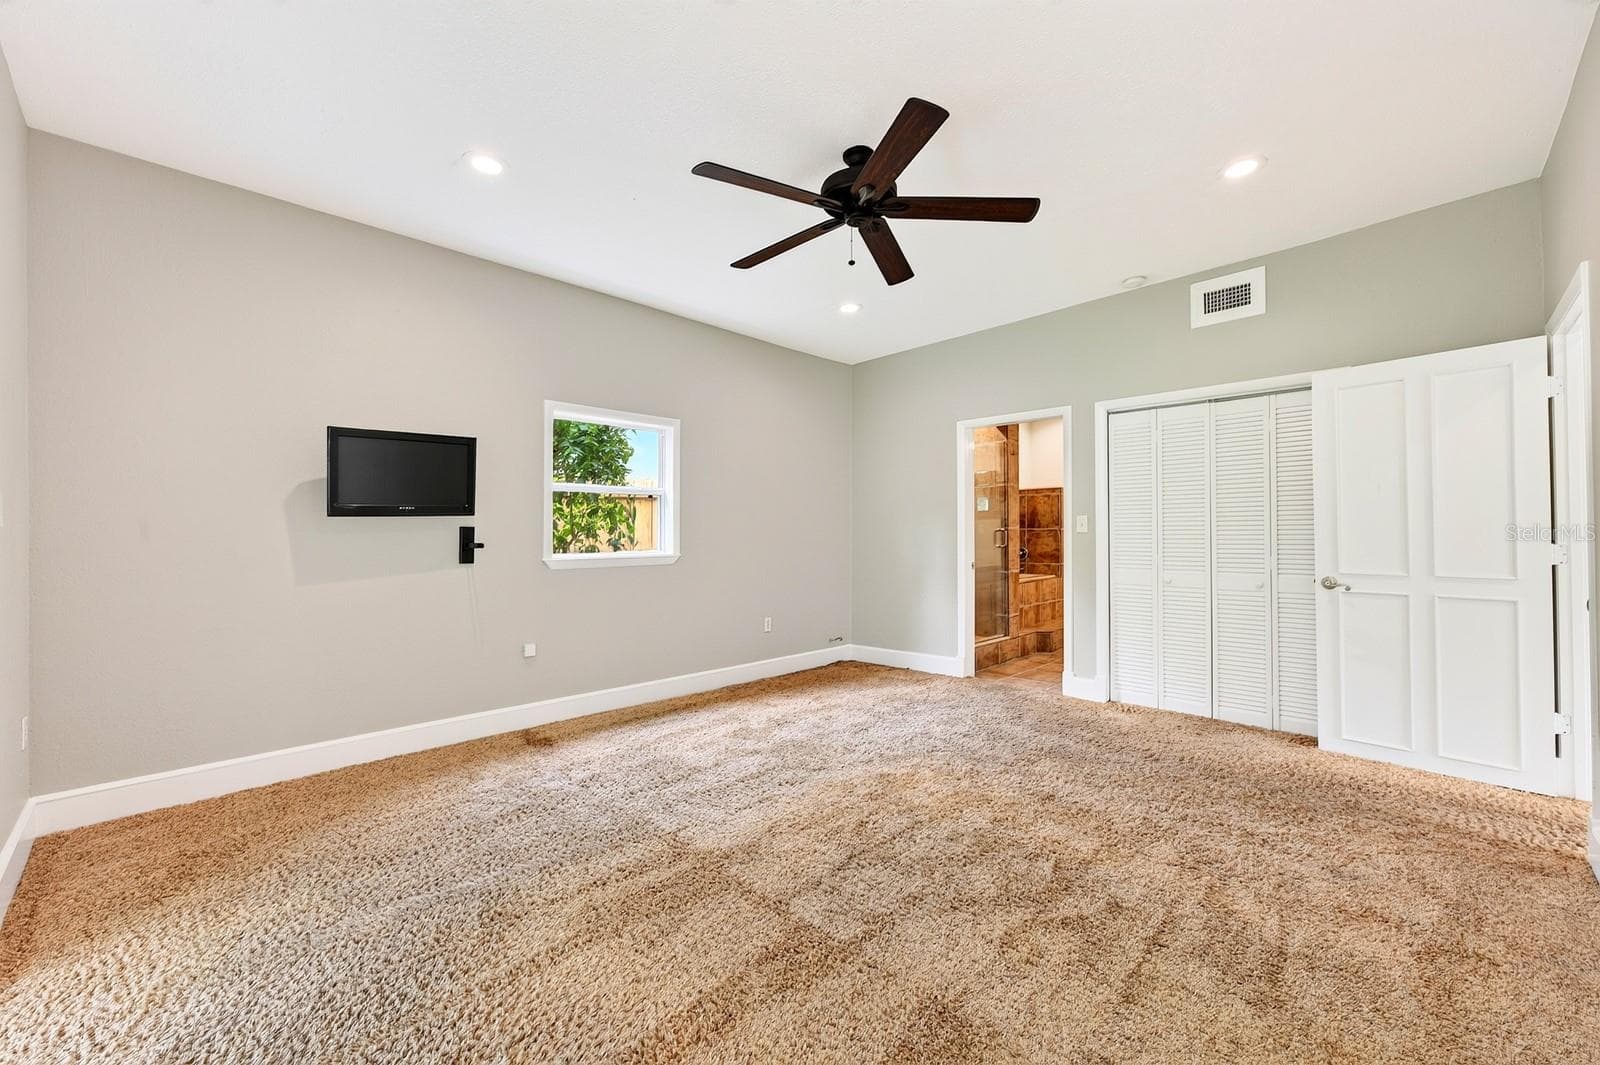
Primary Suite. - 1212 ELMWOOD ST, ORLANDO
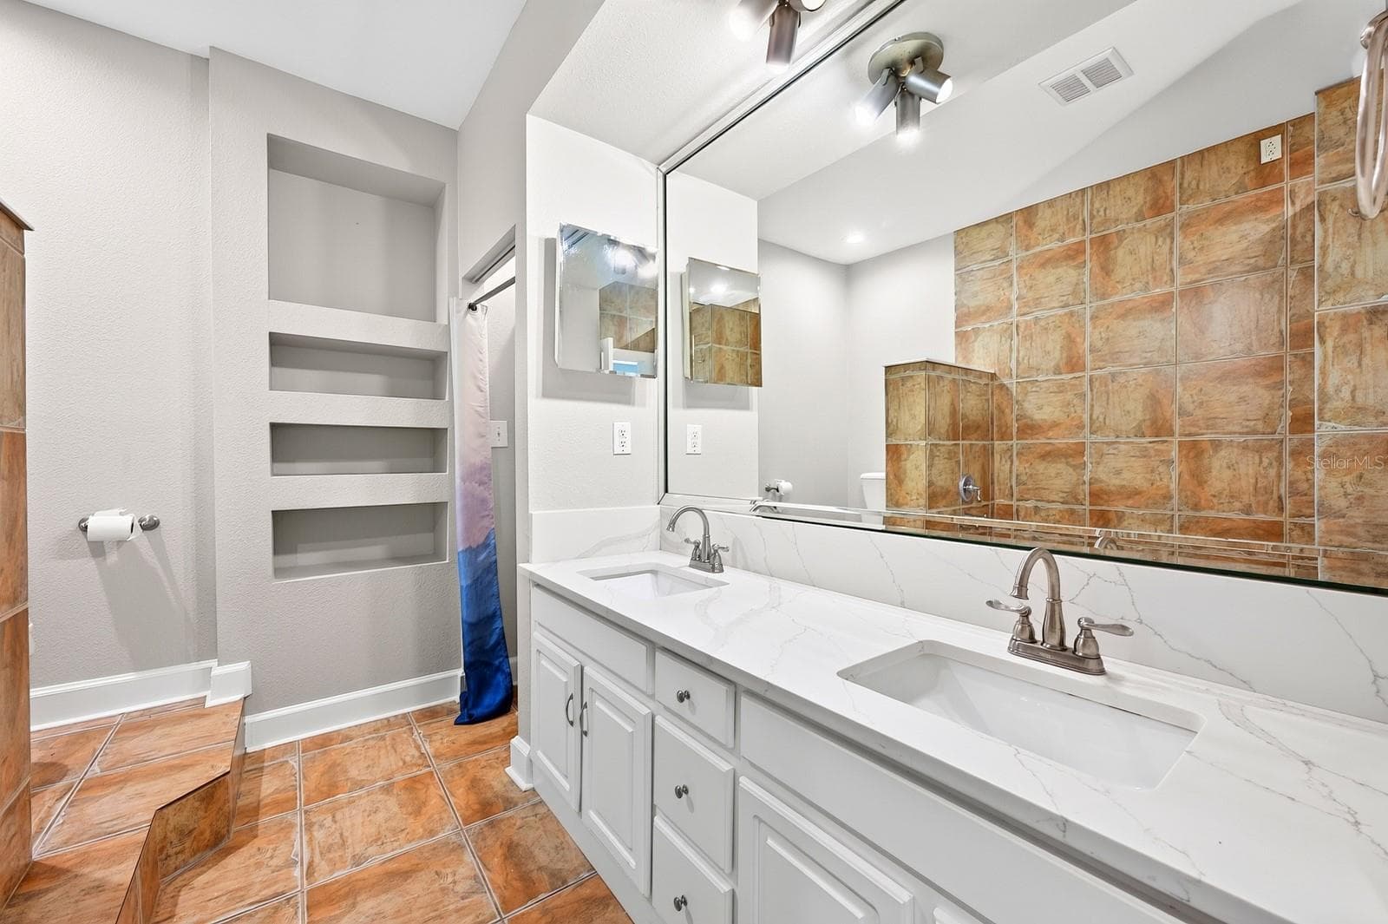
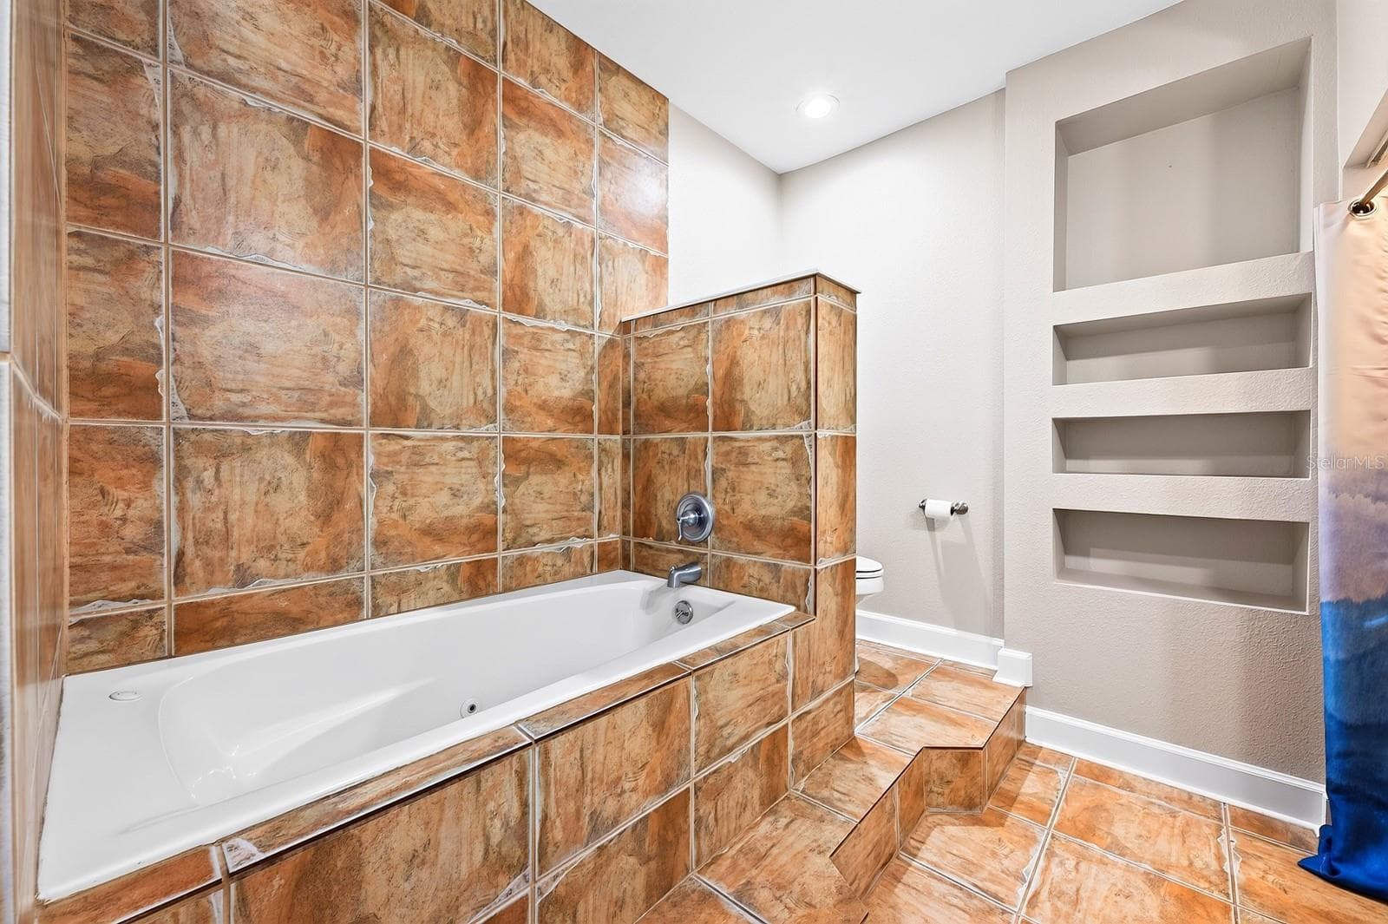
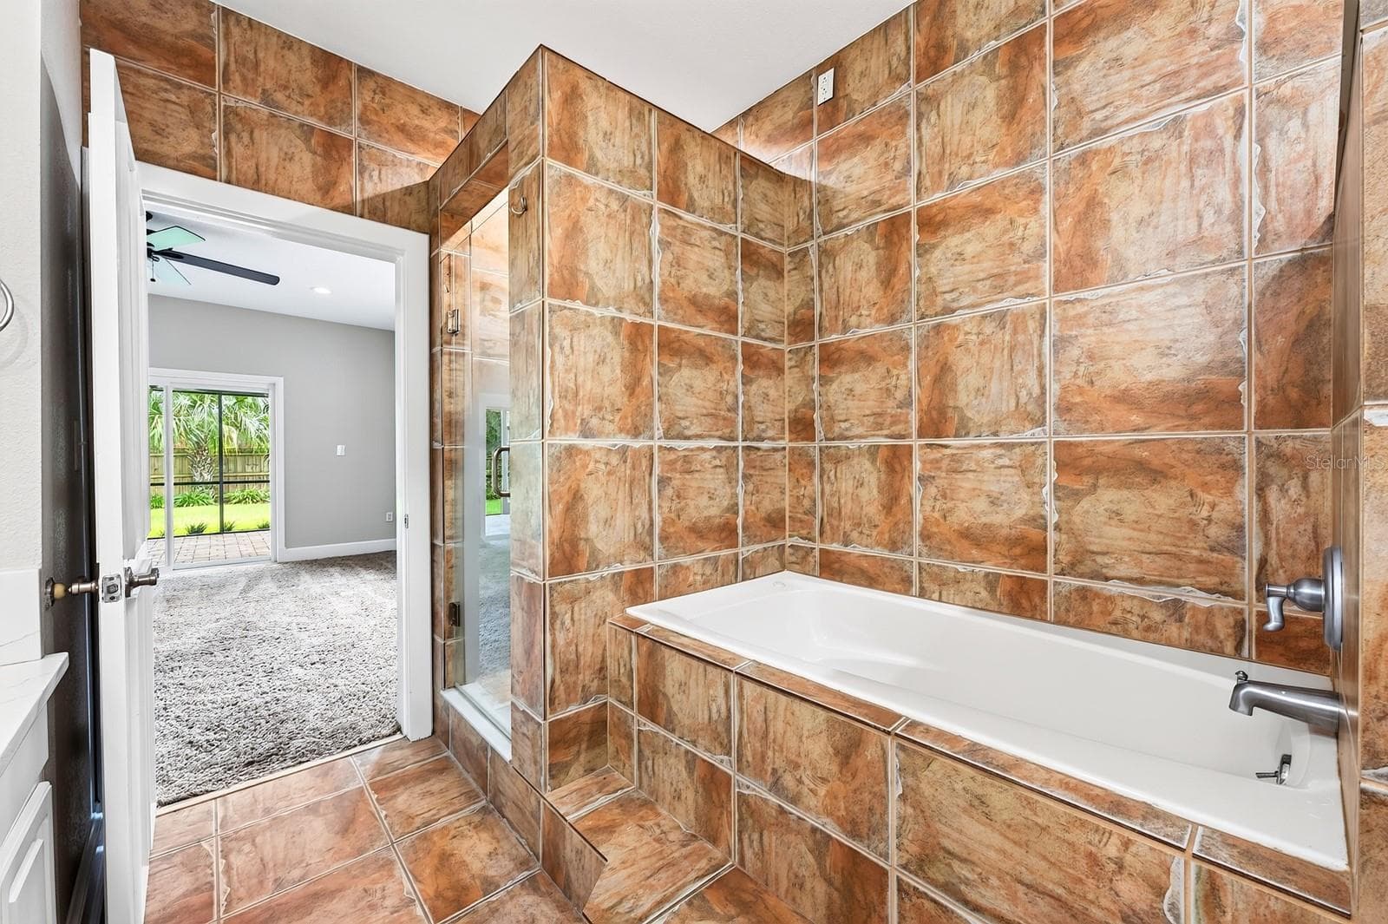
Primary en-suite bath. - 1212 ELMWOOD ST, ORLANDO
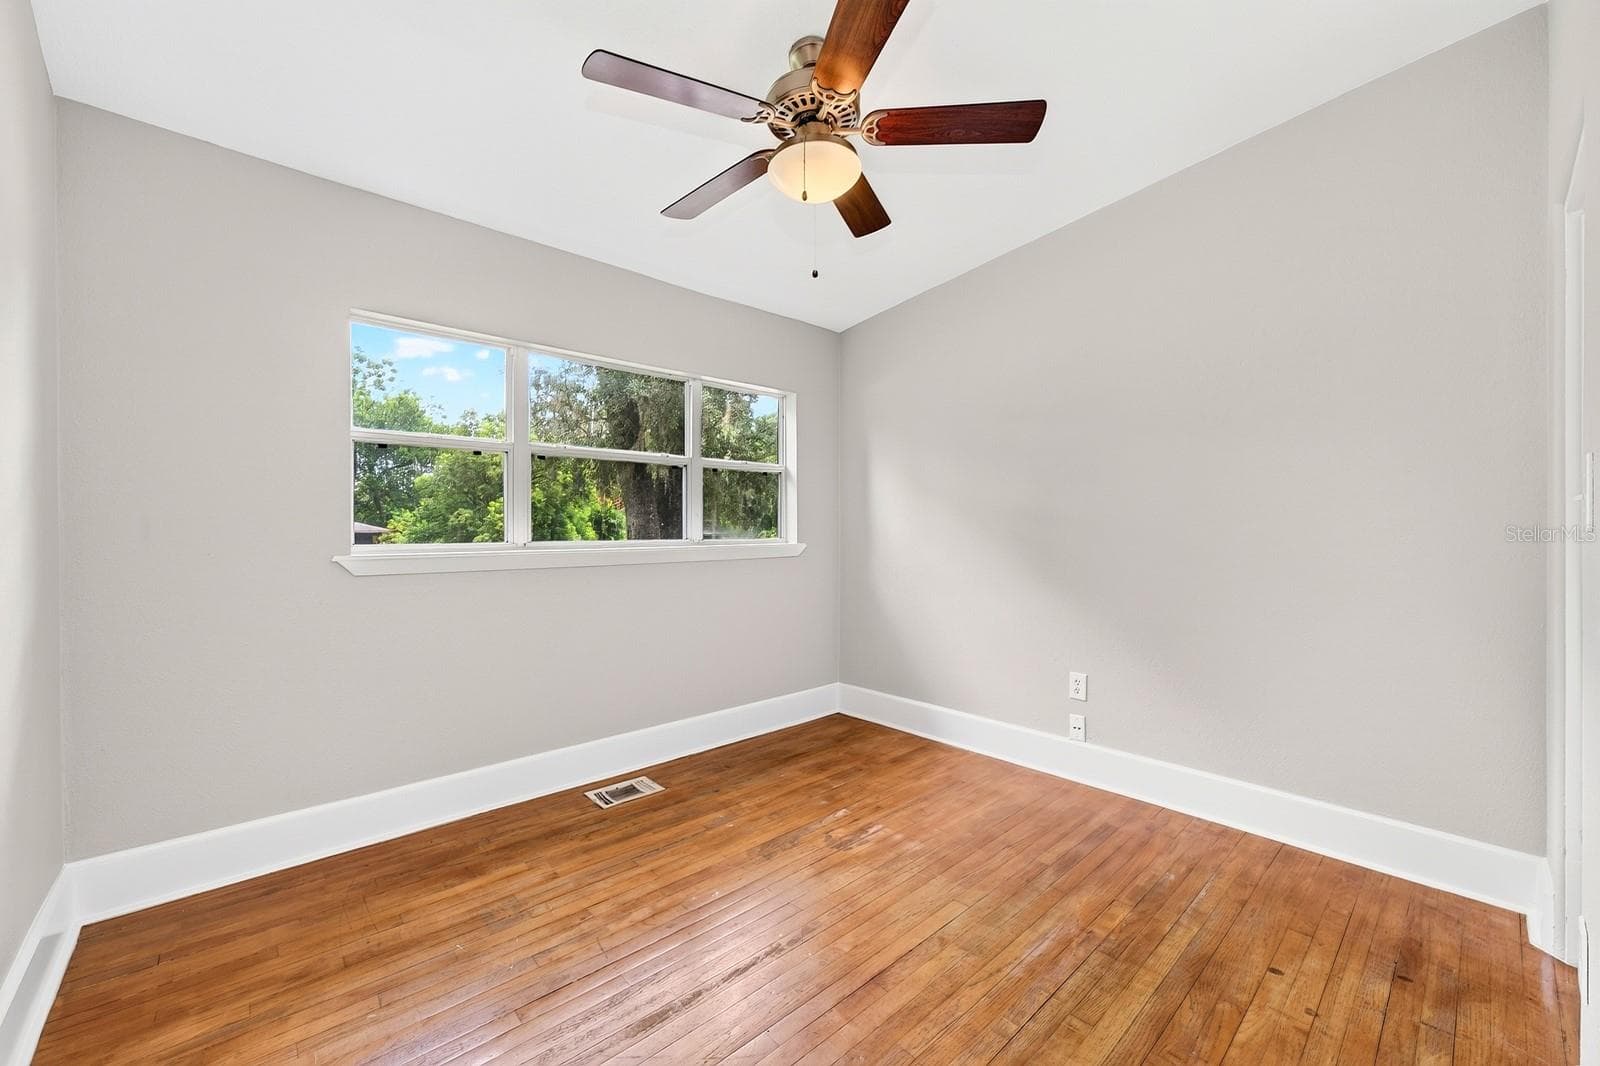
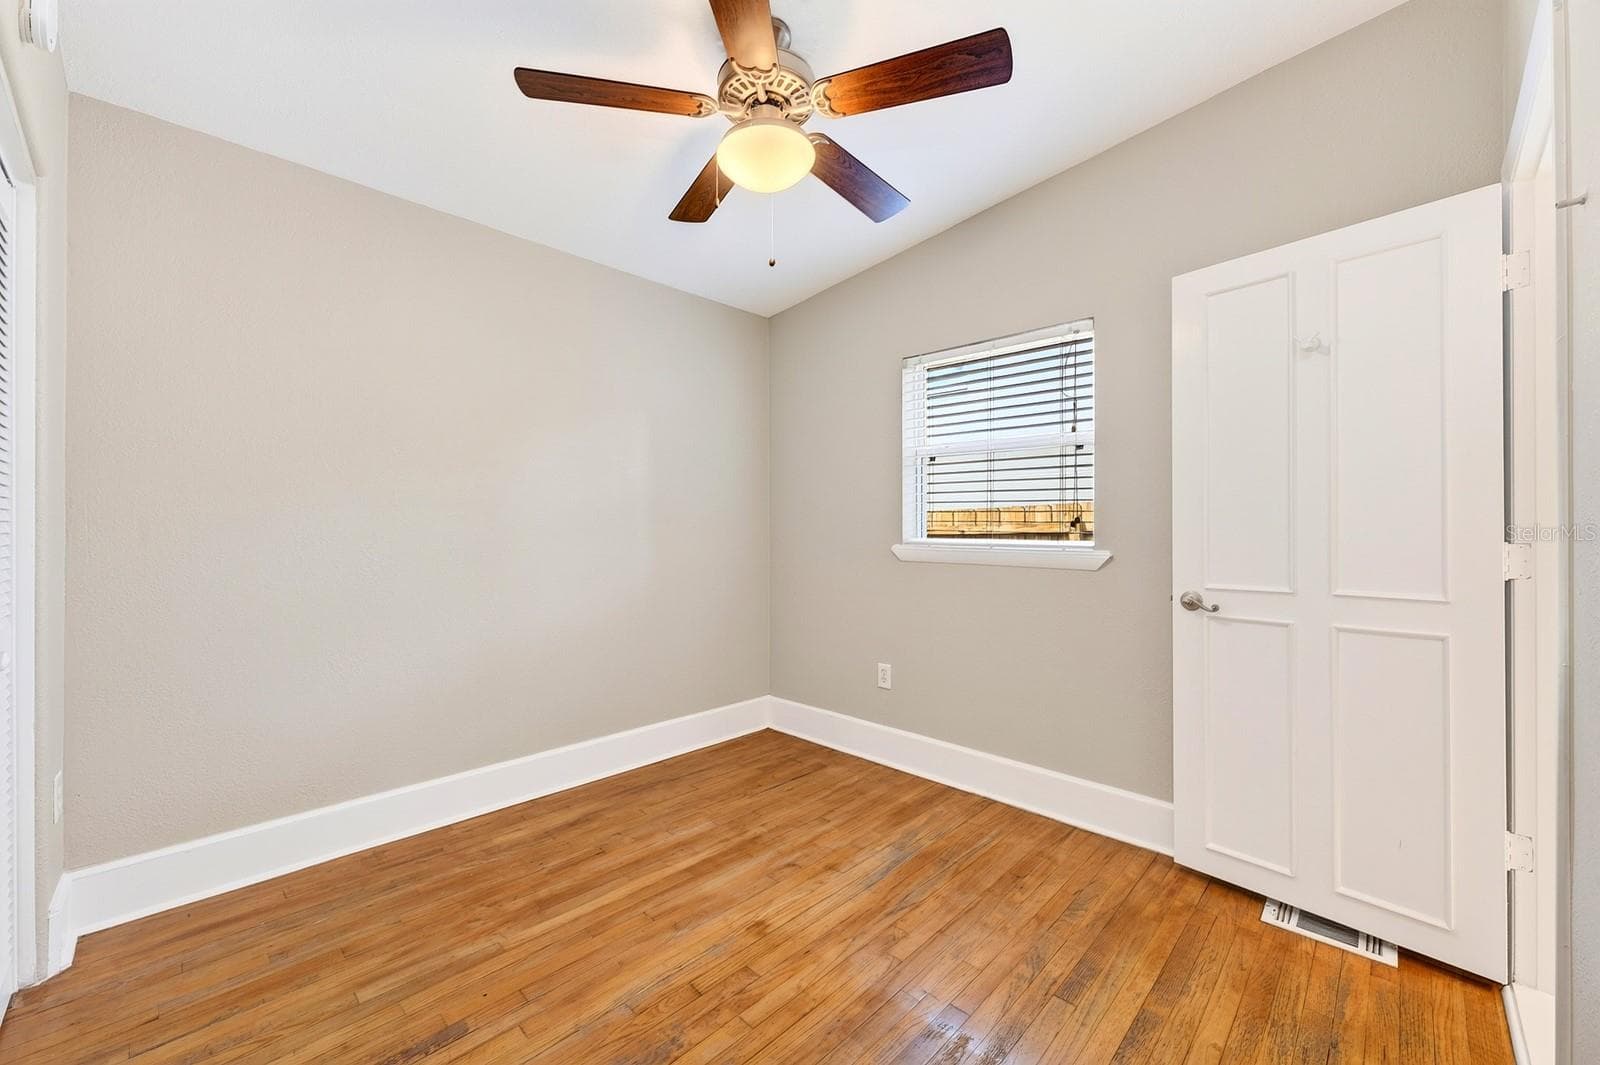
Second Bedroom. - 1212 ELMWOOD ST, ORLANDO
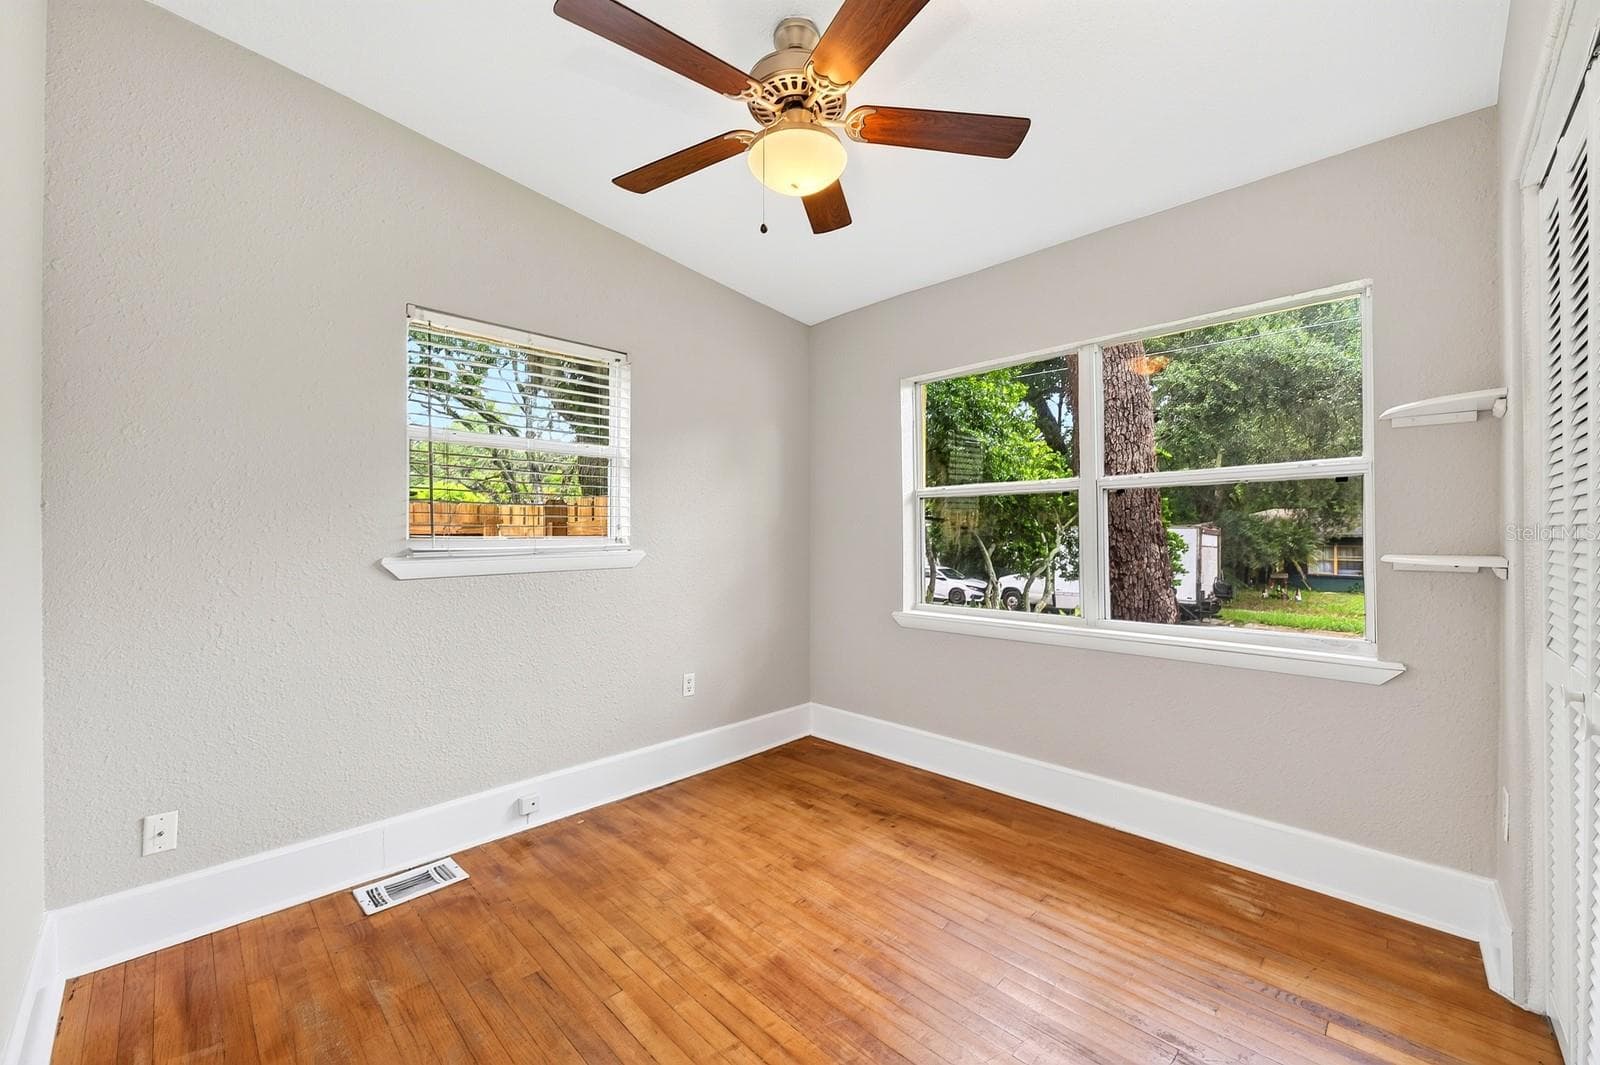
Third Bedroom. - 1212 ELMWOOD ST, ORLANDO
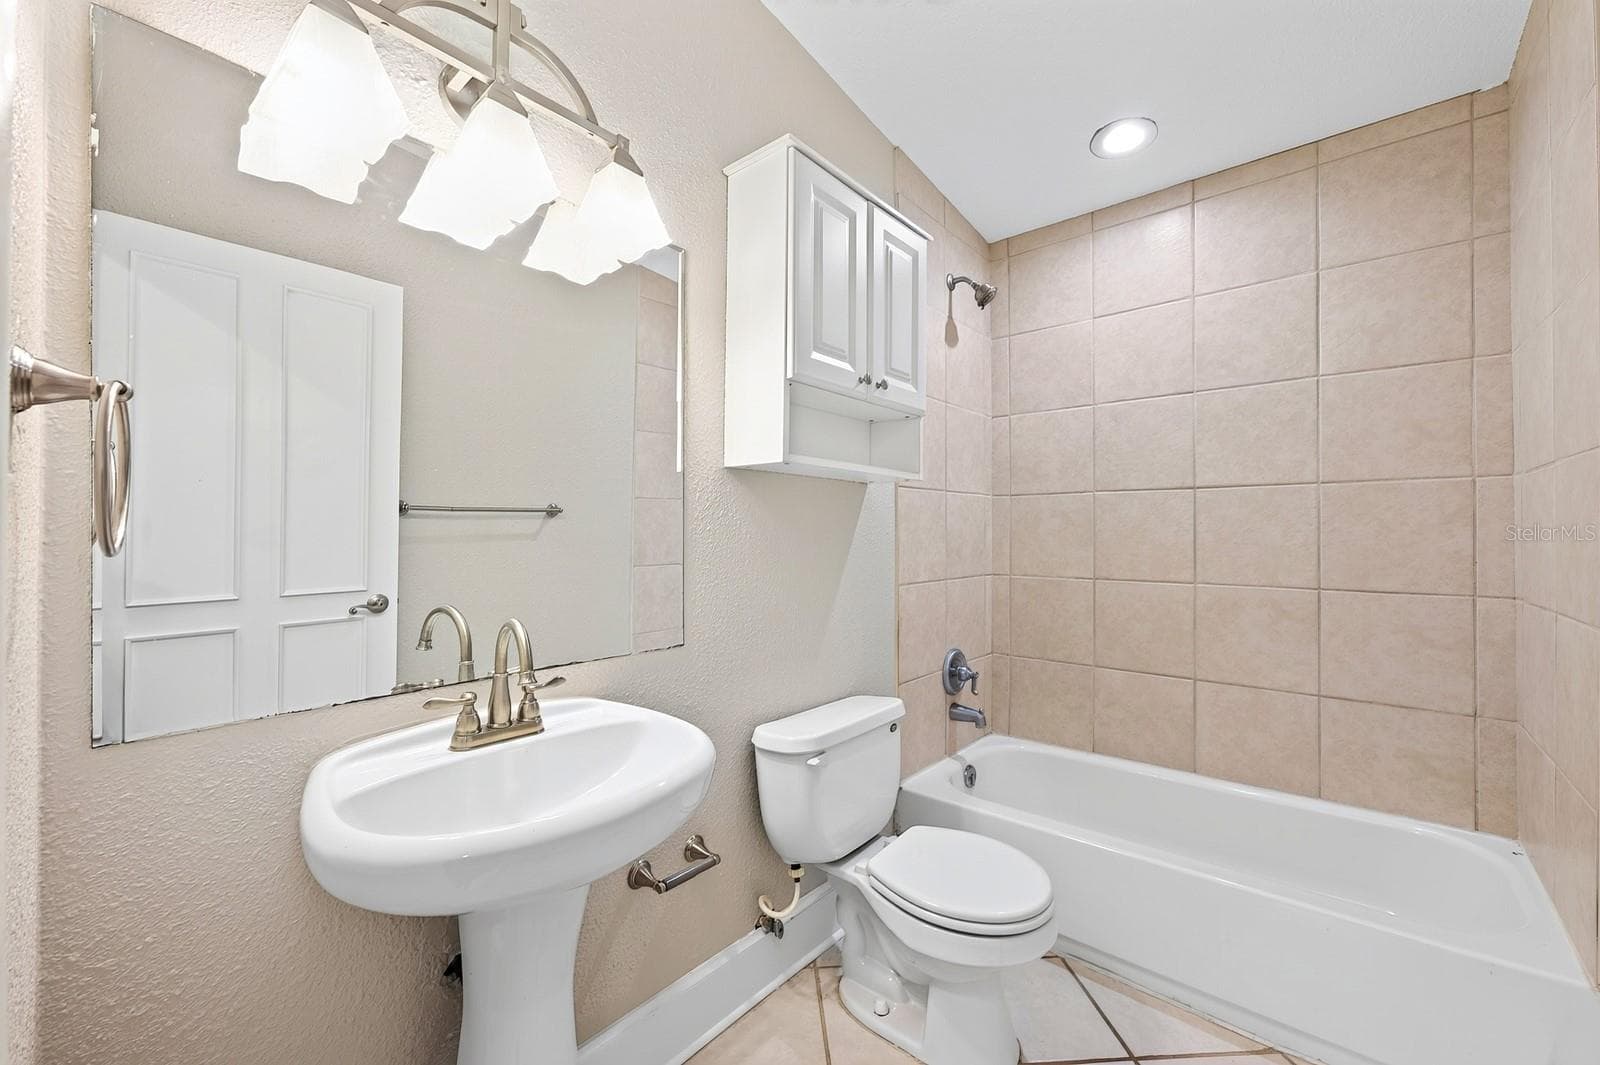
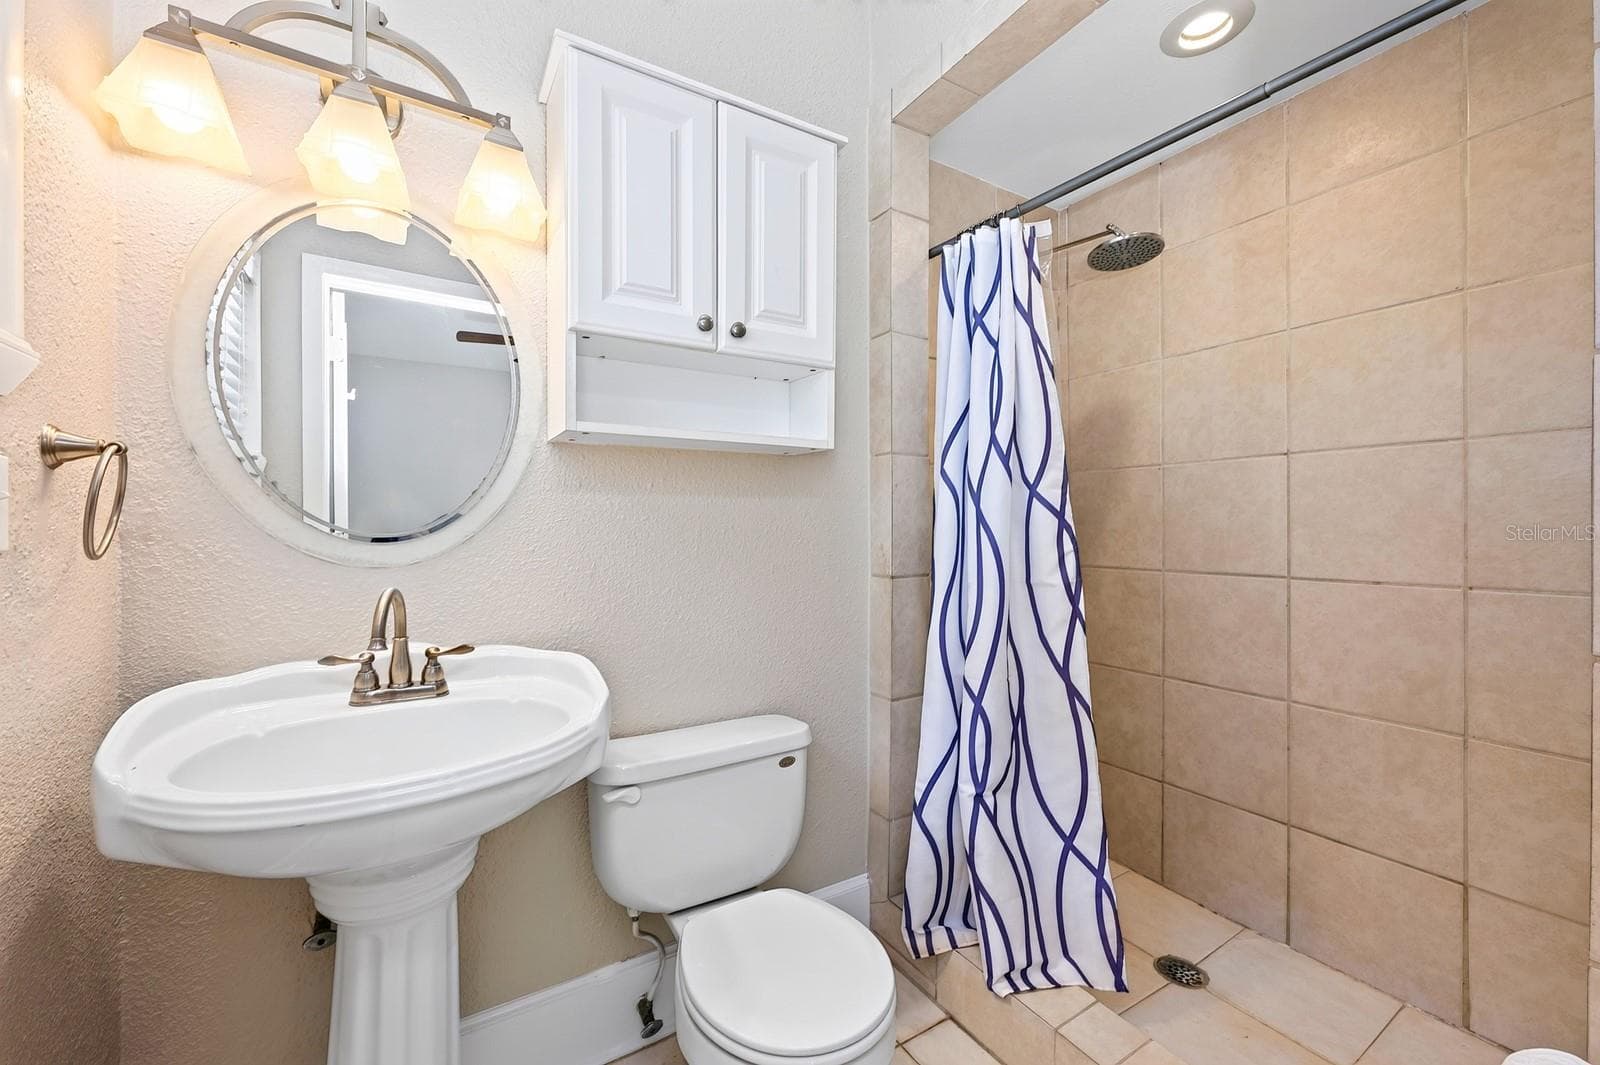
Second full bath. - 1212 ELMWOOD ST, ORLANDO
Fourth bedroom has en-suite bath access. - 1212 ELMWOOD ST, ORLANDO
Third full/en-suite bath. - 1212 ELMWOOD ST, ORLANDO
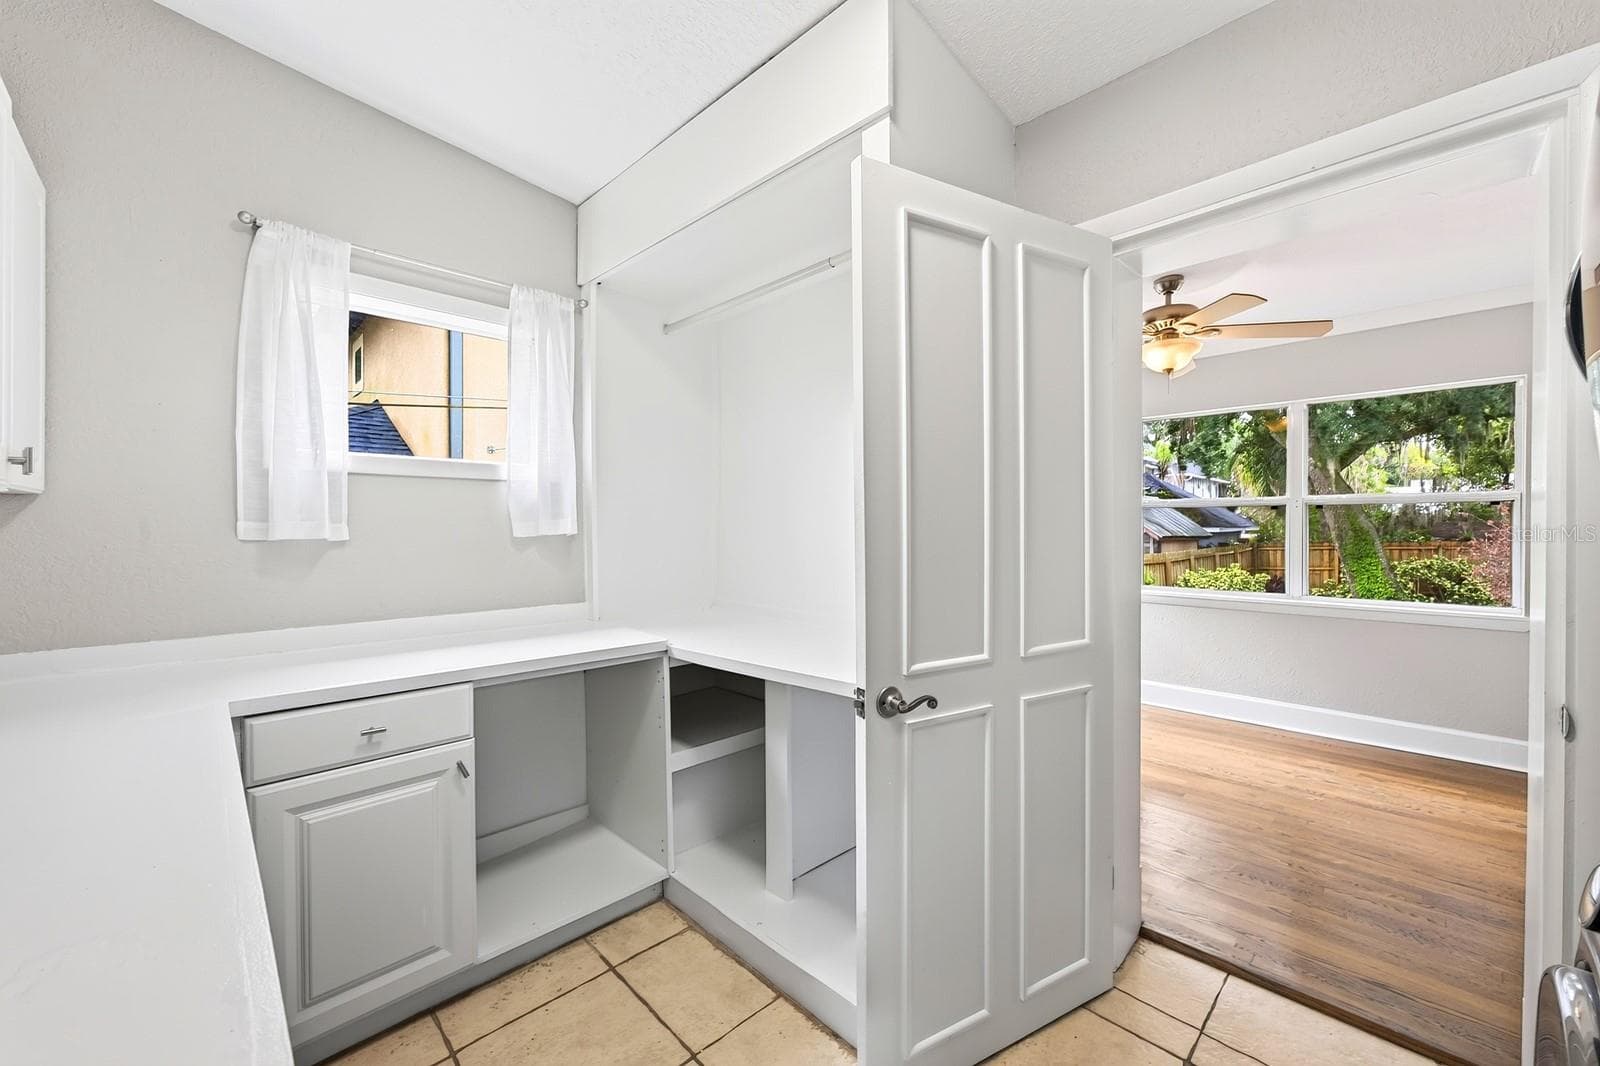
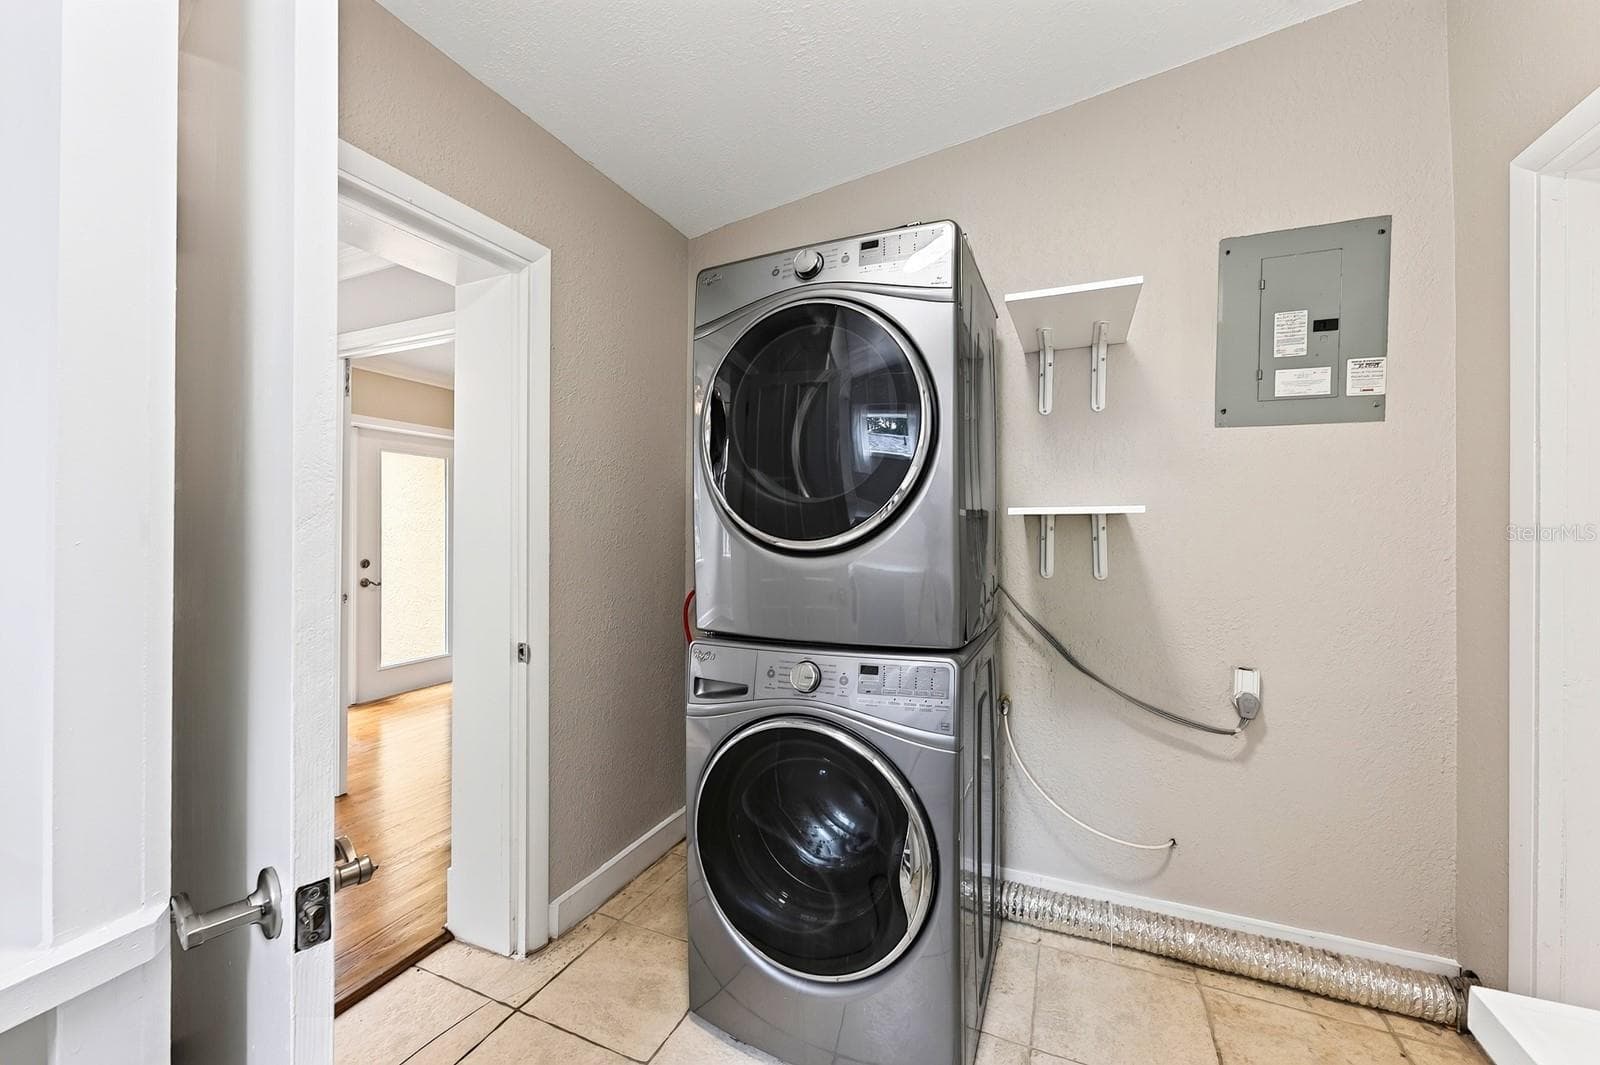
Laundry/utility room. - 1212 ELMWOOD ST, ORLANDO
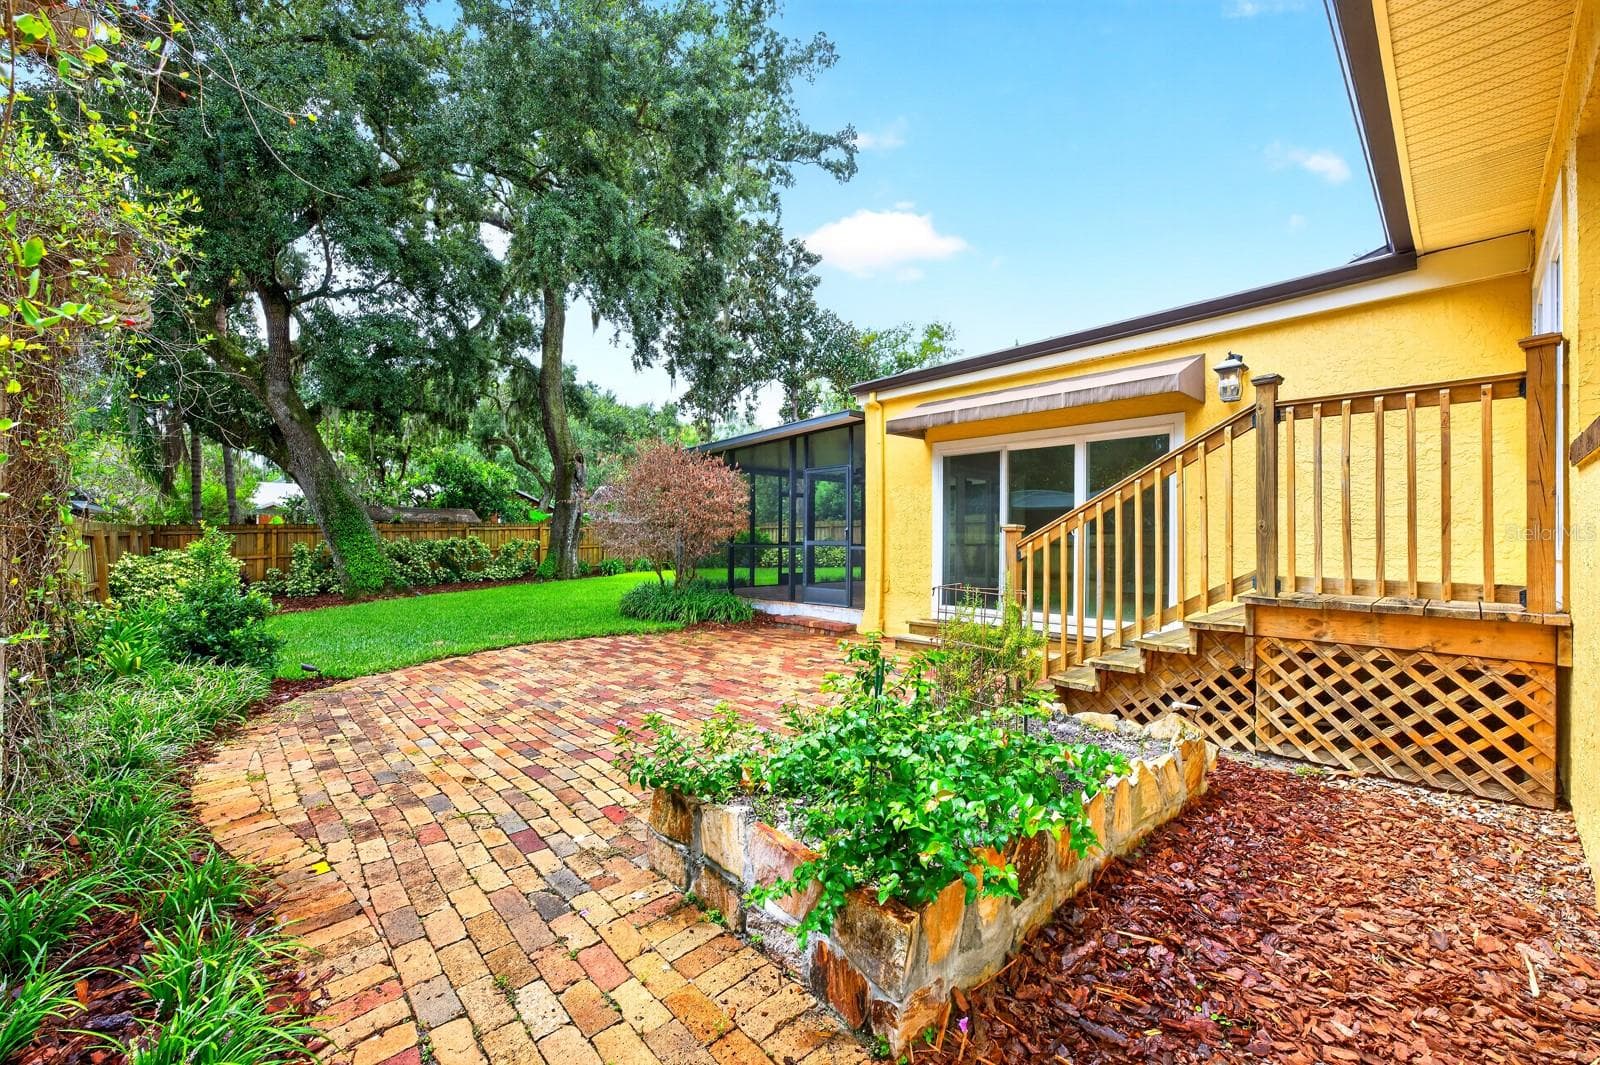
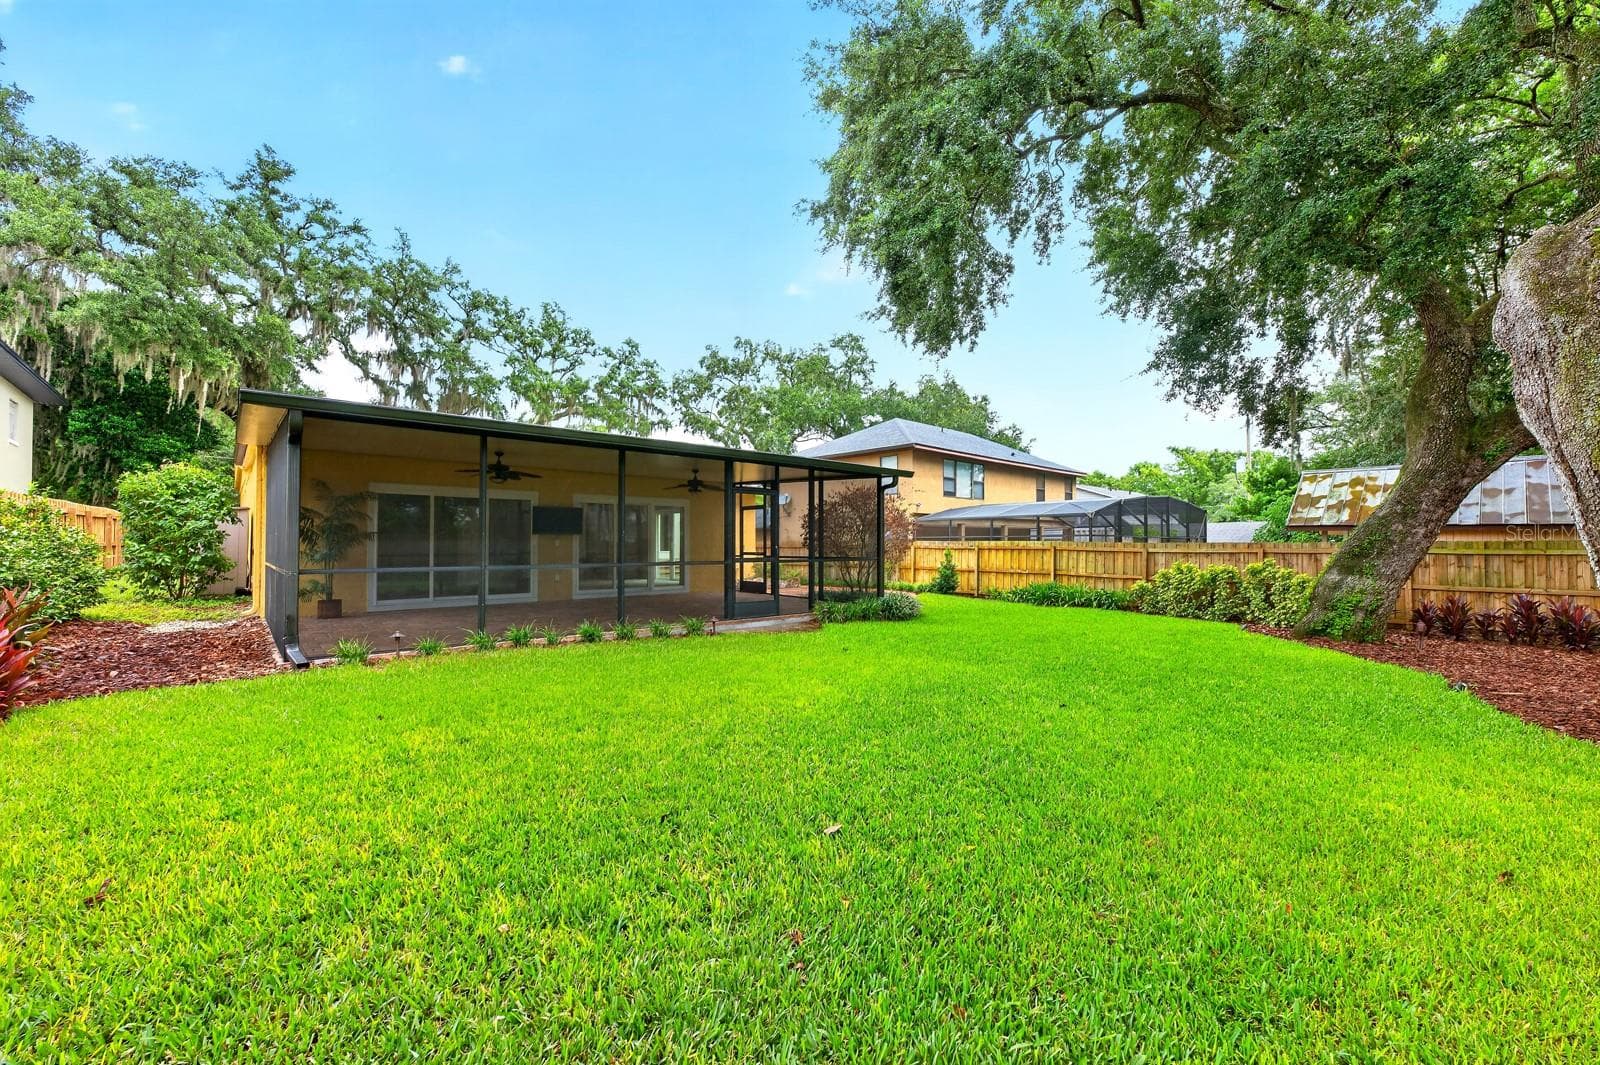
.21 acre lot, fenced backyard. - 1212 ELMWOOD ST, ORLANDO
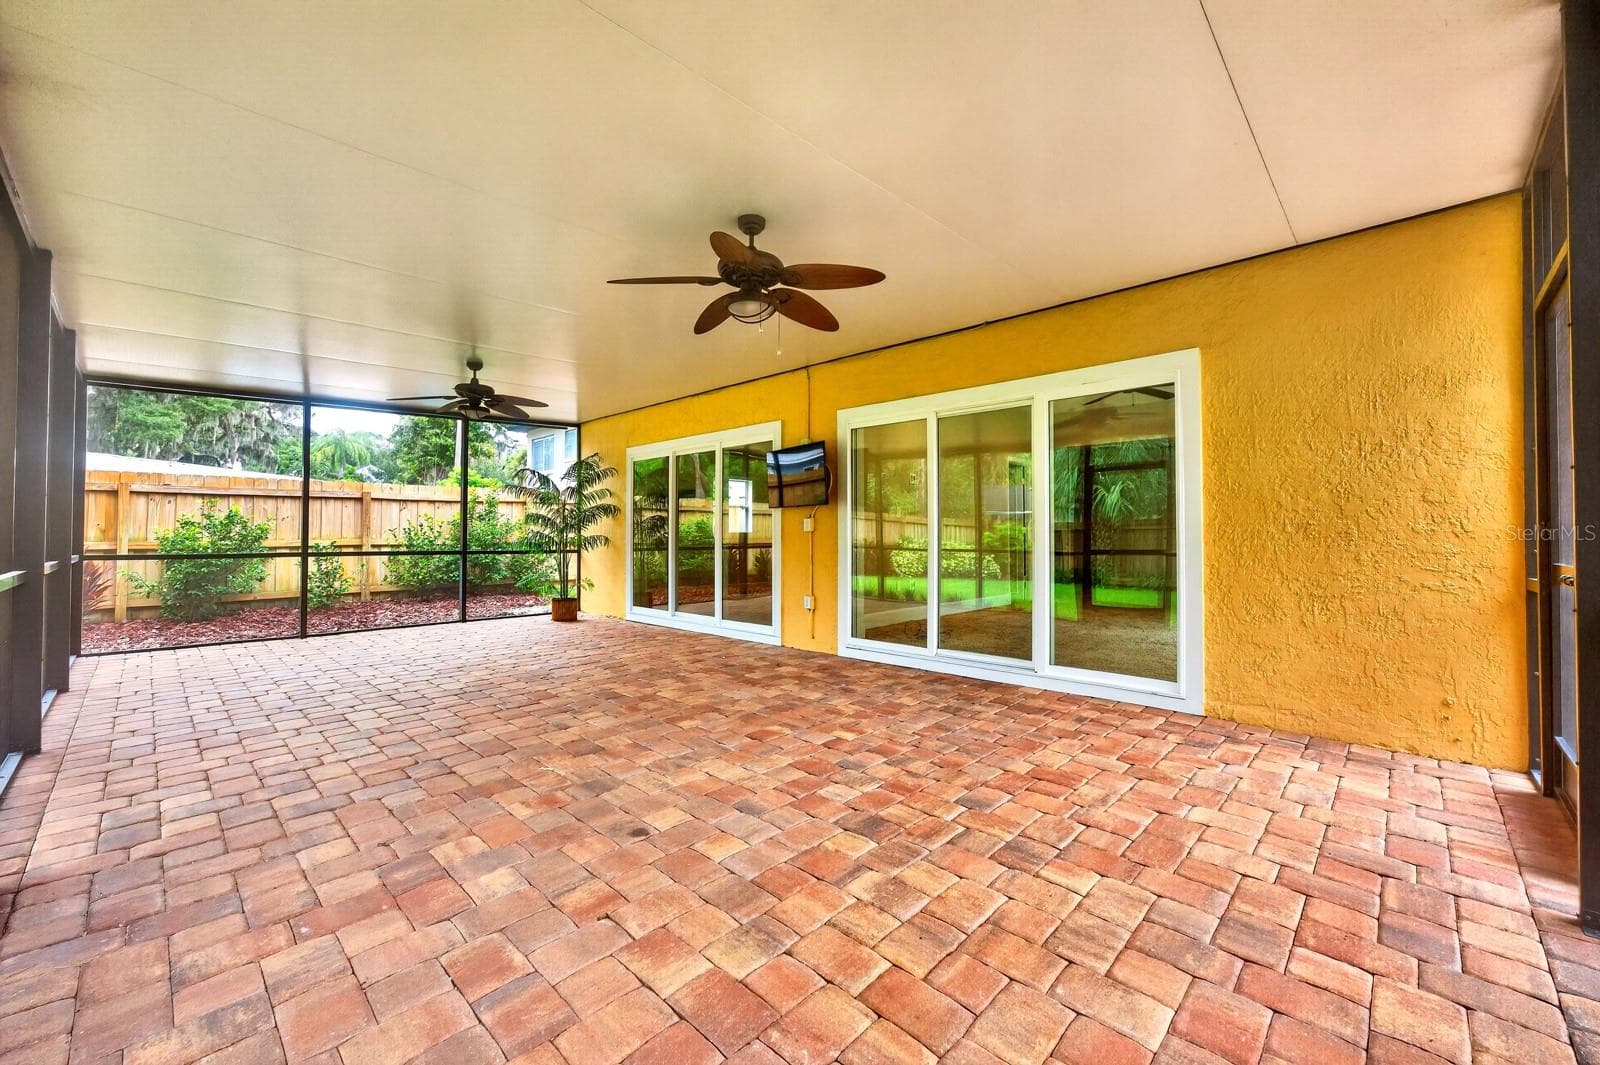
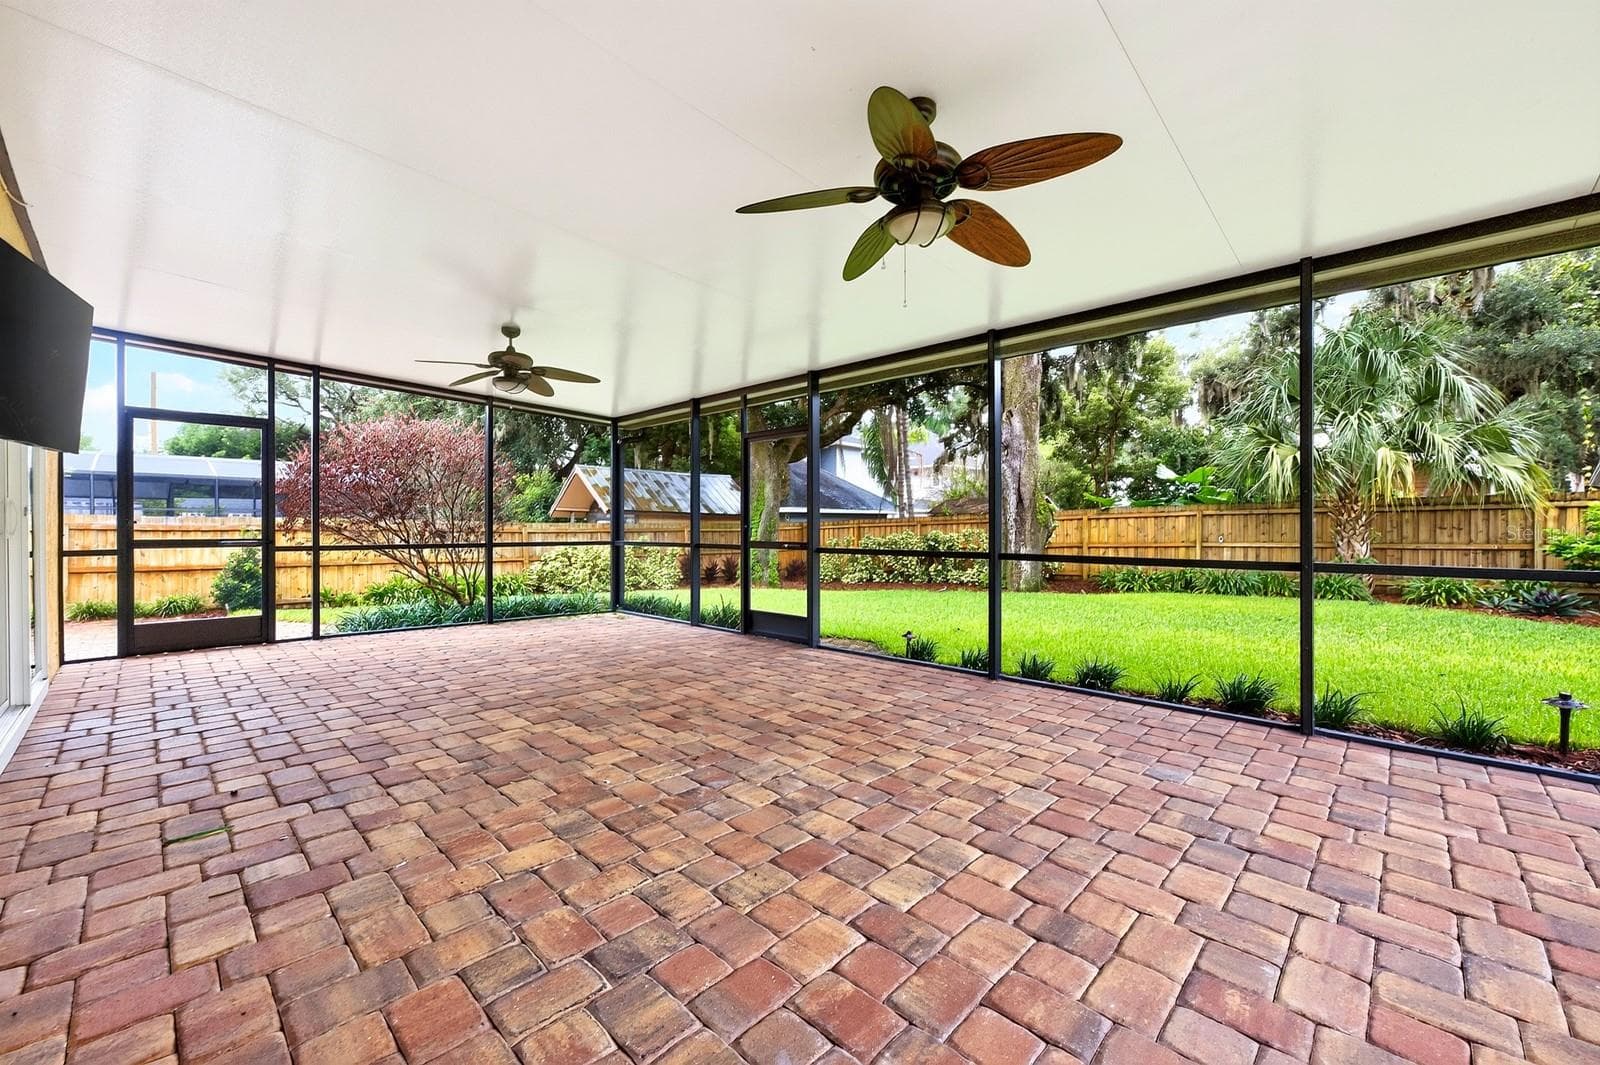
Outside of the screened lanai there is also a paver patio. - 1212 ELMWOOD ST, ORLANDO
Fully fenced backyard. - 1212 ELMWOOD ST, ORLANDO
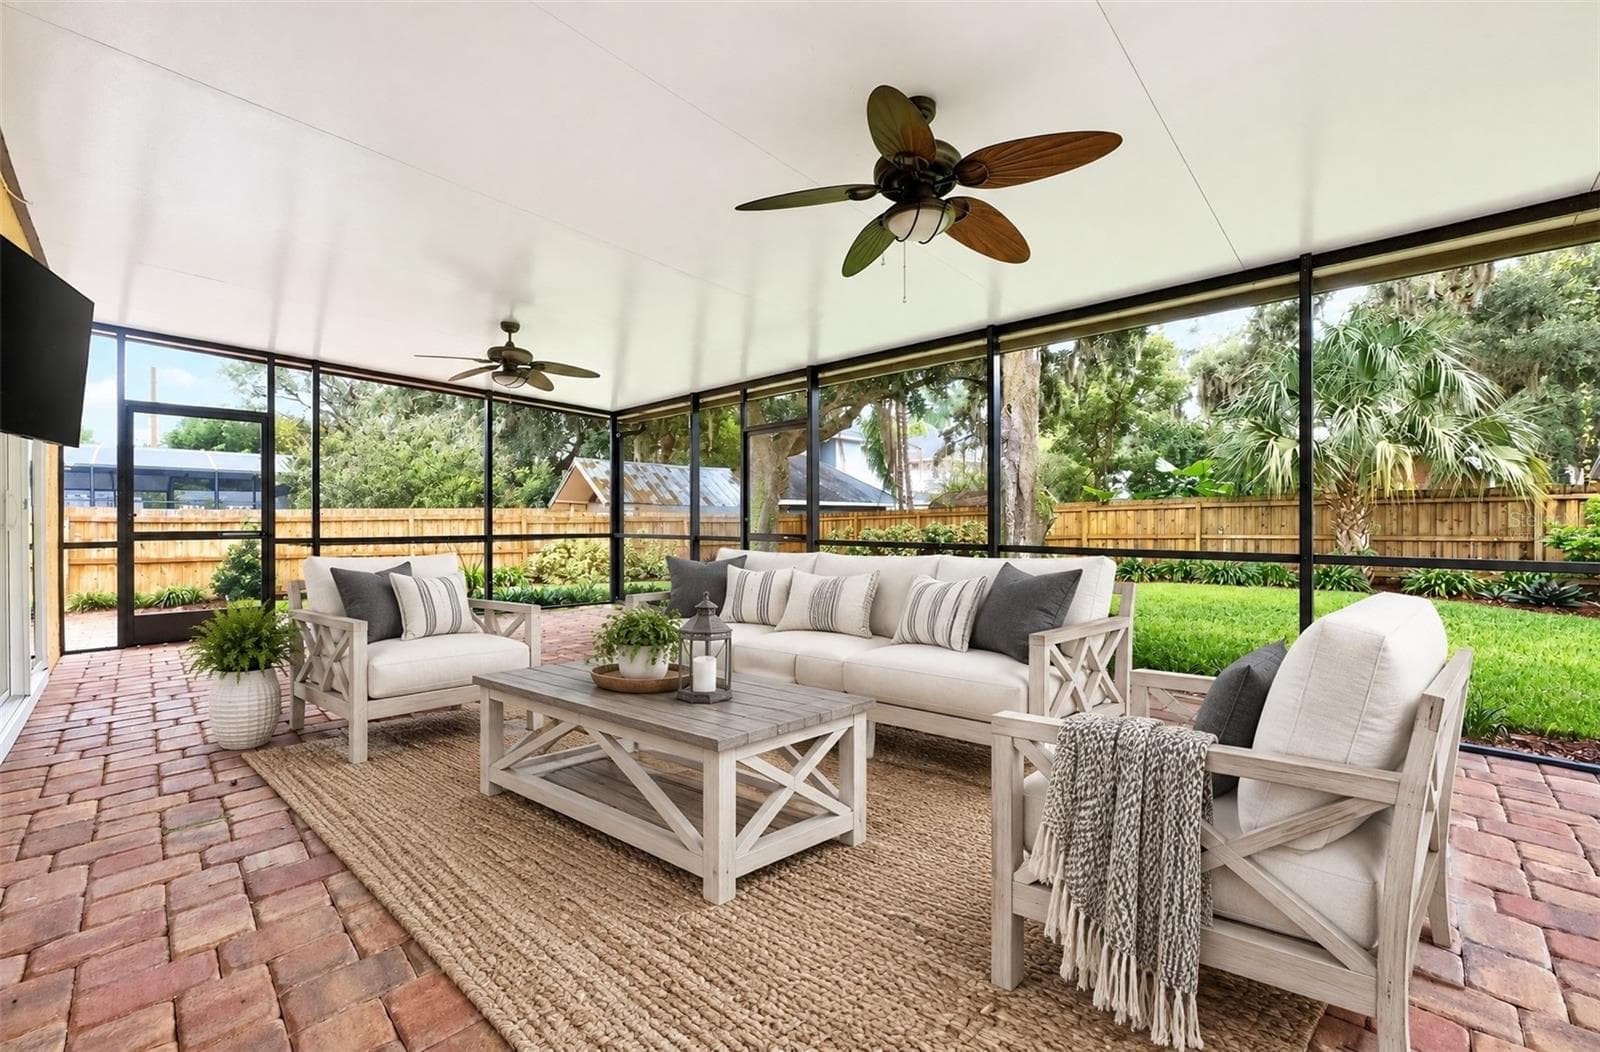
Expansive screened lanai. Virtually Staged. - 1212 ELMWOOD ST, ORLANDO
Expansive screened lanai. - 1212 ELMWOOD ST, ORLANDO
The park-like setting of the private backyard creates a tranquil retreat. - 1212 ELMWOOD ST, ORLANDO
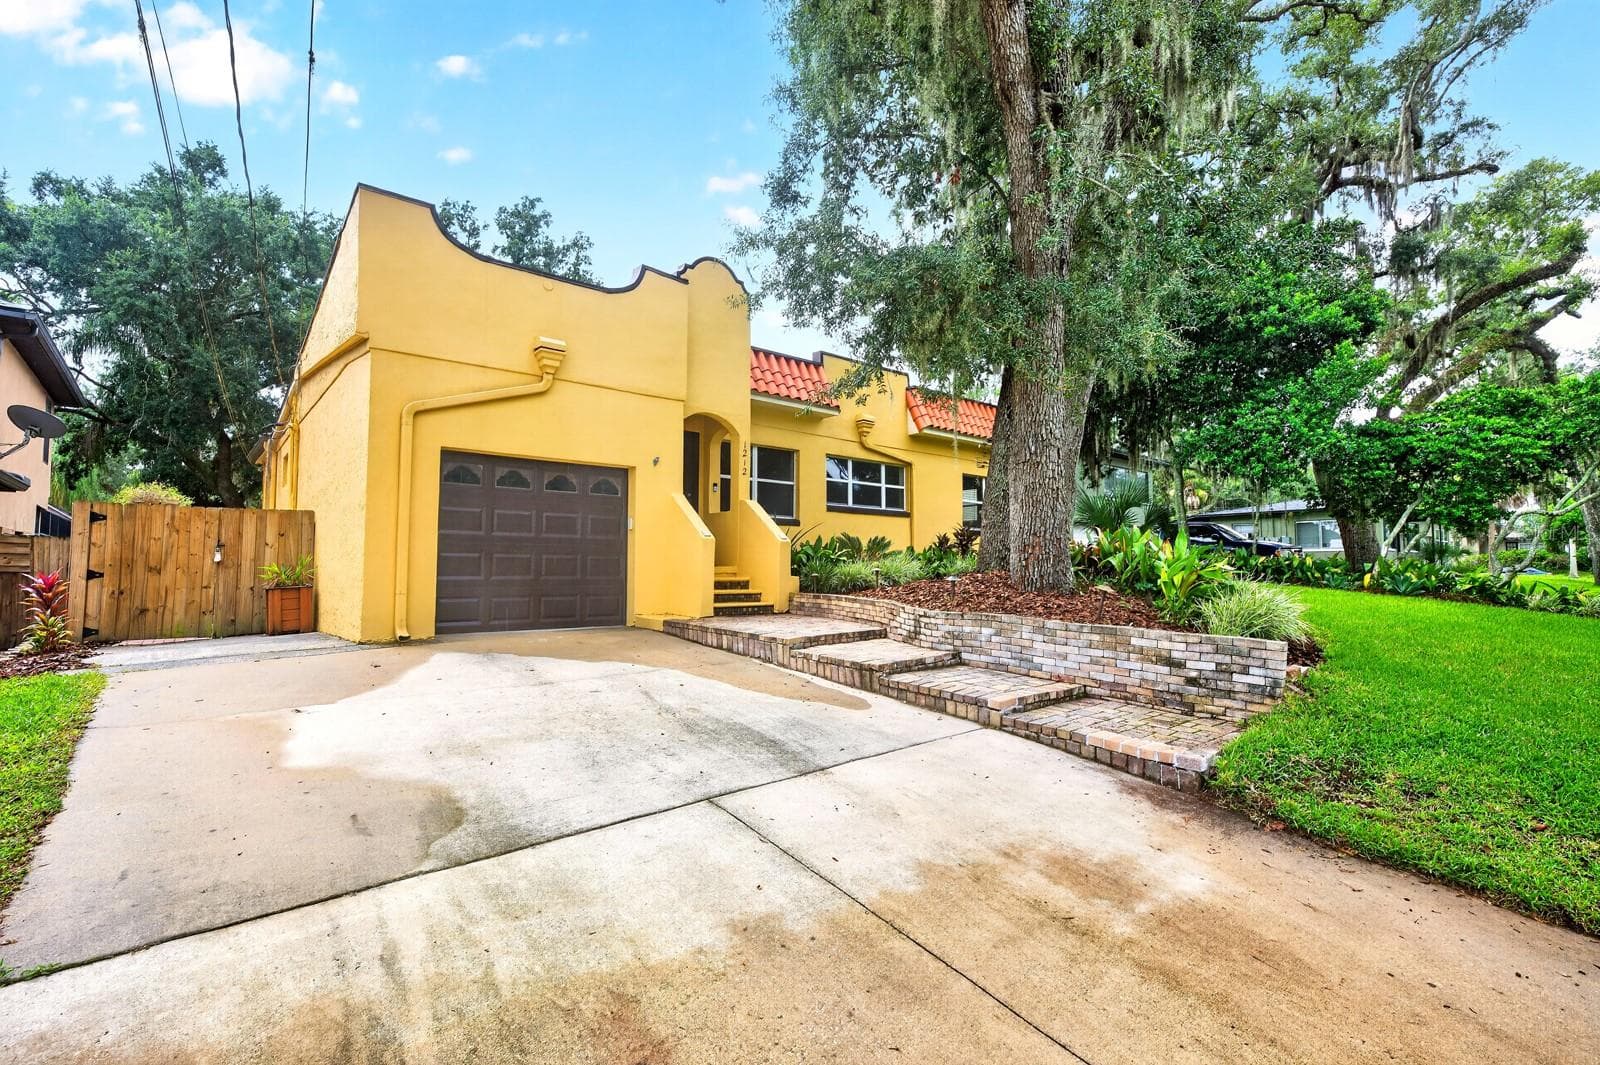
1-car garage, 2-car driveway for ample parking. - 1212 ELMWOOD ST, ORLANDO
Great Lake Davis location. - 1212 ELMWOOD ST, ORLANDO
**WELCOME HOME** - 1212 ELMWOOD ST, ORLANDO
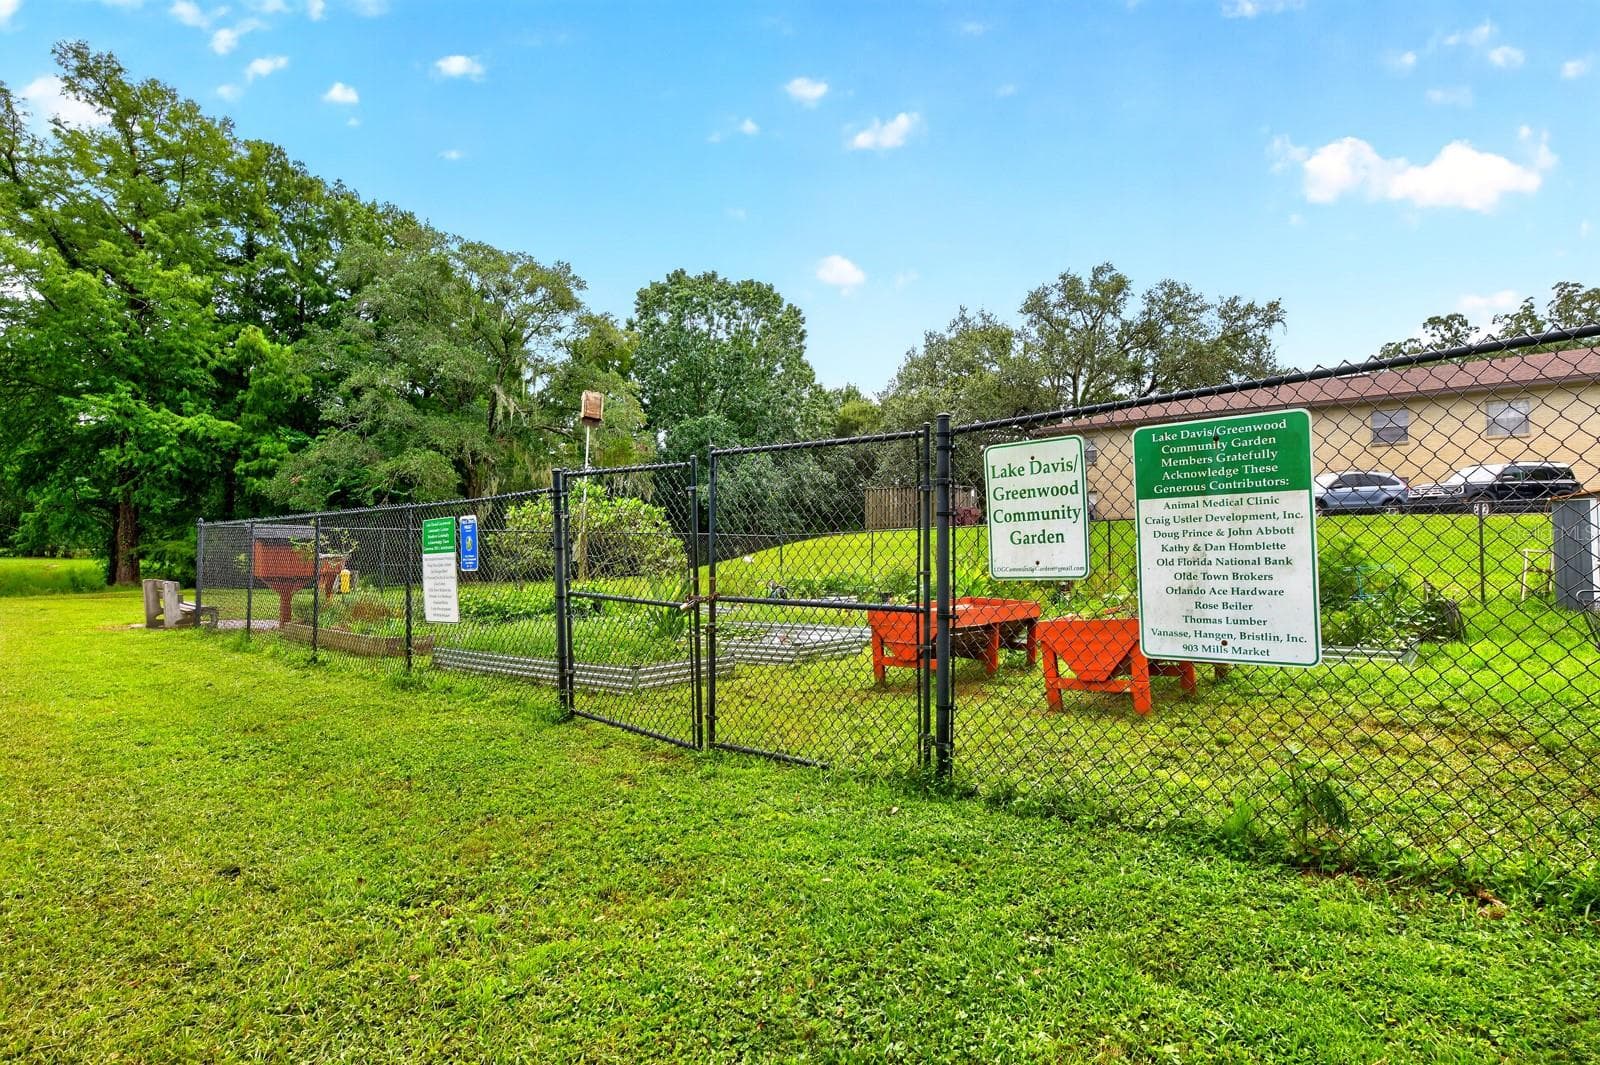
Lake Davis community garden. - 1212 ELMWOOD ST, ORLANDO
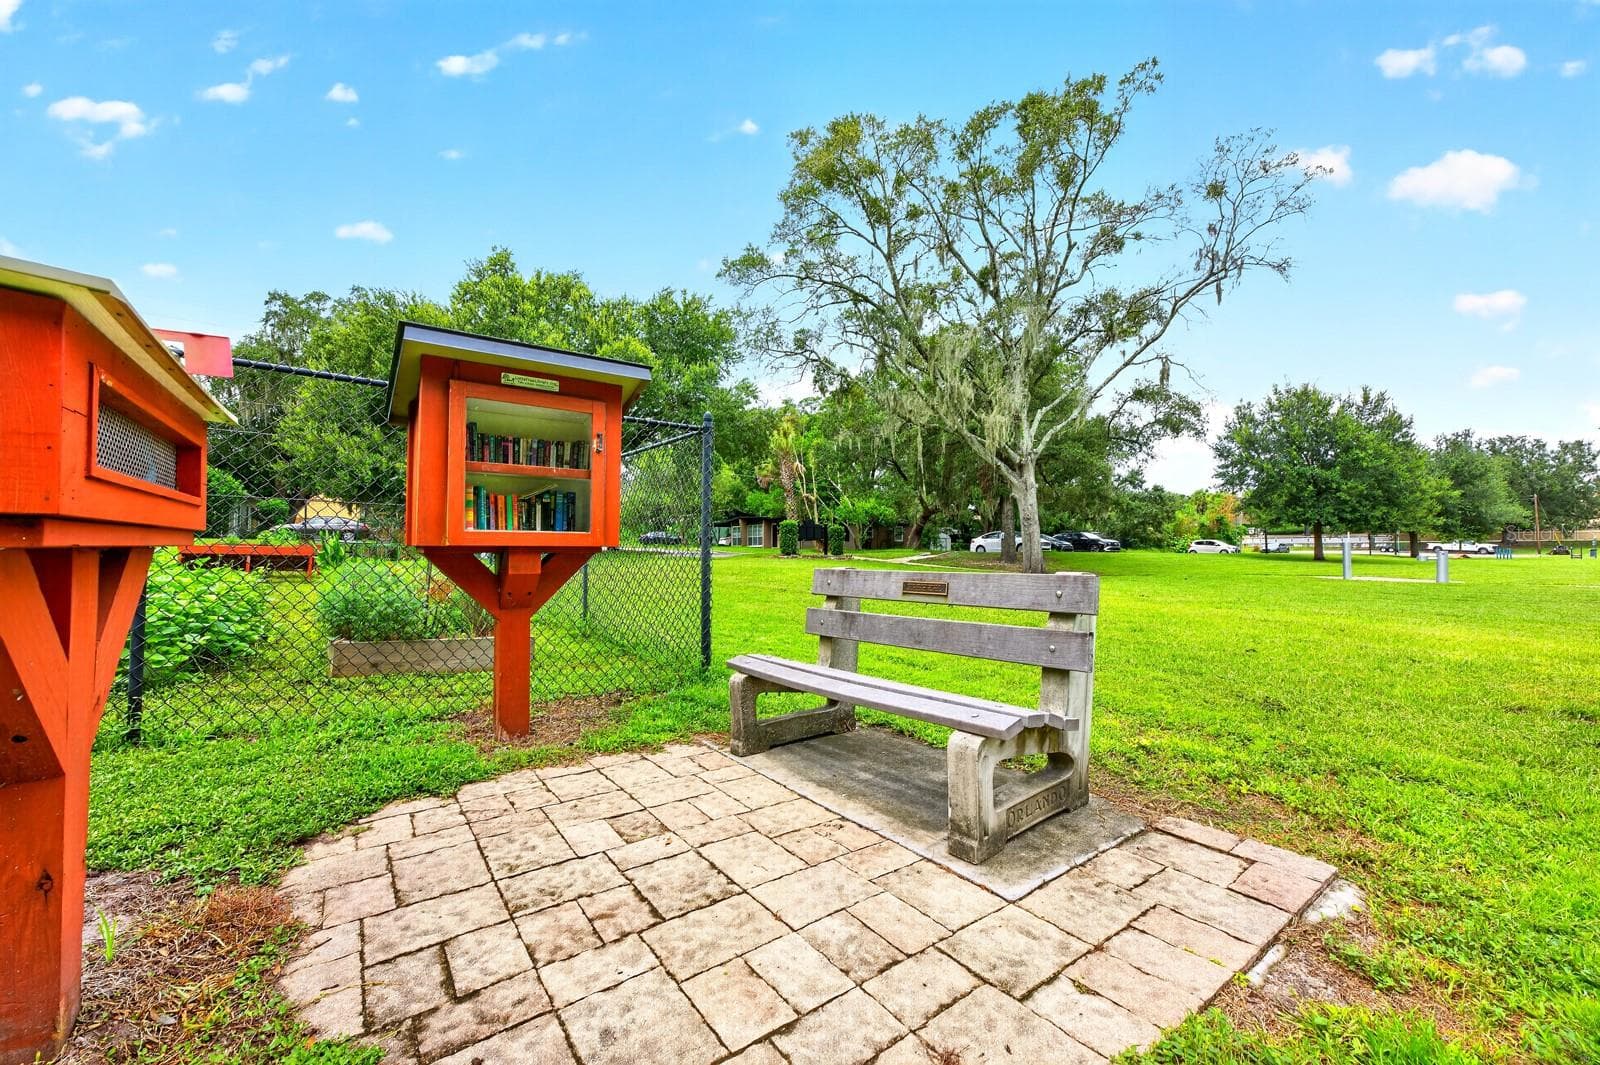
Little Library. - 1212 ELMWOOD ST, ORLANDO
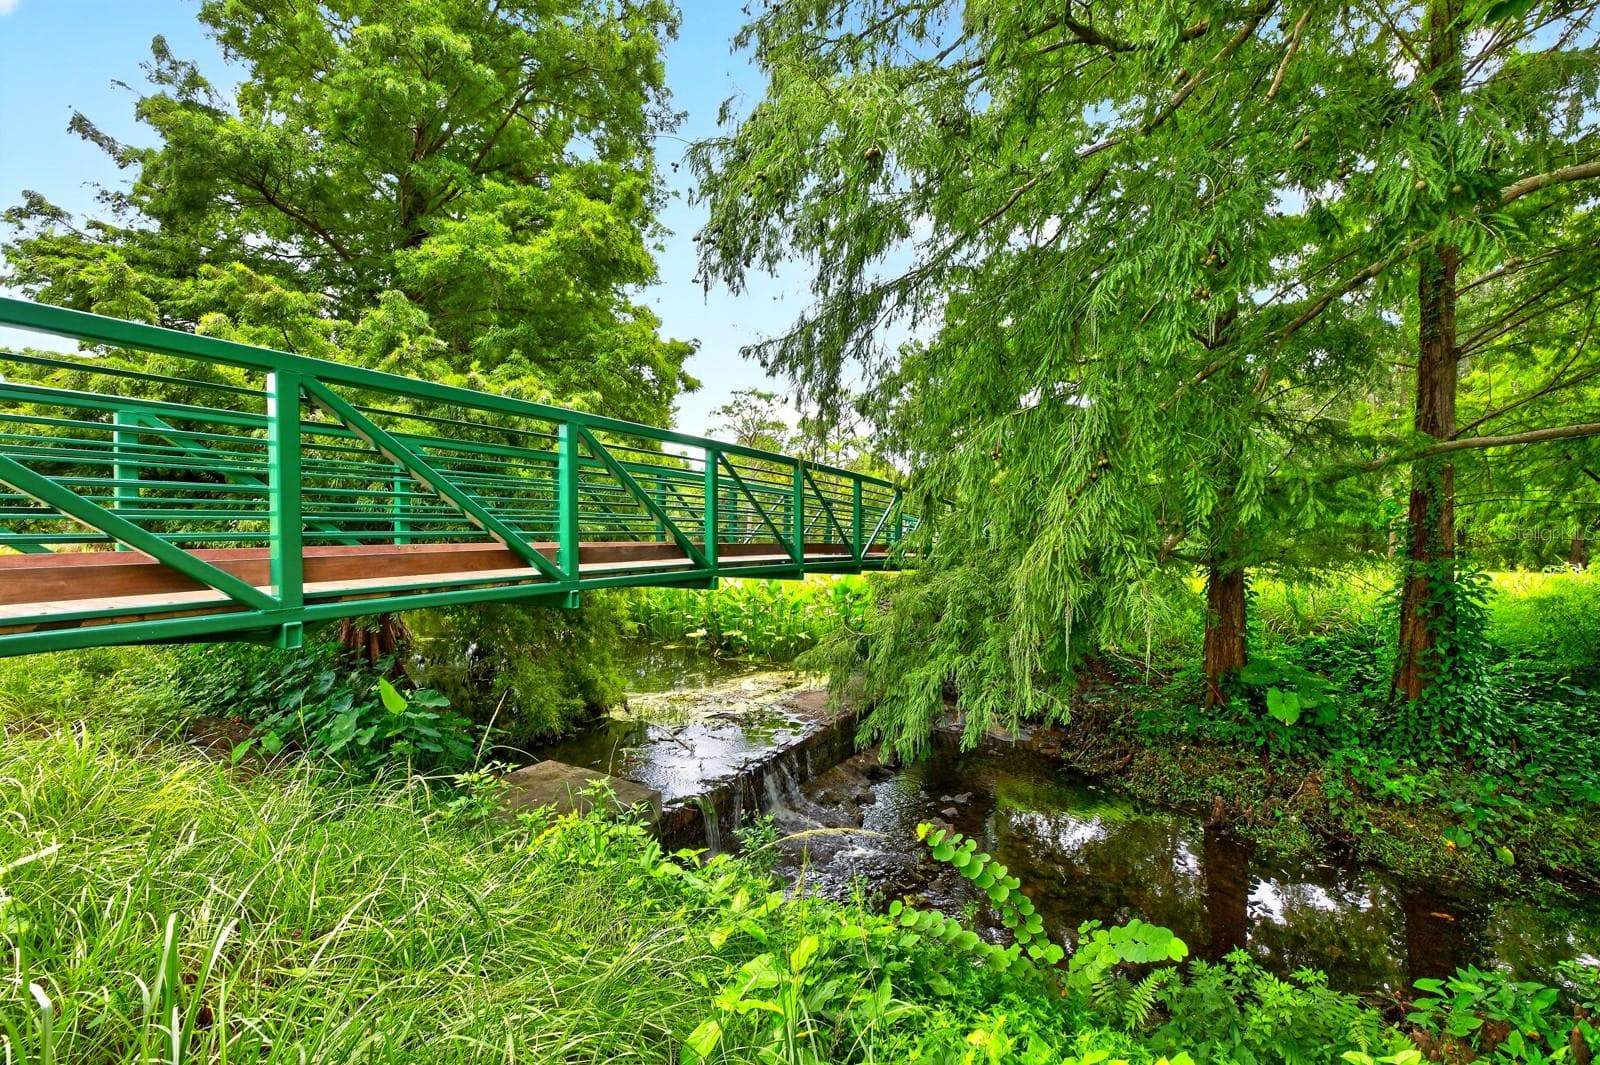
Neighborhood Trails. - 1212 ELMWOOD ST, ORLANDO
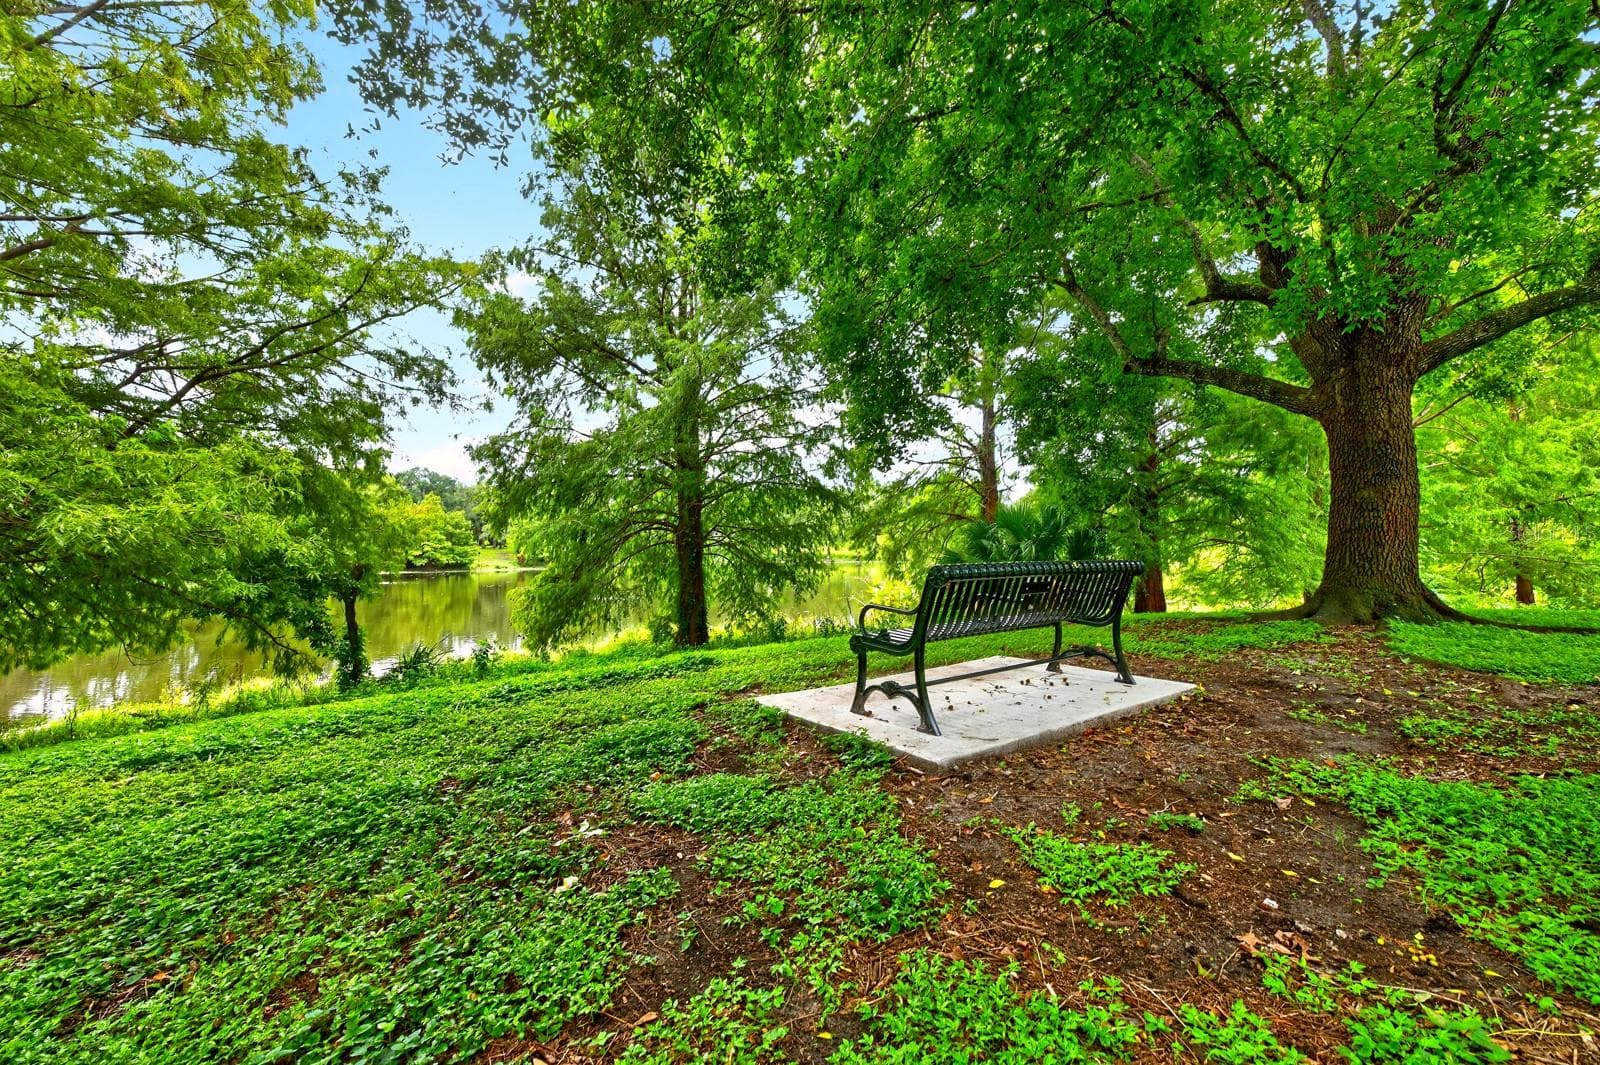
Relax and unwind. - 1212 ELMWOOD ST, ORLANDO
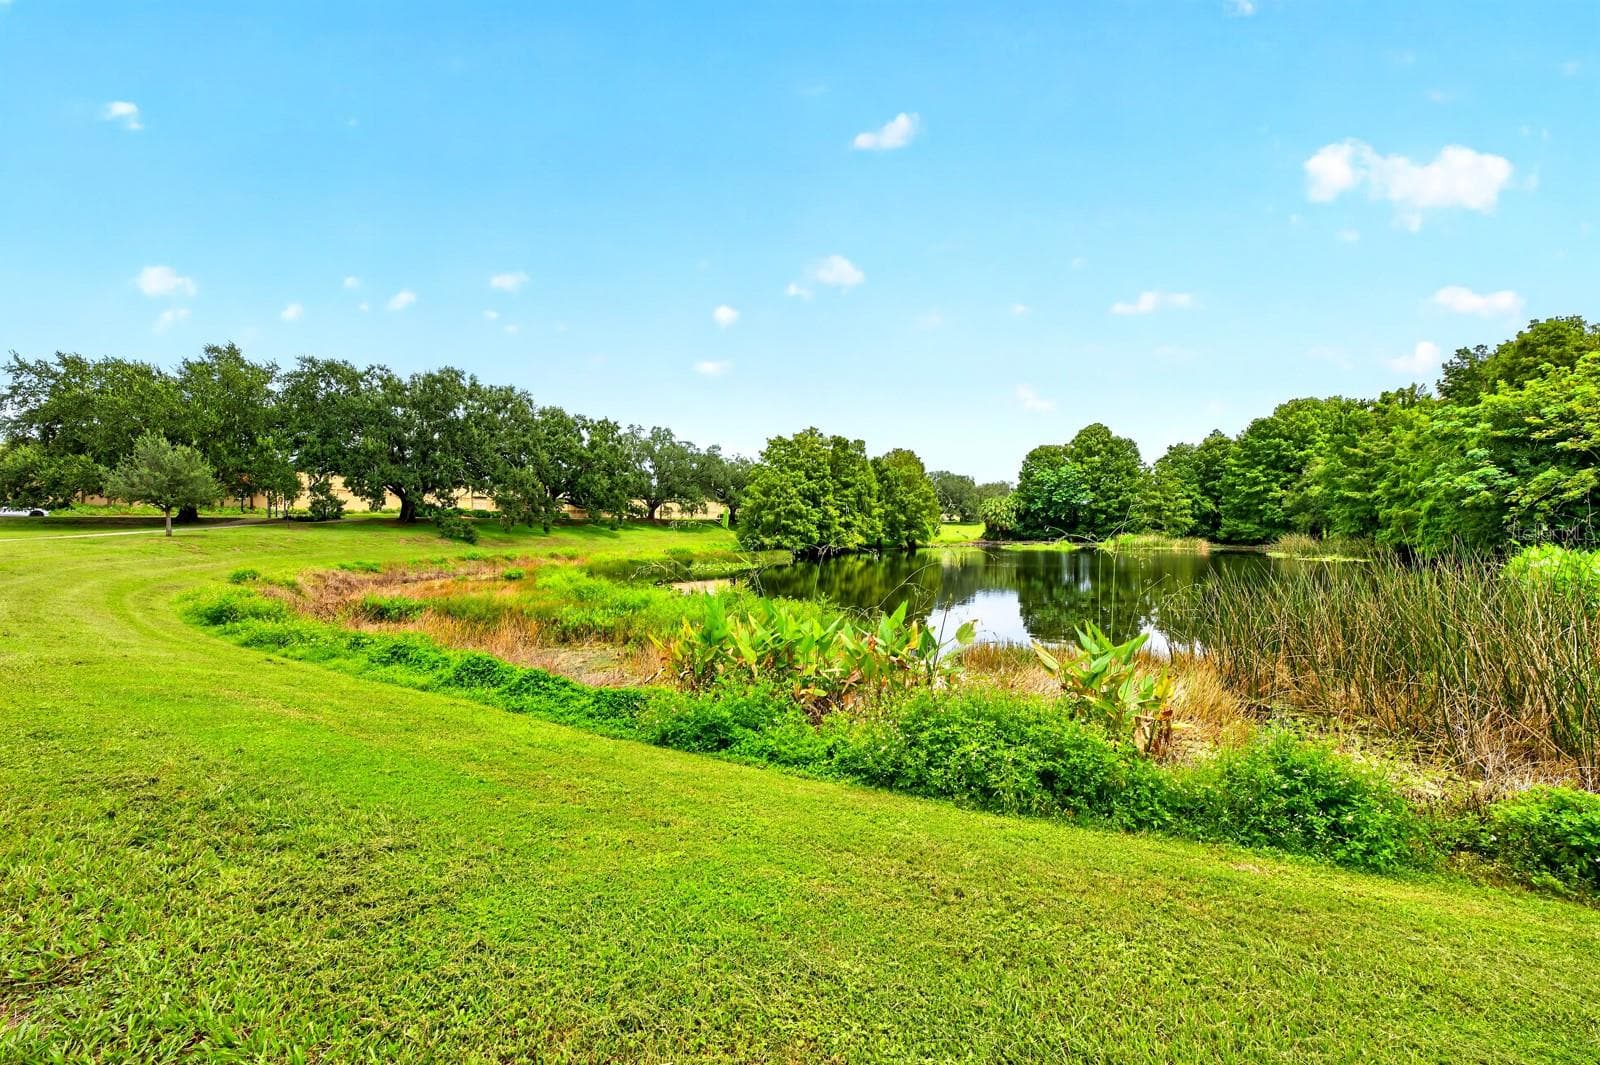
Neighborhood green spaces and water views. - 1212 ELMWOOD ST, ORLANDO
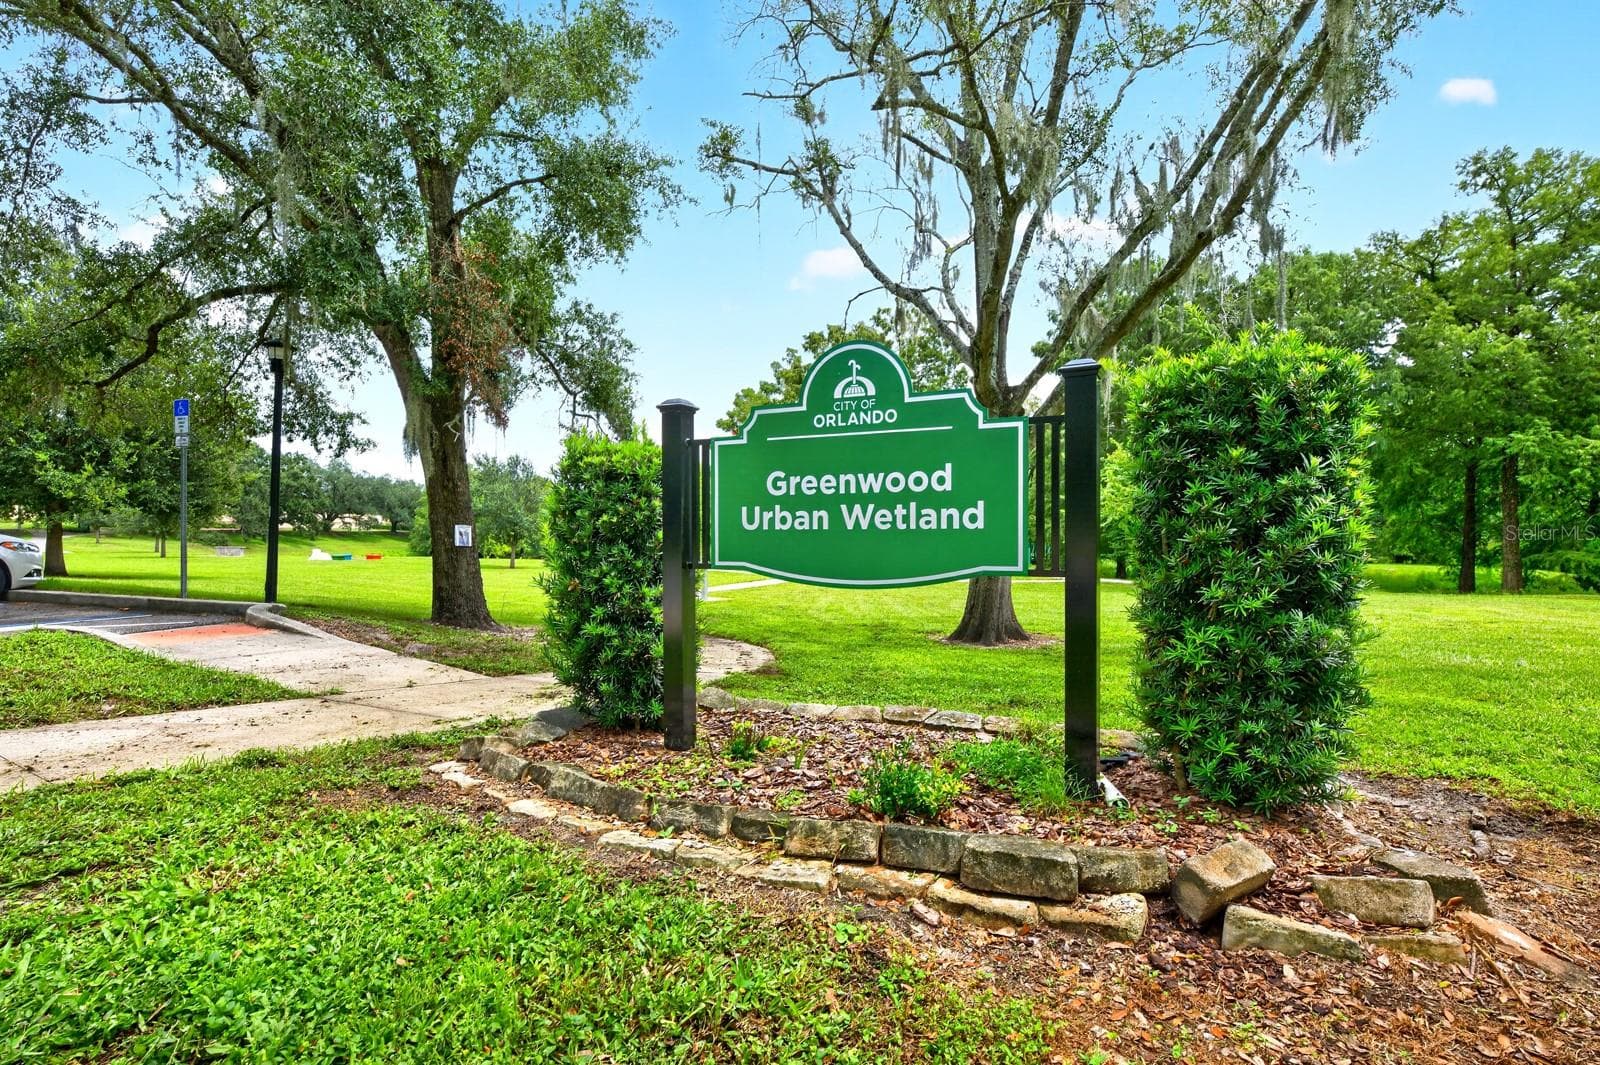
Explore Greenwood Urban Wetland. - 1212 ELMWOOD ST, ORLANDO
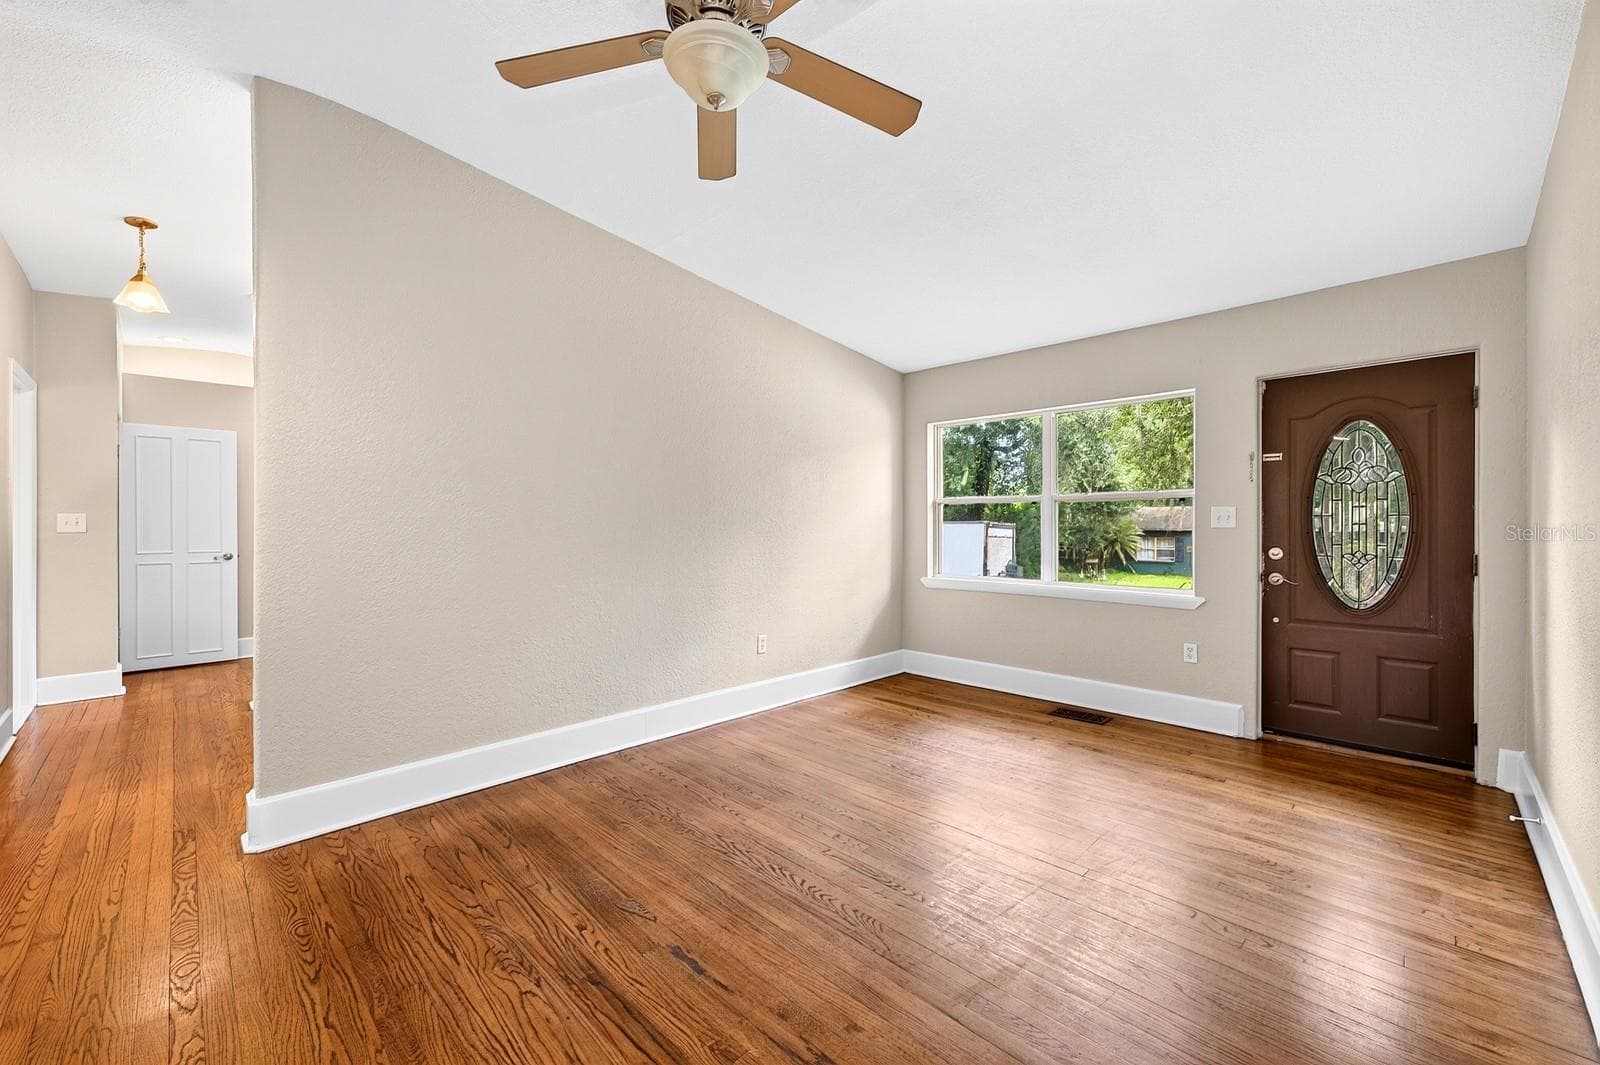
Formal Living. - 1212 ELMWOOD ST, ORLANDO
Formal Dining. - 1212 ELMWOOD ST, ORLANDO
Office/Flex. - 1212 ELMWOOD ST, ORLANDO
Family Room. - 1212 ELMWOOD ST, ORLANDO
Primary Suite. - 1212 ELMWOOD ST, ORLANDO
Screened Lanai. - 1212 ELMWOOD ST, ORLANDO
50 photos

$690,000

1212 ELMWOOD ST
ORLANDO, FL 32801
Listed by Jenny Wemert · WEMERT GROUP REALTY LLC
Bedrooms
4
Bathrooms
3
Living area
2,116 sqft
Year built
1954

About this home

Virtually Staged. Price Improvement ~ DOWNTOWN ORLANDO CHARACTER, SPACE AND A BACKYARD THAT FEELS LIKE A PRIVATE ESCAPE! This unique 4-bedroom, 3-bath single-story home in the sought-after Lake Davis community pairs Spanish-inspired architecture with flexible living spaces and an incredible .21 ACRE LOT AND FULLY FENCED BACKYARD – all with NO HOA. Major updates include a NEW WATER HEATER (2026) and FRESH INTERIOR PAINT (2026), EXTERIOR PAINT (2025), FENCE & LANDSCAPING (2022), EXPANSIVE SCREENED LANAI (2021), REMODELED KITCHEN (2020), ROOF (2019), plus UPDATED WINDOWS. Inside, natural light, built-in details and character-filled spaces create a floor plan that feels both comfortable and versatile. The remodeled kitchen offers updated finishes, ample storage and thoughtful details, including a pull-out knife stand. A spacious family room offers two distinct living areas – one open and bright and another cozier space anchored by a FIREPLACE FEATURE wall. The generous PRIMARY SUITE is part of a thoughtfully designed 2004 addition, while bedroom three also features its own private en-suite bath, creating excellent flexibility for guests or multi-generational living. There is a separate OFFICE/FLEX SPACE off the dining room for a dedicated home office. Ceiling fans throughout and LED recessed lighting add everyday comfort and efficiency. Outside is where this home truly shines! The manicured, fully fenced backyard feels like a private oasis with mature ornamental landscaping, landscape lighting, irrigation, backyard electric, a large screened lanai, open brick-paver patio, raised garden bed and an awning over the sliding glass doors. A 1-car garage plus 2-car driveway provides convenient off-street parking. And the location is hard to beat – just steps from Greenwood Park and minutes from Lake Davis, Greenwood Lake, Thornton Park and 903 Mills Market. With quick access to S Mills Avenue and SR-408, Downtown Orlando’s restaurants, shopping, parks, recreation and entertainment are at your fingertips, while home still feels comfortably removed from the downtown hustle. A rare opportunity in the heart of Orlando - call today to schedule your tour!

Highlights

Fireplace

Property details

MLS
Stellar MLS
MLS #
MFRO6439996
Property type
Single Family Residence
Subdivision
LAKE DAVIS
Status
Active
Days on market
26
On market date
September 9, 2026
Stories
N/A
Total bathrooms
3
Garage spaces
1
Parking spaces
N/A
Lot size
0.21 acres
Loading map…

Nearby schools

Within 10 miles. School directory data from the National Center for Education Statistics (NCES), accessed via the Urban Institute Education Data API. Local Score is calculated by INNOVATE Real Estate; where a state rating is shown, it comes from that state's own official school report card.

Elementary
LAKE COMO SCHOOL
0.82 mi away · Grades -1-8
Nearest school -- attendance-zone data not available here
4.0
Local Score (student-teacher ratio only (preliminary -- will incorporate state test-score data once available)) -- not an official state rating
Enrollment
771
Student:teacher ratio
14.3:1
District
ORANGE
Middle
HOWARD MIDDLE
0.71 mi away · Grades 6-8
Nearest school -- attendance-zone data not available here
2.0
Local Score (student-teacher ratio only (preliminary -- will incorporate state test-score data once available)) -- not an official state rating
Enrollment
950
Student:teacher ratio
18.6:1
District
ORANGE
High
ESE TRANSITION
0.35 mi away · Grades 12
Nearest school -- attendance-zone data not available here
5.0
Local Score (student-teacher ratio only (preliminary -- will incorporate state test-score data once available)) -- not an official state rating
Enrollment
129
Student:teacher ratio
7.6:1
District
ORANGE

Walkability

Blended score for ORLANDO's center, calculated by INNOVATE Real Estate from two sources: the EPA's National Walkability Index (street network, transit, land-use mix) and Google Places amenity data (what's actually reachable on foot from this point). 60% EPA National Walkability Index + 40% nearby-amenity density (Google Places).

79
Walkable
out of 100
EPA National Walkability Index
14.2 / 20 -- Above average walkable
Google Places amenity density
90 / 100
Restaurants & cafes20
Grocery stores2
Parks20
Schools7
Transit stops20
Pharmacies2

Market position

How this listing compares to current activity in ORLANDO, from live MLS data.

On the market 26 days -- 80 fewer days than ORLANDO's current average of 106 days.
For reference, the median list price across 7,924 active listings in ORLANDO right now is $249,997.

Mortgage calculator

Estimate only - actual rate and payment depend on your lender, credit, and loan program.

$
%
%
Adjust tax / insurance estimates
% / yr
$
/mo
Est. monthly payment
$4,305/mo
$138,000 down
$552,000 loan
Principal & interest$3,580
Property tax (est.)$575
Home insurance (est.)$150

Similar homes you might like

Data source: Listing information provided by Stellar MLS (mfrmls) via Trestle/CoreLogic. Last updated 8 days ago.

Information herein deemed reliable but not guaranteed; all measurements, school assignments, HOA fees, taxes, and feature lists are approximate and should be independently verified. Equal Housing Opportunity.







