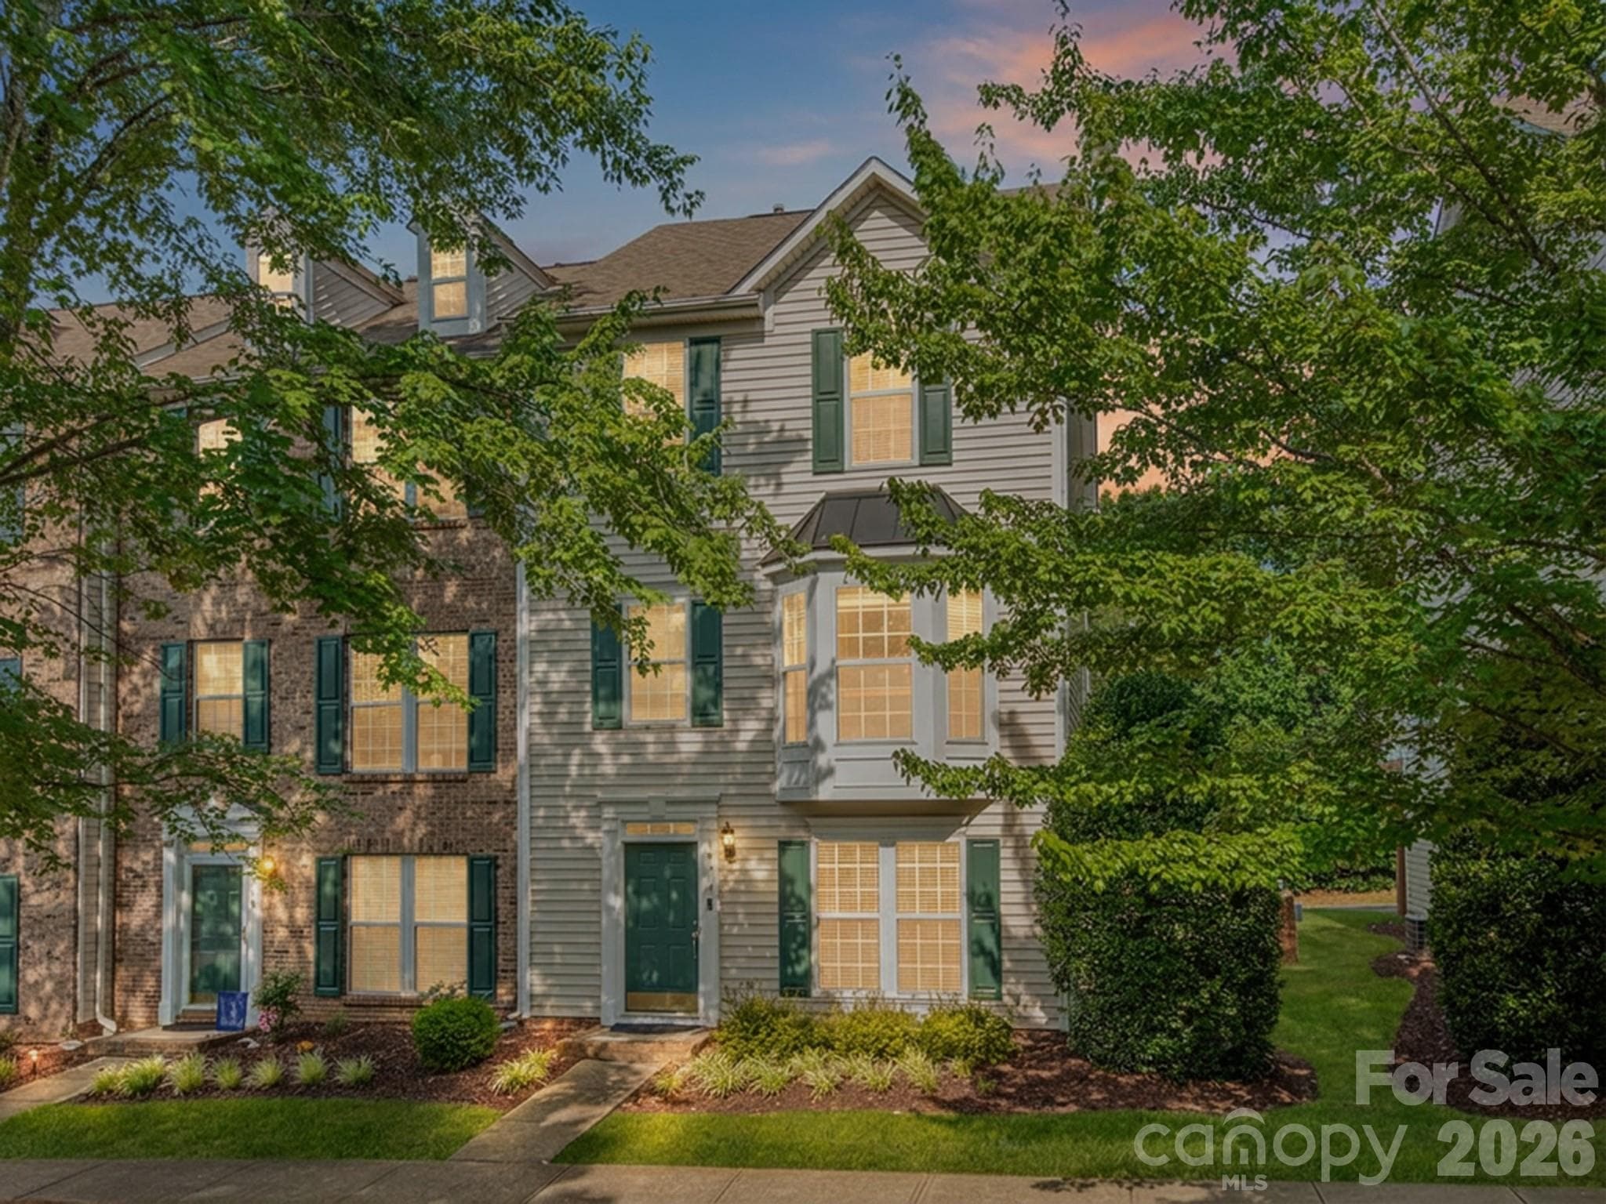
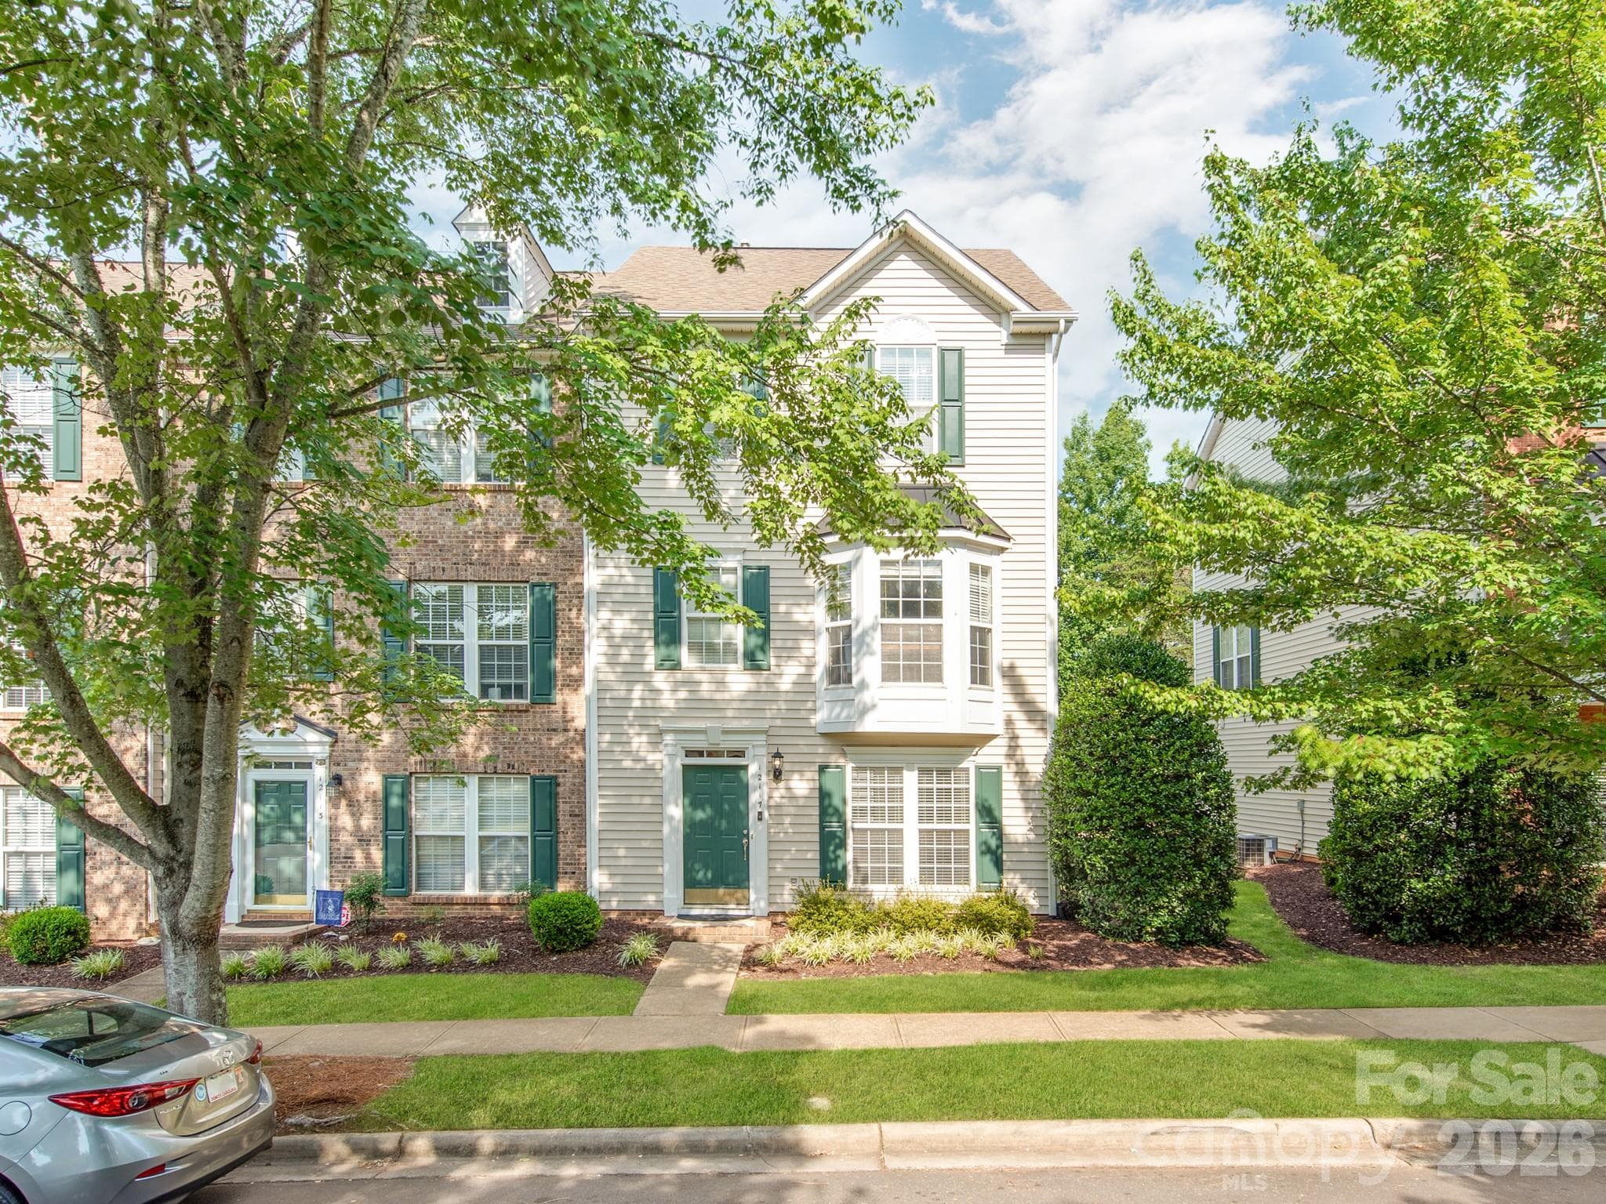

Welcome Home - 12117 Harrison Steel Drive, Charlotte
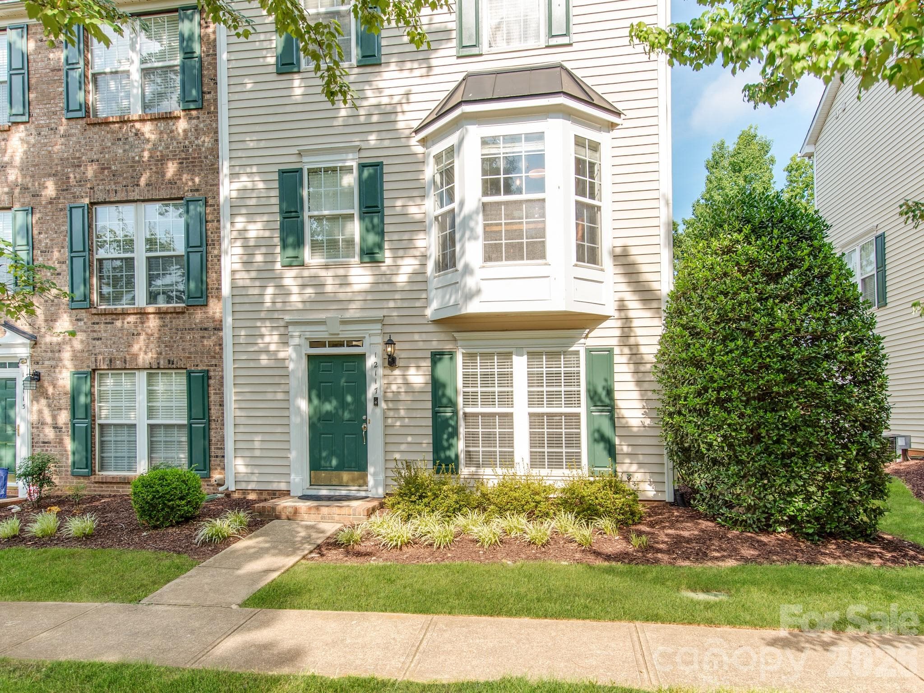
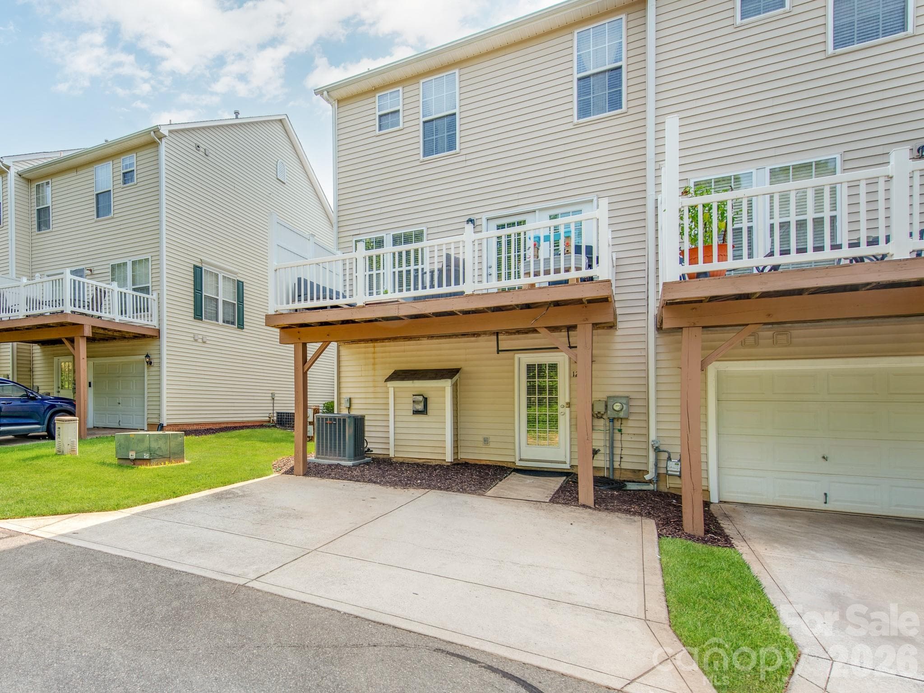
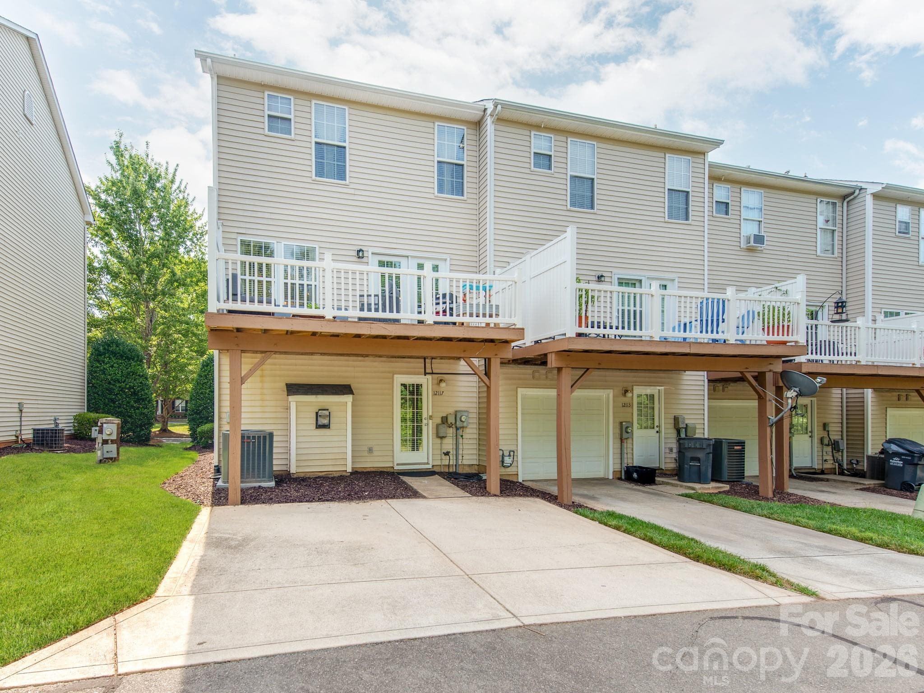
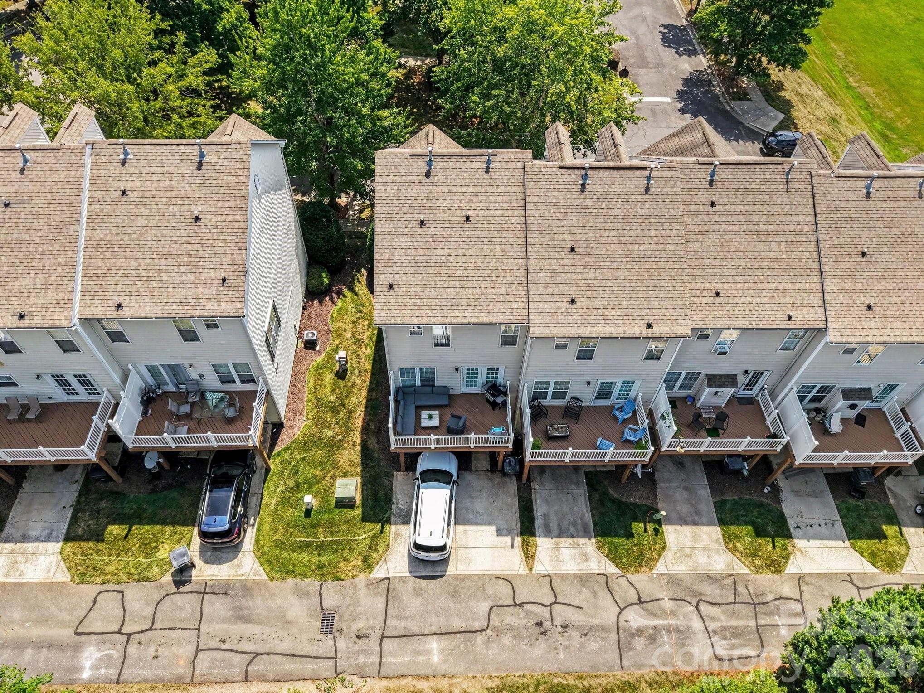
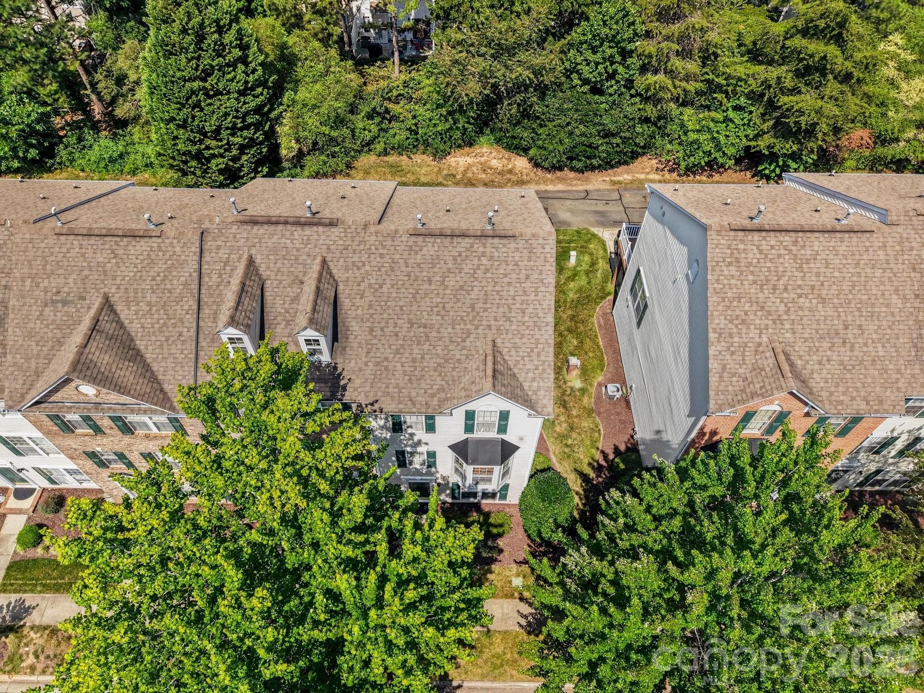
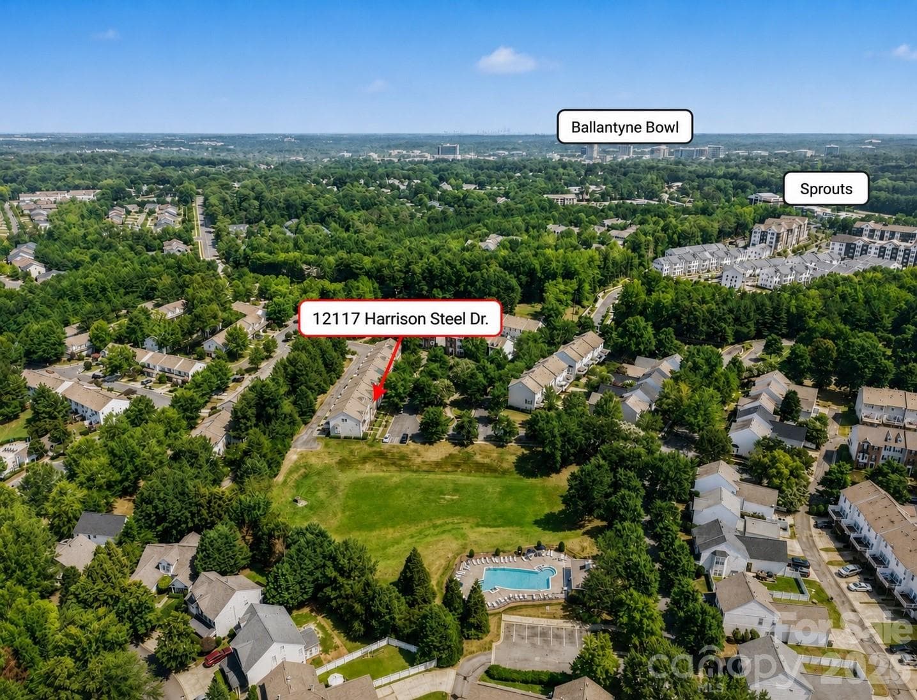
End unit Townhome in the heart of Ballantyne - 12117 Harrison Steel Drive, Charlotte
Townhouse at 12117 Harrison Steel Drive, Charlotte, photo 3 of 46
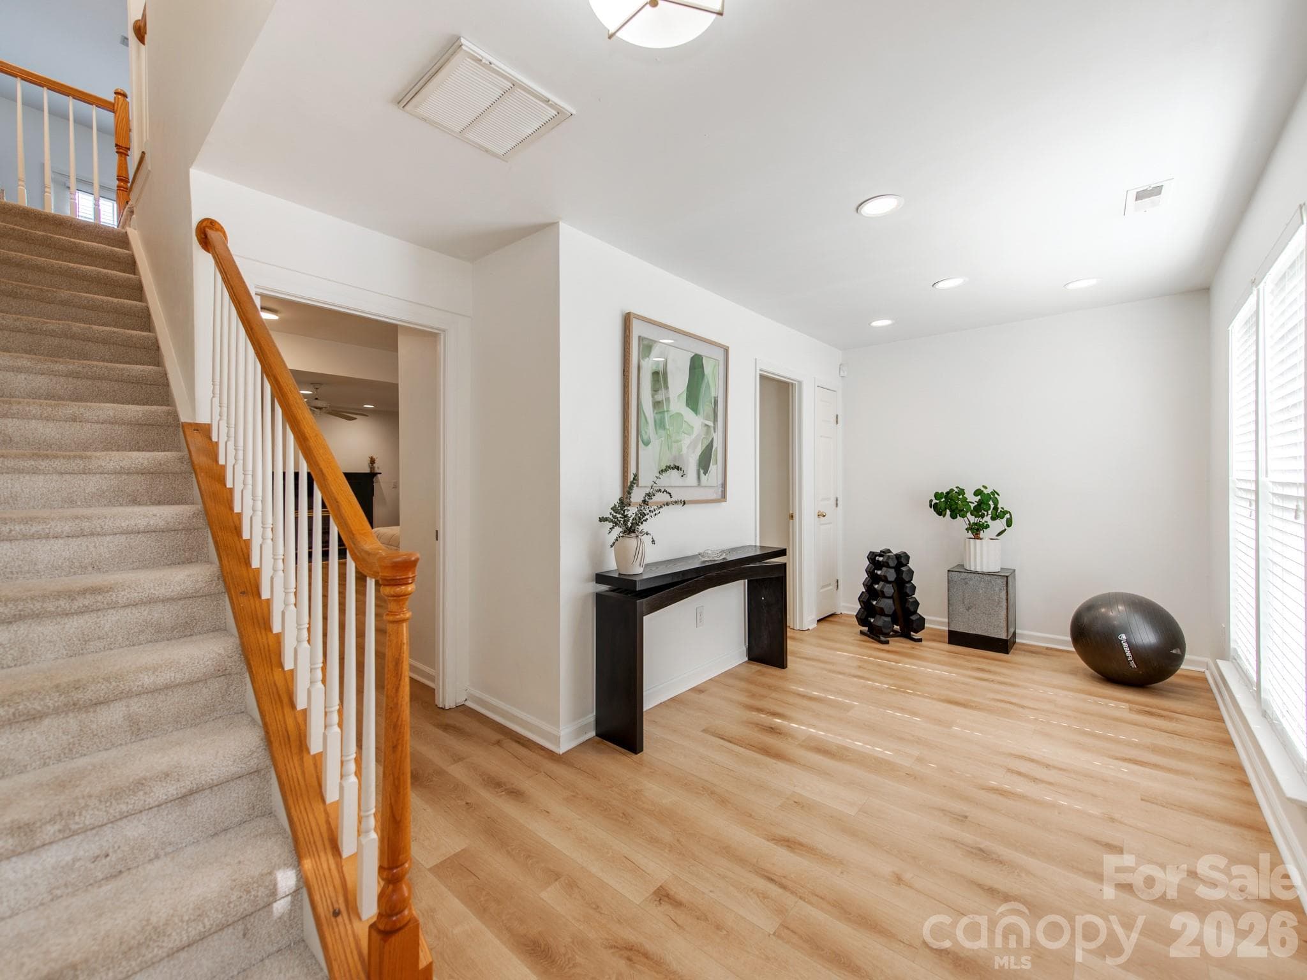
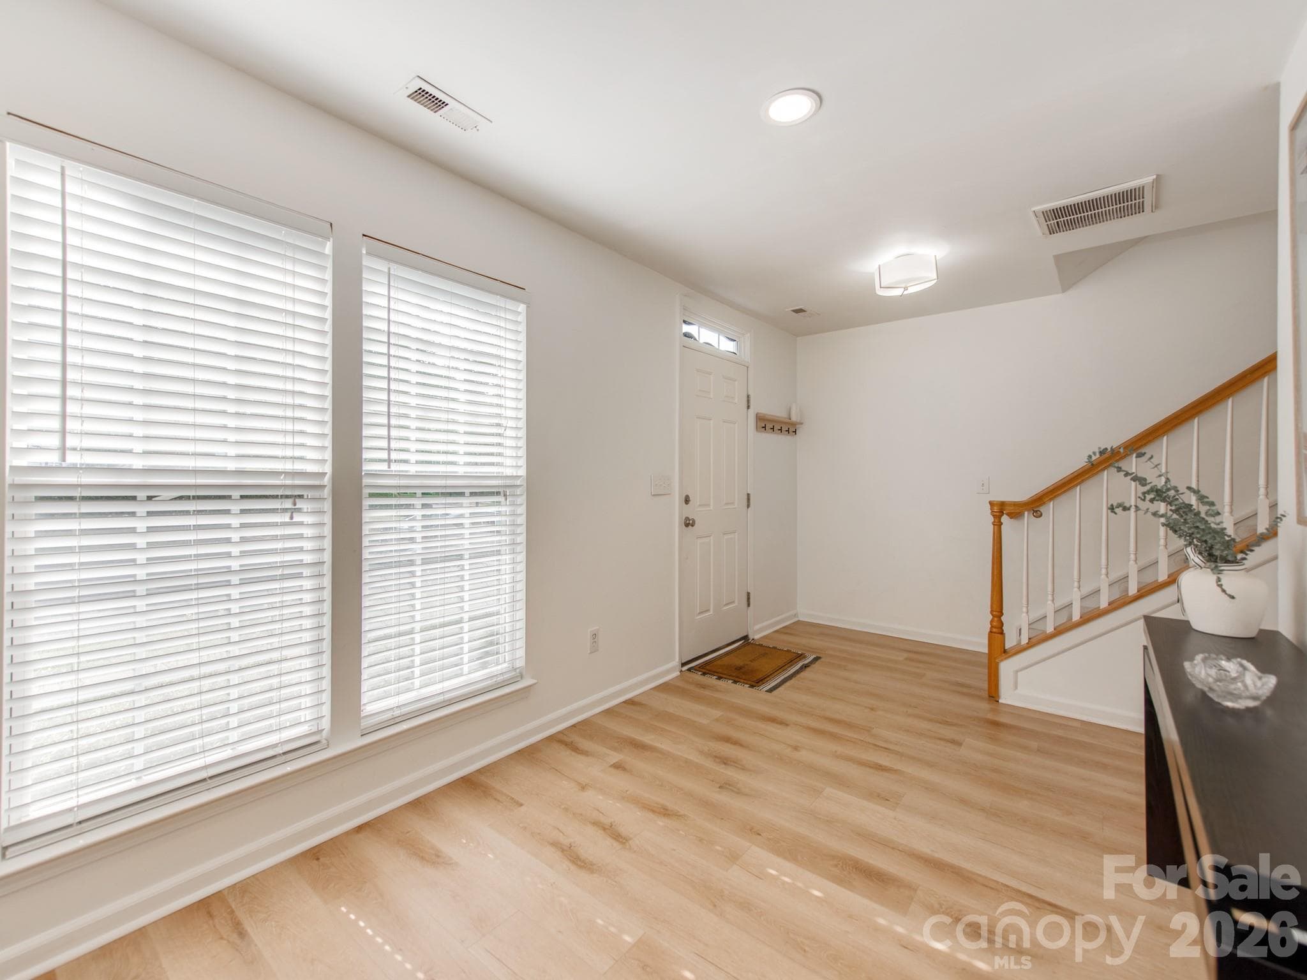
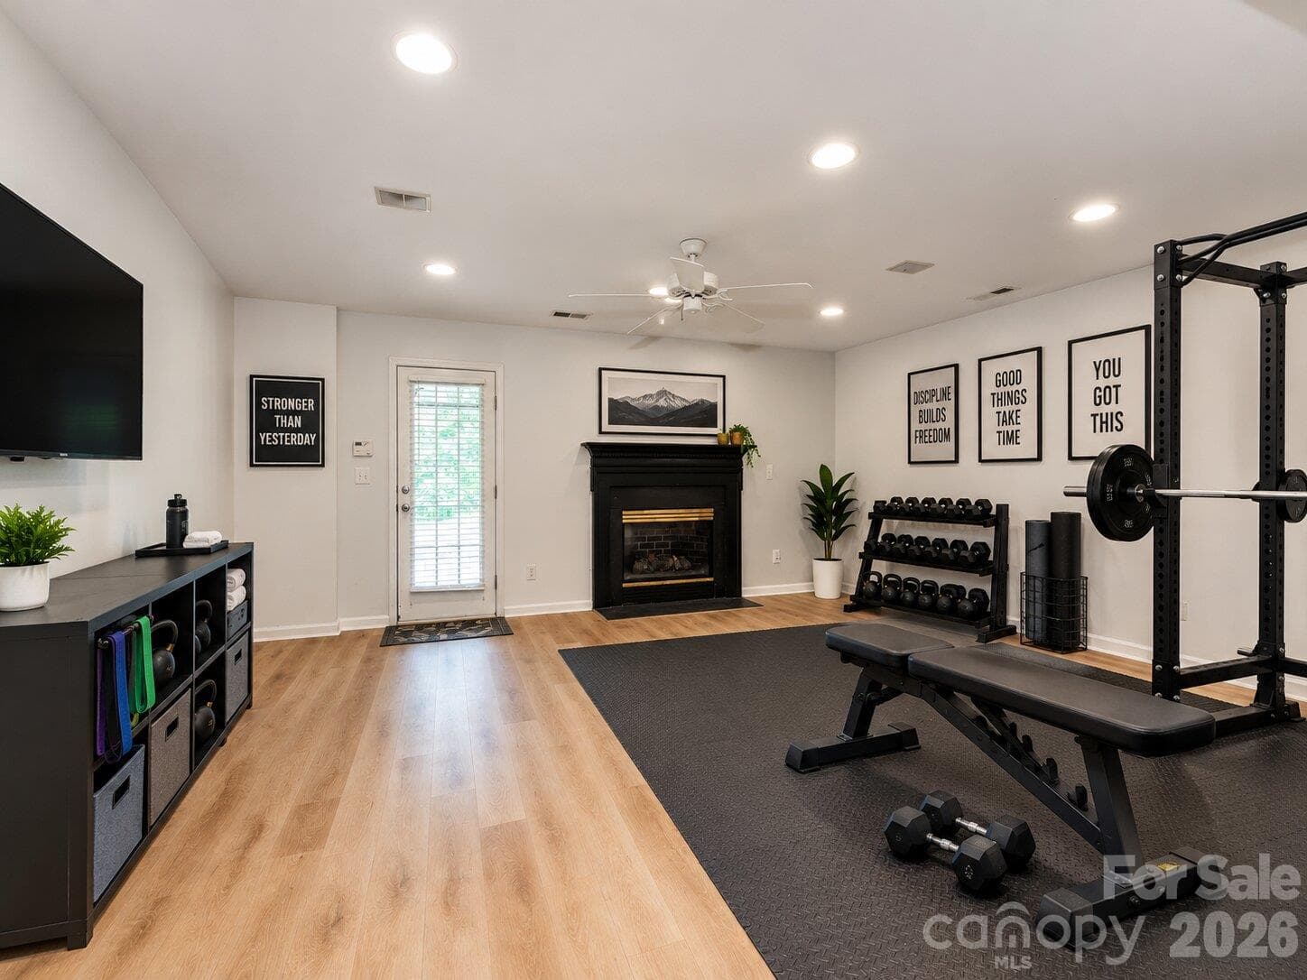
Office/flex space - 12117 Harrison Steel Drive, Charlotte
Townhouse at 12117 Harrison Steel Drive, Charlotte, photo 5 of 46
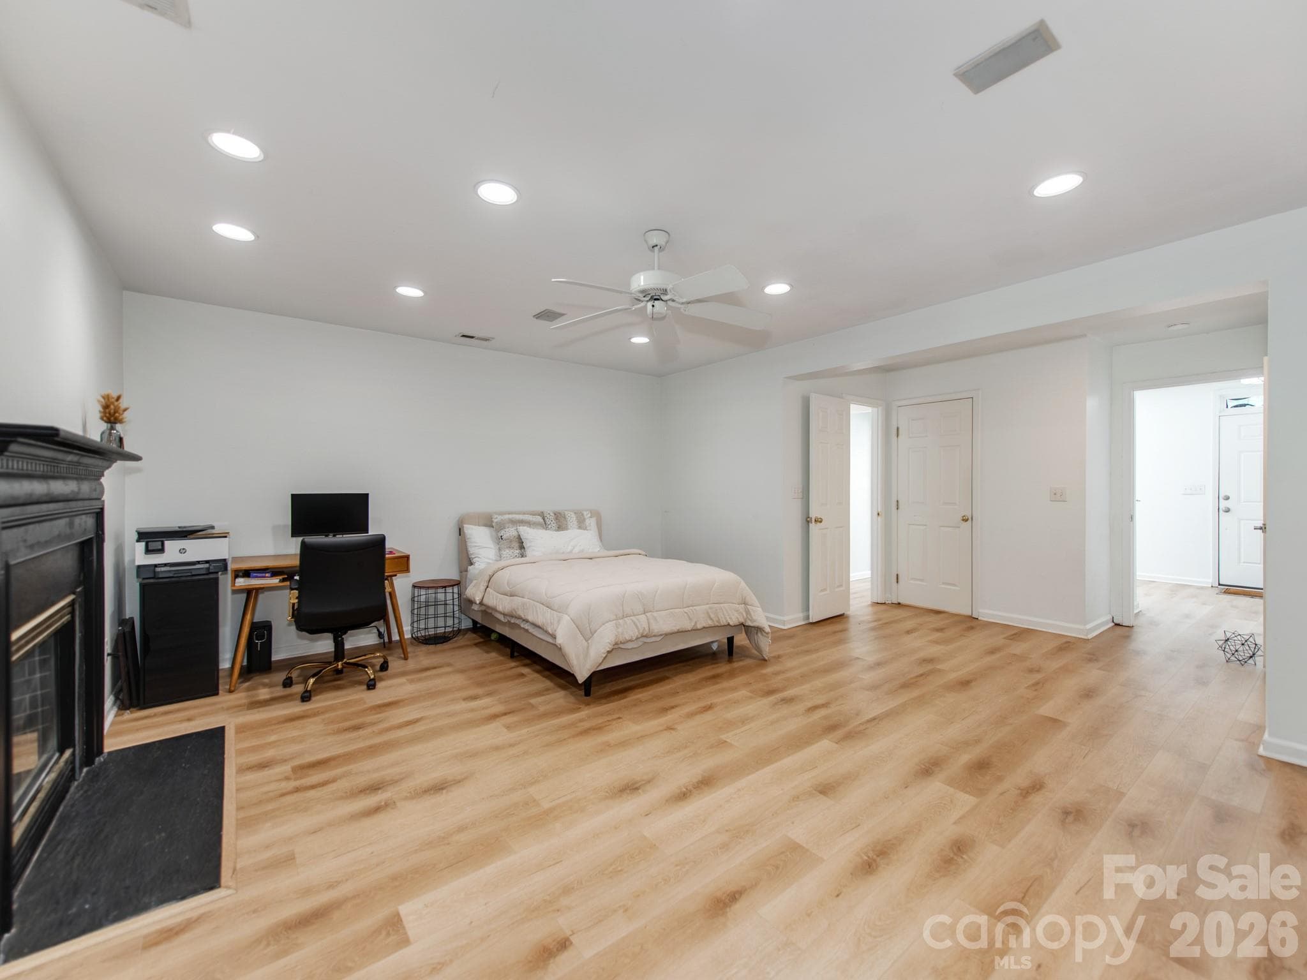
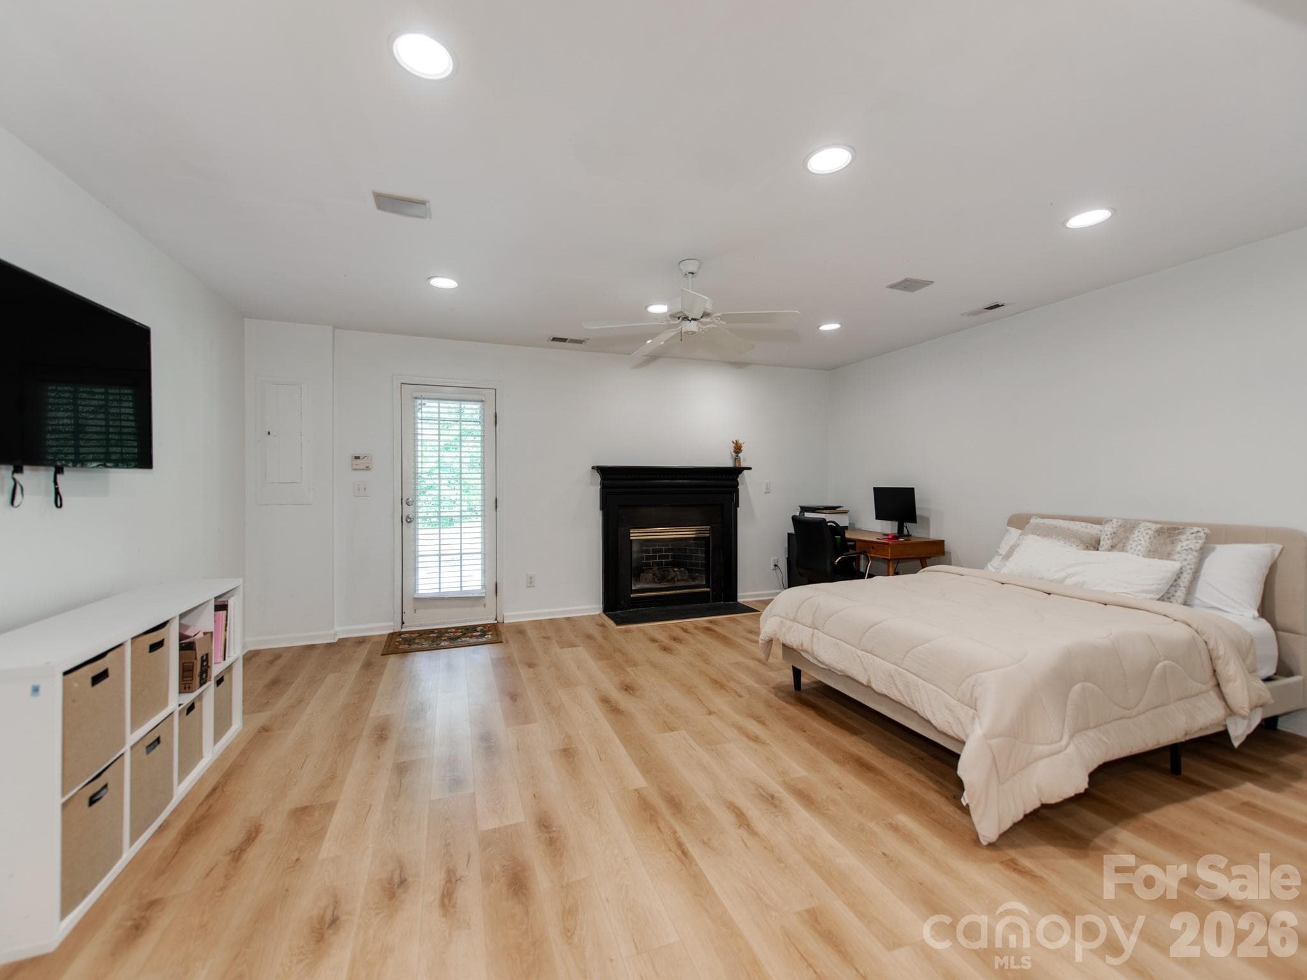
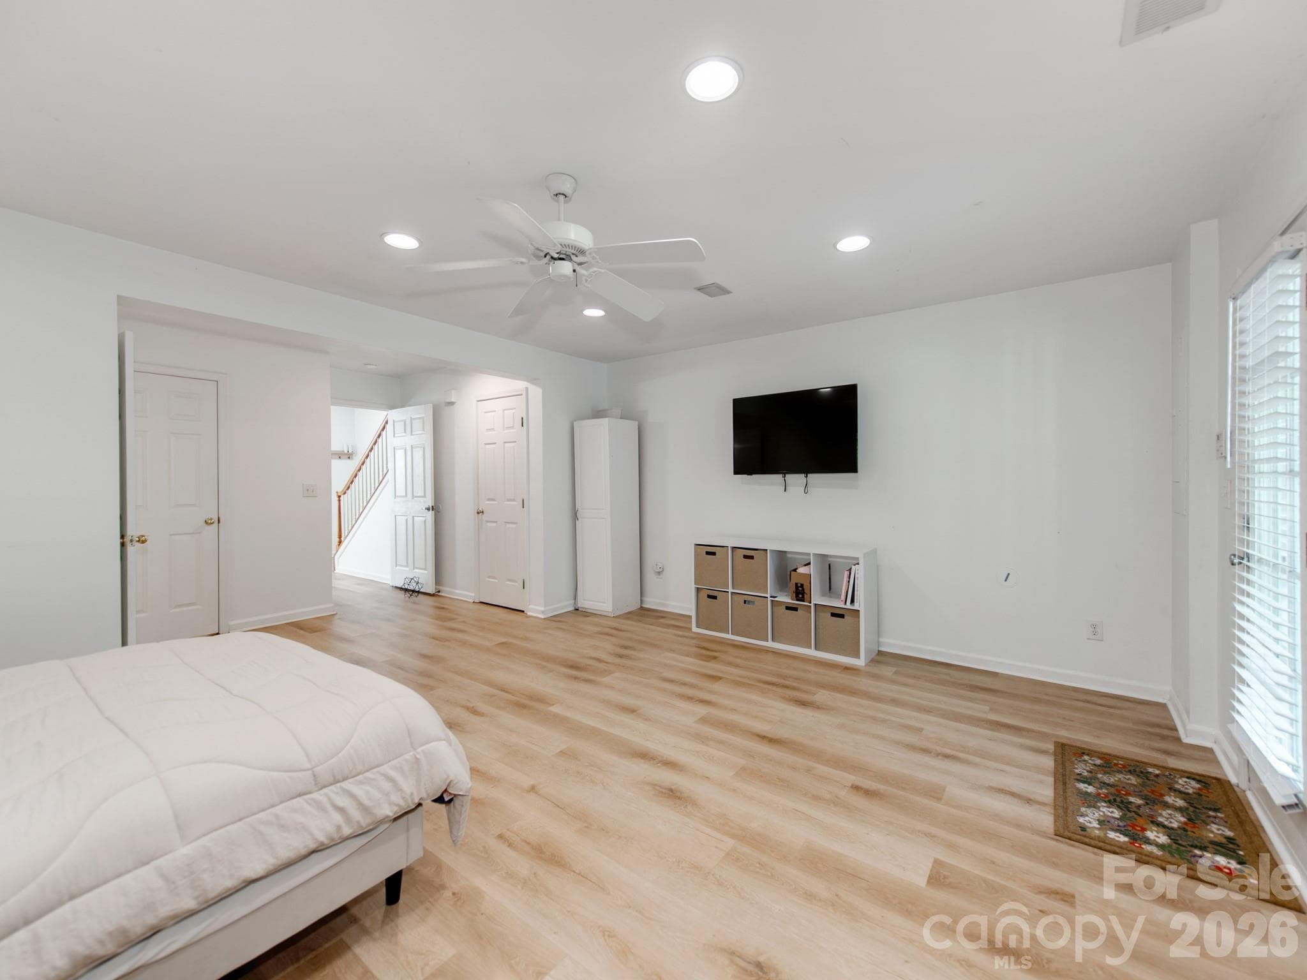
Entry level bedroom with full bathroom - 12117 Harrison Steel Drive, Charlotte
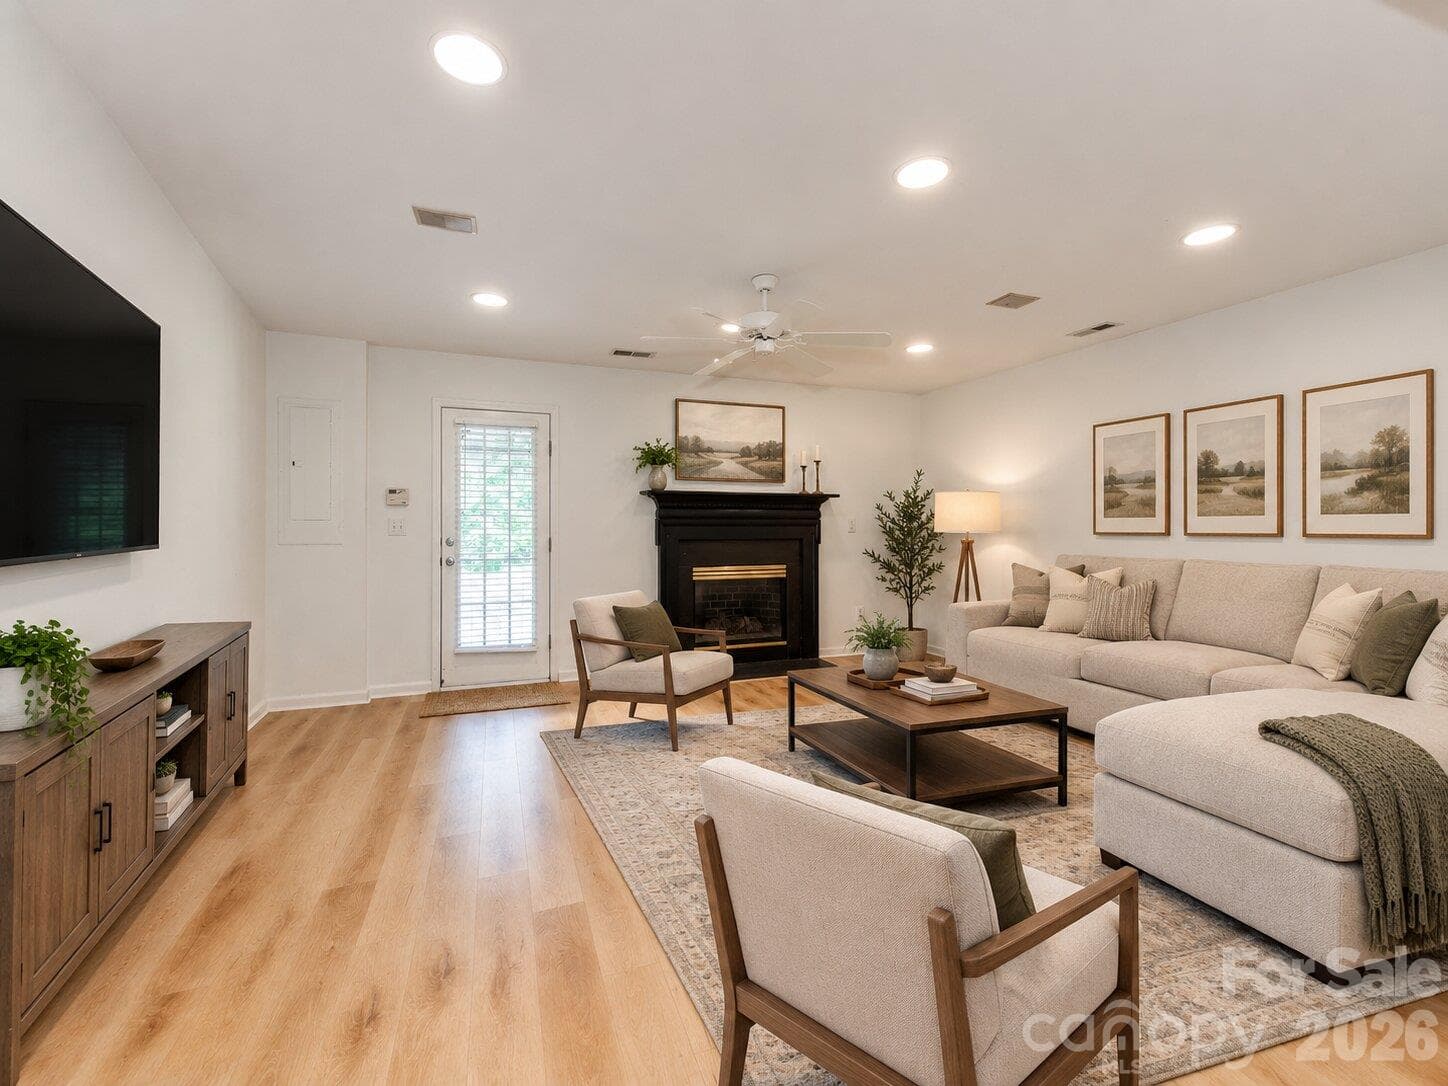
Virtually Staged - 12117 Harrison Steel Drive, Charlotte
Townhouse at 12117 Harrison Steel Drive, Charlotte, photo 9 of 46
Townhouse at 12117 Harrison Steel Drive, Charlotte, photo 10 of 46
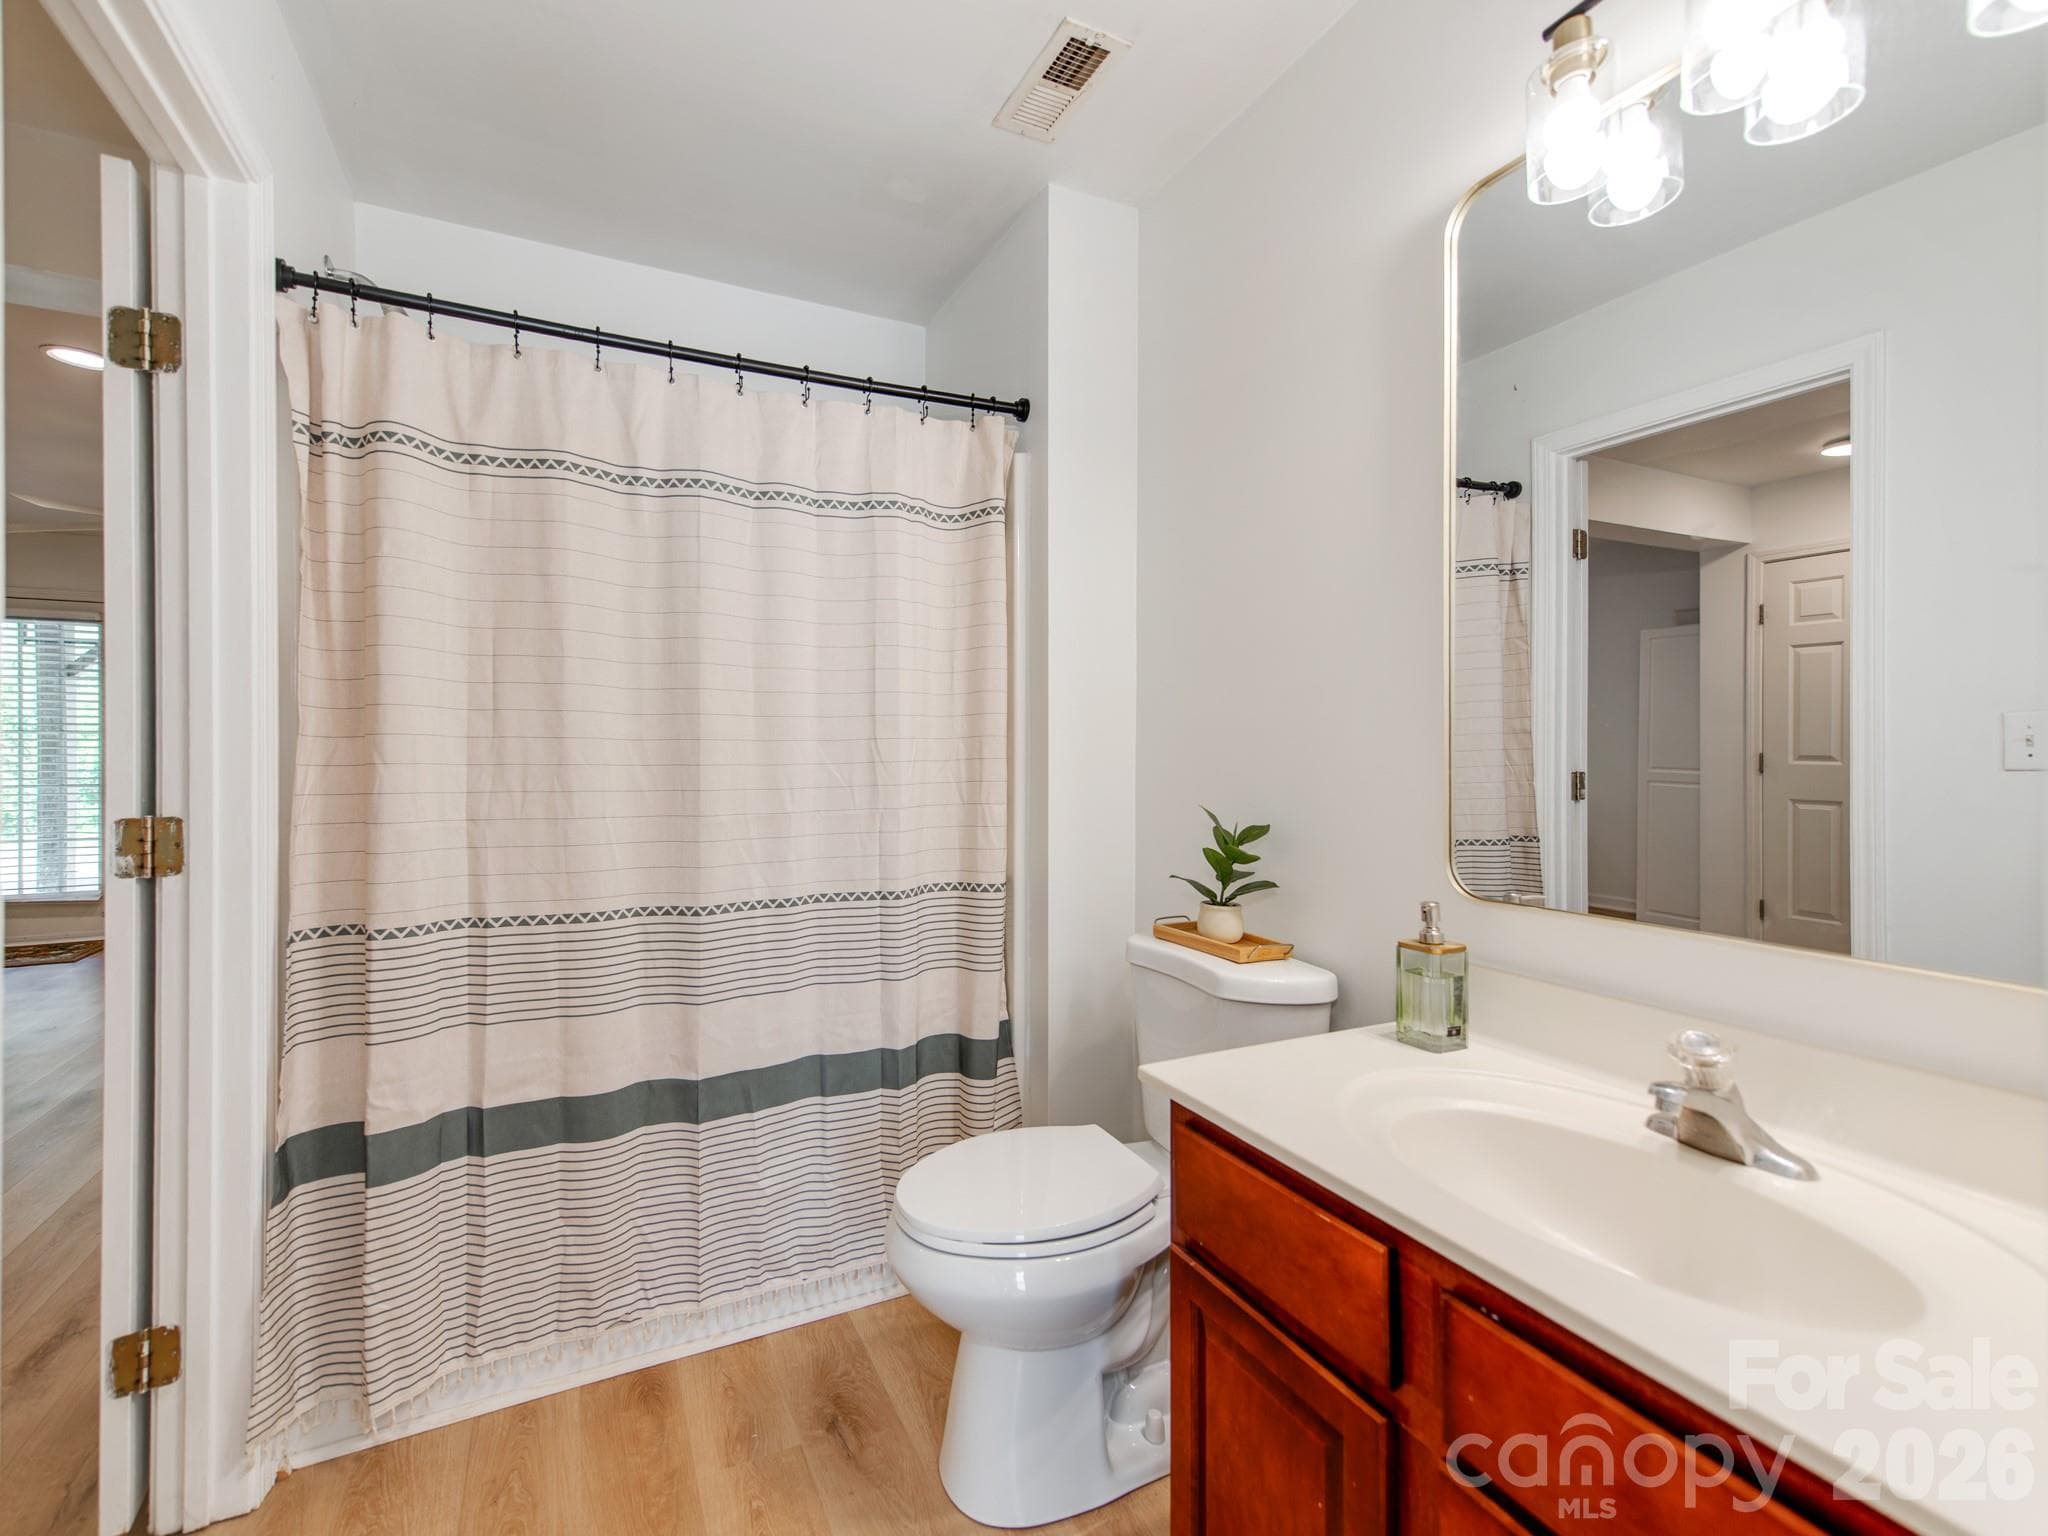
Entry level bathroom - 12117 Harrison Steel Drive, Charlotte
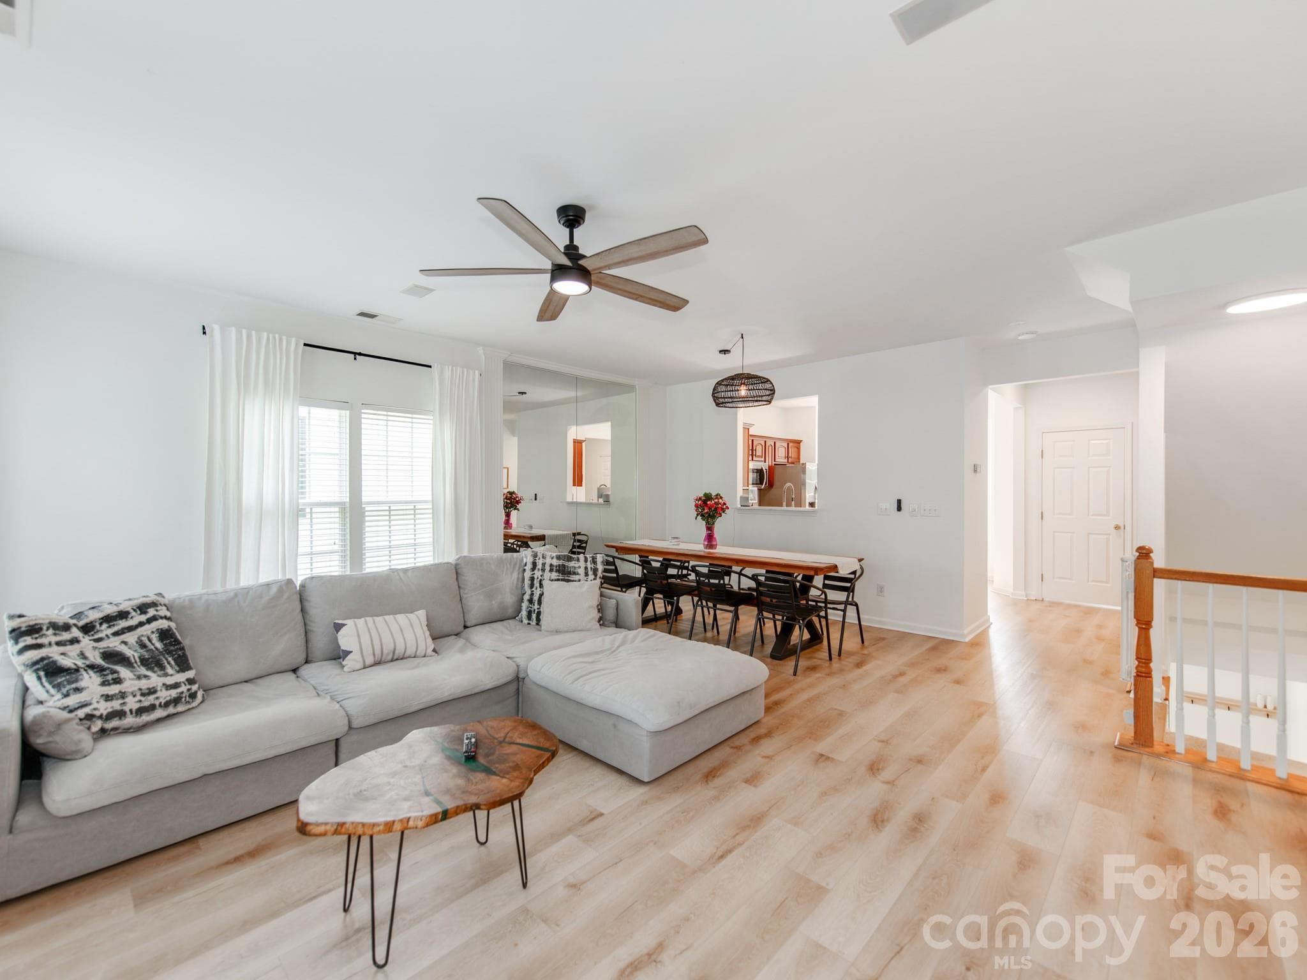
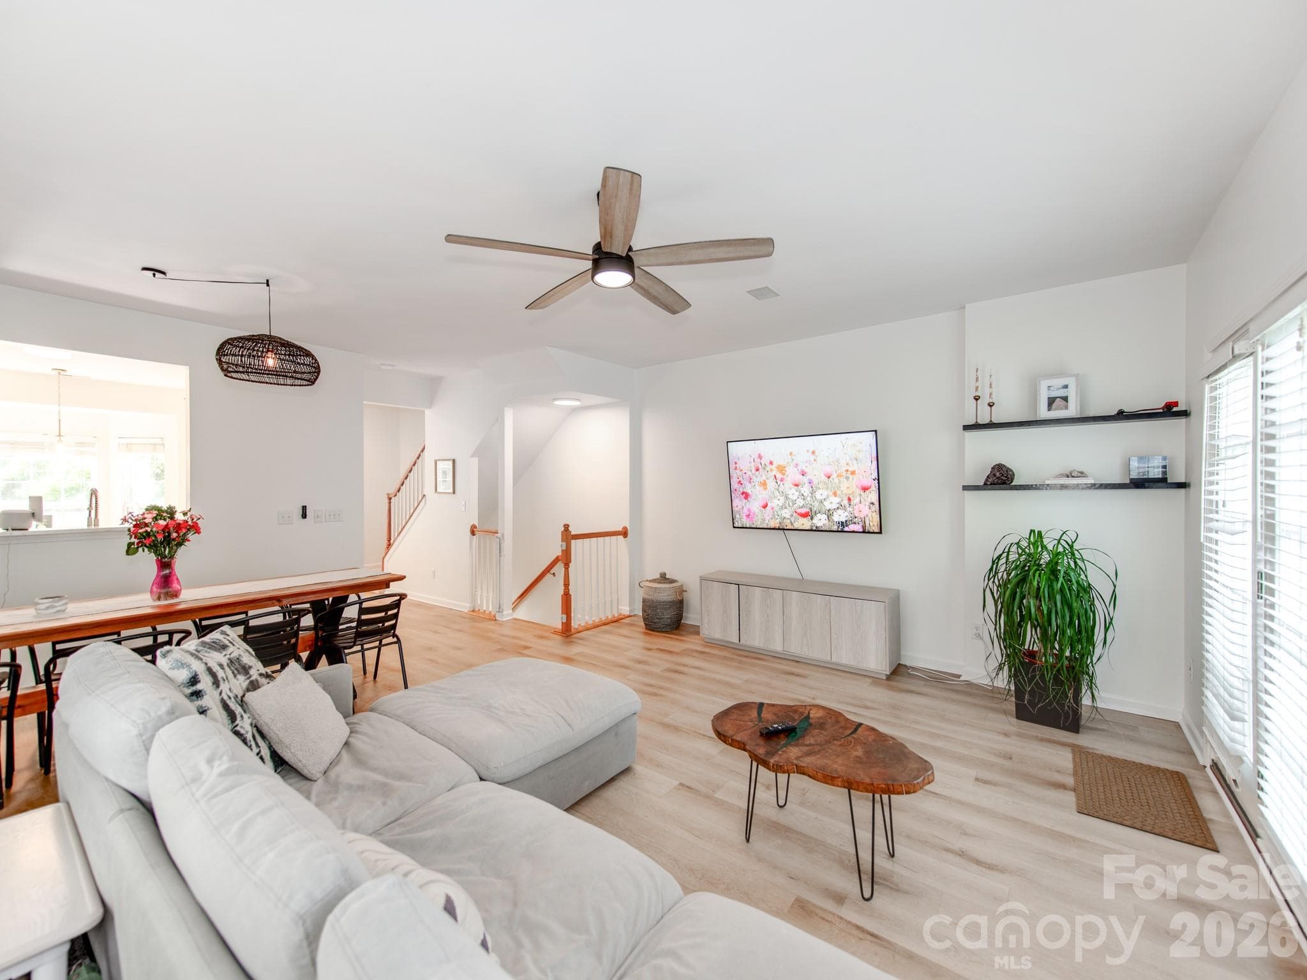
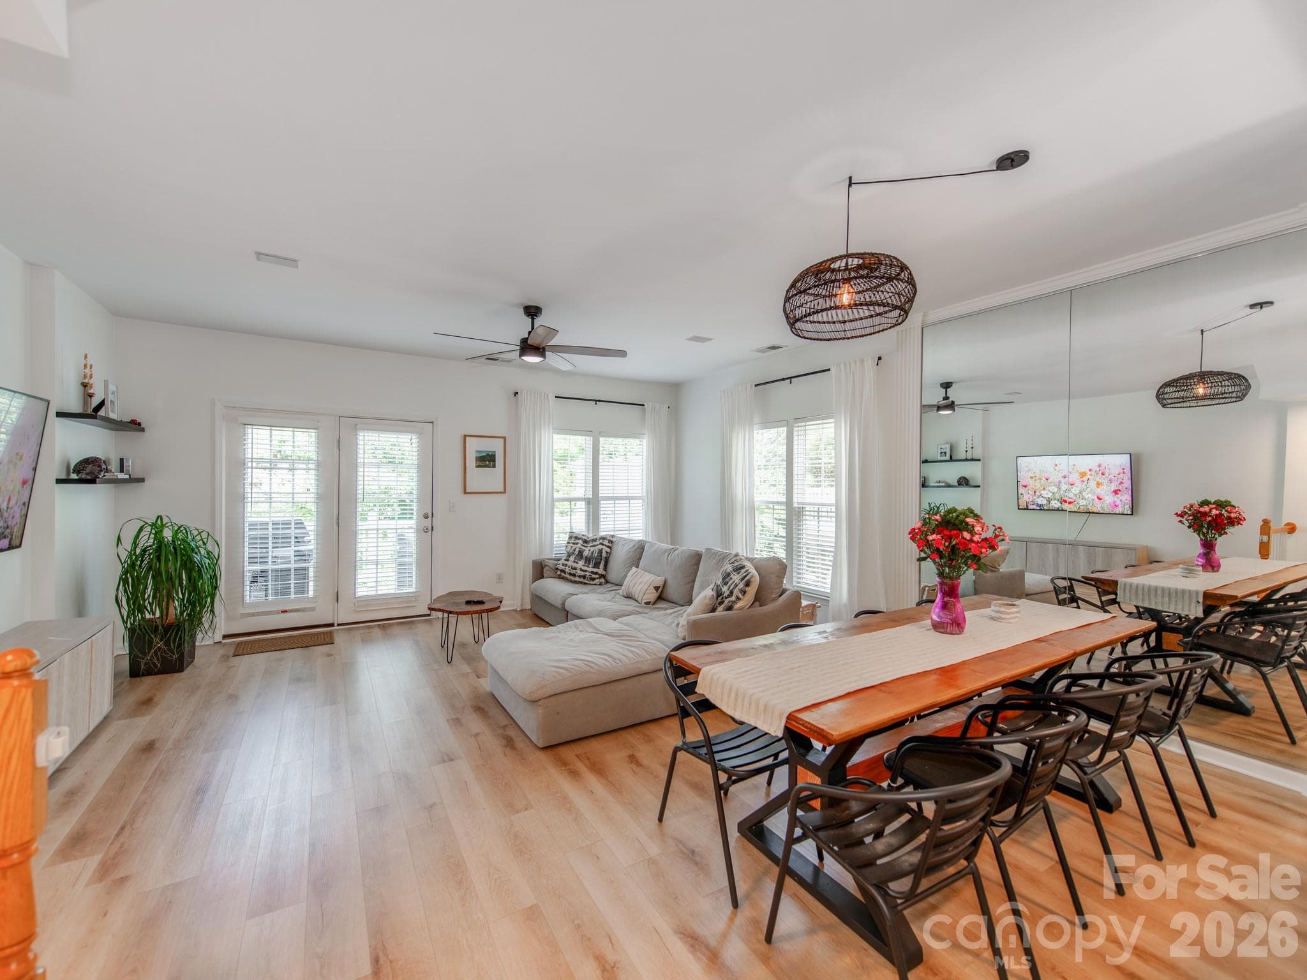
Open floor plan on second level - 12117 Harrison Steel Drive, Charlotte
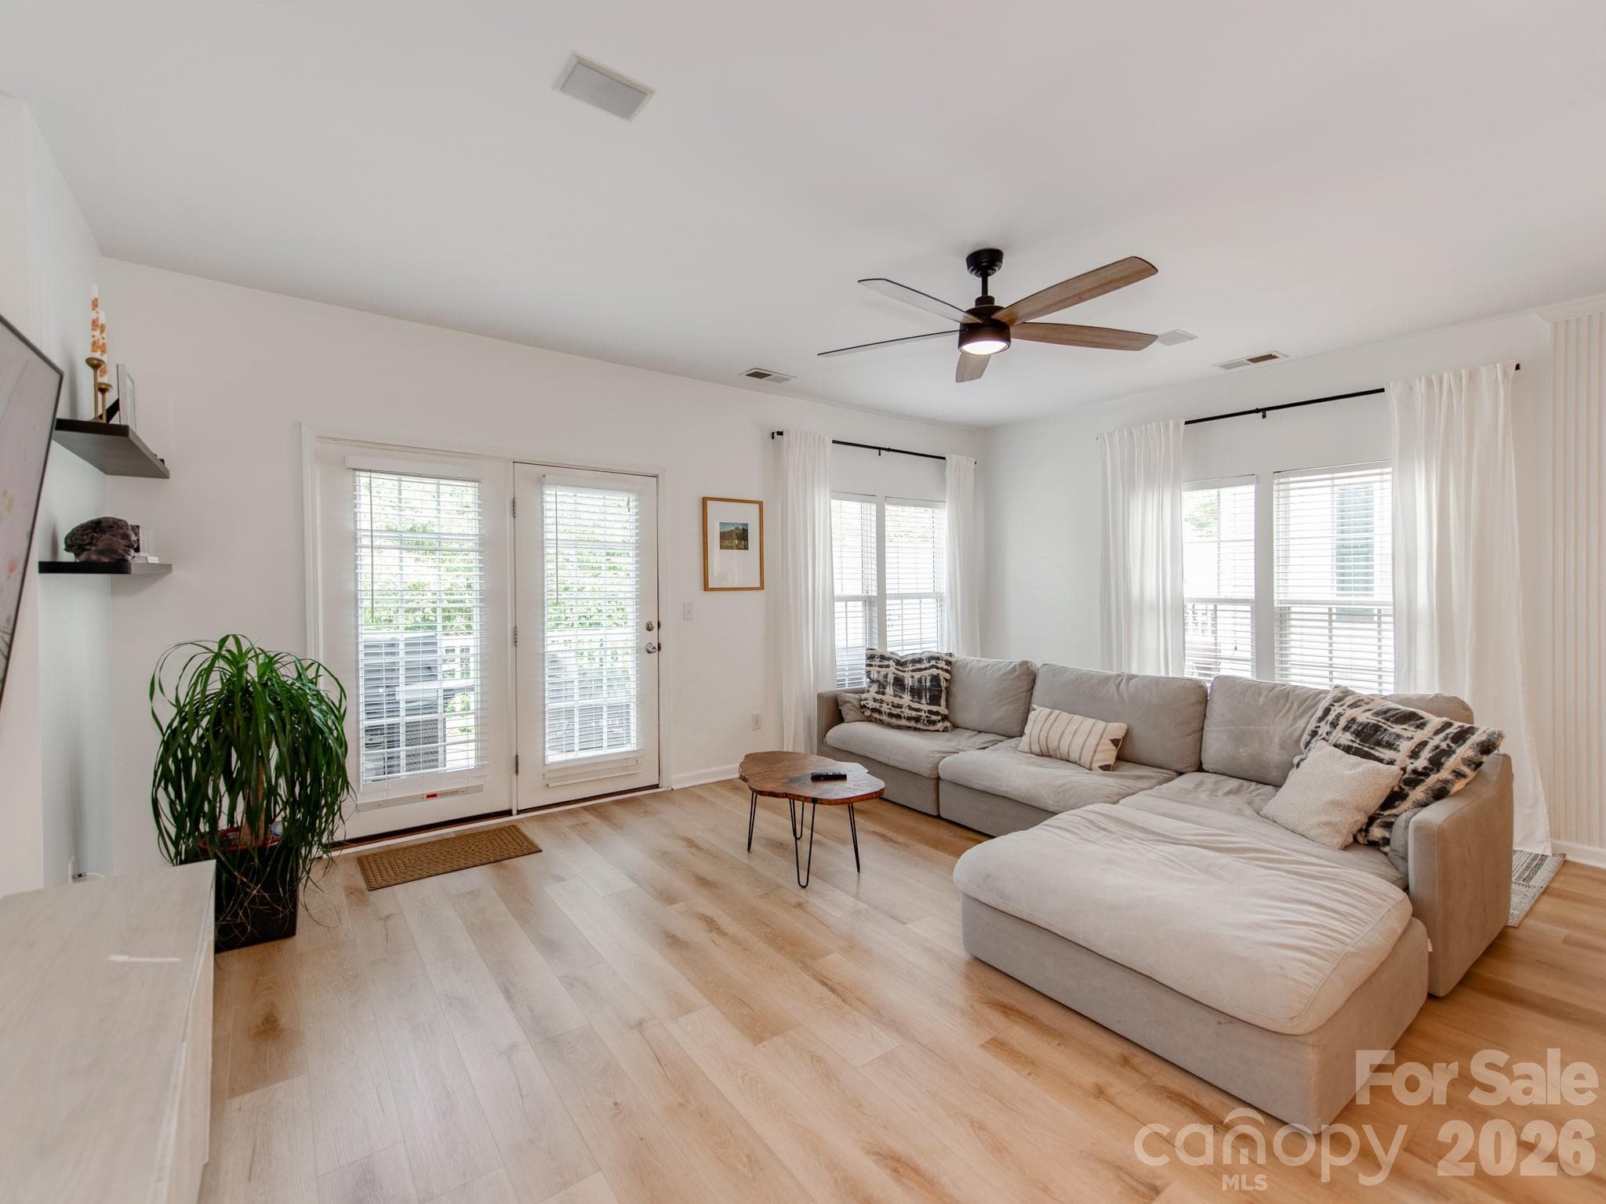
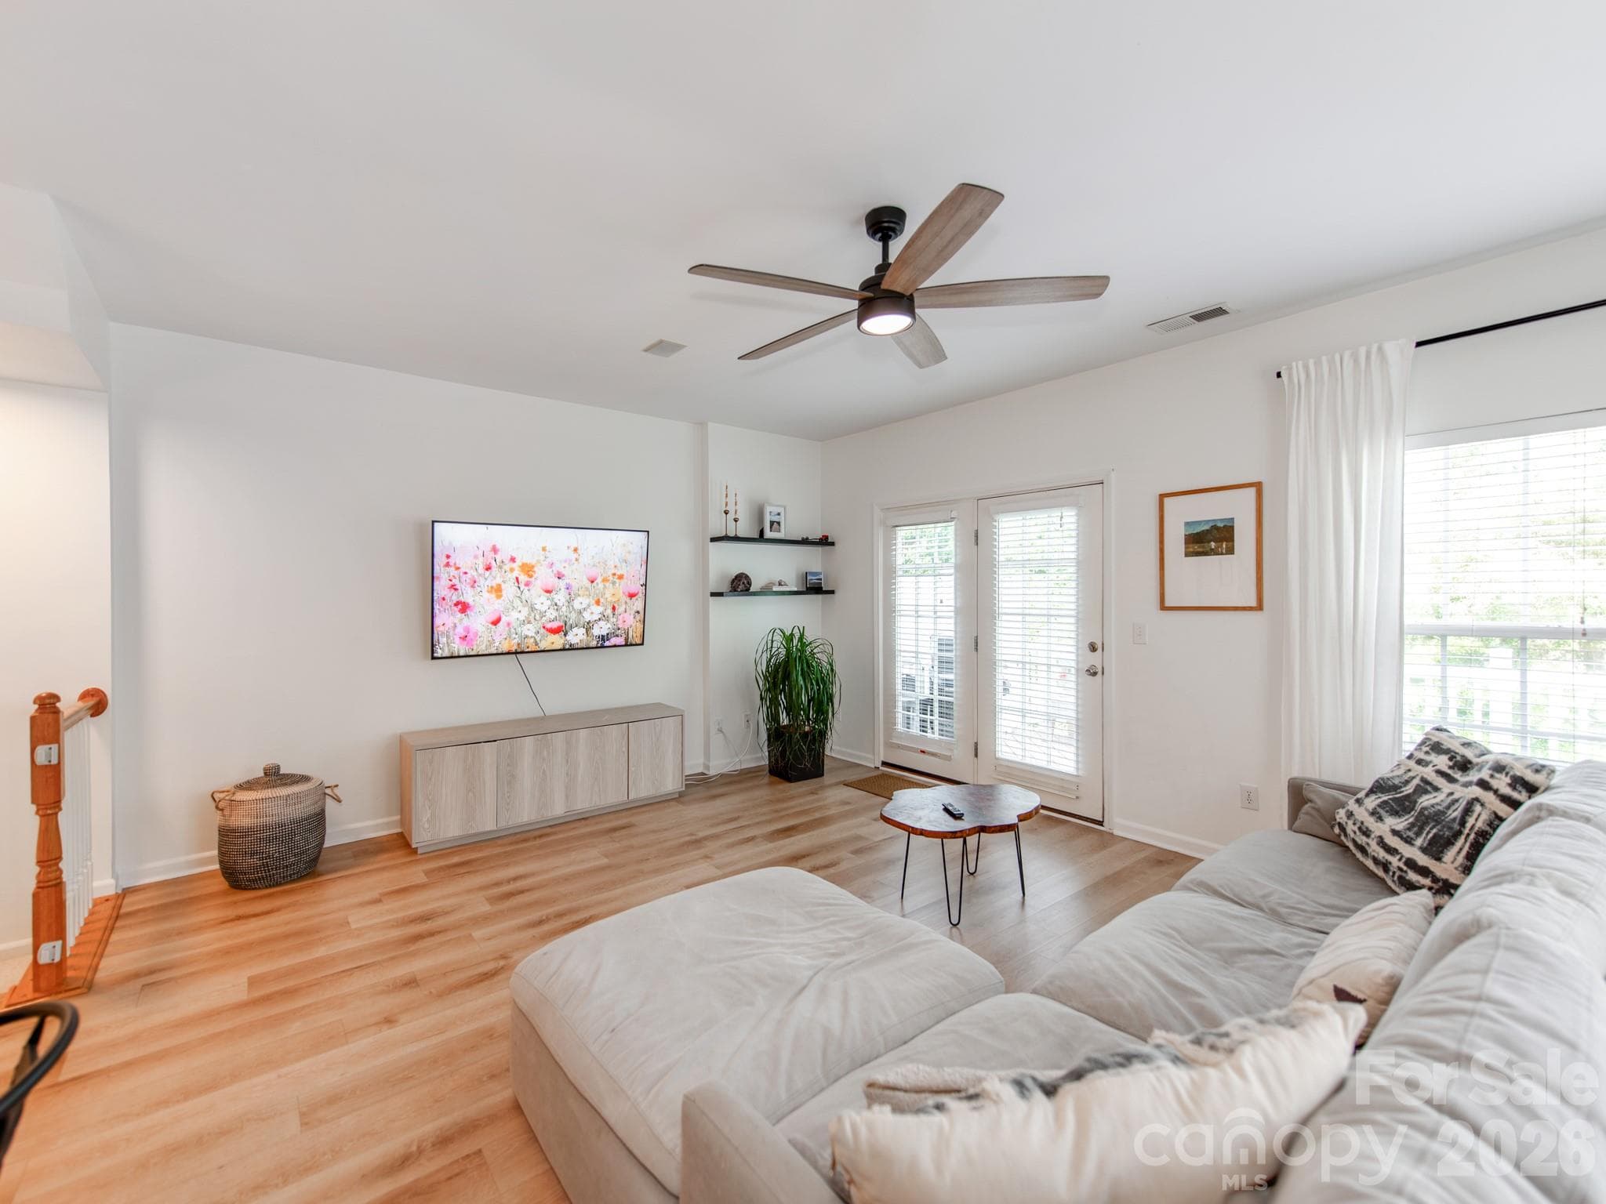
Living Room - 12117 Harrison Steel Drive, Charlotte
Townhouse at 12117 Harrison Steel Drive, Charlotte, photo 14 of 46
Townhouse at 12117 Harrison Steel Drive, Charlotte, photo 15 of 46
Townhouse at 12117 Harrison Steel Drive, Charlotte, photo 16 of 46
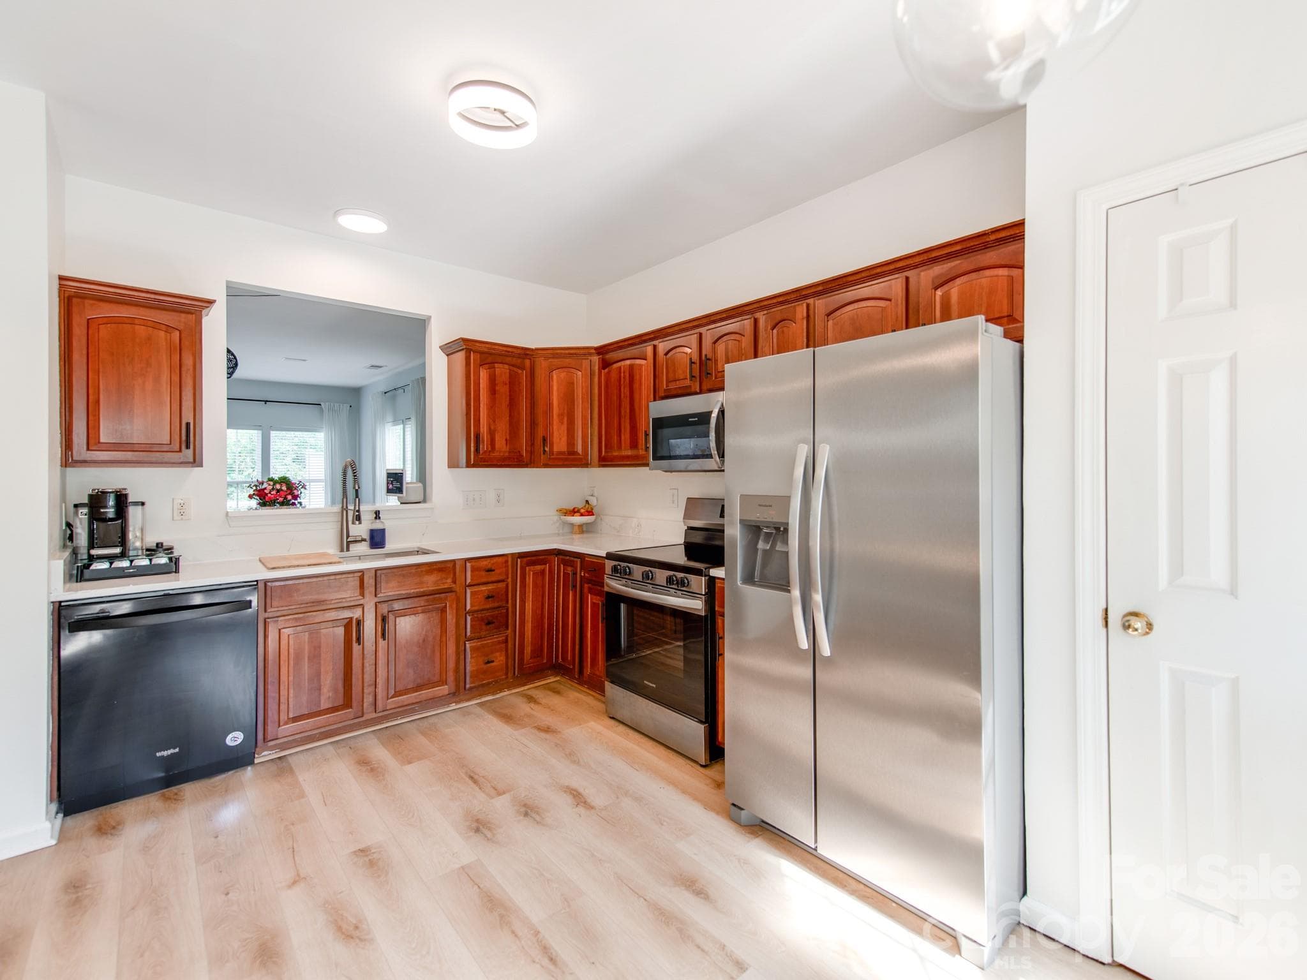
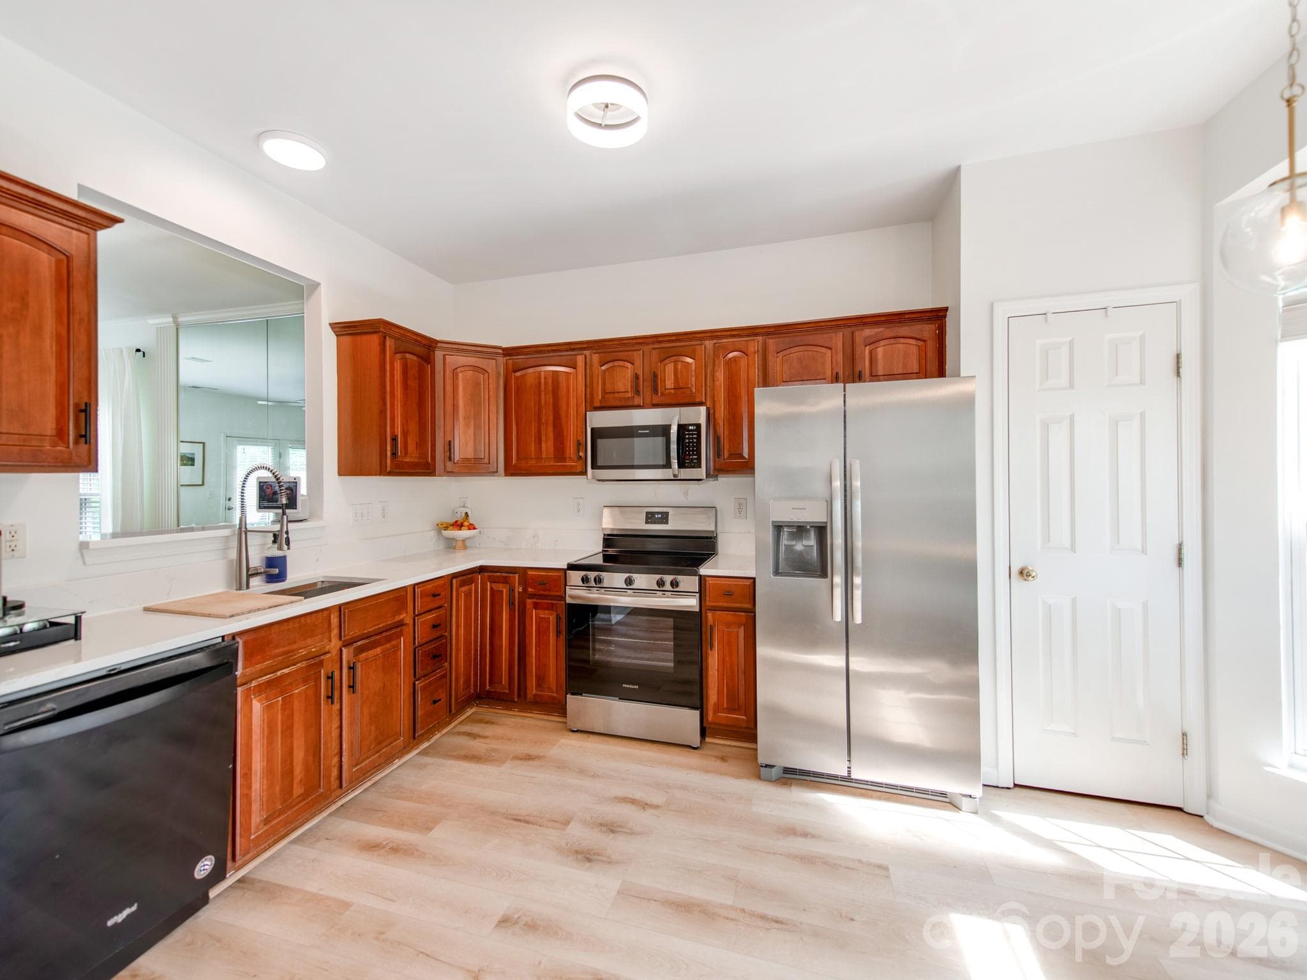
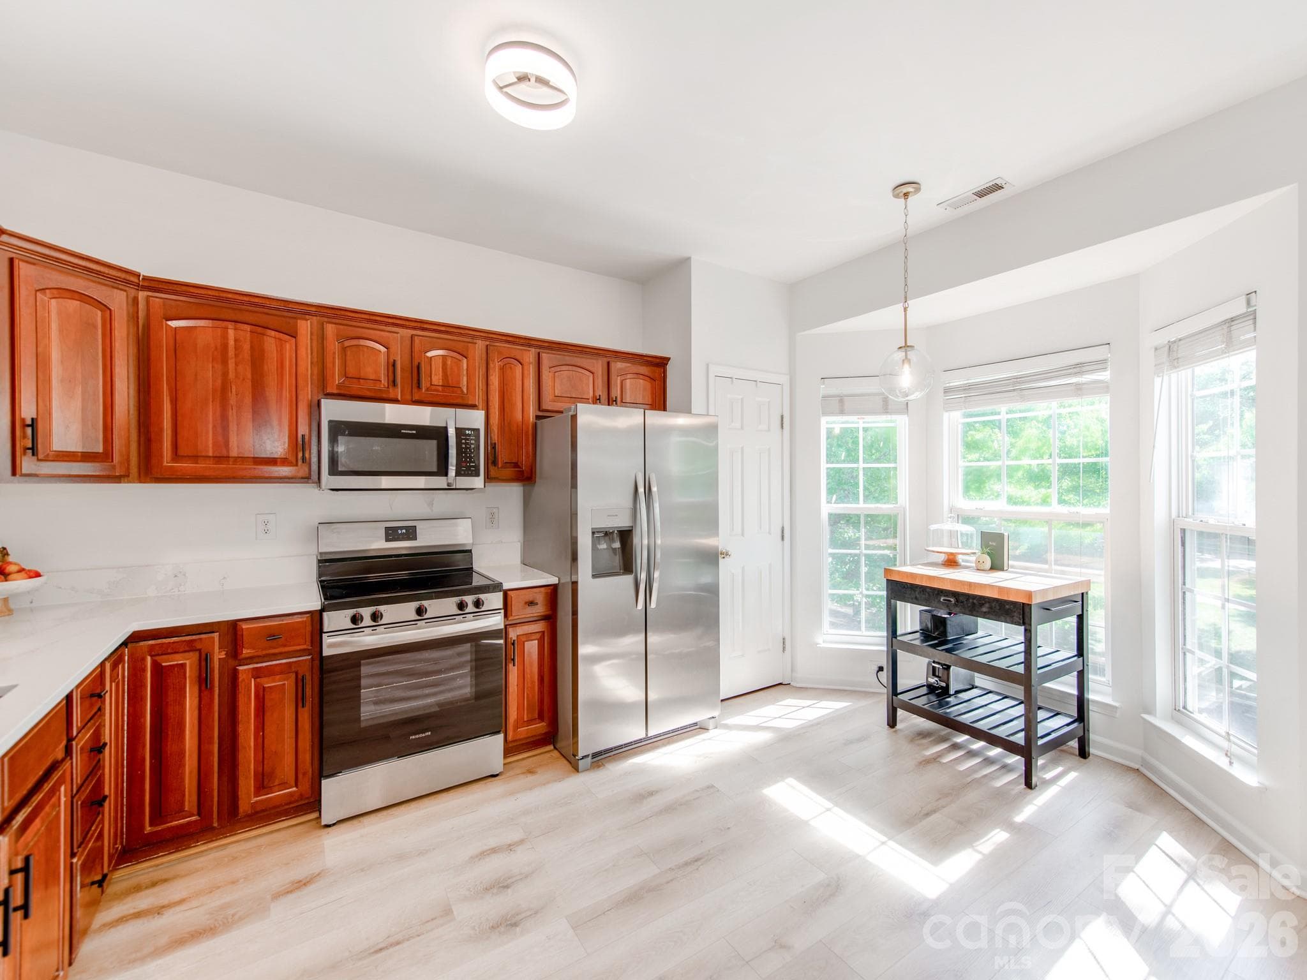
Stunning kitchen with new quartz countertops - 12117 Harrison Steel Drive, Charlotte
New appliances 2025 - 12117 Harrison Steel Drive, Charlotte
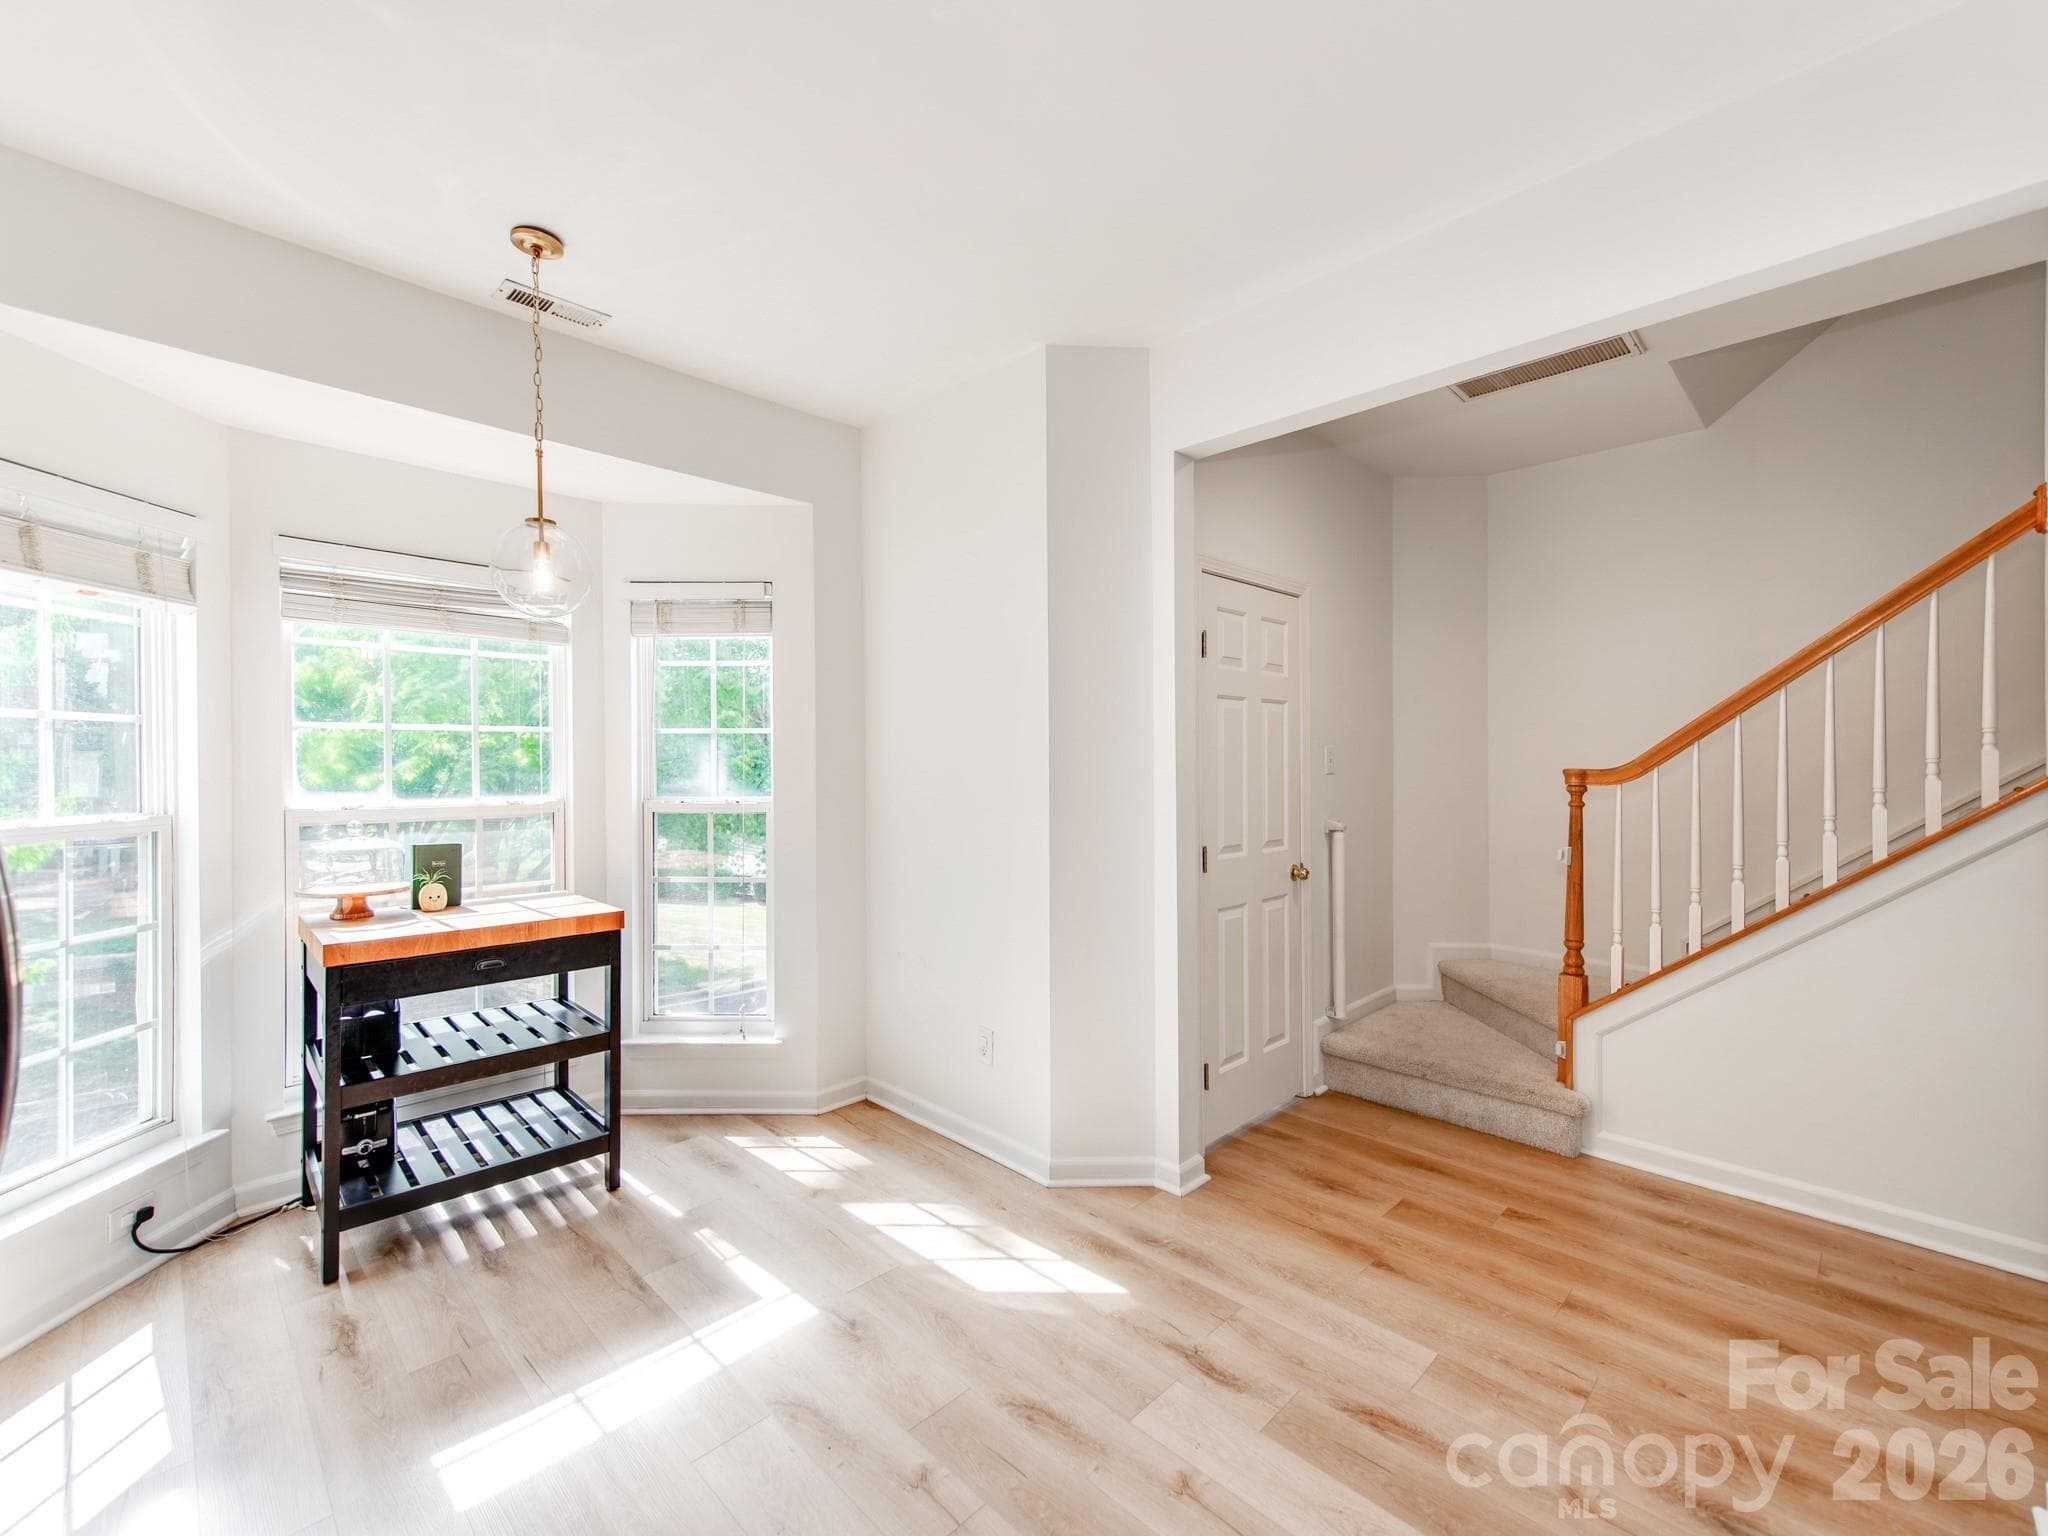
Beautiful bay window with natural light - 12117 Harrison Steel Drive, Charlotte
Townhouse at 12117 Harrison Steel Drive, Charlotte, photo 20 of 46
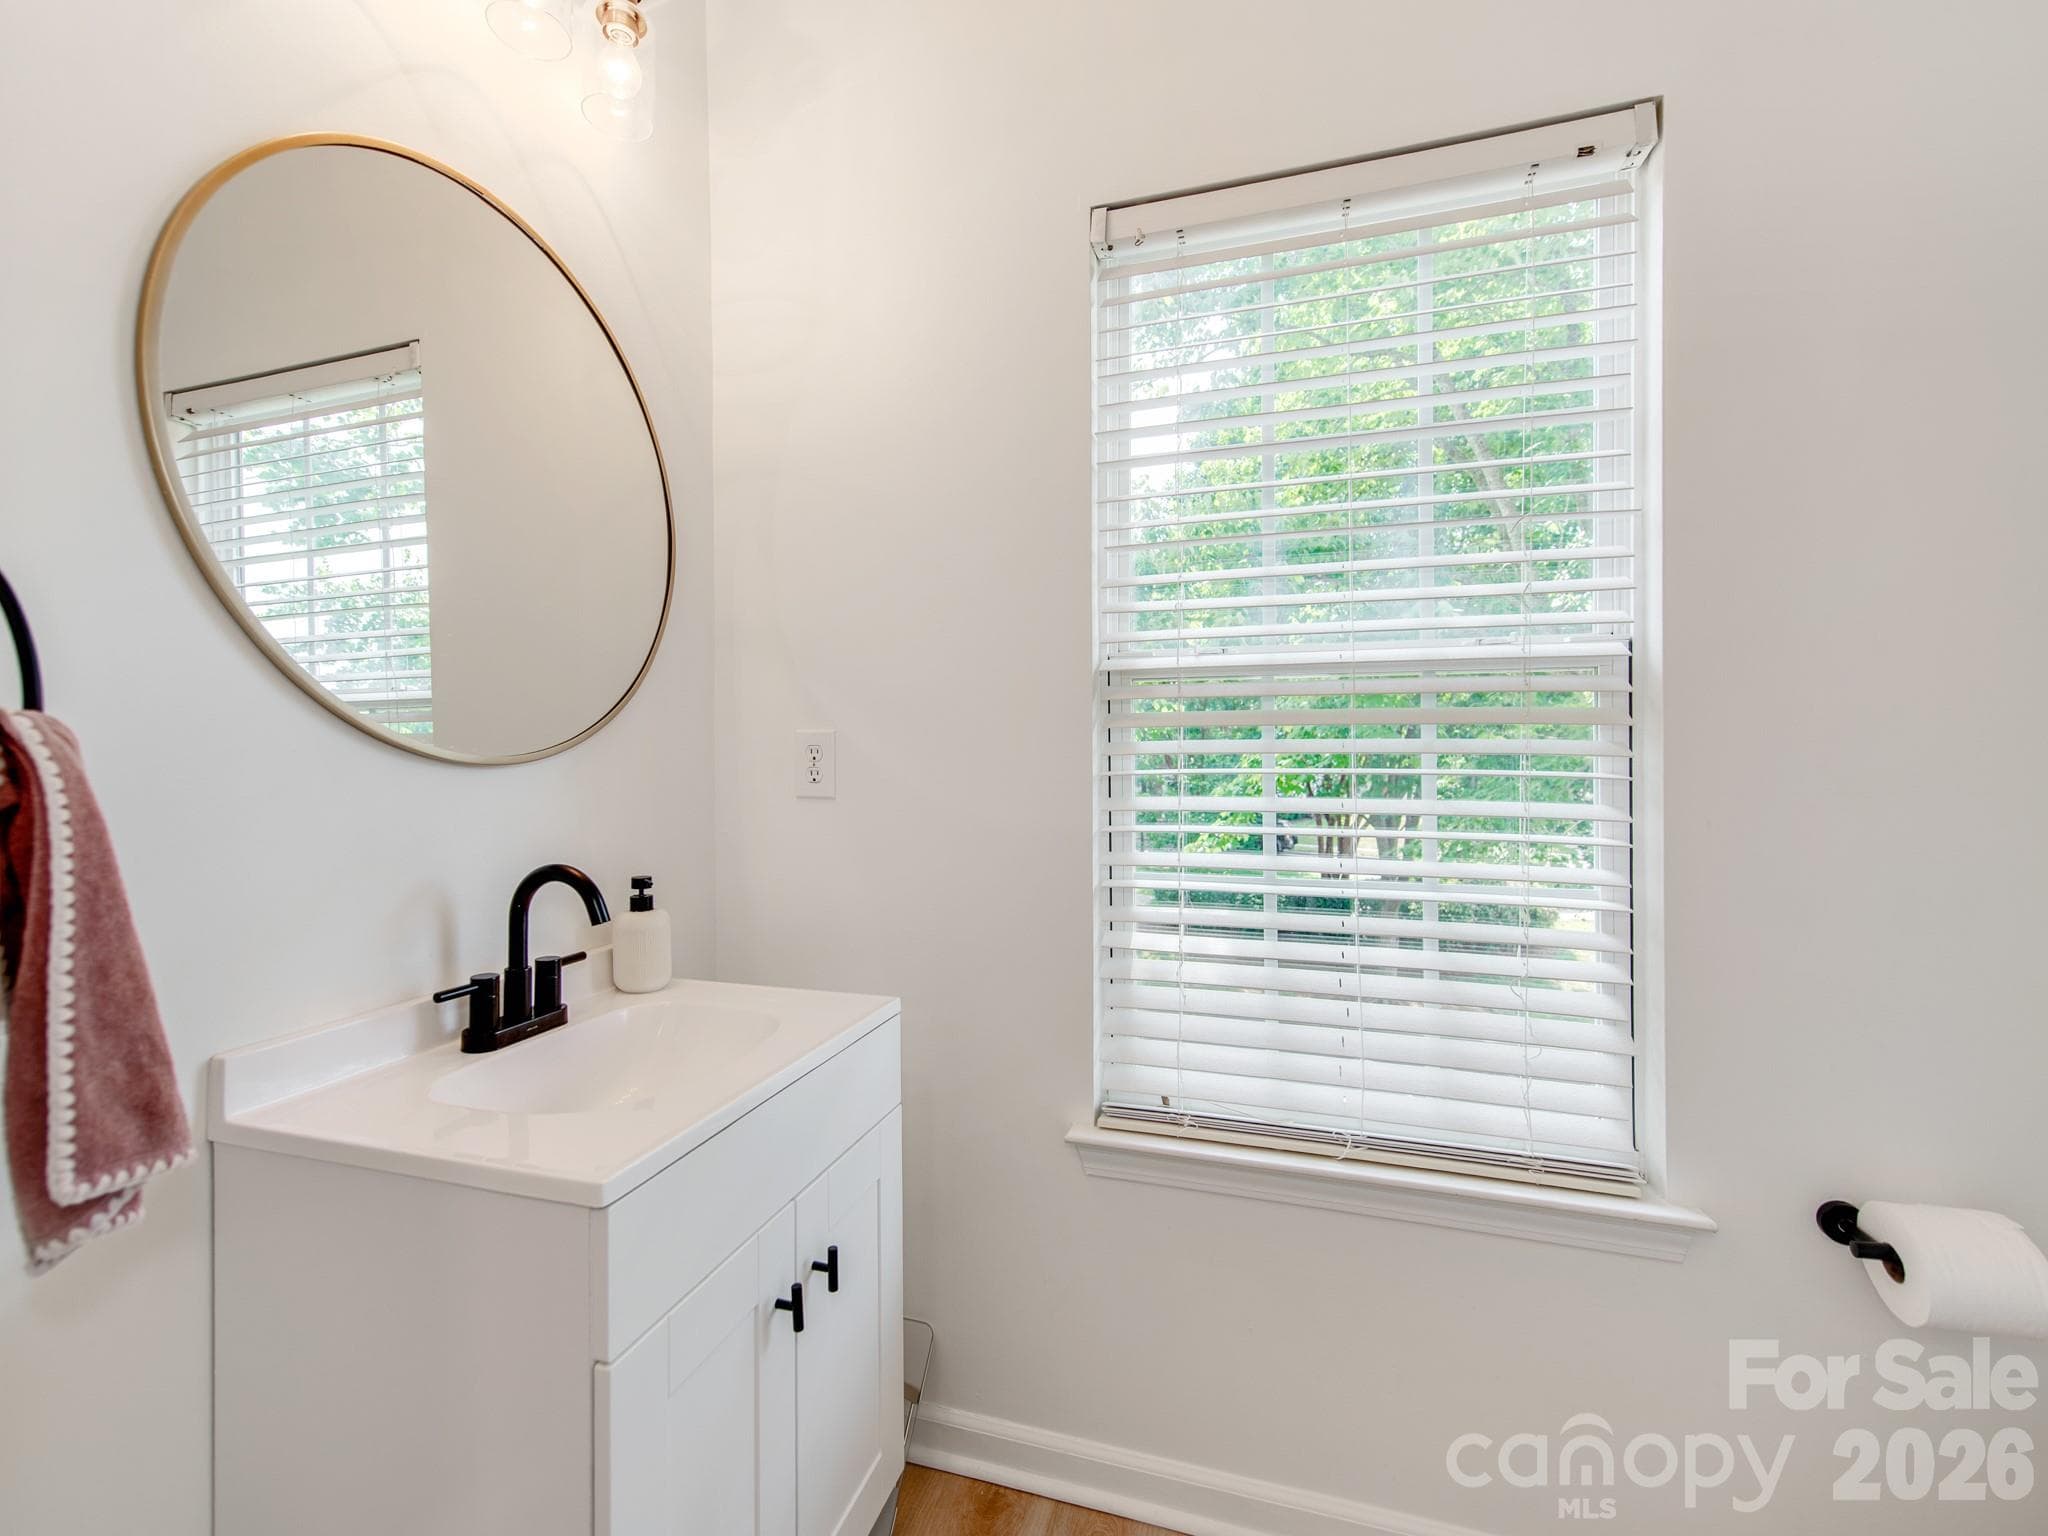
Powder room on main level - 12117 Harrison Steel Drive, Charlotte
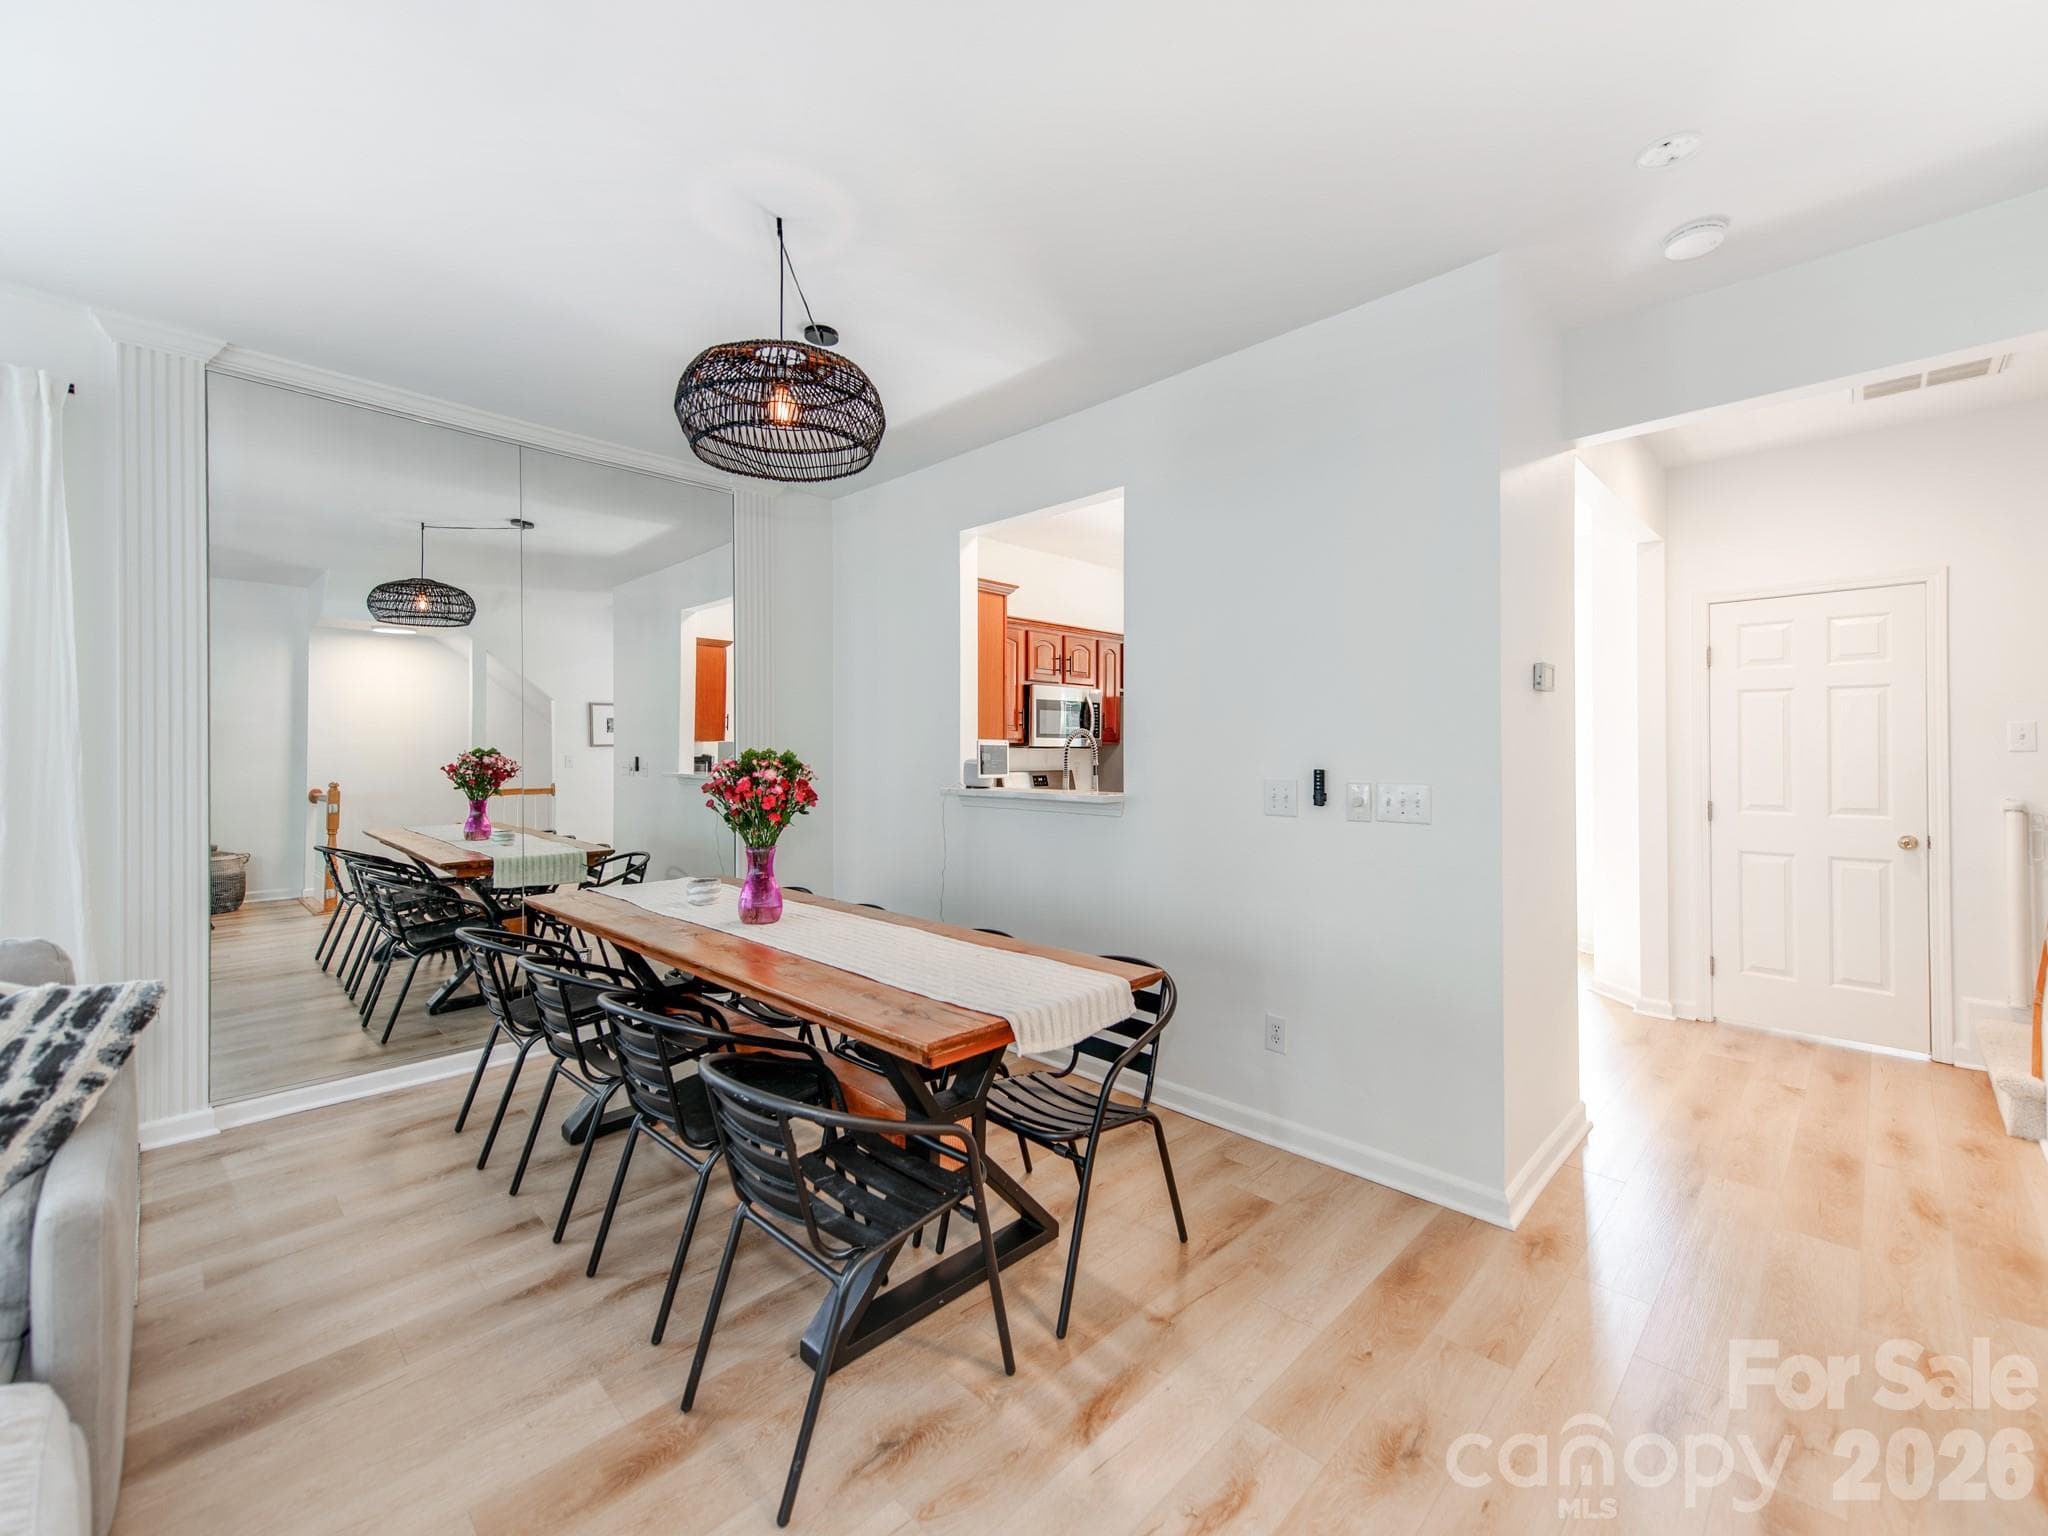
Dining area - 12117 Harrison Steel Drive, Charlotte
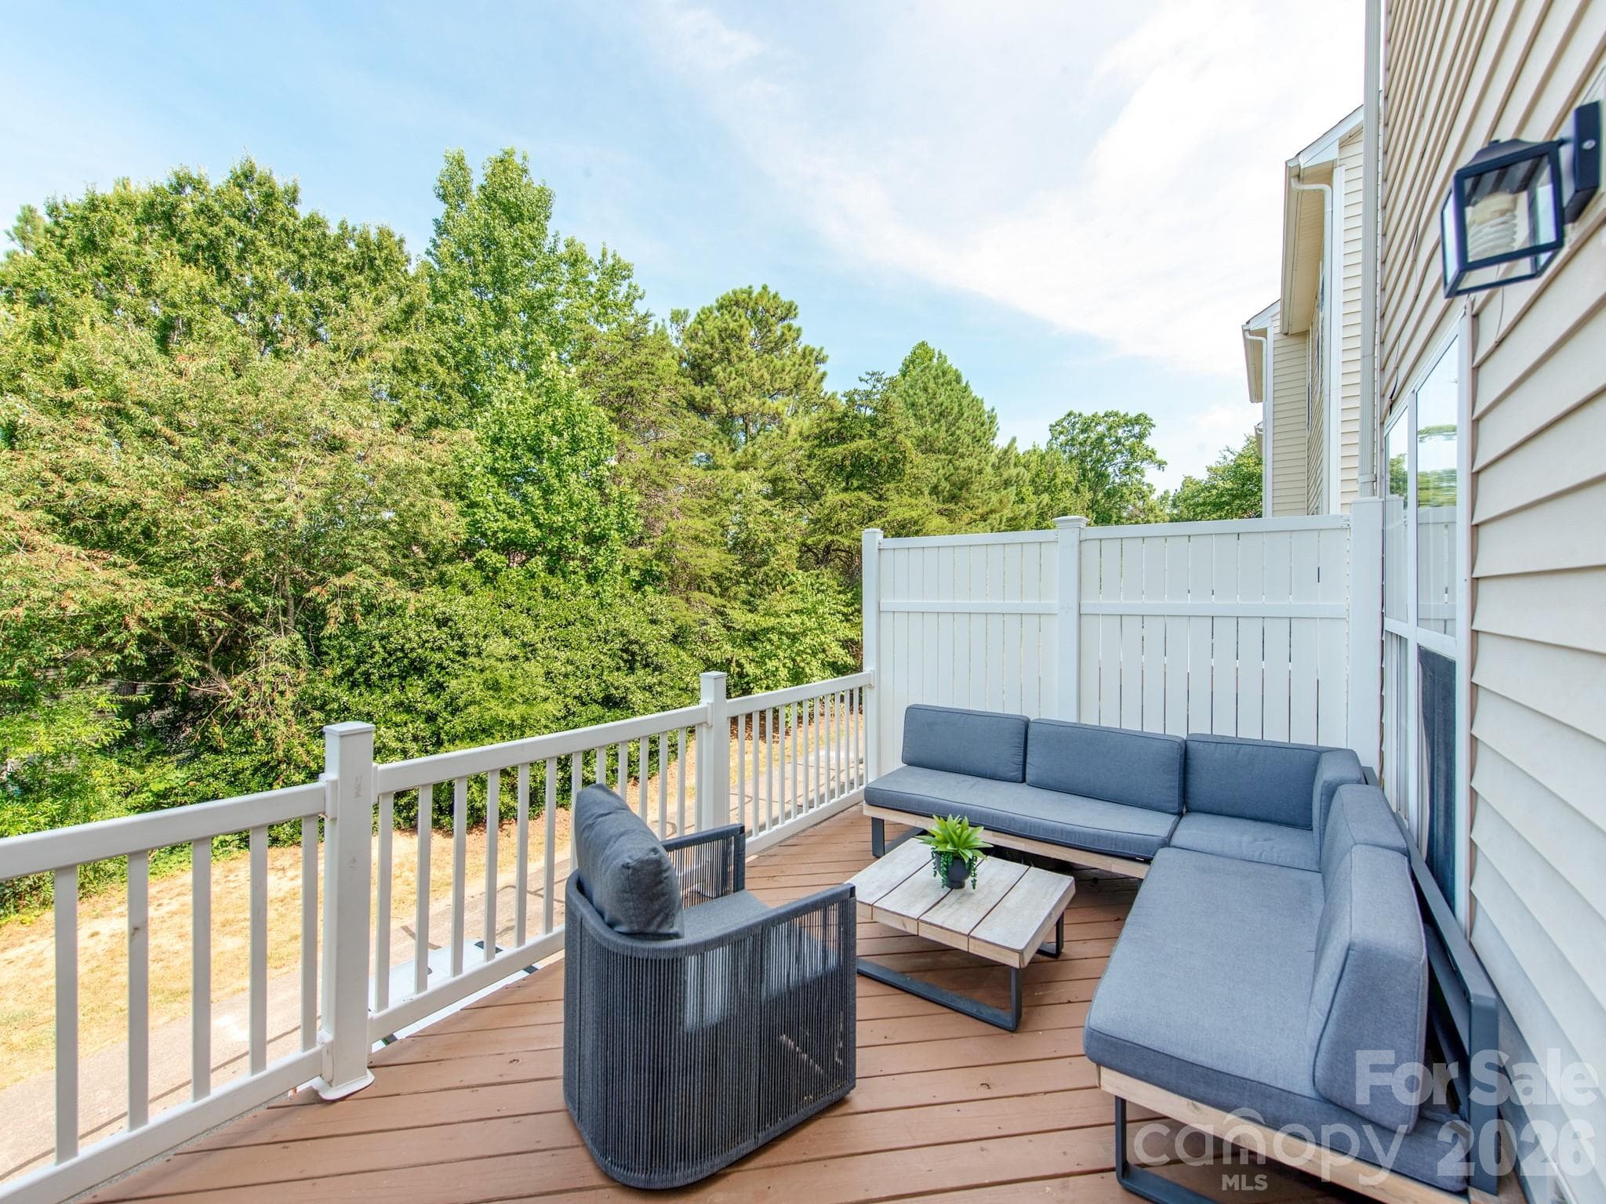
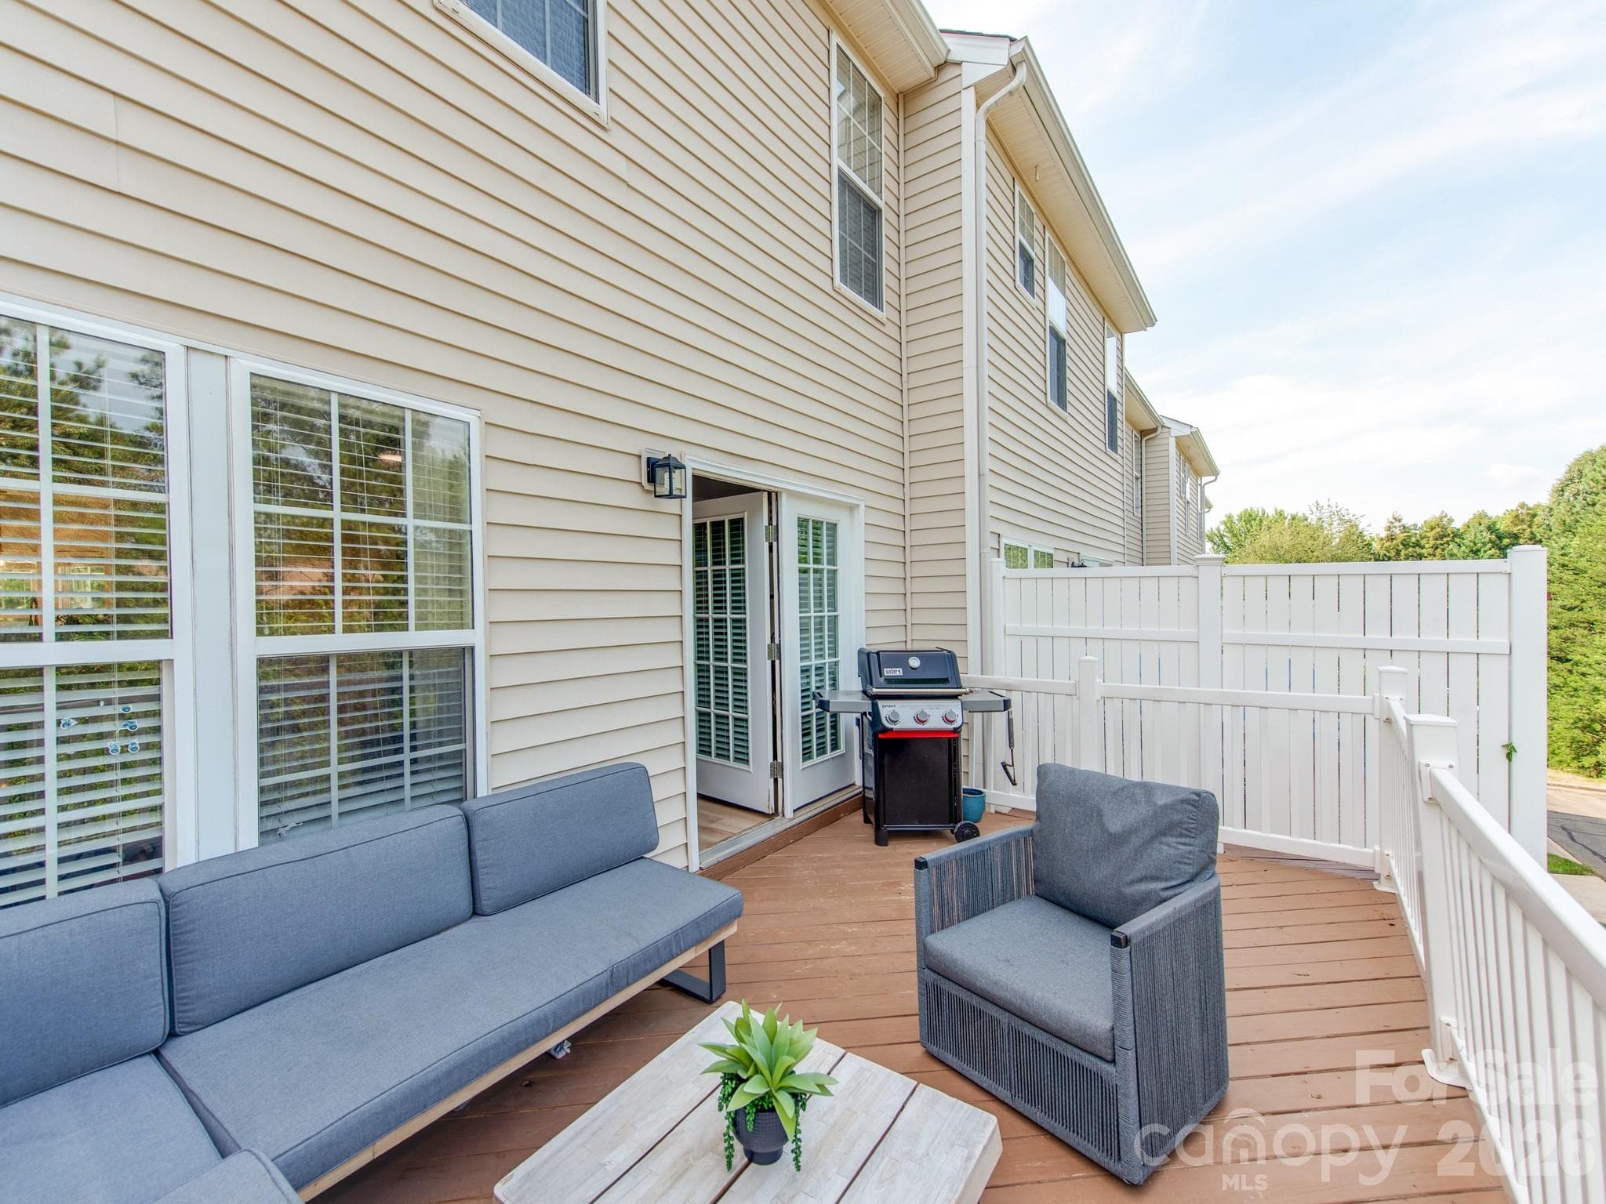
Brand new private deck off of living room looking into woods - 12117 Harrison Steel Drive, Charlotte
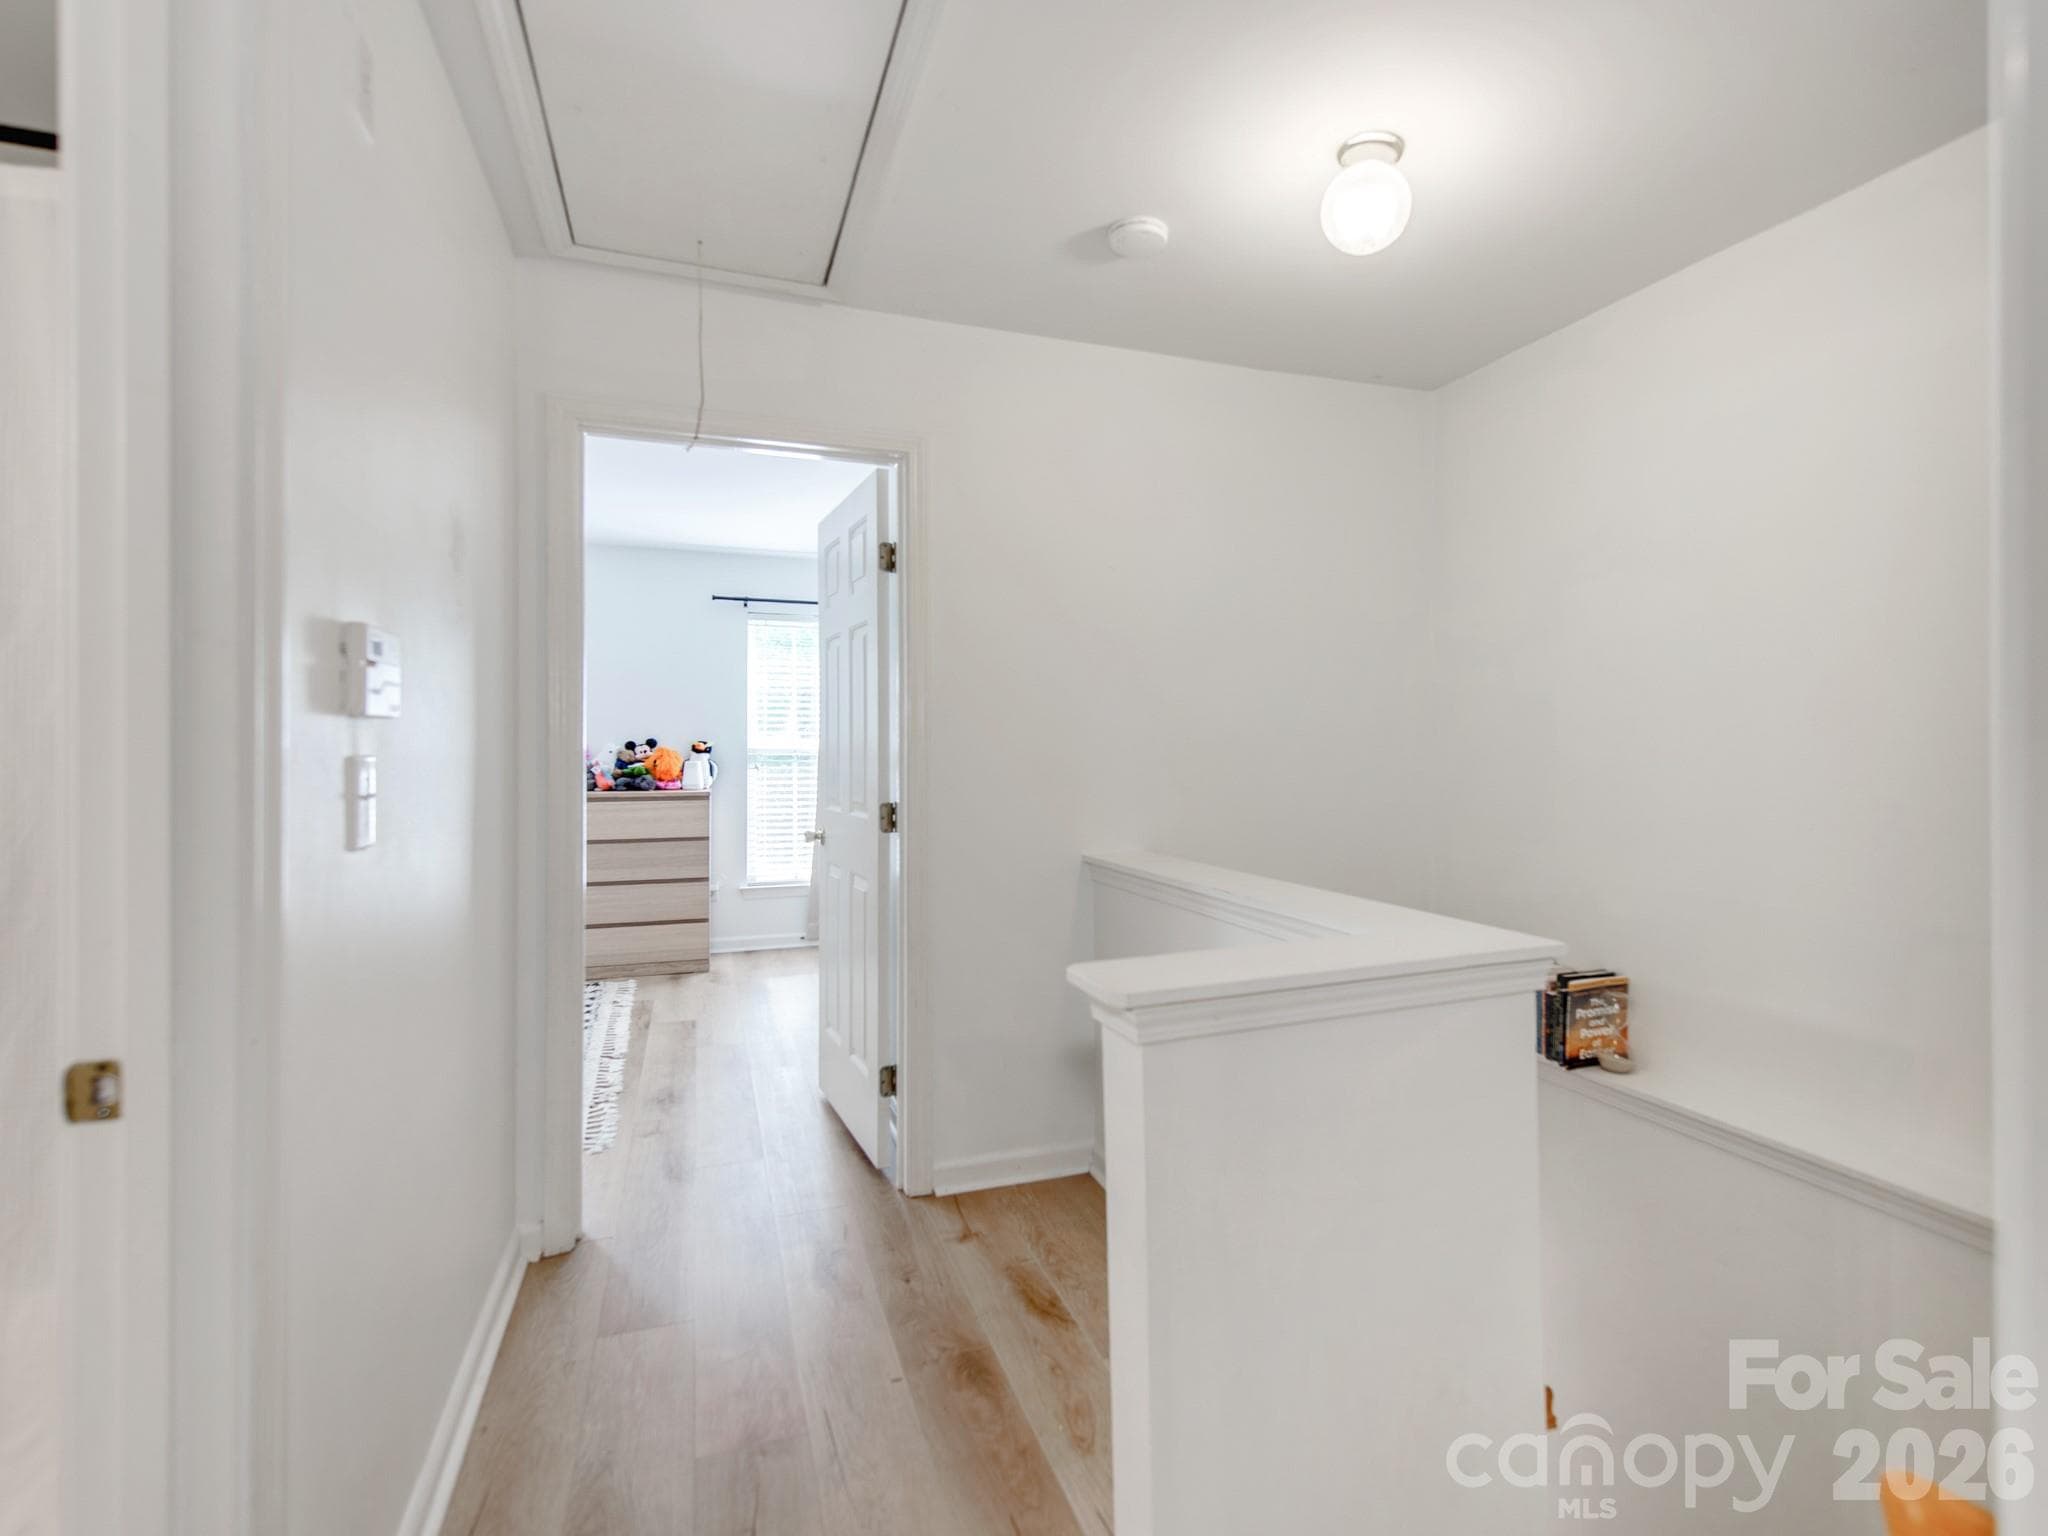
3rd floor landing area - 12117 Harrison Steel Drive, Charlotte
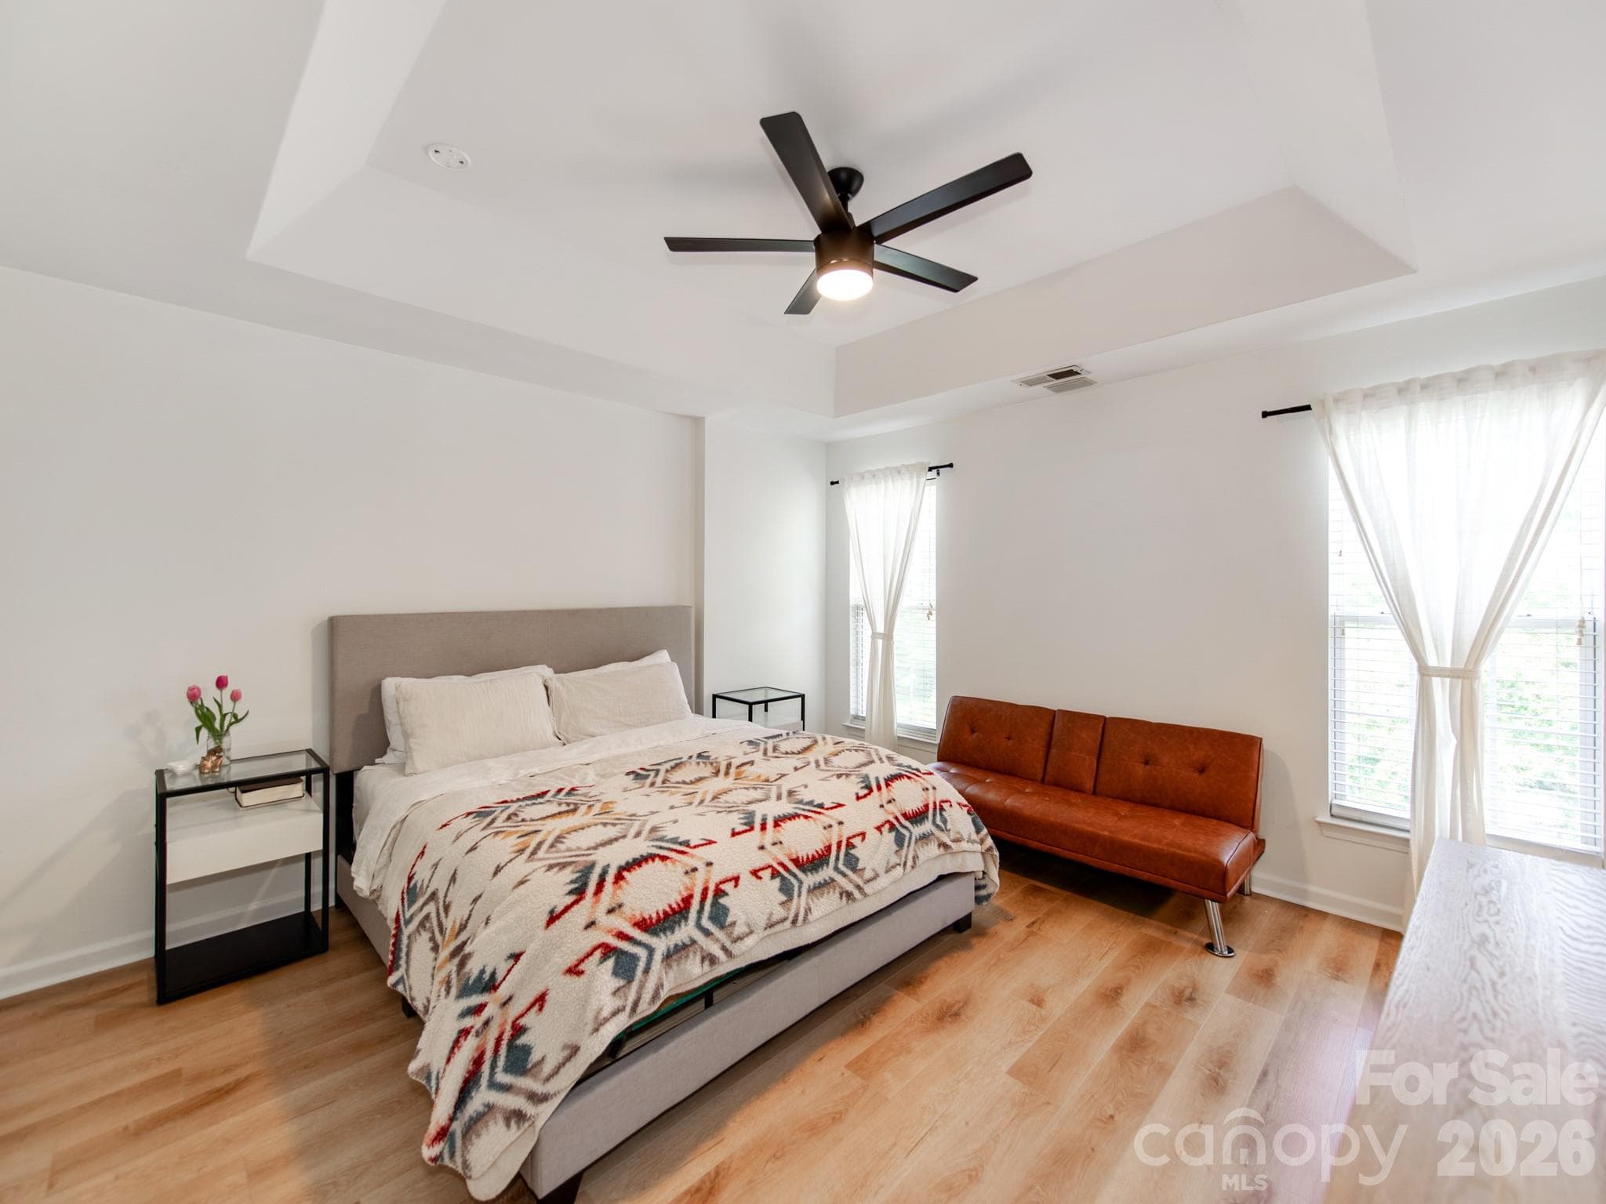
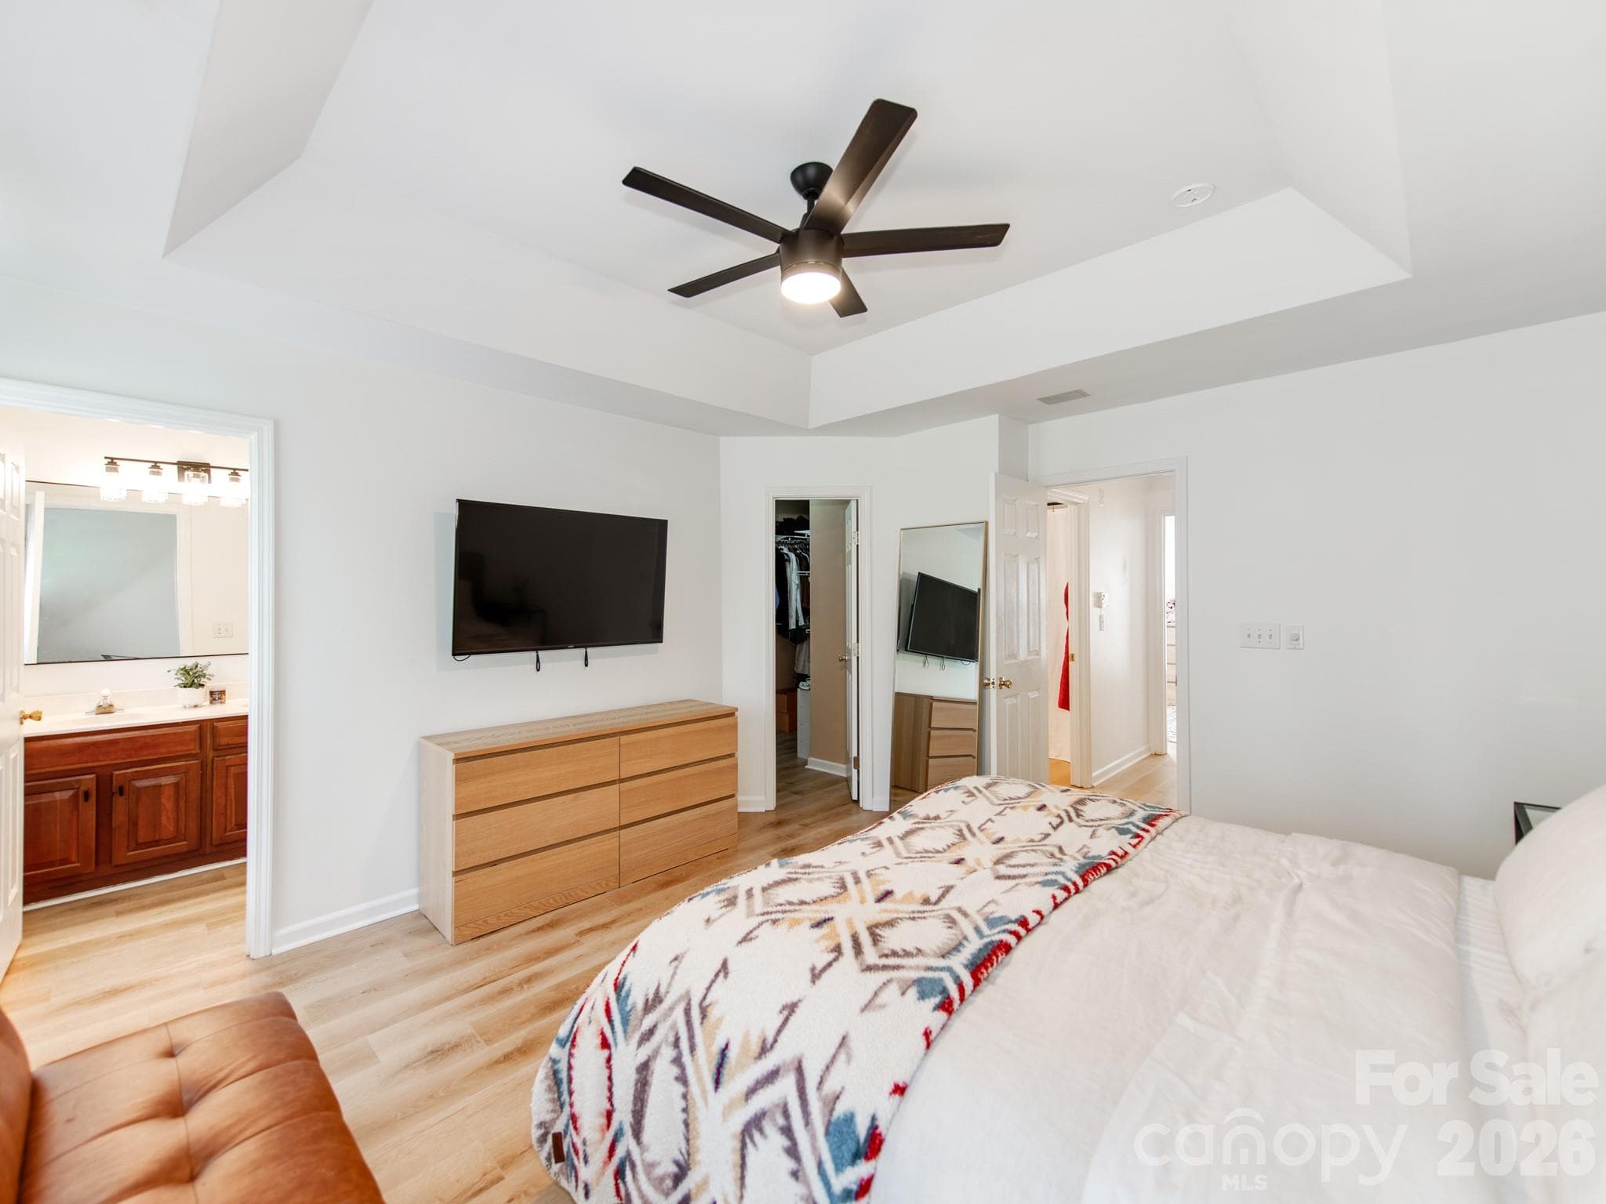
Primary bedroom on 3rd floor - 12117 Harrison Steel Drive, Charlotte
Townhouse at 12117 Harrison Steel Drive, Charlotte, photo 26 of 46
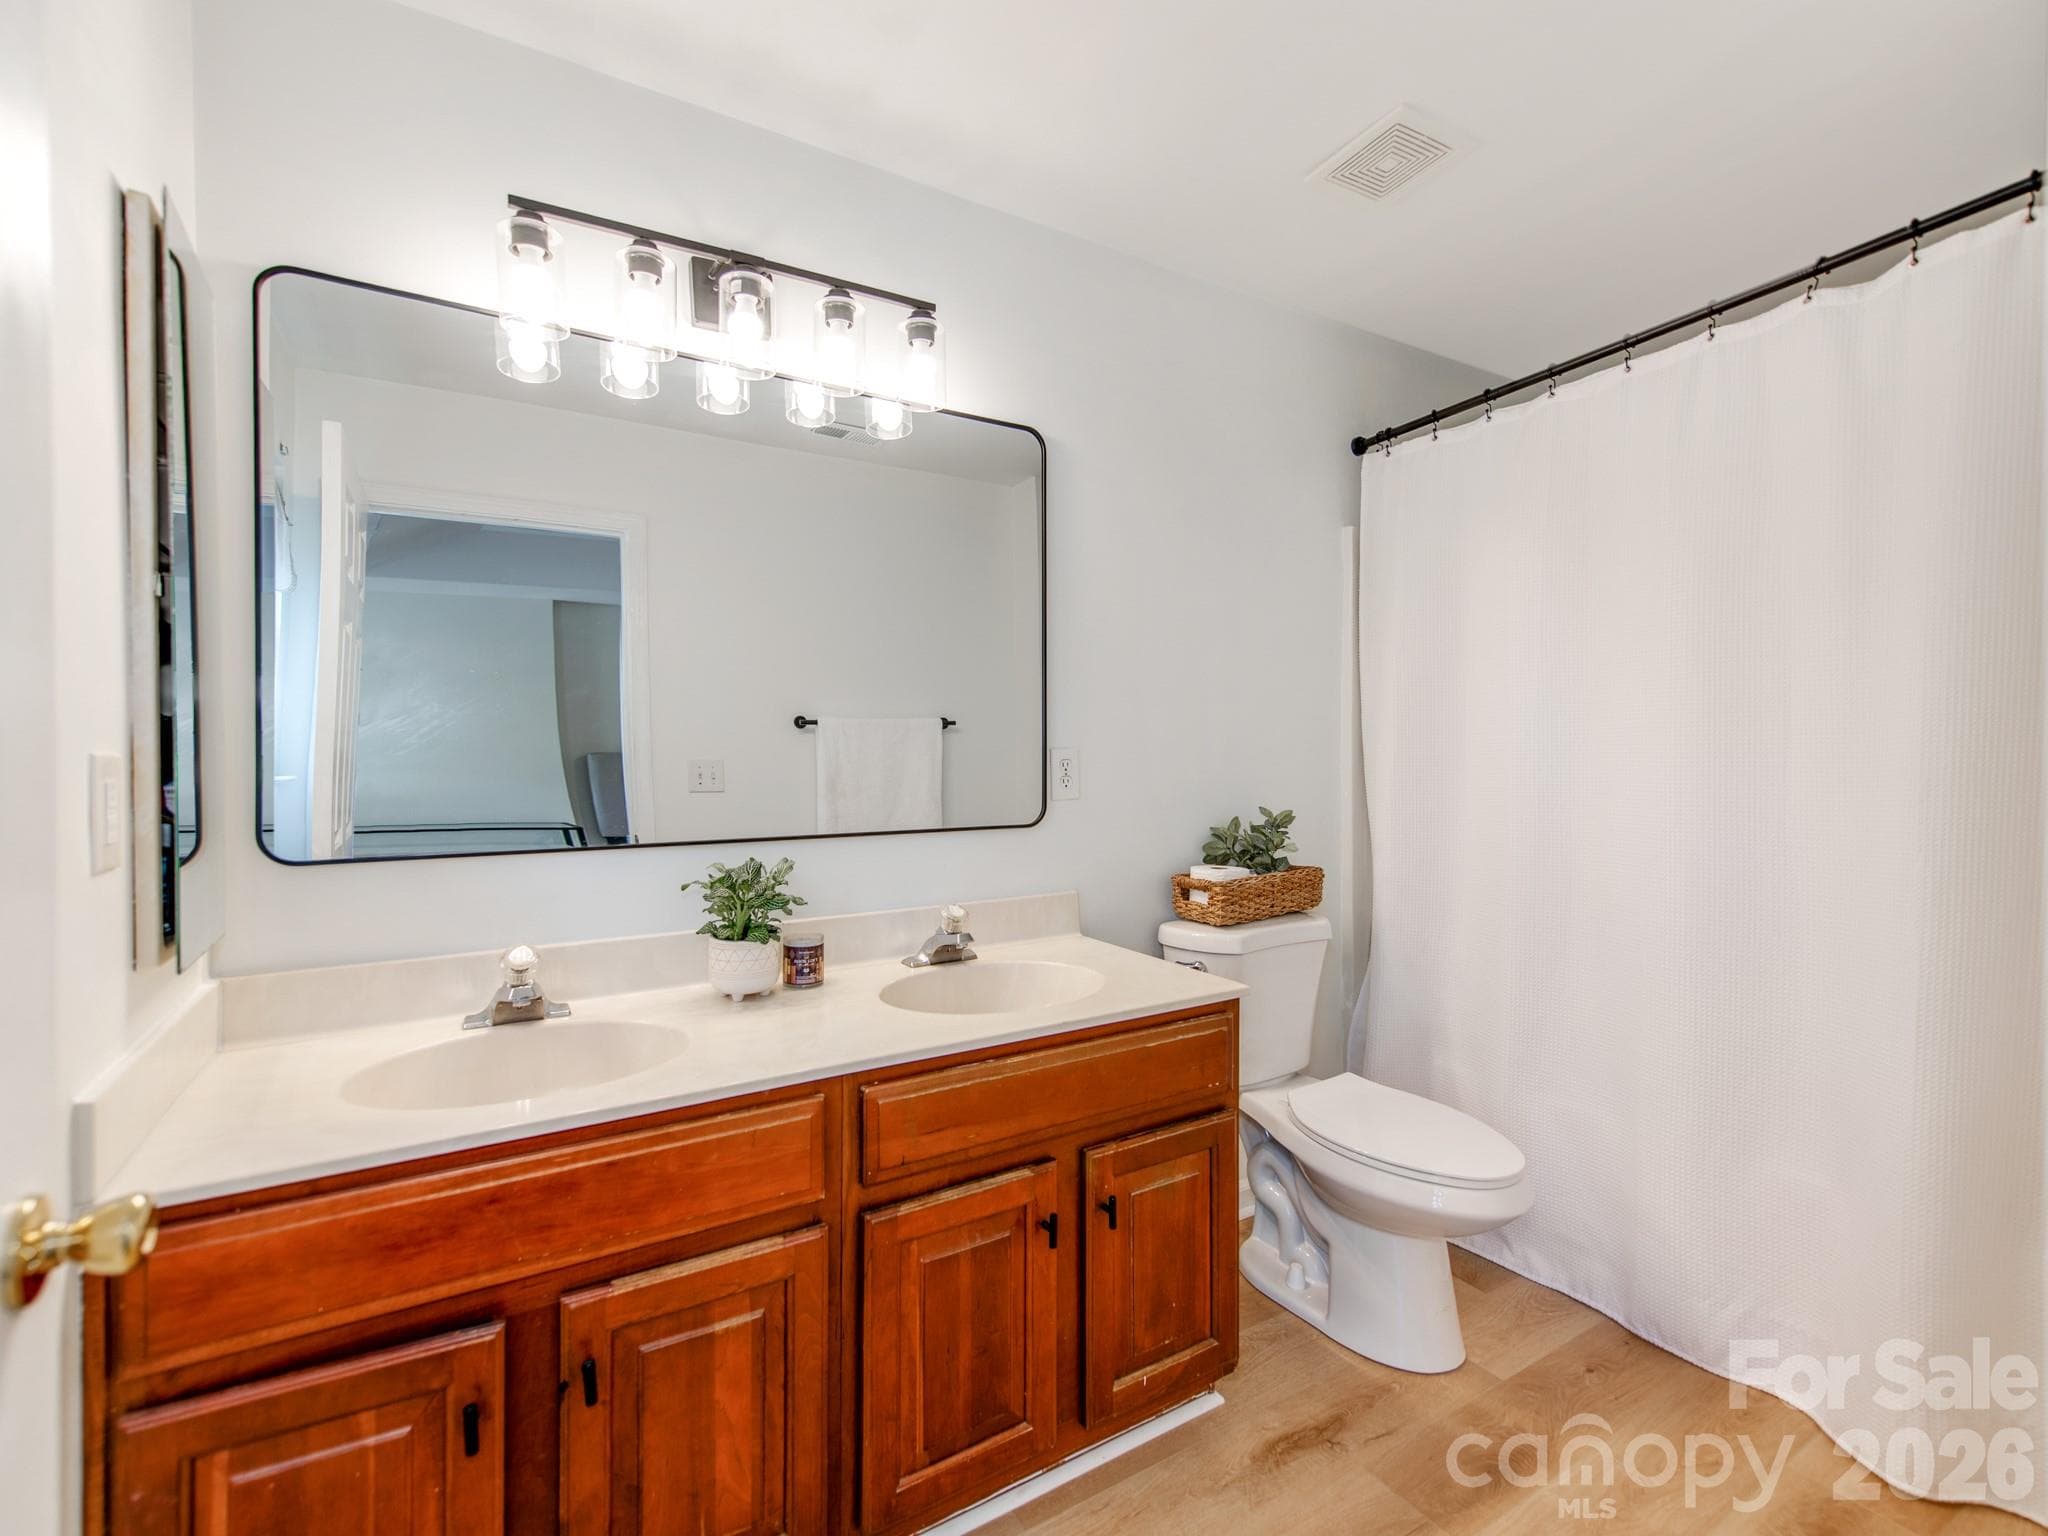
Primary bathroom - 12117 Harrison Steel Drive, Charlotte
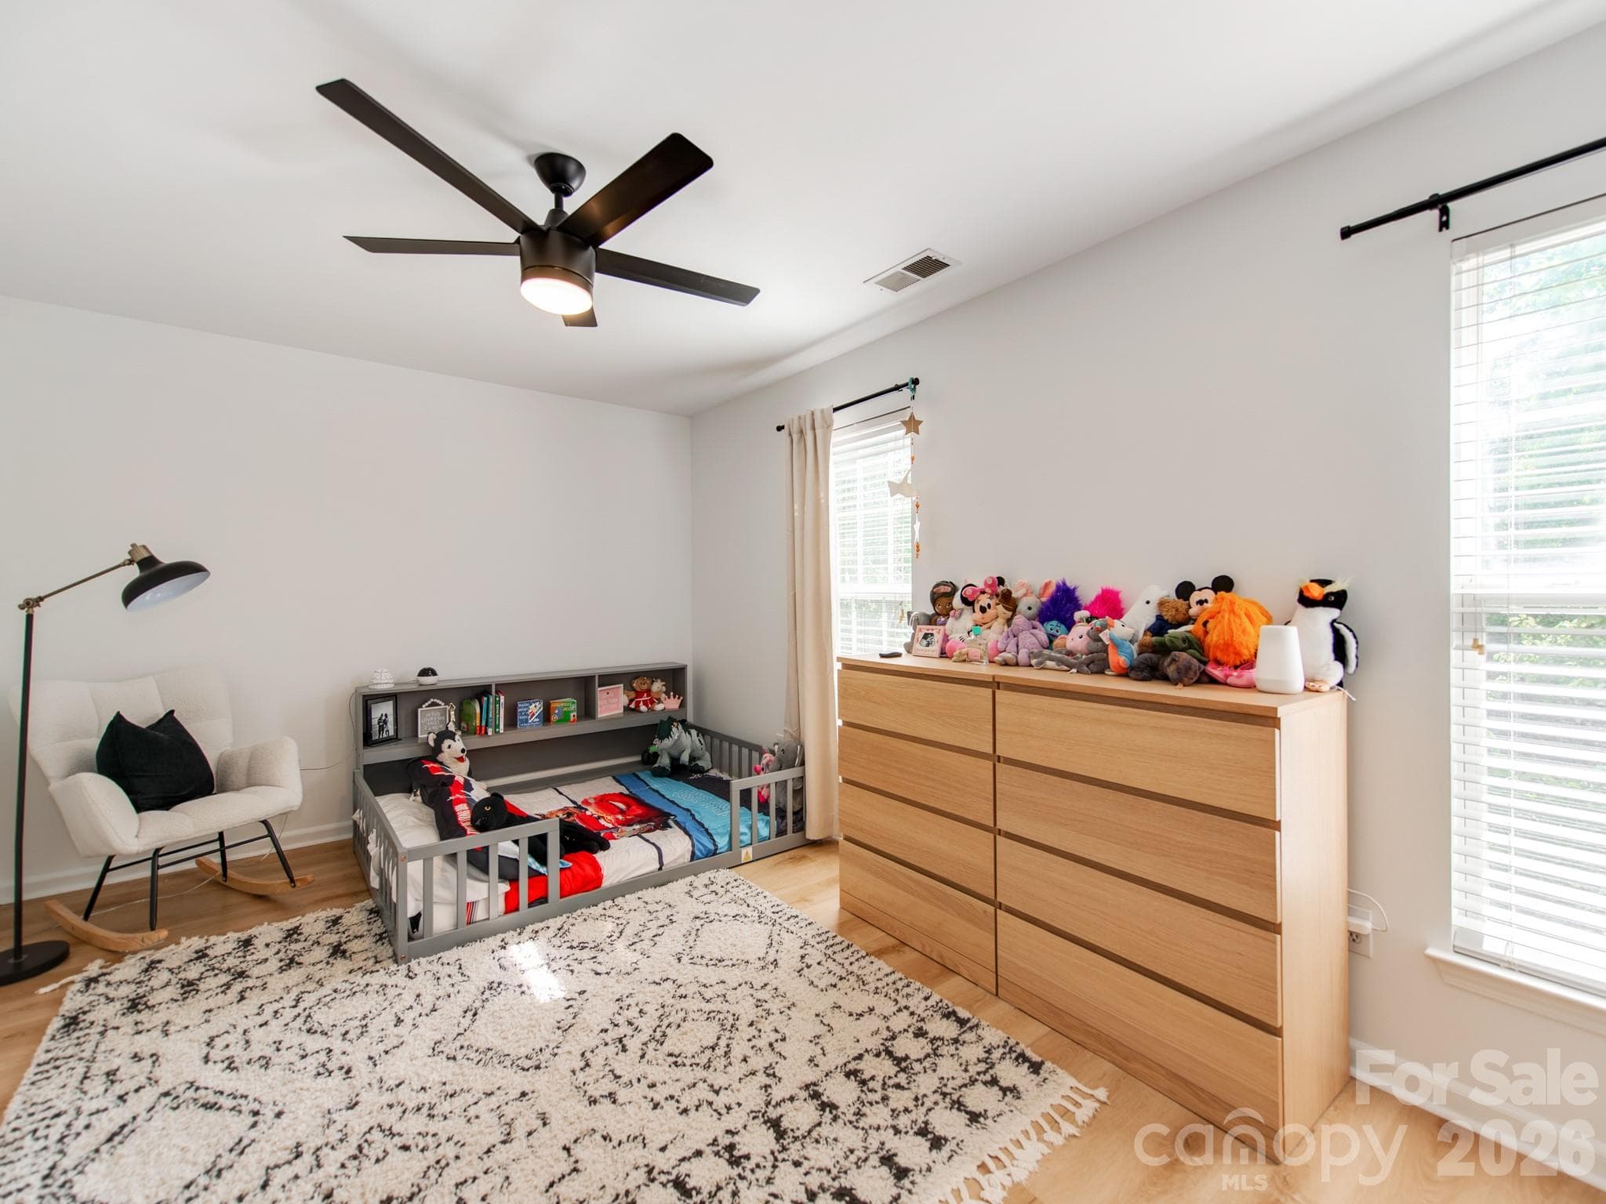
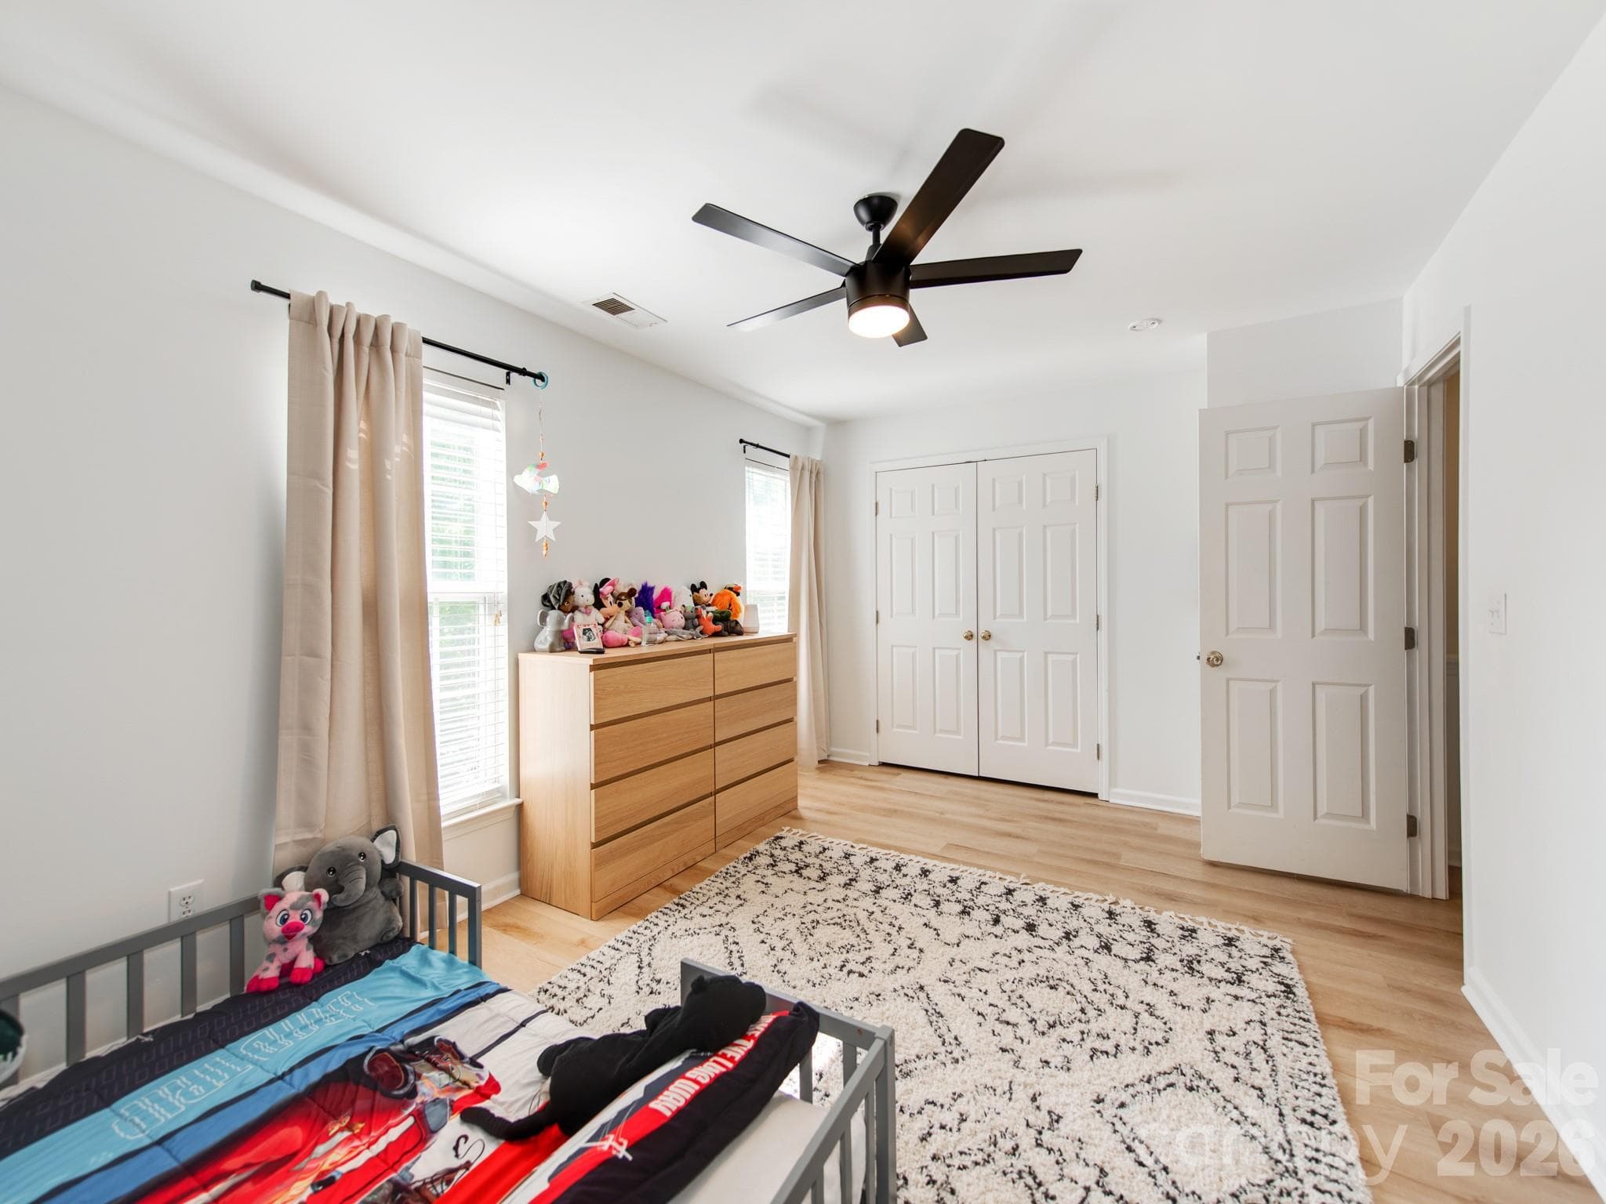
Secondary bedroom - 12117 Harrison Steel Drive, Charlotte
Townhouse at 12117 Harrison Steel Drive, Charlotte, photo 29 of 46
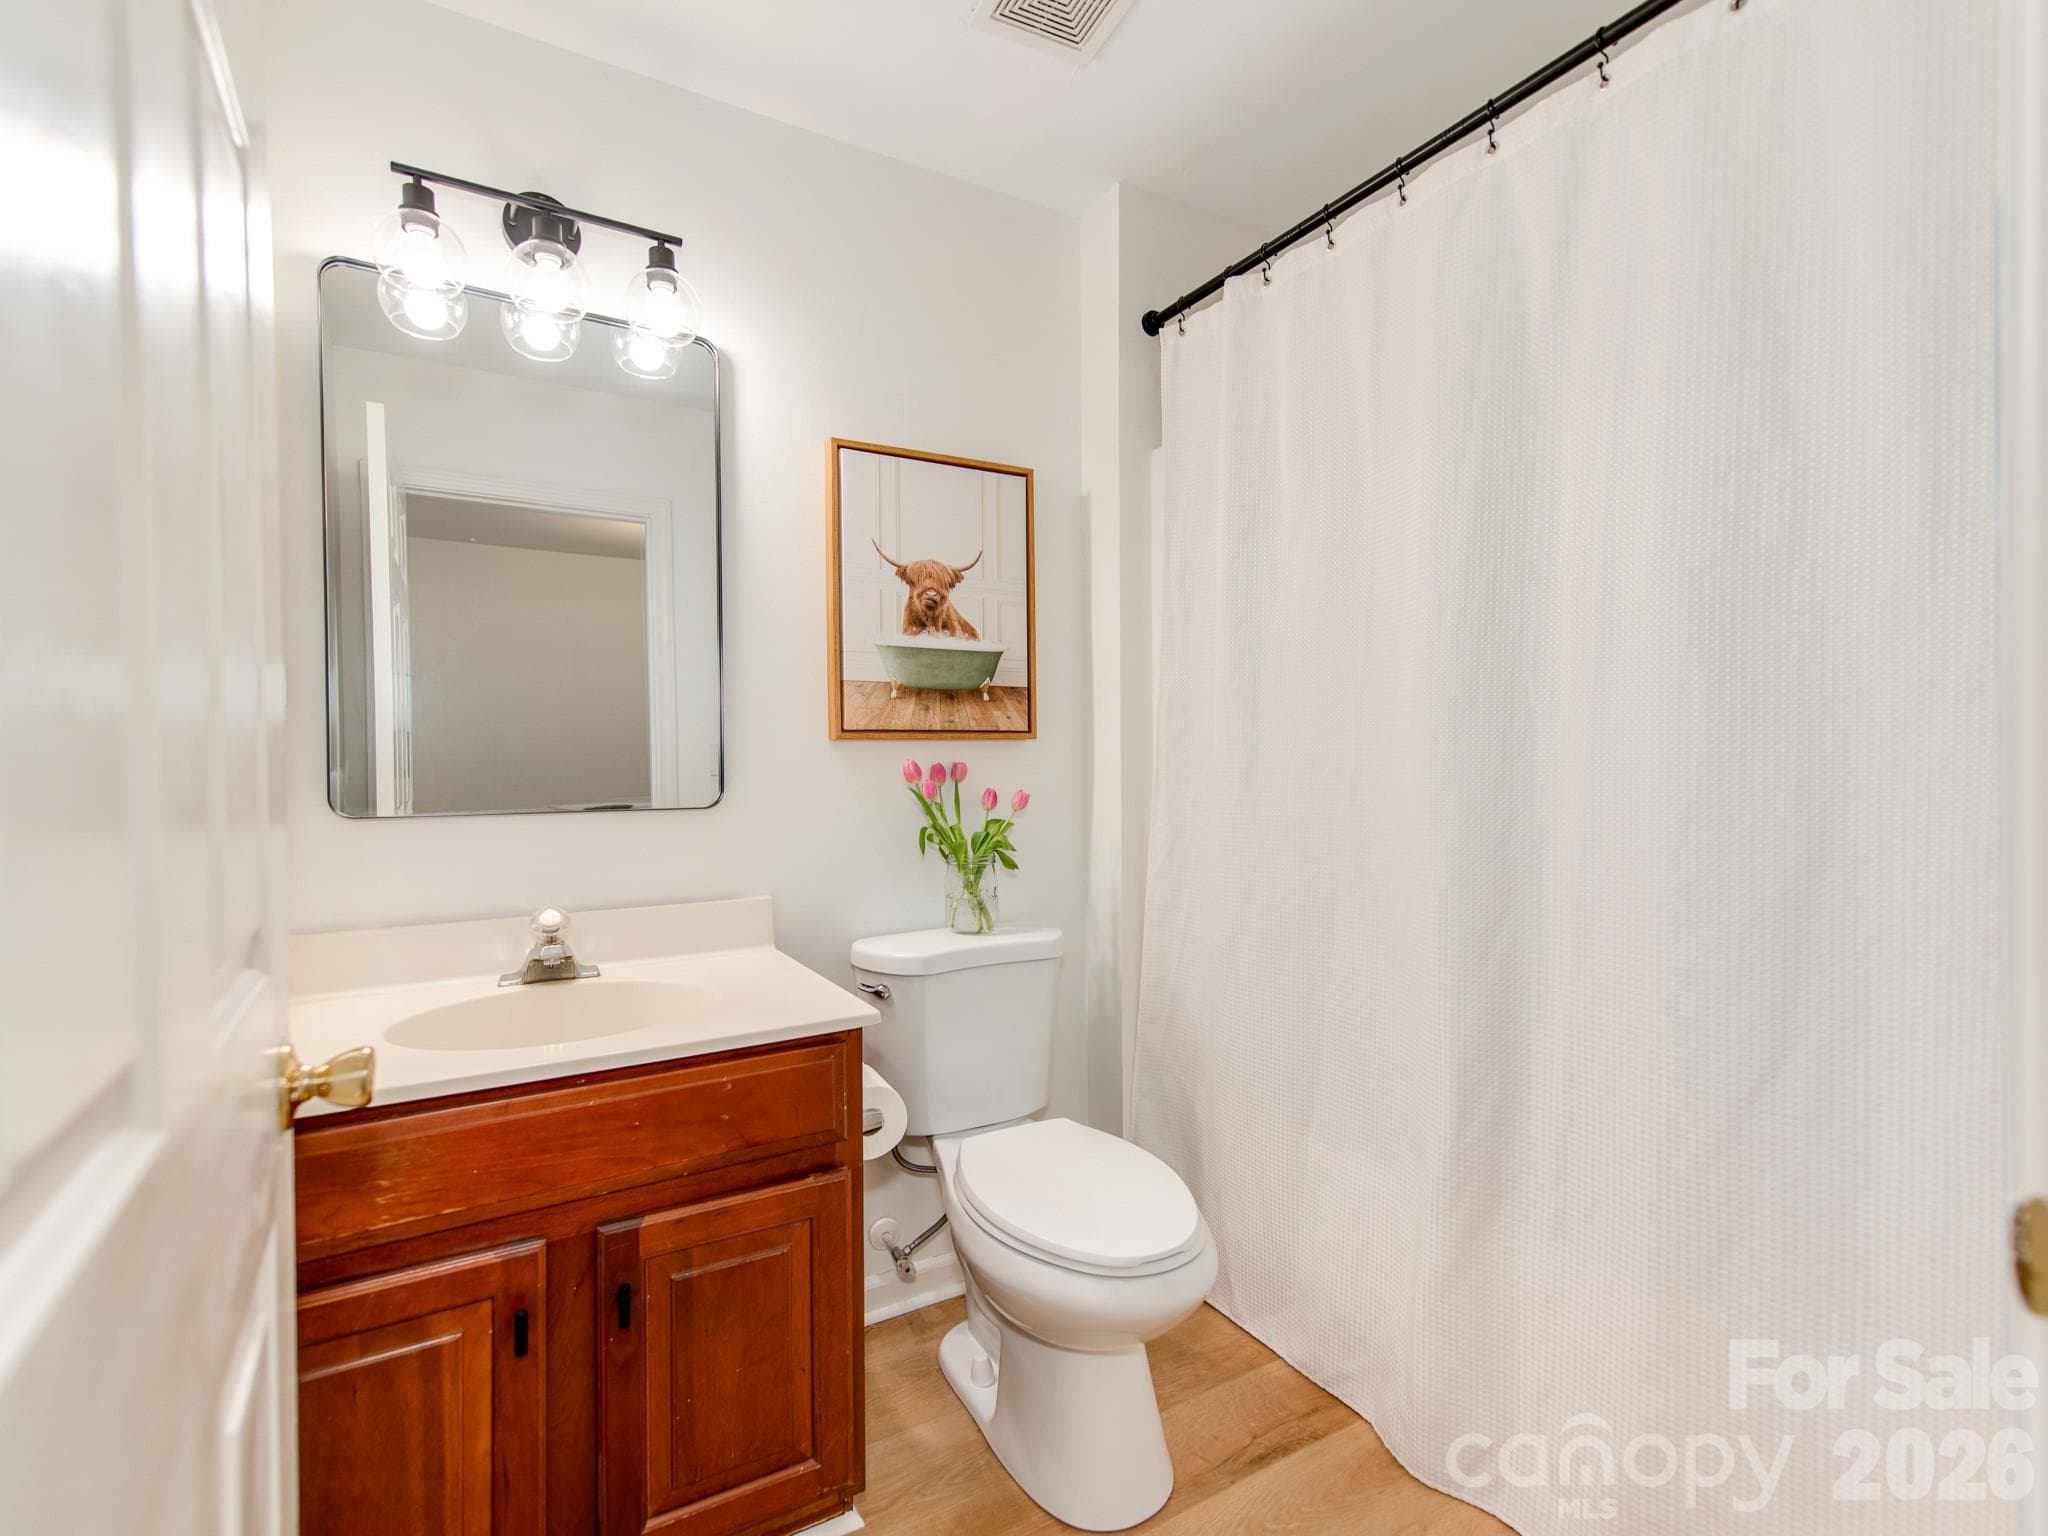
Secondary bathroom - 12117 Harrison Steel Drive, Charlotte
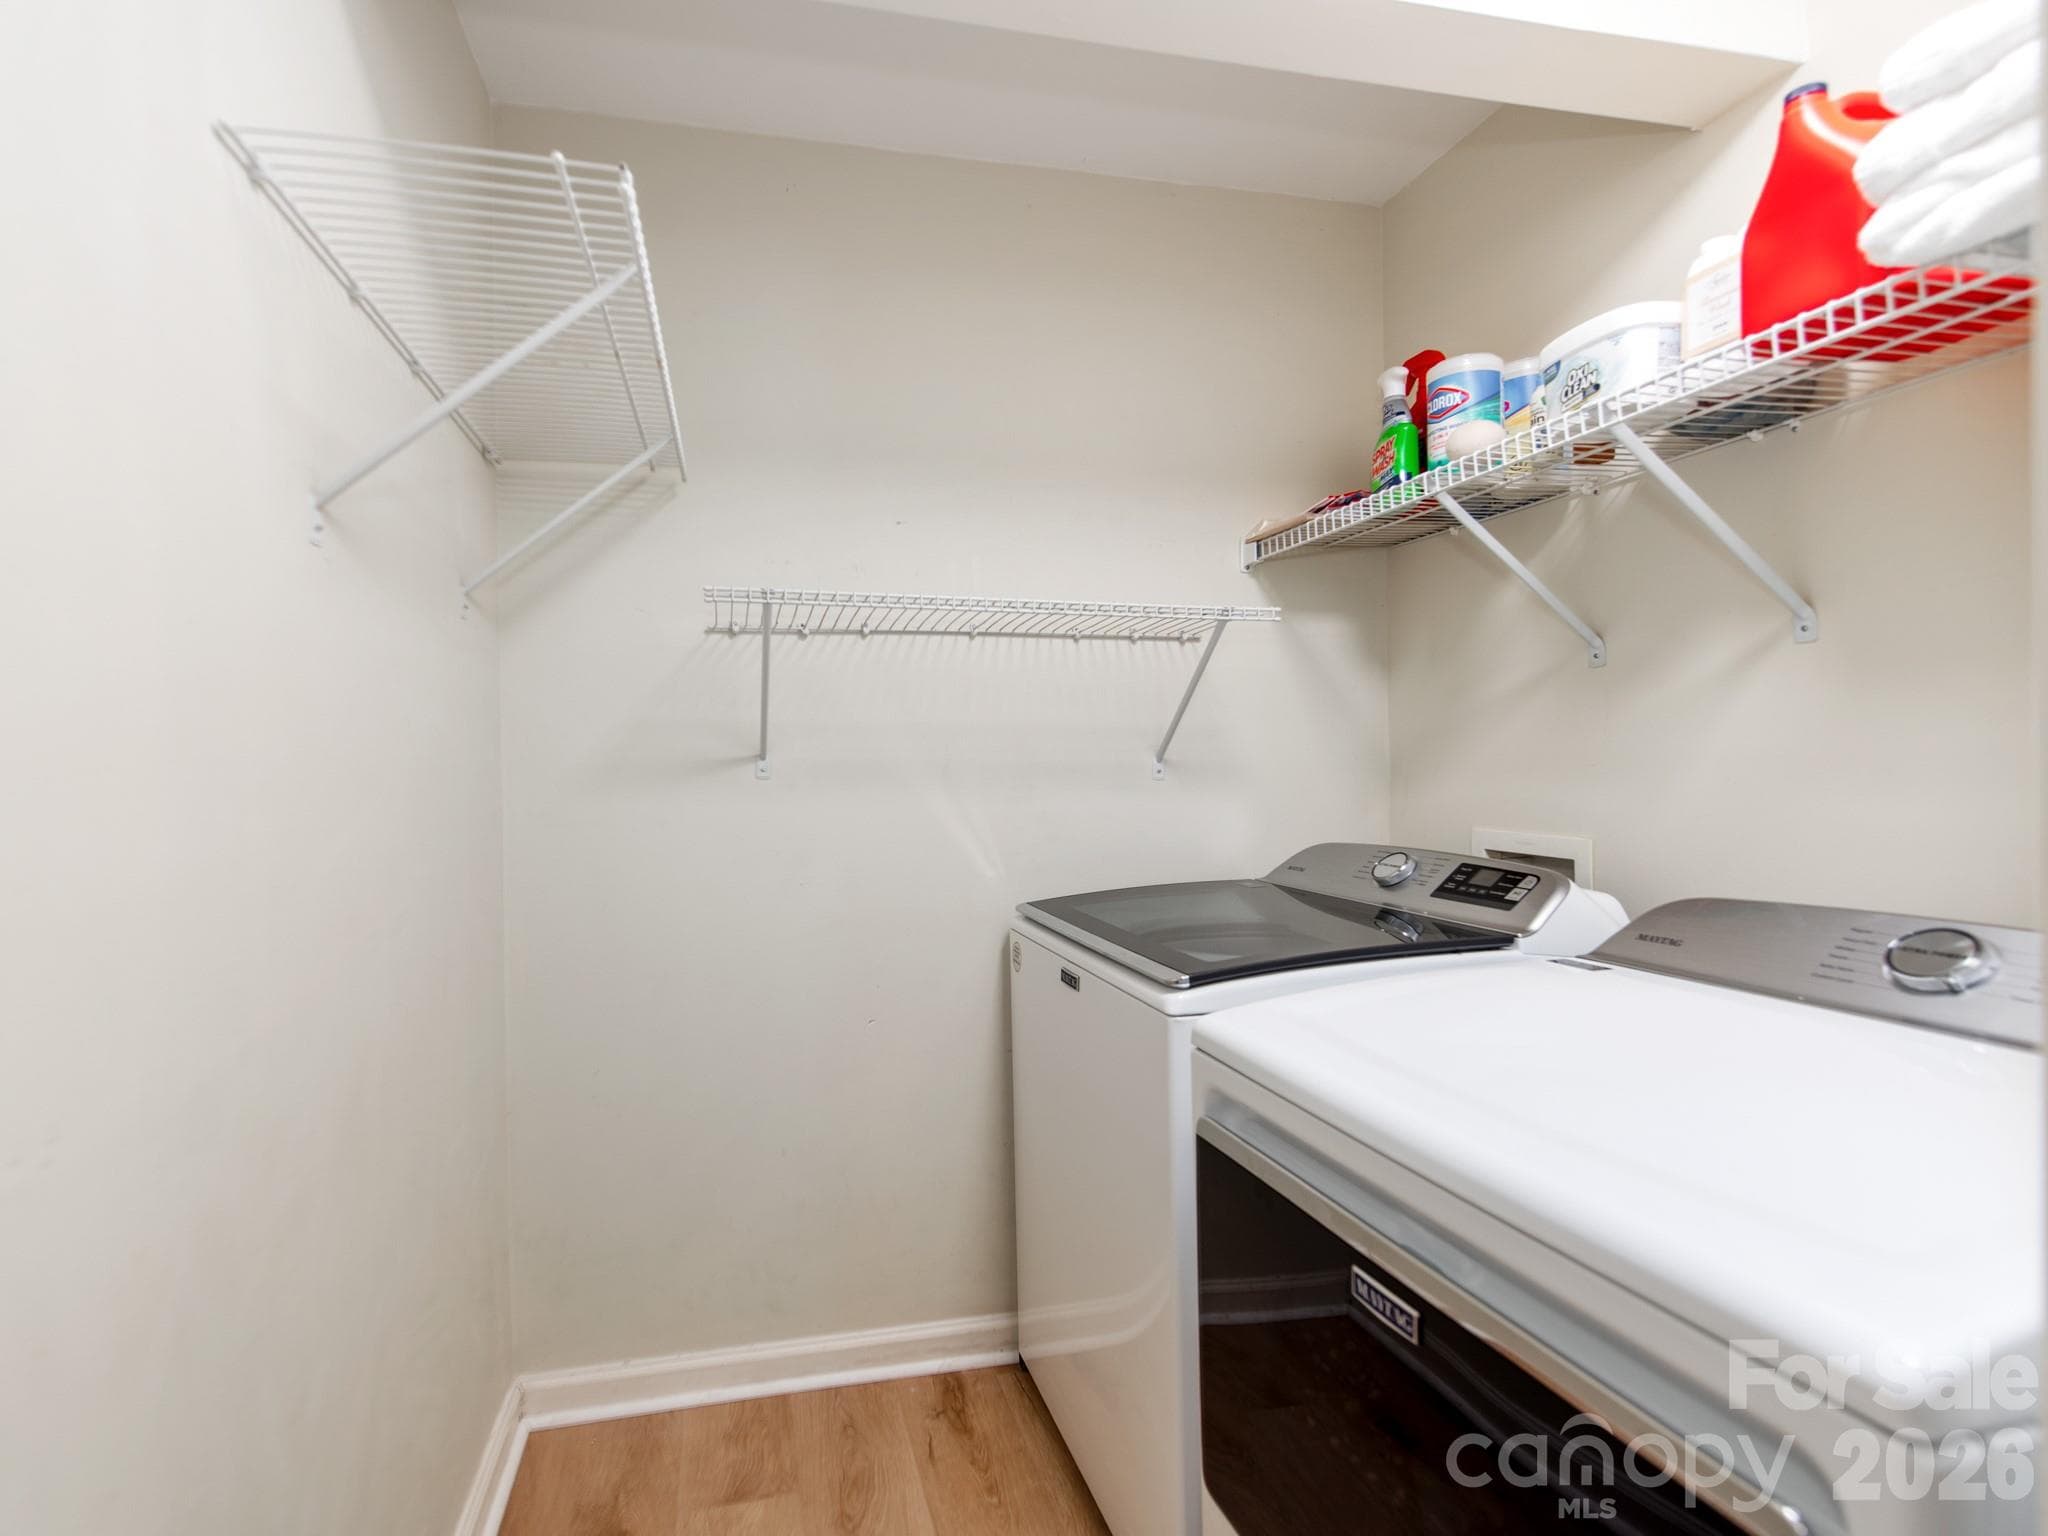
Spacious laundry room on entry level - 12117 Harrison Steel Drive, Charlotte
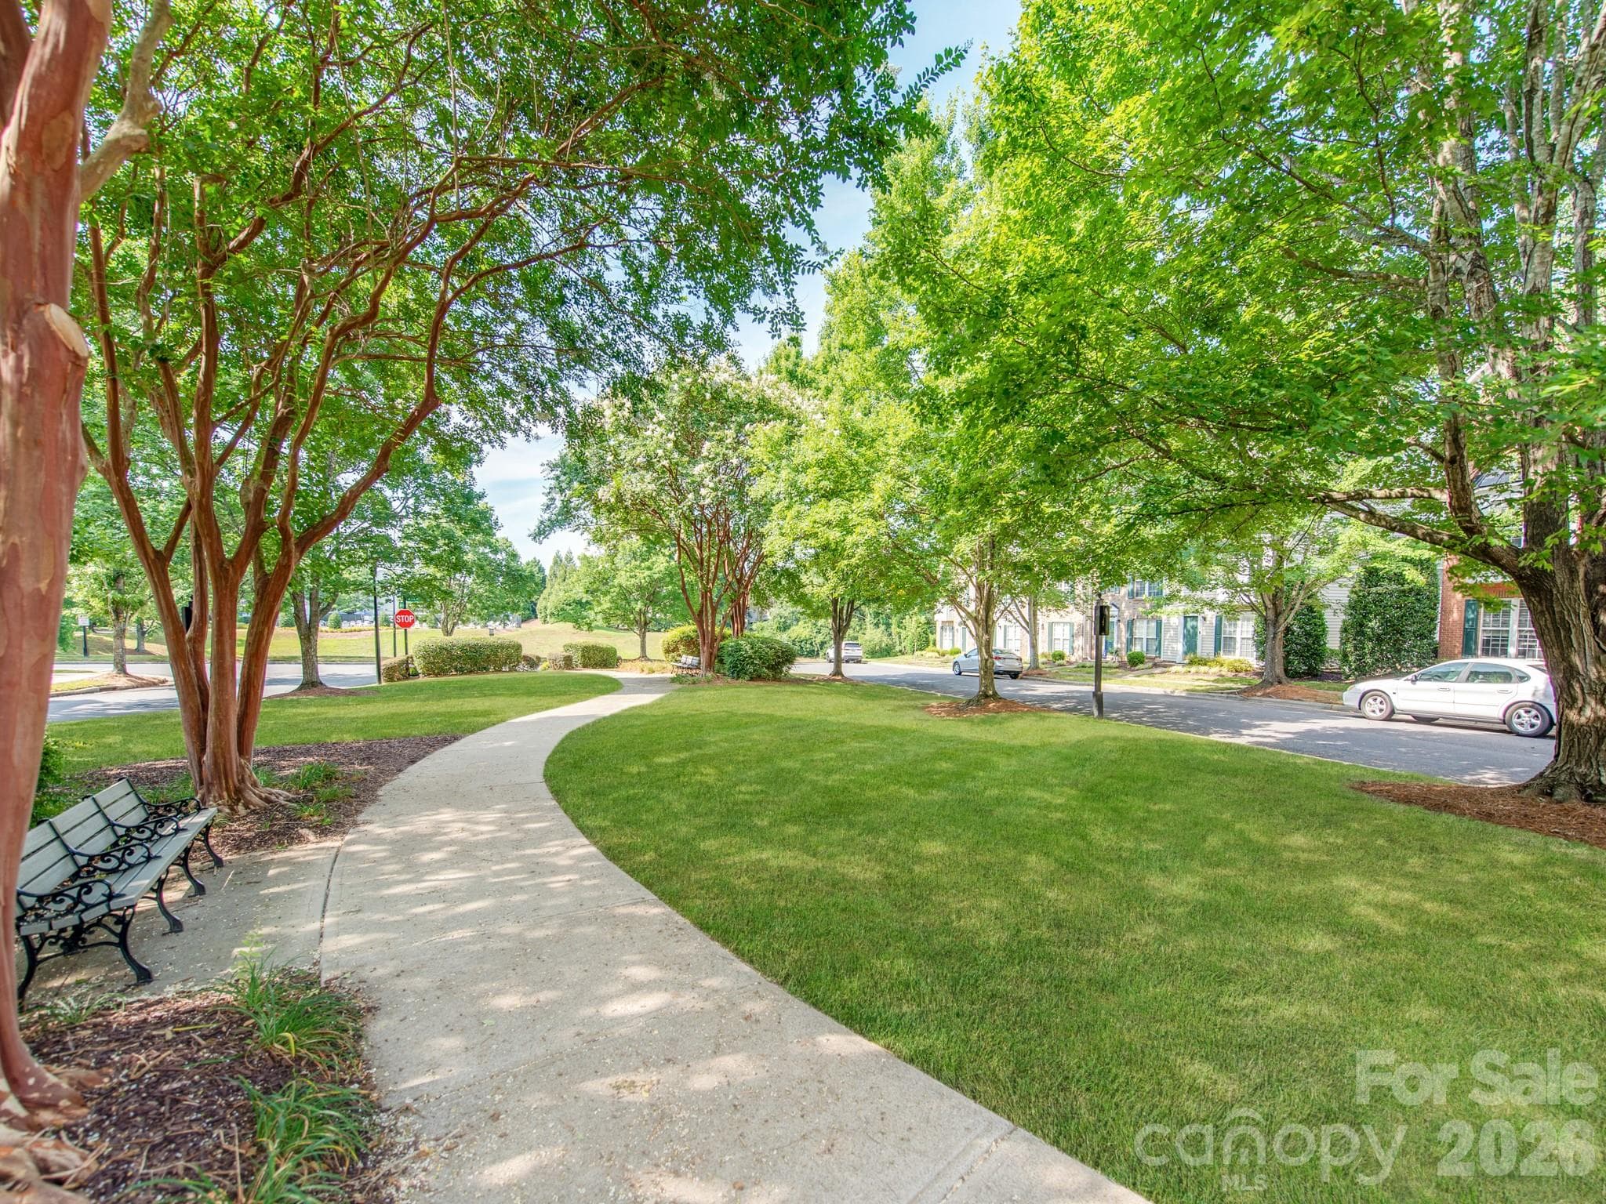
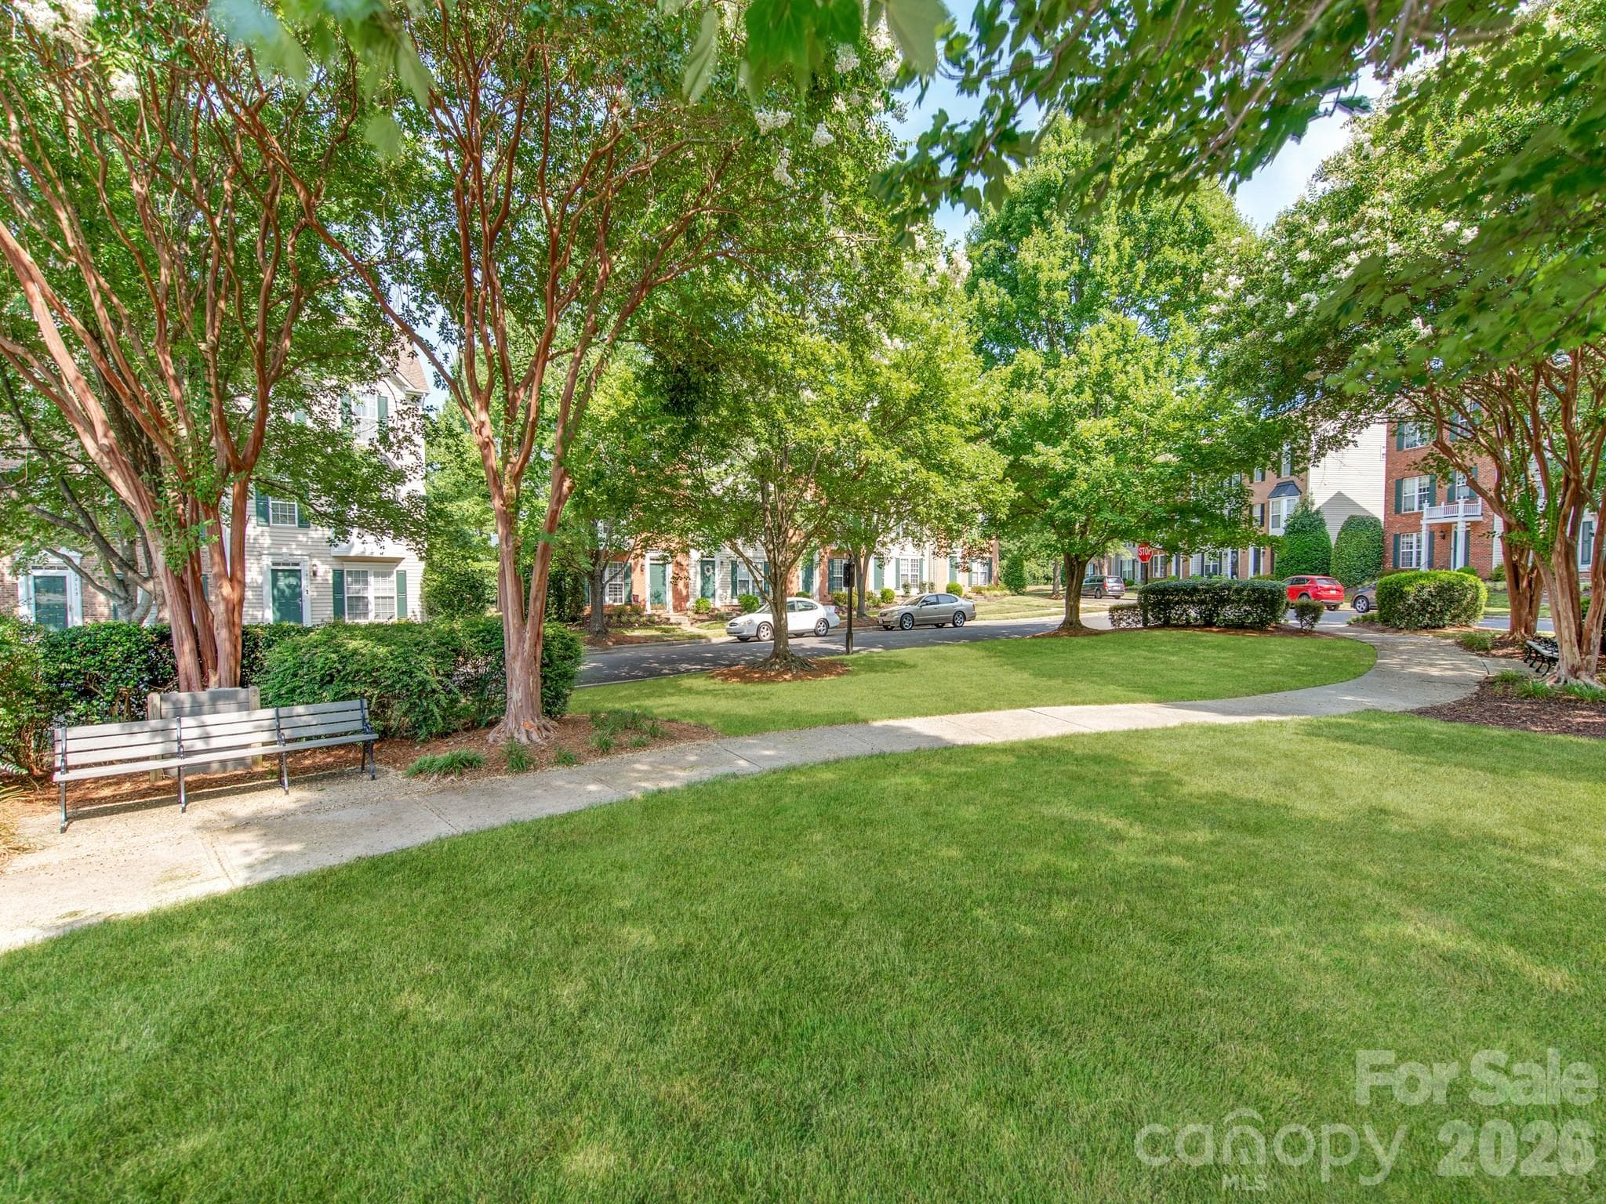
Neighborhood park right across the street - 12117 Harrison Steel Drive, Charlotte
Townhouse at 12117 Harrison Steel Drive, Charlotte, photo 33 of 46
Townhouse at 12117 Harrison Steel Drive, Charlotte, photo 34 of 46
2 car driveway - 12117 Harrison Steel Drive, Charlotte
Townhouse at 12117 Harrison Steel Drive, Charlotte, photo 36 of 46
Townhouse at 12117 Harrison Steel Drive, Charlotte, photo 37 of 46
Townhouse at 12117 Harrison Steel Drive, Charlotte, photo 38 of 46
Townhouse at 12117 Harrison Steel Drive, Charlotte, photo 39 of 46
Townhouse at 12117 Harrison Steel Drive, Charlotte, photo 40 of 46
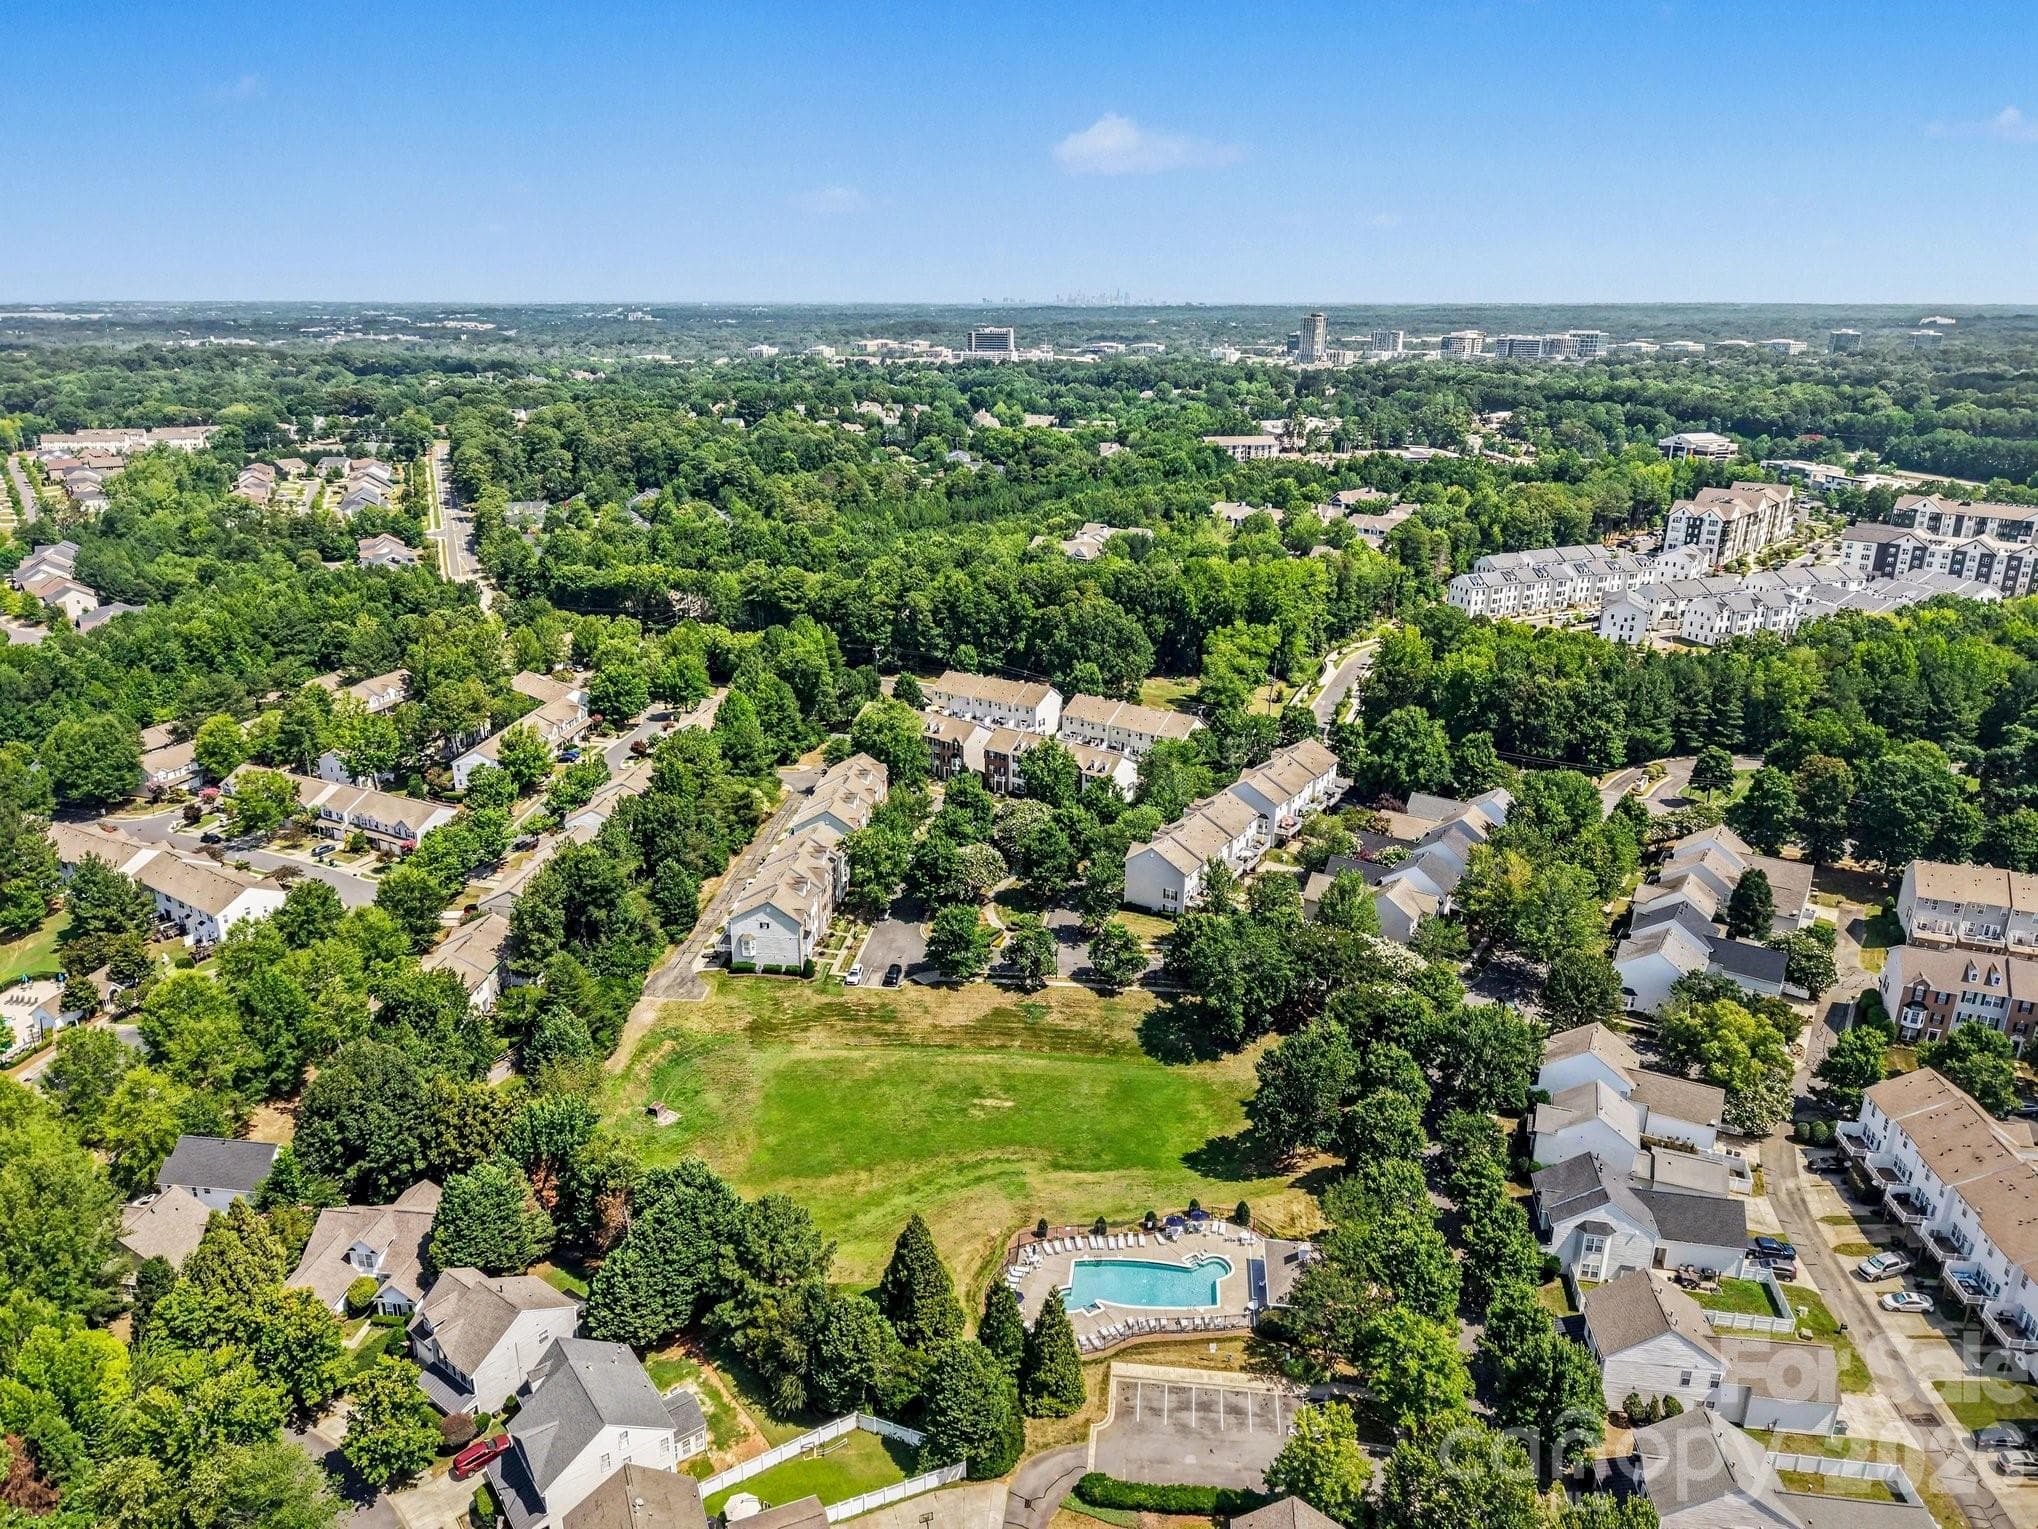
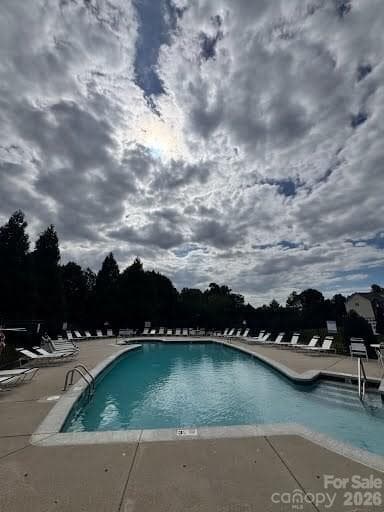
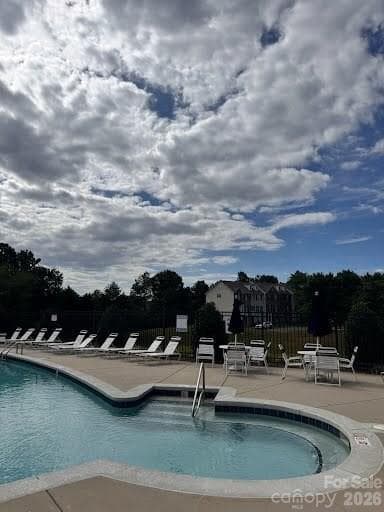
Neighborhood Pool - 12117 Harrison Steel Drive, Charlotte
Townhouse at 12117 Harrison Steel Drive, Charlotte, photo 42 of 46
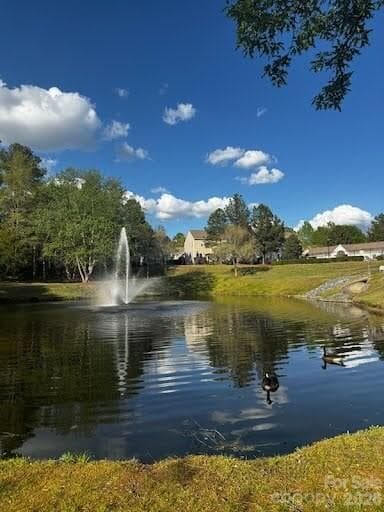
Beautiful pond seconds from home - 12117 Harrison Steel Drive, Charlotte
Townhouse at 12117 Harrison Steel Drive, Charlotte, photo 44 of 46
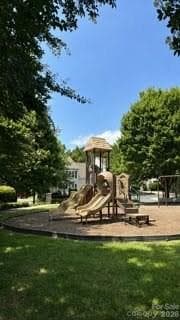
Neighborhood playground - 12117 Harrison Steel Drive, Charlotte
Townhouse at 12117 Harrison Steel Drive, Charlotte, photo 46 of 46
46 photos

$379,999

12117 Harrison Steel Drive
Charlotte, NC 28277
Listed by Dan Jones · Carolina Real Estate Experts The Dan Jones Group
Bedrooms
3
Bathrooms
3.5
Living area
2,264 sqft
Year built
2002

About this home

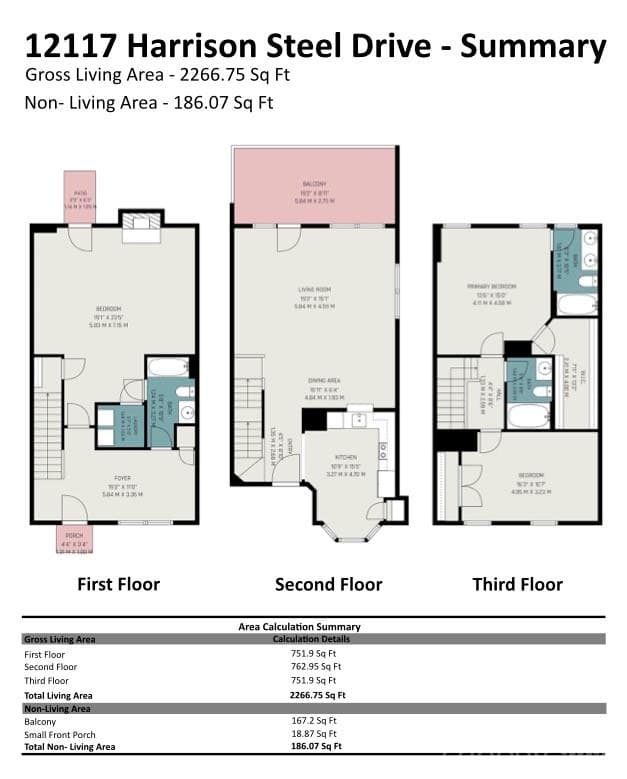
Enjoy over 2,200 square feet of flexible living in this beautifully updated end-unit townhome in an established Ballantyne community. With only one shared wall and additional windows throughout, the home offers abundant natural light and added privacy. The entry level offers an exceptionally versatile bonus room with a gas fireplace, full bathroom, laundry area, additional flex space, and its own door to the outside/carport. Currently used as a third bedroom, this private level can easily adapt as a guest suite, home office, playroom, fitness space, or additional living area. Upstairs, the main living level is bright and open, with an updated kitchen featuring quartz countertops and newer appliances, spacious dining and living areas, and access to the newly replaced balcony/deck overlooking peaceful wooded views with no direct rear neighbors — plus beautiful evening sunsets. The third floor offers the primary suite and second bedroom together on the same level, along with two full bathrooms, creating a private bedroom level separate from the home’s main living and flex spaces. Recent updates include updated flooring, quartz countertops, newer kitchen appliances, a new water heater, and a newly replaced deck. Located in an established Ballantyne neighborhood surrounded by mature trees, the home sits directly across from the community pool and park and is conveniently located near Sprouts, Ballantyne Bowl, shopping, dining, schools and everyday conveniences. With its end-unit location, three distinct levels, private outdoor setting and unusually flexible floor plan, this home offers space and versatility that’s hard to find in a traditional townhome.

Highlights

Fireplace

Property details

MLS
Canopy MLS
MLS #
CAR4397900
Property type
Townhouse
Subdivision
Kingsley
Status
Active
Days on market
98
On market date
July 10, 2026
Stories
N/A
Total bathrooms
3.5
Garage spaces
N/A
Parking spaces
N/A
Lot size
N/A
Loading map…

Nearby schools

Within 10 miles. School directory data from the National Center for Education Statistics (NCES), accessed via the Urban Institute Education Data API. Local Score is calculated by INNOVATE Real Estate; where a state rating is shown, it comes from that state's own official school report card.

Elementary
Ballantyne Elementary
0.26 mi away · Grades 0-5
Zoned school (attendance boundary, 2015-16 data)
4.4
Local Score (state rating (2025) blended 70/30 with student-teacher ratio) -- not an official state rating
State rating: A (2025)
Enrollment
880
Student:teacher ratio
16.0:1
District
Charlotte-Mecklenburg Schools
Middle
Community House Middle
1.58 mi away · Grades 6-8
Zoned school (attendance boundary, 2015-16 data)
4.4
Local Score (state rating (2025) blended 70/30 with student-teacher ratio) -- not an official state rating
State rating: A (2025)
Enrollment
1,498
Student:teacher ratio
17.8:1
District
Charlotte-Mecklenburg Schools
High
Ardrey Kell High School
1.49 mi away · Grades 9-12
Zoned school (attendance boundary, 2015-16 data)
4.1
Local Score (state rating (2025) blended 70/30 with student-teacher ratio) -- not an official state rating
State rating: A (2025)
Enrollment
3,494
Student:teacher ratio
21.3:1
District
Charlotte-Mecklenburg Schools

Walkability

Blended score for Charlotte's center, calculated by INNOVATE Real Estate from two sources: the EPA's National Walkability Index (street network, transit, land-use mix) and Google Places amenity data (what's actually reachable on foot from this point). 60% EPA National Walkability Index + 40% nearby-amenity density (Google Places).

65
Walkable
out of 100
EPA National Walkability Index
10.3 / 20 -- Below average walkable
Google Places amenity density
85 / 100
Restaurants & cafes20
Grocery stores3
Parks4
Schools13
Transit stops0
Pharmacies2

Market position

How this listing compares to current activity in Charlotte, from live MLS data.

On the market 98 days -- 30 more days than Charlotte's current average of 68 days.
For reference, the median list price across 5,664 active listings in Charlotte right now is $359,900.

Mortgage calculator

Estimate only - actual rate and payment depend on your lender, credit, and loan program.

$
%
%
Adjust tax / insurance estimates
% / yr
$
/mo
Est. monthly payment
$2,438/mo
$76,000 down
$303,999 loan
Principal & interest$1,972
Property tax (est.)$317
Home insurance (est.)$150

Similar homes you might like

Data source: Listing information provided by Canopy MLS (carolina) via Trestle/CoreLogic. Last updated 7 days ago.

Information herein deemed reliable but not guaranteed; all measurements, school assignments, HOA fees, taxes, and feature lists are approximate and should be independently verified. Equal Housing Opportunity.