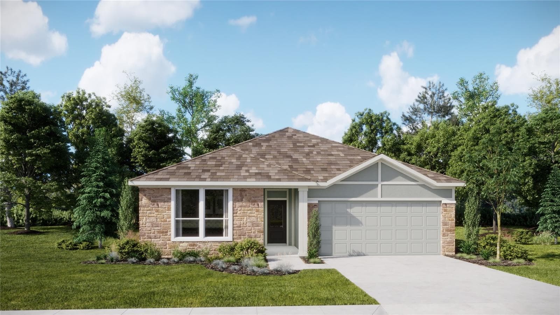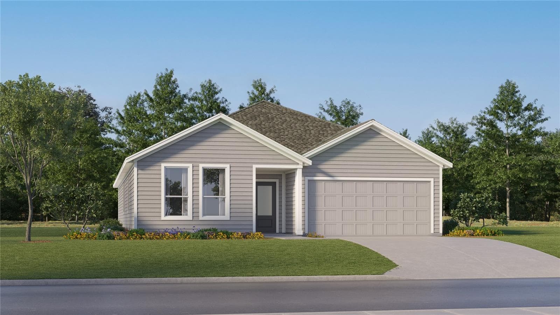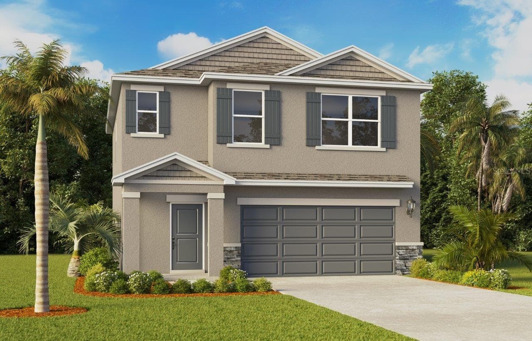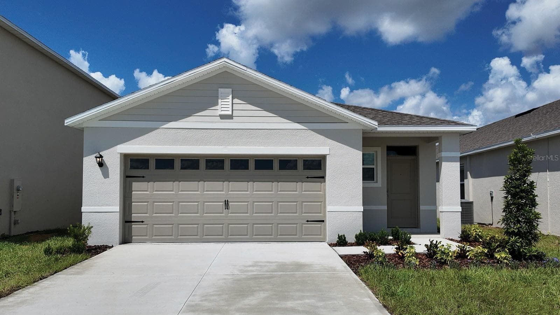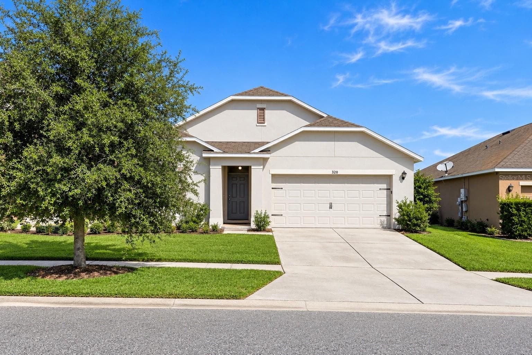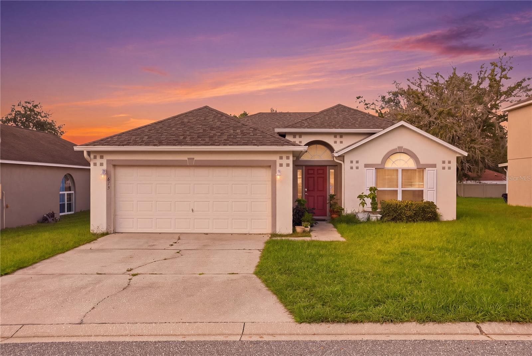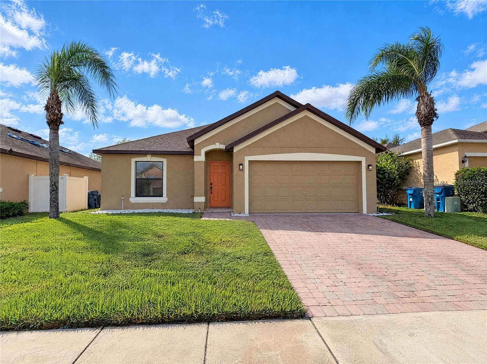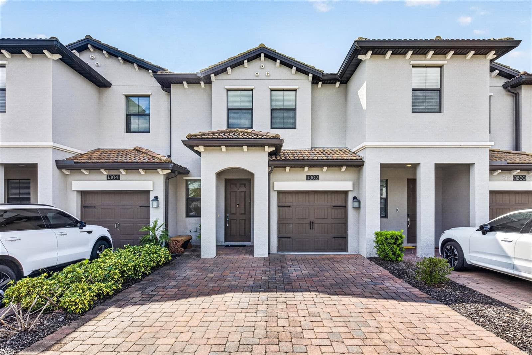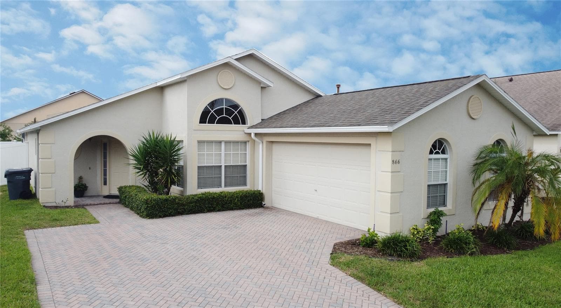
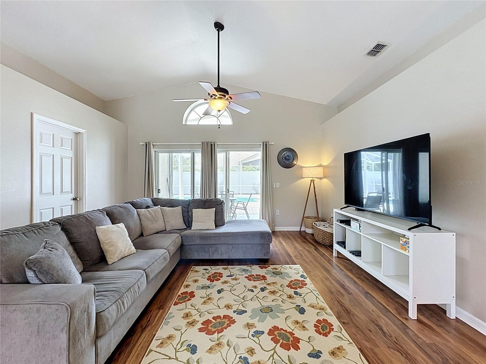
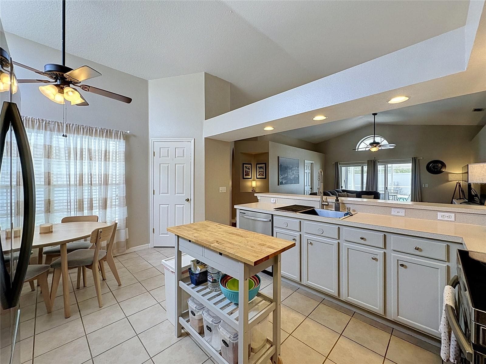
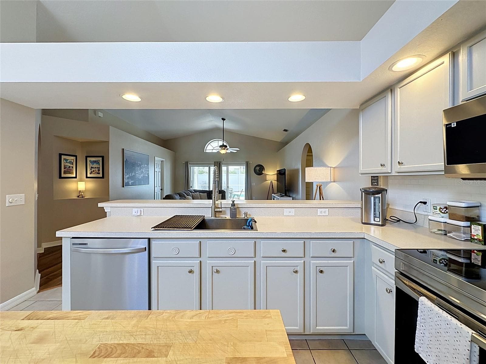
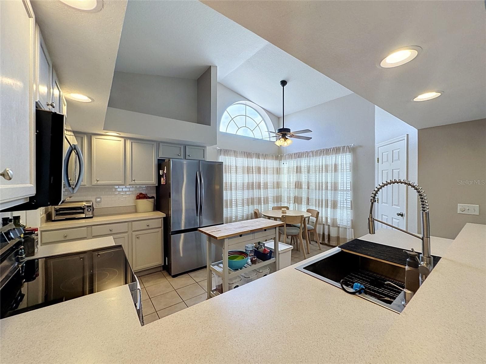
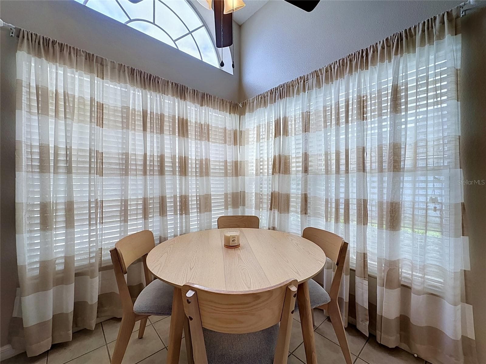
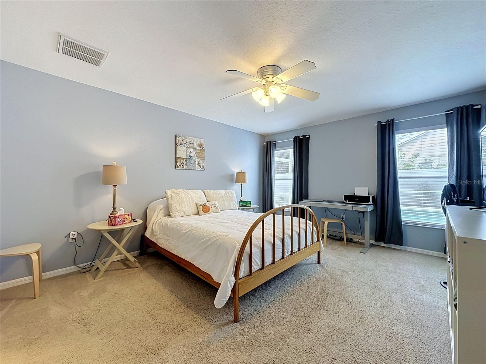
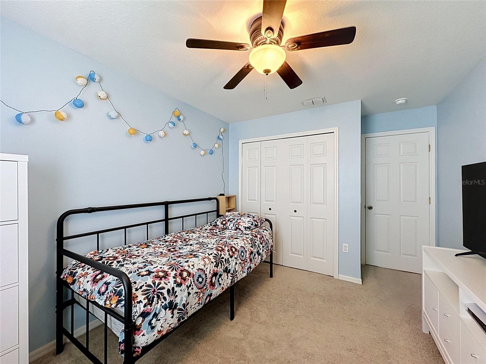
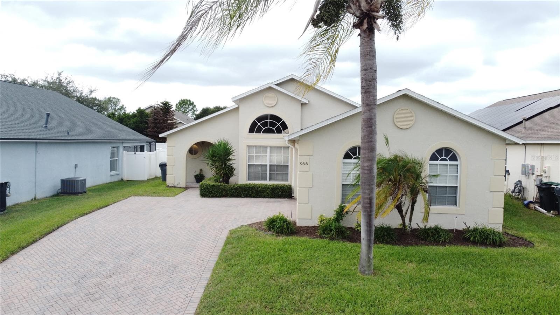
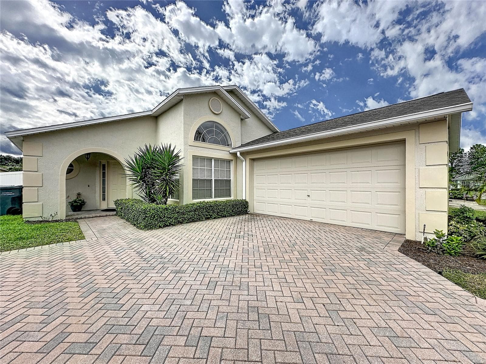
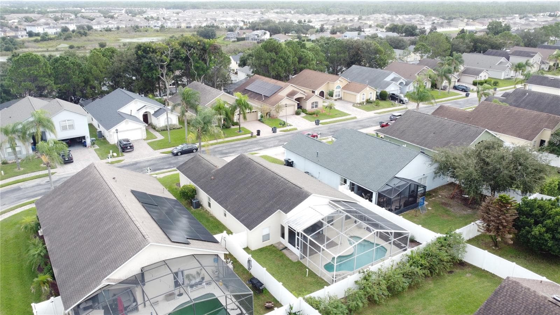
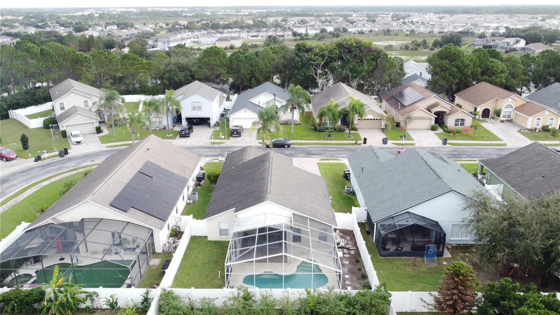
Single Family Residence at 866 KNIGHTSBRIDGE CIR, DAVENPORT
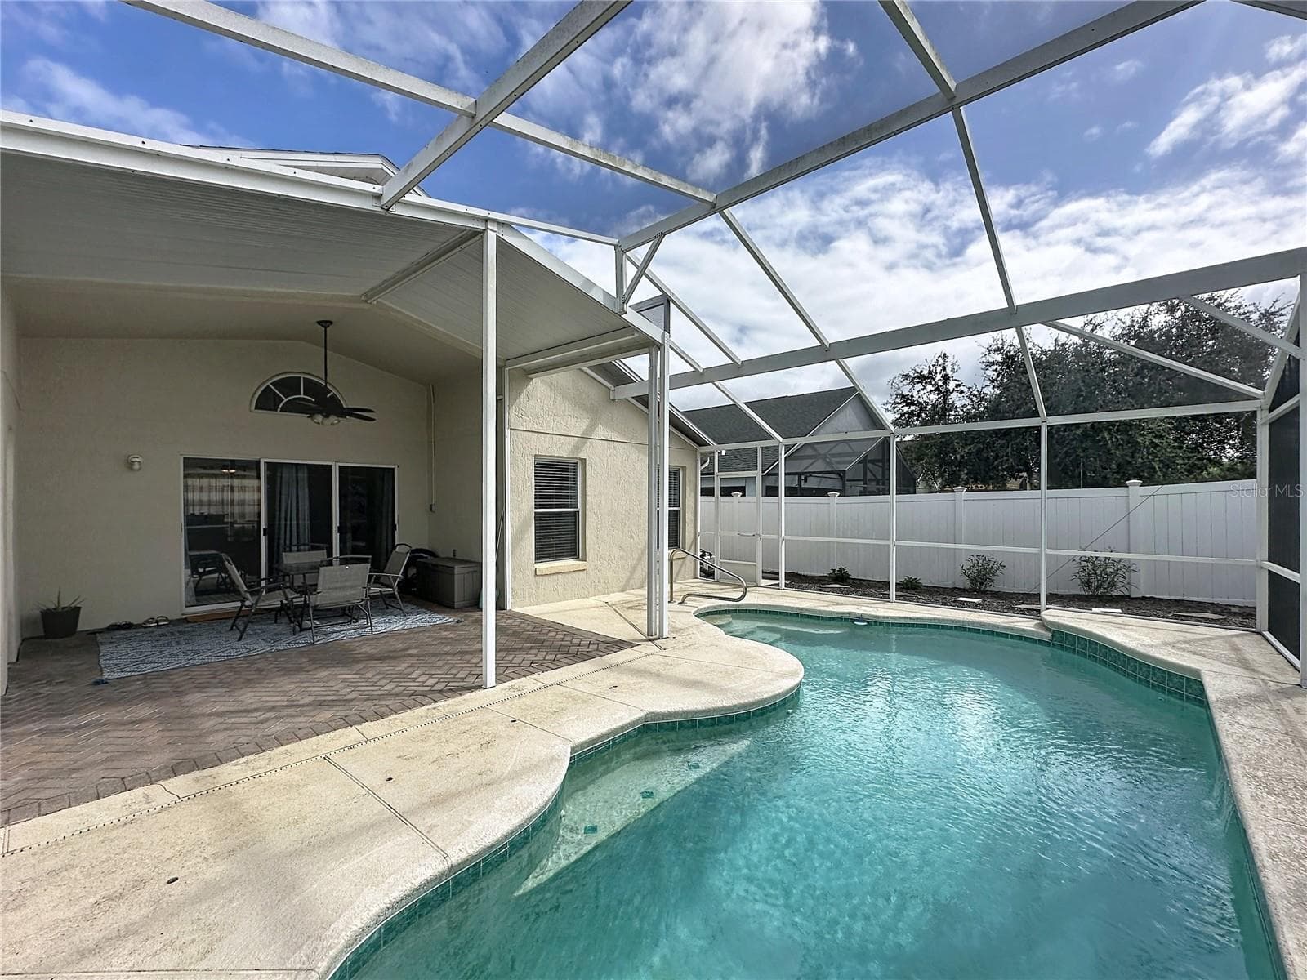
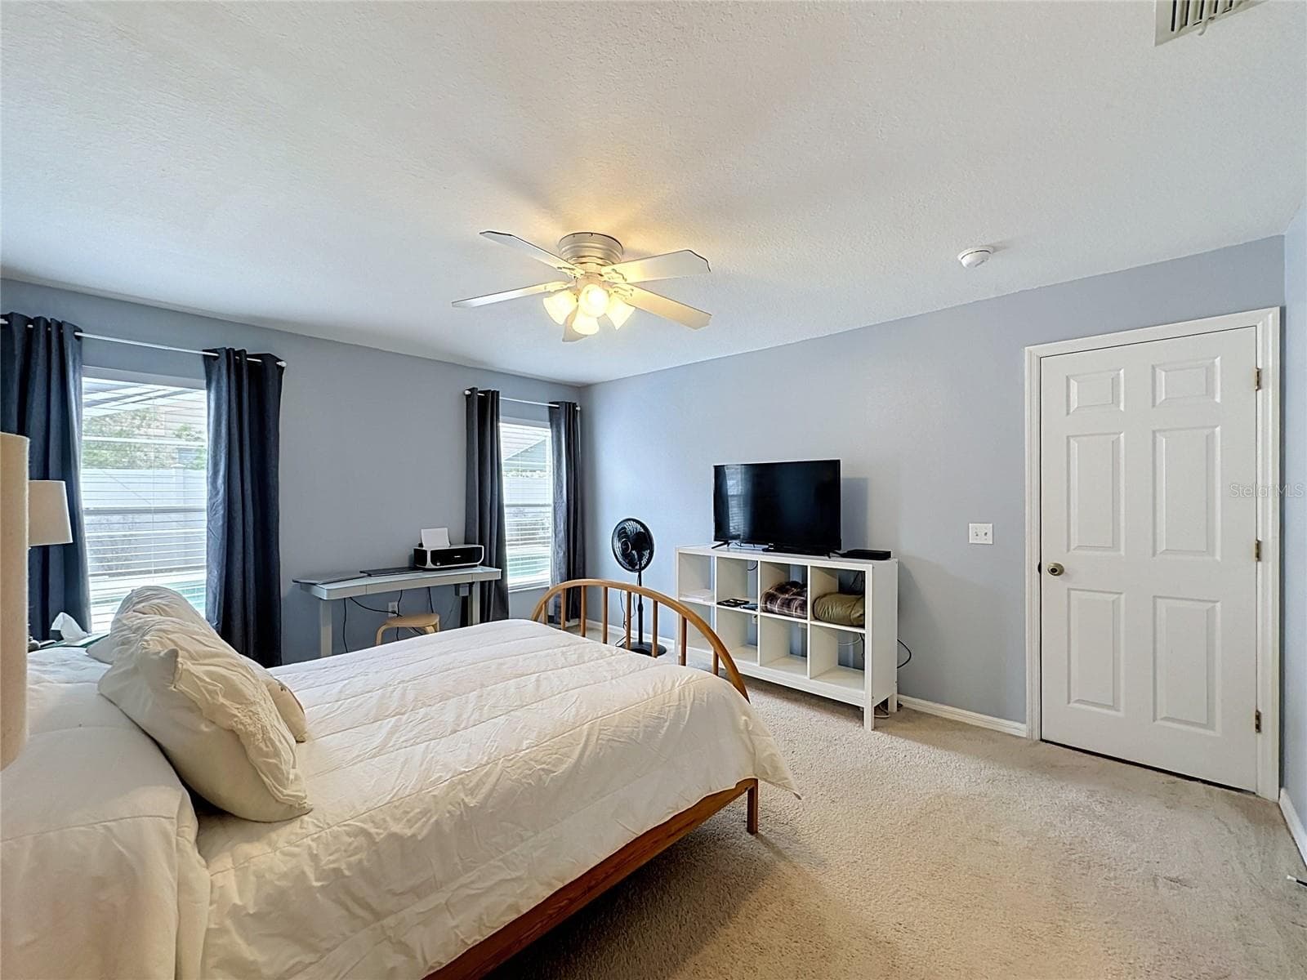
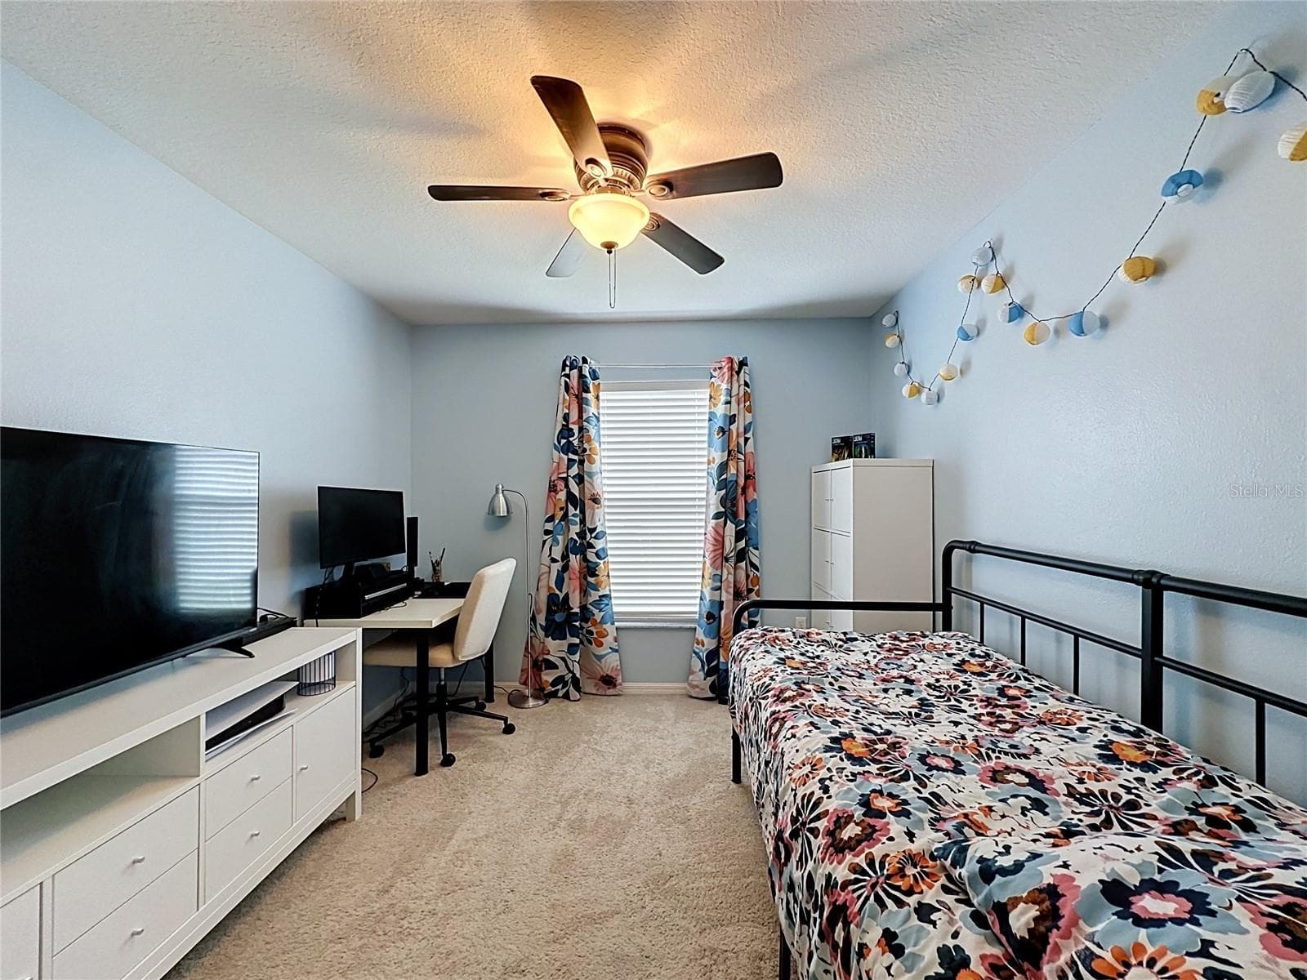
Single Family Residence at 866 KNIGHTSBRIDGE CIR, DAVENPORT, photo 2 of 58
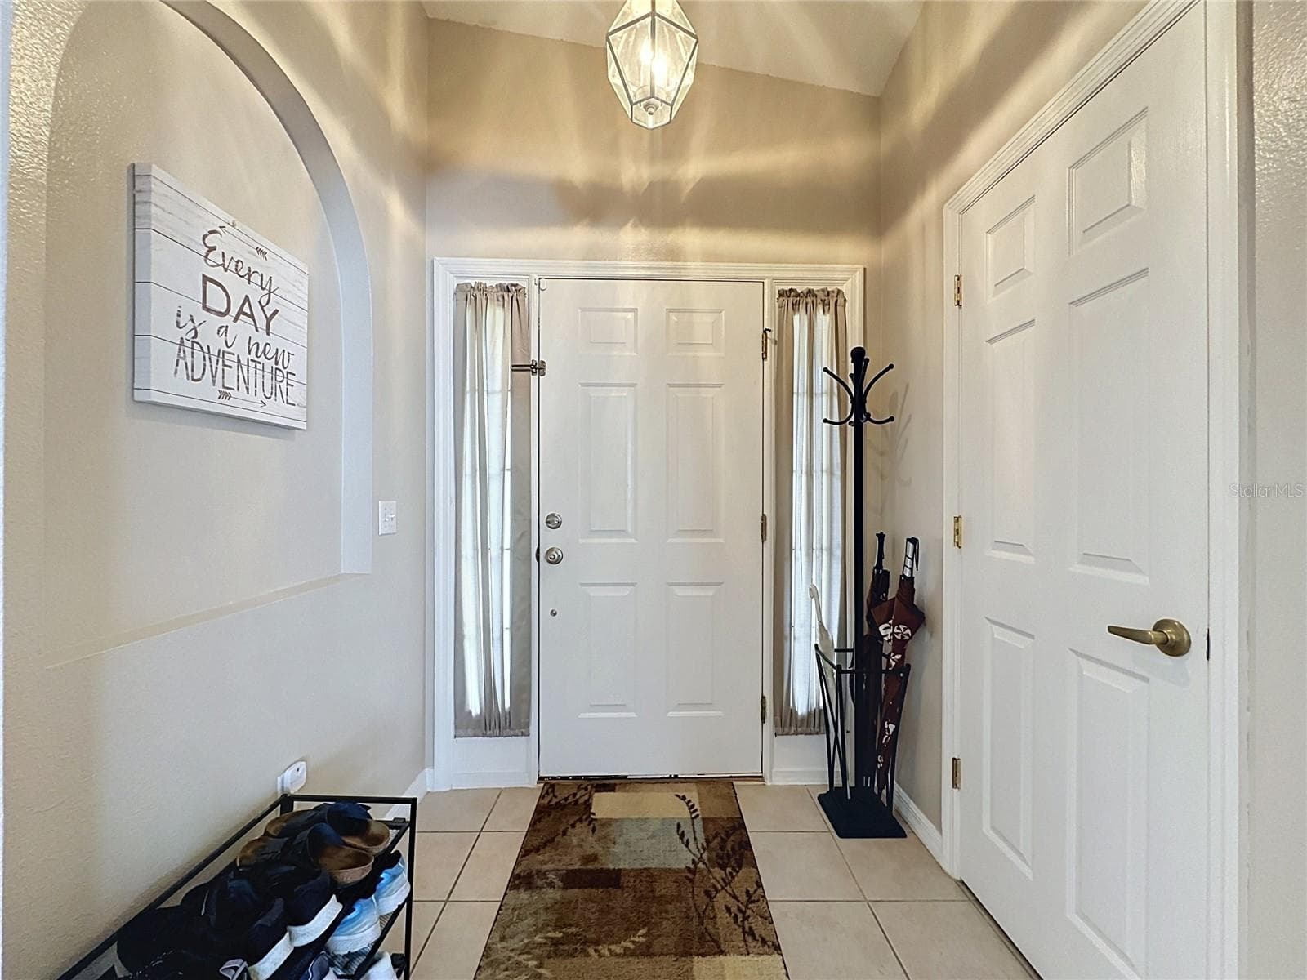
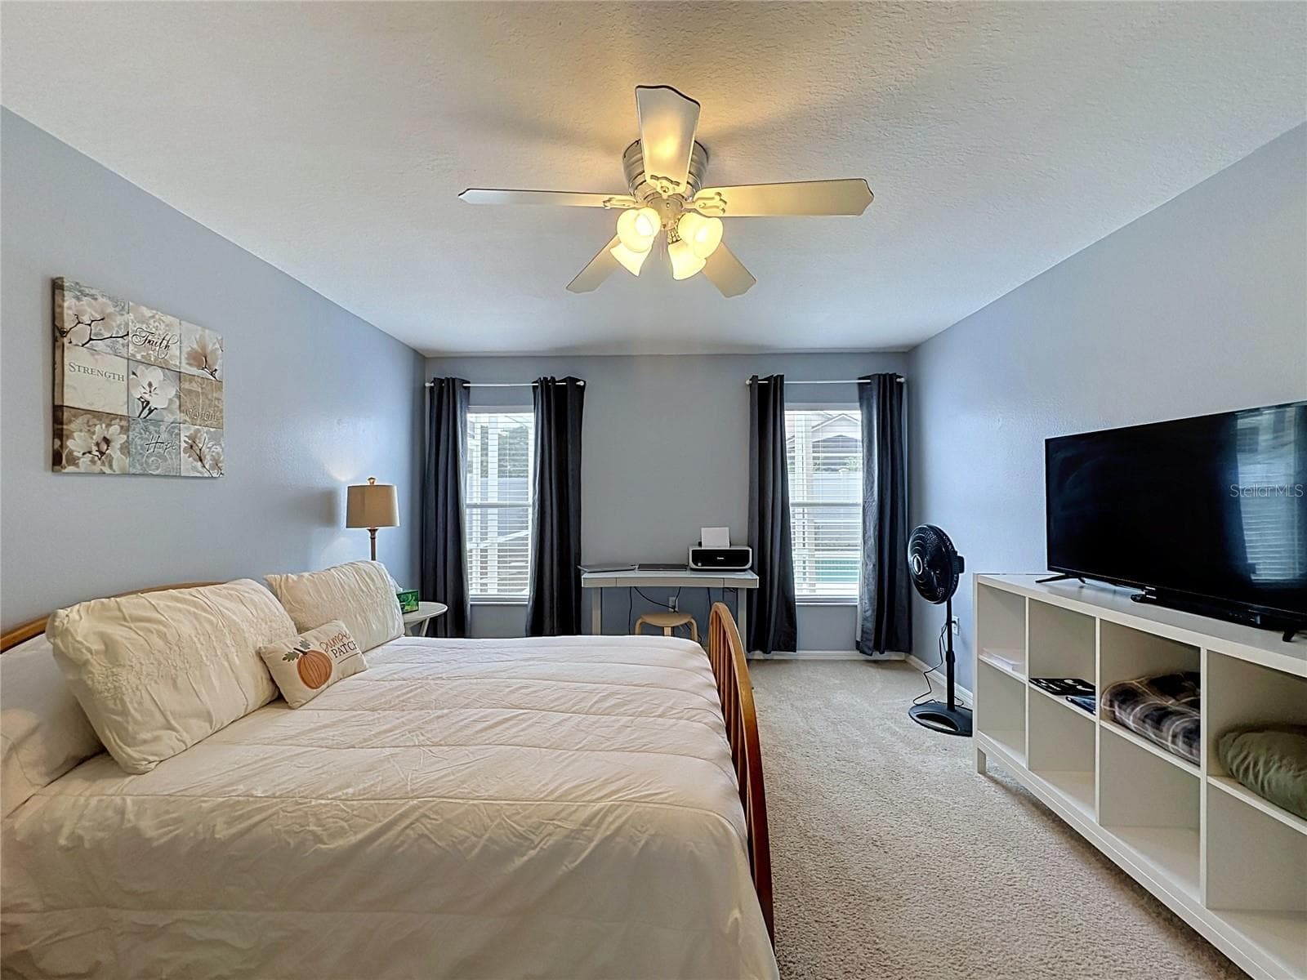
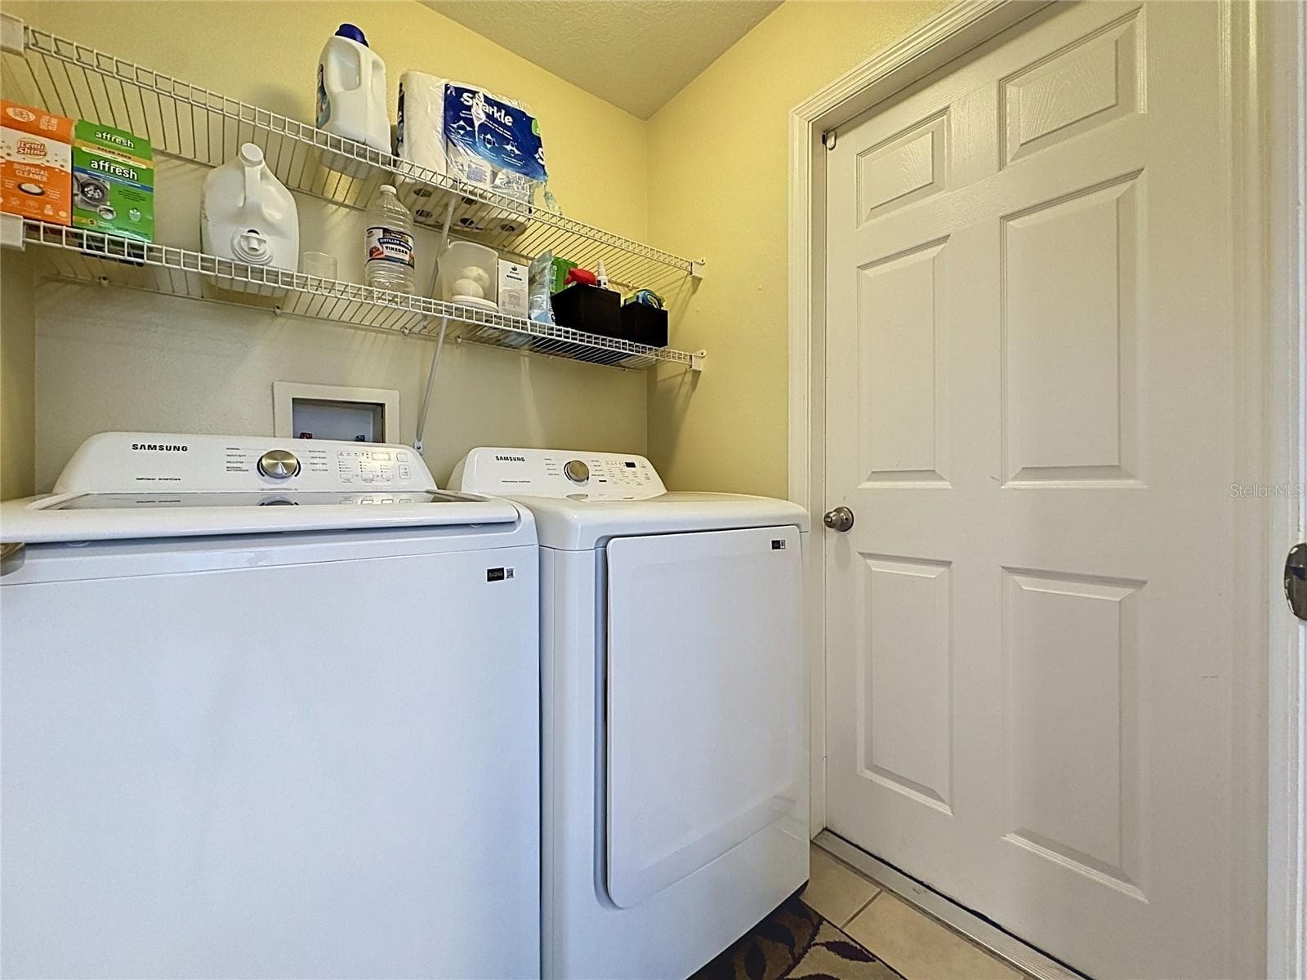
Single Family Residence at 866 KNIGHTSBRIDGE CIR, DAVENPORT, photo 3 of 58
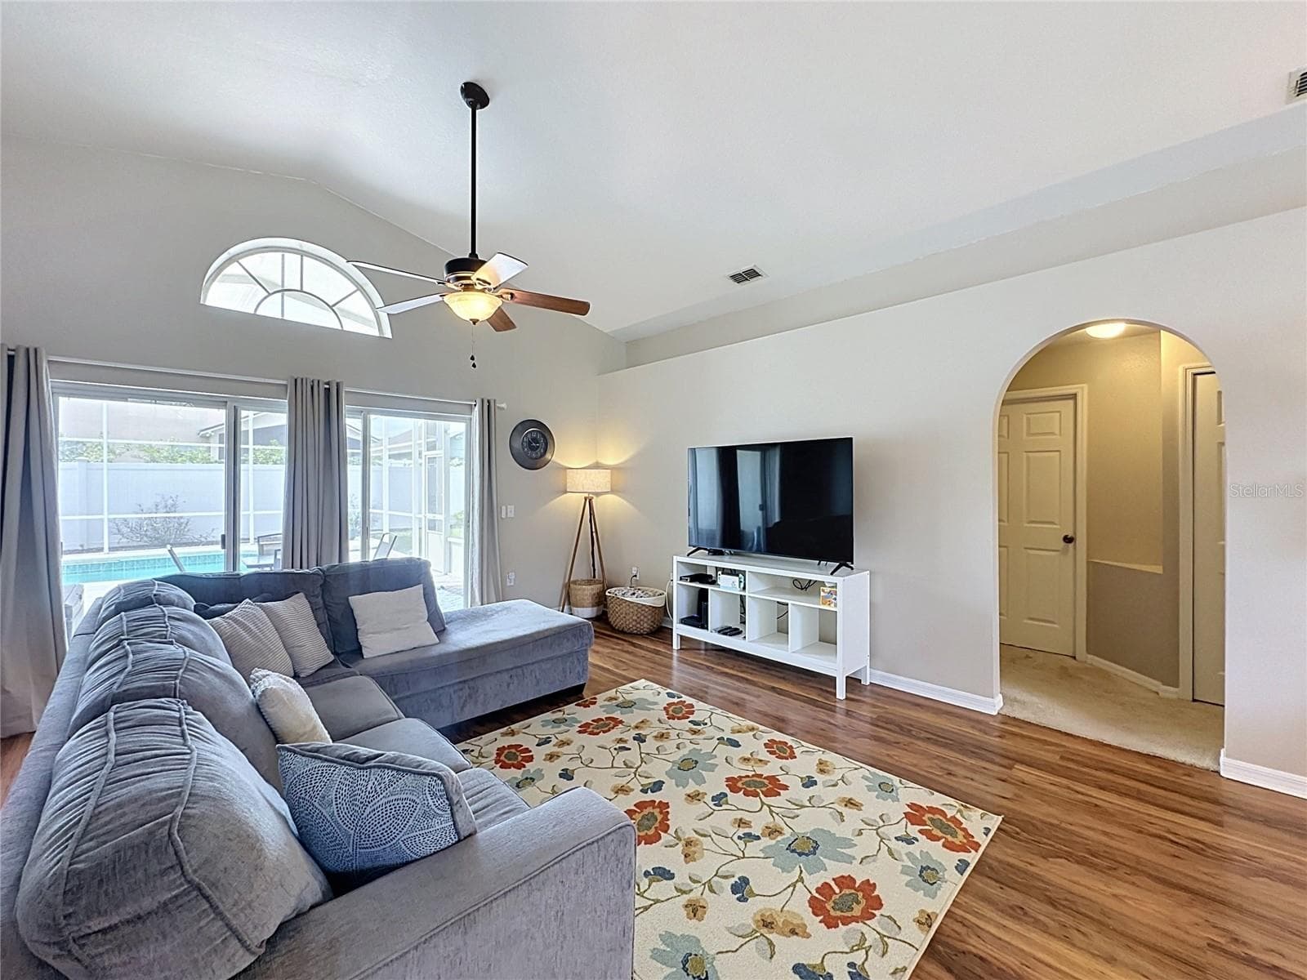
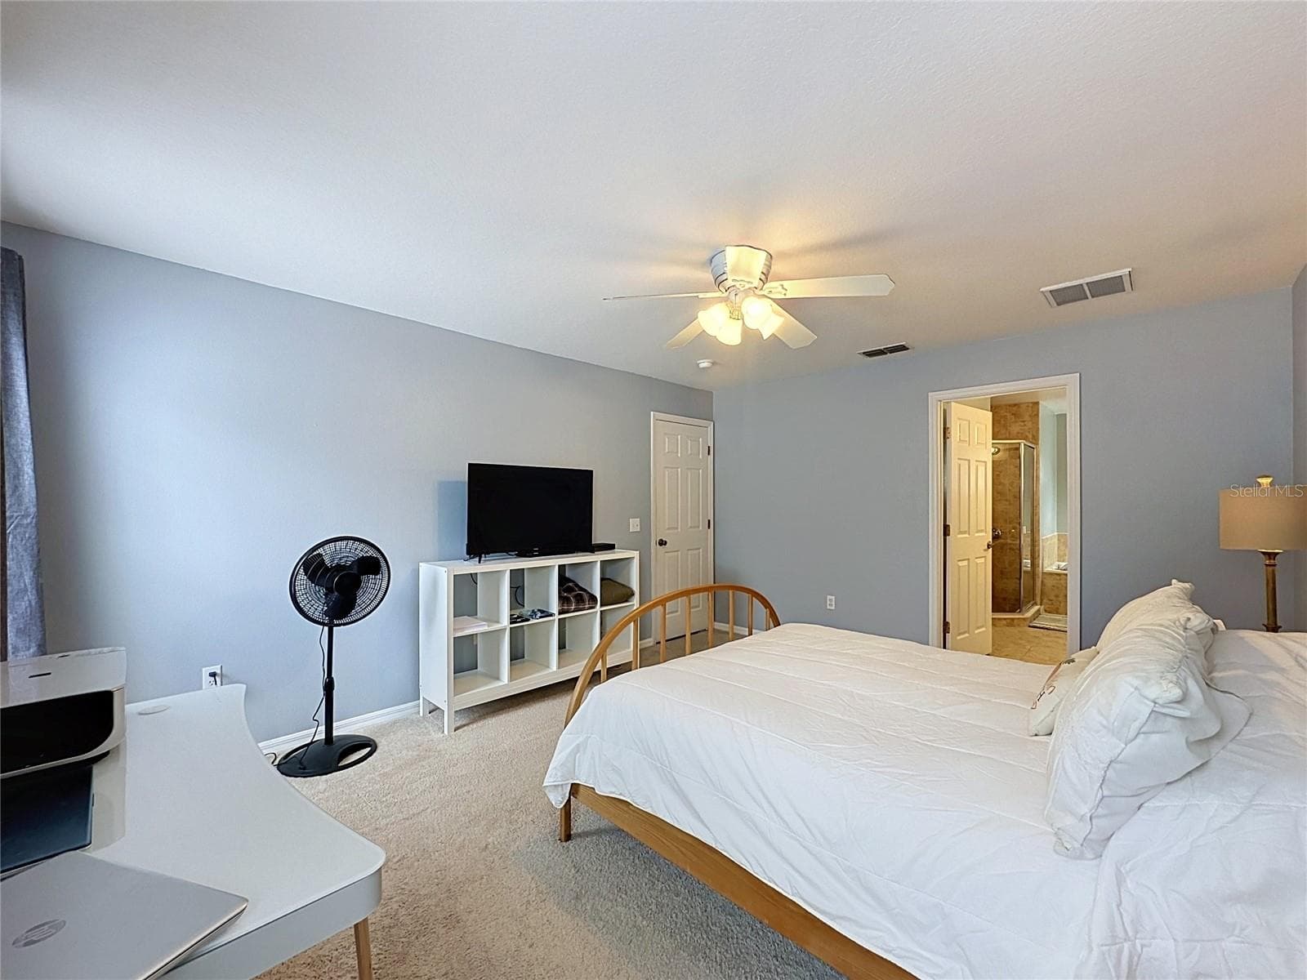
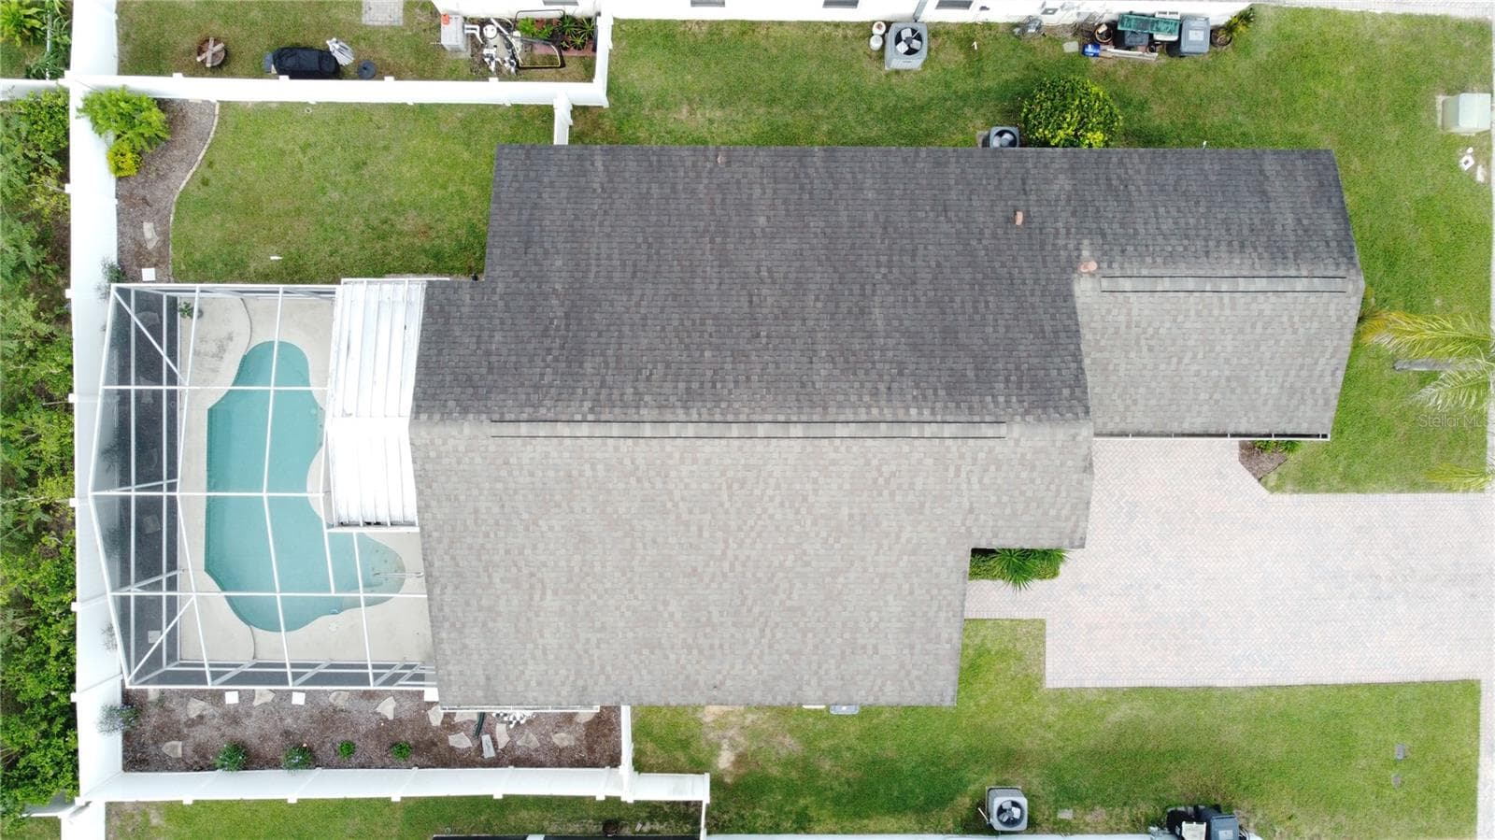
Single Family Residence at 866 KNIGHTSBRIDGE CIR, DAVENPORT, photo 4 of 58
Single Family Residence at 866 KNIGHTSBRIDGE CIR, DAVENPORT, photo 5 of 58
Single Family Residence at 866 KNIGHTSBRIDGE CIR, DAVENPORT, photo 6 of 58
Single Family Residence at 866 KNIGHTSBRIDGE CIR, DAVENPORT, photo 7 of 58
Single Family Residence at 866 KNIGHTSBRIDGE CIR, DAVENPORT, photo 8 of 58
Single Family Residence at 866 KNIGHTSBRIDGE CIR, DAVENPORT, photo 9 of 58
Single Family Residence at 866 KNIGHTSBRIDGE CIR, DAVENPORT, photo 10 of 58
Single Family Residence at 866 KNIGHTSBRIDGE CIR, DAVENPORT, photo 11 of 58
Single Family Residence at 866 KNIGHTSBRIDGE CIR, DAVENPORT, photo 12 of 58
Single Family Residence at 866 KNIGHTSBRIDGE CIR, DAVENPORT, photo 13 of 58
Single Family Residence at 866 KNIGHTSBRIDGE CIR, DAVENPORT, photo 14 of 58
Single Family Residence at 866 KNIGHTSBRIDGE CIR, DAVENPORT, photo 15 of 58
Single Family Residence at 866 KNIGHTSBRIDGE CIR, DAVENPORT, photo 16 of 58
Single Family Residence at 866 KNIGHTSBRIDGE CIR, DAVENPORT, photo 17 of 58
Single Family Residence at 866 KNIGHTSBRIDGE CIR, DAVENPORT, photo 18 of 58
Single Family Residence at 866 KNIGHTSBRIDGE CIR, DAVENPORT, photo 19 of 58
Single Family Residence at 866 KNIGHTSBRIDGE CIR, DAVENPORT, photo 20 of 58
Single Family Residence at 866 KNIGHTSBRIDGE CIR, DAVENPORT, photo 21 of 58
Single Family Residence at 866 KNIGHTSBRIDGE CIR, DAVENPORT, photo 22 of 58
Single Family Residence at 866 KNIGHTSBRIDGE CIR, DAVENPORT, photo 23 of 58
Single Family Residence at 866 KNIGHTSBRIDGE CIR, DAVENPORT, photo 24 of 58
Single Family Residence at 866 KNIGHTSBRIDGE CIR, DAVENPORT, photo 25 of 58
Single Family Residence at 866 KNIGHTSBRIDGE CIR, DAVENPORT, photo 26 of 58
Single Family Residence at 866 KNIGHTSBRIDGE CIR, DAVENPORT, photo 27 of 58
Single Family Residence at 866 KNIGHTSBRIDGE CIR, DAVENPORT, photo 28 of 58
Single Family Residence at 866 KNIGHTSBRIDGE CIR, DAVENPORT, photo 29 of 58
Single Family Residence at 866 KNIGHTSBRIDGE CIR, DAVENPORT, photo 30 of 58
Single Family Residence at 866 KNIGHTSBRIDGE CIR, DAVENPORT, photo 31 of 58
Single Family Residence at 866 KNIGHTSBRIDGE CIR, DAVENPORT, photo 32 of 58
Single Family Residence at 866 KNIGHTSBRIDGE CIR, DAVENPORT, photo 33 of 58
Single Family Residence at 866 KNIGHTSBRIDGE CIR, DAVENPORT, photo 34 of 58
Single Family Residence at 866 KNIGHTSBRIDGE CIR, DAVENPORT, photo 35 of 58
Single Family Residence at 866 KNIGHTSBRIDGE CIR, DAVENPORT, photo 36 of 58
Single Family Residence at 866 KNIGHTSBRIDGE CIR, DAVENPORT, photo 37 of 58
Single Family Residence at 866 KNIGHTSBRIDGE CIR, DAVENPORT, photo 38 of 58
Single Family Residence at 866 KNIGHTSBRIDGE CIR, DAVENPORT, photo 39 of 58
Single Family Residence at 866 KNIGHTSBRIDGE CIR, DAVENPORT, photo 40 of 58
Single Family Residence at 866 KNIGHTSBRIDGE CIR, DAVENPORT, photo 41 of 58
Single Family Residence at 866 KNIGHTSBRIDGE CIR, DAVENPORT, photo 42 of 58
Single Family Residence at 866 KNIGHTSBRIDGE CIR, DAVENPORT, photo 43 of 58
Single Family Residence at 866 KNIGHTSBRIDGE CIR, DAVENPORT, photo 44 of 58
Single Family Residence at 866 KNIGHTSBRIDGE CIR, DAVENPORT, photo 45 of 58
Single Family Residence at 866 KNIGHTSBRIDGE CIR, DAVENPORT, photo 46 of 58
Single Family Residence at 866 KNIGHTSBRIDGE CIR, DAVENPORT, photo 47 of 58
Single Family Residence at 866 KNIGHTSBRIDGE CIR, DAVENPORT, photo 48 of 58
Single Family Residence at 866 KNIGHTSBRIDGE CIR, DAVENPORT, photo 49 of 58
Single Family Residence at 866 KNIGHTSBRIDGE CIR, DAVENPORT, photo 50 of 58
Single Family Residence at 866 KNIGHTSBRIDGE CIR, DAVENPORT, photo 51 of 58
Single Family Residence at 866 KNIGHTSBRIDGE CIR, DAVENPORT, photo 52 of 58
Single Family Residence at 866 KNIGHTSBRIDGE CIR, DAVENPORT, photo 53 of 58
Single Family Residence at 866 KNIGHTSBRIDGE CIR, DAVENPORT, photo 54 of 58
Single Family Residence at 866 KNIGHTSBRIDGE CIR, DAVENPORT, photo 55 of 58
Single Family Residence at 866 KNIGHTSBRIDGE CIR, DAVENPORT, photo 56 of 58
Single Family Residence at 866 KNIGHTSBRIDGE CIR, DAVENPORT, photo 57 of 58
Single Family Residence at 866 KNIGHTSBRIDGE CIR, DAVENPORT, photo 58 of 58
58 photos

$339,000

866 KNIGHTSBRIDGE CIR
DAVENPORT, FL 33896
Listed by Nikki Ansons · COLDWELL BANKER REALTY
Bedrooms
3
Bathrooms
2
Living area
1,485 sqft
Year built
2002

About this home

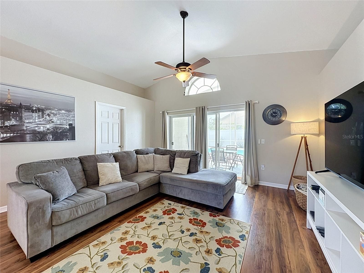
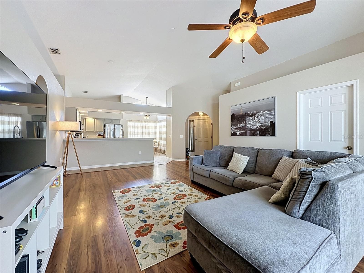
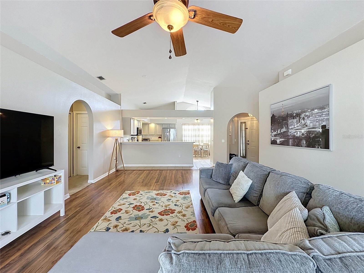
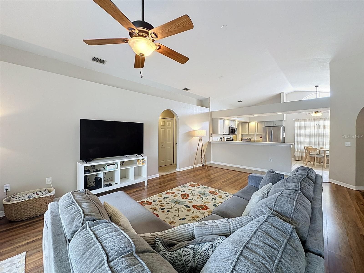
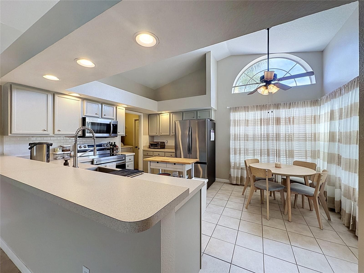
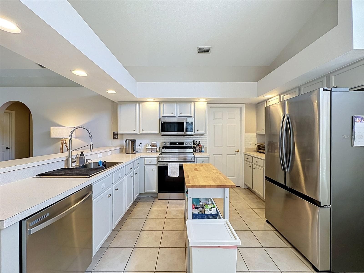
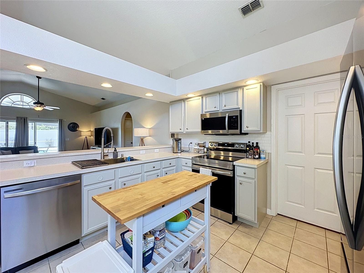
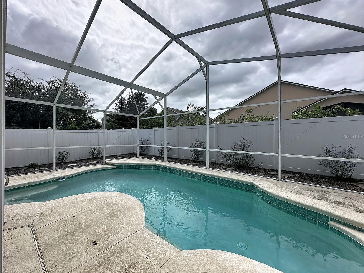
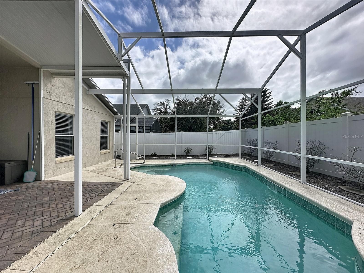
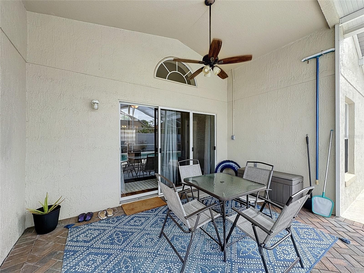
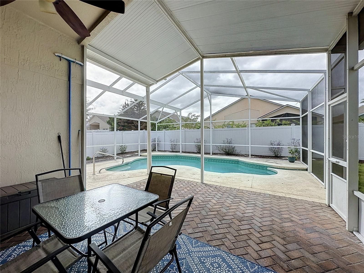
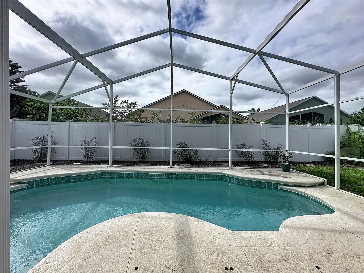
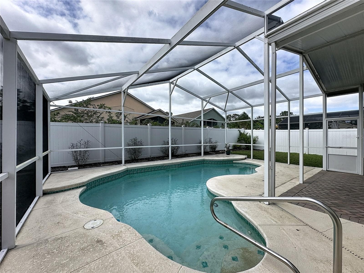
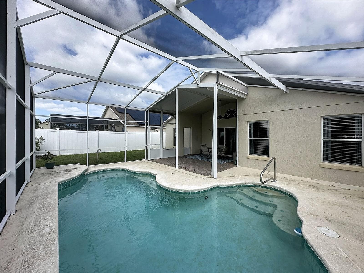
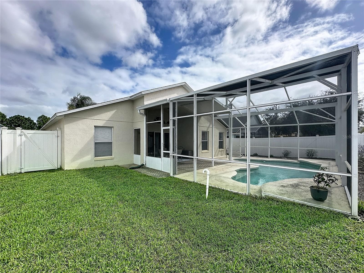
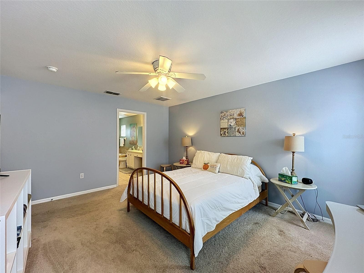
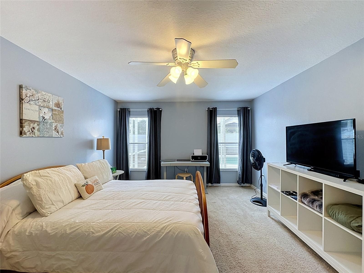
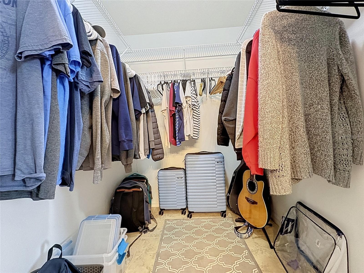
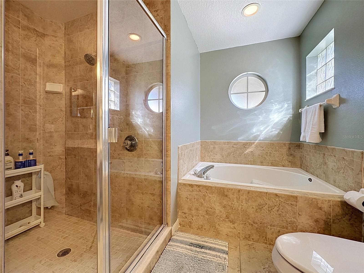
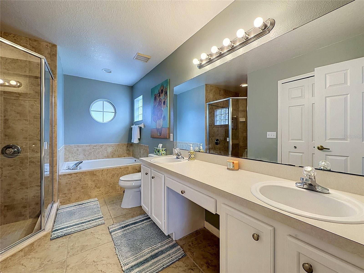
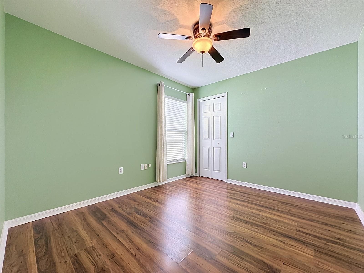
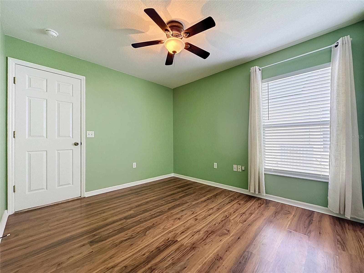
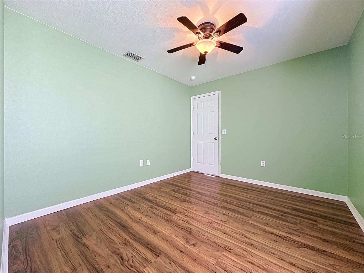
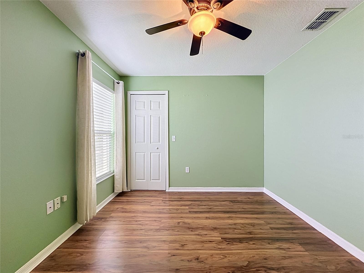
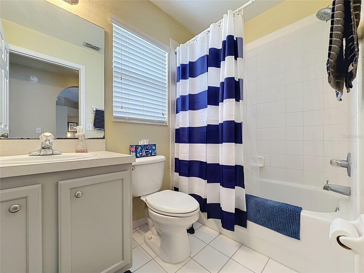
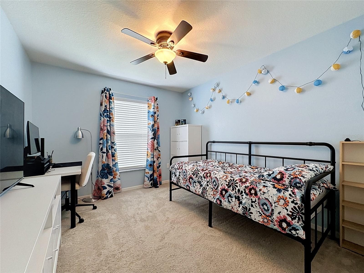
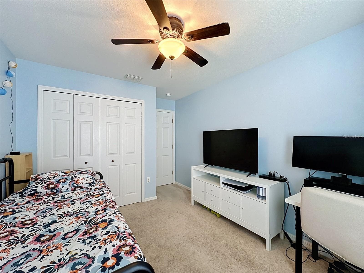
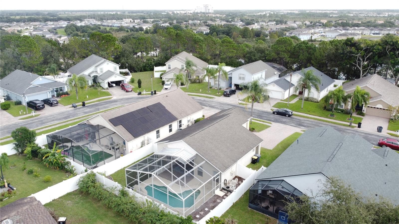
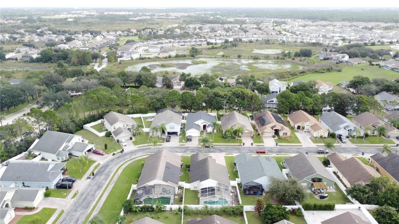
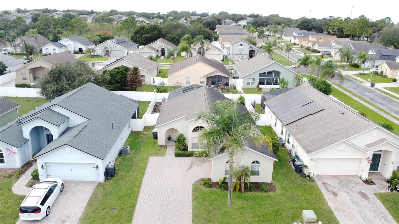
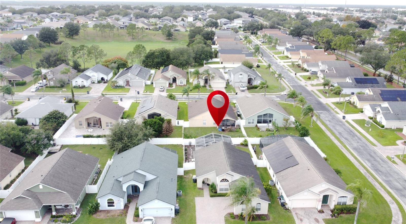
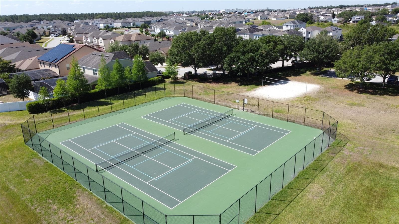
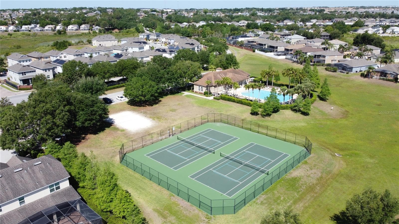
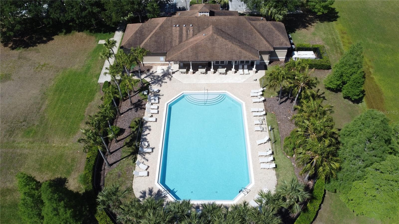
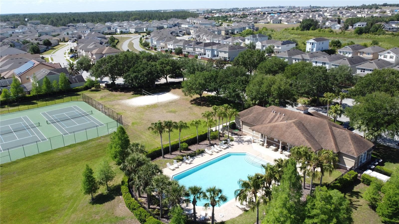
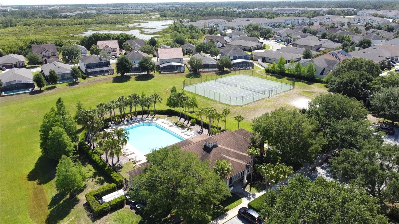
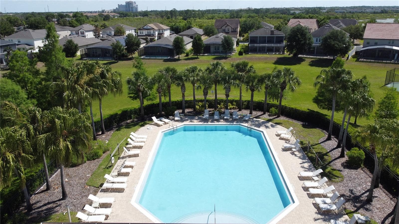
Welcome to 866 Knightsbridge Circle, a pool home in the gated Green at West Haven community of Davenport. Set behind the gates of The Green at West Haven, this 3 bedroom, 2 bathroom single story home offers an open layout with a formal living room and a split bedroom floor plan. A bright family room with laminate flooring opens through sliding doors to the covered lanai and screened, in-ground private pool, complete with a fenced yard. The kitchen with ceramic tile and a sunny dinette keeps everyone close, and a full appliance package including washer, dryer and gas water heater means nothing to buy on move-in day. The very spacious master bedroom overlooks the backyard and pool, and sits on its own side of the house with a walk-in closet and an en suite bathroom offering dual sinks, a garden tub and a separate shower. Two further bedrooms share a full bathroom with tub and shower. Additional features include a dedicated laundry room with pantry storage and a two-car garage, providing both convenience and functionality. The fully fenced backyard is perfect for entertaining guests and lounging out by the pool. Block and stucco construction, a brick paver driveway, 2 car garage and mature landscaping complete the picture, and with a 2018 roof and a 2022 AC, the big-ticket items are already taken care of. The Green at West Haven is a quiet, gated enclave within the larger West Haven community. Residents enjoy added value with landscaping maintenance, cable TV, internet and access to a community pool all included, making this an easy, low-maintenance lifestyle choice whether as a primary residence, second home or long-term investment property. Please note there are NO short term rentals allowed inside The Green. Owners in West Haven also enjoy access to tennis courts, with HOA benefits that include gated security, landscaping, basic cable, WiFi and more, exceptional value for a resort-style community. Ideally located just minutes from Walt Disney World and the attractions corridor, with easy access to I-4 for trips to Tampa, the beaches, Universal and all that Central Florida has to offer. Shopping, dining, golf and everyday conveniences are close by in ChampionsGate and Davenport, including Posner Park Village, Target, Lowe’s and excellent medical facilities. A relaxing, well maintained home in one of the area’s most popular gated communities, this is the effortless Florida retreat you’ve been waiting for. An exceptional opportunity to own a well-cared-for home in one of Davenport’s most desirable communities. Come and see this home today!

Highlights

Private pool

Property details

MLS
Stellar MLS
MLS #
MFRS5159699
Property type
Single Family Residence
Subdivision
GREEN AT WEST HAVEN PH 01
Status
Active
Days on market
N/A
On market date
October 22, 2026
Stories
N/A
Total bathrooms
2
Garage spaces
N/A
Parking spaces
N/A
Lot size
0.15 acres
Loading map…

Nearby schools

Within 10 miles. School directory data from the National Center for Education Statistics (NCES), accessed via the Urban Institute Education Data API. Local Score is calculated by INNOVATE Real Estate; where a state rating is shown, it comes from that state's own official school report card.

Elementary
BELLA CITTA ELEMENTARY
1.84 mi away · Grades -1-5
Nearest school -- attendance-zone data not available here
3.0
Local Score (student-teacher ratio only (preliminary -- will incorporate state test-score data once available)) -- not an official state rating
Enrollment
705
Student:teacher ratio
15.3:1
District
POLK
Middle
None found nearby
HighCharter
FOUR CORNERS UPPER SCHOOL
1.6 mi away · Grades 6-12
Nearest school -- attendance-zone data not available here
Not yet rated
Local Score not yet available for this school
Enrollment
1,297
District
OSCEOLA

Walkability

Blended score for DAVENPORT's center, calculated by INNOVATE Real Estate from two sources: the EPA's National Walkability Index (street network, transit, land-use mix) and Google Places amenity data (what's actually reachable on foot from this point). 60% EPA National Walkability Index + 40% nearby-amenity density (Google Places).

47
Somewhat walkable
out of 100
EPA National Walkability Index
6.8 / 20 -- Below average walkable
Google Places amenity density
65 / 100
Restaurants & cafes13
Grocery stores0
Parks0
Schools4
Transit stops4
Pharmacies3

Market position

How this listing compares to current activity in DAVENPORT, from live MLS data.

On the market 0 days -- 99 fewer days than DAVENPORT's current average of 99 days.
For reference, the median list price across 2,958 active listings in DAVENPORT right now is $335,000.

Mortgage calculator

Estimate only - actual rate and payment depend on your lender, credit, and loan program.

$
%
%
Adjust tax / insurance estimates
% / yr
$
/mo
Est. monthly payment
$2,191/mo
$67,800 down
$271,200 loan
Principal & interest$1,759
Property tax (est.)$283
Home insurance (est.)$150

Similar homes you might like

Data source: Listing information provided by Stellar MLS (mfrmls) via Trestle/CoreLogic. Last updated 1 days ago.

Information herein deemed reliable but not guaranteed; all measurements, school assignments, HOA fees, taxes, and feature lists are approximate and should be independently verified. Equal Housing Opportunity.