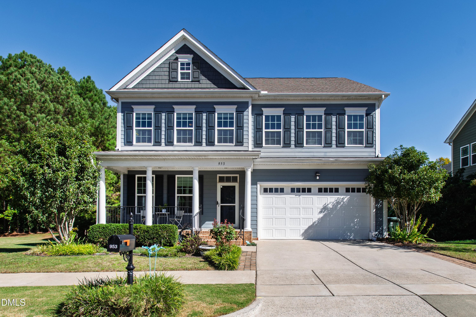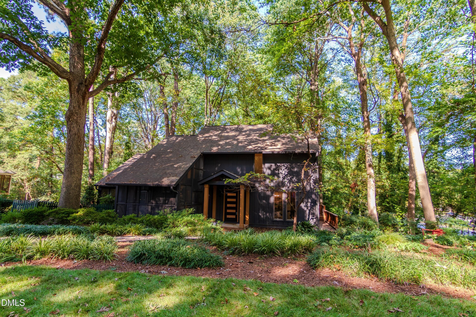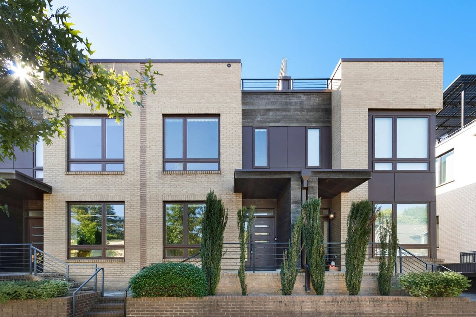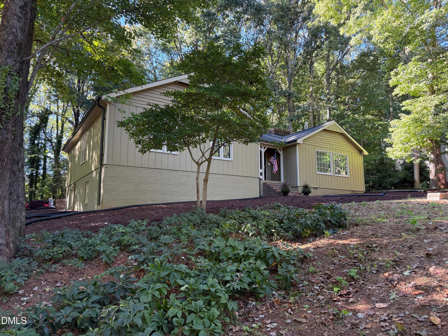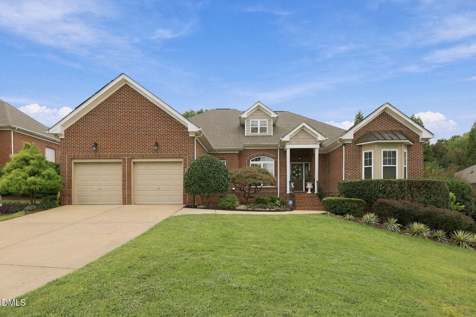
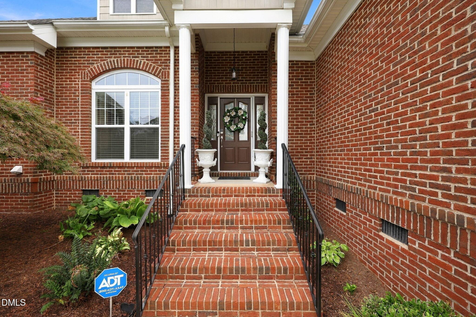
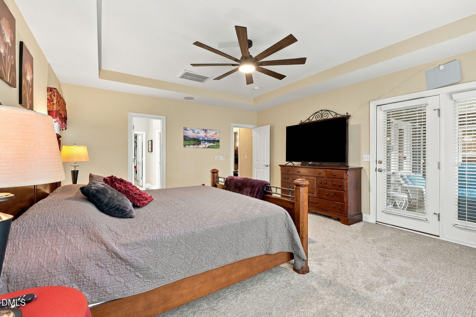
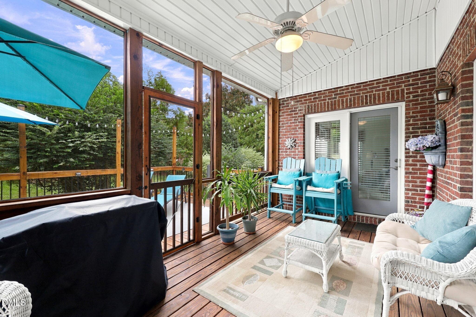
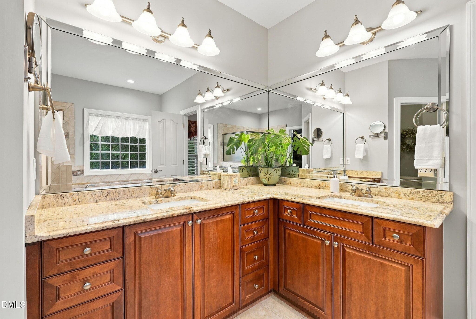
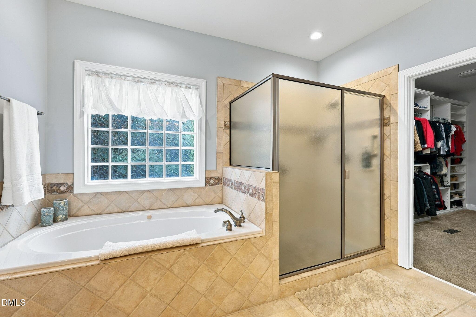
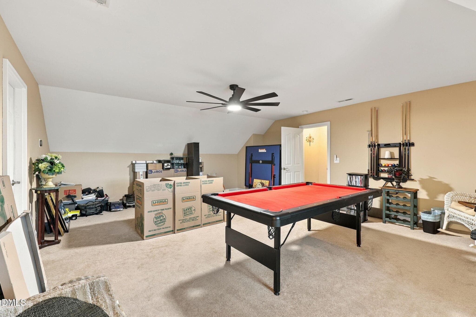
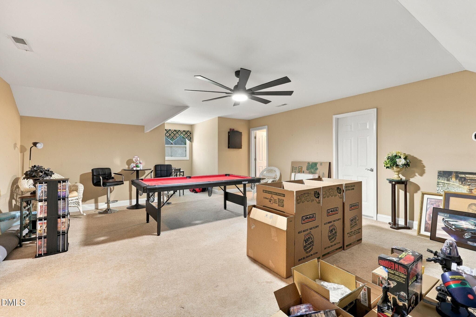
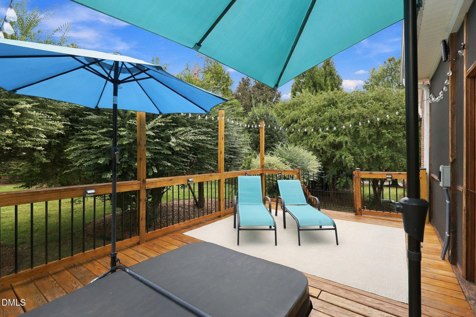
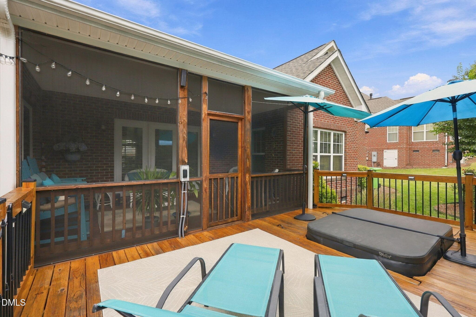
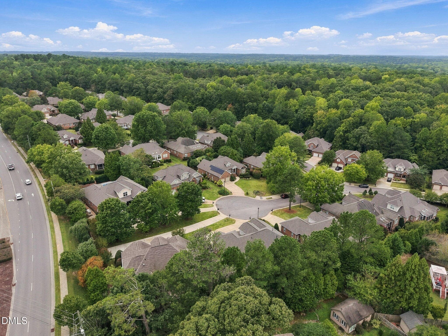
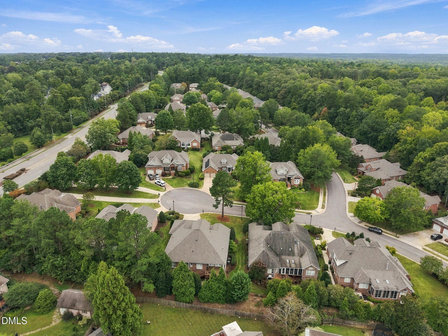
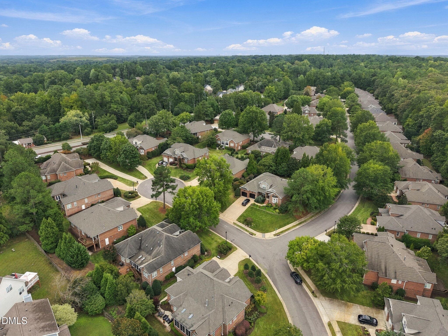
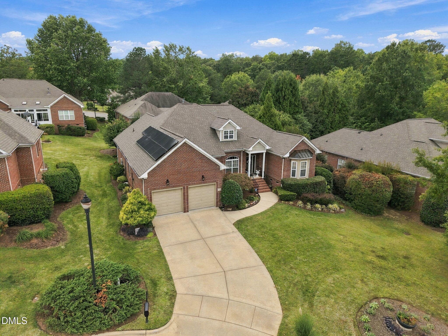
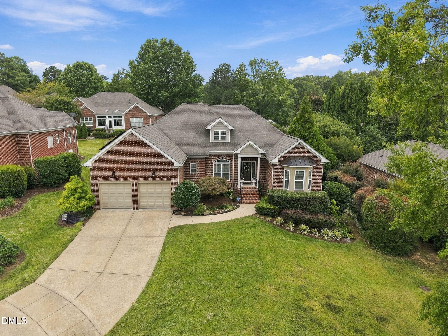
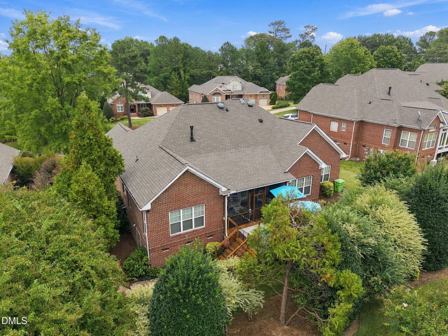
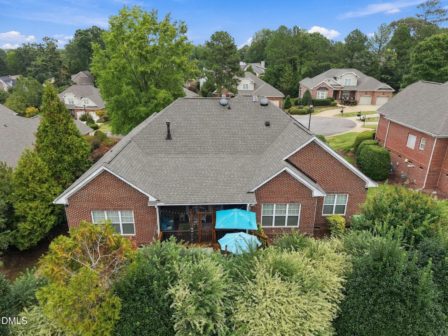
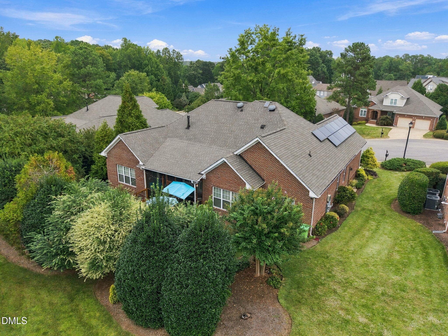
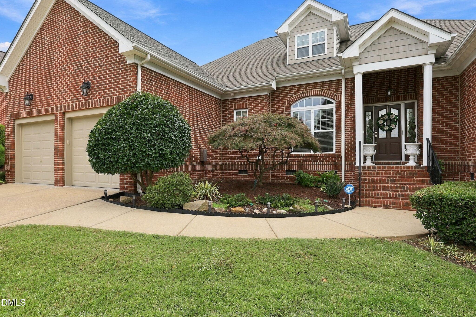
1-web-or-mls-IMG_0660_1 - 1209 Shining Water Lane, Raleigh, NC 27614
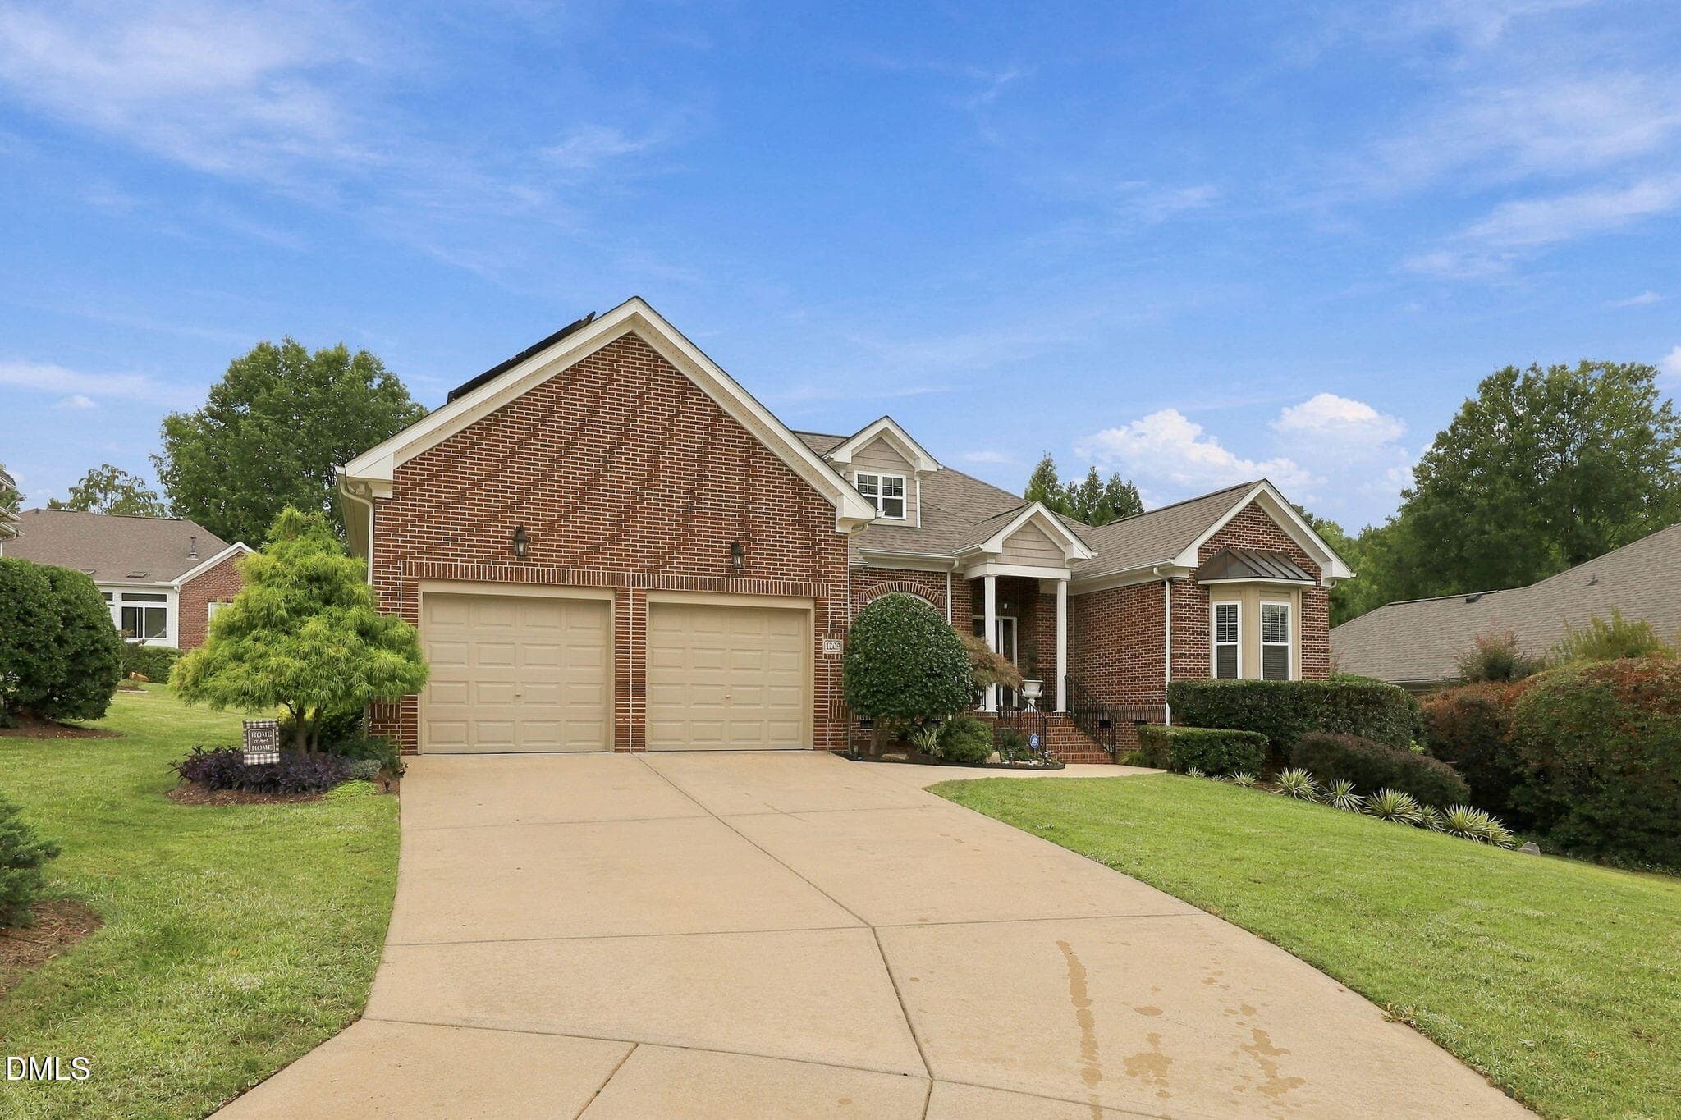
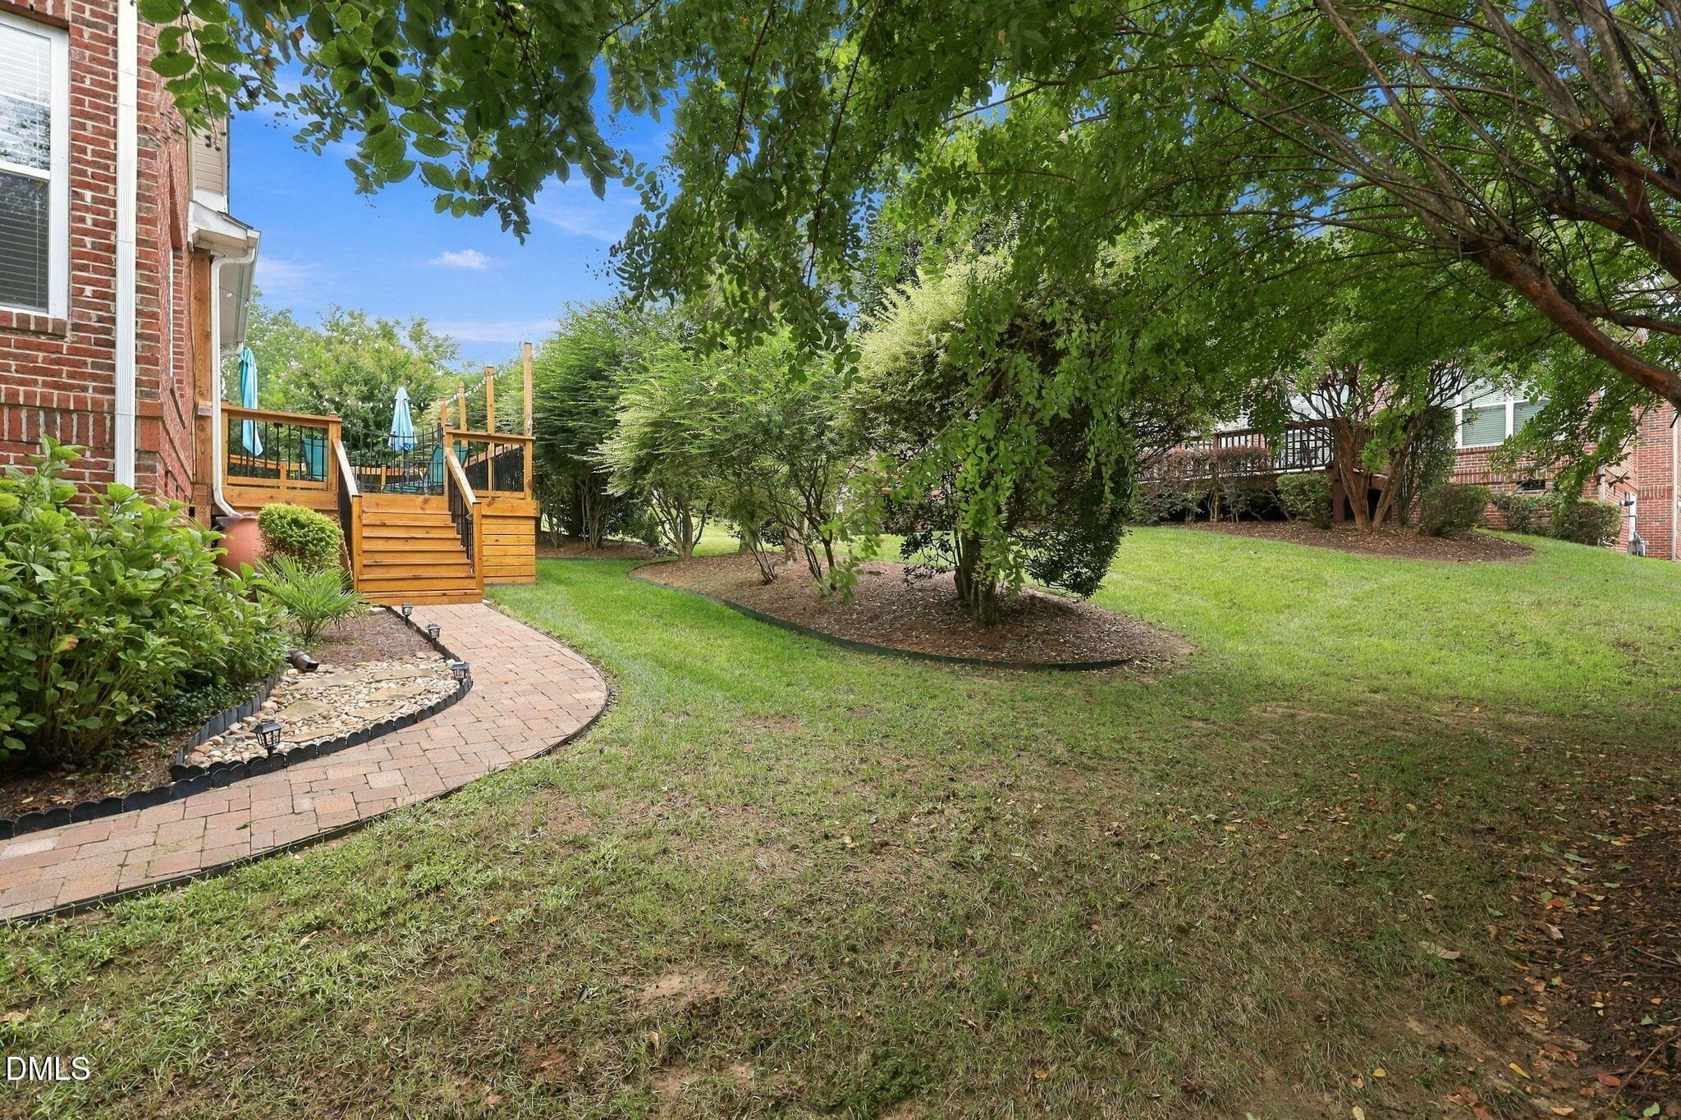
2-web-or-mls-IMG_0658_1 - 1209 Shining Water Lane, Raleigh, NC 27614
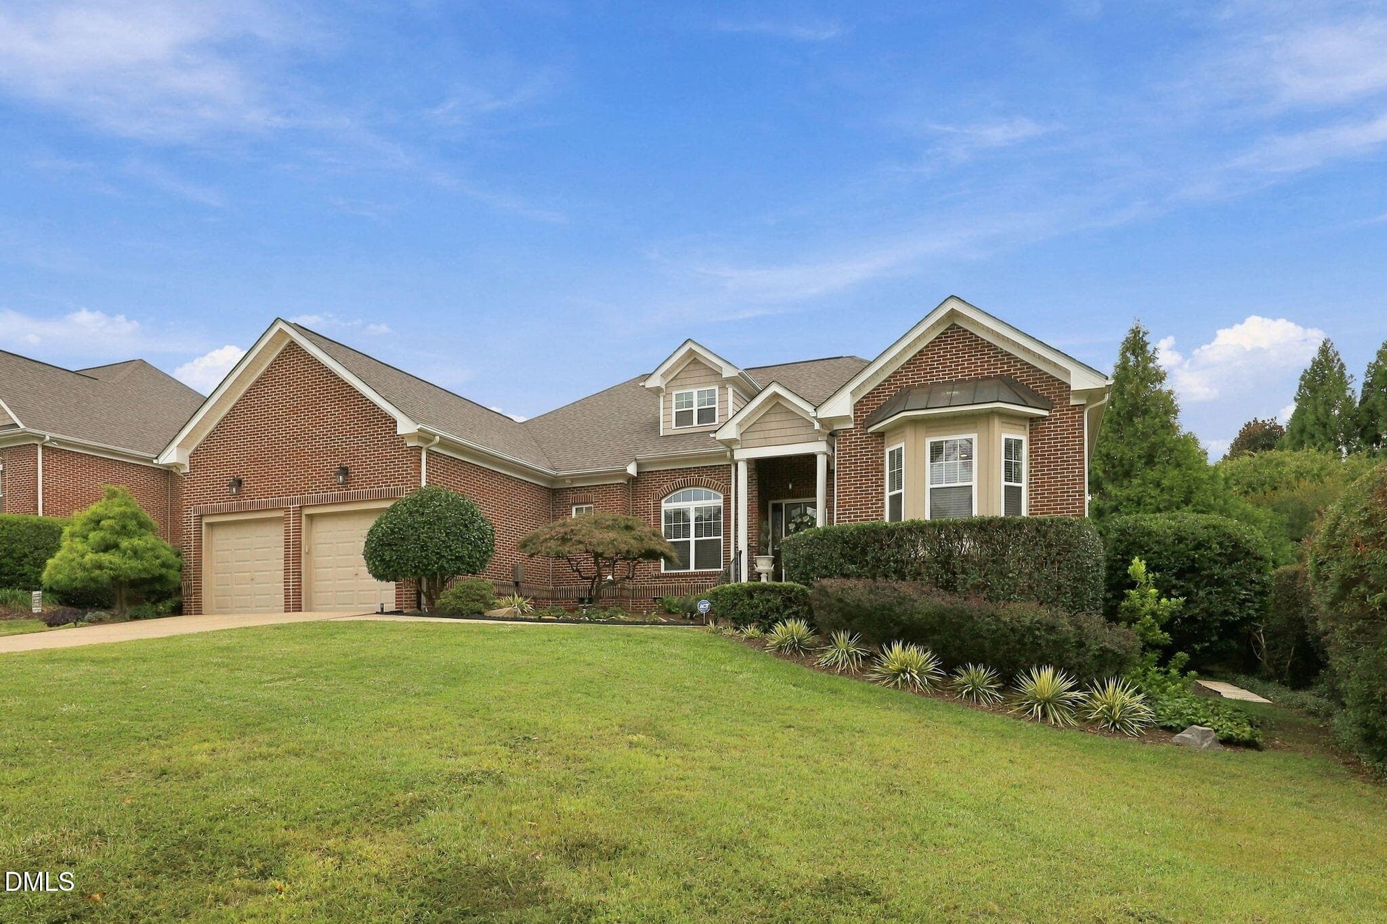
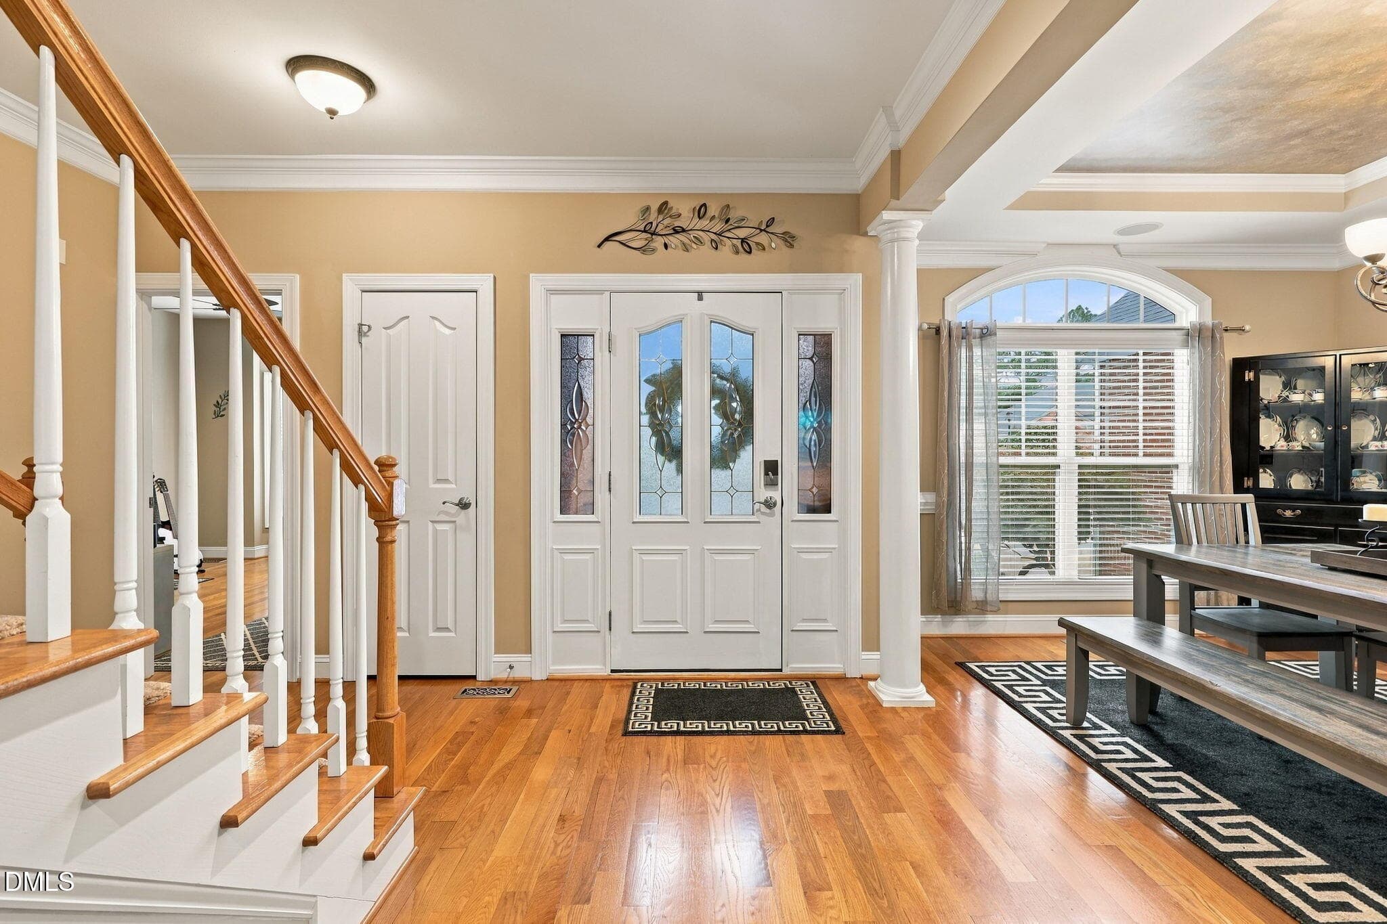
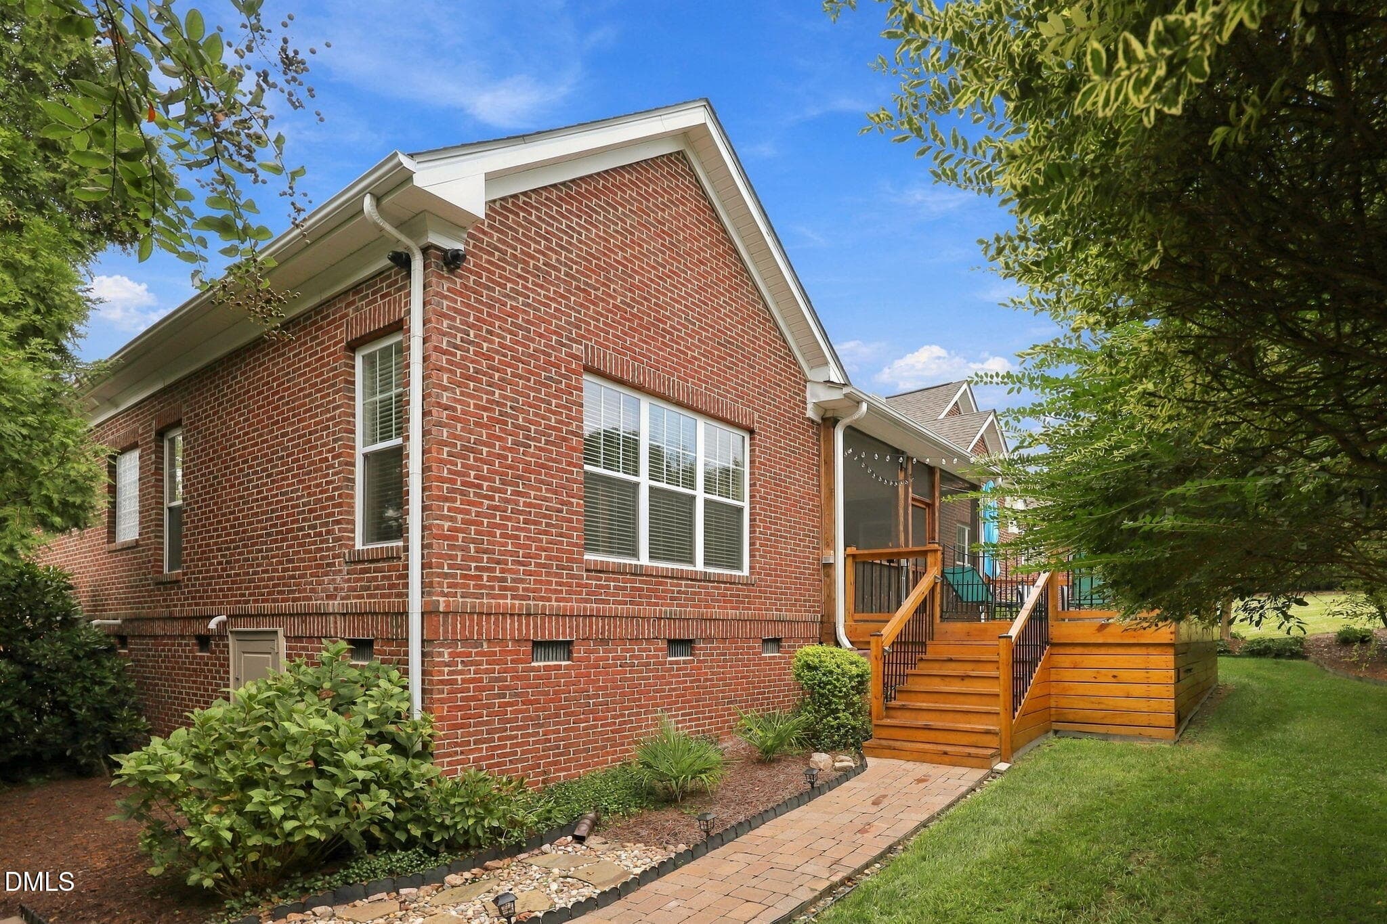
3-web-or-mls-IMG_0661_1 - 1209 Shining Water Lane, Raleigh, NC 27614
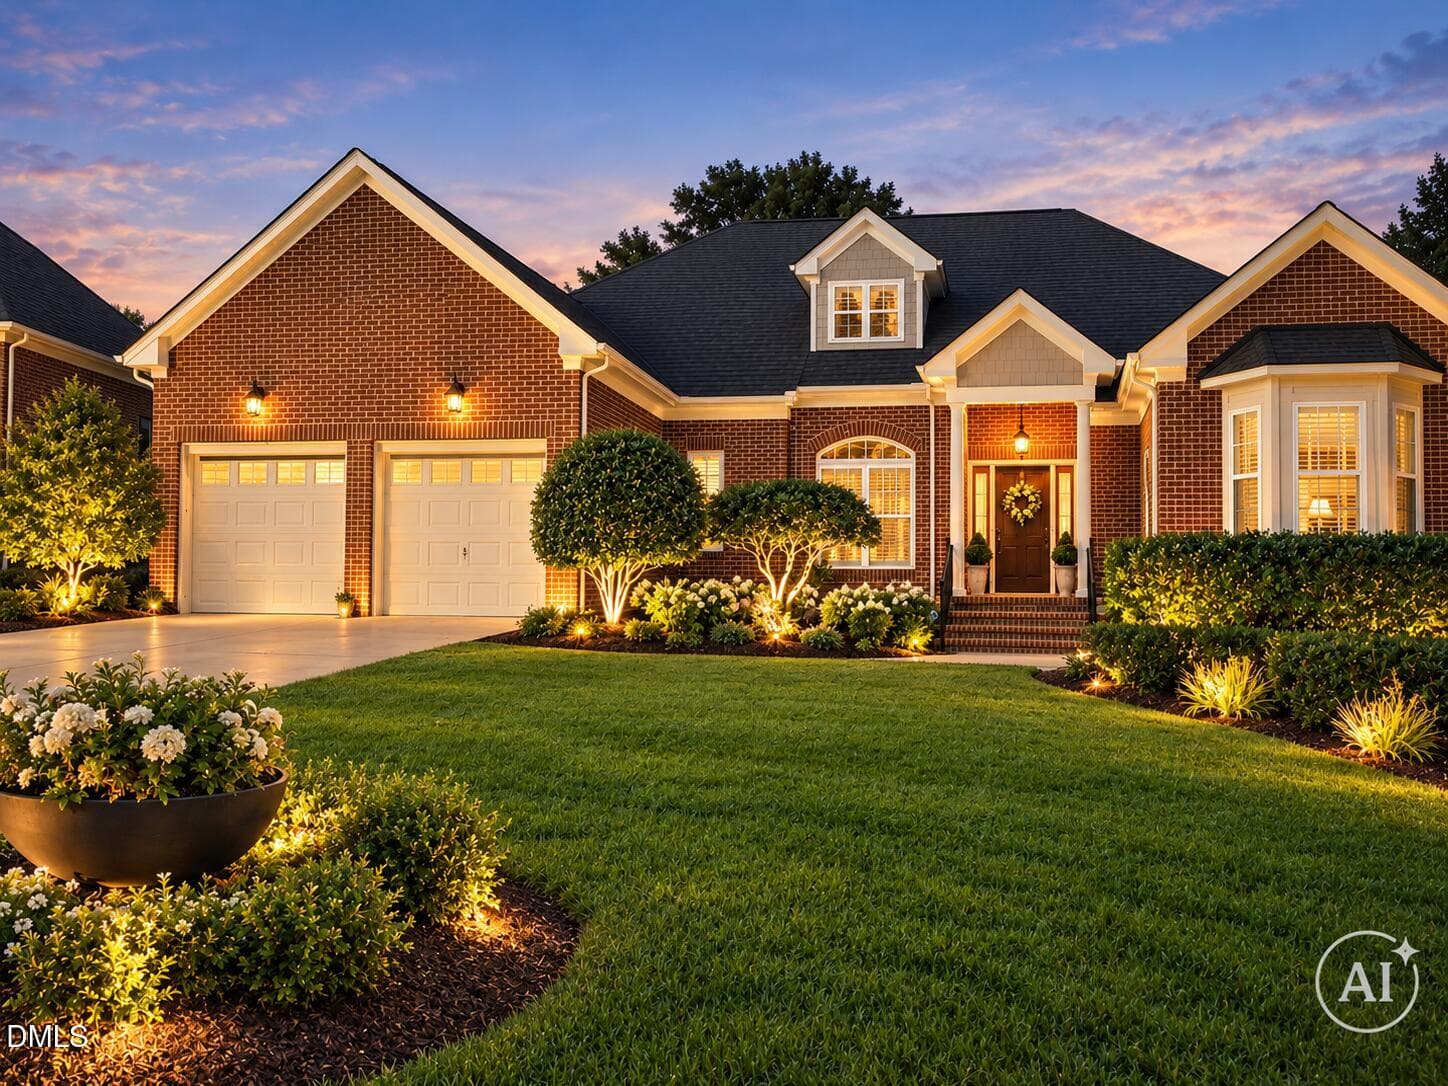
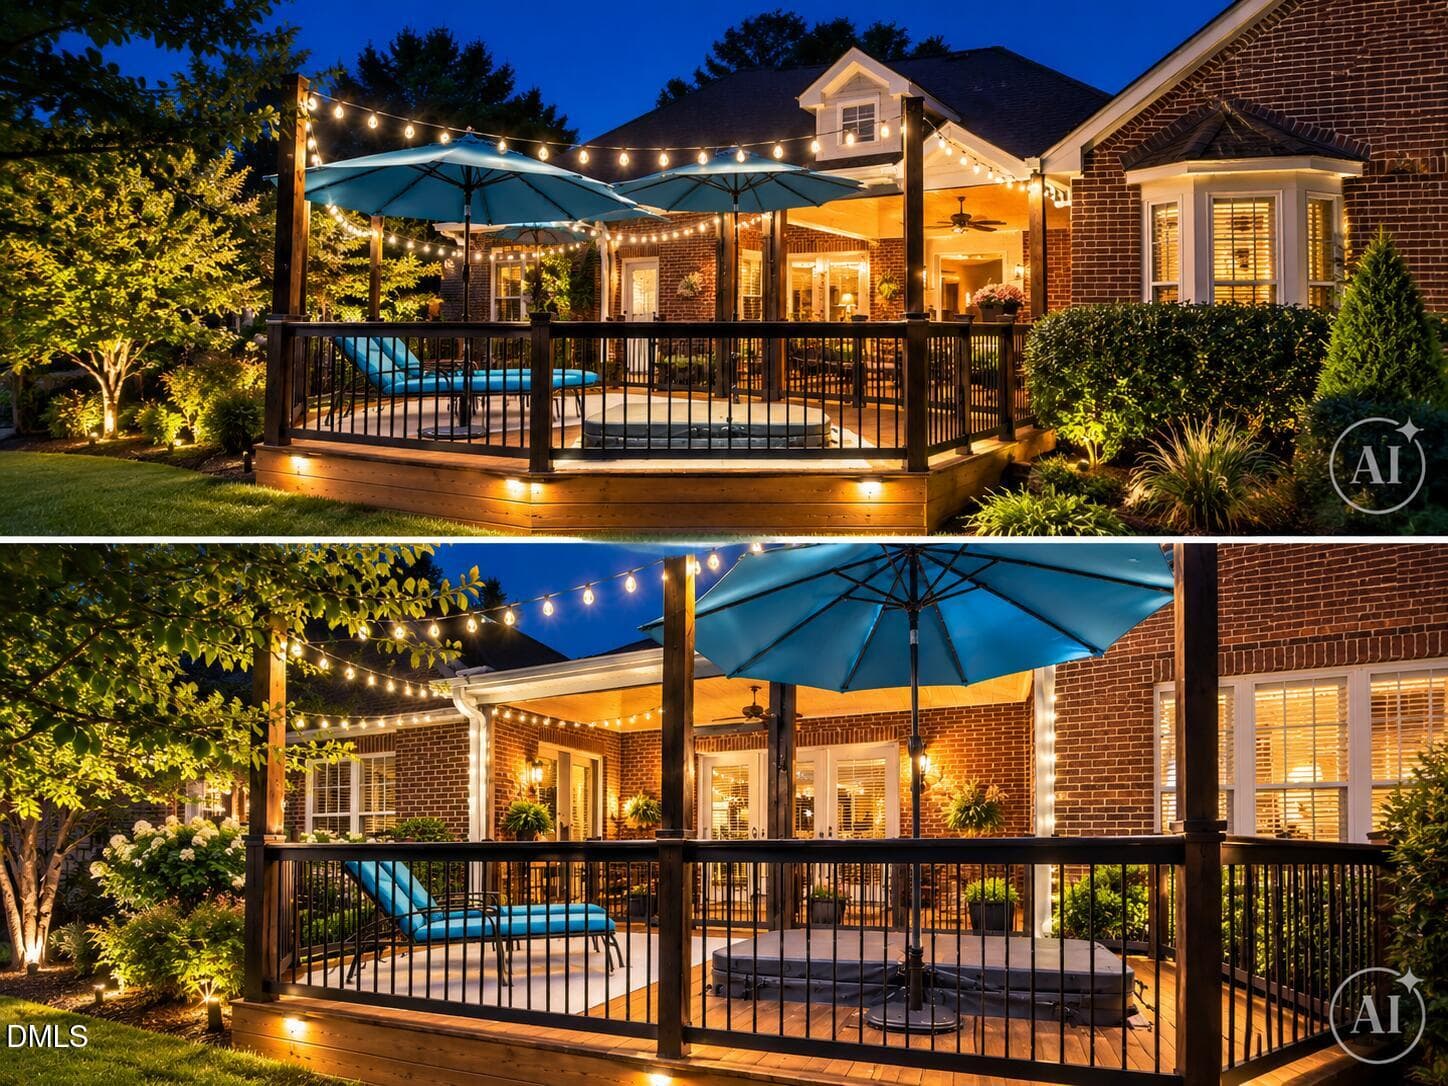
Lanscape Lighting AI Enhance - 1209 Shining Water Lane, Raleigh, NC 27614
Landscape Lighting AI Back Deck - 1209 Shining Water Lane, Raleigh, NC 27614
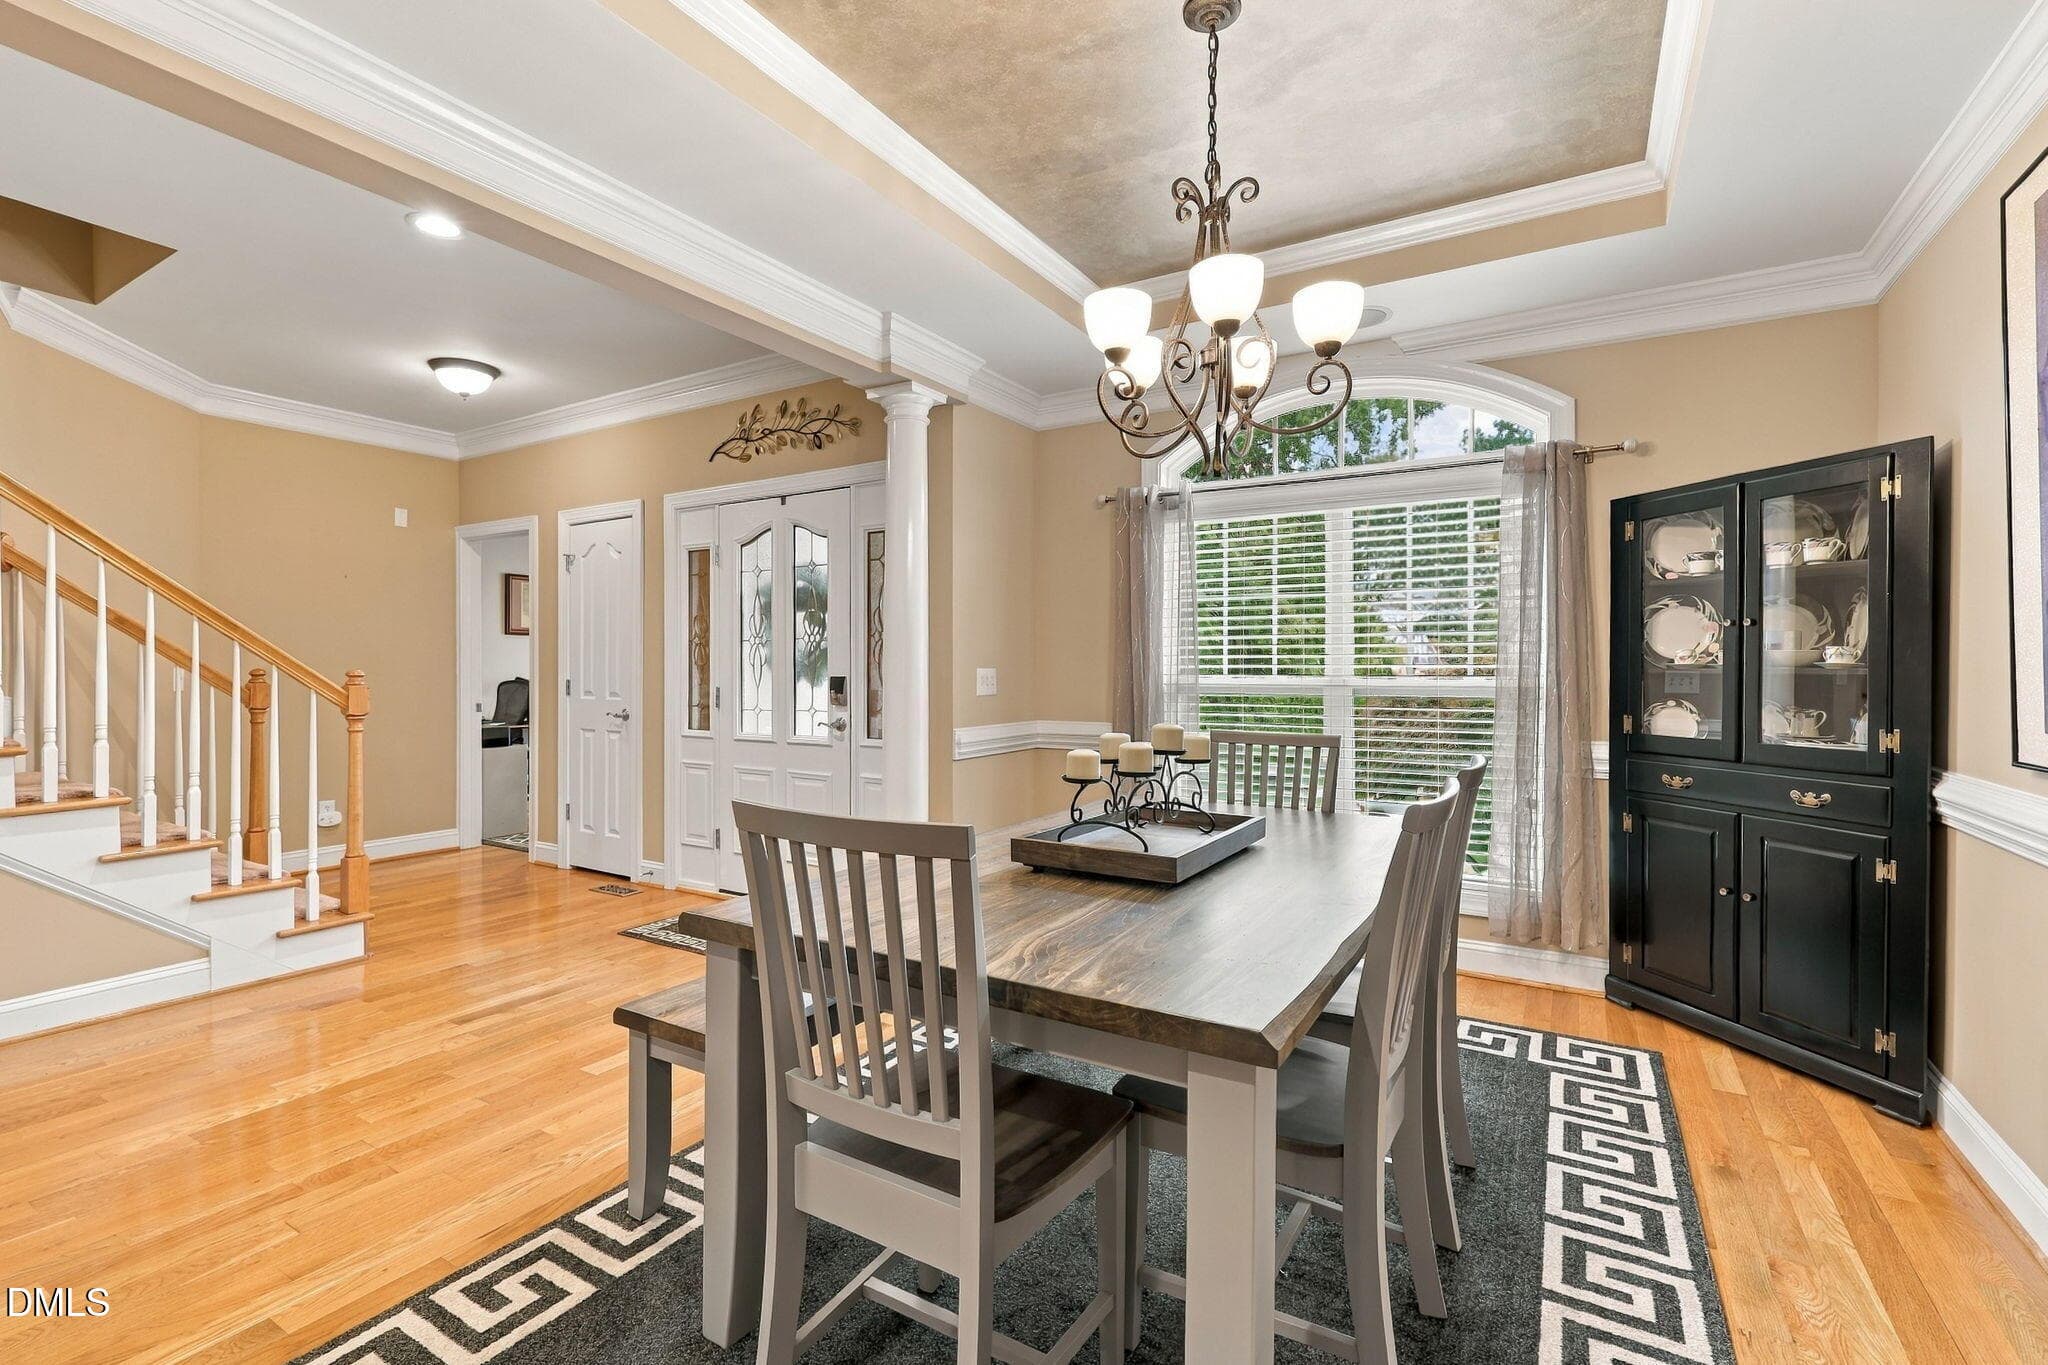
17-web-or-mls-IMG_0667 - 1209 Shining Water Lane, Raleigh, NC 27614
20-web-or-mls-IMG_0671_edit - 1209 Shining Water Lane, Raleigh, NC 27614
37-web-or-mls-IMG_0737 - 1209 Shining Water Lane, Raleigh, NC 27614
53-web-or-mls-IMG_0808 - 1209 Shining Water Lane, Raleigh, NC 27614
26-web-or-mls-IMG_0698 - 1209 Shining Water Lane, Raleigh, NC 27614
27-web-or-mls-IMG_0704 - 1209 Shining Water Lane, Raleigh, NC 27614
50-web-or-mls-IMG_0799_edit - 1209 Shining Water Lane, Raleigh, NC 27614
25-web-or-mls-IMG_0695_edit - 1209 Shining Water Lane, Raleigh, NC 27614
23-web-or-mls-IMG_0686 - 1209 Shining Water Lane, Raleigh, NC 27614
24-web-or-mls-IMG_0692 - 1209 Shining Water Lane, Raleigh, NC 27614
21-web-or-mls-IMG_0677 - 1209 Shining Water Lane, Raleigh, NC 27614
22-web-or-mls-IMG_0680 - 1209 Shining Water Lane, Raleigh, NC 27614
28-web-or-mls-IMG_0707 - 1209 Shining Water Lane, Raleigh, NC 27614
29-web-or-mls-IMG_0710_edit - 1209 Shining Water Lane, Raleigh, NC 27614
38-web-or-mls-IMG_0740 - 1209 Shining Water Lane, Raleigh, NC 27614
39-web-or-mls-IMG_0746 - 1209 Shining Water Lane, Raleigh, NC 27614
49-web-or-mls-IMG_0796 - 1209 Shining Water Lane, Raleigh, NC 27614
40-web-or-mls-IMG_0755_edit (2) - 1209 Shining Water Lane, Raleigh, NC 27614
41-web-or-mls-IMG_0758_edit - 1209 Shining Water Lane, Raleigh, NC 27614
42-web-or-mls-IMG_0761_edit - 1209 Shining Water Lane, Raleigh, NC 27614
43-web-or-mls-IMG_0770 - 1209 Shining Water Lane, Raleigh, NC 27614
31-web-or-mls-IMG_0719 - 1209 Shining Water Lane, Raleigh, NC 27614
30-web-or-mls-IMG_0716 - 1209 Shining Water Lane, Raleigh, NC 27614
32-web-or-mls-IMG_0722_edit - 1209 Shining Water Lane, Raleigh, NC 27614
33-web-or-mls-IMG_0725 - 1209 Shining Water Lane, Raleigh, NC 27614
34-web-or-mls-IMG_0728 - 1209 Shining Water Lane, Raleigh, NC 27614
35-web-or-mls-IMG_0731 - 1209 Shining Water Lane, Raleigh, NC 27614
36-web-or-mls-IMG_0734 - 1209 Shining Water Lane, Raleigh, NC 27614
46-web-or-mls-IMG_0779_edit - 1209 Shining Water Lane, Raleigh, NC 27614
48-web-or-mls-IMG_0794 - 1209 Shining Water Lane, Raleigh, NC 27614
47-web-or-mls-IMG_0791 - 1209 Shining Water Lane, Raleigh, NC 27614
44-web-or-mls-IMG_0773 - 1209 Shining Water Lane, Raleigh, NC 27614
45-web-or-mls-IMG_0776 - 1209 Shining Water Lane, Raleigh, NC 27614
51-web-or-mls-IMG_0801 - 1209 Shining Water Lane, Raleigh, NC 27614
52-web-or-mls-IMG_0806 - 1209 Shining Water Lane, Raleigh, NC 27614
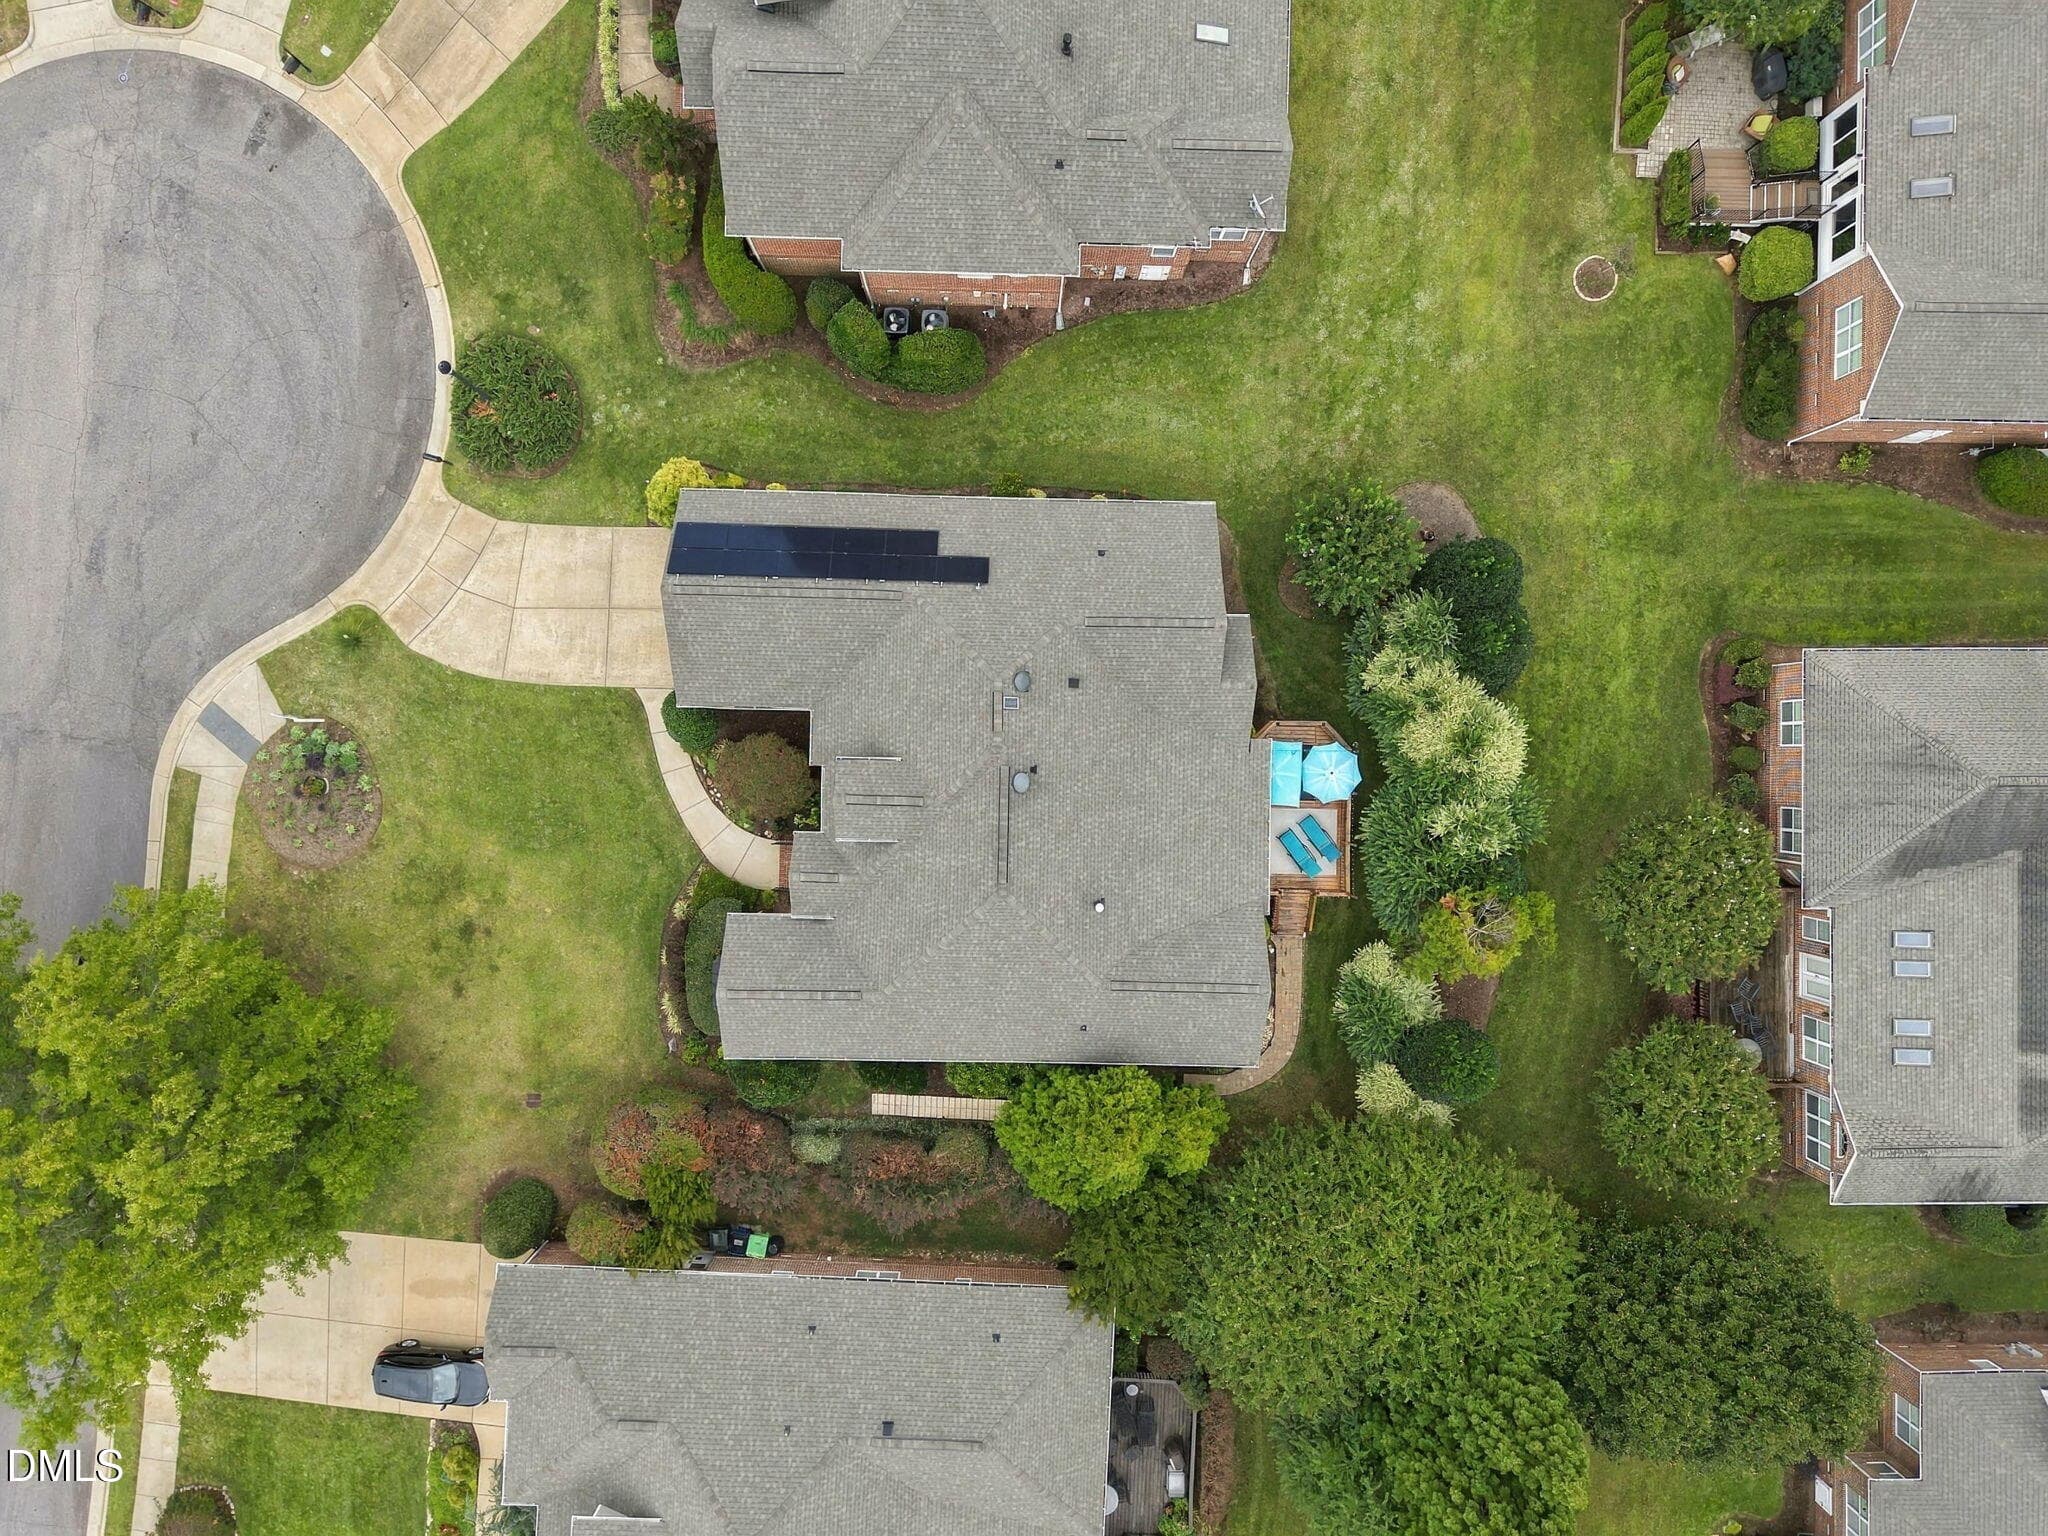
4-web-or-mls-DJI_20260924111055_0051_D_1 - 1209 Shining Water Lane, Raleigh, NC 27614
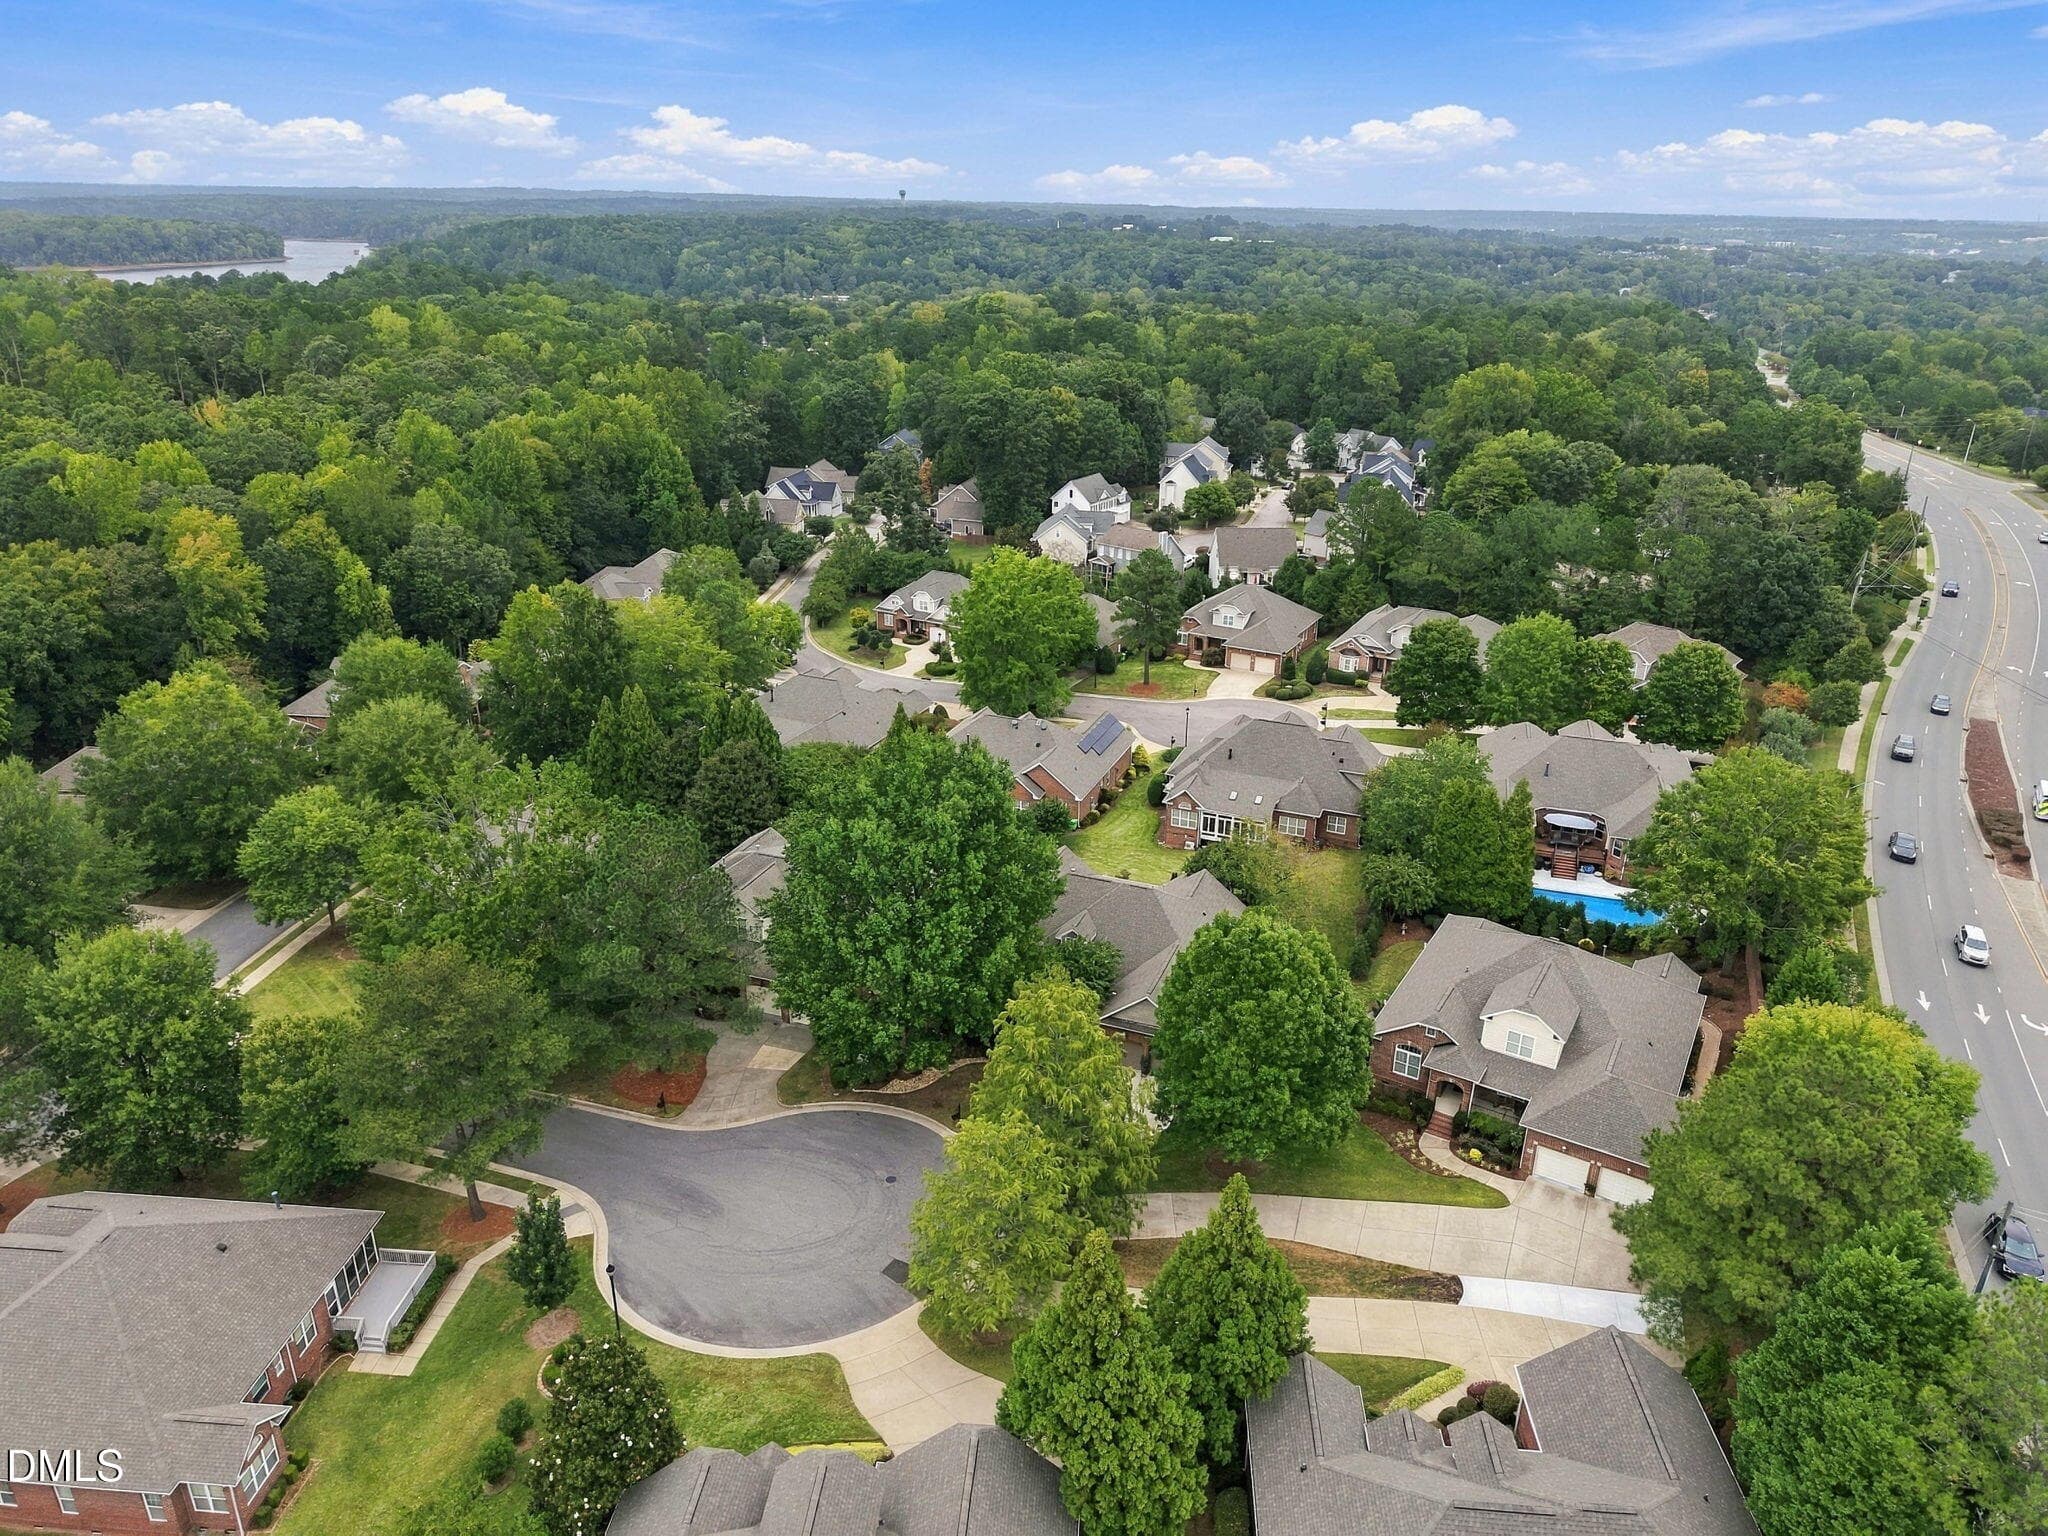
5-web-or-mls-DJI_20260924111109_0052_D_1 - 1209 Shining Water Lane, Raleigh, NC 27614
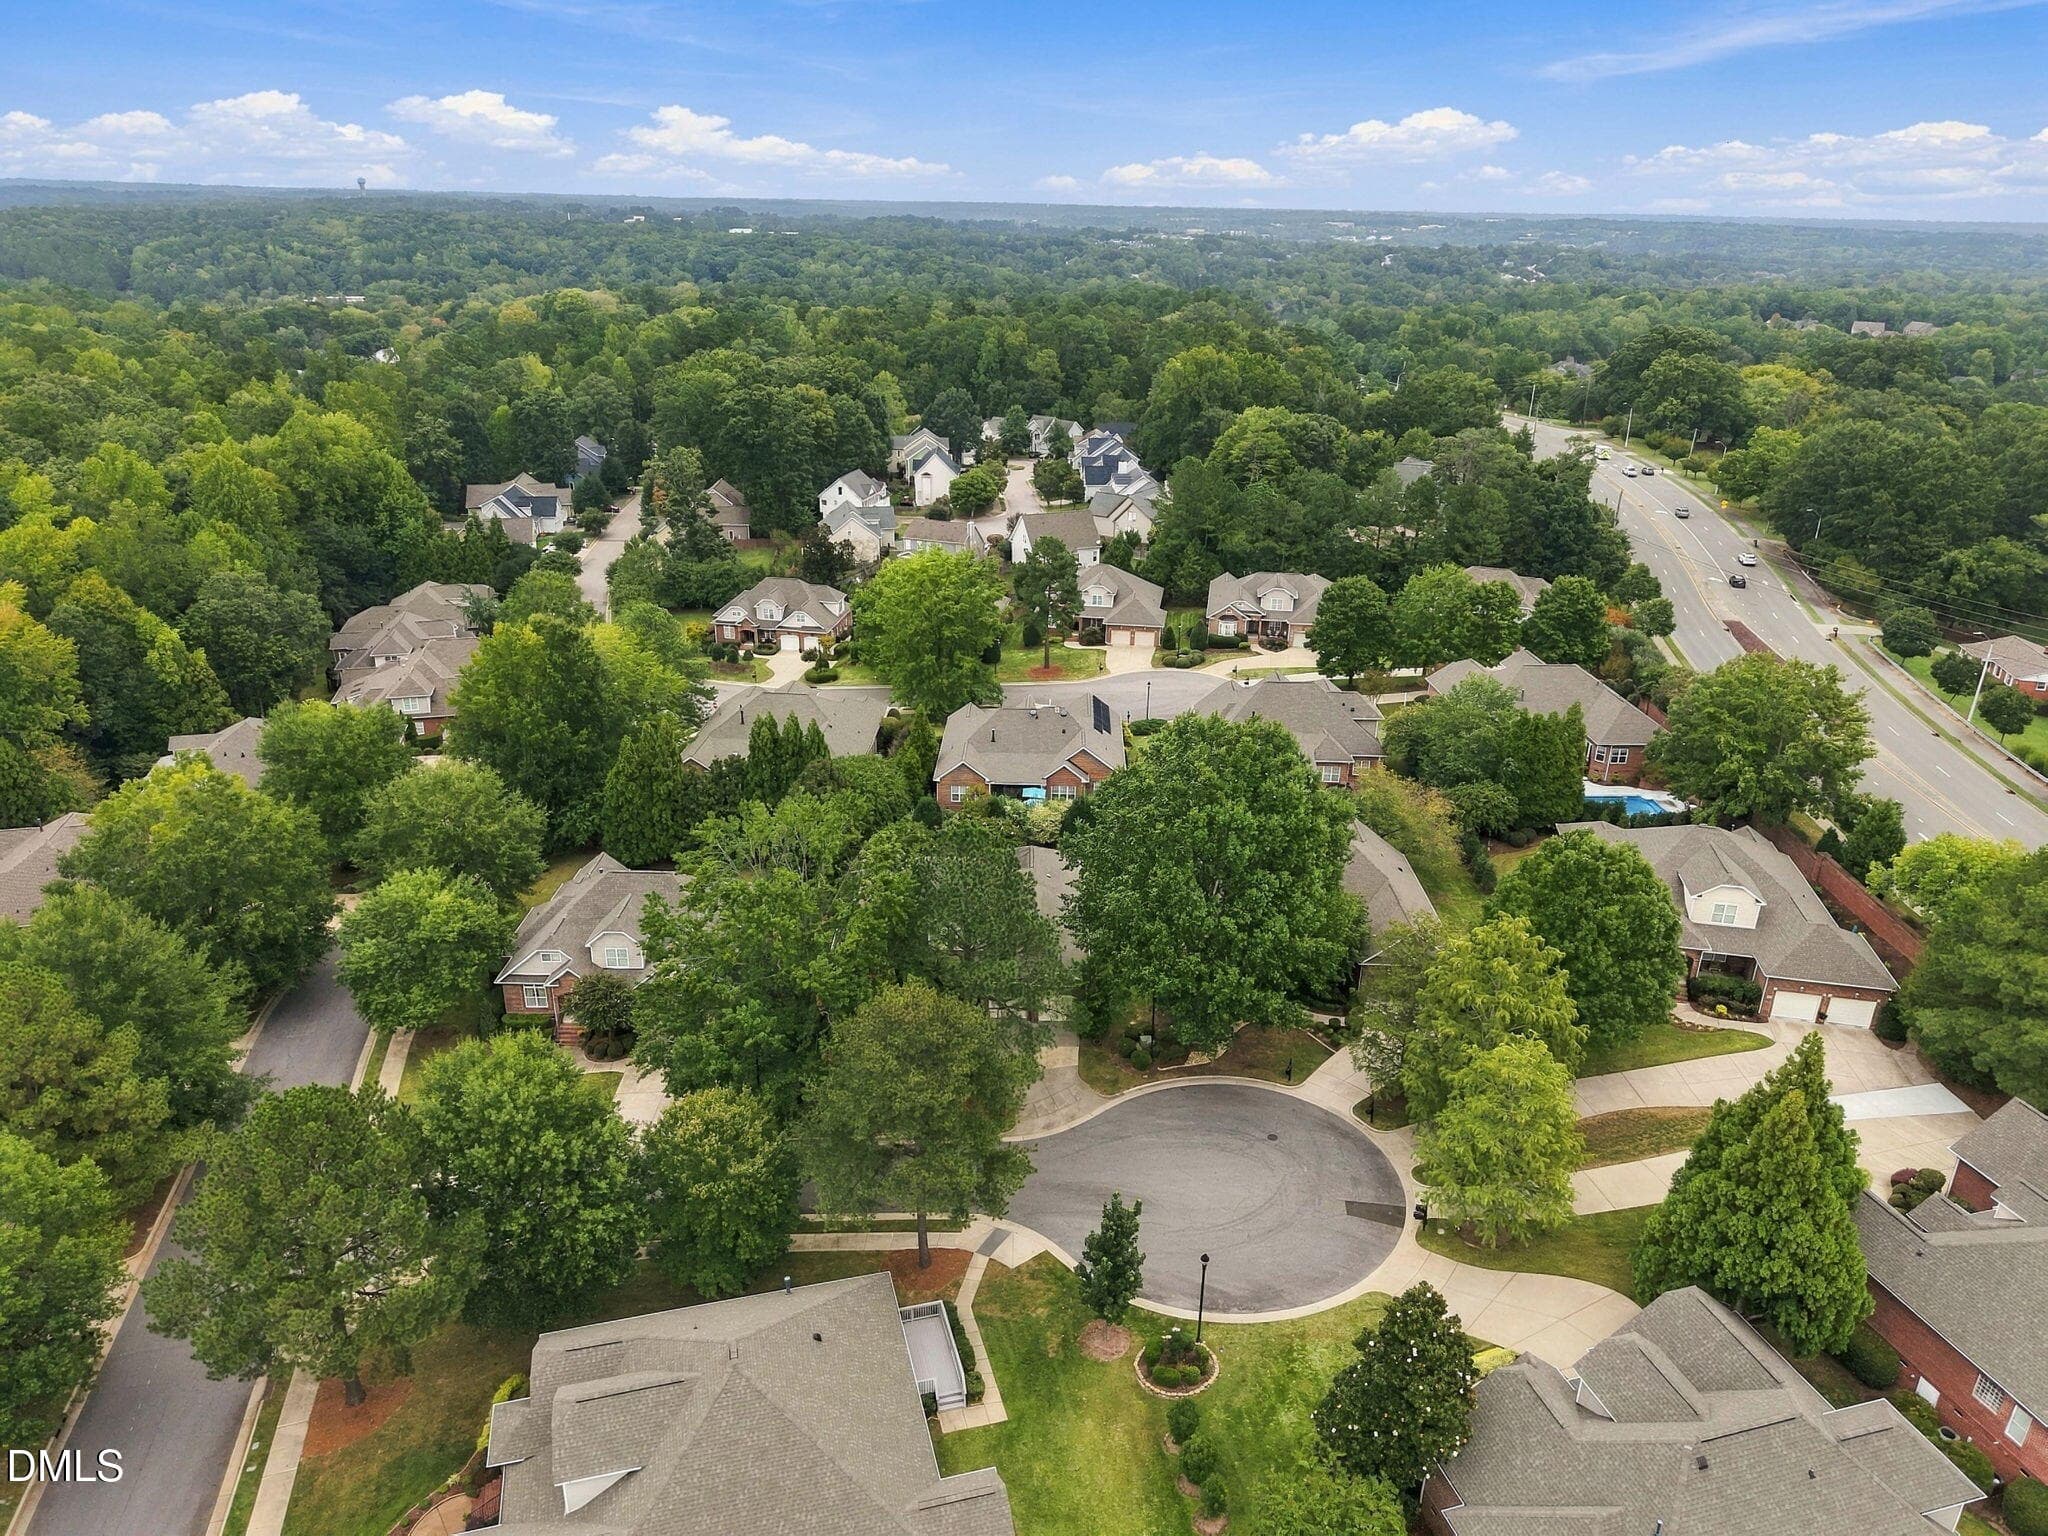
6-web-or-mls-DJI_20260924111120_0053_D - 1209 Shining Water Lane, Raleigh, NC 27614
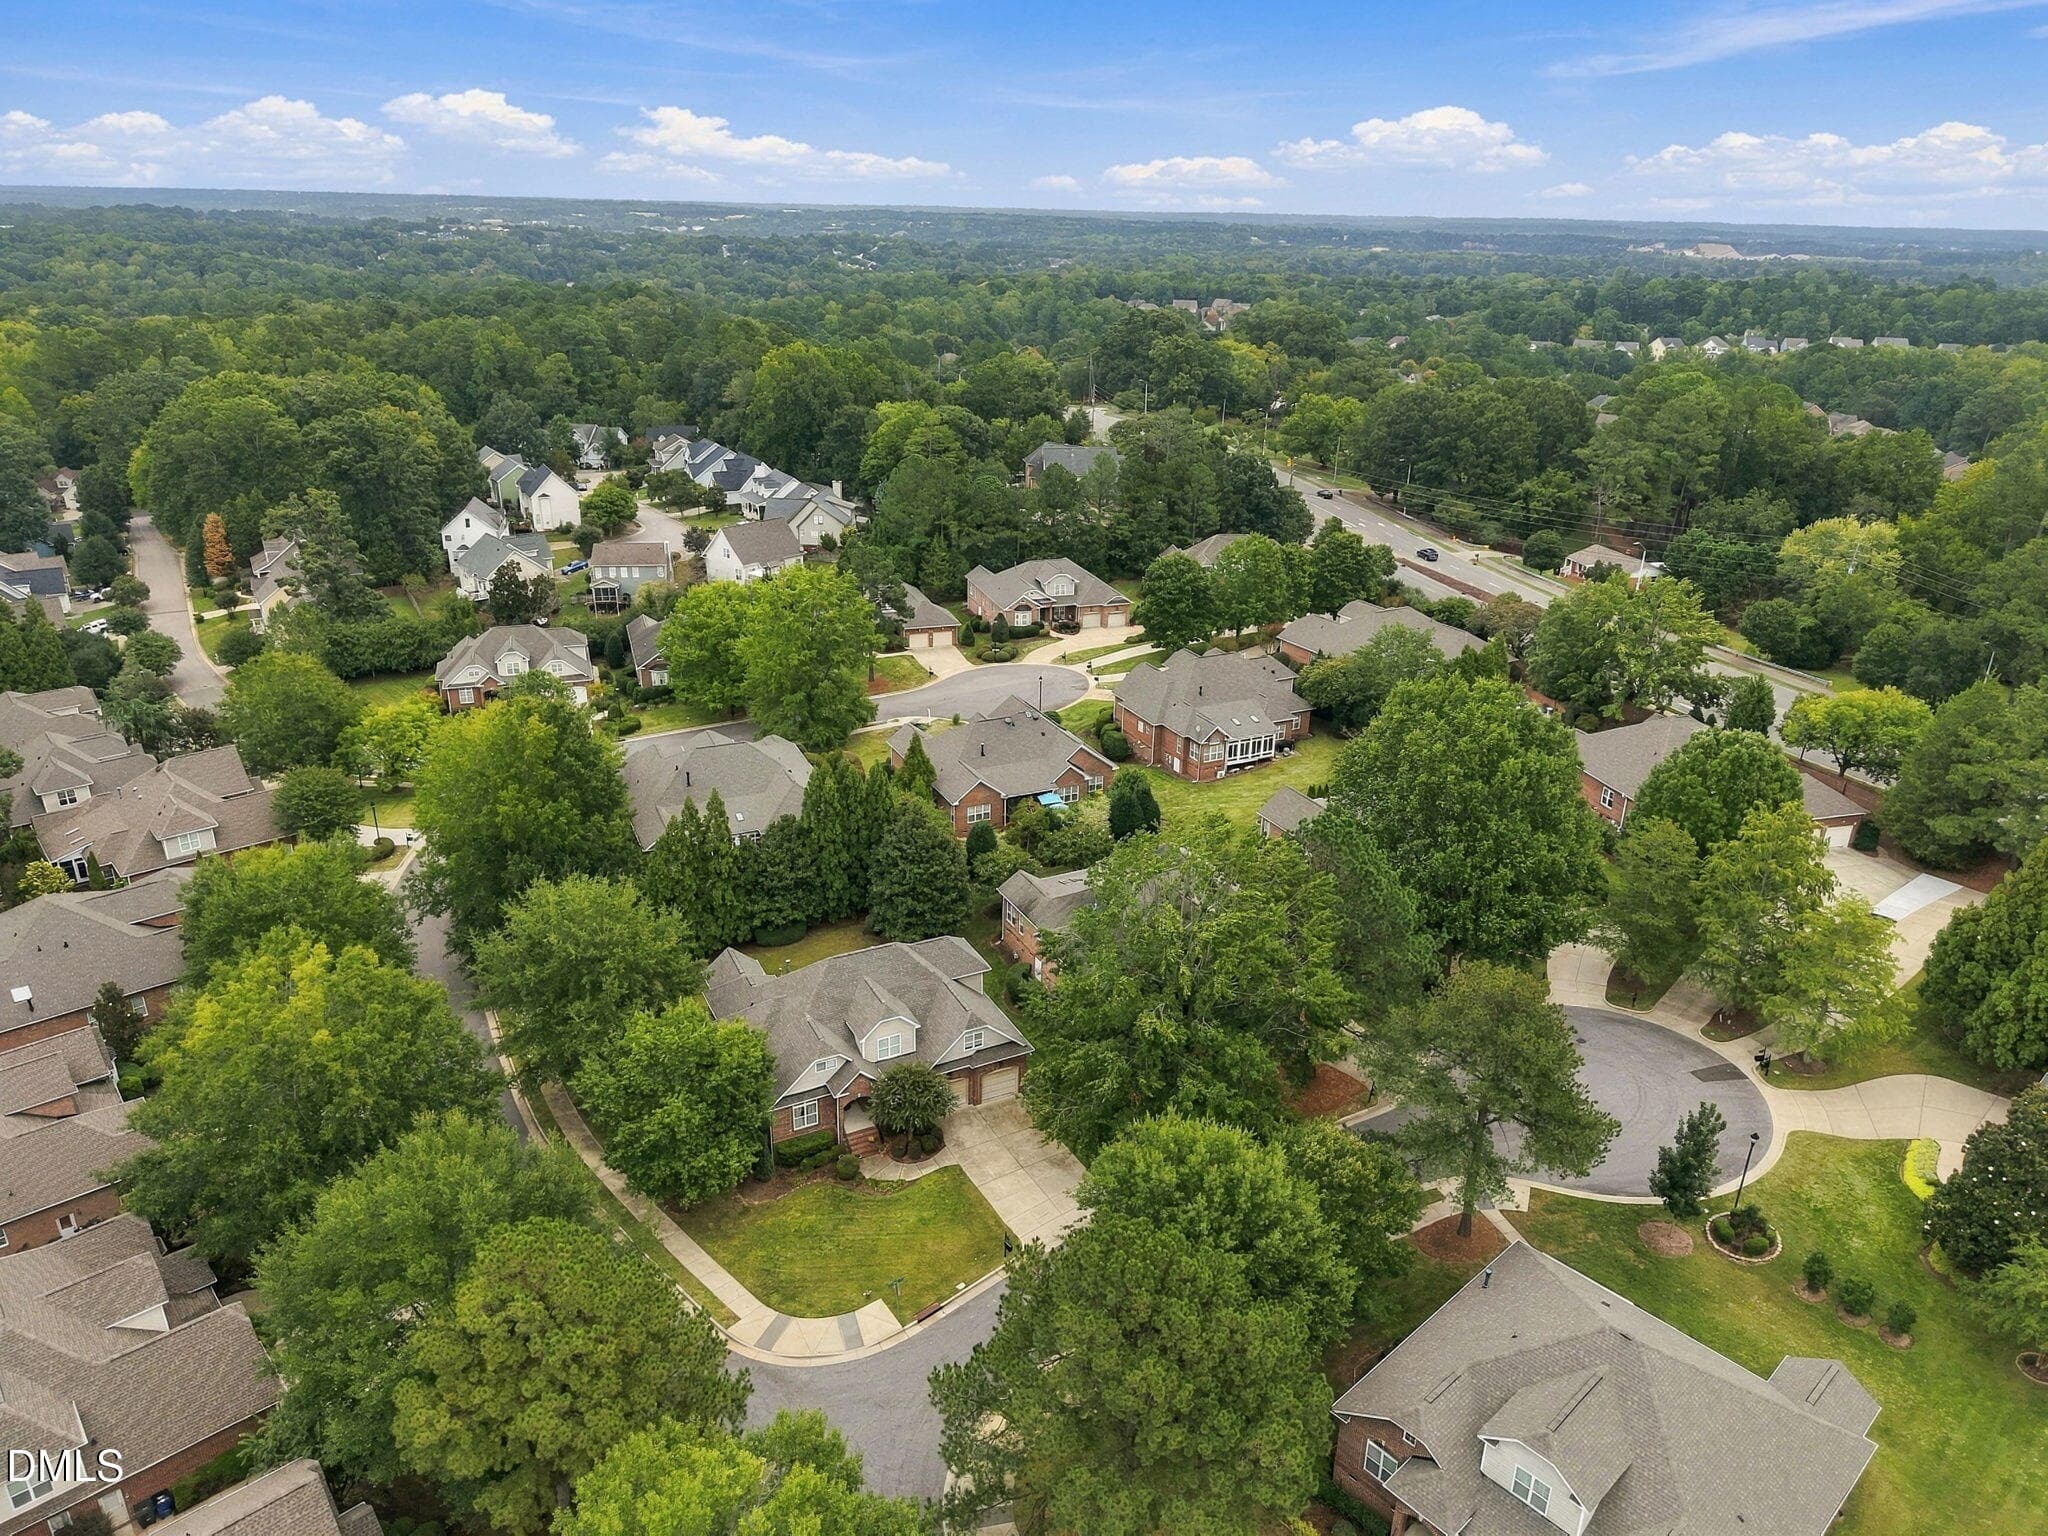
7-web-or-mls-DJI_20260924111146_0054_D_1 - 1209 Shining Water Lane, Raleigh, NC 27614
8-web-or-mls-DJI_20260924111202_0055_D - 1209 Shining Water Lane, Raleigh, NC 27614
9-web-or-mls-DJI_20260924120611_0061_D - 1209 Shining Water Lane, Raleigh, NC 27614
10-web-or-mls-DJI_20260924120627_0062_D - 1209 Shining Water Lane, Raleigh, NC 27614
11-web-or-mls-DJI_20260924120639_0063_D - 1209 Shining Water Lane, Raleigh, NC 27614
12-web-or-mls-DJI_20260924120703_0065_D_ - 1209 Shining Water Lane, Raleigh, NC 27614
13-web-or-mls-DJI_20260924120738_0066_D_ - 1209 Shining Water Lane, Raleigh, NC 27614
14-web-or-mls-DJI_20260924120747_0067_D_ - 1209 Shining Water Lane, Raleigh, NC 27614
15-web-or-mls-DJI_20260924120757_0068_D_ - 1209 Shining Water Lane, Raleigh, NC 27614
16-web-or-mls-IMG_0664_1 - 1209 Shining Water Lane, Raleigh, NC 27614
18-web-or-mls-IMG_0668 - 1209 Shining Water Lane, Raleigh, NC 27614
19-web-or-mls-IMG_0669_1 - 1209 Shining Water Lane, Raleigh, NC 27614
55 photos

$723,000

1209 Shining Water Lane, Raleigh, NC 27614
Raleigh, NC 27614
Listed by Angela Drum · Angela Drum Team Realtors
Bedrooms
4
Bathrooms
3.5
Living area
N/A
Year built
2005

About this home

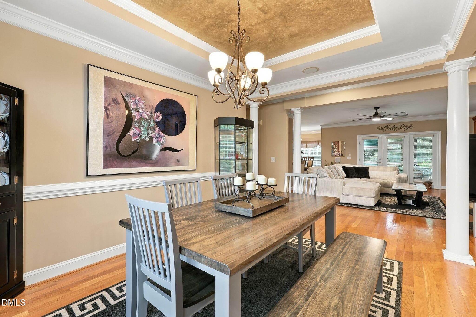
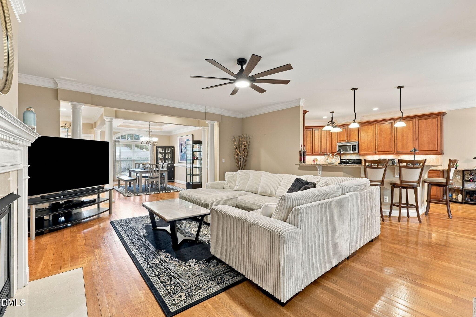
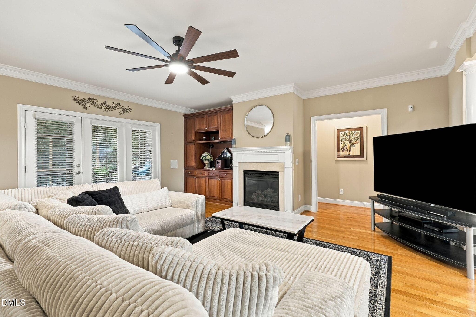
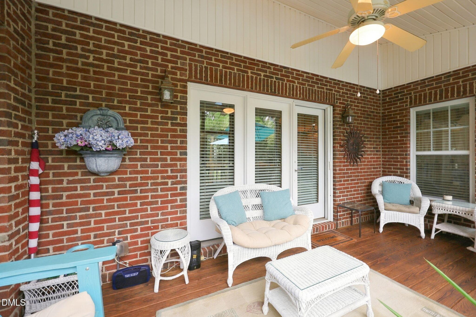
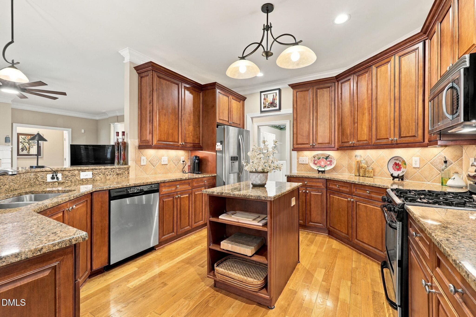
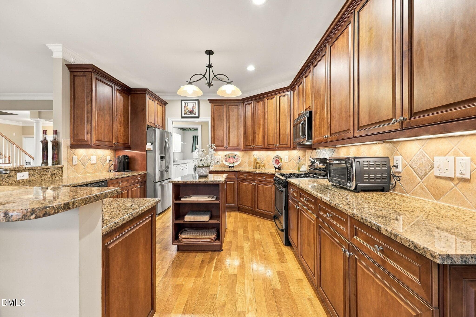
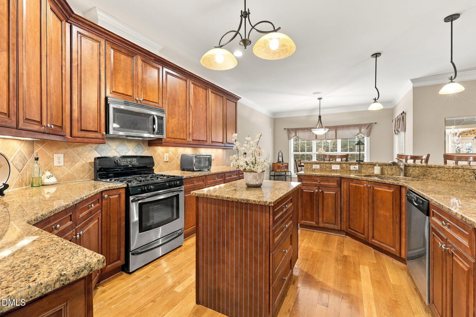
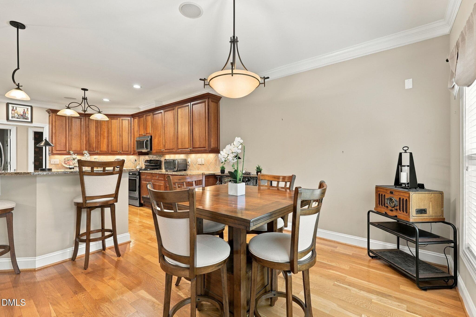
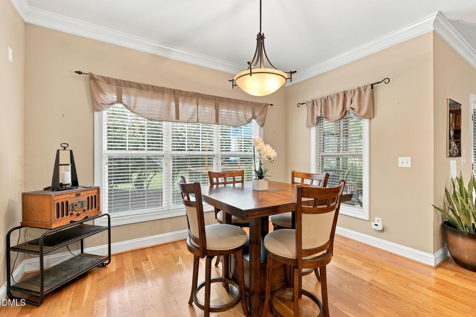
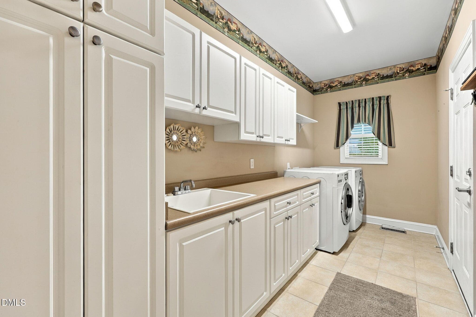
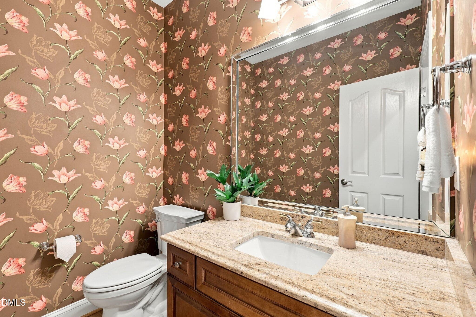
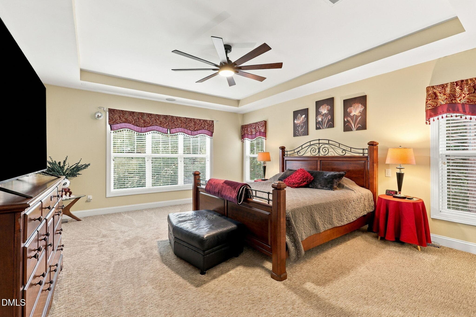
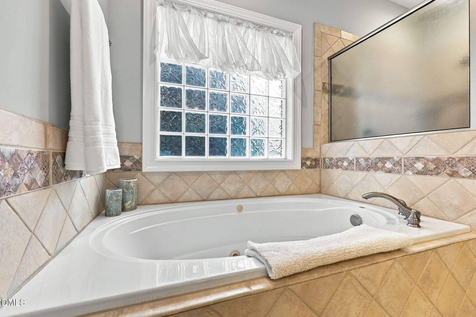
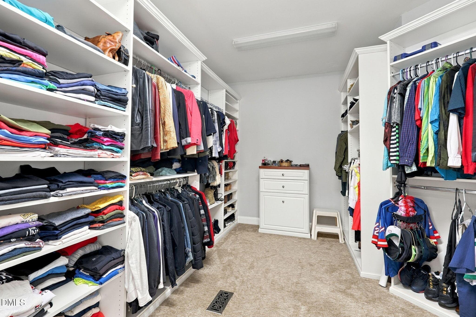
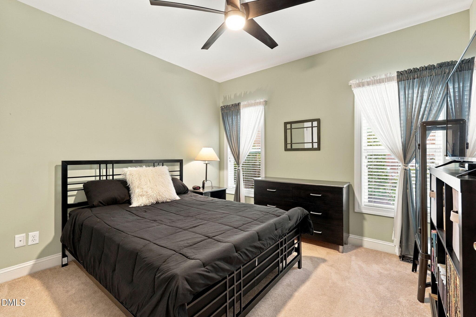
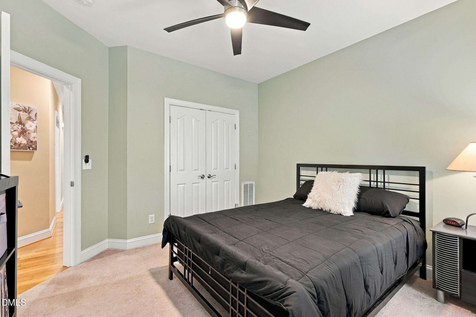
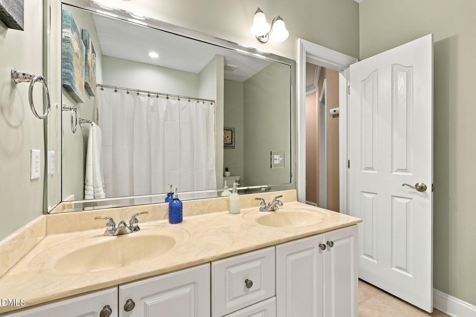
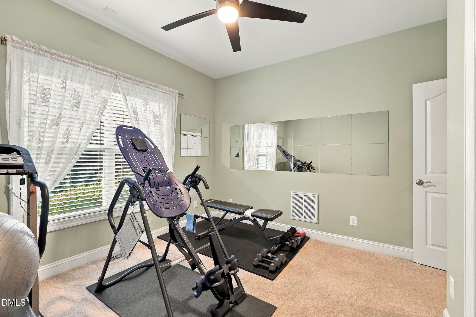
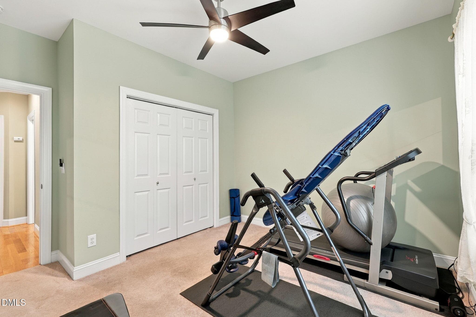
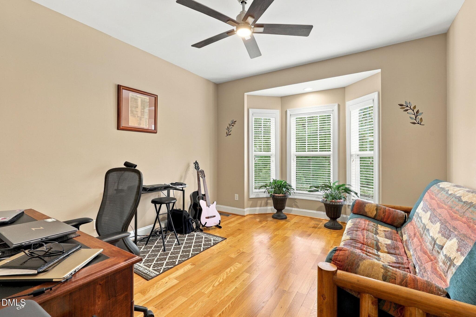
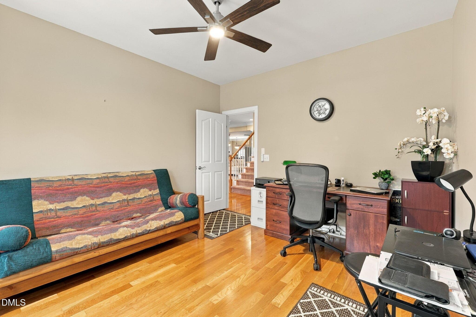
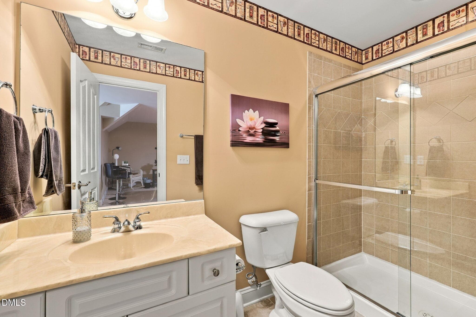
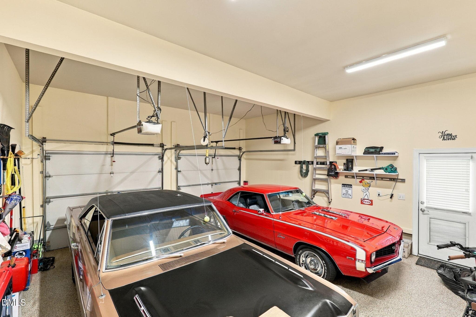
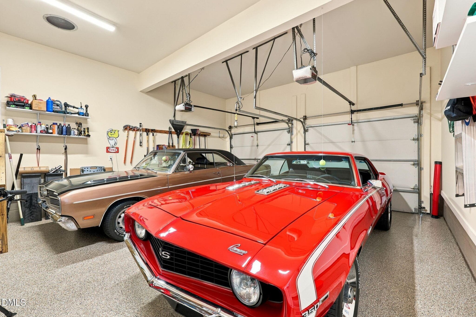
BEAUTIFUL ALL BRICK 4BR RANCH WITH 1ST FLOOR PRIMARY + 2 ADDITIONAL BEDROOMS + DEDICATED OFFICE! METICULOUSLY MAINTAINED WITH UPGRADES INSIDE & OUT! HARDWOOD FLOORS, CUSTOM BUILT INS, SOLAR PANELS, SECURITY CAMERA SYSTEM, FINISHED GARAGE WITH EPOXY FLOOR, SCREENED PORCH, OVERSIZED DECK, HOT TUB, & LANDSCAPE LIGHTING, Open floorplan perfect for entertaining. Large Kitchen features Granite Countertops, Stainless Appliance Package, Gas Range, Center Island + Breakfast Bar & Breakfast Area. Spacious Secondary Bedrooms + 2nd floor 4th Bedroom/Bonus with Full Bath & Large Unfinished Walk in Attic for storage. Additional Features includes Newer Roof, Tankless Water Heater, Dehumidifier, Furnace & Heat Pump. Excellent North Raleigh location just 3.5 miles from 540 and walking distance to Falls Lake Visitors Center. HOA maintains all landscaping, irrigation system and gutter cleaning.

Property details

MLS
Doorify MLS
MLS #
10195086
Property type
Single Family Residence
Subdivision
Daltons Ridge
Status
Active
Days on market
26
On market date
September 26, 2026
Stories
N/A
Total bathrooms
3.5
Garage spaces
2
Parking spaces
N/A
Lot size
0.28 acres
Loading map…

Nearby schools

Within 10 miles. School directory data from the National Center for Education Statistics (NCES), accessed via the Urban Institute Education Data API. Local Score is calculated by INNOVATE Real Estate; where a state rating is shown, it comes from that state's own official school report card.

Elementary
Brassfield Elementary
2.55 mi away · Grades 0-5
Zoned school (attendance boundary, 2015-16 data)
3.3
Local Score (state rating (2025) blended 70/30 with student-teacher ratio) -- not an official state rating
State rating: C (2025)
Enrollment
590
Student:teacher ratio
14.0:1
District
Wake County Schools
Middle
Wakefield Middle
1.22 mi away · Grades 6-8
Zoned school (attendance boundary, 2015-16 data)
3.0
Local Score (state rating (2025) blended 70/30 with student-teacher ratio) -- not an official state rating
State rating: C (2025)
Enrollment
921
Student:teacher ratio
17.1:1
District
Wake County Schools
High
Vernon Malone College and Career Academy
12.8 mi away · Grades 9-13
Zoned school (attendance boundary, 2015-16 data)
4.0
Local Score (state rating (2025) blended 70/30 with student-teacher ratio) -- not an official state rating
State rating: B (2025)
Enrollment
342
Student:teacher ratio
14.9:1
District
Wake County Schools

Walkability

Blended score for Raleigh's center, calculated by INNOVATE Real Estate from two sources: the EPA's National Walkability Index (street network, transit, land-use mix) and Google Places amenity data (what's actually reachable on foot from this point). 60% EPA National Walkability Index + 40% nearby-amenity density (Google Places).

22
Car-dependent
out of 100
EPA National Walkability Index
5.8 / 20 -- Below average walkable
Google Places amenity density
10 / 100
Restaurants & cafes0
Grocery stores0
Parks1
Schools1
Transit stops0
Pharmacies0

Market position

How this listing compares to current activity in Raleigh, from live MLS data.

On the market 26 days -- 62 fewer days than Raleigh's current average of 88 days.
For reference, the median list price across 2,878 active listings in Raleigh right now is $377,500.

Mortgage calculator

Estimate only - actual rate and payment depend on your lender, credit, and loan program.

$
%
%
Adjust tax / insurance estimates
% / yr
$
/mo
Est. monthly payment
$4,504/mo
$144,600 down
$578,400 loan
Principal & interest$3,751
Property tax (est.)$603
Home insurance (est.)$150

Similar homes you might like

Data source: Listing information provided by Doorify MLS via Trestle/CoreLogic. Last updated 18 days ago.

Information herein deemed reliable but not guaranteed; all measurements, school assignments, HOA fees, taxes, and feature lists are approximate and should be independently verified. Equal Housing Opportunity.