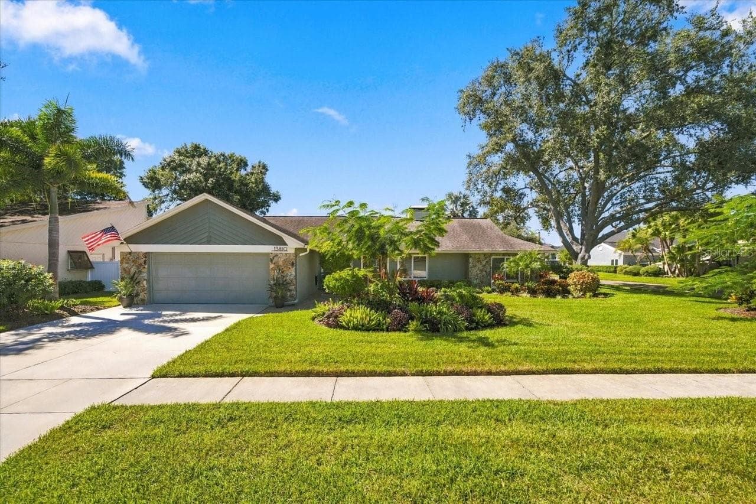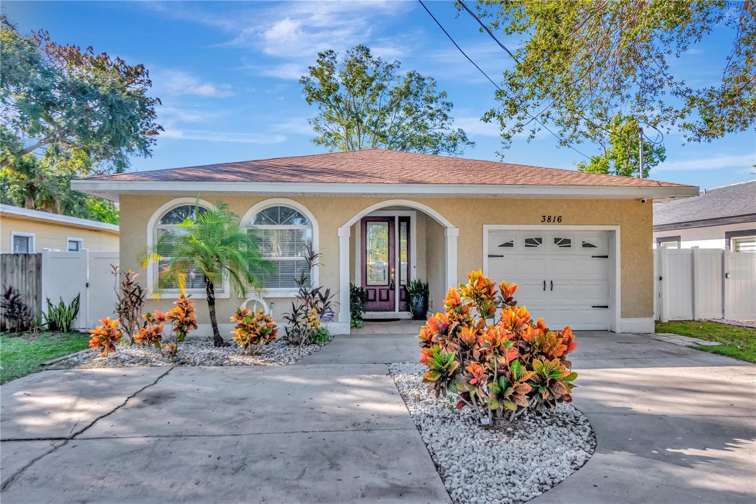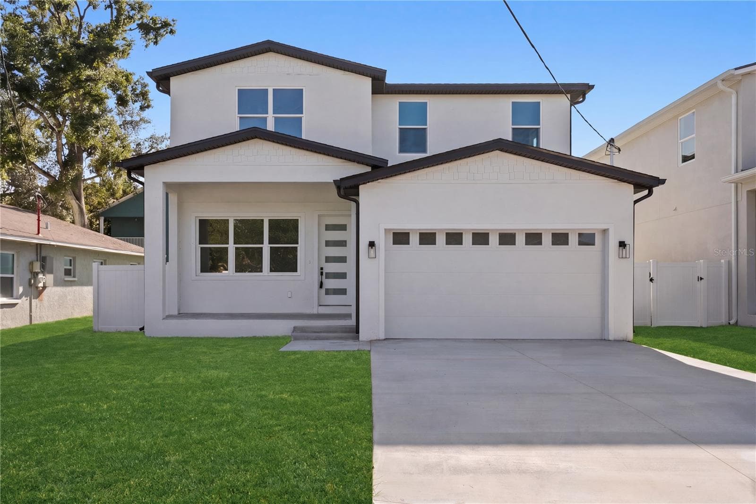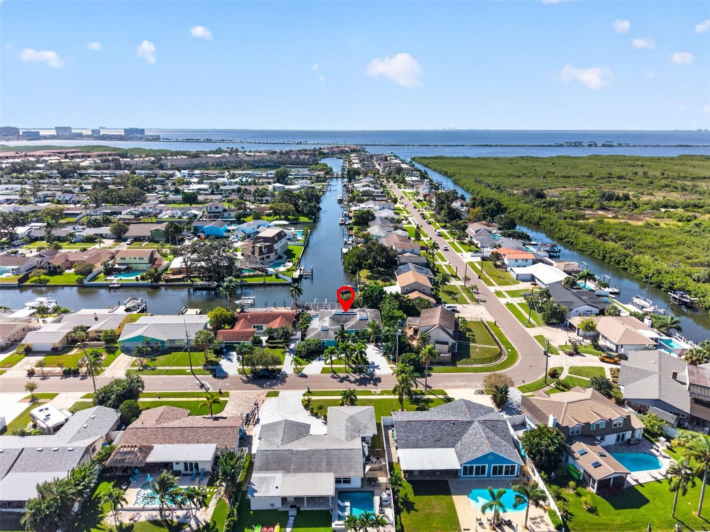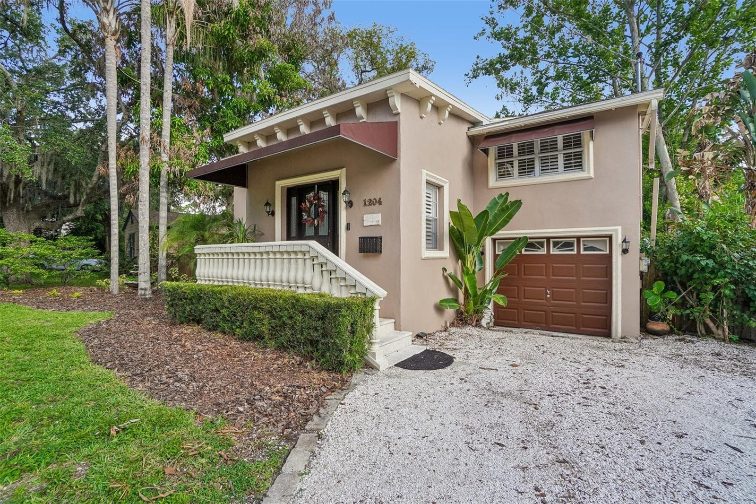
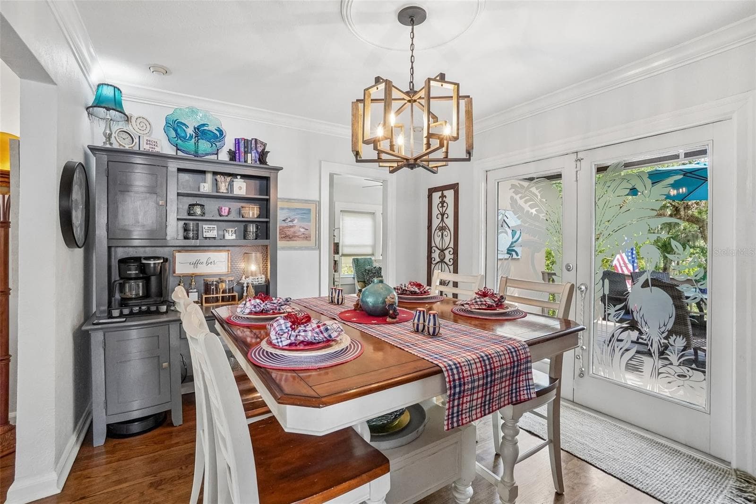
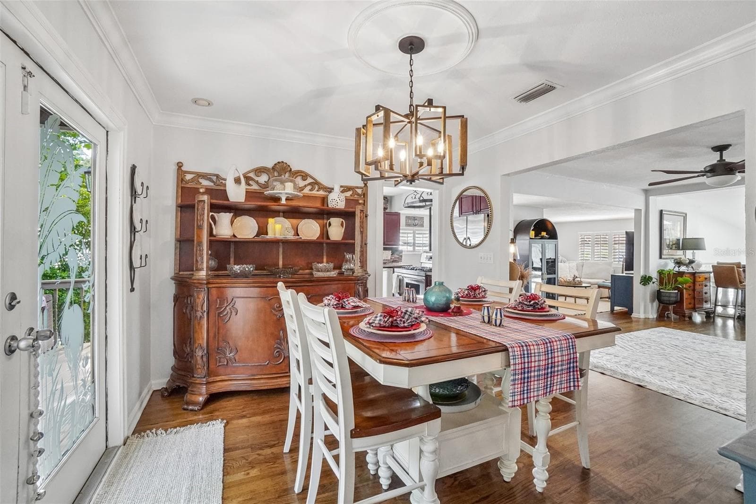
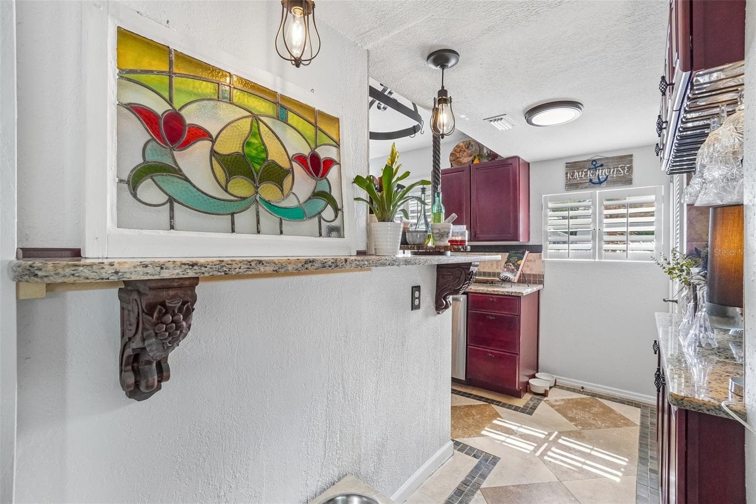
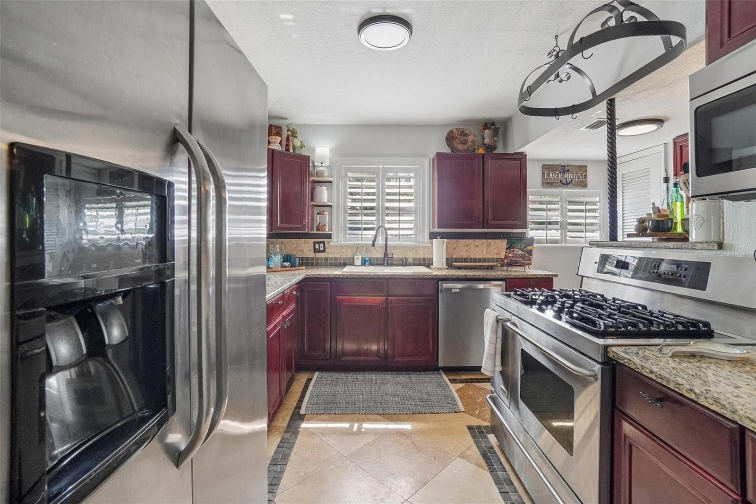
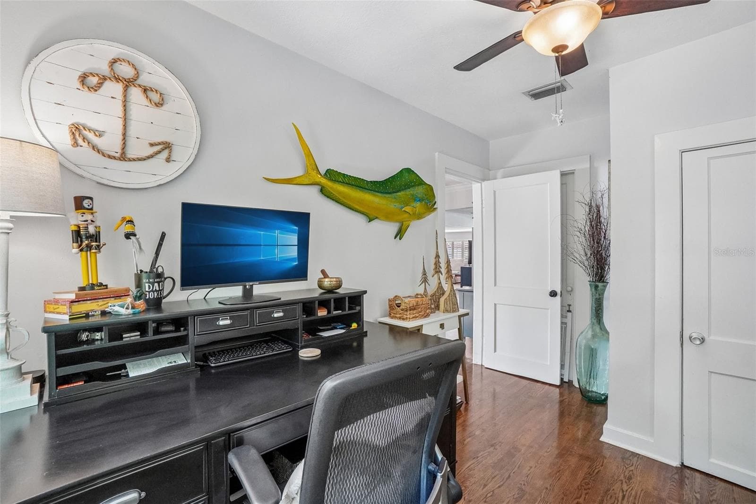
Single Family Residence at 1204 E PARK CIR, TAMPA
Single Family Residence at 1204 E PARK CIR, TAMPA, photo 2 of 70
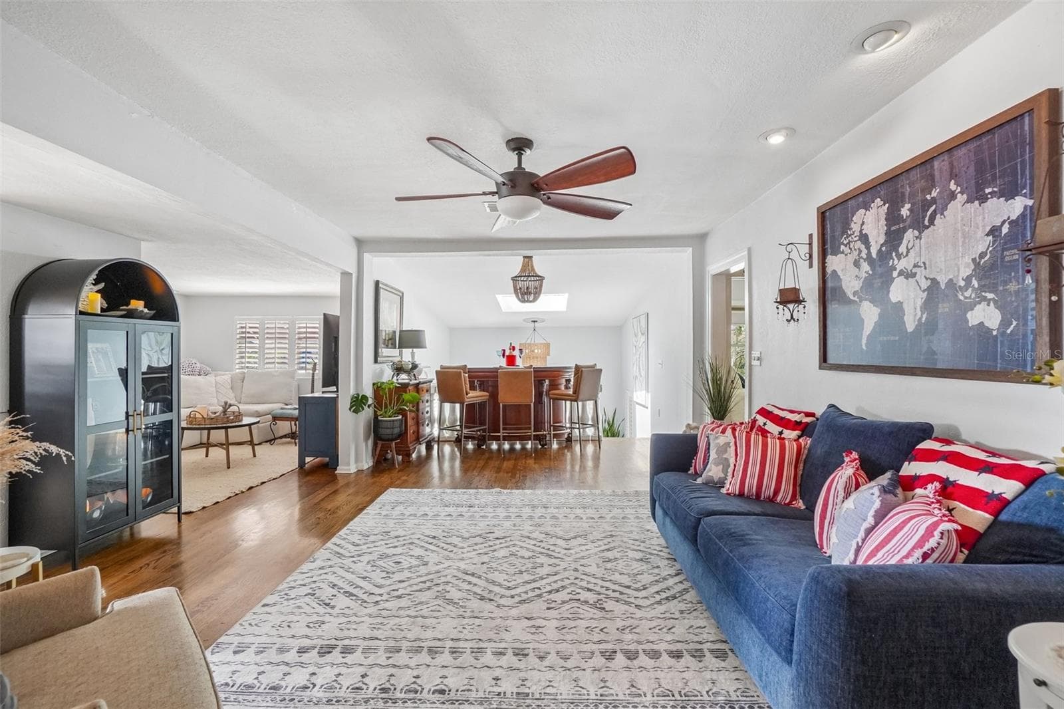
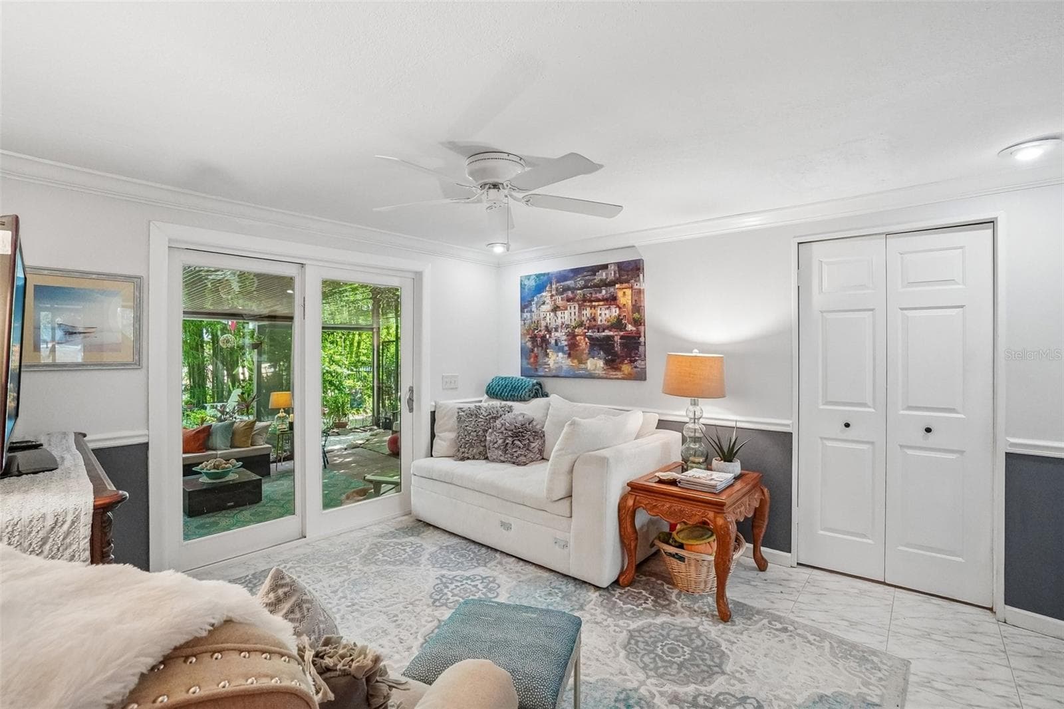
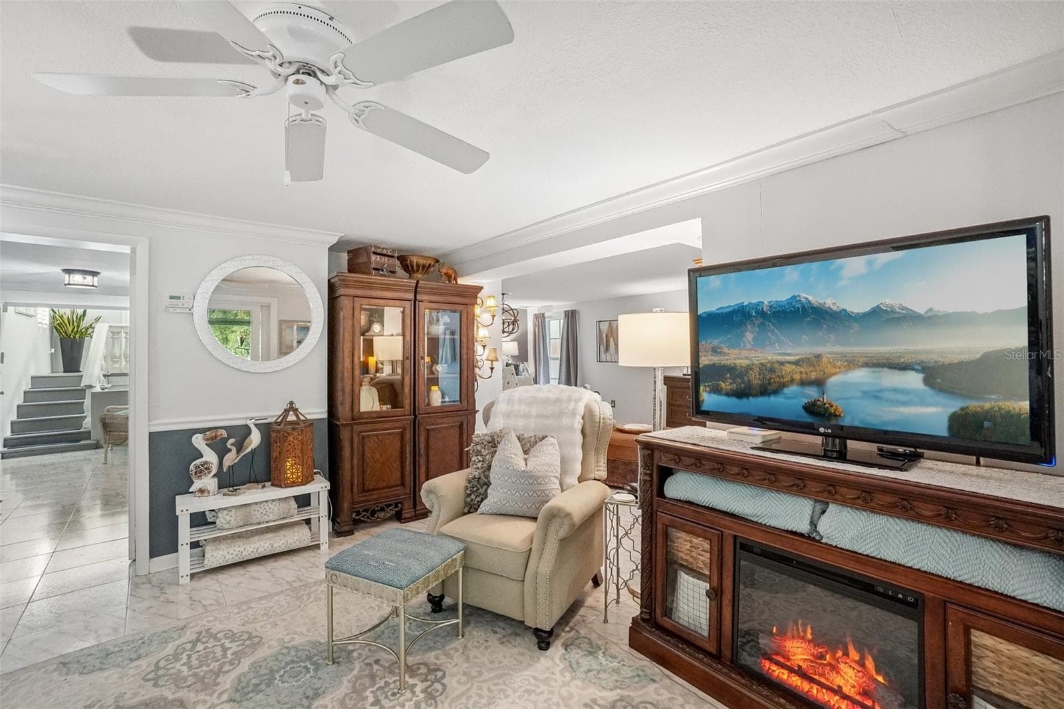
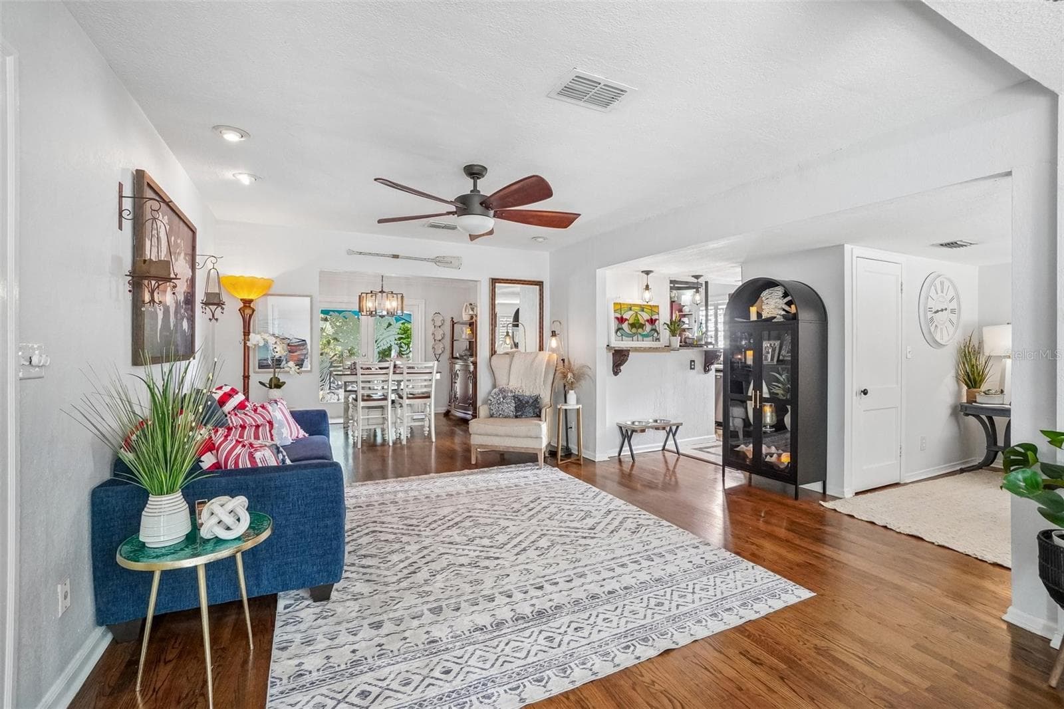
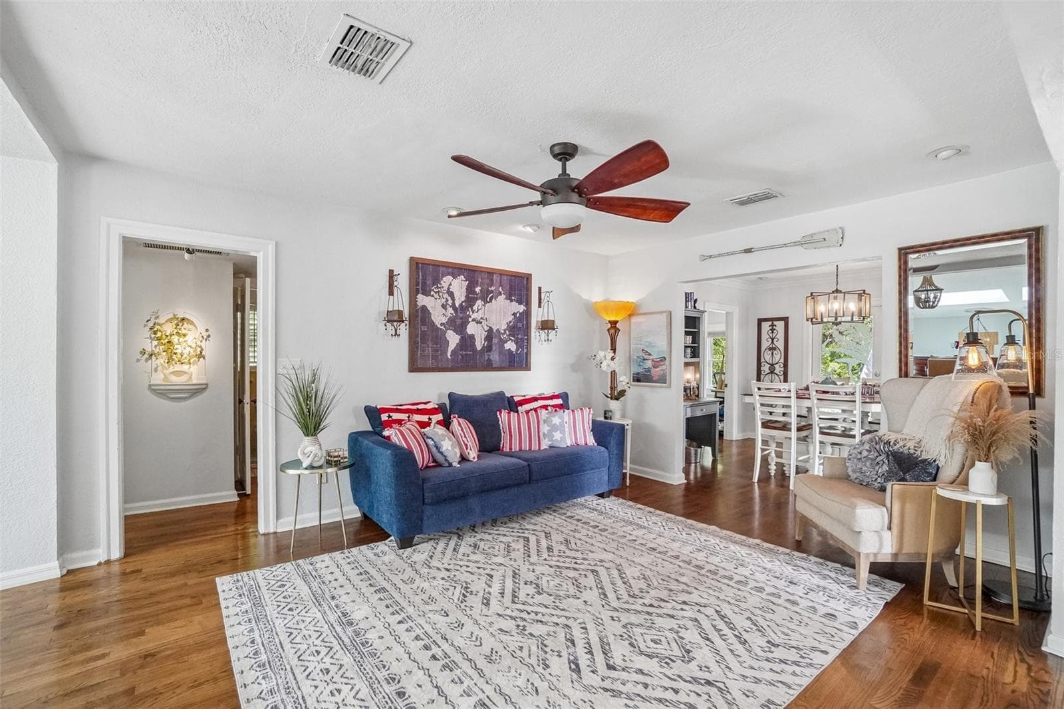
Living Room - 1204 E PARK CIR, TAMPA
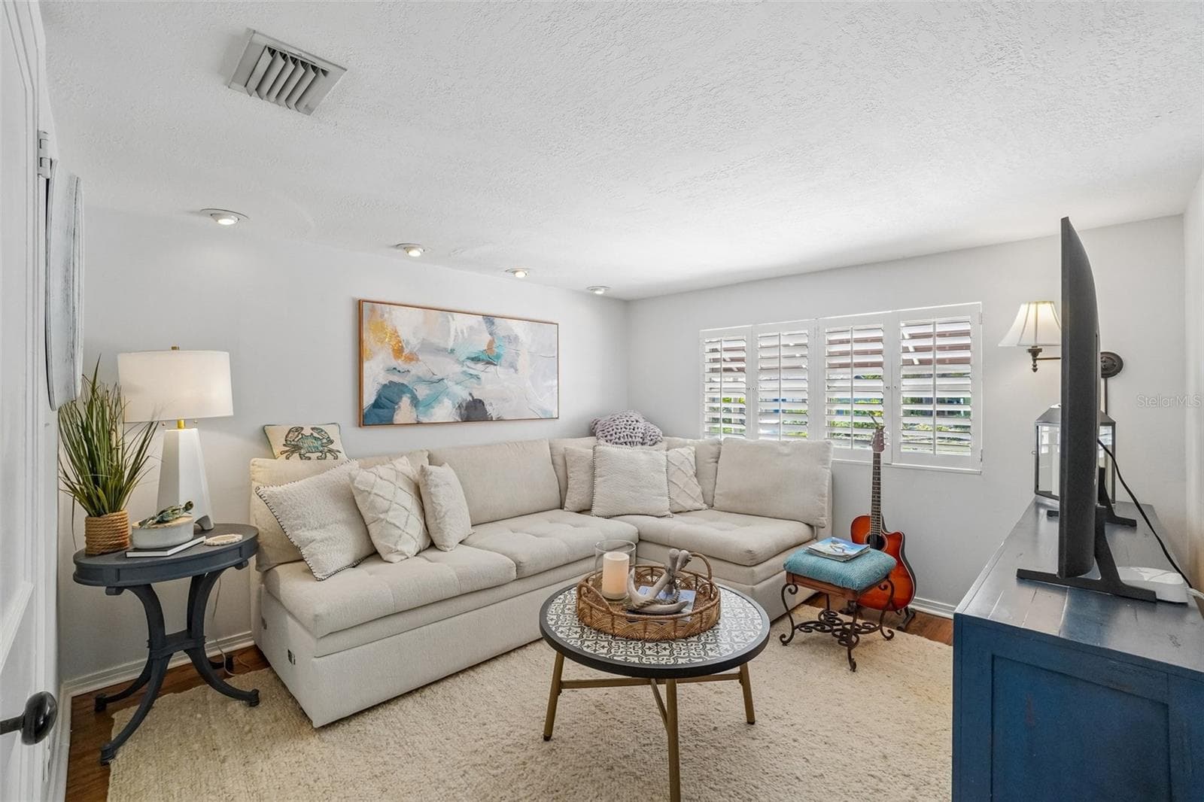
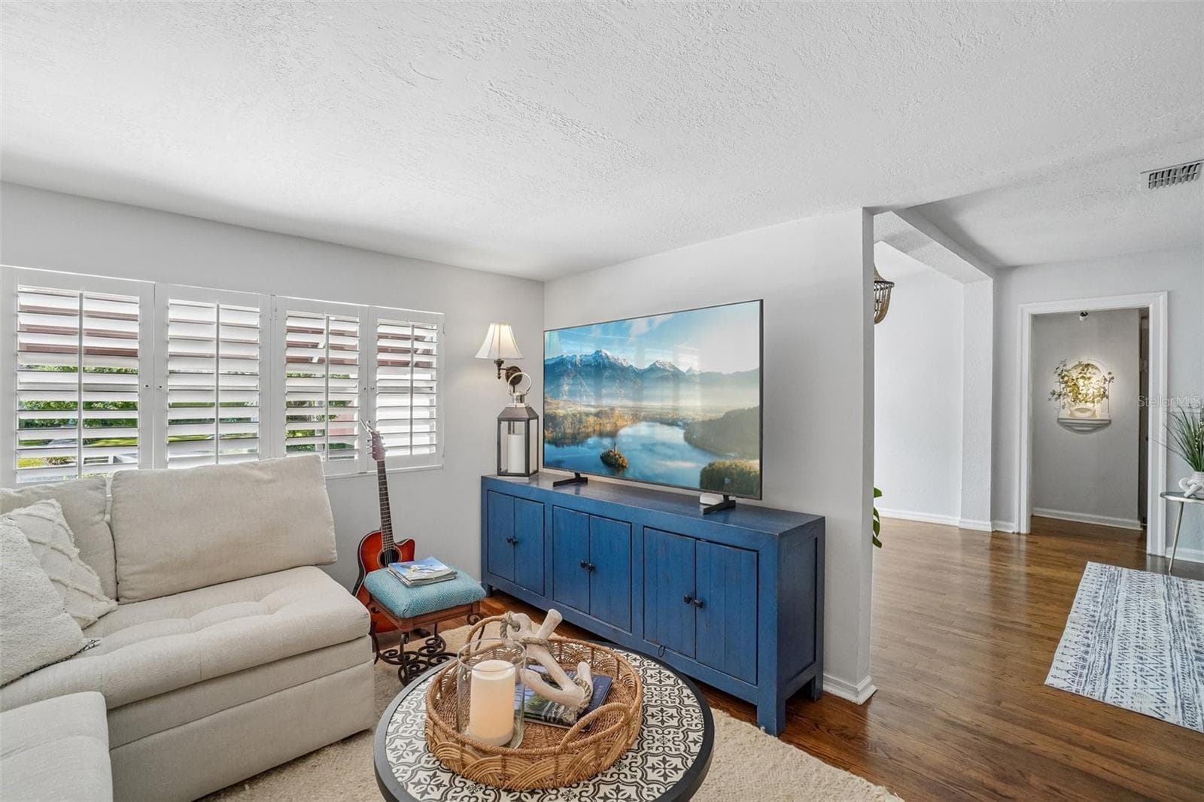
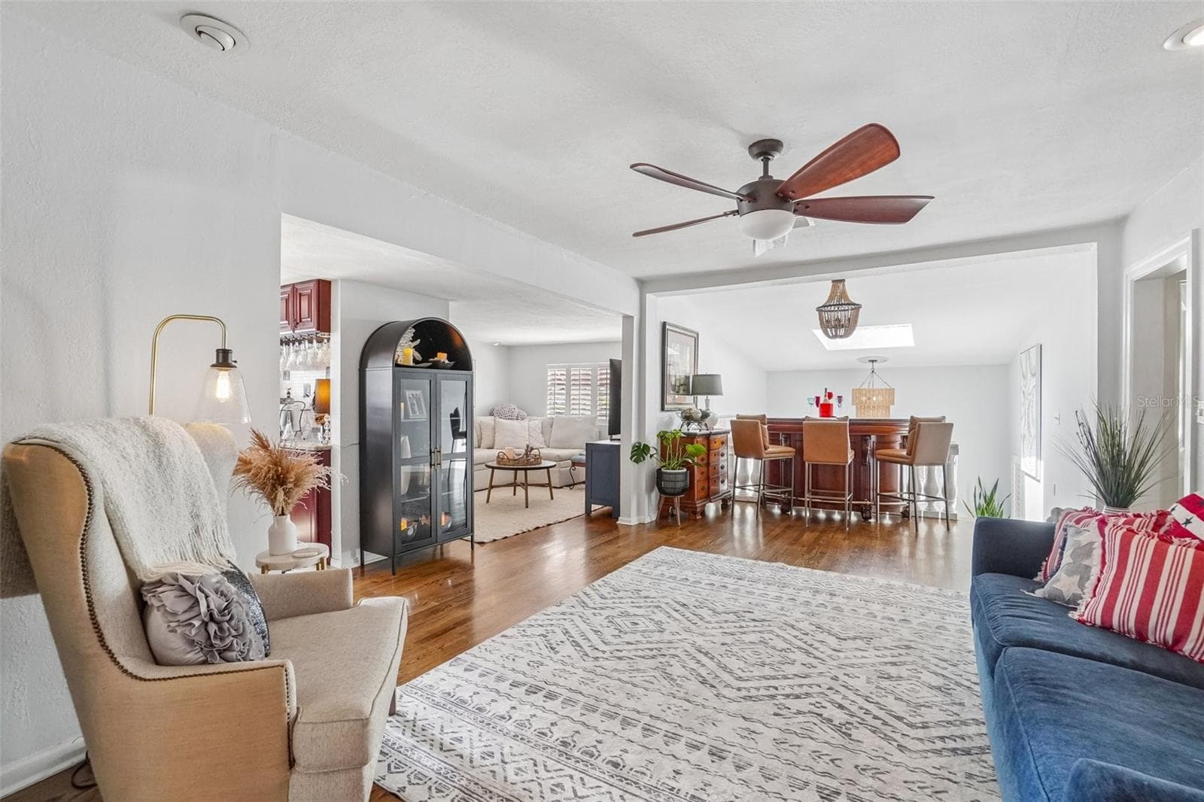
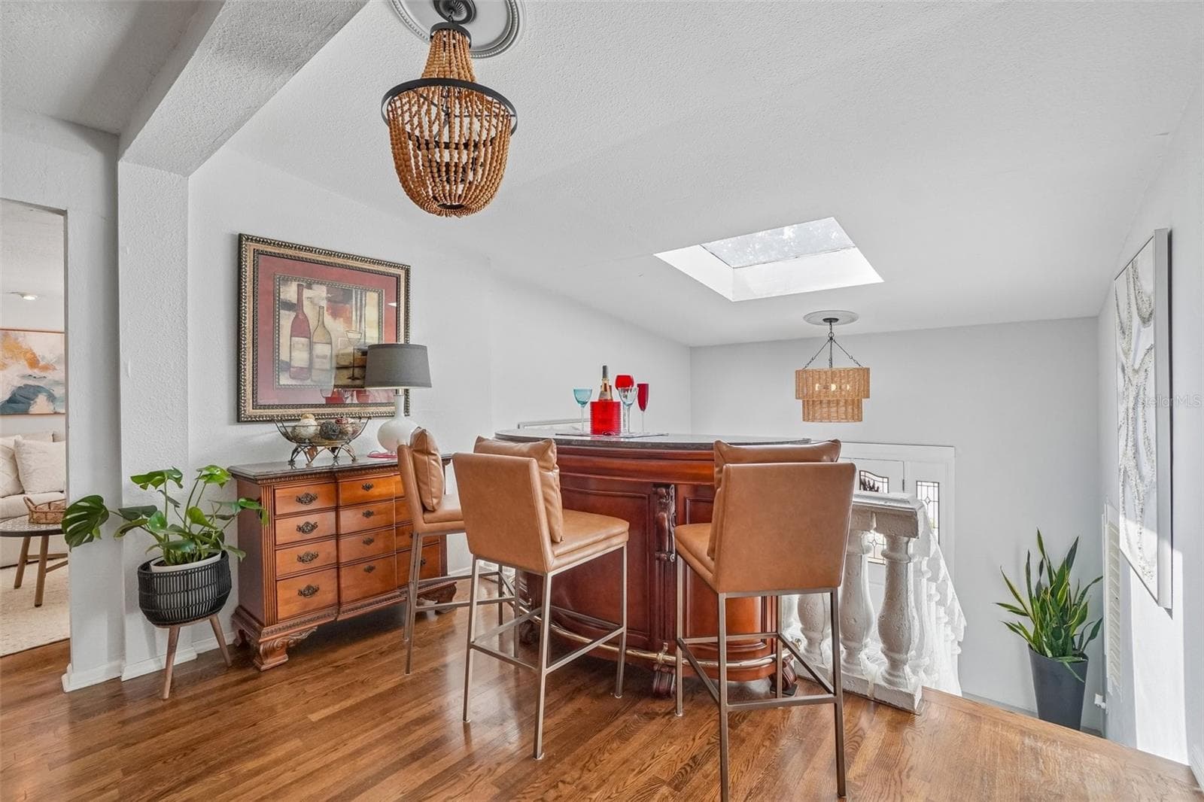
Living Area - 1204 E PARK CIR, TAMPA
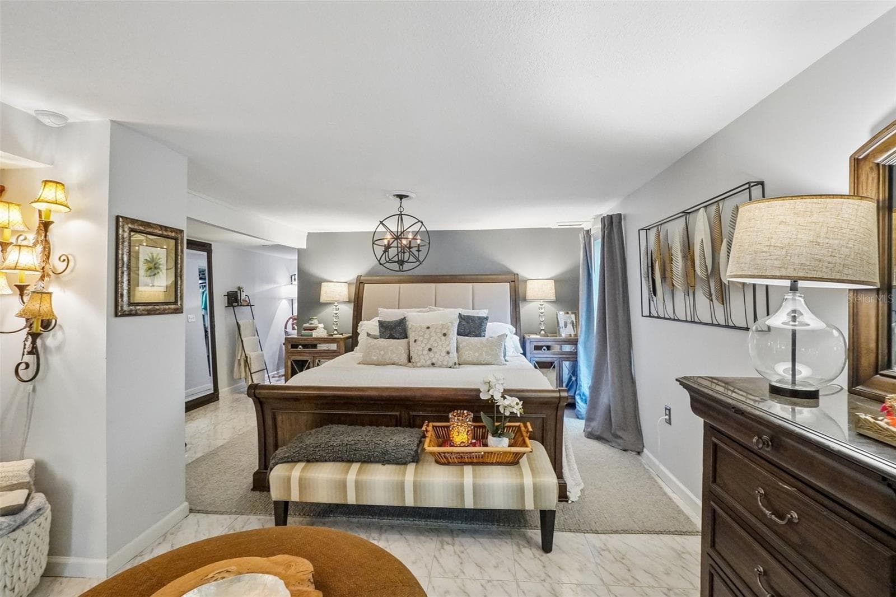
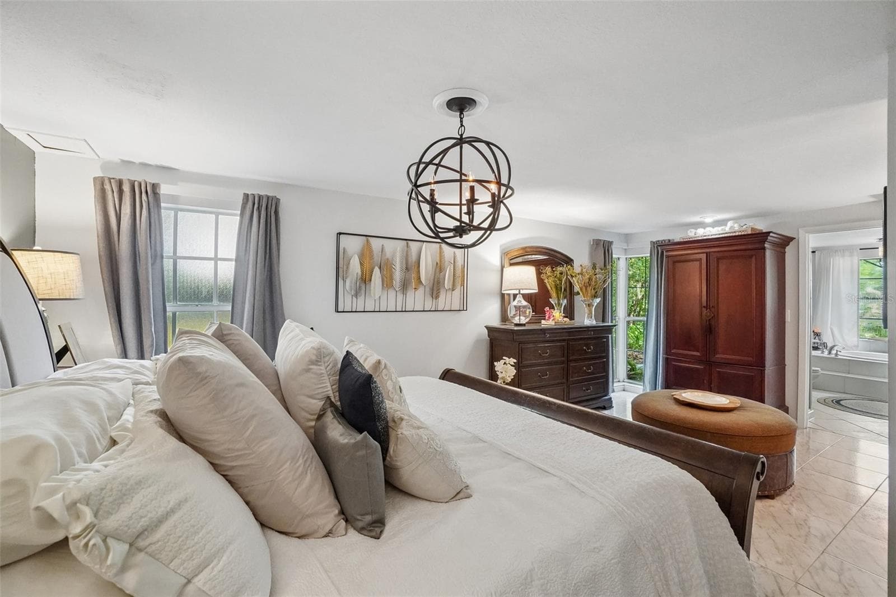
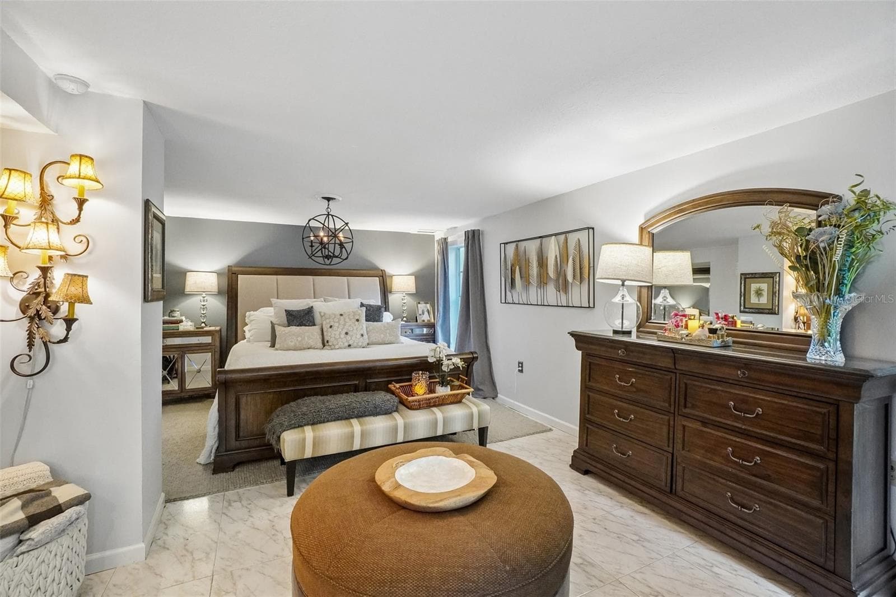
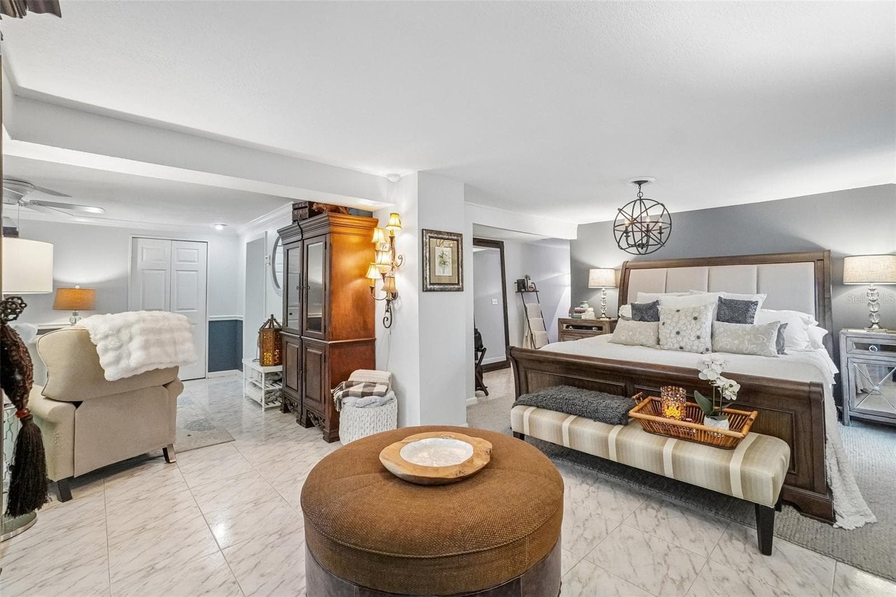
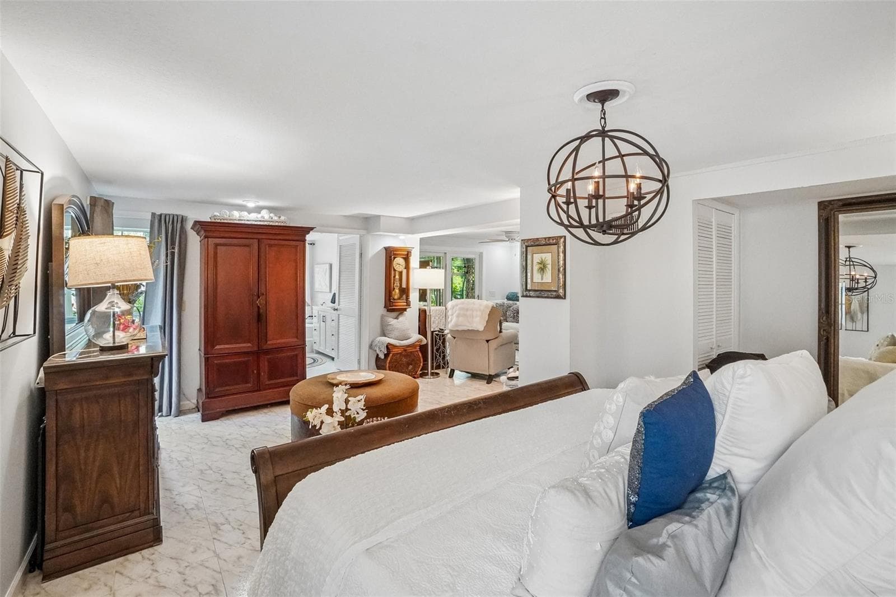
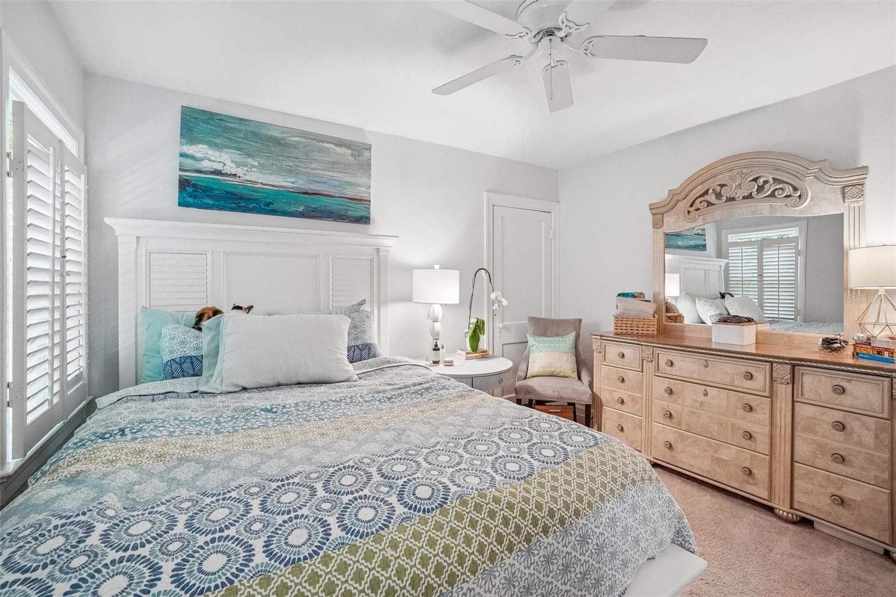
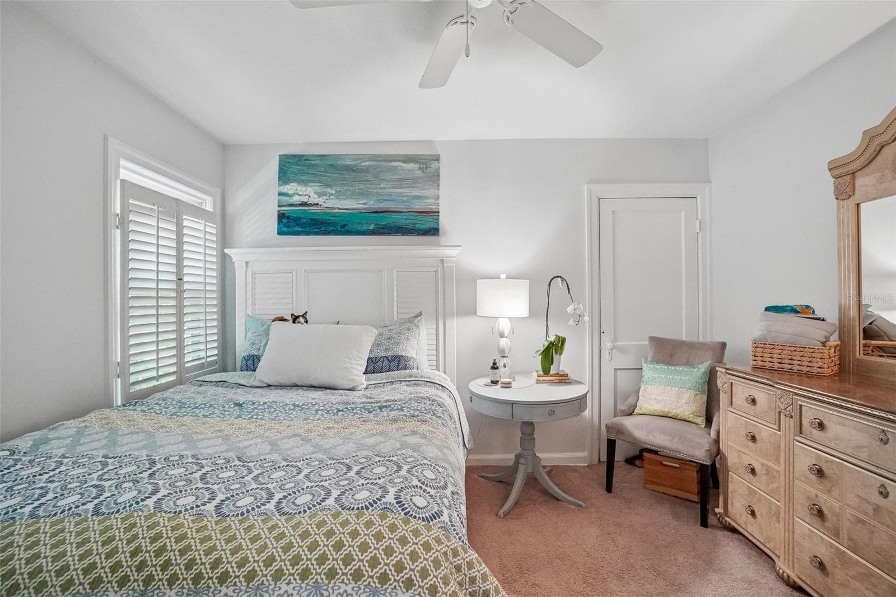
Primary Bedroom - 1204 E PARK CIR, TAMPA
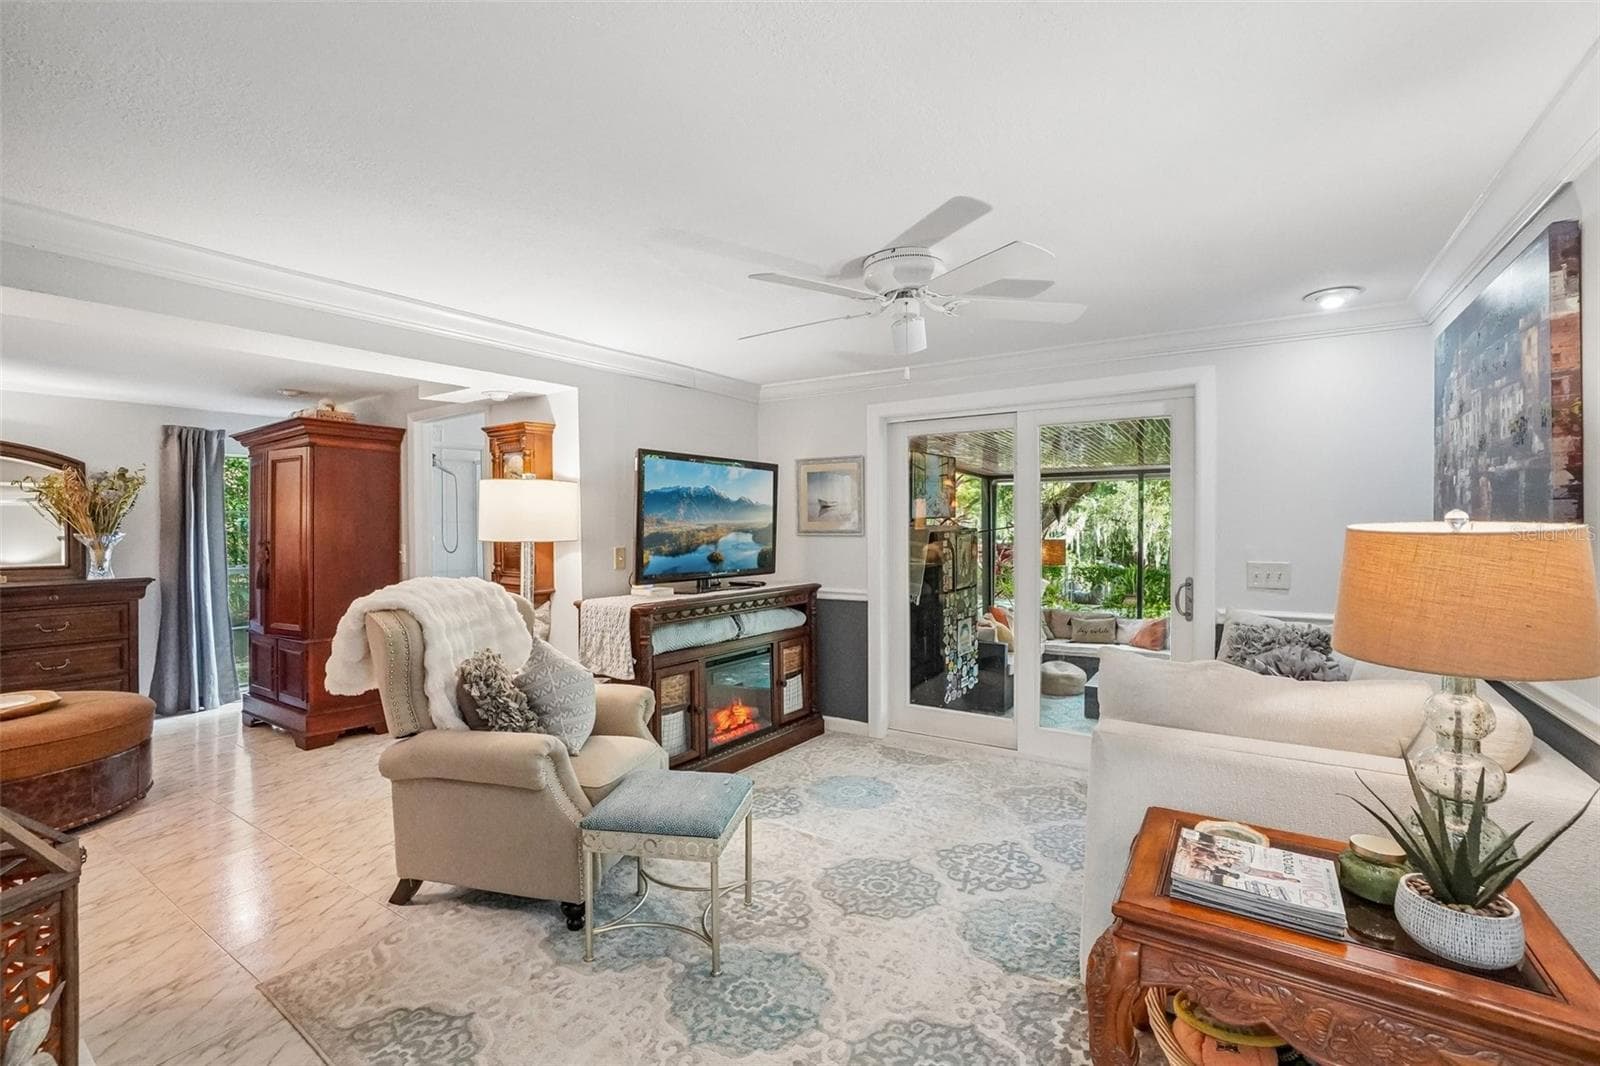
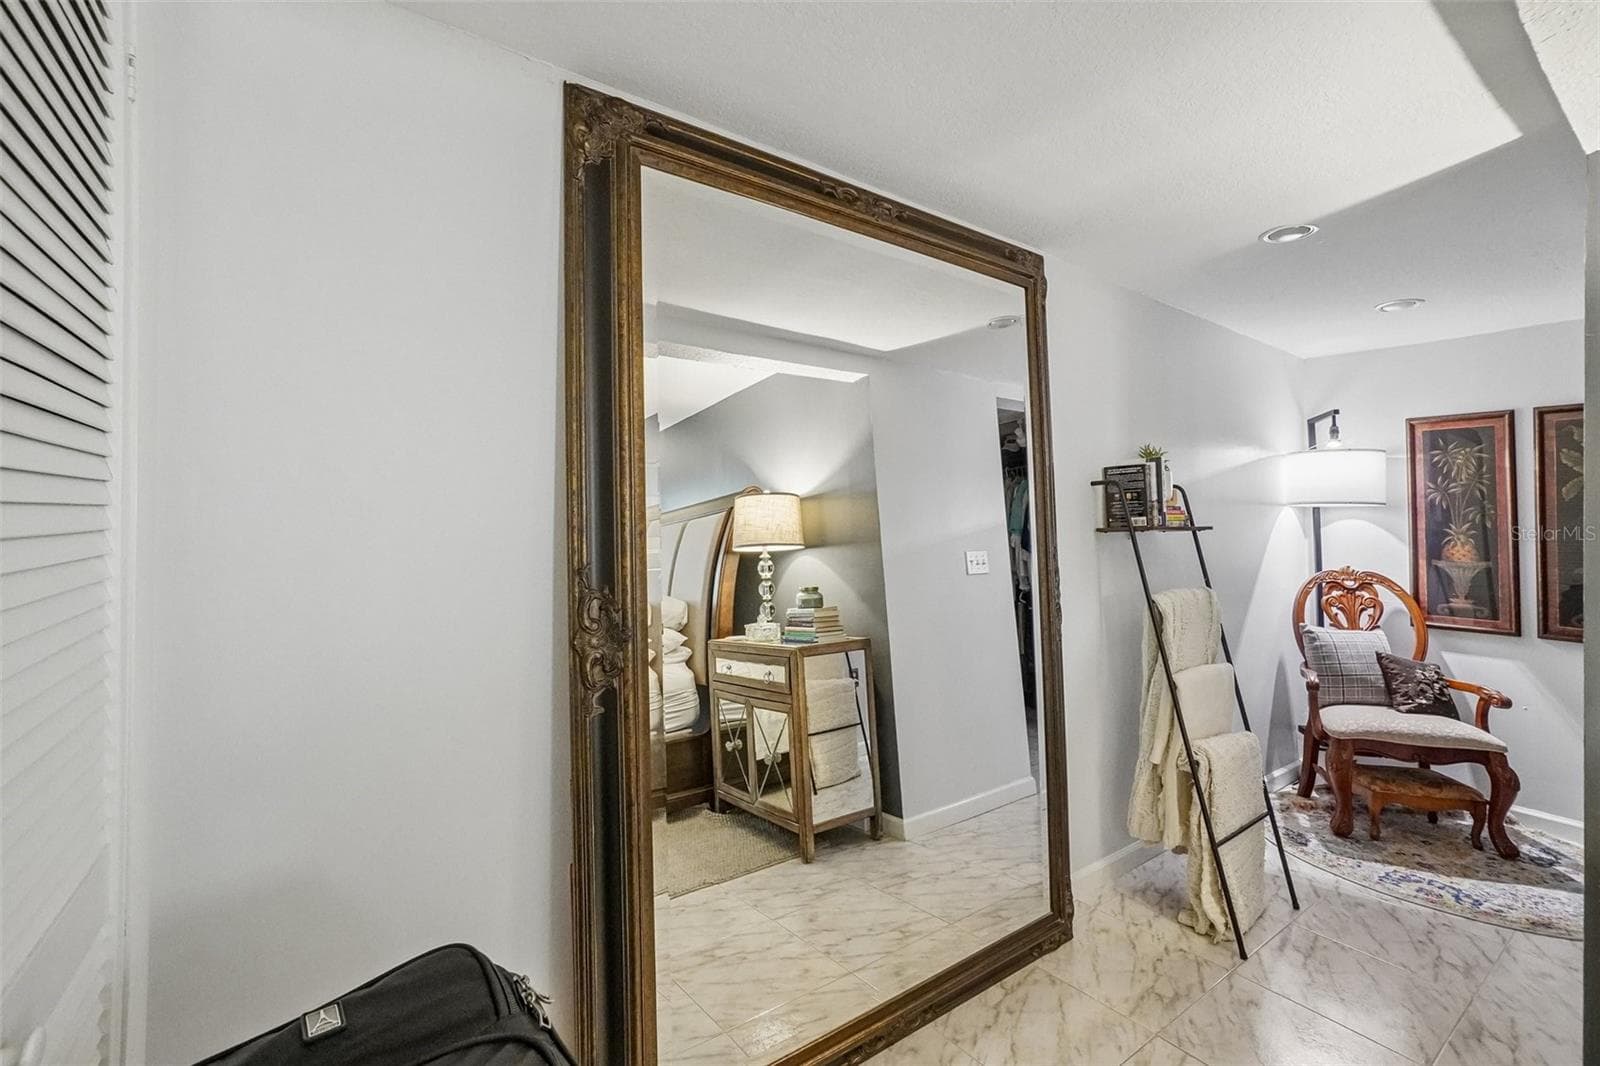
Primary Sitting Area - 1204 E PARK CIR, TAMPA
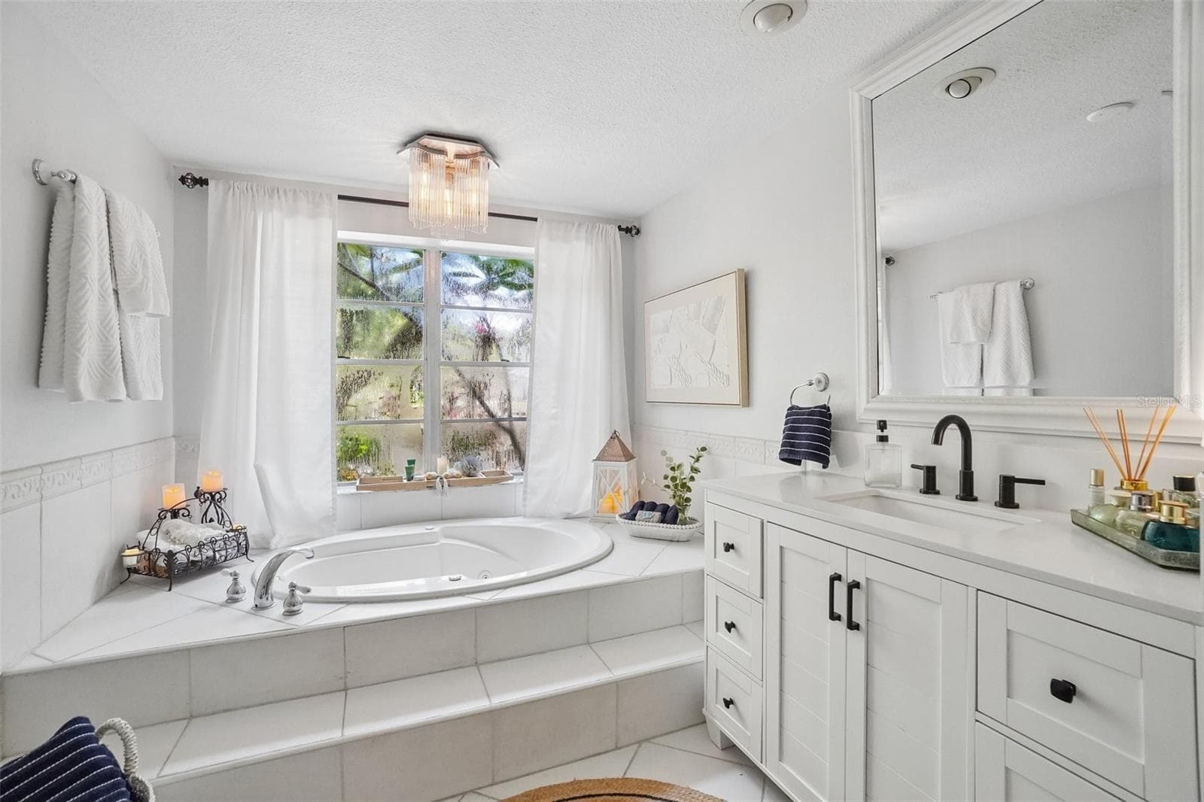
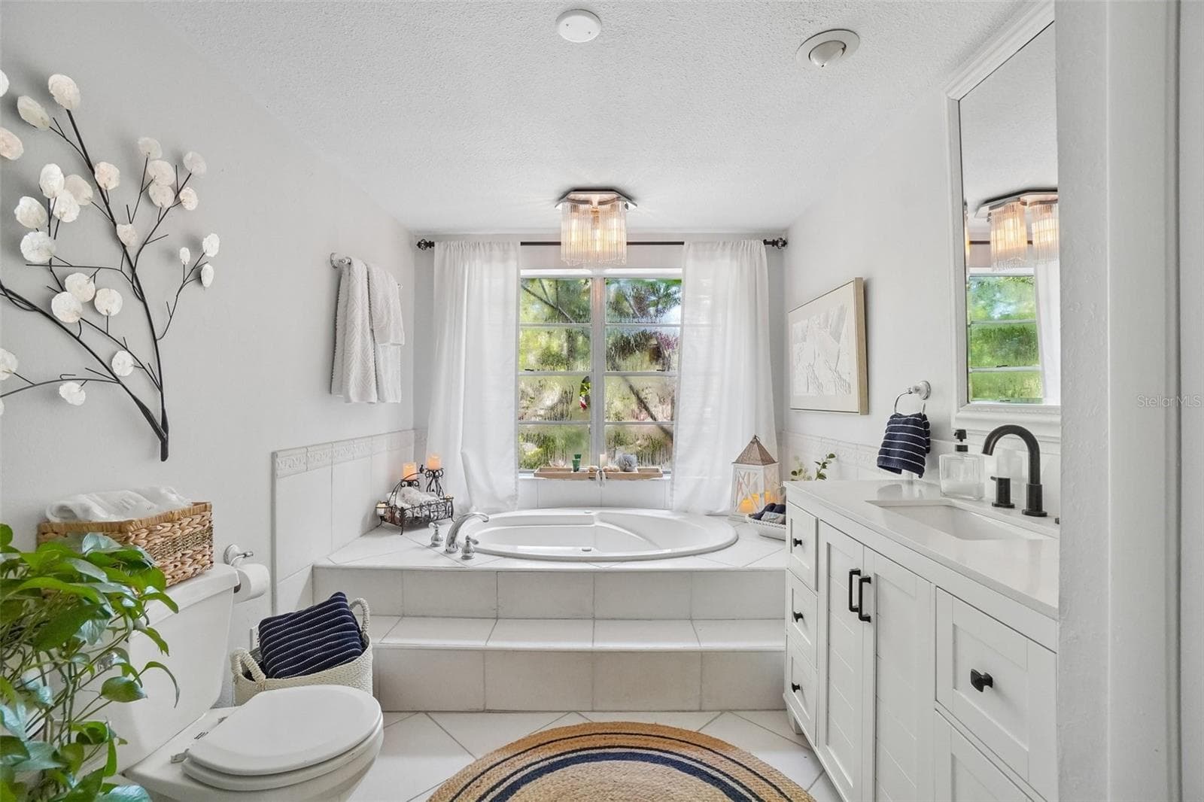
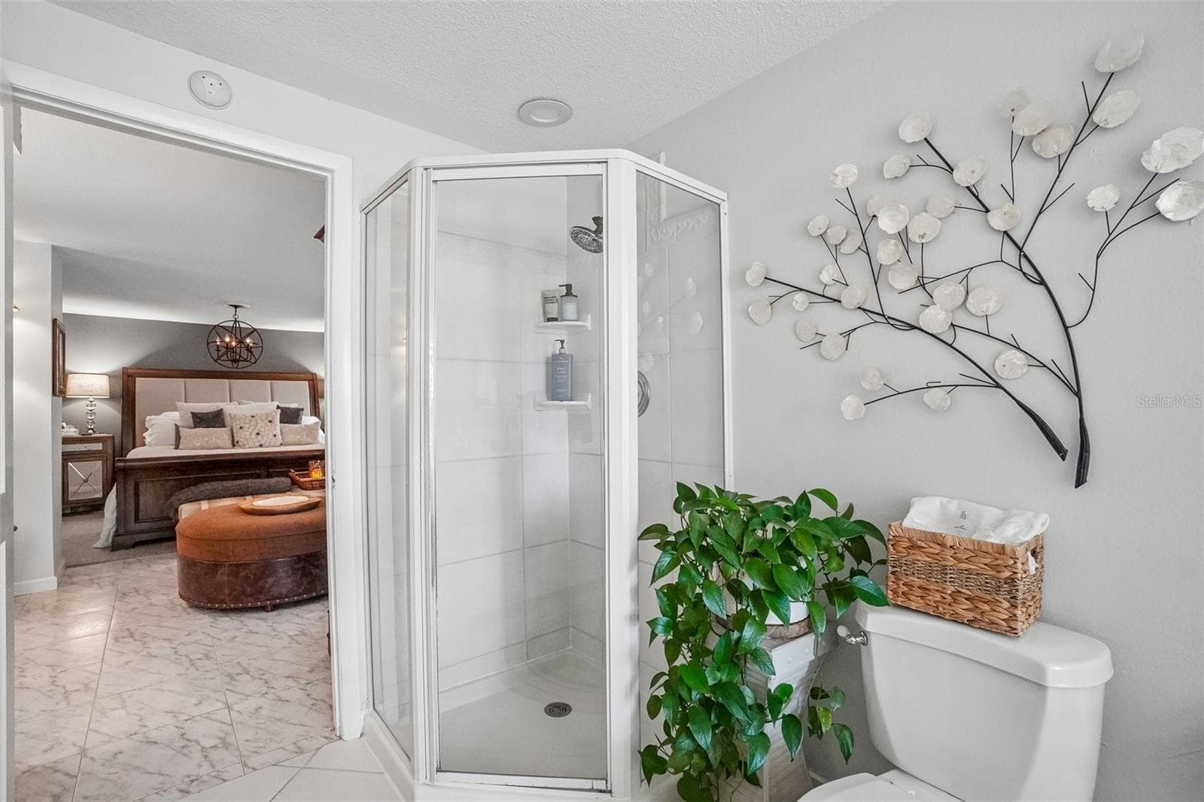
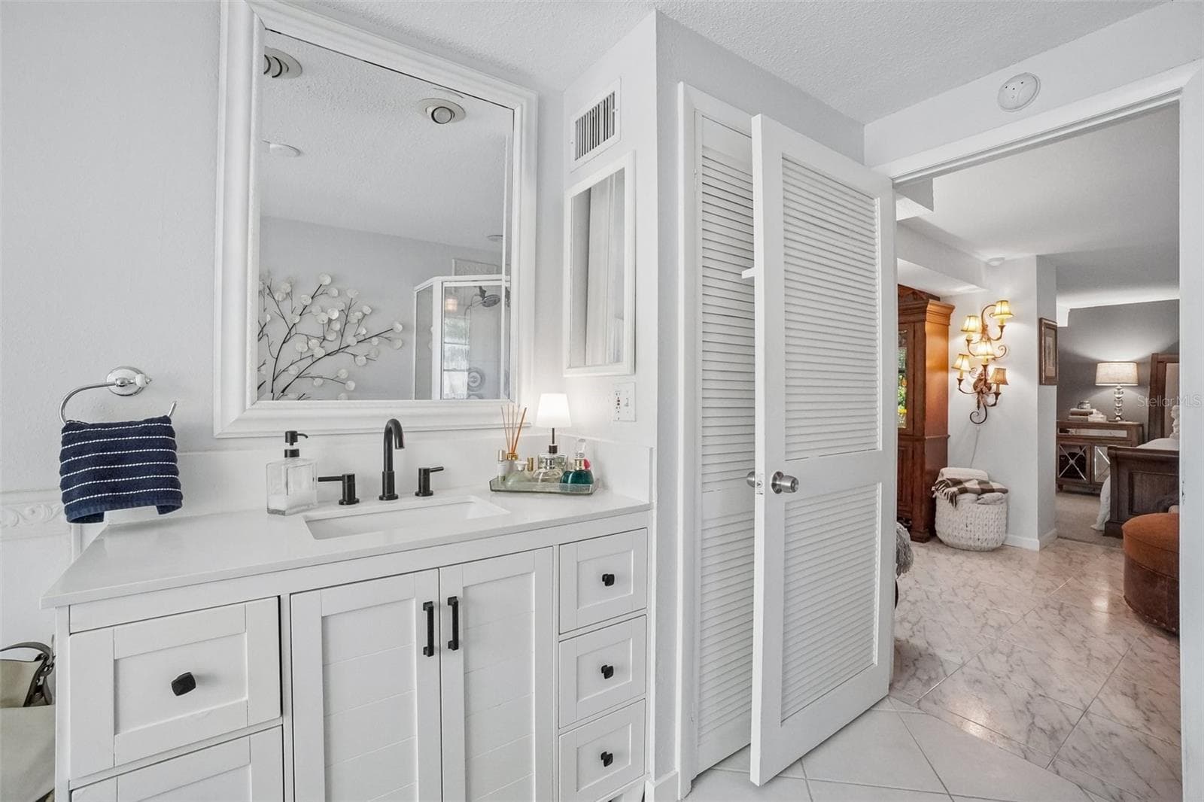
Primary Bath - 1204 E PARK CIR, TAMPA
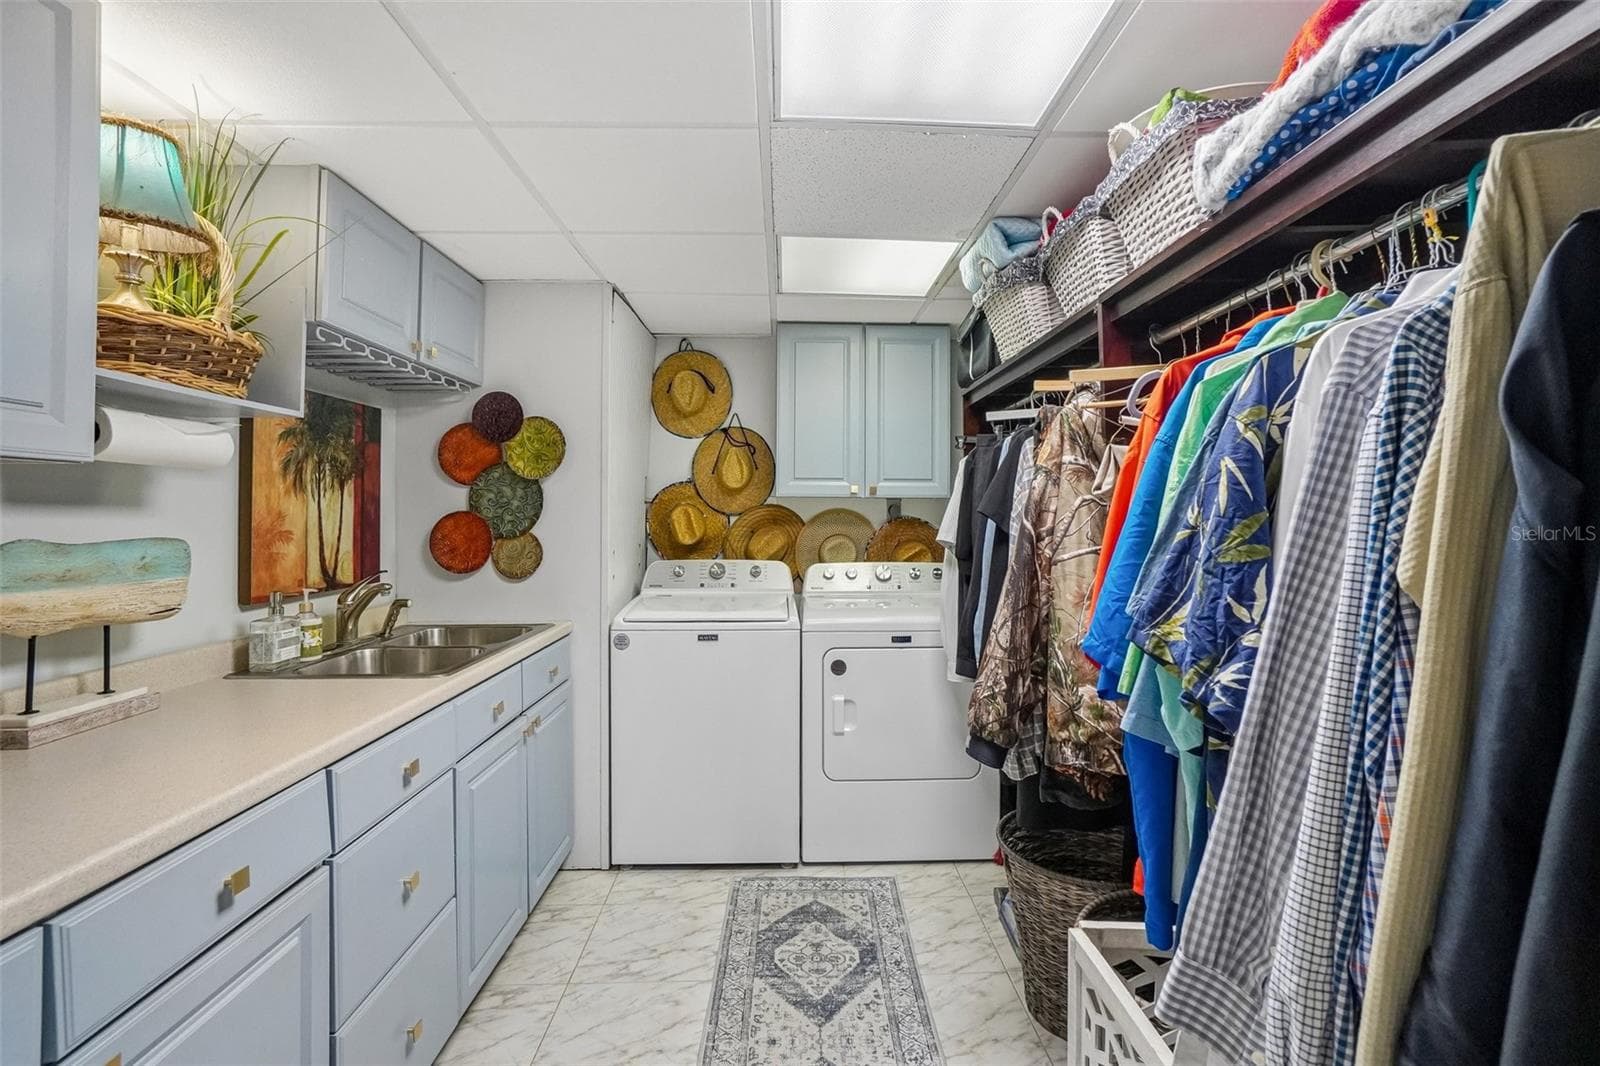
Laundry Room - 1204 E PARK CIR, TAMPA
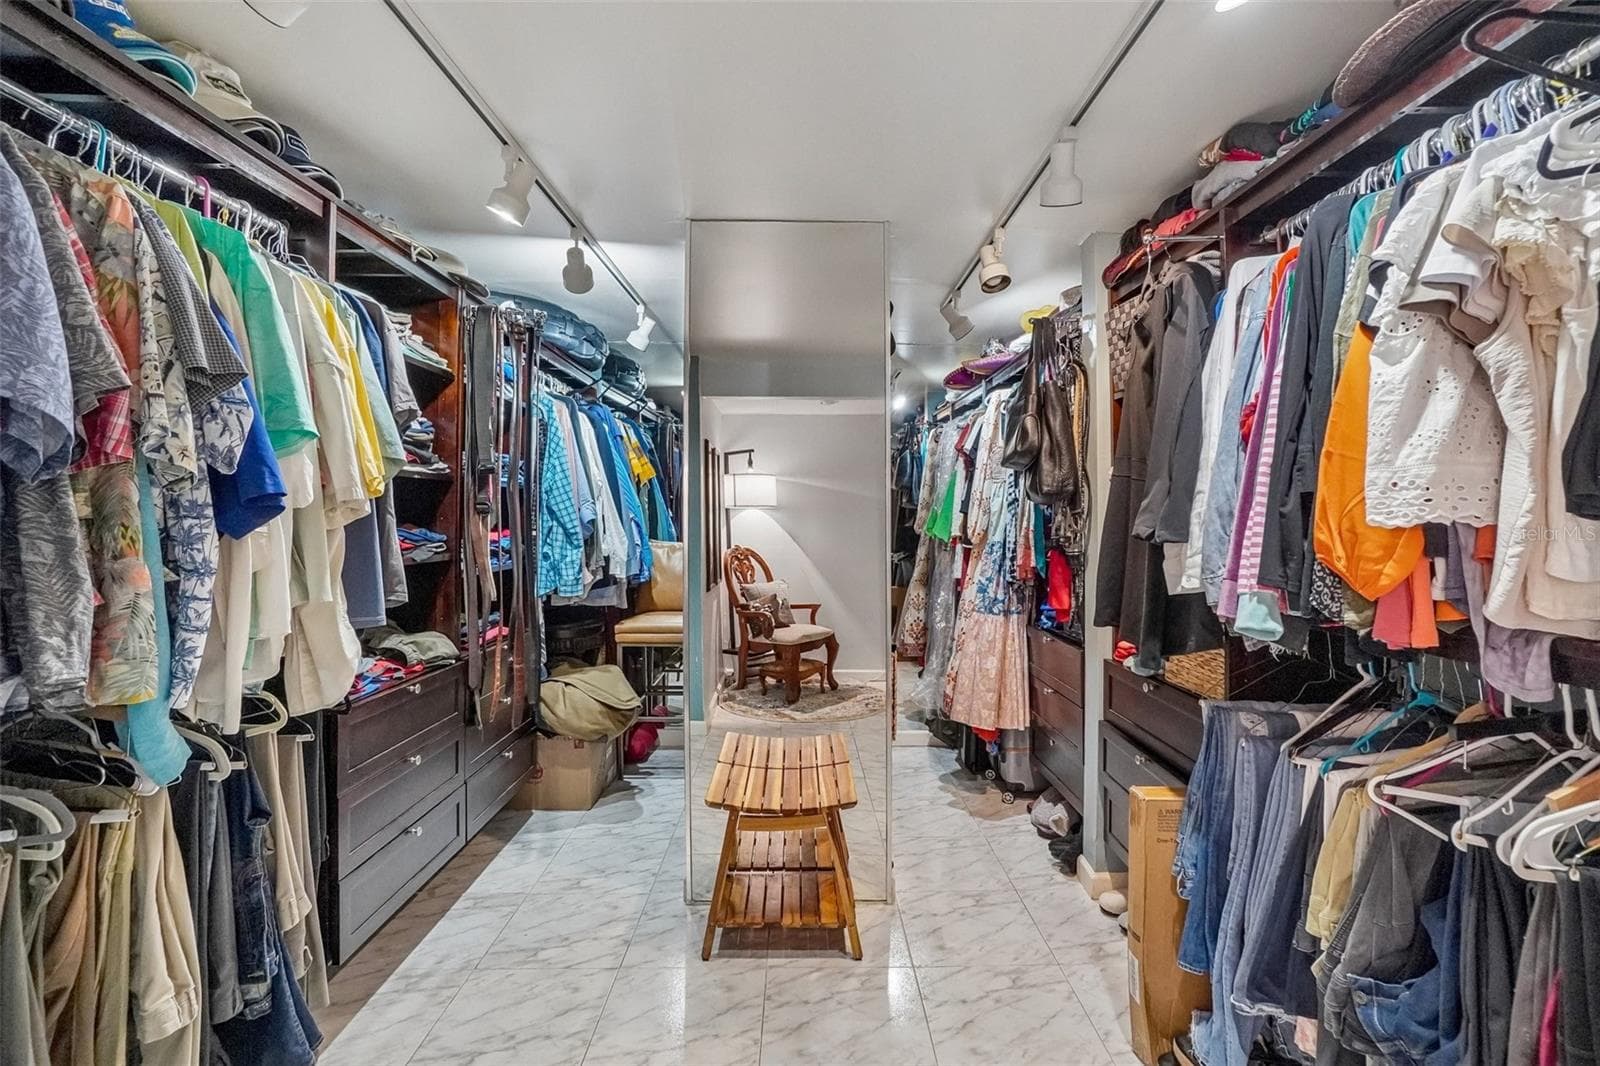
Primary Walk-in Closet - 1204 E PARK CIR, TAMPA
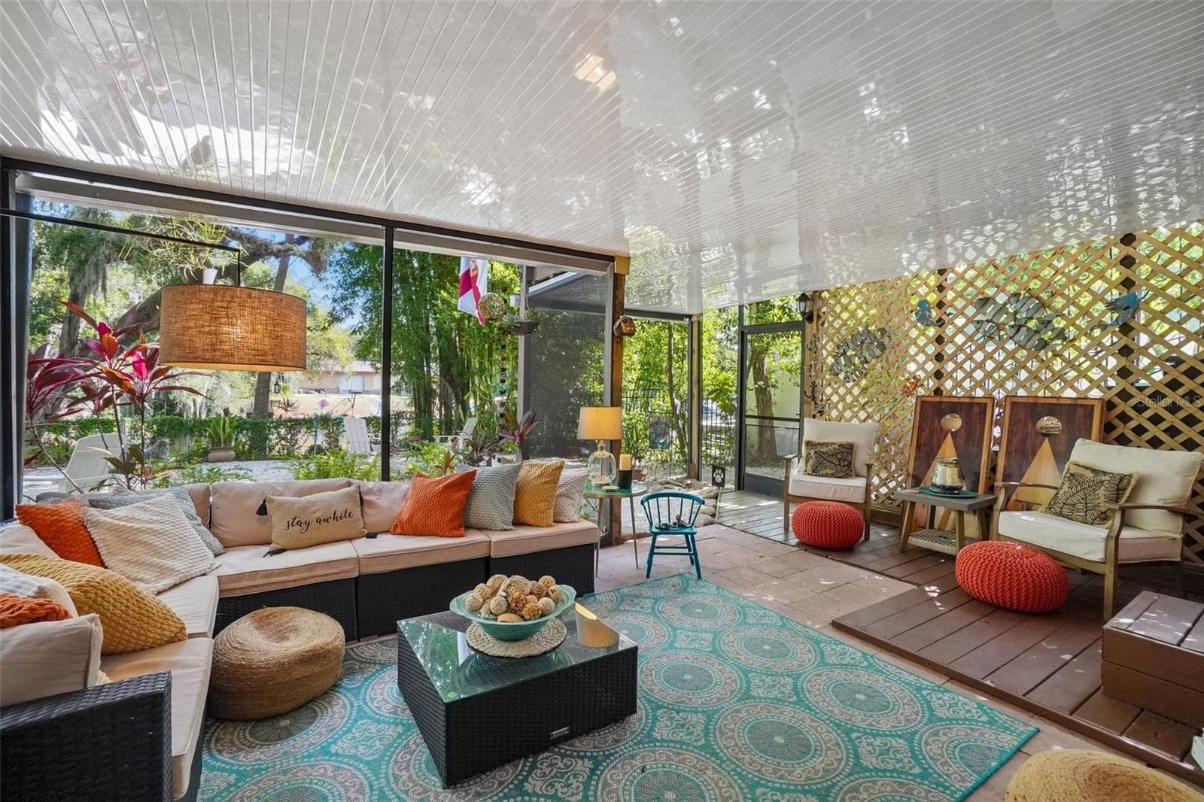
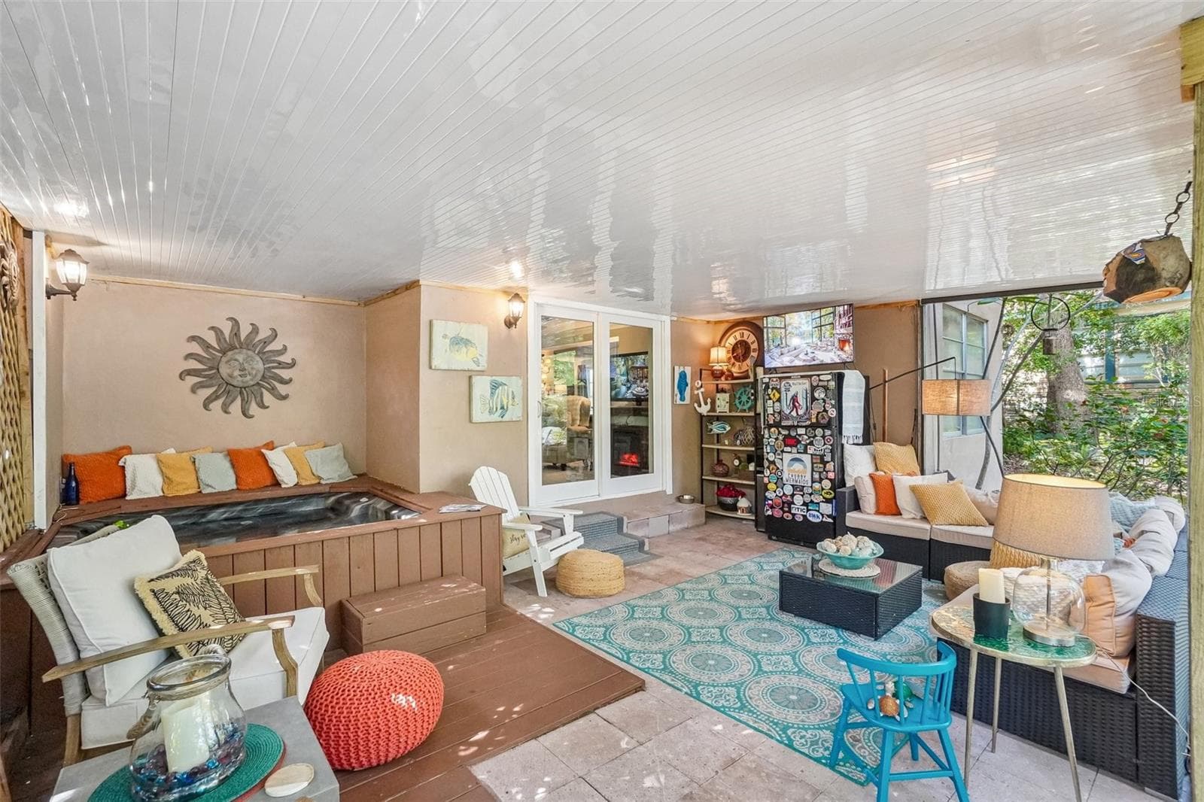
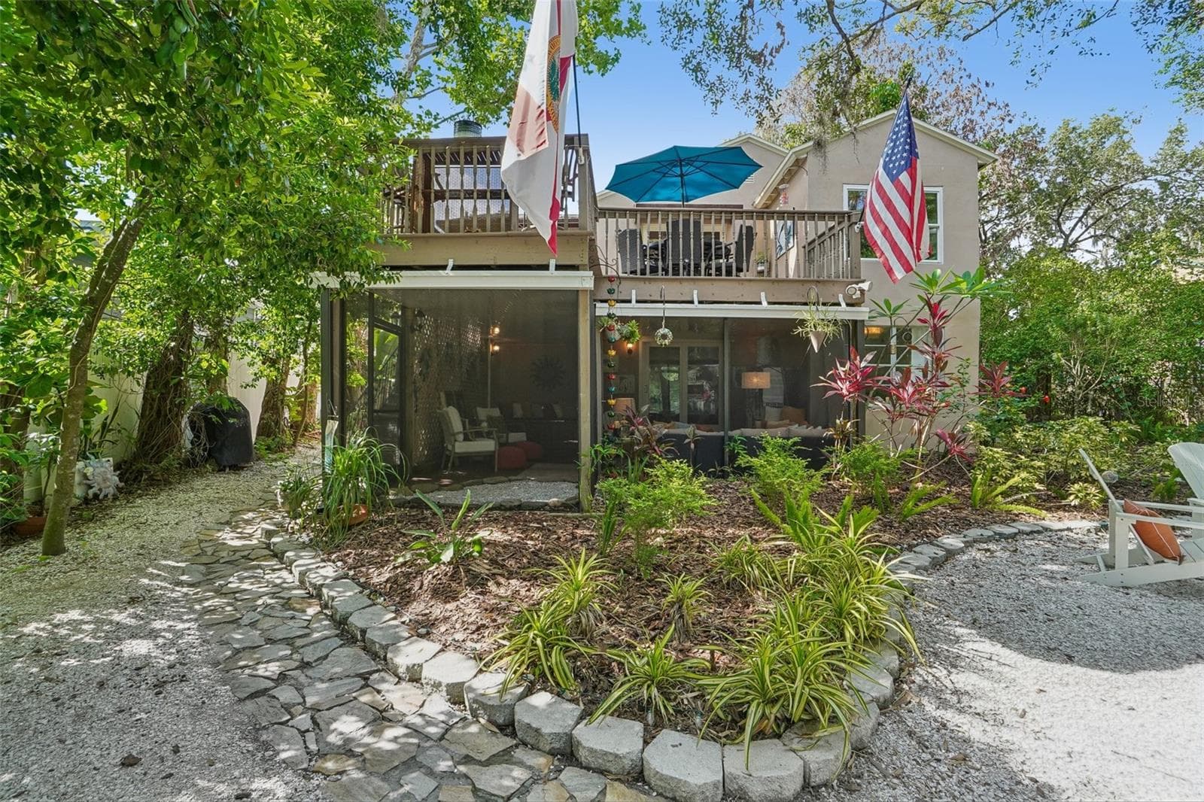
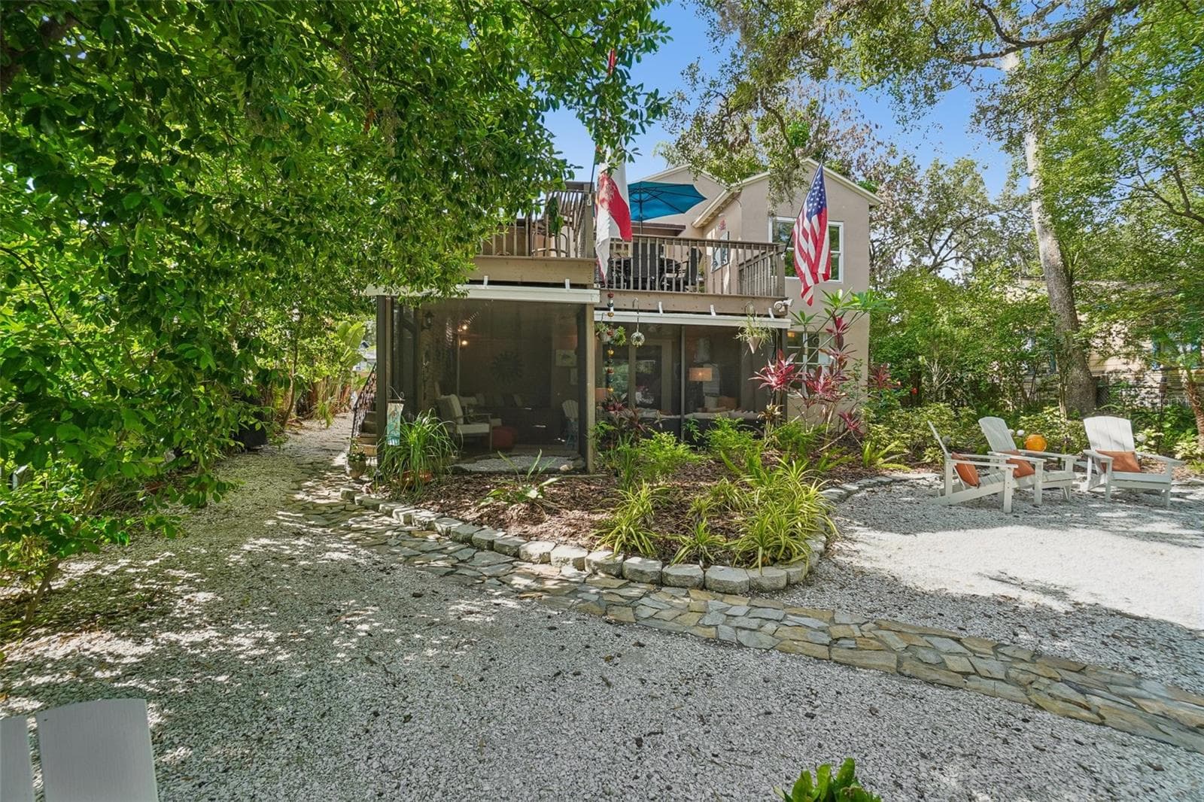
Screen Porch - 1204 E PARK CIR, TAMPA
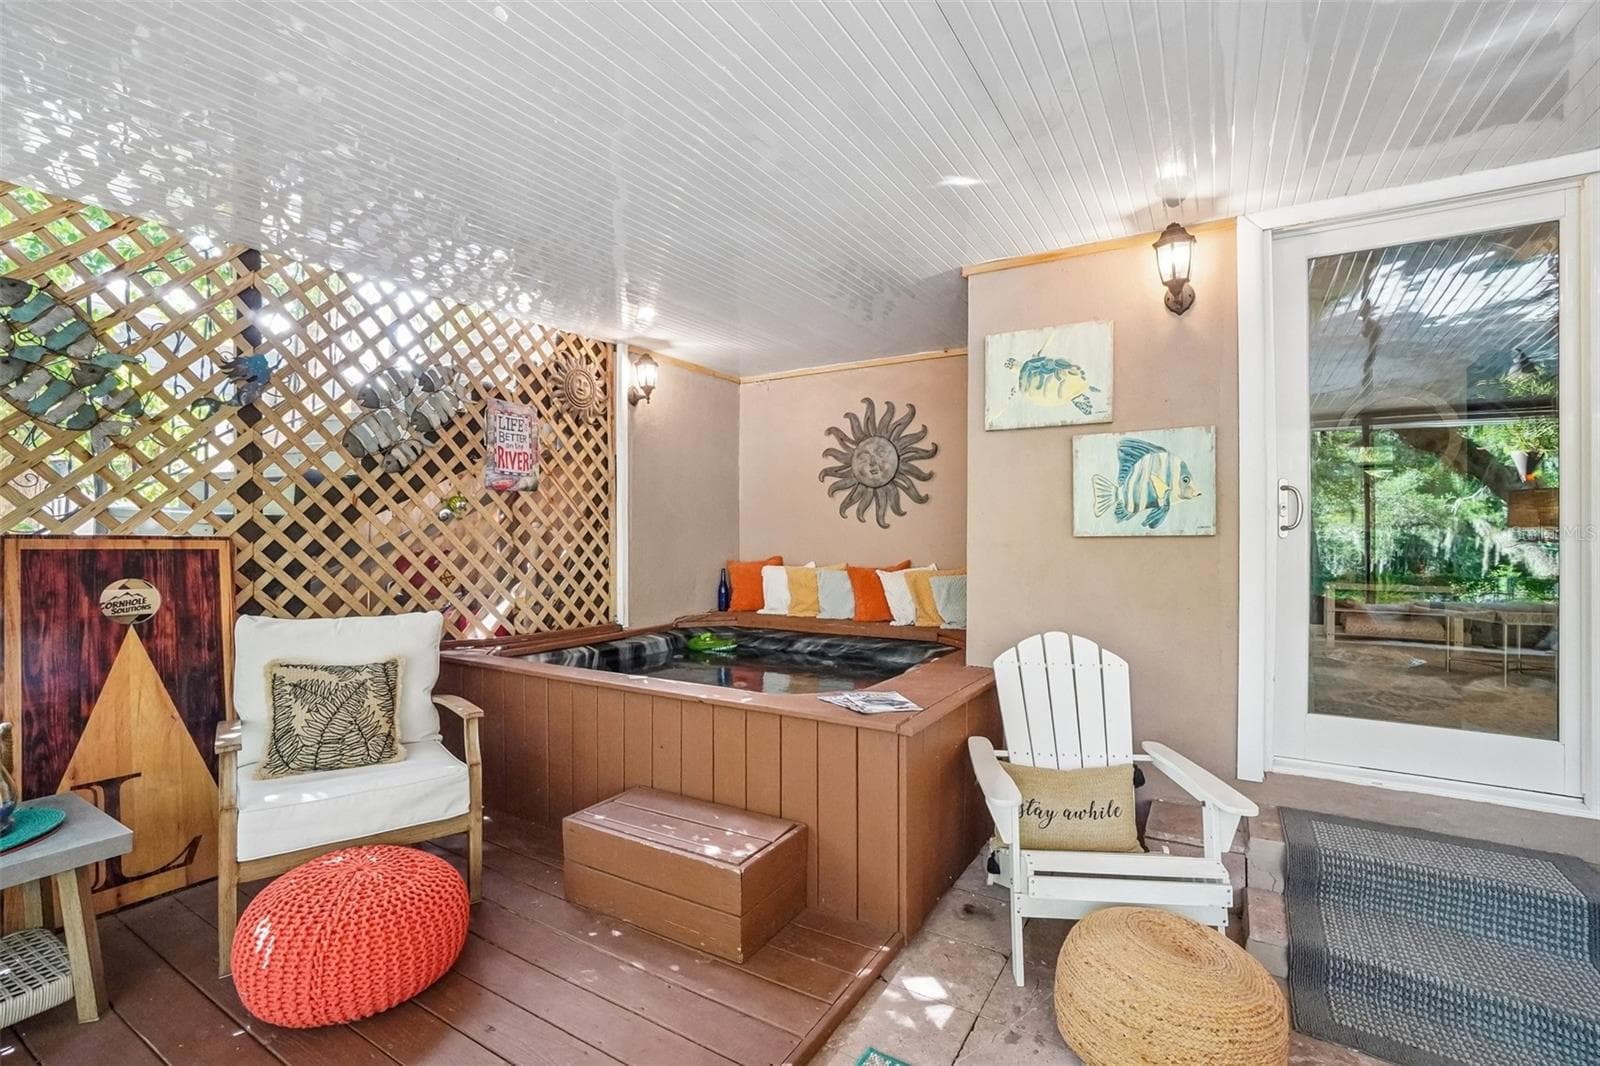
Screen Porch Hot Tub - 1204 E PARK CIR, TAMPA
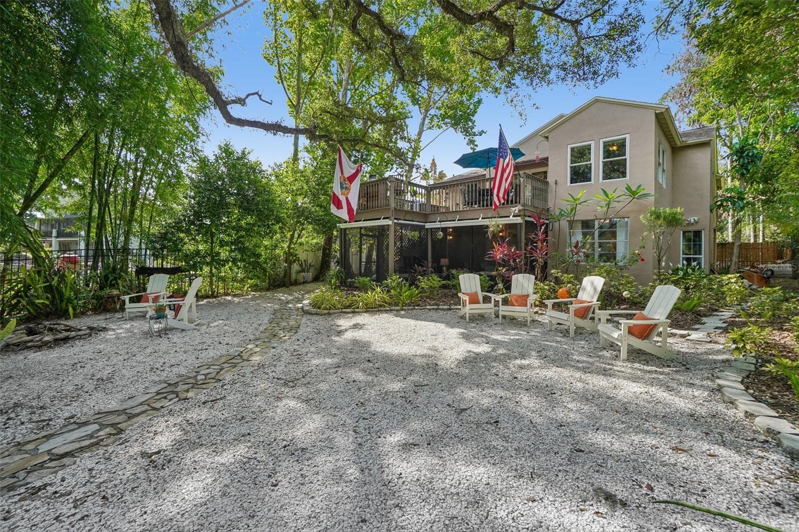
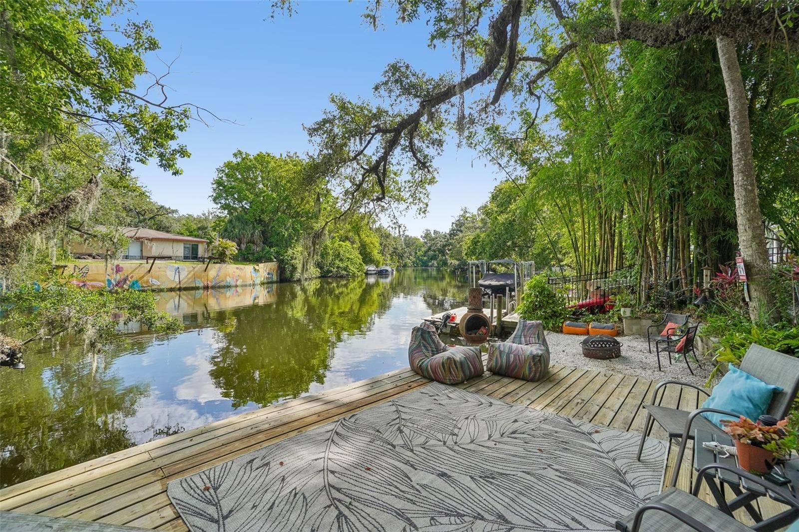
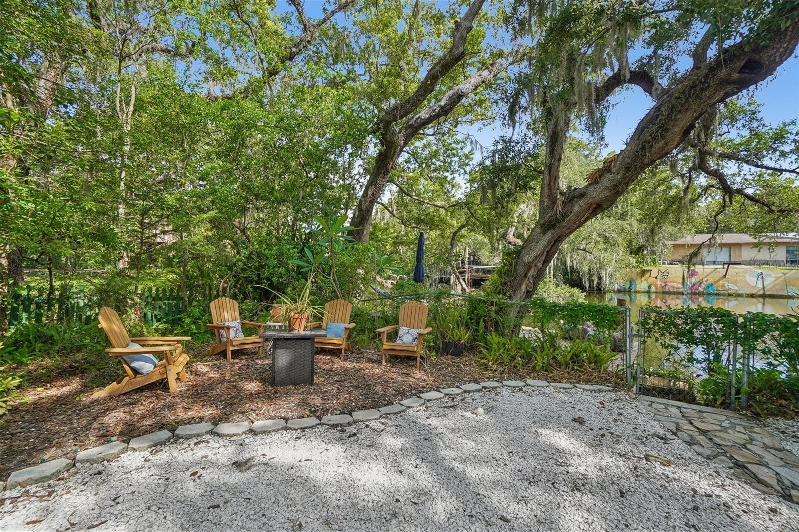
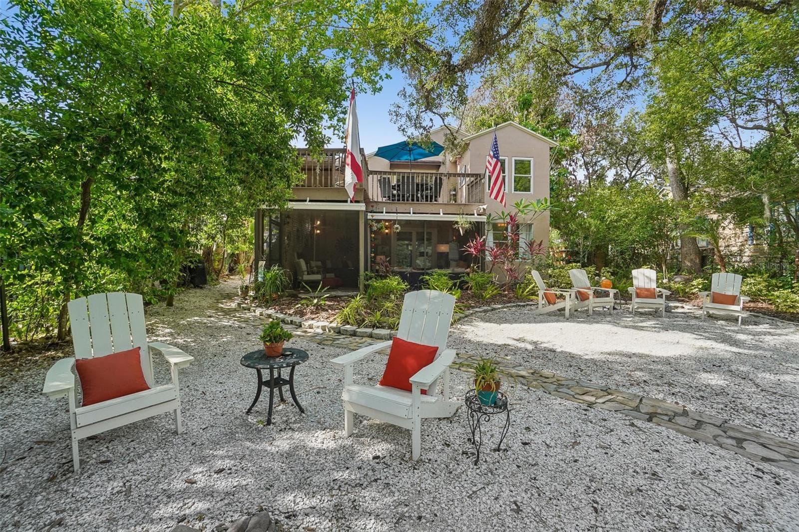
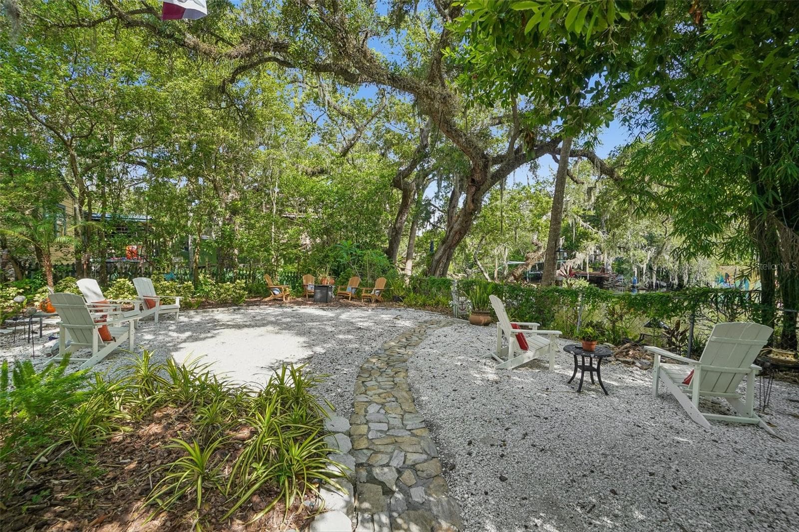
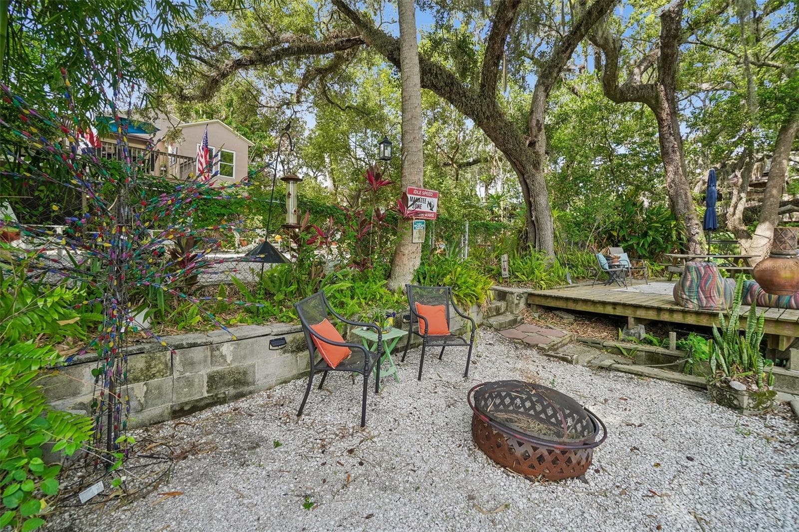
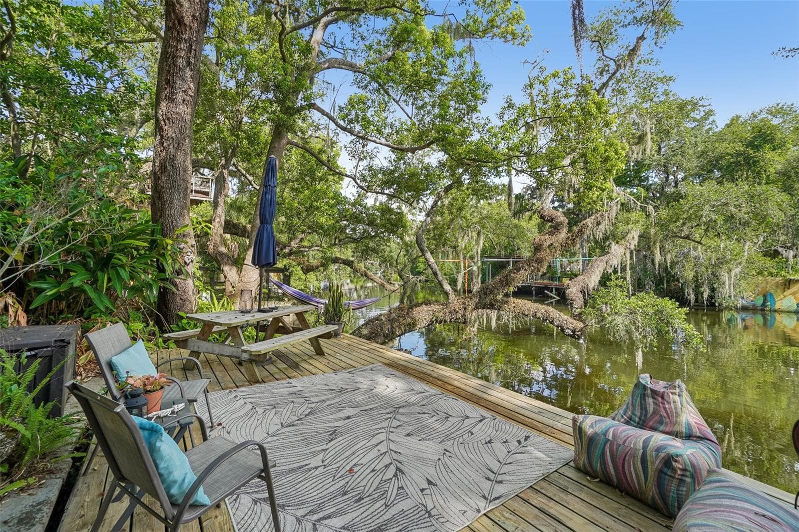
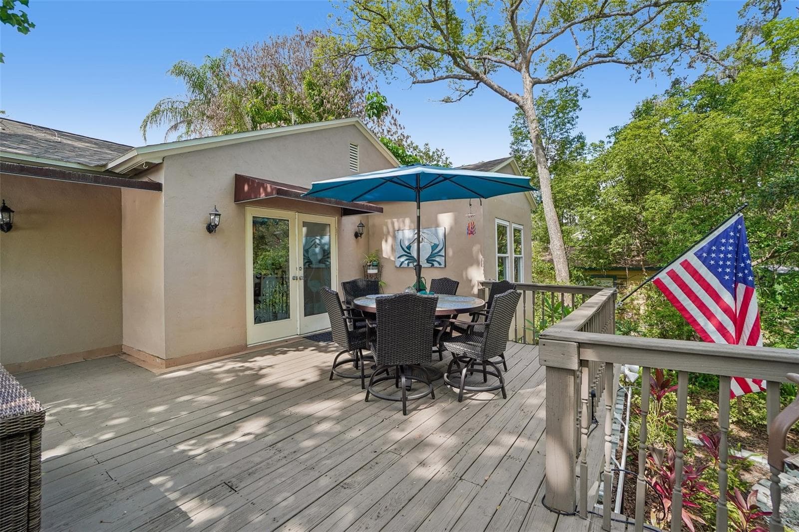
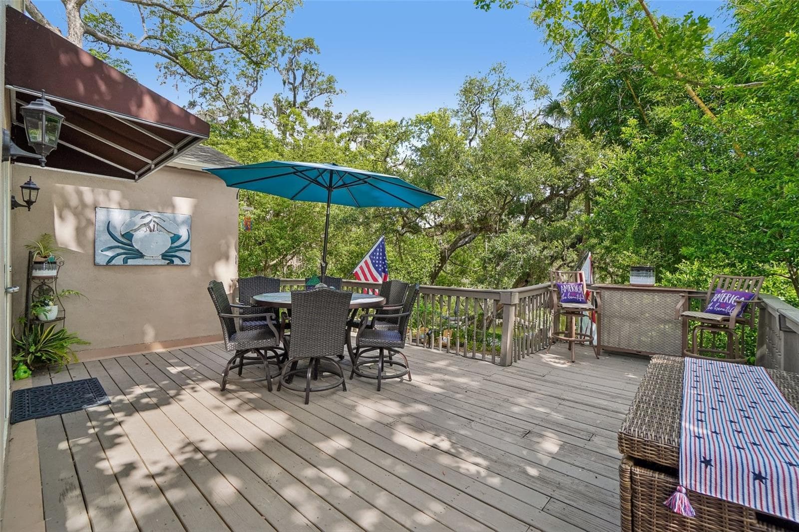
Backyard - 1204 E PARK CIR, TAMPA
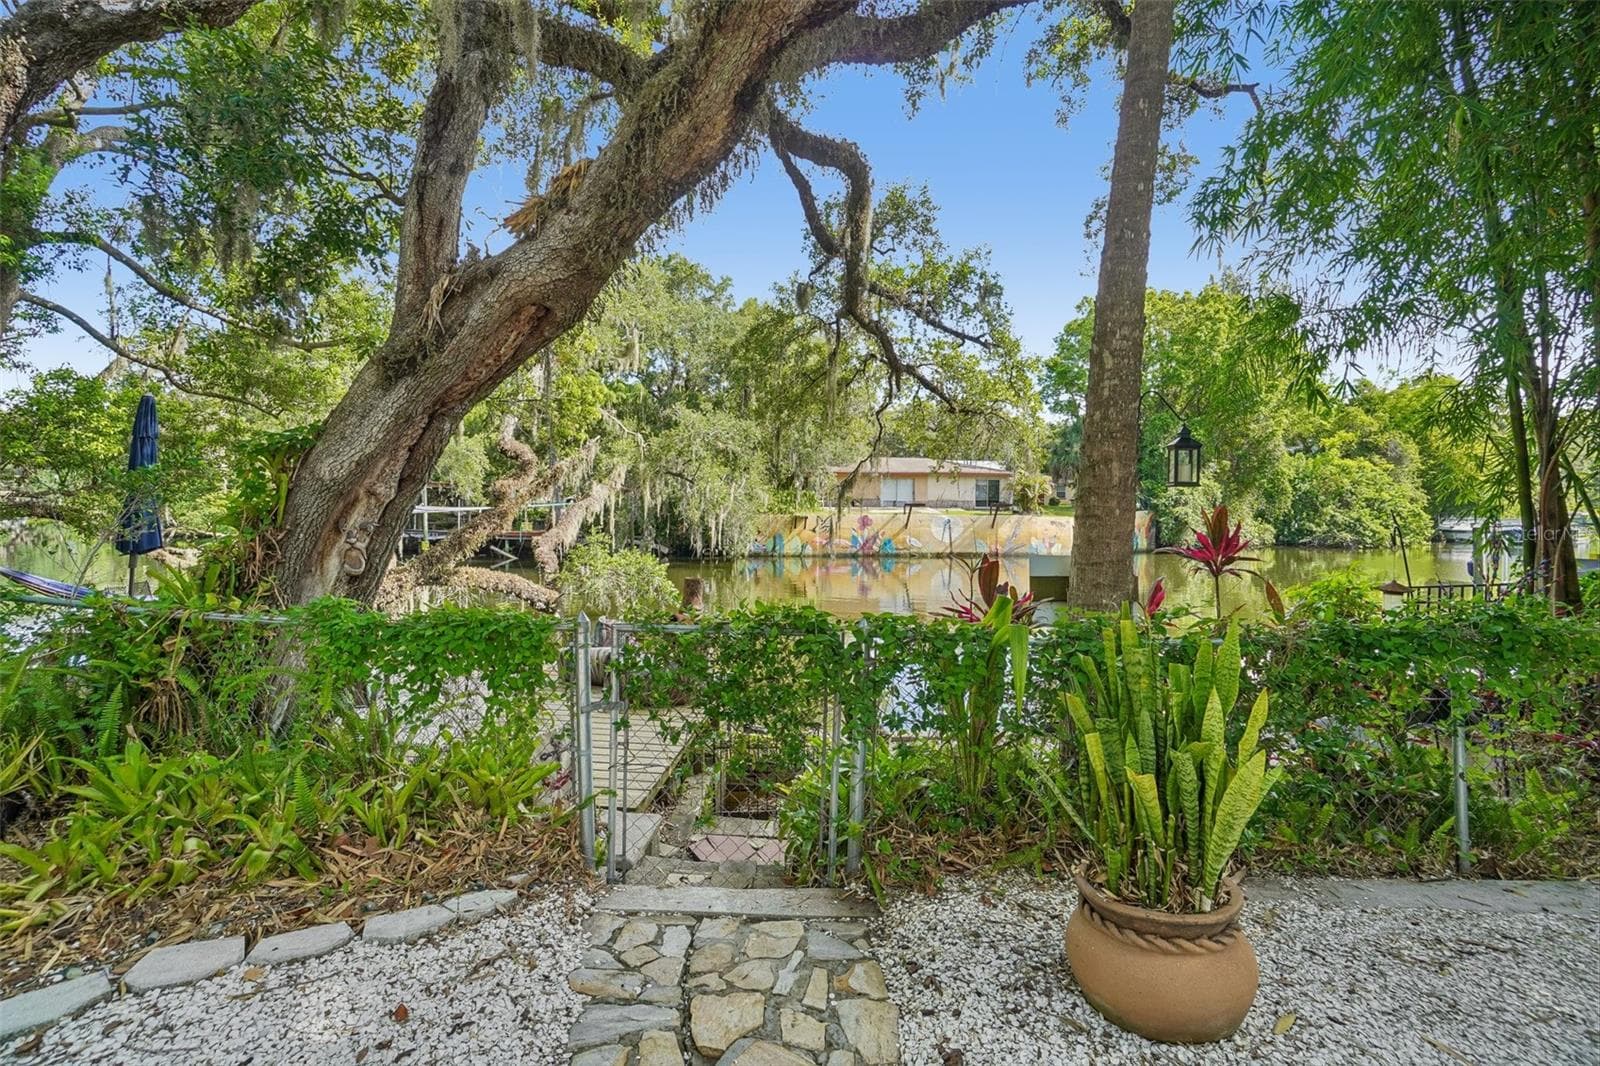
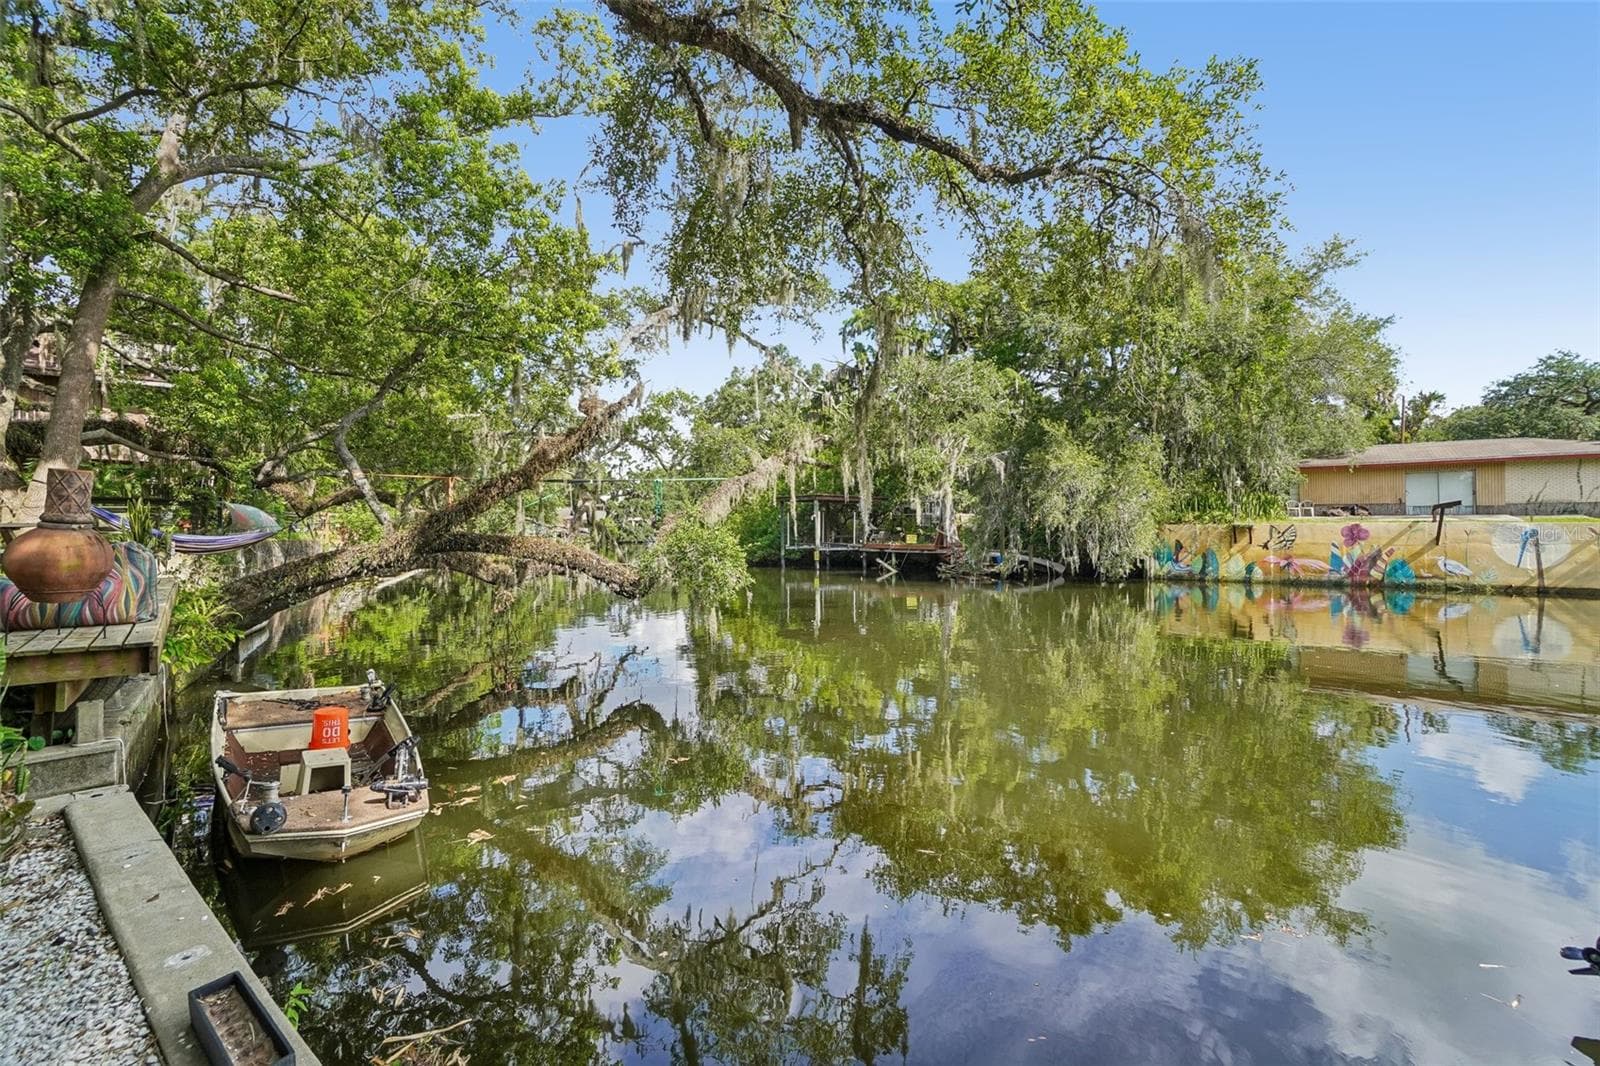
Dock - 1204 E PARK CIR, TAMPA
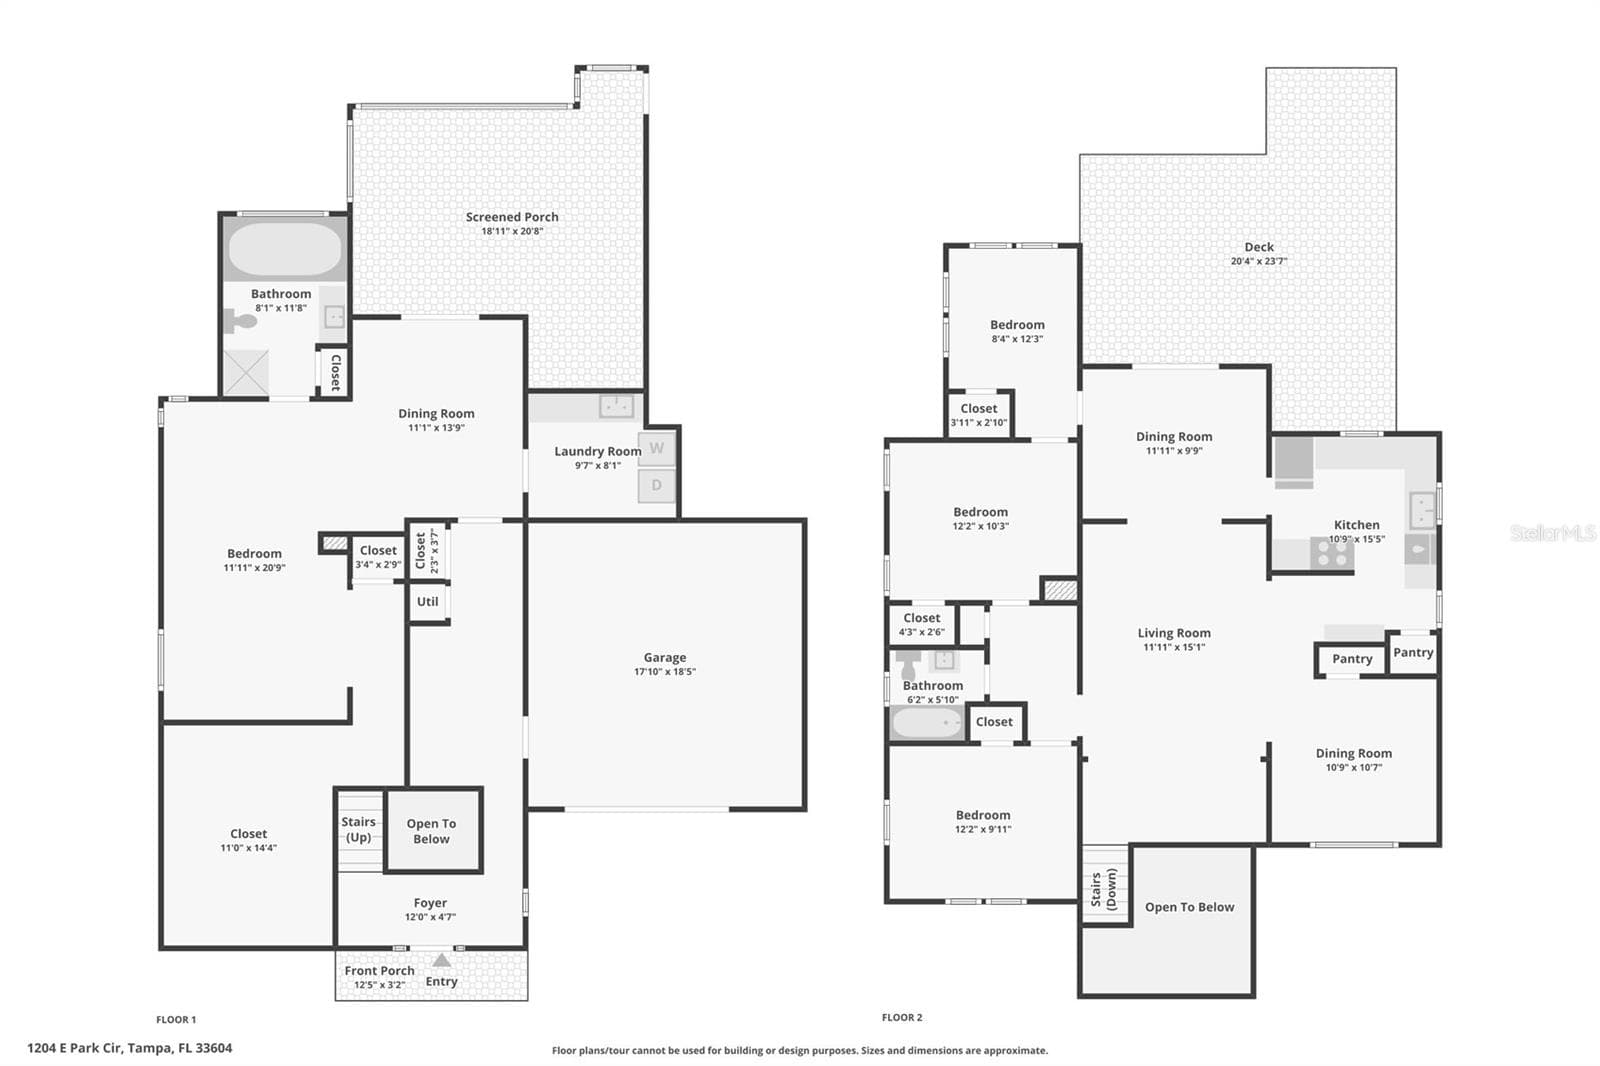
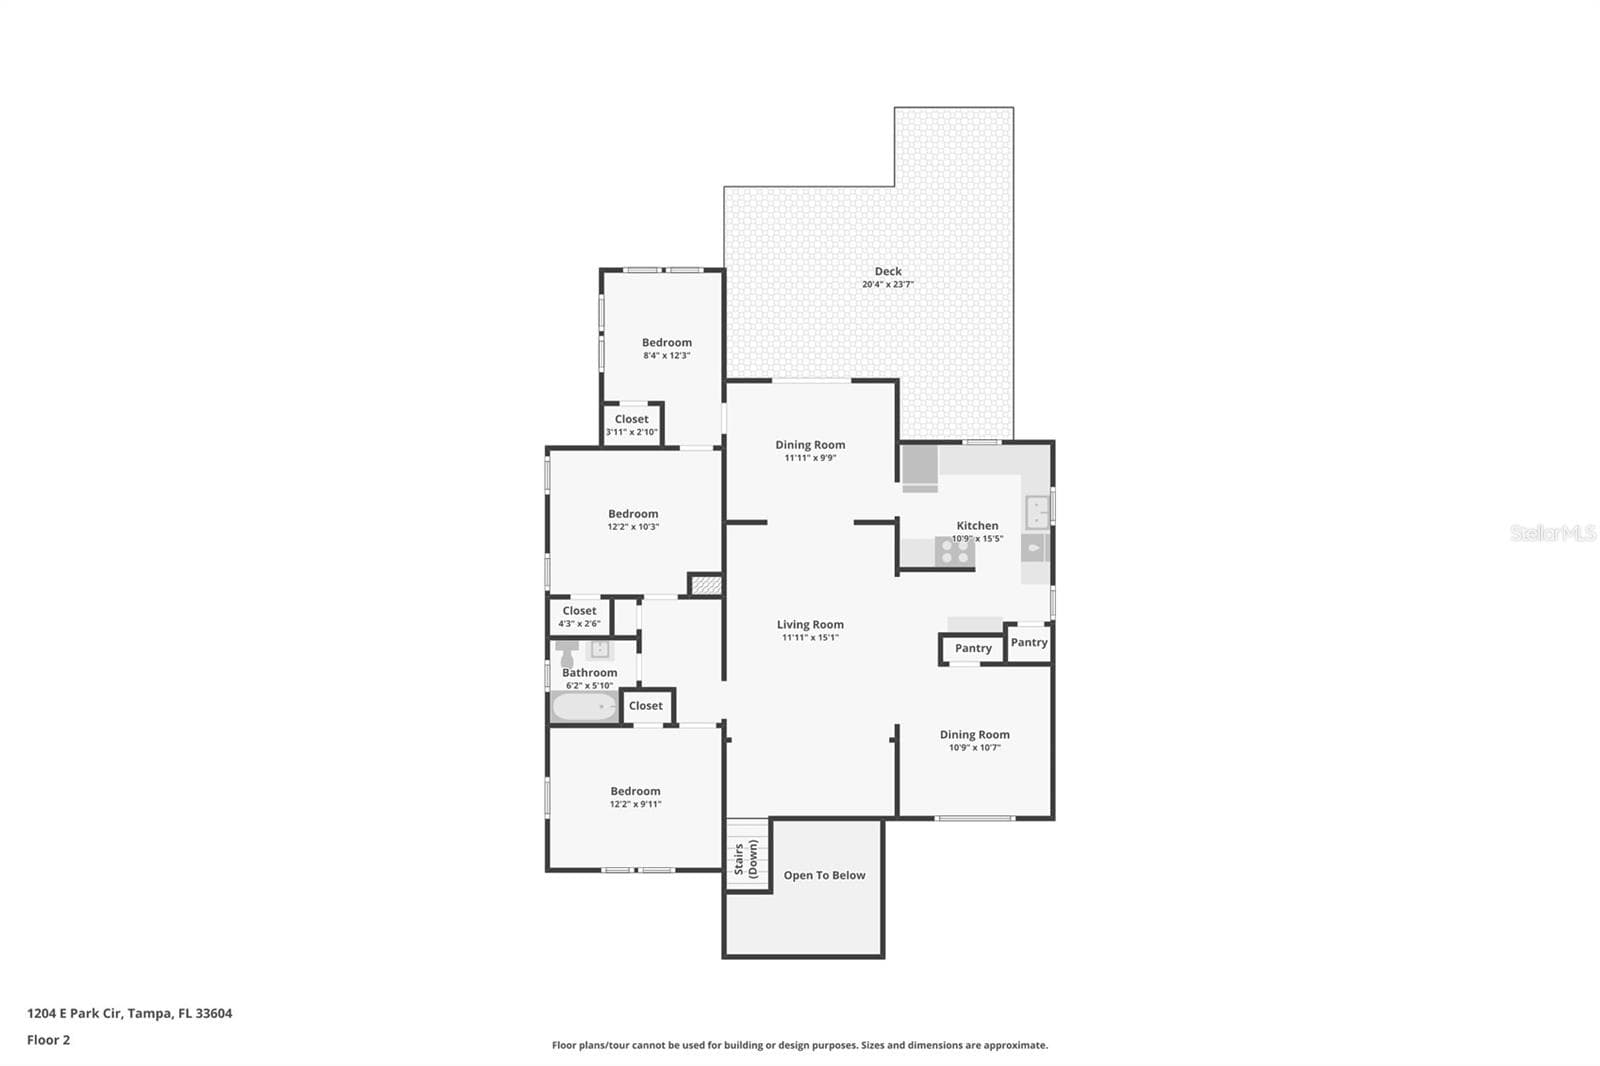
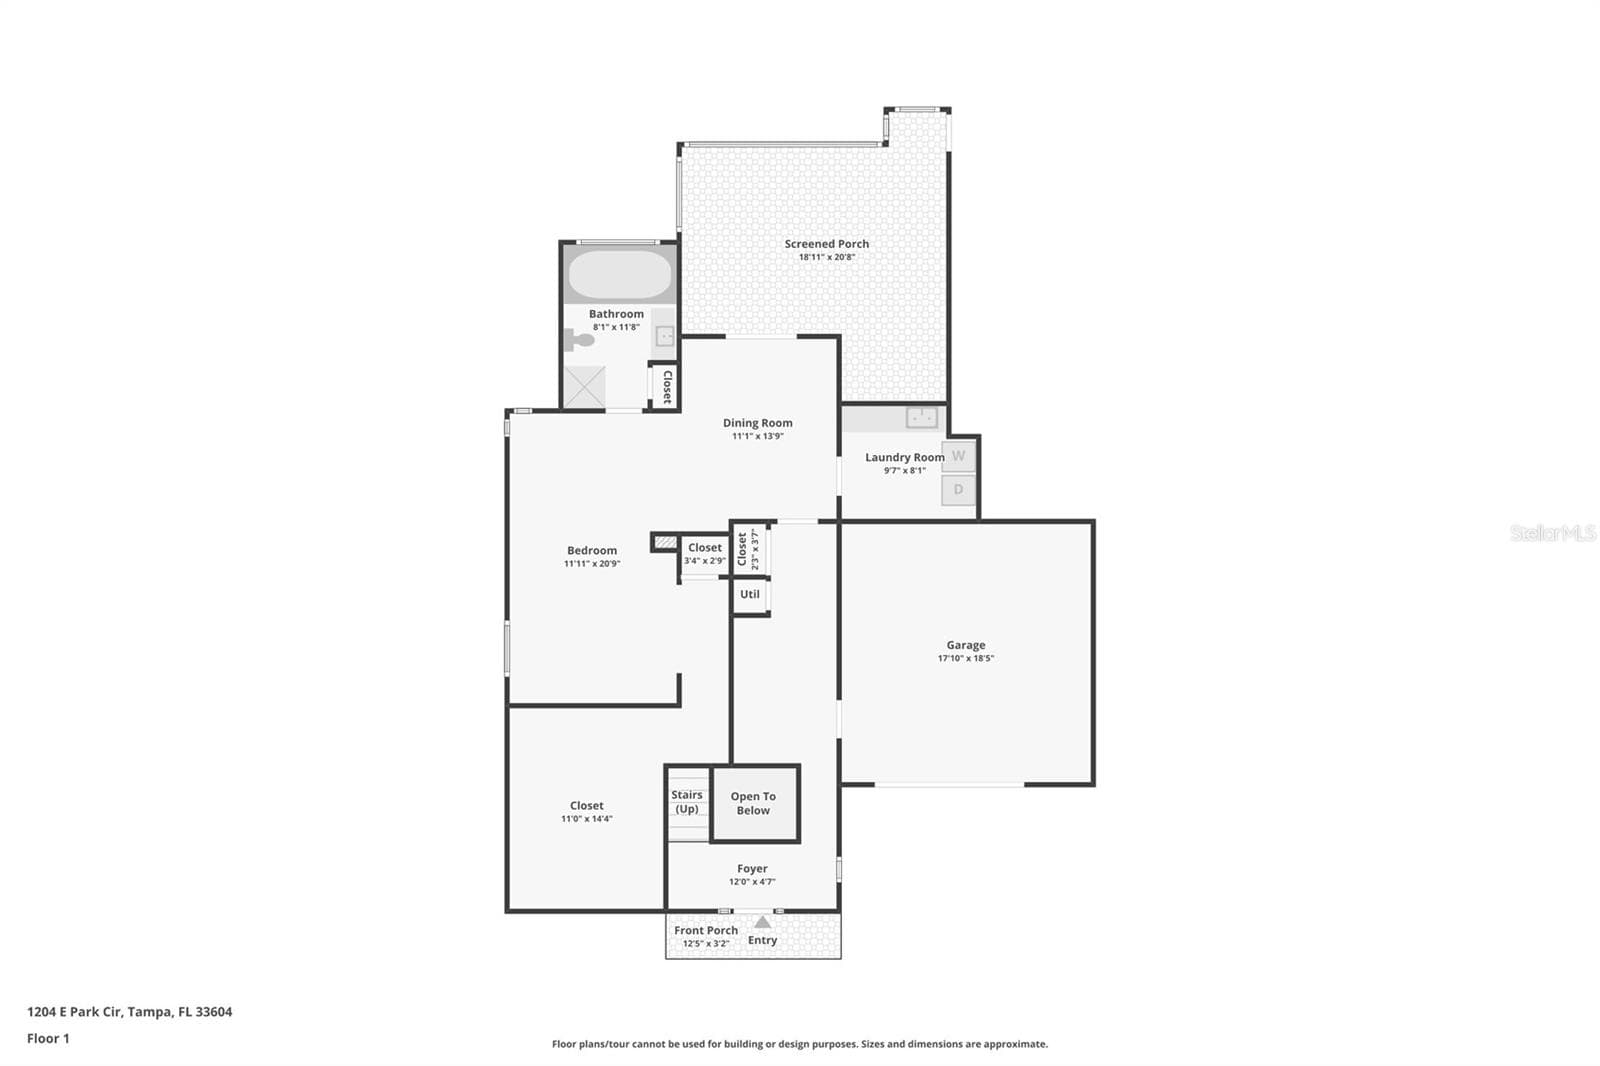
Floor Plan - 1204 E PARK CIR, TAMPA
Single Family Residence at 1204 E PARK CIR, TAMPA, photo 15 of 70
Single Family Residence at 1204 E PARK CIR, TAMPA, photo 16 of 70
Single Family Residence at 1204 E PARK CIR, TAMPA, photo 17 of 70
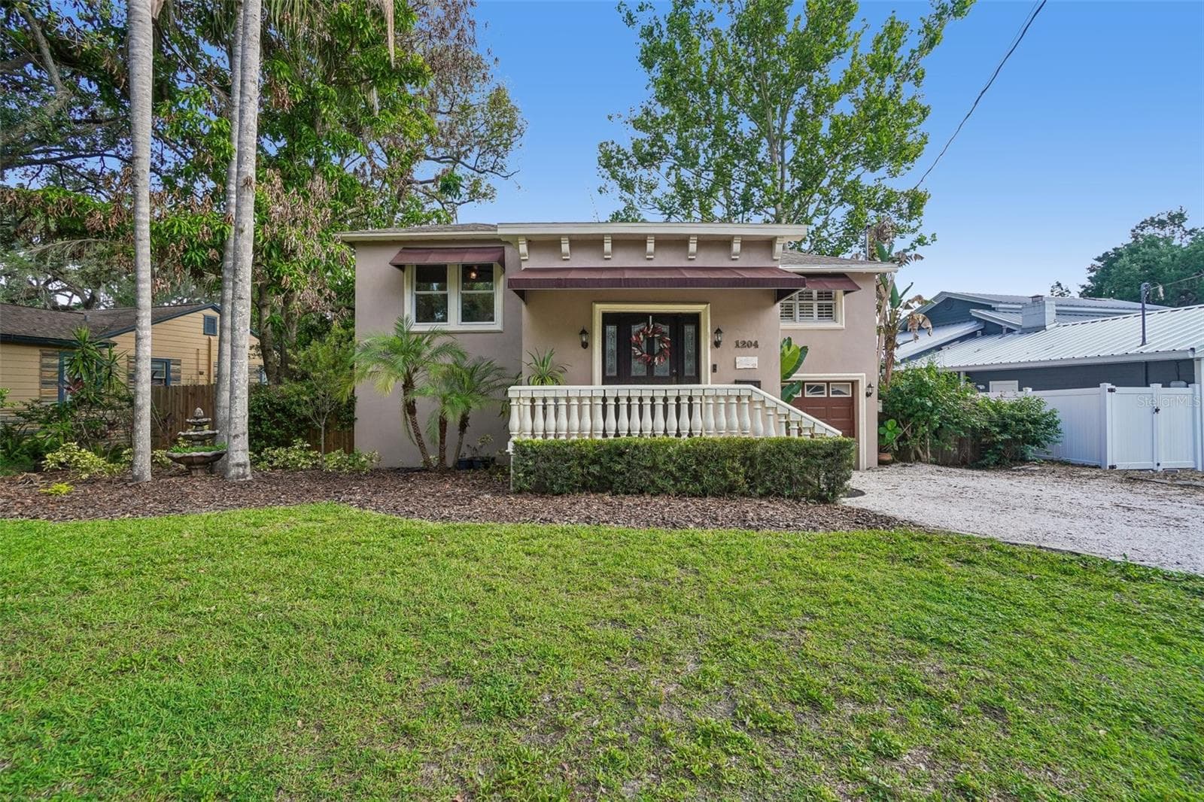
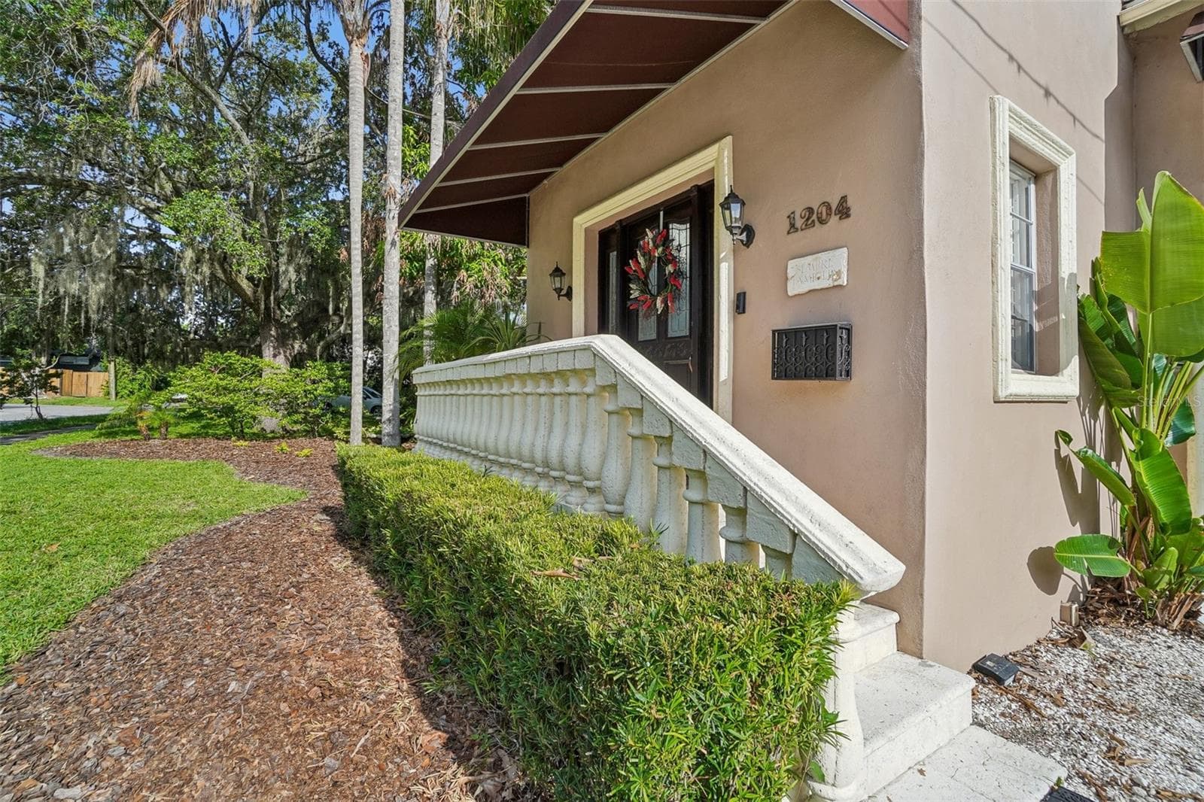
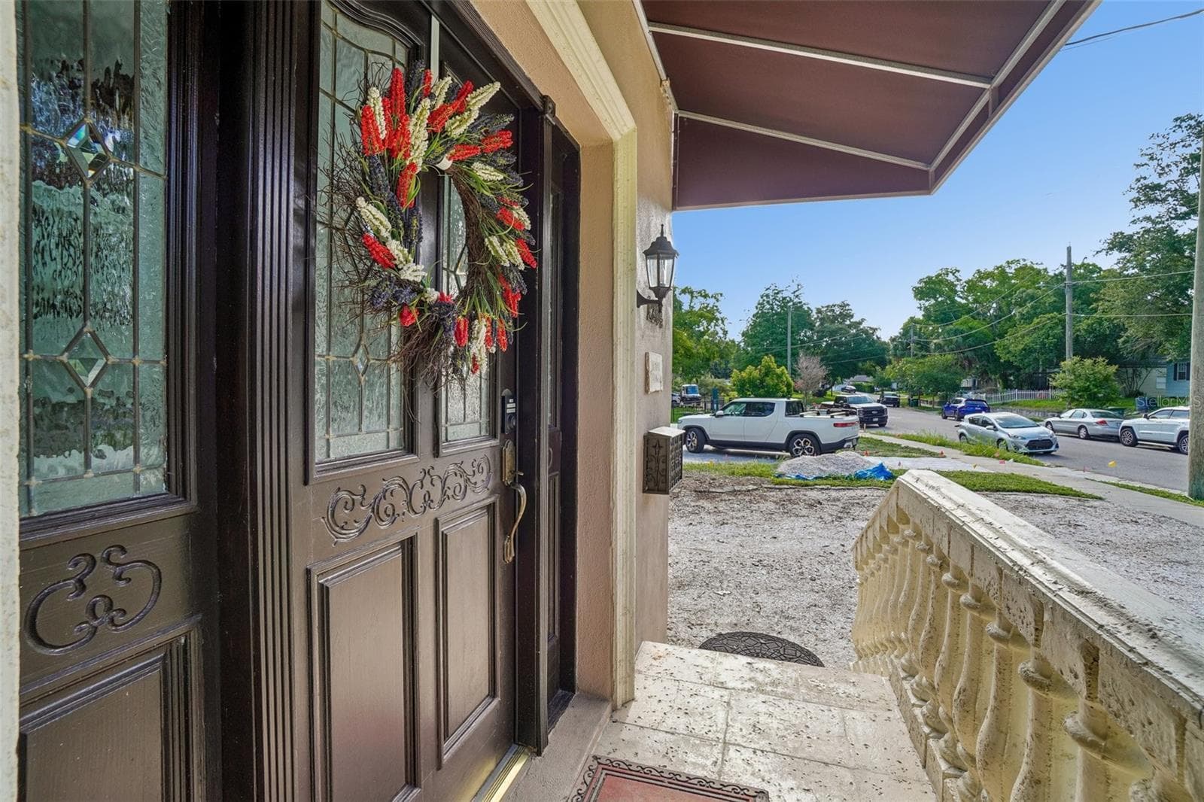
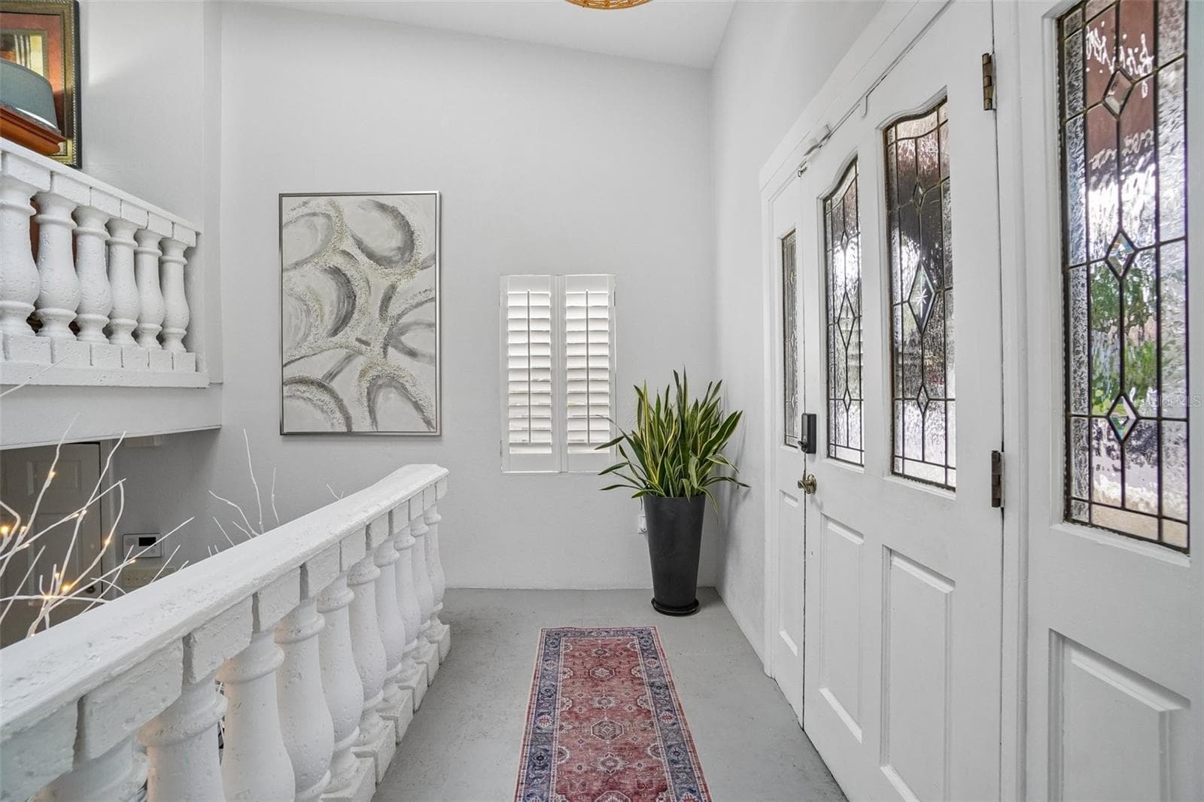
Front Door - 1204 E PARK CIR, TAMPA
Single Family Residence at 1204 E PARK CIR, TAMPA, photo 19 of 70
Single Family Residence at 1204 E PARK CIR, TAMPA, photo 20 of 70
Single Family Residence at 1204 E PARK CIR, TAMPA, photo 21 of 70
Single Family Residence at 1204 E PARK CIR, TAMPA, photo 22 of 70
Single Family Residence at 1204 E PARK CIR, TAMPA, photo 23 of 70
Single Family Residence at 1204 E PARK CIR, TAMPA, photo 24 of 70
Single Family Residence at 1204 E PARK CIR, TAMPA, photo 25 of 70
Single Family Residence at 1204 E PARK CIR, TAMPA, photo 26 of 70
Single Family Residence at 1204 E PARK CIR, TAMPA, photo 27 of 70
Single Family Residence at 1204 E PARK CIR, TAMPA, photo 28 of 70
Single Family Residence at 1204 E PARK CIR, TAMPA, photo 29 of 70
Single Family Residence at 1204 E PARK CIR, TAMPA, photo 30 of 70
Single Family Residence at 1204 E PARK CIR, TAMPA, photo 31 of 70
Single Family Residence at 1204 E PARK CIR, TAMPA, photo 32 of 70
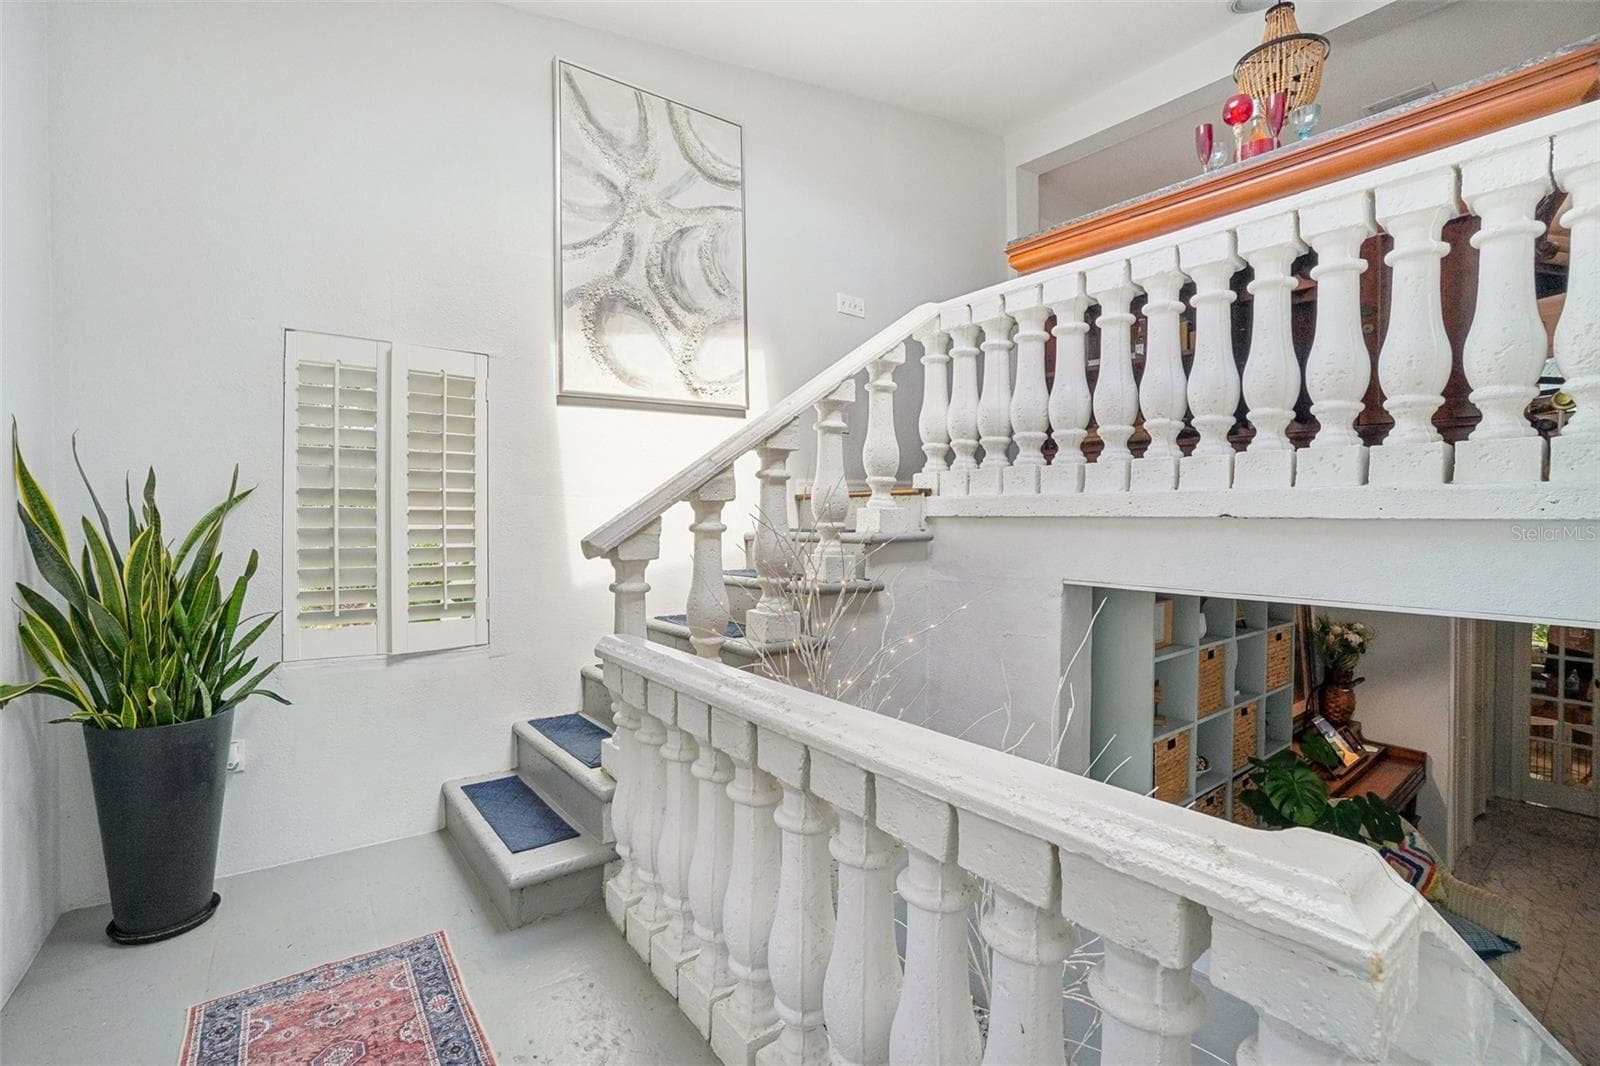
Entry - 1204 E PARK CIR, TAMPA
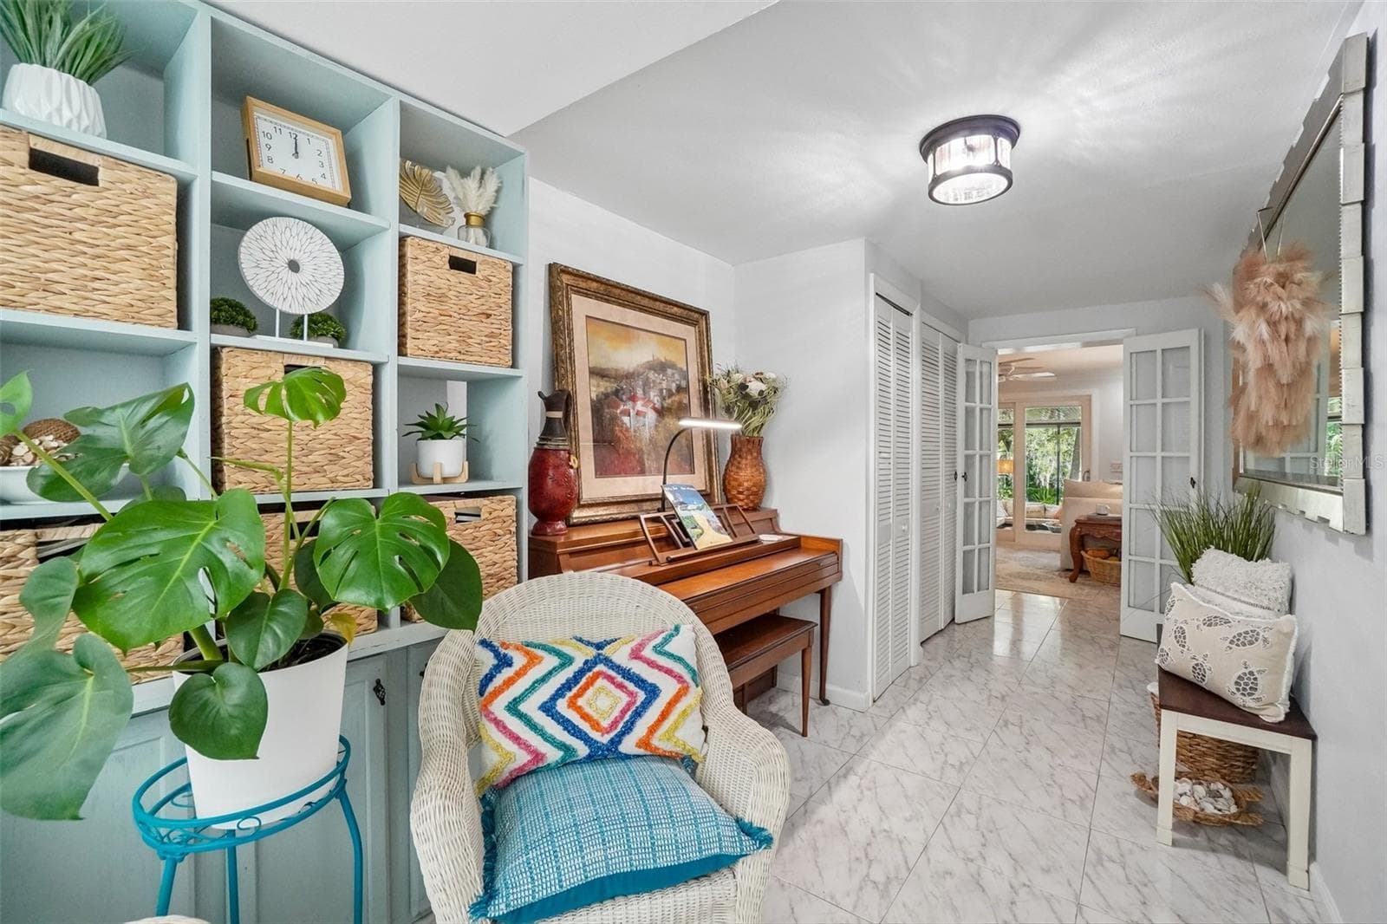
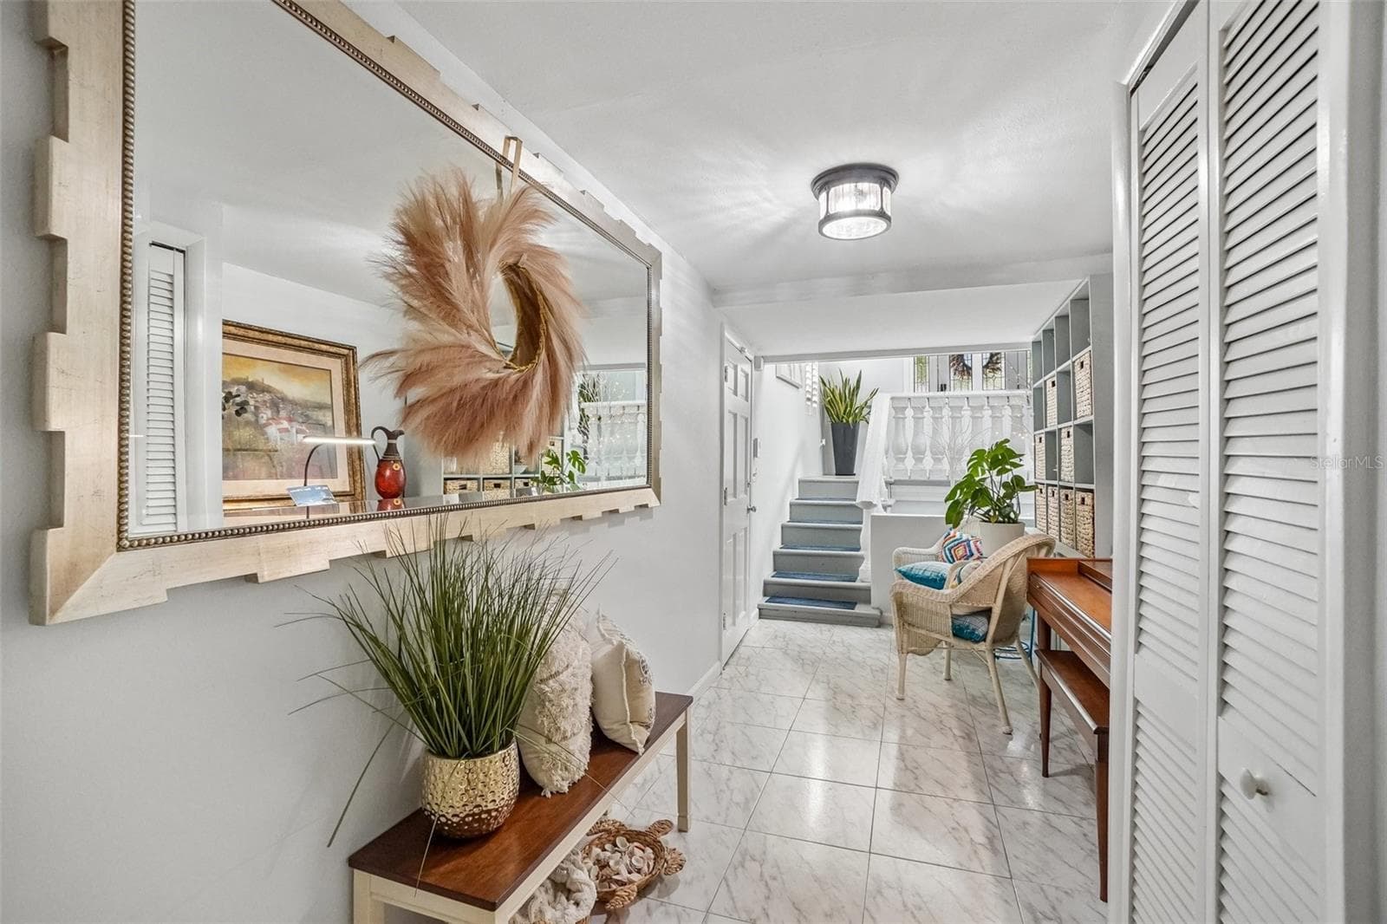
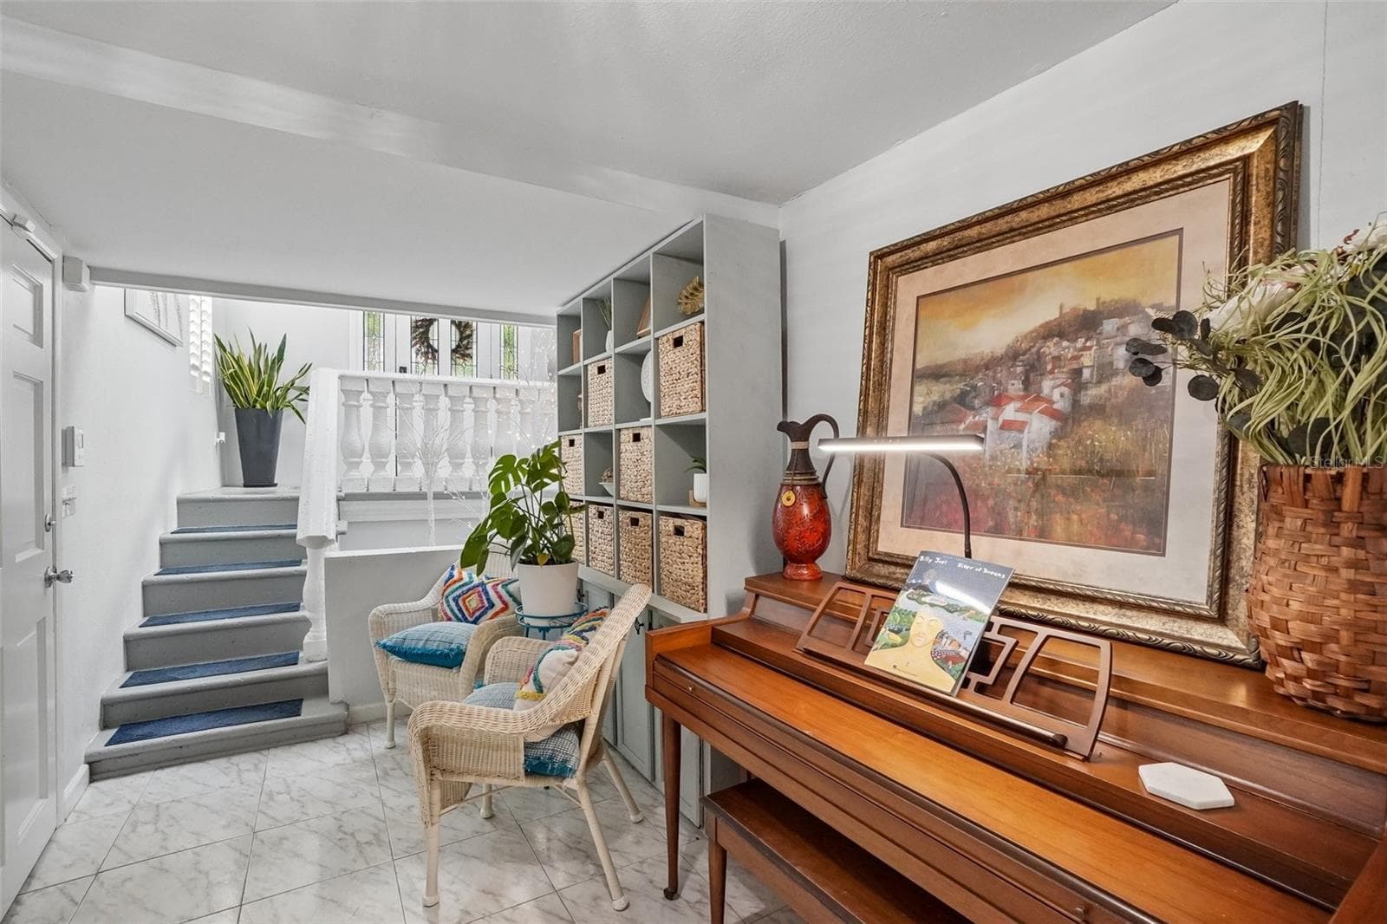
Downstairs Hallway - 1204 E PARK CIR, TAMPA
Single Family Residence at 1204 E PARK CIR, TAMPA, photo 37 of 70
Single Family Residence at 1204 E PARK CIR, TAMPA, photo 38 of 70
Primary Bath - 1204 E PARK CIR, TAMPA
Single Family Residence at 1204 E PARK CIR, TAMPA, photo 42 of 70
Single Family Residence at 1204 E PARK CIR, TAMPA, photo 43 of 70
Single Family Residence at 1204 E PARK CIR, TAMPA, photo 44 of 70
Single Family Residence at 1204 E PARK CIR, TAMPA, photo 45 of 70
Single Family Residence at 1204 E PARK CIR, TAMPA, photo 46 of 70
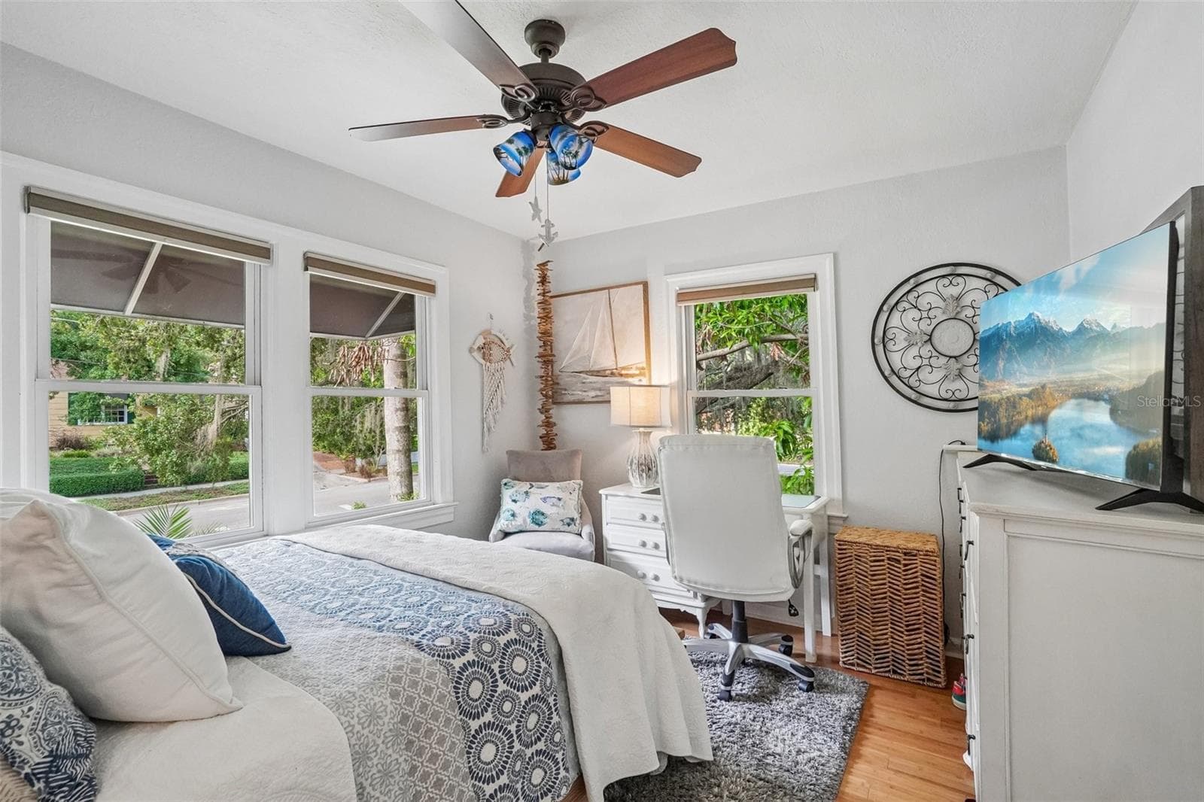
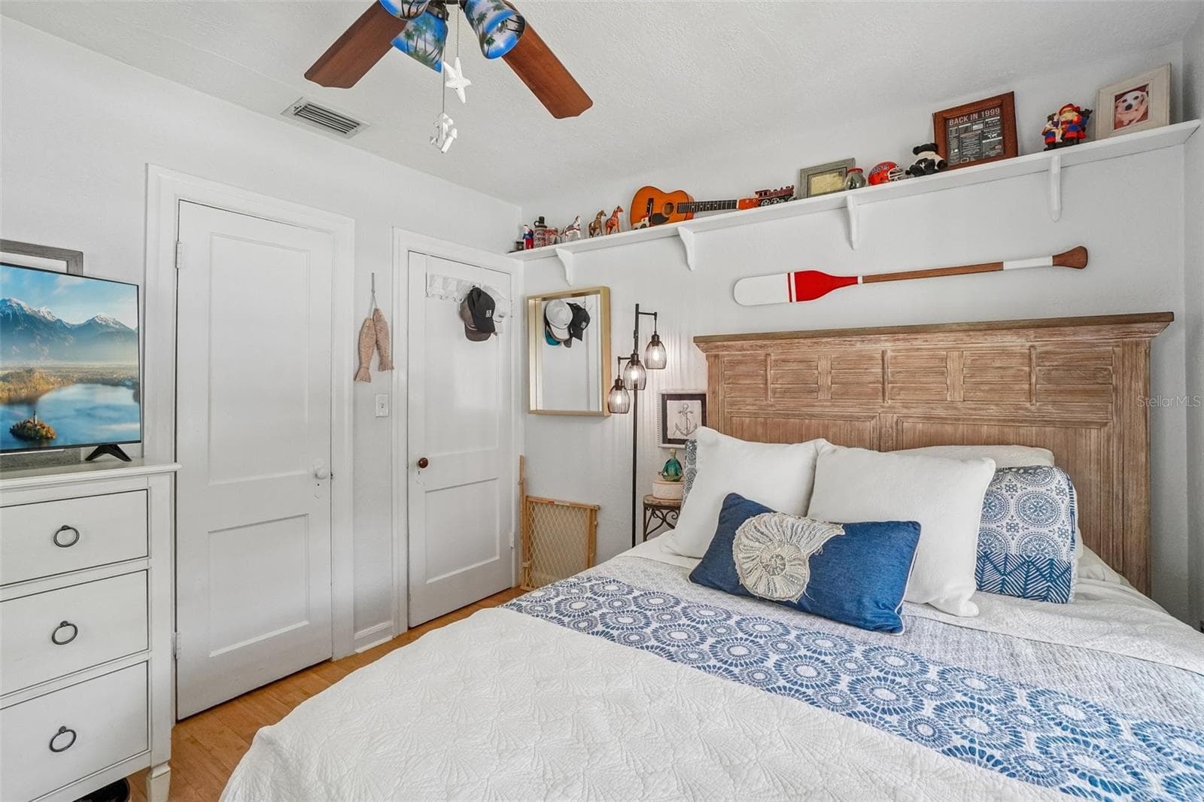
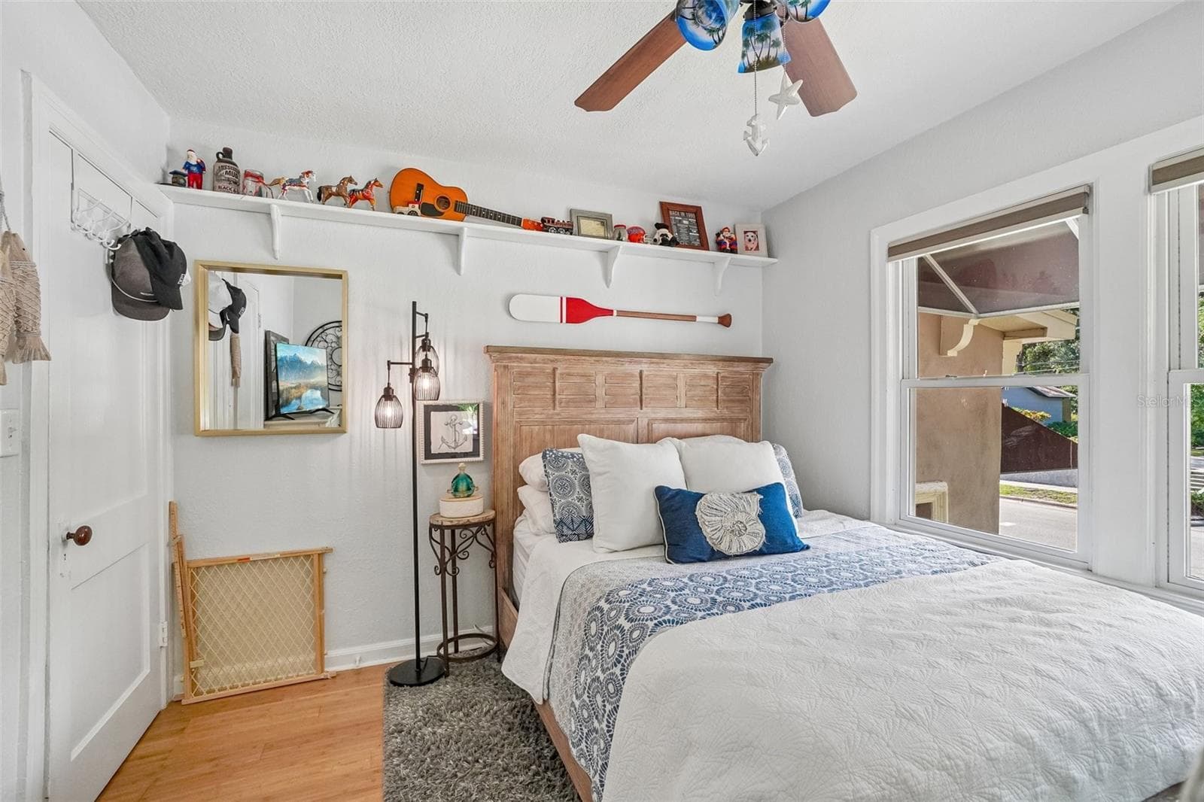
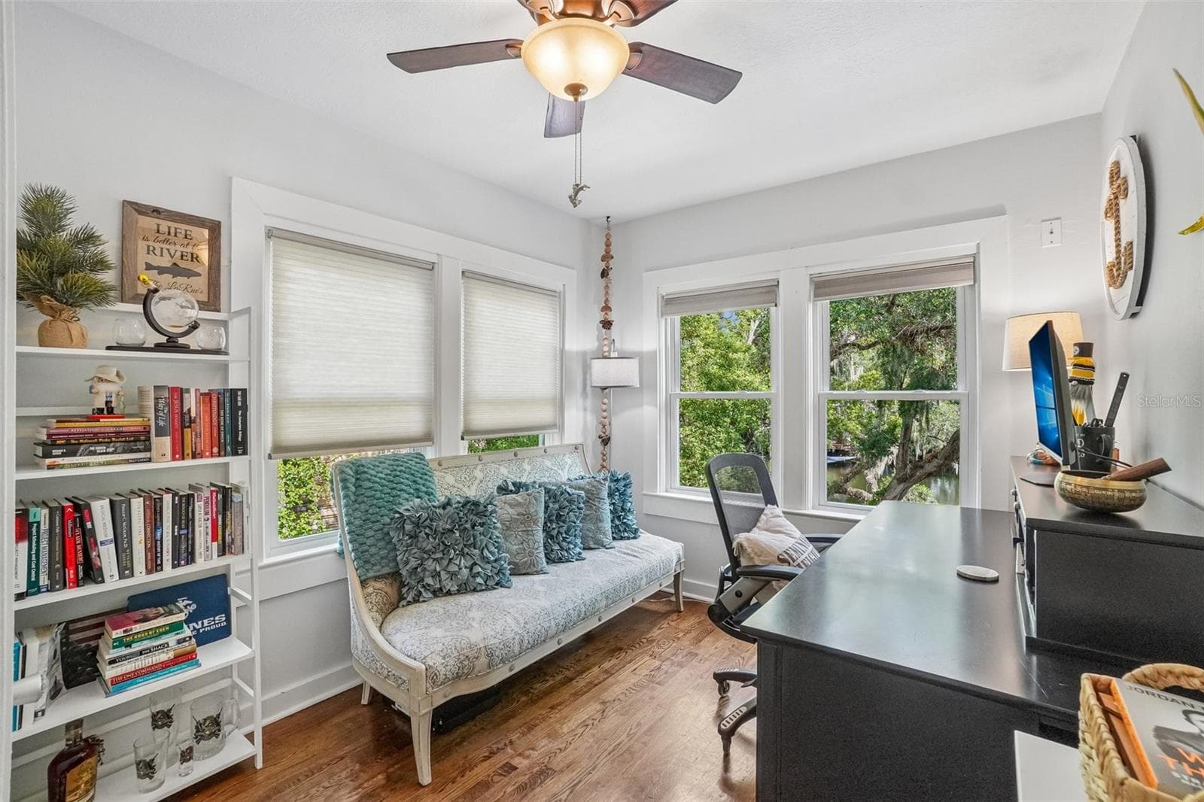
Bedroom 2 - 1204 E PARK CIR, TAMPA
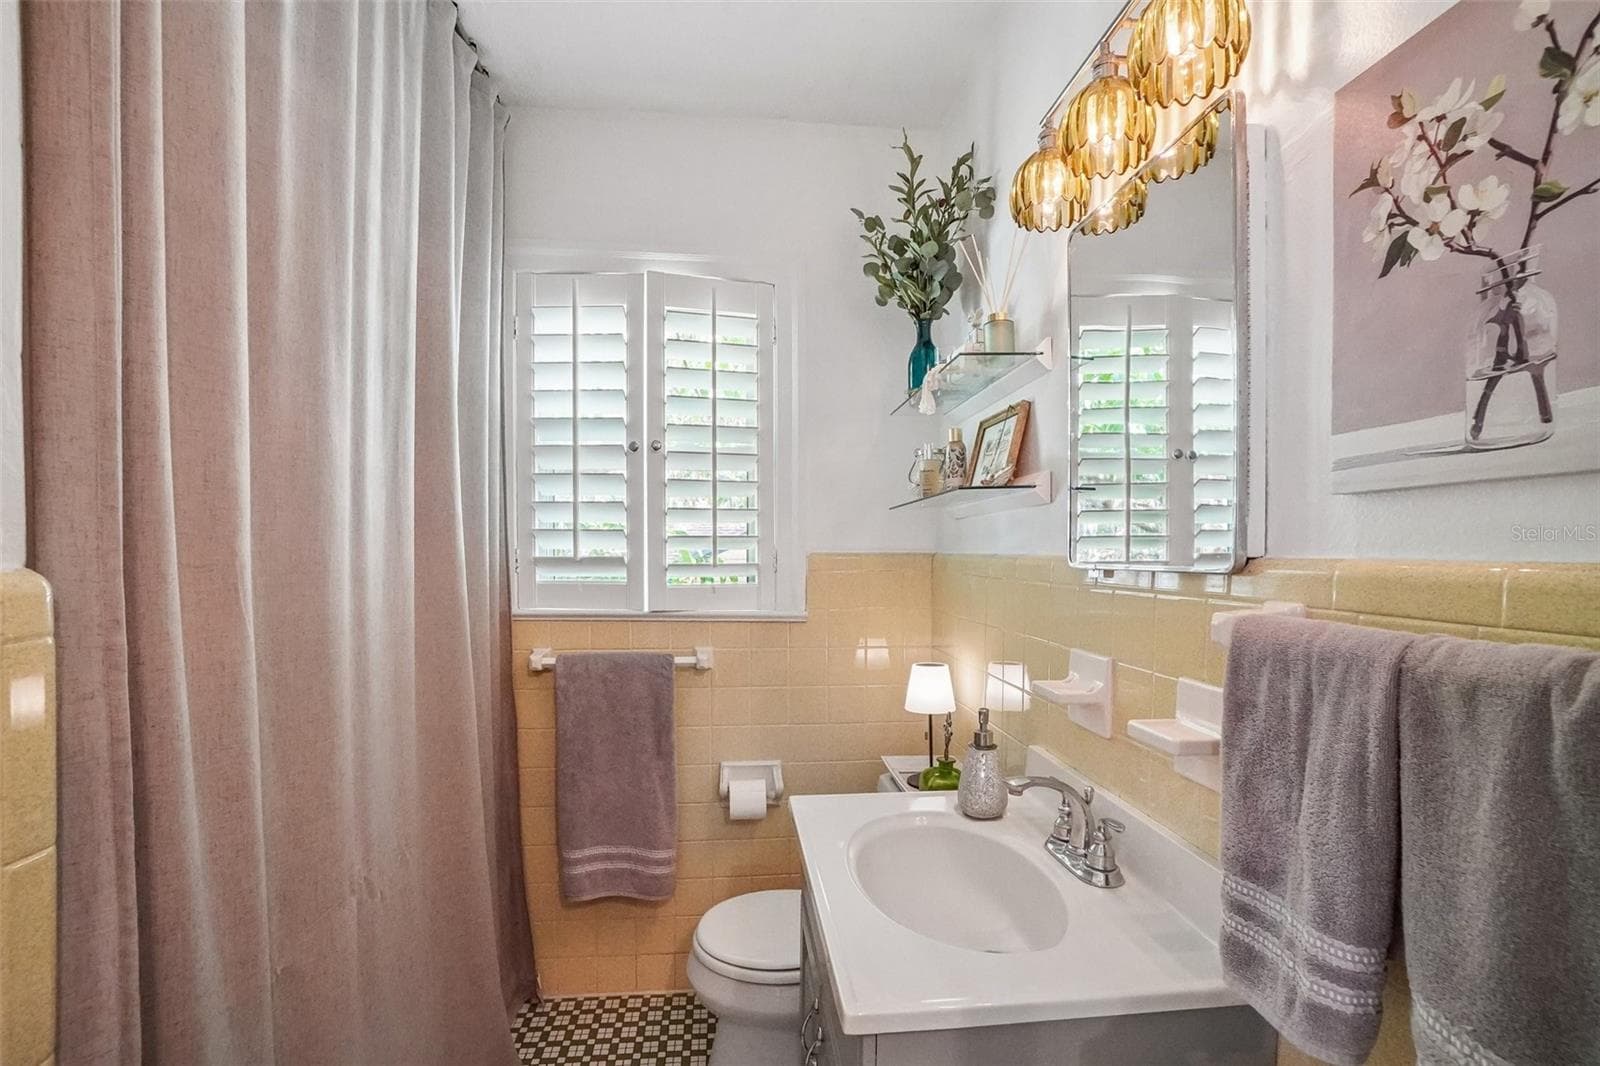
2nd Bath - 1204 E PARK CIR, TAMPA
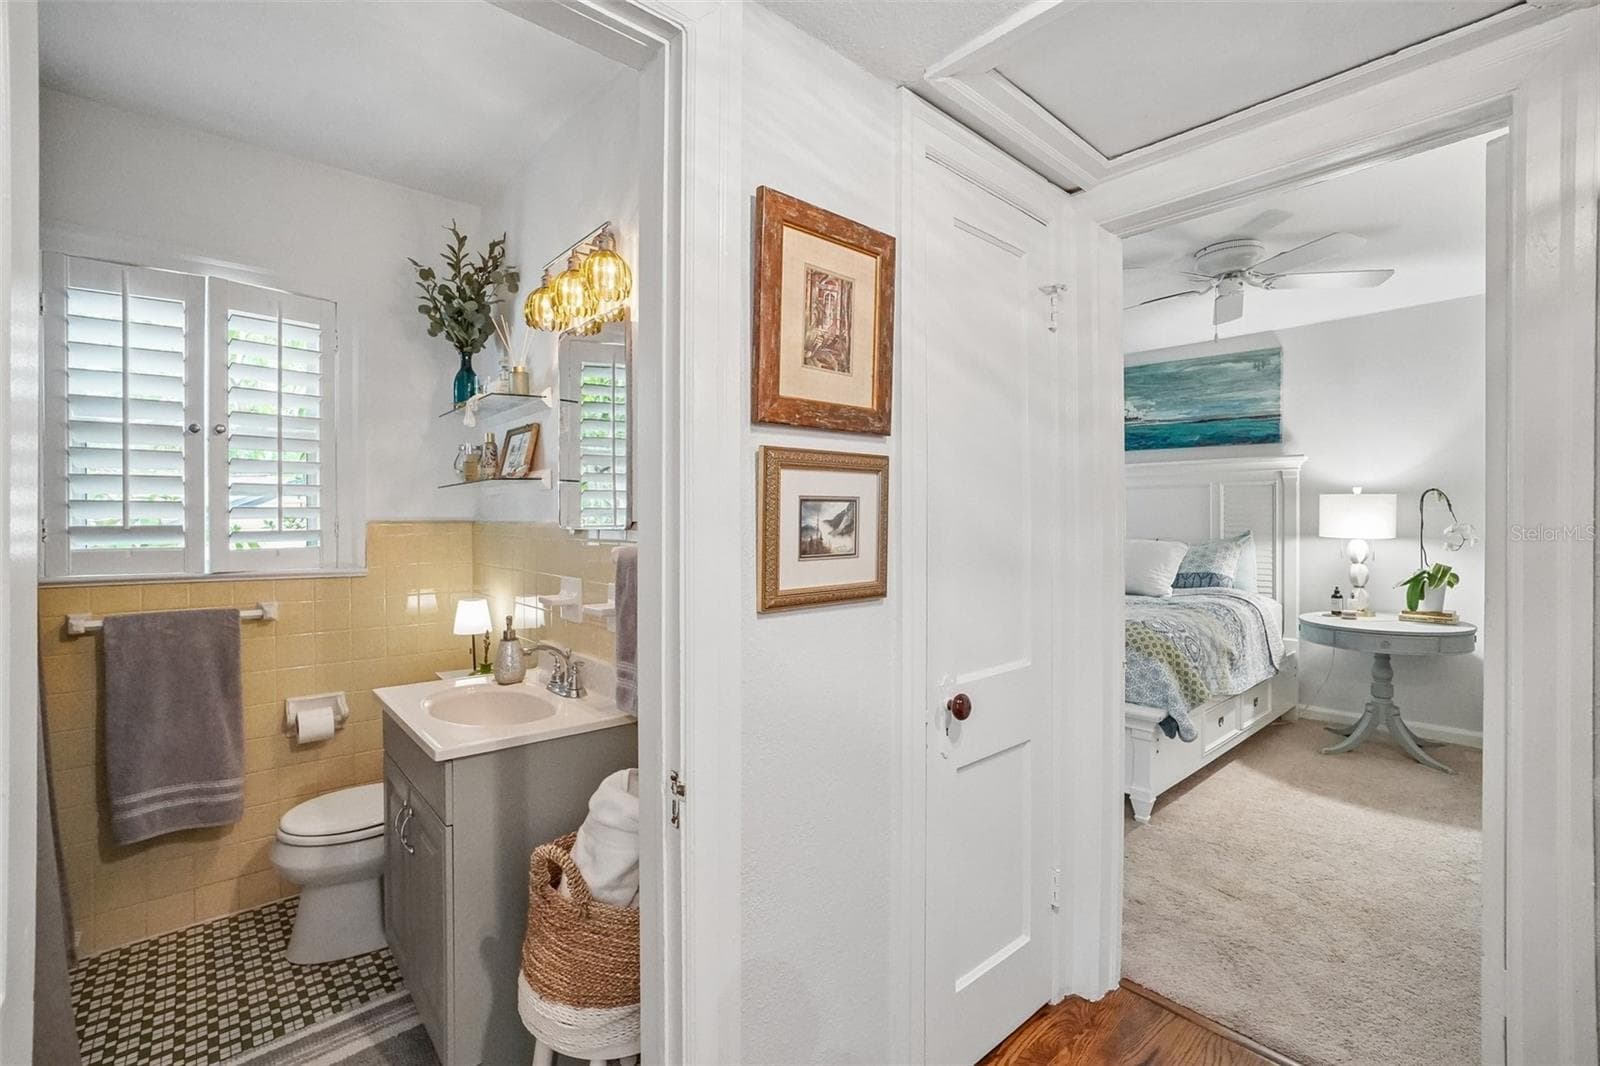
2nd Bath & Bedroom 3 - 1204 E PARK CIR, TAMPA
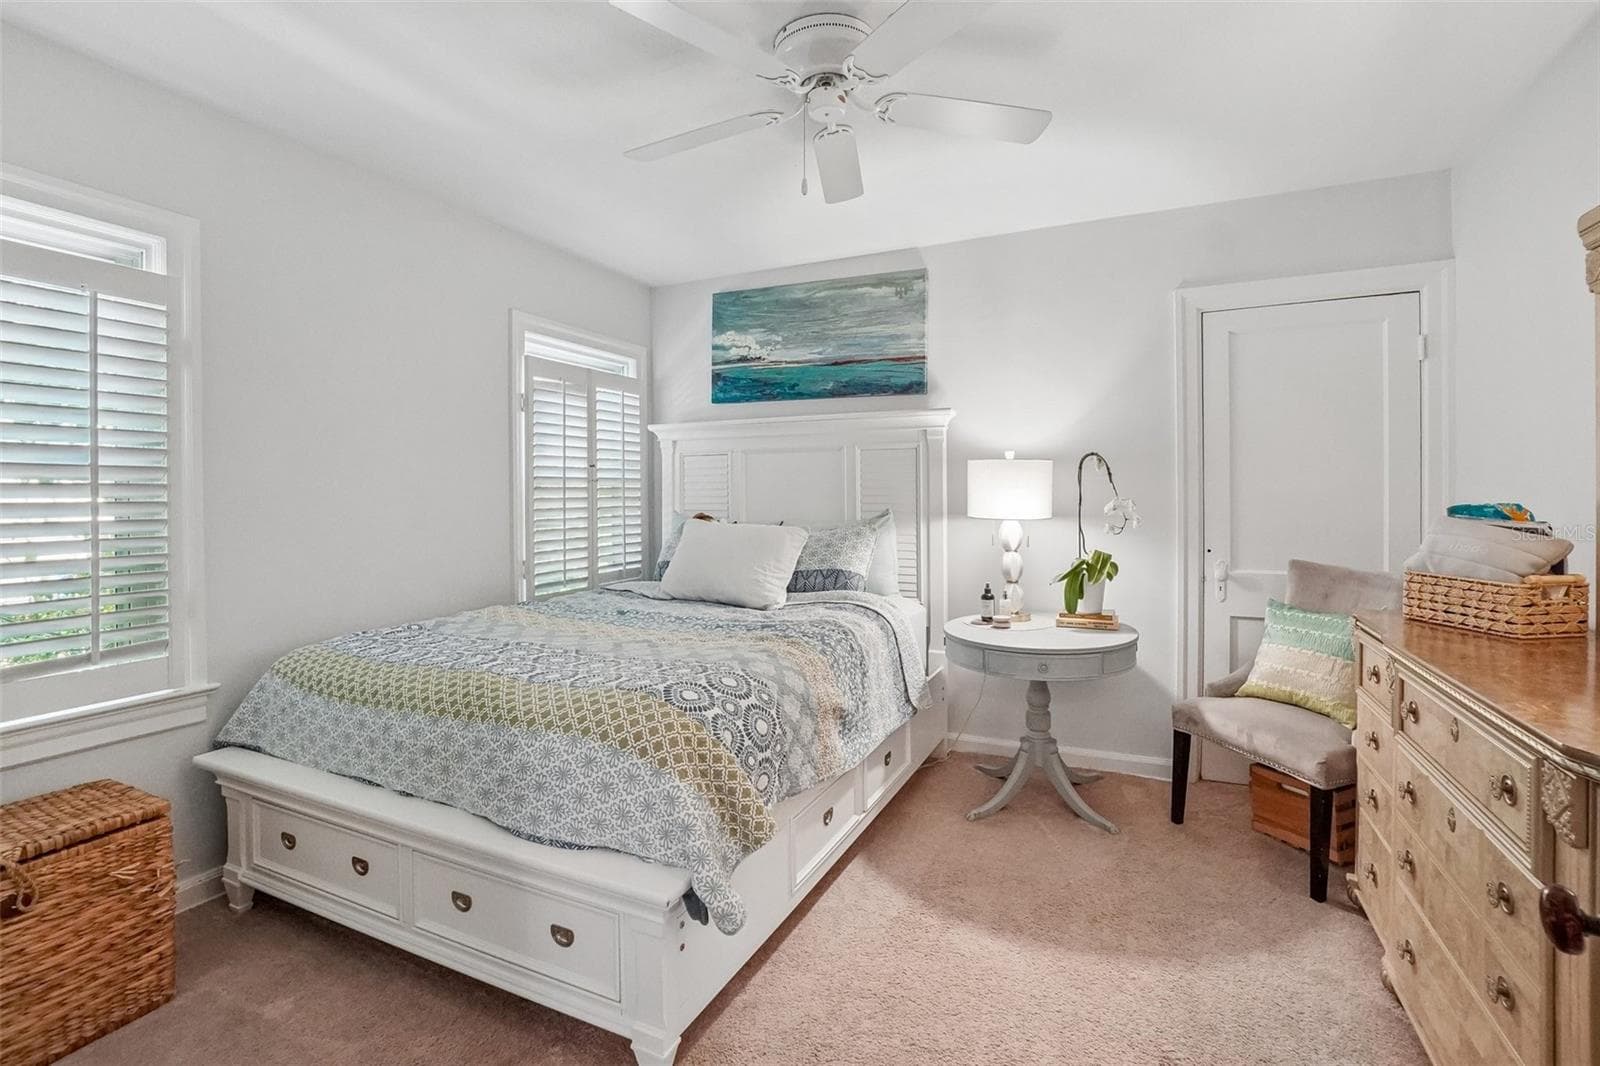
Bedroom 3 - 1204 E PARK CIR, TAMPA
Living area - 1204 E PARK CIR, TAMPA
Bedroom 4 - 1204 E PARK CIR, TAMPA
Single Family Residence at 1204 E PARK CIR, TAMPA, photo 58 of 70
Single Family Residence at 1204 E PARK CIR, TAMPA, photo 59 of 70
Single Family Residence at 1204 E PARK CIR, TAMPA, photo 60 of 70
Single Family Residence at 1204 E PARK CIR, TAMPA, photo 61 of 70
Single Family Residence at 1204 E PARK CIR, TAMPA, photo 62 of 70
Single Family Residence at 1204 E PARK CIR, TAMPA, photo 63 of 70
Single Family Residence at 1204 E PARK CIR, TAMPA, photo 64 of 70
Single Family Residence at 1204 E PARK CIR, TAMPA, photo 65 of 70
Single Family Residence at 1204 E PARK CIR, TAMPA, photo 66 of 70
Single Family Residence at 1204 E PARK CIR, TAMPA, photo 67 of 70
Single Family Residence at 1204 E PARK CIR, TAMPA, photo 68 of 70
Single Family Residence at 1204 E PARK CIR, TAMPA, photo 69 of 70
Single Family Residence at 1204 E PARK CIR, TAMPA, photo 70 of 70
70 photos

$675,000

1204 E PARK CIR
TAMPA, FL 33604
Listed by Chris LaRue · ORCHARD BROKERAGE, LLC
Bedrooms
4
Bathrooms
2
Living area
2,425 sqft
Year built
1942

About this home

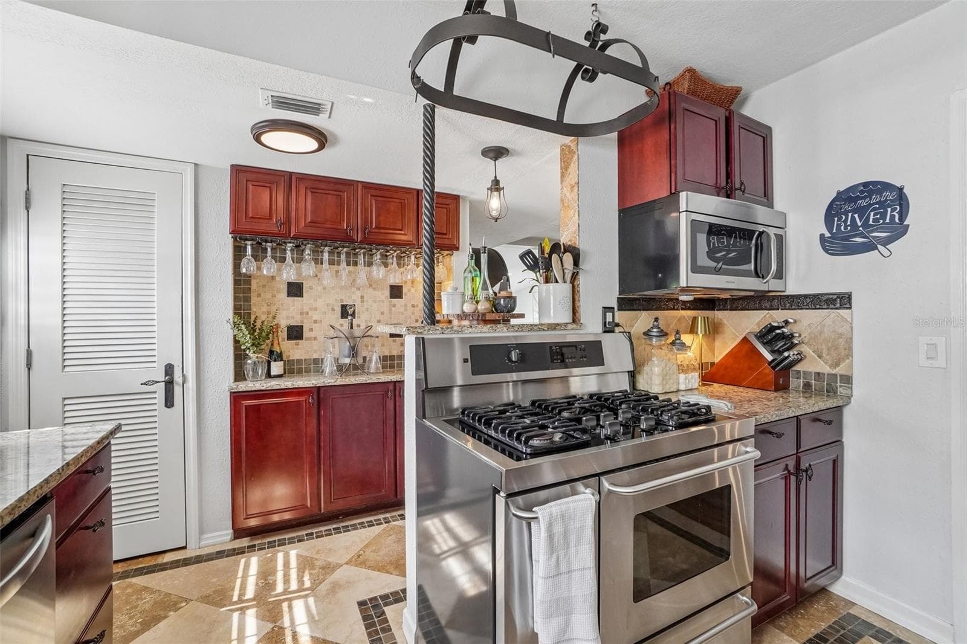
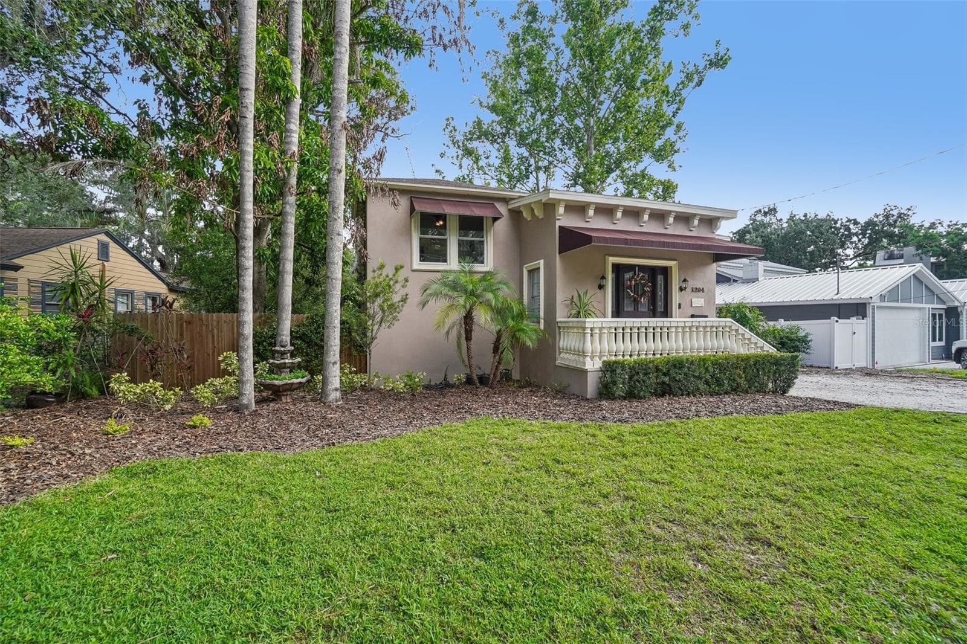
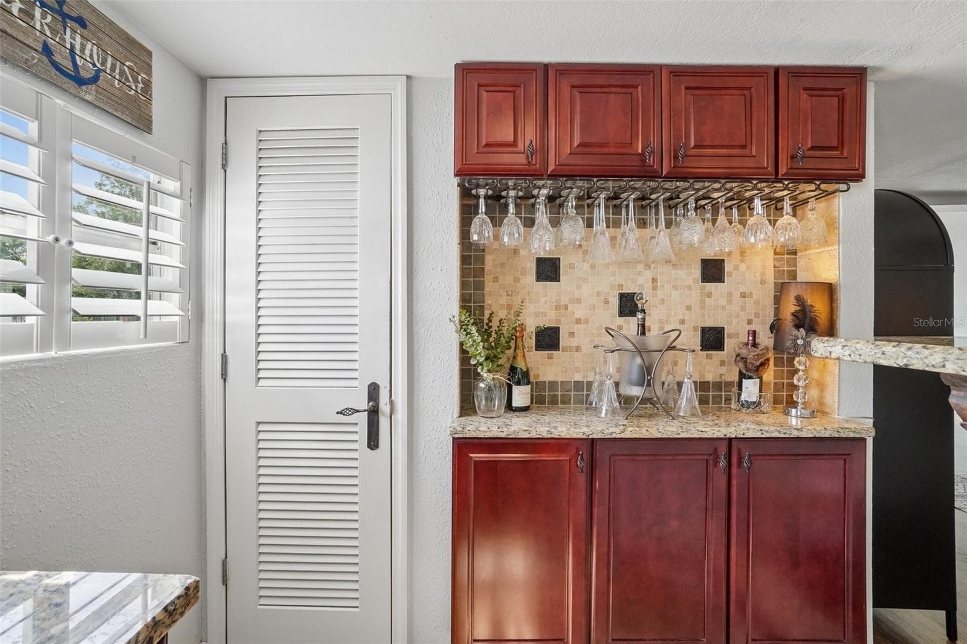
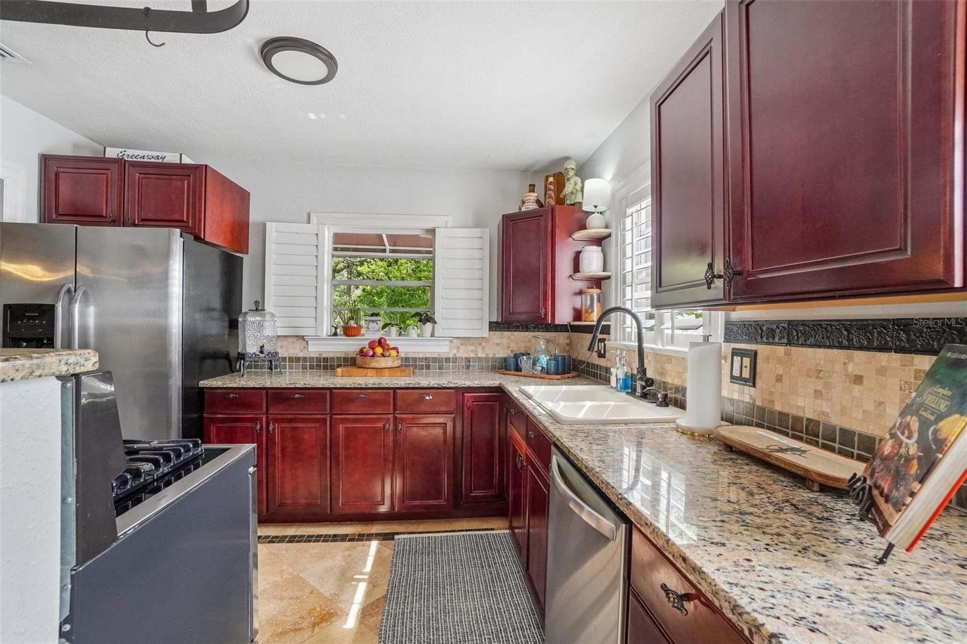
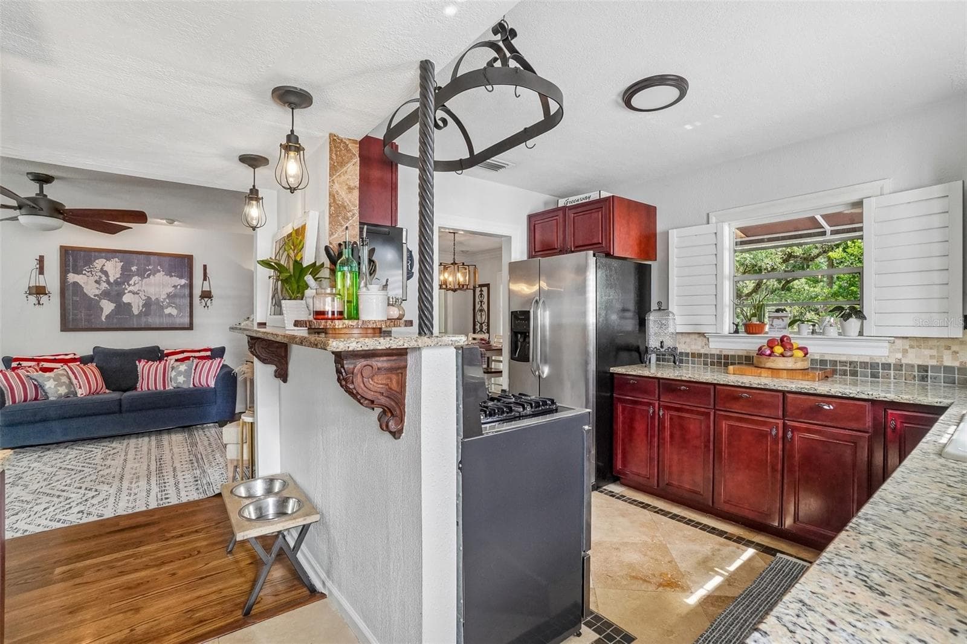
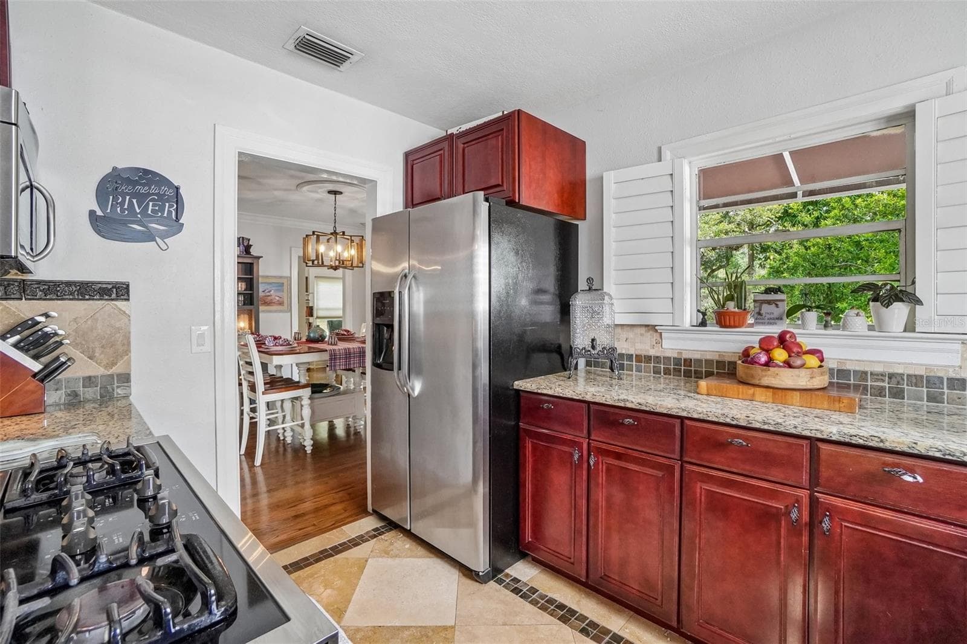
MOVE-IN READY RIVERFRONT RETREAT IN SEMINOLE HEIGHTS Major peace-of-mind updates are already done: Downstairs HVAC (2023), Upstairs HVAC (2021), Tankless Gas Water Heater (2020), and Roof (2015). Tucked beneath a canopy of majestic oak trees along the scenic Hillsborough River in the heart of Old Seminole Heights, this distinctive Mediterranean-inspired residence offers a rare blend of character, space, and active waterfront living. Step outside your front door and enjoy a short walk or bike ride to the neighborhood’s incredible array of craft cocktail bars, local cafes, and celebrated Michelin-recognized restaurants that have made this historic district Tampa’s premier culinary hot spot. Surrounded by neighborhood parks, you are just minutes from the vibrant Tampa Riverwalk and Armature Works. Commuting is a breeze with quick access to the I-275 corridor—putting you less than 15 minutes from Tampa International Airport (TPA) and Downtown Tampa without the heavy traffic bottleneck. The multi-level design features expansive living areas, a chef’s kitchen with natural gas, a private lower-level primary suite, a screened lower lanai, a heated spa, and your own private dock for kayaking, paddleboarding, or boating right into downtown Tampa or the gulf. Bring your offers— Schedule your private showing today!

Highlights

Waterfront

Property details

MLS
Stellar MLS
MLS #
MFRTB8519989
Property type
Single Family Residence
Subdivision
RIVERBEND SUB
Status
Active
Days on market
127
On market date
June 18, 2026
Stories
N/A
Total bathrooms
2
Garage spaces
1
Parking spaces
N/A
Lot size
0.19 acres
Loading map…

Nearby schools

Within 10 miles. School directory data from the National Center for Education Statistics (NCES), accessed via the Urban Institute Education Data API. Local Score is calculated by INNOVATE Real Estate; where a state rating is shown, it comes from that state's own official school report card.

Elementary
CLEVELAND ELEMENTARY SCHOOL
0.44 mi away · Grades -1-5
Nearest school -- attendance-zone data not available here
5.0
Local Score (student-teacher ratio only (preliminary -- will incorporate state test-score data once available)) -- not an official state rating
Enrollment
232
Student:teacher ratio
11.0:1
District
HILLSBOROUGH
Middle
SLIGH MIDDLE SCHOOL
0.85 mi away · Grades 6-8
Nearest school -- attendance-zone data not available here
3.0
Local Score (student-teacher ratio only (preliminary -- will incorporate state test-score data once available)) -- not an official state rating
Enrollment
568
Student:teacher ratio
16.2:1
District
HILLSBOROUGH
High
PACE CENTER FOR GIRLS
1.59 mi away · Grades 6-12
Nearest school -- attendance-zone data not available here
4.0
Local Score (student-teacher ratio only (preliminary -- will incorporate state test-score data once available)) -- not an official state rating
Enrollment
60
Student:teacher ratio
15.0:1
District
HILLSBOROUGH

Walkability

Blended score for TAMPA's center, calculated by INNOVATE Real Estate from two sources: the EPA's National Walkability Index (street network, transit, land-use mix) and Google Places amenity data (what's actually reachable on foot from this point). 60% EPA National Walkability Index + 40% nearby-amenity density (Google Places).

73
Walkable
out of 100
EPA National Walkability Index
11.7 / 20 -- Above average walkable
Google Places amenity density
95 / 100
Restaurants & cafes19
Grocery stores4
Parks12
Schools6
Transit stops20
Pharmacies1

Market position

How this listing compares to current activity in TAMPA, from live MLS data.

On the market 127 days -- 44 more days than TAMPA's current average of 83 days.
For reference, the median list price across 6,422 active listings in TAMPA right now is $344,999.

Mortgage calculator

Estimate only - actual rate and payment depend on your lender, credit, and loan program.

$
%
%
Adjust tax / insurance estimates
% / yr
$
/mo
Est. monthly payment
$4,215/mo
$135,000 down
$540,000 loan
Principal & interest$3,502
Property tax (est.)$563
Home insurance (est.)$150

Similar homes you might like

Data source: Listing information provided by Stellar MLS (mfrmls) via Trestle/CoreLogic. Last updated 20 hr ago.

Information herein deemed reliable but not guaranteed; all measurements, school assignments, HOA fees, taxes, and feature lists are approximate and should be independently verified. Equal Housing Opportunity.