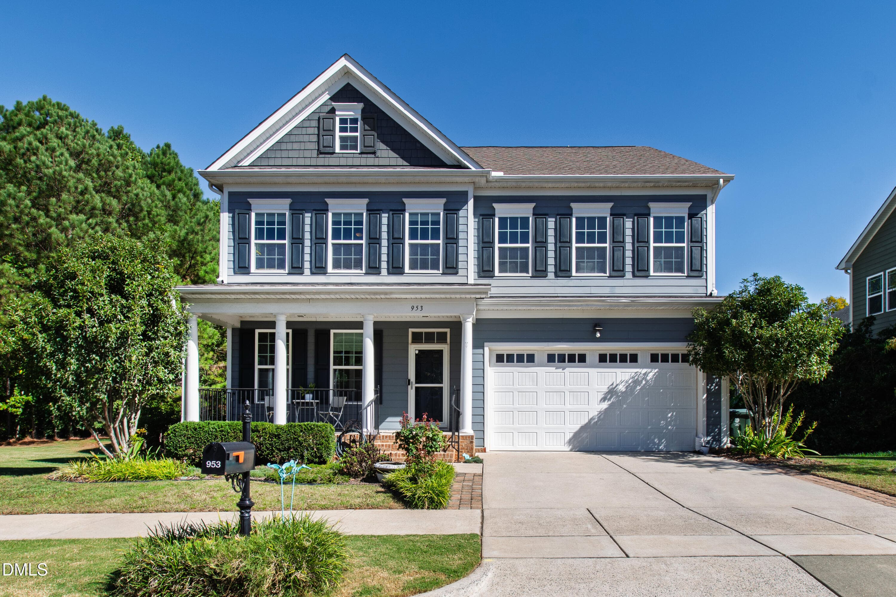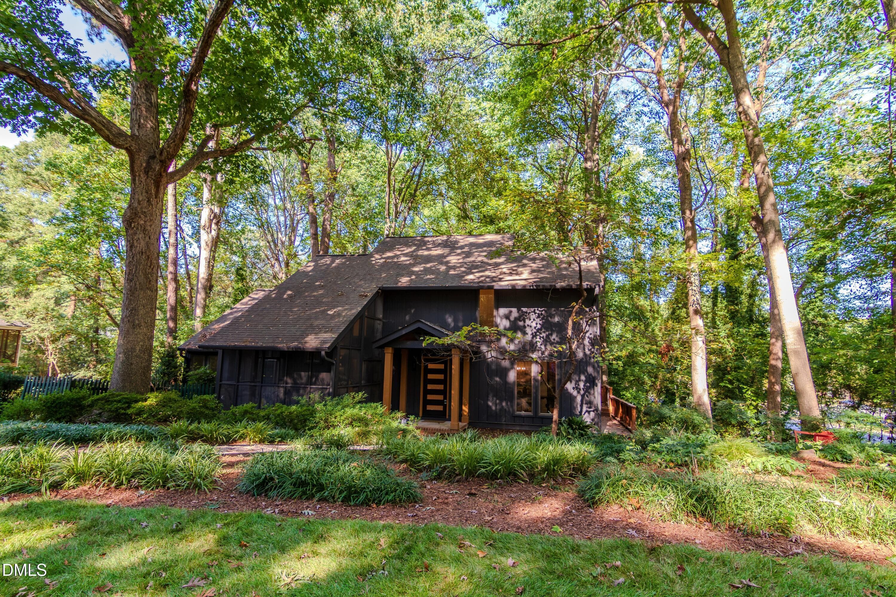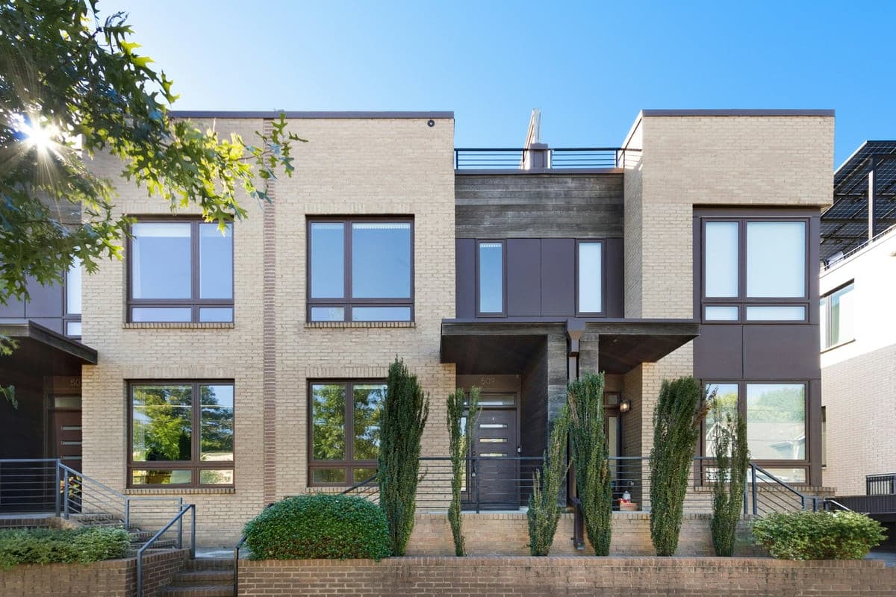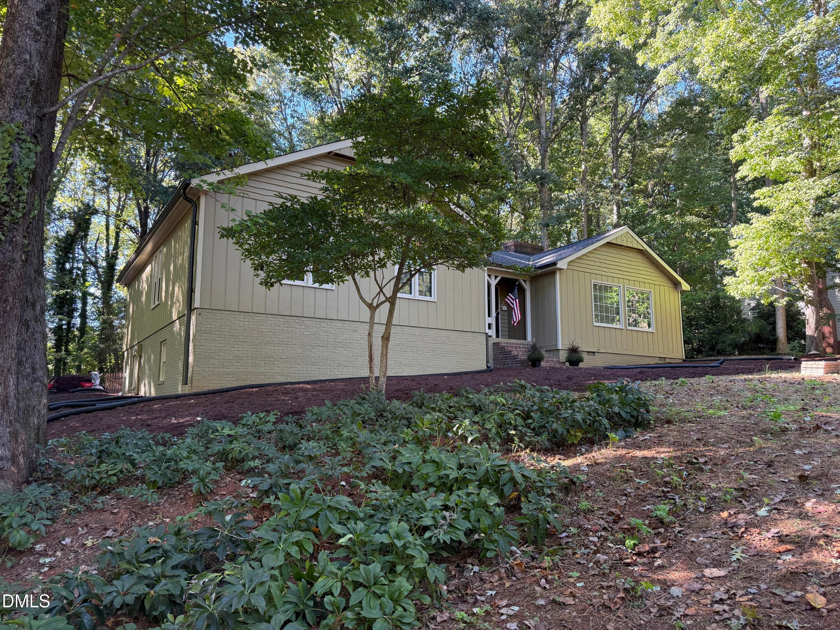
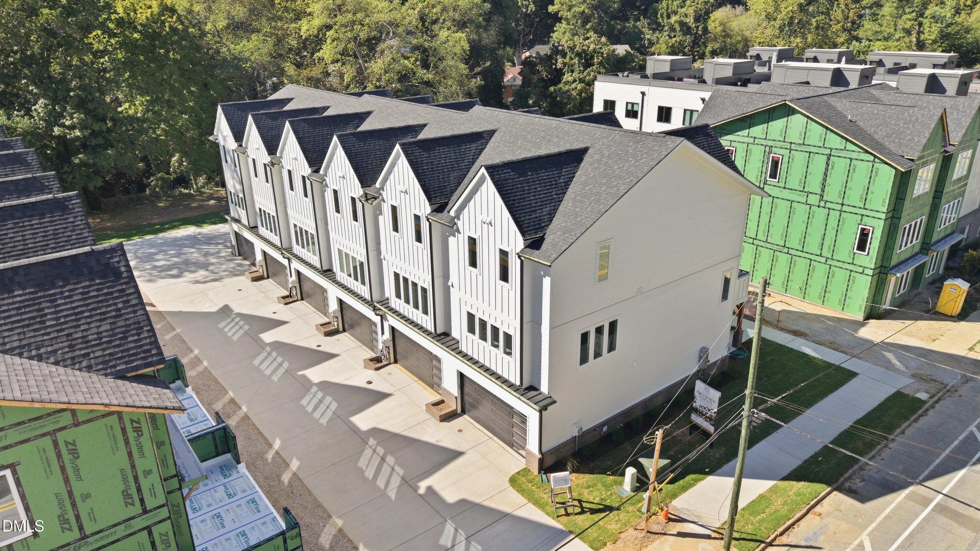
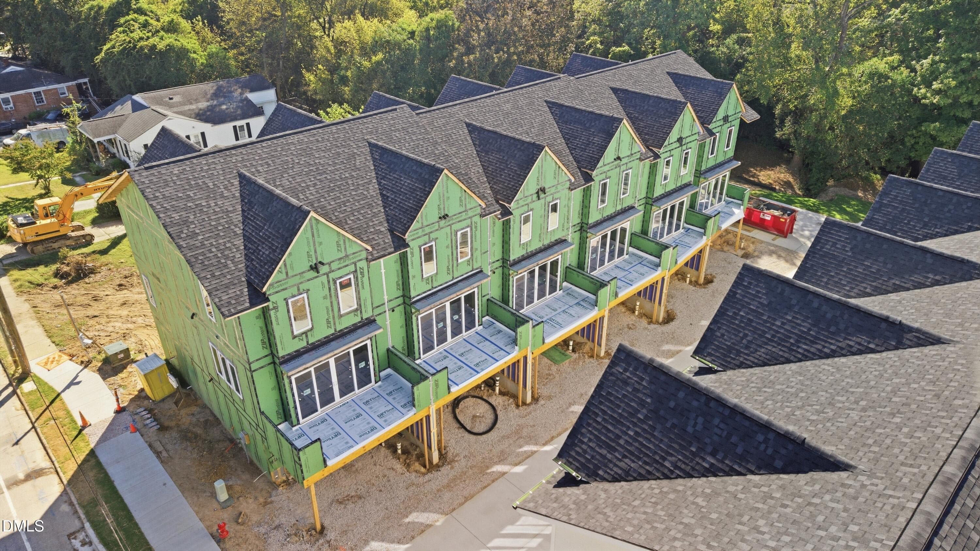
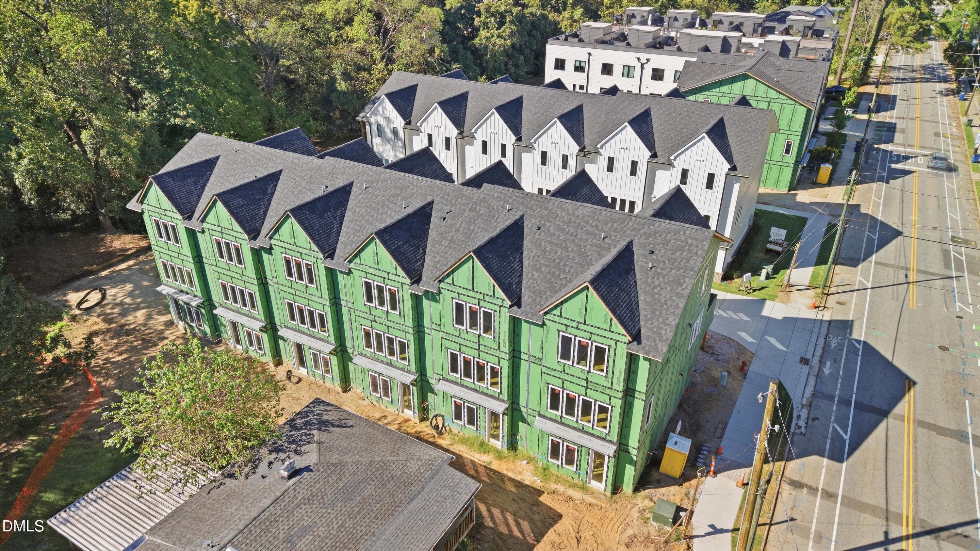
Townhome Style Condos - 1201 Brookside Drive 104, Raleigh, NC 27604
Where Oakwood Meets Mordecai - 1201 Brookside Drive 104, Raleigh, NC 27604
DSC09727 - 1201 Brookside Drive 104, Raleigh, NC 27604
DSC03423 - 1201 Brookside Drive 104, Raleigh, NC 27604
DSC03413 - 1201 Brookside Drive 104, Raleigh, NC 27604
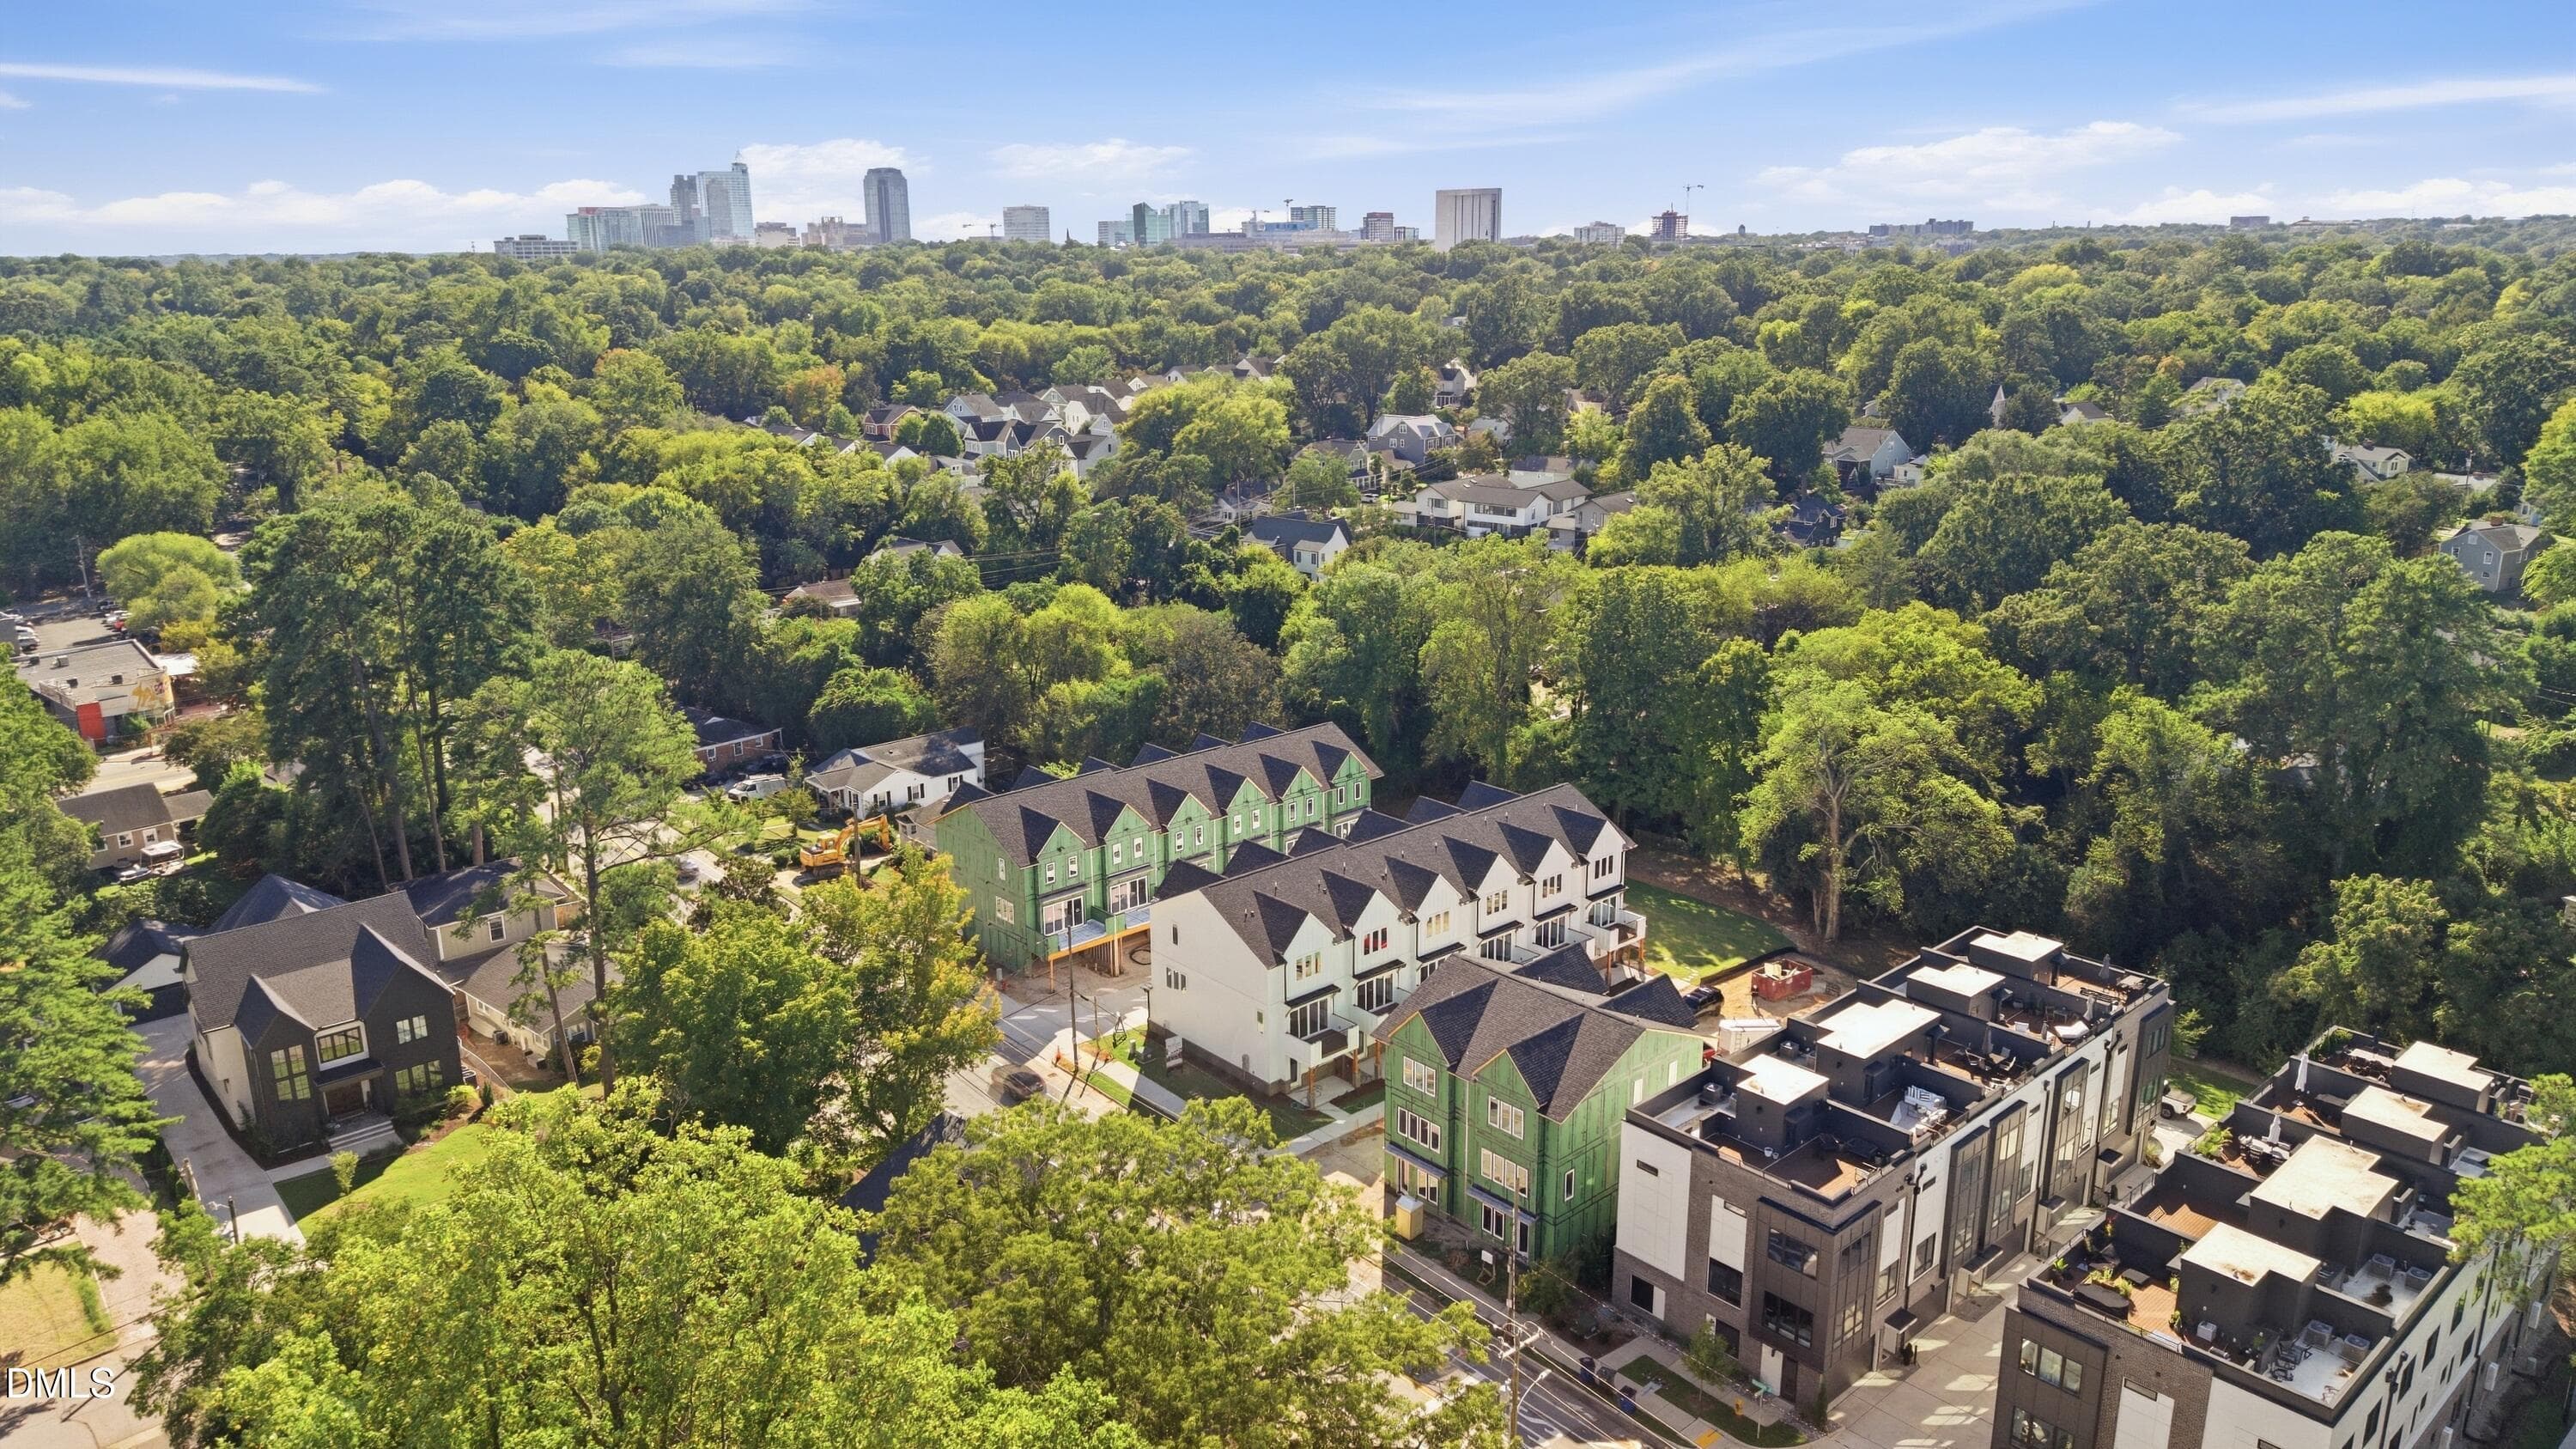
Downtown Raleigh Skyline - 1201 Brookside Drive 104, Raleigh, NC 27604
DSC03403_with_fire - 1201 Brookside Drive 104, Raleigh, NC 27604
DSC09935 (1) - 1201 Brookside Drive 104, Raleigh, NC 27604
DSC03418 - 1201 Brookside Drive 104, Raleigh, NC 27604
DSC03523 - 1201 Brookside Drive 104, Raleigh, NC 27604
DSC03388 - 1201 Brookside Drive 104, Raleigh, NC 27604
DSC09930 - 1201 Brookside Drive 104, Raleigh, NC 27604
Townhome Style Condo - 1201 Brookside Drive 104, Raleigh, NC 27604
DSC09965 - 1201 Brookside Drive 104, Raleigh, NC 27604
DSC03453 - 1201 Brookside Drive 104, Raleigh, NC 27604
DSC09980 - 1201 Brookside Drive 104, Raleigh, NC 27604
DSC03448 - 1201 Brookside Drive 104, Raleigh, NC 27604
DSC09970 - 1201 Brookside Drive 104, Raleigh, NC 27604
DSC03428 - 1201 Brookside Drive 104, Raleigh, NC 27604
DSC09960 - 1201 Brookside Drive 104, Raleigh, NC 27604
DSC03438 - 1201 Brookside Drive 104, Raleigh, NC 27604
DSC09985 - 1201 Brookside Drive 104, Raleigh, NC 27604
DSC03433 - 1201 Brookside Drive 104, Raleigh, NC 27604
DSC09990 - 1201 Brookside Drive 104, Raleigh, NC 27604
DSC03393_with_fire - 1201 Brookside Drive 104, Raleigh, NC 27604
DSC03458 - 1201 Brookside Drive 104, Raleigh, NC 27604
DSC09997 - 1201 Brookside Drive 104, Raleigh, NC 27604
DSC03398_with_fire - 1201 Brookside Drive 104, Raleigh, NC 27604
DSC09955 - 1201 Brookside Drive 104, Raleigh, NC 27604
DSC03408_with_fire - 1201 Brookside Drive 104, Raleigh, NC 27604
DSC00003 - 1201 Brookside Drive 104, Raleigh, NC 27604
DSC03348 - 1201 Brookside Drive 104, Raleigh, NC 27604
DSC00031 - 1201 Brookside Drive 104, Raleigh, NC 27604
DSC03358 - 1201 Brookside Drive 104, Raleigh, NC 27604
DSC00231 - 1201 Brookside Drive 104, Raleigh, NC 27604
DSC03353 - 1201 Brookside Drive 104, Raleigh, NC 27604
DSC00046 - 1201 Brookside Drive 104, Raleigh, NC 27604
DSC03363 - 1201 Brookside Drive 104, Raleigh, NC 27604
DSC00036 - 1201 Brookside Drive 104, Raleigh, NC 27604
DSC03368 - 1201 Brookside Drive 104, Raleigh, NC 27604
DSC00041 - 1201 Brookside Drive 104, Raleigh, NC 27604
DSC03373 - 1201 Brookside Drive 104, Raleigh, NC 27604
DJI_20260721175224_0082_D - 1201 Brookside Drive 104, Raleigh, NC 27604
DSC03378 - 1201 Brookside Drive 104, Raleigh, NC 27604
DJI_20260721175251_0083_D - 1201 Brookside Drive 104, Raleigh, NC 27604
DSC03443 - 1201 Brookside Drive 104, Raleigh, NC 27604
DJI_20260721175130_0080_D - 1201 Brookside Drive 104, Raleigh, NC 27604
DSC03468 - 1201 Brookside Drive 104, Raleigh, NC 27604
DJI_20260721175050_0078_D - 1201 Brookside Drive 104, Raleigh, NC 27604
DSC03473 - 1201 Brookside Drive 104, Raleigh, NC 27604
DSC03478 - 1201 Brookside Drive 104, Raleigh, NC 27604
DSC03463 - 1201 Brookside Drive 104, Raleigh, NC 27604
DSC03483 - 1201 Brookside Drive 104, Raleigh, NC 27604
DSC03488 - 1201 Brookside Drive 104, Raleigh, NC 27604
DSC03503 - 1201 Brookside Drive 104, Raleigh, NC 27604
DSC03518 - 1201 Brookside Drive 104, Raleigh, NC 27604
DSC03498 - 1201 Brookside Drive 104, Raleigh, NC 27604
DSC03513 - 1201 Brookside Drive 104, Raleigh, NC 27604
DSC03493 - 1201 Brookside Drive 104, Raleigh, NC 27604
DSC03508 - 1201 Brookside Drive 104, Raleigh, NC 27604
DSC03383 - 1201 Brookside Drive 104, Raleigh, NC 27604
DJI_20260925154458_0050_D - 1201 Brookside Drive 104, Raleigh, NC 27604
DJI_20260925154620_0060_D - 1201 Brookside Drive 104, Raleigh, NC 27604
DSC00061 - 1201 Brookside Drive 104, Raleigh, NC 27604
DJI_20260925154656_0065_D - 1201 Brookside Drive 104, Raleigh, NC 27604
DJI_20260925155136_0070_D - 1201 Brookside Drive 104, Raleigh, NC 27604
DJI_20260925155219_0080_D - 1201 Brookside Drive 104, Raleigh, NC 27604
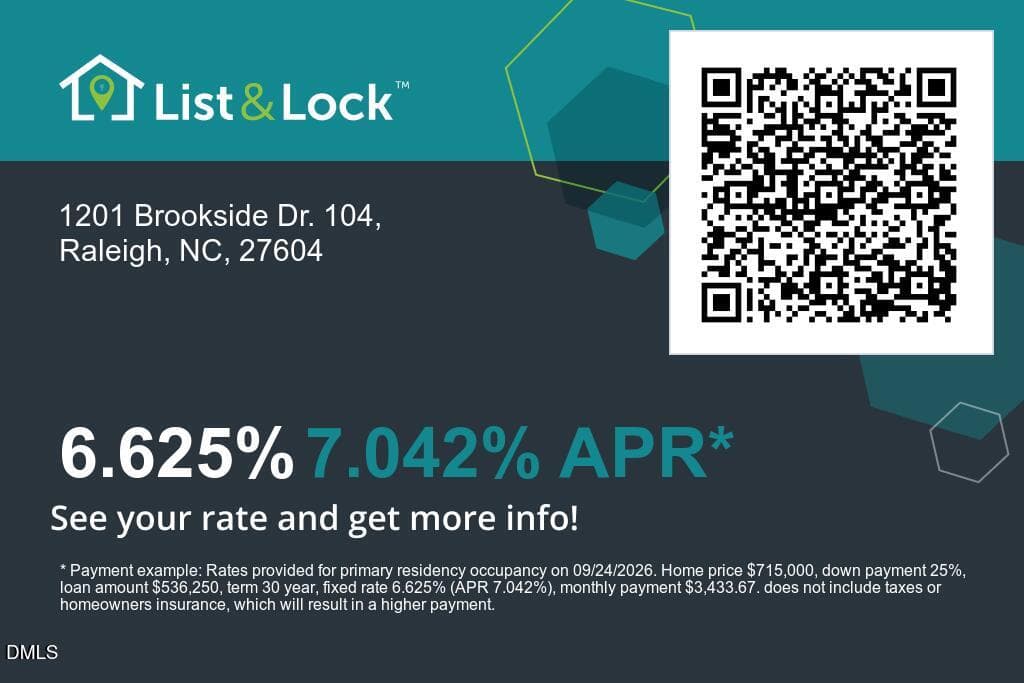
104 BooksideQRCode (1) - 1201 Brookside Drive 104, Raleigh, NC 27604
68 photos

$715,000

1201 Brookside Drive 104, Raleigh, NC 27604
Raleigh, NC 27604
Listed by Emily Mitchell · Costello Real Estate & Investm
Bedrooms
4
Bathrooms
3.5
Living area
N/A
Year built
2026

About this home

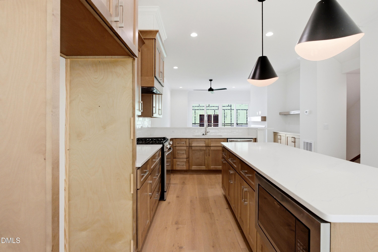
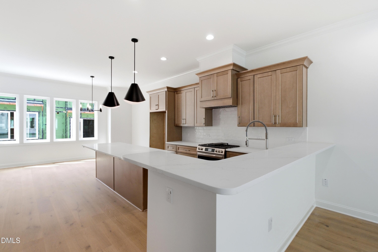
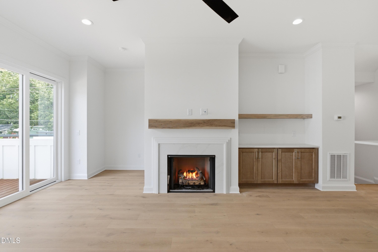
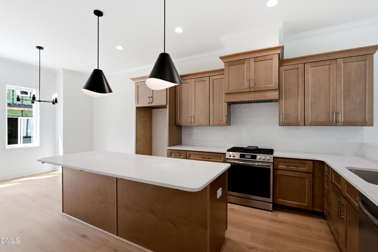
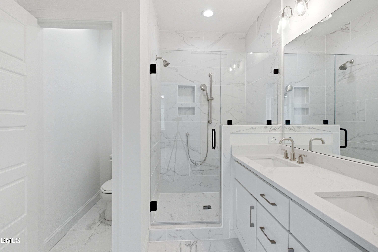
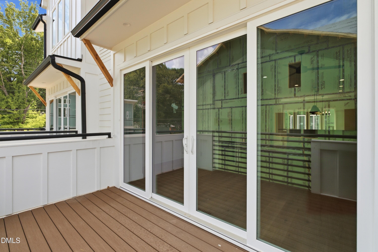
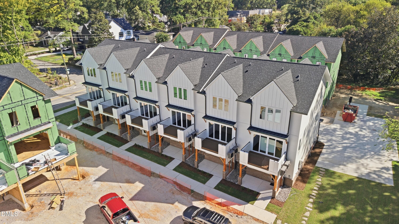
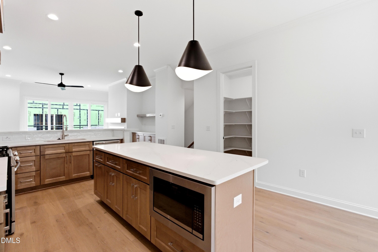
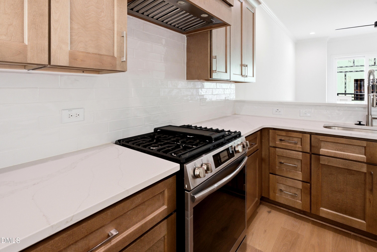
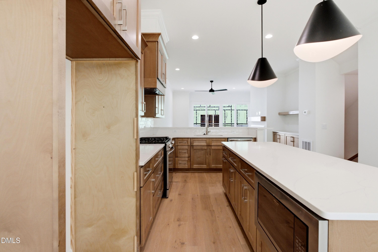
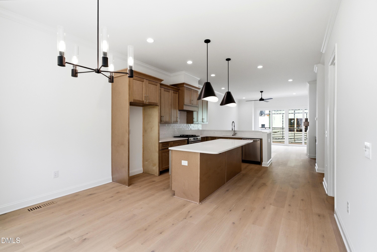
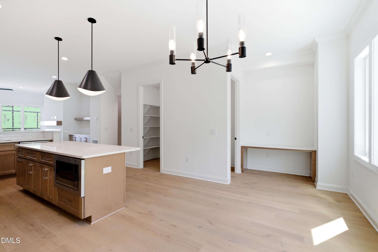
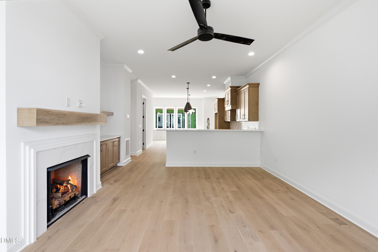
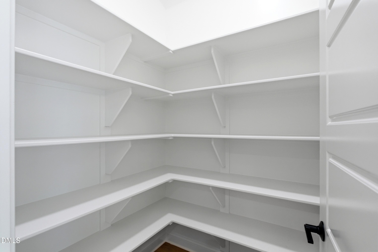
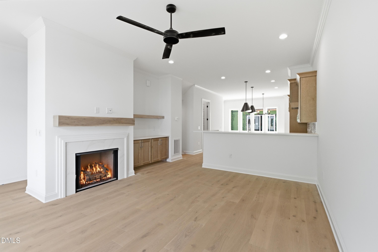
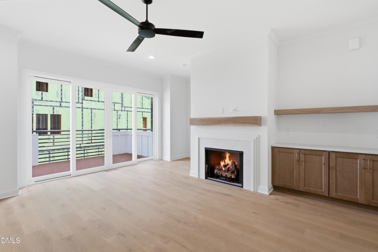
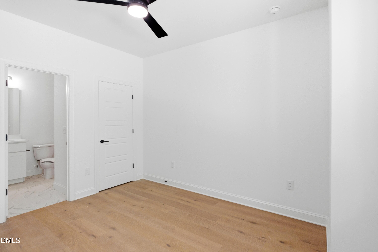
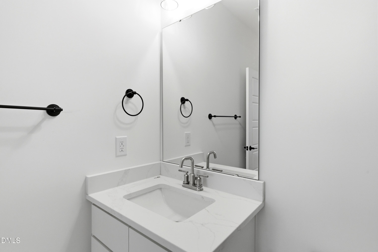
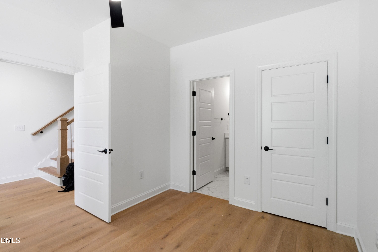
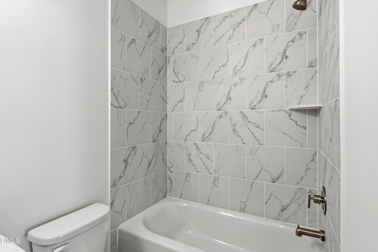
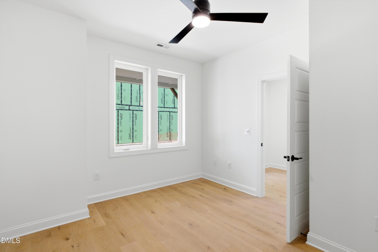
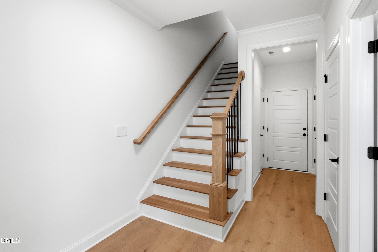
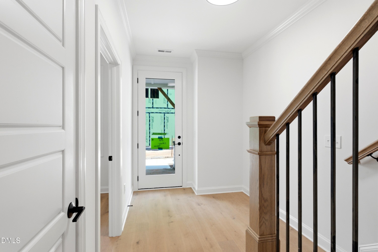
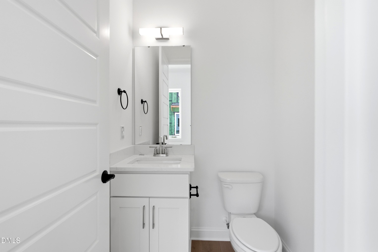
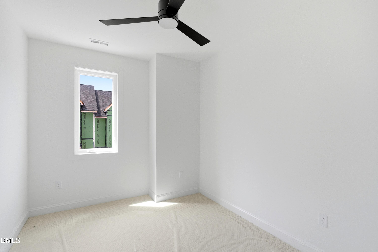
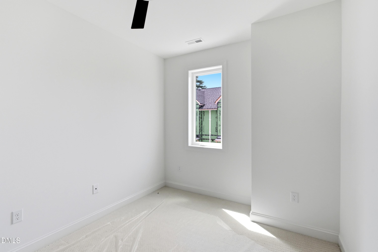
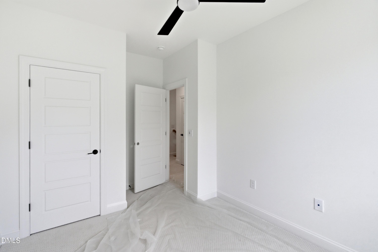
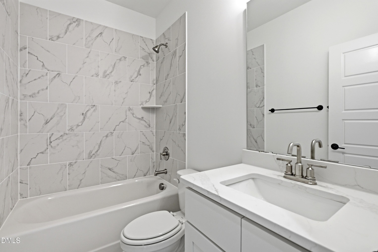
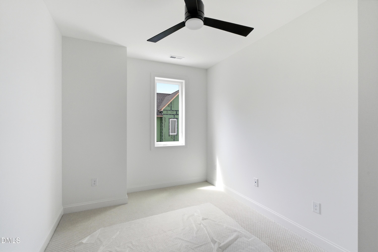
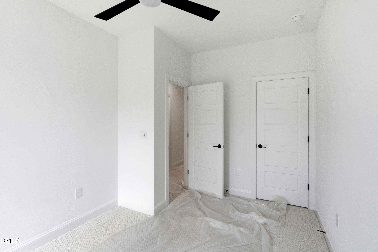
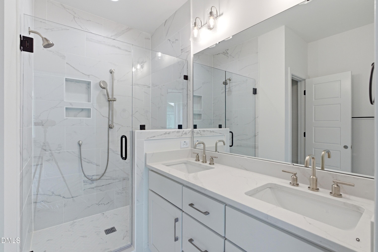
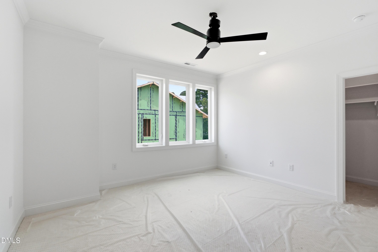
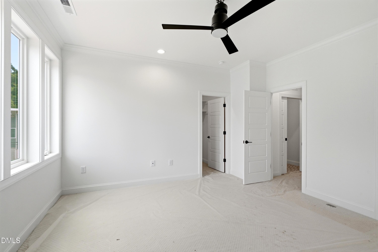
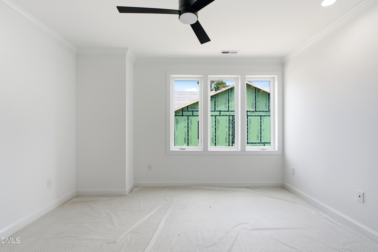
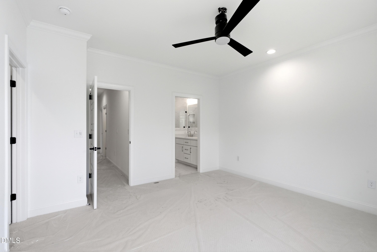
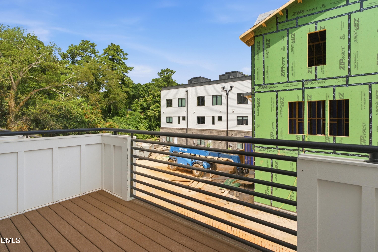
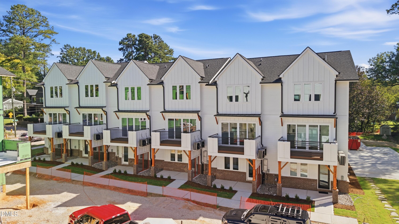
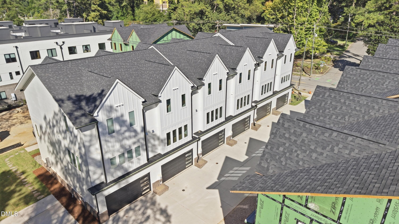
Where Oakwood meets Mordecai! Brookside offers new-construction, townhome-style condo living with 4 bedrooms, 3.5 baths, and a 2-car garage, plus additional community parking for guests. A main-floor bedroom and full bath offer flexibility for a private home office or guest suite. The second floor features a spacious family room that flows into the dining area and kitchen, complete with generous cabinetry and counter space, stylish built-ins, and designer lighting. A convenient half bath and outdoor balcony round out the living level. Upstairs, three additional bedrooms and two full baths share the third floor. Part of the first phase of a 16-homecommunity, this home places you close to neighborhood favorites like Big Cat, with dining, shopping, and the charm of Raleigh's historic neighborhoods just beyond your door.

Highlights

FireplaceNew construction

Property details

MLS
Doorify MLS
MLS #
10188684
Property type
Condominium
Subdivision
To Be Added
Status
Active
Days on market
54
On market date
August 26, 2026
Stories
N/A
Total bathrooms
3.5
Garage spaces
2
Parking spaces
4
Lot size
N/A
Loading map…

Nearby schools

Within 10 miles. School directory data from the National Center for Education Statistics (NCES), accessed via the Urban Institute Education Data API. Local Score is calculated by INNOVATE Real Estate; where a state rating is shown, it comes from that state's own official school report card.

Elementary
Conn Elementary
0.18 mi away · Grades -1-5
Zoned school (attendance boundary, 2015-16 data)
4.3
Local Score (state rating (2025) blended 70/30 with student-teacher ratio) -- not an official state rating
State rating: B (2025)
Enrollment
462
Student:teacher ratio
11.8:1
District
Wake County Schools
Middle
Oberlin Middle
2.27 mi away · Grades 6-8
Zoned school (attendance boundary, 2015-16 data)
3.0
Local Score (state rating (2025) blended 70/30 with student-teacher ratio) -- not an official state rating
State rating: C (2025)
Enrollment
1,202
Student:teacher ratio
15.2:1
District
Wake County Schools
High
Needham Broughton High
1.55 mi away · Grades 9-12
Zoned school (attendance boundary, 2015-16 data)
3.7
Local Score (state rating (2025) blended 70/30 with student-teacher ratio) -- not an official state rating
State rating: B (2025)
Enrollment
2,098
Student:teacher ratio
16.1:1
District
Wake County Schools

Walkability

Blended score for Raleigh's center, calculated by INNOVATE Real Estate from two sources: the EPA's National Walkability Index (street network, transit, land-use mix) and Google Places amenity data (what's actually reachable on foot from this point). 60% EPA National Walkability Index + 40% nearby-amenity density (Google Places).

88
Highly walkable
out of 100
EPA National Walkability Index
16.0 / 20 -- Most walkable
Google Places amenity density
100 / 100
Restaurants & cafes20
Grocery stores10
Parks19
Schools15
Transit stops20
Pharmacies2

Market position

How this listing compares to current activity in Raleigh, from live MLS data.

On the market 54 days -- 34 fewer days than Raleigh's current average of 88 days.
For reference, the median list price across 2,878 active listings in Raleigh right now is $377,500.

Mortgage calculator

Estimate only - actual rate and payment depend on your lender, credit, and loan program.

$
%
%
Adjust tax / insurance estimates
% / yr
$
/mo
Est. monthly payment
$4,456/mo
$143,000 down
$572,000 loan
Principal & interest$3,710
Property tax (est.)$596
Home insurance (est.)$150

Similar homes you might like

Data source: Listing information provided by Doorify MLS via Trestle/CoreLogic. Last updated 4 days ago.

Information herein deemed reliable but not guaranteed; all measurements, school assignments, HOA fees, taxes, and feature lists are approximate and should be independently verified. Equal Housing Opportunity.