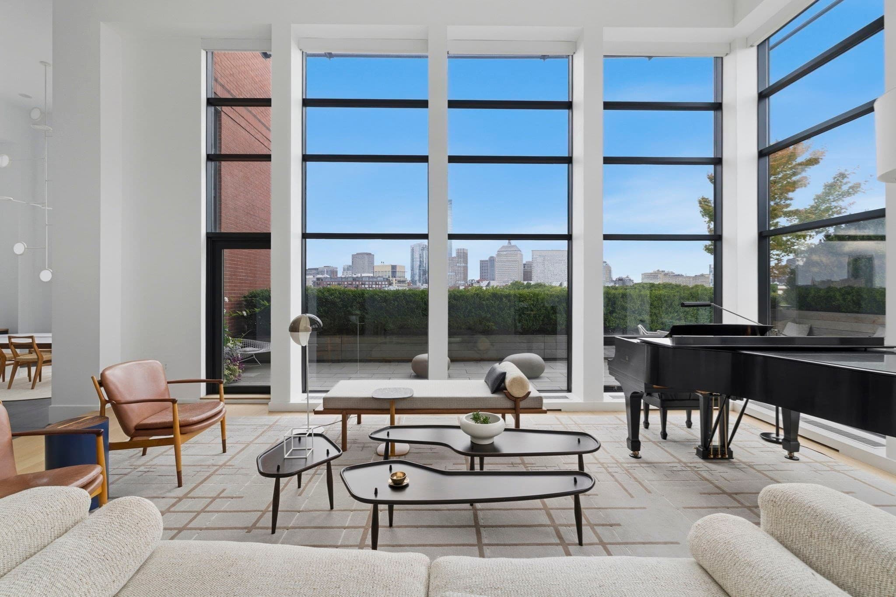
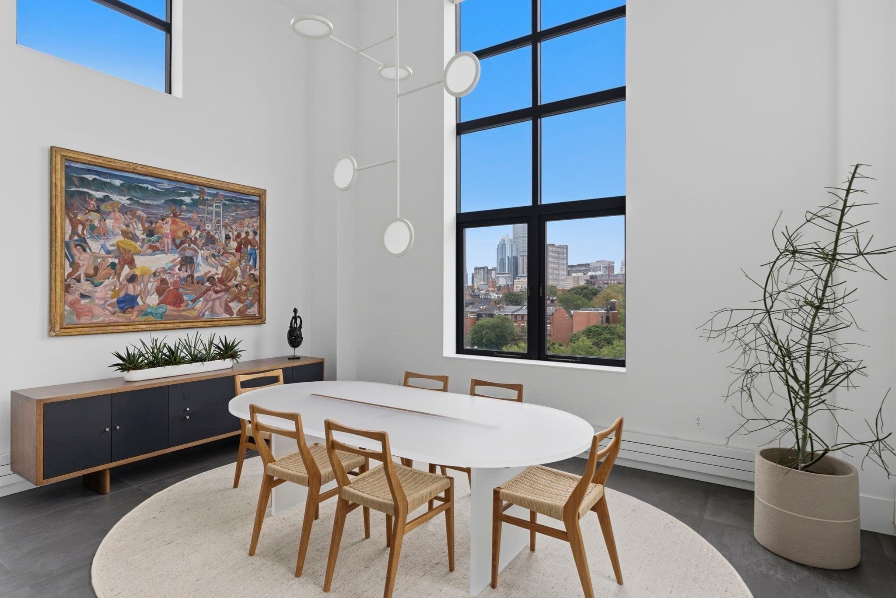
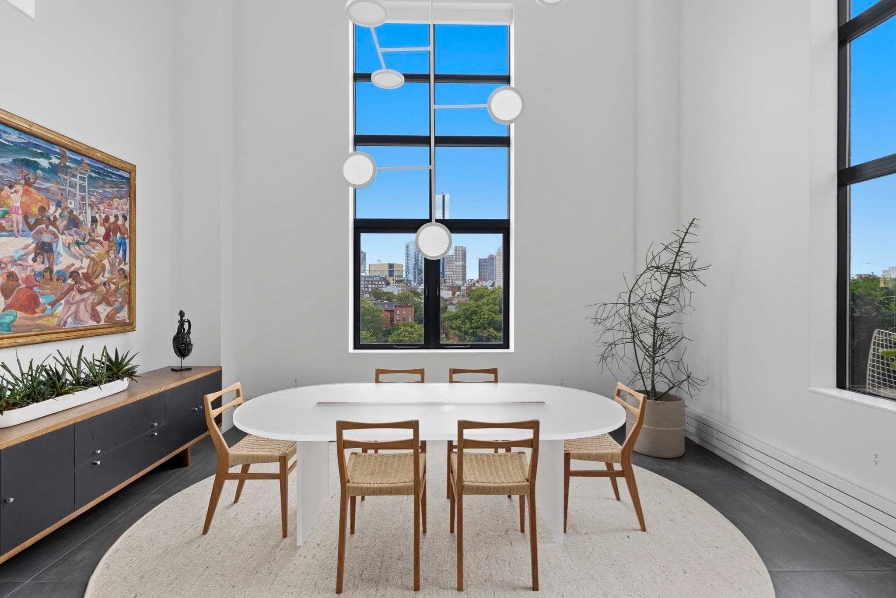
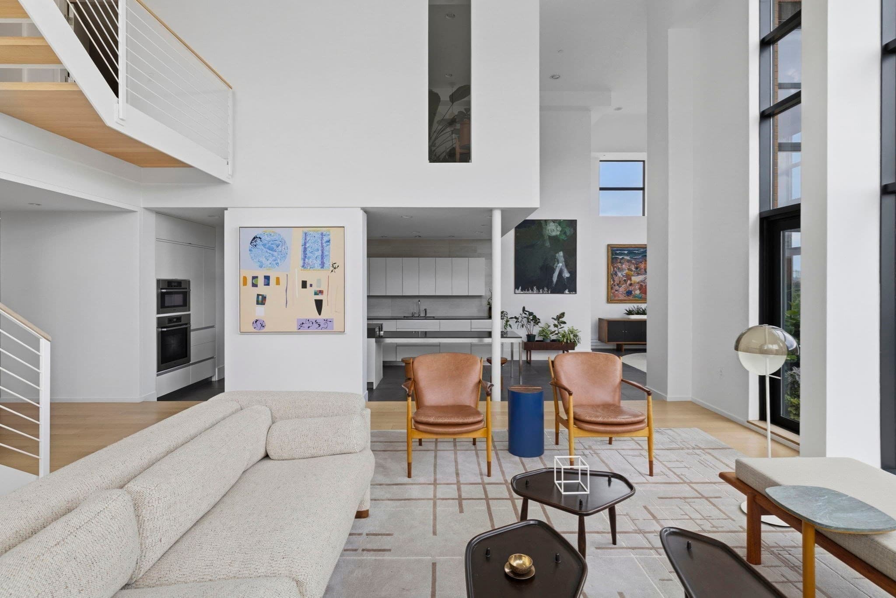
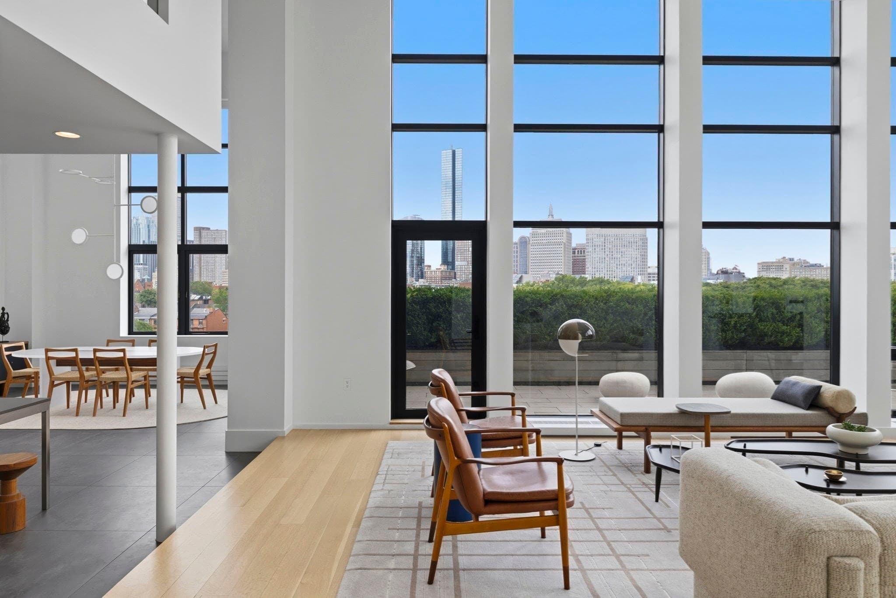
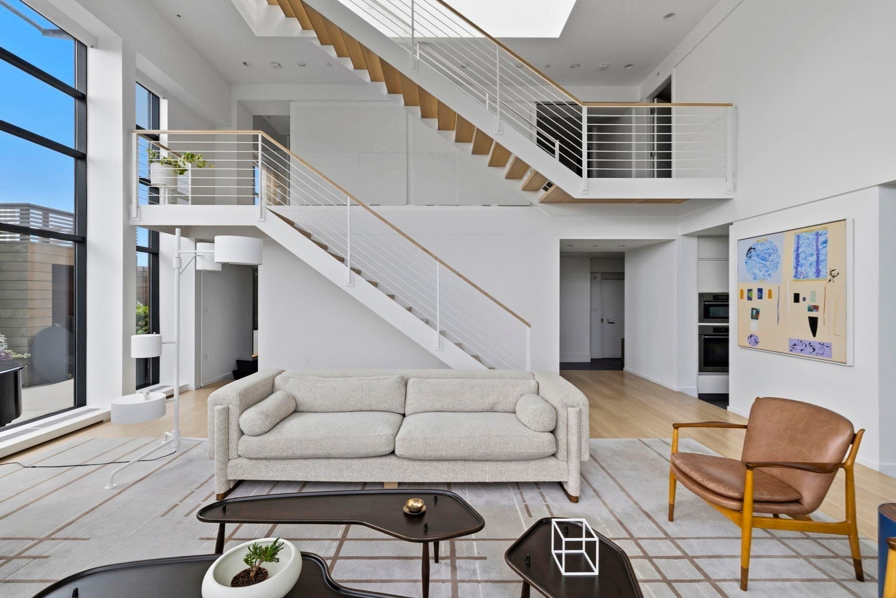
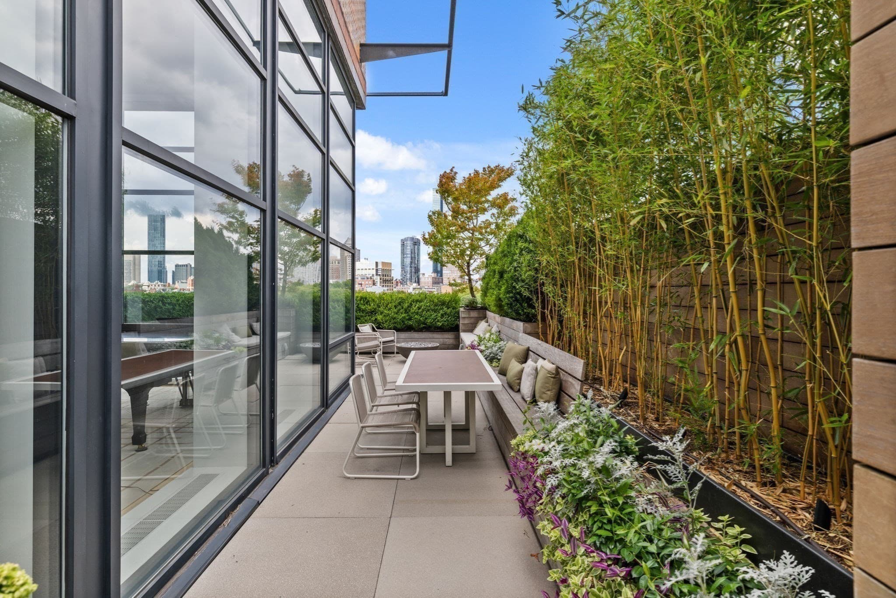

Condominium at 1200 Washington # 500, Boston MA 02118
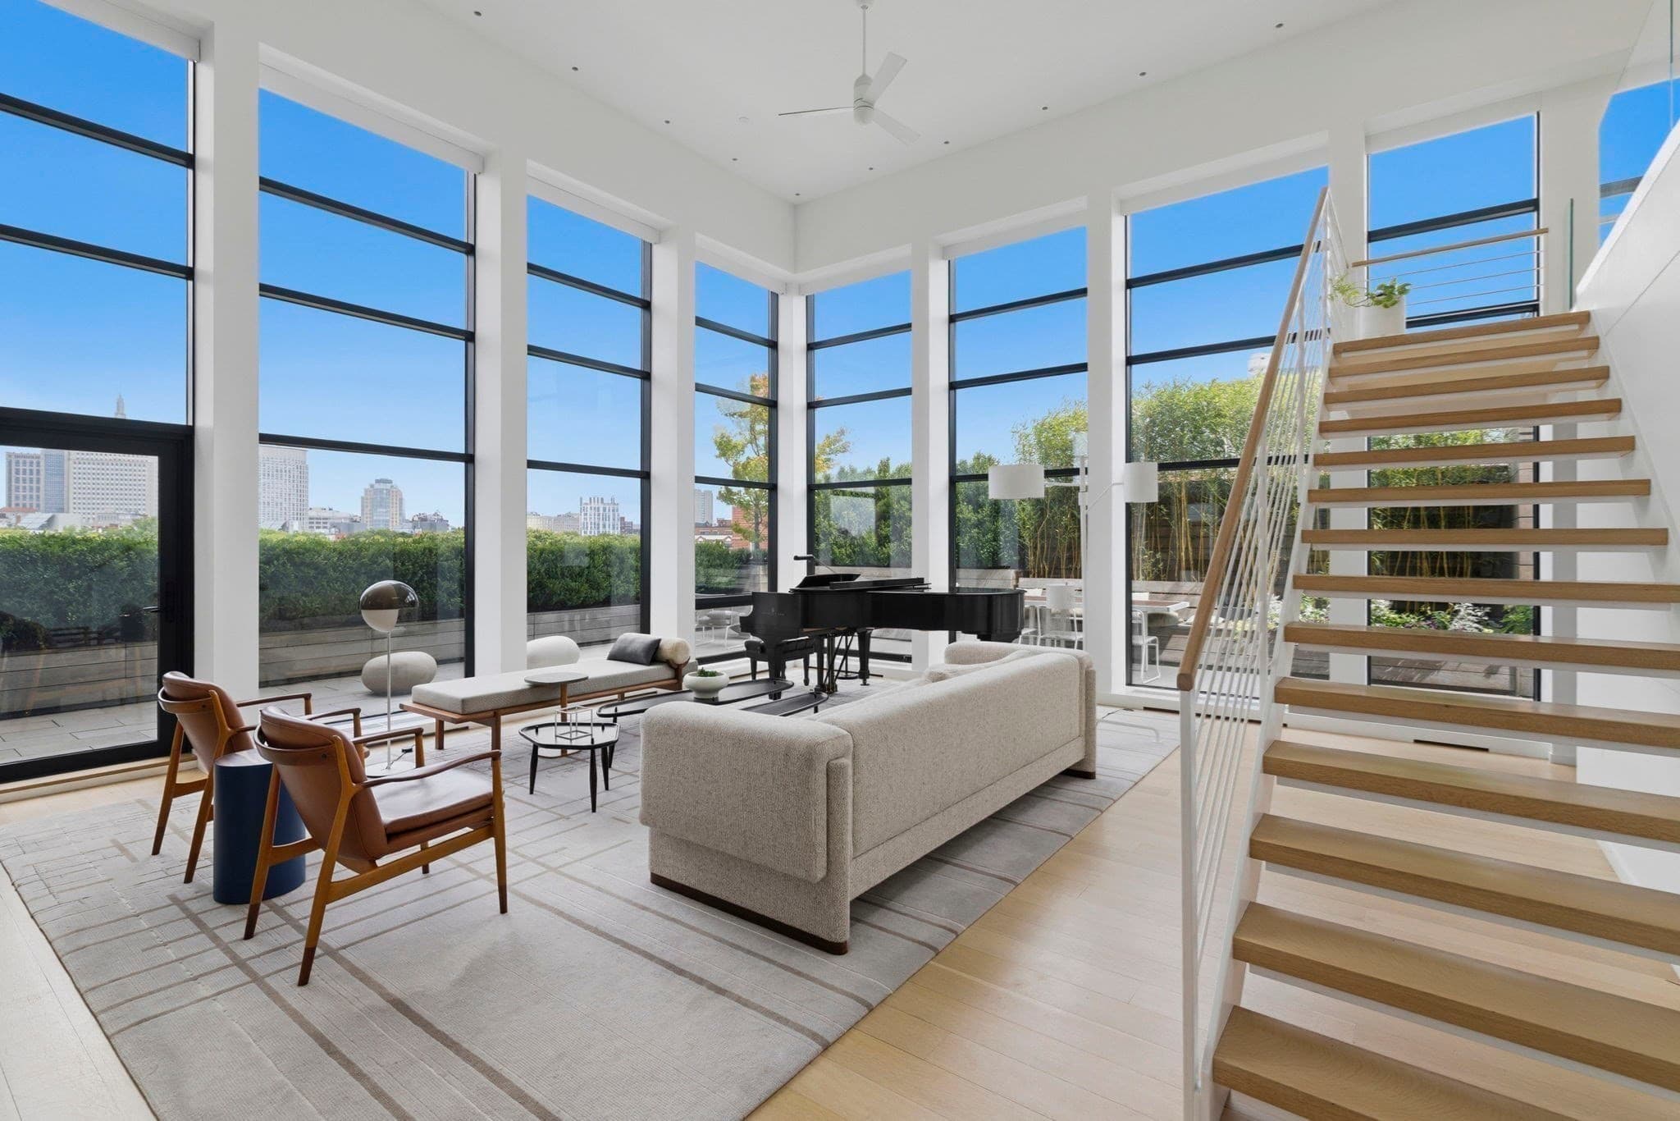
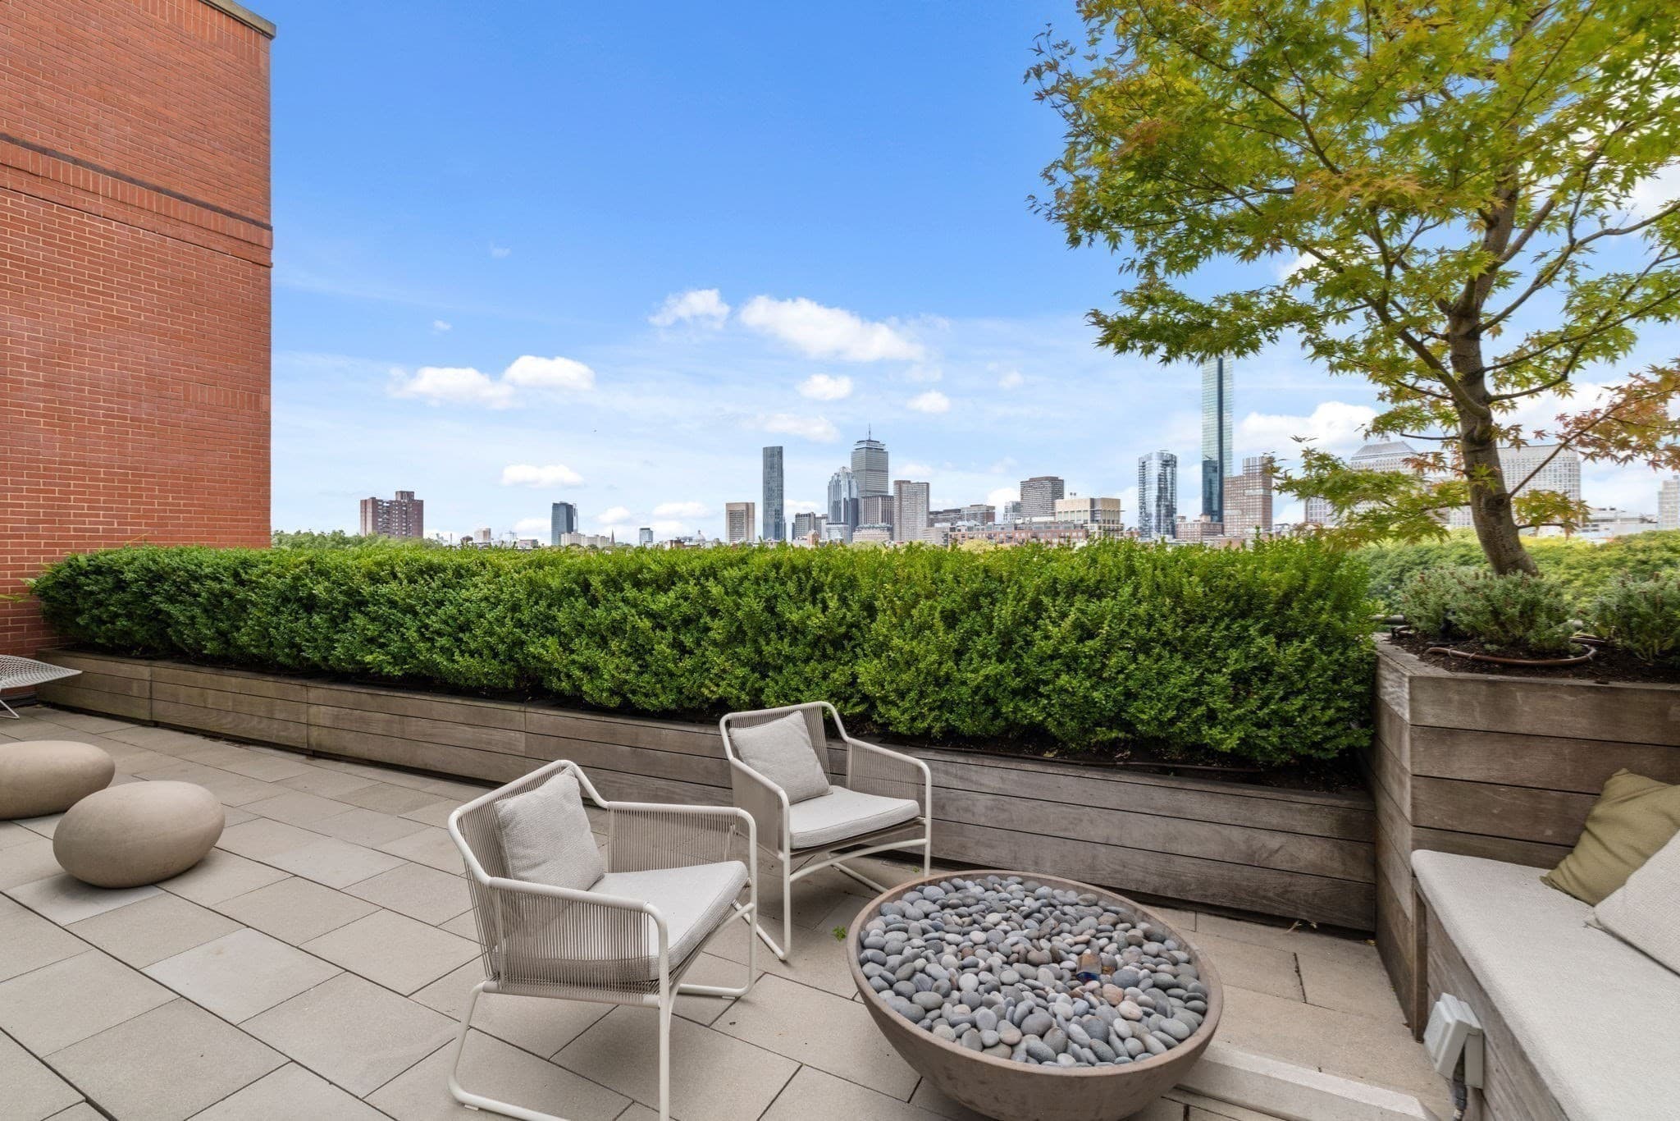
Condominium at 1200 Washington # 500, Boston MA 02118, photo 2 of 30
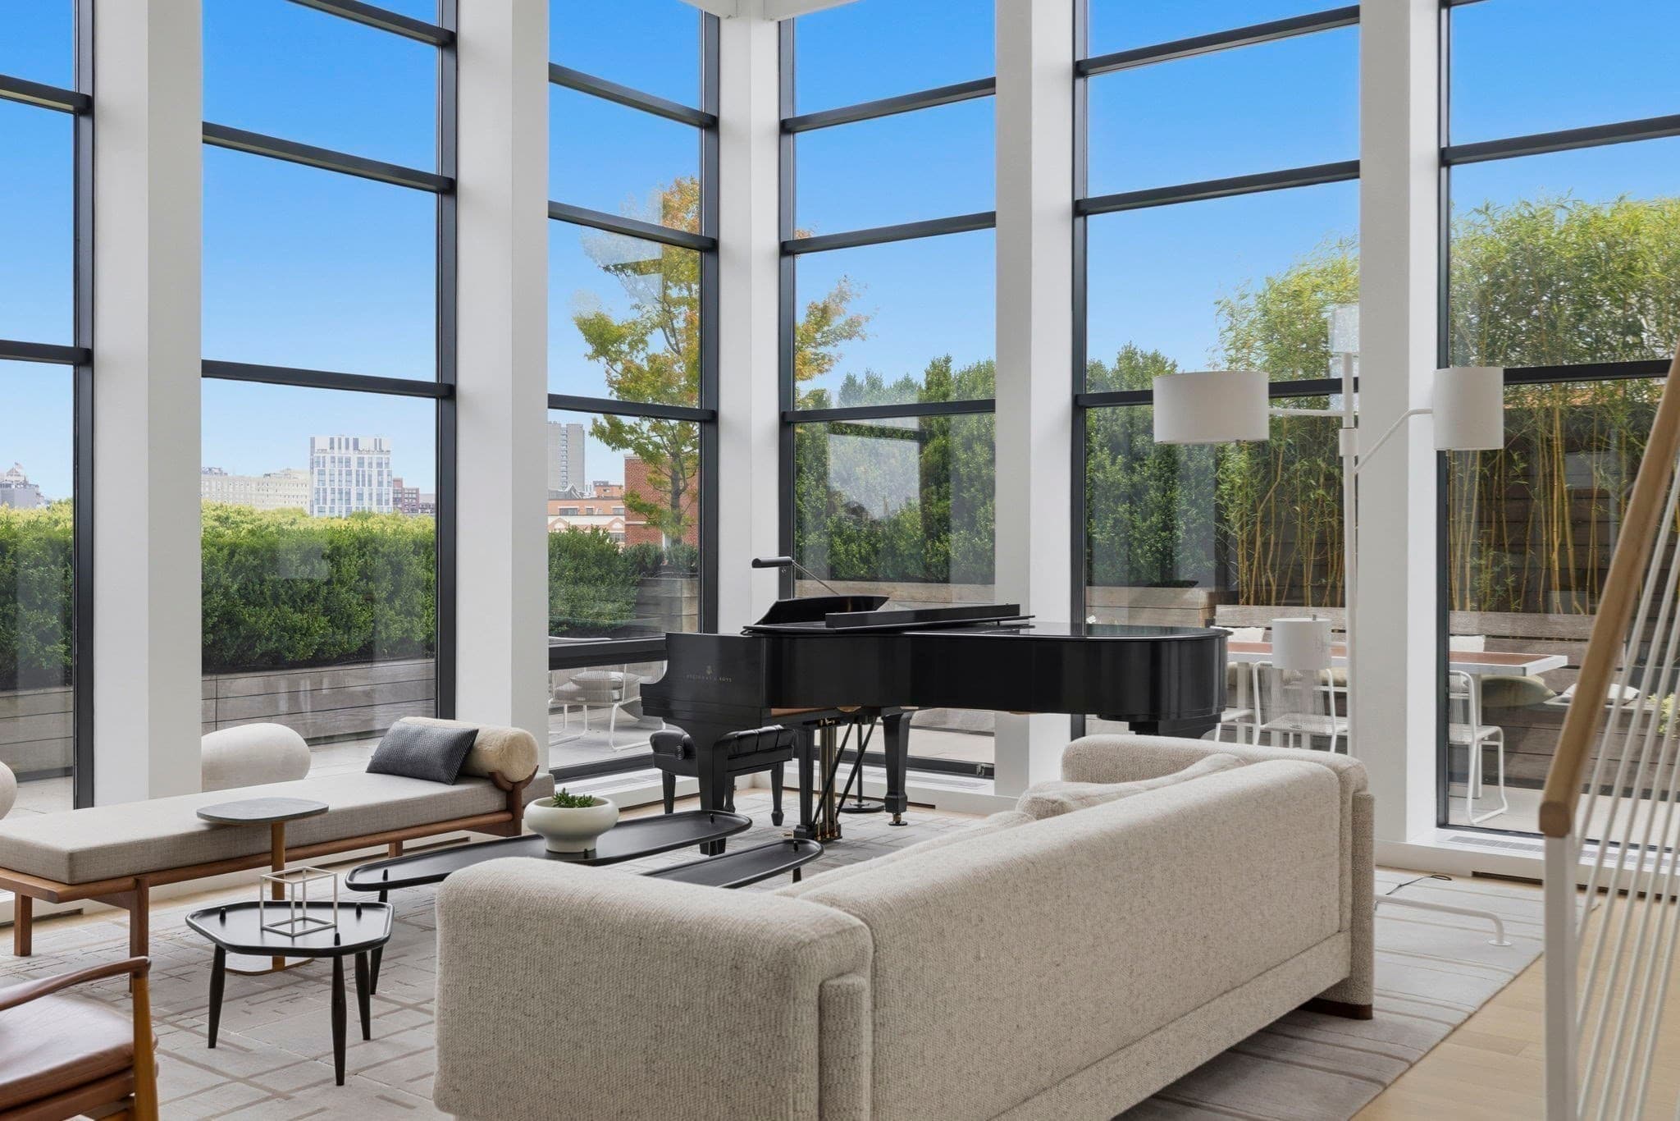
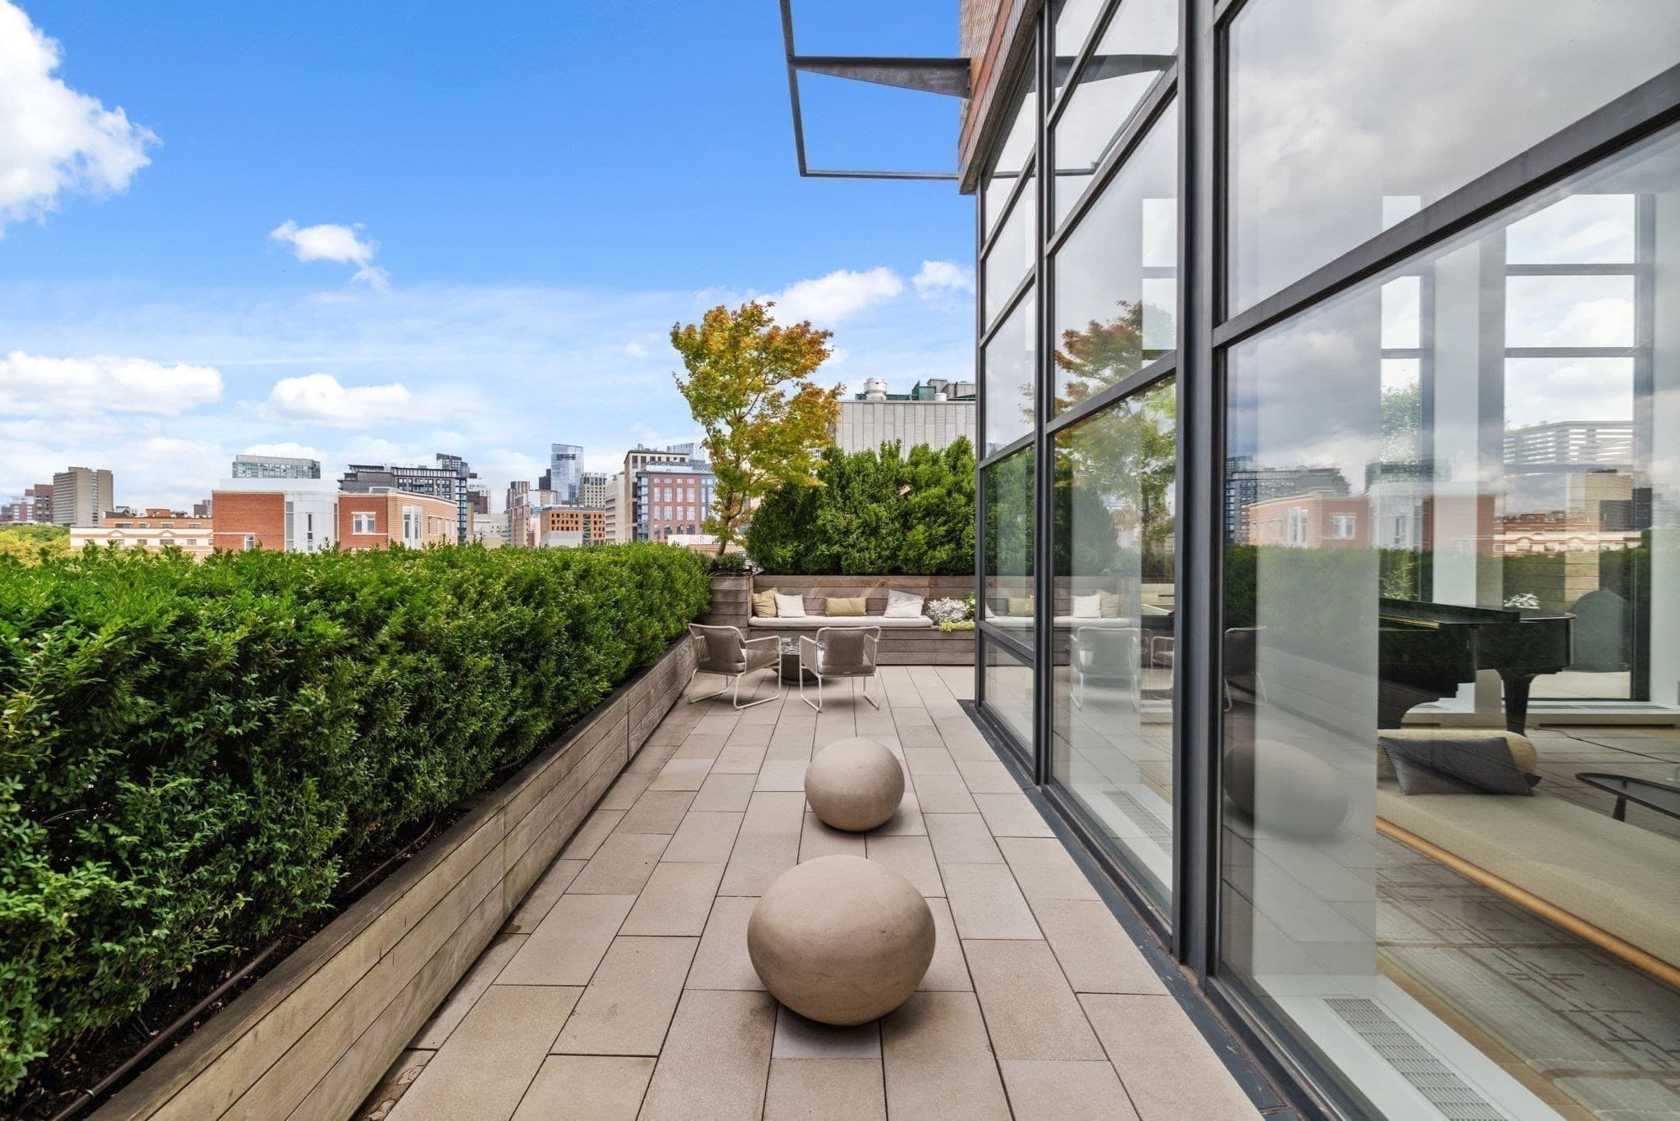
Condominium at 1200 Washington # 500, Boston MA 02118, photo 3 of 30
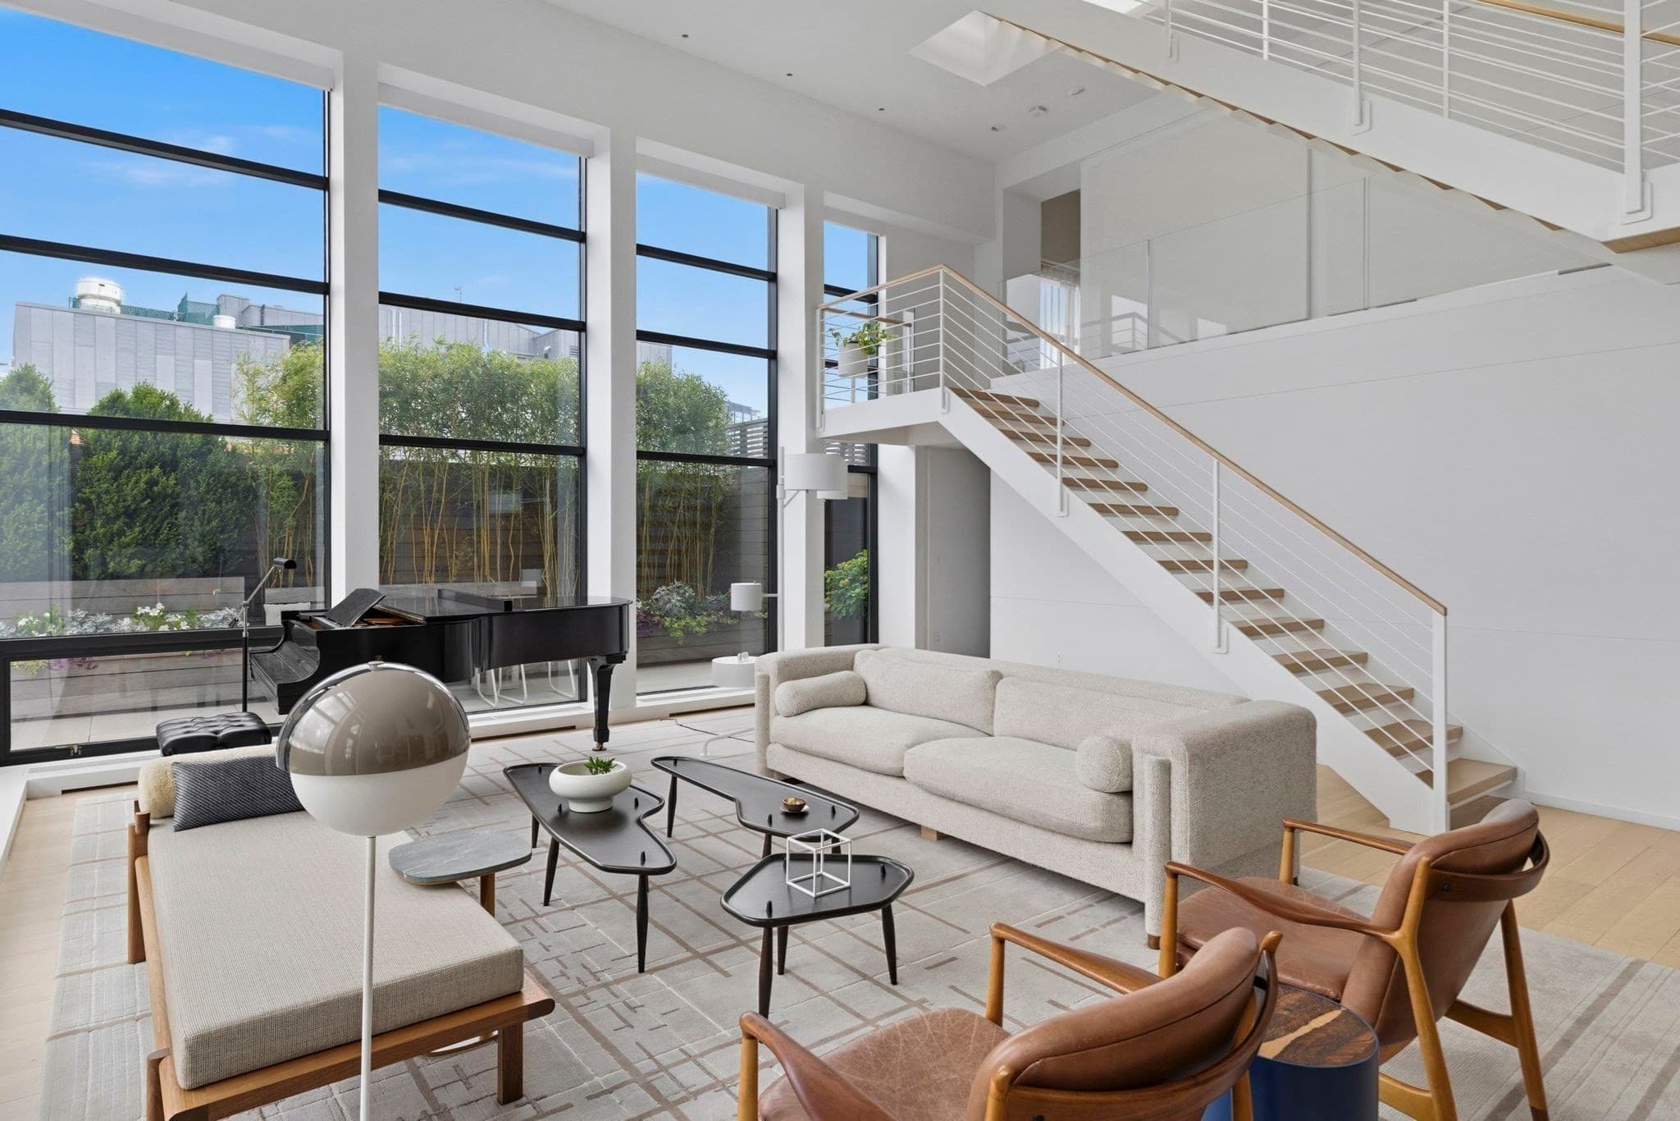
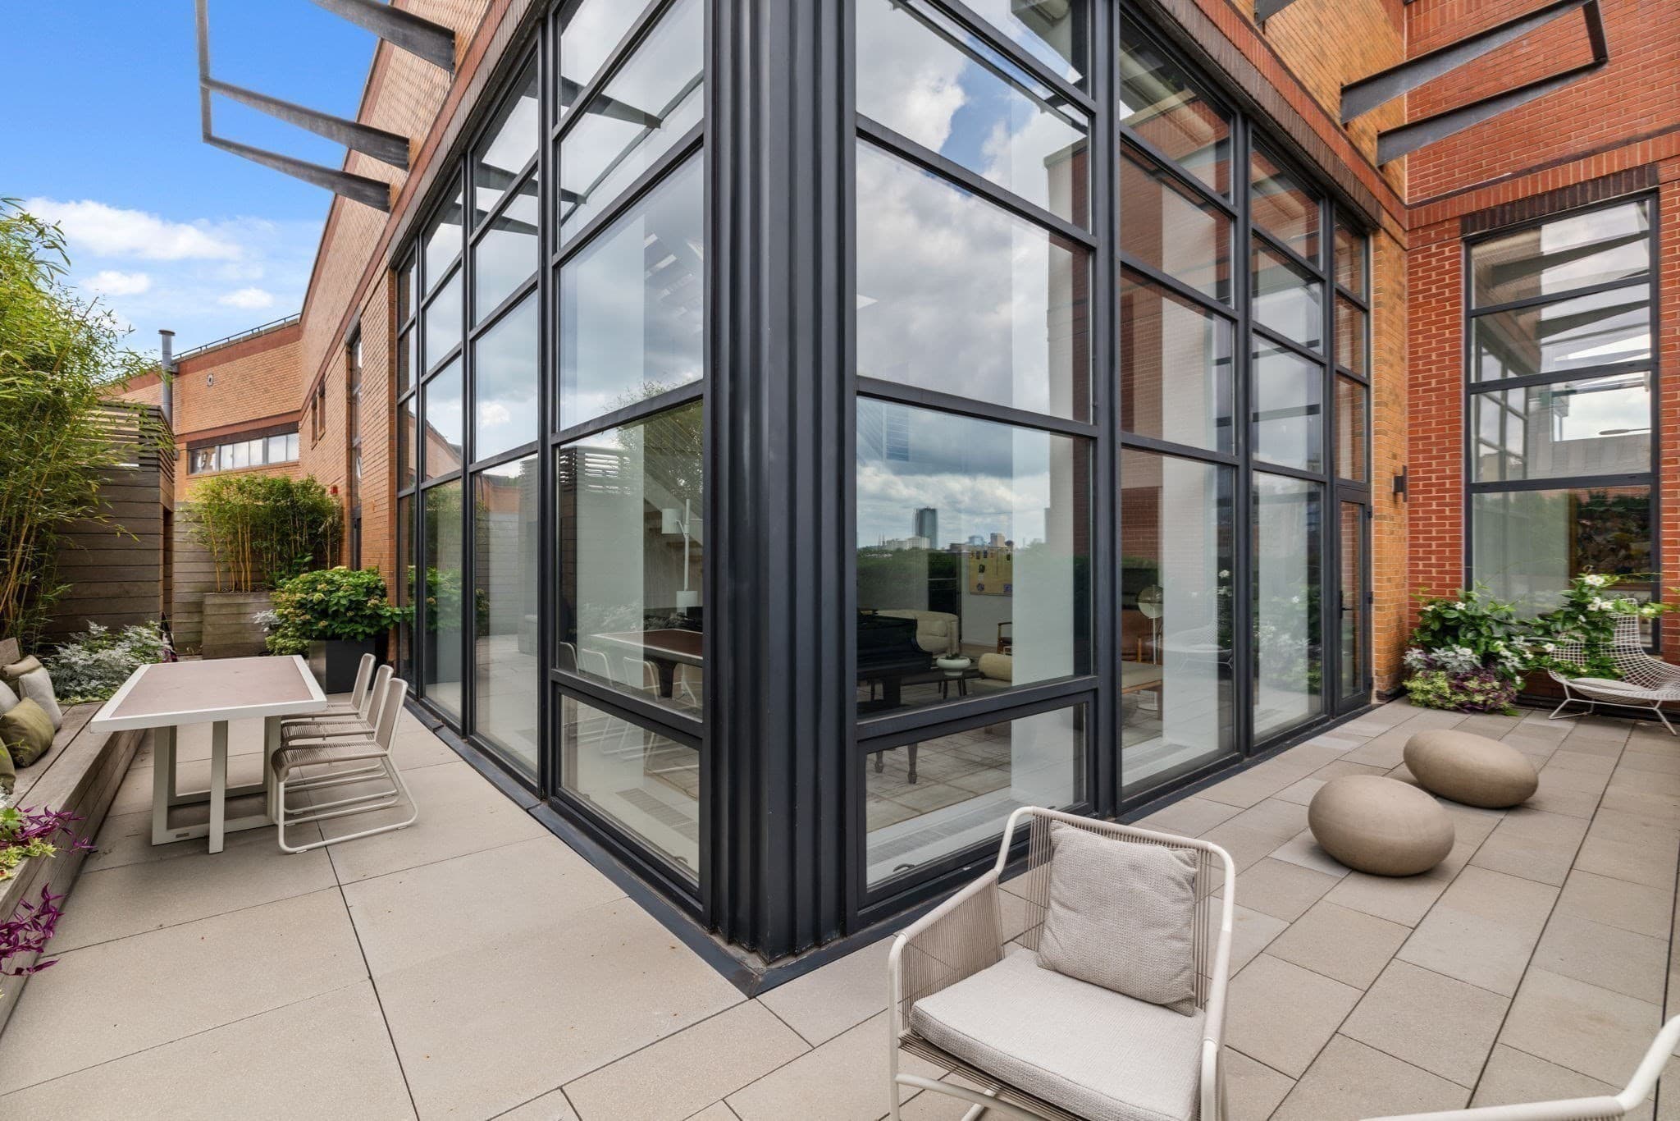
Condominium at 1200 Washington # 500, Boston MA 02118, photo 4 of 30
Condominium at 1200 Washington # 500, Boston MA 02118, photo 5 of 30
Condominium at 1200 Washington # 500, Boston MA 02118, photo 6 of 30
Condominium at 1200 Washington # 500, Boston MA 02118, photo 7 of 30
Condominium at 1200 Washington # 500, Boston MA 02118, photo 8 of 30
Condominium at 1200 Washington # 500, Boston MA 02118, photo 9 of 30
Condominium at 1200 Washington # 500, Boston MA 02118, photo 10 of 30
Condominium at 1200 Washington # 500, Boston MA 02118, photo 11 of 30
Condominium at 1200 Washington # 500, Boston MA 02118, photo 12 of 30
Condominium at 1200 Washington # 500, Boston MA 02118, photo 13 of 30
Condominium at 1200 Washington # 500, Boston MA 02118, photo 14 of 30
Condominium at 1200 Washington # 500, Boston MA 02118, photo 15 of 30
Condominium at 1200 Washington # 500, Boston MA 02118, photo 16 of 30
Condominium at 1200 Washington # 500, Boston MA 02118, photo 17 of 30
Condominium at 1200 Washington # 500, Boston MA 02118, photo 18 of 30
Condominium at 1200 Washington # 500, Boston MA 02118, photo 19 of 30
Condominium at 1200 Washington # 500, Boston MA 02118, photo 20 of 30
Condominium at 1200 Washington # 500, Boston MA 02118, photo 21 of 30
Condominium at 1200 Washington # 500, Boston MA 02118, photo 22 of 30
Condominium at 1200 Washington # 500, Boston MA 02118, photo 23 of 30
Condominium at 1200 Washington # 500, Boston MA 02118, photo 24 of 30
Condominium at 1200 Washington # 500, Boston MA 02118, photo 25 of 30
Condominium at 1200 Washington # 500, Boston MA 02118, photo 26 of 30
Condominium at 1200 Washington # 500, Boston MA 02118, photo 27 of 30
Condominium at 1200 Washington # 500, Boston MA 02118, photo 28 of 30
Condominium at 1200 Washington # 500, Boston MA 02118, photo 29 of 30
Condominium at 1200 Washington # 500, Boston MA 02118, photo 30 of 30
30 photos

$5,888,000

1200 Washington # 500, Boston MA 02118
Boston, MA 02118
Listed by The Sarkis Team
Bedrooms
3
Bathrooms
2.5
Living area
2,808 sqft
Year built
1999

About this home

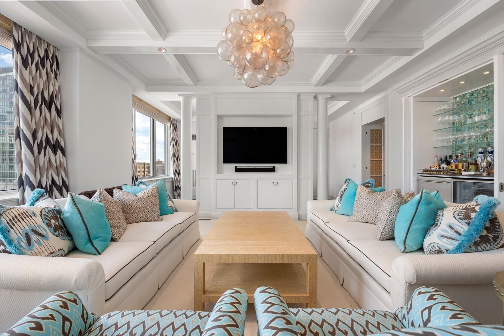
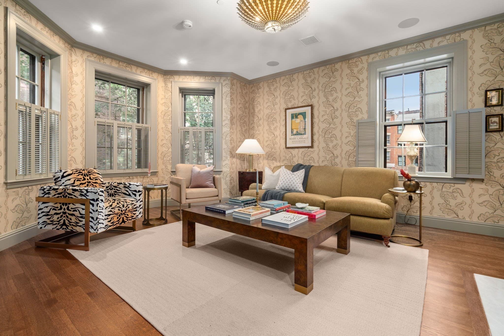
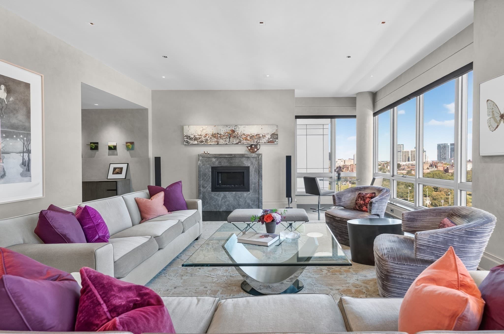
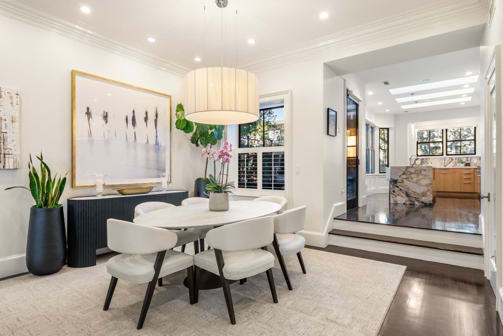
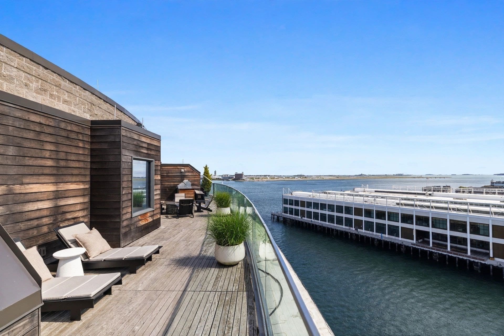
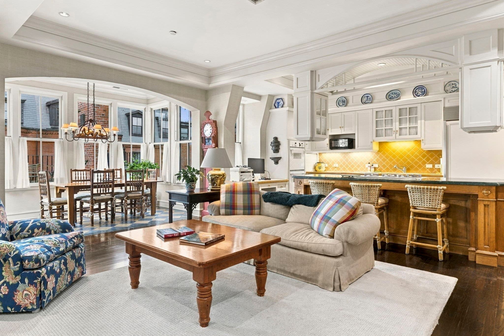
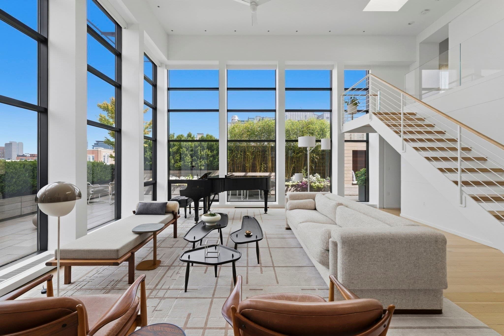
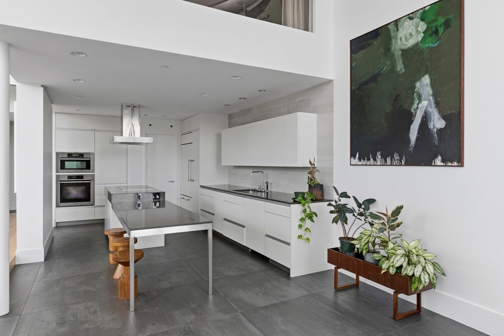
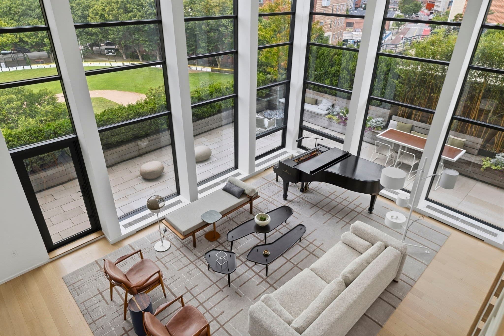
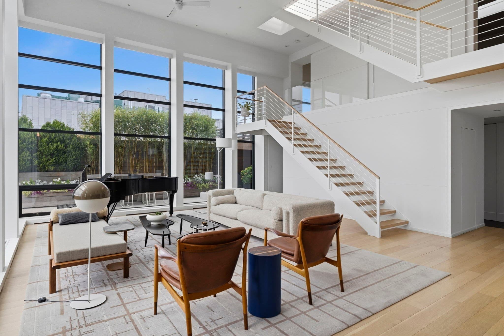
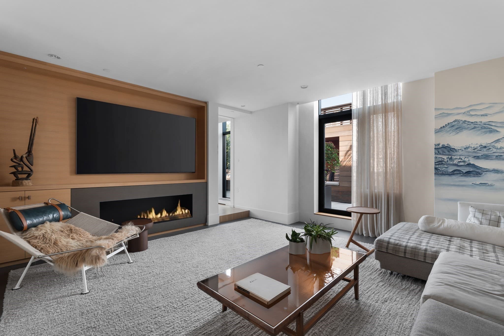
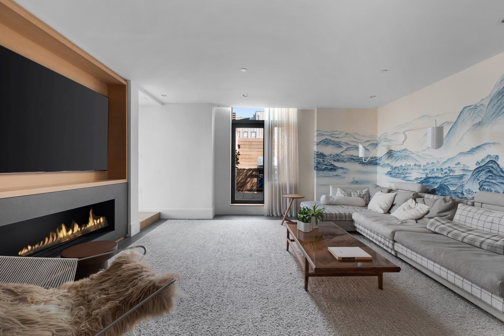
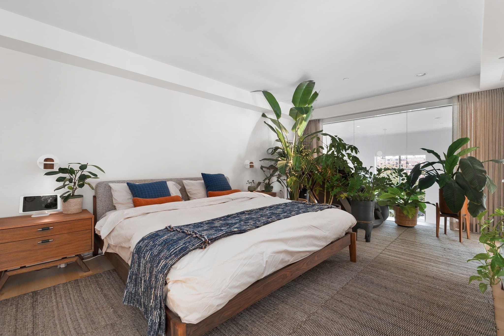
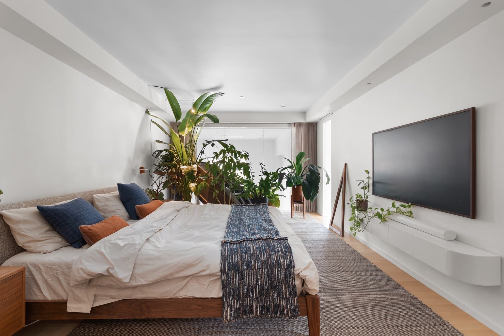
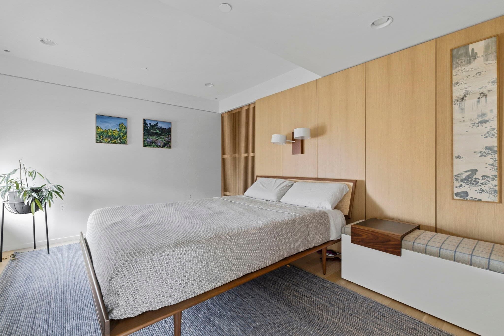
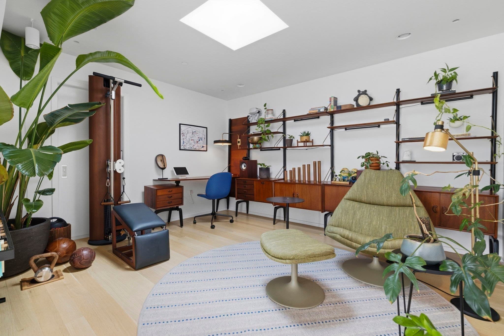
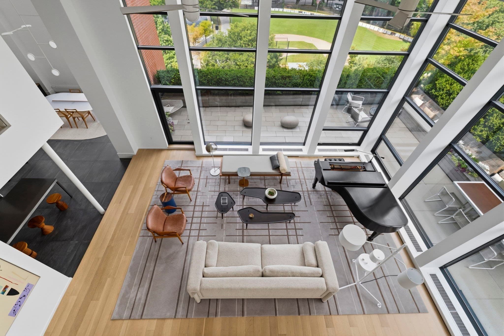
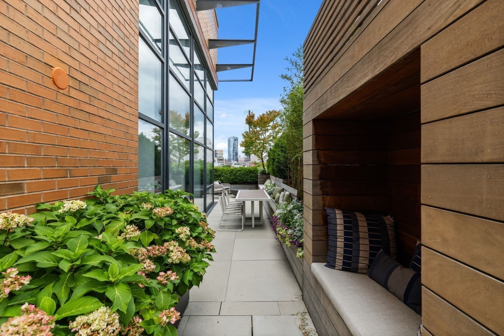
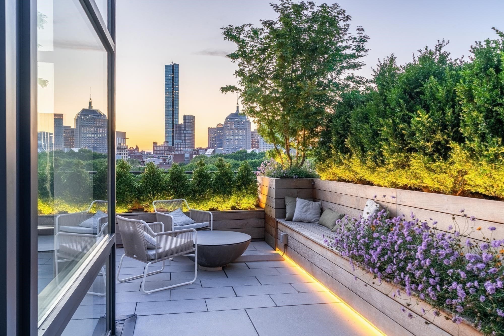
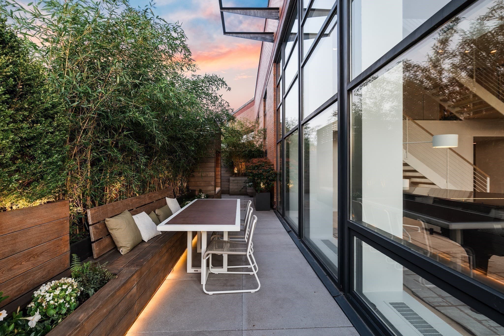
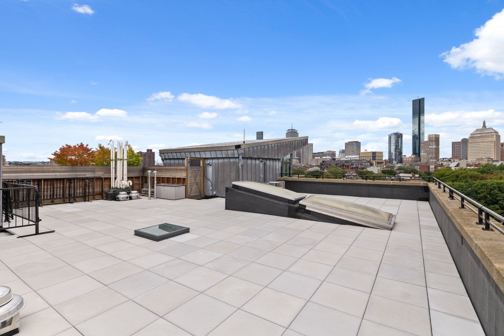
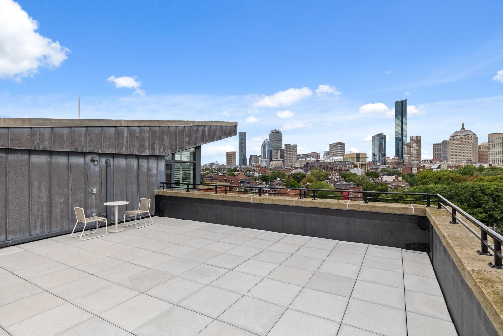
Rising above the South End, this one-of-a-kind 3-bedroom plus den, 2.5-bath penthouse offers exceptional scale, privacy, and indoor-outdoor living. The residence spans 2,808 square feet inside and more than 2,400 square feet of exterior space, including a landscaped Brazilian Ipe terrace and a newly completed upper roof deck. Landmark-protected skyline views provide a remarkable backdrop for entertaining, relaxing, and enjoying the city from above. Inside, soaring 18+ foot ceilings, dramatic natural light, and a gas fireplace create a sense of volume rarely found in Boston. The bespoke renovation pairs beauty with functionality through Italian Pantano marble, Hestan and Miele appliances, Nanz hardware, hand-painted wallcoverings, and custom vintage teak built-ins. Thoughtfully integrated technology includes fully automated Lutron shades, discreet in-wall speakers throughout, radiant heated floors, and a dedicated theater with 5.1 surround sound. A sound-insulated primary suite provides exceptional privacy, while temperature-controlled wine storage, a home gym, a custom 500-pound Krieger entry door, and parking approved for EV-charger installation complete the offering. Far removed from conventional new construction, this is one of the South End’s most distinctive penthouses—a private urban retreat with more than 5,200 square feet of combined interior and exterior space.

Highlights

ViewFireplace

Property details

MLS
MLS Property Information Network
MLS #
73570602
Property type
Condominium
Subdivision
N/A
Status
Active
Days on market
54
On market date
September 1, 2026
Stories
2
Total bathrooms
2.5
Garage spaces
2
Parking spaces
2
Lot size
N/A
Loading map…

Nearby schools

Within 10 miles. School directory data from the National Center for Education Statistics (NCES), accessed via the Urban Institute Education Data API. Local Score is calculated by INNOVATE Real Estate; where a state rating is shown, it comes from that state's own official school report card.

Elementary
Blackstone
0.32 mi away · Grades -1-5
Nearest school -- attendance-zone data not available here
5.0
Local Score (student-teacher ratio only (preliminary -- will incorporate state test-score data once available)) -- not an official state rating
Enrollment
455
Student:teacher ratio
8.4:1
District
Boston
MiddleCharter
UP Academy Charter School of Boston
1.03 mi away · Grades 6-8
Nearest school -- attendance-zone data not available here
5.0
Local Score (student-teacher ratio only (preliminary -- will incorporate state test-score data once available)) -- not an official state rating
Enrollment
317
Student:teacher ratio
10.2:1
District
UP Academy Charter School of Boston (District)
High
Quincy Upper School
0.39 mi away · Grades 6-12
Nearest school -- attendance-zone data not available here
4.0
Local Score (student-teacher ratio only (preliminary -- will incorporate state test-score data once available)) -- not an official state rating
Enrollment
553
Student:teacher ratio
13.5:1
District
Boston

Walkability

Blended score for Boston's center, calculated by INNOVATE Real Estate from two sources: the EPA's National Walkability Index (street network, transit, land-use mix) and Google Places amenity data (what's actually reachable on foot from this point). 60% EPA National Walkability Index + 40% nearby-amenity density (Google Places).

94
Highly walkable
out of 100
EPA National Walkability Index
17.8 / 20 -- Most walkable
Google Places amenity density
100 / 100
Restaurants & cafes20
Grocery stores20
Parks20
Schools20
Transit stops20
Pharmacies20

Market position

How this listing compares to current activity in Boston, from live MLS data.

On the market 54 days -- 71 fewer days than Boston's current average of 125 days.
For reference, the median list price across 8,979 active listings in Boston right now is $80,000.

Mortgage calculator

Estimate only - actual rate and payment depend on your lender, credit, and loan program.

$
%
%
Adjust tax / insurance estimates
% / yr
$
/mo
Est. monthly payment
$35,608/mo
$1,177,600 down
$4,710,400 loan
Principal & interest$30,552
Property tax (est.)$4,907
Home insurance (est.)$150

Similar homes you might like

Data source: Listing information provided by MLS Property Information Network via Trestle/CoreLogic. Last updated September 5, 2026.

Information herein deemed reliable but not guaranteed; all measurements, school assignments, HOA fees, taxes, and feature lists are approximate and should be independently verified. Equal Housing Opportunity.